

708 - 716 Main Street E
Milton, Ontario
Welcome to Jasper Condos in the heart of Milton! Recently built 2bed 2bath unit w/ open-concept, functional layout. Wide plank laminate flooring t/o main living areas. Kitchen ft. SS appliances. Primary bed w/ walk-in closet & 4pc ensuite. Spacious balcony overlooking beautiful west views of the escarpment. Building amenities incl. rooftop deck/garden, guest suites, party/meeting room, exercise room, & plenty of visitor parking. Walking distance to shopping, restaurants, schools, & transit incl. Milton Go Station at your doorstep. West facing unit with lots of natural light. 1 car parking and locker included. (id:60365)
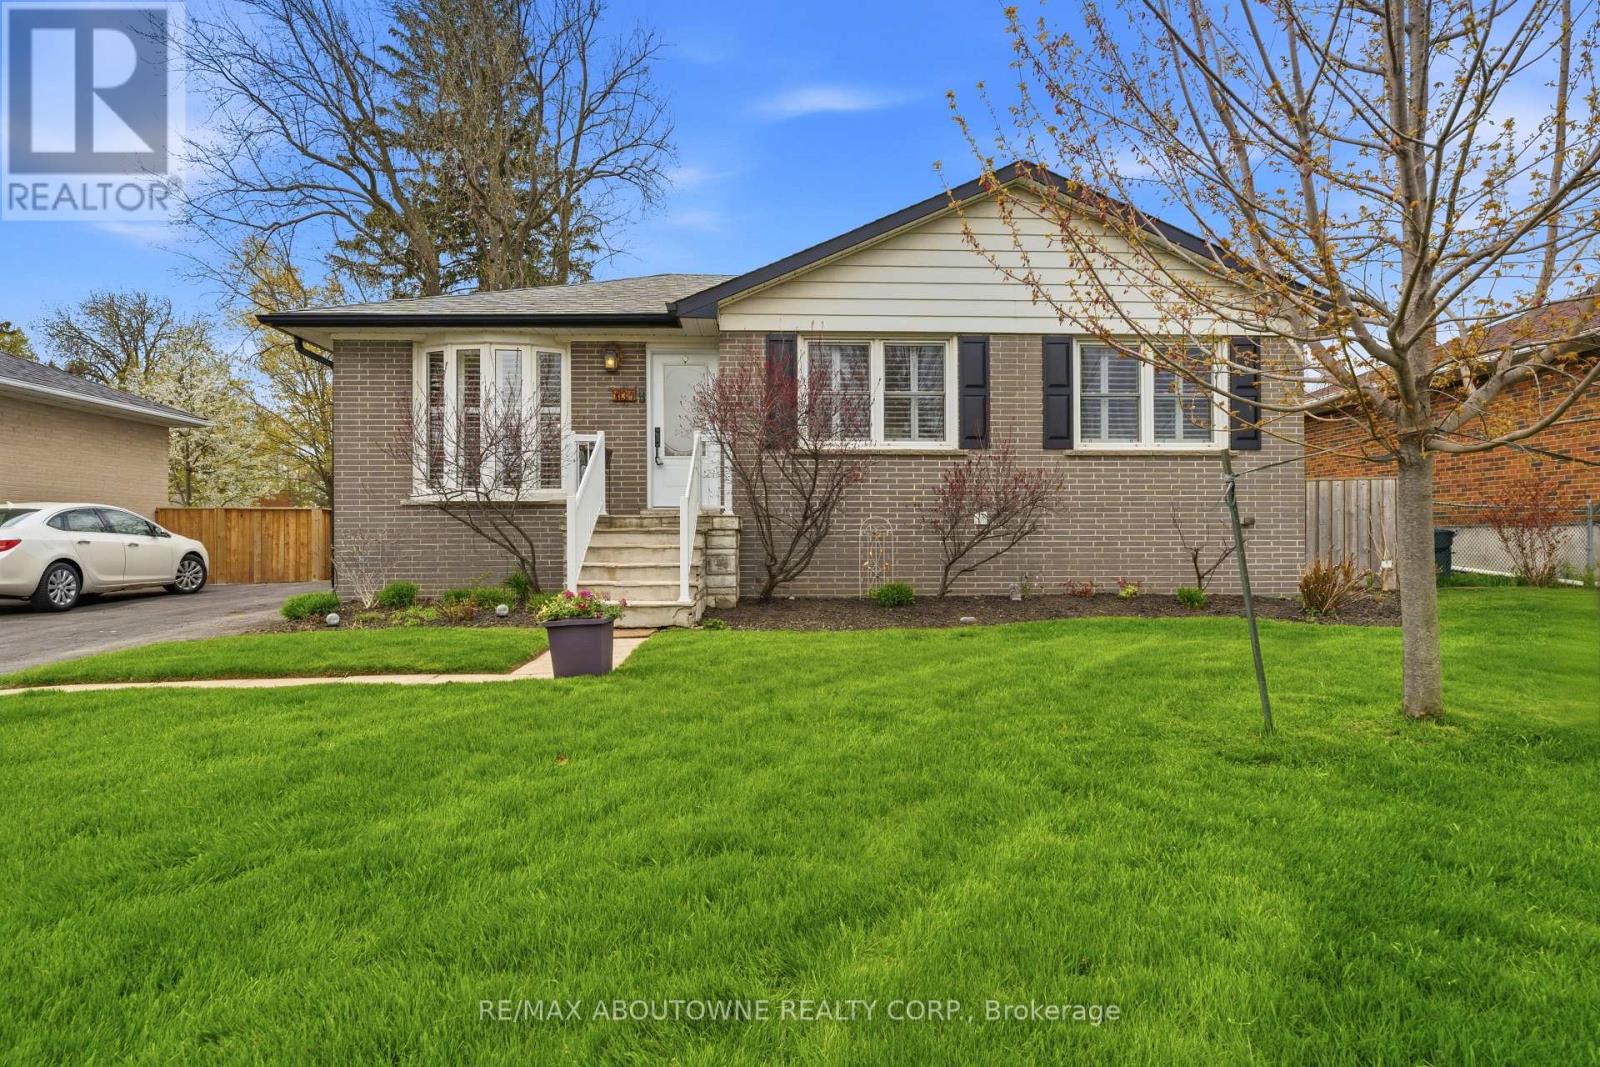
134 Wakefield Road
Milton, Ontario
Nestled in the heart of charming Old Milton, this beautifully updated 3 bedroom bungalow offers over 1700 square feet of living space and is a perfect blend of modern style and multi-generational flexibility. The main floor features a bright, open-concept layout centred around a large kitchen island, creating an ideal hub for familty gatherings and entertaining. The home's versatility is truly showcased in the fully finished lower level, which houses a self-contained in-law suite complete with its own separate entrance. This private space includes a full kitchen, a comfortable living room, a 4 piece bathroom, dedicated laundry and a flexible floor plan offering one bedroom plus a den that can easily serve as a second bedroom (closet/no window). Whether you are looking for a home that supports extended family or provides potential rental income, this property delivers in a prime, walkable location. (id:60365)
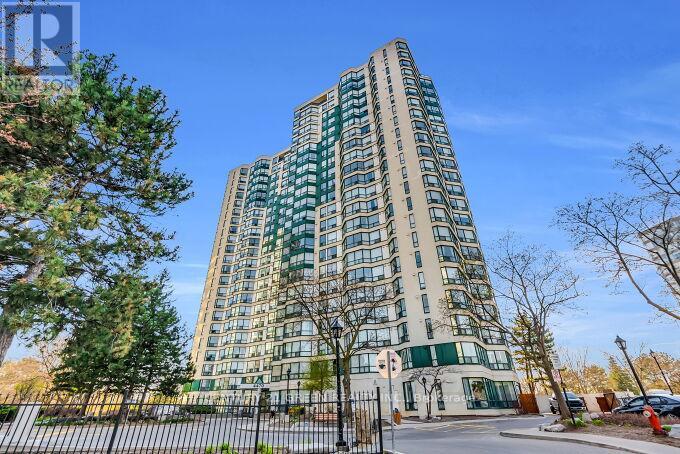
1903 - 4470 Tucana Court
Mississauga, Ontario
Impeccably designed ,spacious 2 bed plus Den , 2 full bath suite, Sun drenched corner unit with floor to ceiling windows, you are wowed by the first impression of space, openness and high-end finishes. This condo is really a gorgeous buy for anyone looking for high quality and space. The Primary Bed Room is a Private retreat with large floor to ceiling windows providing plenty of sunlight making the room warm and bright. A large walk-in closet and an ensuite bath completes this room. The Specious second bedroom having large window & adjacent full bathroom. Both bedrooms and the bathrooms are freshly painted. Kitchen is Cook Delight with Countertop, Backsplash, so much counter space, large numbers of cabinets. Views are just unobstructed and majestic, no buildings in front of the condo, so the views are stretched to the Horizon. Renovated with brand new Laminate Flooring and fresh Paining. "Property is virtually staged." (id:60365)
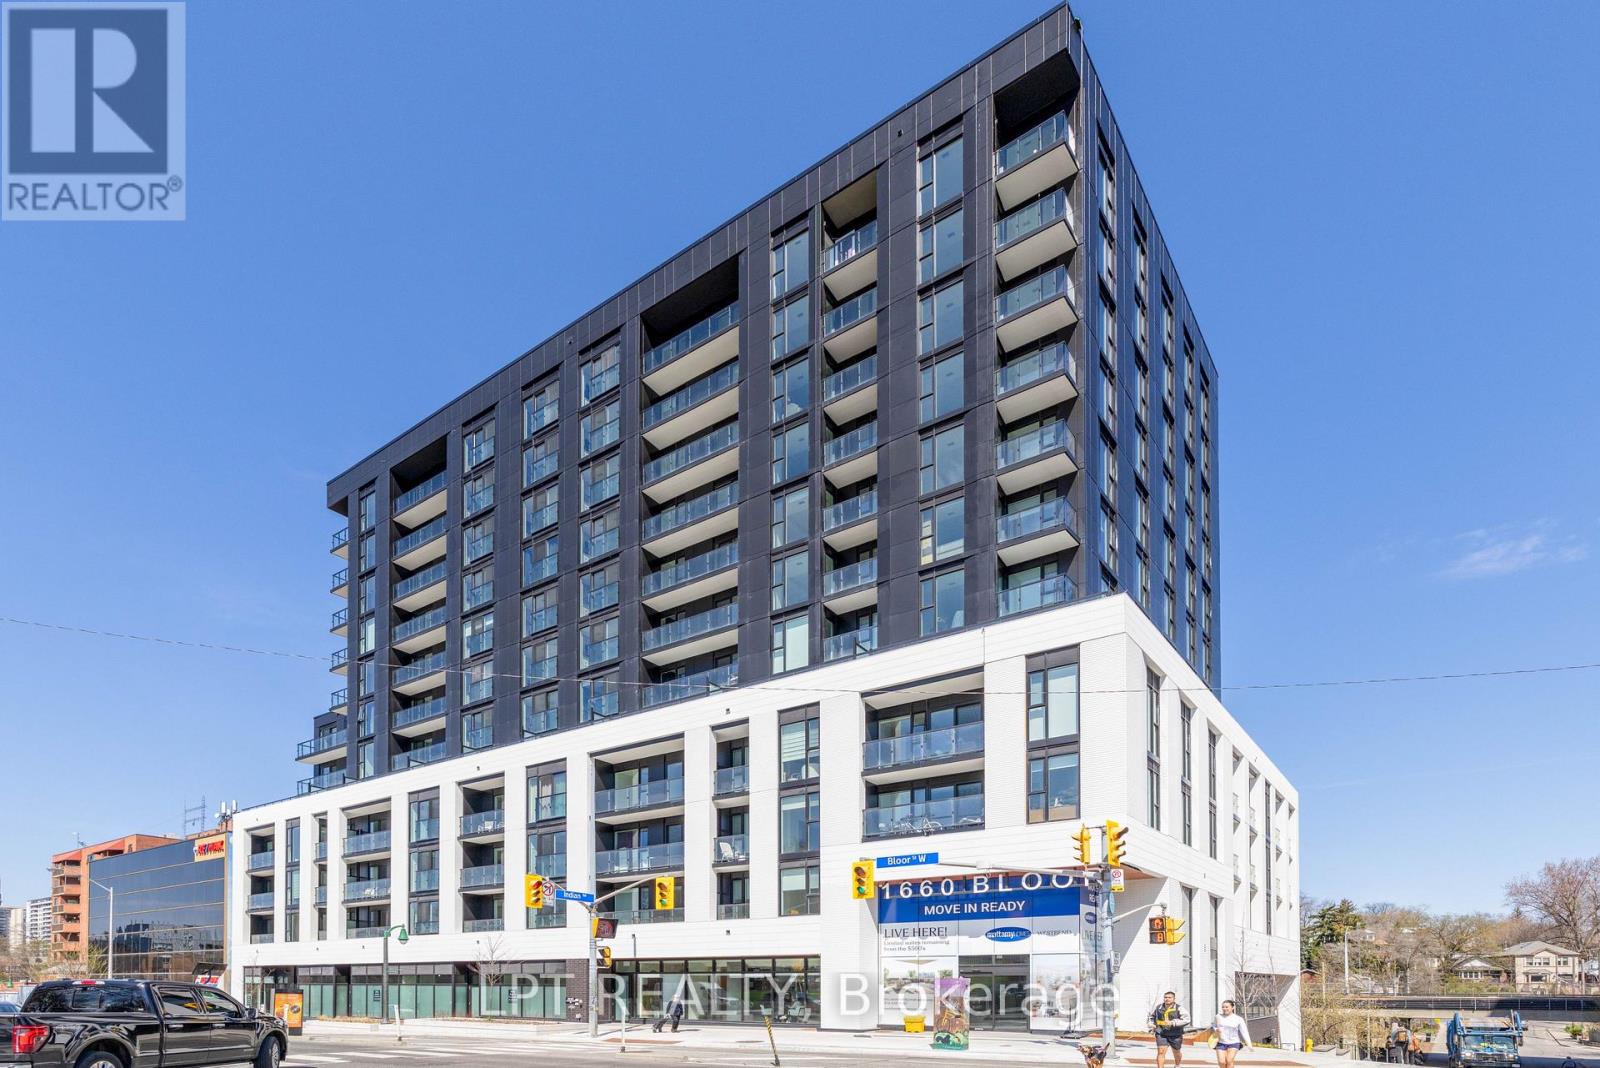
506 - 1660 Bloor Street W
Toronto, Ontario
Urban Sophistication Steps From High Park Experience The Perfect Blend Of Modern Luxury And Nature At 1660 Bloor Street West. This Meticulously Upgraded Suite Offers An Elevated Lifestyle In The Heart Of One Of Toronto's Most Coveted Neighborhoods. The Suite Features Upgraded Flooring Throughout The Entire Unit - No Carpet Here. A Sleek Chef's Kitchen Boasting Premium Quartz Countertops And Five Stainless Steel Appliances. Head Outside To Your 139 Sq Ft Private Oasis Balcony, Perfect For Morning Coffee Or Sunset Drinks. Thoughtful Storage Will Maximize Your Space With A Full Custom Closet Organization System And Stylish Mirrored Doors. Unwind Is Your Spa-Like Bath With A Deep Soaker Tub Designed For Ultimate Relaxation. You Are Steps Away From The Crown Jewel Of Toronto's Park System - High Park Where You Will Enjoy 400 Acres Of Hiking Trails, Lakefront Views And Recreational Facilities Right At Your Doorstep. With The Bloor - Danforth Subway Line Just Behind The Building, The Rest Of The City Is Effortlessly Accessible. Living Here Grants You Access To Top-Tier Building Facilities Designed For Fitness, Wellness, And Socializing Including A Fully Equipped Gym/Exercise Room And A Dedicated Yoga/Meditation Studio. Hosting Is A Breeze With The Rooftop Party Room And Outdoor BBQ Area Featuring Stunning City Views. Rent Includes High-Speed Internet And All You Need To Worry About Is Water And Electricity. Don't Miss The Opportunity To Call This Vibrant Community Home. (id:60365)
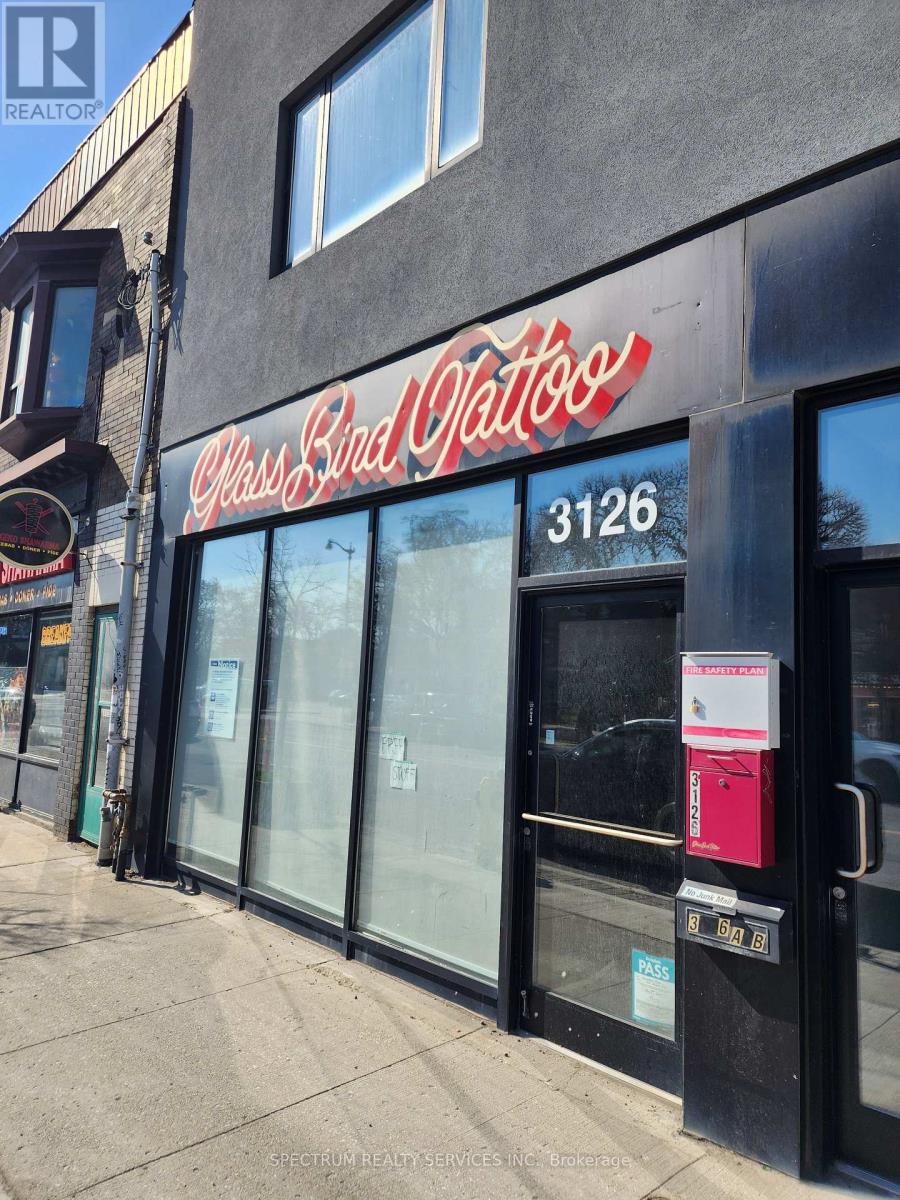
3126 Dundas Street W
Toronto, Ontario
Absolutely stunning commercial space available for rent** Thousands sent on renovation** Great Oversized Windows** Soaring High Ceiling** Wonderful space for office, retail, studio, gallery, Office washroom** lots of storage** very high pedestrian exposure** Thousand of cars pass by daily** TTC right at your Door** Surround by vibrant community *** restaurant's, salons, retail stores** Truly and opportunity of a life time, You will love this location.** Great location, Bring your Business to next level ** Don't miss this opportunity. (id:60365)
340 Kittridge Road
Oakville, Ontario
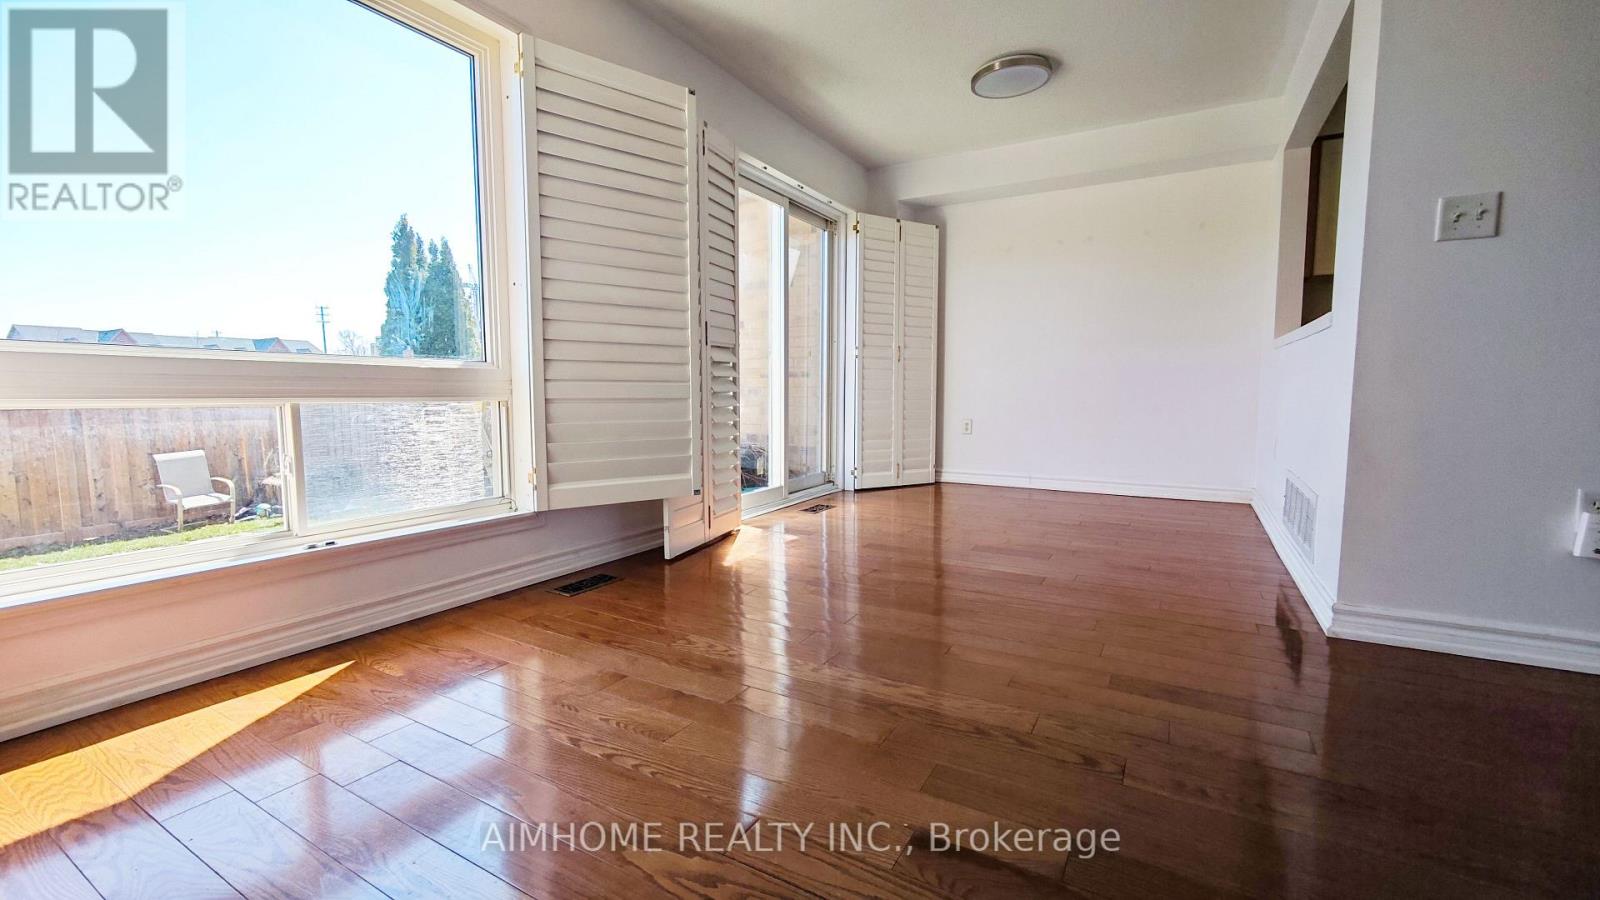
Move-in ready 3-bedroom freehold townhouse in Oakville's highly sought-after Wedgewood Creek community with absolutely no maintenance fees. This turn-key home features a bright and functional layout, a fully finished basement with a versatile recreation room, and convenient inside entry from the attached garage. Enjoy the privacy of a deep 91-foot lot that is perfect for outdoor entertaining. Exceptional location just minutes away from Trafalgar Road, top-rated local schools, parks, shopping centers, and major commuter routes. An ideal opportunity for first-time buyers, downsizers, or investors looking for immediate possession. Don't miss out, book your showing today! (id:60365)
34 Downsview Avenue
Toronto, Ontario
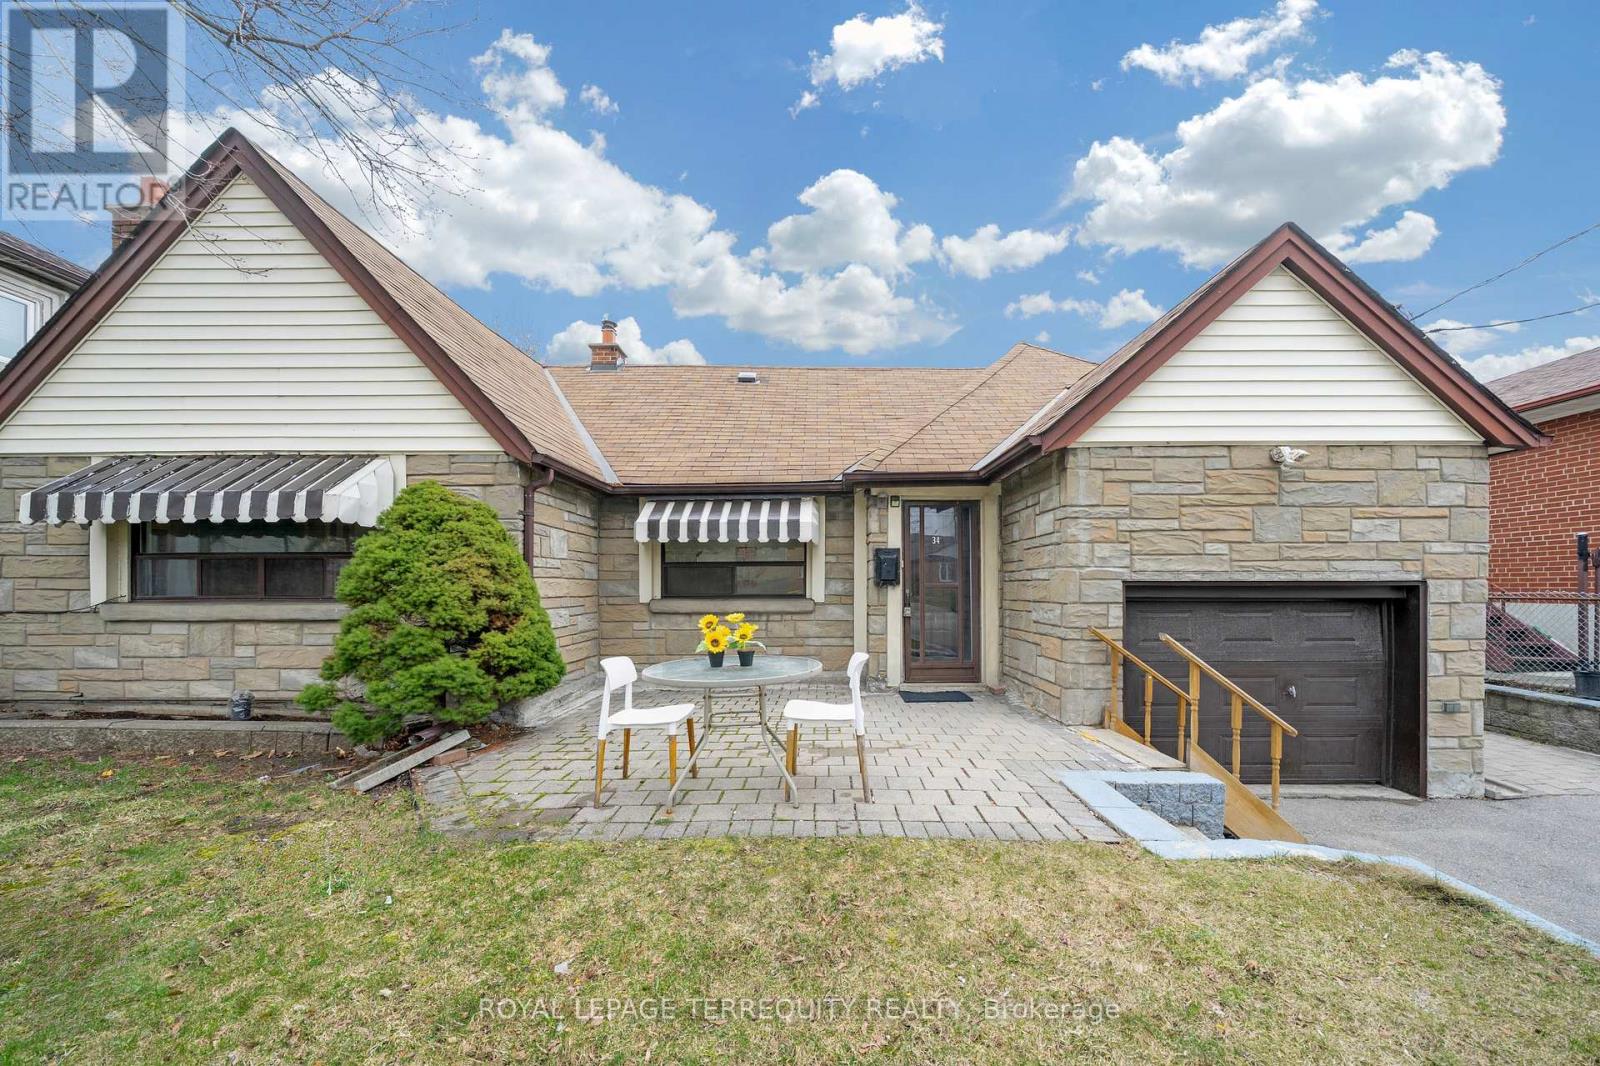
Motivated Seller. Don't miss this rare opportunity! Own a detached bungalow on a premium 50 x 110 ft lot in a quiet, highly sought-after neighbourhood surrounded by upscale homes featuring a finished basement with separate entrance, offering excellent flexibility and potential for additional income. Enjoy a bright sunroom on the main level with direct access to a spacious backyard perfect for entertaining or relaxing in your own private outdoor space. Additional highlights include a brand-new hot water tank (2026), move-in ready condition, and a wide private driveway with plenty of parking. Conveniently located just minutes to Highways 401 & 400, supermarkets, public transit, parks, schools, and a hospital. Great rental potential for extra income. (id:60365)
4142 Stewarts Lane
Severn, Ontario
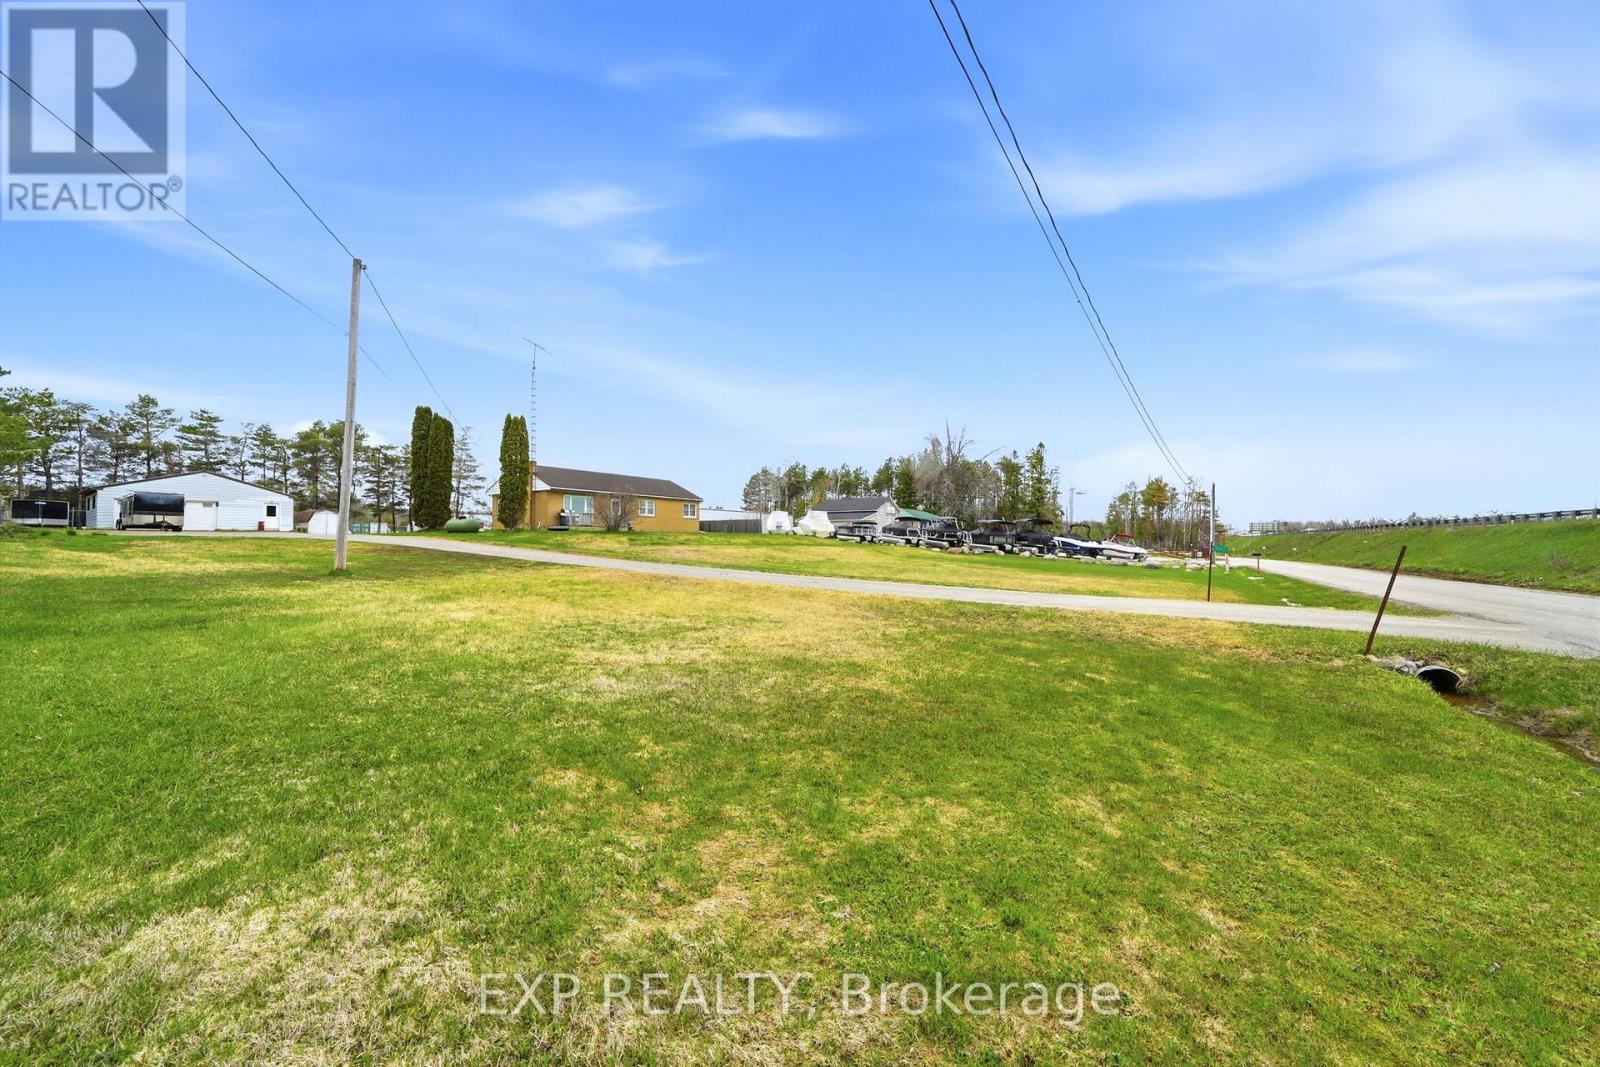
ADVENTURE STARTS HERE - YOUR PRIVATE 0.79-ACRE RETREAT. Escape to the perfect family home-base, strategically located just 1 minute North of Orillia in the heart of the North Growth Corridor. This expansive 149' x 230' lot offers the rare freedom to park your boats, RVs, and trailers right at home with ease. THE WORKSHOP: A massive, detached powered shop (220V) with dedicated storage rooms-the ultimate man-cave or hobbyist's dream for year-round projects. THE RESIDENCE: This well-maintained 3+1 bedroom bungalow (1,784 sq ft of functional space) features a spacious bright living room, spacious open-concept kitchen/dining area, walk-out deck, and a cozy screened-in porch perfect for summer family time. LIFESTYLE & LOCATION: Just minutes to the crystal-clear waters of Lake Couchiching and the Trent-Severn Waterway for world-class boating and fishing. Enjoy the expansive lawn for family games and fire pits, while benefiting from premium Highway 11 visibility and versatile C4 Zoning (General Commercial) for future investment or a home business. Own your land, your shop, and your lifestyle-all just 25 mins to Muskoka and 90 mins to the GTA. 6+3 Room layout (3+1 Beds). Your adventure-ready home is waiting! (id:60365)
1 & 2 Ivy Lane
Orillia, Ontario
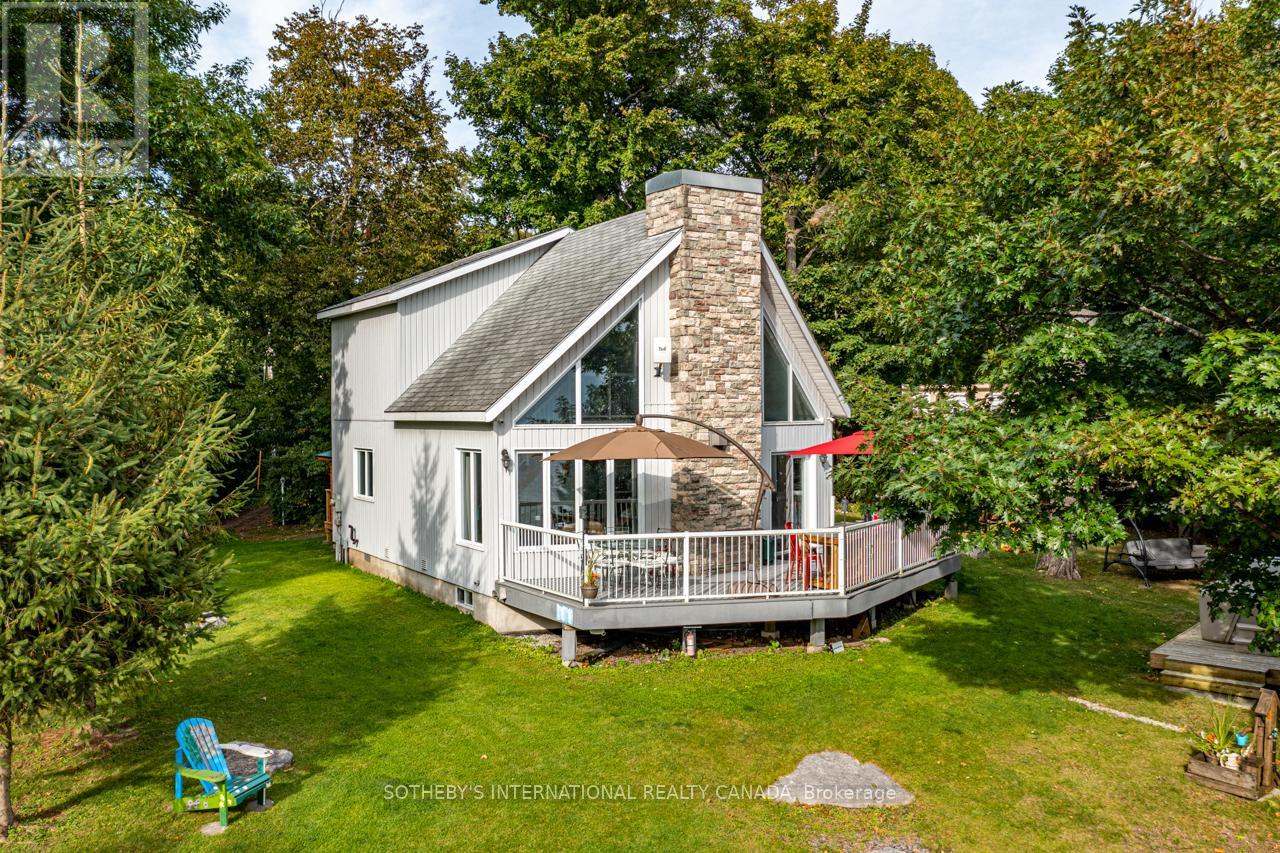
Welcome To Your New Grape Island Family Cottage Compound! This Stunning Lake Simcoe Property Overlooks Tranquil Lake Simcoe In Orillia, Just 1 Hour From The Gta. Viceroy Style Main Cottage With 565Ft Of South East And West Shoreline On 1.146 Acres On A Very Private South Facing Point Of Land For All Day Sun Along With East Sunrise And West Sunset Views. The Soaring Great Room And Open Concept Kitchen With Plenty Of Natural Light Is Perfect For Preparing Dinner For Family And Friends. For Those Who Prefer To Be Outside, The Deck That Spans The Front Of This Property Also Offers A Fully-Equipped Outdoor Bbq Kitchen. A Multitude Of Windows Span The Entire Front Of The Cottage Provide Breathtaking Long Lake Views! Open Concept Living Spaces Afford Easy Guest Flow Throughout The Cottage. Stunning Natural Landscapes Feature Stone Steps Leading Down To A Dock And Boat lift With Forested Trails That Surround The Property. Excellent Swimming And Boating With Deep Water Off The Dock and Sandy Entry. Enjoy Long Sun-Drenched Days On The Sw Facing Decks Or Warm you And Your Guests By The Fire Or In The Hot Tub. Includes Two Guest Bunkies And A Wc With Access To The Garden. (id:60365)
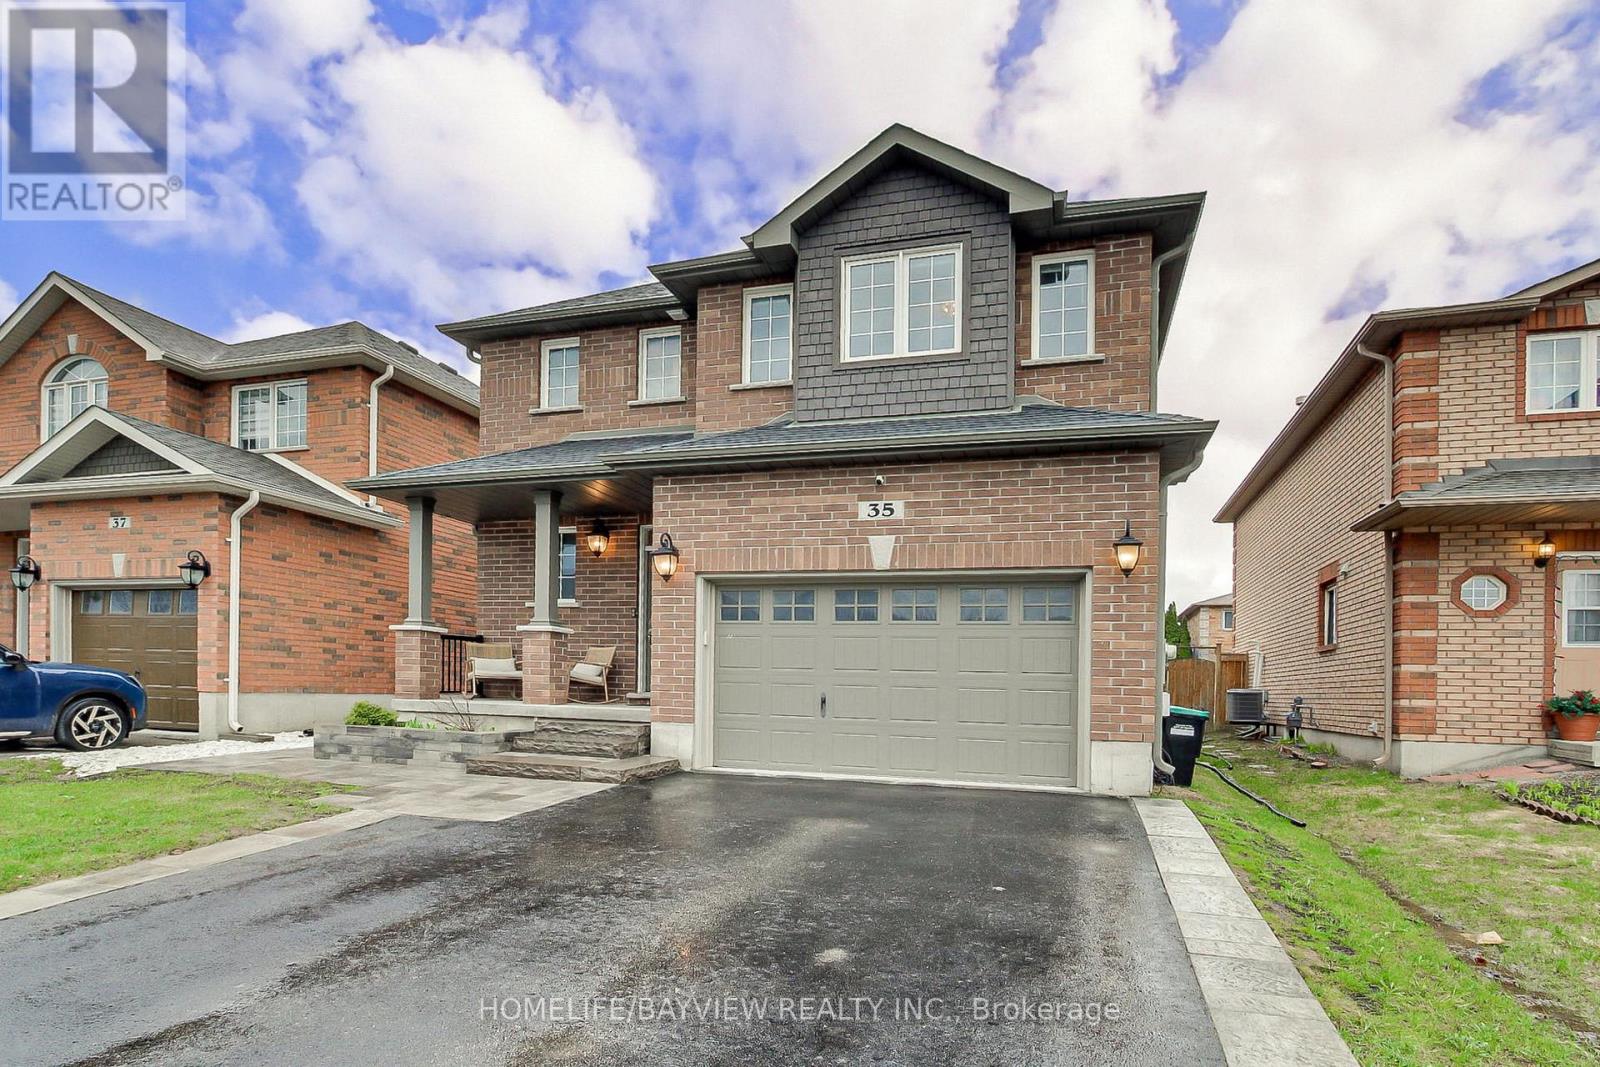
35 Booth Lane
Barrie, Ontario
Welcome To This Beautifully Maintained 3-Bedroom Detached Home in Barrie's Sought Out South Painswick Neighborhood! This Amazing Home Offers a Blend of Comfort, Style and Functionality Perfect For Everyday Living and Entertaining. This Move-In-Ready Home Offers Approximately 2400 Sq. Ft. of Total Living Space (Including the Finished Basement) A Bright, Open Concept Main Floor That Features a Spacious Eat-in Kitchen With A Large Island, Stainless Steel Appliances and Ample Cabinetry For Storage, An Expansive Family Room With Large Windows That Let In Tons of Natural Light, Soaring Vaulted Ceiling, Gas Fireplace, Hardwood Flooring and Pot Lights. Upstairs You Will Find 3 Generously Sized Bedrooms, Gleaming Hardwood Flooring, A 4-piece Guest Bathroom And A Laundry Room With Stackable Washer/Dryer. The Primary Bedroom Has A Walk-In Closet And A Newly Renovated 3-piece Ensuite (2023). The Fully Finished Basement Provides Additional Living Space Ideal For A Recreation Room, Home Office Or Guest Retreat Complete With A Beautiful 3-Piece Bathroom, Laminate Flooring and Pot Lights. Step Directly Outside From The Kitchen Into A Fully Fenced In, Well Appointed Backyard With A Large Interlock Patio (2025) That Leads You To A Nice, and Relaxing Hot Tub (2022) Perfect For Unwinding or Hosting Your Friends and Family. It is Conveniently Located Just Minutes From The Barrie South Go Station, Shopping and Restaurants, Great Schools, Parks, and Also Provides Quick Access To Hwy 400, and Yonge Street. Pride of Ownership Is Evident Throughout This Beautiful, Move-In-Ready Home. It's An Exceptional Opportunity That You Won't Want To Miss!! (id:60365)
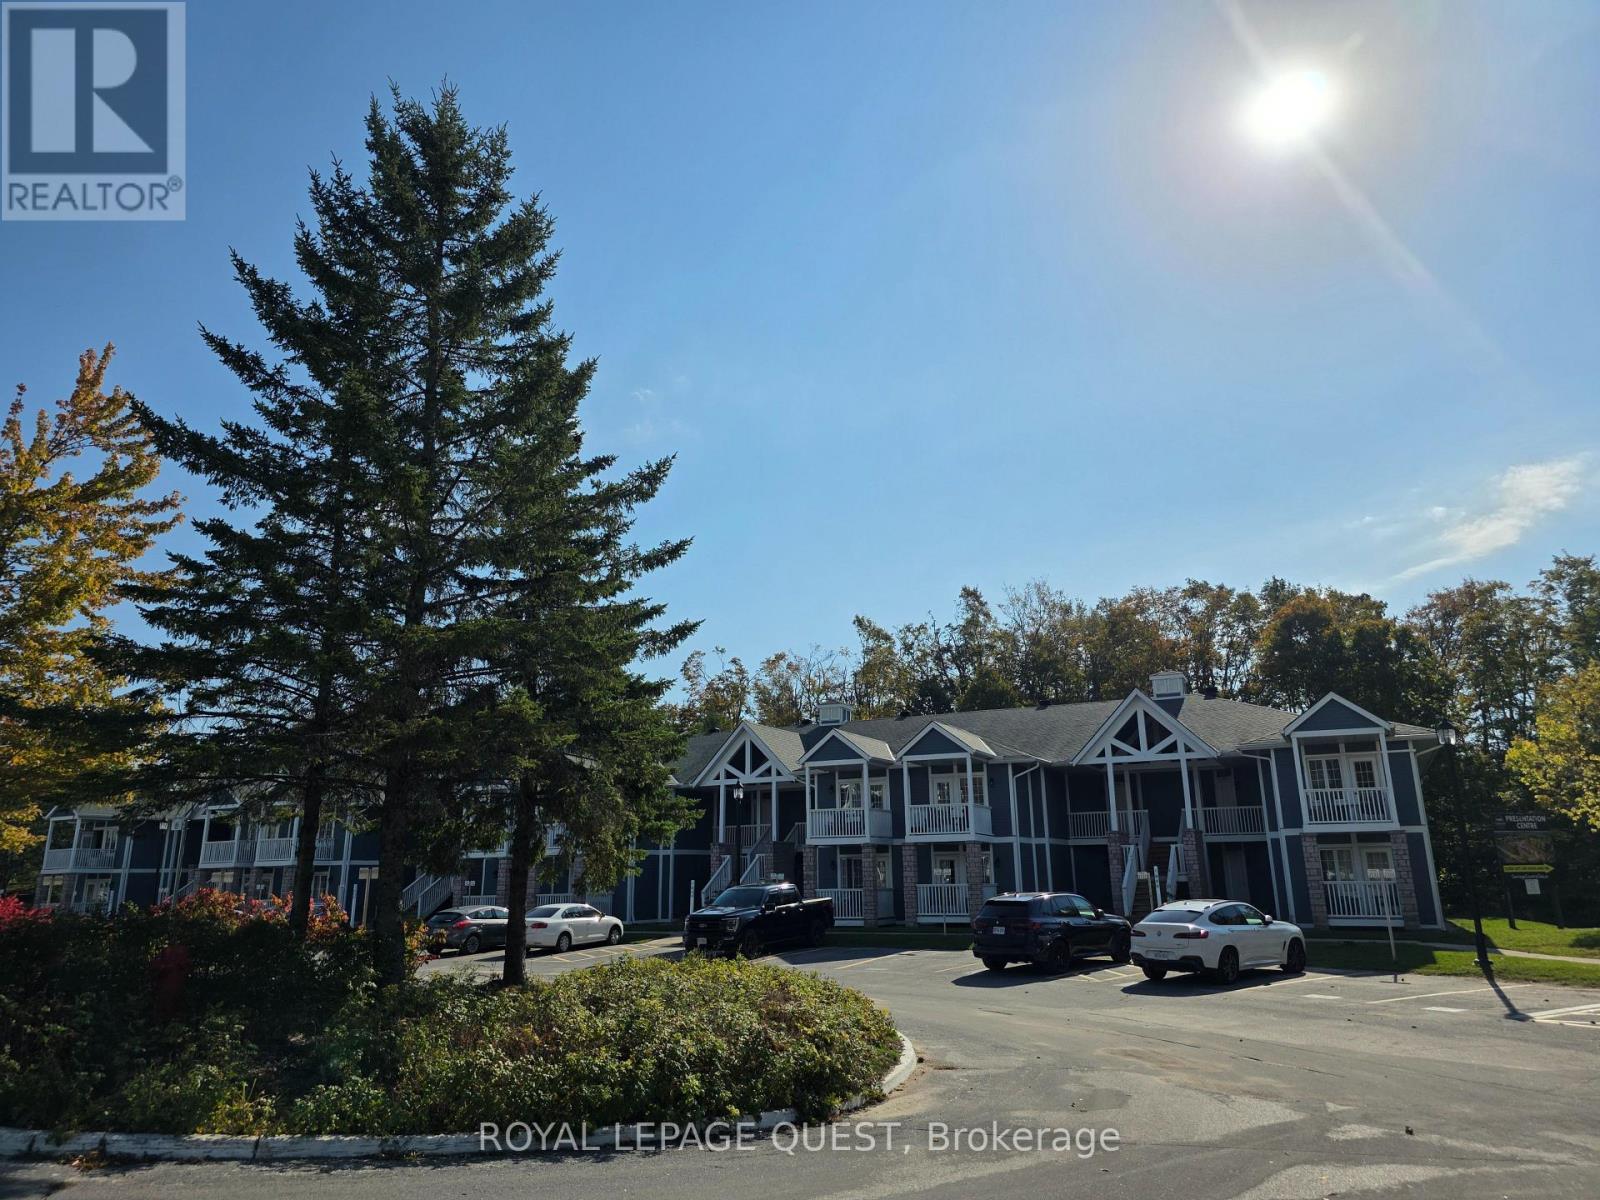
2316 - 90 Highland Drive
Oro-Medonte, Ontario
HIGHLAND ESTATES - (2316 & 2317) - 2 Bedroom / 2 Bath condo. Can be used as one unit or 2 separate suites - each with separate entrances. Features include Gas Fireplace, 2 parking Spaces plus visitor parking, 2 covered balconies with the Rear balcony over looking private, treed area. The complex includes a Recreation centre with s Clubhouse, indoor/outdoor pool, Fitness room, hot tub, games room, fire pit, pavilion and playground. Close to Horseshoe Resort, The Heights, Copeland Forest, Vetta Nordic Spa - Numerous trails, four season recreational activities including skiing, hiking, golf, mountain biking, and more. AIRBNB and short term rentals permitted. Quick closing available. (id:60365)
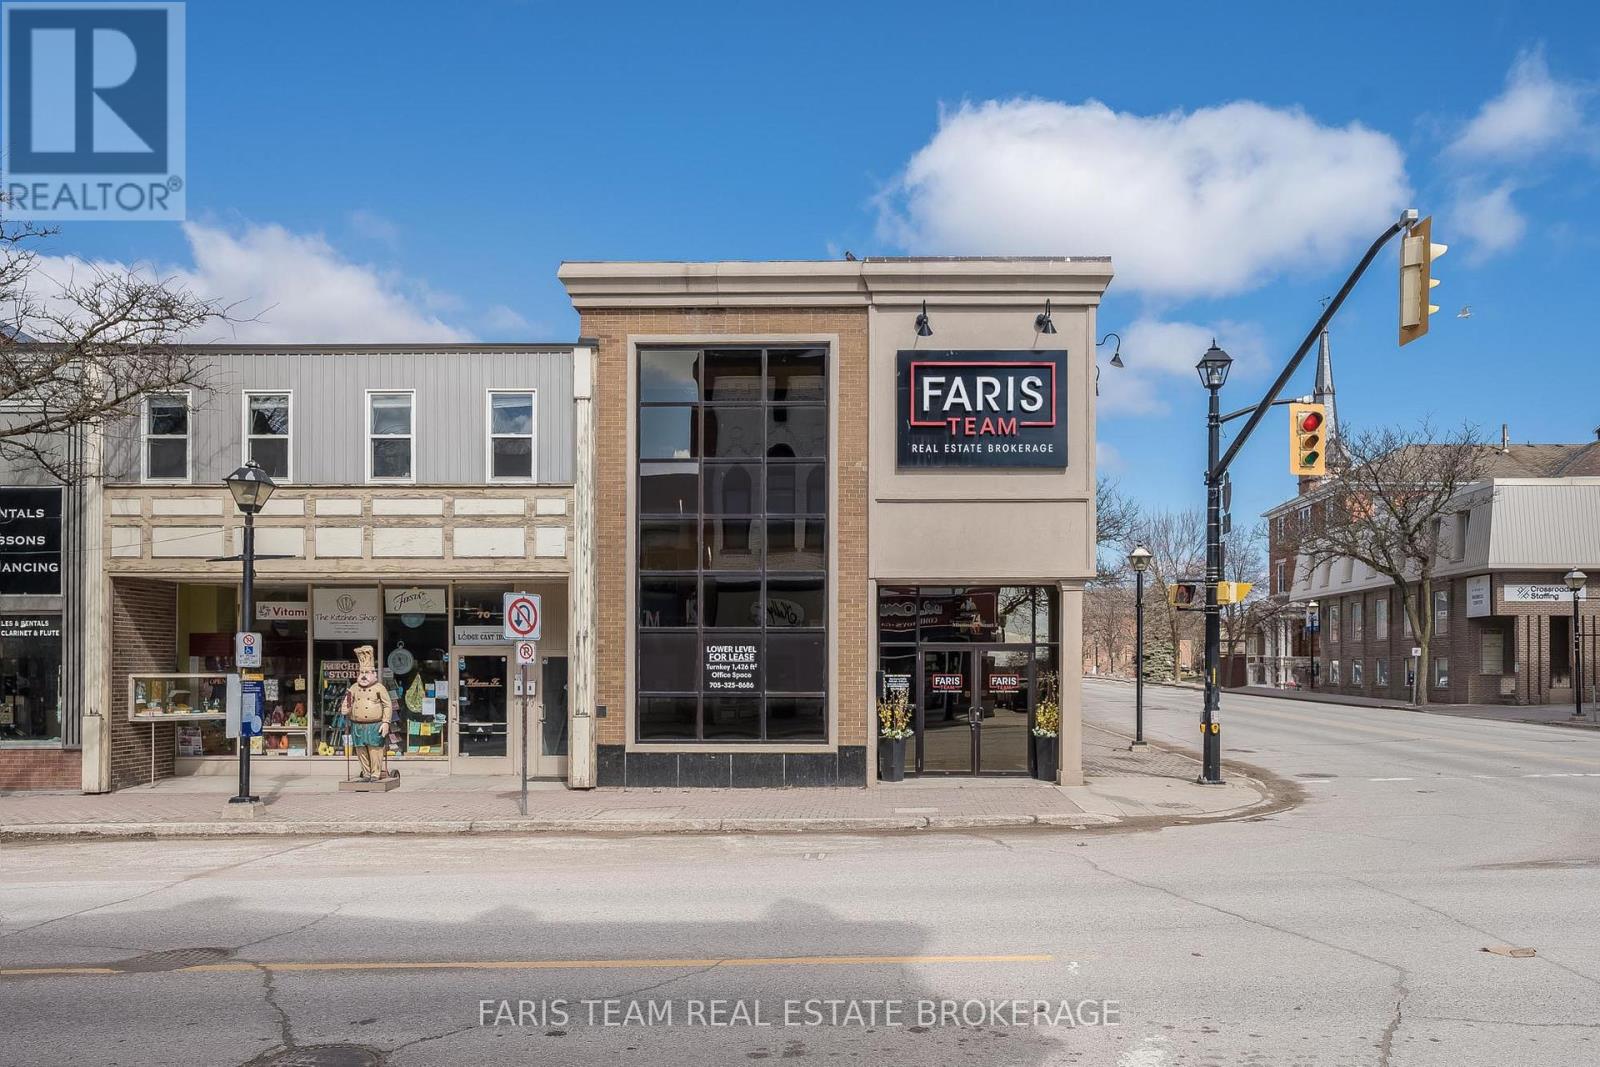
74 Mississaga Street E
Orillia, Ontario
Top 5 Reasons You Will Love This Property: 1) Positioned as a turn-key corner unit in the heart of beautiful Downtown Orillia, this bright and inviting space offers an exceptional opportunity to establish your business in one of the city's most vibrant and picturesque areas 2) The building features high ceilings and an abundance of natural light, creating a gorgeous, professional atmosphere that feels both elevated and inspiring for your team and your clients 3) Expertly configured for both functionality and comfort, this well-appointed space features several private offices and dedicated workstations, offering flexibility for team collaboration and focused productivity, along with the exclusive use of a private kitchen and washroom to add convenience and ease to your daily operations 4) Well-cared-for building making a lasting first impression that is perfectly suited for lawyers, call centres, consultants, and other professional businesses seeking a polished environment 5) Set within the bustling downtown core, this location offers outstanding exposure, strong community presence, and the ideal backdrop to grow and elevate your professional brand. 3,558 fin.sq.ft. TMI, $13.00 per sq foot includes utilities. (id:60365)

© 2026 Proptech Realty Inc., Brokerage.