
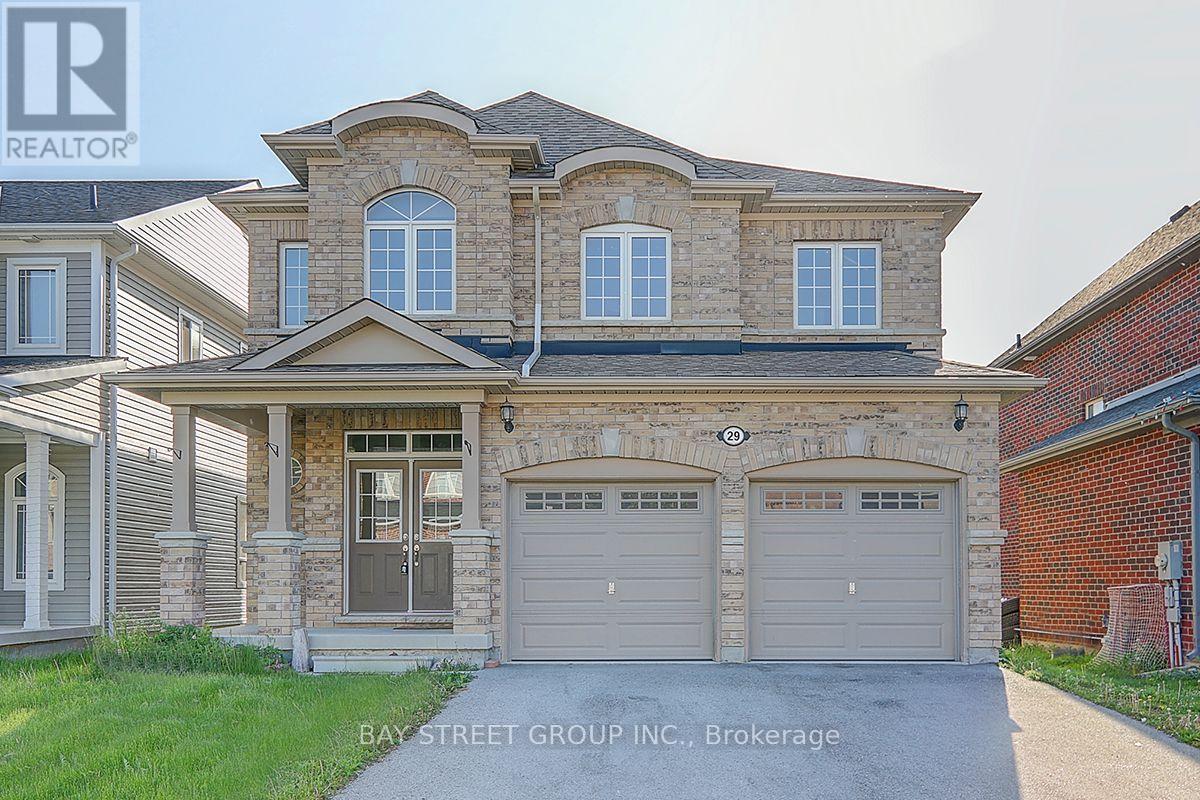
29 Bamburg Street N
Georgina, Ontario
Absolutely Stunning 4-Bedroom Detached Home in the Heart of Sutton! Approximately 2700 Sqft featuring a functional layout filled with natural light. The main floor offers 9-ft ceilings and hardwood flooring throughout. Enjoy the open-concept kitchen with stainless steel appliances, perfect for everyday living and entertaining. The spacious primary bedroom features a 5-piece ensuite and a walk-in closet. The second bedroom offers two large windows and a private 4-piece ensuite, while the third and fourth bedrooms share a 5-piece ensuite. Long driveway with no sidewalk accommodates up to 4 cars. Beautifully surrounded by trails and parks, and only an 8-minute drive to the beach. Conveniently located close to restaurants, schools, supermarkets, and just 15 minutes to Highway 404. A Must See! (id:60365)

1505 - 115 Blue Jays Way
Toronto, Ontario
Welcome to luxury living in the heart of Toronto's most vibrant neighbourhood - King West. This beautifully appointed 3 bedroom, 2 bathroom unit offers the perfect blend of modern elegance, comfort, and an unbeatable downtown lifestyle. Bathed in natural light from its sun-filled southwest exposure, this unit enjoys spectacular sunshine and glowing sunset views over the city. Inside, brand new flooring flows seamlessly throughout the home, creating a fresh and sophisticated atmosphere. The designer kitchen is the centerpiece of the space, featuring a custom island crafted to perfectly match the cabinetry and a stunning bespoke chandelier that adds a touch of glamour above the kitchen area. Elegant marble countertops extend into both beautifully renovated, modern washrooms, offering a spa-like feel with timeless finishes. Perfect for entertaining or relaxing, this spacious layout provides three well-proportioned bedrooms and thoughtfully designed living spaces. Enjoy the added convenience of private ensuite laundry, seamlessly integrated for effortless, discreet everyday living. Residents also enjoy exceptional building amenities including a fully equipped gym, multiple party rooms, an outdoor terrace with breathtaking CN Tower views, a BBQ terrace also showcasing stunning CN Tower views, and exclusive access to the Sutton Place Hotel amenities, including their gym and pool. Very close to transit with easy access to Union Station, St. Andrew Station, and the highway for seamless commuting throughout the city. Situated in Toronto's most exciting neighbourhoods, you're steps from world-class dining and nightlife including Nobu Toronto, and the iconic Bisha Hotel. Enjoy immediate access to the best restaurants, cafés, shopping, and cultural hotspots that make King West one of the most desirable places to live in the city. This is downtown luxury at its finest - a rare opportunity to own a stunning home in the heart of it all. (id:60365)

68 Joseph Crescent
Barrie, Ontario
STUNNING All-Brick 2-Storey Home Offering Approx. 2,750 Sq Ft Above Grade and Nearly 4,000 SqFt of Total Finished Living Space. This Beautifully Home Features a Massive Family Room Abovethe Garage with a Cozy Gas Fireplace - Perfect for Relaxing or Entertaining. Elegant HardwoodFlooring and Full-Bodied Porcelain Tile Flow Throughout the Main Living Areas.The Upgraded Kitchen Showcases a Stylish Ceramic Backsplash and Ample Space for Cooking andGathering. The Professionally Finished Basement Is Designed for Entertainment, FeaturingSoundproof Ceiling Tiles, Heated Ceramic Tile Flooring, Surround Sound System, and a DedicatedMedia Area.Enjoy Outdoor Living with a Spacious Deck and Fully Fenced Backyard - Ideal for FamilyGatherings or Summer BBQs. Integrated Speaker System Throughout the Home Adds a Touch of Luxuryand Convenience (id:60365)
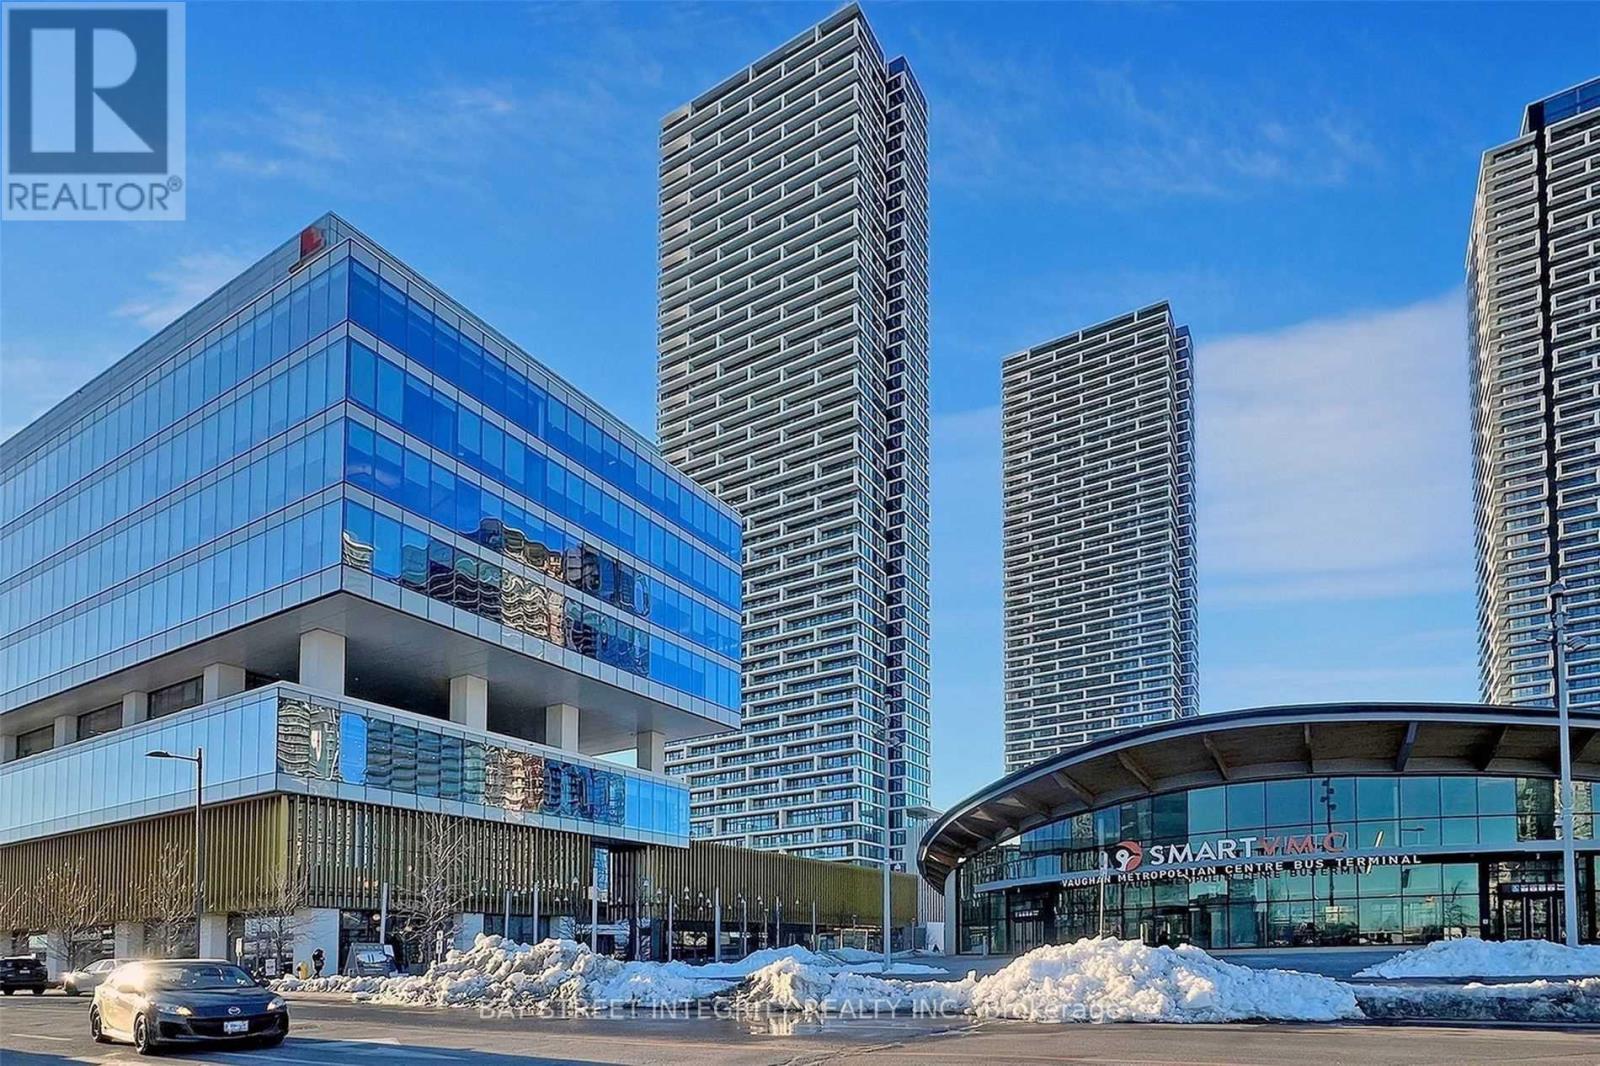
1809 - 1000 Portage Parkway S
Vaughan, Ontario
Parking And Locker Included Enjoy Breathtaking South Facing Views From This Spacious 1+Den And 2 Bath On The 18th Floor In Transit City 4! Gorgeous Modern Open Concept Kitchen. Smooth 9' Ceiling With Floor To Ceiling Windows. Laminate Floor Throughout. High Demand Building By Centre Court In The Heart Of Vaughan Metropolitan Centre. Minutes From Vaughan Subway Station And Regional Bus Terminal, 9-Acre Central Park At Doorstep. (id:60365)
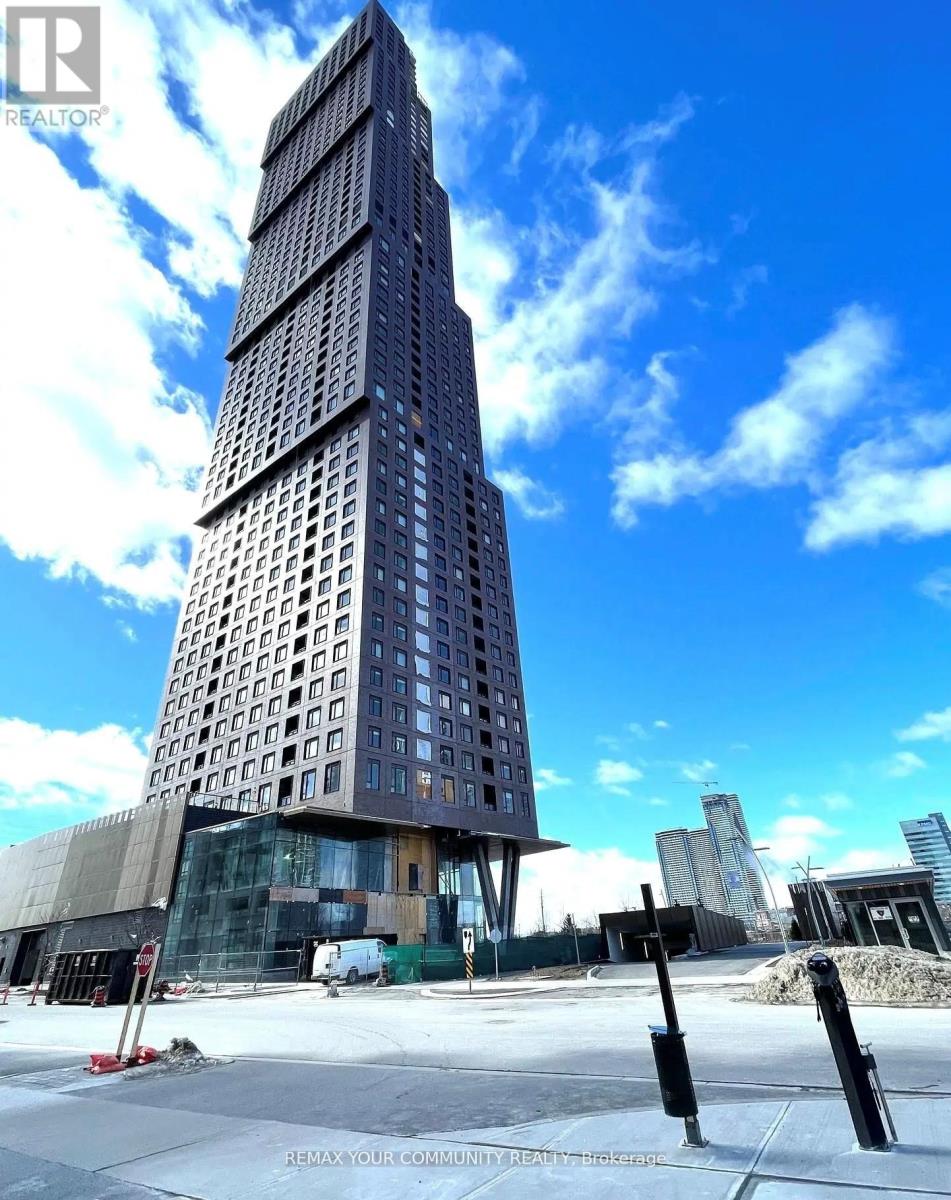
3507 - 2920 Highway 7
Vaughan, Ontario
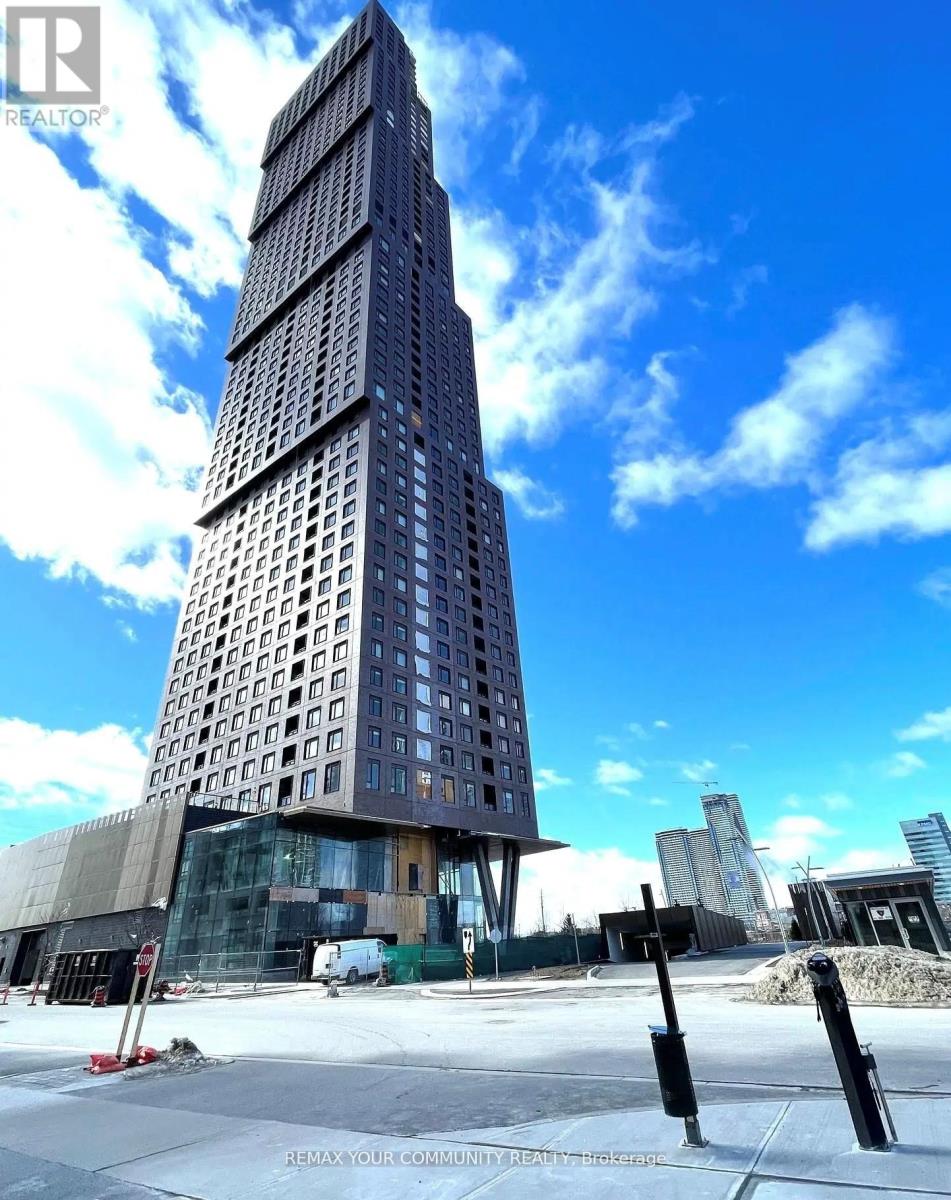
Welcome to 2920 Highway 7 #3507. This elegant CG Tower unit features a one-bedroom layout with a specious den and one full bathroom. The den is large enough to function as a second bedroom or dedicated home office. The suite has been thoughtfully designed, offering an open concept layout that seamlessly blends the kitchen, dining and living areas. Step out onto your private balcony and enjoy fresh air and outdoor space. With 9-foot ceilings and expensive floor-to-ceiling windows, the unit is bathed in natural light throughout. Convenient location in the centre of Vaughan Metropolitan Centre (VMC), which is close to York University, the TTC, the subway, and Highway 407. Top-notch facilities include a 24-hour concierge, a fully furnished fitness center, a media room, an outdoor pool, and a rooftop terrace with expansive views. (id:60365)
4109 - 2920 Highway 7
Vaughan, Ontario
Welcome to 2920 Highway 7 #4109. This elegant CG Tower unit features a one-bedroom layout with a specious den and one full bathroom. The den is large enough to function as a second bedroom or dedicated home office. The suite has been thoughtfully designed, offering an open-concept layout that seamlessly blends the kitchen, dining and living areas. Step out onto your private balcony and enjoy fresh air and outdoor space. With 9-foot ceilings and expensive floor-to-ceiling windows, the unit is bathed in natural light throughout. Convenient location in the centre of Vaughan Metropolitan Centre (VMC), which is close to York University, the TTC, the subway, and Highway 407. Top-notch facilities include a 24-hour concierge, a fully furnished fitness center, a media room, an outdoor pool, and a rooftop terrace with expansive views. (id:60365)
Bsmt - 26 Deepdale Drive
Toronto, Ontario
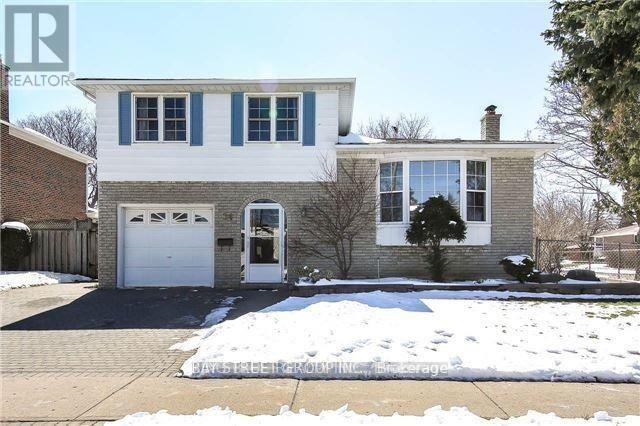
Great for a small family of 3 or less. Two Bedrooms, Two Bath Room Basement Apartment plus main floor living room and 3 pc bathroom ** Private Laundry And Kitchen, One Drive Way Parking. Great Location, Close Ttc, Restaurant, Shopping Center, Super Market. Good For Small Family. 40% Utility, Rent Include Wi-Fi And One Parking on drive way. (id:60365)
441 - 1900 Simcoe Street N
Oshawa, Ontario
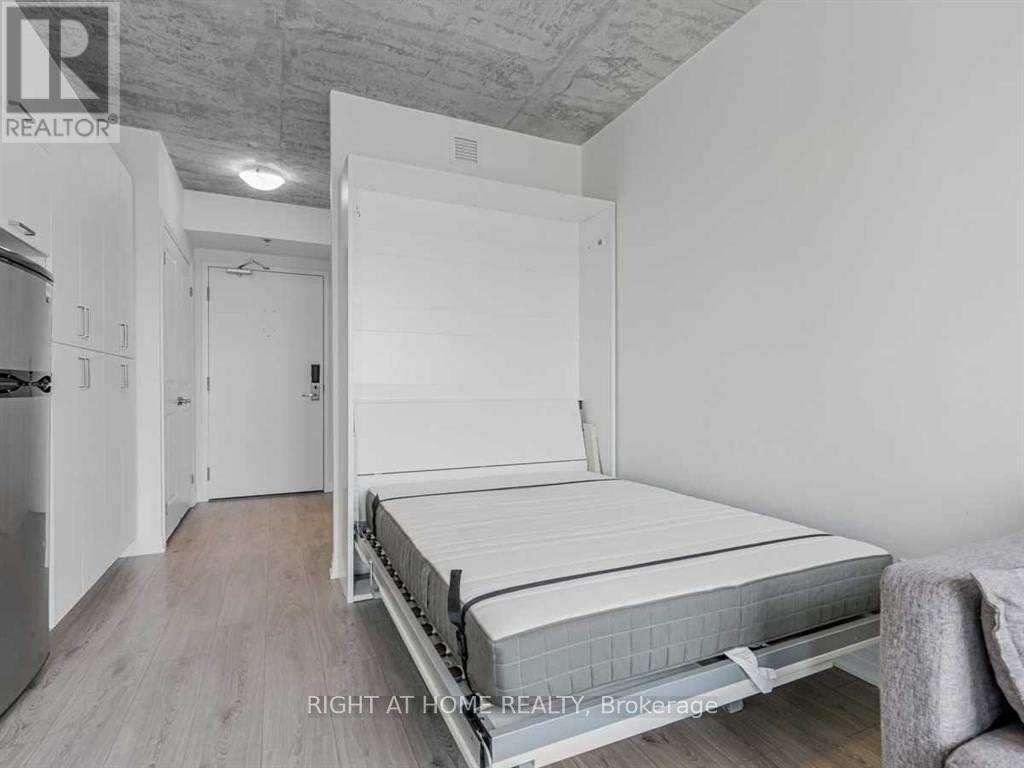
Fully Furnished Bachelor Suite With Free Wireless Internet. In The Heart Of Durham's Education Hub, Right Next To Durham College Campus & University Of Ontario Institute Of Technology. Facilities Include Lounge, Concierge, Meeting Room, Multi Purpose Party Room, Visitor Parking. (id:60365)

1708 - 115 Mcmahon Drive
Toronto, Ontario
Welcome to this beautifully designed unit at Omega on the Park condo. Offers modern living with an open-concept layout, sleek finishes, floor-to-ceiling windows that fills the space with natural light. Enjoy a contemporary kitchen, spacious living area, and access to premium building amenities in a vibrant, well-connected neighborhood. Conveniently located close to Public Transit, Highway, Shopping, Hospital, Schools. High end integrated kitchen appliances, quartz counters, marble tiled bathroom. One locker is included. (id:60365)
1057 Parkinson Road
Woodstock, Ontario
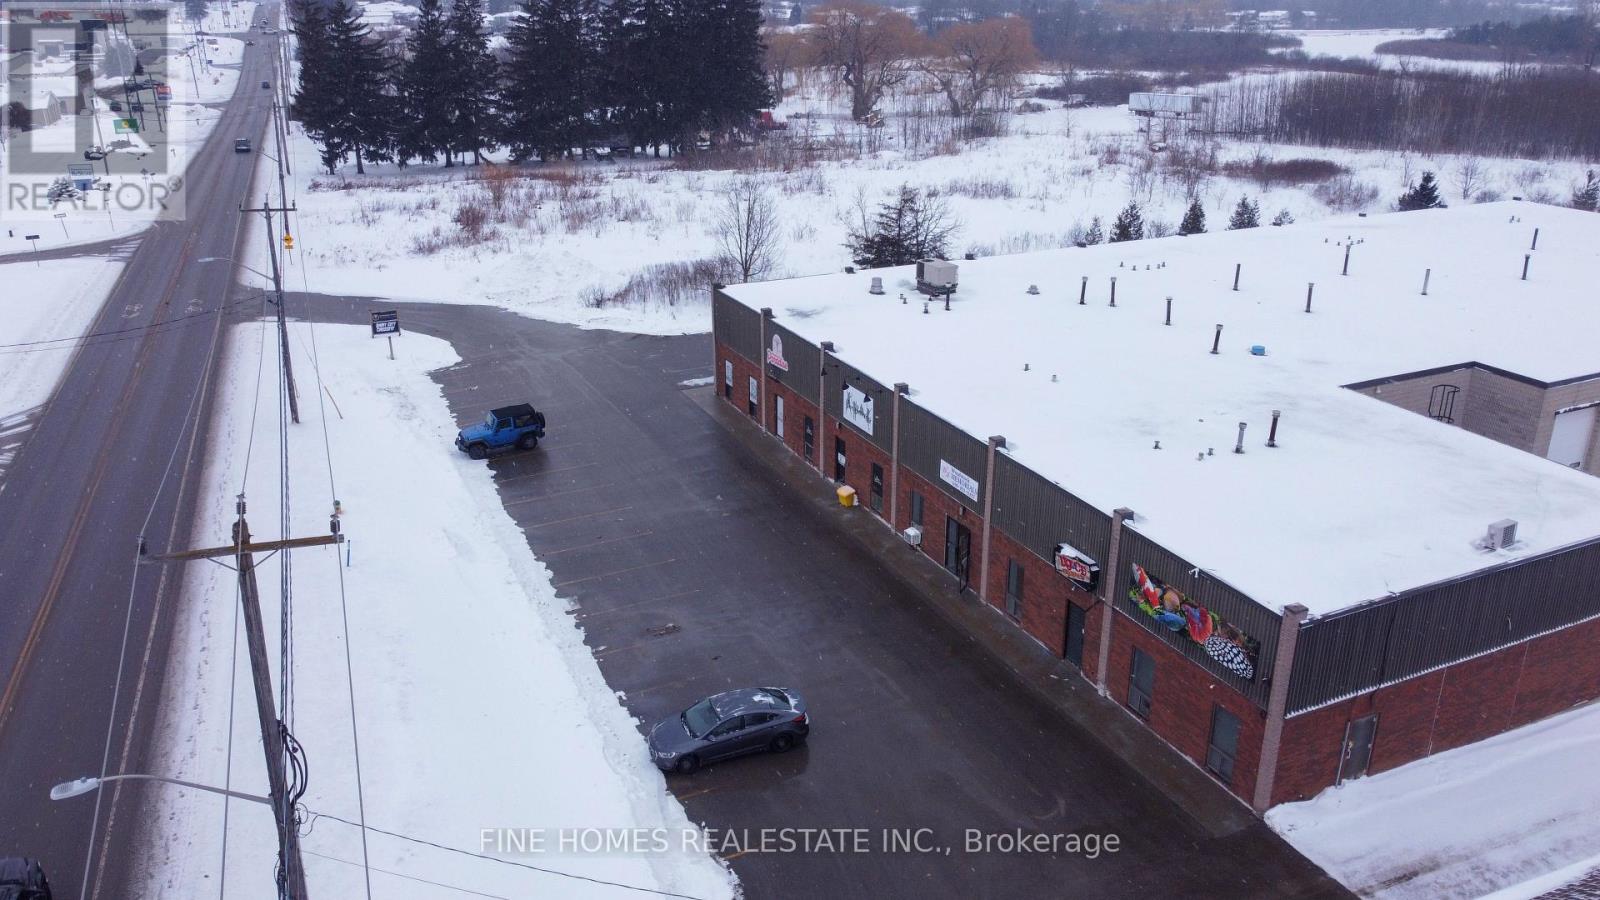
Excellent Location Facing Parkinson Rd, Finished Commercial/Industrial Unit with truck level door at the back. Few options available between 1600 to 2400 square feet. (id:60365)
1430 County Rd 50 S
Adjala-Tosorontio, Ontario
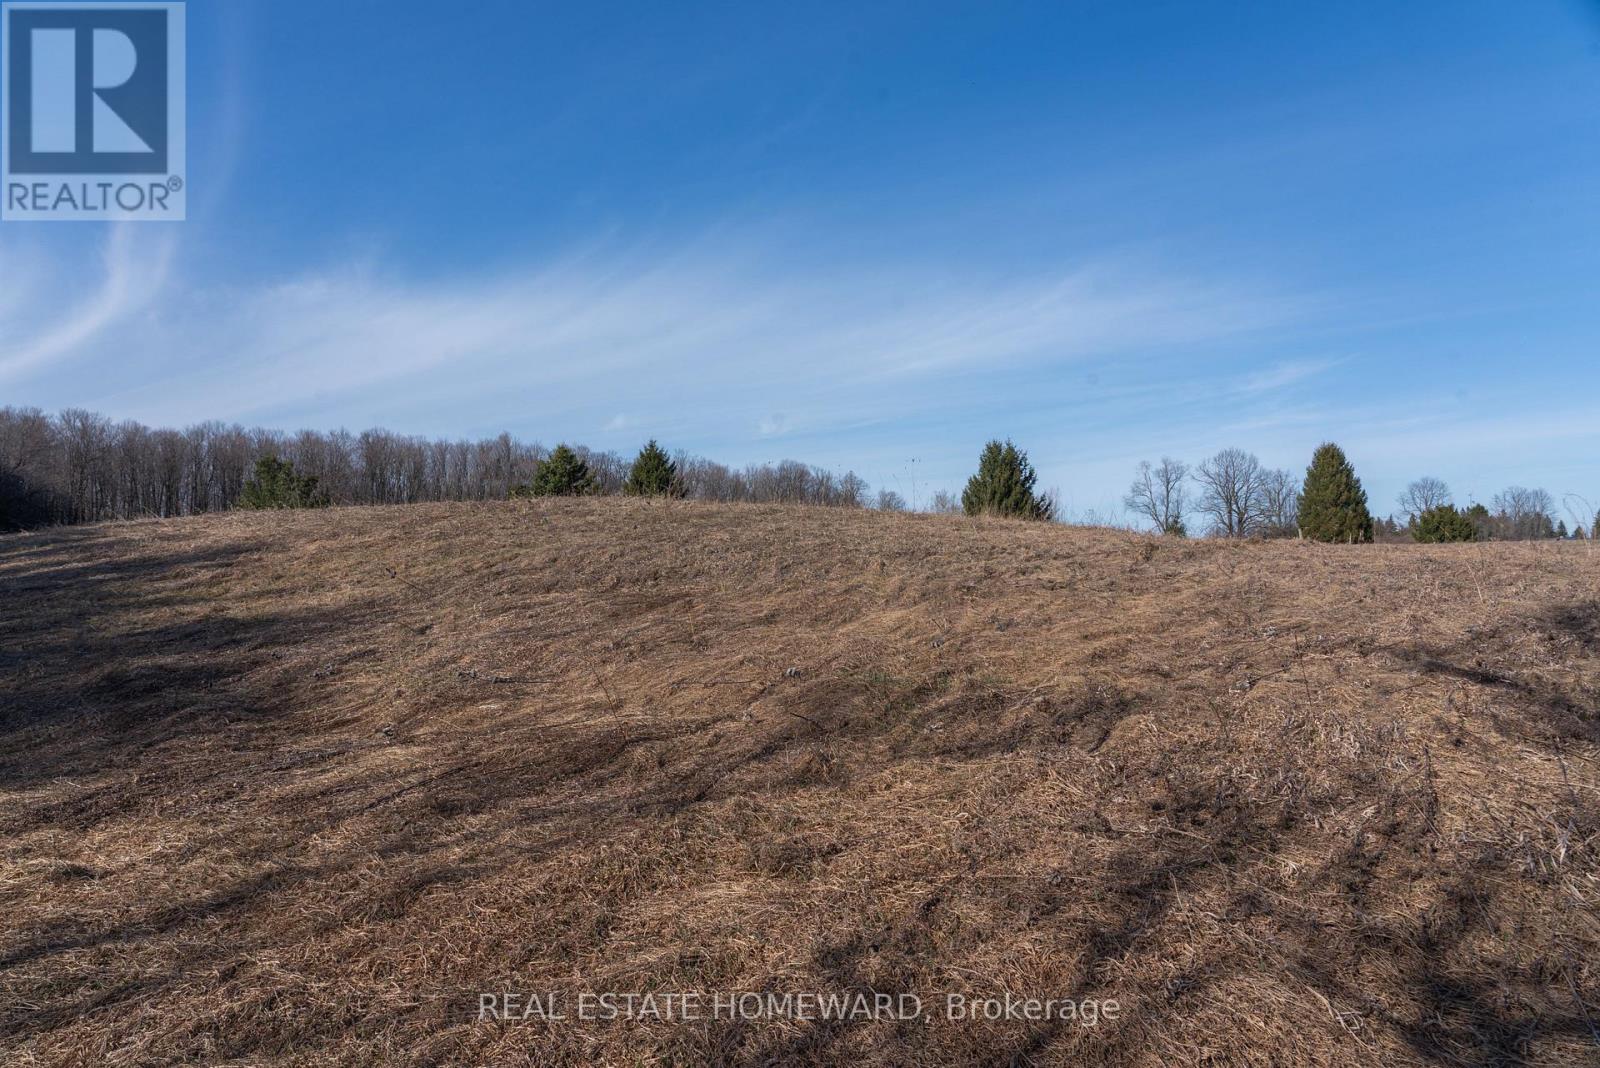
This picturesque 10-acre parcel of rolling land in Adjala-Tosorontio Township offers stunning, clear views in every direction, making it the ideal location to build your dream home. Conveniently situated just 45 minutes from the Greater Toronto Area, it provides easy access to nearby towns such as Orangeville, Newmarket, Bolton, Alliston, and Hockley Valley. You can visit, walk, or show this vacant land without an appointment or notice, day or night. **EXTRAS** Bright ribbons have been placed just inside the approximate boundaries for identification purposes. (id:60365)

6 - 670 Hardwick Road
Caledon, Ontario
Great industrial space located just off Hwy. 50 in Bolton. Corner unit with two truck level doors. One oversized at 10 X 14. Clean open warehouse with suspended gas fired heating. Spacious office area in need of some updating with two washrooms. Landlord open to updating office area or providing free rent. Only clean industrial uses permitted. Unit is currently vacant and ready for immediate occupancy. (id:60365)
1215 Black Canary Drive
Ottawa, Ontario
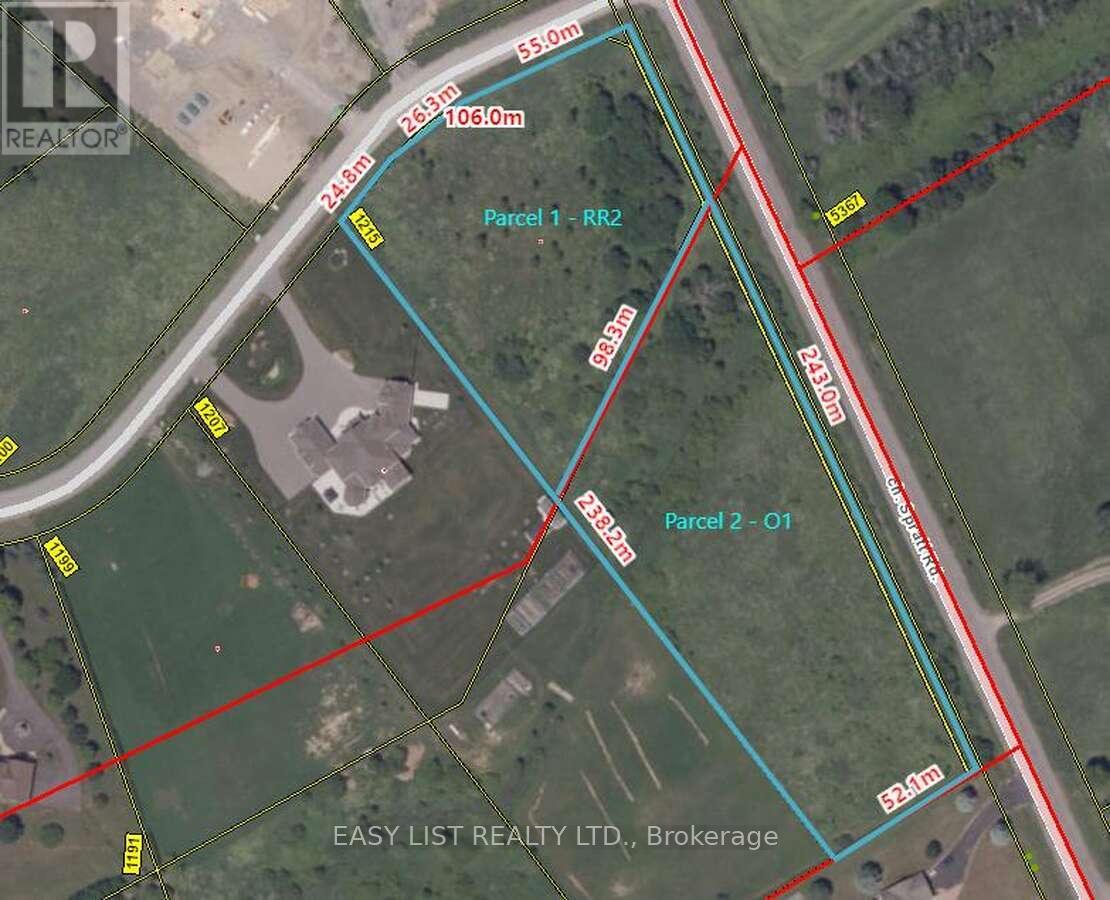
*** Visit the REALTOR website for further information about this Listing *** Rare corner land assembly and strategic development opportunity comprising 4.5 acres across two legal parcels-approximately 2.0 acres zoned RR2 (with about 100 truckloads of premium fill already added) and approximately 2.5 acres zoned O1-in a prime location with strong future potential. This premium corner site fronts Spratt Road and Black Canary Drive, serves as a gateway property, and offers 930+ linear feet of combined road frontage across three roads. The Rideau Valley Conservation Authority (RVCA) has cleared the property with minimal restrictions, and the site is development-ready thanks to the invested site work. Situated in Manotick Ridge Estates, it's just minutes to Manotick Village for established amenities, close to Riverside South-a rapid-growth area with new infrastructure and a new light-rail system-and positioned along the Spratt Road corridor, a major route experiencing development pressure. The setting blends rural calm with urban convenience and compelling future growth prospects. (id:60365)
26 Fox Farm Road
Mckellar, Ontario
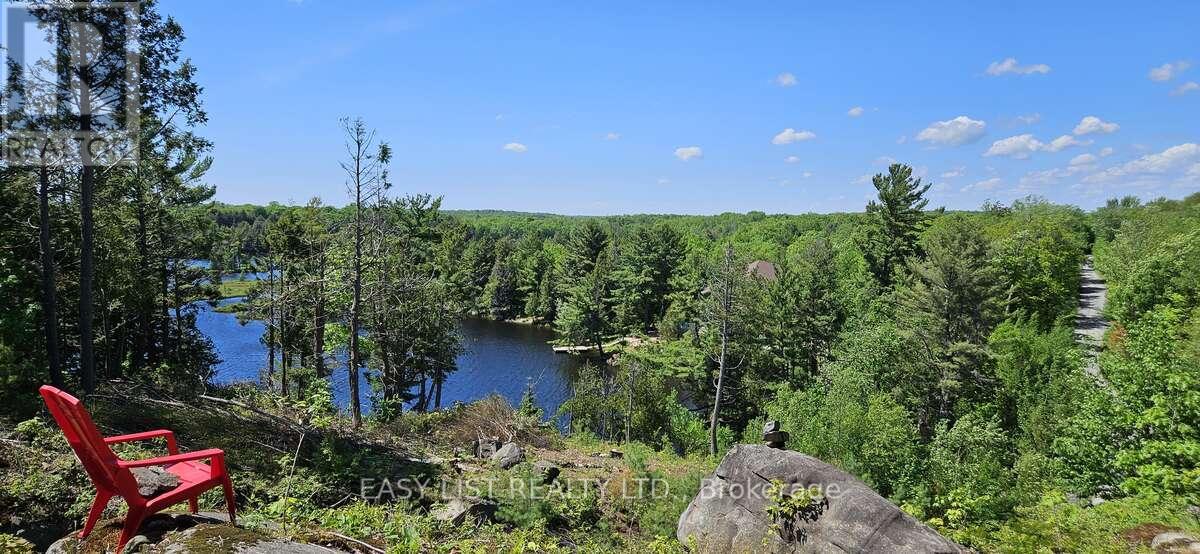
*** Visit the REALTOR website for further information about this Listing *** Unique waterfront building lot on Lake Manitouwabing offering exceptional value, direct lake access (50ft of waterfront) and stunning elevated western views. Lot has an irregular shape, which is why it is priced hundreds of thousands below many waterfront lots in the area while still providing access to one of the region's most desirable lakes and the best view in the area. A private year-round dead-end road runs through the property and serves about a dozen cottages. The road separates the waterfront portion from the main building area. The lower waterfront section is suitable for lake access and may support a sauna or shed by the water (subject to approvals). The main building site is above the road on elevated rock with a 330-ft driveway, pre-cleared area, approved septic permit, plus hydro connectivity confirmed by Hydro One. From the top, enjoy spectacular treetop and lake views with over 10 km of clear western exposure and unforgettable sunsets. Quiet bay setting away from heavier boat traffic on the 18 km lake, with nearby marina, golf and a popular lakeside ice cream stop. Water access is via a steep path. The shoreline is weedy, so it is better suited for docking watercraft, boating, kayaking and fishing than for swimming. For swimming and family beach time, 3 sandy municipal beaches with playgrounds are within about 5 minutes. Four minutes to McKellar amenities including LCBO, public boat launch, general store, farmer's market, library, community centre, pickleball/hockey, pizzeria, coffee shop and trails, plus access to ATV and snowmobile trails. Approx. 15-20 min to Parry Sound, The Ridge at Manitou golf, dining and extensive hiking/biking/ski trails. Ideal for buyers seeking privacy, views and lake access with a ready-to-build setup at excellent value. Rare. No vendor financing. (id:60365)
1431 & 1433 Gerrard Street E
Toronto, Ontario
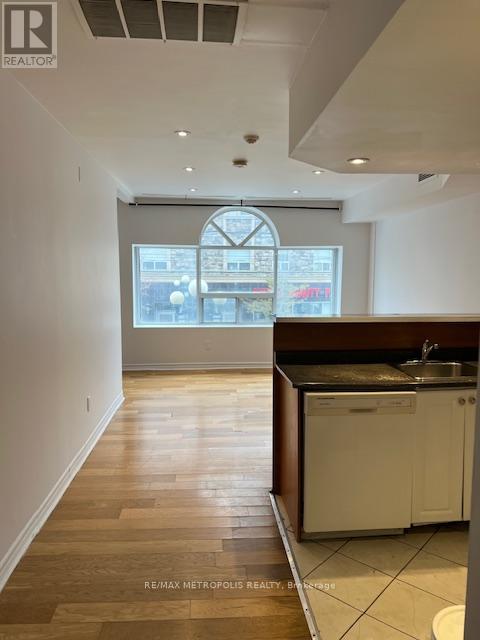
2 Bedroom apartment, Living and dining, kitchen main floor. bedroom, laundry second floor. 1 1/2 washrooms. heart of Gerrard street. (id:60365)
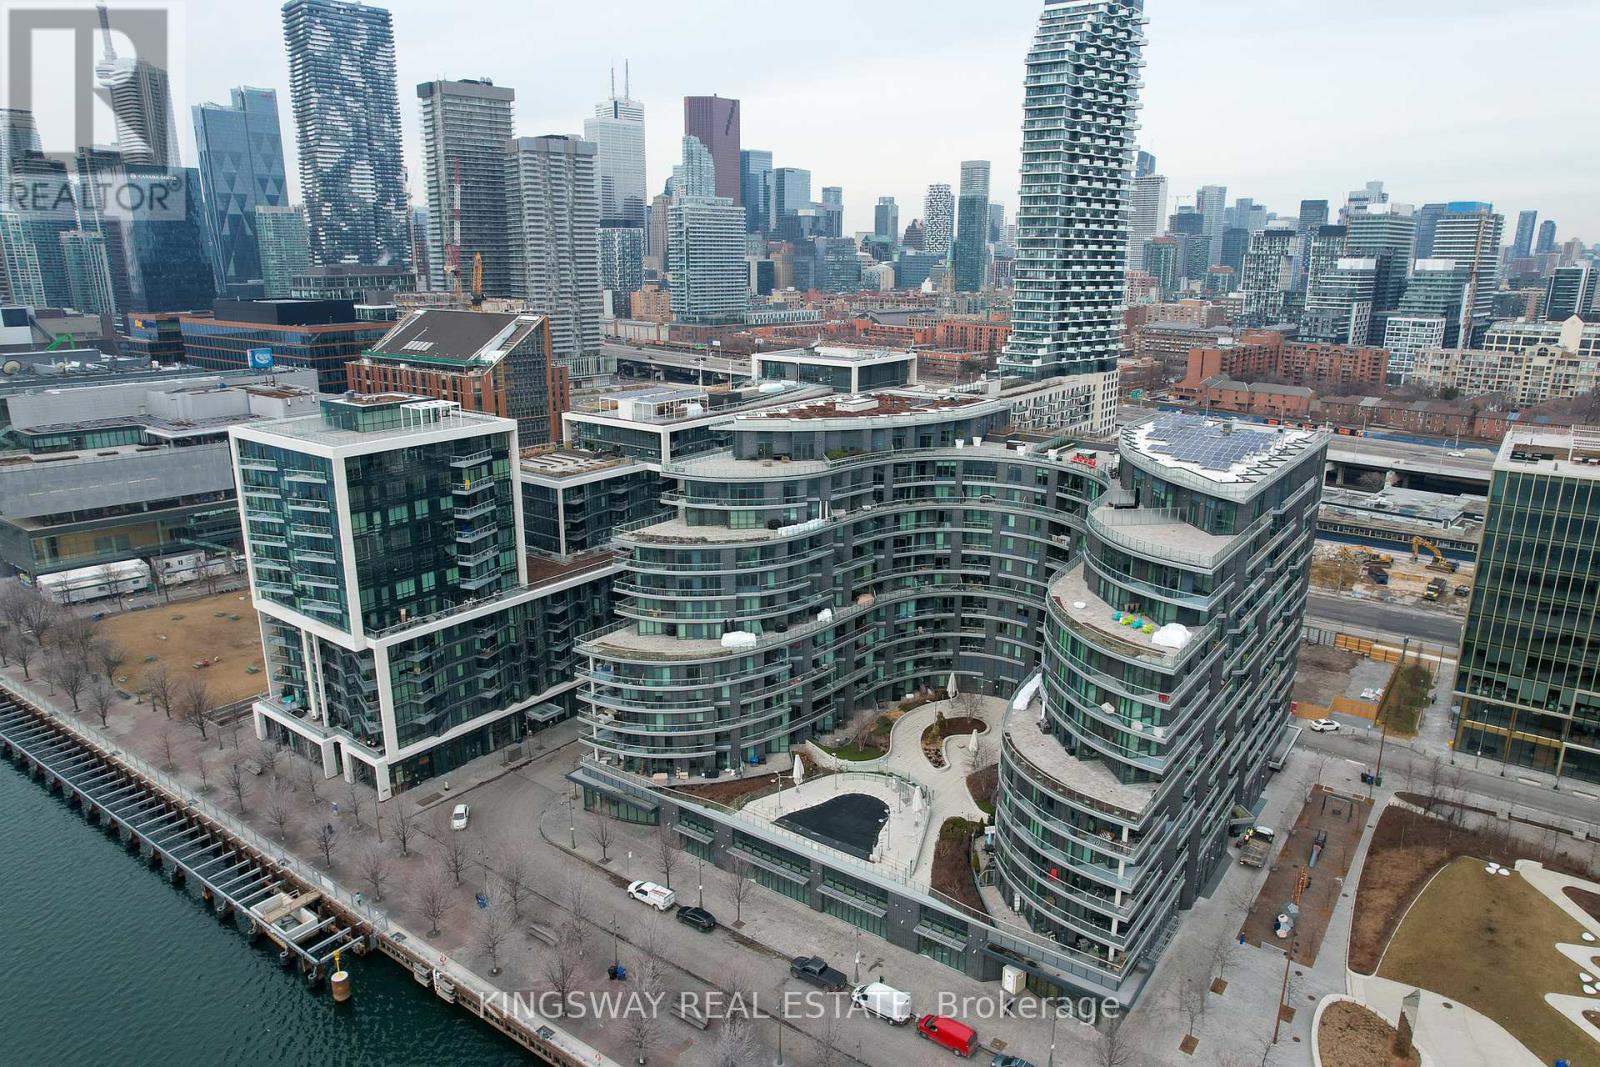
Ph33 - 1 Edgewater Drive
Toronto, Ontario
Welcome to Modern Aquavista at Bayside waterfront residence offering unobstructed Lake Ontario view. This thoughtfully designed one-bedroom suite features 10 feet Ceiling Height, Huge windows and Walk-out balcony, creating a seamless indoor-outdoor lifestyle. The efficient open layout includes a stylish kitchen with integrated stainless-steel appliances, Quartz Counter Top, En-suite laundry/storage room. 24-hours concierge, fitness centre, sauna, pool, rooftop terrace, media and party rooms. Steps to Sugar Beach, Sherbourne Common, and the waterfront promenade, with easy access to TTC, Union Station, and the Gardiner Expressway. Experience lakefront tranquility while remaining minutes from CN Tower/downtown, A superbly managed building with exceptional resort-quality amenities. MUST SEE!! (id:60365)
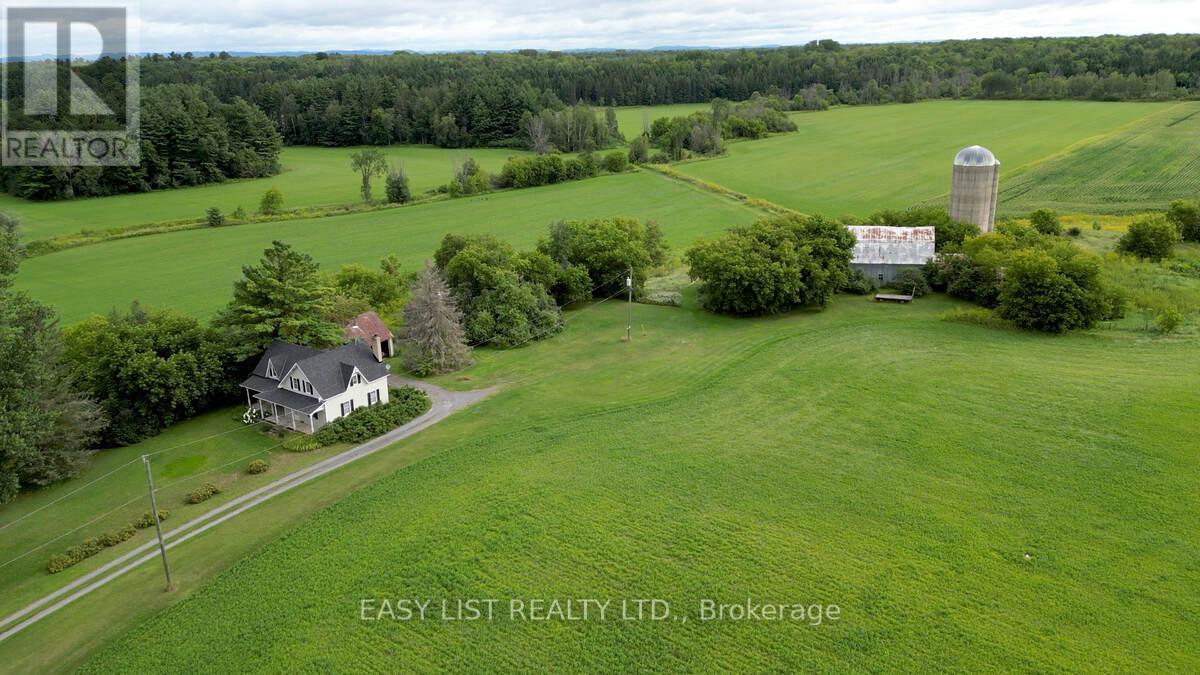
2691 Canaan Road
Clarence-Rockland, Ontario
*** Visit the REALTOR website for further information about this Listing *** 96.18 Acres with a unique 2-storey farmhouse built in 1875 with 1,904 sq.ft. of finished living space. Spacious kitchen, family room, 3 bdrm, 2 3-piece bathrooms. Stunning views of farmland with 2 forests, creek and forest hills beyond property lines. Currently farmland is rented. Property will be sold as is, includes all appliances, all heavy equipment and power tools. **EXTRAS** Property located at edge of rural dev. 30 mins east of Ottawa, 10 min. to Rockland, 15 min to Orleans. Zoned Agricultural. Municipality apps/inquiries for re-zoning/permit fees responsibility of buyer. Excellent investment opportunity! (id:60365)
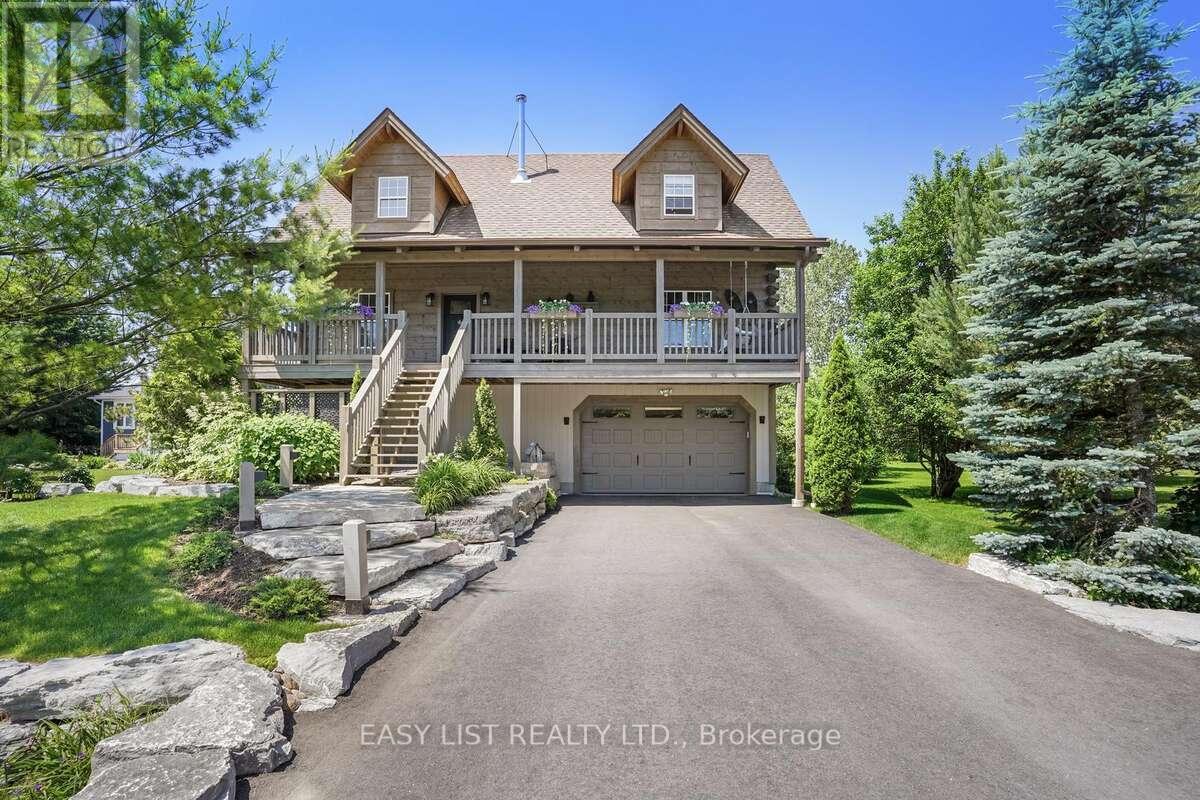
44 Trent River Road S
Kawartha Lakes, Ontario
*** Visit the REALTOR website for further information about this Listing *** Welcome to this unique and beautifully appointed timber frame home, nestled in a serene cul-de-sac with water access. Spend your evenings enjoying the view of Canal Lake from your front porch swing, or relax in the backyard overlooking the Executive golf course. The newly landscaped yard, complete with a firepit, offers spectacular sunset views. The open concept main floor features a high vaulted ceiling and a charming airtight stove. This space includes a living room, dining area, and a kitchen equipped with high-end stainless steel appliances, quartz countertops, a large island, marble backsplash, and wide solid wood flooring throughout. Two spacious bedrooms and a full bathroom on the main floor provide comfort for family or guests. Upstairs, a cozy open sitting room overlooks the main floor and leads to the primary bedroom, which boasts a large closet and window seats perfect for curling up with a book. The bright ensuite bathroom includes a heritage clawfoot tub. **EXTRAS** The lower level offers additional living space with a laundry area, full bathroom, kitchenette, and garage access. The upgraded landscaping features perennial gardens, a lush lawn, and armour stone garden borders and stairs. (id:60365)
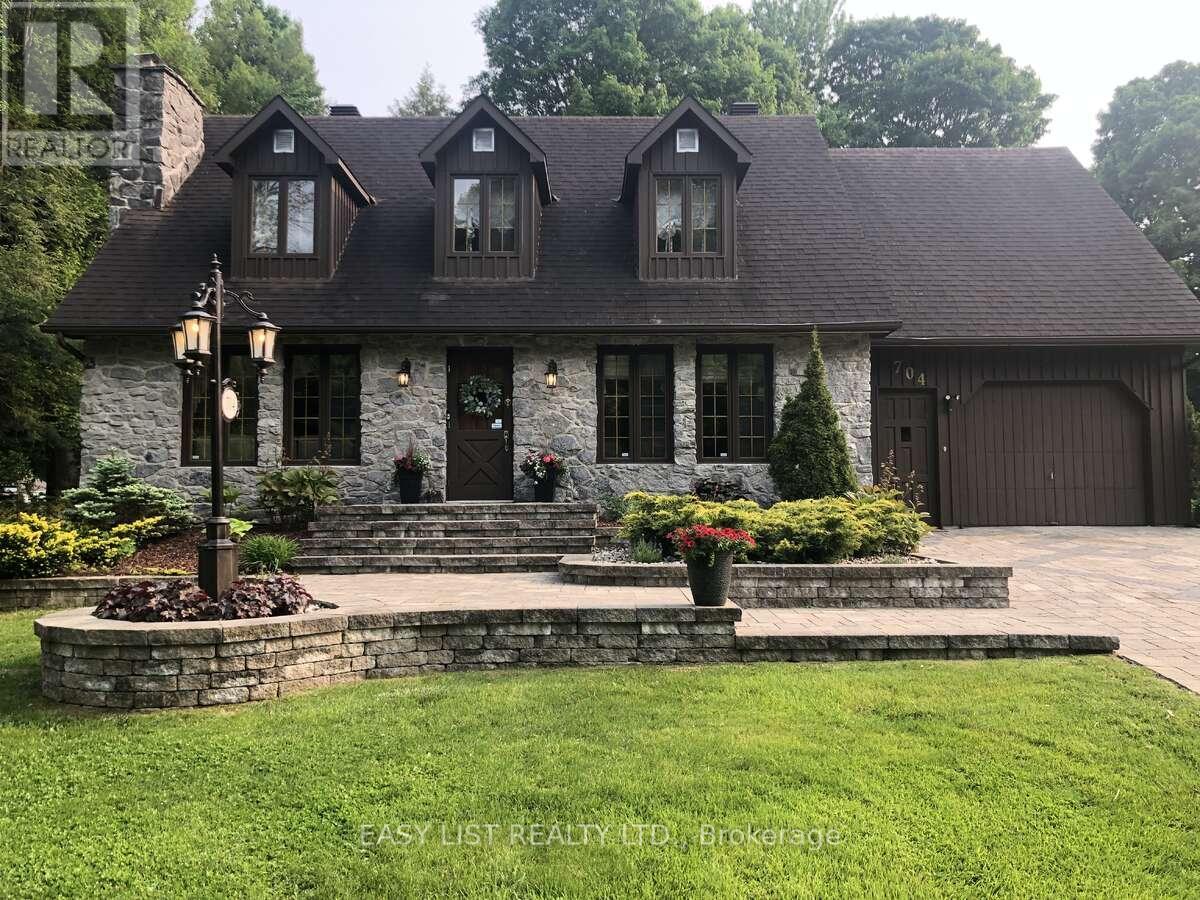
704 Pattee Road
Champlain, Ontario
*** Visit the REALTOR website for further information about this Listing *** This charming custom-built Canadiana-style home offers peaceful country living on a beautifully treed, low-maintenance half-acre lot, with no front neighbours and just 10 minutes from all essential amenities and the hospital. The home features a freshly stained (2024) stone façade and board-and-batten wood siding. Elegant stonework flows from the driveway to the front entrance and into the backyard patio, which includes a fire pit, hot tub hookup, and natural gas line for a BBQ. Mature perennial gardens surround the home, adding colour and charm year-round. Inside, rich hardwood floors span the main and upper levels. The living room features a cozy wood-burning fireplace and opens into the dining area. A beautiful stone archway connects the dining space to the kitchen, which offers granite countertops and ample cabinet space. At the rear of the home, the sun-filled solarium provides a peaceful retreat with large windows overlooking the private yard and a natural gas fireplace for comfort. A den with Murphy bed sits adjacent to a full bathroom with a walk-in tub, making the main level ideal for guests or multigenerational living. Upstairs, a lovely hardwood staircase leads to three spacious bedrooms, including a generous primary suite with a walk-in closet. A 5-piece bathroom with in-suite laundry completes the upper floor. The finished basement features a family room with electric fireplace and surround sound, a bathroom with shower, cold storage, and a cedar closet. The attached single-car garage offers direct home access. Inclusions: Kitchen and laundry appliances, Murphy bed, drapes, and blinds. Extras: Bell Fibe, Generac generator, central vacuum, top-tier water system (2022), furnace (2021), AC, hot water tank (2021), well pump (2023), backup sump (2024), vinyl flooring (2023). A rare blend of rural charm and modern convenience. (id:60365)
Lot 11 Part 3 Drum Road
Kawartha Lakes, Ontario
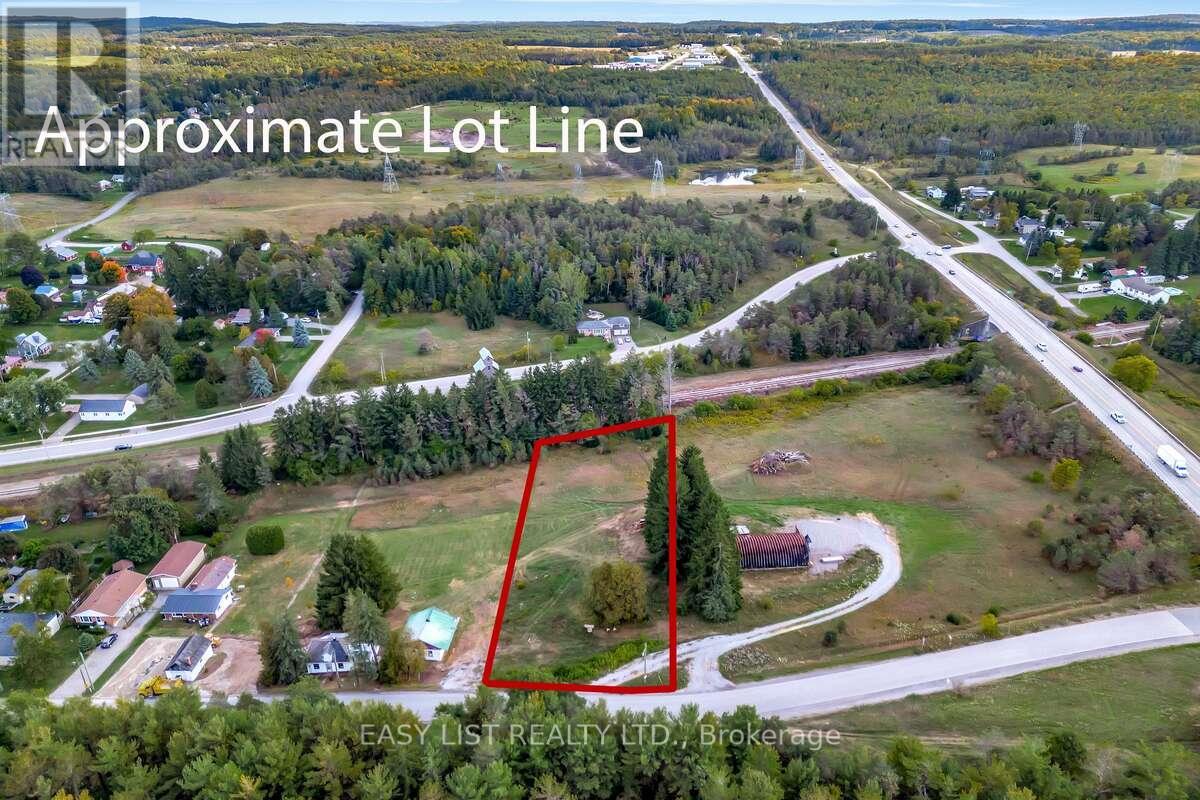
*** Visit the REALTOR website for further information about this Listing *** Beautiful 1+acre vacant building lot with a drilled well already in place, offering a private, treed setting and excellent access to Highways 35/115 and 407. Just a 3-minute drive to the GTA. Endless opportunities! (id:60365)
43 Mccargow Drive
Haldimand, Ontario
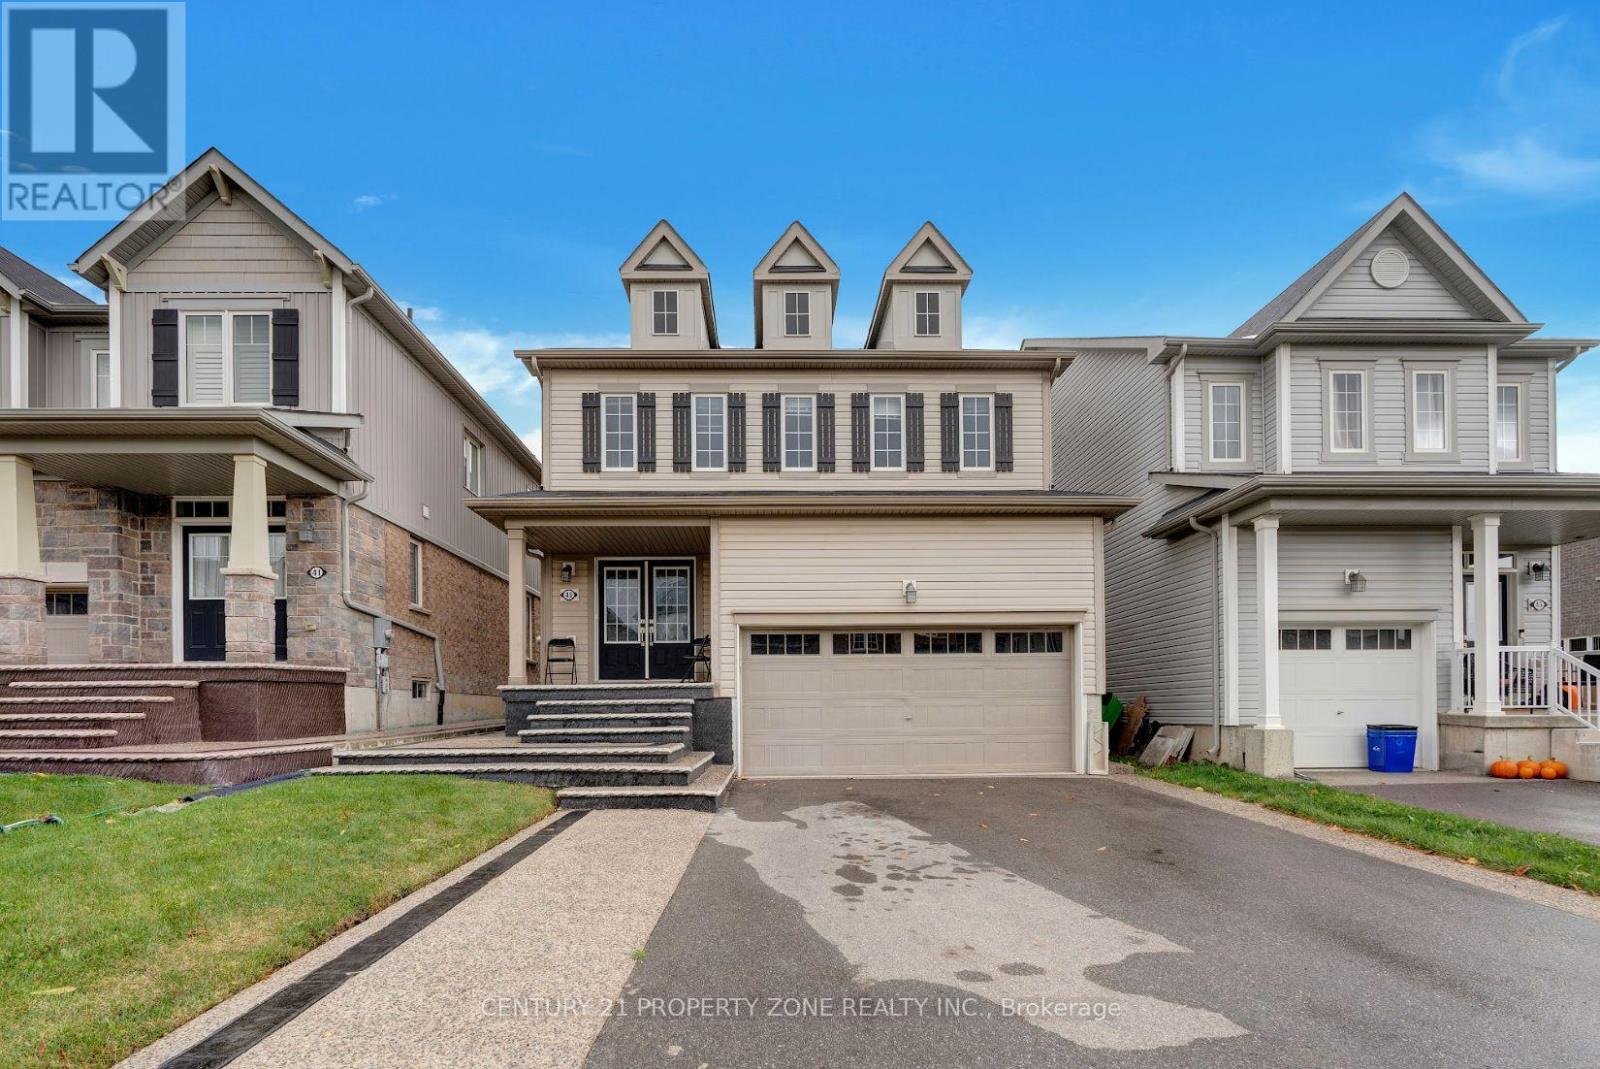
Welcome to 43 McCargow Drive, Caledonia!This beautiful 2-storey detached home, built in 2019, is perfectly situated in a quiet,family-friendly neighborhood just steps from the Grand River and scenic nature trails. Enjoythe best of small-town living with easy access to city amenities - only 15 minutes from Hamilton International Airport!Featuring 3 spacious bedrooms and 2 bathrooms, this sun-filled home showcases upgraded hardwoodflooring, fresh paint, and modern finishes. The open-concept layout is ideal for both family living and entertaining. The kitchen boasts quartz countertops, a large island, and plenty of storage space. Upstairs, you'll find bright and airy bedrooms with ample closet space and beautifully upgraded bathrooms. The new staircase adds a touch of modern elegance to the interior. Step outside to a private backyard - perfect for relaxing or hosting gatherings. The driveway offers parking for up to 6 cars, making this home as practical as it is beautiful.Don't miss the opportunity to own this stunning property in one of Caledonia's most desirable and growing communities! (id:60365)
62 Antiquary Road
Kawartha Lakes, Ontario
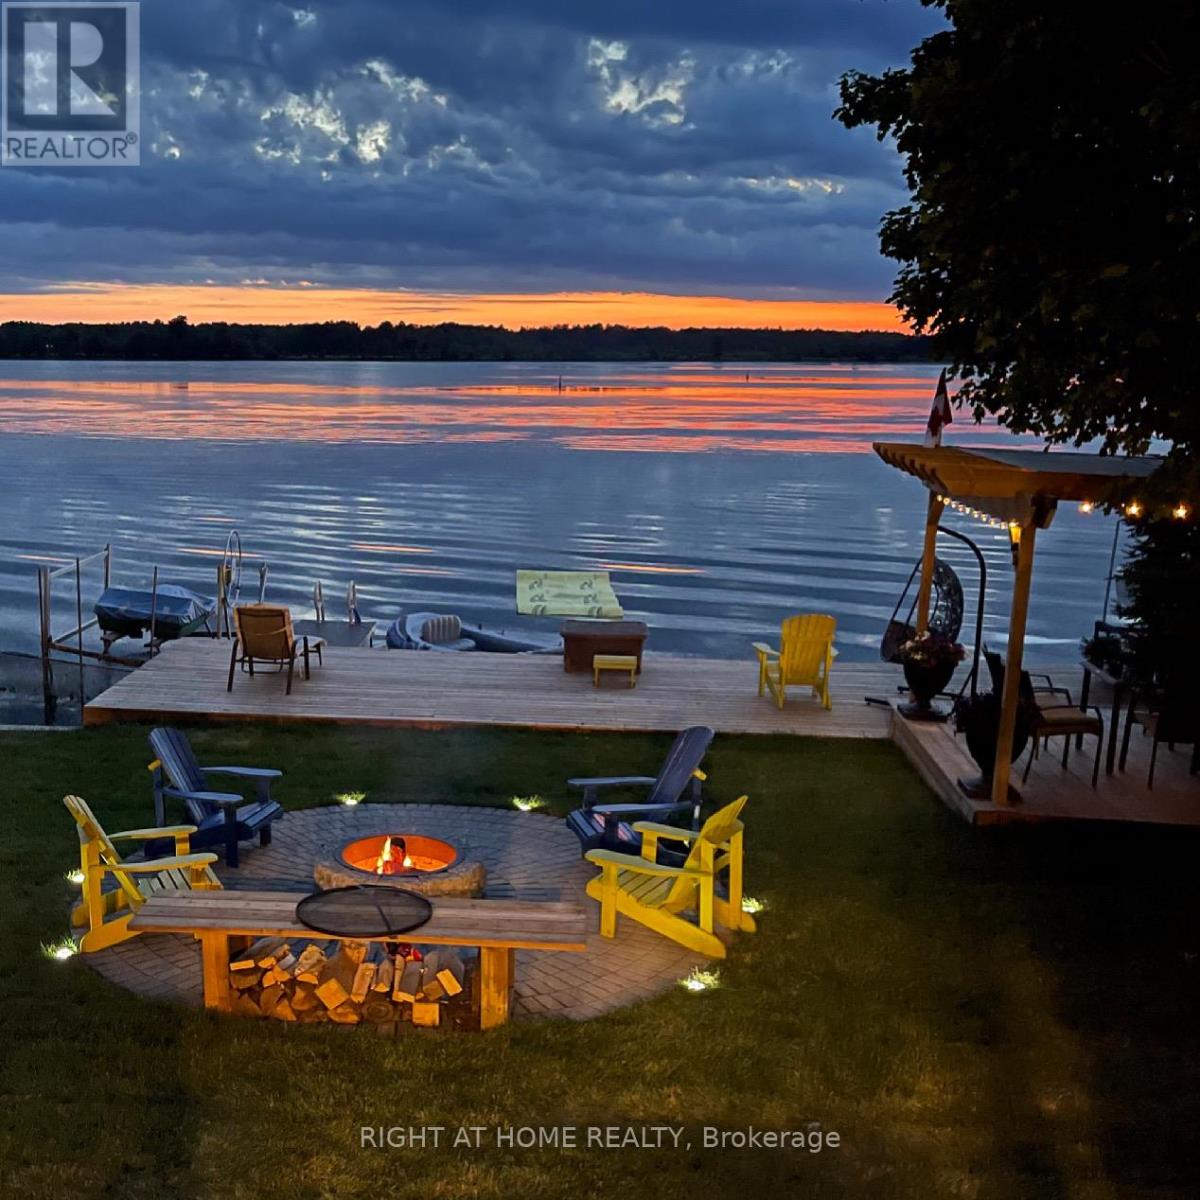
Turnkey waterfront living on Canal Lake( Trent Severn Waterway) ! Beautifully upgraded year-round 3-bedroom waterfront home with 50Ft frontage and rental potential. With over $200K in upgrades, this move-in ready property offers Northwestern exposure and provides stunning sunset views over the lake! Bright open-concept living and kitchen area features rustic faux beams, wood stove, quartz countertops, tiled backsplash, stainless steel appliances, and vinyl flooring throughout the main floor. Enjoy stunning lake views from the living room and primary bedroom and walk out to a brand new deck with glass railings overlooking breathtaking sunset views. Finished lower level includes a third bedroom, games room with pool table, foosball, dart board and smart TV, plus walkout access to the lake. Outdoor highlights include a dock with boat lift, a pergola dining area, fire pit with Muskoka chairs, large shed, and parking for up to four vehicles.Being sold fully furnished and turnkey, making it ideal as a vacation home, investment property, or year-round residence.Property being sold as-is, where-is with no representations or warranties. EXTRAS: Upgrades by current owner, including A/C, fresh interior & exterior paint, quartz countertop, tiled backsplash, updated bathroom vanity & cabinets, faux wooden beams, brand new deck with glass railings, WiFi thermostat, smart locks, and new well pressure tank .(2026).Enjoy 50 ft of waterfront on Canal Lake (Trent Severn Waterway) with dock, boat lift, pergola, fire pit, and sunset views. Sold fully furnished & turnkey, including appliances, furniture, games room equipment, TVs, BBQ and security cameras. Parking for up to four vehicles and large shed. (id:60365)
101 Anderson Road
Brantford, Ontario
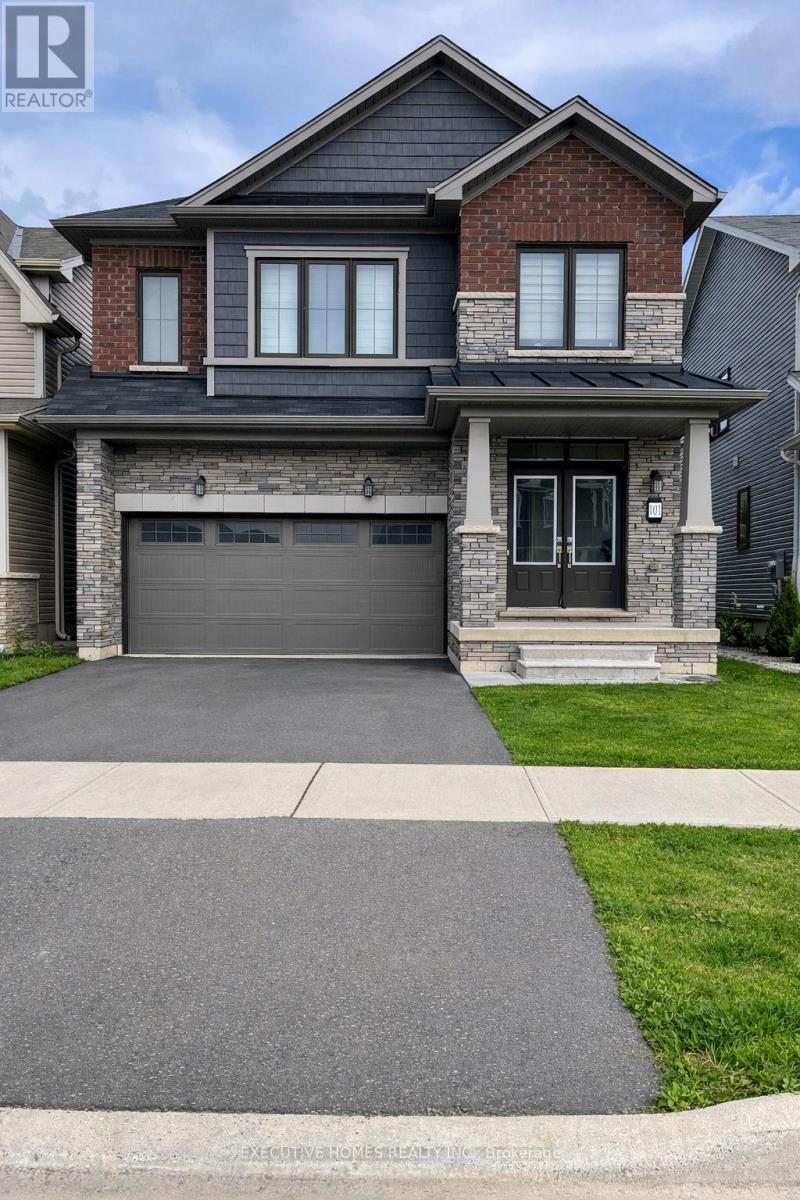
Welcome To This Stunning Modern Brick And Stone Detached Home Located In One Of The Most Sought-After Neighbourhoods In West Brant. Featuring A Double Car Garage With Remote Access And Double Door Entry, This Rare Home Is Situated On A Huge Premium Ravine Lot Backing Onto Open Green Space With Private, Unobstructed Views.Offering 4+1 Bedrooms And 4 Bathrooms, This Spacious Home Boasts 9' Ceilings And Upgraded Hardwood Flooring Throughout. Includes A Walk-Out Basement With Building Permits Waiting To Be Constructed! Open Concept Kitchen With Breakfast Bar/Center Island And Brand New High-End Stainless Steel Samsung Appliances, Including A Smart Fridge With Screen. Spacious Family Room And Formal Dining Room With Walk-Out To A Lovely Private Deck, Perfect For Everyday Living and Entertainment. The Upper Level Features A Large Office/Den That Can Be Used As An Additional Bedroom. All Bedrooms Offer Direct Access To Bathrooms. The Expansive Master Bedroom Showcases Two Walk-In Closets And A Spa-Like 4-Piece Ensuite With Stand-Up Shower And Private Open Views. Large Windows Throughout Provide Abundant Natural Light. Conveniently Located Steps To Excellent Schools, Shopping, Parks, Trails, And Close To Highways. Approximately 10 Minutes To Downtown Brantford, Wilfrid Laurier University, And The GO Bus Station. (id:60365)

51 Holder Drive
Brantford, Ontario
*** FREEHOLD END-UNIT CORNER LOT (NO POTL/MONTHLY FEES) *** Welcome To This Stunning And Spacious 3-Bed, 3-Bath Townhome Located In The Most Sought-After Prestigious Neighbourhood Of West Brant. Designed To Feel Like A Semi-Detached! Featuring A Modern Elevation With Brick And Stone Exterior, This Beautiful Home Offers A Huge Garage With Double Door Entry, And A Huge Premium Lot. Enjoy 9' Ceilings, Upgraded Hardwood Flooring, And Numerous Upgrades Throughout. Filled With Natural Light From Large Windows All Around! TheOpen Modern Kitchen Is Perfect For Entertaining And Includes High-End Stainless Steel Appliances And A Breakfast Bar That Flows Seamlessly Into The Spacious Dining And Living Areas Leading Out To A Huge Deck--Perfect For Both Everyday Living And Entertainment! Generous Bedroom Sizes With The Primary Bedroom Featuring A 4 Pc Private Ensuite, Walk-In Closet And Walk-Out Balcony! Steps Away From All Amenities Including Top-Rated Schools, Shopping, Parks, And Trails, With Easy Access To Highways. Just 10 Minutes To Downtown Brantford, Wilfrid Laurier University, And The GO Bus Station! (id:60365)

© 2026 Proptech Realty Inc., Brokerage.