
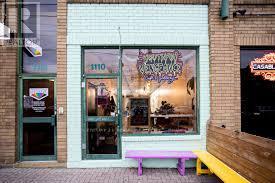
1110 Dundas Street W
Toronto, Ontario
INDUSTRIAL STYLE CAFE, ART GALLERY AND EVENT SPACE FOR SALE ON DUNDAS WEST JUST WEST OF OSSINGTON. 1700 SQUARE FEET OF CLEAR SPAN SPACE WITH HIGH CEILINGS, POLISHED CONCRETE FLOORS AND AN INDUSTRIAL FEEL.MLIQUOR LICENSE IN PLACE FOR 73 GUESTS WITH FRONT PATIO POTENTIAL. FULLY EQUIPPED CAFE AND BAR SET UP. STAGE FOR EVENTS AND PERFORMANCES WITH GREAT SIGHT LINES. (id:60365)
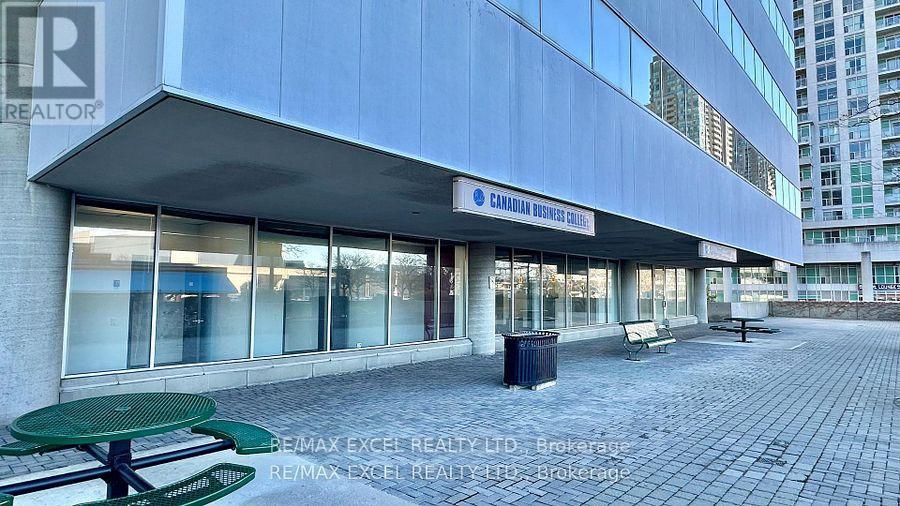
109a - 55 Town Centre Court
Toronto, Ontario
Just 3 minutes drive from the 401, this beautiful office building location offers its own entrance into a spacious lobby within a well-maintained building. Floor-to-ceiling windows with lots of natural lighting. Enjoy the convenience of onsite security, concierge, maintenance, and on-site management. 55 Town Centre is situated in a thriving business hub with major development planned in the immediate area. Suitable for many retail or office use (id:60365)
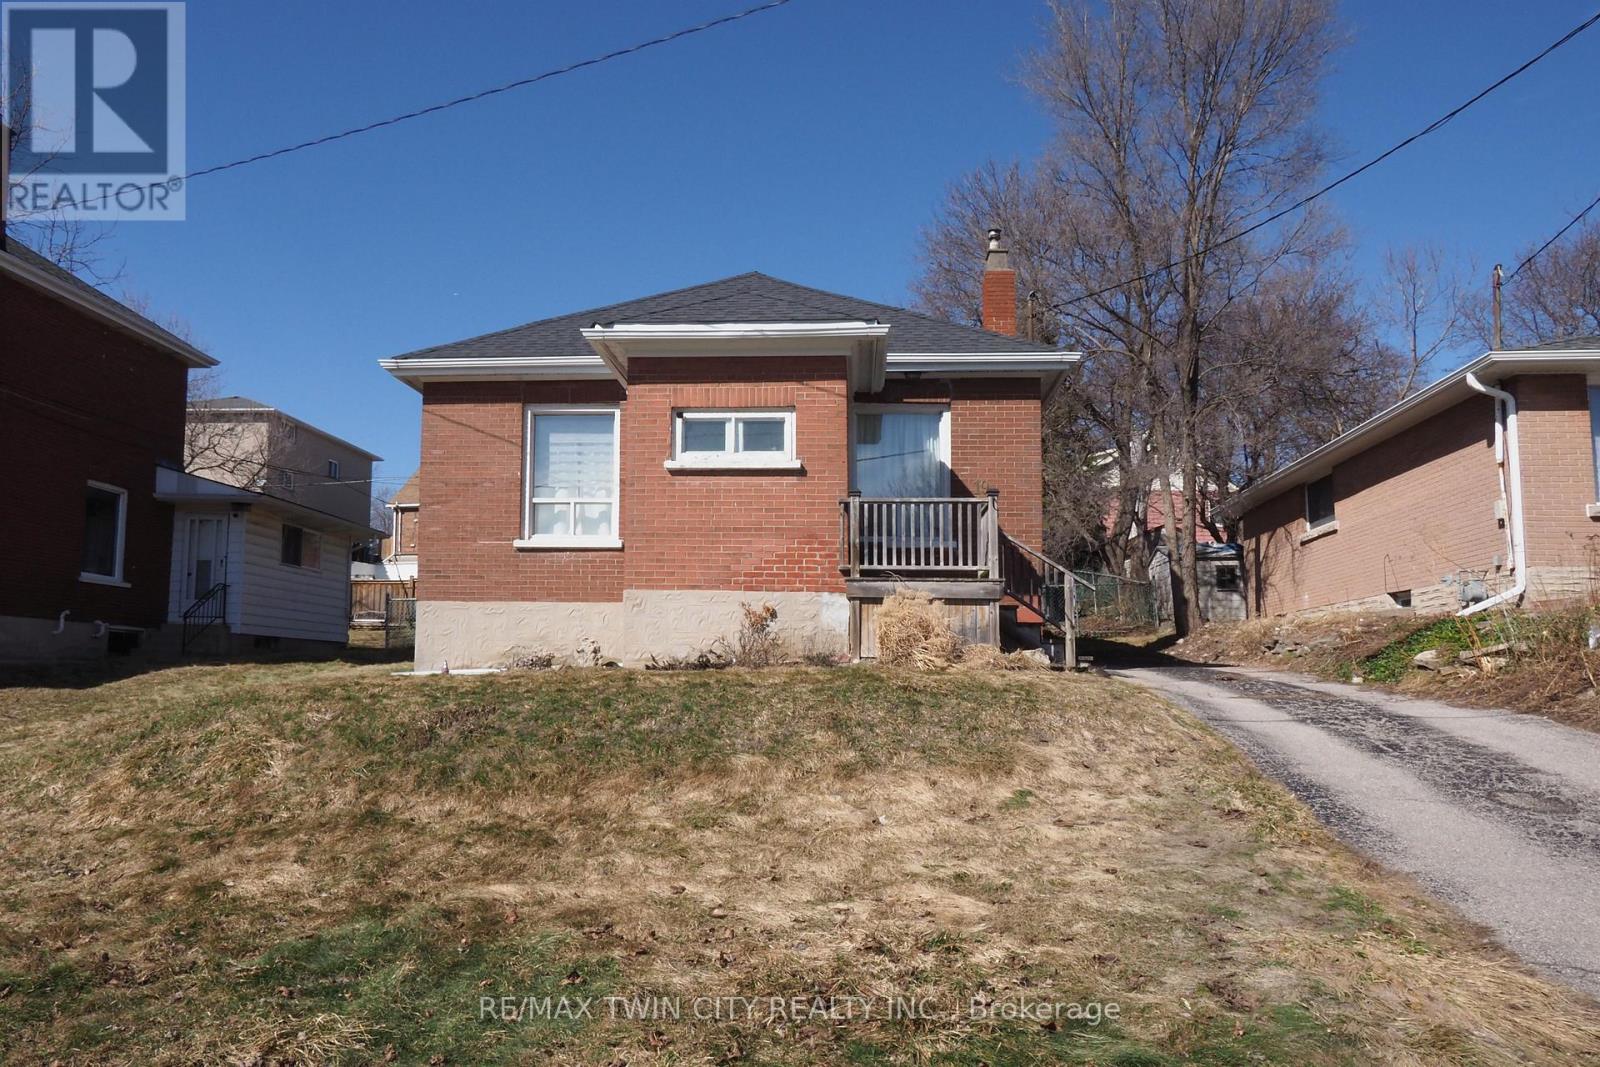
19 Paisley Heights
Cambridge, Ontario
Welcome to 19 Paisley Heights in Cambridge, a charming 2-bedroom, 1-bathroom detached bungalow located on a quiet cul-de-sac. This home features an open-concept kitchen and living area with stainless steel appliances, updated flooring, a primary bedroom with walk-in closet, and a spacious bathroom with glass shower and soaker tub. The unfinished basement offers room to grow, while the large yard with a new gazebo provides great outdoor space. Situated on a 50 ft lot with parking for 3+ vehicles, the home also includes many updates such as kitchen (2019), bathroom (2020), electrical panel (2019), reverse osmosis and water softener (2021), newer appliances, shingles, and smart Wi-Fi light switches. Conveniently located about 30 minutes from Kitchener, Hamilton, Brantford, and Guelph, making it ideal for first-time buyers or downsizers. (id:60365)
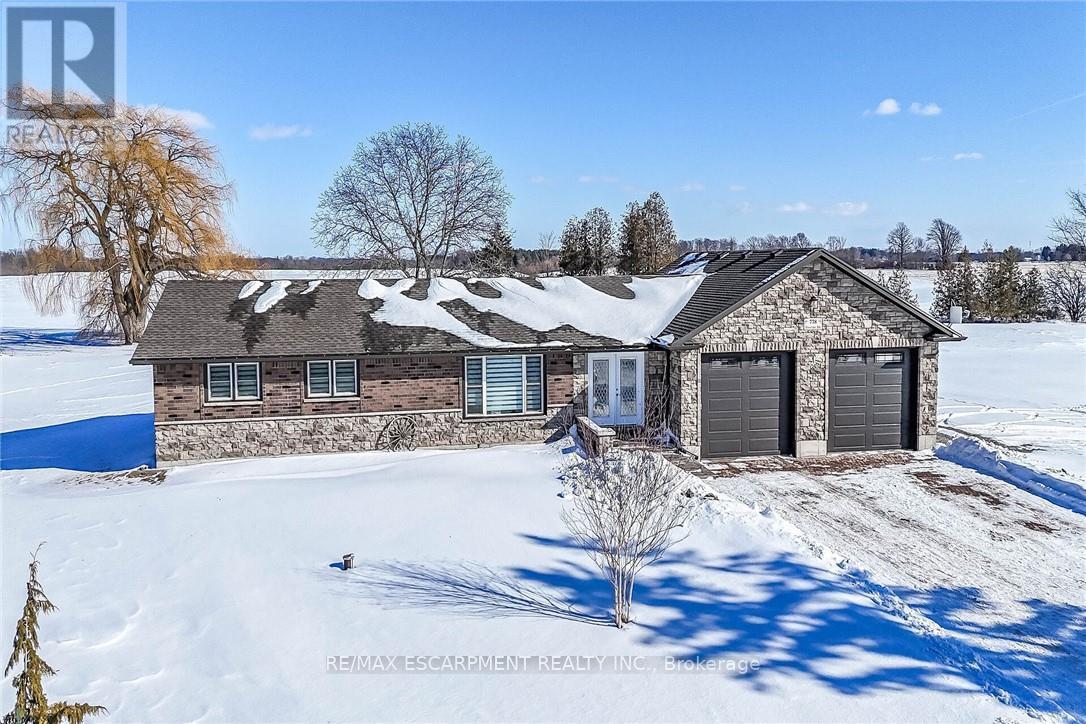
778 Blueline Road
Norfolk, Ontario
Discover this private "Country Retreat" surrounded by calming farm fields highlighted w/beautifully renovated bungalow, owned by prof. brick/stone mason, where skillful workmanship is evidenced by stunning stone/brick façade covering the original dwelling & large 2020 addition incs 28'x36' attached garage offering scissor truss, hoist worthy, ceiling & 2 insulated 10'x10' RU garage doors w/hi-end side openers. The sprawling "Estate" style home is positioned handsomely on 1.95ac manicured lot offering desired location less than 5-10 min commute to Pt Dover, Pt Ryerse & Simcoe in-route to popular destination villages & towns dotting Lake Erie Golden South Coast. Impressive paver stone double driveway, passing thru stone entry pillars, extends to stylish stone walkway leading to front door accessing grand foyer introducing over 1,500sf of chicly appointed interior highlighted w/stunning open concept living room, gorgeous new custom kitchen sporting in-vogue white cabinetry, granite countertops, SS appliances & dining area enjoying patio door WO to 16'x12' entertainment deck incs rear garage entry. The opulent edifice has been completely gutted back to studs in 2020 - then insulated, drywalled & complimented w/luxury vinyl flooring, pot lighted ceilings & completed w/freshly painted neutral décor. Main level design continues past modern 4pc bath enhanced w/quartz vanity, tiled tub & shower surround - on to N-wing primary bedroom, sizeable guest bedroom & spacious laundry room (formerly bedroom). Large multi-purpose room, ftrs drywalled perimeter walls, highlights 1,500sf open & airy lower level incs versatile finished room (under addition), 2 utility rooms & huge storage room. Extras - 200 amp hydro, n/gas furnace w/Hepa fresh air system, AC, roof-2020, 173ft drilled well-2023, peroxide UV purification, 45ft van storage trailer & septic system. Approved drawings & permits for 1480sf residential addition available. Blending Executive Life-style with Rural Tranquility (id:60365)
3103 Autumn Hill Crescent
Burlington, Ontario
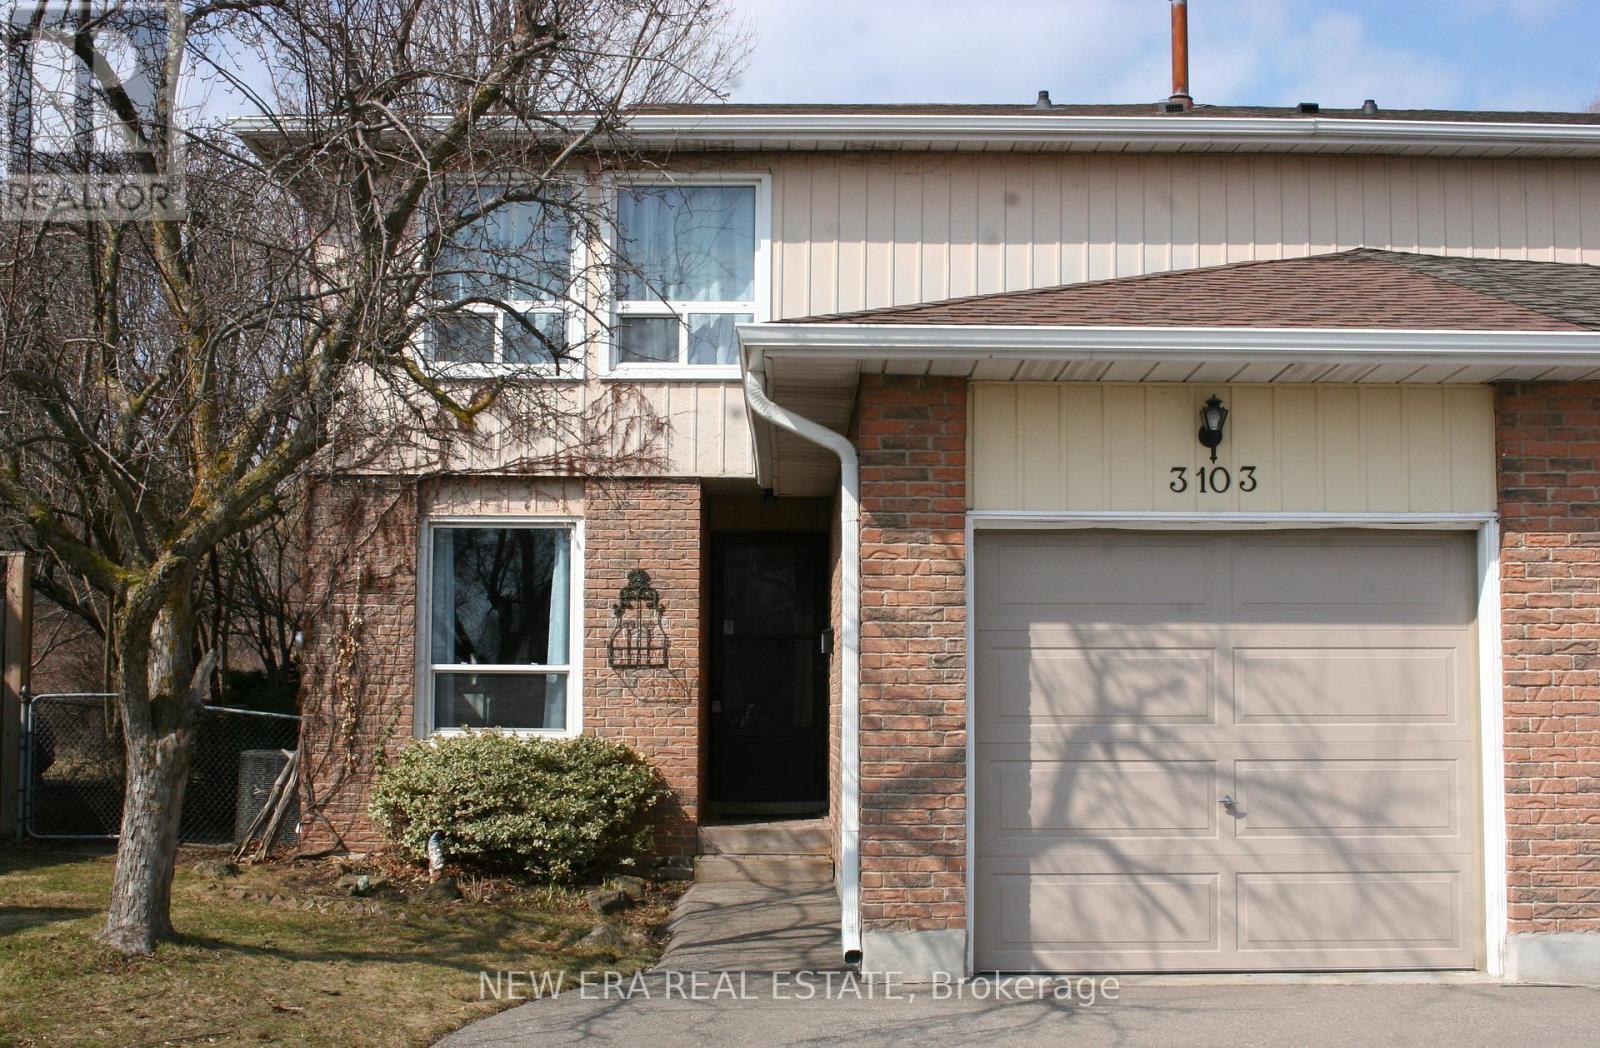
Beautiful, 2 story, semi detached home in sought after Brant Hills. This is a family friendlyneighborhood, with new streets, sidewalks, drainage systems and mature landscaping/trees, closeto all major roadways, shopping, schools, churches and parks.This lovely home with attached garage, is very well maintained and updated. An open conceptmain floor floods the large spacious rooms with natural light throughout a fabulous layout andinviting neutral decor. An eat in kitchen, plus a more formal dining rom, offer plenty of roomfor family meals or entertaining. A very rare wood burning fireplace is the focal point of thelarge living room. There is also a convenient 2 piece washroom on the main floor.The second floor has a sprawling primary bedroom, 2 other good sized bedrooms and an updated 4piece bath.The finished basement has a family room with surround sound, a den or office for a designatedwork space or multi purpose area and a laundry room.This property sits on a large lot that backs onto green space that will not be developed.A new 24 X 12 deck that steps out from the main floor lr/dr, fenced yard and a shed, make thisproperty feel like being at a cottage vacation. (id:60365)
3201 - 30 Elm Drive W
Mississauga, Ontario
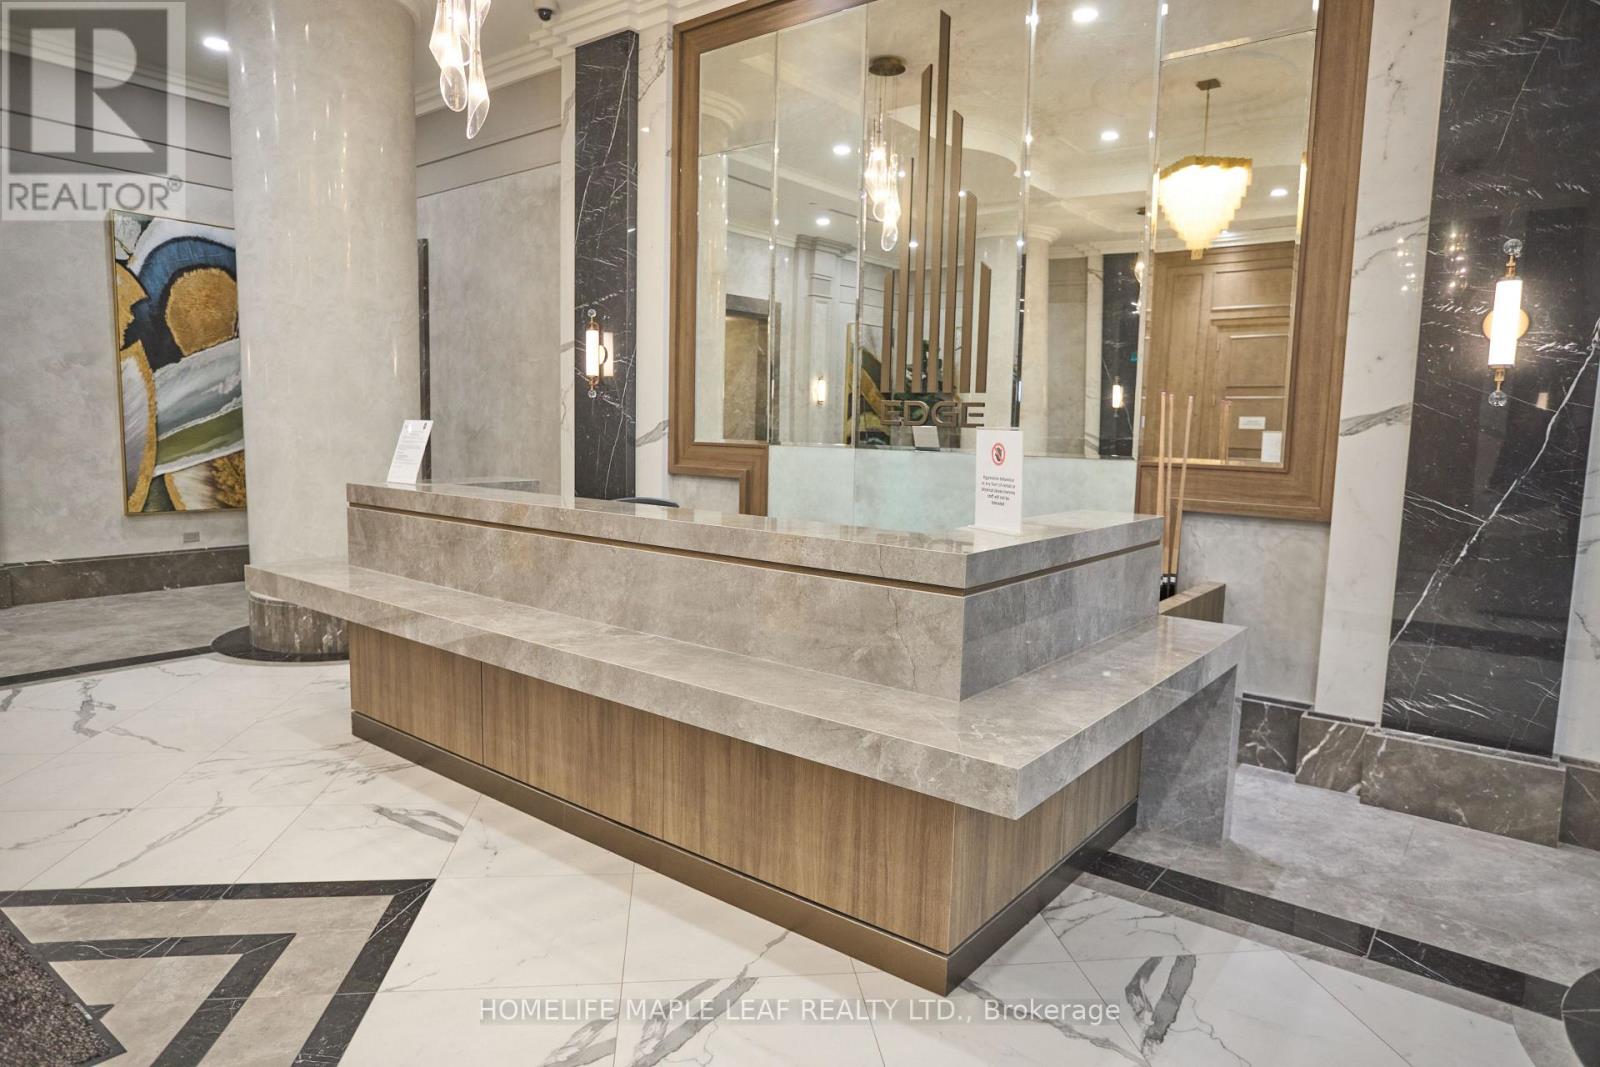
Almost new 2-bedroom, 2-bathroom suite with parking and locker. This beautifully finished unit features 9-ft smooth ceilings, premium laminate flooring, and ceramic tile in bathrooms and laundry. The modern kitchen offers granite countertops, stainless steel undermount sink with pull-out spray faucet, kitchen island, and fully integrated or stainless steel appliances, plus a full-size stackable washer and dryer. Steps to Square One Shopping Centre, Whole Foods Market, Walmart, Restaurants, Cafes, the Future Hurontario LRT, and Cooksville GO Station. Building amenities include an elegant granite lobby with fireplace and vaulted ceilings, 24-hour concierge, galleria, fitness centre, yoga studio, Wi-Fi Lounge, Theatre Room, Games Room, Party Room with BBQ. (id:60365)
102 - 3475 Rebecca Street
Oakville, Ontario
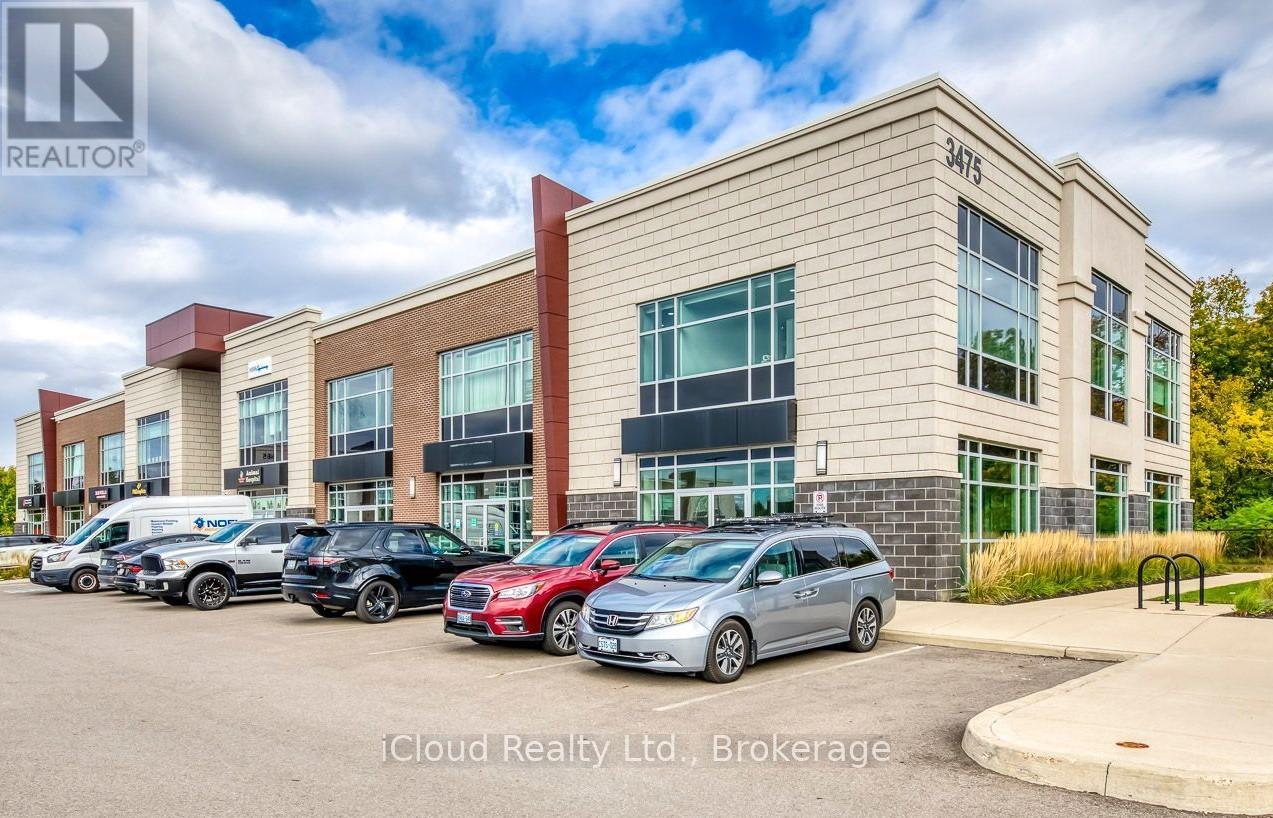
Nestled in the Prestigious Rebecca Street Address along the QEW corridor in Oakville, this property is Part of a Vibrant Mixed-Use Development Featuring Four Buildings that collectively House a diverse array of Businesses. Serving as a central hub for the Local Community, this Location offers an Abundance of Amenities and Outstanding Transportation options. The Fully finished, grade-level open concept unit boasts impressive 12-foot ceilings, independent heating and A/C, and an ensuite 2-piece bathroom, ensuring a comfortable environment for any business. With ample parking available, this unit is ideal for a variety of operations. This unique opportunity allows the owner to run their own business while benefiting from rental income. Total of just under 1,000 sq.ft. fully finished and available for immediate occupancy. . Modifications are possible to suit specific needs, and security cameras are already installed in the back office for added peace of mind. (id:60365)

20 - 5 Stonehart Lane
Barrie, Ontario
Look No Further! Luxurious and spacious Executive Townhouse featuring 3 Bedrooms, 3 Bathrooms, in a fantastic complex. Inside you are greeted with many modern finishes and upgrades. Open concept level on the main floor. Stylish powder room with garage access from main floor hallway. 9ft smooth ceilings with pot lights throughout. The kitchen is bright and open with a large centre island and features upgraded white cabinets, Stainless steel appliances, Quartz Counter Tops throughout and a large eat in area. The open living room has a walkout to a fully fenced yard. Upstairs you will find the desired second Floor Laundry. The primary bedroom has a large walk in closet with an Upgraded primary ensuite bathroom featuring Tile & seamless Glass Shower.The basement is Unspoiled For Storage Needs and is waiting for your finishing touches With Large Bright Windows to let in natural light. Min To Georgian Mall, The nearby rec centre, 5 Schools & many more shopping, restaurants and other amenities. There is also easy and constant Transit & Commuter Access. (id:60365)
40 Blair Crescent
Barrie, Ontario
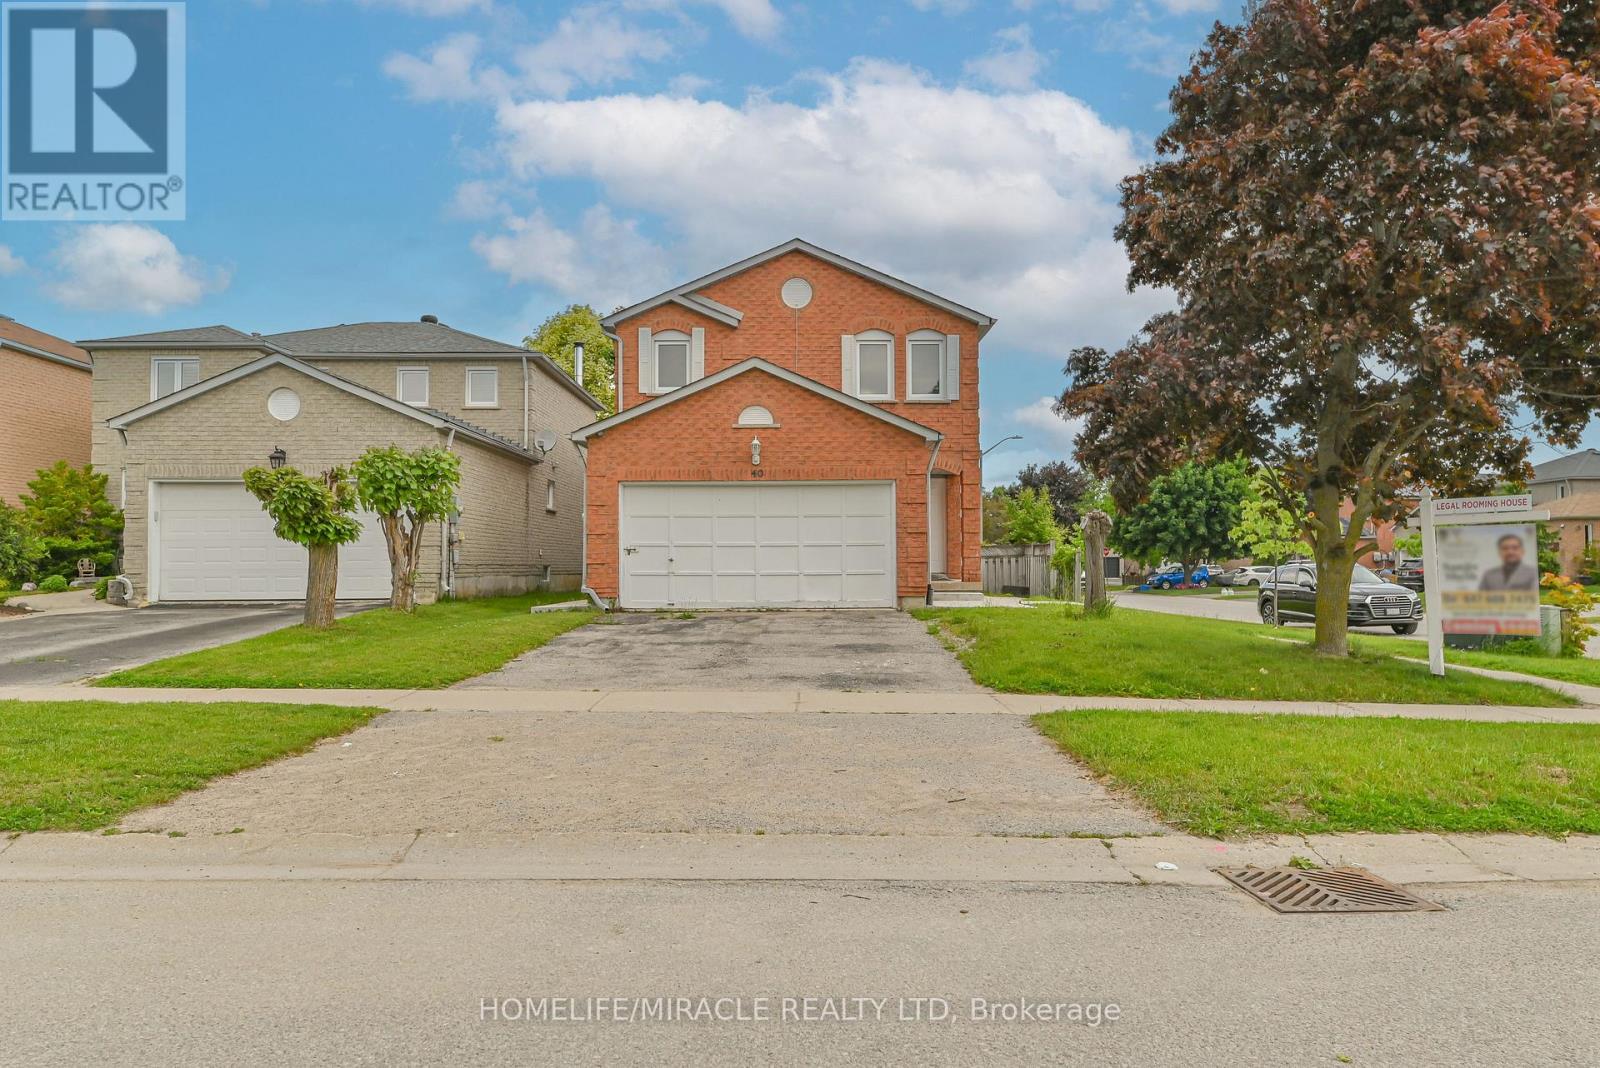
Attention All Investors! 8 Bedroom Detach Corner Legal Rooming House Licensed With The City Of Barrie. Great turnkey operation.... Positive cash flow from day one. Always have more than 90% occupancy from last 7 years.....Located In A Quiet Neighborhood Walking Distance To Georgian College & RVH. Approx $60,000 Gross Income When Full. 3 1/2 Baths, Large Kitchen, 4 Fridges, Common Area Living/Dining Room. Washer & Dryer, Sprinkler System In Utility Room. Non-Smoking Residence. Roof, AC, Furnace, Kitchen Cabinets, Counter and Vanities are replaced in 2020. Granite : kitchen Counter and all vanities. Concrete surrounding house with Huge patio done 2023. Smooth Ceiling on Main floor and common areas on all levels with pot lights. Freshly painted whole house. (id:60365)
201 - 555 King Street E
Kitchener, Ontario
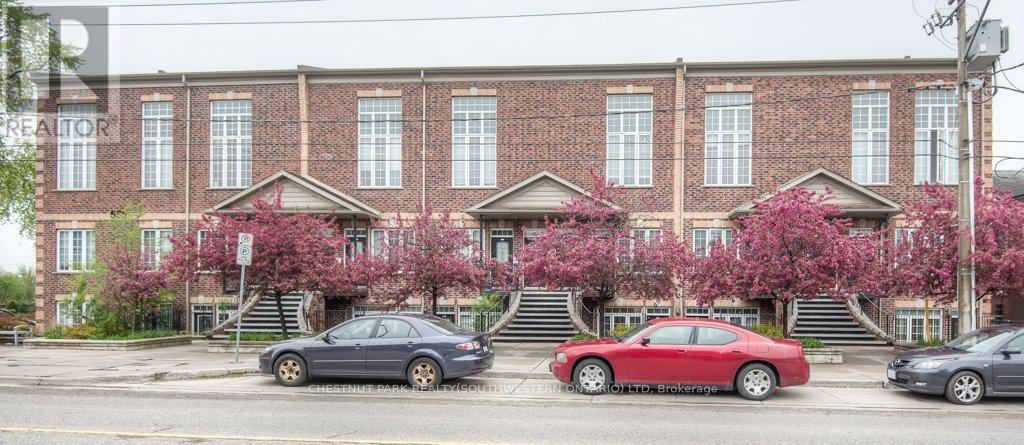
Welcome to Unit 201 at 555 King Street East in Kitchener - a bright and stylish 1-bedroom condo offering comfort, flexibility, and an unbeatable location. Hardwood floors flow throughout the unit, creating a warm and cohesive feel, while soaring 9-foot ceilings and large windows fill the open-concept living and dining area with natural light. The kitchen features matching hardwood flooring, warm maple cabinetry, and sleek black appliances, including a gas range - perfect for everyday living and entertaining. The spacious bedroom and well-appointed 4-piece bathroom are thoughtfully tucked away at the back of the unit for added privacy. Additional conveniences include in-suite laundry with a stackable dryer and washing machine hookup, as well as a hallway closet housing the mechanical systems for easy access. Ideally located within walking distance to downtown Kitchener's shops, restaurants, and the LRT line, this condo offers exceptional urban convenience. A fantastic opportunity for first-time buyers, investors, or those looking to downsize. (id:60365)

Bsmt - 1257 Roper Drive
Milton, Ontario
Beautiful and bright 2-bedroom, 1-bath legal basement apartment in sought-after Milton location! Features open-concept living/dining area, modern kitchen, private separate entrance, ensuite laundry, and 1 parking space. Ideal for a small family or professionals. Close to schools, parks, shopping, and transit. No pets and no smoking. Tenant to pay 35% of all utilities. (id:60365)
111a - 1649 Dufferin Street
Toronto, Ontario
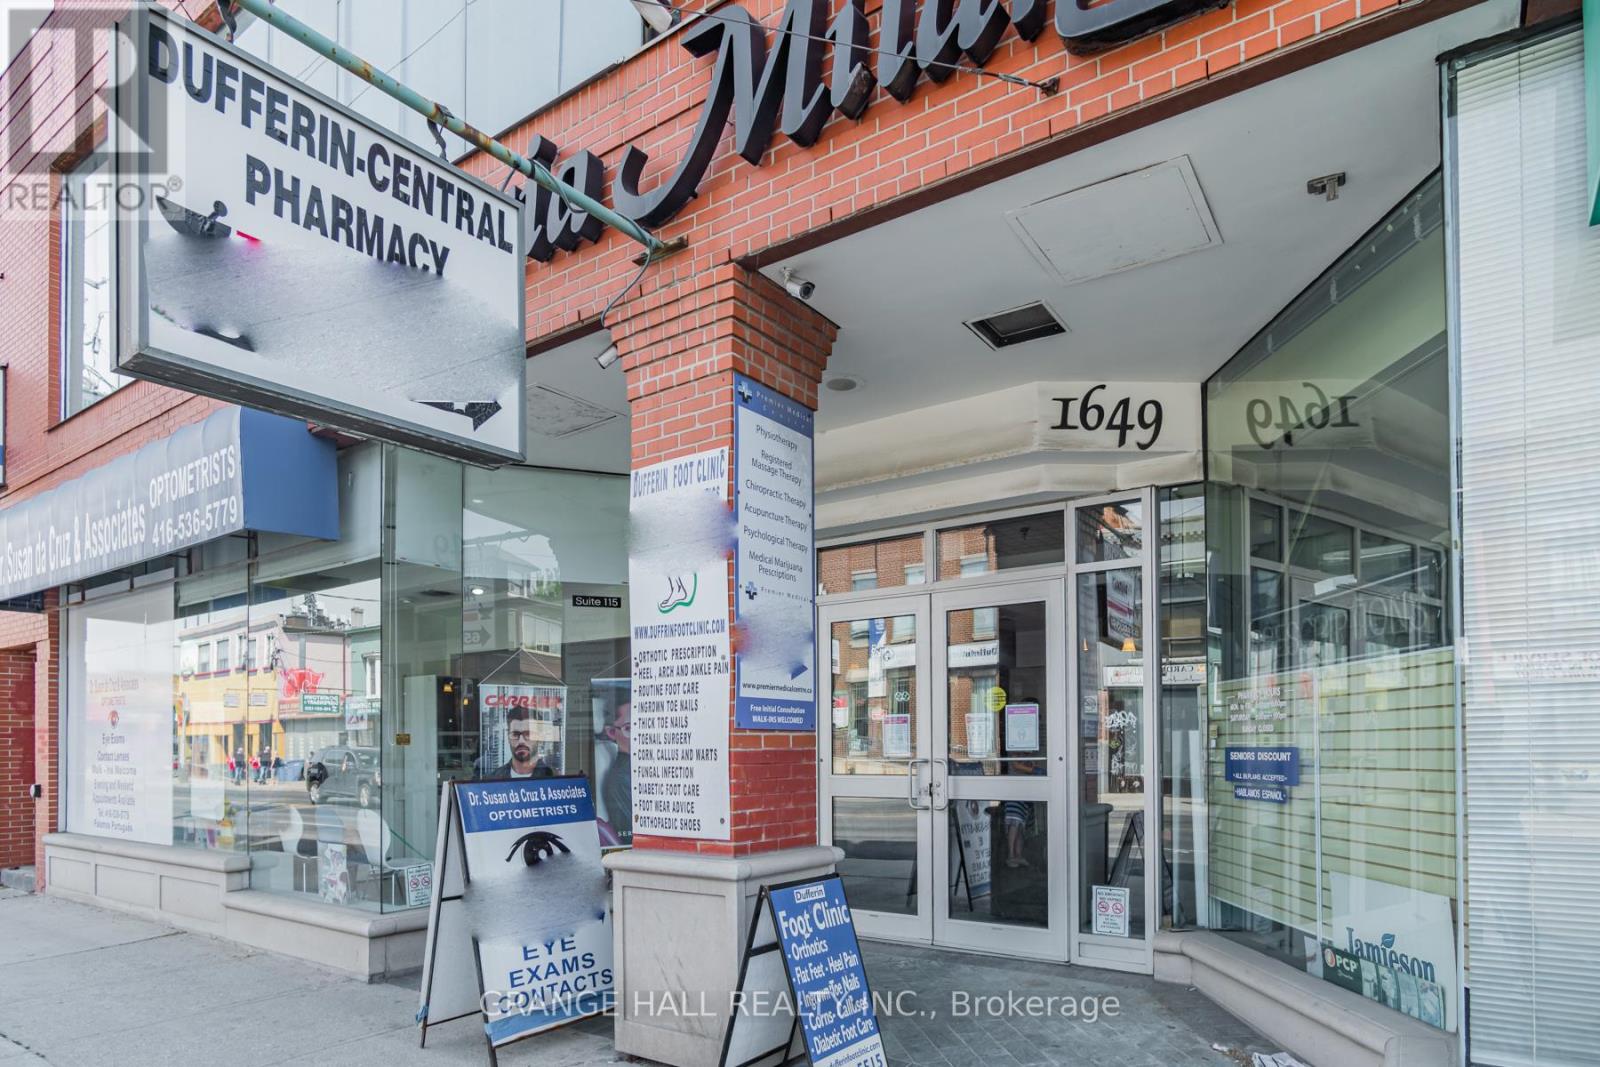
Medical Professionals wanted! Join a well-established, multidisciplinary medical building designed to support collaborative, patient-centered care. Our location currently features: Family Medicine Practice, Dental Clinic, Optometry / Eye Care, Hearing Health Center, Chiropractic Clinic. This strong referral ecosystem creates built-in patient flow, convenience for patients, and opportunities for cross-referrals among trusted providers. Ideal for: Specialists, Allied health professionals, Wellness and diagnostic services, Expanding practices seeking a professional medical setting. (id:60365)
82 Donhill Crescent
Vaughan, Ontario
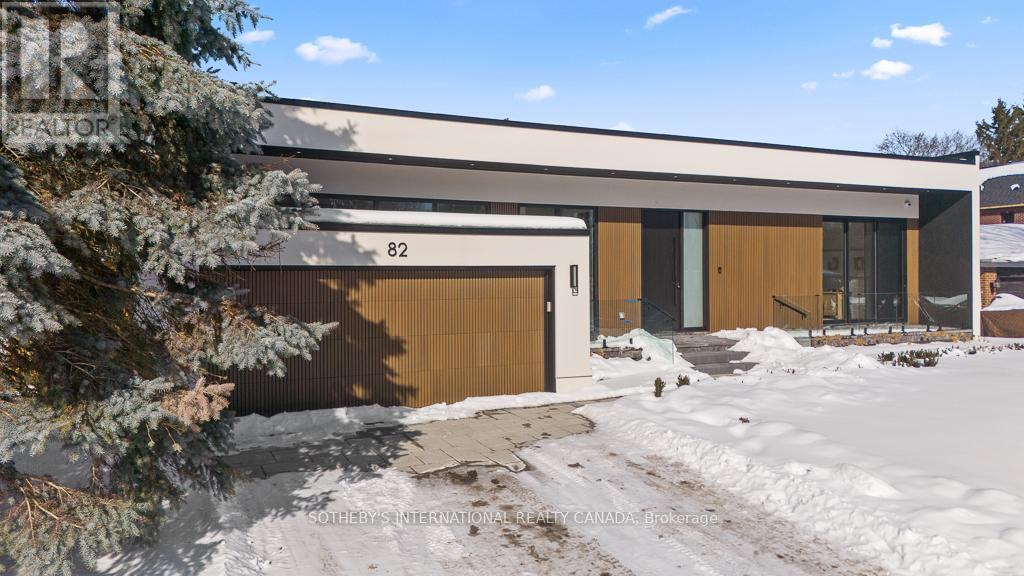
An exceptional custom residence nestled in one of Kleinburg's most coveted enclaves, where refined design meets an unparalleled lifestyle. Just minutes from the iconic McMichael Canadian Art Collection and the charming boutiques, cafés, and restaurants of Kleinburg Village, this home offers a rare blend of cultural richness, natural beauty, and modern luxury.The striking exterior showcases a tall mahogany front entry door, natural stone porch, professionally designed landscape lighting, and composite decking with all-glass railings. The private backyard is an entertainer's dream, featuring a fiberglass inground swimming pool, irrigation system, covered outdoor seating area, and an outdoor gas fireplace, seamlessly extending your living space into the outdoors. Inside, the home is defined by thoughtful craftsmanship and elevated finishes. The main level boasts 11-foot ceilings, engineered hardwood flooring, extra-tall solid wood interior doors, and expansive aluminum windows with integrated screens that flood the home with natural light and offer picturesque views from every room. A stunning interior gas fireplace anchors the living space, while radiant heated floors enhance comfort throughout the main living areas and basement.The chef's kitchen is a true showpiece, appointed with custom cabinetry featuring birch plywood interiors, marble countertops, centre island and backsplash, and premium appliances including a perfect for both everyday living and elegant entertaining. The fully finished walk-out basement offers a versatile layout ideal for entertaining, extended family living, or a private retreat, all while maintaining seamless indoor-outdoor connectivity.Located within walking distance to scenic trails and the heart of Kleinburg Village, and close to excellent public, French, Catholic, Montessori, and private schools, this home delivers an extraordinary lifestyle in a truly timeless setting. (id:60365)
1011 - 19 Singer Court
Toronto, Ontario
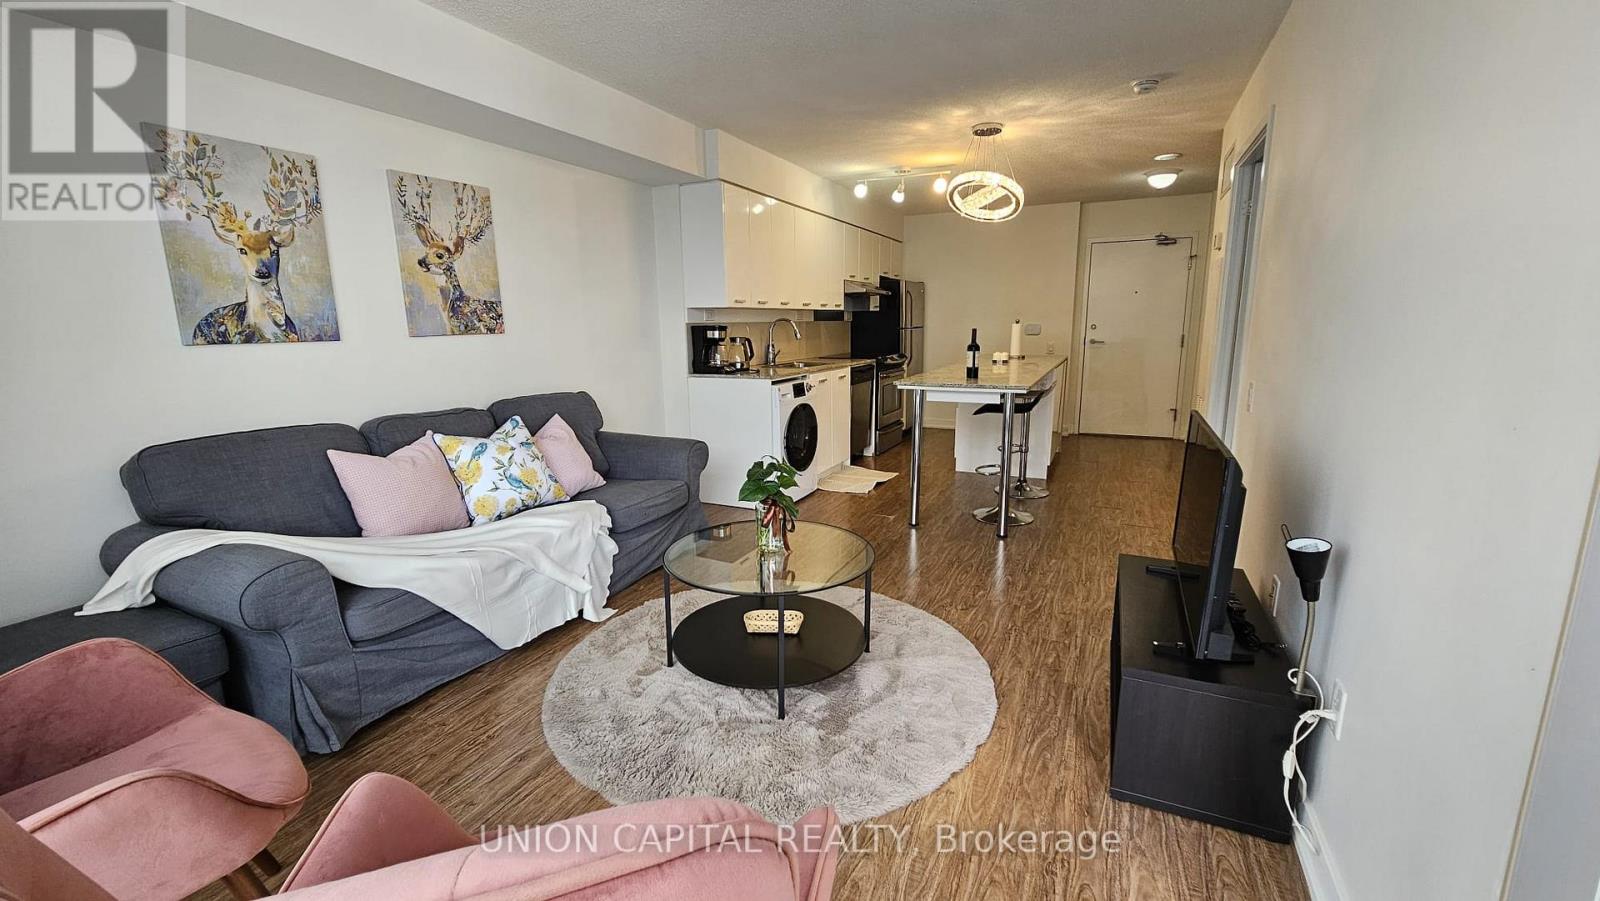
Fully Furnished, Freshly Painted & Professionally Cleaned Unit. Floor To Ceiling Windows, Open Concept Kitchen, Large Granite Center Island with Bar Seating, Upgraded Combo Washer/Dryer, Prime Location Steps to Sheppard/Leslie & Sheppard/Bessarion Subway Stations, Highway 401 &Highway 404, Ikea, Canadian Tire, Grocery Stores, Restaurants, Coffee Shops, Beauty Spas, McDonald's, Starbucks, Beauty Spas, Medical and Dental Clinics, Pharmacies & Drug Stores, North York General Hospital, Gas Stations, Fairview Mall, Bayview Village and Much More! Great Facilities in the Building (Huge Well-equipped Gym, Steam Sauna, Jacuzzi, Indoor Pool One for Adults, One for Younger Children, Billiards Table, Foosball, Basketball & Badminton Court, Game Room, Business Lounge, Pet Spa) Steps to Parks, Ice Skating Rink, Soccer Field and Newly Built Community Center. Tenant Pays for Electricity & Tenant Insurance. (id:60365)
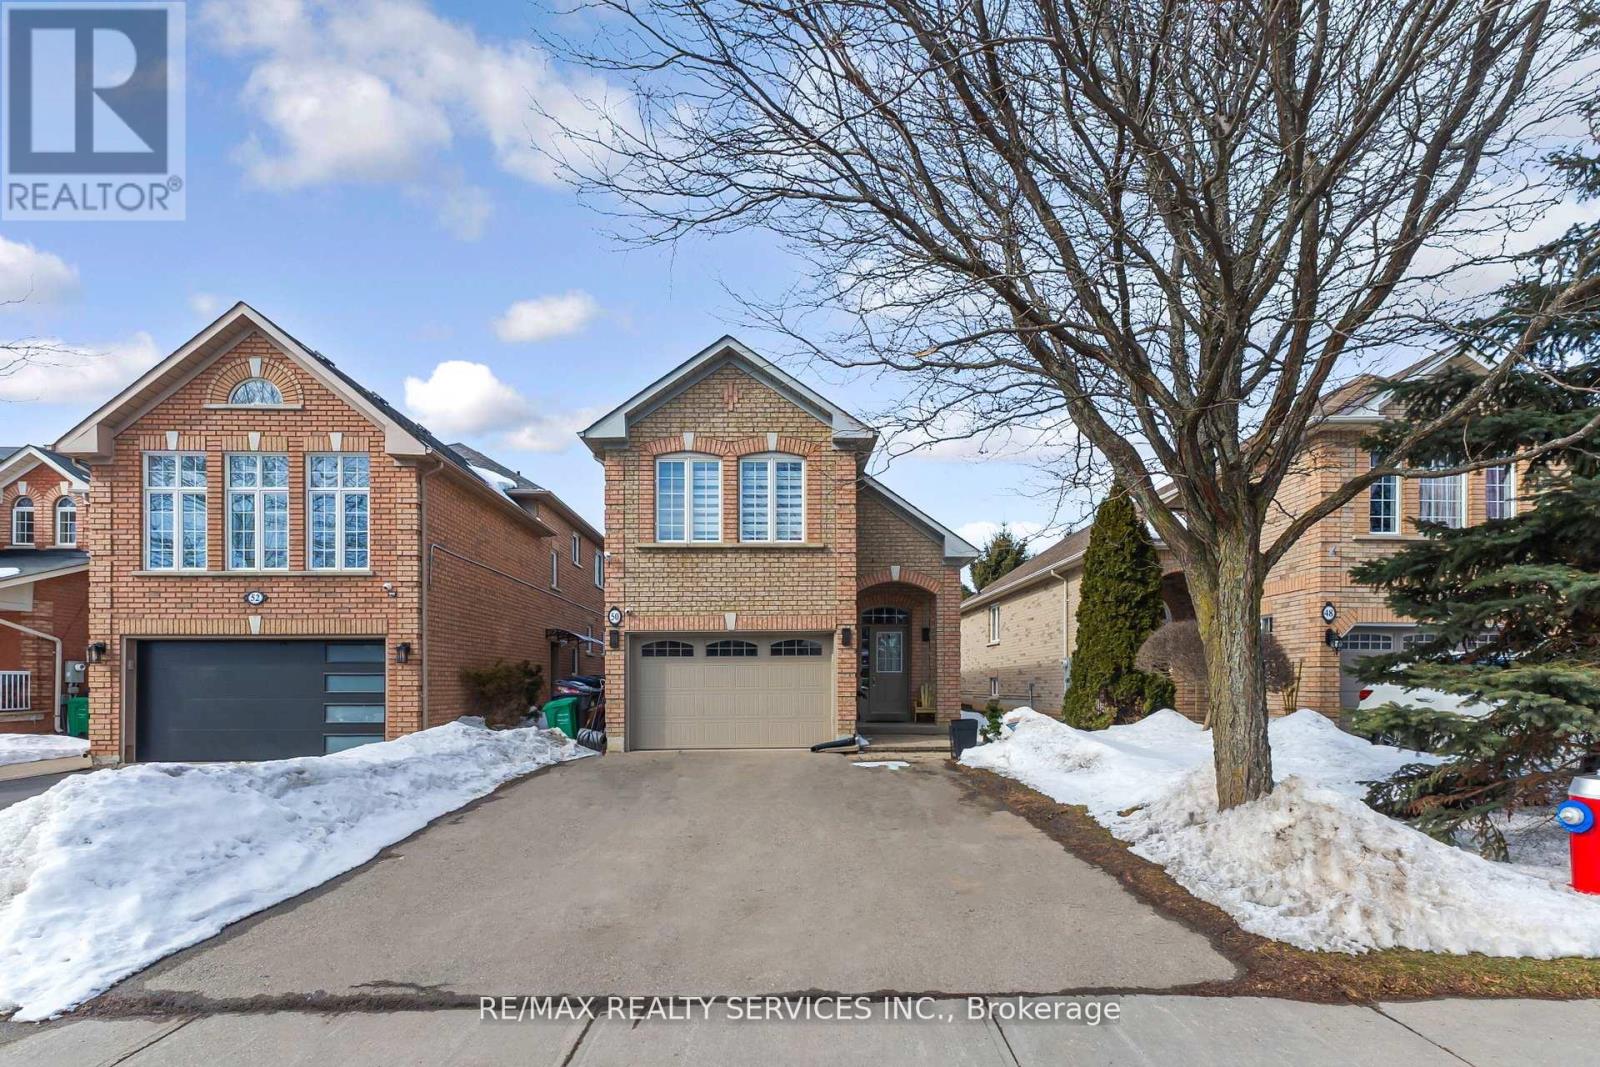
50 Sunny Glen Crescent
Brampton, Ontario
Look No further!! Don't miss this GEM in the neighbourhood. Location! Location! Welcome to 50 Sunny Glen Crescent, a rarely offered detached 3-bedroom bungaloft with a finished basement and double garage. Ideally located on a quiet, family-friendly north sandalwood neighbourhood. this impressive home features a bright open-concept floor plan filled with natural light, creating a warm and inviting atmosphere throughout. the spacious kitchen offers ample cabinetry and counter space with a walk-out to the deck - perfect for entertaining, summer BBQ's or enjoying your morning coffee. The versatile bungaloft design provides excellent flexibility for families, professionals or downsizers, while the finished basement offers valuable additional living space with potential for a future basement apartment or in-law suite. well, maintained and thoughtfully laid out, this home combines comfort and functionality. Fantastic opportunity to own a rare home in a sought-after location. (id:60365)
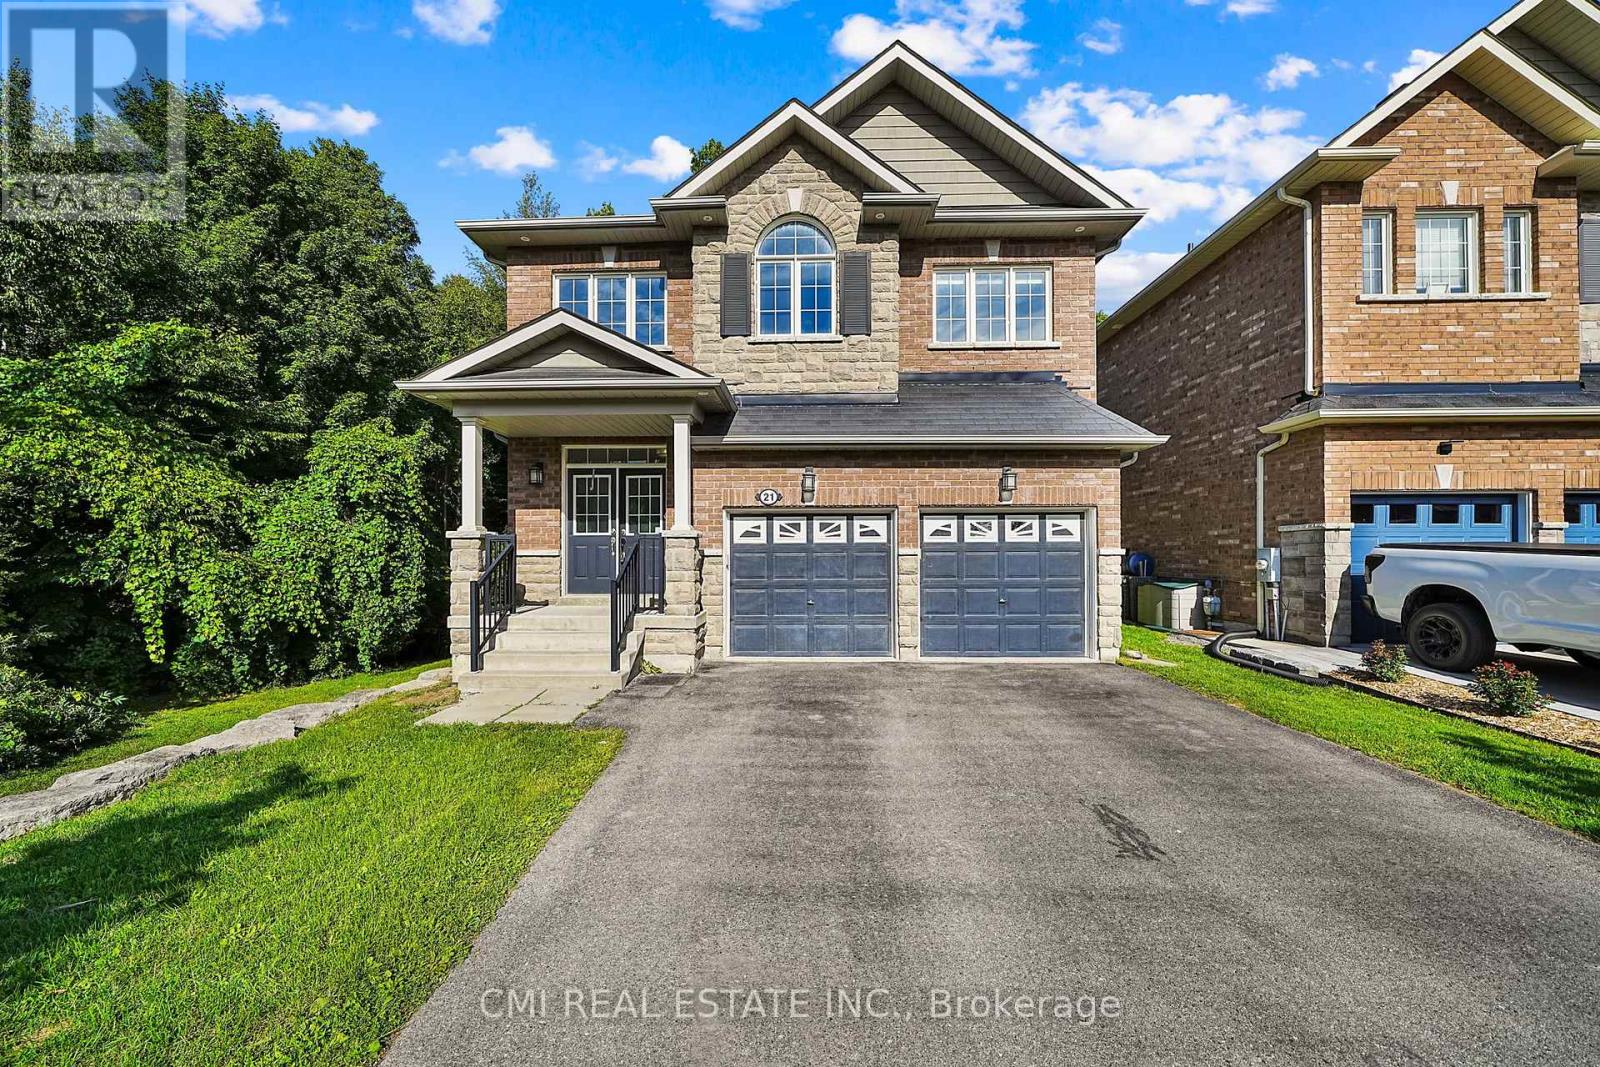
21 Scotia Road
Georgina, Ontario
Stunning 4+1 Bedroom Detached Home on a Ravine Lot in Sought-After Sutton, Georgina! Welcome to over 2,600 sq. ft. of luxury living in this beautifully upgraded 2-car garage home backing onto a serene, forested ravine. Nestled in a peaceful and fast-growing community, this spacious model home features 4+1 bedrooms and 5 bathrooms, including two bedrooms with private ensuites and a Jack & Jill bath for the others. Enjoy upscale finishes throughout modern kitchen, elegant light fixtures, hardwood floors, crown molding, and stylish vanities. Upstairs laundry adds convenience, while the finished basement with separate entrance offers a large entertainment area, kitchenette/bar, extra bedroom, and a full bath perfect for guests or in-laws. Located just minutes from schools, shopping, parks, and local amenities. Dont miss your chance to own this exceptional property! (id:60365)
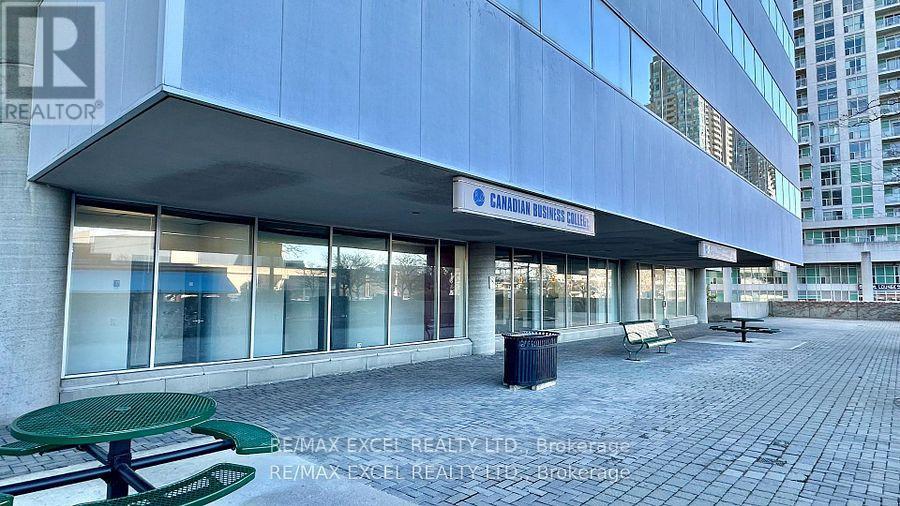
108a - 55 Town Centre Court
Toronto, Ontario
Just 3 minutes drive from the 401, this beautiful office building location offers its own entrance into a spacious lobby within a well-maintained building. Floor-to-ceiling windows with lots of natural lighting. Enjoy the convenience of onsite security, concierge, maintenance, and on-site management. 55 Town Centre is situated in a thriving business hub with major development planned in the immediate area. Suitable for many retail or office use. (id:60365)
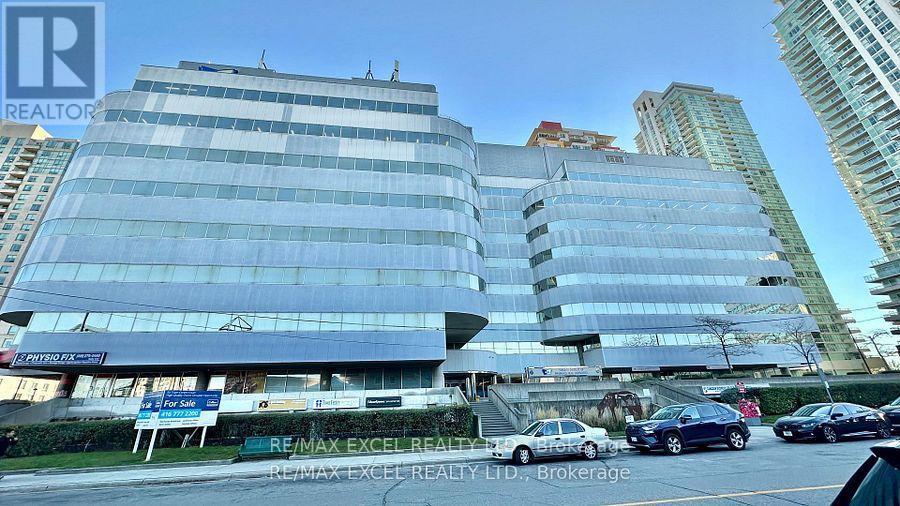
108b - 55 Town Centre Court
Toronto, Ontario
Just 3 minutes drive from the 401, this beautiful office building location offers its own entrance into a spacious lobby within a well-maintained building. Floor-to-ceiling windows with lots of natural lighting. Enjoy the convenience of onsite security, concierge, maintenance, and on-site management. 55 Town Centre is situated in a thriving business hub with major development planned in the immediate area. Suitable for many retail or office use. (id:60365)
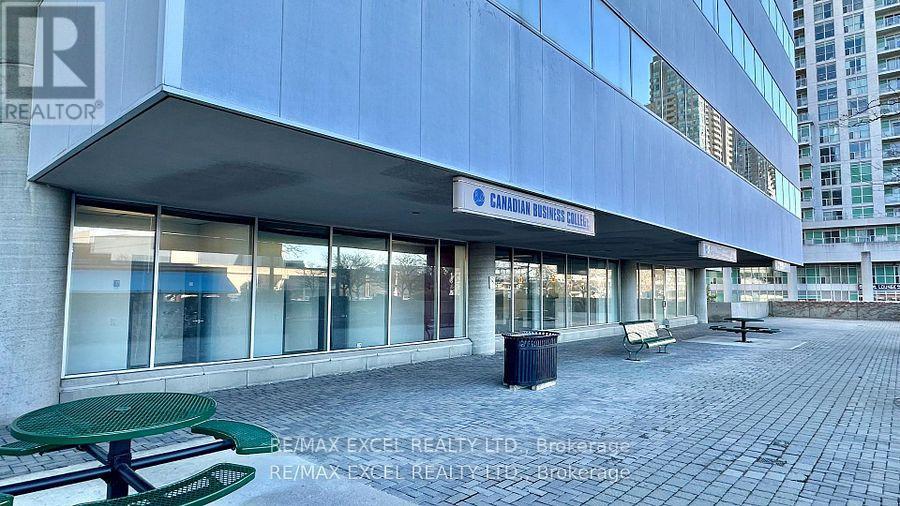
108ab - 55 Town Centre Court
Toronto, Ontario
Just 3 minutes drive from the 401, this beautiful office building location offers its own entrance into a spacious lobby within a well-maintained building. Floor-to-ceiling windows with lots of natural lighting. Enjoy the convenience of onsite security, concierge, maintenance, and on-site management. 55 Town Centre is situated in a thriving business hub with major development planned in the immediate area. Suitable for many retail or office use. (id:60365)
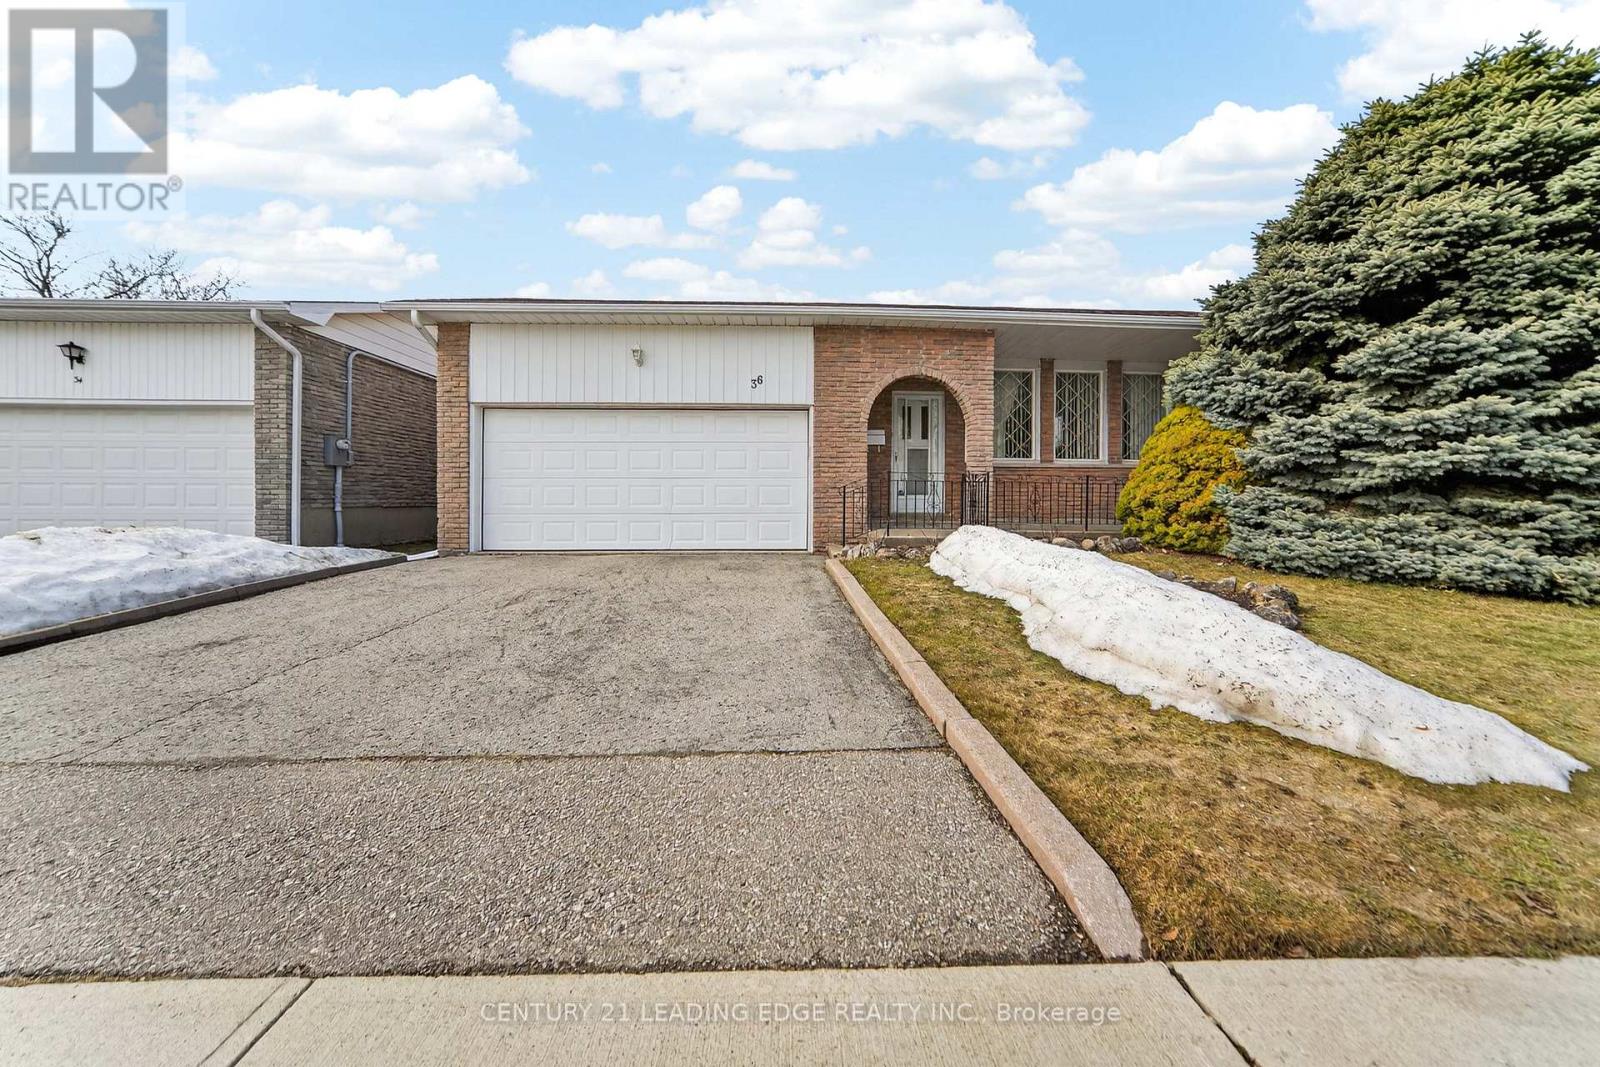
36 Lawnmere Crescent
Toronto, Ontario
Welcome to 36 Lawnmere Crescent - a bright and spacious detached backsplit home offering comfort, flexibility, and a great location. Featuring four well-sized rooms, this home provides plenty of space for family living. Situated on a nice sized lot on a quiet street, the property offers both privacy and a peaceful setting while still being conveniently close to everyday essentials. Enjoy easy access to schools, shopping, transit, parks, and other local amenities, making it an ideal place to call home. A wonderful opportunity for families, investors, or anyone looking for a spacious property in a convenient neighborhood. (id:60365)
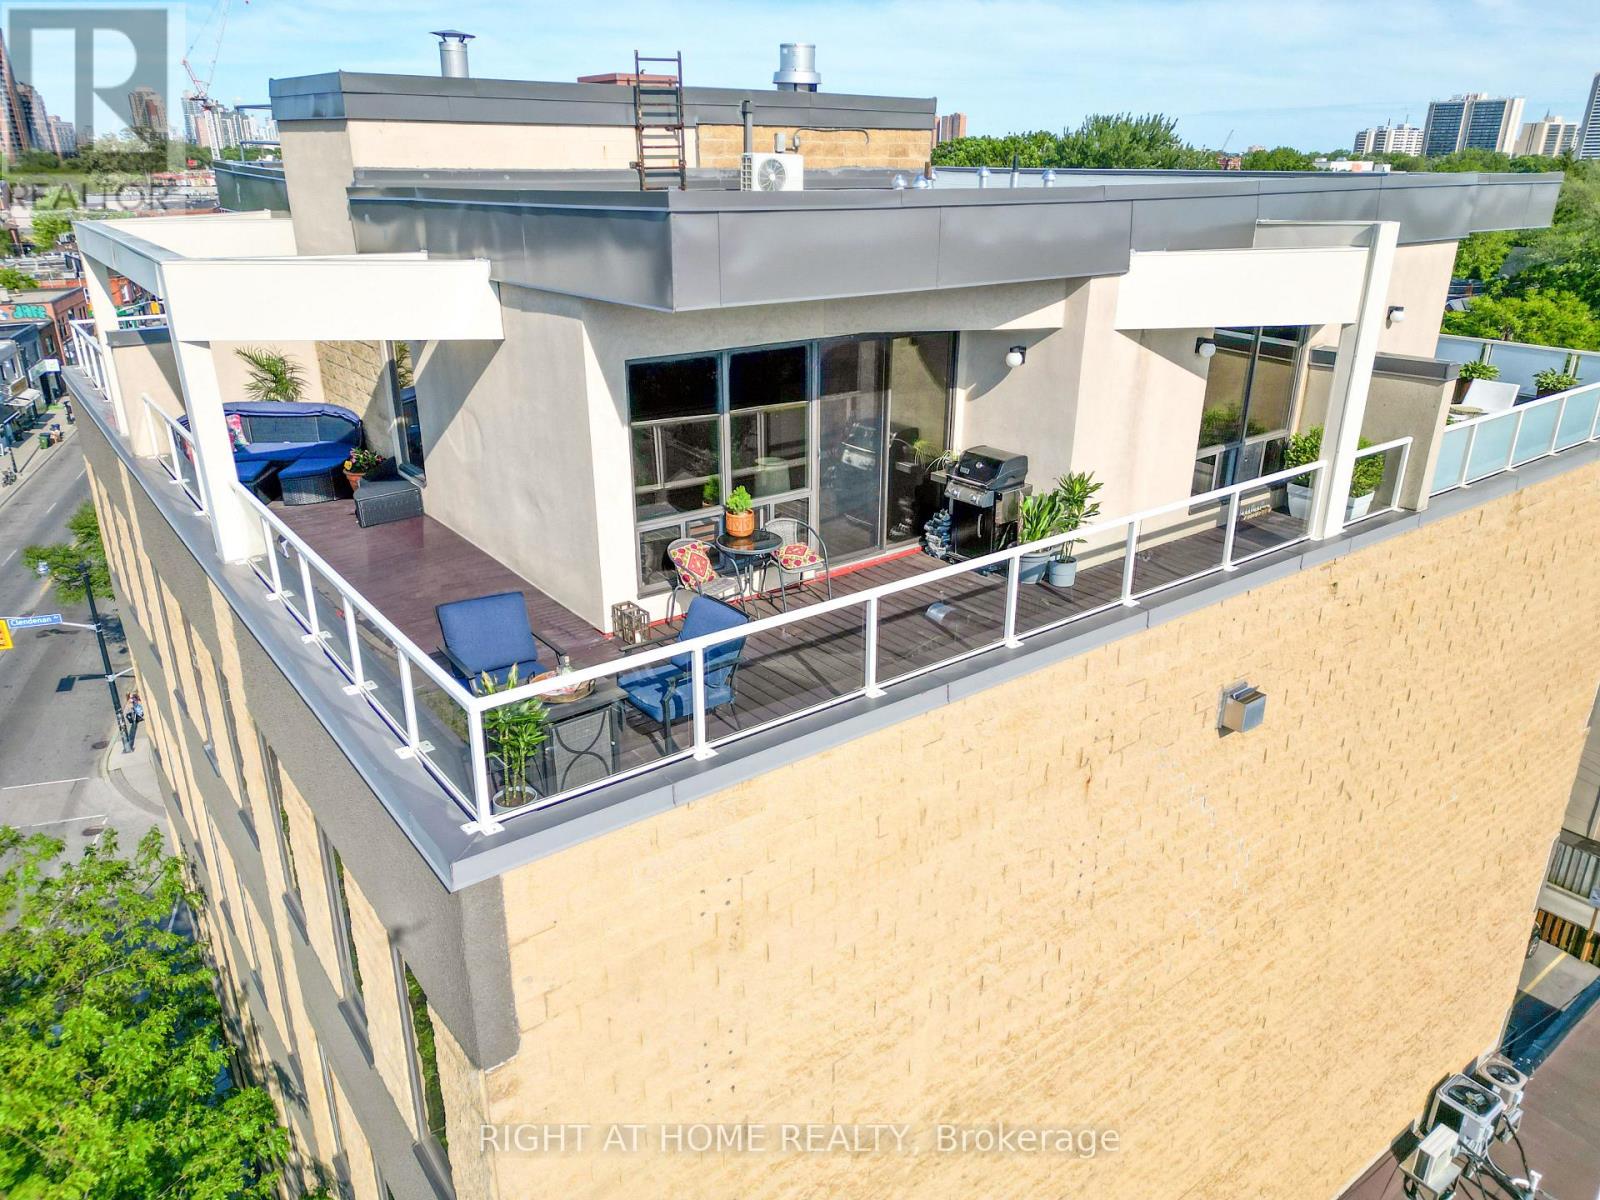
504 - 1 St Johns Road
Toronto, Ontario
Welcome to this 2-storey penthouse suite with a 395 sq ft private rooftop terrace in the St Johns Road Lofts! One of only 15 condos in this truly boutique 5-storey hard loft. Step into the largest condo in the building and imagine entertaining in this truly open-concept living-dining-kitchen with soaring 10-foot ceilings. Gather around your centre island with a breakfast bar. Luxuriate before your gas fireplace and bathe in the natural light pouring in from your wall-to-wall windows. Invite your guests upstairs to your private backyard in the sky with a gas BBQ hookup and ample room for dining and lounging. Enjoy morning coffee with uninterrupted views and cocktails with the late-day sun facing west on your L-shaped terrace! When you are ready to step out, the trendy Junction awaits you. What are you looking for in a neighbourhood? Great restaurants, craft breweries, cafes, live music, bookstores, art, parks, organic food, designer & antique furniture shops, and a vibrant community with yearly events? It's all here. And when you want the serenity of nature, High Park, the West Toronto Railpath and the Humber River are an easy cycle away. If you are looking for the rare opportunity to enjoy living in a boutique condominium in Toronto with fewer than 20 units, you've found it. Are the maintenance fees the same for a complex with 100 or 200 units? No. Being one of only 15 units, this is an exclusive living opportunity in a one-of-a-kind neighbourhood. (id:60365)

1522 Devon Road
Oakville, Ontario
Elegant Custom Estate in Prestigious Southeast Oakville. Experience refined living in this stunning custom residence offering over 4,800 sq ft above grade and more than 7,300 sq ft of total living space. Thoughtfully designed by Michael Pettes and expertly built by PCM, this home showcases timeless architecture and exceptional craftsmanship throughout. The main level exudes European sophistication, featuring plaster crown mouldings, custom drapery, designer wall sconces, and intricate architectural detailing. A dramatic main floor library impresses with soaring ceilings, a gas fireplace, and a striking wrought-iron catwalk above. The grand formal dining room comfortably accommodates large gatherings, perfect for elegant entertaining. At the heart of the home is a Downsview chef's kitchen complete with a large centre island, servery, and seamless flow into the breakfast area and spacious family room. The upper level offers an outstanding layout highlighted by a wide skylit hallway-ideal for displaying art or family memories. All four generously sized bedrooms feature private ensuites and ample closets. The luxurious primary retreat boasts a cathedral ceiling, dressing room, and spa-inspired ensuite with a built-in bookshelf beside the soaker tub. The fully finished lower level is designed for both relaxation and entertaining, featuring a fifth bedroom, full bath, expansive recreation room with wet bar, and a stone-accent wine cellar. A large laundry room with extensive counter space and a wide winding walk-up to the backyard adds convenience. Additional highlights include a main floor den, upper-level study, heated interlock driveway, oversized garage with car lift capability, covered rear porch, and dual furnaces and A/C units. Ideally located within walking distance to top-rated schools and just minutes to shopping, amenities, and major highways, this exceptional home offers luxury, functionality, and an unbeatable Southeast Oakville lifestyle. (id:60365)
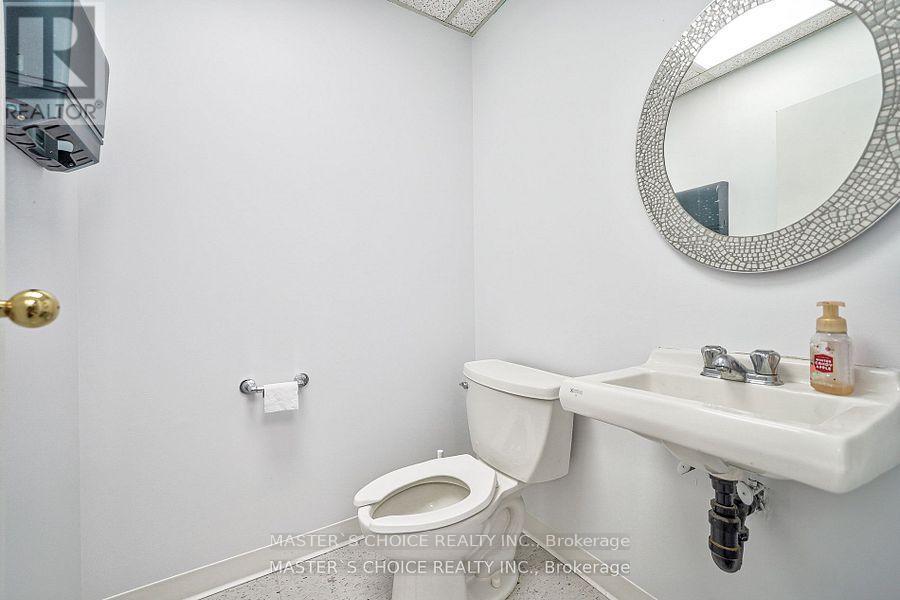
202 - 620 Alden Road
Markham, Ontario
Nicely Appointed Office Suite In A Professional Office Campus Environment. Space Includes A Mix Of Private Offices, Boardroom, Tech Room, Open Areas & Kitchenette, Lots Of Windows On 3 Sides Providing An Abundance Of Natural Light. Ample Free Surface Parking, Positioned At Warden & 14th Avenue & Is Strategically Located Minutes From Hwy 407.Access-Full Interchange At Warden & Hwy 407,Close To Hwy 404,401 & The Don Valley Parkway. (id:60365)

1203 - 30 Hayden Street
Toronto, Ontario
Location! Location! Beautiful one Bedroom one Den condo in prime location in the heart of downtown Yonge and Bloor.1 Minute to Bloor Yonge Subway station. Natural Light Streaming Through Windows, Quiet Building, Concierge, Exercise Room, Steps From TTC, Shopping On Bloor Street, Yorkdale - upscale shopping, top restaurants and much more. Close to U of T and Queen's Park. (id:60365)

© 2026 Proptech Realty Inc., Brokerage.