
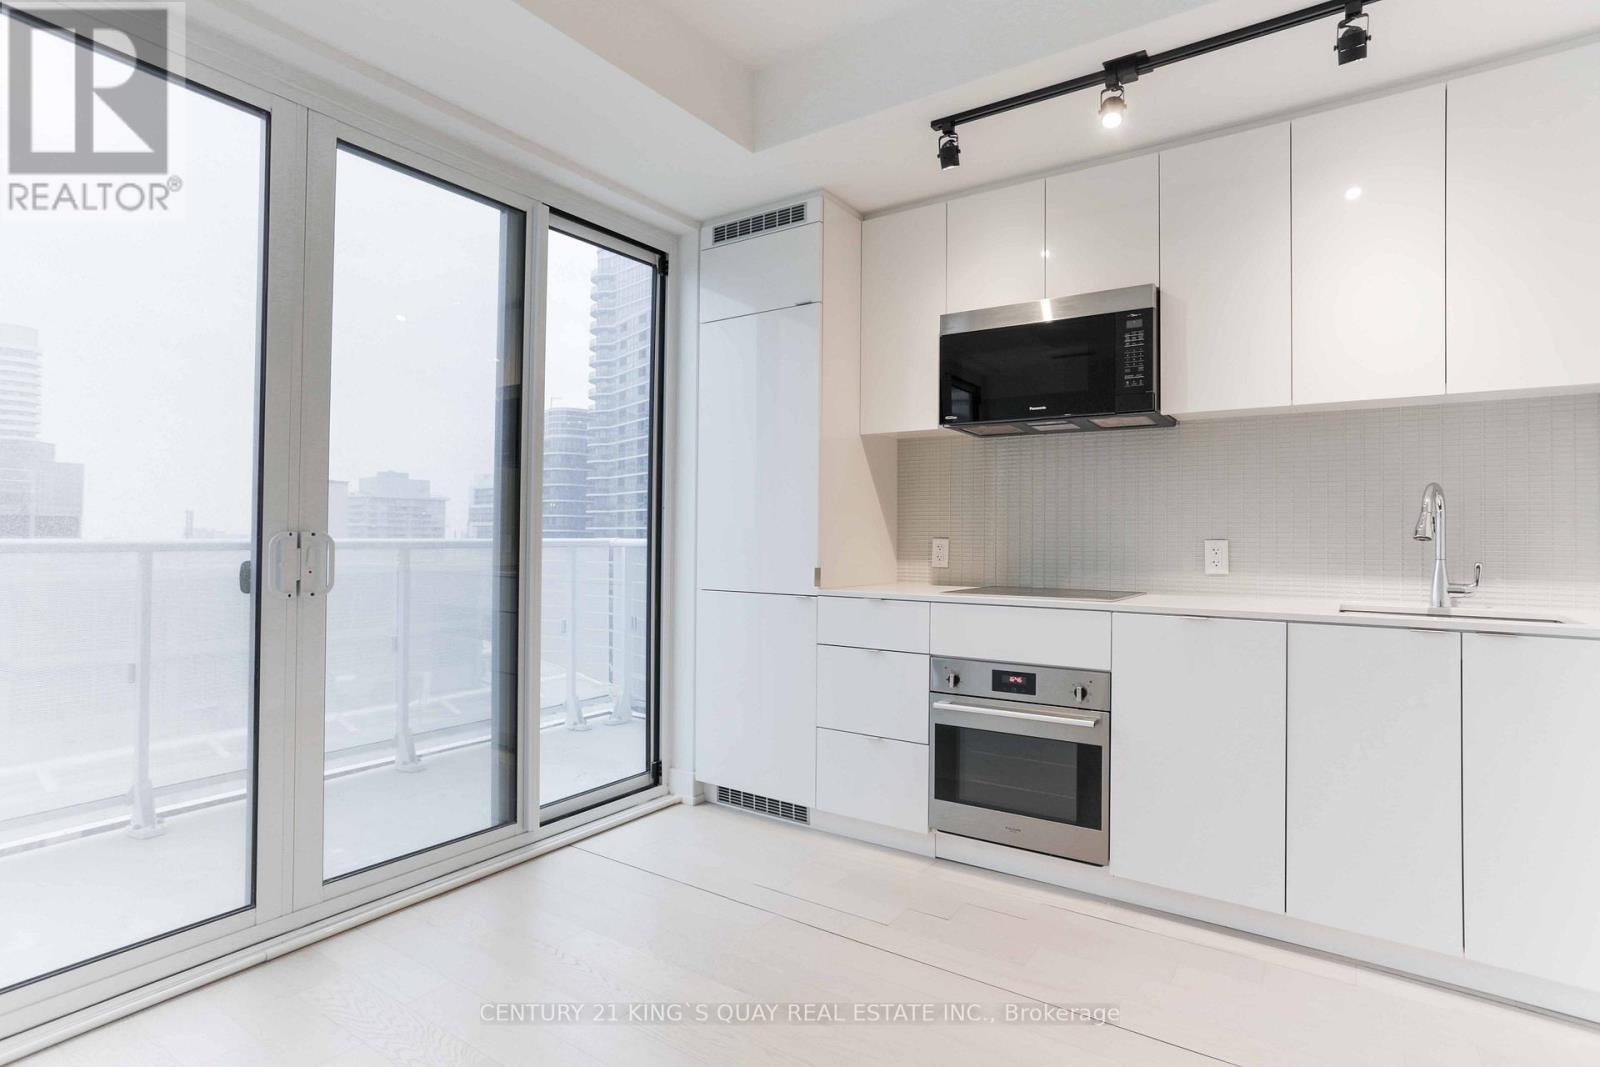
2608 - 7 Grenville Street
Toronto, Ontario
Huge Studio Unit At Yc Condo. Amazing Location @ College/Yonge, Best Location In Core Downtown. Near Major Hospitals, Universities, Queens Park, Restaurants And Many More. Functional Layout With Great City View. High Ceilings, Floor To Ceiling Windows. (id:60365)
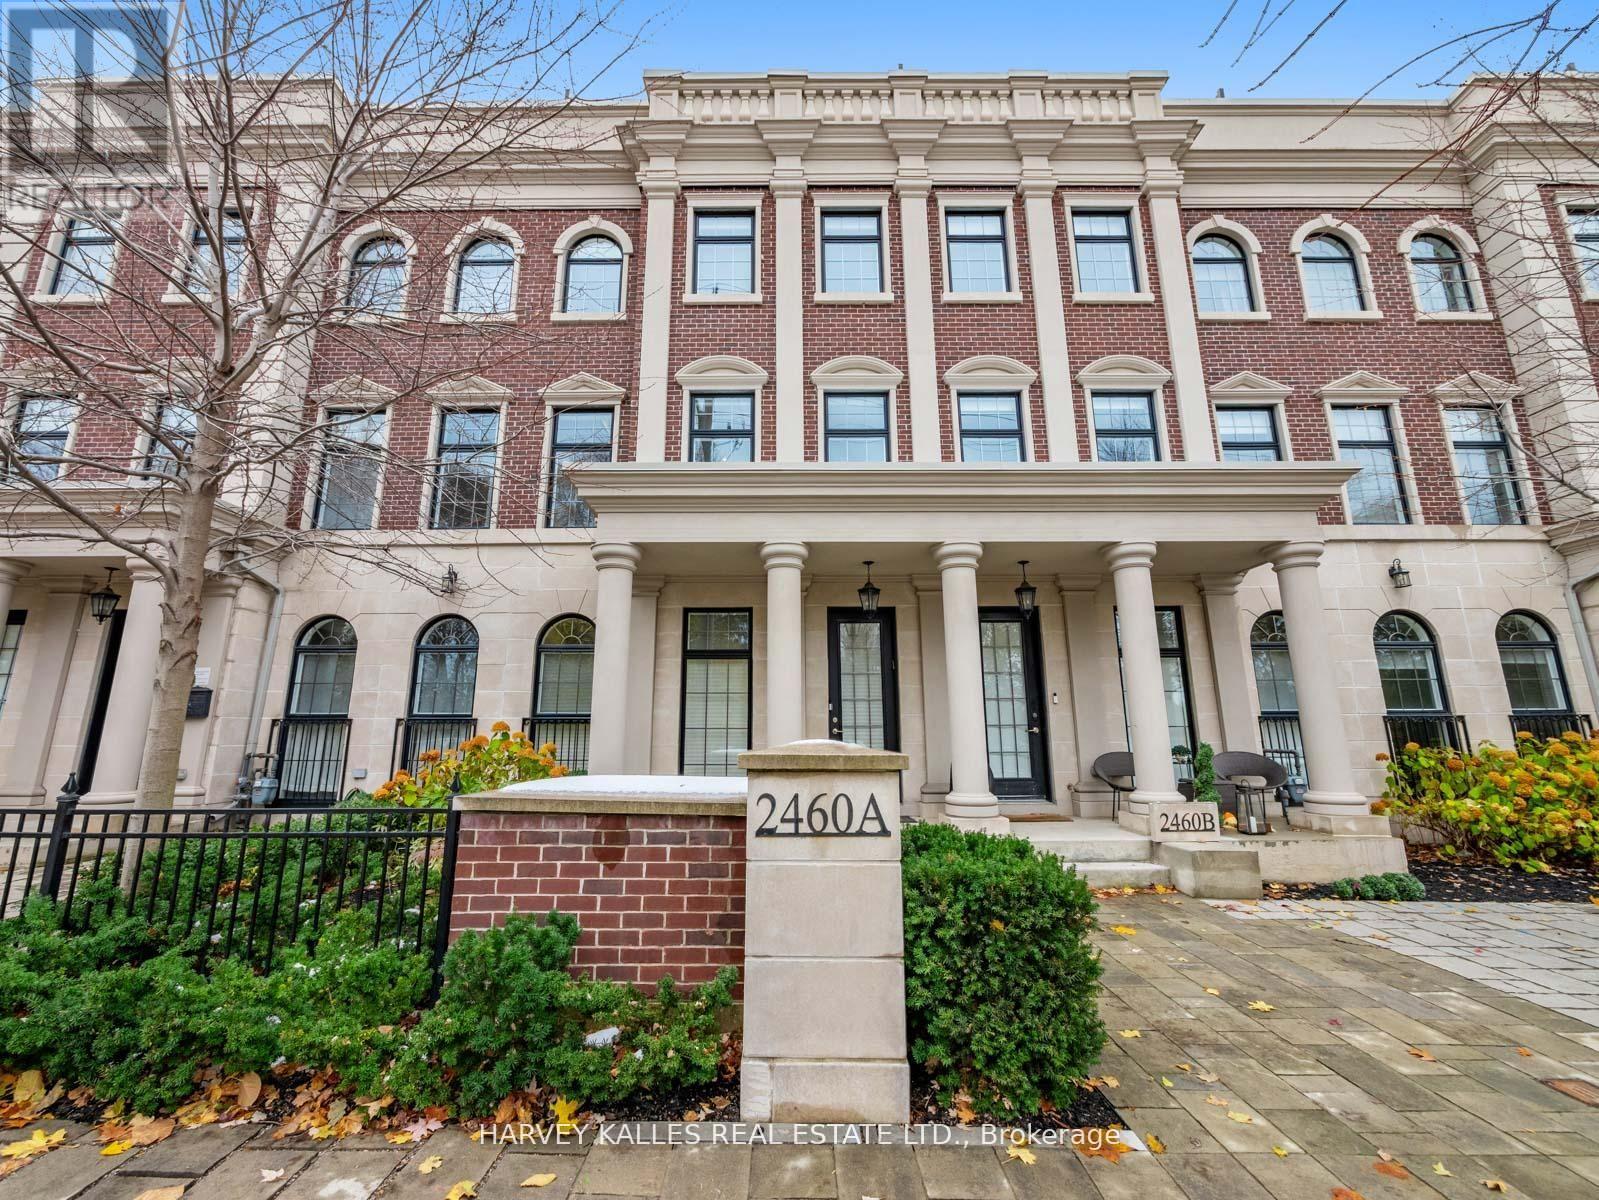
2460a Bayview Avenue
Toronto, Ontario
Nestled in the highly coveted community at Bayview & York Mills, this luxurious 4+1 bedroom,5-bath townhome blends modern comfort and sophistication. A private elevator services all three levels, boasting over 3,500 sq. ft. of upscale design, soaring ceilings, and an abundance of natural light throughout. Two private rooftop terraces offer the perfect setting for relaxing and entertaining under the stars. The thoughtful layout begins on the main floor with an inviting foyer, elegant home office, large powder room, and a well-purposed mudroom with convenient access to the 2-car garage. The 2nd level flows effortlessly from the contemporary living room showcasing a cozy fireplace and surround sound, leading to an open dining space suited for family gatherings, a 2nd powder room, and a chef's kitchen featuring a spacious breakfast area and generous balcony. The 3rd level master retreat is a serene sanctuary, including a stunning 7-piece ensuite, his-and-hers closets, and a private Juliet balcony, with two additional sunlit bedrooms designed for ample comfort. The lower level features an expansive home gym/rec space, a massive bedroom that doubles as a home theatre, a full bathroom, and laundry room. Fantastically located just steps from premier area amenities, and minutes from top schools, HWY 401, golf courses, and private clubs. A rare lifestyle opportunity in York Mills, where everyday luxury and convenience awaits! (id:60365)
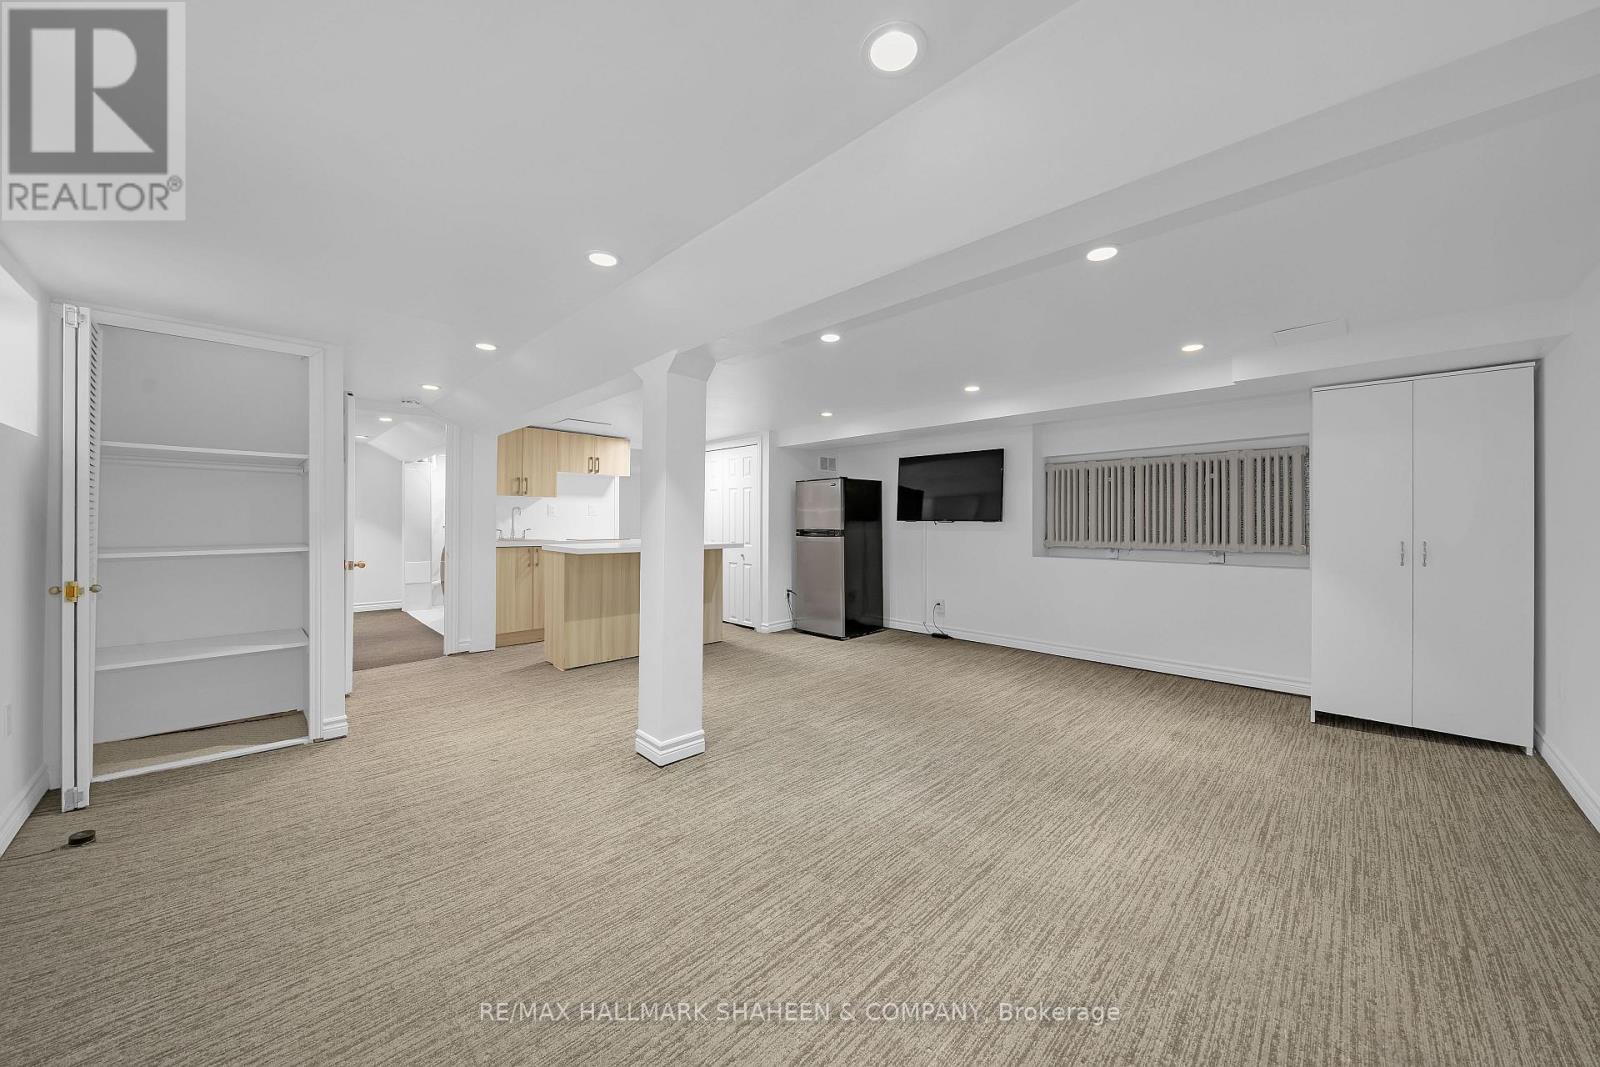
Bsmnt - 146 Cranbrooke Avenue
Toronto, Ontario
Fantastic location. Charming and recently updated bachelor unit in the heart of Bedford Park. Just a few minutes' walk to the Yonge subway/TTC transit, Metro grocery store, restaurants, cafes, shopping and a lovely children's park. Short drive to Hwy 401. Surrounded by some of the city's top-rated public and private schools, including John Wanless Junior Public School, Glenview Senior Public School, Lawrence Park Collegiate Institute and Havergal College. A perfect blend of convenience, style and neighbourhood charm. Tenant to pay 35% of utilities. Internet can be included at an additional cost. (id:60365)
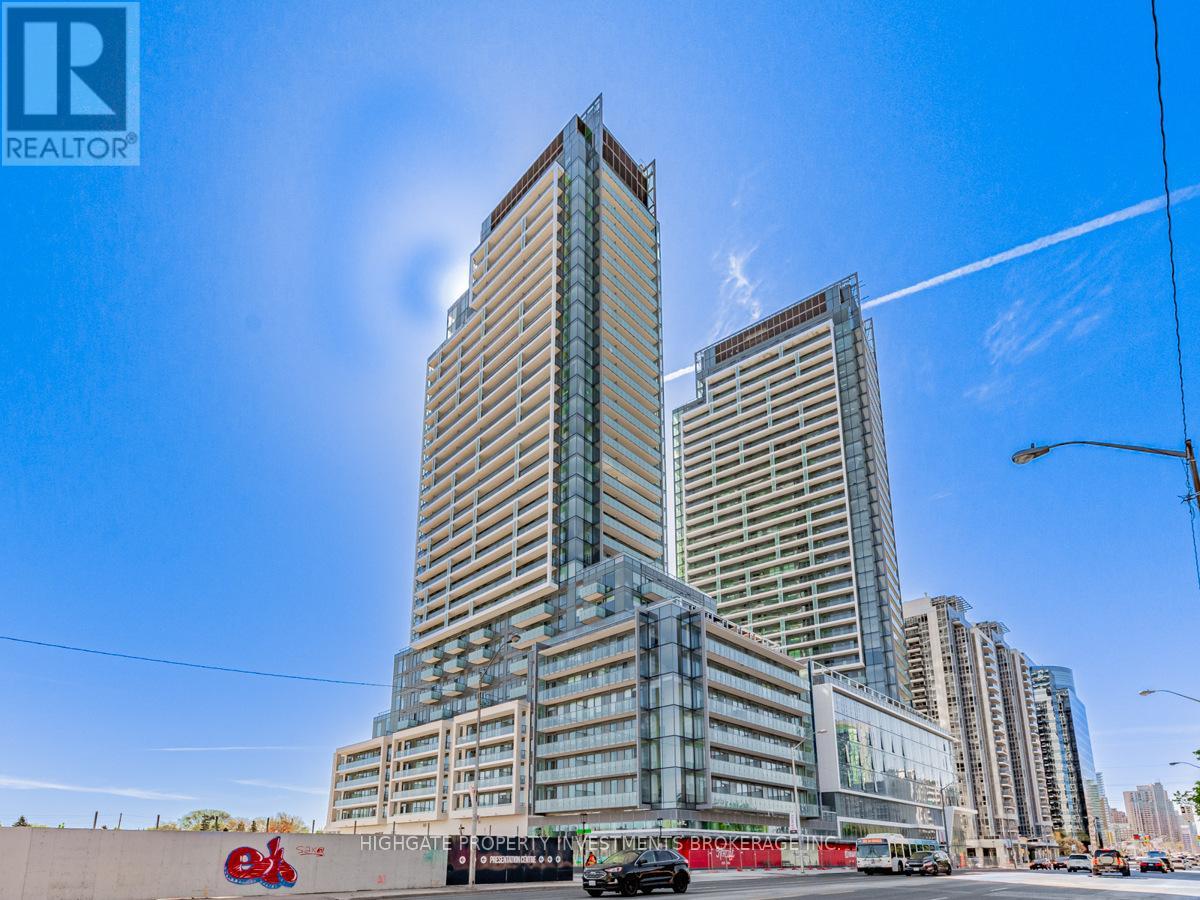
N437 - 7 Golden Lion Heights
Toronto, Ontario
Bright & Spacious 2 Bed & 2 Bath. Fully Furnished! Open Concept Floorplan With A Great Layout. Stunning Kitchen Featuring Backsplash, Integrated Fridge, Undermount Deep-Basin Sink & Butcher Block Island. Combined Living/Dining Space With Wide-Plan Laminate Flooring & Walk-Out To Balcony. Primary Bedroom Includes Walk-In Closet, Large Windows, 4PC Ensuite With Stone Top Vanity, Full-Sized Bathtub. Spacious Second Bedroom With Double Closet! Superb Amenities: 24/7 Concierge, Business Centre w/ Boardroom, Two-story Fitness Centre, Saunas, Private Movie Theatre, Games Room, Landscaped Terrace, Infinity-edge Pool, Outdoor Lounge & BBQ Areas. 2 Party Rooms, 3 Furnished Guest Suites. Move-in & Enjoy! Excellent Walking Score. Great Location! Yonge/Finch - Walking Distance to Finch Station, GO, Hwys 401 & 404, GO, Restaurants, Park, School, Many Retail Shops And Much More! (id:60365)
6 Farmingdale Road
Toronto, Ontario
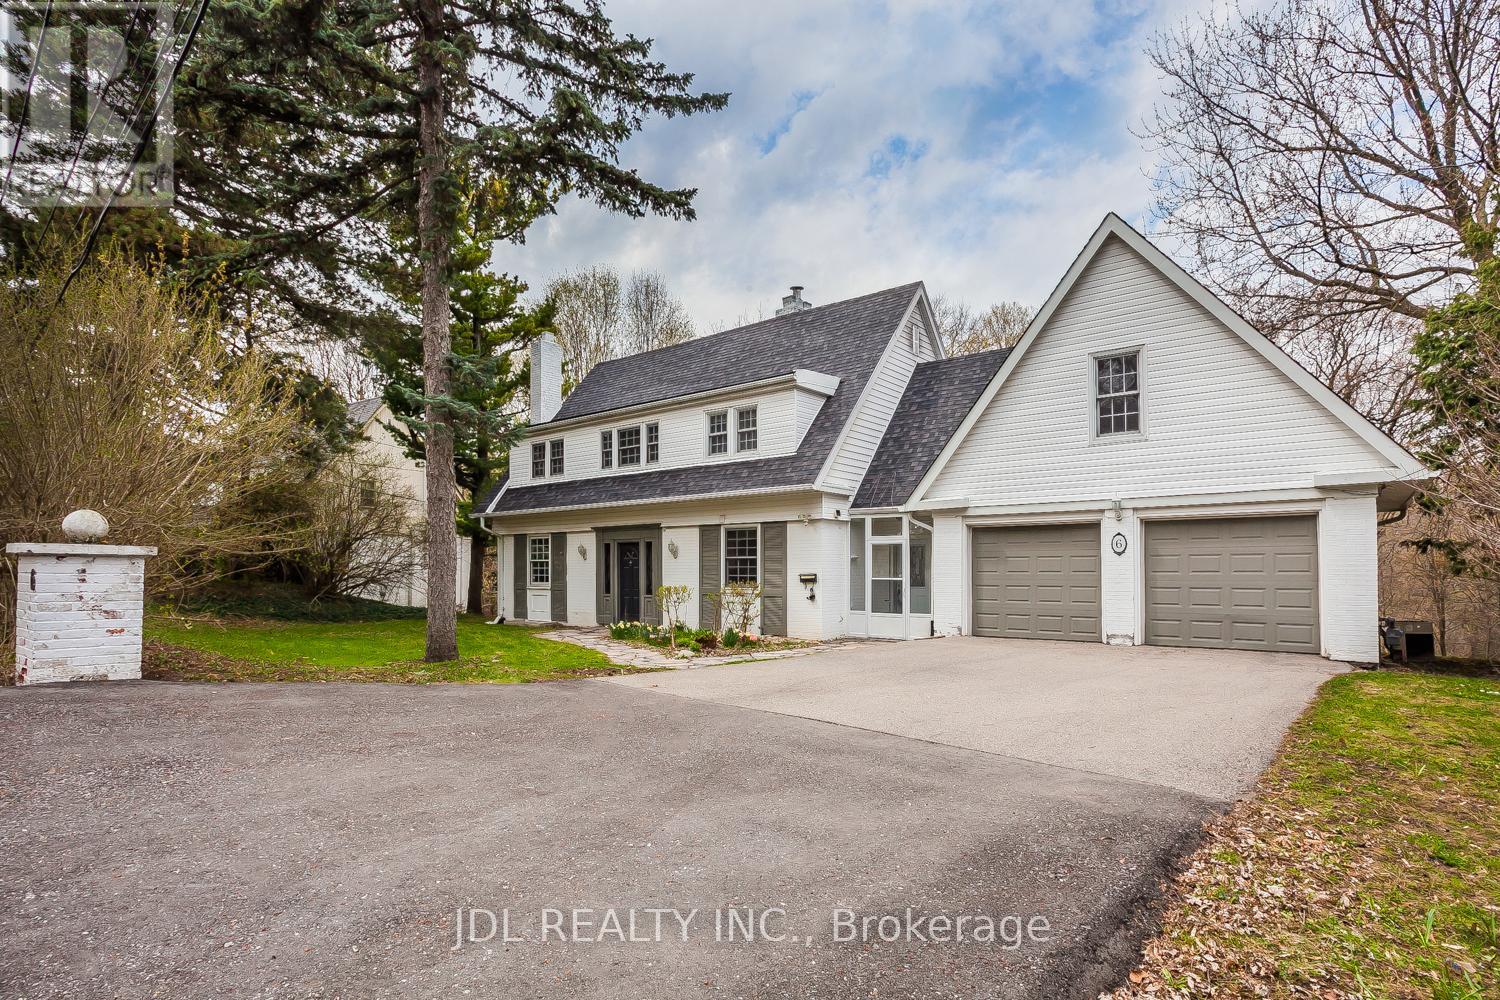
Gorgeous Private 91X245ft Ravine lot on a rare extra-wide frontage, backing onto a spectacular wooded ravine in the heart of Bayview Village. Finished walk-out lower level featuring a spacious family room with breathtaking ravine views, leading to large deck-perfect for entertaining. Located in the highly sought after Earl Haig Secondary School district. Walk-out basement and three wood-burning fireplaces complete this exceptional home .Truly Muskoka In The City. (id:60365)
512 - 6 Greenbriar Road
Toronto, Ontario
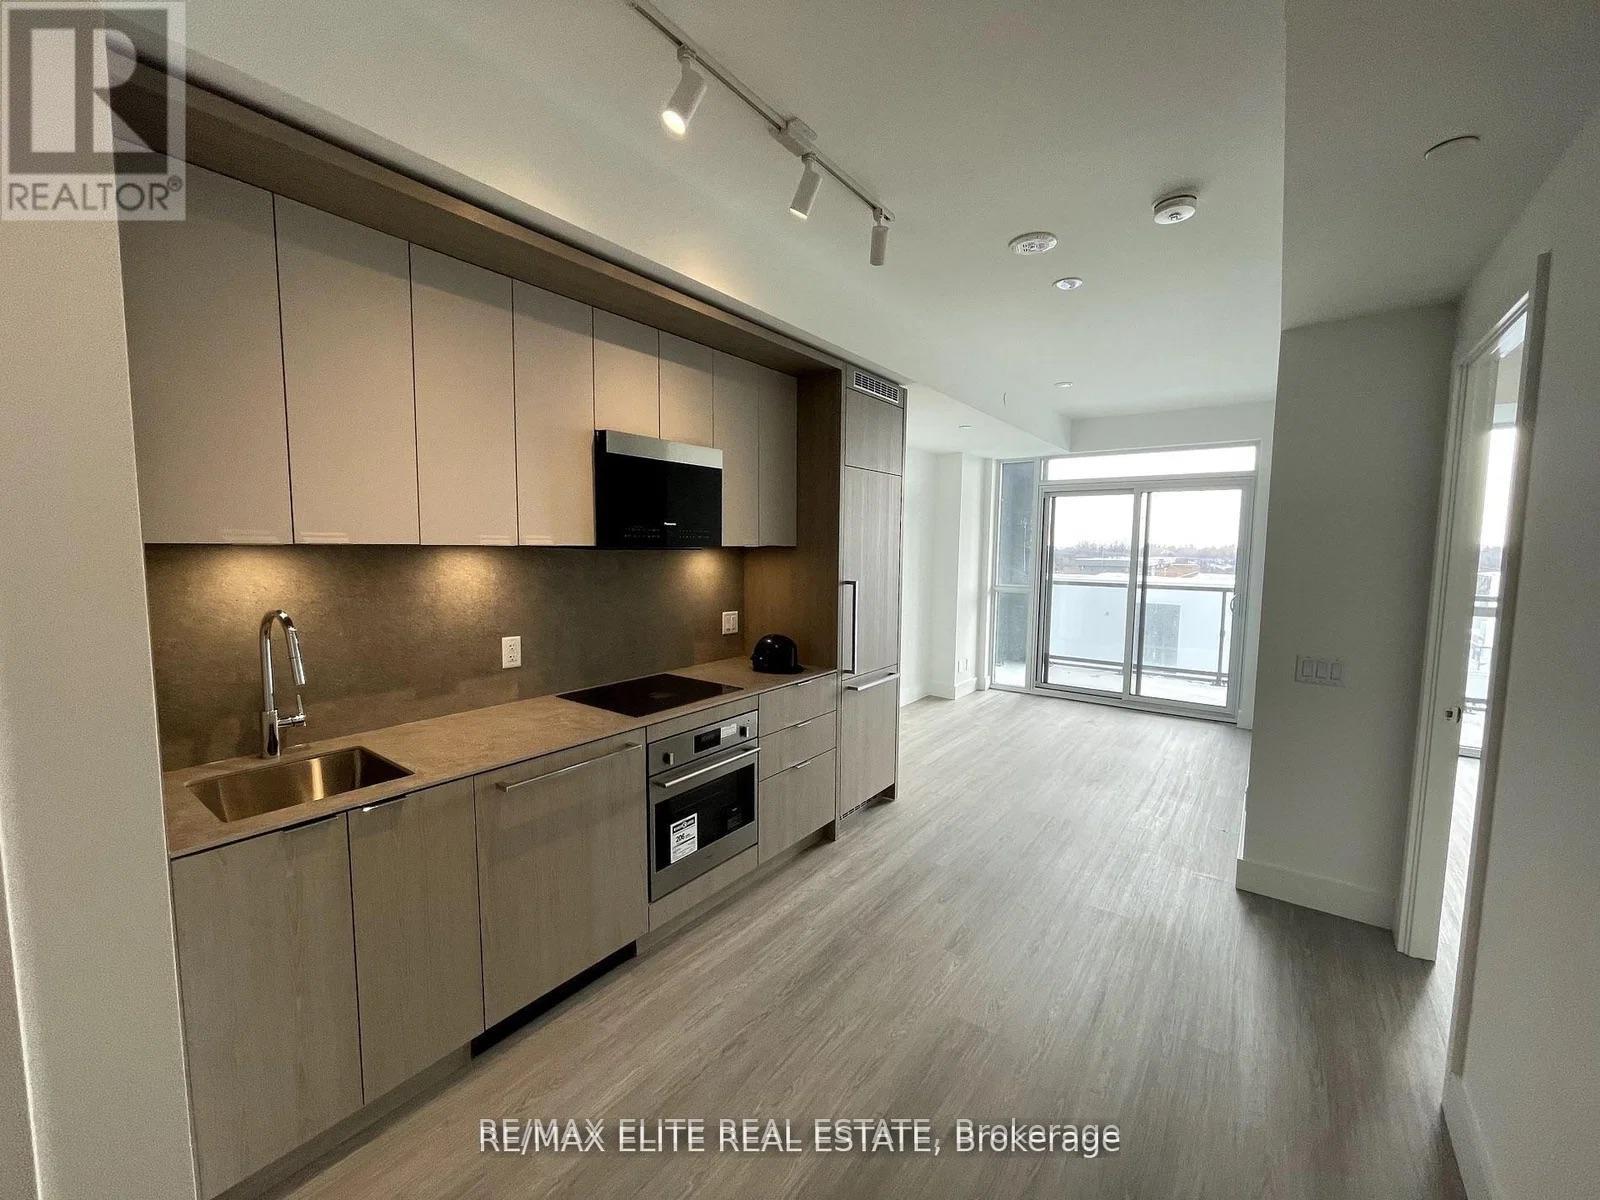
One bedroom condo at Bayview at the village, with large balcony, modern kitchen, Prime location Just steps from the subway station, Bayview Village Shopping Centre, YMCA and a variety of dining options. Plus, enjoy easy access to Highway 401 foreffortless commuting. (id:60365)
67 - 72 Stone Church Road W
Hamilton, Ontario
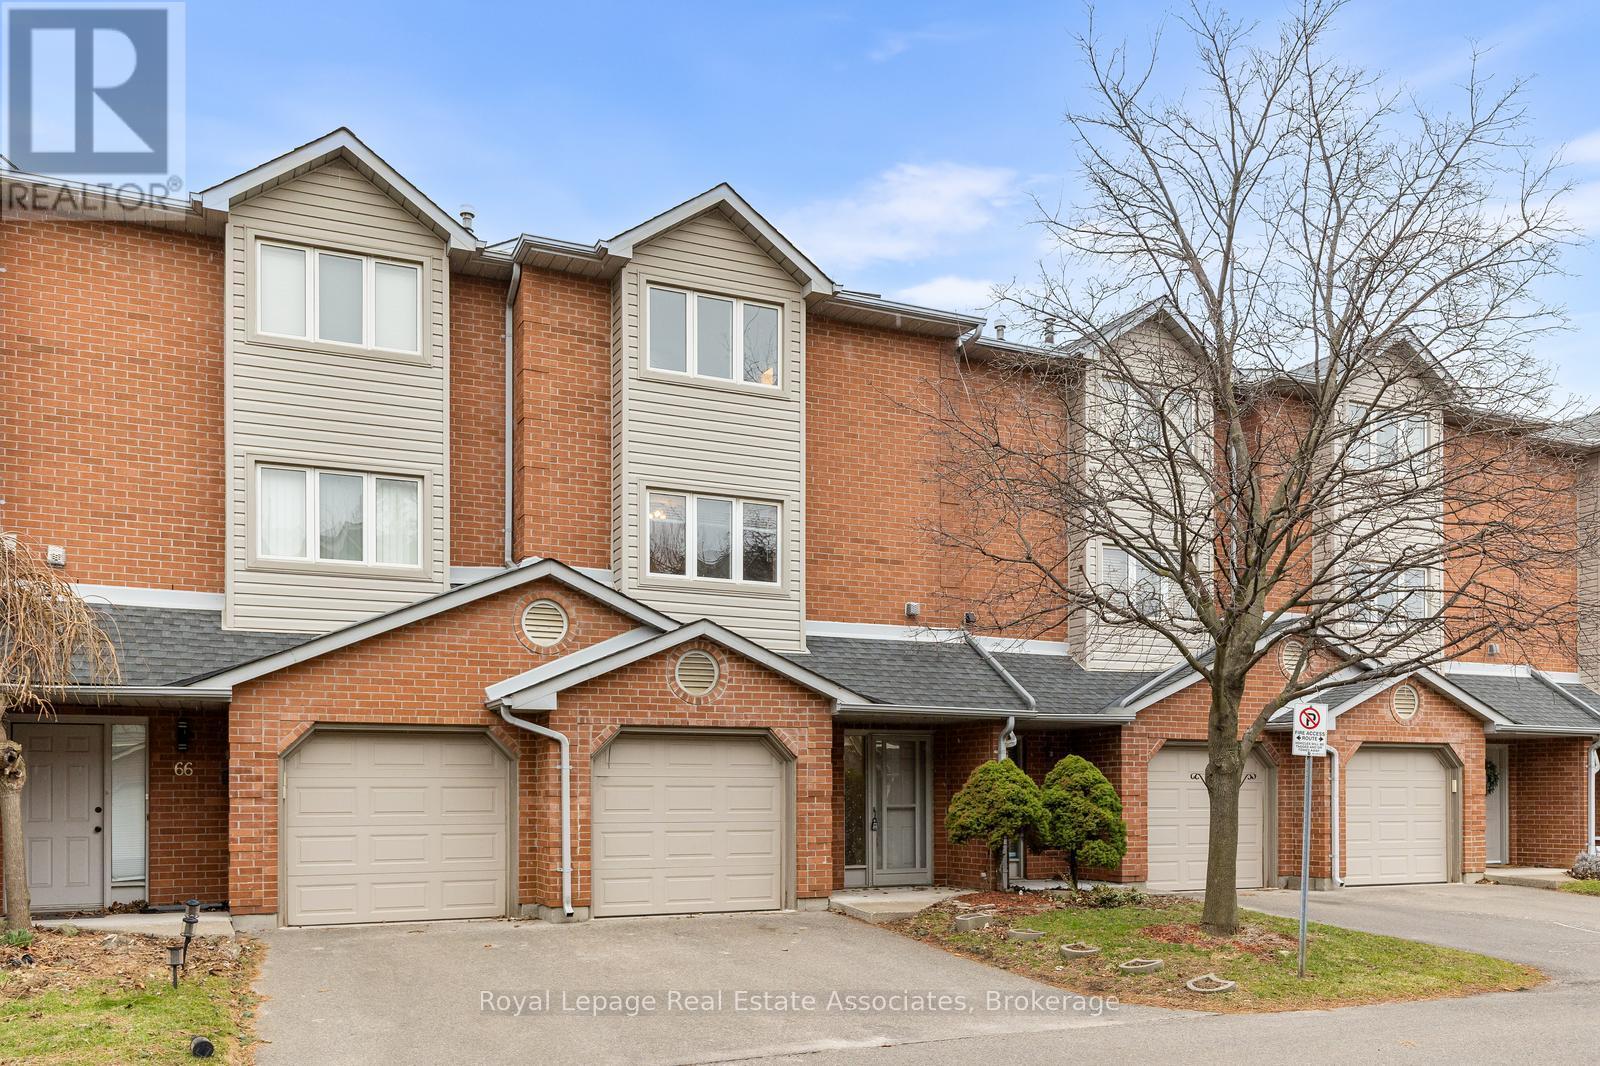
Discover comfortable, modern living in this beautifully designed 3 bed, 3 bath condo townhome nestled on the desirable Hamilton Mountain. The ground floor features a welcoming family room with a 2 pc. bath & walkout to the private yard, perfect for relaxing or entertaining. On the second level, you'll find an spacious living room with high ceilings, gas fireplace and a walkout to a balcony, creating a bright and airy space filled with natural light. Overlooking the living area, the generous dining room provides an elegant setting for meals and gatherings. The eat-in kitchen offers ample space for casual dining, while the conveniently located laundry adds everyday practicality. The primary suite is complete with a 4 pc. ensuite bath enhanced by a skylight for a touch of luxury and natural brightness. A 5 pc. renovated main bathroom with double sinks serves the additional bedrooms, making this home ideal for families or those seeking extra space. Hot Water Heater'25, Furnace'22, CAC'22. Direct garage access. Close to schools, transit & shopping. Easy access to the Linc, hwy. 403 & all urban amenities. (id:60365)
2386 Natasha Circle
Oakville, Ontario
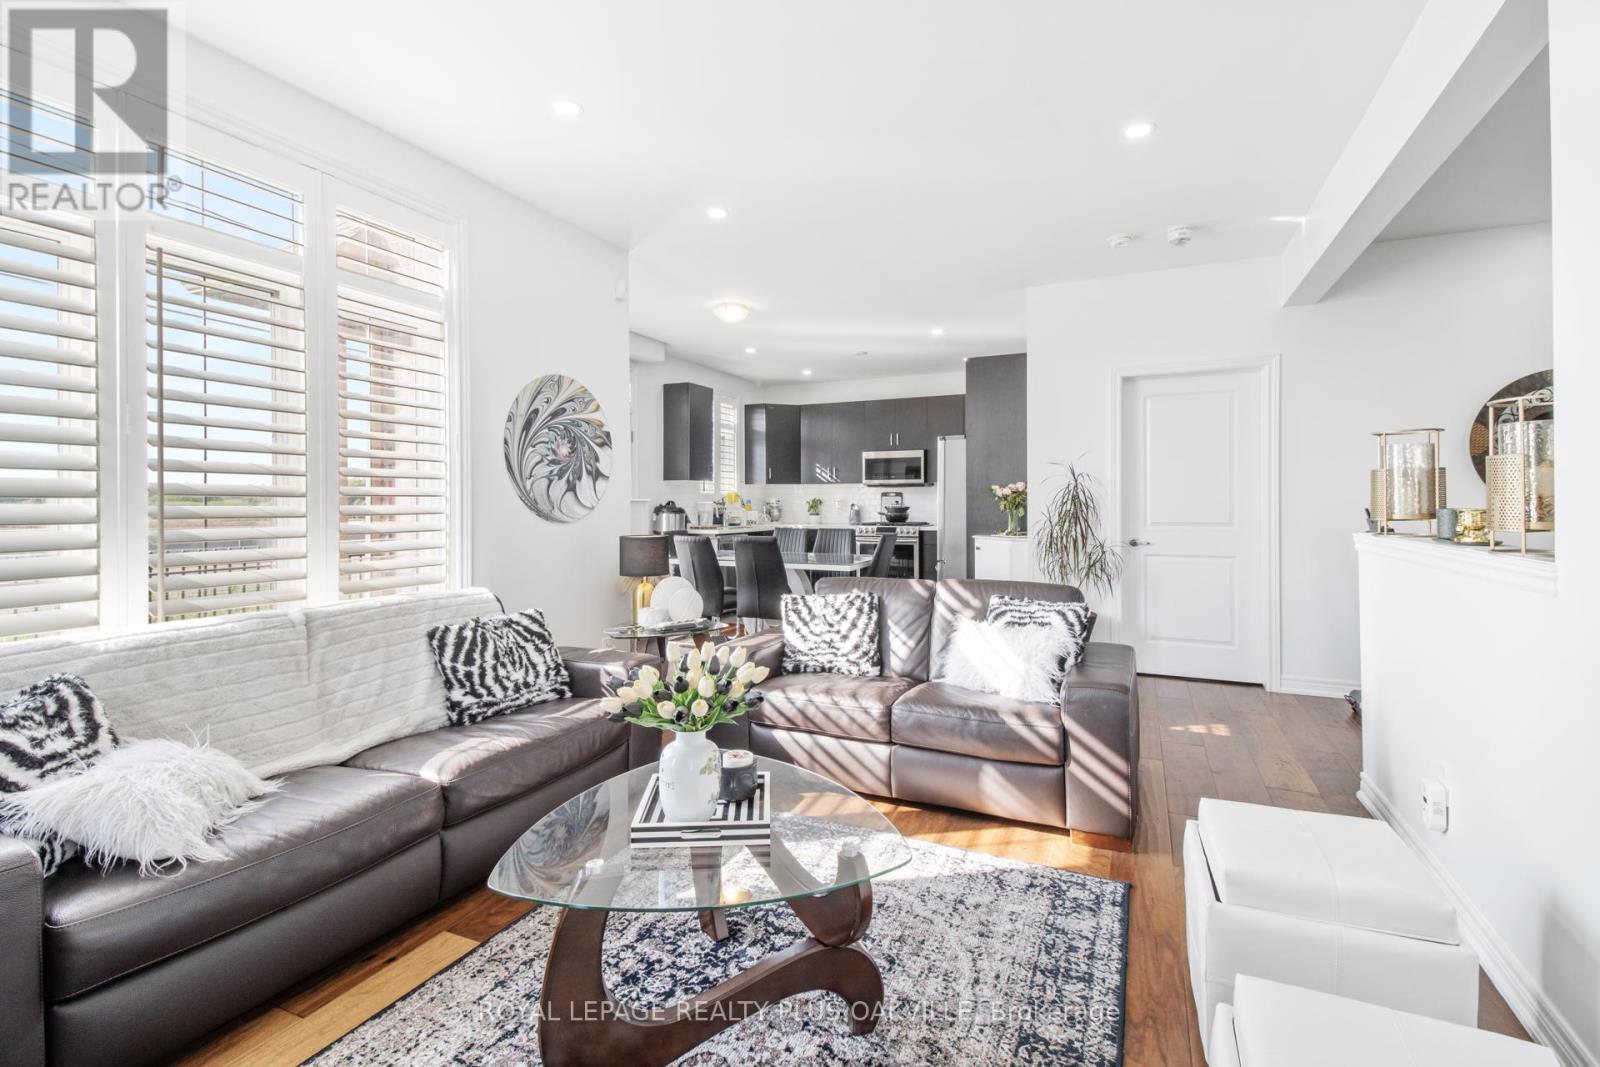
Exceptional & Rare Corner-Link Detached Home - Linked Only at the Garage! Discover over 3,000 sq. ft. of beautifully upgraded living space in this stunning 4-bedroom residence, complete with a versatile office loft, a double-car garage, and parking for up to 6 vehicles. Featuring soaring 9' ceilings and elegant wide-plank hardwood floors throughout, this home is filled with abundant natural light that creates a bright, airy, and inviting atmosphere. Located in the prestigious Bronte Creek community, you're just minutes from top-rated schools, Bronte GO Station, major highways, Oakville Trafalgar Hospital, the scenic Fourteen Mile Creek Trail, and Bronte Harbor. A rare opportunity to enjoy luxury, comfort, and convenience in one of Oakville's most desirable neighbourhoods. ** This is a linked property.** (id:60365)
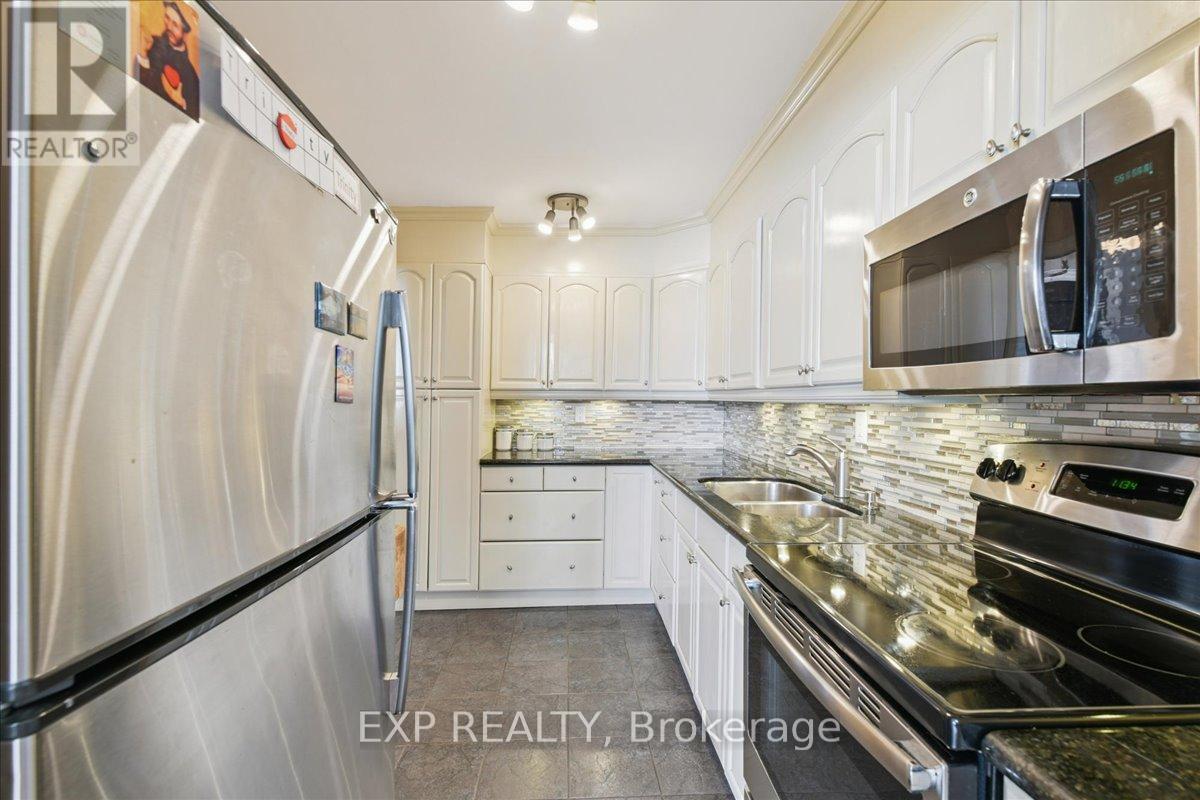
412 - 44 Longbourne Drive
Toronto, Ontario
Gorgeous 2-Bedroom condo in a premium Etobicoke locale - ALL Utilities Included! If you've been looking for real space (not a shoebox), this 2-bedroom, 2-bath suite delivers. A smart, functional layout with generously sized rooms, great use of space, and plenty of natural light throughout. The living and dining area offers flexibility for both everyday living and entertaining, while the primary bedroom features its own ensuite and ample closet space. The second bedroom works perfectly as a guest room, home office, or nursery. Added den is the perfect size for a private home office or cozy studio. Private oversized balcony with a panoramic skyscape, ideal for morning coffee or winding down in the evening. This is one of those well-managed, established buildings that owners appreciate: indoor pool, gym, sauna, party room, visitor parking - and maintenance fees that cover all utilities, cable TV, and high-speed internet, making monthly costs simple and predictable. Location-wise, it's hard to beat. Minutes to 427, 401, and 409, transit at your doorstep, close to parks, schools, shopping, and Pearson Airport. With the upcoming Eglinton LRT nearby, you can expect an increase to both property value and connectivity. Includes underground parking and a locker. An excellent opportunity for first-time buyers, downsizers, or investors looking for space, value, and convenience in a strong Etobicoke pocket. (id:60365)
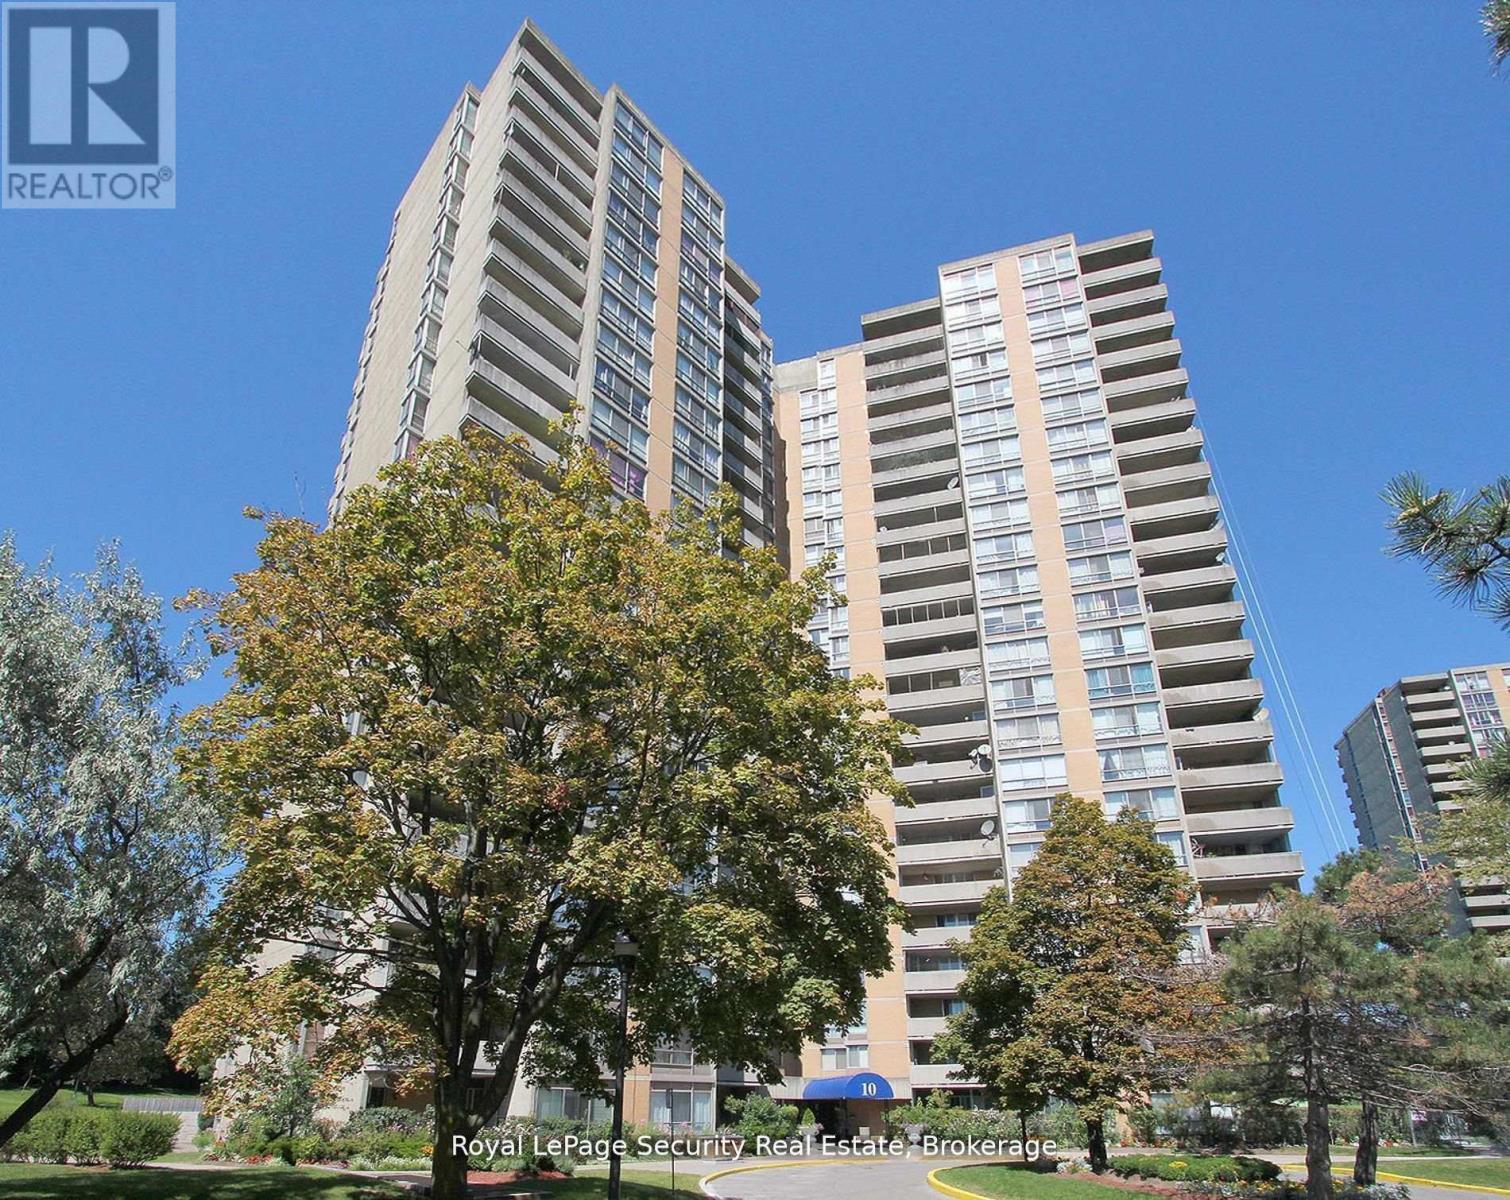
2413 - 10 Martha Eaton Way
Toronto, Ontario
Bright, Spacious, and Sun-Filled Penthouse with Stunning Downtown Skyline and CN Tower Views! Tastefully renovated with neutral décor, this elegant unit features a modern kitchen with a breakfast bar overlooking the living and dining area. Enjoy spacious bedrooms, including a primary suite with his-and-hers closets and a cozy 2pc ensuite bath. (id:60365)
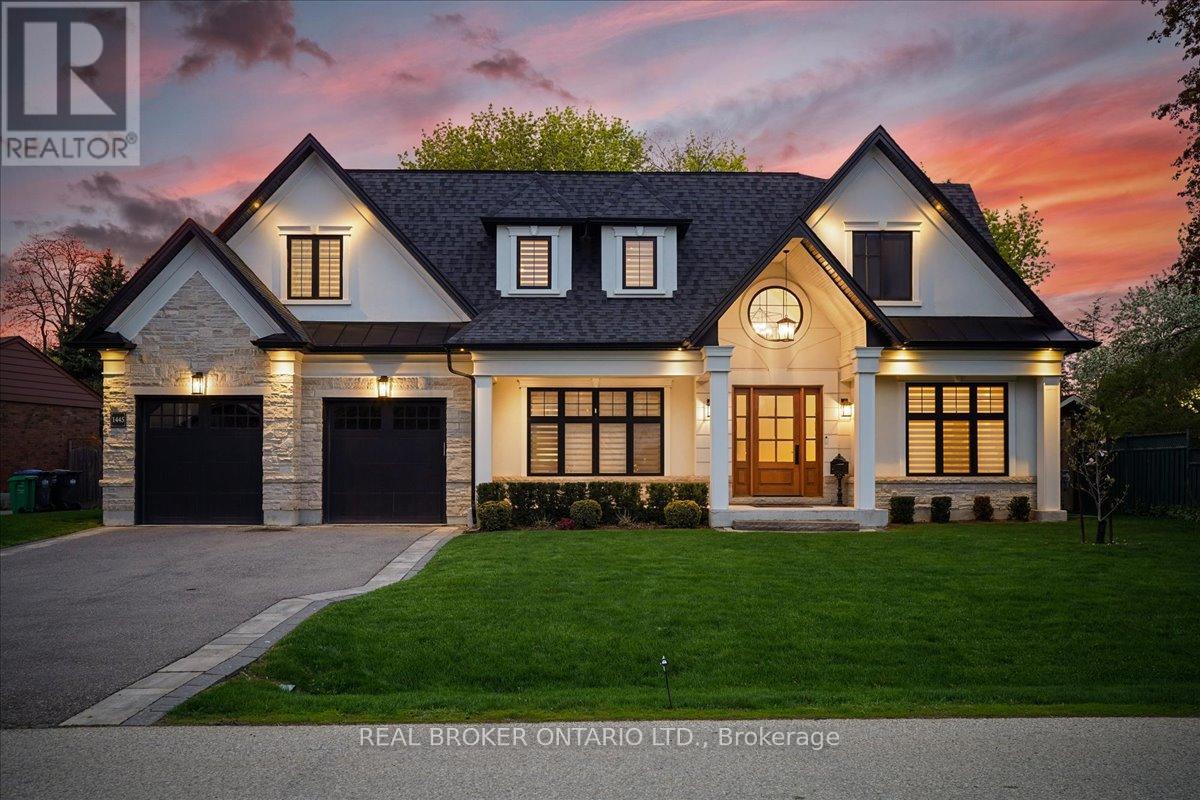
1445 Skyline Drive
Mississauga, Ontario
Welcome To This Exceptional Custom-Built Residence In Highly Sought-After Orchard Heights, Offering Timeless Architecture, Luxurious Finishes, And Seamless Indoor-Outdoor Living. Set On A Beautifully Landscaped Lot With Striking Stucco And Limestone Exterior Finishes, This Impressive Home Blends Elegant Design With Everyday Functionality. A Dramatic Double-Height Foyer With Soaring Ceilings, Statement Arched Window, And Checkered Flooring Creates An Unforgettable First Impression. Elegant Formal Living And Dining Spaces Feature Custom Millwork And Designer Lighting, While The Sun-Filled Front Office Provides The Perfect Work-From-Home Space. The Chef-Inspired Kitchen Features Premium JennAir Appliances, Quartz Countertops, Custom Cabinetry, Illuminated Glass Display Cabinets, Brass Hardware, And An Oversized Waterfall Island. A Beautifully Designed Servery With Beverage Fridge, Prep Sink, And Custom Built-Ins Adds Style And Functionality. The Spacious Breakfast Area And Open-Concept Family Room Overlook The Backyard. The Inviting Family Room Is Anchored By A Marble-Surround Gas Fireplace And Framed By Expansive Black-Trimmed Windows. Wide-Plank Engineered Hardwood Flooring, Pot Lights, And Elegant Designer Finishes Continue Throughout The Home. Upstairs, The Luxurious Primary Retreat Features A Recessed Tray Ceiling, Custom Walk-In Dressing Room, And Spa-Inspired 5-Piece Ensuite With Heated Floors, Freestanding Soaker Tub, And Oversized Glass Shower. Designed For Entertaining, The Backyard Features A Covered Outdoor Living Area With Stone Gas Fireplace, Outdoor Television, Dining Area, Gas BBQ Hookup, And Pergola-Covered Fire Pit Lounge. Complete With A Double-Car Garage, Parking For Up To 8 Vehicles, And An Unfinished Lower Level With Walk-Up Access, This Turnkey Luxury Home Offers An Exceptional Lifestyle Close To Top-Rated Schools, Parks, Shopping, Major Highways, And Just Minutes To Toronto. (id:60365)
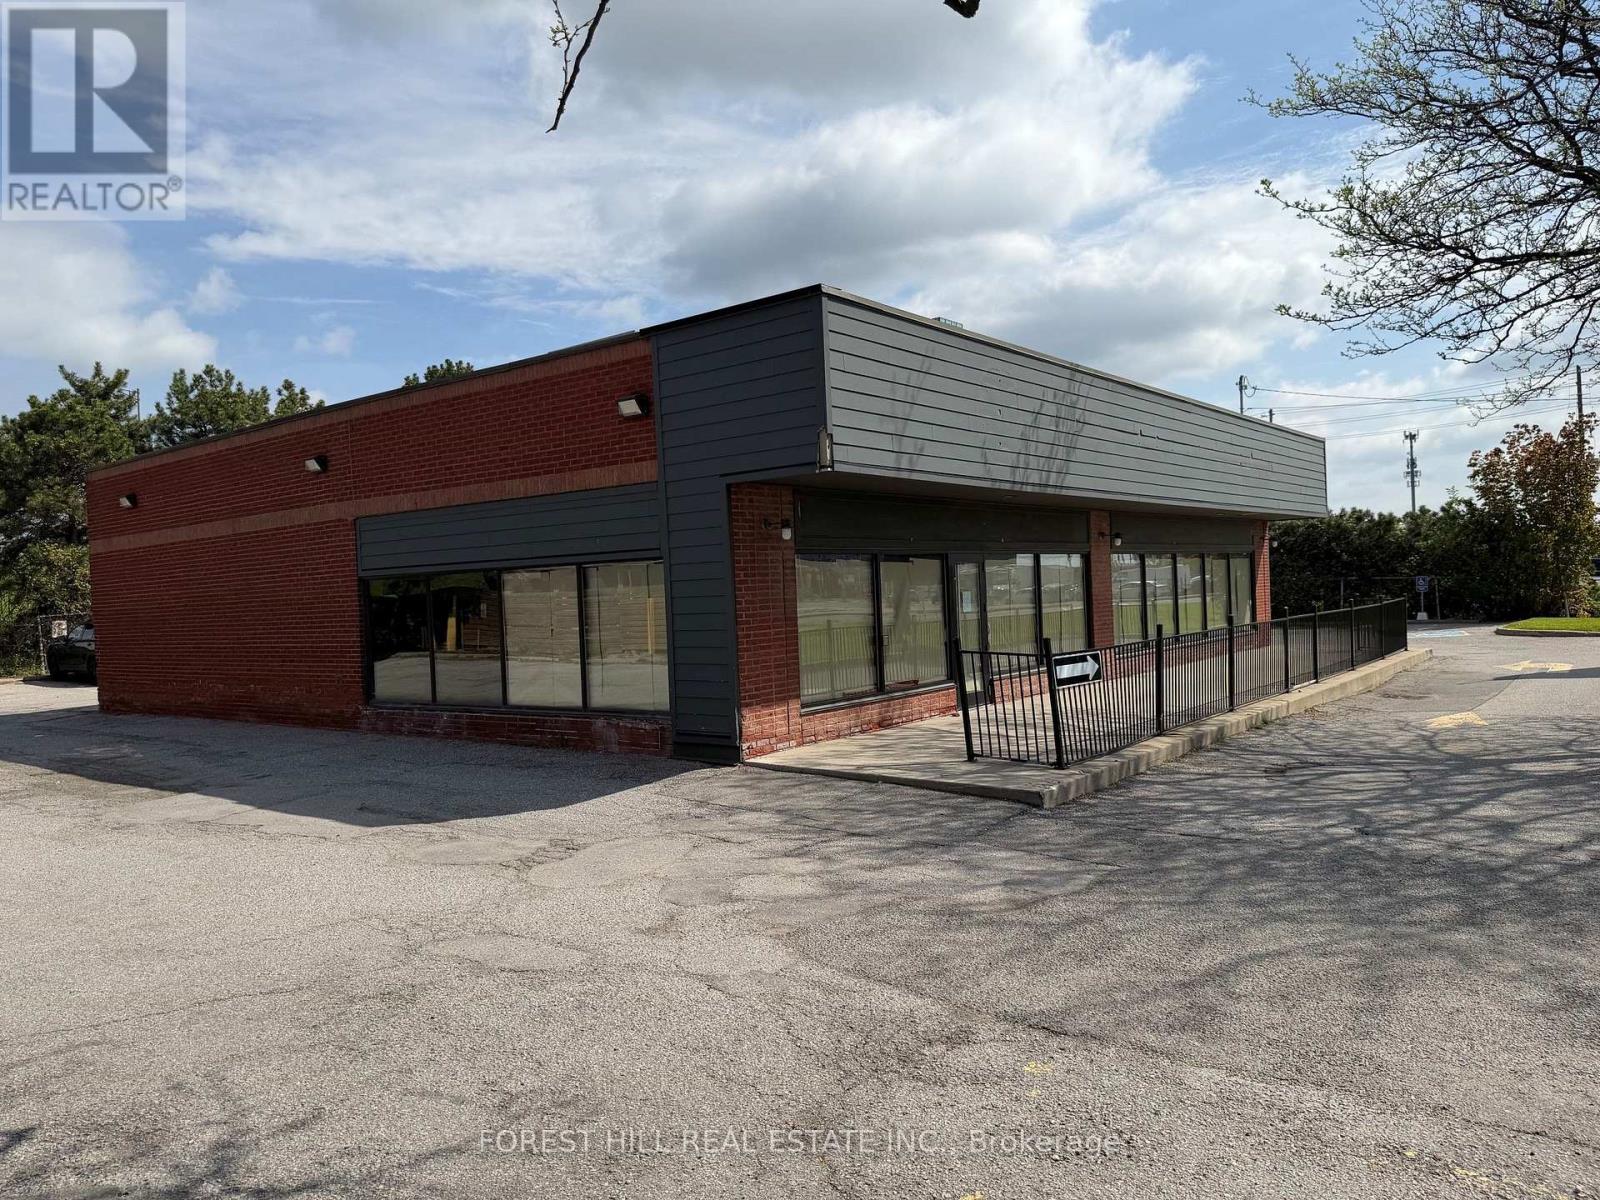
374 Evans Avenue
Toronto, Ontario
Terrific location at the north west corner of Kipling and Evans. Great access to highway 7, lots of traffic and great exposure. 3265 square feet building, lots of parking close to highways and queensway. Previously was a Starbucks. Great access to gardiner express way, lots of traffic and great exposure. National Tenants Only!!! (id:60365)

© 2026 Proptech Realty Inc., Brokerage.