
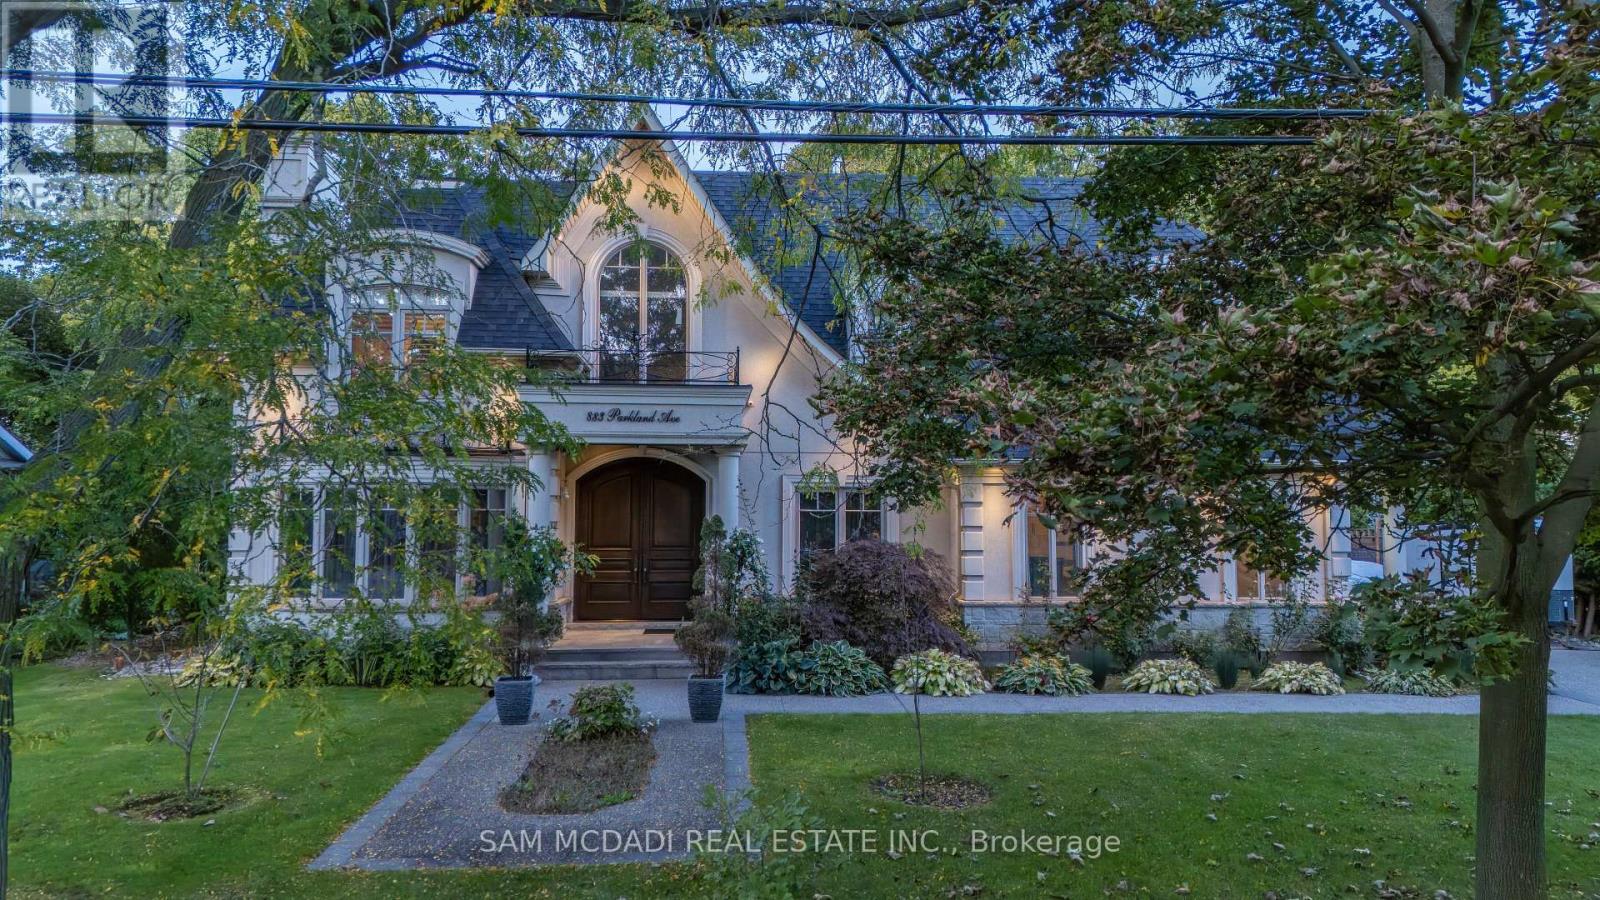
883 Parkland Avenue
Mississauga, Ontario
Surrounded by nature and prestige, this remarkable residence sits steps away from Rattray Marsh trails, Lake Ontario, and beloved local gems like Jack Darling Park and Meadow Wood Park. Perfectly situated on a sprawling 90x166 ft lot, this custom-built home backs onto lush green-space. Meticulously designed with over 7,000 sq ft of finished living space, this 4+2 bedroom, 7-bathroom estate captivates from the moment you arrive. A soaring 23-foot cathedral ceiling sets a striking tone, anchored by a solid wood staircase and drenched in natural light from floor-to-ceiling windows. Principal rooms flow with intention, from the living and great room to a spacious family room and dining, each detailed with rich hardwood, layered millwork, and timeless finishes. At the heart of the home lies a chef's kitchen outfitted with top-tier stainless steel appliances, custom cabinetry, a generous island, and a full pantry, ideal for entertaining. Premium features continue throughout: heated floors, built-in speakers, tray ceilings, multiple fireplaces and a private elevator connecting every level. On the upper level, the primary suite is a true retreat, featuring elegant coffered ceilings, a boutique-inspired dressing room, a spa-style ensuite, and a private walk-out balcony with serene backyard views. Each additional bedroom is designed with comfort and privacy in mind, offering custom closets and ensuite access. The finished walk-out lower level expands the living space, offering two more bedrooms, two full bathrooms, a den, and a generous recreation space. Outside, mature trees frame a private backyard sanctuary, offering rare tranquility. Whether you're enjoying morning coffee on the terrace or taking an evening stroll to the lake, this home delivers a lifestyle thats as elevated as its design. (id:60365)
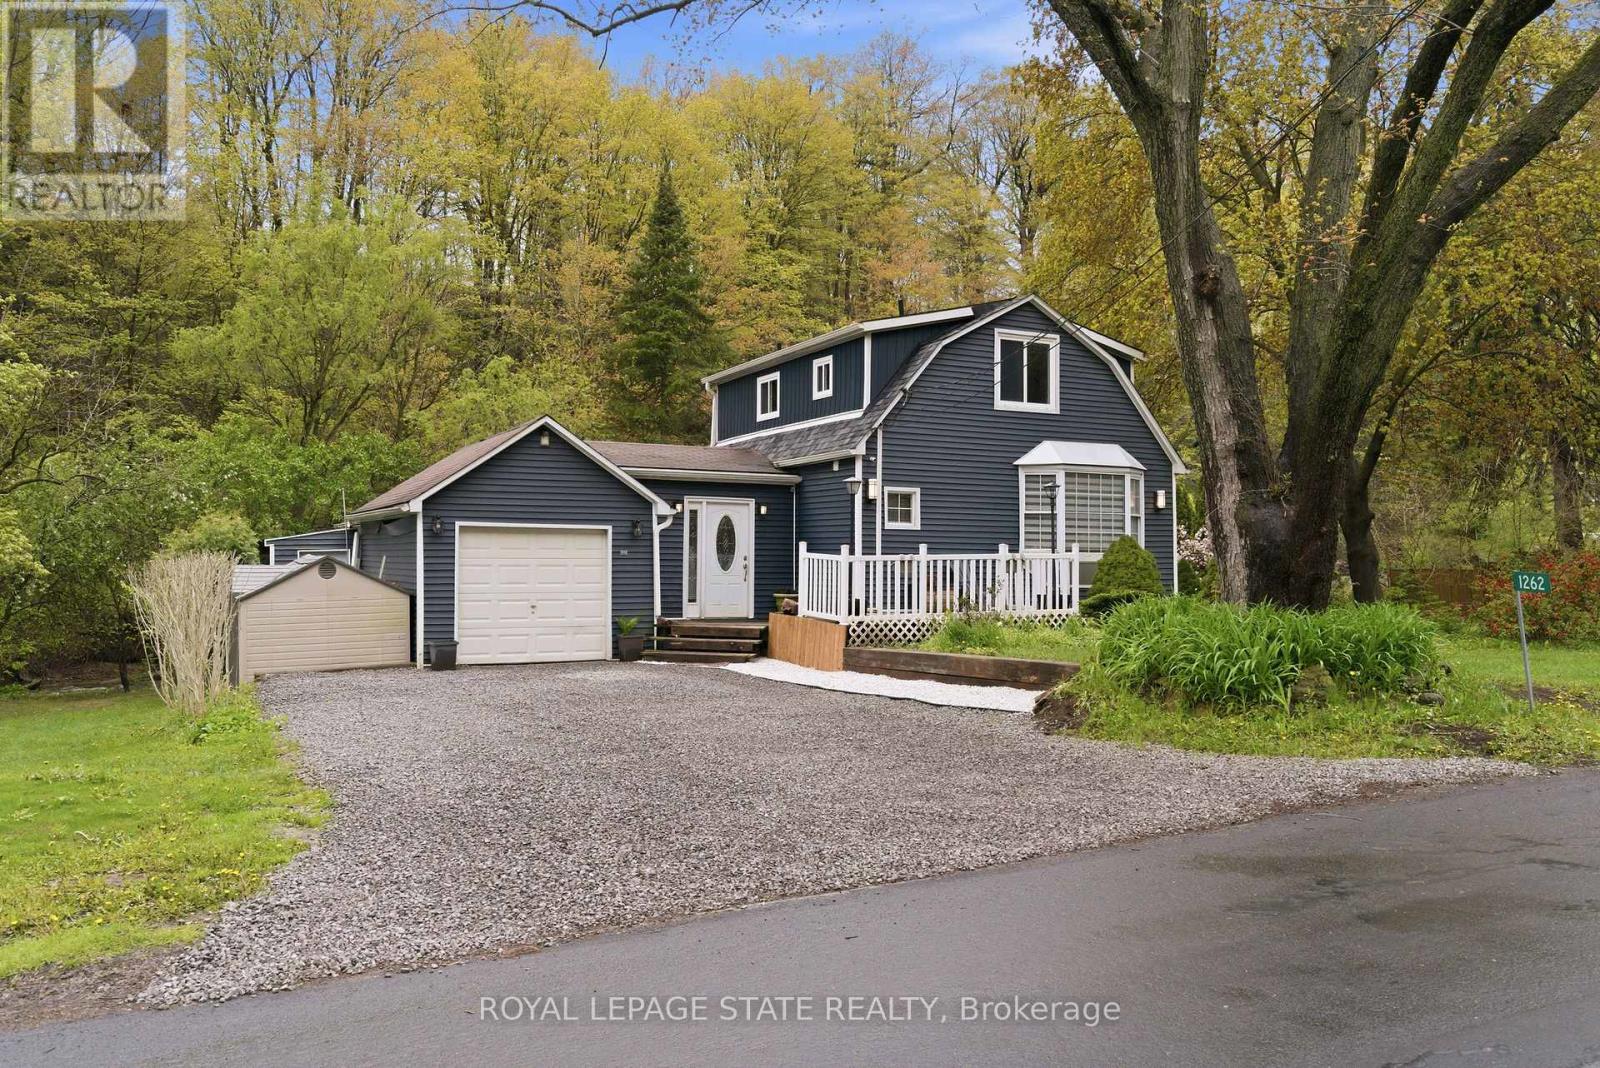
1262 Hidden Valley Road
Burlington, Ontario
Experience the perfect blend of nature and convenience at this hidden gem tucked away in Burlington's sought-after Hidden Valley community. Set on a rare double 1 acre lot formed from two merged parcels, backing onto the picturesque Grindstone Creek, this unique property offers incredible privacy, towering mature trees, and a peaceful setting just minutes from city amenities, highways, and the Aldershot GO Station. The home has been thoughtfully updated (2019 & 2020) with renovated kitchen, updated flooring, newer siding, and roof, while still maintaining its cozy charm and character. Enjoy country-style living within the city limits with space for gardens, outdoor entertaining, and year-round enjoyment of the natural surroundings. A truly unique opportunity to own a tranquil creekside retreat on a quiet dead-end road in one of Burlington's most distinctive locations. (id:60365)
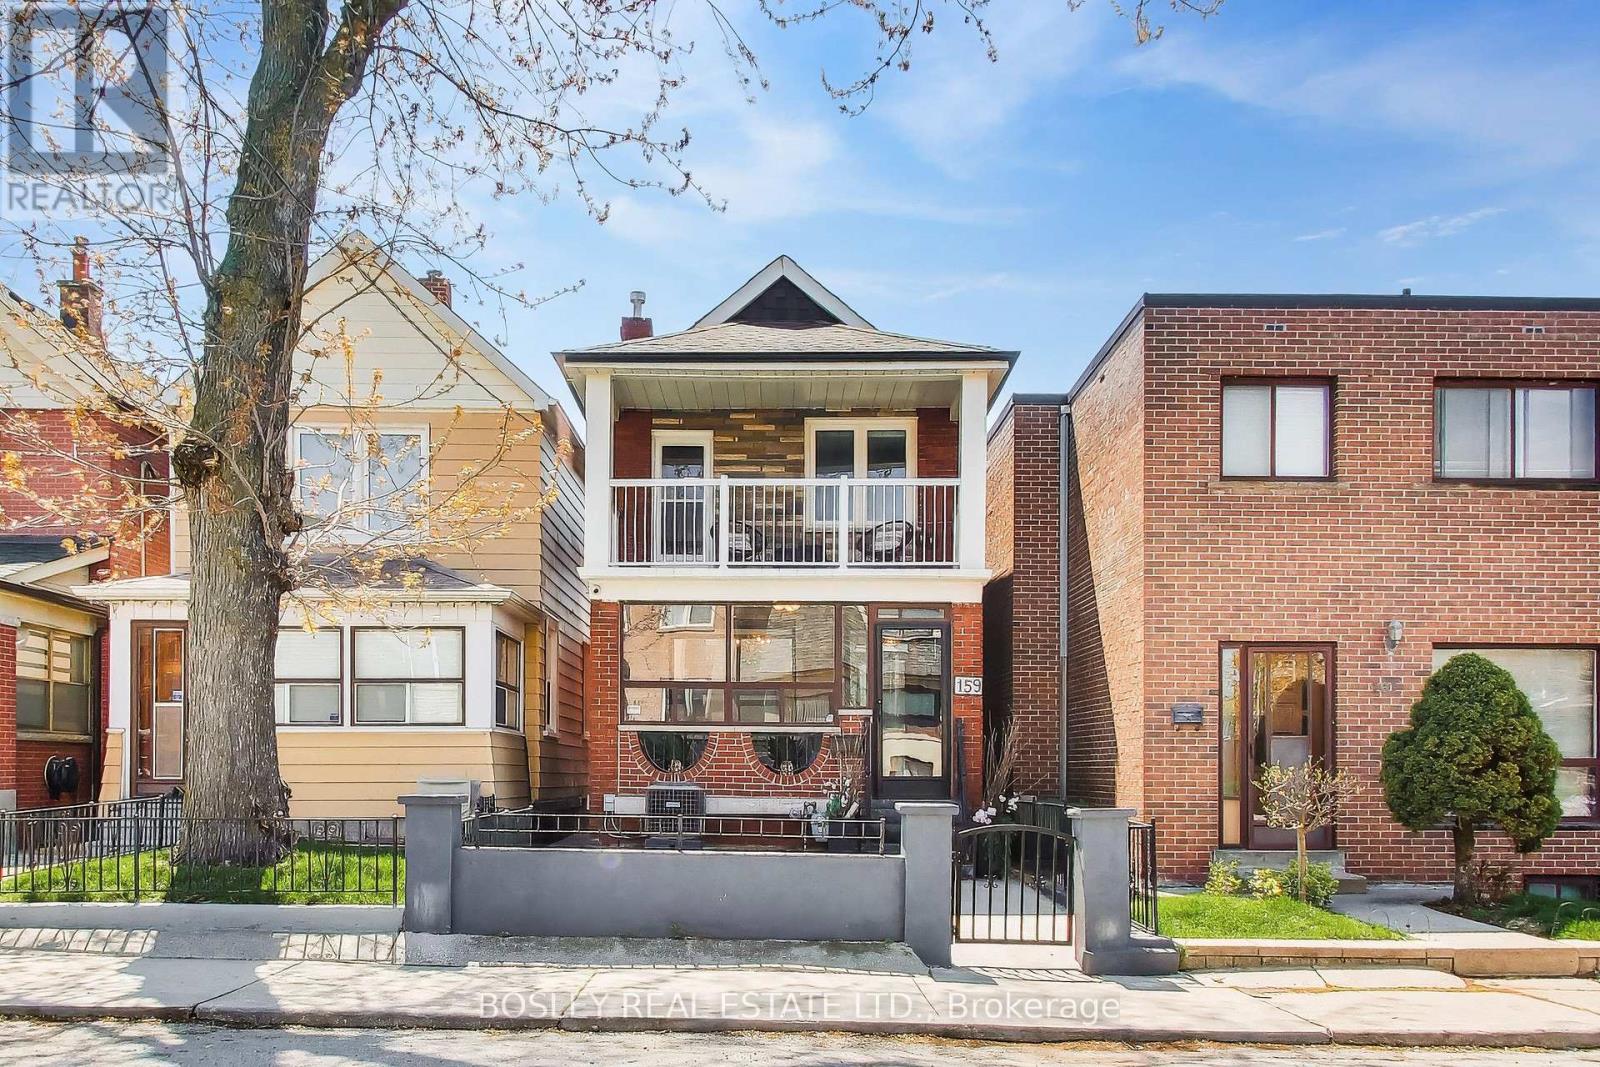
159 Ascot Avenue
Toronto, Ontario
A home with history, heart and a story to continue. On a quiet Corso Italia street where neighbours know each other by name and community is part of daily life, this detached home has been in the same family since 1963. It's a place where friendships were built, traditions were carried on, and decades of memories took shape... now ready for its next chapter. Inside, the layout gives you both comfort and flexibility. Three bedrooms and three bathrooms (including the sought after main floor powder room!) give a solid foundation for modern living, with an updated kitchen that becomes a natural gathering place. The home has been lovingly maintained over the years, with finishes that reflect its history and care, offering the opportunity to move in now and update over time. A separate rear entrance leads to the lower level, where a second, fully functional kitchen, additional living space, and a 3-piece bathroom give options for extended family/in-law suite, or future income potential. It's a layout that has served this family well, and one that offers flexibility for whatever comes next. Out in the laneway, a detached double garage (with epoxy floors!) is a rare find, and the low-maintenance yard provides outdoor space without too much upkeep. Set in the heart of Corso Italia, you're just steps to St. Clair W and the best cafes, bakeries, restaurants (Tre Mari Bakery, FBI Pizza, El Palomar Gelato - to name only a few), neighbourhood staples (Earlscourt Park with rink, community centre, tennis courts and off leash dog area) and TTC streetcar too. This is a vibrant, welcoming community that draws people in and keeps them here. A home that's been deeply cared for, in a neighbourhood that's equally special - ready for the next family to make it their own. *EXTRAS* Gas range in the basement, electric in the upstairs kitchen. Suited for the baker and the chef! Gas hookup for BBQ in backyard. (id:60365)
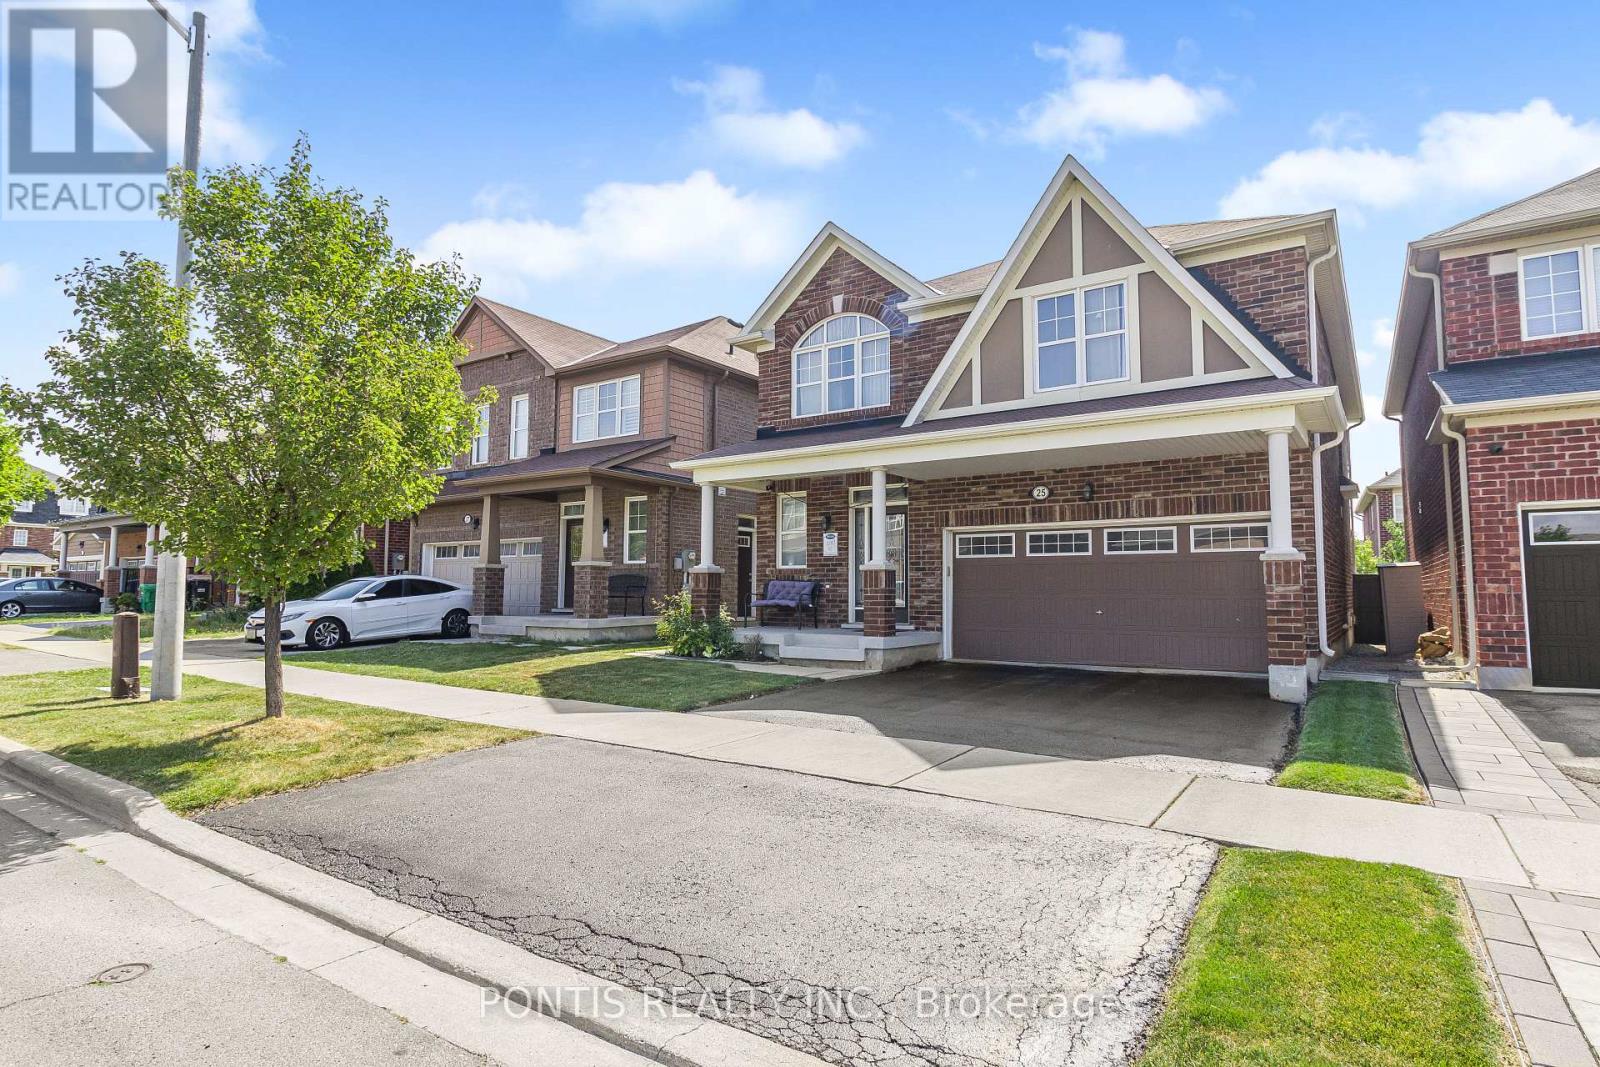
25 Francis Lundy Street
Brampton, Ontario
Beautiful single owner Mattamy home in the most preferred area of Brampton with 4 Bedrooms plus Den, 4 Washrooms ready to be your home. Carpet free and Luxury Vinyl Tiles have been installed as flooring. Close to shopping plazas, banks, school and located in a quiet neighbourhood. Well kept and recently renovated for you to move in. Unfinished basement but has a separate entrance from the side. Don't think twice, book a showing else it will be gone!!!! Show & Sell!! (id:60365)
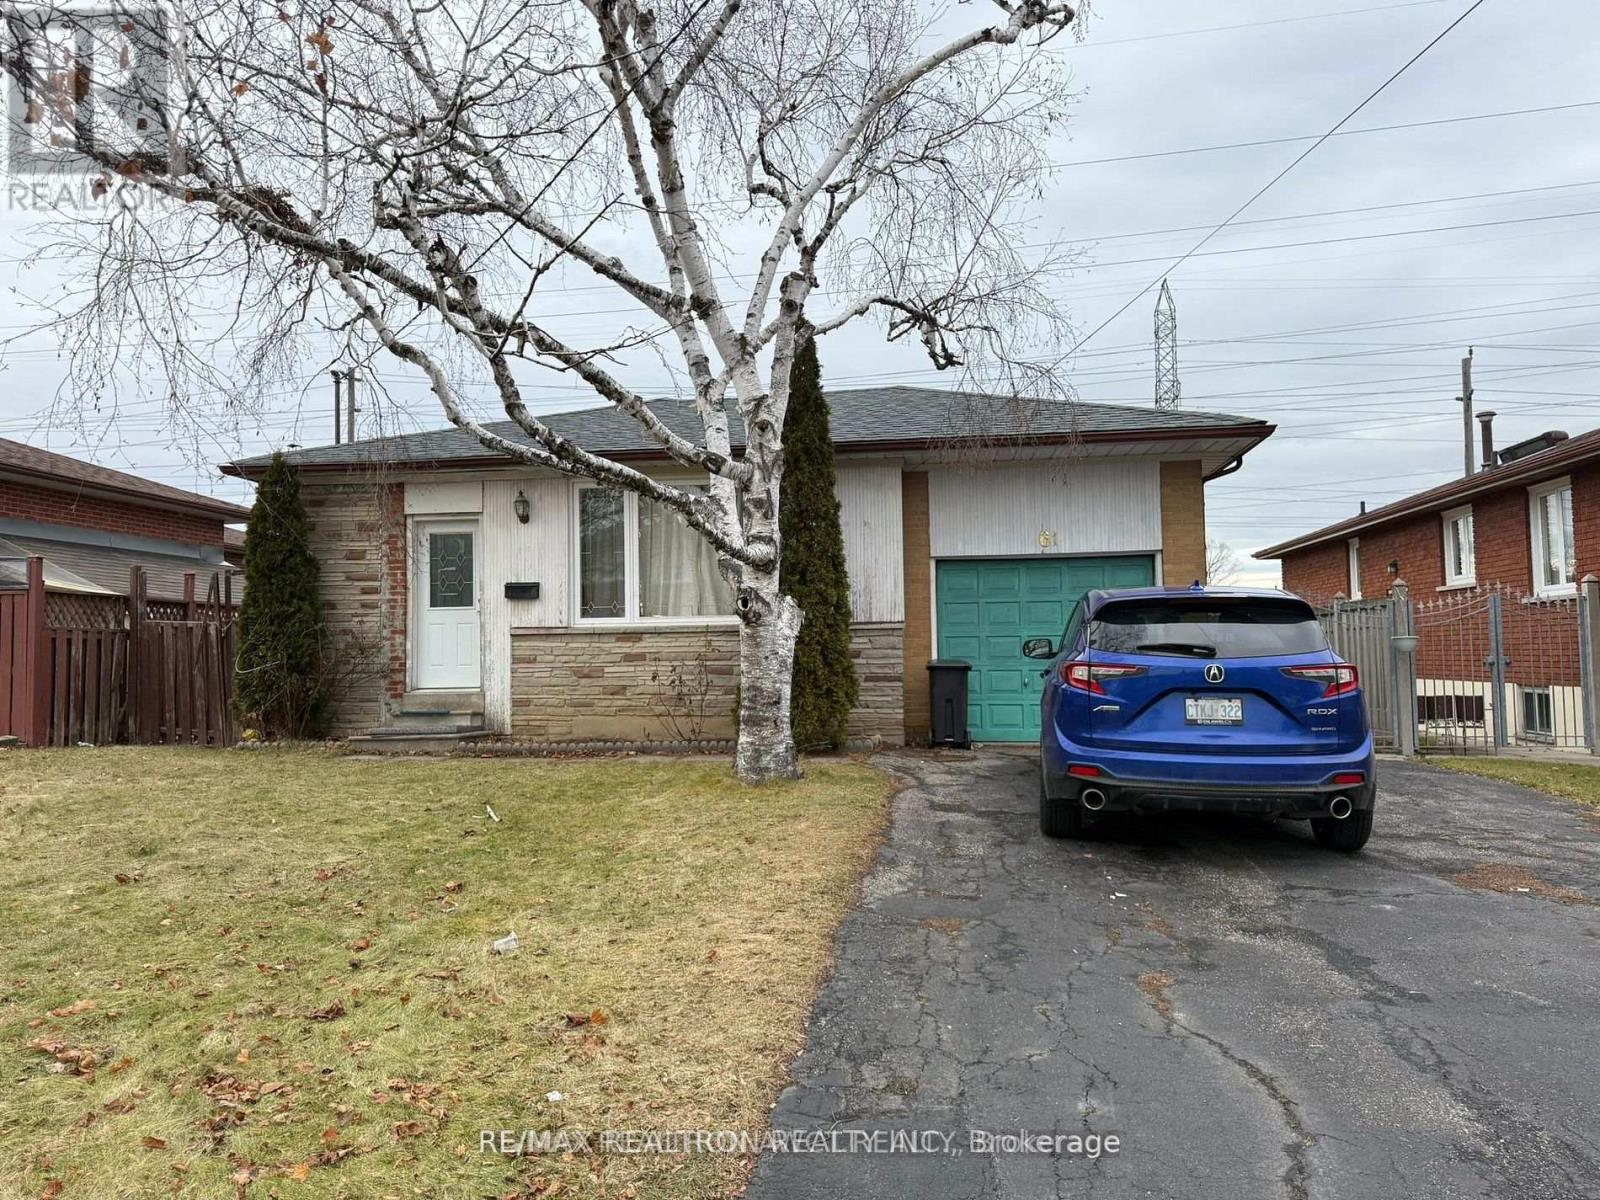
61 Wilmont Drive
Toronto, Ontario
Spacious 3 Bdr. Bungalow basement with Separate Entrance, w/ Kitchen and Washrooms* Convenient Family Neighborhood, Under Construction Lt Rail, Close To TTC and Everything* Very, gated backyard, Large Irregular Lot With 3 Parkings. Useful Kitchens, Huge Backyard with Mature Trees . Car Size Gate To Backyard. All Centrally Located, Close To 400/Steeles/keele/Jane/TTC, York University. Extras: Huge front porch, solarium style family room on side of house, Move Right In! S/S Appliances 1 Fridges, 1 Stove, Washer/Dryer, (All appliances As Is) (id:60365)

2184 Bloor Street W
Toronto, Ontario
An incredible opportunity to own a proven winner in the highly sought-after fast-casual restaurant space. Souvlaki Hut is a well-established Mediterranean franchise recognized for its fresh, made-to-order Greek favourites, loyal customer base, and streamlined operations. With strong brand recognition, affordable entry costs, and a flexible business model ideal for dine-in, takeout, and delivery, Souvlaki Hut offers franchisees a true turnkey opportunity with broad consumer appeal in today's booming fast-casual market.This established location has been a staple within the brand for many years and has demonstrated long-standing success and consistent performance, with annual sales consistently exceeding $600,000. Franchisees benefit from strong head office support and a low fixed bi-weekly royalty structure, helping create a simple and scalable operation for both first-time owners and experienced restaurateurs alike.Featuring an exceptional lease rate of $4,129.17 Net + $1,420.86 TMI, with lease term secured until 2031, this opportunity provides long-term stability and plenty of runway to grow your business portfolio. Please do not go direct or speak to staff. All inquiries to be handled discreetly through listing representatives. This location cannot be rebranded and must stay Souvlaki Hut. (id:60365)
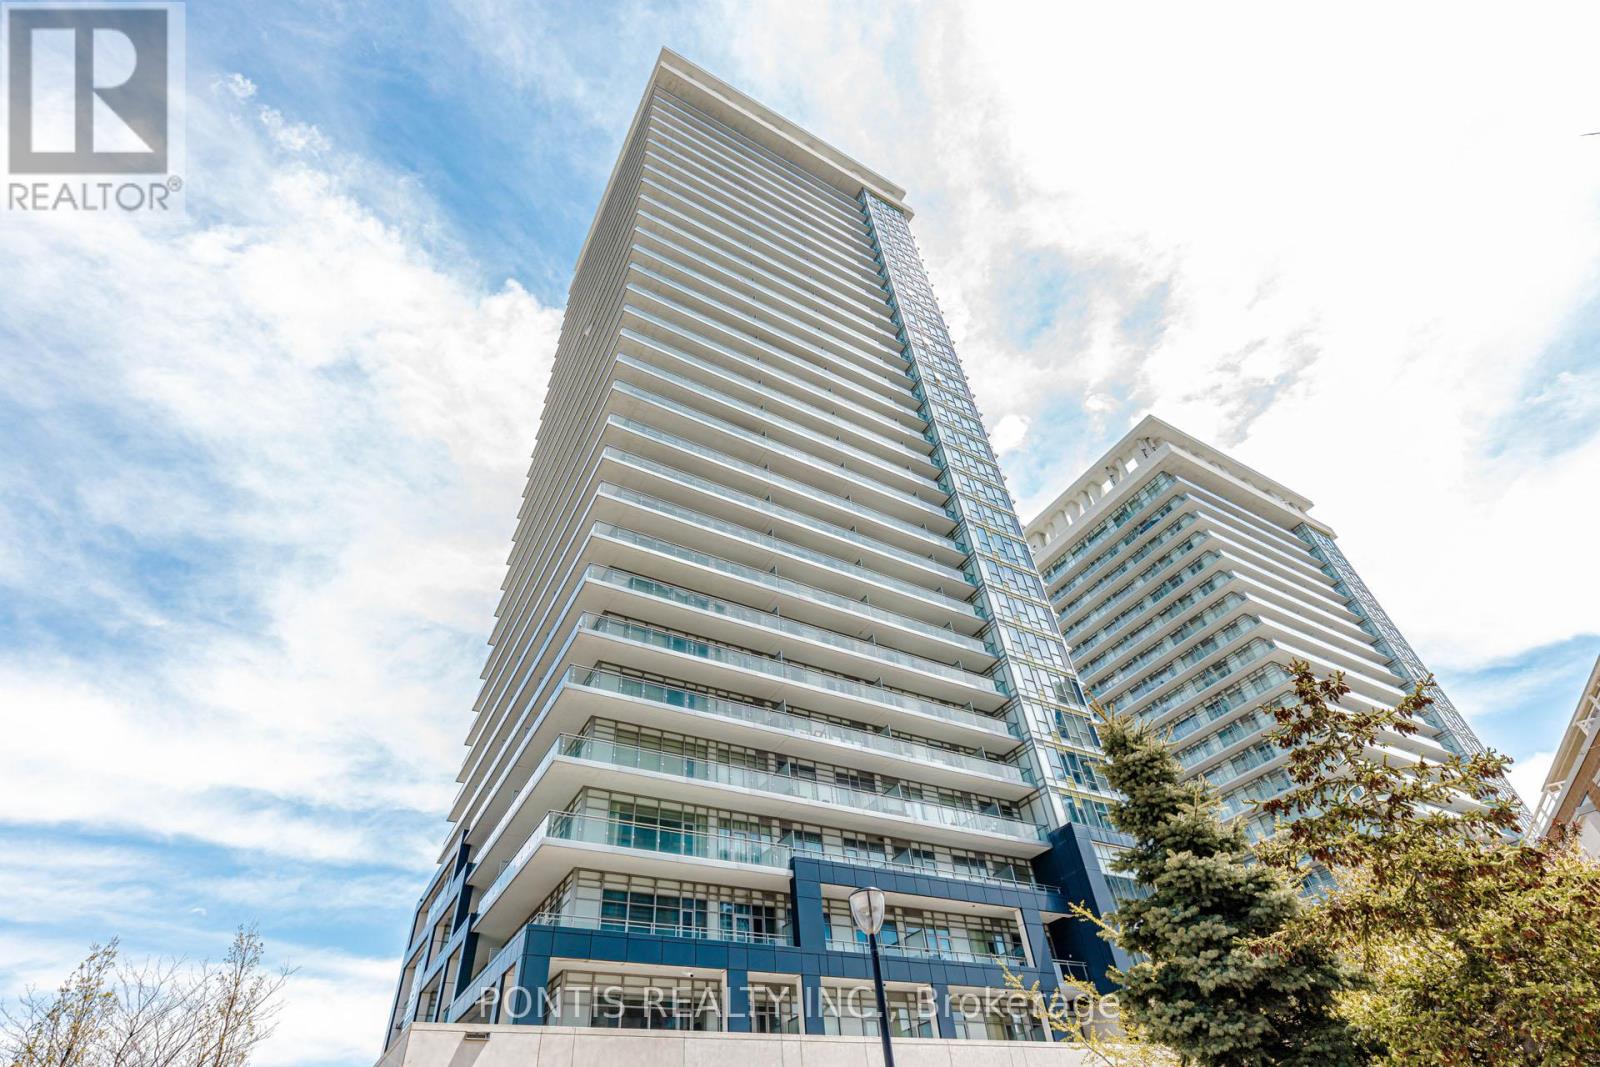
1108 - 360 Square One Drive
Mississauga, Ontario
Beautiful 1 Bedroom + Den Featuring 2 Full Washrooms And A Functional Layout in the heart of Mississauga. Enjoy A Large Wraparound Balcony With Stunning City Views. Primary Bedroom Includes Ensuite Bath 4 piece. Stainless Steel Appliances, Parking & Locker Included. Prime Location Steps To Square One, YMCA, Major Banks, Public Transit, Shopping & Dining. Excellent Building Amenities Including Gym, Basketball Court, Party Room & Lounge Area. (id:60365)
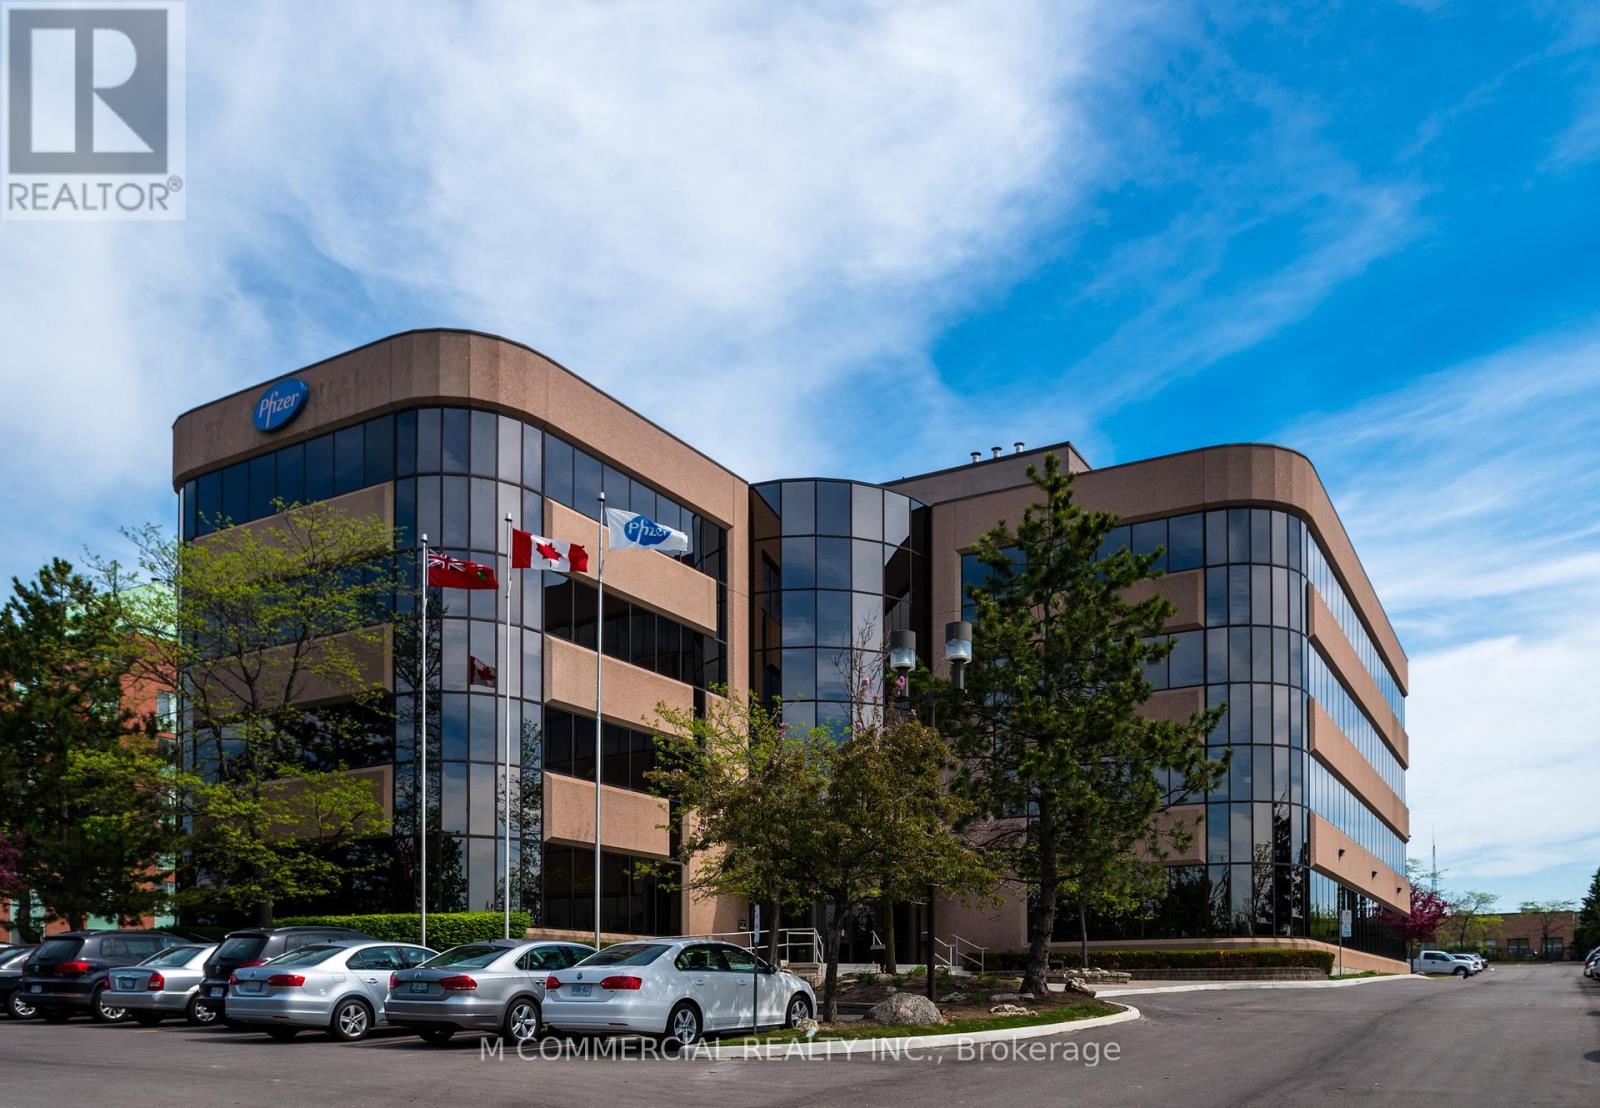
230 - 5975 Whittle Road
Mississauga, Ontario
Model suite ready for occupancy....move-in condition....three private offices...meeting room...kitchenette....open area... (id:60365)
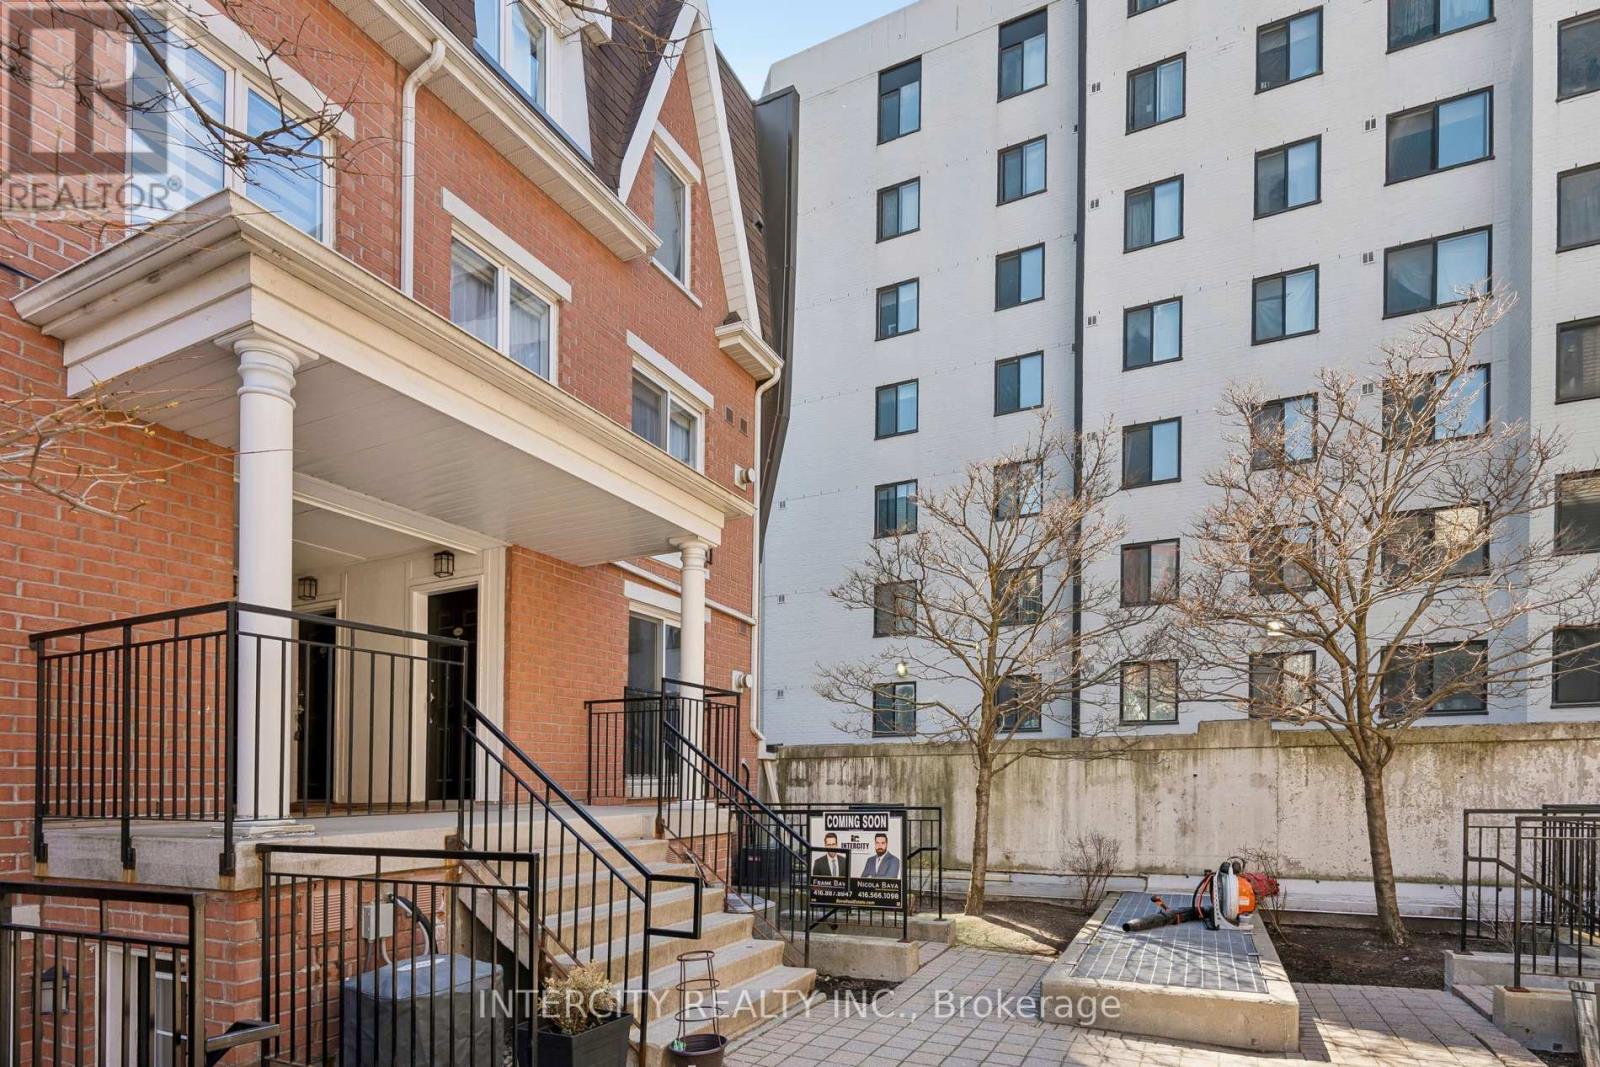
741 - 10 Laidlaw Street
Toronto, Ontario
Stunning, renovated end-unit townhouse at the gateway to Liberty Village! This bright, turn-key home features smooth ceilings, dimmable pot lights, and new vinyl flooring. The modern kitchen shines with quartz countertops and brand-new stainless steel appliances, including a high-end Bosch dishwasher. Versatile den perfect for a home office and a private patio for relaxing. Includes one underground parking spot. Steps to King/Queen streetcars, trendy shops, and Trinity Bellwoods. Immediate possession available! (id:60365)
31 Ashwood Crescent
Toronto, Ontario
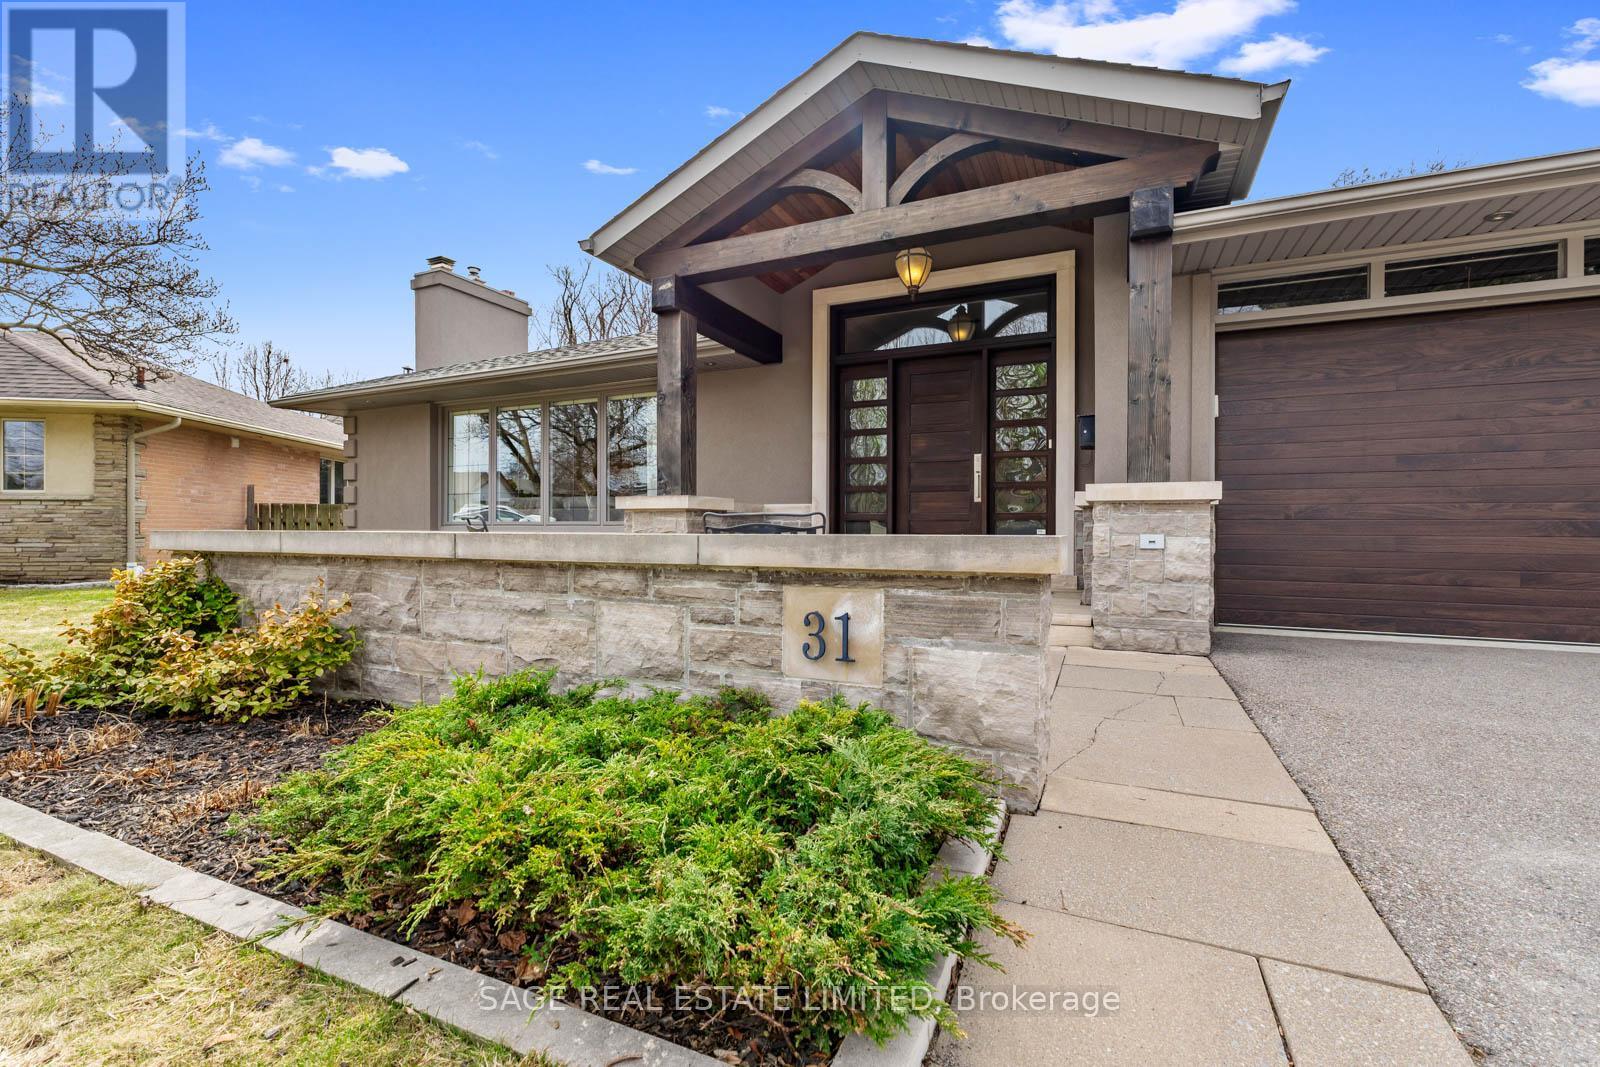
A private retreat in the heart of the city-where Muskoka-inspired living meets everyday Toronto convenience. 31 Ashwood Crescent is a highly desired detached bungalow with 3+1 bedrooms, 3-bathrooms , ideally situated in the exceptional community known as "The Manor." Professionally designed, beautifully updated, and meticulously maintained, this 4400+ square foot home sits on a generous pie-shaped lot, offering an impressive sense of space both indoors and out. The backyard is a true sanctuary, complete with a large covered deck, outdoor fireplace, hot tub, towering fence, and a large shed, a space perfect for relaxing evenings or effortless entertaining, big enough for a pool! The stunning kitchen is both refined and functional, featuring stainless steel appliances, a gas stove, travertine flooring, tons of built-in storage, a well-appointed breakfast bar, and elegant high ceilings. It flows seamlessly into bright, inviting living and dining areas, highlighted by a stylish hosting bar and a striking gas fireplace that anchors the space. The primary suite is a serene escape, offering a large walk-in closet and a luxurious five-piece ensuite with a deep soaker tub and walk-in rain shower. Completing the main level are two more large bedrooms and a well-appointed 4-piece bathroom. The lower level adds incredible versatility, featuring a private office ideal for working or hosting clients from home, a huge family room, and an additional bedroom for guests or extended family. A large, bright laundry room with multiple sinks, cold storage room, and a dedicated home gym complete this expansive lower level. With a rare two-car heated garage/workshop with storage, parking for up to six vehicles, and the added peace of mind of a Generac generator, this home delivers both comfort and practicality in one of the area's most sought-after communities. A refined blend of elegance, lifestyle, and space-this is Muskoka living in the city. Some outdoors photos altered using AI. (id:60365)
1703 - 700 Constellation Drive
Mississauga, Ontario
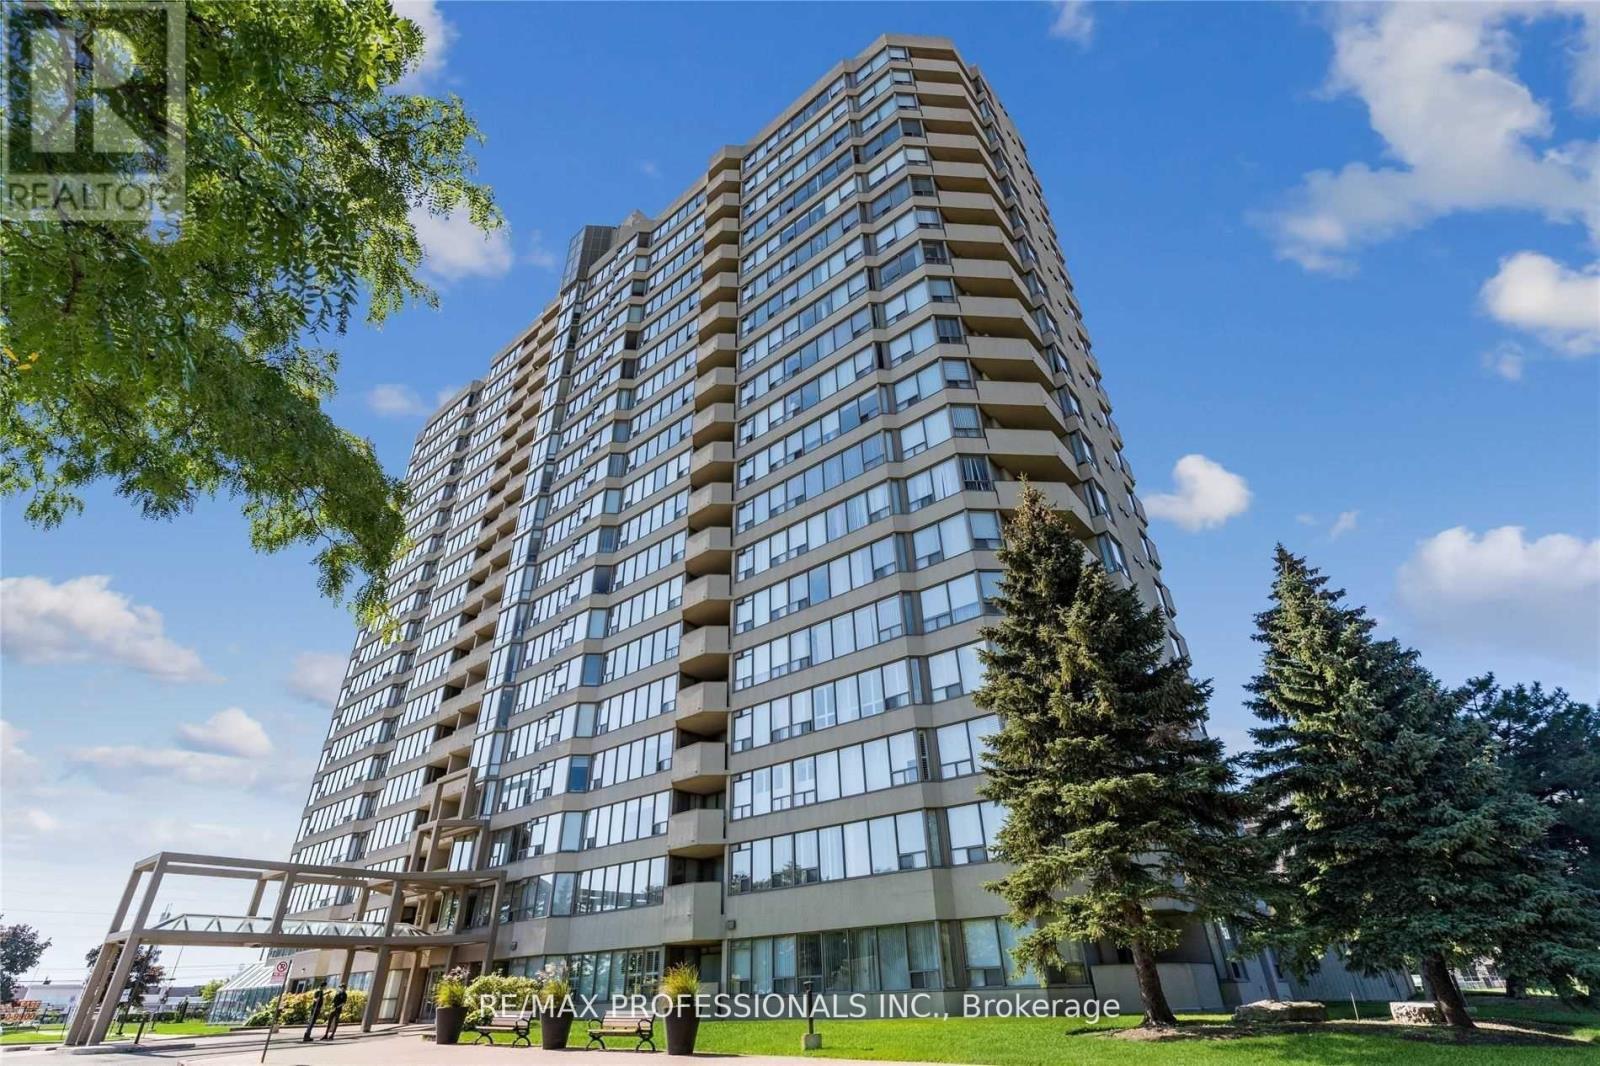
Welcome to Constellation Place- Where exceptional space and outstanding value meet in the heart of Mississauga. This beautifully updated 2-bedroom + solarium, 2-bathroom corner suite offers over 1,400 sq ft of bright, open living space and is priced to sell at under $400 per square foot- a rare find for a suite of this size and quality. The smart split-bedroom layout is enhanced by wall-to-wall windows that flood the home with natural light and showcase panoramic northwest views. The expansive living and dining areas are ideal for both entertaining and everyday living, while the sun-filled solarium has been seamlessly integrated into the main living space, offering the perfect home office, reading nook, or flex space. The galley-style eat-in kitchen features updated cabinetry, generous counter space, and large windows-ideal for home chefs and hosts alike. The primary bedroom retreat includes a walk-in closet and a 4-piece ensuite with a soaker tub, while the second bedroom is also generously sized and serviced by a fully updated second bathroom. Engineered hardwood floors throughout, no carpet anywhere. Enjoy true peace of mind with all-inclusive maintenance fees covering heat, hydro, water, TV, cable, and building insurance. This exceptionally well-managed building offers resort-style amenities, including an indoor pool, hot tub, saunas, gym, squash/racquetball court, outdoor tennis & pickleball courts, party room, guest suite, BBQ area, gazebo, dog park, ample visitor parking, and 24/7 concierge. Set on a quiet cul-de-sac yet surrounded by every convenience-walk to groceries, restaurants, banks, shopping, and transit, with Square One, Heartland, and Highways 403, 401 & 407 just minutes away. Includes one underground parking space. One of the largest suites in the building, offering outstanding value, lifestyle, and long-term upside- all at under $400 per square foot. (id:60365)
405 - 75 Eglinton Avenue W
Mississauga, Ontario
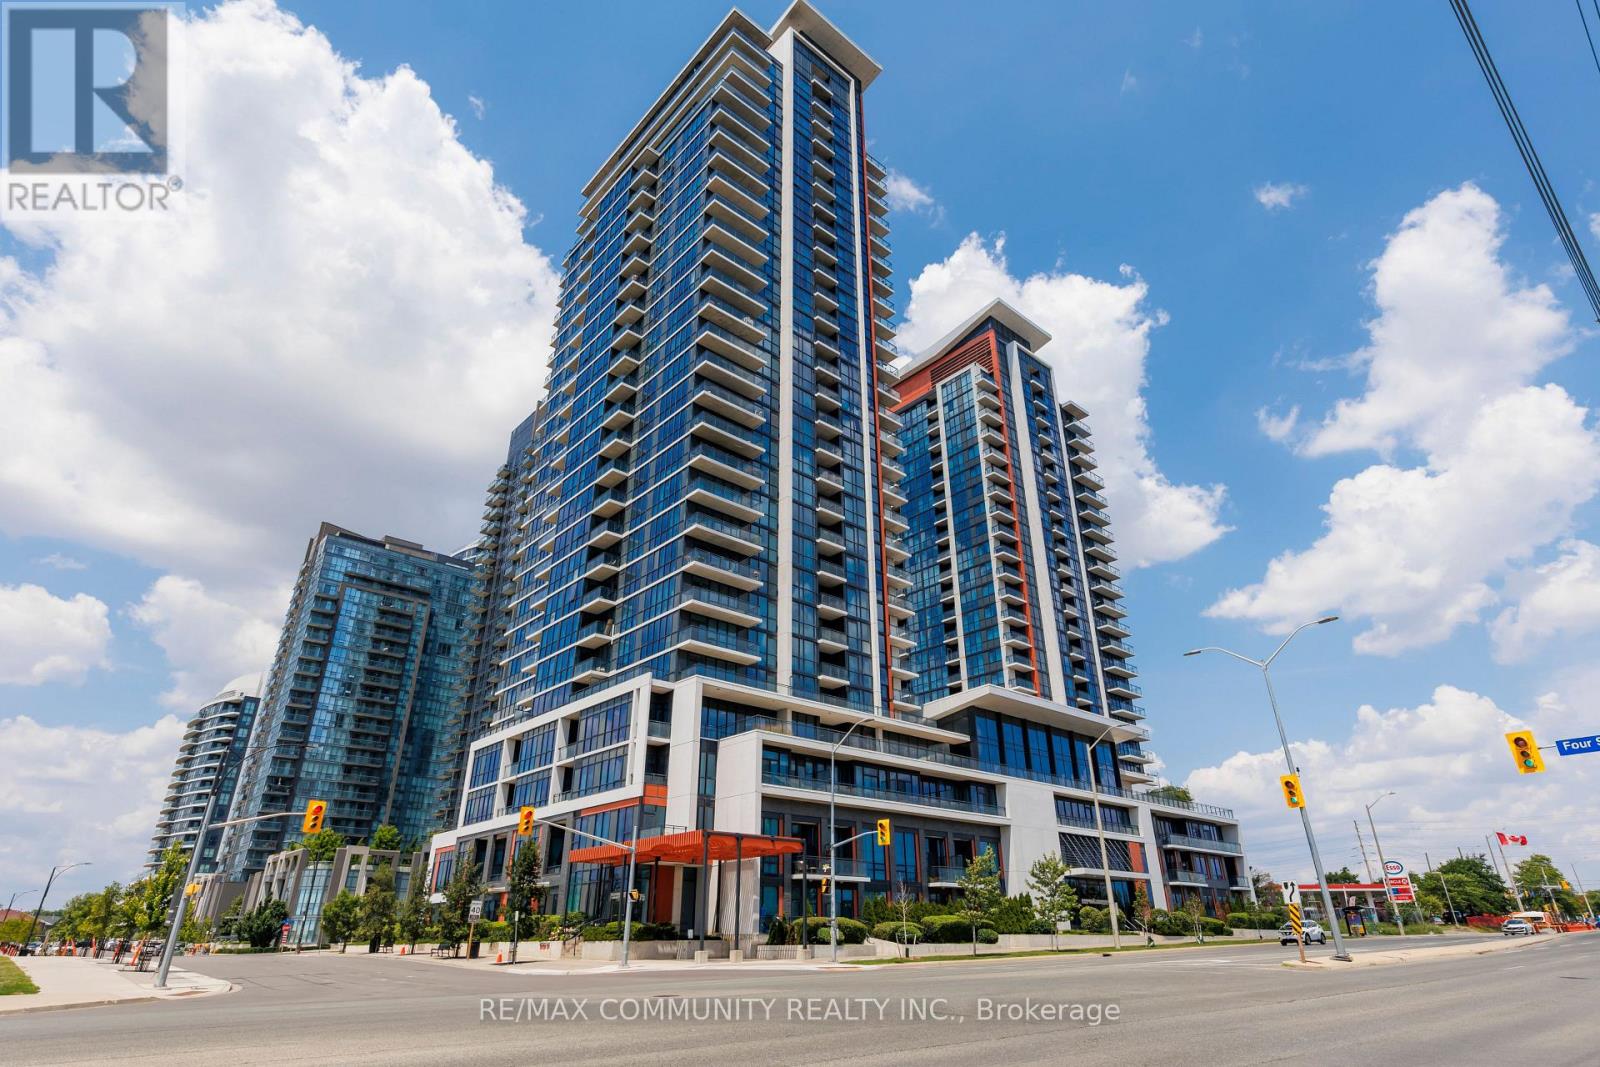
Prime Location in Mississauga! Gorgeous 2 Bedroom, 2 Bathroom Corner Unit With Floor-To- Ceiling Window. 9.5Ft. Ceiling. Lots Of Natural Lights. Stainless Steel Appliances. Includes Locker And One Parking. Close To 403/401 Hwy, Square One, Schools, Shopping, Transit, Restaurants And Groceries. 24 Hour Concierge, Great Amenities (Gym, Theatre Room, Indoor Pool, Library & Billiards Room And Outdoor Terrace W/ BBQ). (id:60365)

© 2026 Proptech Realty Inc., Brokerage.