
52 - 341 Wilson Drive
Milton, Ontario
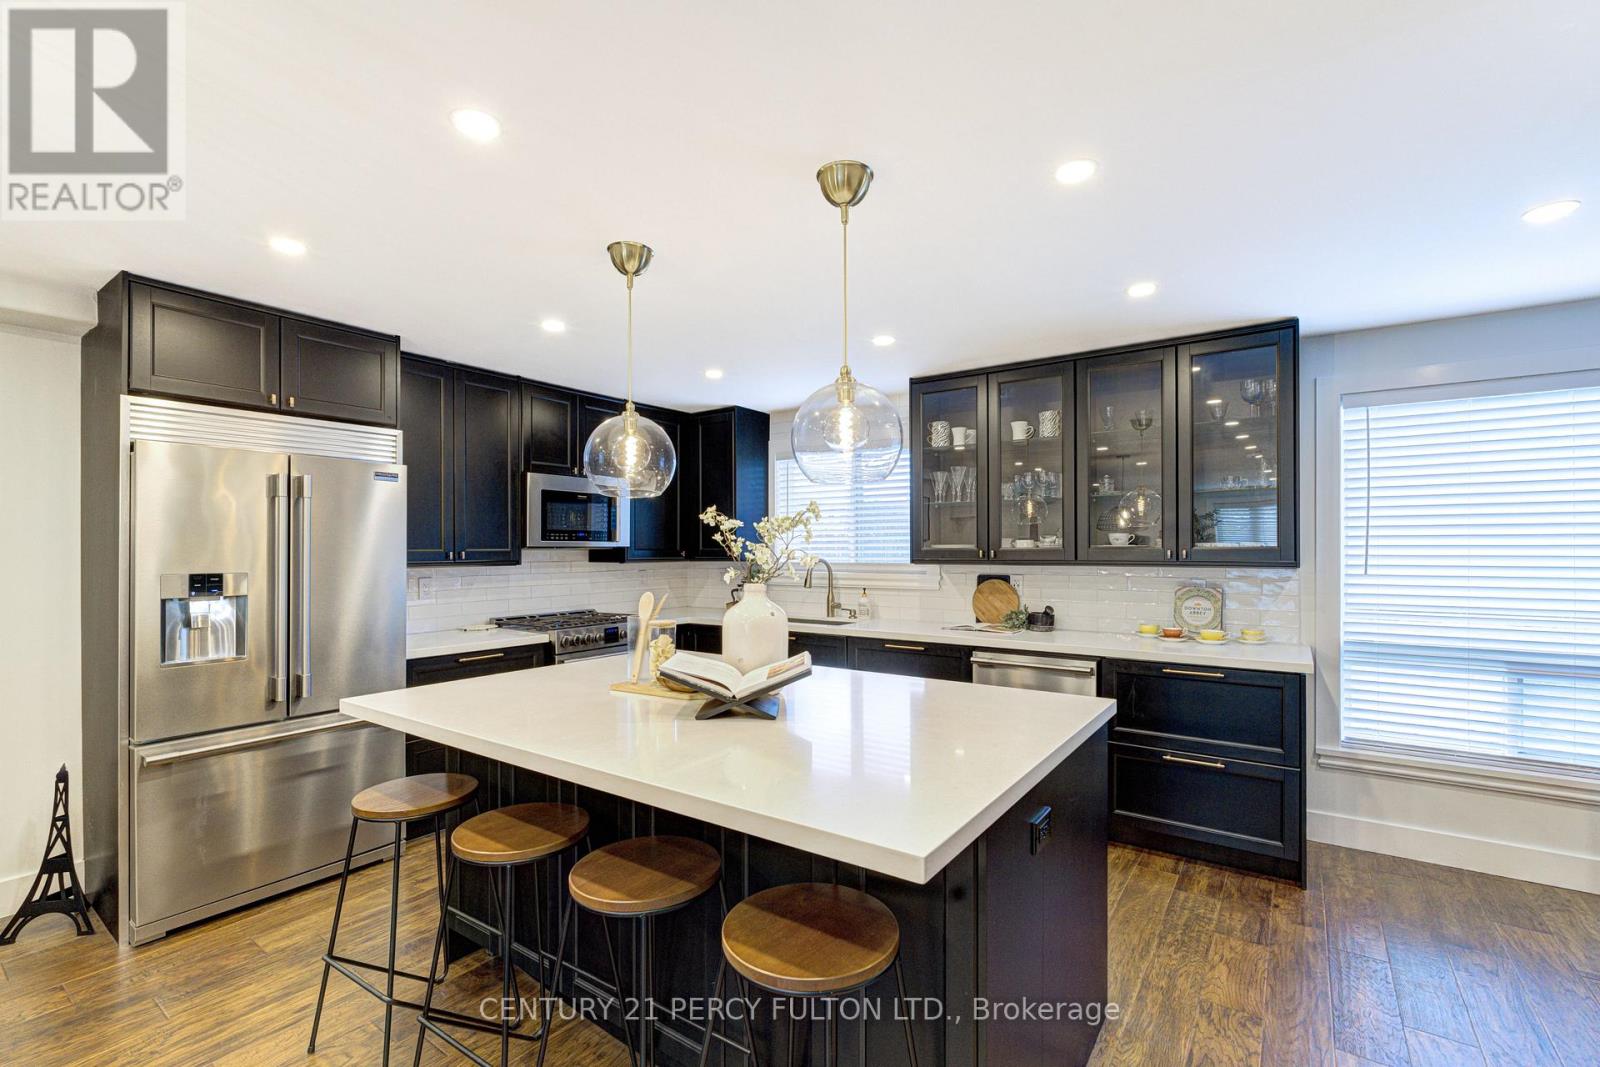
Welcome beautiful a Home to Dorset Park,341 Wilson Drive unit 52 Where Style Meets Everyday Comfort Imagine coming home to a space that feels designed just for you. Tucked into Milton's coveted Dorset Park community, this fully upgraded end-unit townhouse offers approximately 1,881 sq. ft. of thoughtfully crafted living 3 bedrooms, 2.5 bathrooms, and a long list of premium finishes you'll fall for the moment you walk through the door. From the very first step inside, the details speak for themselves: rich 6.5" wide-plank engineered hardwood, imported tile, sleek modern baseboards, and warm LED pot lighting throughout. A handcrafted oak staircase anchors the home, while Lutron smart switches, custom built-ins, and upgraded interior doors with stainless steel hardware add that elevated, move-in-ready feel. The kitchen? A true showstopper. Floor-to-ceiling dark-stained cabinetry, oversized drawers, quartz countertops, a designer tile backsplash, and a built-in china cabinet with serving area make this a space where cooking feels effortless and entertaining feels unforgettable. Upstairs, three generous bedrooms and two beautifully updated bathrooms offer the perfect retreat, along with a large landing perfect for a desk or sitting area. The primary suite is a rare find complete with a walk-in closet, large bright window, wide-plank flooring, and a hard-to-find 3-piece ensuite to start and end your day in style. Love the lifestyle, you'll enjoy the bonus of extra outdoor space .Take a dip in the complex's outdoor pool with a lifeguard on duty, perfect for summer fun and relaxation. Within Minutes to Transit, Groceries, Food Basics, Restaurants, Tim Hortons, Highway 401, 5 Minutes Walk To St. Nicholas Catholic Elementary School (French) and Robert Baldwin Elementary School. This property blends comfort, convenience, and community. Don't miss your chance to own in one of Milton's most sought-after family-friendly neighborhoods. (id:60365)
5534 River Grove Avenue
Mississauga, Ontario
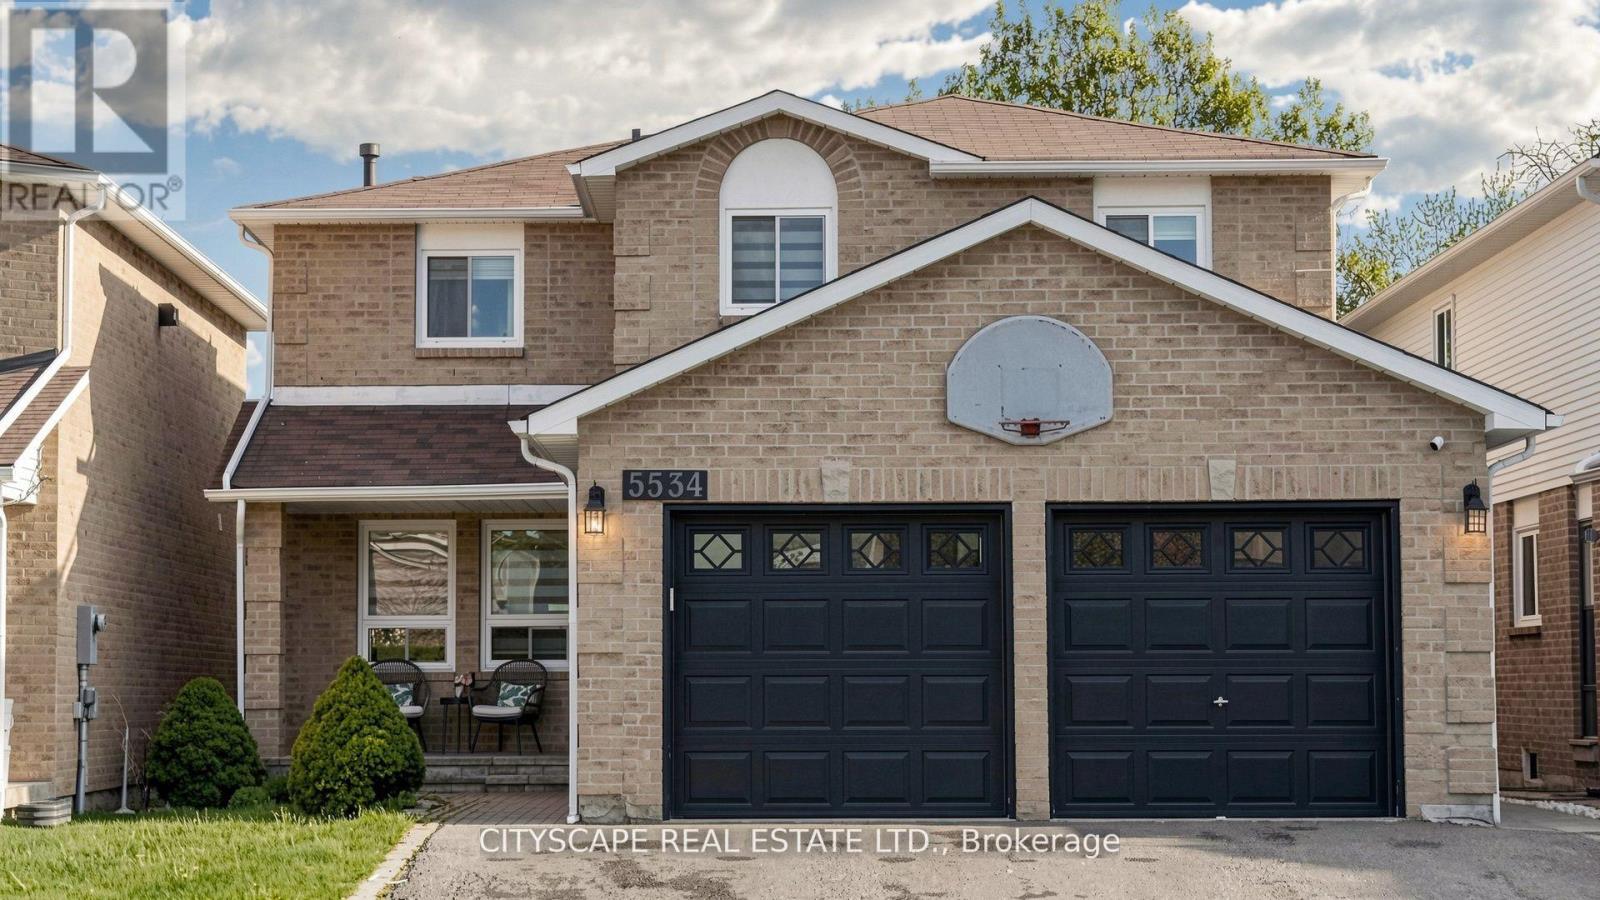
Welcome to 5534 River Grove Ave - a beautifully renovated, move-in-ready 4 bedroom plus 2 bedroom and den in the basement with separate entrance , family home offering approximately 2,800 sq ft of living space plus a fully finished basement. Featuring over $100,000 in recent upgrades, this home showcases modern finishes, a functional layout, and pride of ownership throughout. The spacious interior is perfect for growing families, with generous principal rooms, an updated kitchen, and a finished lower level ideal for additional living, recreation, or extended family use. Situated in the highly sought-after East Credit community, this home is surrounded by top-rated schools, parks, and everyday conveniences. Just minutes from River Grove Park, residents can enjoy scenic trails, sports fields, and family-friendly outdoor amenities in a peaceful setting . The neighborhood offers a quiet, family-oriented atmosphere while still providing convenient access to transit, major highways, and nearby shopping. A rare opportunity to own a turnkey home in one of Mississauga's most desirable communities. (id:60365)
206 - 3485 Rebecca Street
Oakville, Ontario
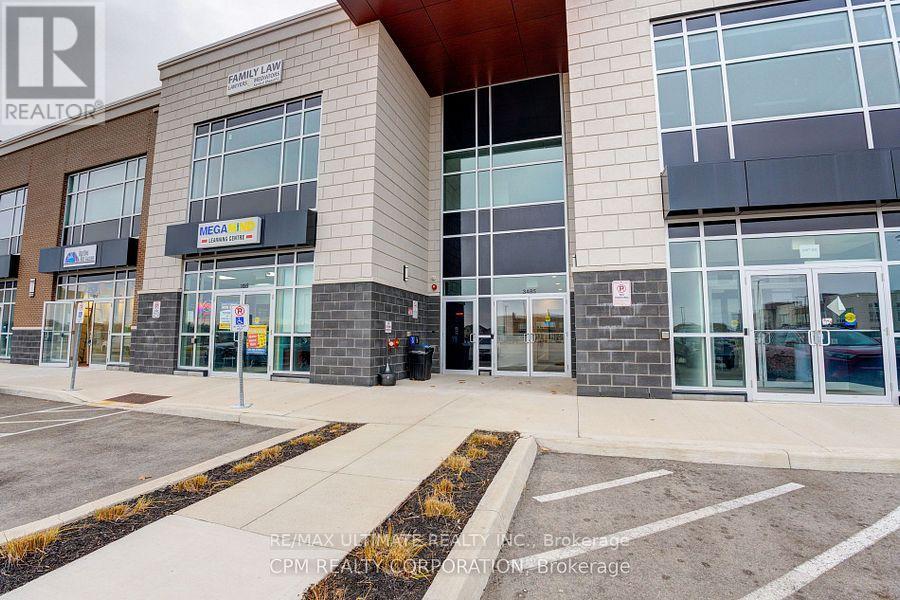
Bright, Efficient Turnkey Executive Office Layout with 12Ft Ceilings and Large Windows for Abundant Light. Includes a Welcoming Reception Area, Glass Partitioned Private Office, and open Workspace. Potential To Add Private Washroom or Kitchenette. Access To Shared Bldg Amenities: a 416sq ft Boardroom and 242Sq Ft Kitchen Lounge- Ideal for Client Meetings or Team Breaks. Ample Free Surface Parking and Exterior Signage Opportunities Along the High Traffic Rebecca/Burloak Corridor. Approximately 20,000+ Vehicles Pass Daily. Excellent Access to QEW, Highway 403 and Public Transit - Ideal For Clients and Staff. (id:60365)
712 - 21 Park Street E
Mississauga, Ontario
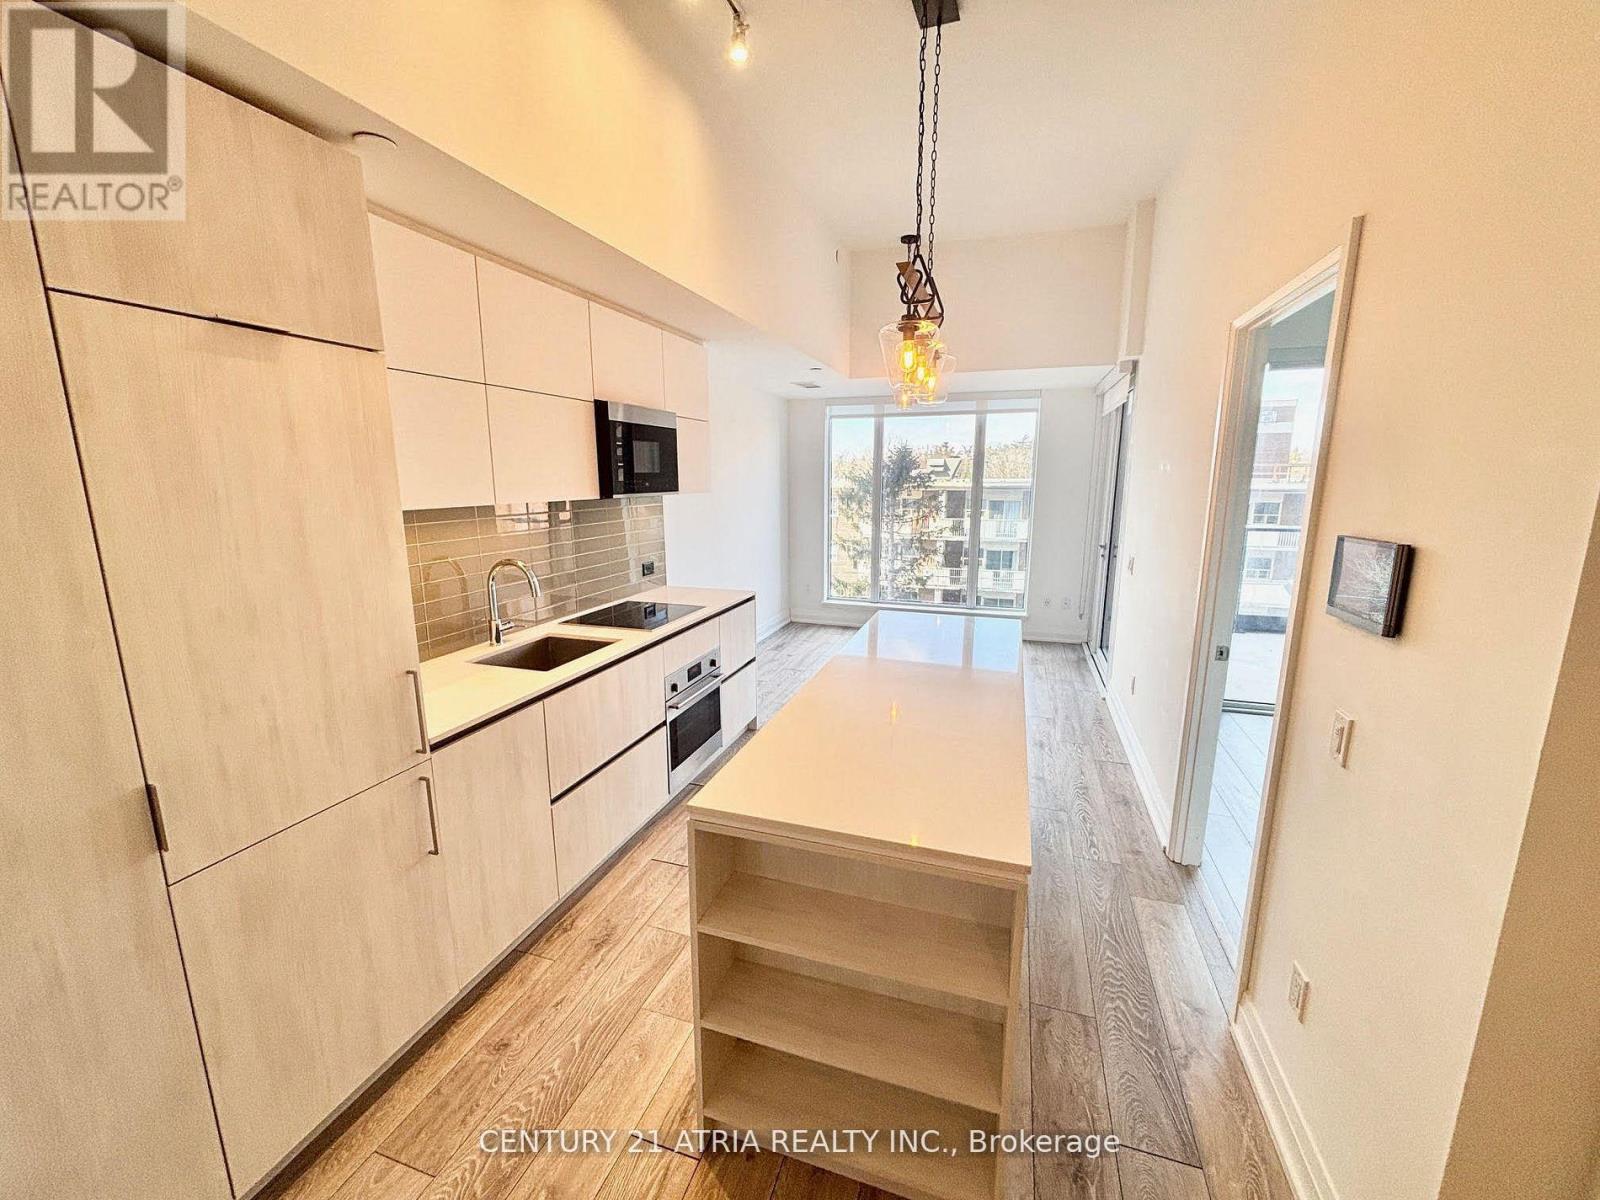
Welcome to Tanu Condos, a luxurious new residence in the heart of Port Credit. This spacious 645 sqft 1Bedroom + Den (2nd Bedroom) and 2 bath suite boasts 11ft high ceilings, a bright, open-concept layout perfect for both living and entertaining. Floor-to-ceiling windows fill the space with loads of natural light, while the modern kitchen features a sleek 7ft island with a breakfast bar/dining table and modern built-in appliances. The versatile den can easily serve as a second bedroom, nursery, or home office, offering flexibility to suit your needs. Primary bedroom includes a large window, spacious closet, and ensuite bathroom for added privacy and convenience. Unit features two washrooms w/ a shared tub, where functionality meets comfort. Step outside to your oversized private balcony, an ideal spot for cozy outdoor living overlooking a quite street. This smart home enabled building offers keyless entry and an app-based system that controls climate, door security, and building surveillance. Enjoy resort-style amenities, including a state-of-the-art gym, 24/7 concierge and security, modern conference rooms, a games room, theatre, party rooms, an outdoor patio with two barbecues, a pet spa, and a secure parcel pickup room. Located just steps from the Port Credit Waterfront, this prime location provides easy access to the GO Station, boutique shops, restaurants, bars on Lakeshore, and transit with a drive to downtown Toronto only 20 minutes away. (id:60365)
3 - 20 Bridesburg Drive
Toronto, Ontario
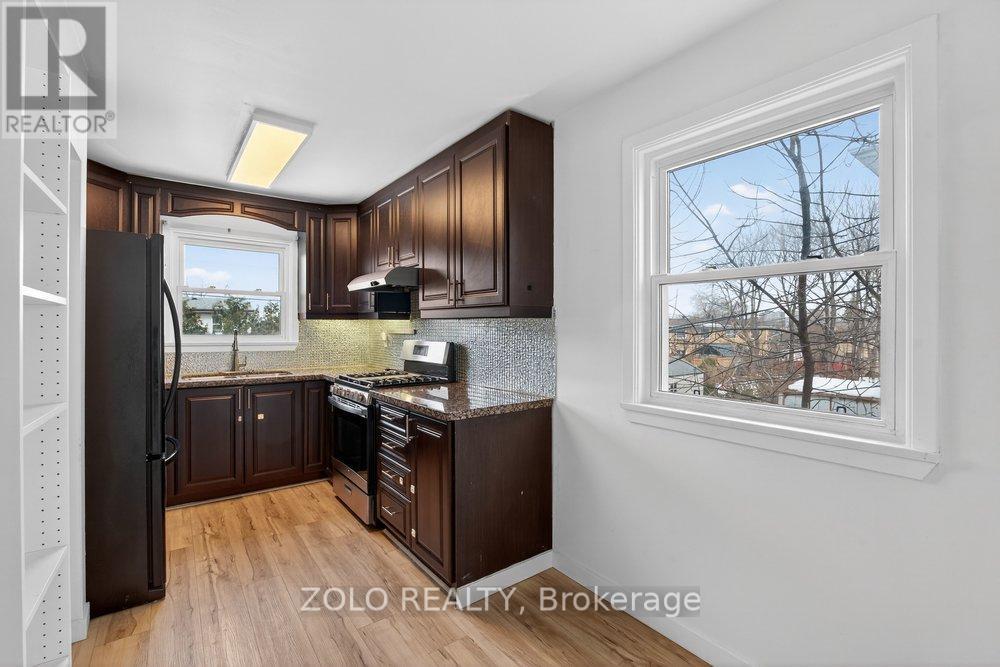
Mid level unit. it is a quite street that have lots of green space and park around. Conveniently located near major highways, public transportation, and 15 min. to the airport, 25min to downtown. it offers easy access for residents to everywhere! Don't miss out! (id:60365)
608 - 339 Rathburn Road W
Mississauga, Ontario
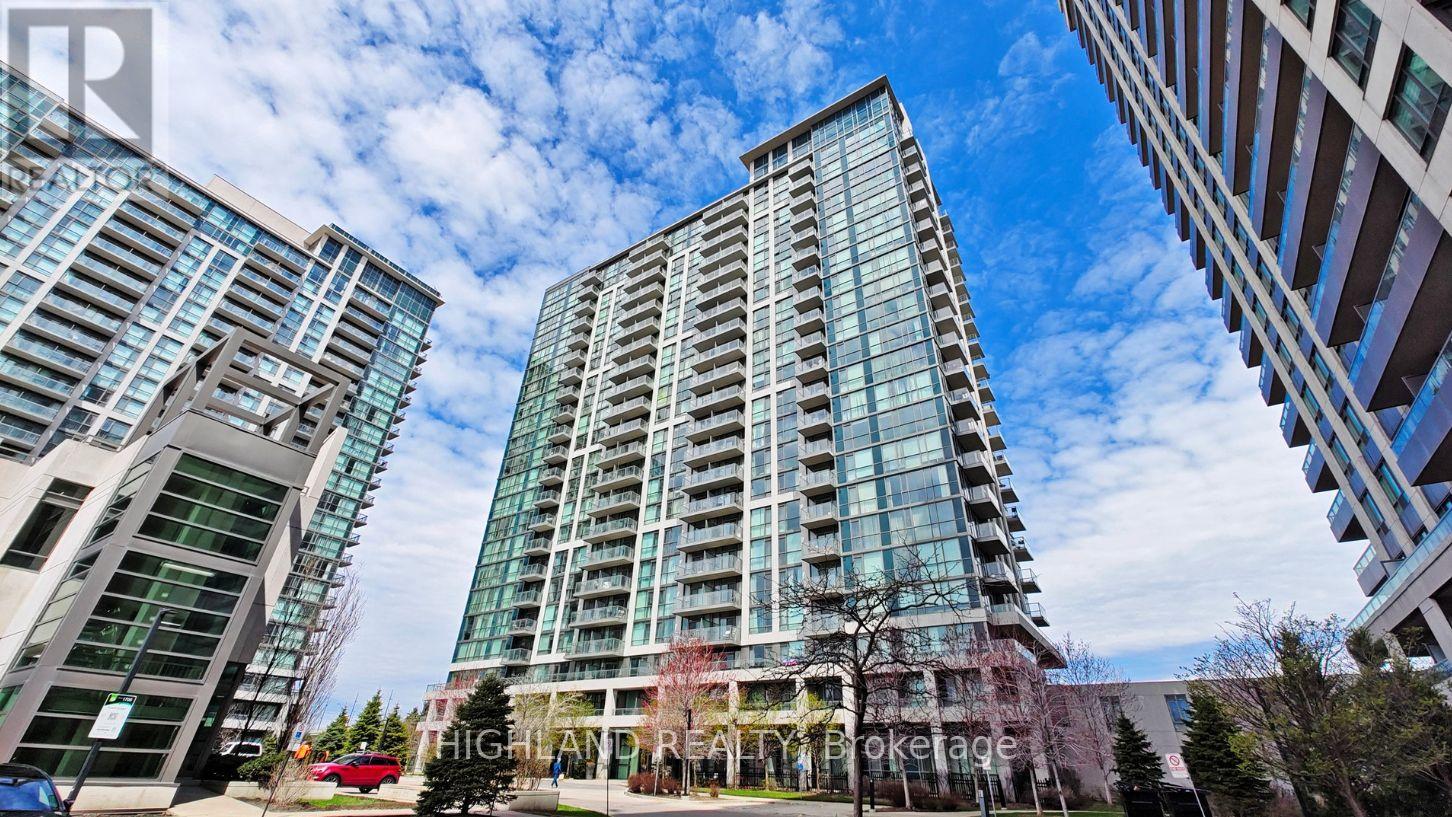
Welcome To Mirage Condos. Stunning & Oversized 1 Bedroom + Den + 1 Full Washroom Suite (1 Parking & 1 Locker Included) Offering A Perfect Blend Of Modern Style, Comfort & Convenience In The Heart Of Mississauga City Centre. Approx. This Bright Open-Concept Layout Features Laminate Flooring Throughout, Custom-Made Window Coverings In The Living Room & Bedroom, Upgraded Washer & Dryer, Upgraded Bathroom Vanity, And Modern Light Fixtures Throughout The Entire Unit. Spacious Living & Dining Area Is Perfect For Entertaining Or Everyday Living. Large Primary Bedroom Showcases Expansive Windows With Unobstructed City Views. Functional Den Offers Flexible Use As A Home Office, Guest Space Or Potential 2nd Bedroom. Truly Move-In Ready! Prime Location Just Steps To Square One, Living Arts Centre, YMCA, Restaurants, Parks, Public Transit & Minutes To Major Highways. Experience Stylish Urban Living In One Of Mississauga's Most Convenient Communities! (id:60365)
3311 - 448 Burnhamthorpe Road W
Mississauga, Ontario
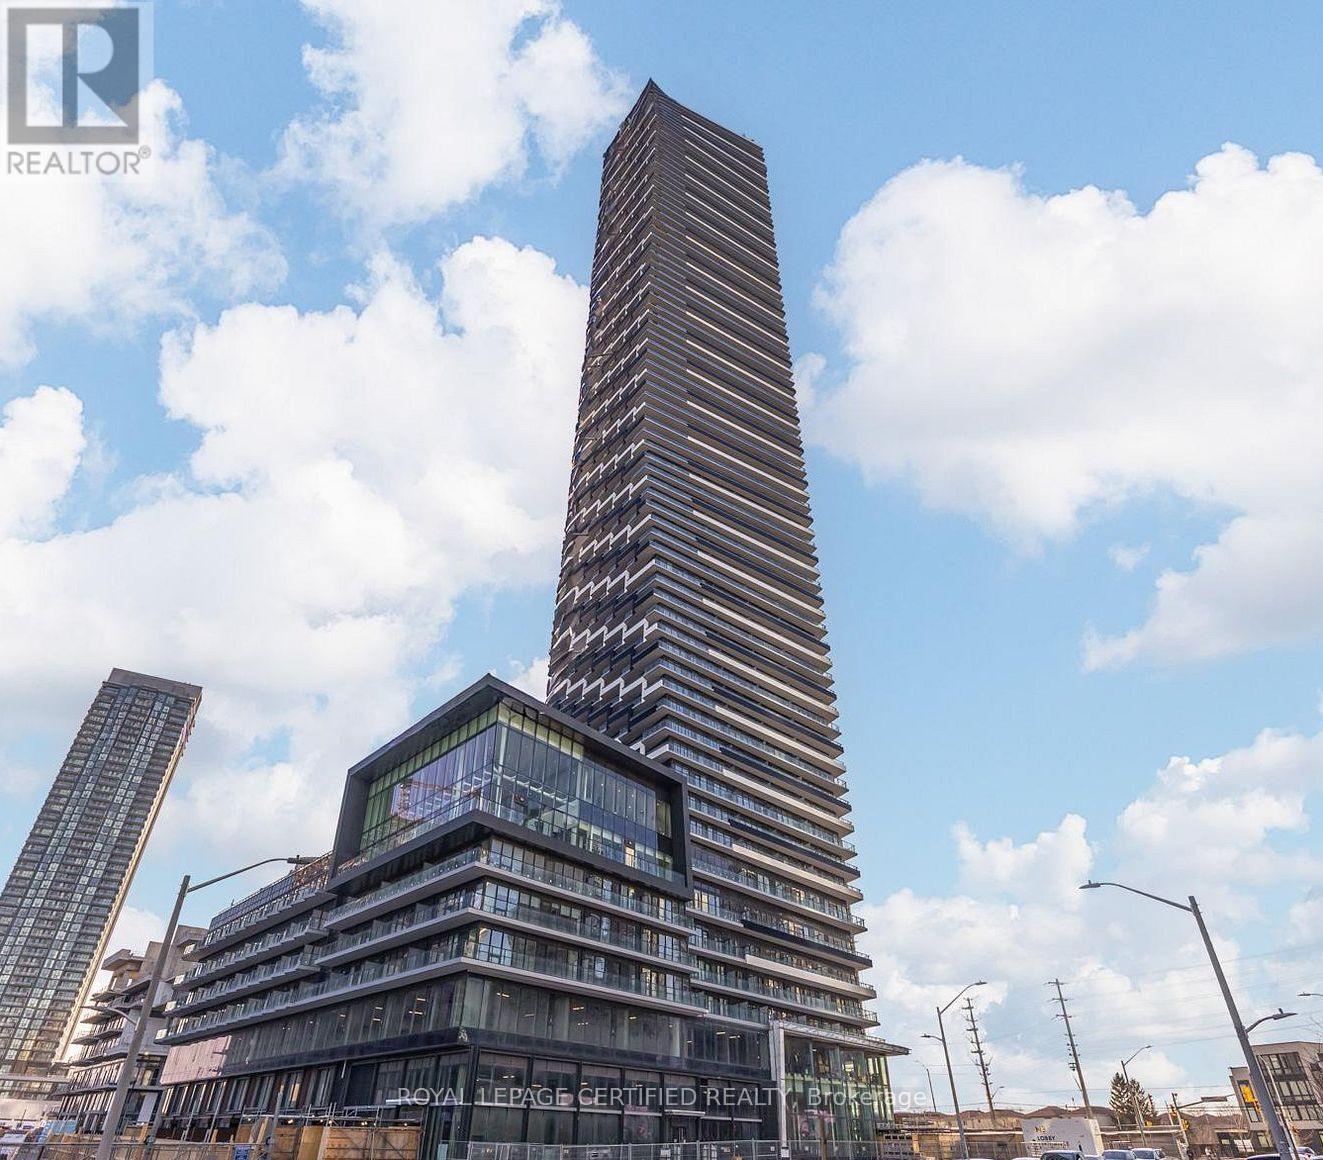
Brand new, never lived-in corner condo (997 sq ft: 698 + 299 balcony) in the heart of Mississauga with breathtaking city and Lake Ontario views from a large wrap-around balcony. Bright 2-bedroom layout with modern kitchen featuring built-in appliances, quartz counters, and ceramic backsplash. Open-concept living/dining, primary bedroom with built-in closet and 3-pc ensuite, upgraded bathrooms, and separate laundry. Parking and high-speed internet included. Steps to Square One, transit, dining, and easy highway access. Exceptional lifestyle in a prime location. (id:60365)
3702 - 3975 Grand Park Drive
Mississauga, Ontario
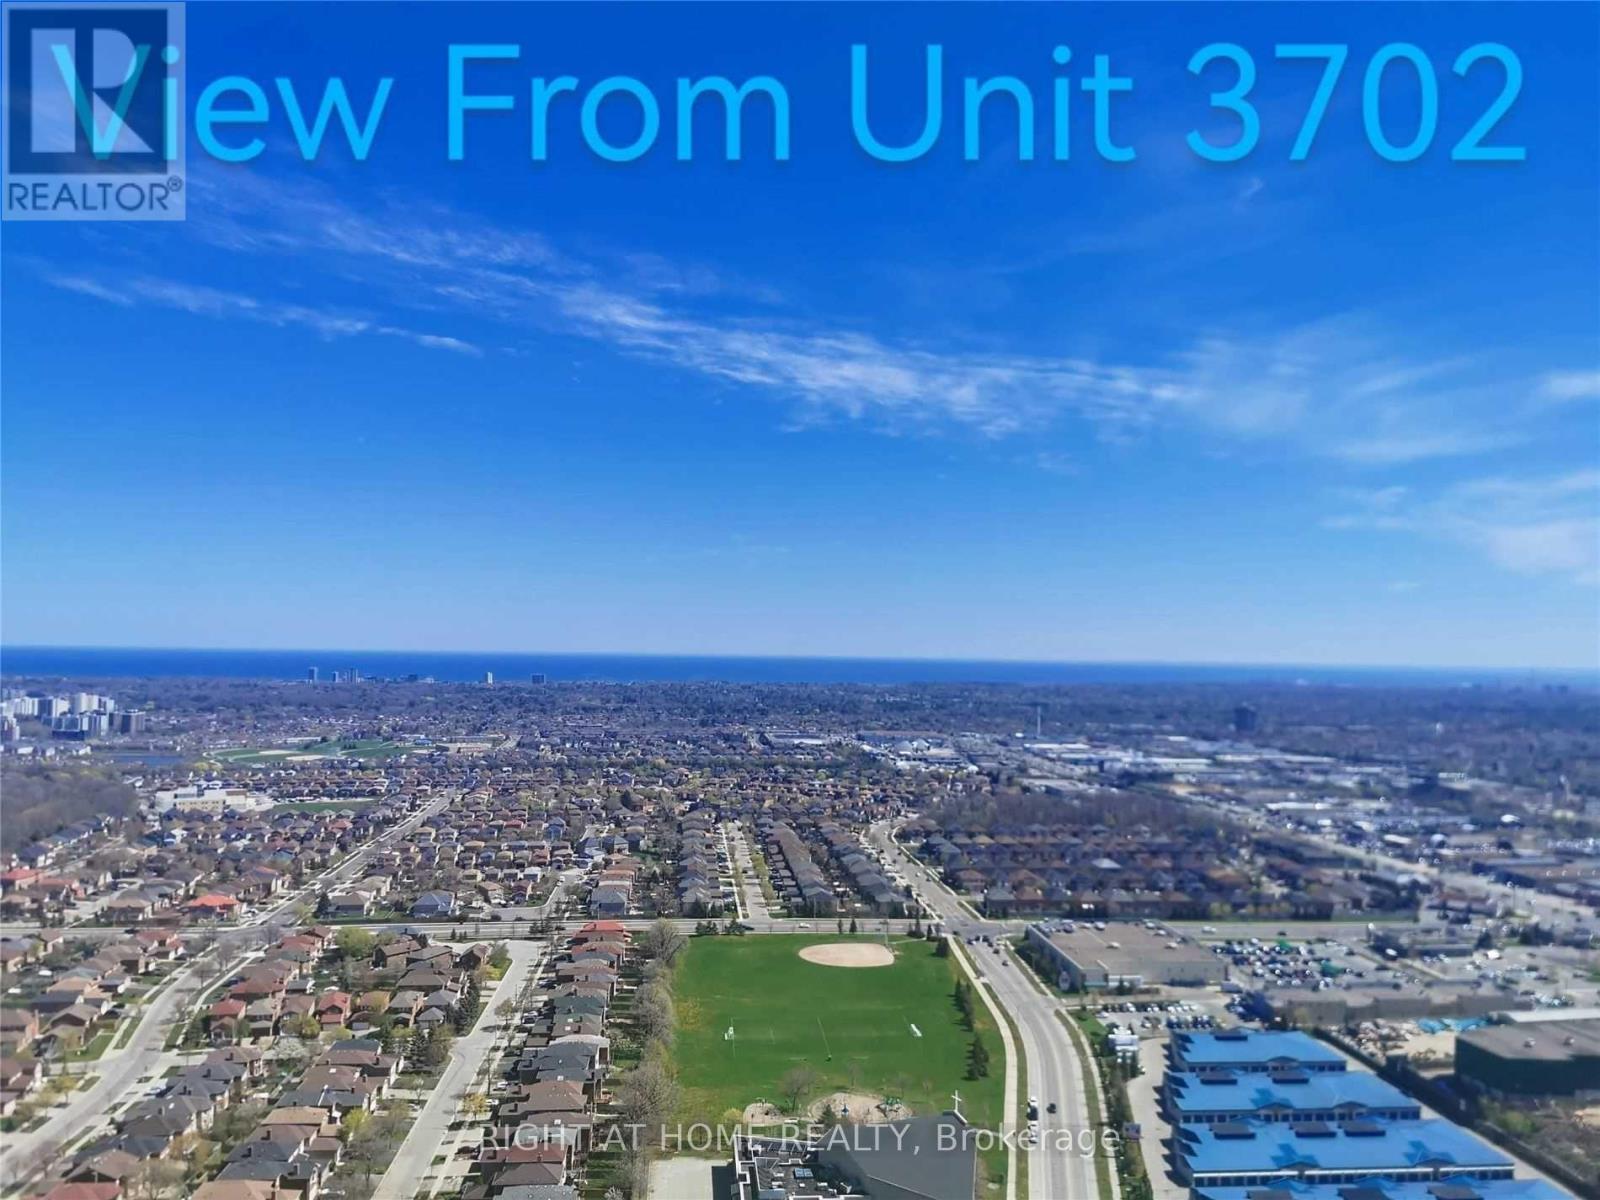
Amazing, unobstructed views of Lake Ontario and CN Tower from one of the largest corner suites. This bright and spacious unit features 9 ft ceilings and floor-to-ceiling windows with blinds, bringing in plenty of natural light. Offering 1,048 sqft plus a 96 sqft private balcony, this 2-bedroom + office layout includes 2 full 4-piece bathrooms. The primary bedroom features a walk-in closet and walk-in shower. Upgraded kitchen with 5 stainless steel appliances and modern finishes throughout. (id:60365)
10 - 286 Rutherford Road S
Brampton, Ontario
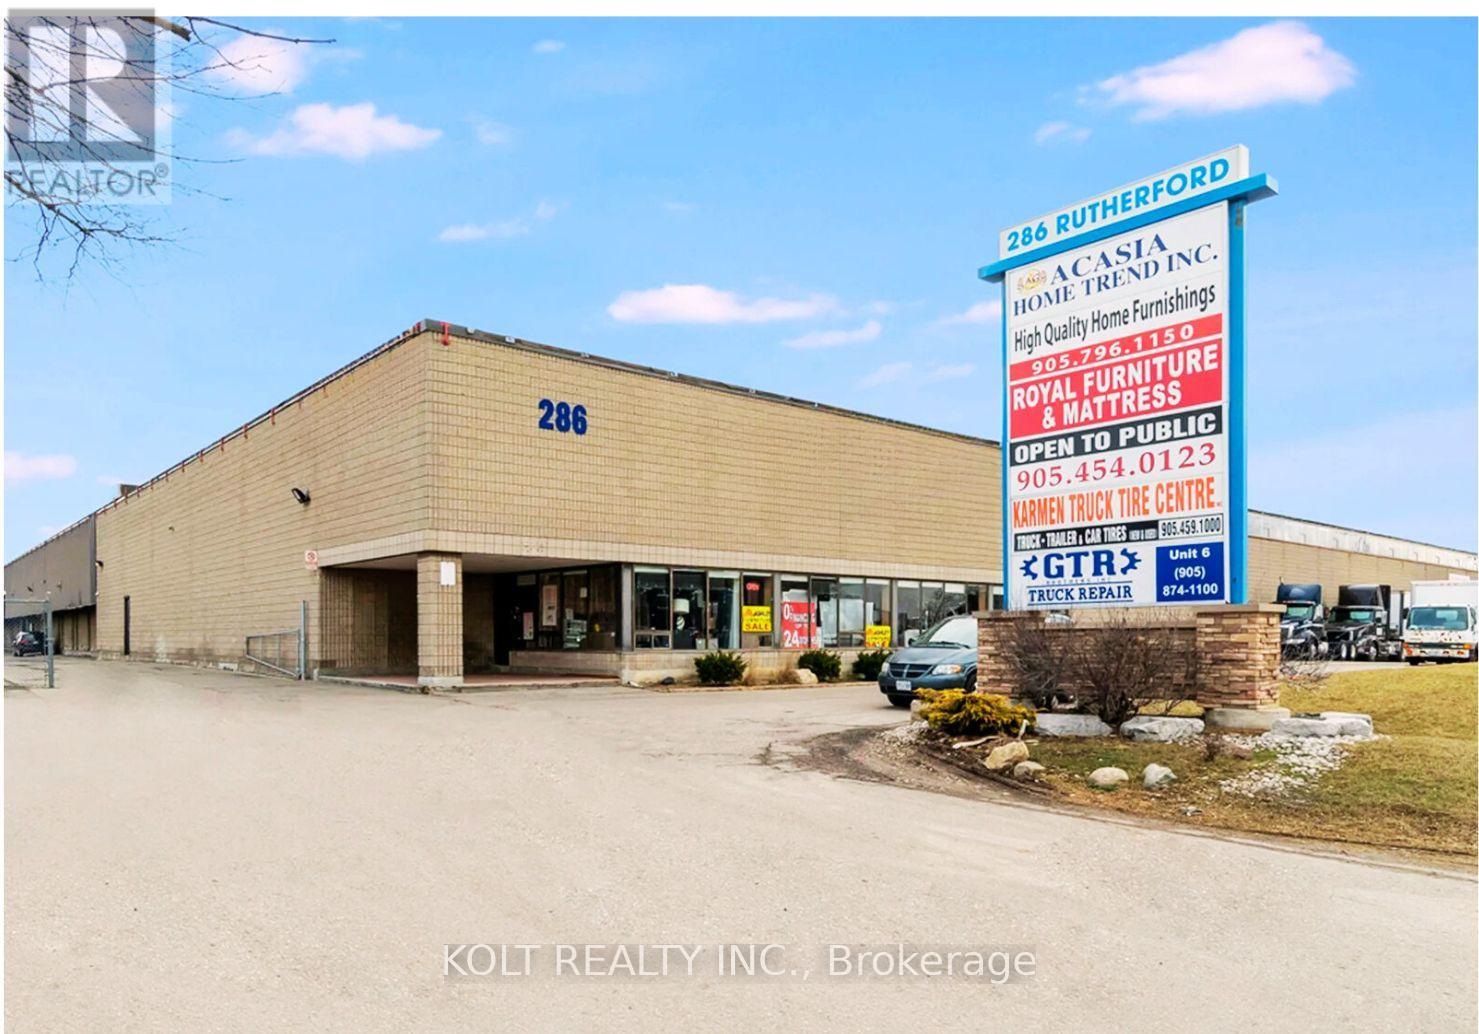
Prime 14,000 sq. ft. industrial unit available for sale in Brampton. The property offers strong functionality with a 20'+ clear height and HIGH POWER supply (400 amps, 600 volts), ideal for a variety of industrial operations. Strategically located near Steeles Avenue and Highway 410, the site provides excellent connectivity along with easy access to public transit and nearby amenities such as Costco, Home Depot, and Walmart. Recent capital improvements include a new roof, renovated interior, sensor LED lighting and freshly paved asphalt. The coveted M2 zoning permits a broad range of industrial uses. 2 dock door accommodate 53' trailers, the property also benefits from dual access points via Rutherford Road and Hale Road, allowing for efficient traffic flow and logistics. Well-suited for warehouse, showroom, or storage applications. (id:60365)
10 - 286 Rutherford Road S
Brampton, Ontario
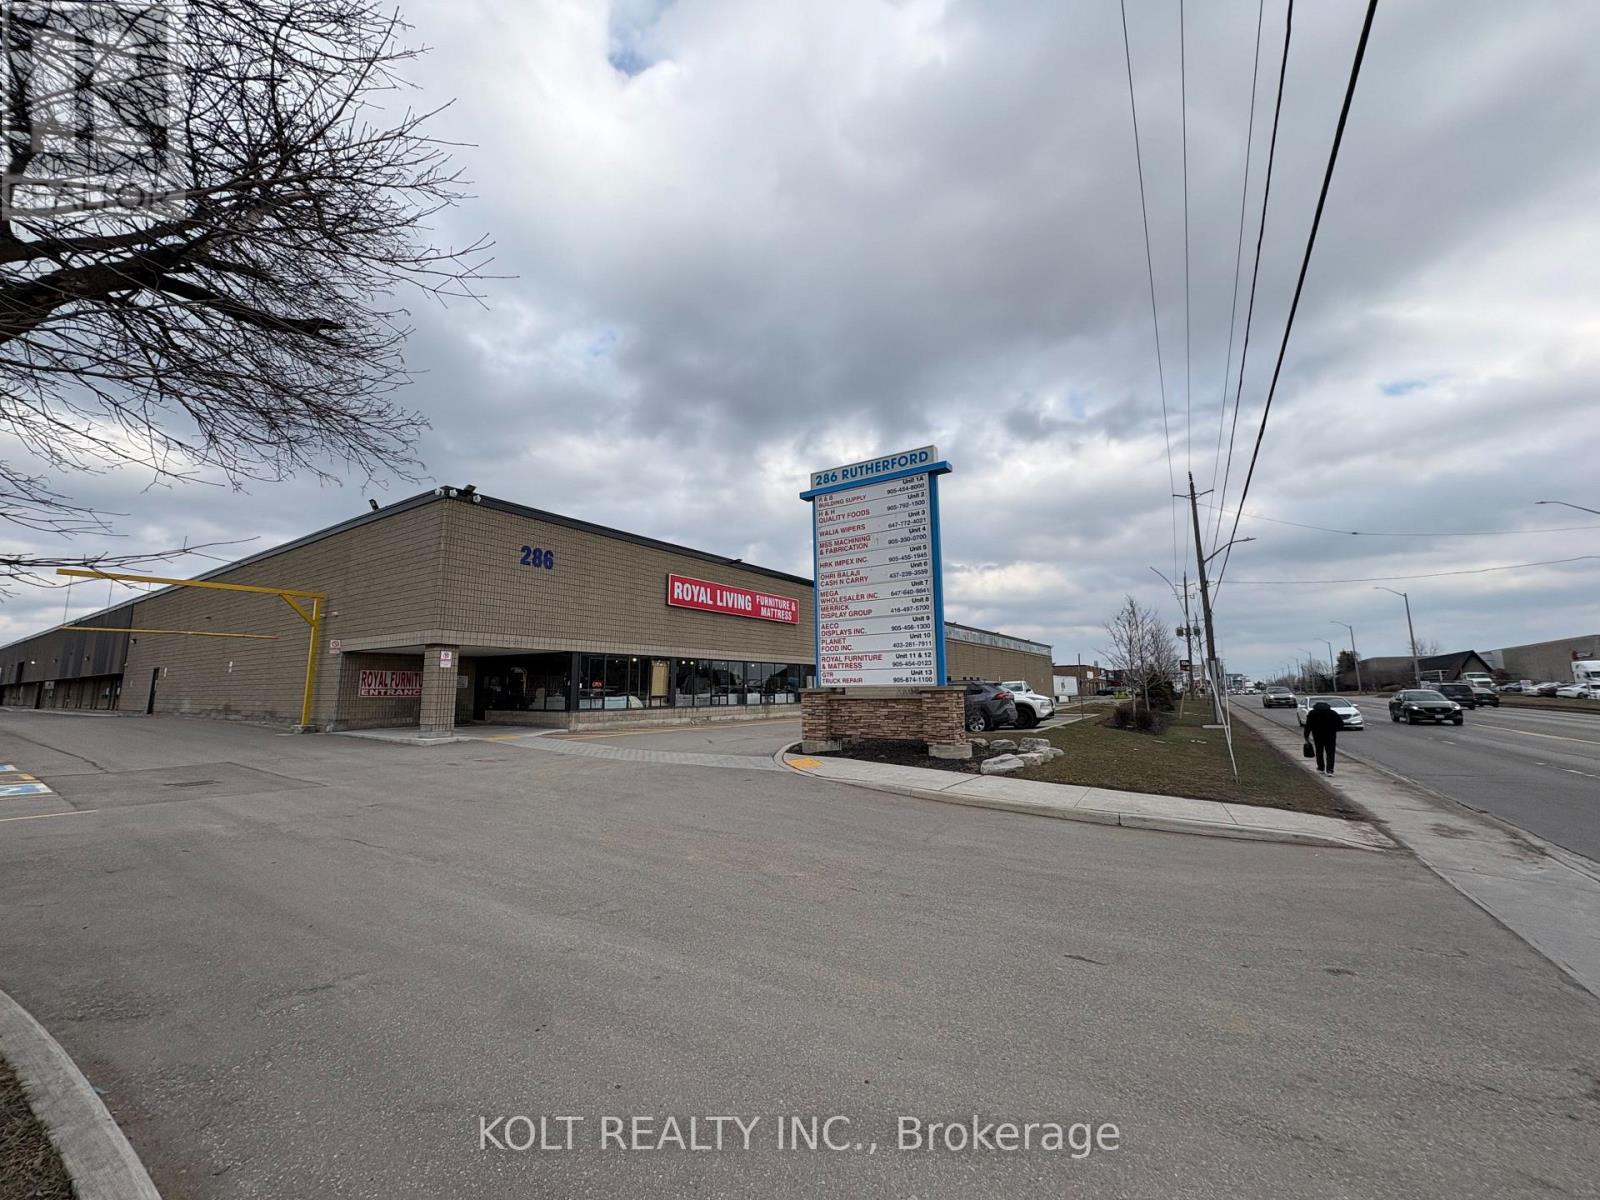
Prime industrial unit- 14,000 Sq Ft for Sale in Brampton. Featuring excellent clear height and HIGH POWER (400 amp, 600V). Located near Steeles Avenue and Highway 410, with convenient access to public transit and major amenities including Costco, Home Depot, and Walmart. Recently upgraded, new roof and asphalt & LED motion sensor lights. Coveted M2 zoning allows for a wide range of industrial uses. Clear height of 20.5, 2 dock doors accommodate 53' trailers. The site offers access from both Rutherford Road and Hale Road, ensuring excellent traffic circulation. Suitable for warehouse, showroom, or storage use. (id:60365)
77 Letchworth Crescent
Toronto, Ontario
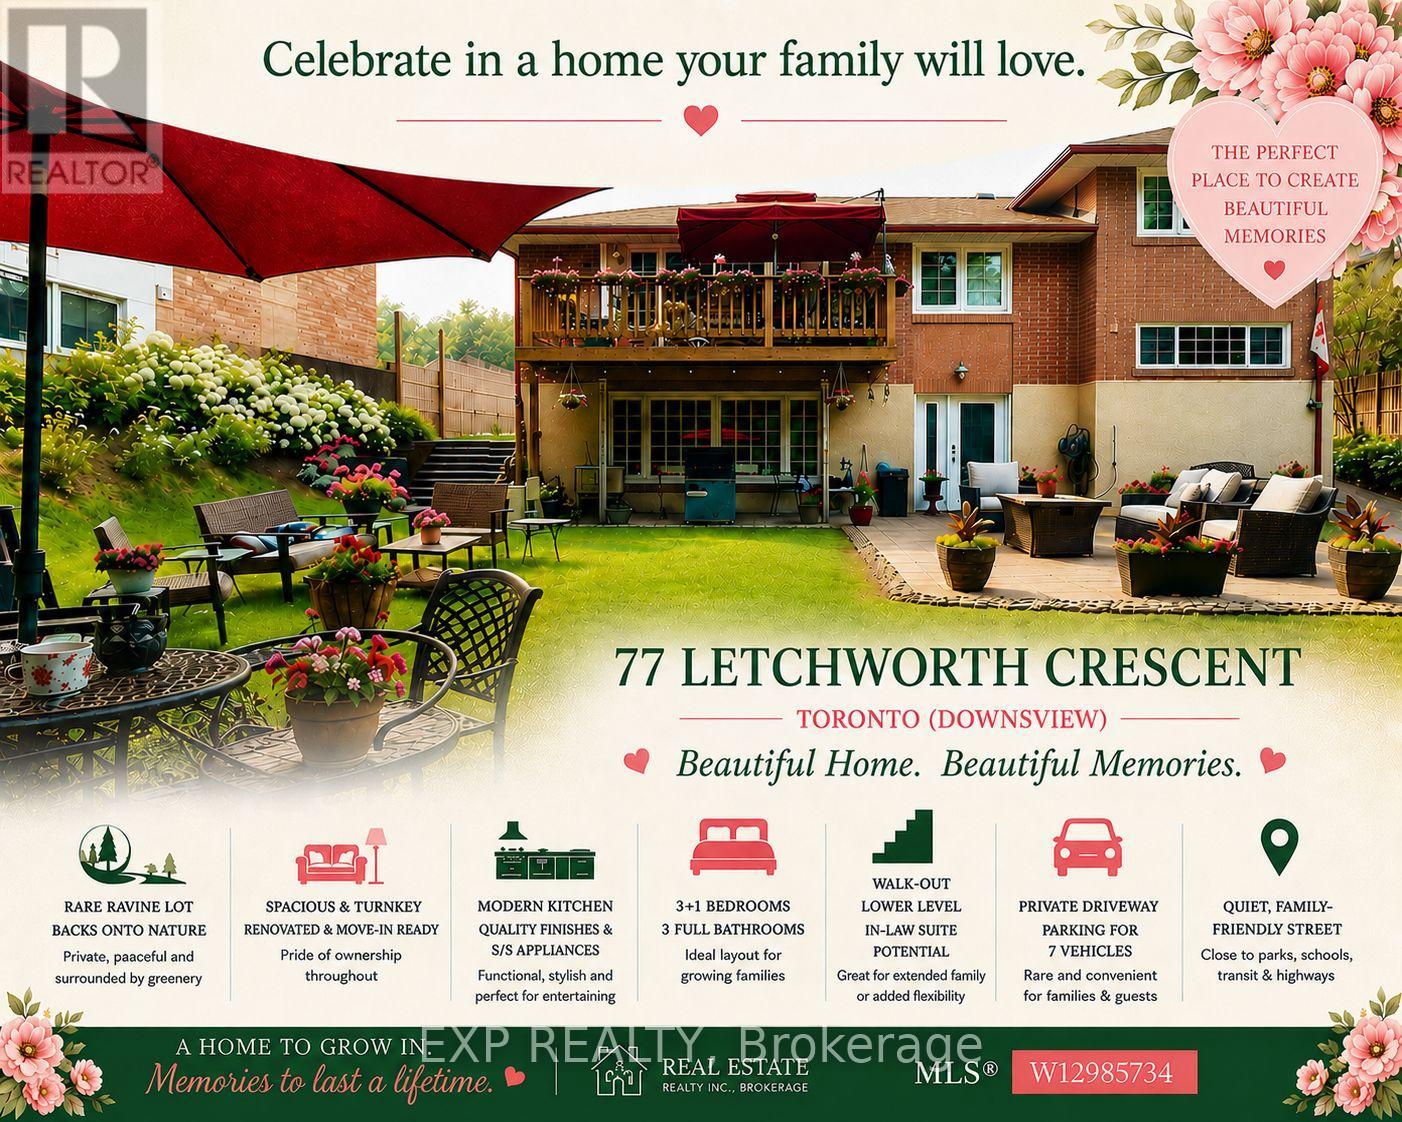
Ravine living without the Muskoka drive. Rarely available under $1.5M in North York, this fully renovated home backs directly onto the forested green space of Roding Park - offering privacy, nature, and true backyard enjoyment. Inside, approx. 2,000 sq ft of thoughtfully updated space features a bright open-concept main floor, anchored by a modern kitchen with granite counters and designer finishes. Expansive windows frame unobstructed ravine views, bringing in natural light and a sense of calm throughout.3+1 bedrooms, 3 upgraded bathrooms provide flexibility for families or multi-generational living. The walk-out lower level offers strong potential for an in-law suite or future income. Step outside to a tiered outdoor retreat - elevated deck, mature landscaping, brick entertaining area, and custom fire pit - a rare blend of view + usable yard. Parking for 7 vehicles - nearly unheard of in this segment. Minutes to Yorkdale Shopping Centre, transit, schools, and major highways. A rare combination of ravine setting, turnkey renovations, and income potential - delivering space, privacy, and value that's increasingly hard to find in North York. (id:60365)
2362 Denise Road
Mississauga, Ontario
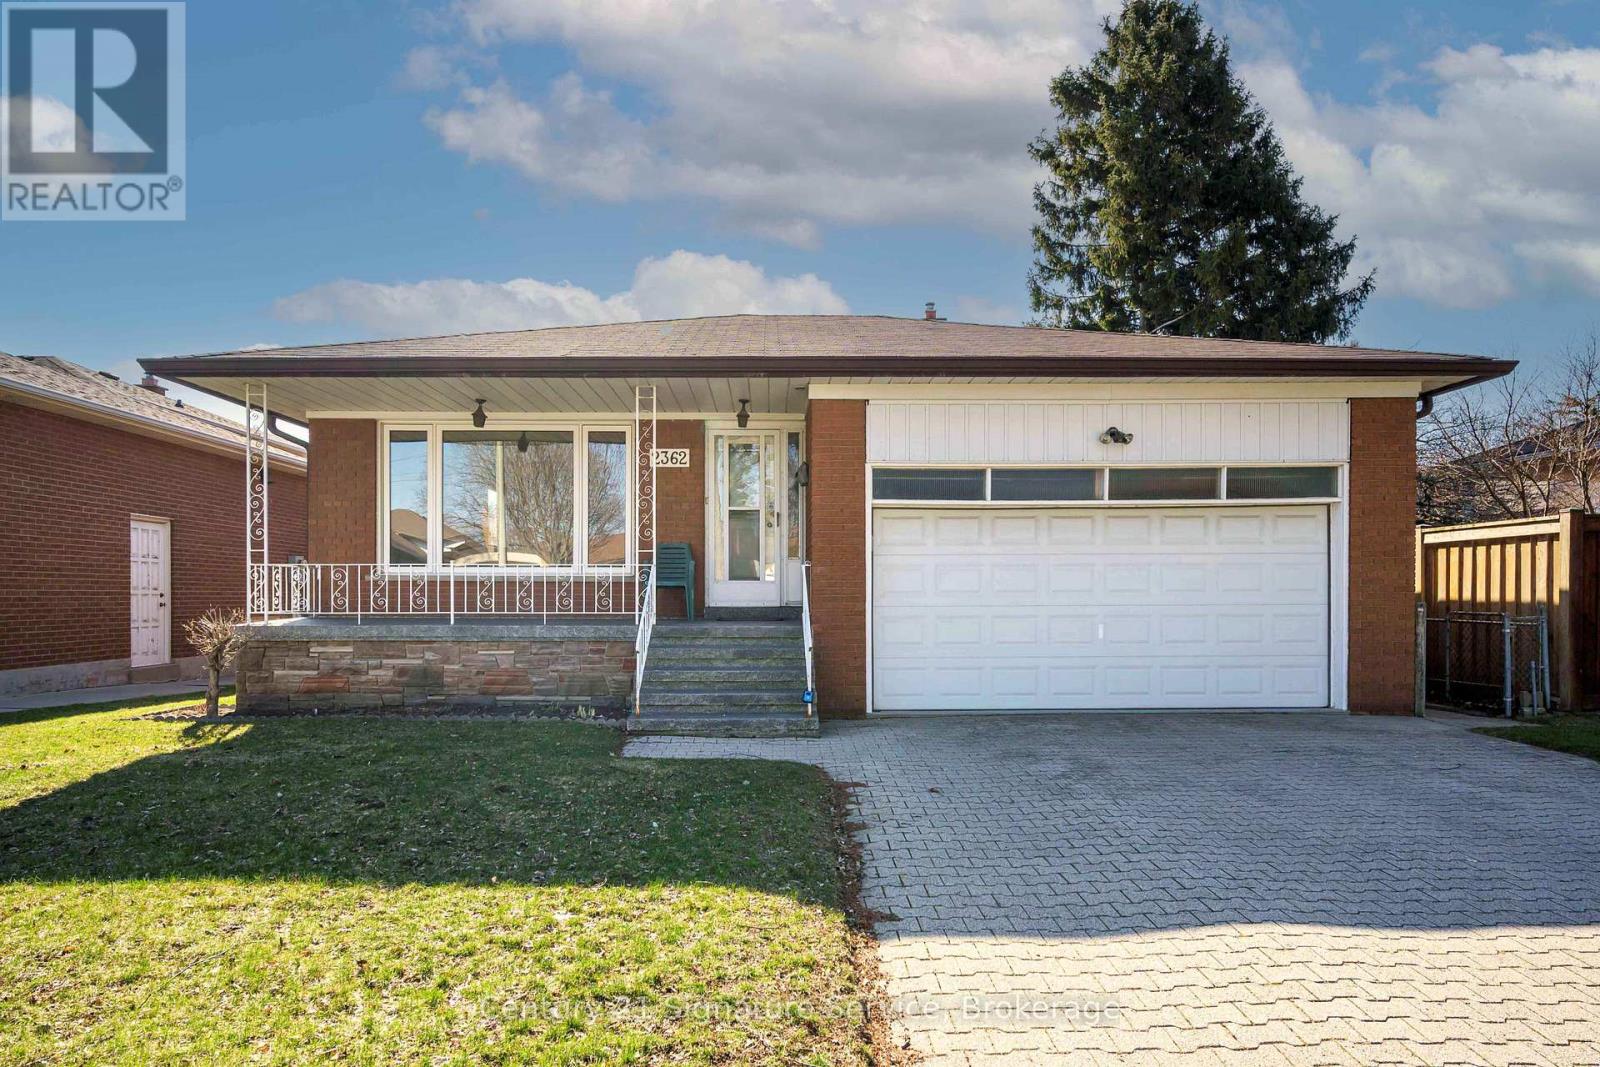
Welcome to this beautifully renovated four-level backsplit in the heart of South Mississauga's vibrant Lakeview community. Offering 2,153 square feet of well-designed above-grade living space, this spacious family home features four generously sized bedrooms, two full bathrooms, and a fully finished basement. Perfect for a home office, gym, or additional living area. The newly renovated eat-in kitchen showcases quartz countertops & ample cabinetry, combining style and functionality for everyday living. A recently updated bathroom adds to the home's modern appeal. Situated on a premium 50.57' x 142' lot, the property offers plenty of outdoor space for entertaining, gardening, or even a pool. Ideally located for commuters, with quick access to major highways and just minutes to Dixie GO Station. Enjoy nearby amenities, including Sherway Gardens, public transit, and Etobicoke Creek, where scenic trails connect you to the waterfront. Stop searching, start living. Let's make this house your new home! (id:60365)

© 2026 Proptech Realty Inc., Brokerage.