
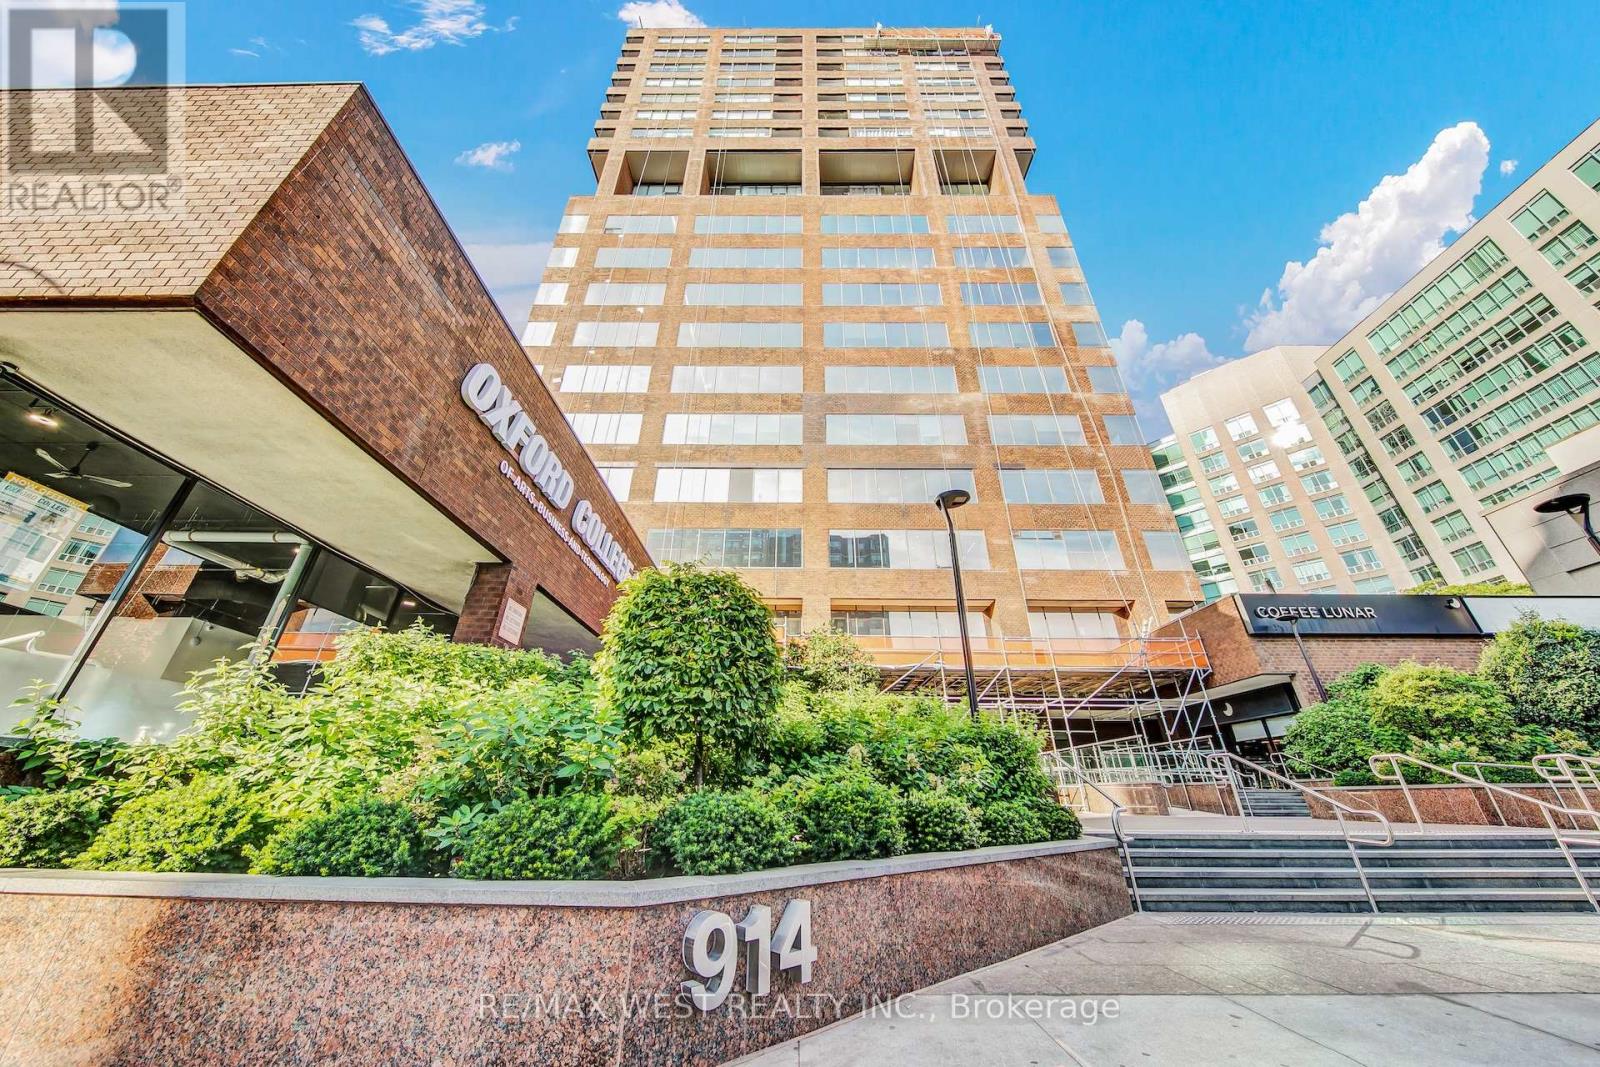
C05-01 - 920 Yonge Street
Toronto, Ontario
End user/investor opportunity at 920 Yonge St.! This mixed-use condominium building overlooks Rosedale Valley located north of Davenport Rd. on Yonge. St. Currently undergoing an exterior re-cladding project to enhance the façade and updated windows. Strong reserve fund. Building is well managed and holds a strong asset value within mid-town. Steps to Rosedale and Yorkville subway stops. Owning the entire 5th floor offers great upside for an end user looking to take back considerable space. Recently updated for professional office use. Lease capital in place to provide cash flow. The building allows multiple uses and excellent for office, medical and educational. Utilities are included in condominium fees. (id:60365)
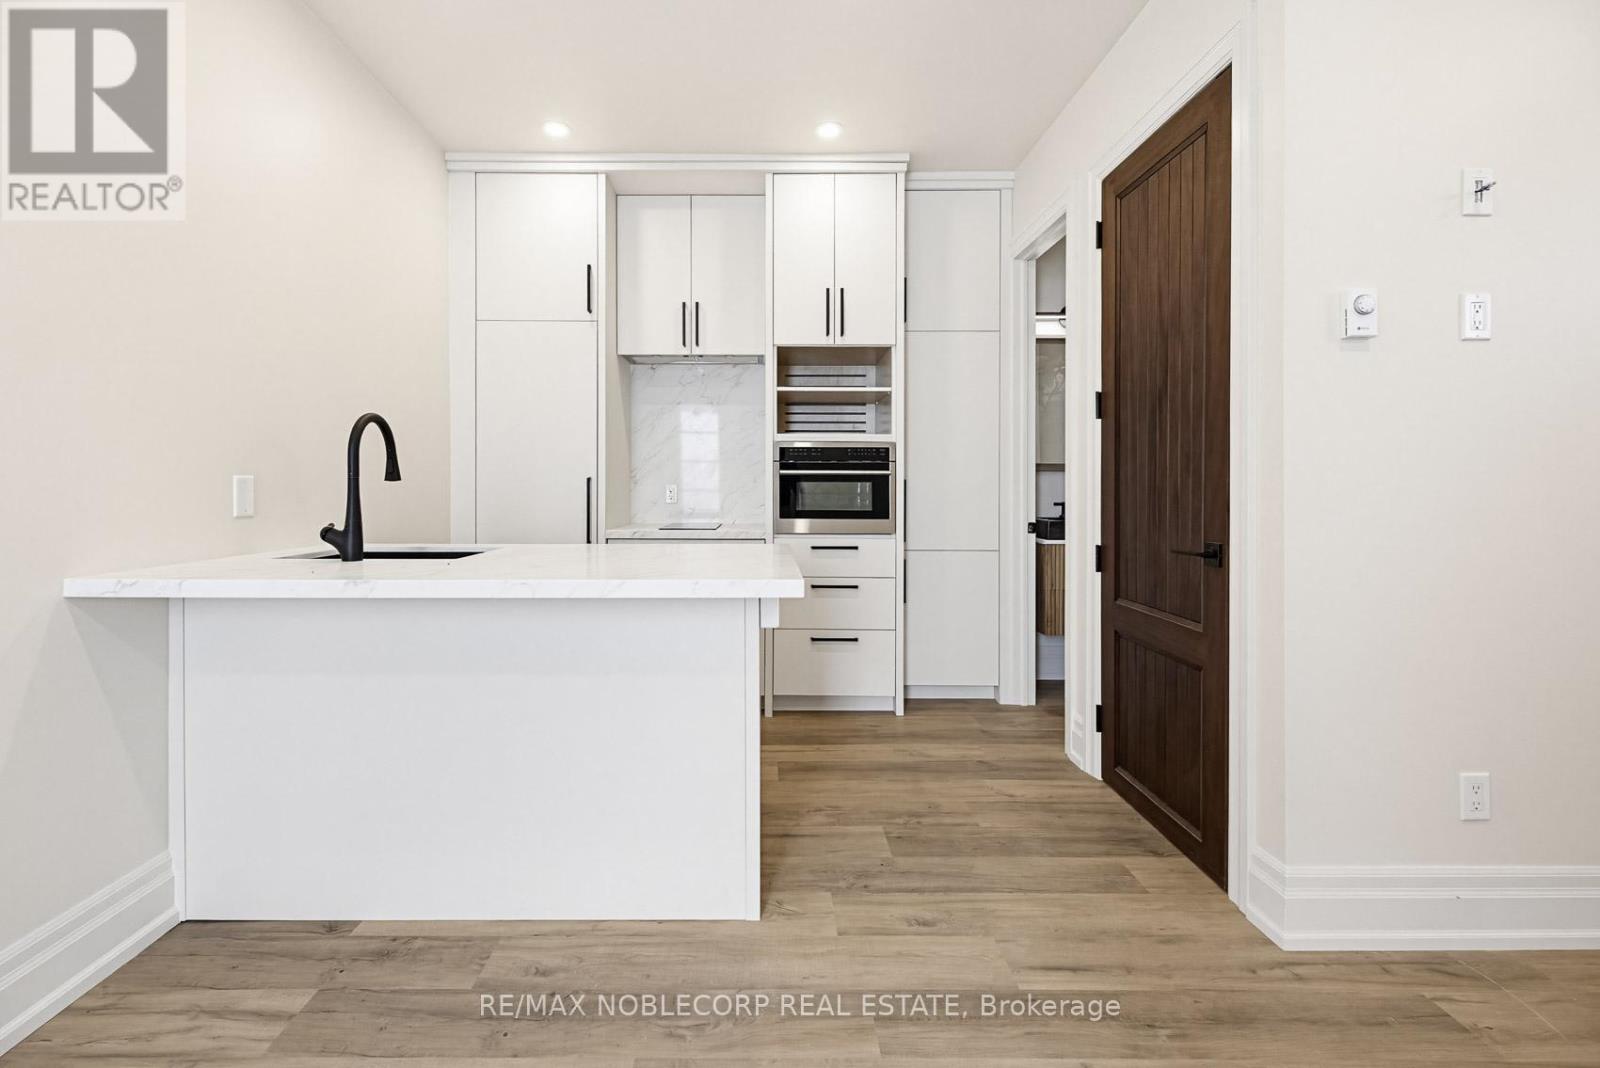
5 - 108 Enderby Road
Toronto, Ontario
Welcome to this stunning fully renovated Legal Garden Suite located in the highly sought-after Upper Beaches neighborhood. This modern 1 Bedroom, 1 Bathroom suite offers a private entrance and features luxurious finishes throughout, including a designer kitchen with quartz countertops, stainless steel appliances, custom cabinetry, and spacious open-concept living. Perfect for a single professional or couple looking for a stylish and private living space in a prime east-end location. Conveniently located minutes from TTC, Danforth GO Station, Main Subway Station, parks, shops, restaurants, and all essential amenities. Ample street permit parking is available if needed for a relatively low monthly cost ($50/month). Tenant To Pay for Utilities. (id:60365)
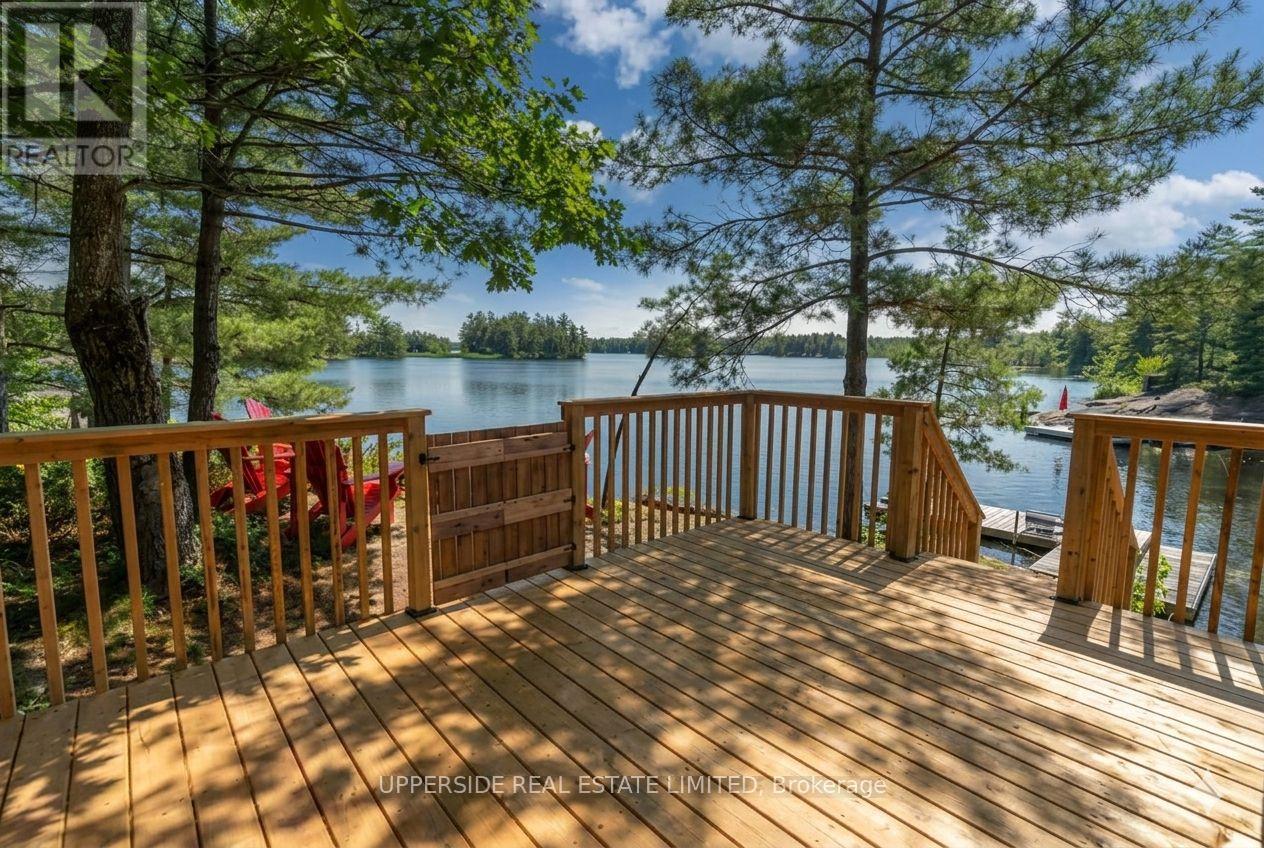
1040 Oak Road
Gravenhurst, Ontario
One Of A Kind Meticulously Renovated Lakefront 4-Season, 4 Bedroom (including loft), 2 Full Bath. Fully Winterized Muskoka Home. Only 95 minutes to Toronto, 8 minutes to Gravenhurst with 59 Feet of Owned Waterfront With Dock. The Home has been finished with Knotty Pine Interior Walls, Cathedral Ceiling With Loft, New Pacific Energy Wood Stove and all the modern luxuries of all new duct work, propane forced air furnace, Air conditioning, and fully spray foam insulated including a heated crawl space. New country inspired chef's kitchen, new stone tile bathroom with canoe bookcase. Additional 80x120' wood building lot included directly behind property with RW zoning, included for extra privacy or future building potential. Live Year Round, or Use as a cottage, or Rent Out on Airbnb (Licensed in 2025). 4 Parking Spaces, New Stairs to Waterfront with Huge Upper Deck, and Fenced in Lower Deck, inclusive of firepit overlooking waterfront. Completely turn-key and ready for your enjoyment! Some of the images are virtually staged with furniture and decor, etc. (id:60365)
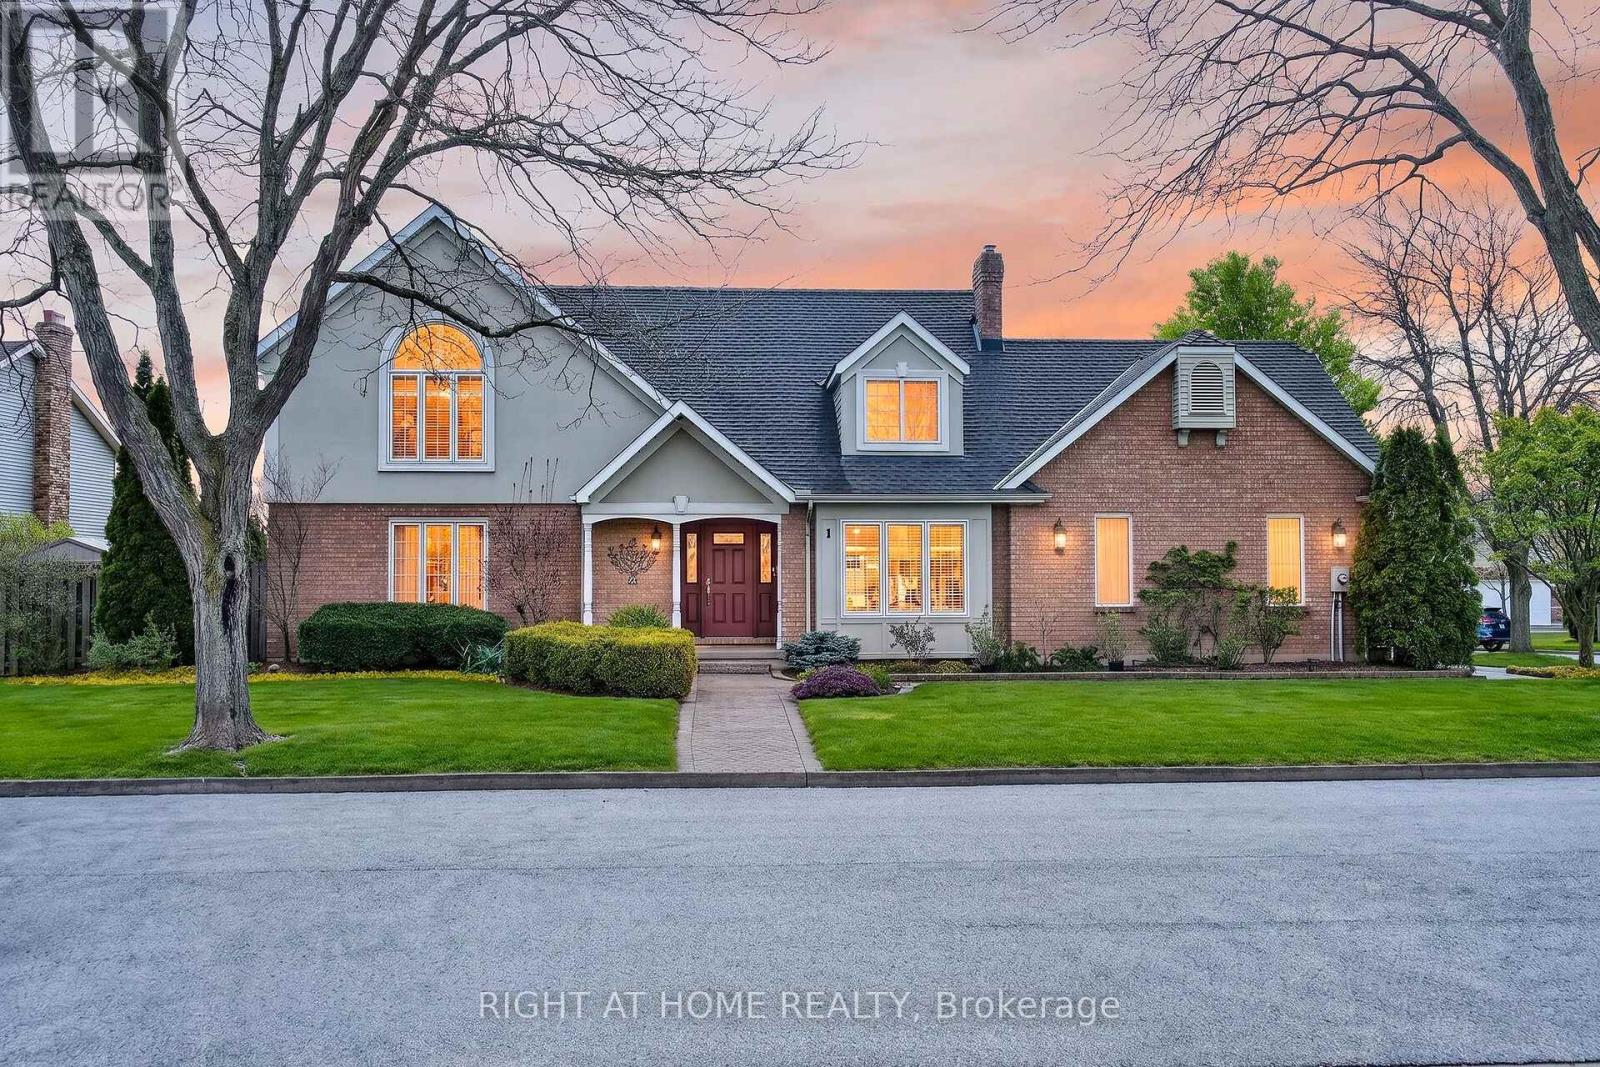
1 Captain Tenbrock Terrace
St. Catharines, Ontario
Meticulously maintained executive home, offering timeless elegance, outstanding functionality & 10+ curb appeal. Nestled in a coveted family-friendly neighbourhood, this stunning residence is surrounded by gorgeous landscaped gardens & located near parks, schools, highways & every convenience. The thoughtfully designed home has over 3300 sq ft of interior living space. The main level features formal living & dining rooms, main floor laundry & a spacious family room with soaring vaulted ceilings & dramatic two-storey windows that flood the home with natural light. The expansive eat-in kitchen is designed for both everyday living & entertaining, complete with granite countertops, a large centre island, custom tile backsplash & abundant cabinetry. Upstairs, you'll find 3 generous bedrooms including a luxurious oversized primary suite featuring a walk-in closet & ensuite bathroom. The second bathroom is spacious with a soaker tub and walk-in shower. The fully finished basement has been completed to the highest standards with rounded wall corners & exceptional attention to detail. Offering incredible versatility, the lower level includes a spacious rec room, additional bedroom space, office, den, bathroom & extensive storage space. A double-car garage with inside entry adds everyday convenience. Rarely does a home of this calibre become available in such a sought-after neighbourhood! (id:60365)
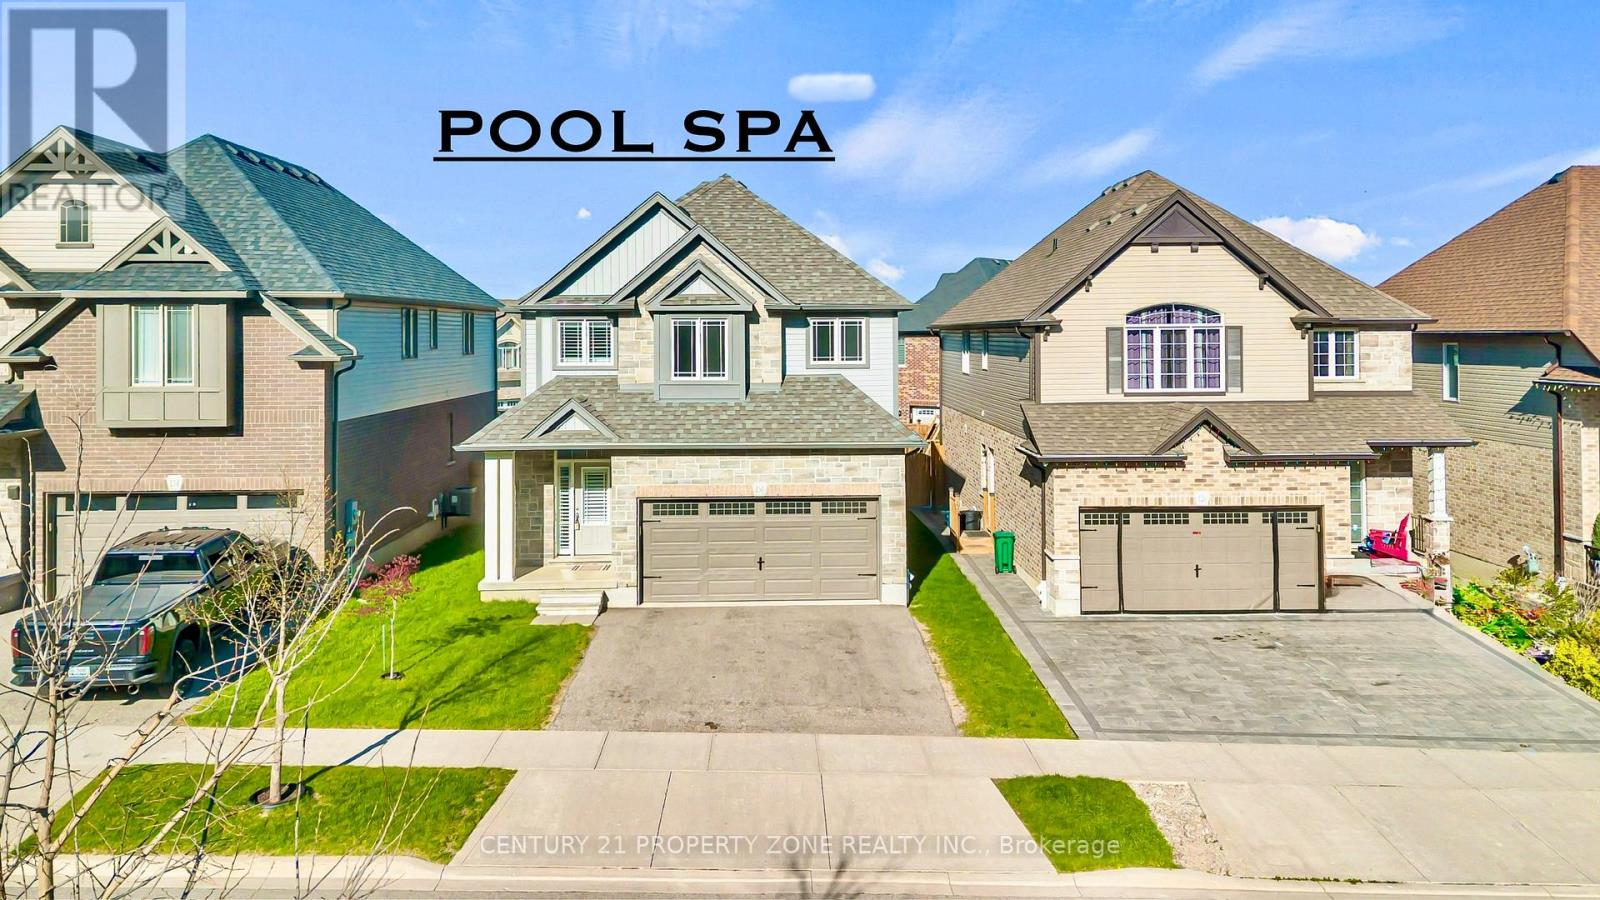
130 Elmbank Trail
Kitchener, Ontario
Poolside luxury meets elevated family living in this extensively upgraded 4-bedroom home in the highly desirable Doon South community. Perfectly designed for both everyday comfort and exceptional entertaining, this stunning residence showcases refined finishes, designer details, and a resort-inspired backyard complete with a luxurious Jacuzzi swim spa and hot tub retreat.Located on a quiet family-friendly street close to scenic trails, parks, top-rated schools, shopping, and quick Highway 401 access, this home offers the ideal blend of lifestyle and convenience.Step inside to an impressive 18-foot foyer featuring a statement designer chandelier. The carpet-free main floor is finished with hand-scraped maple engineered hardwood, timeless tile flooring, and California shutters throughout. The elegant living room is anchored by a custom entertainment wall with a sleek Napoleon fireplace and concealed television design, creating a sophisticated yet inviting atmosphere.The open-concept kitchen is built to impress with rich cabinetry, stainless steel appliances, double sinks, a striking brick veneer backsplash, and an oversized island with breakfast seating. The adjacent dining area features a dramatic stone accent wall and walkout access to the backyard oasis, seamlessly blending indoor and outdoor living.Upstairs offers four spacious bedrooms, including a luxurious primary retreat complete with a designer brick feature wall, Napoleon fireplace, walk-in closet, and spa-inspired ensuite. A beautifully updated main bath and versatile open-concept office space complete the upper level.The fully finished basement is an entertainer's dream featuring a theatre-inspired recreation room, custom stonework, another Napoleon fireplace, sleek dry bar, powder room, cold cellar, and abundant storage. This exceptional home delivers luxury, comfort, and unforgettable. Some pictures are virtually staged (id:60365)
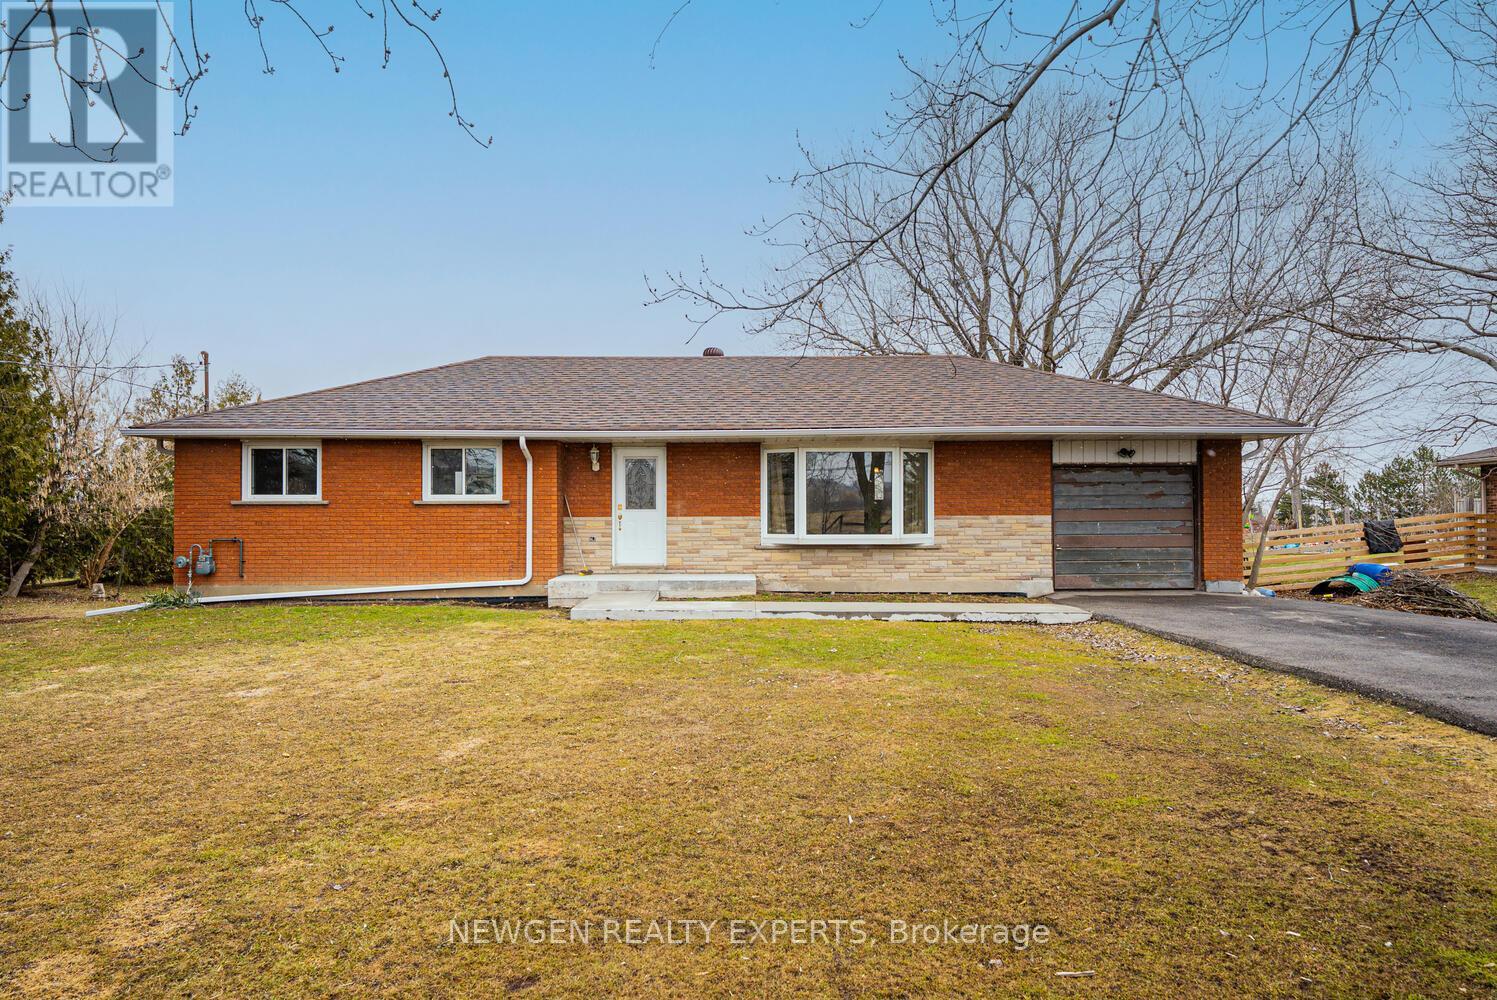
9049 Dublin Line
Halton Hills, Ontario
Welcome To 9049 Dublin Line, Halton Hills - A Beautifully Maintained Detached Bungalow On A Stunning Approximate 3/4 Acre Lot, Surrounded By Nature And Open Space, With The Potential To Custom-Build Your Dream Home Or Expand The Existing Space To Suit Your Lifestyle. Move Right In And Enjoy This Spacious Home Featuring 3 Bedrooms Plus A Finished 1-Bedroom Basement With A Separate Entrance - Perfect For Extended Family Or Added Flexibility. The Main Floor Offers A Separate Living Area With A Large Bay Window Framing Breathtaking Views Of Lush Greenery And Open Skies, Creating A Serene, Inviting Atmosphere. A Separate Dining Area Flows Into An Upgraded Kitchen With Stainless Steel Appliances And Stylish Backsplash. Three Generously Sized Bedrooms With Large Windows And Closets Complete The Main Level. The Finished Basement Features A Spacious Family Room With Pot Lights, An Additional Bedroom With Walk-In Closet, And A Provision To Build An Additional Washroom, Adding Extra Convenience. Step Outside To A Large, Well-Maintained Lot With A Huge Driveway Accommodating Up To 8 Cars And Endless Opportunities For Outdoor Entertaining, Gardening, Or Simply Enjoying Peaceful Surroundings. Golf Enthusiasts Will Appreciate Greystone Golf Club Just Minutes Away And Granite Ridge Golf Club A Short Drive. Nature Lovers Can Explore Silver Creek, Terra Cotta, Limehouse, Hilton Falls, And Mountsberg Conservation Areas, Or Enjoy Fairy Lake For Kayaking, Fishing, And Scenic Relaxation. With Easy Access To Milton GO Station, Toronto Premium Outlet Centre, Parks, Recreation Centres, And Milton District Hospital, This Home Offers The Perfect Balance Of Tranquility, Lifestyle, And Convenience. (id:60365)

16 Ackrow Court
Toronto, Ontario
Your dream home is in this beautifully upgraded detached split-level residence,located in central Etobicoke, nestled on a desirable pie-shaped lot in a peaceful court setting.Aprox. 2300 sq.f. living space, 3+1 bedroom, 2+1 bathroom.The interior has been meticulously upgraded, featuring modern finishes,hardwood floor through and an inviting floor plan.Living room with high cathedral ceiling, overlooking large dining room leads you to stone patio. Updated kitchen, that blend functionality with contemporary design,with a lot of storage and large built-in pantry, huge island for entertainment and family gathering, built in appliances,recently updated. Large family room with gas fireplace also access to stone patio. Main floor laundry/mud room with side entrance. Large 3 bedrooms, primary bedroom with walk in closet/organizer and extra storage.Updated 4 pc. ensuite. Skylights in both bathrooms to bring natural light.Extra room in lower level, could be used as extra bedroom,office or media room. Unspoiled basement aprox. 600 sq.f. waiting for your imagination. Double car garage, with side door, plus double driveway can fit 6 carsAmple Outdoor Space, the pie-shaped, swimming pool size lot offers expansive outdoor space, ideal for gardening, childrens play areas, or entertaining guests. Imagine summer barbecues and gatherings in your own backyard oasis.Located close to major highways 427 &401, Pearson airport, good rated schools,Centenial park and shopping. Commuting is convenient with public transit hub within a few minutes walk. (id:60365)
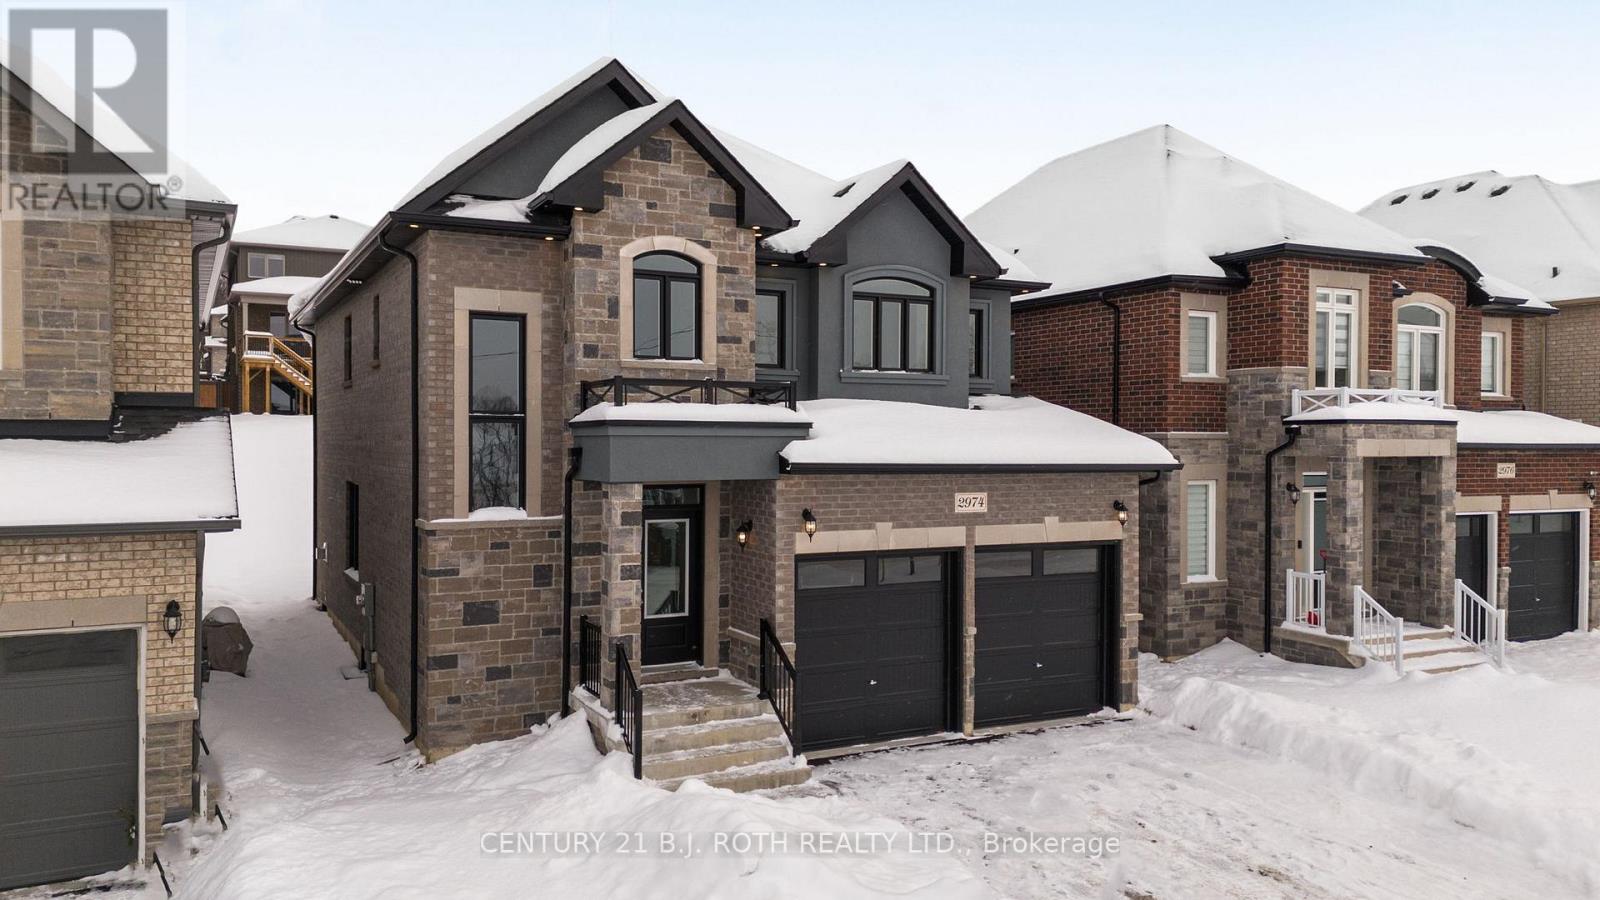
2974 Monarch Drive
Orillia, Ontario
*PRICE REFLECTS HST REBATE* Fully built Mancini Homes, located in the highly sought after West Ridge Community on Monarch Drive. Home consists of many features including upgraded kitchen with quartz counter tops, gas fireplace, 9ft ceilings on the main level, rounded drywall corners, oak stair case, 5 1/4 inch baseboards and many more. Current model being offered (The Stanley - elevation A) consists of 4 bedrooms, 2.5 bathrooms, laundry located on the main level, open kitchen and great room, separate dining area and situated on a 40x150 lot (lot 9). Neighourhood is in close proximity to Walter Henry Park and West Ridge Place (Best Buy, Homesense, Home Depot, Food Basics). (id:60365)
29 Mansard Drive
Richmond Hill, Ontario
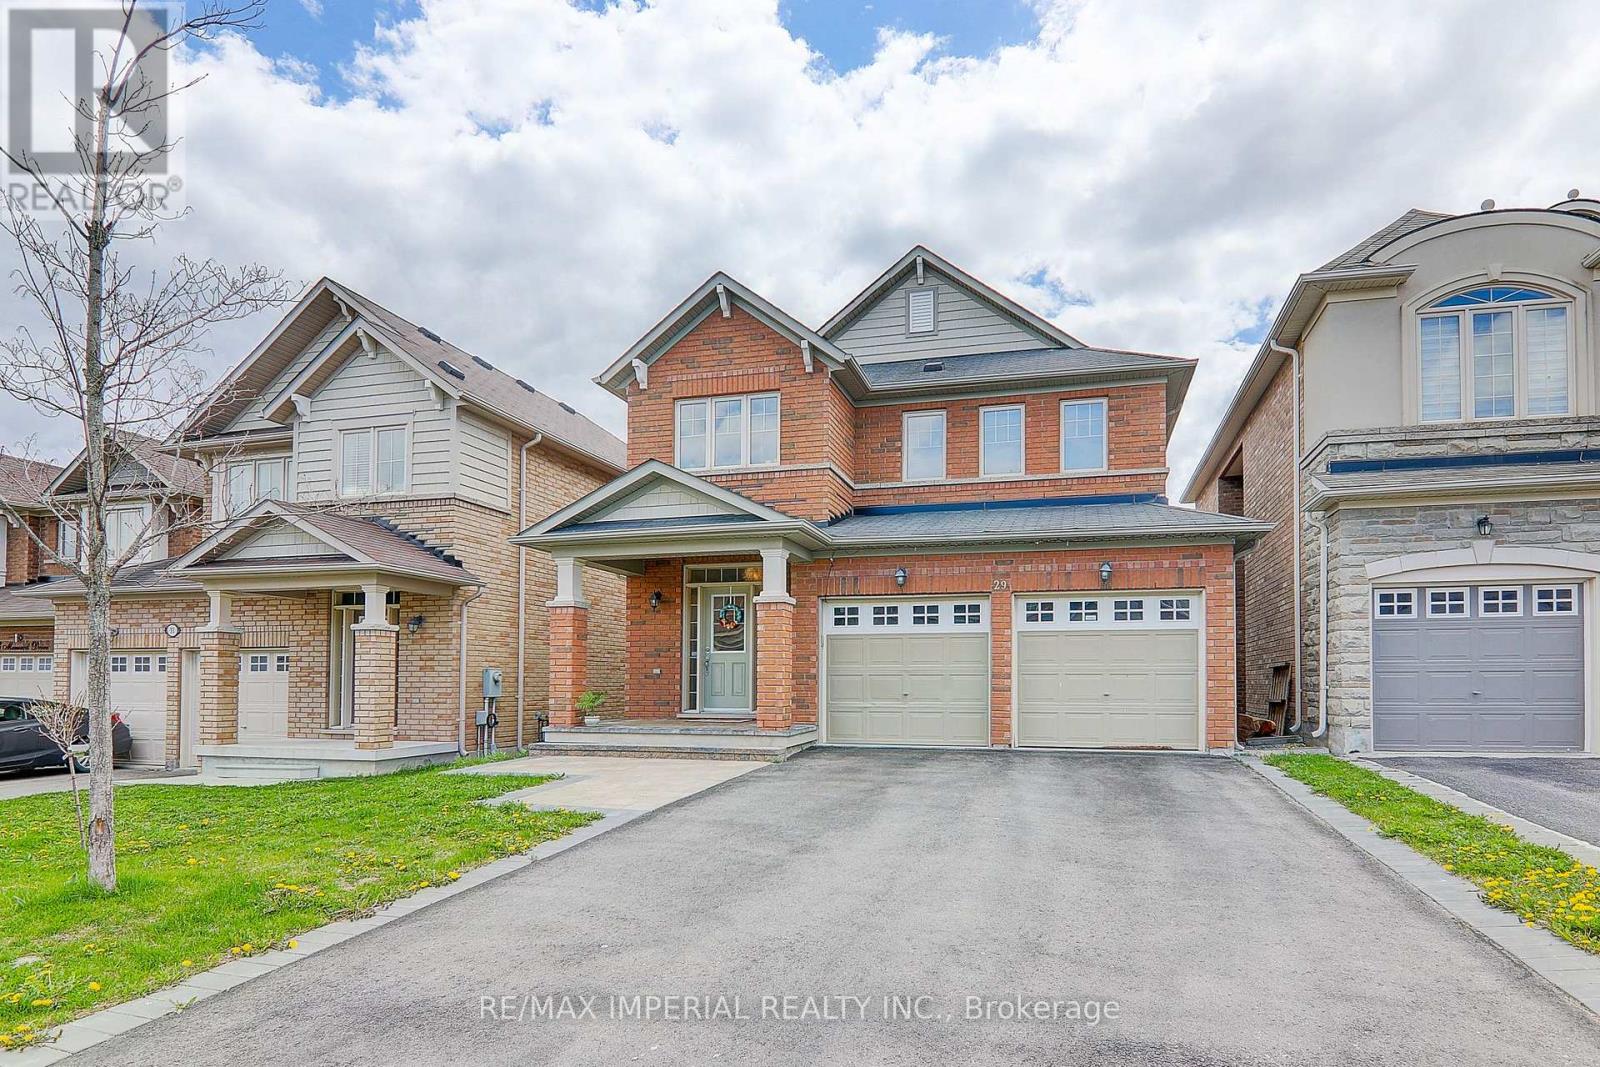
Don't Miss This Gorgeous Home In Highly Sought After Jefferson Community Of Richmond Hill!! 9' Ceiling On the Main Floor, Wonderful Open Concept Layout Flooded With Natural Light. Beautiful Kitchen With S.S. Appl. & Walk Out To Balcony. Spacious Basement, With Kitchen & Walk Out To Backyard. Close To Schools, Park, Trails, Ponds, Conservation, Year Built 2010, Area & More!! (id:60365)
2580 Lakeridge Road
Uxbridge, Ontario
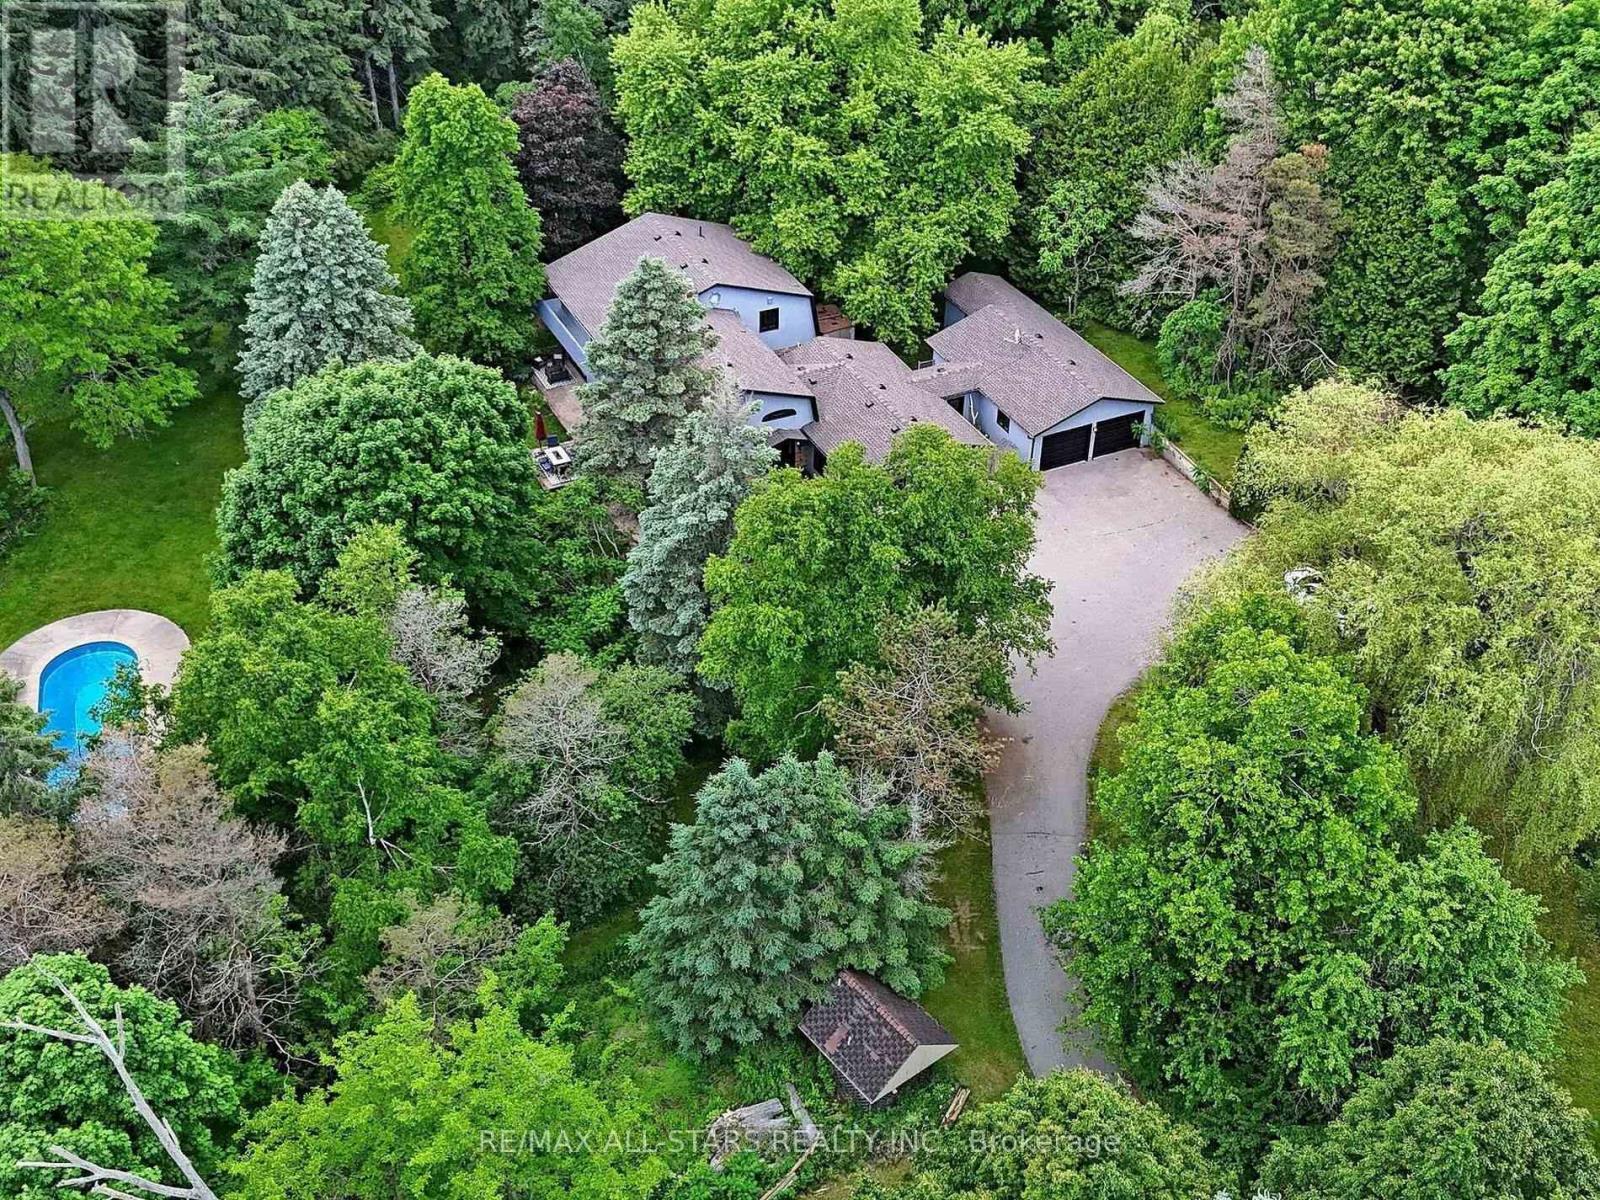
A private estate designed for elevated living, set on 6+ acres just minutes from Uxbridge with convenient access to Highway 407 for an effortless commute to the GTA. Surrounded by mature trees and scenic landscape, this fully renovated 5-bedroom custom home offers approximately 3,800 sq. ft. of refined, turnkey living. Extensively updated throughout, including freshly painted interiors and new flooring in the great room, the home blends timeless style with everyday comfort.Designed for both upscale entertaining and relaxed family living, the home features elegant formal living and dining rooms with fireplace, a sunken family room with a striking double-sided stone fireplace, and a private office overlooking the gardens. The updated chef's kitchen serves as the heart of the home, complete with centre island, premium appliances, and multiple walkouts that seamlessly connect to the outdoor living spaces. A spacious breakfast area with its own fireplace adds warmth and character.The primary suite is a true retreat, offering a luxurious 5-piece ensuite, walk-in closet, and walkout to a wrap-around balcony with breathtaking views of the property. Three additional generously sized bedrooms and a bright upper hallway with a cozy reading nook complete the second level. A main floor bedroom, currently used as a gym, adds flexibility for guests or multi-generational living.Two bonus rooms behind the garage provide exceptional space for a home business, studio, or hobbyist.Outdoors, experience resort-style living with a gas-heated saltwater pool, manicured gardens, expansive decks and patios, and a beautifully fenced backyard area directly off the home - ideal for children or pets - while still enjoying the privacy of the surrounding forested acreage.A rare offering that blends luxury, privacy, and convenience, moments to town, ski resorts, trails, and within easy reach of the city.**Some photos are virtually staged (id:60365)
Basement - 47 Amsterdam Avenue
Toronto, Ontario
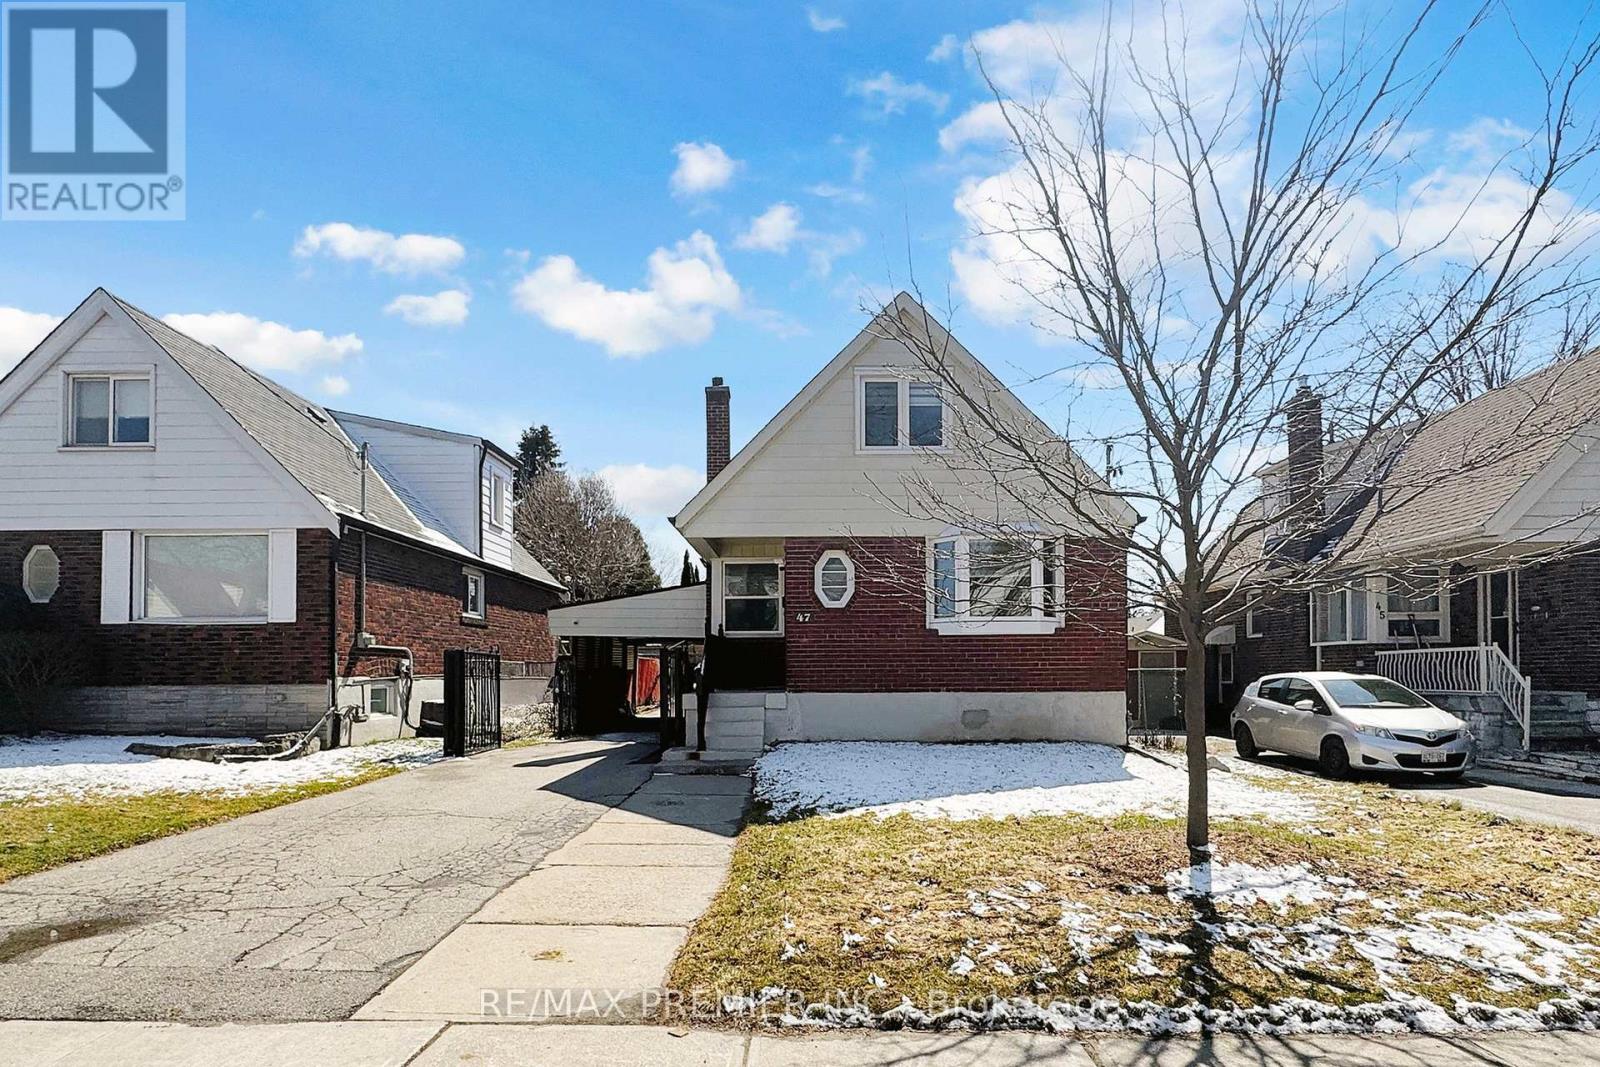
Bright and Spacious 1-Bedroom Basement Apartment in East York Bright and spacious 1-bedroom basement apartment located in the desirable East York area, near O'Connor Drive and St. Clair Avenue East. This beautifully updated home offers a functional layout, a large open-concept living and dining area, and a freshly renovated kitchen. Ideal for a single professional or couple seeking a clean, bright, and well-maintained home in a convenient East York location. Tenant is responsible for 30% of gas and water utilities, 20% of hydro, tenant insurance, and standard maintenance obligations. Non-smokers preferred. Required Documents: Rental application, full credit report, photo ID, two recent pay stubs, employment letter, and reference letter (id:60365)
2 - 276 George Street
Toronto, Ontario
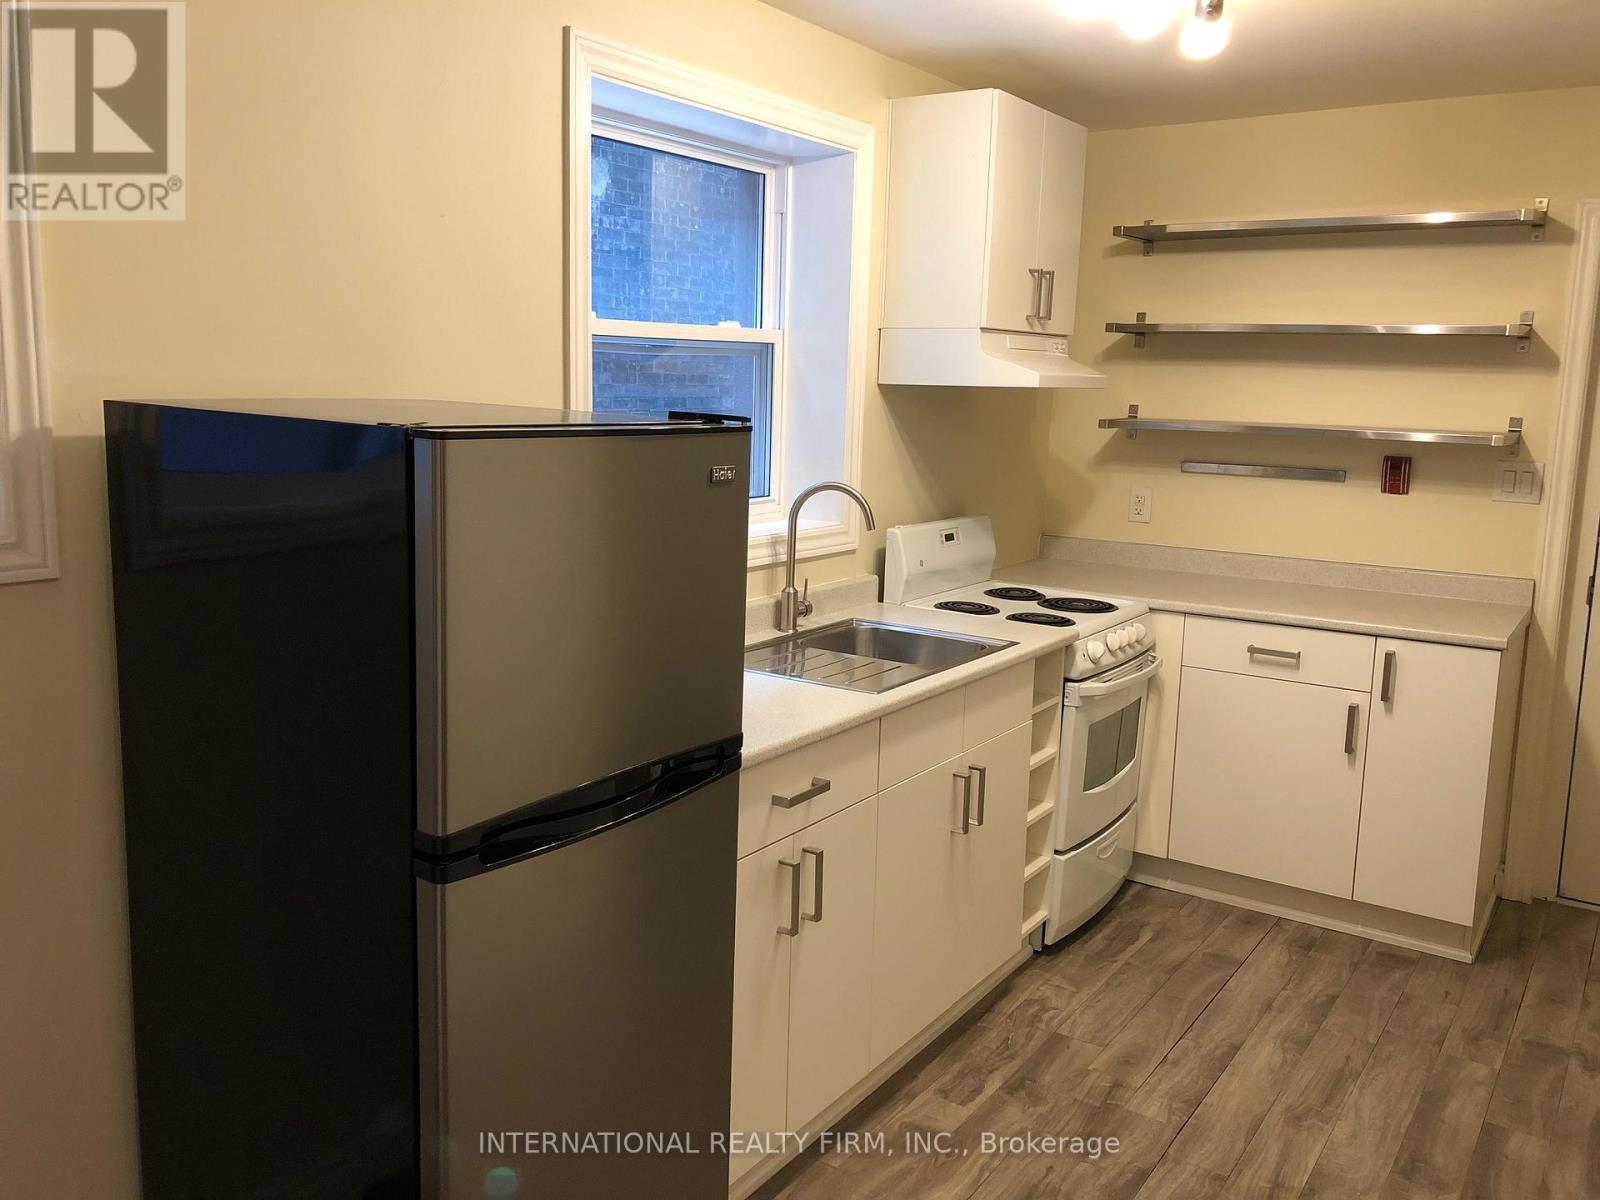
Beautifully designed apt available for Lease.This apt is surrounded by many well known franchises,bank,few mintues walk to Yonge/Dundas Sq,Eaton center Mall and university. (id:60365)

© 2026 Proptech Realty Inc., Brokerage.