
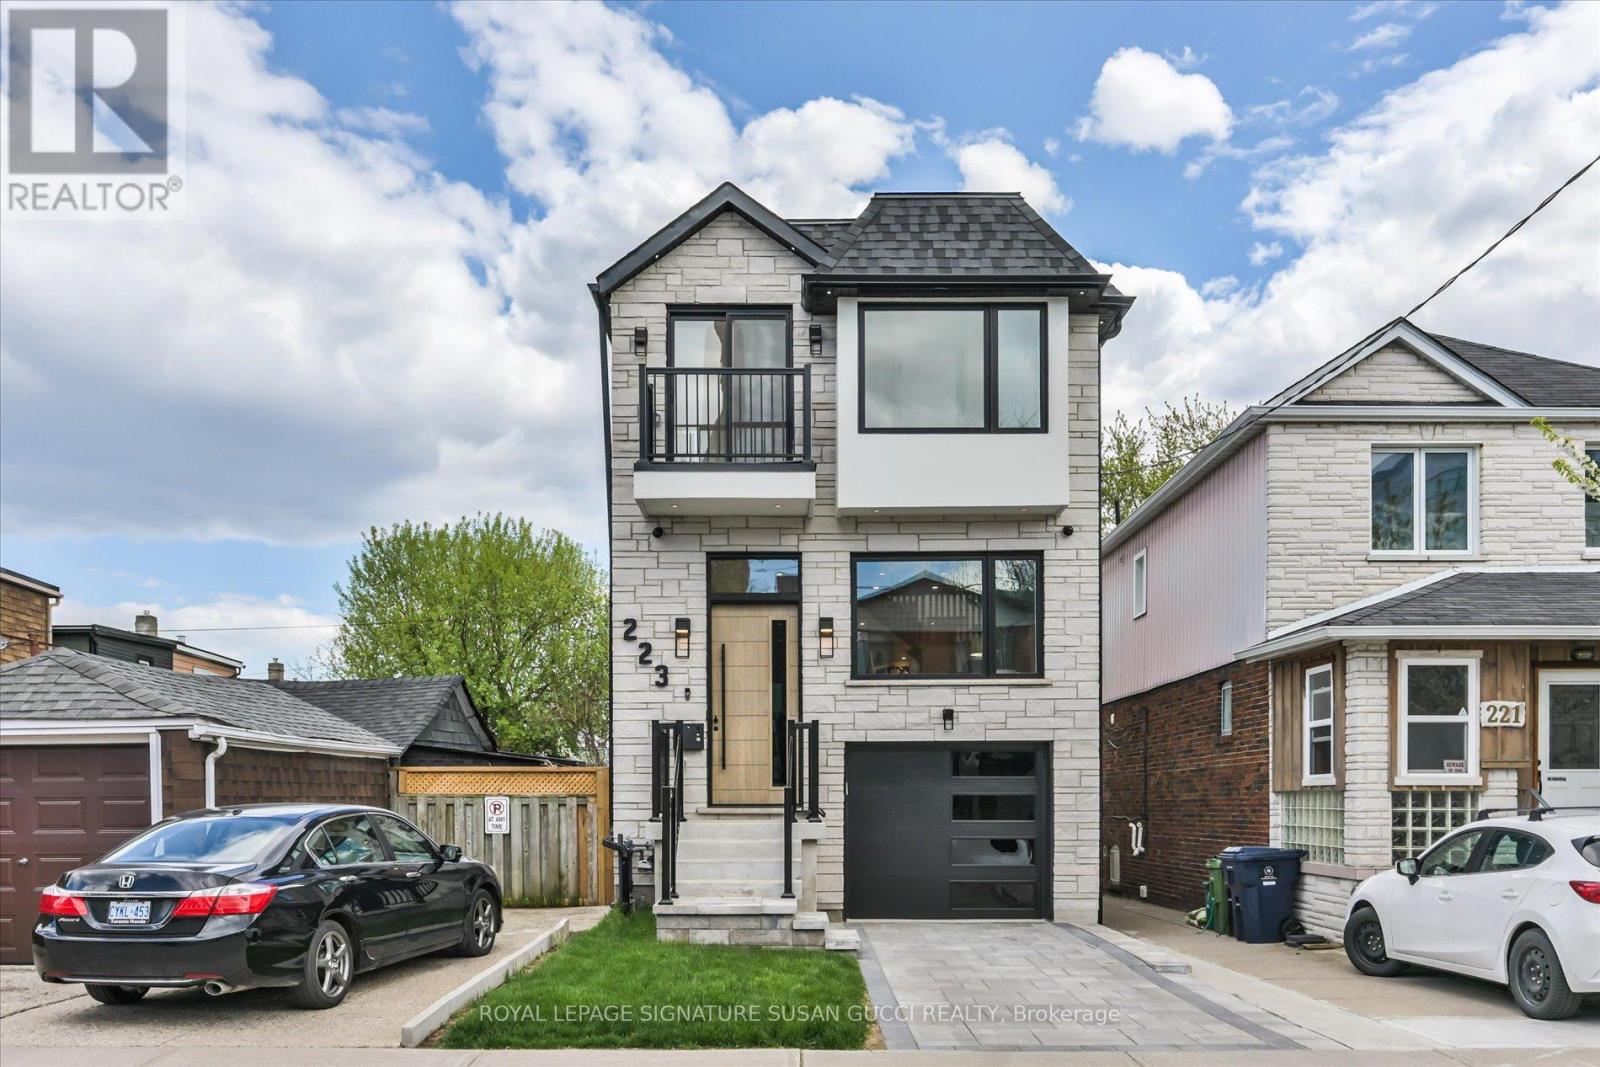
223 Queensdale Avenue
Toronto, Ontario
223 Queensdale Avenue offers the space, flexibility, and lifestyle today's families are searching for in the heart of vibrant Danforth Village. This fully detached 4-bedroom home is ideal for young families craving room to grow, buyers looking for multi-generational living, or savvy purchasers seeking a potential mortgage helper with the self-contained walk-out lower-level in-law suite complete with rough-in kitchen ready to go.Bright and welcoming throughout, the home features an open-concept layout with oversized windows that flood the space with natural light. Whether hosting family gatherings or entertaining friends, the spacious main living areas offer the perfect setting for everyday living and special occasions alike. Convenience is built in with two separate laundry areas, a private drive, and a garage with direct access into the home.The walk-out lower level offers incredible versatility with large windows, two separate exits, and direct access to a private sitting area, creating a bright and comfortable extension of the home for extended family, guests, or rental income potential.Located in one of East York's most connected neighbourhoods, this Danforth Village gem boasts an impressive Walk Score of 93 along with excellent transit and bike scores. Walk to the subway, local shops, restaurants, cafés, parks, and the vibrant Danforth community. Enjoy the nearby walking and jogging trails of Taylor Creek Park, easy access to Michael Garron Hospital, the DVP, and bike rides to The Beach for boardwalk strolls by the water. Situated within the sought-after RH McGregor and Cosburn Middle School districts, this is city living at its best - offering space, convenience, strong schools, and a true sense of community in a beautifully well-rounded home. **OPEN HOUSE SUN MAY 31, 2-4PM** (id:60365)
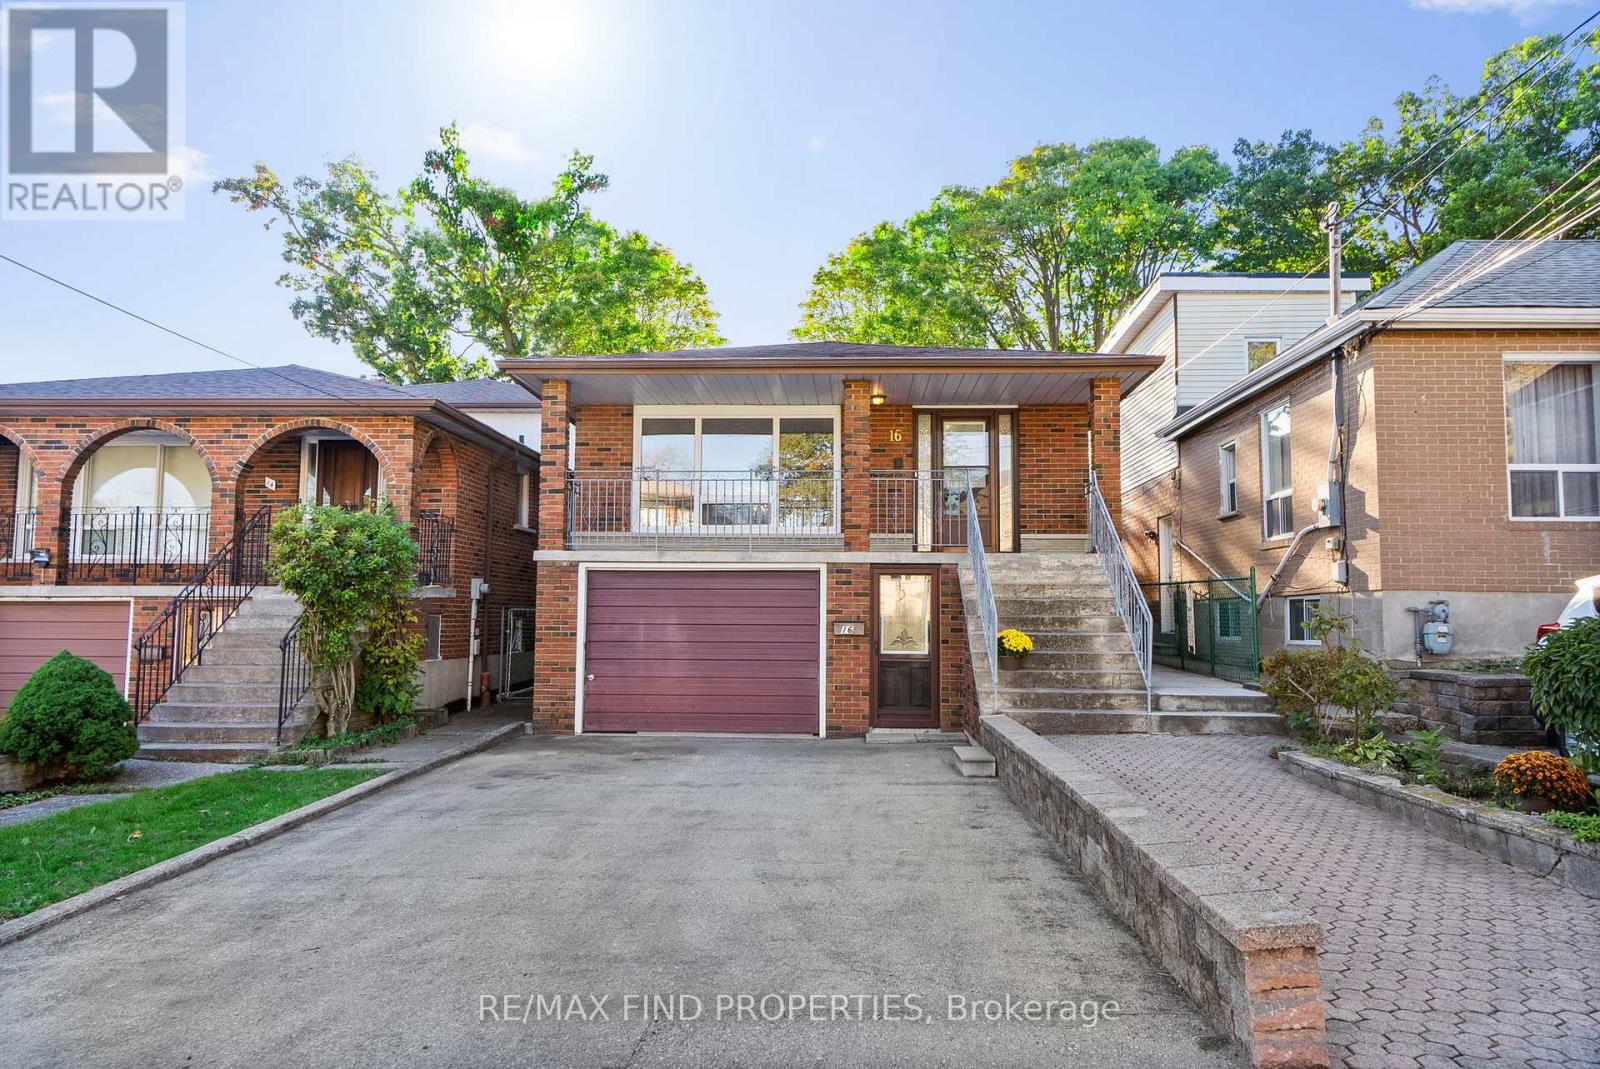
16 Mcdonald Avenue
Toronto, Ontario
A Rare Opportunity to Own a Detached Raised Bungalow Home in a Prime Toronto Neighbourhood with over 2,200 sqft of living space! Lovingly maintained by the original owners and offered for the first time since 1980, this bright and spacious raised bungalow features 3 bedrooms, 2 full bathrooms, and a practical layout with an entrance to the lower level at the front of the home, plus a convenient side door. The main level offers a functional floor plan with a welcoming, large living and dining space, a kitchen with a breakfast area, a covered front balcony perfect for relaxing outdoors. The lower level is ideal for extended family living or future rental potential, featuring a second kitchen, a dedicated dining area, and a large living room with a cozy fireplace. Situated on a deep 138 ft lot, the home has been freshly painted and includes a newer furnace, central A/C, roof, front door, and a new concrete walkway leading to the large backyard. Located in a family-friendly neighbourhood with easy access to public transit, schools, parks, and everyday conveniences. Not to be missed! (id:60365)
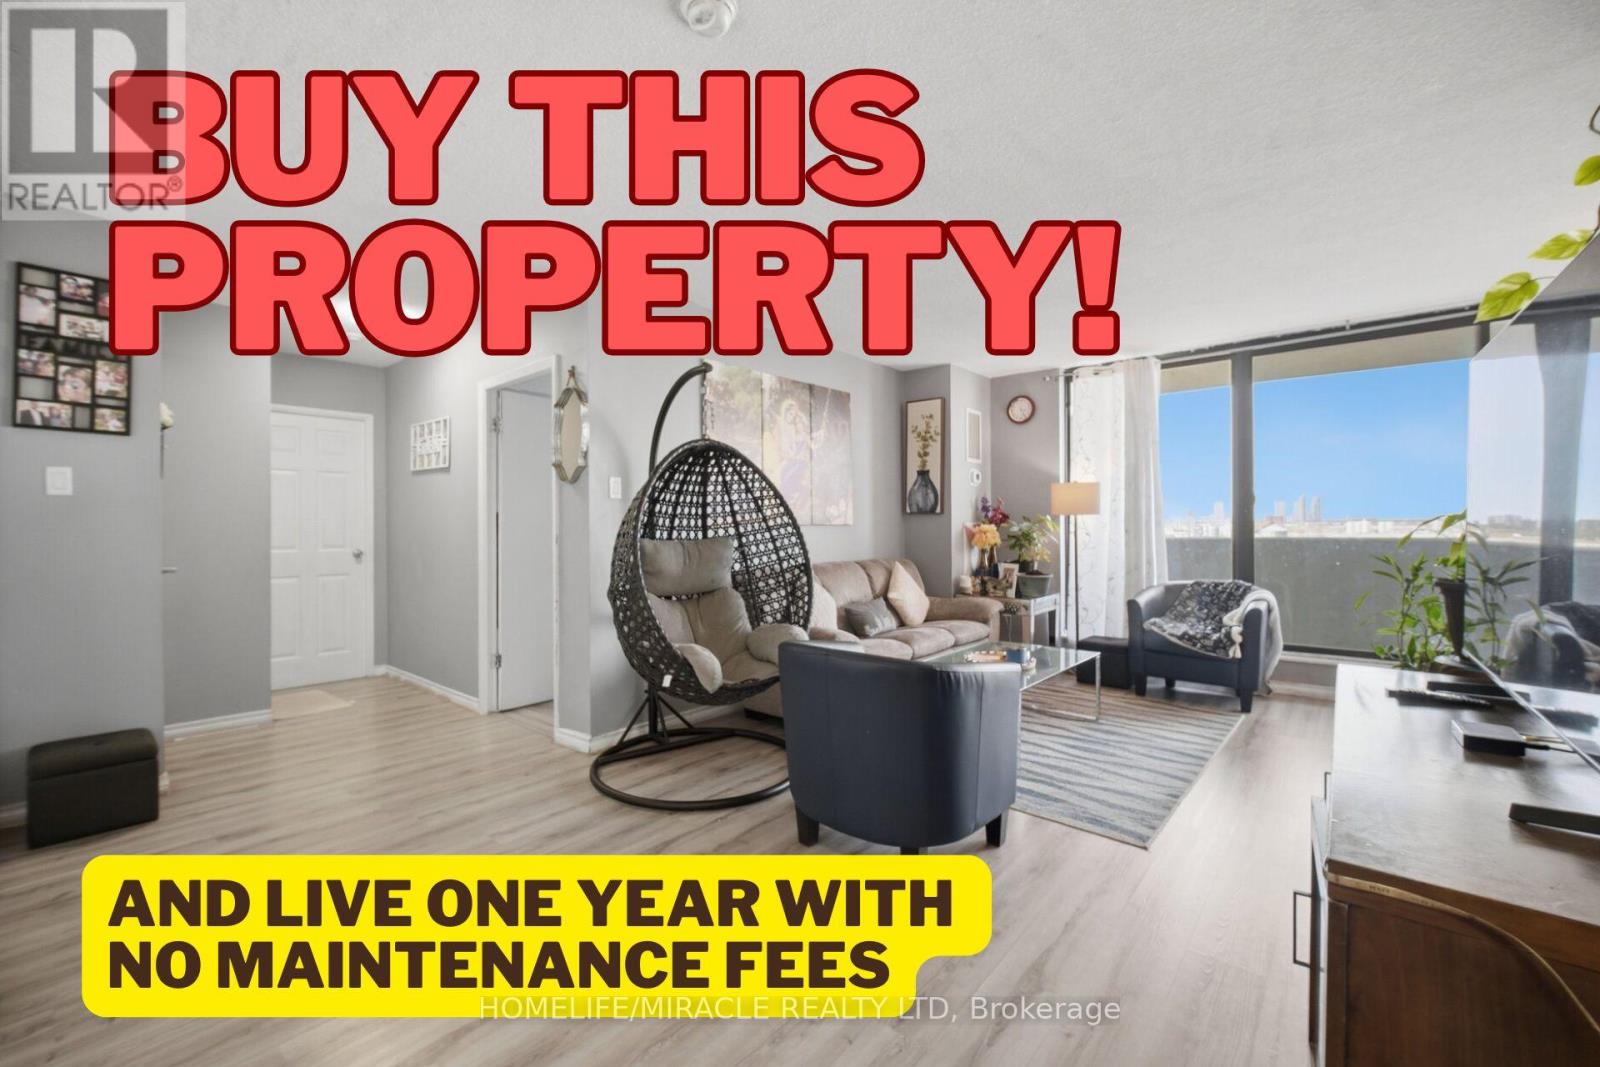
701 - 301 Prudential Drive
Toronto, Ontario
" BUY THIS PROPERTY, LIVE ONE YEAR WITH FREE MAINTENANCE FEES!" Prime Location! The Jewel In The Heart Of Dorset Park. Enjoy This Stunning Bright And Spacious2 Bedroom Apartment, With Unobstructed Scenic Views From The Vast Open Balcony. All OtherUtilities; like, Water, heating are included in the Maintenance fees but Hydro. Niceneighborhood, Close to All Amenities; like, Scarborough Town Center, Thomson Park And Trails,Schools, Medical And Dental Centers, Bank, Transits, Shops, Restaurants, Groceries, Place OfWorship. And Hwy 401. Nicely renovated, equipped with newer appliances. Dish Washer, EnsuiteLaundry, Large Walk-In Closet In Master Bedroom. Indoor Heated Pool, Sauna, UndergroundParking, Locker, Gym And Party Room. (id:60365)
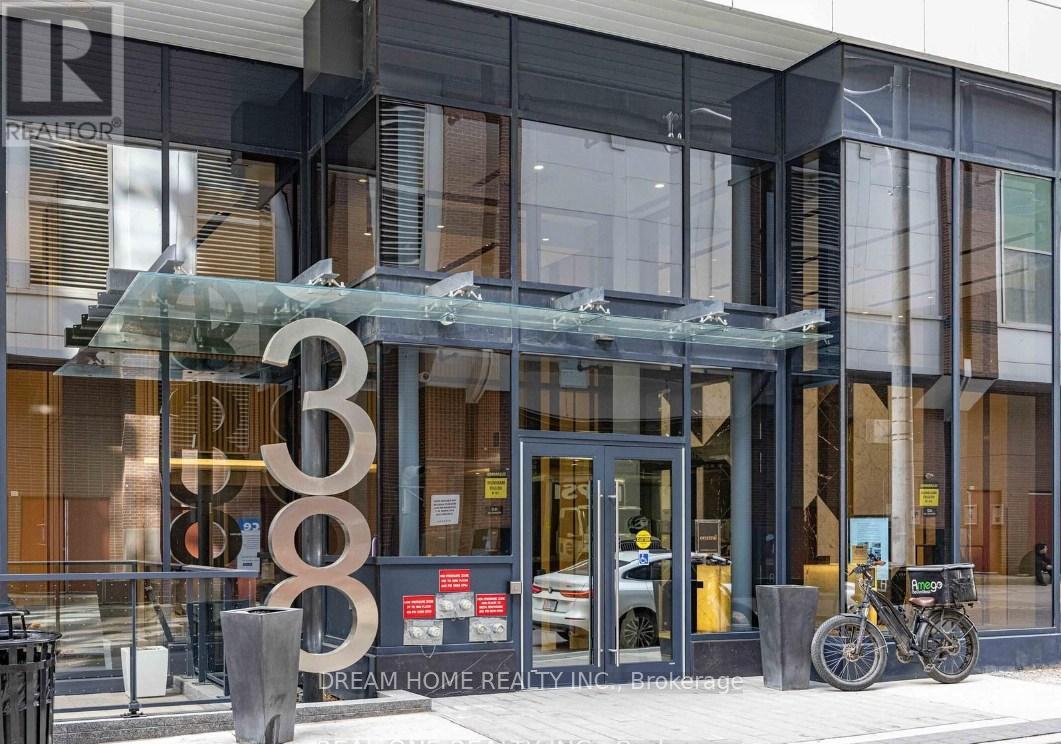
1810 - 38 Widmer Street
Toronto, Ontario
Welcome to this beautiful luxury condo by Concord located in the heart of Downtown and steps to Toronto's tech hub. Minutes to street cars, subway, Financial District, TIFF Lightbox, OCAD, Princess of Wales Theatre, Metro Hall, CN Tower, Rogers Centre. Surronded by trendy restaurants, fine dining, cafes, boutiques, shops & city market. Gorgeous panoramic city views. Functional split bedroom layout, contemporary quality finishes W/designer's touch! High-end Miele built-in appliances, chic kitchen & spa-like bathroom, smart thermostat, finished balcony flooring W/ceiling mounted heater. Innovative & high tech amenities including keyless system, state-of-the-art conference room & workspaces. 100% wifi connectivity in common area, unique fitness centre, outdoor pool & theater, refrigerated parcel storage, EV chargers on visitor parkings & 24 hours concierge. (id:60365)
803 - 230 King Street E
Toronto, Ontario
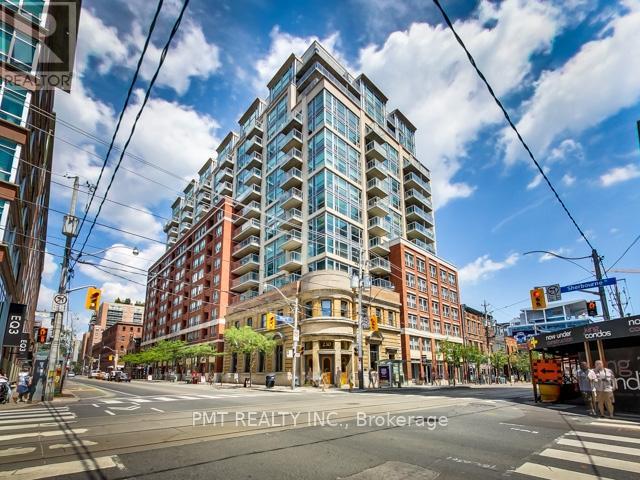
Welcome to Unit 803 at 230 King Street East, a beautifully layout unit in one of the downtown's most vibrant and convenient locations. This bright and spacious suite offers the perfect balance of functional living, and downtown lifestyle. The split layout features a generous primary bedroom along with a spacious second bedroom, perfect for guests, a growing family, or a home office. Enjoy the convenience of living just minutes from the restaurants, cafés, shopping, and everything downtown Toronto has to offer. Residents can also take advantage of exceptional rooftop amenities, including a stunning rooftop terrace with breathtaking city views. Stay active without leaving home at the fully equipped rooftop fitness center overlooking the skyline. Whether you are a first-time buyer, investor, or someone looking to embrace downtown living, Unit 803 offers an incredible opportunity to own in a sought-after location with unbeatable lifestyle. appeal. (id:60365)
100 - 616 Avenue Road
Toronto, Ontario
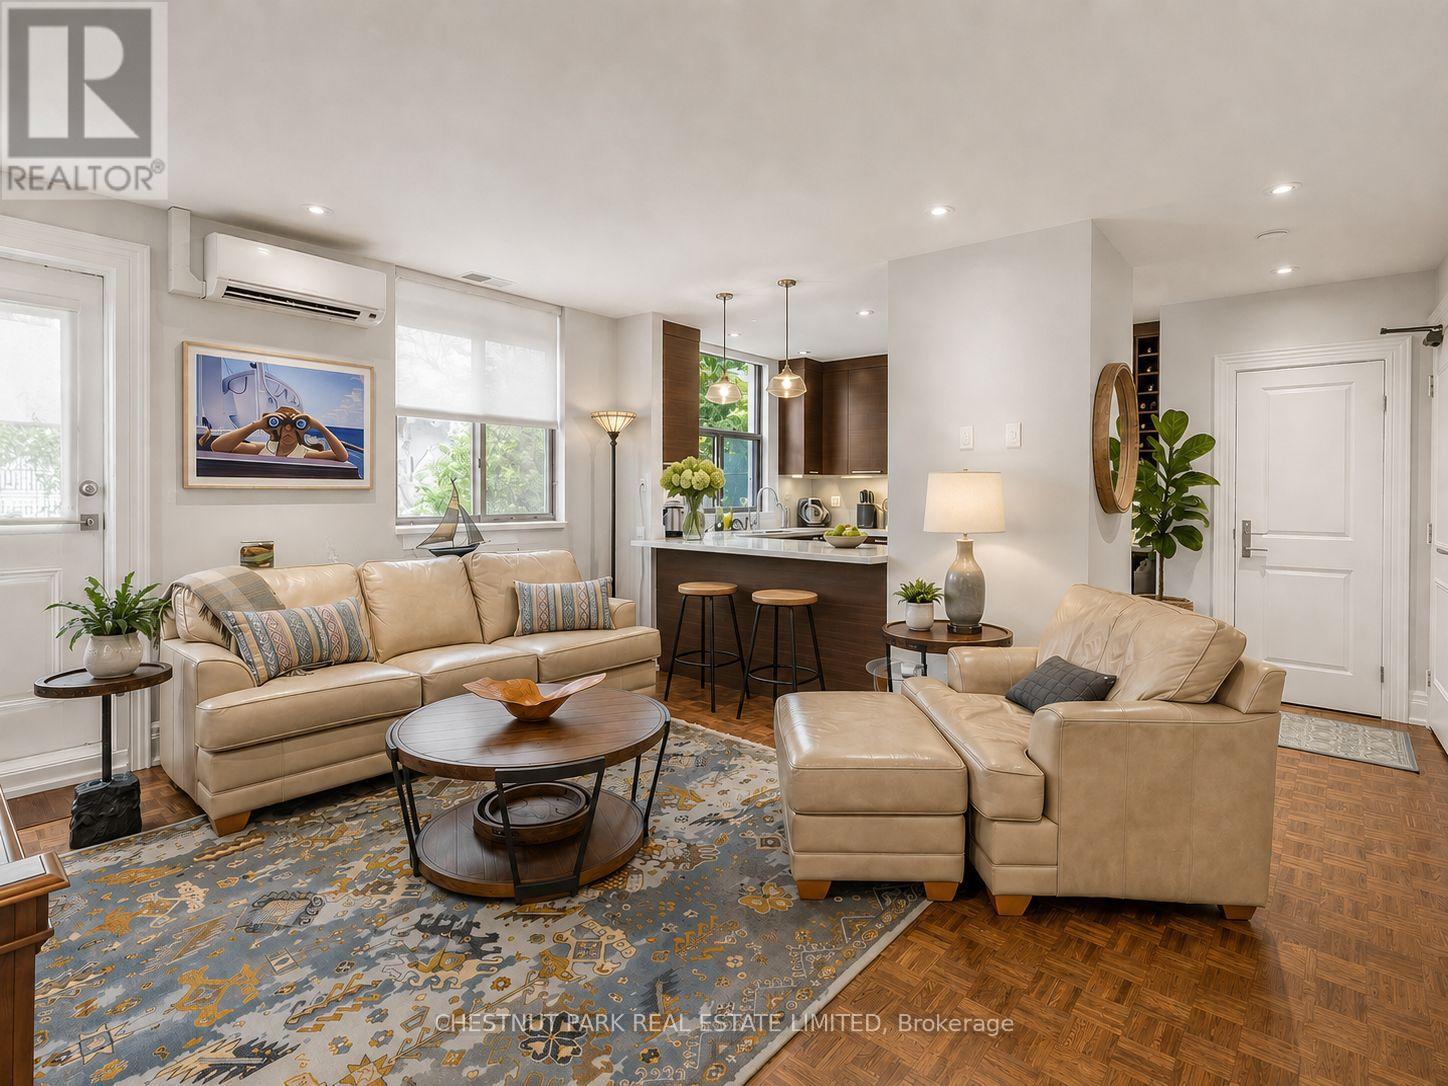
Nestled in the heart of prestigious Forest Hill, this rare and elegant residence is located in an exclusive boutique building of only 27 suites, just steps from UCC and Forest Hill Village. This beautifully renovated 2-bedroom, 1-bathroom ground-level condo offers its own private entrance and access to the beautifully landscaped outdoor space. The suite features two large bedrooms, high ceilings, and a spacious open-concept living and dining area, perfect for both everyday living and entertaining. The renovated kitchen is equipped with full-size stainless steel appliances, quartz countertops, and ample storage, while the designated dining area comfortably fits a full-size table. The suite also features in-suite laundry for added everyday convenience. This unit comes with two parking spaces and one locker. Located in a well-managed building, residents enjoy access to a gym, party room, visitor parking, and expansive green outdoor space. Truly unique living in the heart of Midtown Toronto with an easy commute to downtown, and just steps to the shops, restaurants, and everyday conveniences along vibrant Yonge Street. (id:60365)
Ph01 - 1 Market Street
Toronto, Ontario
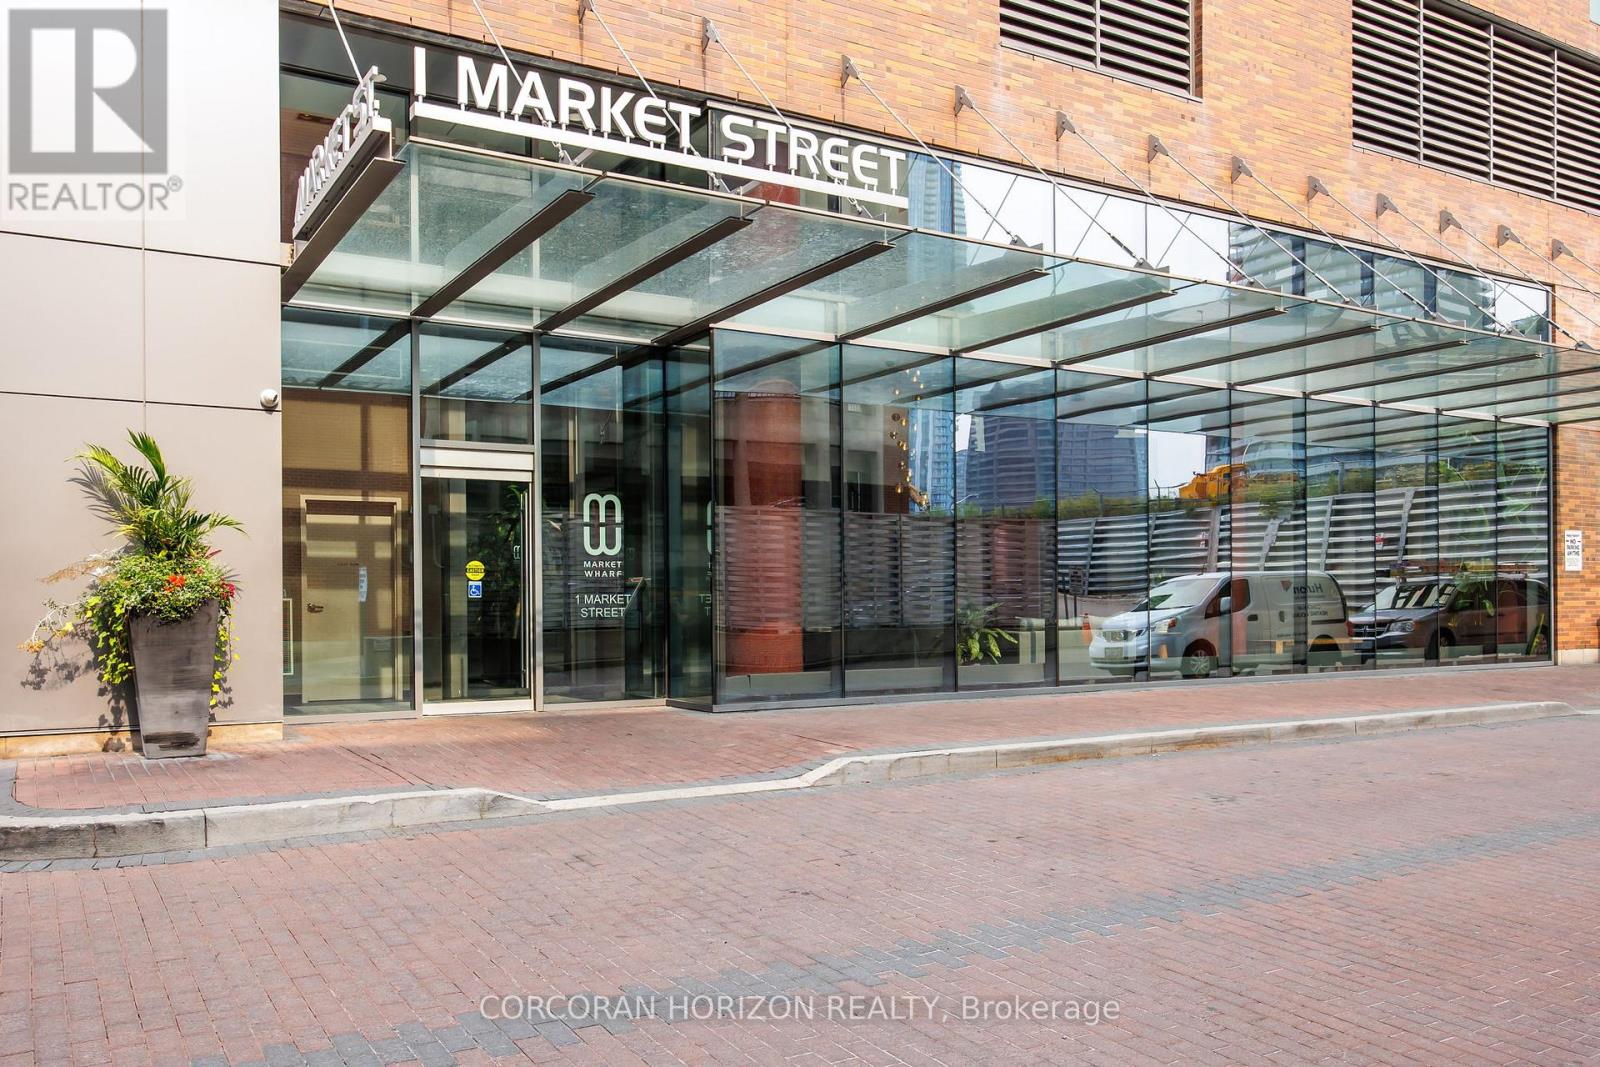
Boasting nearly 2,000 sq. ft. of total living space-with 1,300 sq. ft. indoors and a 600 sq. ft. terrace that blends seamlessly with the main level-this two-storey loft penthouse offers a rare, flowing layout perfect for year-round entertaining and effortless indoor-outdoor living.Welcome to a residence that redefines luxury: a truly one-of-a-kind penthouse and the only suite in the building featuring three skylights, infusing both levels with uninterrupted natural light. With 10-foot ceilings and floor-to-ceiling windows, every room frames dramatic, unobstructed views of the city, lake, and CN Tower.Every detail has been meticulously customized-from the sculptural staircase to the bespoke window treatments and abundant integrated storage-creating a home that is equally refined and functional. The chef-inspired kitchen is outfitted with Wolf and Sub-Zero appliances, designed to elevate everyday living and exceptional hosting.Step onto the expansive terrace, fully equipped with a water line and gas BBQ connection, and experience a true entertainer's haven. From elegant dinner parties to Sunday brunch to quiet nights under the stars, the outdoor space becomes an extension of your lifestyle.Whether it's morning coffee beneath the skylights or evening cocktails against breathtaking city views, this residence transforms the ordinary into the extraordinary. With chic design, rare exclusivity, and unmatched vistas, this 2-bedroom, 3-bathroom penthouse is more than a home-it's a statement of elevated living high above the city. (id:60365)
2510 - 89 Mcgill Street
Toronto, Ontario
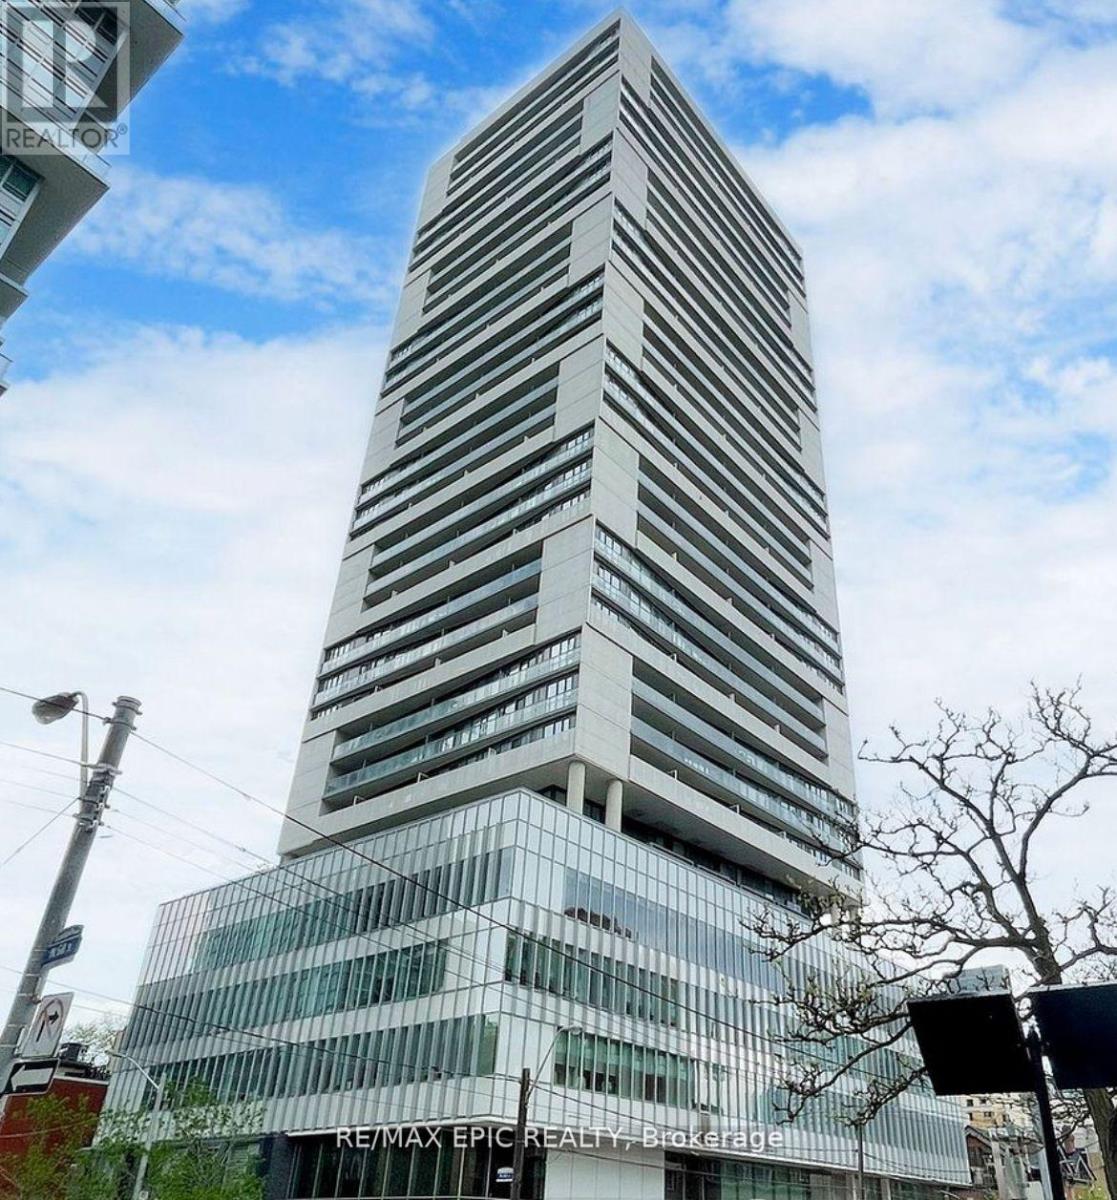
Location! Location! Location! Tridel's Alter Condo with Unobstructed CN Tower SOUTH View . Bright & Functional 1 bedroom, Floor-to-Ceiling Windows, 9Ft Ceilings, Laminate Fl, Huge Balcony. Modern Kitchen W/Stone Counters, Bedroom W/ Large Closet & 3Pc Ensuite. Amazing Prime Location Next to Ryerson University, Steps to TTC, Nearby St Michael Hospital, Eaton Centre, Super Market, Restaurant ! Fantastic Amenities Include: Gym, Yoga, Rooftop Patio, Pool, Media, Visitor Parking & Concierge. (id:60365)
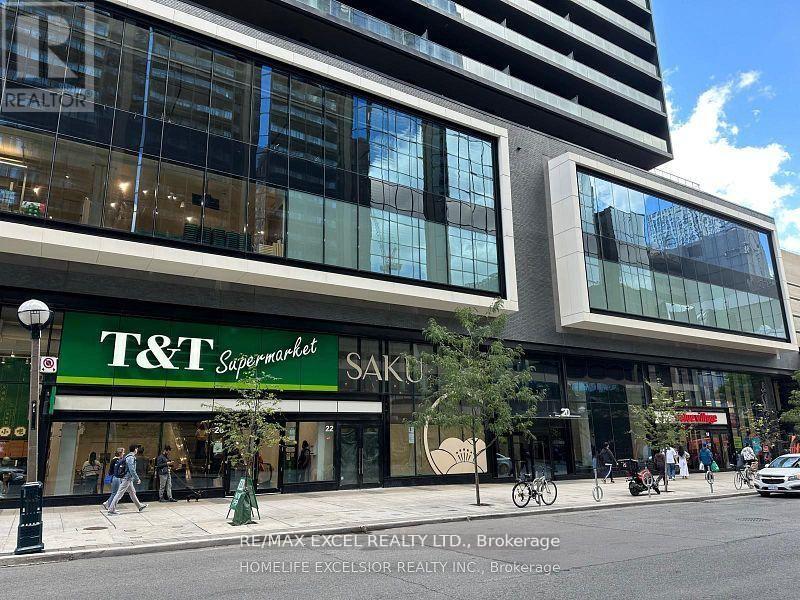
913 - 20 Edward Street
Toronto, Ontario
Welcome to this beautiful 2 bedroom suite at 20 Edwards St. Featuring a smart layout, stylish finishes, and a large walk out balcony. This unit offers comfortable urban living in an unbeatable location close to TTC, restaurants, shopping, entertainment, The New T&T Supermarkets, TMU & U of T. (id:60365)
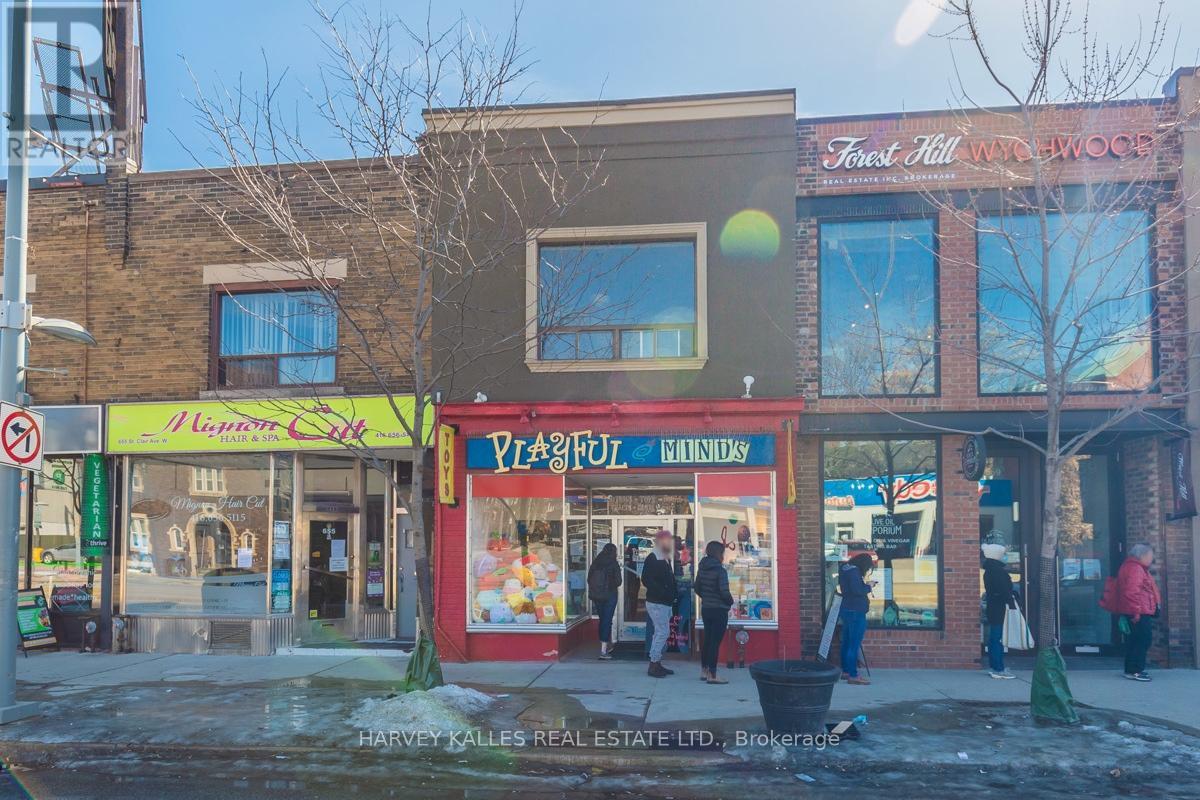
Upper - 657 St Clair Avenue W
Toronto, Ontario
Welcome to Toy Story Loft in the Heart of Fabulous St Clair West. Spectacularly Located & Steps To the fabulous Wychwood Barns ( Gourmet Emporium/ Cultural Hub) and Public Transportation at your fingertips. 2nd Floor Walk-Up with Quiet Retail On The Main & Patio Landing at the rear. RENOVATED, NEWLY PAINTED & PROFESSIONALLY CLEANED 'Loft Like' Edgy 'NYC' Vibe Interior! Open Concept, Big Windows With Soaring Ceilings, STAINLESS STEEL Appliances, Beloved "Abc" ( NYC store) Fixtures, Hardwood, Impactful Exposed Brick Walls & Antique Facade Fireplace that ties it All Together. Professionally Managed Property means you can simply enjoy the space stress free. A Special property Jam Packed with Abundant Location Amenities & Lifestyle Expectations. (id:60365)
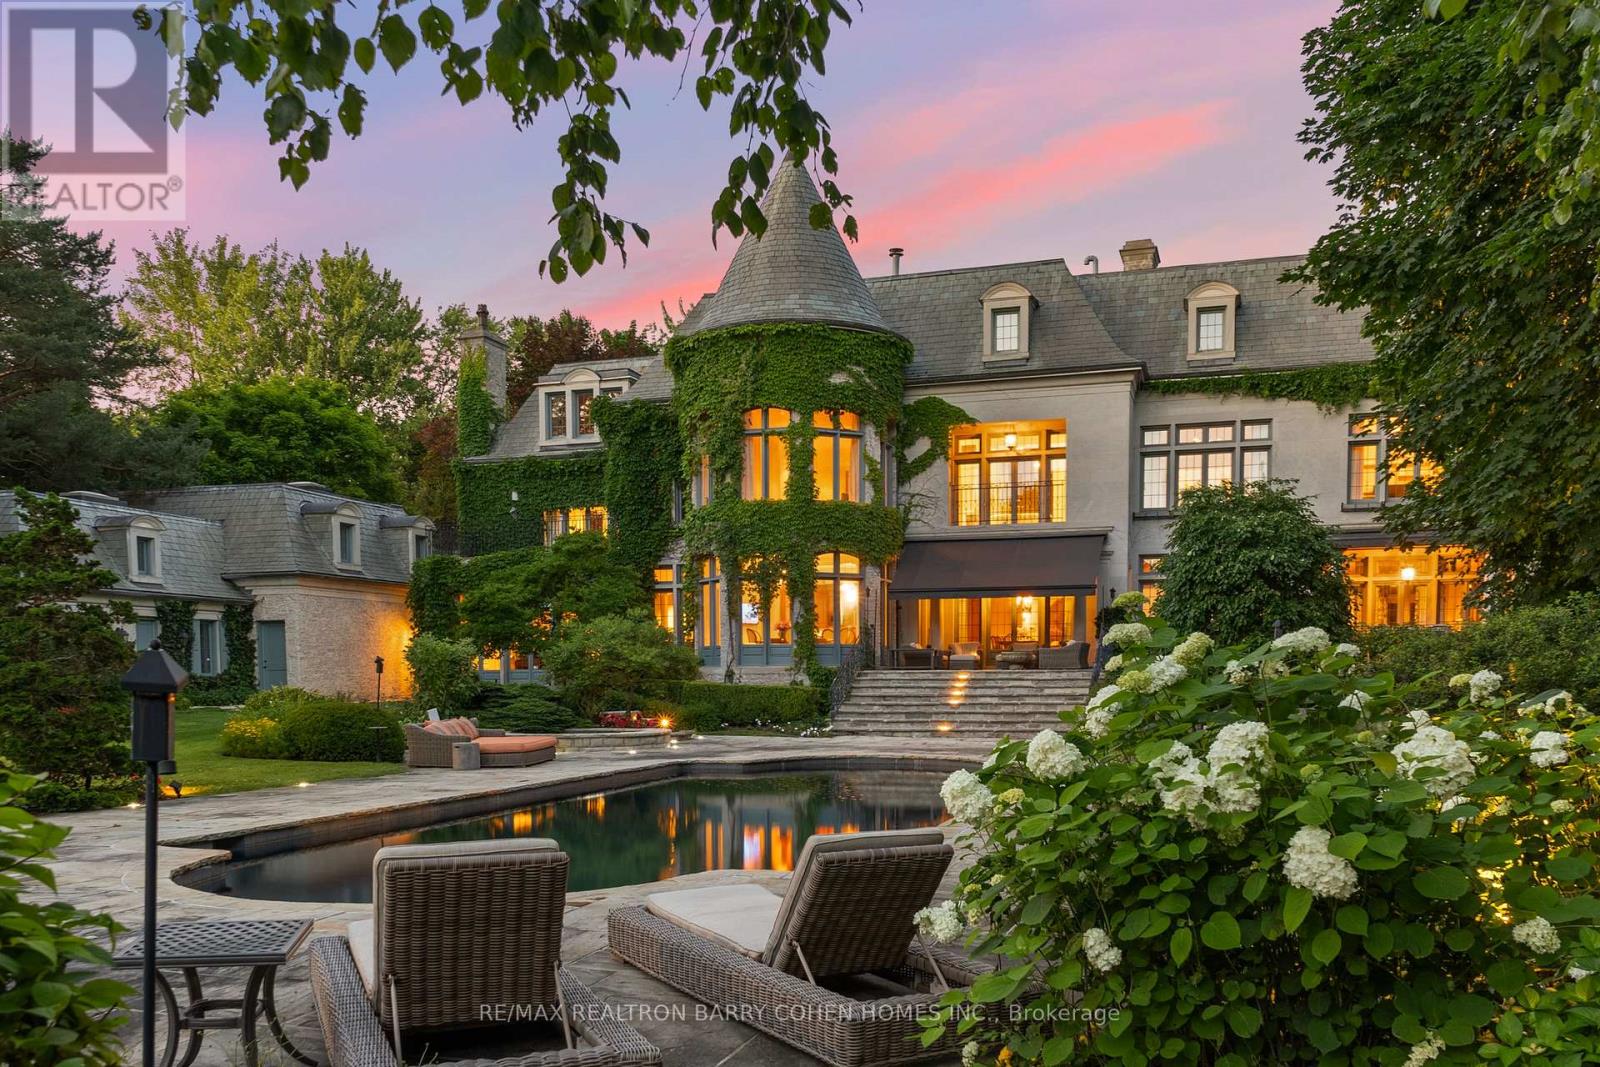
85 The Bridle Path
Toronto, Ontario
This Is A Residence For Those Who Value Tradition, Privacy, Exceptional Grounds, And An Unmistakable Sense Of Warmth And Charm. Set On Two Acres Of Lushly Manicured Grounds, Among The Finest In The Bridle Path, This French Provincial Residence Offers Over 20,000 Square Feet Of Thoughtfully Composed Living Space, Crafted By Renowned Architect Joe Brennan. Beyond A Stone And Wrought Iron Gated Entry, The Home Unfolds With A Sense Of Calm And Balance. A Cathedral-Beamed Foyer Introduces Interiors Where Timeless Architecture Is Expressed Through Leaded Glass Windows, Intricate Ceiling Mouldings, And Masterful Millwork-Each Element Executed With Restraint And Intention. The Principal Rooms Are Both Elegant And Inviting. A Stunning Living Room And Formal Dining Room Are Defined By Exceptional Proportions And Intricate Custom Ceilings, Creating Spaces That Feel Both Elevated And Comfortable. Five Fireplaces, Including Wood-Burning, Anchor The Home Throughout, Adding Warmth And A Sense Of Tradition. The Kitchen Is Generous Yet Grounded, Featuring A Walk-In Pantry And A Charming Rotunda Breakfast Area Overlooking The Gardens. It Connects Naturally To The Surrounding Living Spaces, Supporting Both Daily Life And Entertaining With Ease. A Broad, Gatsby-Inspired Terrace Extends From The Home, Offering Seamless Indoor-Outdoor Living And Overlooking A Private Setting Complete With A Pool, Professional Sports Court, And An Elegantly Appointed Pool House With Change Room And Ensuite. Additional Features Include A Richly Wood-Panelled Main Floor Library, A Private Two-Bedroom Coach House With Living Area And Guest Suite Above The Garage, And Heated Walkways For Year-Round Ease. A Rare Offering On One Of The Bridle Path's Most Distinguished Streets (id:60365)
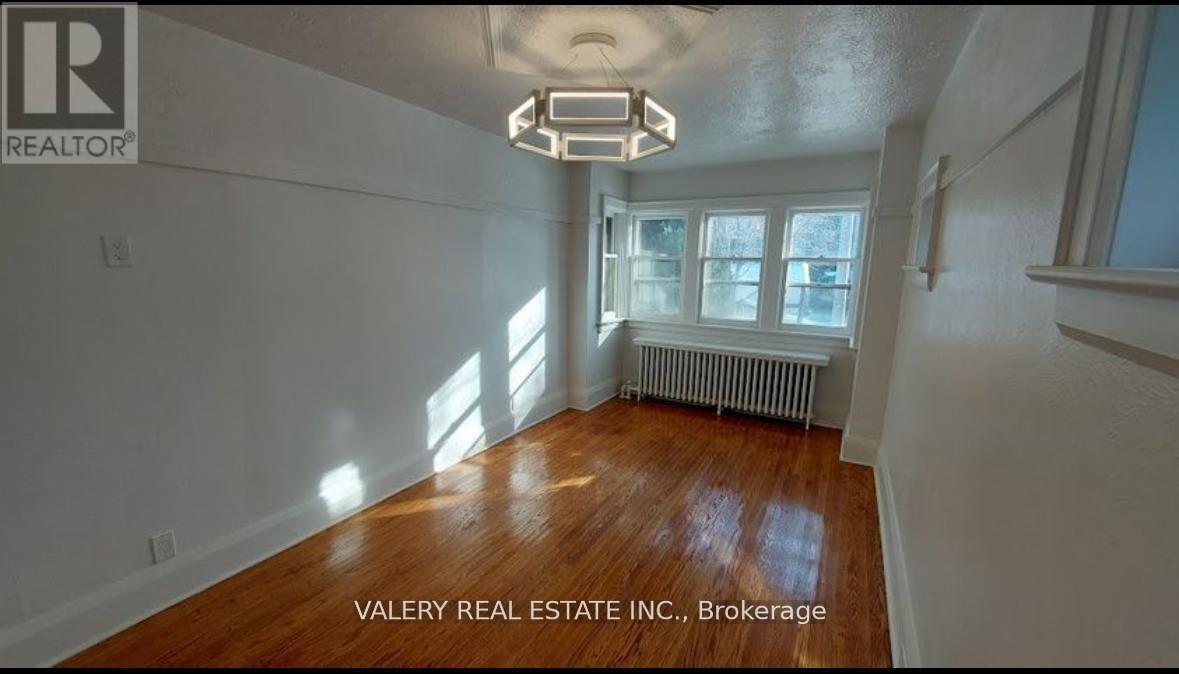
130 Glengarry Avenue
Toronto, Ontario
This fully detached house located in Lawrence Park consists of 2 bedrooms on the main floor and 2 on the lower level. New kitchen, updated floor, and freshly painted throughout. Ductless A/C unit. Large Backyard for summer BBQs. Rental includes use of the shed in the Backyard. Why rent a condo when you could rent this full house. Great schools in the area: Bedford Park Public School, Blessed Sacrament Catholic School, Havergal. Street Parking with Permit. The rent of $3,299/month includes a $301/month rent discount for the first 12 months. (id:60365)

© 2026 Proptech Realty Inc., Brokerage.