
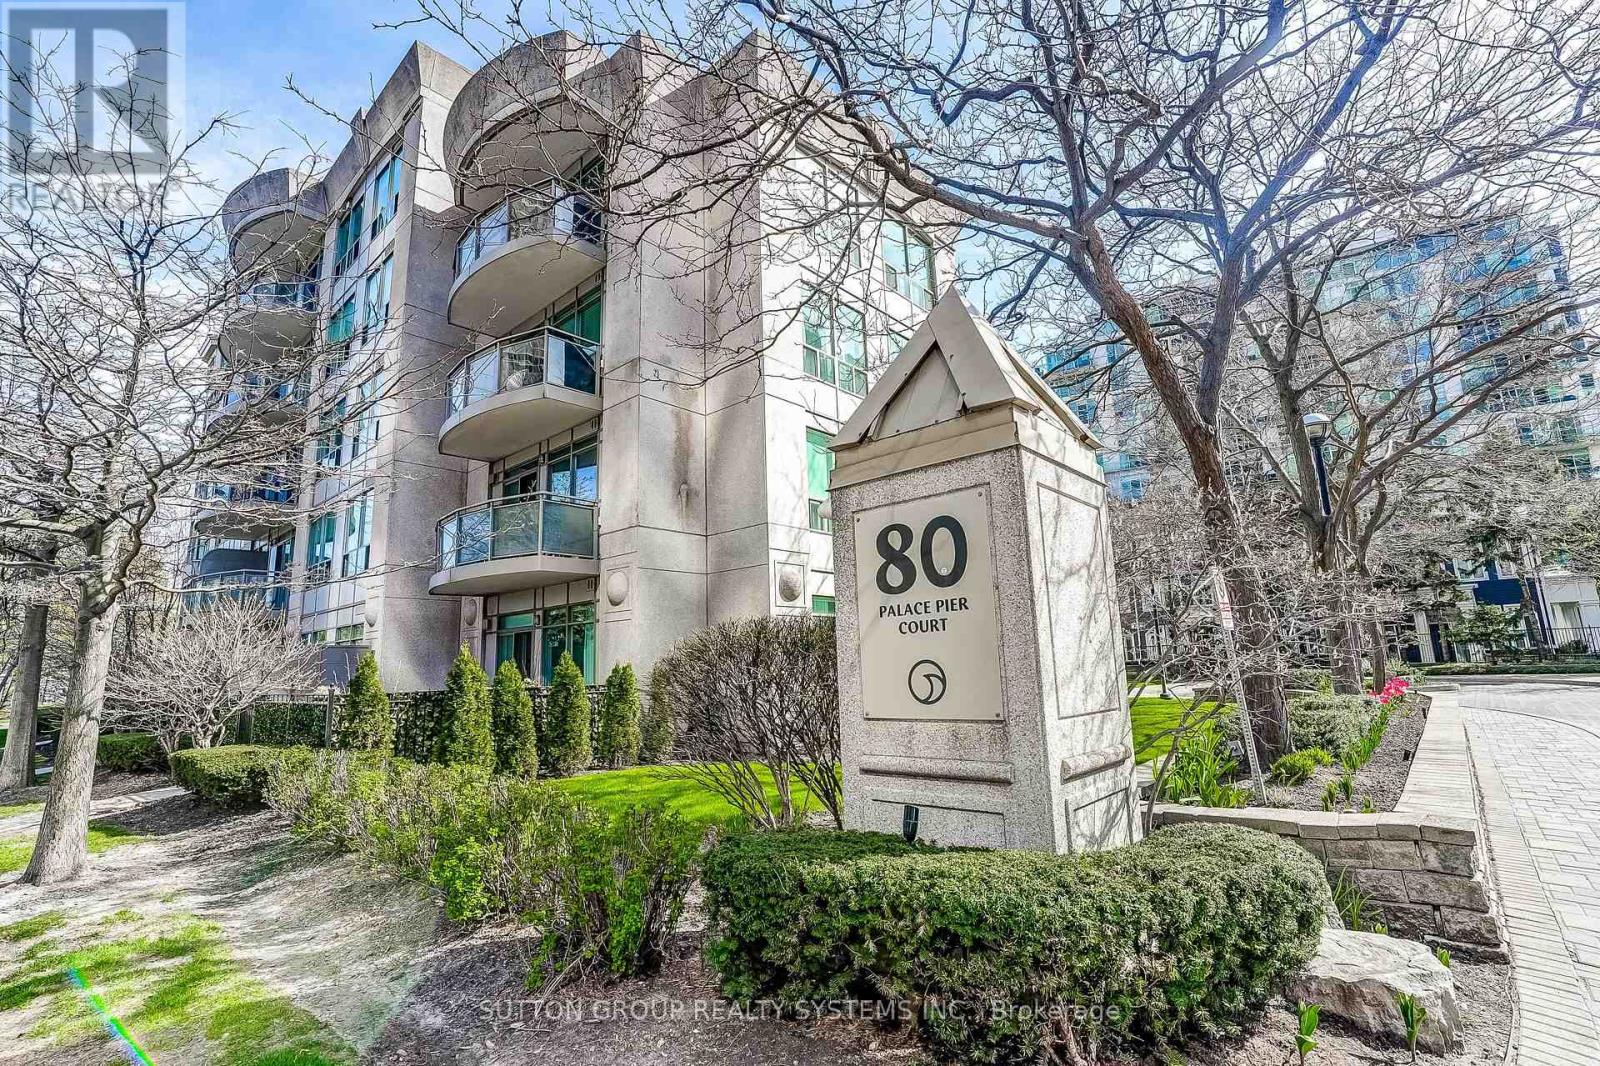
404 - 80 Palace Pier Court
Toronto, Ontario
Truly Exceptional! A Rare Opportunity! South-facing, unobstructed, sweeping resort-like views overlooking Lake Ontario, parkland and city skyline. Wake up smiling to incredible sunrises. Spacious, sun-filled 1425 Sq.Ft of living space with 2 walkouts to a large 31' terrace-like balcony, wide enough for a table and plenty of seating, Your very own outdoor oasis to enjoy quietly or with family/friends get-togethers. Great layout with 3 baths, 2 spacious bedrooms and a Den/Office large enough to be a 3rd bedroom. Hardwood and ceramic floors throughout. Large, renovated kitchen with quartz counters, custom pantry and ensuite laundry with steel shelving for storage. Exclusive 5-Storey, 29 Unit, Quiet, Friendly Boutique Building; Located at 80 Palace Pier Court, the building is seamlessly integrated with its sister building at 88 Palace Pier Court, providing residents with the intimate, quiet atmosphere of a boutique residence while enjoying the extensive amenities of a much larger complex. The exceptionally short elevator wait times should not be overlooked! Owned parking space conveniently located near the elevators, just steps from a convenient underground car wash station, and personal locker directly behind the parking spot.Enjoy the many amenities: Concierge, Gym, Party/Meeting Room, Rooftop Deck/Garden in both buildings, Plenty of Visitor Parking. Additional Highlights: All the amenities Humber Bay Shores has to offer including scenic lakeside walking/jogging/biking along the Martin Goodman Trail, Summer Farmers Market Saturdays 9-2 pm; restaurants, cafes and pubs only steps away, and access for commuters to downtown via local transit or driving - (id:60365)
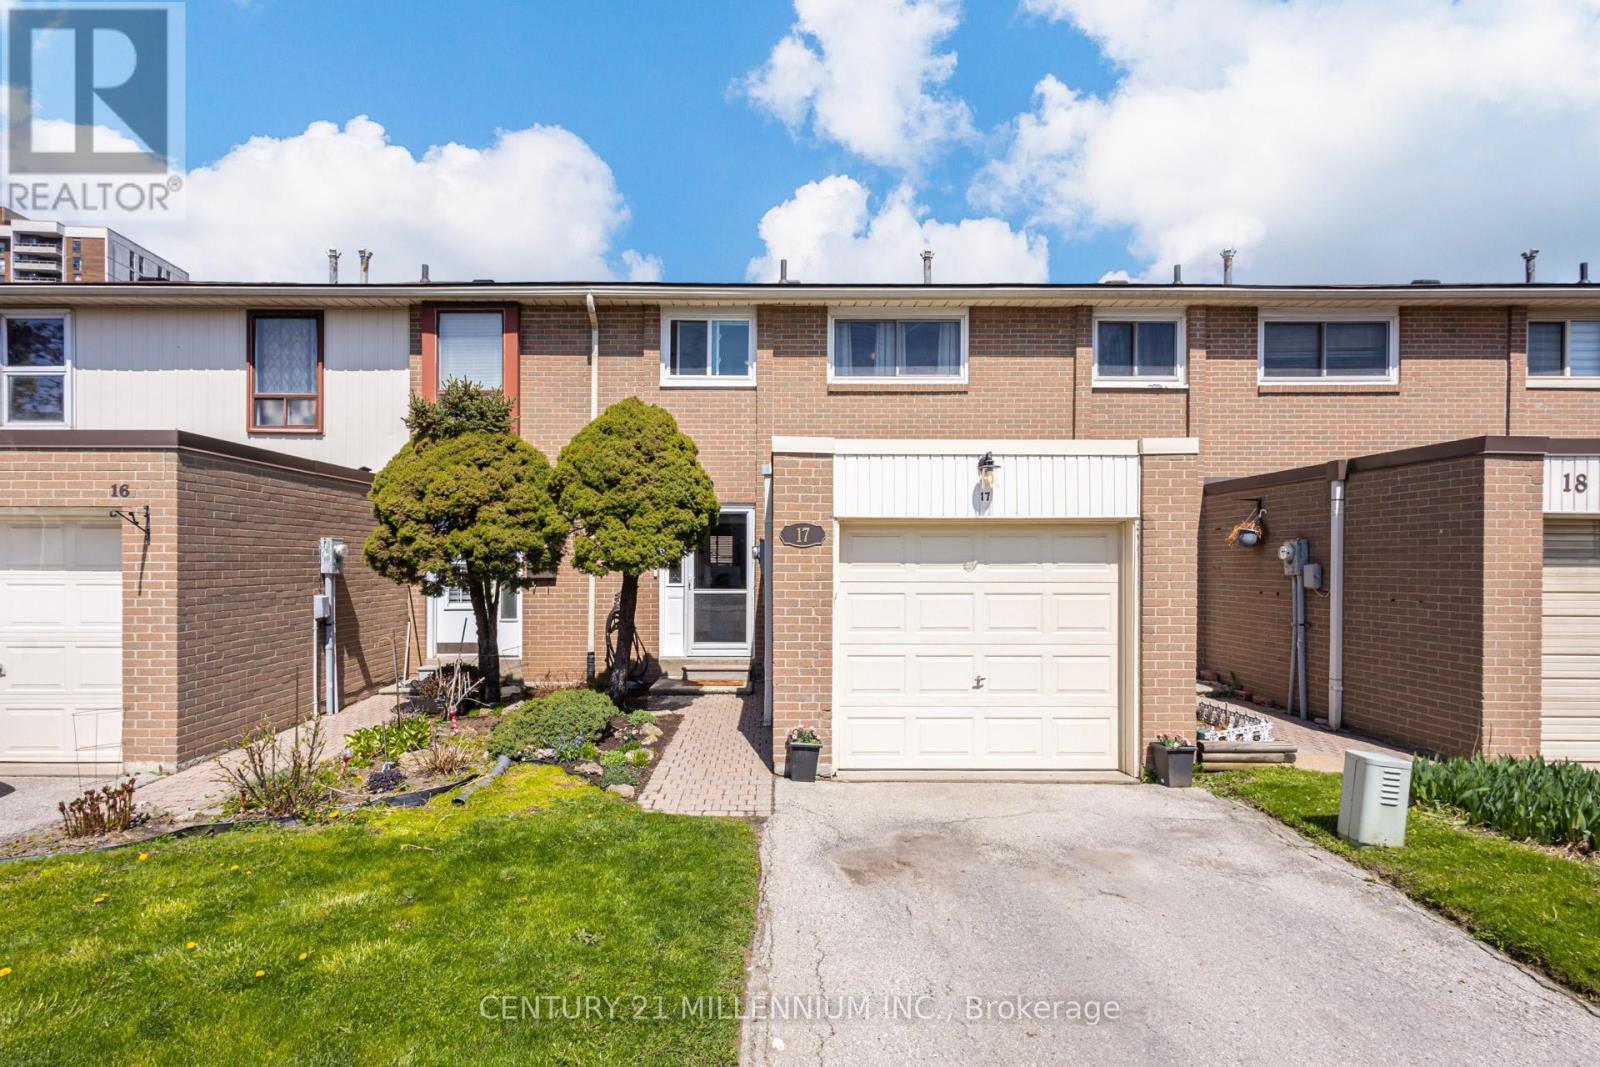
17 - 17 Craigleigh Crescent
Brampton, Ontario
Beautifully renovated gem in a highly sought after neighbourhood, ideally located near top rated schools, public transit, Bramalea GO Station, world class shopping at Bramalea City Centre, New Toronto Metropolitan University (TMU), and the expansive Chinguacousy Park - complete with picnic areas, petting zoo, splash pad, swimming pool, tropical greenhouse and winter ski hill. Sun filled foyer with large neutral tone ceramics throughout, upgraded entry door with full glass inset/matching side light. The modern kitchen offers ample maple cabinetry, neutral countertops, subway tile backsplash, double granite sinks with retractable faucet and a built in dishwasher. Spacious open concept living and dining room combination with hand scraped Hickory engineered hardwood flooring, crown molding and an upgraded sliding door walk-out to a private yard. Three spacious bedrooms with upgraded laminate flooring, engineered hardwood in upper landing and barn door feature in second bedroom. Professionally finished lower-level family room with luxury vinyl flooring/pot lighting. Large main bath with neutral tiled flooring/walls, modern vanity and deep soaker tub. Convenient two-piece powder room in lower level. Large renovated laundry room with ceramic tiles, stainless steel laundry tub/retractable faucet/storage, extra built-in storage cabinets/folding counter and shiplap wall feature. Additional features include a single car garage, visitor parking at your doorstep, private fenced yard with patio/flowerbeds, central air, gas heating, vinyl windows, upgraded roof, and colonial doors/trim. Maintenance fees include Rogers high speed internet with unlimited data, cable and lawn mowing. Neutral palette throughout, shows 10++ (id:60365)
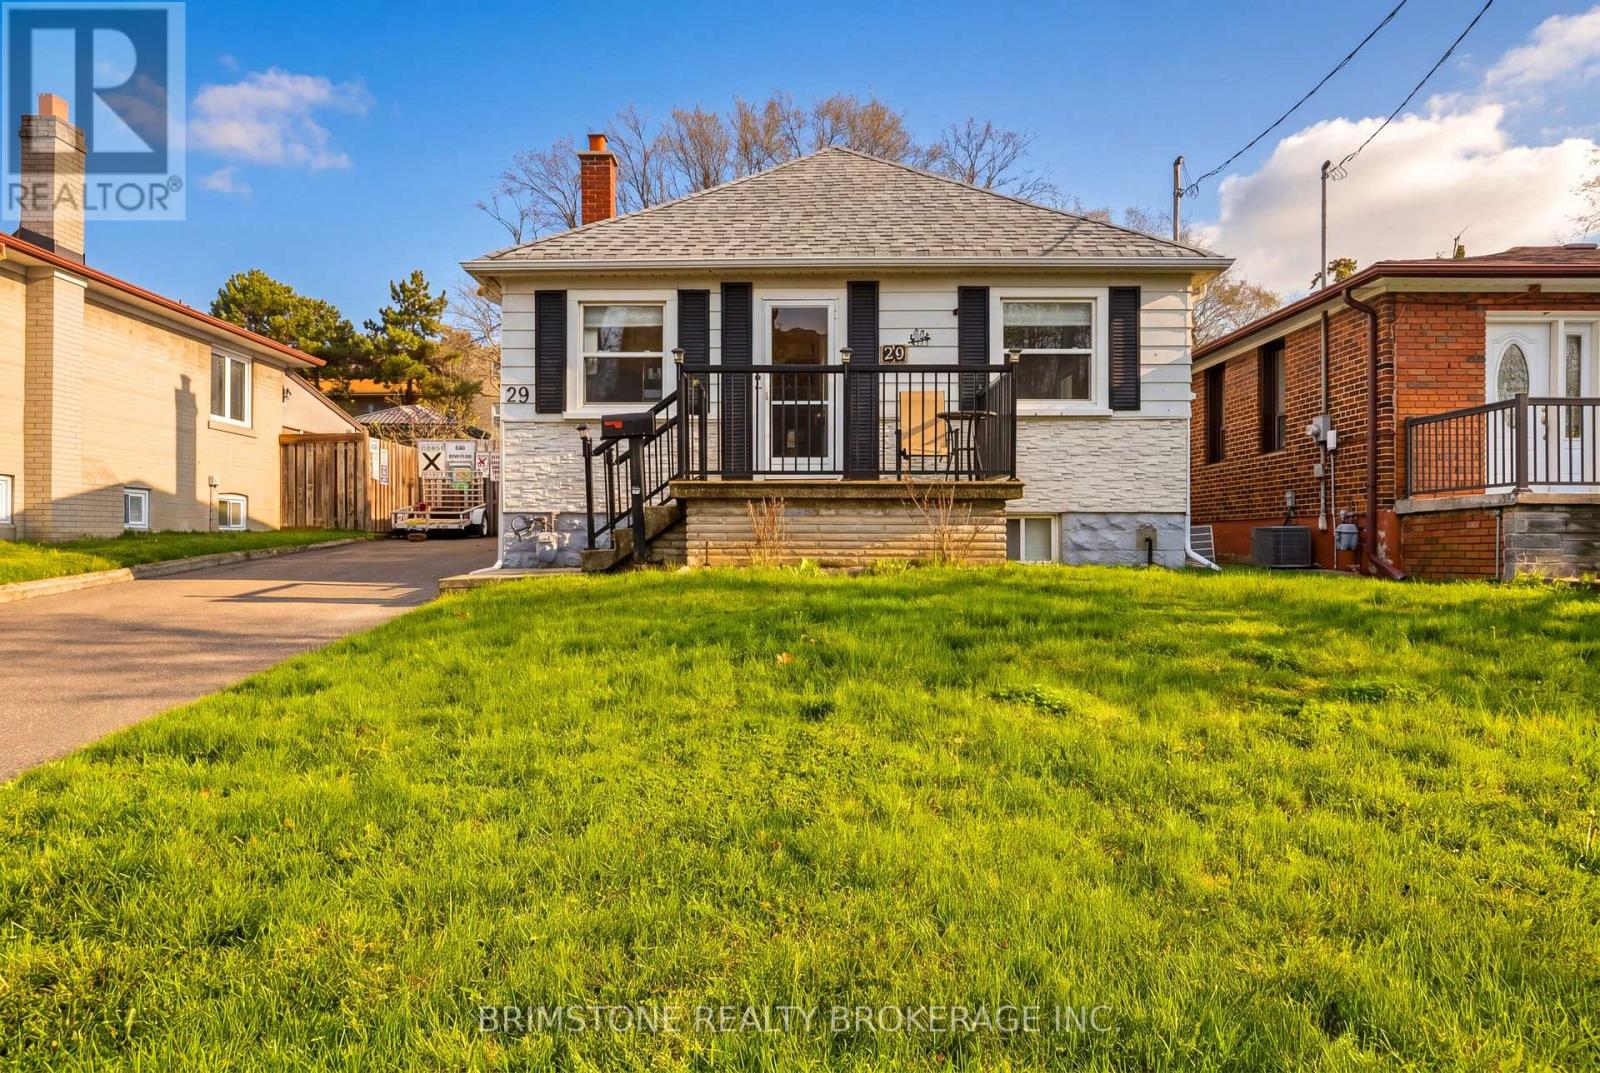
29 Ridge Road
Toronto, Ontario
Welcome to 29 Ridge Road! This lovely 2+1 bedroom, 1 bath home is waiting for your personal touches. With newer kitchen floors, newer sump pump 2020, new driveway which fits 3 cars, newer windows, newer roof, a bedroom in the basement and 125 amp service. It also has newer weeping tiles, newer condensate pump for the furnace and newer hot water tank. The home has 2 ring doorbells and motion sensor lighting in the back yard. The back yard is a dream. With a double sized backyard, a giant shed as well as a smaller shed for all your toys, a newer firepit area and stunning gazebo for those summer nights when you're entertaining friends and family. (id:60365)
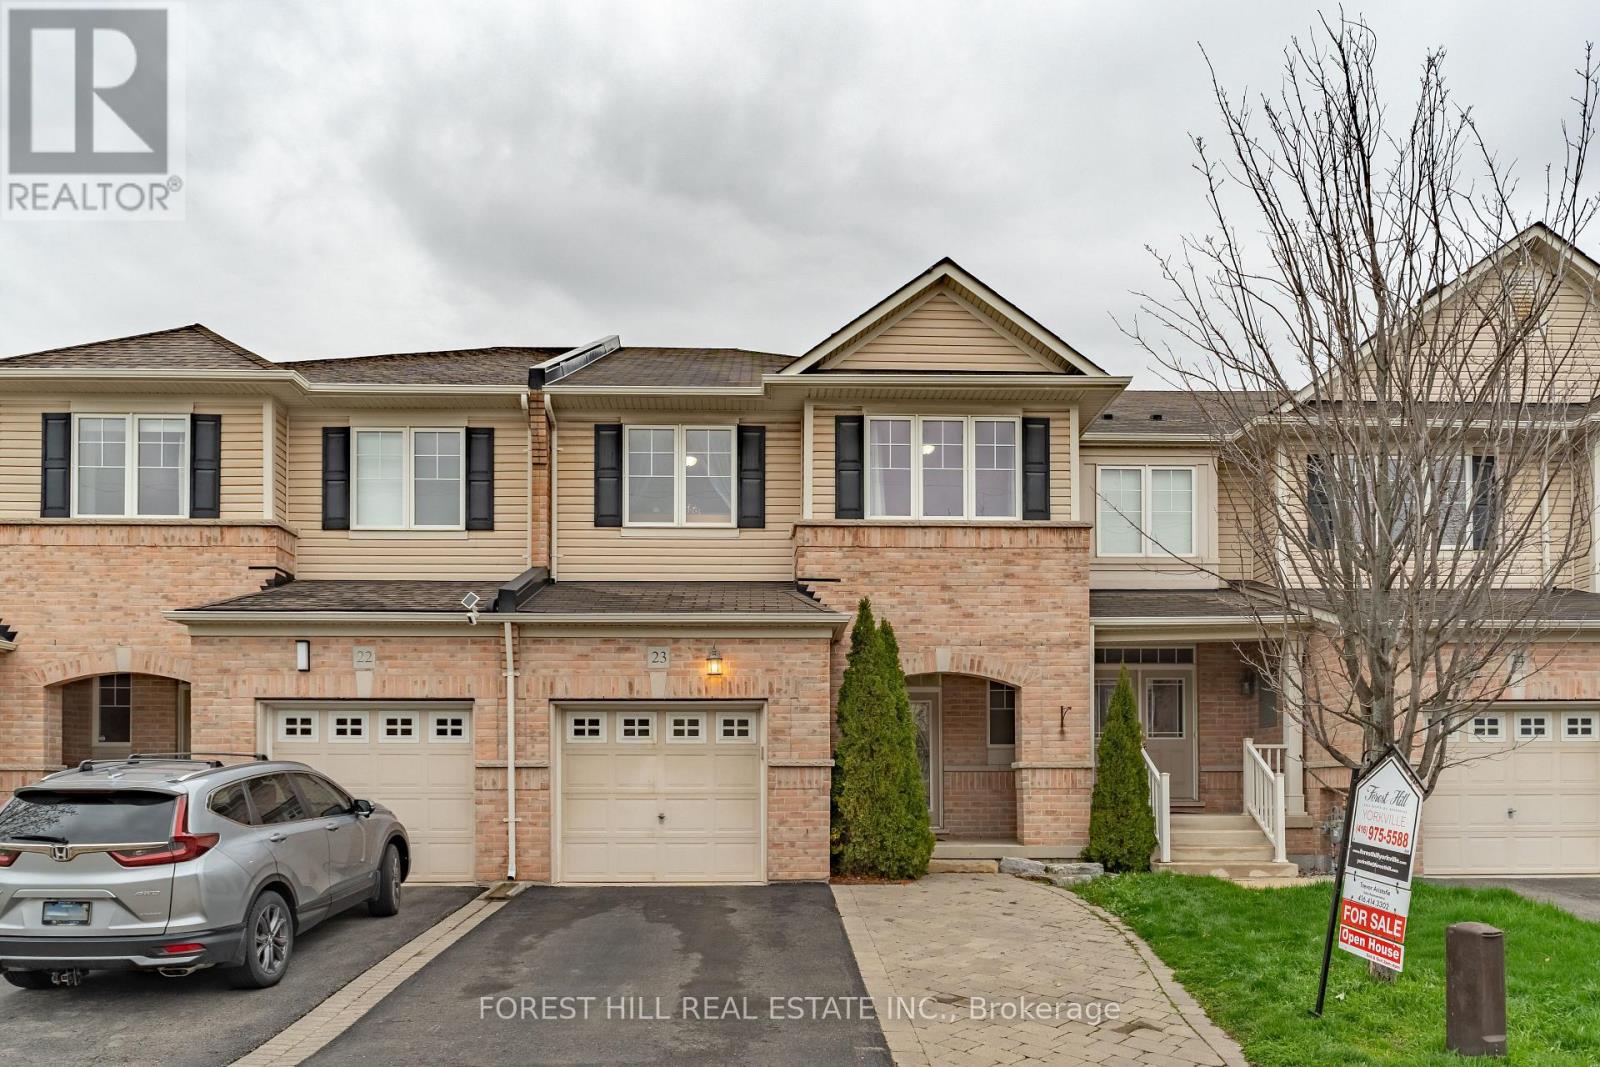
23 - 2019 Trawden Way
Oakville, Ontario
Welcome to this executive townhome in Oakville's highly sought-after Bronte Creek community, ideally located away from traffic, on a family-friendly street and surrounded by scenic trails, parks, and woodlands, all within walking distance to Bronte Provincial Park. Rarely offered 3parking spots, with one garage spot.This beautifully maintained 2-storey home offers a bright, open concept layout with hardwood flooring and pot lights throughout the main living areas. The kitchen features stainless steel appliances, granite counters, breakfast bar, backsplash, and a walk-out to a fully fenced yard with a deck and a stone patio, which is maintenance free. The living room is spacious and bright and ideal for entertaining. The dining room is conveniently located beside the kitchen and family room. All bedrooms are spacious and bright and have good size storage closets. The second floor has a conveniently located laundry room. The primary bedroom is a retreat with his and her closets and beautiful ensuite. One of the biggest master bedrooms you will find in a townhome.The fully furnished lower level offer a large great room with a natural gas fireplace and also an exercise room and a 4th bedroom area beside a full bathroom. There are storage areas also for you convenience.This home is ideally located close to schools, shopping, and major highways. Just move in and enjoy! (id:60365)
2219 Wuthering Heights Way
Oakville, Ontario
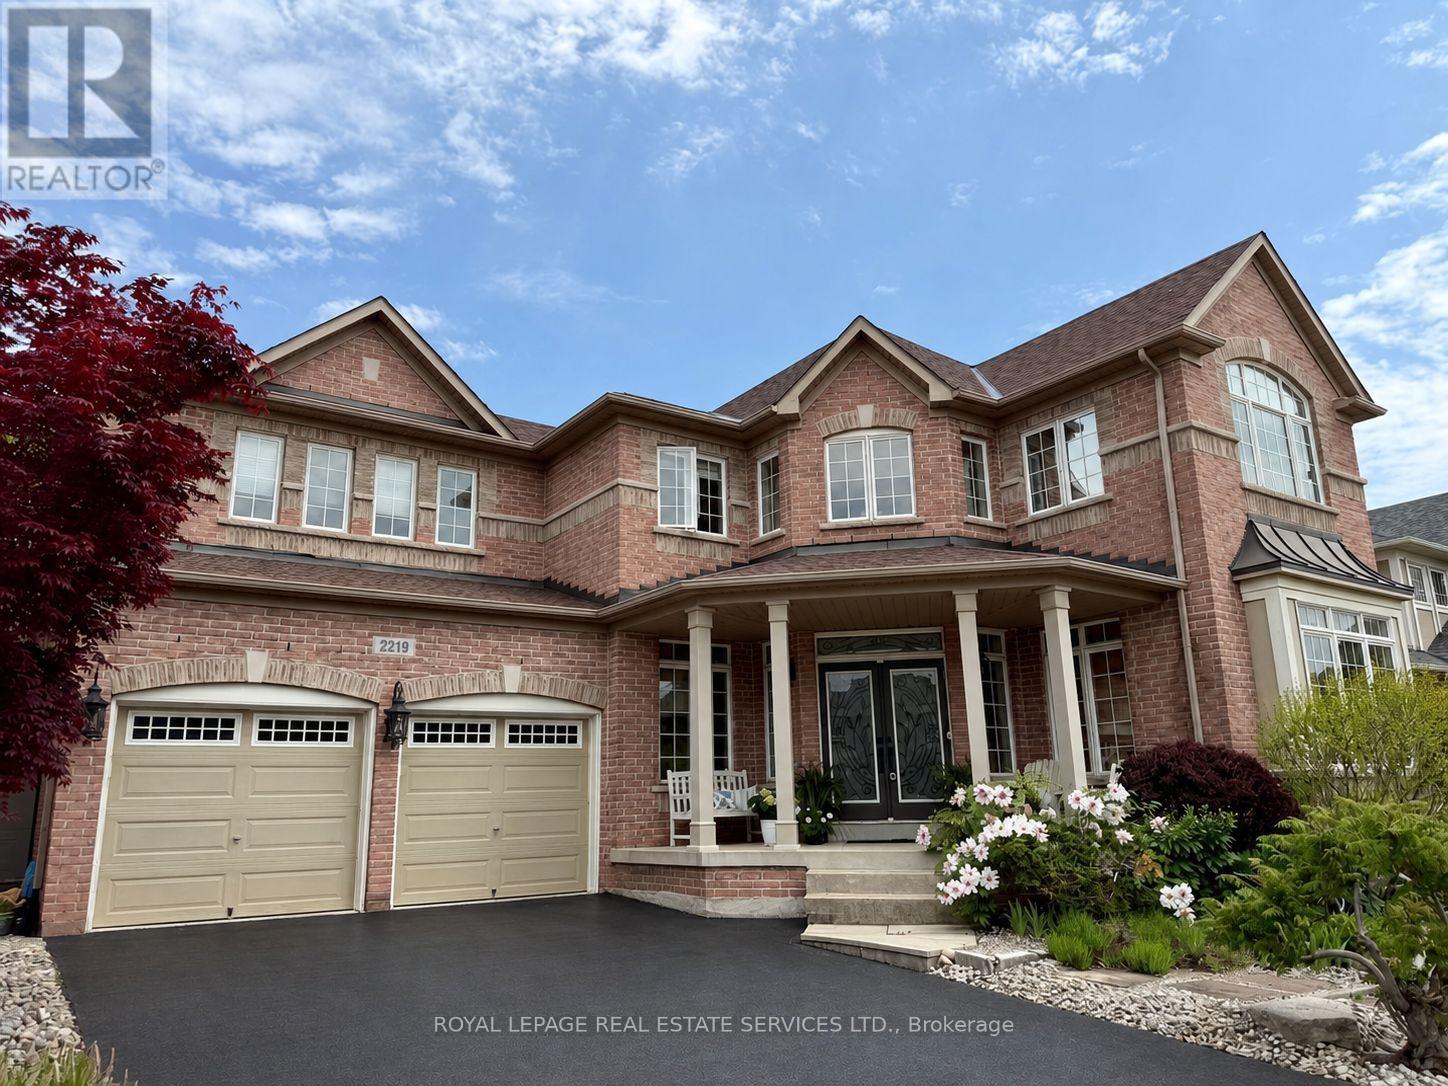
Welcome to 2219 Wuthering Heights Way, a spectacular executive home in prime Bronte Creek. Backing directly onto a lush ravine and surrounded by nature trails, this property feels like a private cottage retreat. This stunning 5-bedroom home offers over 5,300 sq ft of refined living space across three levels, plus an incredible backyard oasis. The traditional center hall design impresses from the moment you enter, featuring a soaring two story foyer with a Juliette balcony, a circular richly stained oak staircase, and generous use of matching hardwood and imported porcelain tile. The main floor includes a spacious office flooded with natural light, an open-concept family room overlooking the resort-style backyard and a jaw-dropping gourmet kitchen. The oversized chef's kitchen boasts professional stainless steel appliances, a built-in wall oven, an AGA professional range, granite counters, extended upper cabinets, and a large island - perfect for entertaining. It flows into a bright breakfast room with million-dollar ravine views. Additional main floor features include an elegant powder room, a mudroom with custom shelving off the double garage and laundry facilities. Upstairs, you'll find a rare true 5-bedroom layout with three full bathrooms. The primary suite offers ravine views, a lavish ensuite and a custom walk-in closet. The fully finished basement features an open oak staircase, two separate recreation areas, a games room, a contemporary gas fireplace, an entertainer's wet bar, a dedicated gym and a 3-piece bathroom. Outside, the custom-landscaped grounds are breathtaking, with a Pioneer pool featuring double sheer-descent waterfalls, a cabana/pool house and beautiful hard and soft landscaping - all backing onto a mature forested ravine. A truly exceptional home not to be missed! (id:60365)
3622 Molly Avenue
Mississauga, Ontario

Spacious 2-bedroom apartment in a 5-level backsplit semi-detached home, available May 1st. This unit spans the main level and lower level, featuring a private separate entrance, private kitchen on the main level, and 2 bedrooms on the lower level. Includes 1 full bathroom, shared washer and dryer, and 2 parking spots. A functional layout offering privacy and flexible parking. (id:60365)
15995 Humber Station Road
Caledon, Ontario
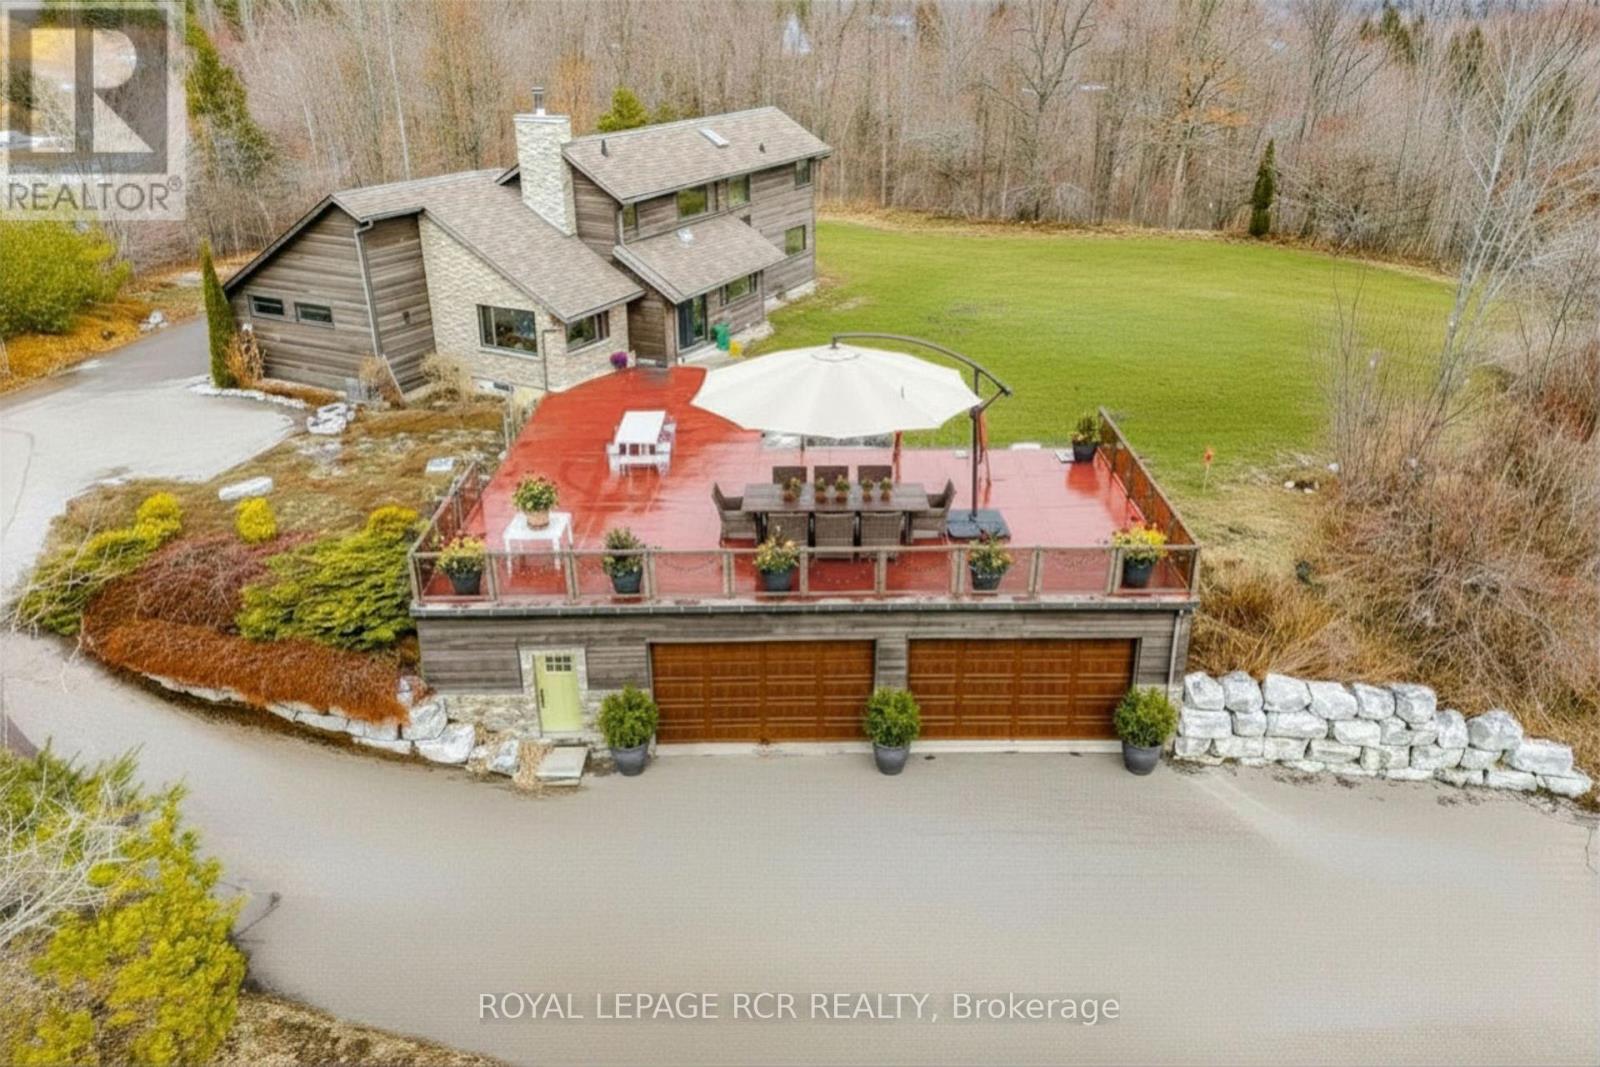
Motivated Seller - Thoughtfully cared for and move in ready with so much to offer, this property needs to be seen to be appreciated! Don't miss your opportunity to own this extraordinary private Caledon hilltop retreat. Set on 3.45 stunning acres with sweeping countryside views, this fully renovated custom home blends urban modern design with warm country character - just 8 minutes from downtown Bolton. Designed for the extended or multi-generational family, two private primary suites - one on the main floor, one upper - each feature their own 3-piece ensuite, with one offering a private sauna. Five bedrooms total with space and comfort for everyone, including the perfect In-Law Suite potential. The open-concept layout flows with natural light, rich hardwood floors & natural stone feature walls. A show-stopping kitchen with dual sinks, built-in fridge, wall oven & glass cooktop connects to a sitting area & dinette that opens to a spectacular 2,000 SF concrete patio with glass railings - your elevated outdoor sanctuary. For the automotive enthusiast or home-based contractor, the massive 4-car garage with 12-ft ceilings, extended storage, separate entrance & bonus workshop connecting directly to the home is simply unmatched. The basement with wood stove fireplace, rough-in bath & flexible rooms awaits your vision. Smart home motion-sensor lighting & in-floor heating throughout add effortless comfort. A winding drive through nature leads you to this one-of-a-kind property. Rent-to-Own option available. EXTRAS: Extensive full home renovation in 2013, Incl. the addition of the main floor primary bedroom, bath & sauna plus the oversized 4 car garage, separate storage and entrance and bonus workshop connecting to the home. Whole Nutron lighting control system throughout the home, and network wiring in all rooms. Inground sprinkler system in back yard. And so much more! (id:60365)
3352 Erin Centre Boulevard
Mississauga, Ontario
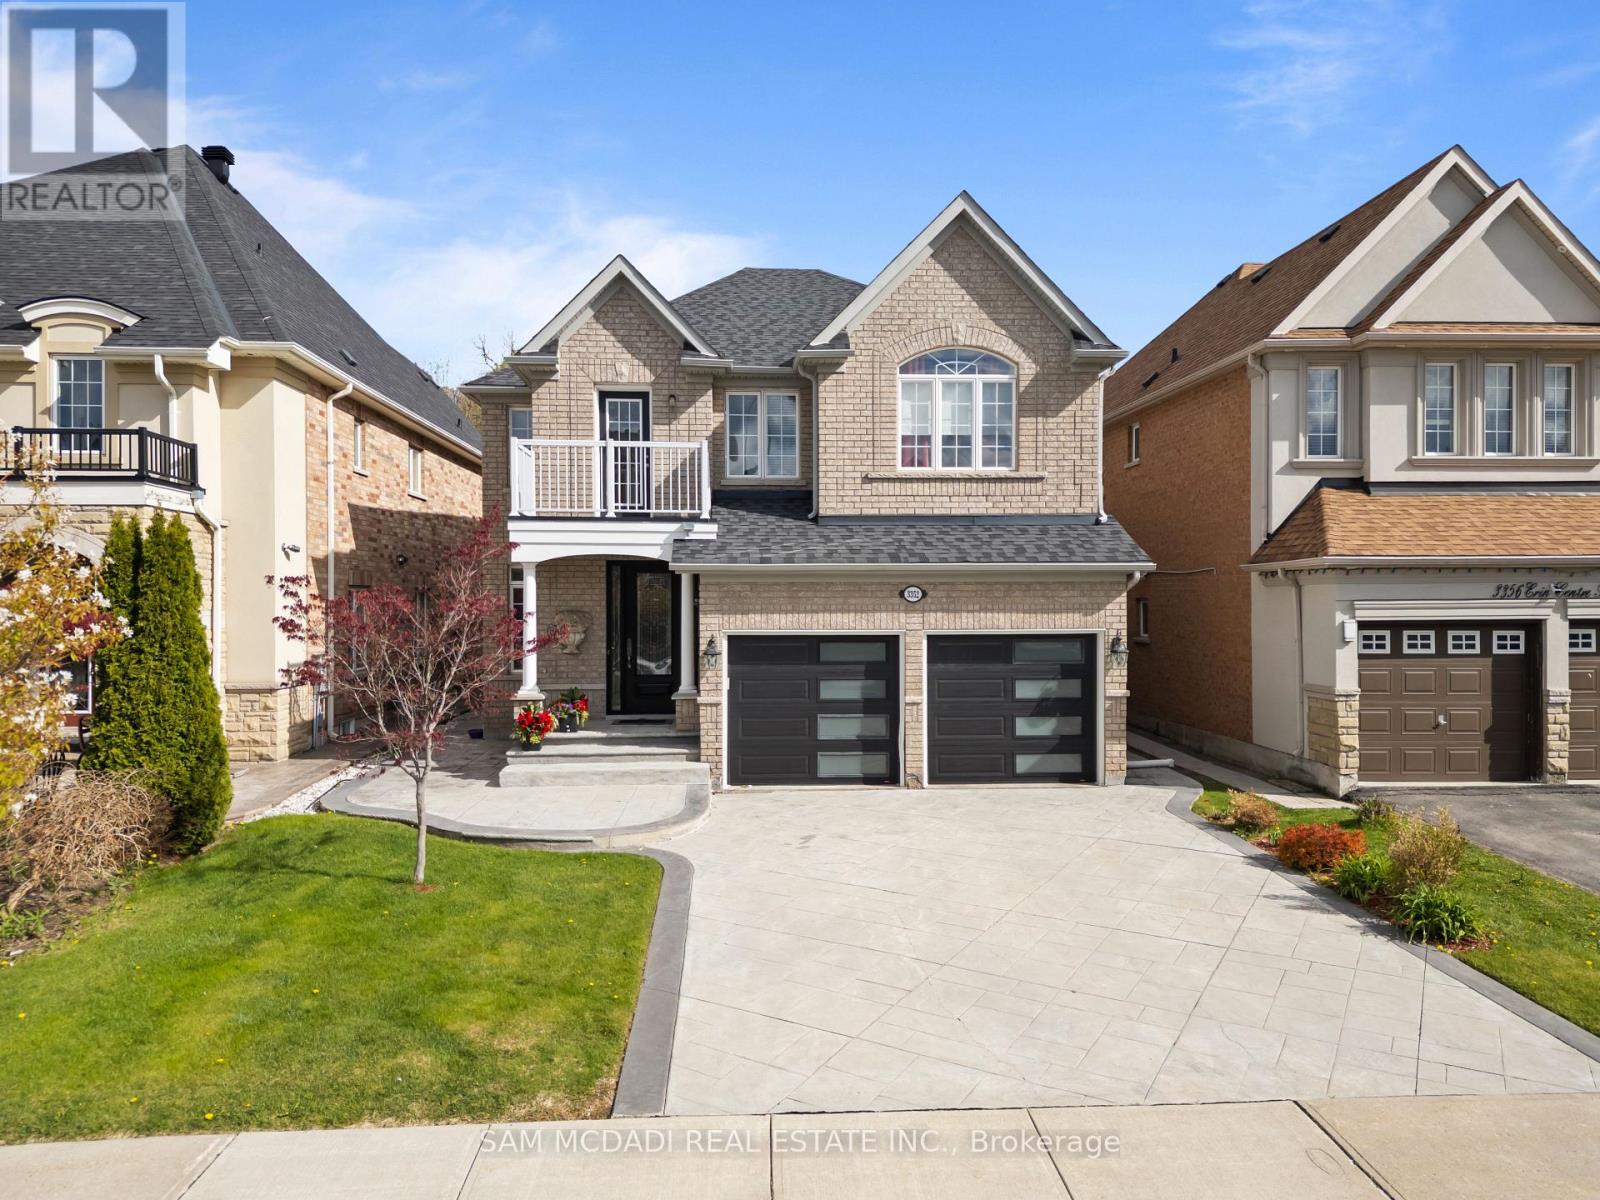
Welcome to 3352 Erin Centre Blvd, an executive family home in the heart of Churchill Meadows offering over 4,200 SF of living space, with no rear neighbours. Step inside and you are immediately greeted by a curved oak staircase, rich hardwood flooring, and soaring ceilings that set an impressive tone from the moment you enter. The main level is designed for both everyday living and entertaining. A formal dining room invites memorable gatherings, while the sun-filled living and family rooms create warm, connected spaces anchored by a cozy fireplace. The chef-inspired kitchen offers granite countertops, custom cabinetry, stainless steel appliances, and a detailed backsplash that adds a polished finish. The adjoining breakfast area is bright and inviting, opening directly to your private deck and stone patio, which makes indoor-outdoor living seamless for morning coffee or evening relaxation. A dedicated main floor office provides a quiet space to work or study, while a convenient laundry room adds everyday practicality. Above, four generous bedrooms offer comfort for the whole family. The primary suite is a true retreat, featuring a coffered ceiling, expansive windows overlooking a peaceful treetop backdrop, and a spa-like 5 piece ensuite with a soaker tub and dual vanities, designed for relaxation at the end of the day. The lower level offers a large open rec space ready to be transformed into a home theatre, gym, or entertainment zone, limited only by your vision. Outside your door, enjoy quick access to Churchill Meadows Community Centre and Mattamy Sports Park for recreation, sports, and family activities. Daily essentials and shopping are minutes away at Erin Mills Town Centre, along with top medical care at Credit Valley Hospital. Families will appreciate access to highly regarded schools including Stephen Lewis Secondary School. Commuting is effortless with nearby access to Highways Highway 403 and Highway 407, plus convenient connections to the GO Transit. (id:60365)
5811 Page Crescent
Burlington, Ontario
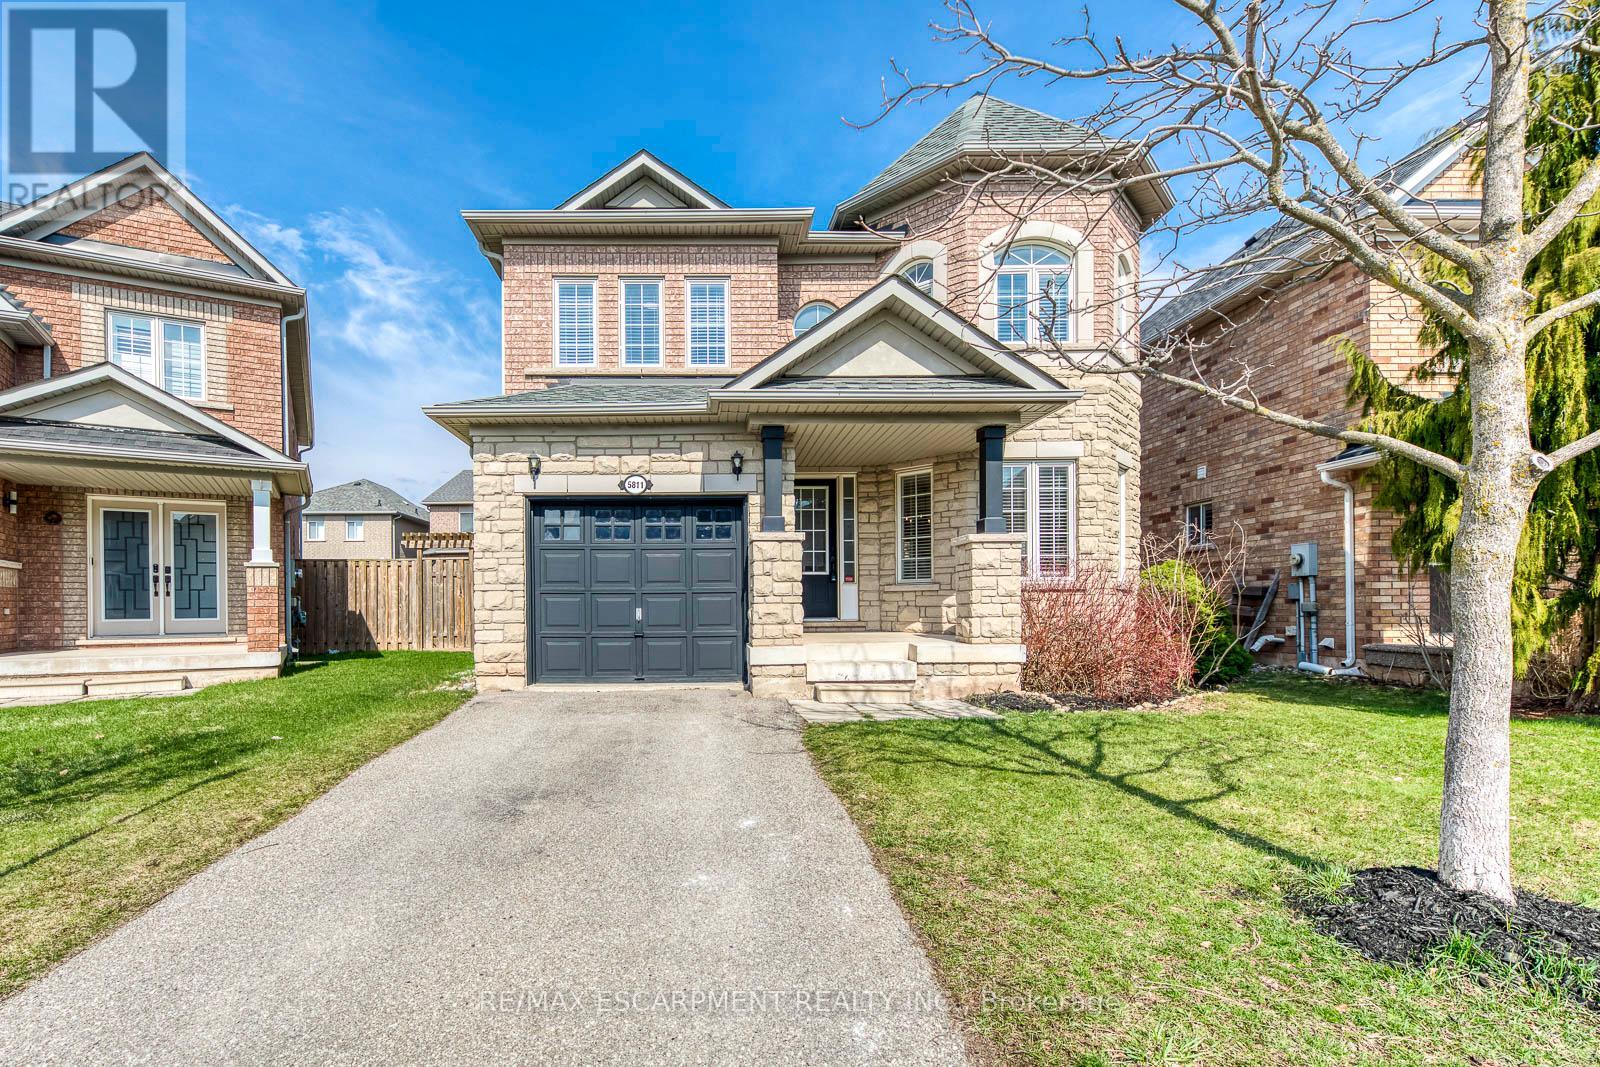
Beautiful 4-bedroom Fernbrook-built detached home (Dorset Elevation B) in the highly sought-after Orchard community-one of Burlington's most desirable and family-friendly neighbourhoods. Meticulously maintained and featuring hardwood flooring throughout, this home offers a warm, move-in-ready feel.The open-concept main floor showcases a spacious living and dining area, complemented by a large front window overlooking a quiet street. The eat-in kitchen is both functional and stylish, complete with hardwood cabinetry, stainless steel appliances, and stone countertops-perfect for everyday living and entertaining.Upstairs, the generous primary bedroom features a private ensuite with a soaker tub and separate walk-in shower. Three additional bedrooms provide flexible space for a growing family, guests, or a home office.Enjoy a fully fenced backyard-ideal for outdoor relaxation and entertaining.Notable updates and features include: Air conditioner (2021), refrigerator (2021), kitchen stove (2024), microwave (2023), dishwasher (2017), laundry washer (2018), fireplace electrical starter (2026), rental hot water heater (2019), and living room window curtains (2023).Ideally located with easy access to the QEW and just minutes to Bronte Provincial Park, top-rated schools, shopping, and public transit-this home offers the perfect blend of comfort, convenience, and lifestyle. Book your showing today! (id:60365)
217 - 1000 Cedarglen Gate
Mississauga, Ontario
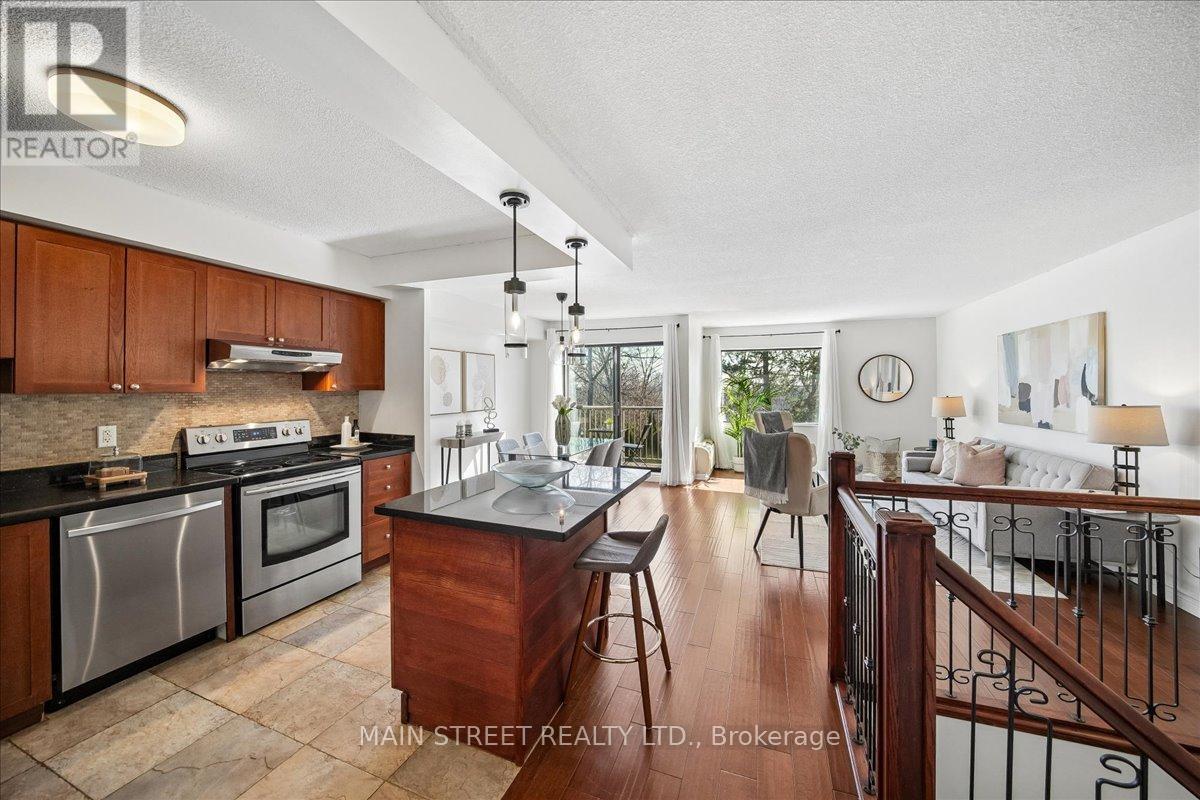
Step into this bright, upgraded two-level home offering 1,124 sq ft, 2 bedrooms, 2 bathrooms, and 2 owned underground parking spots. The main level showcases an open-concept kitchen with island and generous walk-in pantry/storage, a living room and dining area that opens to a private balcony ideal for morning coffee or evening entertaining. The lower level features a spacious primary suite with walk-in closet, convenient 2-pc ensuite and walk-out to a ground-level patio where BBQ is permitted, plus a second bedroom, full 4-pc bath, and in-unit laundry. Nestled steps from Huron Park and the Recreation Centre and close to University of Toronto Mississauga, golf courses, shopping, schools, hospital, Erindale GO and MiWay transit, this home blends suburban convenience with outdoor lifestyle. Water, internet & Bell Fibe TV included in maintenance fees. (id:60365)
5839 Fieldon Road
Mississauga, Ontario
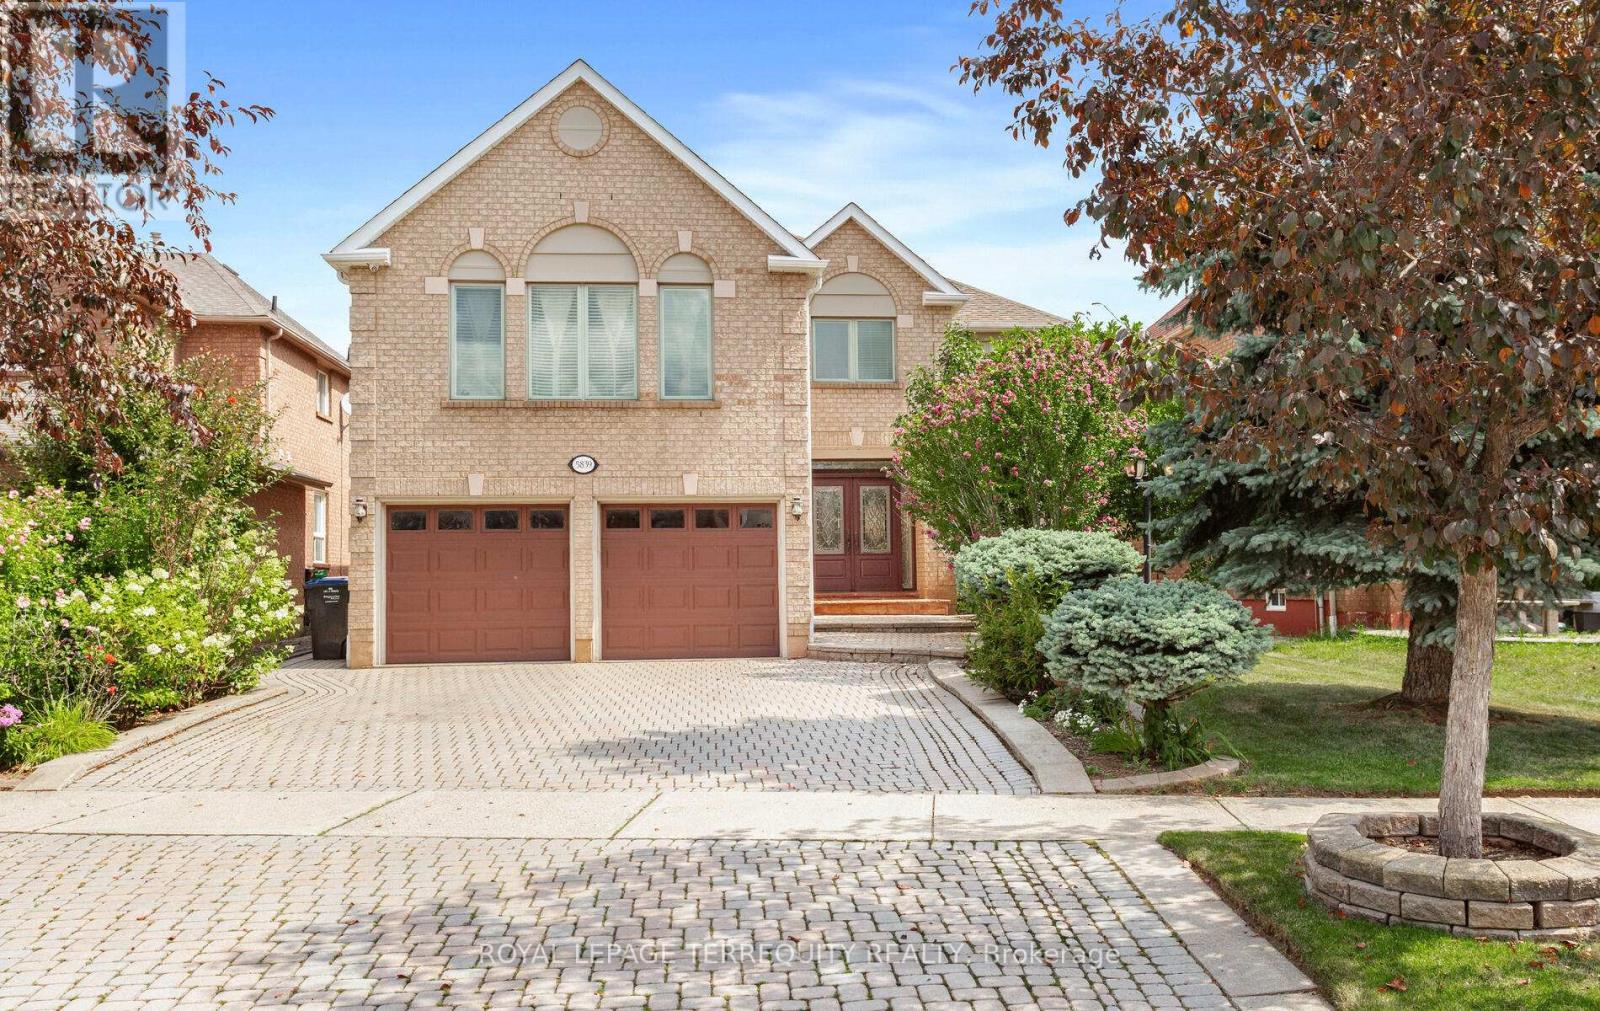
Stunning & Elegant Home! 3,272 Sq.Ft. per Mpac built by Great Gulf Homes. This classy 4 bedroom home has been immaculately maintained by owners. Gleaming circular wood staircase open to basement and hardwood floors throughout. Gourmet kitchen with granite counters, open to breakfast area/family living centre with fireplace and walkout to private backyard oasis with gazebo perfect for everyday use and indoor/outdoor entertaining. Main floor features separate formal living room and dining area, convenient laundry/mud room with access to garage plus separate side entrance. Second floor features bonus family room, 4 good sized bedrooms, primary bedroom with sitting area, walk in closet and 5pc ensuite. Professionally finished basement with three recreation areas, an office and 4 piece bath. Lovely landscaping in front and back yards plus interlock driveway. Central Erin Mills is a well established, family-oriented neighborhood known for its high-quality housing and excellent accessibility. The neighborhood is recognized for its strong curb appeal and serves as a central hub for the "suburban dream" in Central Mississauga, offering a "village within a city" feel. This family-oriented community is a top choice for discerning buyers, boasting a prime location within the highly coveted John Fraser and St. Aloysius Gonzaga secondary school catchments, consistently ranked among the city's top-tier academic institutions. Residents enjoy an active lifestyle with pedestrian access to an expansive network of manicured parks and interconnected trails leading to the Credit Valley Conservation areas, all while being minutes from the premier shopping and dining at Erin Mills Town Centre. With its strategic proximity to Credit Valley Hospital and seamless commuter connectivity via Highways 403, 401, 407, and the Streetsville GO Station, this neighborhood perfectly balances tranquil residential living with unparalleled urban accessibility. Note: Some photos virtually staged. (id:60365)
71 Lighthouse Dr Drive
Haldimand, Ontario
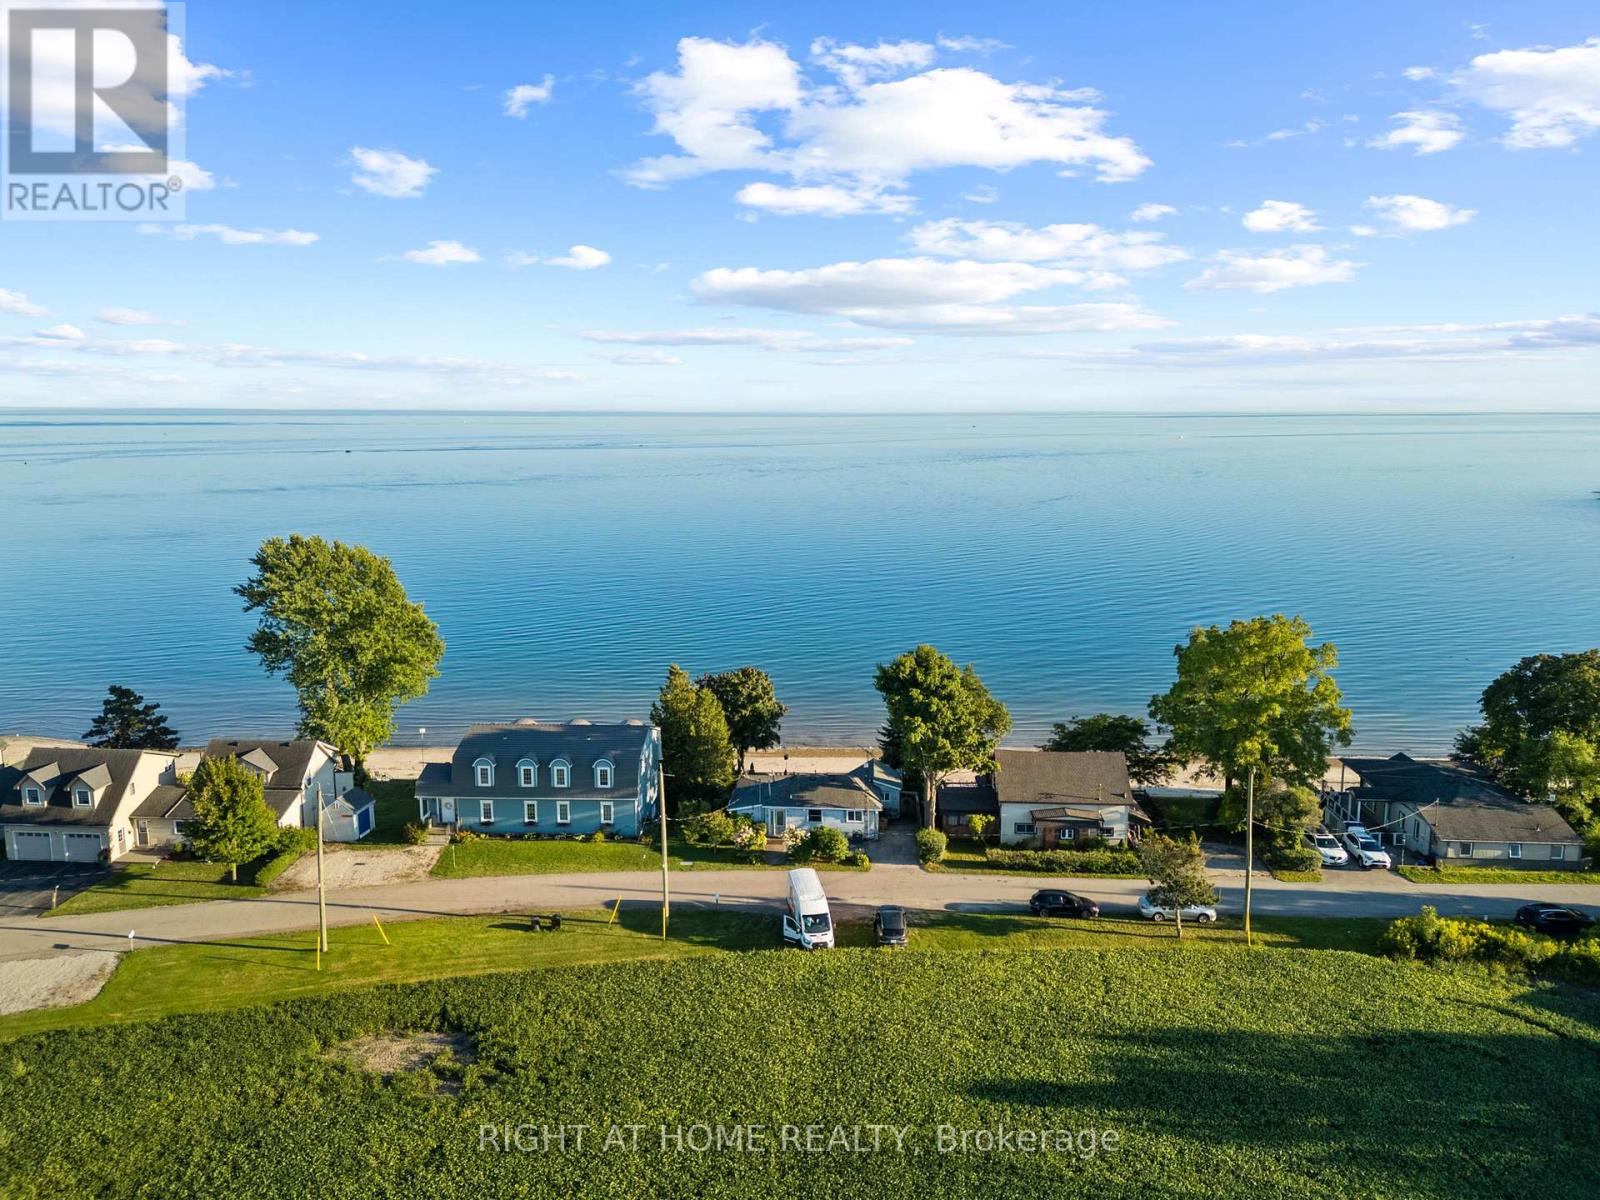
Escape to your own private waterfront retreat. This beautifully maintained 3-bedroom, 2-bathroom cottage offers a rare opportunity to enjoy a Florida-style sandy beach right on the shores of Lake Erie, with breathtaking, panoramic views from nearly every room. Designed for year-round living or the perfect getaway, this all-season home delivers the ultimate lifestyle for water lovers. Step outside to a newly installed composite deck, an above-ground pool, and a brand-new hot tub-ideal for unwinding while taking in stunning lakefront sunsets. Whether you enjoy fishing, boating, swimming, paddle boarding, or simply relaxing by the water, this property offers it all. Set in a quiet, safe, and welcoming community, you'll experience peaceful lakeside living while remaining just a short drive from shopping, dining, and everyday conveniences. Opportunities like this don't come often-own your own slice of paradise on Lake Erie. (id:60365)

© 2026 Proptech Realty Inc., Brokerage.