
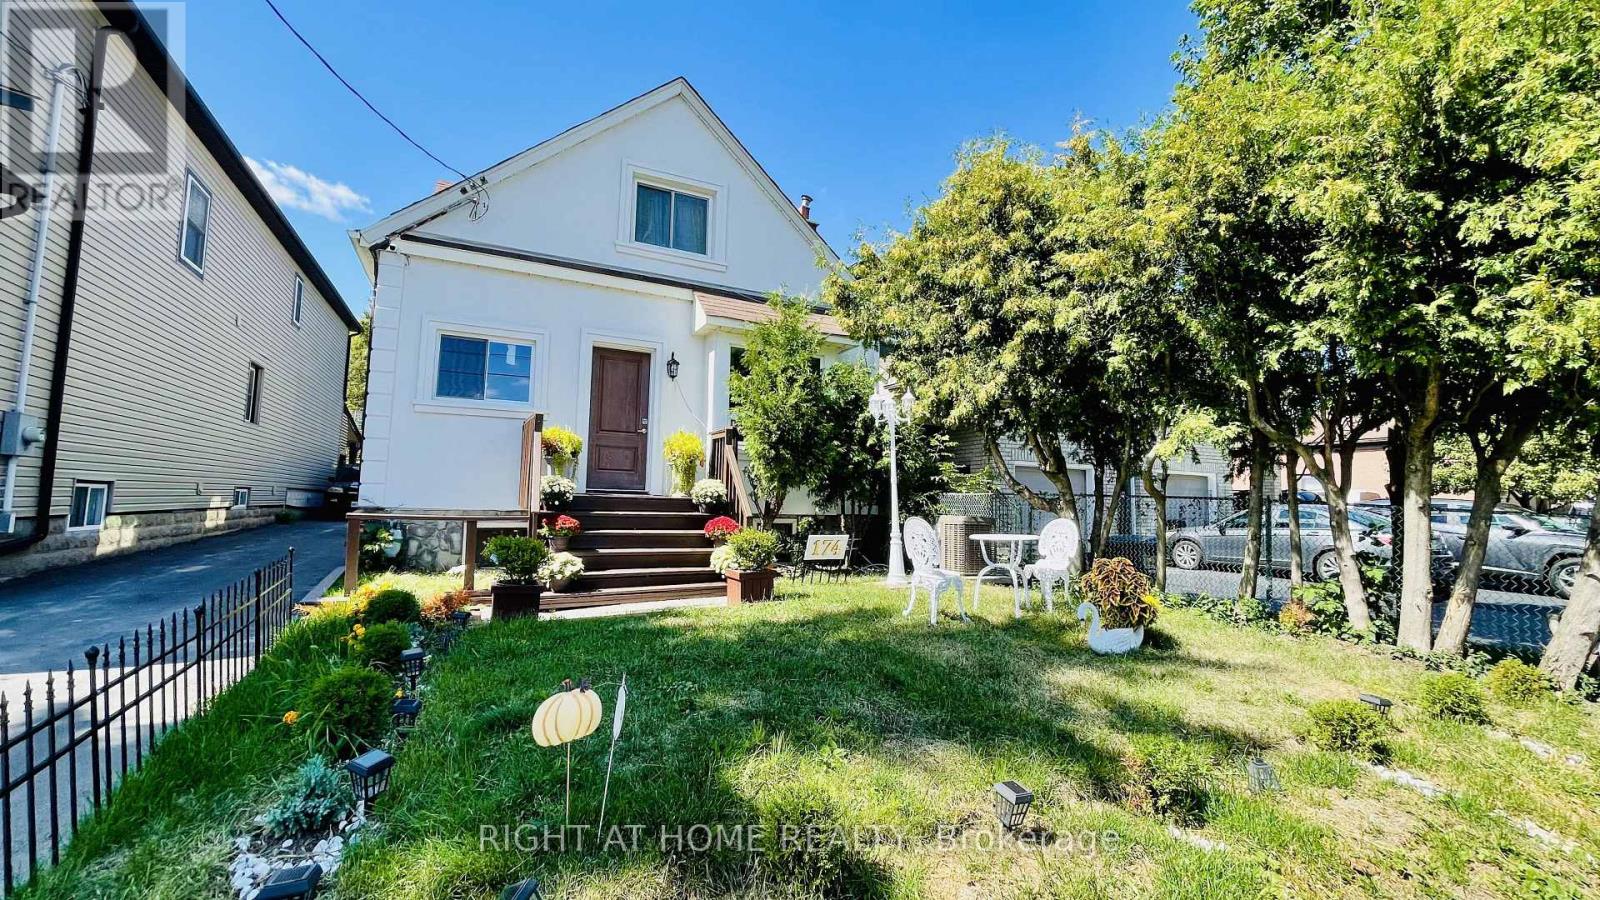
174 Aylesworth Avenue
Toronto, Ontario
Beautifully updated detached home in a quiet, family-friendly neighbourhood near Birchmount Rd & Danforth Rd, offering exceptional space, comfort, and income potential. This move-in ready property features 4 spacious bedrooms on the upper level and a fully finished basement with 3 additional bedrooms and a separate entrance, making it ideal for multi-generational living or investment purposes. Over $200K has been invested in recent renovations, including modern pot lights, stainless steel appliances, upgraded insulation, new driveway, and stylish finishes throughout. The home offers 4 full washrooms and 3 functional kitchens, providing flexibility and convenience for large families or rental opportunities. The finished basement currently generates over $3,000 per month in rental income, creating excellent financial support for the new owner. Enjoy a bright, open layout with generous living space and a large private backyard perfect for entertaining, gardening, or relaxing. Conveniently located within walking distance to schools, parks, shopping, grocery stores, restaurants, and public transit, this property combines comfort, location, and strong income potential in one of Scarborough's most desirable areas. A perfect opportunity for families, investors, or buyers looking for a versatile and upgraded home in a prime location. (id:60365)
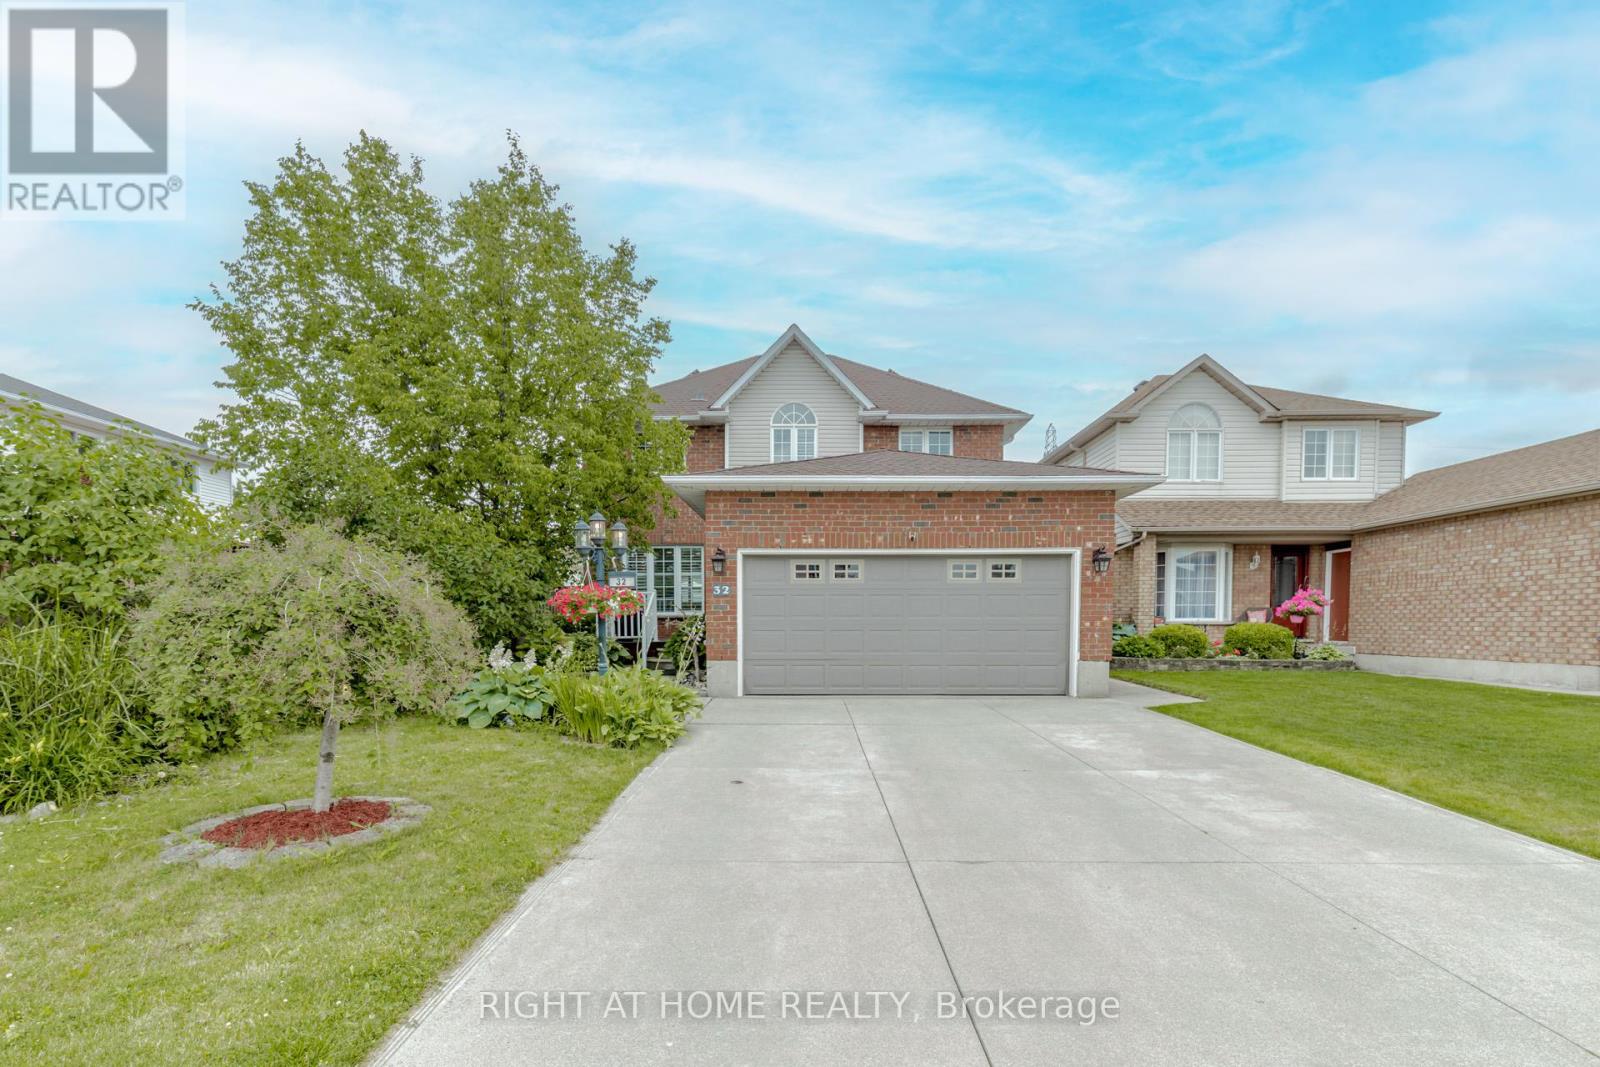
32 Vineberg Drive
Hamilton, Ontario
Its not every day you find a home that pays you to live in it. With owned solar panels bringing in an average of $200/month, this home offers both comfort and smart income potential.Tucked into one of the most desirable pockets on the Hamilton Mountain, this updated family home is packed with features you'll love. The bright, open-concept kitchen includes granite counters, a large island, and an incredible view of your very own backyard oasis complete with a composite deck pool thats built to last a lifetime, and lush, low-maintenance landscaping that makes every day feel like a getaway.Upstairs you'll find three spacious bedrooms, including a primary suite with a walk-in closet and a stunning ensuite bath featuring quartz countertops. The home also includes shutter blinds throughout for that perfect blend of style and privacy.The finished basement offers even more space to spread out, with a large Rec room and a full bathroom ideal for entertaining, a home gym, or movie nights.Additional highlights: built-in electric car charger, hot tub, and unbeatable location just minutes from the YMCA and groceries stores on Rymal Rd as well as a short drive to Limeridge Mall. (id:60365)
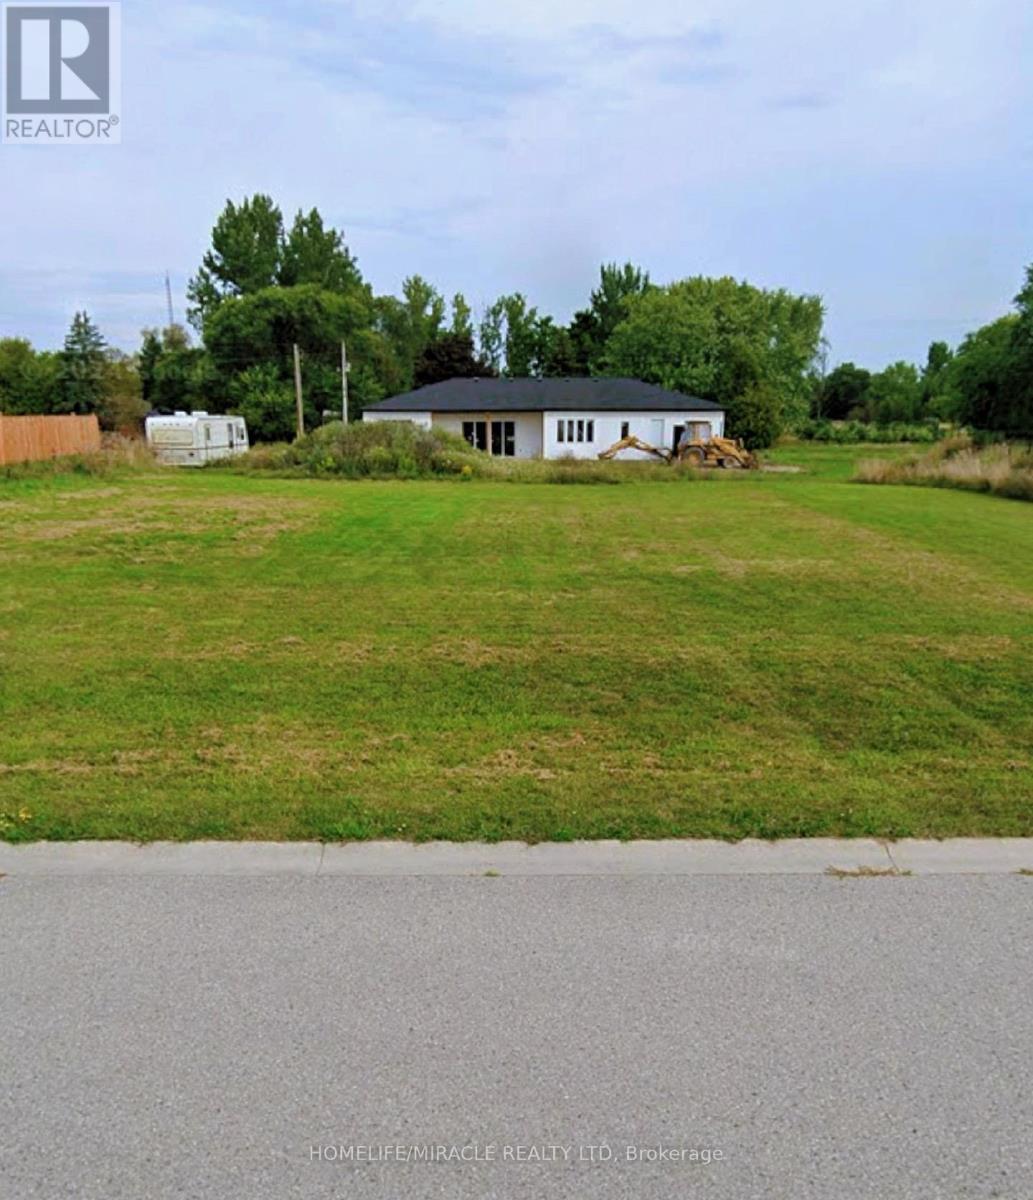
Rr3 - 7 Anne Street
Ashfield-Colborne-Wawanosh, Ontario
Create Your Dream Home in Port Albert's Upscale EnclaveWelcome to 7 Anne Street-an exceptional opportunity to secure a large, premium lot in one of Port Albert's most desirable and picturesque communities, just minutes to the sandy shores of Lake Huron.This FLAT, fully cleared lot with NO TREES offers a rare and highly desirable canvas. With approximately 130 ft of frontage and 132 ft of depth, the property provides generous space and flexibility to design a home that reflects your lifestyle and vision. Surrounded by new luxury custom-built homes and beautifully maintained properties, this quiet, family-friendly neighbourhood offers a refined atmosphere with a strong sense of community-an ideal setting for families to grow and thrive. Homes in the area are serviced by well andseptic, blending rural charm with everyday comfort.Enjoy being less than 5 minutes to Port Albert Beach-perfect for sunset walks, summer days,and making lasting memories. With easy access to Goderich, Bruce Power, and local amenities. This location offers both tranquility and convenience. An outstanding opportunity to create something truly special in a growing and sought-after lakeside community. (id:60365)
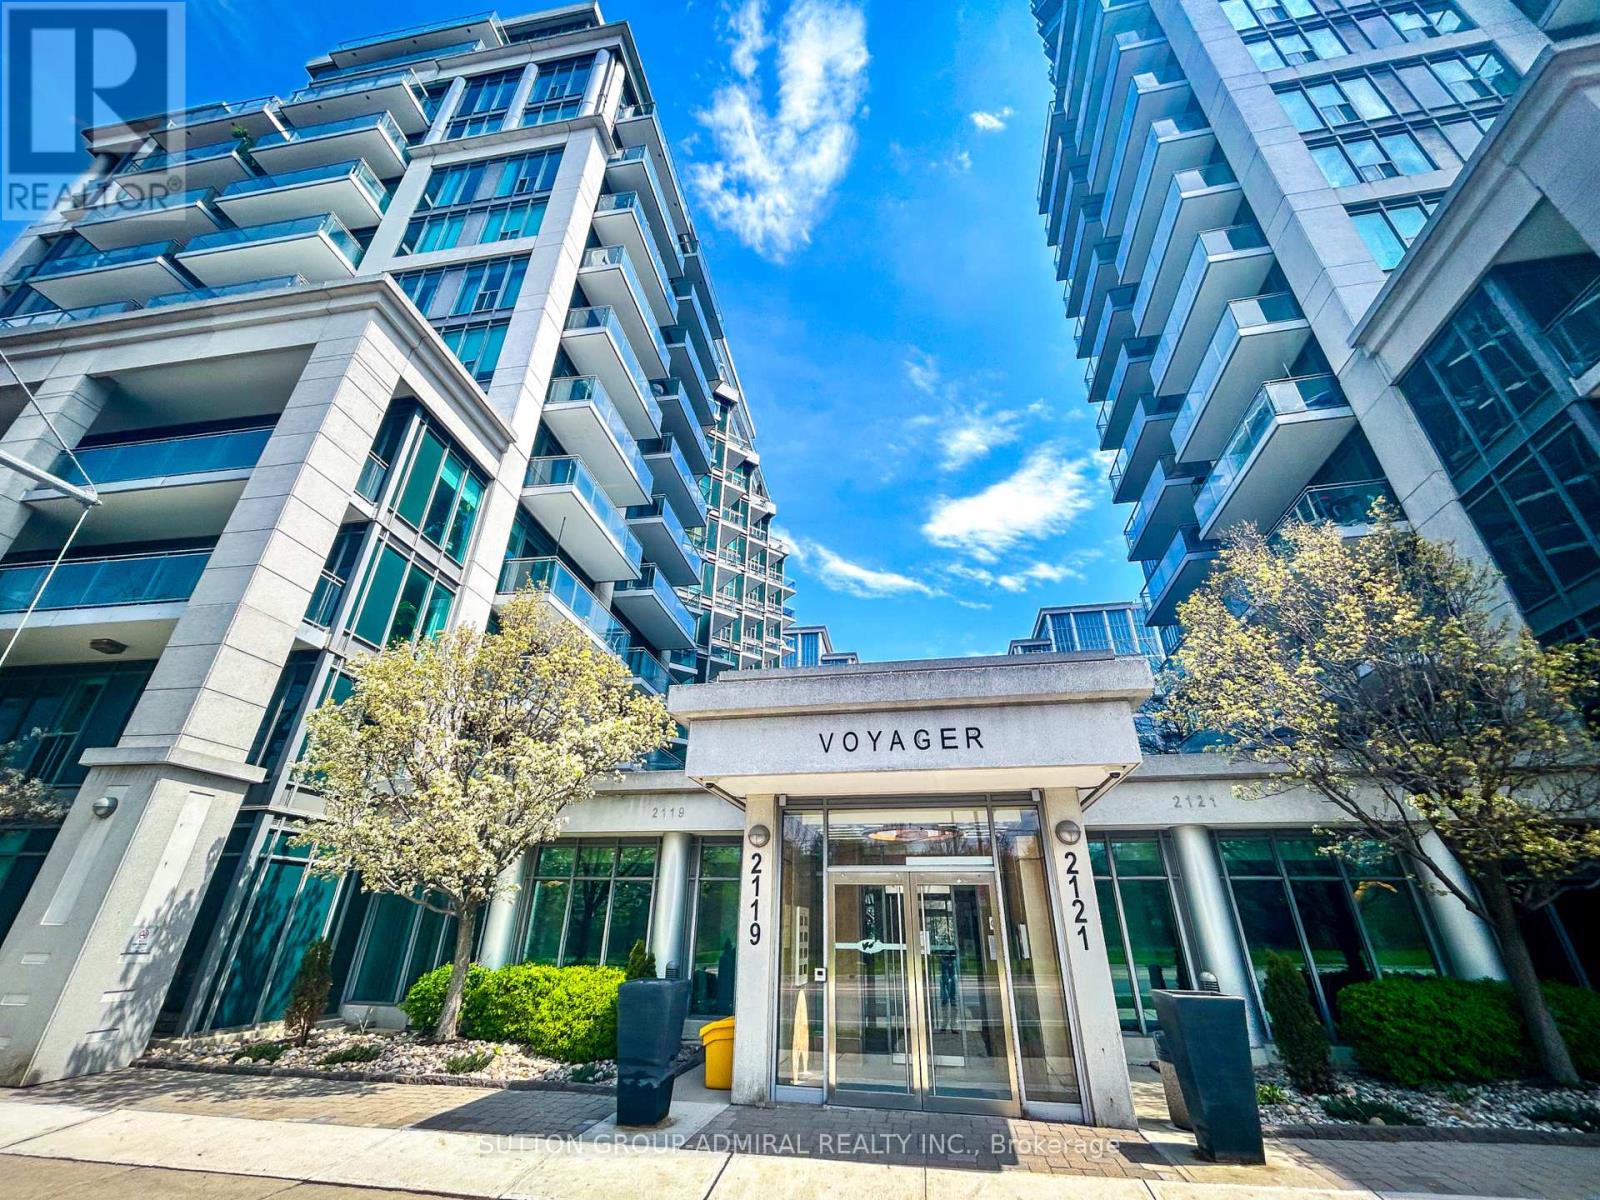
415 - 2119 Lake Shore Boulevard W
Toronto, Ontario
Elegant & Spacious Waterfront Corner Suite At Voyager II At Waterview - 984 Sq Ft Of Bright, Open-Concept Living Plus A Stunning 362 Sq Ft Wraparound Balcony With 4 Walkouts. Rarely Available Layout Featuring Breathtaking Views Of Lake Ontario, The Park, Cityscape & Courtyard. Split-Bedroom Design With A Large Den Currently Used As A 3rd Bedroom & 2 Full Bathrooms. Upgraded Throughout: Granite Counters, Stainless Steel Appliances, Slate Kitchen Floor, Glass Tile Backsplash. 1 Parking & 1 Locker Included. All-Inclusive Maintenance Fee Covers Hydro, Heat, Water, A/C & Building Insurance. World-Class Amenities: 24/7 Concierge & Security, Indoor Pool & Hot Tub, Sauna, Massage Room, 2 Large Gyms, Golf Simulator, Theatre, Game Room, Library, Billiards Lounge, Sky Lounge Party Room With Panoramic Lake & SkylineViews, Guest Suites, Car Wash, Bike Storage, EV Chargers & Ample Visitor Parking. Steps To TheLake, Martin Goodman Trail, Top Cafes, Restaurants & TTC - With Easy Access To Major Highways & Downtown Toronto. (id:60365)
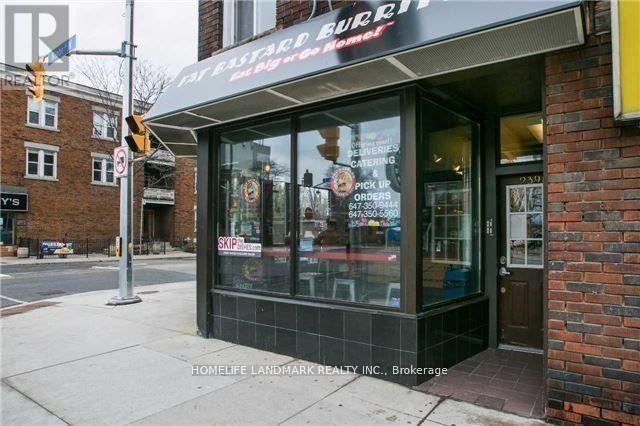
Apt 3 - 2398 Bloor Street W
Toronto, Ontario
Location! Newer One Bedroom Apartments , Located Next To The Jane Subway Station. Newer Roof And Windows.. High Traffic Area. Close To Shopping, Ttc And All Amenities. (id:60365)
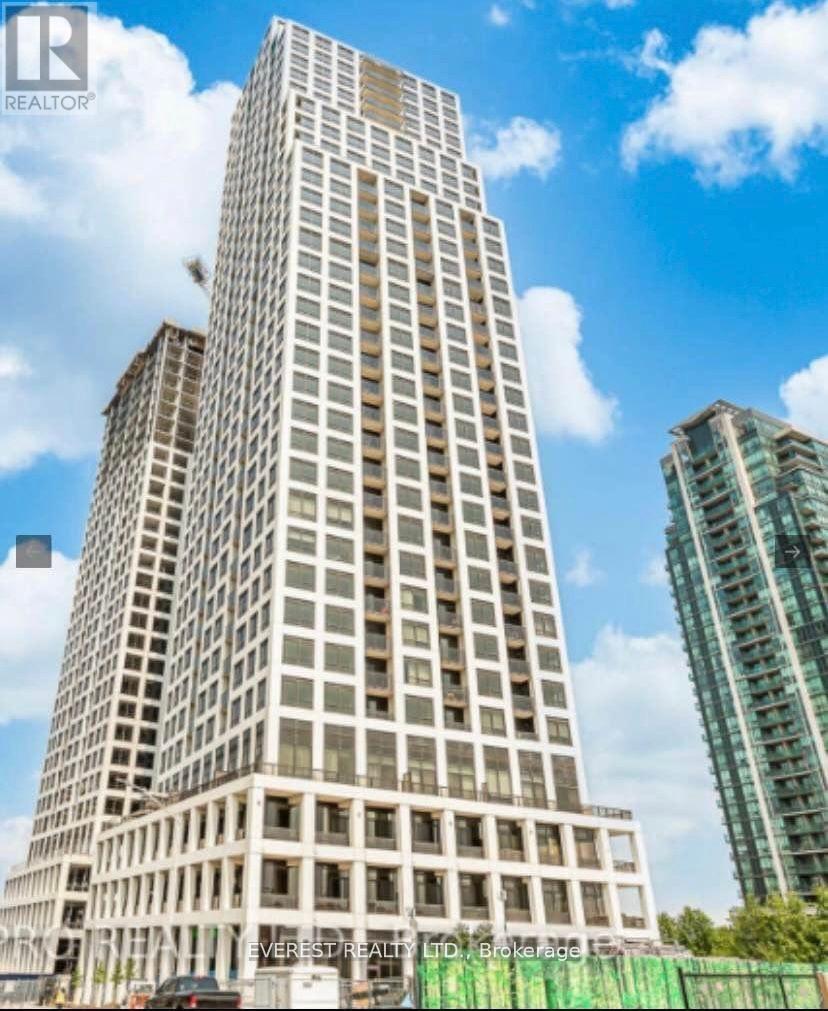
2409 - 36 Elm Drive W
Mississauga, Ontario
Welcome to #2409, A unit with breathtaking unobstructed view of South, West and North of Central Mississauga. Featuring, 2 bed 2 bath with parking and locker . A luxurious Condo with sophisticated and traditional interior design by Dochia Interior; designed by Roy Varacalli, the celebrated architect of Cusumano Architects. Edge Towers will be Mississauga's best quality Condo Tower for years to come. Stunning clear South, North and West view. Fully integrated or stainless steel luxury kitchen appliances, and full size stack-able washer and dryer. Stainless steel, under-mount sink, pull out spray tap, quartz countertop, ceramic backsplash, and kitchen island. Premium laminate floors. Ceramic floors in bathrooms and laundry. 9 foot smooth ceilings. Steps to Square One with world class shopping, Whole foods, Walmart, trendy restaurants and coffee shops, plus future LRT and Cooksville Go Train Station. **EXTRAS** Amenities include: a high end granite lobby with stylish fireplace and vaulted ceilings, 24 hour Concierge, galleria, gym, yoga studio, Wi-Fi lounge, movie theater, games room, party room with BBQs, and guest suites. Modern upgraded ensuite garbage bin (id:60365)
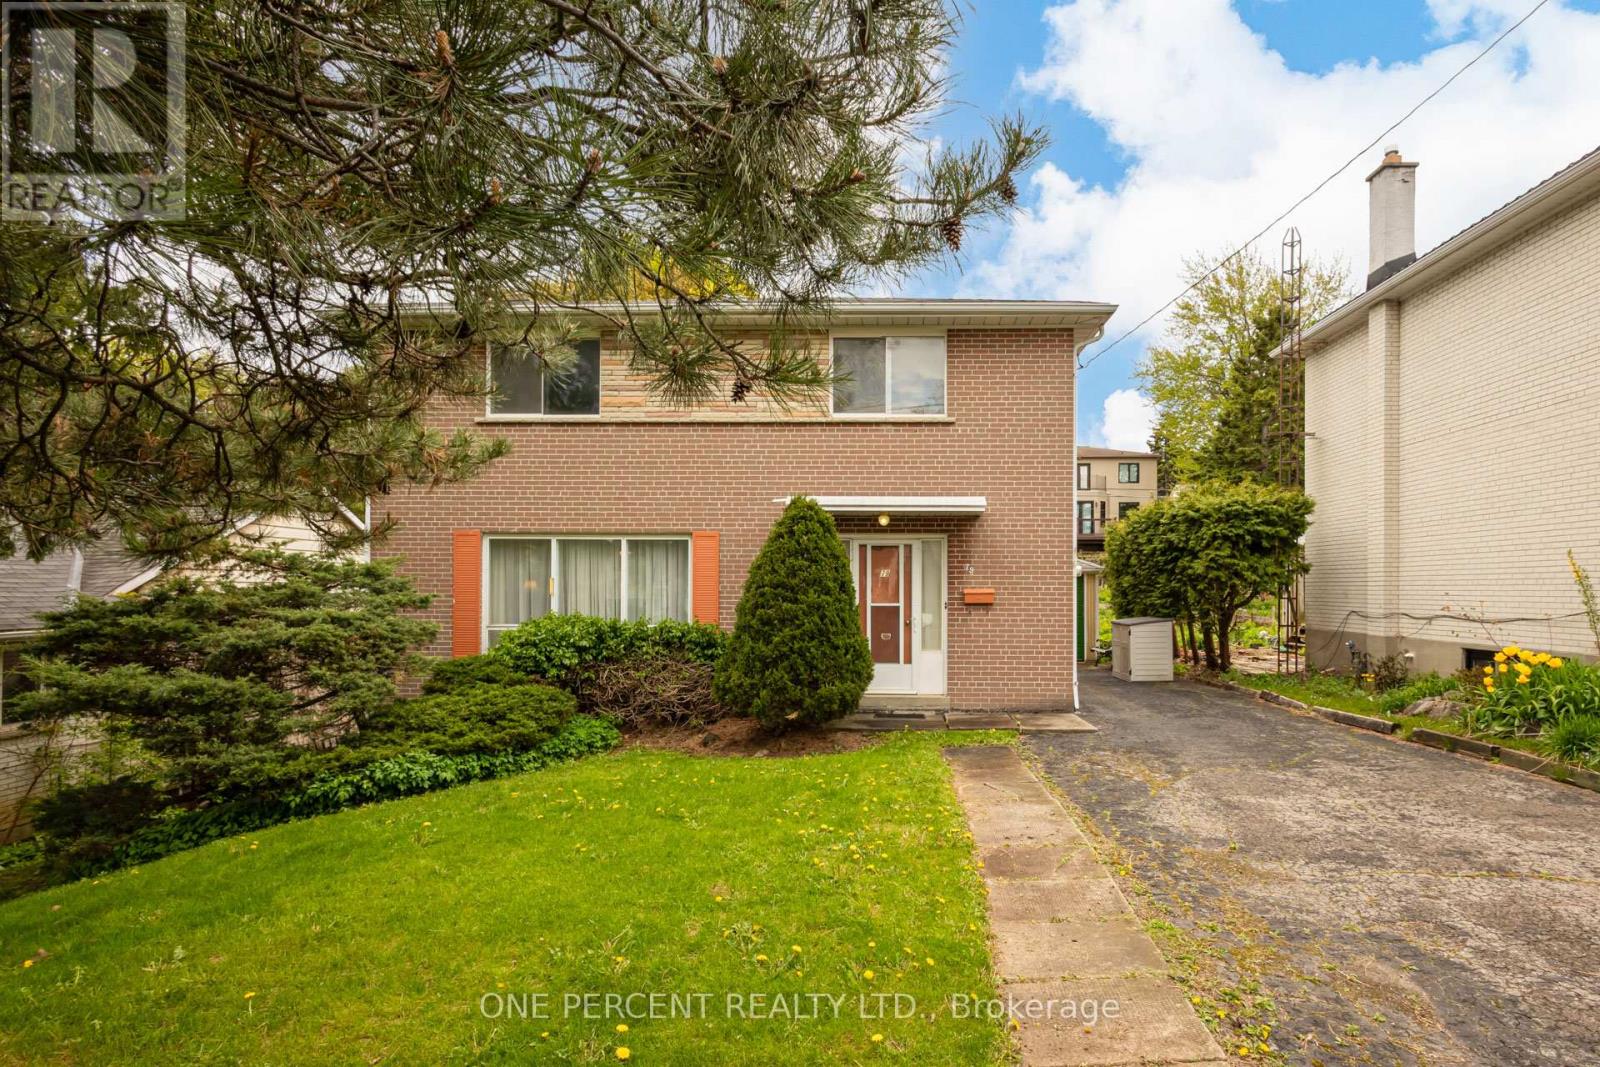
79 Grandview Avenue
Markham, Ontario
Welcome To 79 Grandview Avenue. 1st Time On Market Ever! Rare Full Brick 2-Storey Home In Thornhill's Highly Sought-After Grandview Neighbourhood, Surrounded By Many Newly Built Multimillion-Dollar Residences. Rare 4 Generously Sized Bedrooms, 2 Bathrooms, At Just Under 1,500 Sq Ft Above Grade + Finished Basement. Nestled On A Premium 50 Ft X 140 Ft Deep Lot With No Sidewalk, 6-Car Driveway + Oversized Single-Car Garage With Rear Door Access. The Main Floor Offers A Spacious Layout Including A Bright Living And Dining Area, Eat-In Kitchen, 2-Piece Powder Room + Large Entry Double Closet & 2nd Closet By Side Entrance. The Finished Basement Includes Additional Living Space Such As Large Family/Great Room With Built-In Shelving, Lots Of Storage Closets, Laundry Room, Cellar & More. Recent Updates Include Furnace And Air Conditioning (2024), Hot Water Tank Rental (2024), And Newer Composite Fencing With Metal Posts At The Back Of The Home (2023). Additional Features Include Copper Wiring, Storm Doors, Mature Cedar Privacy Hedges, Large Apple Tree, Hardwood Flooring Beneath The Carpeting Throughout Much Of The Home & More! Located Within A Top-Tier School District And Minutes To Bayview Golf & Country Club, Parks, Walking Trails, Shopping, Restaurants, YRT, TTC, And Major Commuter Routes Throughout The GTA. The Home Is Offered In "As Is, Where Is" Condition. Roof Was Replaced In 2004. A Rare Chance To Purchase, Renovate, Rent Out, Or Build New In One Of Thornhill's Most Established And Desirable Neighbourhoods. Attention Builders, Renovators & Investors! (id:60365)
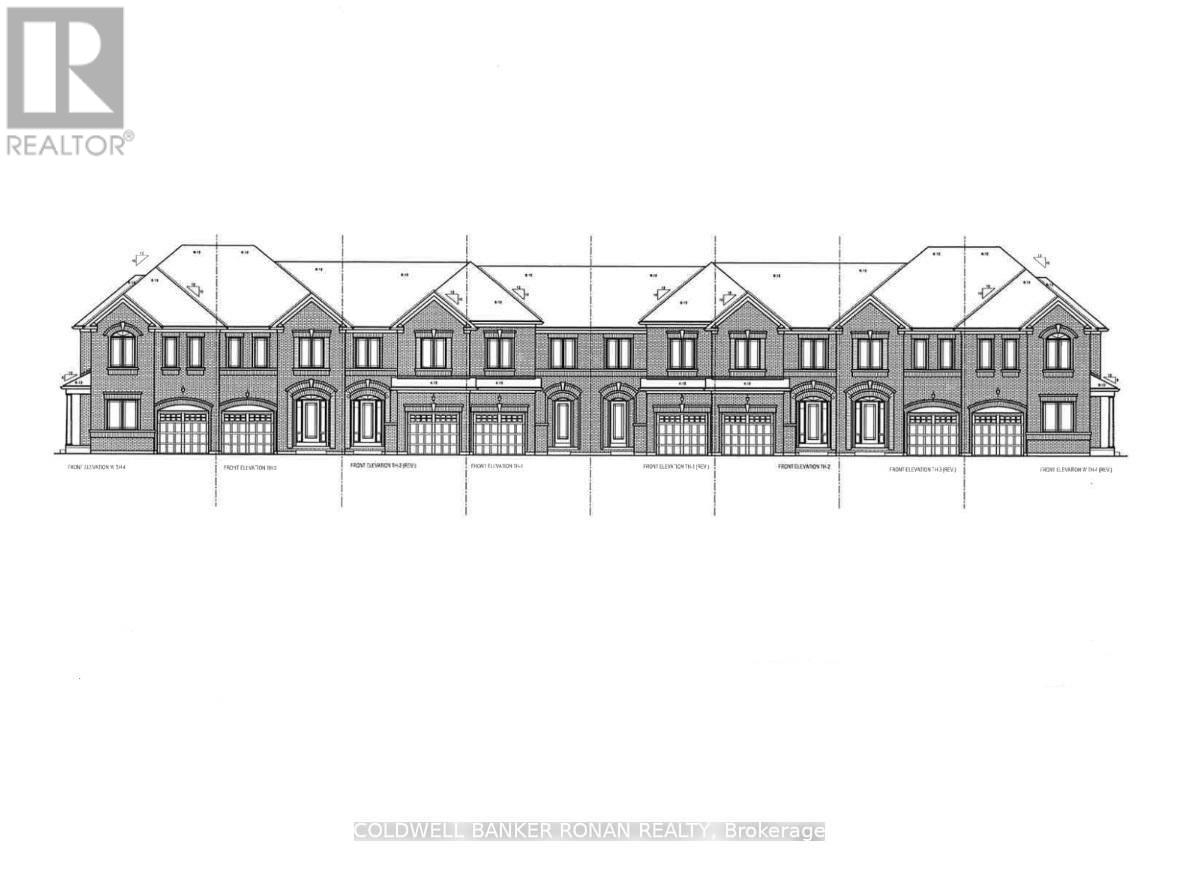
99 Meadow Vista Crescent
East Gwillimbury, Ontario
Perfect Opportunity for ALL BUYERS. Discover this beautifully crafted all-brick Energy Star* freehold townhome nestled in a sought-after family-friendly community. Offering 1,355 sq. ft. of thoughtfully designed living space, this stunning 3-bedroom, 2.5 -bathroom home perfectly blends modern style, comfort, and everyday functionality. With late Fall 2026 occupancy, buyers have the exciting opportunity to select finishes and personalize their home to match their unique style. Step inside to a bright, open-concept main floor featuring 9' ceilings, elegant hardwood flooring, and a chef-inspired kitchen designed for both daily living and entertaining. The kitchen showcases tall upper cabinetry, quartz countertops, a spacious island, and an extended breakfast bar-perfect for gathering with family and friends. A 6' patio door leads directly to the backyard, creating seamless indoor-outdoor living. An elegant stained hardwood staircase with modern Black metal pickets leads to the second floor where you'll find 3 bedrooms, two full bathrooms, and a conveniently located laundry room. The unfinished basement with cold cellar offers excellent storage and future potential to finish. Built by FirstView Homes, known for their quality craftsmanship and attention to detail, this is a home you can purchase with confidence. Community Highlights: Close to shopping, dining, and everyday amenities, Walking distance to parks and trailways. Access to major routes and a 7-minute drive to the GO Station. Additional models and floor plans are also available. Buyers must also qualify for the GST/HST New Housing Rebate under the Government of Canada's legislation. HST is in addition to the purchase price if you do not qualify. Don't miss the chance to join this growing community-your new home awaits. (id:60365)
Unit 4 - 72 Steeles Avenue W
Vaughan, Ontario
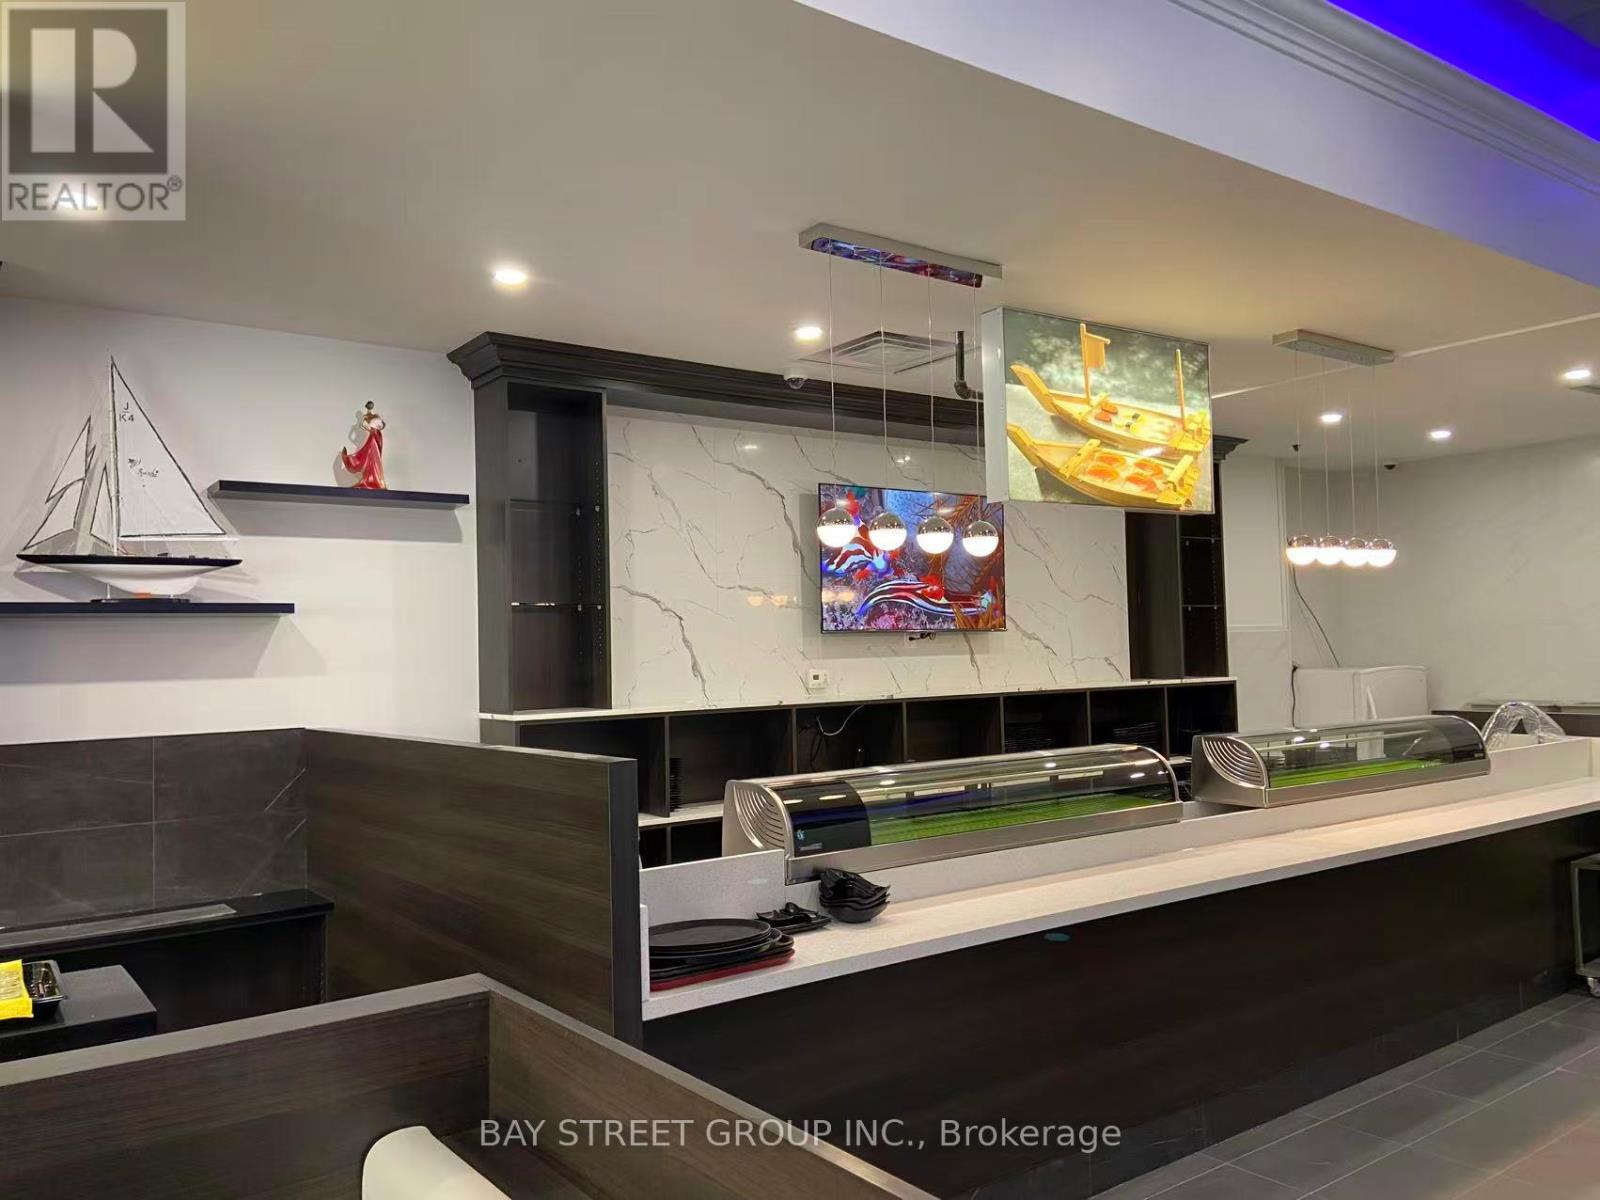
Close to busy Yonge Street and Freshly renovated (approx. $300,000) Japanese restaurant, open for only 6 months. Offers a modern and vibrant dining experience featuring All-You-Can-Eat sushi, fresh sashimi, Japanese hot dishes, and traditional desserts. Popular with families and groups, it provides lunch and dinner AYCE options and a la carte takeout /delivery. Situated in a high-visibility location near Steeles Avenue West, this turnkey, newly upgraded restaurant is an ideal opportunity for investors or food business operators looking to start with a brand-new setup and loyal early customer base. Showing anytime with lockbox. (id:60365)
74 Mcdonnell Crescent
Bradford West Gwillimbury, Ontario
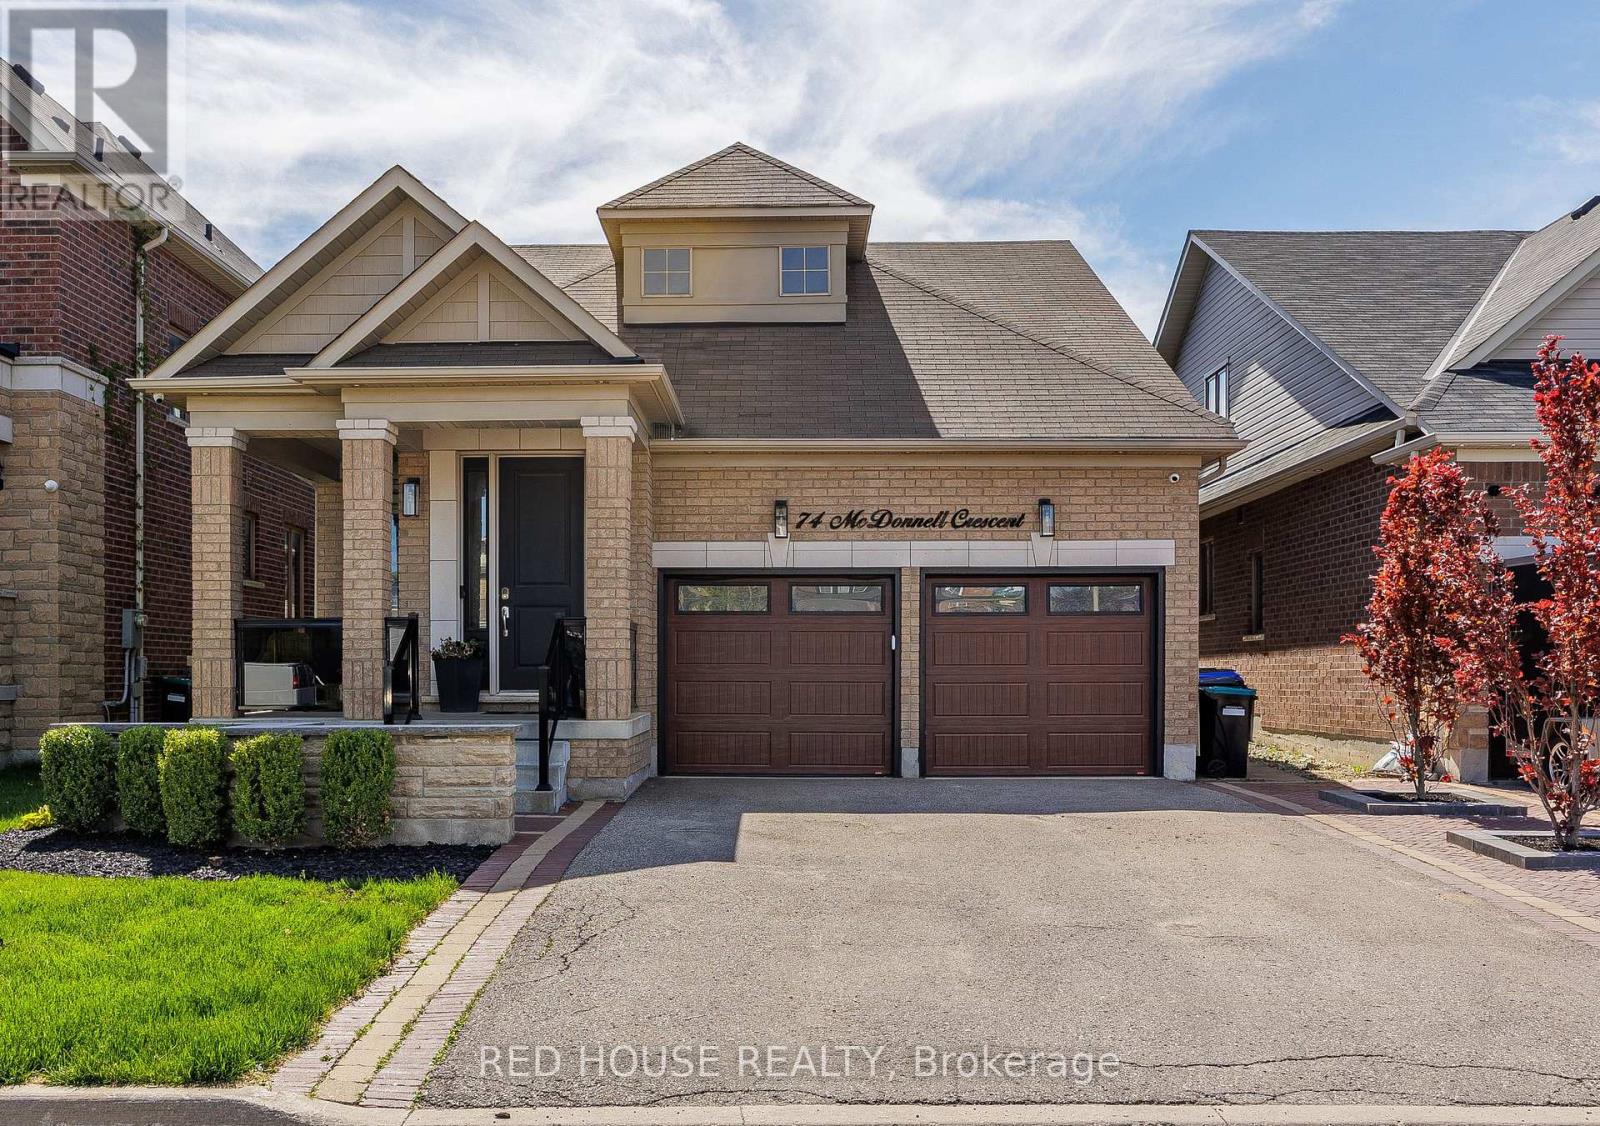
This Stunning 3 Bed, 4 Bath Bungaloft Is The Perfect Blend Of Luxury, Comfort, And Lifestyle. Benefit From A Carpet- Free Home With New Hardwood Flooring (2022). This Home Features A Custom Kitchen With A Large Extended Island With Waterfall Quartz Countertops, Crown Moulding, And An Open Concept Layout Filled With An Abundance Of Natural Light Throughout. Enjoy Formal Dining And A Bright Living Room With Vaulted Ceilings And Custom Curtains With Automatic Zebra Blinds. A New Outdoor Aluminum Railing W/ Glass Insert On The Front Porch Adds Striking Curb Appeal And Enhances Both Safety And Style - A Perfect Finishing Touch To The Elegant Exterior. The Fully Finished Basement Offers A Rec Room With A Built-In Bar, 2PC Bath, Home Gym, Cold Cellar, Plenty Of Storage And Even An Indoor Hockey Rink With Synthetic Ice Tiles - A Dream Setup For Families And Entertainers Alike. Enjoy A Built-In Surround Sound System Throughout The Basement, Kitchen And Dining Areas, As Well As The Garage. Step Outside To Your Private Backyard Oasis With A Gorgeous Inground Saltwater Pool, Outdoor Speaker System, And Extensive Front And Back Landscaping. The Heated Garage Offers High Ceilings Suitable For A Car Lift And Is Fully Equipped With Pot Lights, Cabinetry, And An Epoxy Floor. A Captivating Property That Delivers High-End Finishes, Functional Spaces And Unforgettable Extras. You Don't Want To Miss Out On This Beautiful Home! *Consider Negotiable Items - Main Living Room Couch (2025), Gazebo (2024), and Home Gym Equipment (2023).* (id:60365)
712 - 350 Red Maple Road
Richmond Hill, Ontario
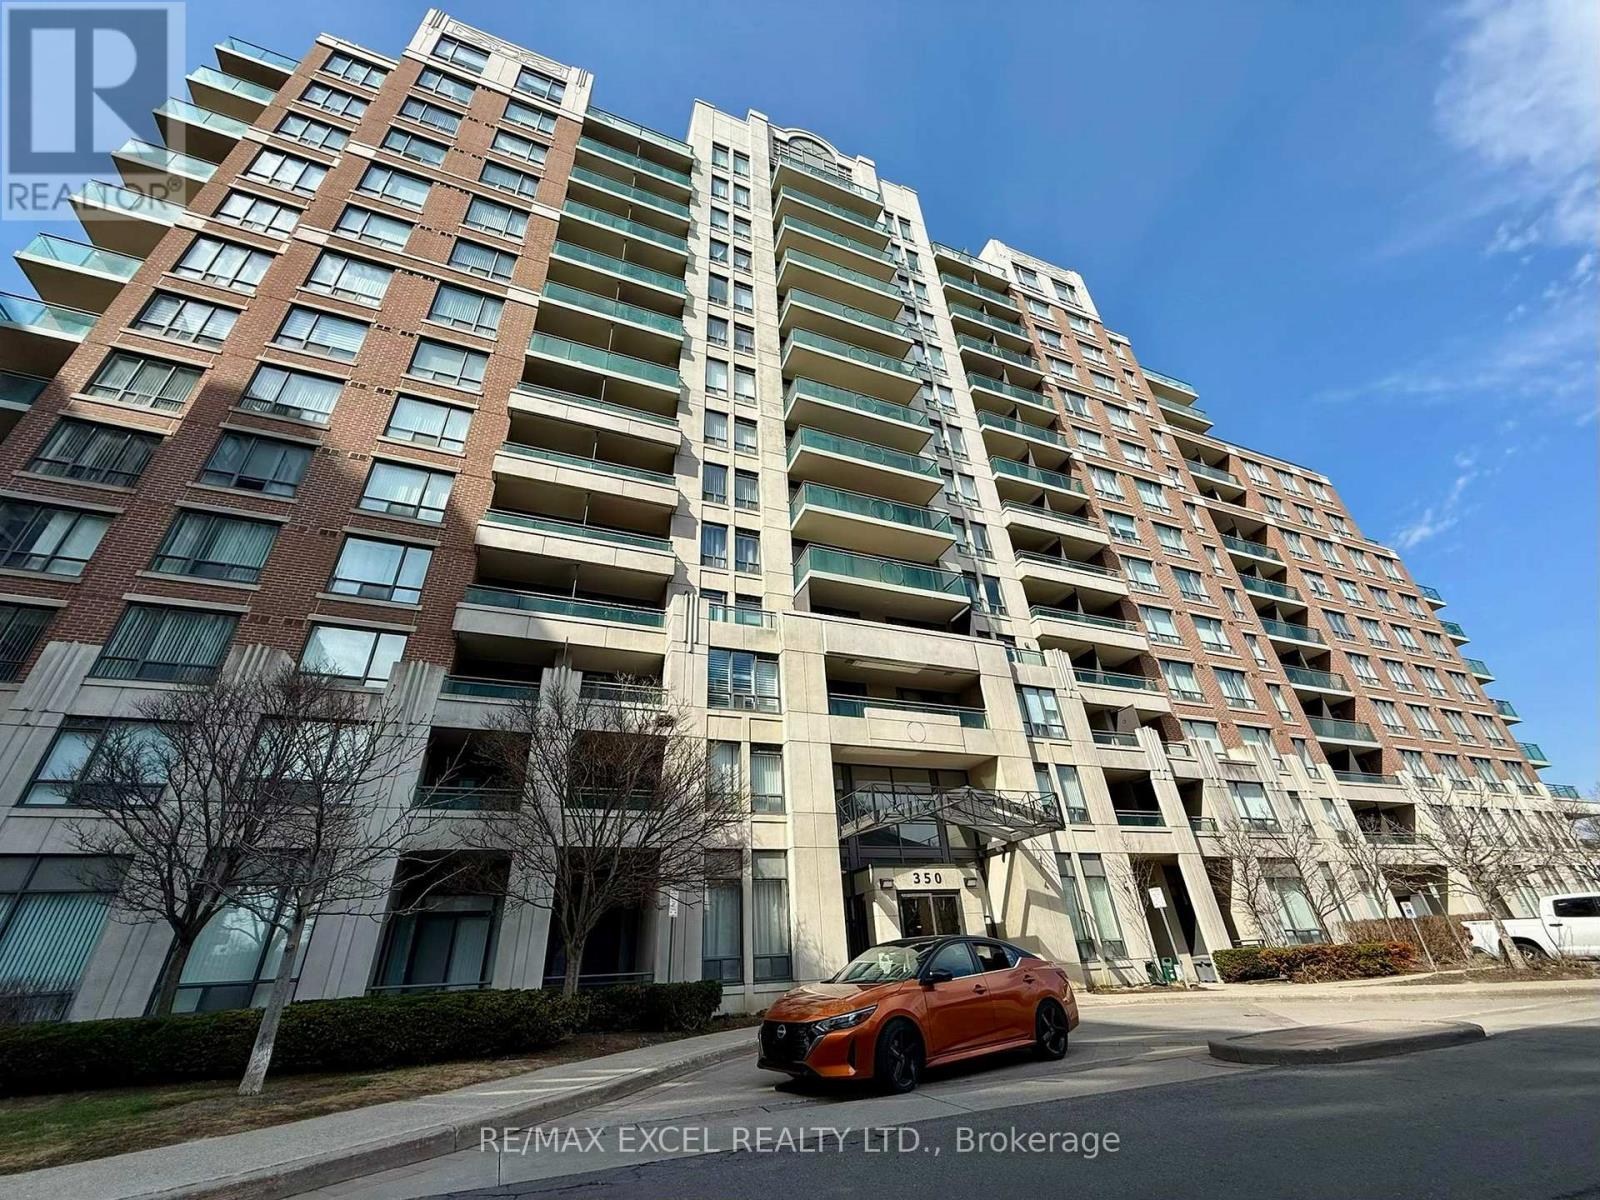
Attention to First Time Home Buyers! Welcome to The Vineyards, located just off Yonge St and 16th Ave. Experience comfortable and convenient living in Richmond Hill. This bright and spacious 1-bedroom plus den suite on the 7th floor features a south-facing view, an open-concept layout, walk out to balcony and a separate den ideal for a home office or extra living space. The unit includes one parking spot and a locker; close to elevator entrance for added convenience. Building amenities provide 24-hour security within a gated community, an indoor pool, fitness centre, sauna, party room, guest suites, visitor parking, and beautifully landscaped courtyards and recreation areas. Commuting is effortless with nearby Hillcrest mall, schools, theaters, grocery stores, restaurants, banks, Mackenzie Hospital, golf courses, Hwy 7, 407/404 and many more. Transit options include Viva and YRT bus routes connecting to Finch subway station and York Region. This home truly has it all. Don't miss this great opportunity! (id:60365)
1518 Woodruff Crescent
Pickering, Ontario
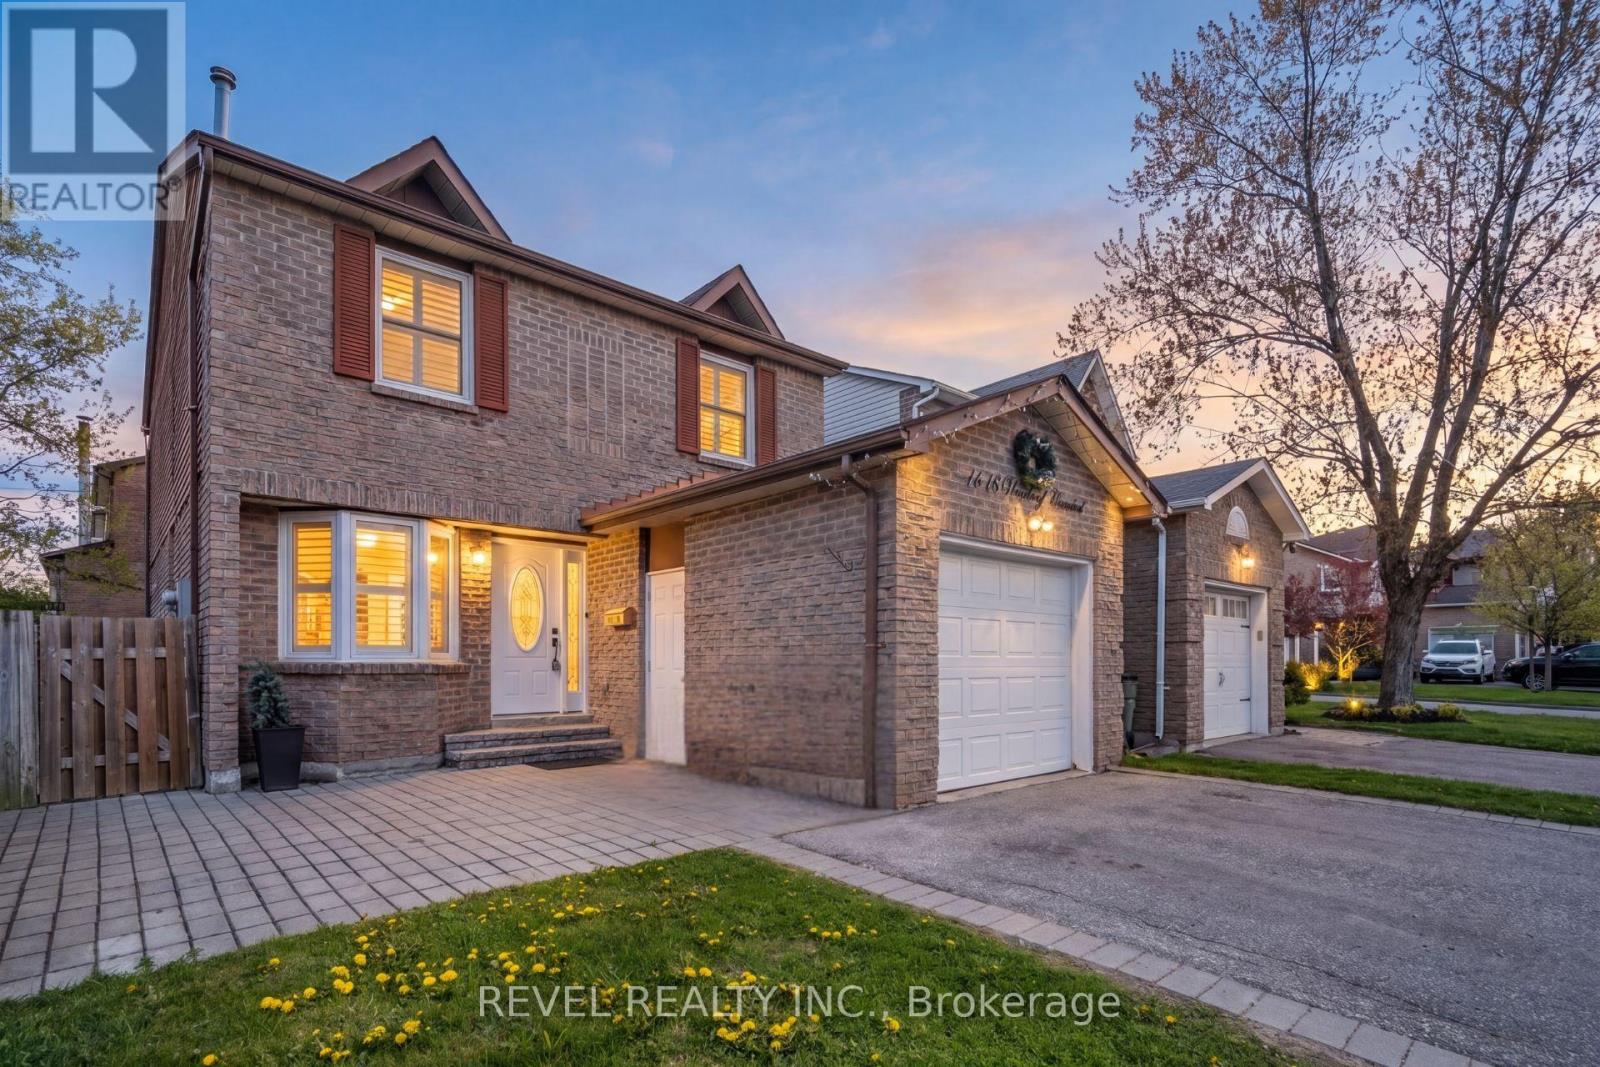
Welcome to this beautifully updated walk-out detached home in Pickering's highly sought-after Amberlea neighbourhood. Thoughtfully maintained and filled with natural light, this spacious 3-bedroom, 4-bathroom home offers the perfect blend of comfort, function, and pride of ownership in one of Pickering's most desirable family communities.The main floor features a bright and inviting layout with a newer kitchen, a generous dining area, and a stunning Great Room complete with a skylight that fills the space with warmth and natural light. Step outside from the dining area to a raised deck, perfect for morning coffee, summer barbecues, or relaxing evenings overlooking the backyard.This home has been lovingly cared for and upgraded over the years, with notable improvements including hardwood flooring throughout the main living areas and bedrooms, updated windows, California shutters, washer and dryer, furnace, hot water tank, interlocking, fresh paint throughout, and newly installed basement drop-down ceiling tiles. The walk-out basement adds incredible flexibility, offering additional living space, entertaining potential, a home office setup, or possible in-law suite potential.Located close to excellent schools, parks, shopping, restaurants, transit, and major highways, this home delivers everyday convenience in a mature, family-friendly neighbourhood. With parking for 5 cars and a move-in-ready feel throughout, this Amberlea gem is a wonderful opportunity for families, upsizers, or anyone looking to call Pickering home. (id:60365)

© 2026 Proptech Realty Inc., Brokerage.