
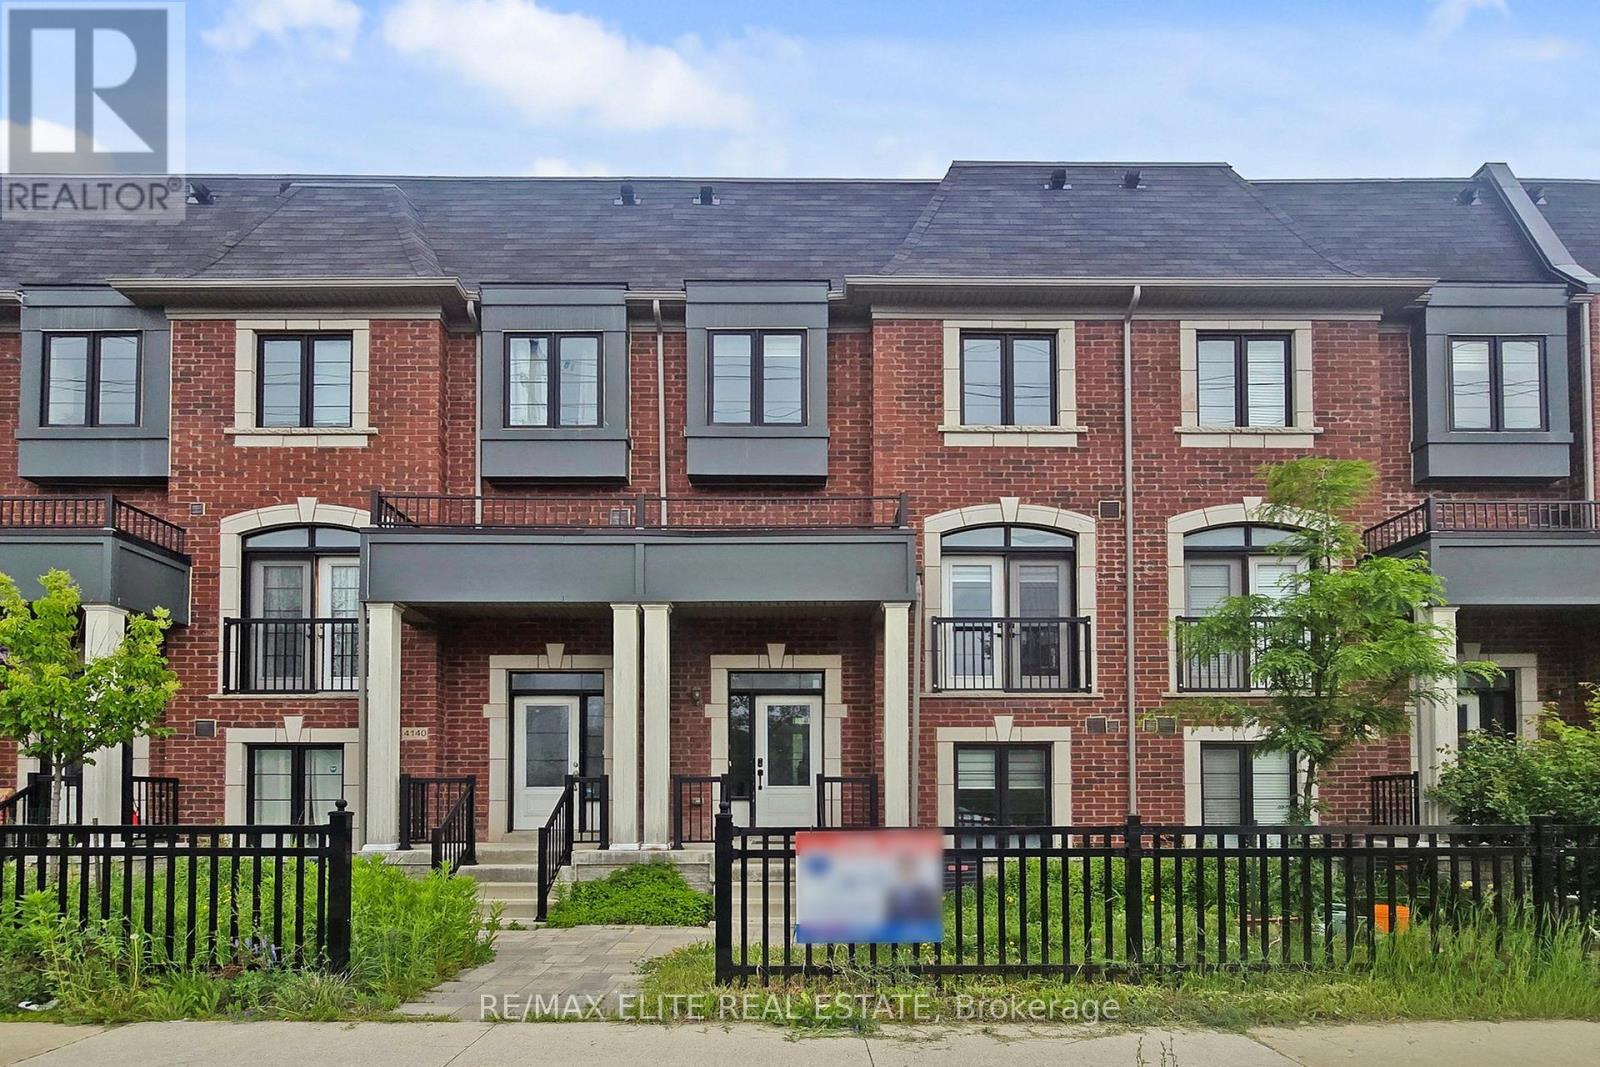
4142 Highway 7 Road
Markham, Ontario
Motivated Seller. Luxury and Functional 3+1 Beds + Den, 6 Bath, 2,311 SF, North and South View Townhome. Double Car Garage & Finished Basement ( Potential Rental Income Around $2000). Located In The Coveted Hwy 7 & Unionville Main Street. Open Concept Practical Layout, Oak Hardwood Throughout And High Ceilings, Pot Lights + Central Vac, Lots Builder Upgrades. With Separate Entry, Superior Functional, Lots Window. Sept Entrance With Rental Income. Mins To Unionville High School, Go Train Station, Hwy 404, 407, Restaurants, Shopping Mall, York University, Seneca College.... Etc. ( Photos are staged) (id:60365)
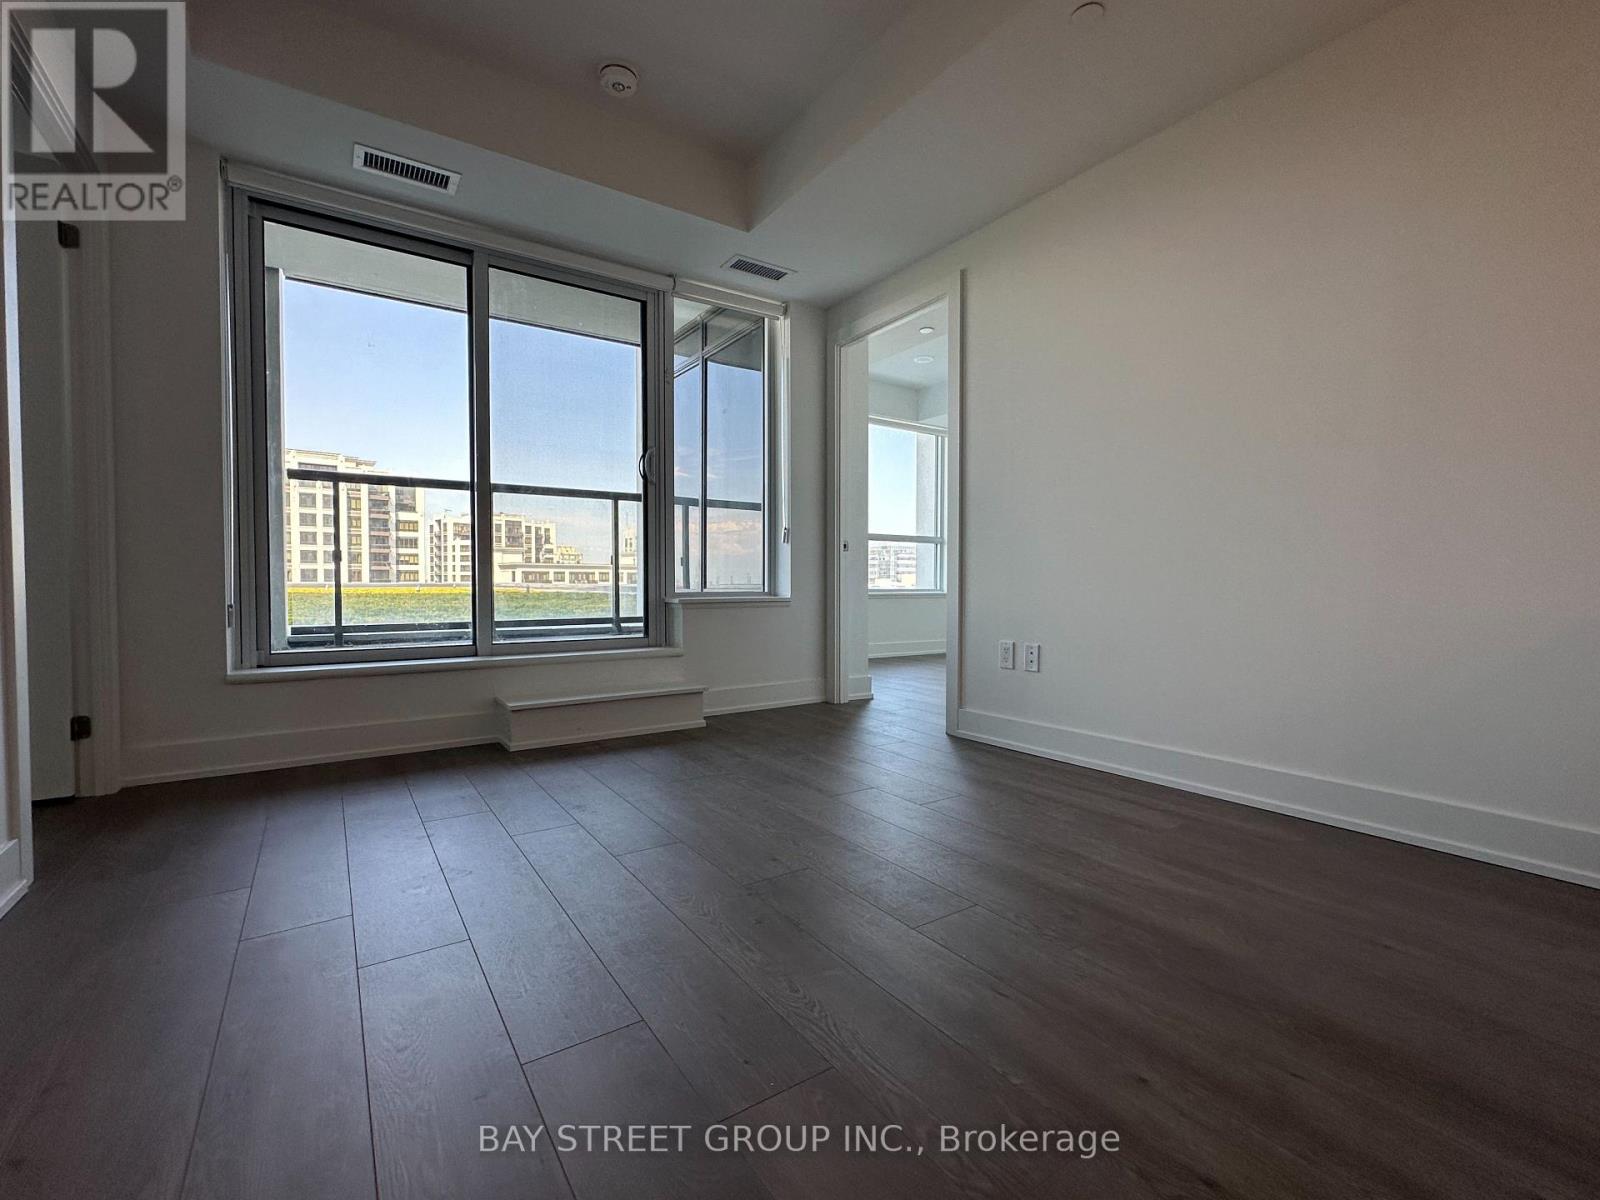
1203 - 8 Cedarland Drive
Markham, Ontario
1 Year New Luxury Condo In Downtown Markham, Short Walk To Top Ranking Unionville High School, Close To Markham Civic Center, Hwy 407, Shopping Plaza, York U, Step To Viva Bus, Bright And Spacious 2B & 2B. Functional Layout W/Split Bedroom. Modern Open Concept Kitchen With S/S appliances, Quartz Countertop, Deep Large Sink, Rolling Shade Coverings, Unobstructed Garden West View, Great Amenities: Two-Level Grand Lobby with 24/7 Concierge, Temperature Controlled Parcel Lockers, Duo Pet Spa Facilities. Fitness Centre, Sound Studio, Deluxe Guest Suite, Kid's Play Space, Library Lounge, Yoga/Dance Studio, Etc. Locker + Parking Included (id:60365)
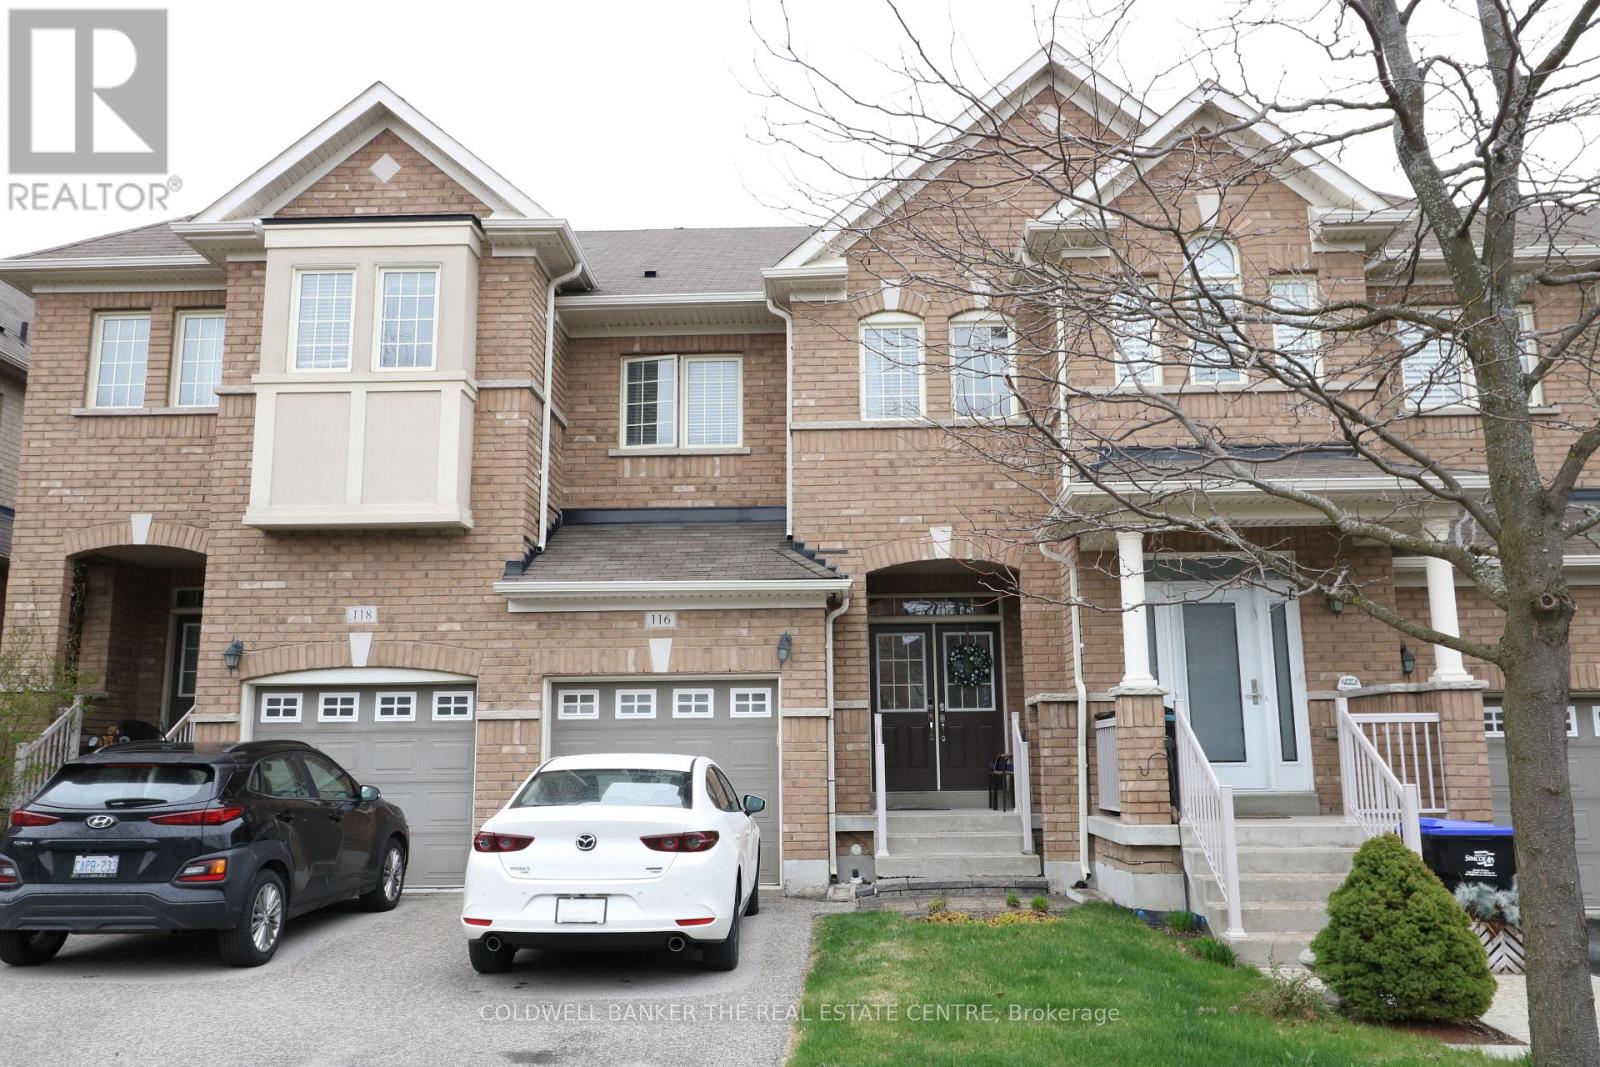
116 Mccann Crescent
Bradford West Gwillimbury, Ontario
Welcome to this modern 3-bedroom home in Bradford West Gwillimbury, an ideal opportunity for first-time home buyers, young families, or anyone looking to settle into a growing community. This home offers a bright and functional layout designed for comfortable everyday living, with spacious principal rooms, stylish modern finishes, and a warm, inviting atmosphere through out. The main living area provides a comfortable space for relaxing or entertaining, while the kitchen offers practicality and convenience for daily family life. The three bedrooms provide flexibility for a growing family, guest space, or a home office. With a modern design and a thoughtful layout, this property is move-in ready and well-suited for today's lifestyle. Located in a desirable Bradford neighbourhood, this home is close to local amenities, schools, parks, shopping, restaurants, and commuter routes. A wonderful chance to enter the market and enjoy home ownership in a family-friendly community. (id:60365)
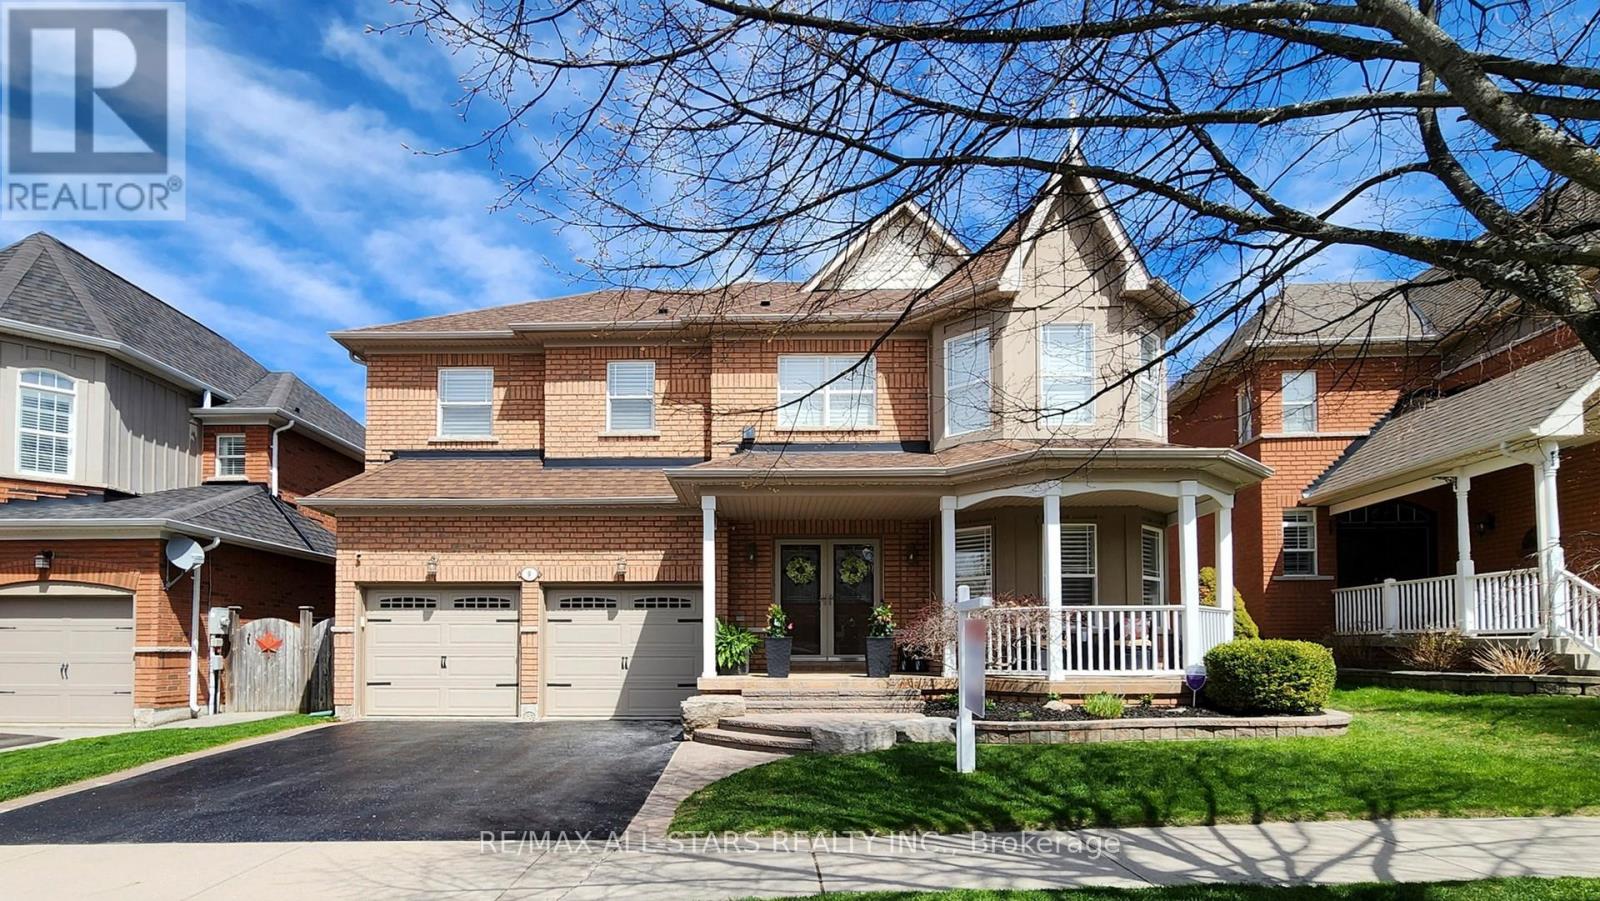
9 Confederation Drive
Uxbridge, Ontario
If location seals the deal for you, then welcome home to 9 Confederation Dr in the prestigious "Estates of Wooden Sticks," one of Uxbridge's most sought-after urban neighbourhoods. This popular "Bethpage" model offers over 3,500 sq ft of thoughtfully designed living space on a premium 50' x 121' west-facing lot. Curb appeal shines with the inviting front porch entry, a newly sealed double paved drive, freshly mulched gardens, towering cedars and privacy fencing. The relaxing backyard retreat features a recent pressure washed, poly sanded and sealed interlock patio complete with hot tub, lounge area, BBQ station and direct gas line. Step inside the dramatic open-to-above foyer and enjoy the abundant flow of natural light. The adjacent living room impresses with vaulted ceilings, floor-to-ceiling windows and custom upper power blinds. Recent main floor updates include durable wide plank vinyl flooring, fresh neutral decor and designer lighting throughout. A separate dining room is ideal for entertaining while the spacious breakfast area with 8' sliding doors allows for seamless indoor-outdoor living. The updated kitchen showcases white cabinetry, Quartz counters and stainless-steel LG appliances. The refreshed family room provides a warm and inviting gathering space and is anchored by a stone-clad electric fireplace and stylish floating shelves for a clean modern finish. Upstairs offers 4 spacious bedrooms, 2 updated ensuites and convenient second-floor laundry. Professionally finished in 2021, the basement level significantly expands the home's living space and versatility with an open concept recreation room featuring extensive pot lighting, home office space, wet bar, screening lounge and stylish 3-piece bathroom. Beyond the home itself, the location is truly exceptional with quick and easy walking access into Elgin Park, the Uxbridge Trail System, charming downtown shops and restaurants, renowned Wooden Sticks Golf Club and Toronto Street shopping. (id:60365)
37 Carmody Lane
Uxbridge, Ontario
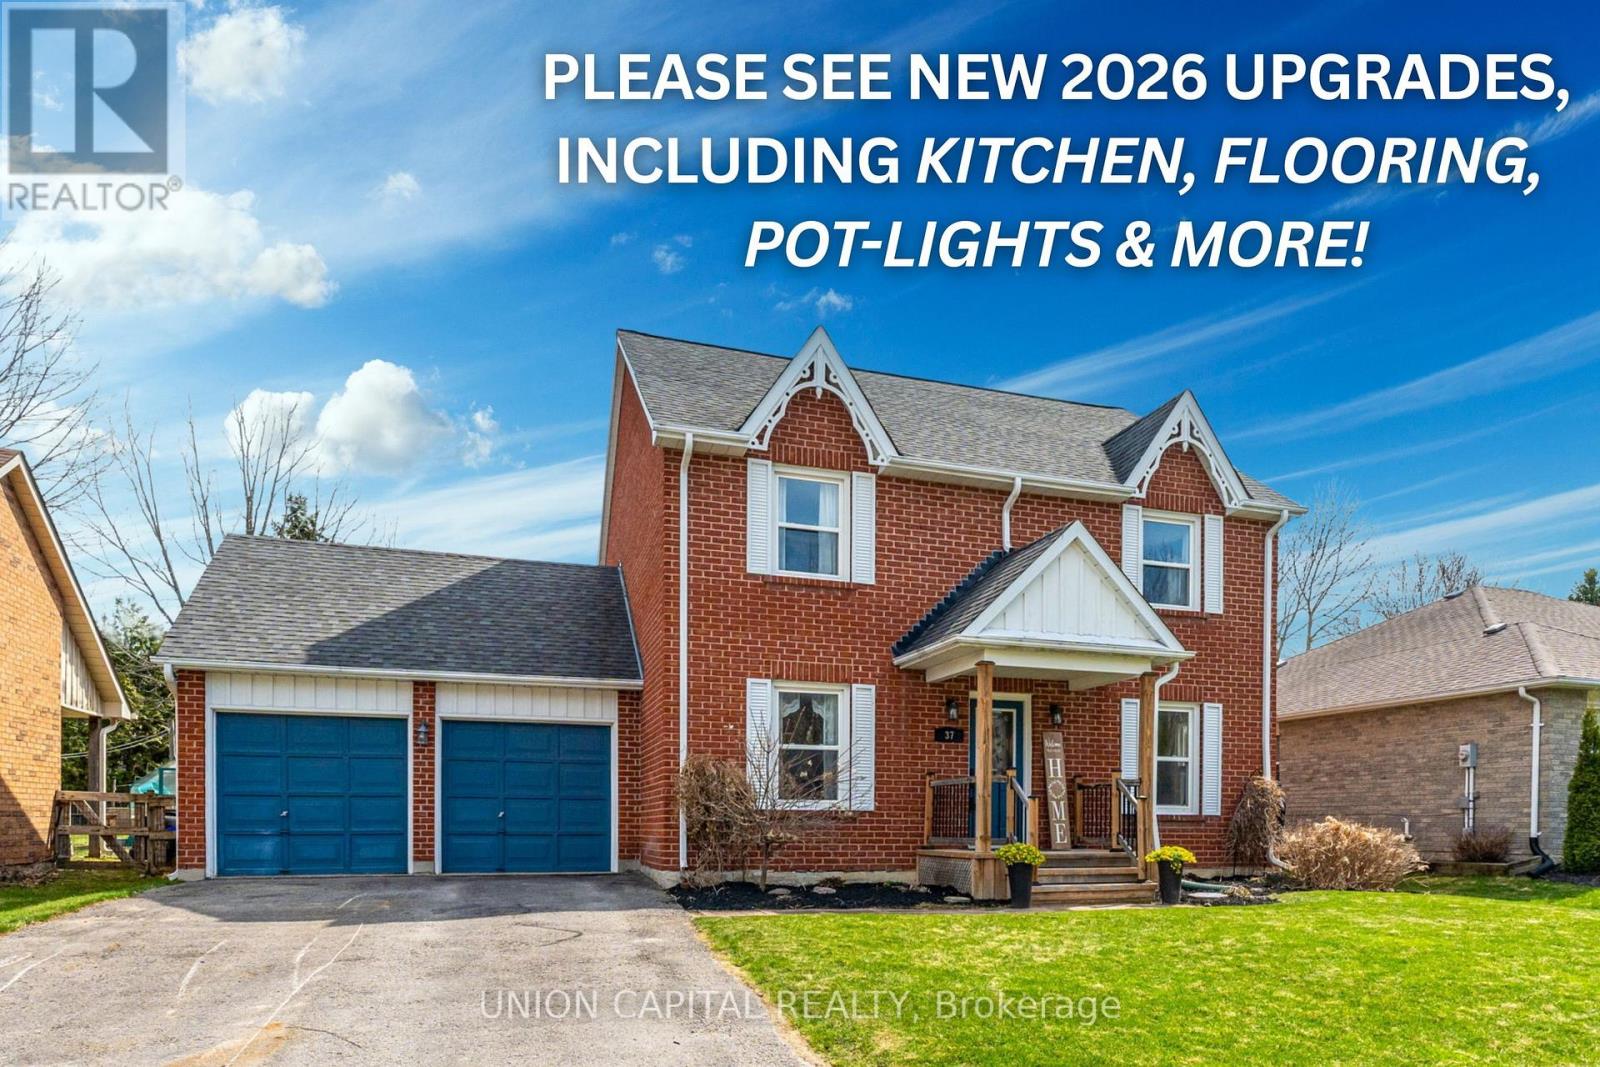
Rarely Offered 61x131Ft Lot On Quiet & Family Friendly Carmody Lane! This Beautifully Maintained Home Features A Brand-New Custom Kitchen, New Flooring Throughout The Entire Rear Main Level (Kitchen, Breakfast Nook & Family Room), Fresh Paint, Pot Lights & New Window Coverings (ALL NEW 2026). From The Moment You Walk In, The Bright & Open Sight Lines Create An Inviting Feel, While The Open Concept Kitchen, Dining & Living Room Overlook The Huge Undisturbed Backyard. Pride Of Ownership Is Evident Throughout, With 38 Years Of Care From The Same Owner. Enjoy Large Family Gatherings In The Separate Dining Room Located Just Off The Kitchen. Upstairs You'll Find 3 Huge Bedrooms Compared To Most Homes Built Today. The Spacious Primary Bedroom Spans The Entire Length Of The Home From Front To Back & Features Its Own Make-Up Station & 3-Piece Ensuite. The Main Bathroom Is A 4-Piece Layout Perfect For Growing Families. A Driveway That Comfortably Fits 4Full-Sized Vehicles (SUVs Or Trucks), Plus 2 Additional Garage Spaces. Convenient Access From The Home Directly Into The Garage, Along With A Separate Garage Door To The Backyard - Making Yard Work Easy! Full Unfinished Basement Awaits Your Personal Touches. (id:60365)
169 Park Drive
Whitchurch-Stouffville, Ontario
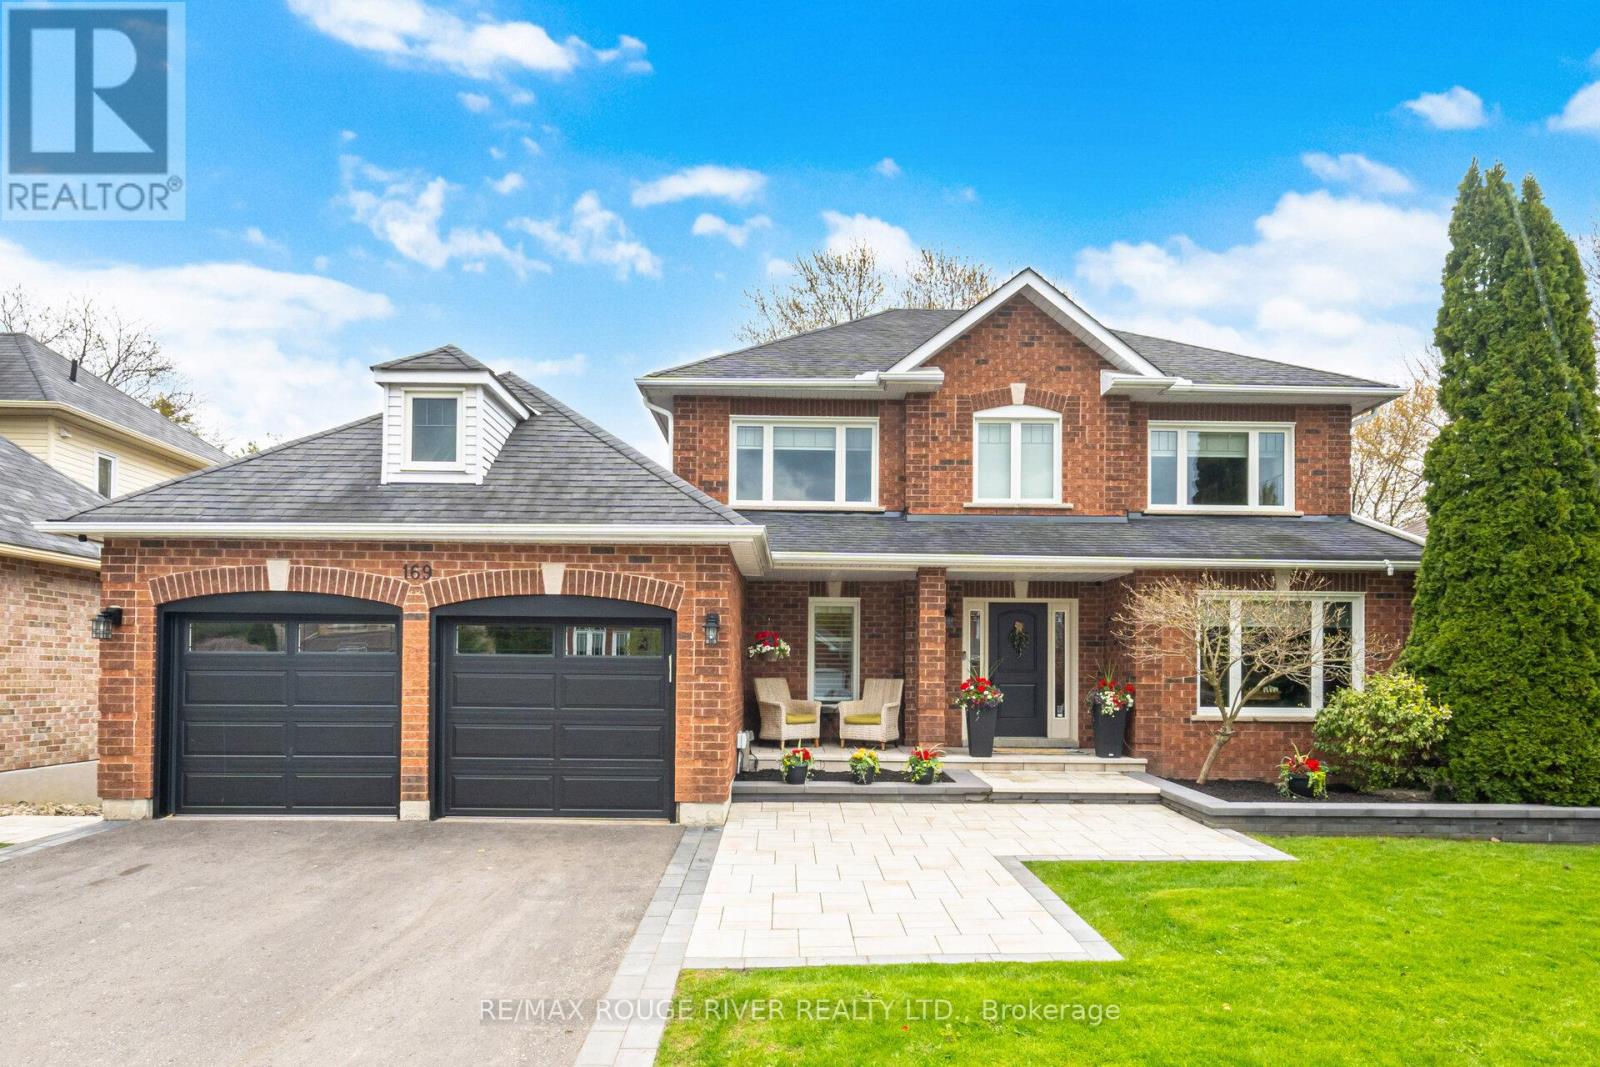
Welcome to your dream home! A Stunning 4 + 1 bedroom family home w Separate Entrance to an In-Law Suite! A beautiful landscaped yard w irrigation system greets you as you enter this modern, move-in ready home. Inside features a gorgeously renovated kitchen boasting quartz counters & a unique open concept walk-in pantry area that has a window seat & bar fridge. A spacious dining area walks out to the 2 tiered backyard deck & pool. Also open to the kitchen is a generous sized family room w gas fireplace & modern built-in wall units. The dining room currently being used as an office is a separate room at the front of the house w french doors for privacy and a large window overlooking the front yd. The main floor also features a lovely powder rm & laundry rm w plenty of storage & w/o to the garage. New hardwood floors, doors, baseboards & pot lights were recently installed throughout the house. The primary bedroom is a dream retreat with a 5pc spa-like ensuite w heated floors, glass walk-in shower and double sink vanity. There are 3 other spacious bedrooms on the 2nd floor. The basement is accessible from the main floor or through a separate entrance making it perfect for an in-law suite or for potential income. All the windows in this lower area are above grade offering lots of light to the space. The basement boasts a large living area with electric fireplace, new modern kitchen w B/I fridge, s/s dishwasher & microwave, a dining area, bedroom, 4 pc bath, gym area & separate room that is roughed in for a washer/dryer. There are plenty of closets for storage. The south facing backyd oasis is a true showstopper w inground saltwater pool, prof landscaping/lights & a pool house w bar, television & sound system. Great for Entertaining! The true 2 car garage is accessible from the laundry room and has a GDO w remotes. Park Dr is a sought-after street & located just steps away from Memorial Park, historic Main Street, Leisure Centre-Library/fitness centre, pool & gym. (id:60365)
636 Rupert Avenue
Whitchurch-Stouffville, Ontario
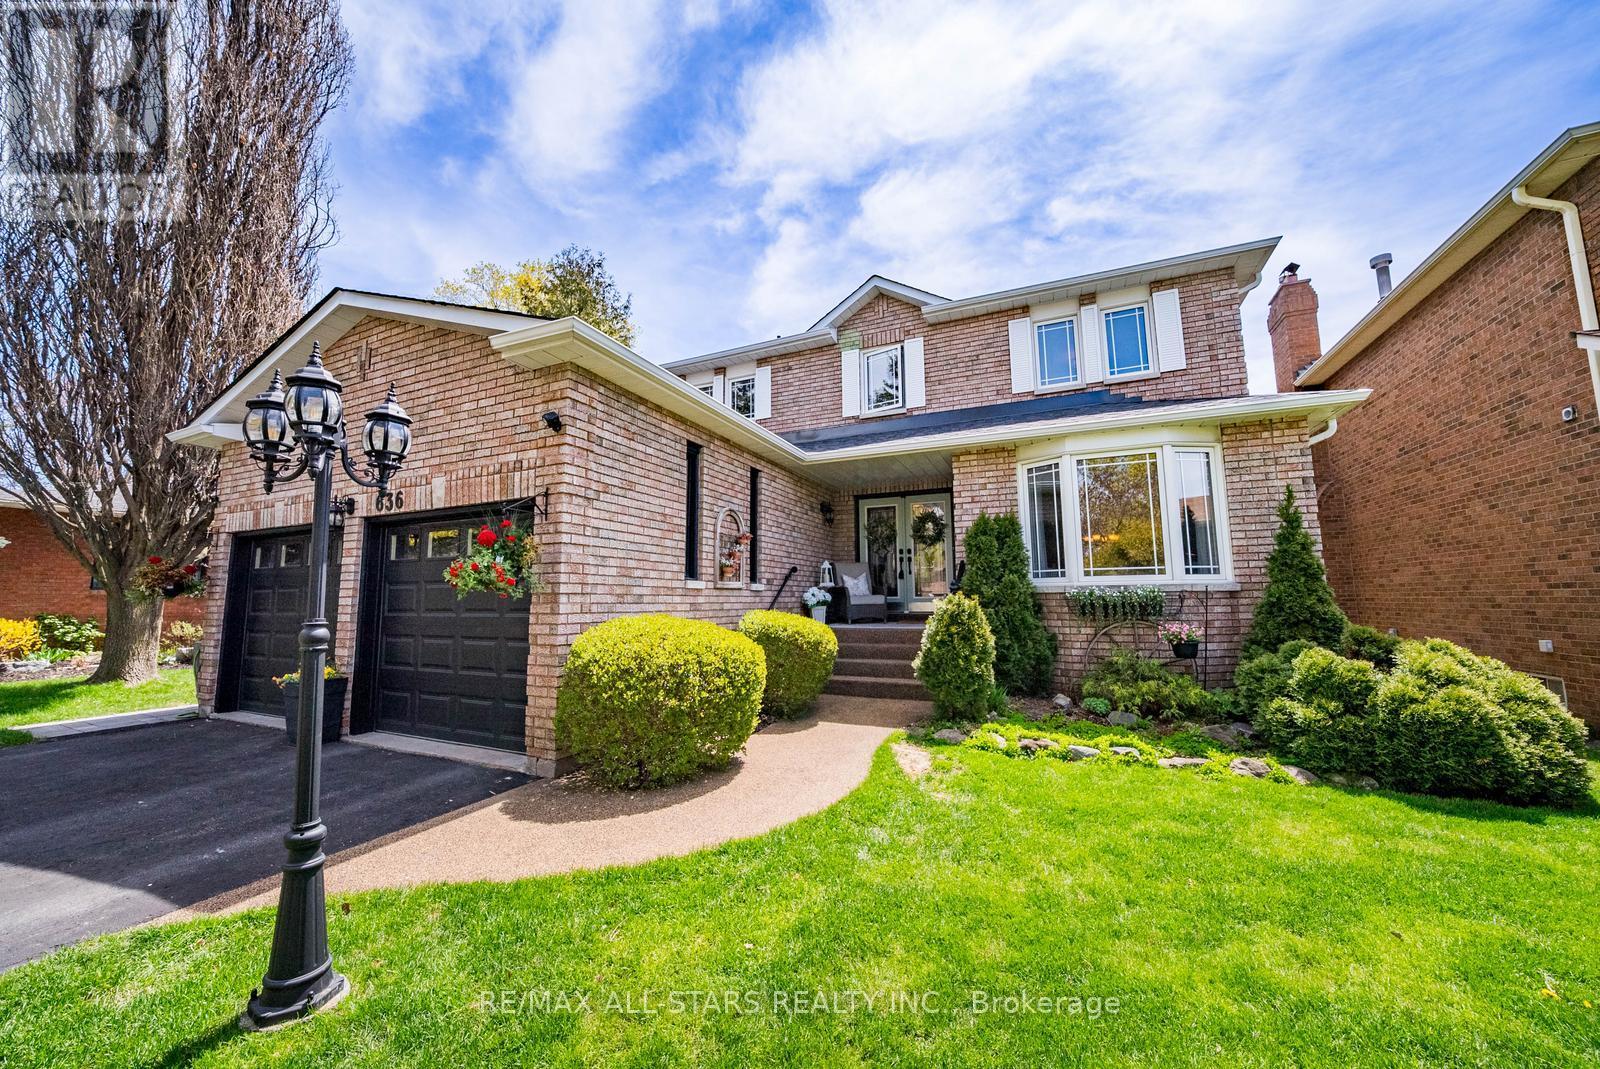
Space, comfort and room for the whole family come together in this impressive Stouffville home located on one of the area's most sought after streets. Offering 4 bedrooms, 4 bathrooms and a fully finished walk out basement this home is designed for comfortable everyday living and effortless entertaining. Bright and inviting, the main floor features spacious principal rooms, an open concept layout and seamless flow throughout. The fully finished lower level adds incredible versatility with a large recreation area, games room, dedicated office and a custom Muskoka room. Professionally landscaped front and rear grounds and thoughtfully designed outdoor spaces create the perfect setting for hosting family and friends or simply enjoying quiet evenings at home. Located close to top rated schools, parks, trails and all essential amenities this is a rare opportunity to own a meticulously maintained family home in one of Stouffville's most sought after neighbourhoods. Be sure to check out the full features list to appreciate everything this home has to offer. (id:60365)
221 Prospect Street
Newmarket, Ontario
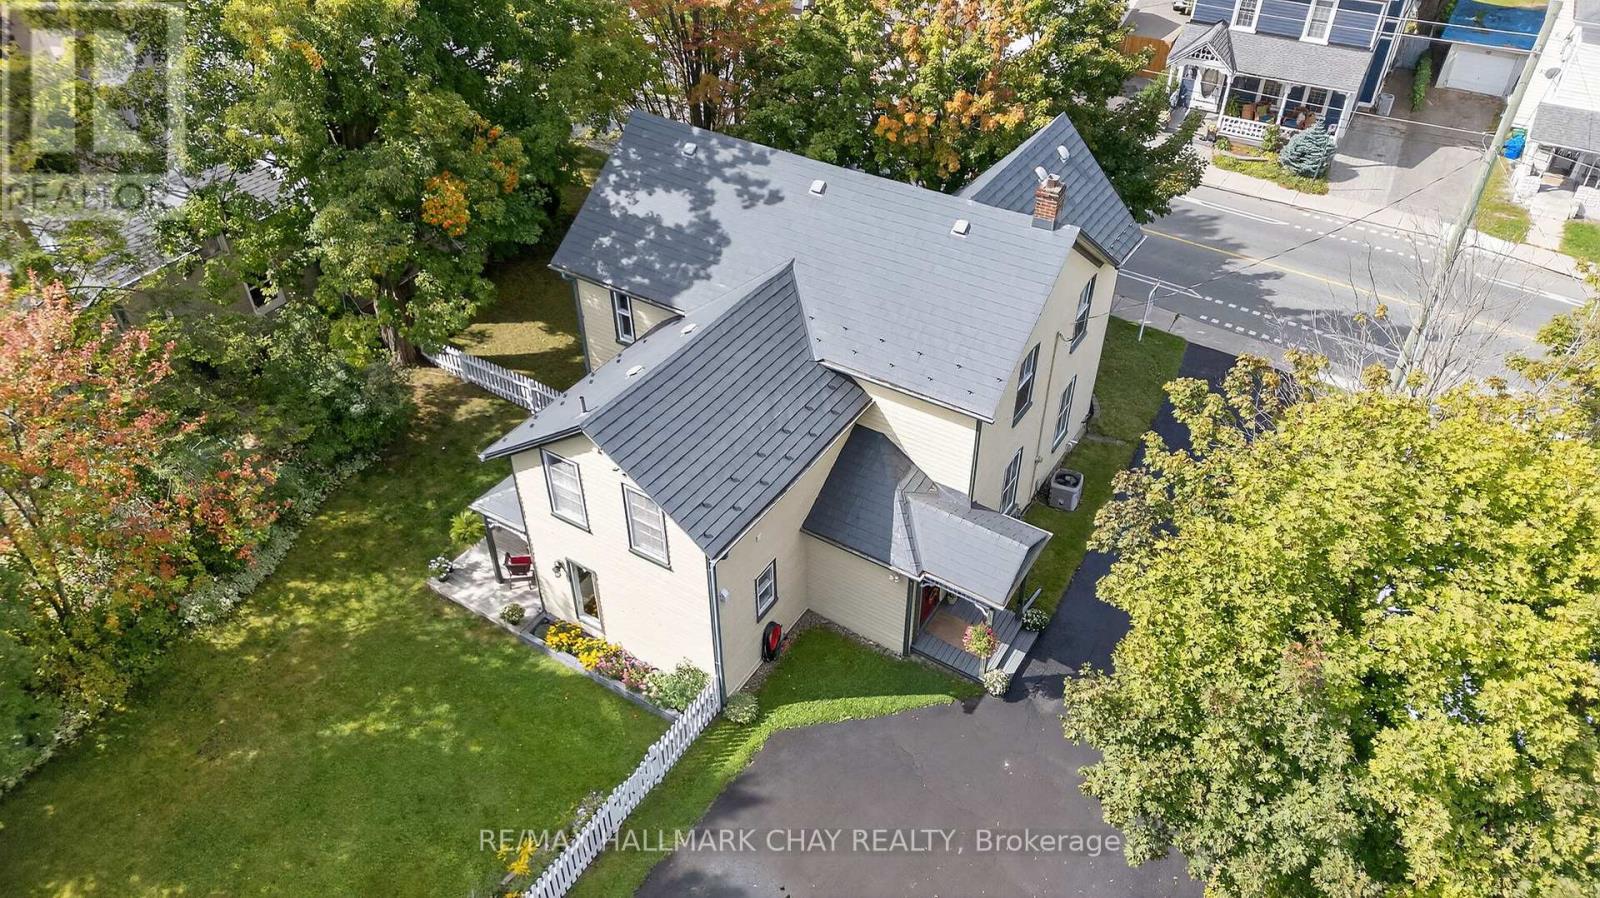
Own a piece of Newmarkets history with this enchanting 2-storey home, lovingly cared for and filled with charm at every turn. Sunshine streams through oversized windows, highlighting the original hardwood floors and soaring 9ft ceilings on the main level. The main floor offers the perfect layout and flow, featuring a custom kitchen with a walkout to the backyard, making entertaining effortless, a formal dining room opening up to the living room with oversized pocket doors to close it off if you would like a more intimate dining experience, plus a large bright family room! Every window frames a picturesque view of lush greenery and visiting songbirds, bringing the beauty of nature indoors. With spacious rooms that flow with ease and generously sized bedrooms, this is a home that feels both grand and welcoming. Step outside to discover four dreamy porches, perfect spots to sip your morning coffee, people-watch, or simply soak in the day. The oversized lot is a sanctuary in itself, complete with vibrant gardens, a pear tree, mature trees for shade and privacy, and a cozy fire pit for evenings under the stars. A durable metal roof adds peace of mind, while the extra-long driveway fits up to 9 cars, perfect for gatherings with family and friends. All of this just steps from Fairy Lake and vibrant Main Street, where concerts, skating, the Nokiidaa bike trail, markets, and year-round community fun await. Its a place where history and heart come together, and where every day feels a little more special. (id:60365)
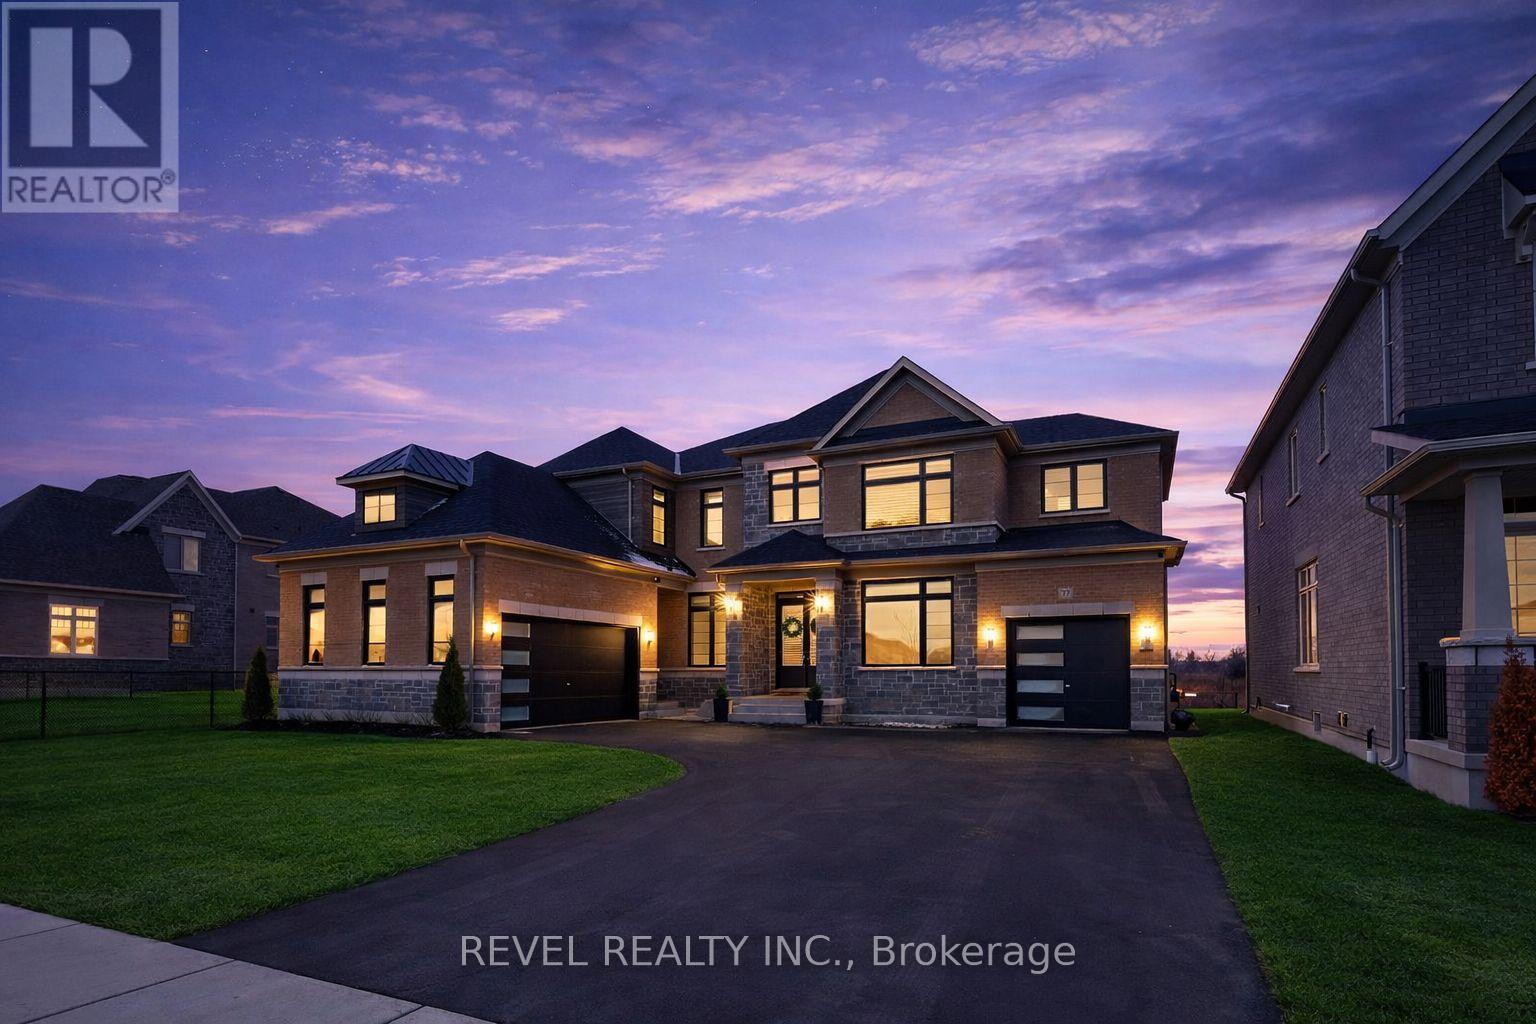
77 Marigold Boulevard
Adjala-Tosorontio, Ontario
Welcome to 77 Marigold Boulevard, set on a rare 70 x 164 ft PREMIUM RAVINE LOT BACKING ONTO PROTECTED GREEN SPACE. Offering exceptional privacy, scenic views, and an estate-like setting in the heart of Colgan Crossing by Tribute Communities.This impressive Aitken Model (Elevation C) offers approximately 4,400 sq ft of upgraded living space, designed with both functionality and style in mind. The open-concept main floor features pot lights throughout, elegant finishes, and large windows that fill the home with natural light.The chef-inspired kitchen is a true focal point, complete with quartz counter tops, premium appliances, a walk-in pantry, and a dedicated servery-ideal for entertaining and everyday family living. A versatile main floor den/office provides the perfect work-from-home setup or flex space.Upstairs, four generously sized bedrooms each offer their own ensuite bathroom and walk-in closet, a rare and highly desirable layout for growing families. The primary suite is a private retreat, featuring a sitting area, dual walk-in closets, and a spa-like ensuite with a soaker tub, glass shower, and double vanity. The basement stands out with oversized upgraded windows, bringing in natural light and offering excellent potential for additional living space. Located in the growing, family-oriented community of Colgan Crossing, just minutes to Tottenham, Alliston, and key commuter routes, this home offers the perfect blend of luxury, space, and lifestyle.A rare opportunity to secure one of the most premium lots in the community. Book your appointment to see this stunning home now! *Some images have been virtually staged or digitally enhanced for illustrative purposes.* (id:60365)
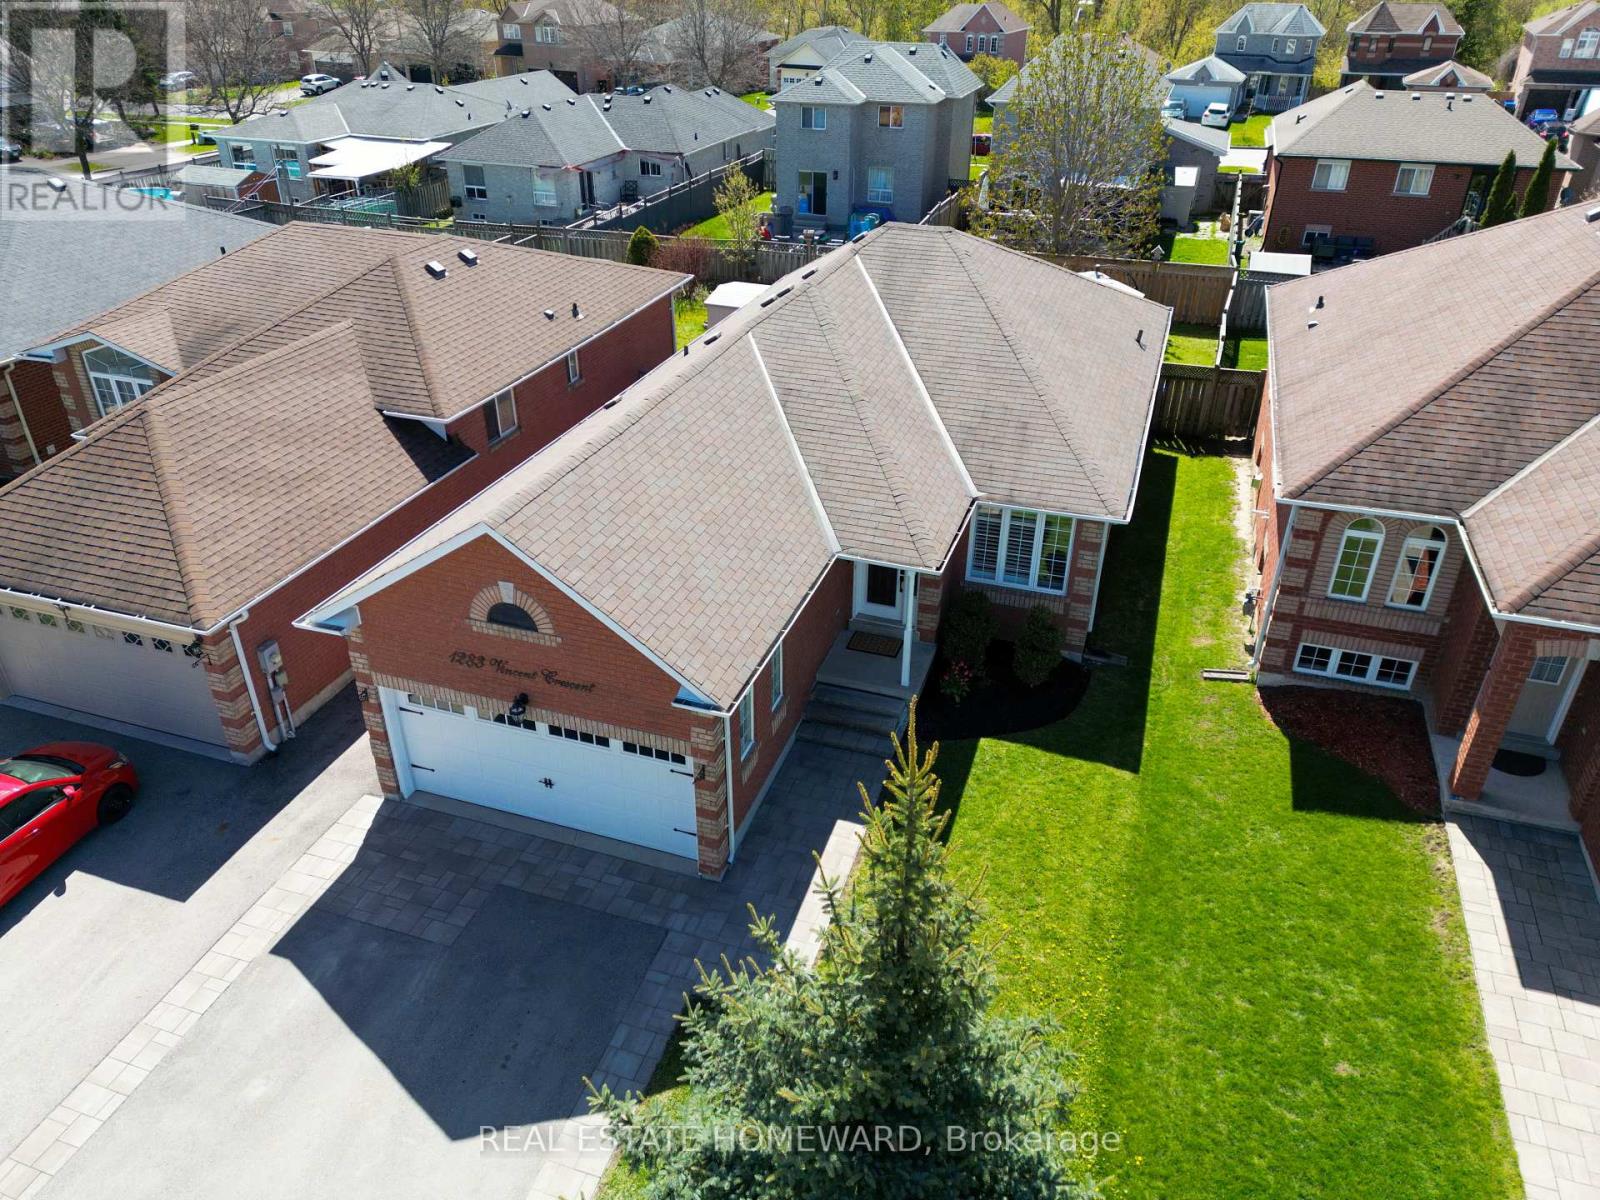
1283 Vincent Crescent
Innisfil, Ontario
Welcome to 1283 Vincent Crescent, a beautifully maintained and extensively upgraded bungalow located in the heart of Innisfil highly sought-after Alcona community, just minutes from the shores of Lake Simcoe. This bright and inviting detached home offers an exceptional blend of comfort, functionality, and modern updates in one of Simcoe County's fastest-growing waterfront communities. Featuring 3 spacious bedrooms, 3 bathrooms, an open-concept layout, and a finished basement, this home is ideal for families, downsizers, or anyone seeking stylish one-floor living with additional finished space for entertaining, recreation, or a home gym. The sun-filled main floor showcases hardwood flooring throughout (2015), large picture windows, and a cozy gas fireplace in the spacious living and dining area. The updated eat-in kitchen features new quartz countertops, new S/S kitchen appliances, and a new range hood (2026), with a walkout to a private fully fenced backyard. Enjoy outdoor living on the impressive approx. 400 sq.ft. Trex composite deck completed in 2020, perfect for entertaining and summer gatherings. Additional upgrades include updated bathroom vanities (2014), California shutters (2022), and asphalt driveway with interlocking pavers (2022). The attached double garage and private double driveway provide ample parking and convenience.The finished lower level offers excellent additional living space with pot lights and flexible open-concept functionality. Ideally located close to parks, schools, beaches, marinas, trails, shopping, restaurants, and recreational amenities, with convenient access to Highway 400, Barrie, Bradford, and the GTA. Situated within proximity to the Town of Innisfil exciting future Orbit transit-oriented development vision and proposed future GO connectivity, offering excellent long-term lifestyle and growth potential. (id:60365)
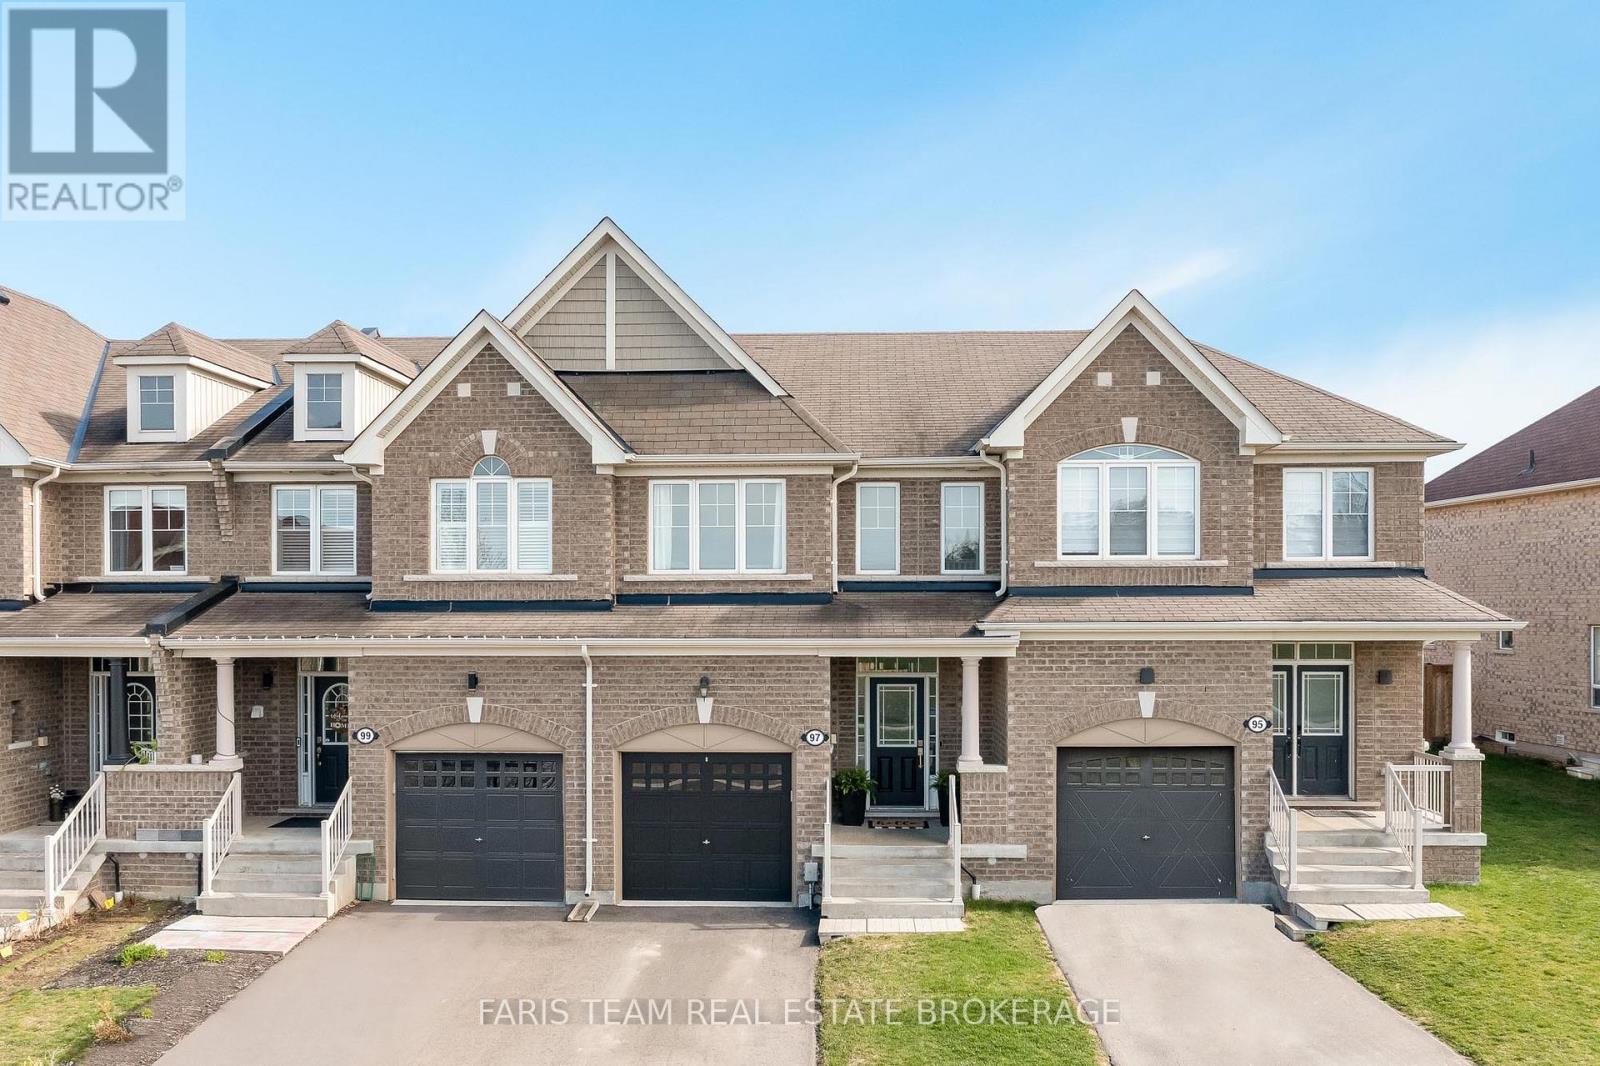
97 Mcgahey Street
New Tecumseth, Ontario
Top 5 Reasons You Will Love This Home: 1) Inviting interior boasting beautiful new engineered hardwood floors, stylish recessed lights, and a cozy fireplace with custom built-ins, creating a warm and inviting atmosphere filled with charm 2) Three generous bedrooms, including a spacious primary suite with a walk-in closet and a private ensuite featuring a relaxing soaker tub and a sleek walk-in shower 3) Thoughtfully designed kitchen with a gas stove, central island with a double sink and built-in dishwasher, and abundant cupboard space, open to the living room, creating a seamless flow for everyday living and entertaining 4) Fully fenced backyard with an expansive deck and pergola, perfect for summer gatherings or quiet evenings, with secure space ideal for keeping pets safe and enjoying the outdoors 5) Nestled in a quiet, family-friendly neighbourhood close to schools, walking distance to grocery stores and everyday amenities, with convenient access to Highways 9 and 400, making commuting effortless. 1,492 above grade sq.ft. plus an unfinished basement. (id:60365)
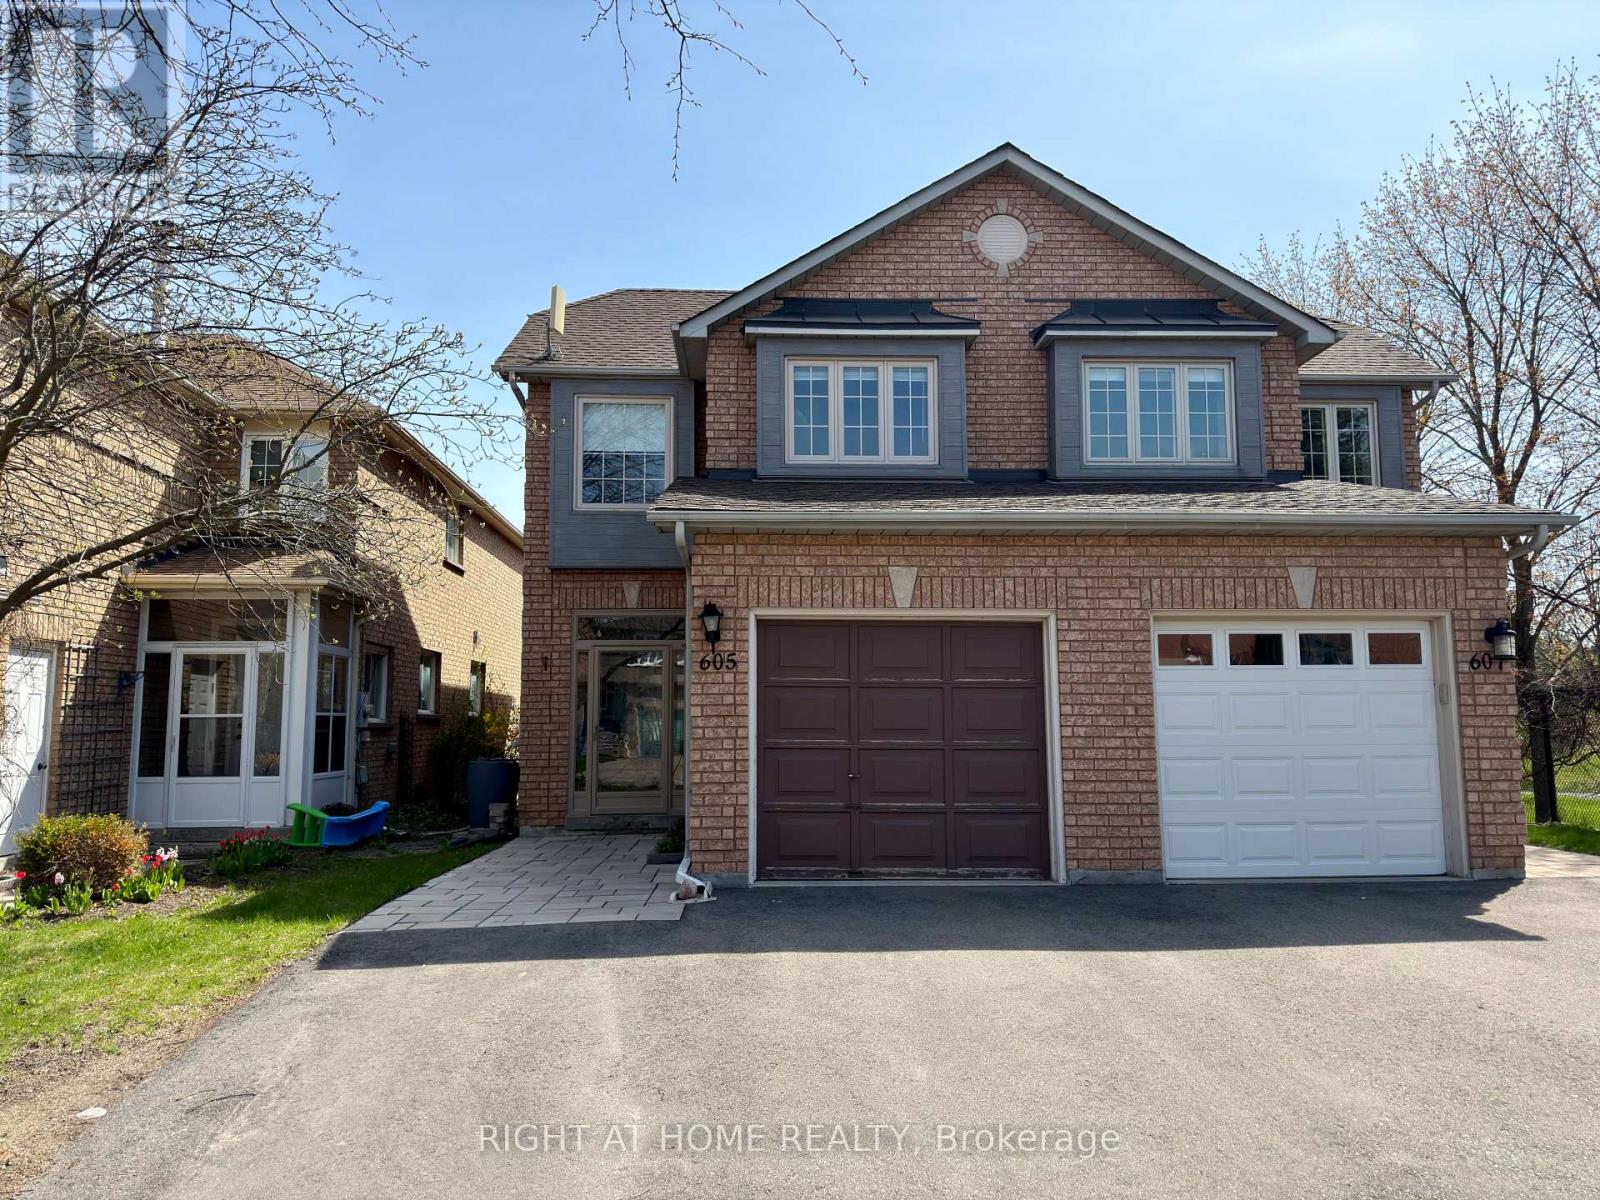
605 Willowick Drive
Newmarket, Ontario
**New price!** Must See! Very Well Maintained Semi-Detached In Stonehaven! No neighbours behind - Backs on to Willowick Park (fully renovated Fall 2025). 3 Good Size bedrooms + Custom Built-in Murphy Bed in Basement (see photos). 2 1/2 Bathrooms; Primary Bathroom Fully Updated (Nov. 2025). 1,588 Sq Ft Above Grade (MPAC). All New Asphalt Driveway and Front Walkway (Sept 2022). Driveway widened to accommodate an extra car. Brand New Furnace and A/C (Sept 2022). New Composite Rear Deck & Stairs (Nov 2020). Tankless HWT (Owned). 3-sided Gas Fireplace in Kitchen/Dining/Living Room. Single Car Garage + Double driveway. Very Close To Numerous Amenities And Facilities in Newmarket and Aurora! (id:60365)

© 2026 Proptech Realty Inc., Brokerage.