
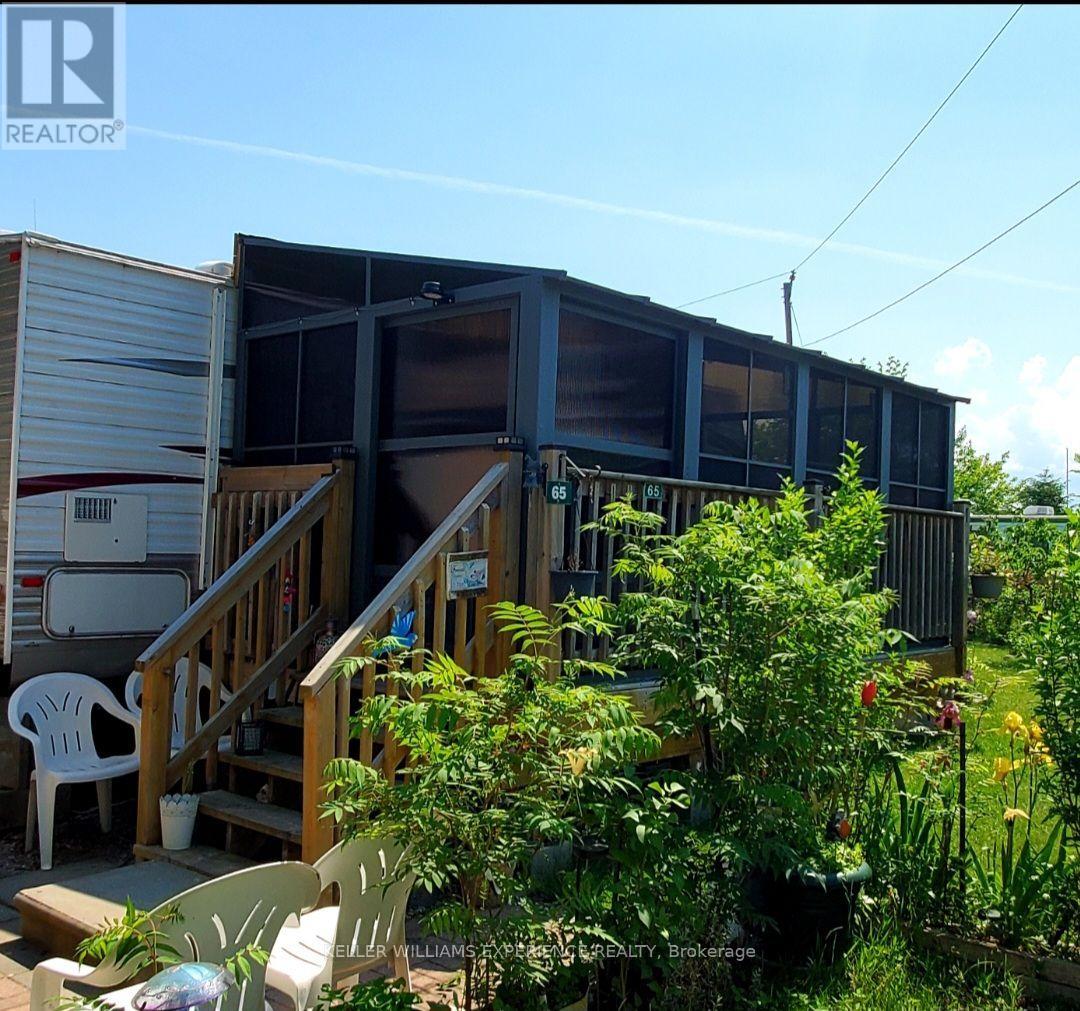
65 - 5216 County 90 Road
Springwater, Ontario
Experience the perfect seasonal getaway at the friendly Reflections Seasonal Park in Springwater. This exceptional mobile home is conveniently located just 15 minutes from Highway 400, offering the ideal balance of nature and accessibility. The park is open from May 1st to October 31st and features fantastic amenities including a recreation and games centre, billiard room, playground, and a pond perfect for fishing and swimming. The low annual park fee of $1,460 offers incredible value, covering land fees, hydro, sewer, water, and garbage pick-up - plus, the 2026 fees have already been paid in full. Set on a large corner lot this trailer features a spacious living area with an eat-in kitchen with plenty of storage space, a comfortable living room, and a full bathroom and sleeps 6. The bedroom offers a queen size bed and more storage space. Walkout to a beautiful screened-in sunroom built just three years ago, providing the perfect space for morning coffee or evening relaxation. Outside, the property includes a well-maintained 6x8ft shed that is only two years old. This turn-key seasonal home is ready for you to move in and enjoy the summer season. (id:60365)
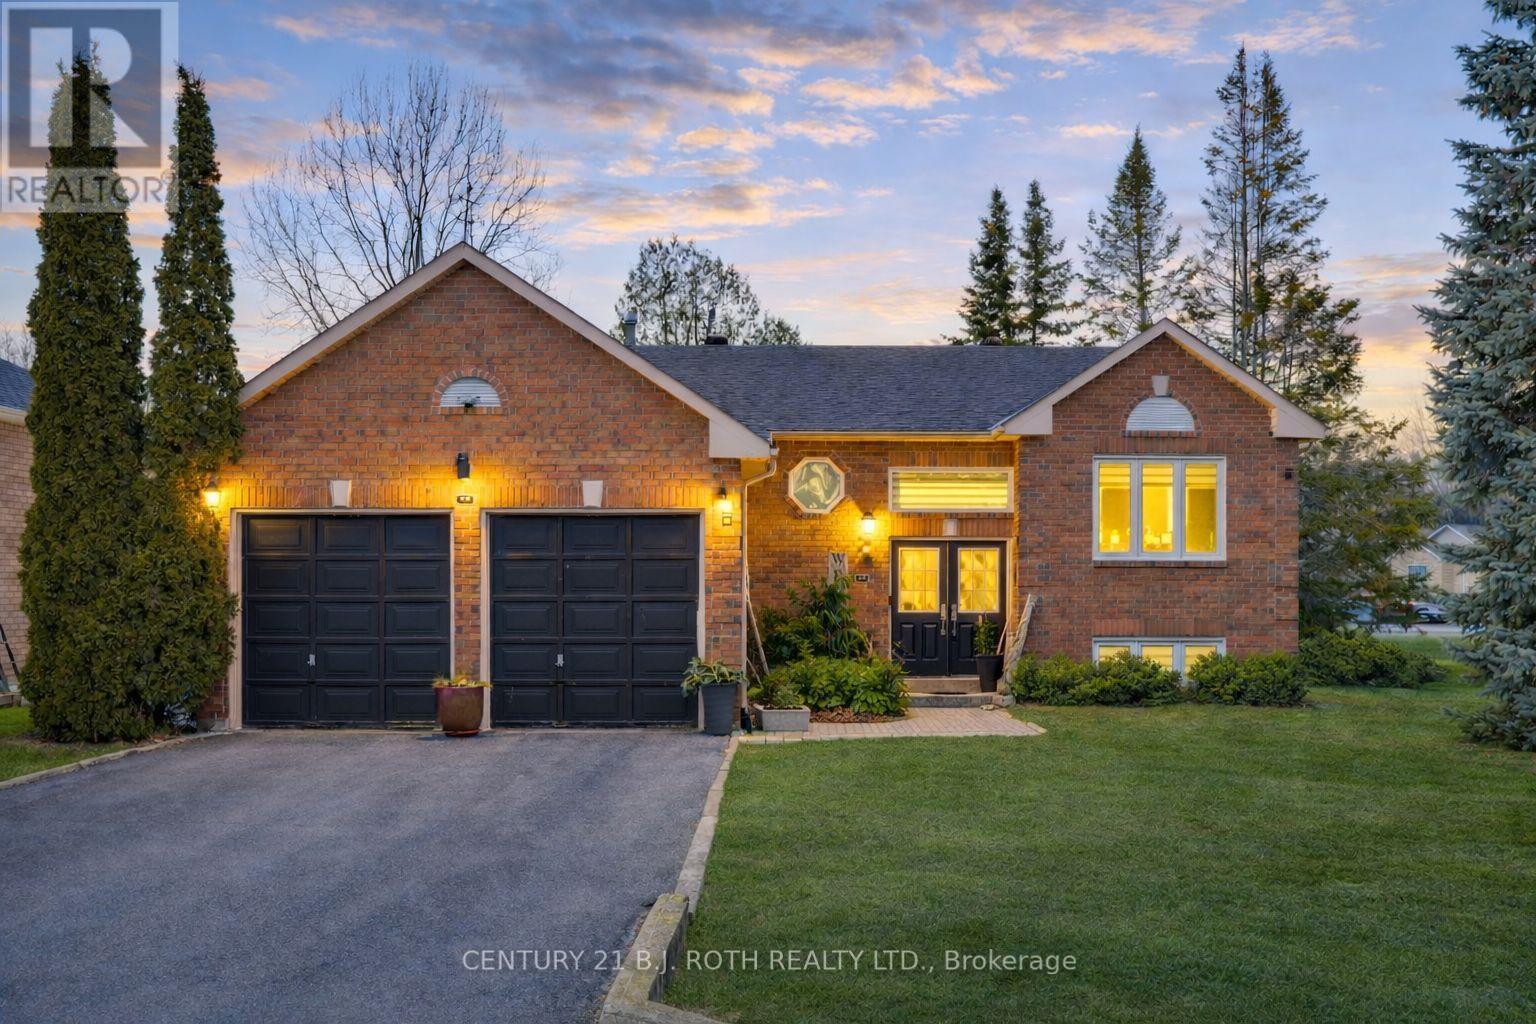
64 Royal Beech Drive
Wasaga Beach, Ontario
Nestled in one of Wasaga Beach's most sought-after neighbourhoods, this beautifully updated bungalow offers the perfect blend of nature, community, and refined comfort. Just moments from Beach 1 and surrounded by mature trees, scenic trails, and welcoming neighbours, this home delivers a serene lifestyle without compromising everyday convenience. Set proudly on a premium corner lot backing onto a quiet cul-de-sac, the home enjoys a rare sense of privacy while remaining steps to trails, parks, schools, and everything Wasaga Beach has to offer. This property presents an exceptional balance of nature and modern living. Inside, the home has been completely reimagined with a clean and timeless finishes. A stunning, fully renovated kitchen anchors the main level, showcasing upgraded appliances, sleek finishes, and a seamless flow into the open-concept living and dining area. Enhanced by stylish pot lights and new flooring throughout, the space feels bright, cohesive, and effortlessly inviting. Thoughtful upgrades continue with beautifully renovated spa like bathrooms, impressive coffered ceiling, incredible feature fireplace wall, designer lighting, tall baseboards, a newer roof, and a newly built deck, offering true turn-key peace of mind. Offering 5 bedrooms and 3 bathrooms, over 3200 sq ft. of well-appointed living space, designed for both comfort and functionality. The fully finished lower level extends the home's versatility, featuring a spacious rec room, games area, full bathroom, and two bedrooms. Outdoors, the property is equally impressive, complete with an in ground sprinkler system for low-maintenance landscaping. A wide driveway and double-car garage provide ample parking and storage, catering to both everyday living and entertaining needs. Combining thoughtful upgrades, a prime location, and exceptional versatility, this home stands as a rare opportunity in Wasaga Beach offering a lifestyle defined by comfort, convenience, and connection to nature. (id:60365)
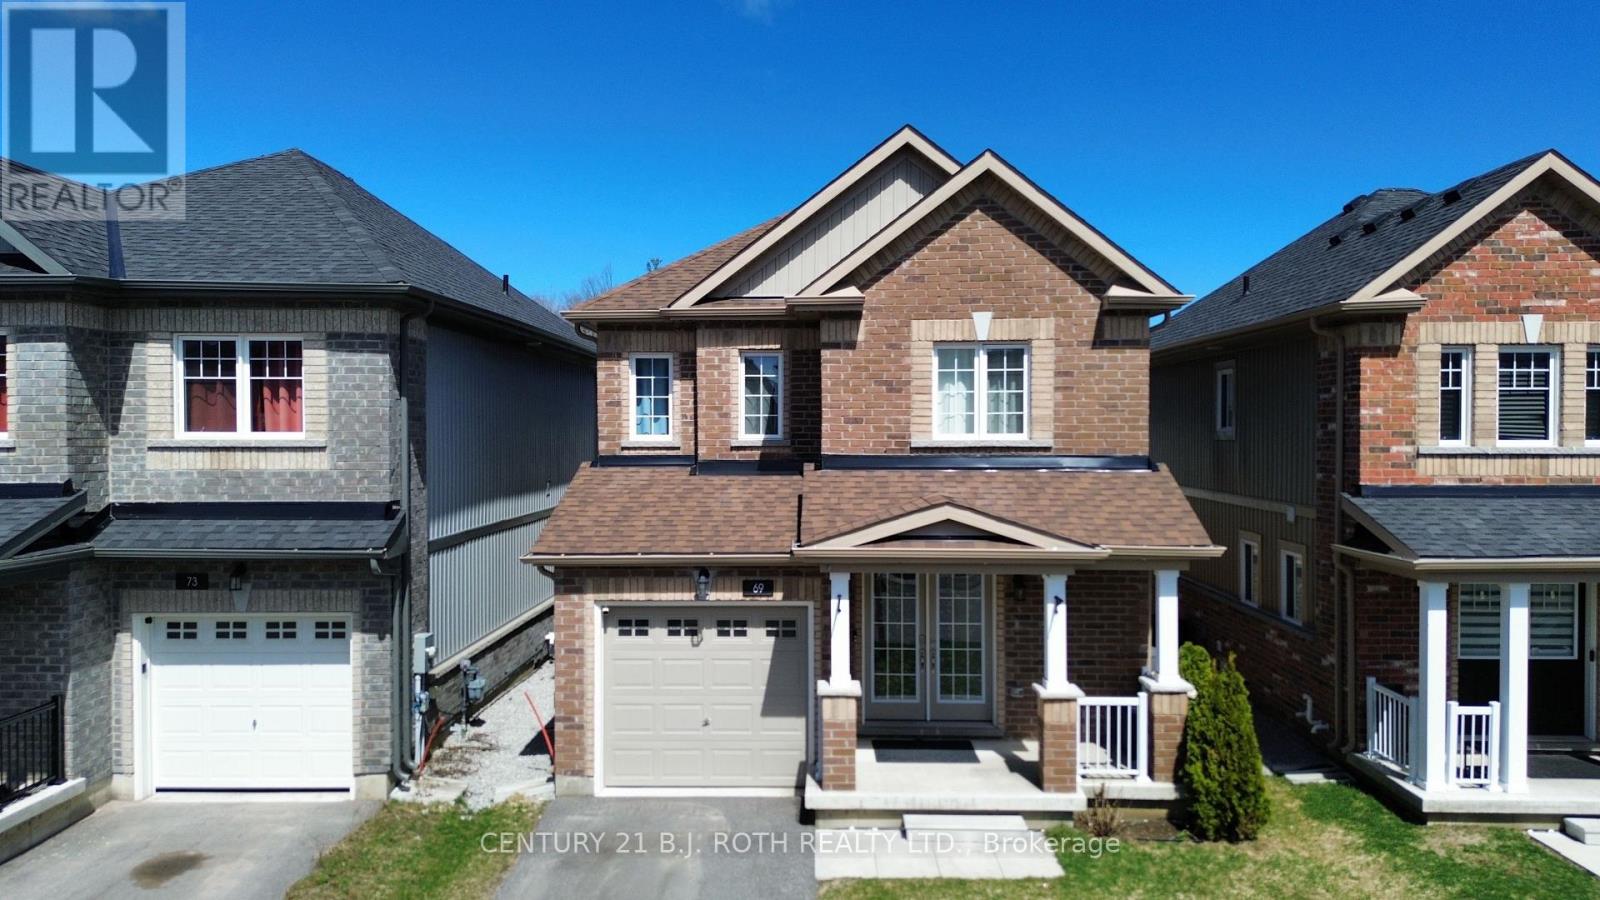
69 Alaskan Heights
Barrie, Ontario
Welcome to 69 Alaskan Heights, a beautifully maintained two-story home nestled in the sought-after, family-friendly Bear Creek community of South Barrie. Offering over 1,500 square feet of thoughtfully designed living space, this home features 3 bedrooms, 3 bathrooms, ideal for growing families or those in need of versatile spaces. Step inside to discover a bright, open-concept layout that's perfect for both daily living and entertaining. The home is enhanced by premium hardwood flooring, and a striking oak staircase. The stylish kitchen is a chefs dream, boasting quartz countertops, stainless steel appliances, a gas range, modern ceramic backsplash and pot lights. Retreat to the spacious primary bedroom complete with ensuite, featuring glass shower and elegant finishes. Outside, enjoy a single-car garage, spacious backyard, and a well-kept lawn, ready for summer barbecues or kids playtime. Conveniently located within walking distance to schools, parks, and trails, and just minutes from Highway 400, the GO Train, shopping, and Barrie's vibrant waterfront, this home offers the perfect blend of comfort, style, and accessibility. Don't miss your chance to call this exceptional property home! (id:60365)
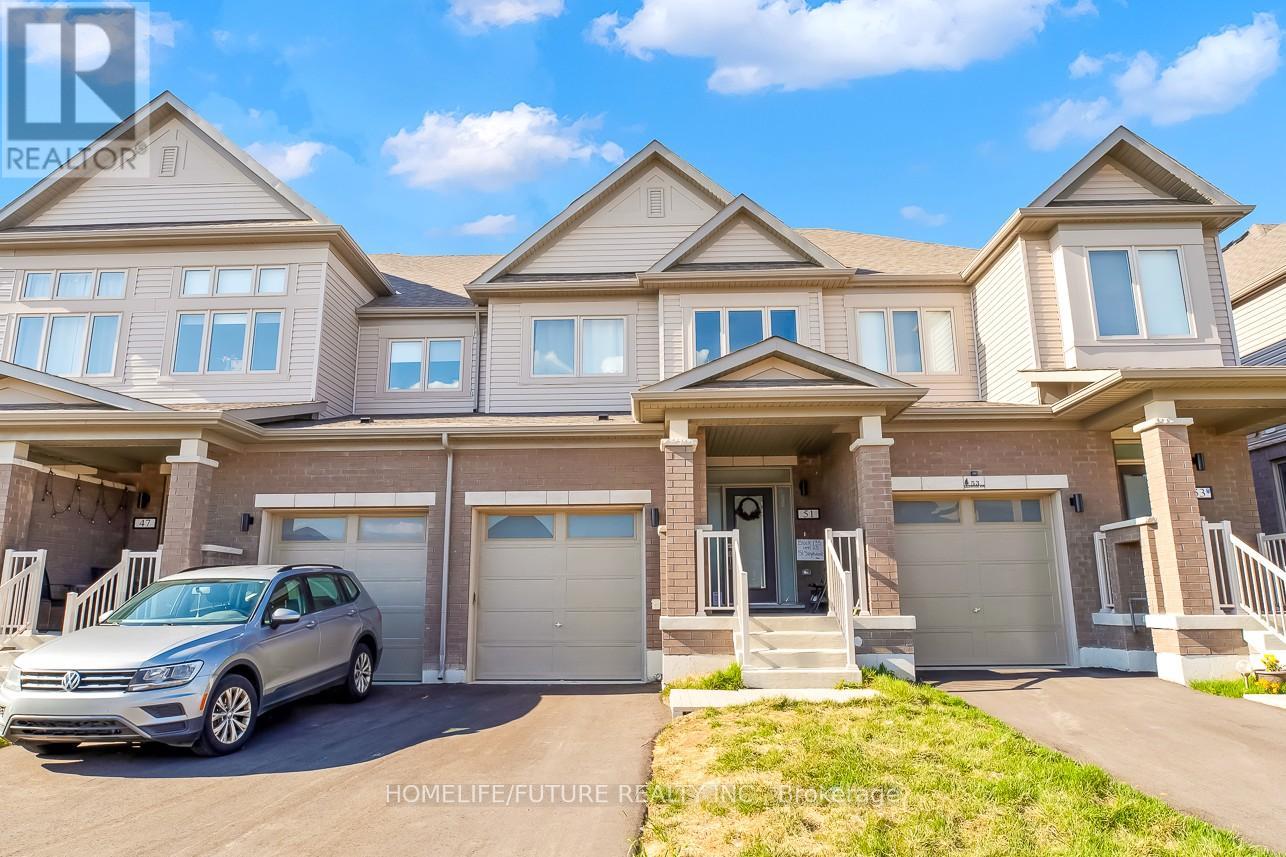
51 Sagewood Avenue
Barrie, Ontario
This Stunning Townhouse Offers An Exceptional Opportunity To Own A Spacious 3-Bedroom, 3-Bathroom Home In A Highly Sought-After Location. Perfectly Situated Near Highway 400, South Barrie GO Station, Scenic Walking And Cycling Trails, Top-Rated Schools, And Vibrant Shopping Districts, This Home Is Ideal For Both Commuters And Families. Enjoy Quick Access To Friday Harbour Resort, Golf Courses, And Year-Round Recreational Amenities Right At Your Doorstep! The Exterior Features Charming Curb Appeal With A Covered Front Porch And The Convenience Of No Sidewalk, Allowing Parking For Two Vehicles In The Driveway. Step Inside To Discover High-Quality Laminate And Tile Flooring Throughout The Main Level And Bathrooms, Creating A Modern And Low-Maintenance Space. The Open-Concept Kitchen Boasts Rich-Toned Cabinetry, A Range Hood, Electric Stove, And Refrigerator, Making It Perfect For Both Everyday Living And Entertaining. The Primary Bedroom Offers A Private Retreat Complete With A 3-Piece Ensuite And Walk-In Closet, Providing The Perfect Space To Unwind. (id:60365)
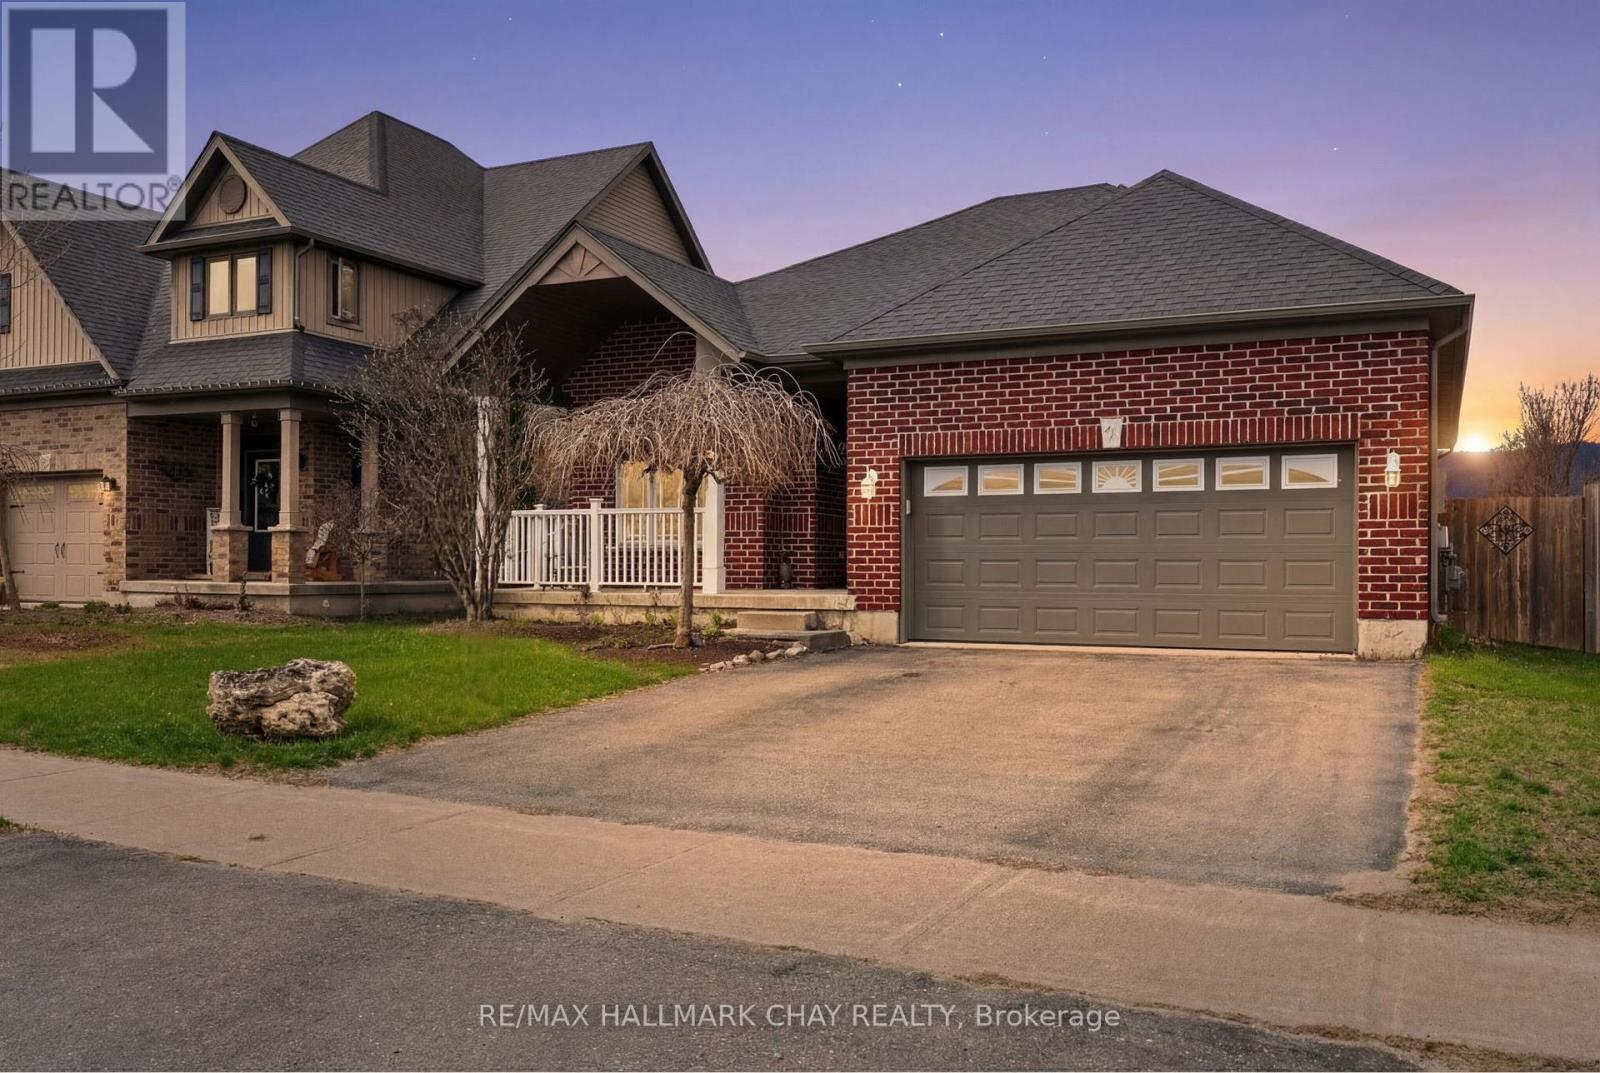
60 Brownley Lane
Essa, Ontario
Welcome to 60 Brownley Lane in Angus, a well-maintained home built in 2014, located on a quiet, family-friendly street. From the moment you arrive, the home offers welcoming curb appeal and a practical layout designed for comfortable, everyday living.Inside, the main living and dining areas are bright and inviting, filled with natural light, creating an ideal space for relaxing or entertaining. The upgraded eat-in kitchen features maple cabinetry, stainless steel appliances, and a double pantry, offering excellent storage and functionality. Just off the kitchen, a three-season sunroom provides a peaceful place to enjoy views of the outdoors while remaining sheltered from the elements.The primary bedroom offers a private retreat complete with a walk-in closet, an additional closet, and a full ensuite.The second bedroom also includes a walk-in closet, adding to the home's thoughtful and efficient design. A convenient entry from the garage into the home adds everyday practicality. The lower level features a spacious unfinished basement of approximately 1,600 sq. ft., with high ceilings and large windows, offering a true blank canvas for future living space, recreation, or additional bedrooms. The basement layout and available backyard space may allow for the potential addition of a lower-level walk-up entrance, subject to buyer verification and required approvals.Outside, enjoy no rear neighbours, with views overlooking a pond and green space, along with a vegetable garden and plenty of room to relax or entertain. The setting offers privacy while still being part of a connected community. Located close to parks, schools, and everyday amenities, and just minutes from Base Borden, Angus offers a strong sense of community with convenient access to Barrie and major commuter routes. A great opportunity for first-time buyers, growing families, or anyone looking to settle into a well-established neighbourhood. (id:60365)
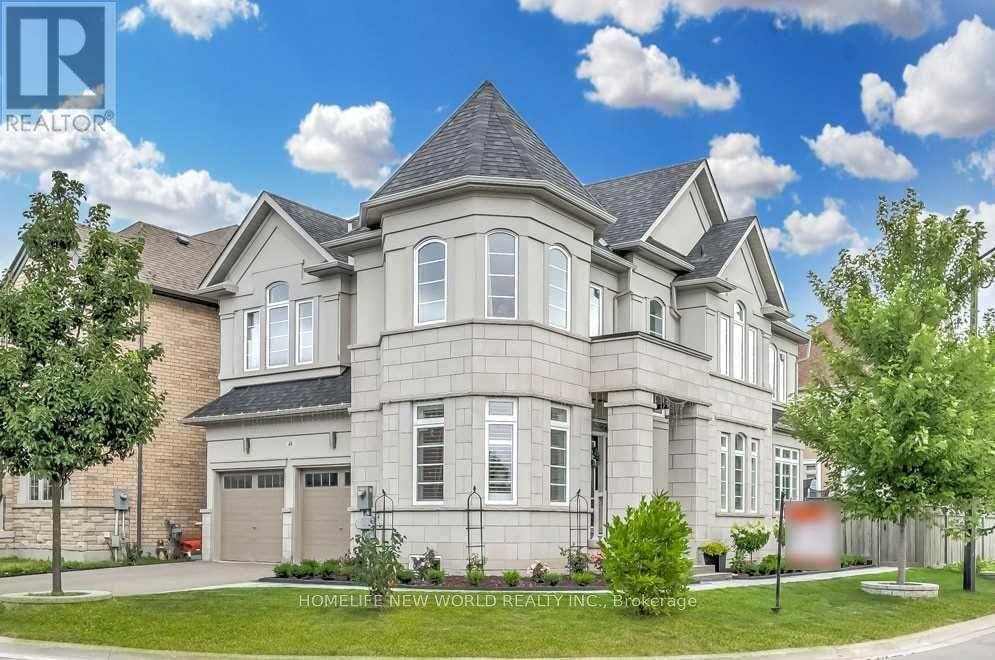
48 Roy Harper Avenue
Aurora, Ontario
Stunning premium corner lot on a quiet dead-end street, facing onto beautiful green space. This bright and spacious home offers a thoughtfully designed, functional layout with approximately $200K in high-end upgrades. Featuring hardwood flooring throughout the main and second floors, a fully upgraded kitchen with custom cabinetry, gas stove, and stainless steel appliances, complemented by elegant chandeliers and pot lights throughout. The professionally finished basement provides exceptional additional living and entertainment space. Step into a generously sized backyard with professional interlocking-perfect for outdoor enjoyment. Situated in a warm, family-friendly neighborhood, just minutes to top-rated schools, parks, and all amenities. (id:60365)
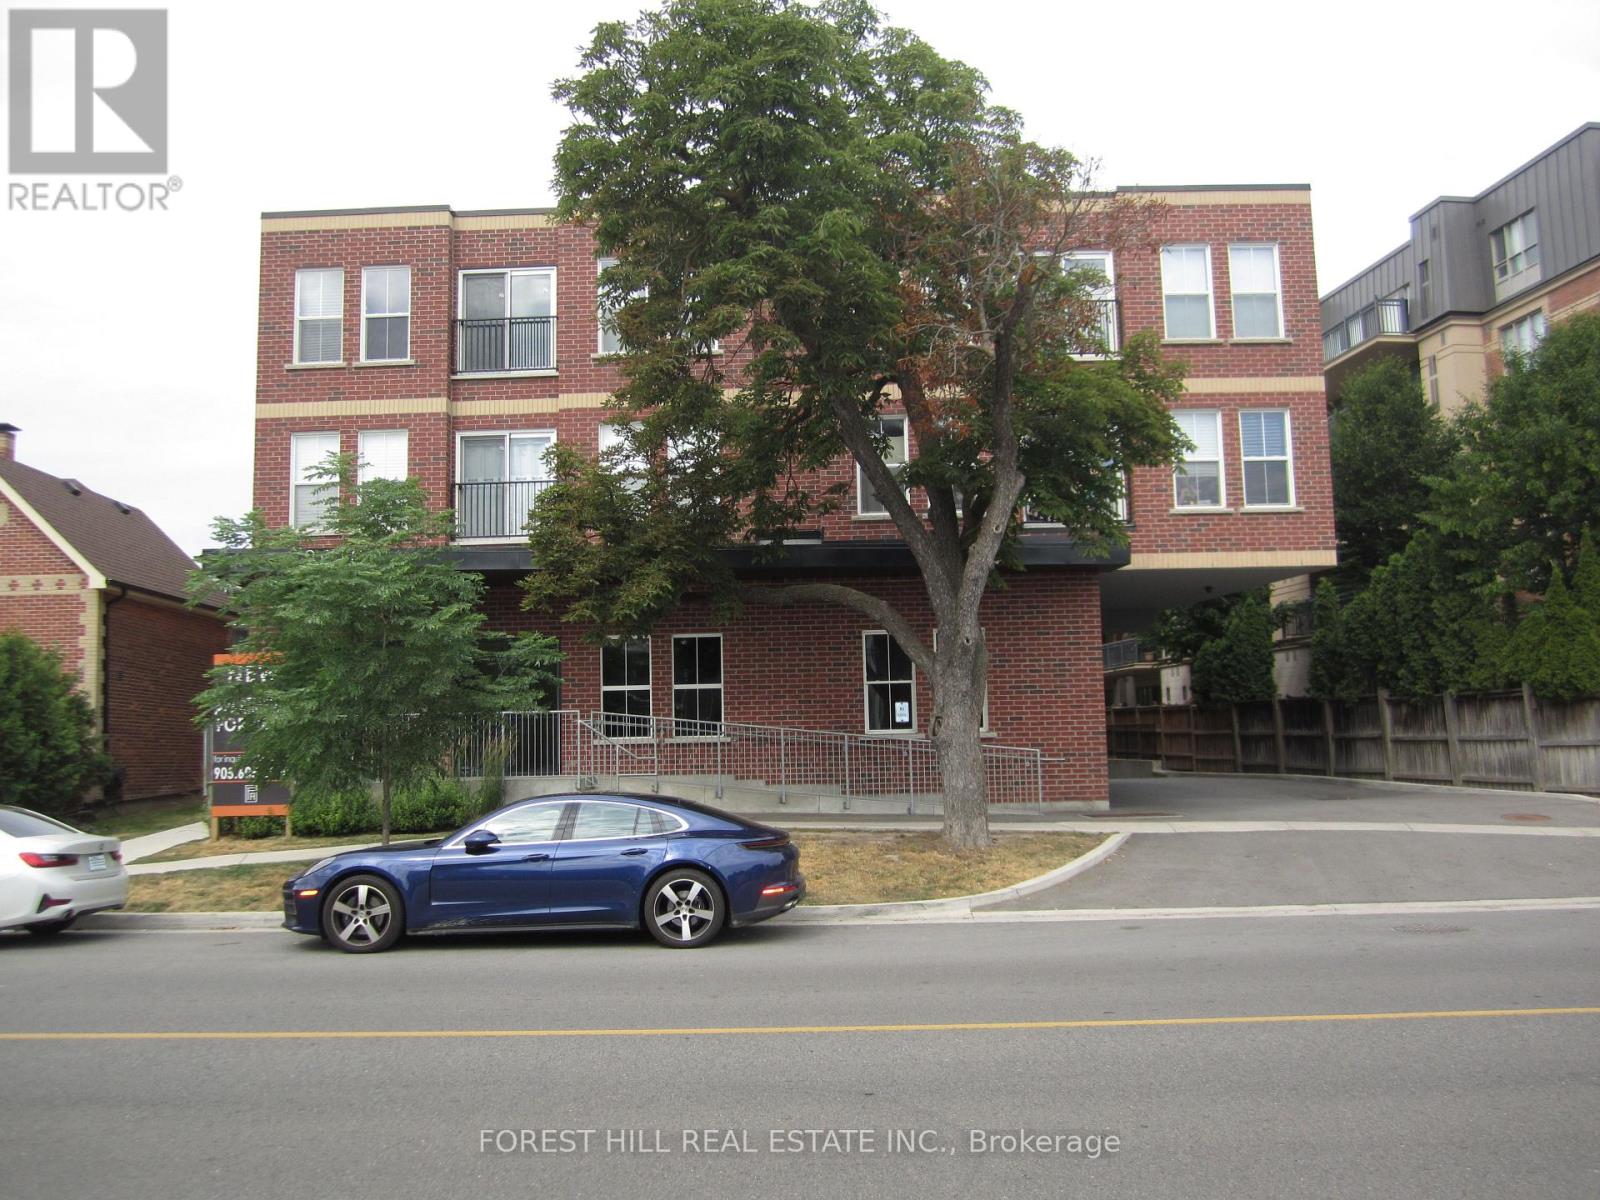
112 - 8010 Kipling Avenue
Vaughan, Ontario
Boutique style apartment building. with underground parking available for $100.00/month. Newer building with ensuite laundry, stainless steel appliances, smooth ceilings, 1 bedrooms 1 baths. fridge/freezer, stove w/hood fan, dishwasher, sink. ensuite thermostat to control own temperature. hydro and water are extra, gas included. $50.00 kep deposit required. (id:60365)
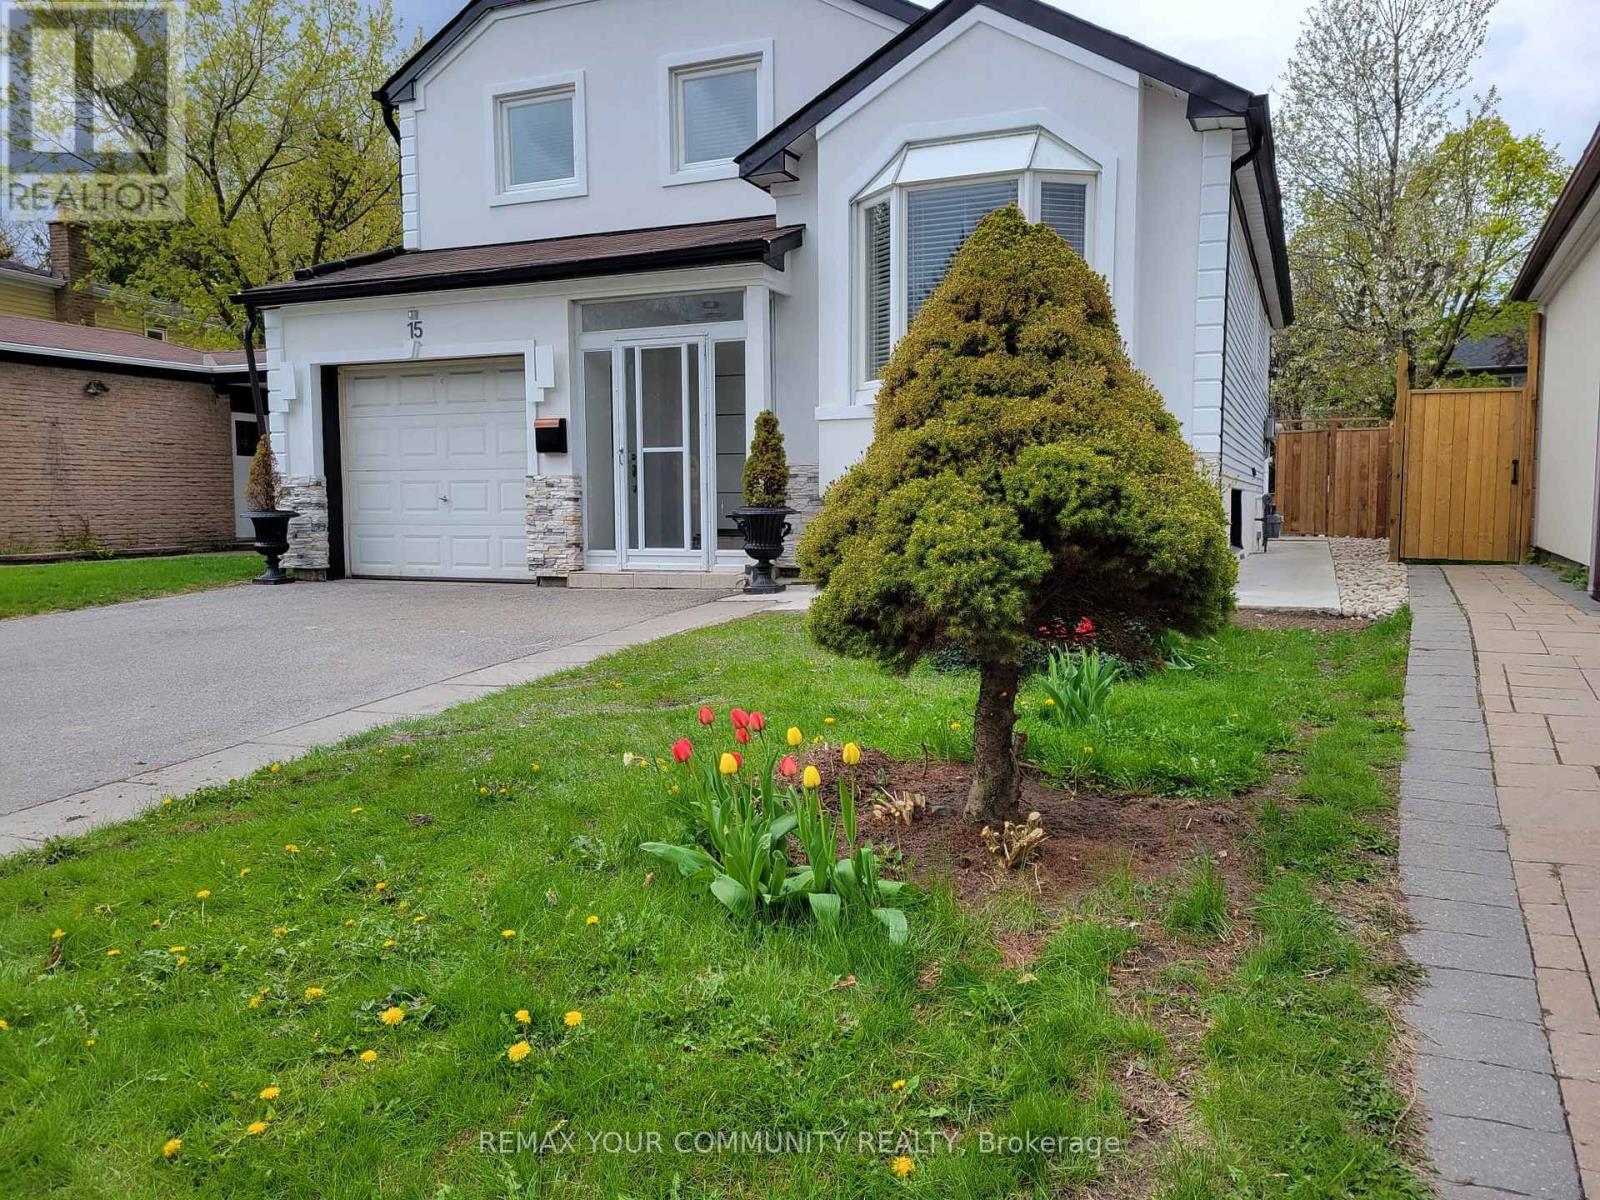
Basement - 15 Springhead Gardens
Richmond Hill, Ontario
Fully renovated bachelor unit with a private separate entrance, located in a highly desirable neighborhood near Yonge Street & 16th Avenue. This bright and comfortable space is ideal for a single professional or student, featuring a functional layout, separate laundry, and 1 parking spot. Enjoy the convenience of a community center with a water park right at your doorstep.Located just minutes from Yonge Street with easy access to Viva/YRT transit, Hillcrest Mall, shops, restaurants, parks, and everyday amenities. Utilities and Internet are included in price .A great opportunity to live in one of Richmond Hill's most convenient locations, with quick access to major routes and services. Ideal for responsible tenants seeking comfort, privacy, and convenience.Move-in ready and beautifully updated a must-see! ** This is a linked property.** (id:60365)
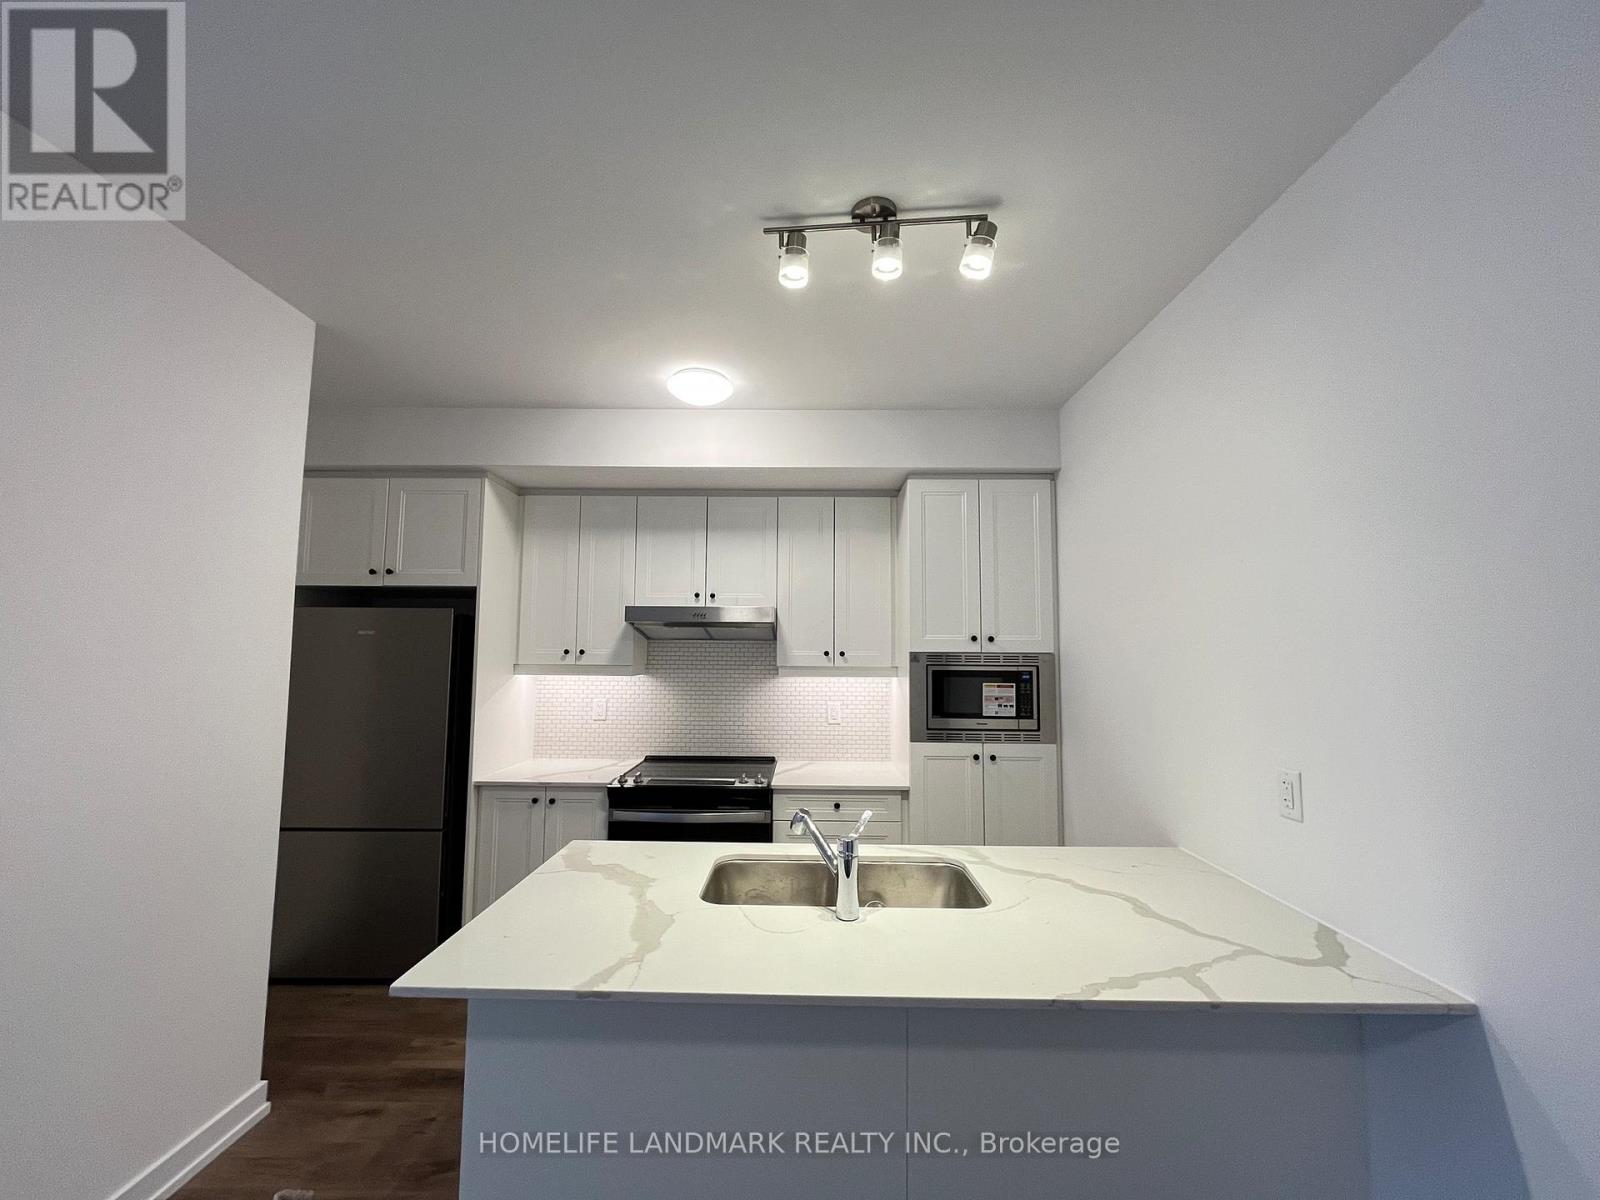
318 - 5 Bancroft Lane N
Richmond Hill, Ontario
HST Rebate Eligible! List Price Is Net Of Hst. Brand New Urban Townhome At Jefferson Heights In Richmond Hill! Peony Model. 2 Bed 2 Bath With 1,008 Sq Ft Of Living Space And 149 Sq Ft Of Patio Space. Modern Curated Finishes From Flooring And Tiles To Cabinetry And Fixtures. Full Tarion New Home Warranty Provided. Prime Location Close To Nearby Parks And Nature Trails, Minutes To Highways 404, 407, And 7, Close Go Train Stations And Viva Bus Routes, Easily Access Nearby Restaurants, Shopping, Recreation Amenities. (id:60365)
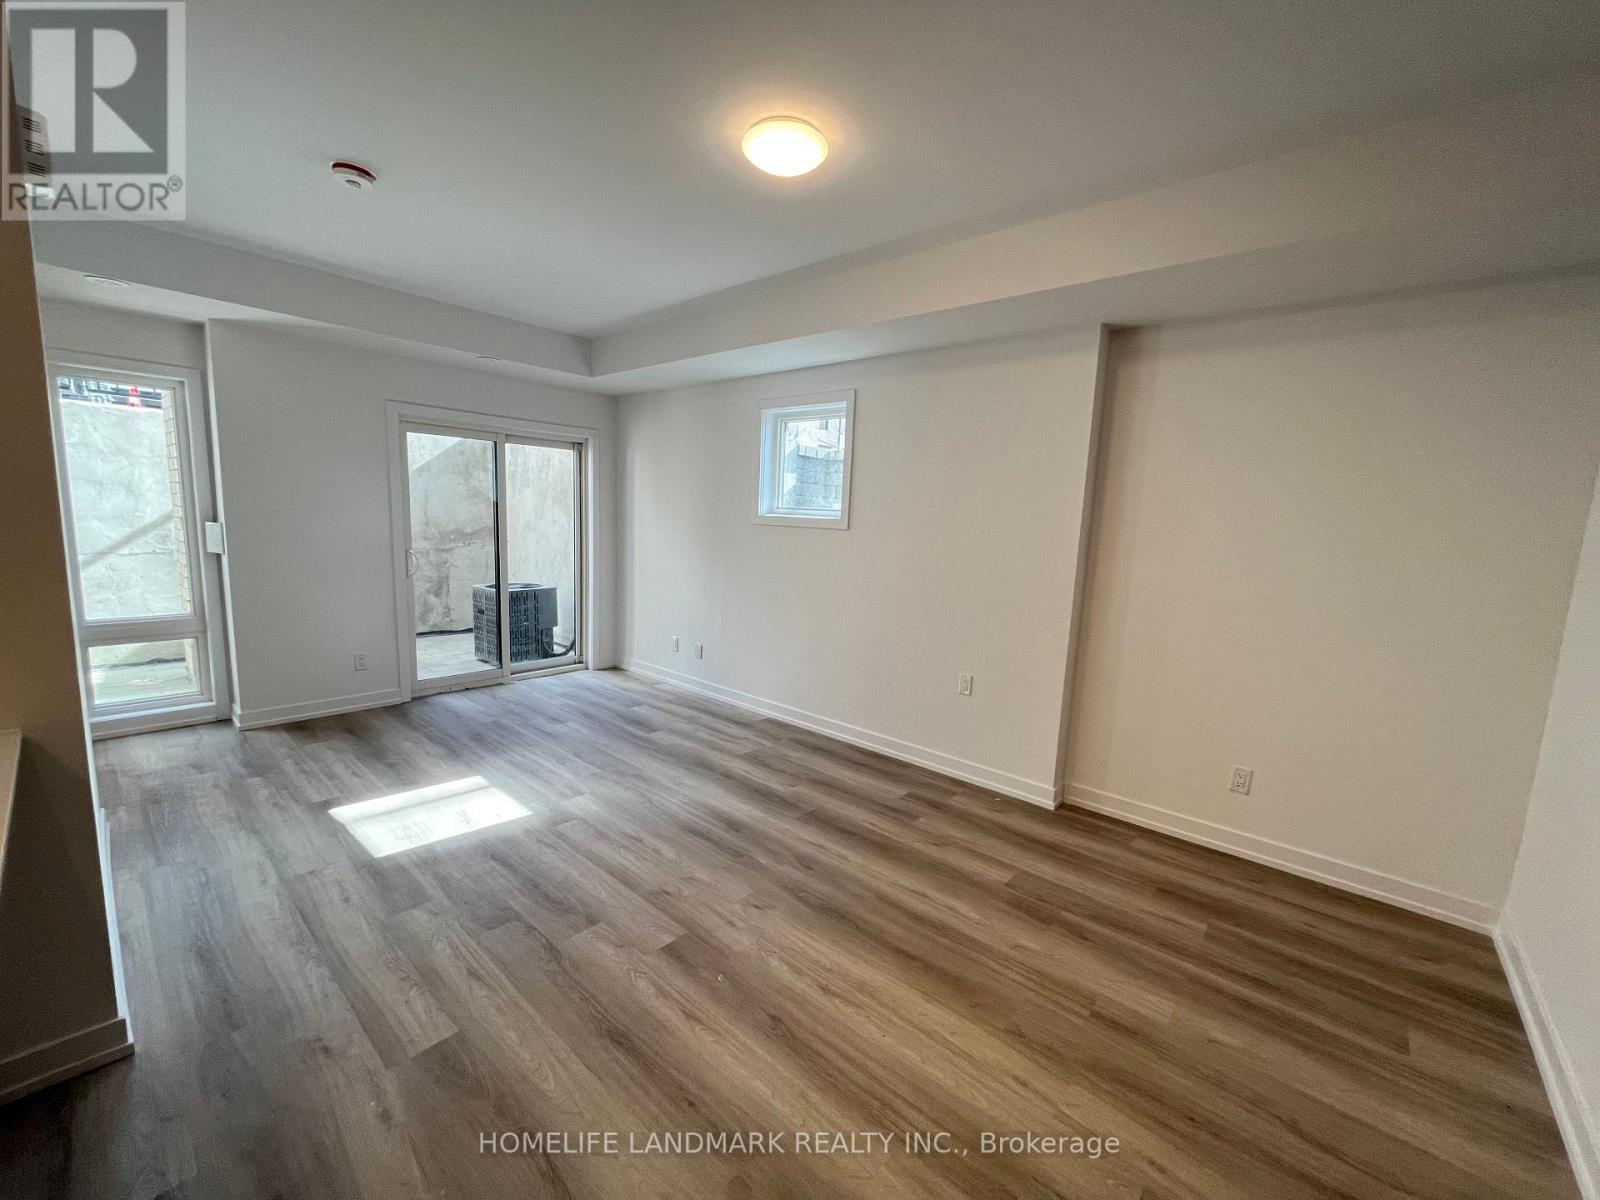
116 - 51 Jefferson Side Road
Richmond Hill, Ontario
HST Rebate Eligible! List Price Is Net Of Hst. Brand New Urban Townhome At Jefferson Heights In Richmond Hill! Aster Model, Corner Unit. 2 Bed 2 Bath With 1,033 Sq Ft Of Living Space And 153 Sq Ft Of Patio Space. Modern Curated Finishes From Flooring And Tiles To Cabinetry And Fixtures. Full Tarion New Home Warranty Provided. Prime Location Close To Nearby Parks And Nature Trails, Minutes To Highways 404, 407, And 7, Close Go Train Stations And Viva Bus Routes, Easily Access Nearby Restaurants, Shopping, Recreation Amenities. (id:60365)
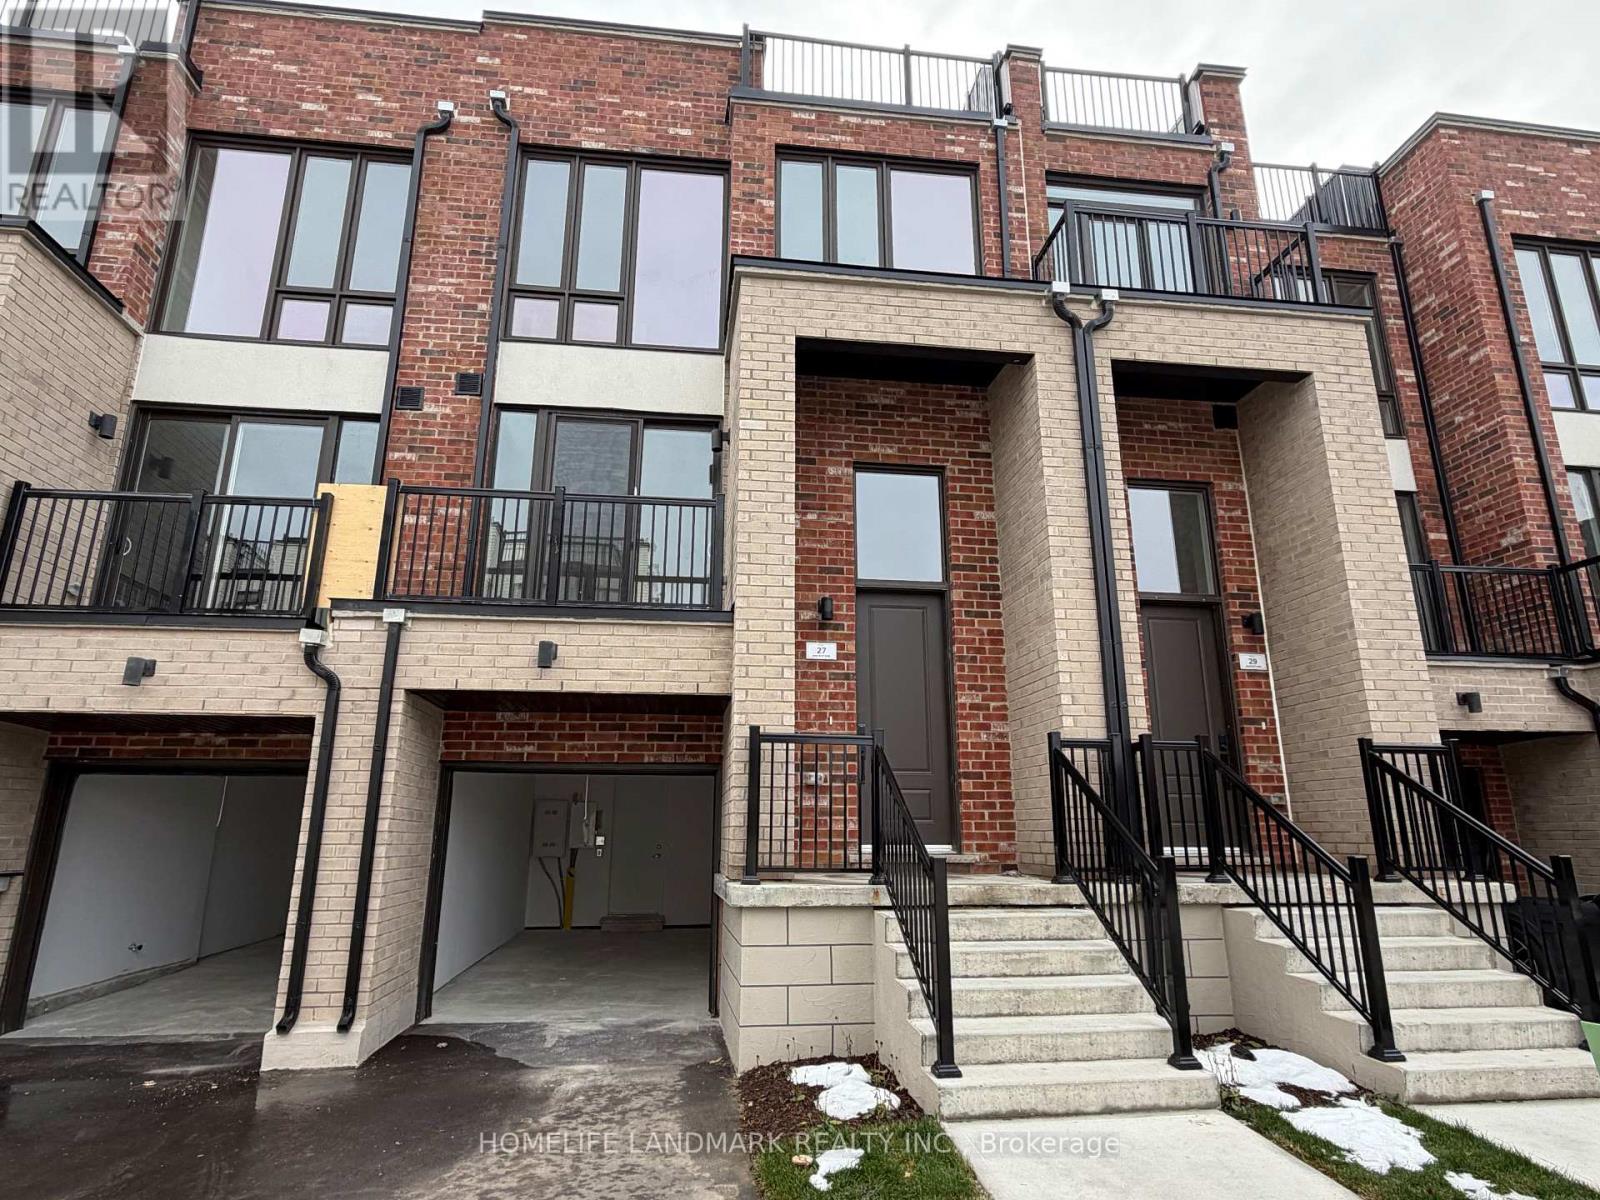
27 Bancroft Lane
Richmond Hill, Ontario
HST Rebate Eligible! List Price Is Net Of Hst. Brand New Freehold Traditional Townhome At Jefferson Heights In Richmond Hill! Jasmine Model. Bright And Airy 3 Bed 3.5 Bath Townhome With 2,407 Sq Ft Of Living Space And 629 Sq Ft Of Terrace And Balcony Space. Modern Curated Finishes From Flooring And Tiles To Cabinetry And Fixtures, Rooftop Terrace With Gas Line And Finished Basement. Full Tarion New Home Warranty Provided. Prime Location Close To Nearby Parks And Nature Trails, Minutes To Highways 404, 407, And 7, Close Go Train Stations And Viva Bus Routes, Easily Access Nearby Restaurants, Shopping, Recreation Amenities. (id:60365)
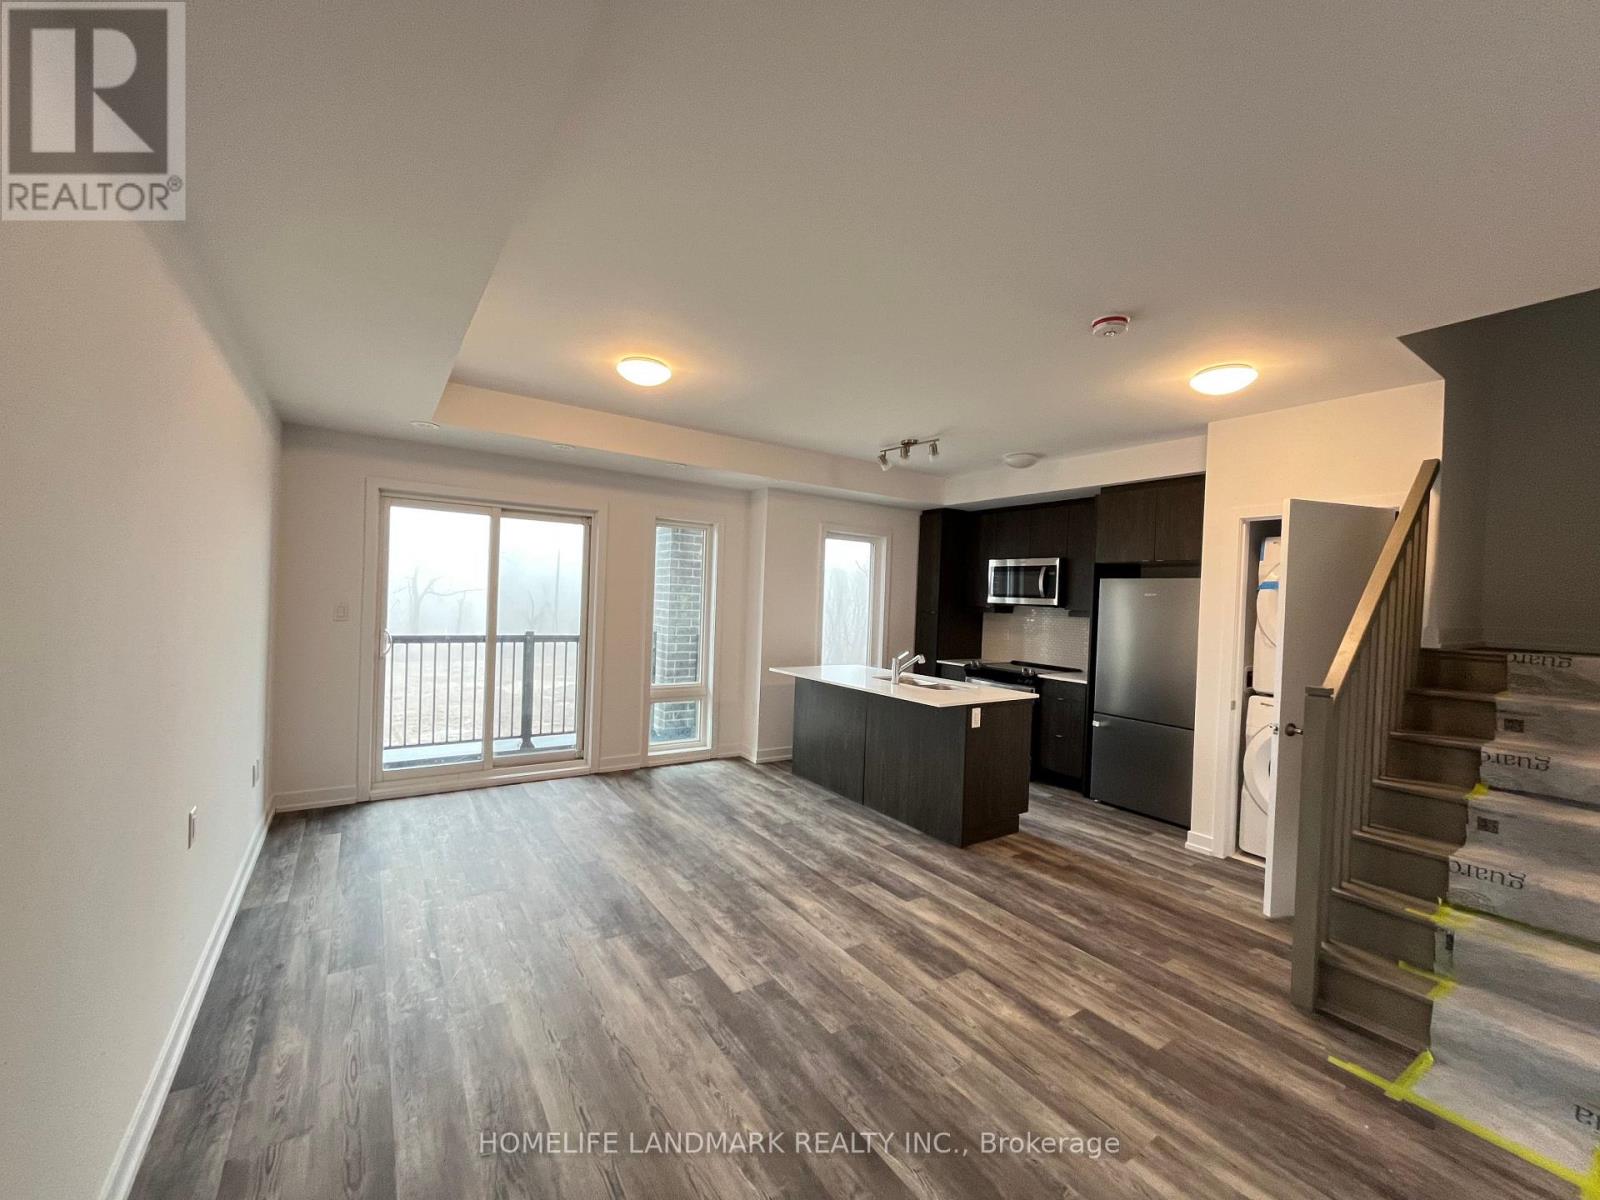
206 - 3 Bancroft Lane
Richmond Hill, Ontario
HST Rebate Eligible! List Price Is Net Of Hst. Brand New Urban Townhome At Jefferson Heights In Richmond Hill! Lily Model, Upper Level Unit. 2 Bed 1.5 Bath With 1,135 Sq Ft Of Living Space And 414 Sq Ft Of Balcony And Rooftop Terrace Space. Modern Curated Finishes From Flooring And Tiles To Cabinetry And Fixtures. Full Tarion New Home Warranty Provided. Prime Location Close To Nearby Parks And Nature Trails, Minutes To Highways 404, 407, And 7, Close Go Train Stations And Viva Bus Routes, Easily Access Nearby Restaurants, Shopping, Recreation Amenities. (id:60365)

© 2026 Proptech Realty Inc., Brokerage.