
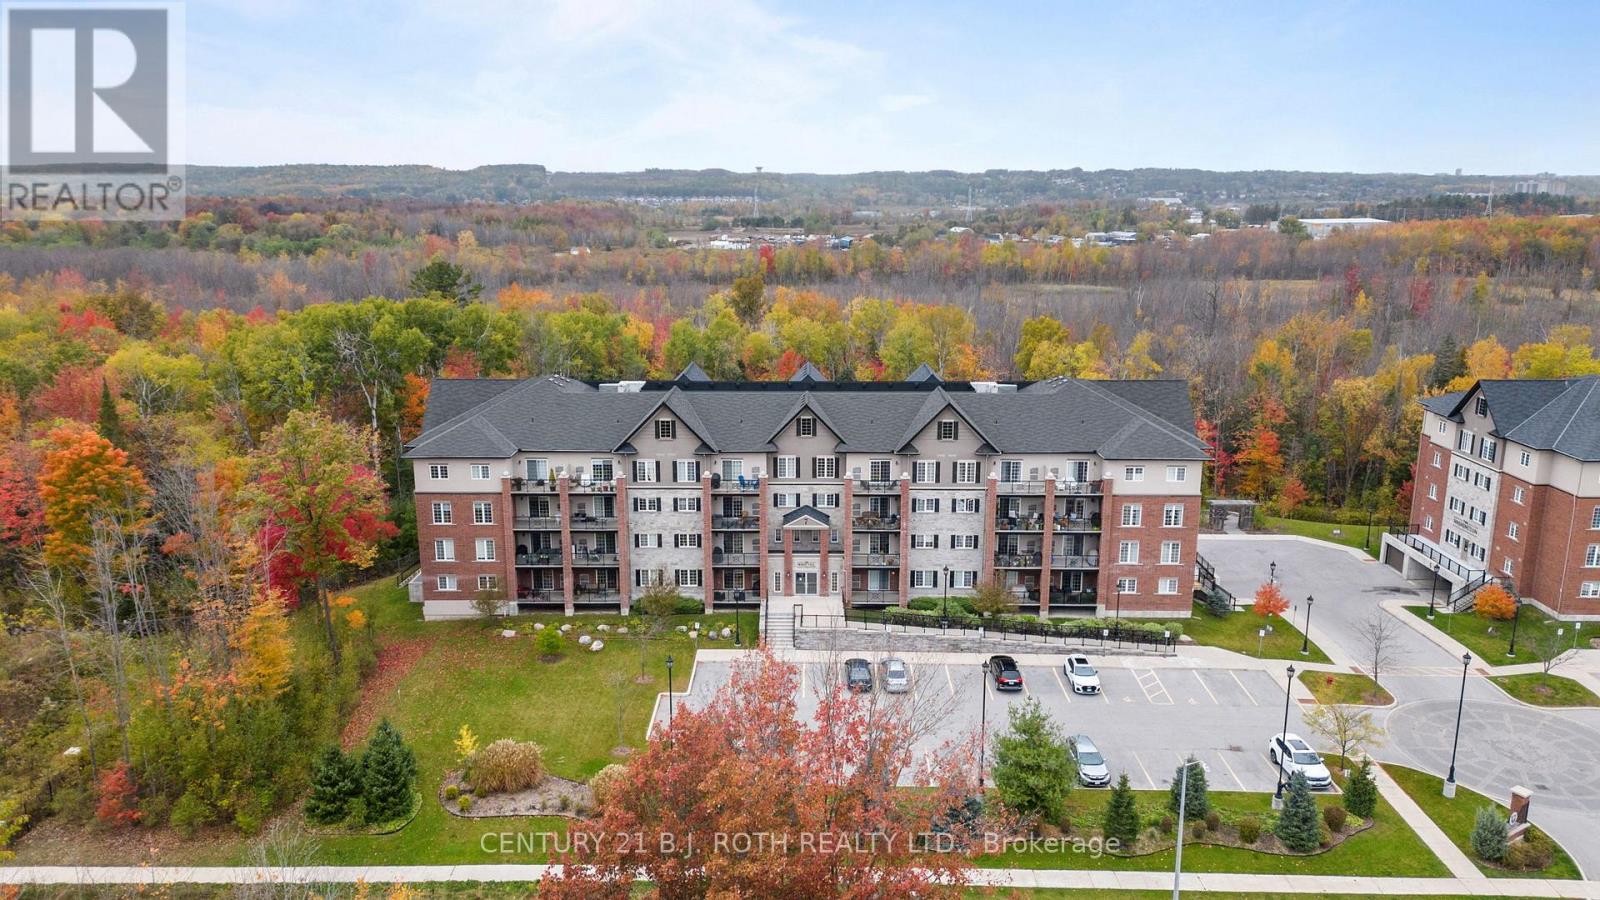
407 - 7 Greenwich Street
Barrie, Ontario
Experience contemporary luxury living at 7 Greenwich Street, Suite 407, nestled in the vibrant Greenwich Village within Ardagh Bluffs. This stunning top floor penthouse condo offers 1087 sq. ft. of meticulously designed space, featuring 2 bedrooms, 2 bathrooms, underground parking, and a storage locker. Step into a realm of elegance with luxury vinyl flooring, airy 9-foot ceilings, designer light fixtures, and large windows allowing the light to pour in. The gourmet kitchen boasts shaker cabinets, tiled backsplash, under cabinet lighting, and stainless steel appliances. The primary bedroom offers a large walk-in closet, and an ensuite with a glass tiled shower. Enjoy panoramic south views from the oversized balcony, perfect for entertaining, barbecuing a savory meal, or unwinding. Centrally located, enjoy easy access to Highway 400, major shopping, and Centennial Beach. Meticulously maintained and tastefully designed, Suite 407 offers a rare opportunity for refined living in Barrie's coveted community. (id:60365)
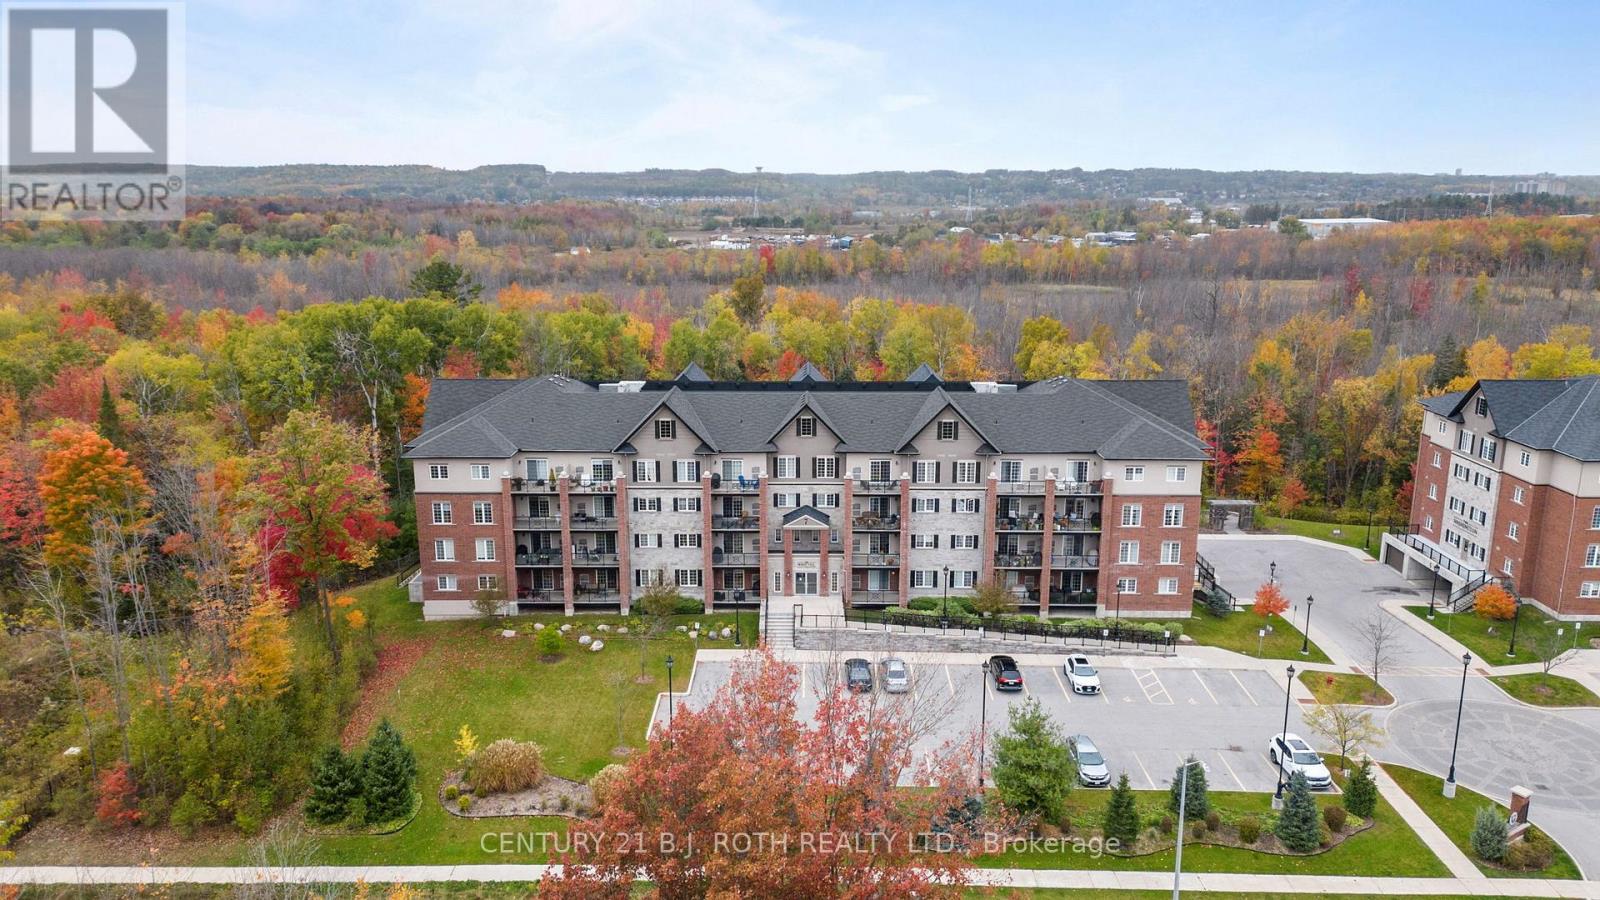
108 - 7 Greenwich Street
Barrie, Ontario
Presenting 7 Greenwich Street, Suite 108 at Greenwich Village Barrie, a desirable main-floor residence overlooking the Eco-Park that offers a rare sense of calm and privacy. This thoughtfully designed suite features approximately 1,000 sq. ft. of living space with two bedrooms and one bathroom, complemented by one underground parking, one surface parking spot, a storage locker, and a spacious balcony ideal for relaxing or enjoying a barbecued meal. Inside, the home is finished with airy 9-foot ceilings, elegant trim and door casings, high-end laminate flooring throughout, and designer light fixtures. The kitchen showcases white shaker cabinetry, beveled-edge quartz countertops, a tiled backsplash, stainless steel appliances, and a convenient microwave above the range. The bathroom continues the upscale feel with a quartz vanity and a glass-tiled shower. Additional highlights include in-suite laundry and a highly efficient 2-in-1 Napoleon gas furnace and air conditioning system. Residents also enjoy access to a games room, a small parkette, and picnic benches tucked behind the building and surrounded by mature trees. Greenwich Village is proudly maintained and predominantly owner-occupied, making it one of Barrie's most sought-after and well-respected condo communities, a truly exceptional place to call home. (id:60365)

Lot 13 Hampton Lane
Barrie, Ontario
According to the Seller, the Potl fee is $185.32/ Month . Attention, home buyers!! Please Note : Tarion Warranty is available with this home. Home Buyers may be able to receive up to an additional 13% HST savings on the purchase of this home through the proposed Government Rebate. Welcome to this exceptionally built detached residence in Hampton Height, offering approximately 2,552 square feet of beautifully finished living space on a 39.2' x 71.52' lot. Designed with refined modern finishes and meticulously planned interiors, this home showcases an open-concept main level with a chef-inspired kitchen , seamlessly integrated with a spacious dining area and walk-out to the deck. Perfect for elegant entertaining. The residence features 3.5 well-appointed bathrooms and expansive windows that bathe the interior in natural light, creating a warm and inviting atmosphere. 9Ft Ceiling on Main Floor and 8 Ft on Second. A finished basement with direct backyard access provides exceptional versatility, ideal for a rental suite, in-law accommodation, home office, or recreation room. Ideally located near Essa Road and Ardagh Road, the property offers the perfect balance of urban convenience and natural surroundings. Shopping, dining, GO Transit, and Highway 400 are just minutes away, while Centennial Park is less than ten minutes from your doorstep. Please note: all photos are from Lot 14 which is a must-see to fully appreciate the quality and craftsmanship. Taxes not yet assessed. (id:60365)
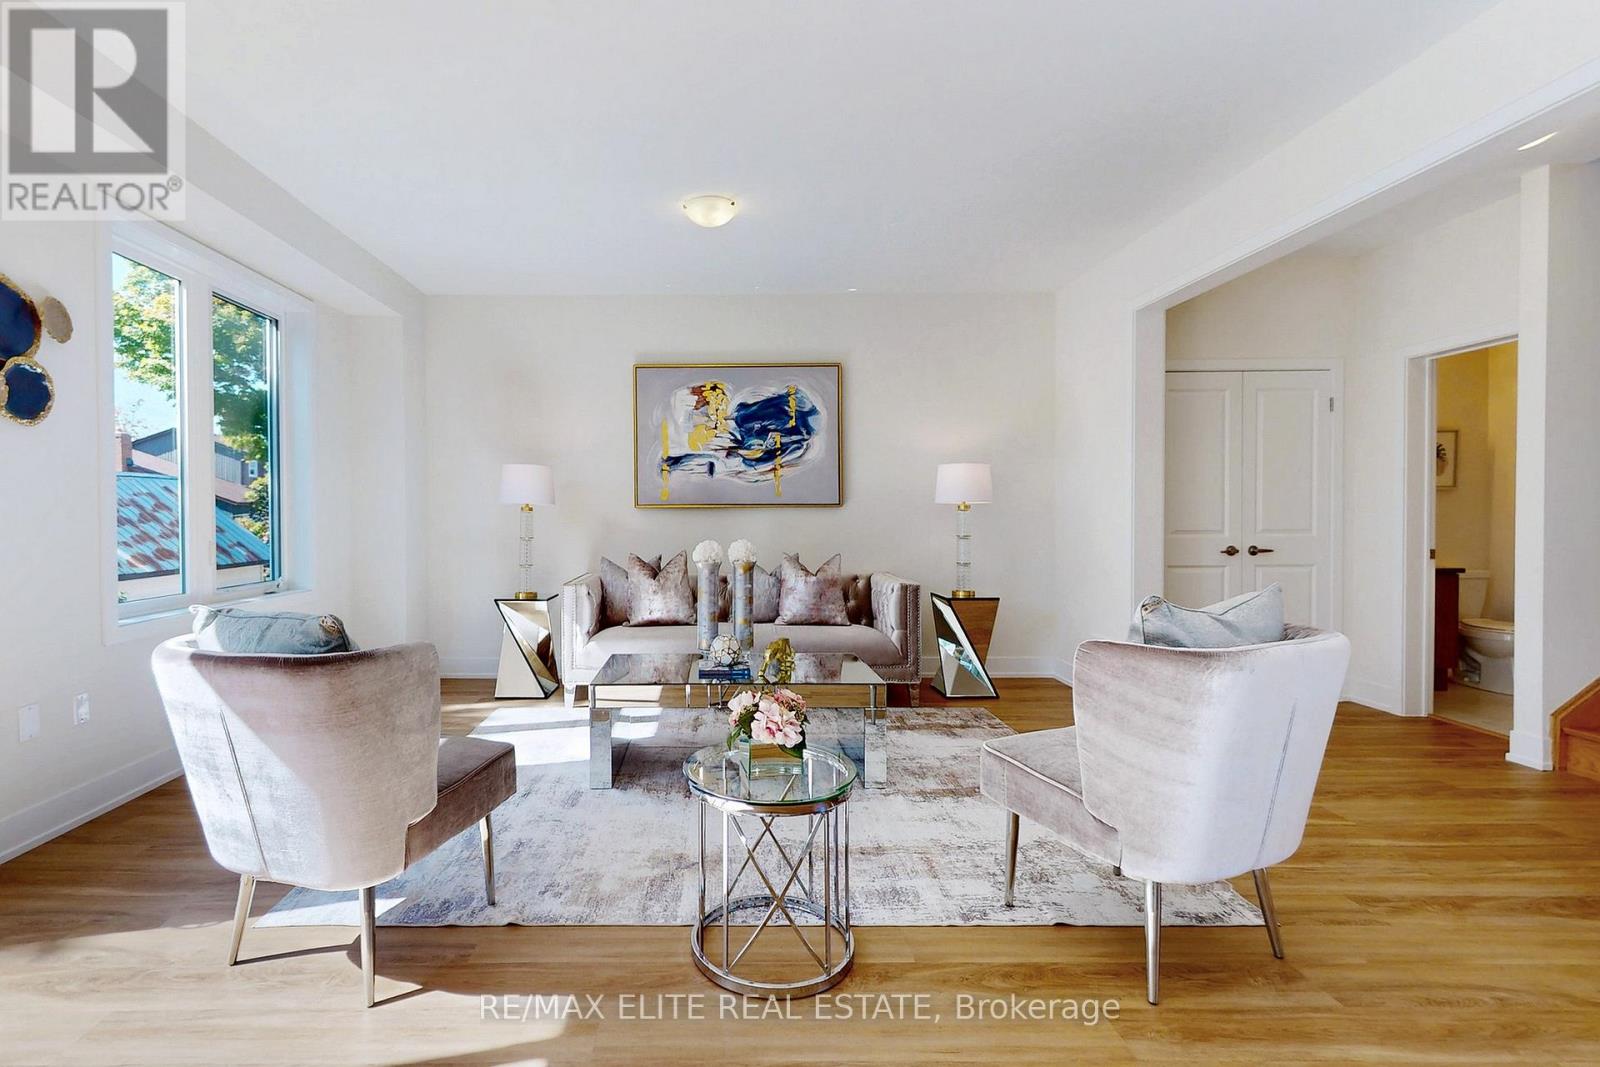
Lot 15 Hampton Lane
Barrie, Ontario
According to the Seller, the Potl fee is $185.32/ Month . Attention, home buyers!! Please Note : Tarion Warranty is available with this home. Home Buyers may be able to receive up to an additional 13% HST savings on the purchase of this home through the proposed Government Rebate. Welcome to this exceptionally constructed brand-new detached residence in Hampton Heights, offering approximately 2,495 square feet of beautifully finished living space on a 39.93' x 71.52' lot. Designed with refined modern finishes and thoughtfully planned interiors, the home features three spacious bedrooms and a 1.5-car garage, combining contemporary style with everyday functionality. The open-concept main level showcases a chef-inspired kitchen , seamlessly integrated with a spacious dining area and a walk-out to the deckperfect for elegant entertaining. With 3.5 well-appointed bathrooms and expansive windows that flood the interior with natural light, the residence offers a warm and inviting atmosphere. 9Ft Ceiling on Main Floor and 8 Ft on Second. A finished basement with direct backyard access provides exceptional versatility. Ideal for a rental bachelorsuite, in-law accommodation, home office, or recreation room. Ideally located near Essa Road and Ardagh Road, this property blends urban convenience with natural surroundings. Shopping, dining, GO Transit, and Highway 400 are only minutes away, while Centennial Park is less than ten minutes from your doorstep. Please note: all photos are from Lot 14 and should be viewed in person to fully appreciate the quality and craftsmanship. This is an outstanding opportunity to own a brand-new Barrie home in one of the city's most desirable locations. (id:60365)
Lot 10 Hampton Lane
Barrie, Ontario

According to the Seller, the Potl fee is $185.32/ Month . Attention, home buyers!! Please Note : Tarion Warranty is available with this home. Home Buyers may be able to receive up to an additional 13% HST savings on the purchase of this home through the proposed Government Rebate. Welcome to this exceptionally constructed brand-new detached residence in Hampton Heights, offering approximately 2,495 square feet of beautifully finished living space on a 39.2' x 71.42' lot. Designed with refined modern finishes and thoughtfully planned interiors, this home features three spacious bedrooms and a 1.5-car garage, providing both style and functionality. The open-concept main level showcases a chef-inspired kitchen. seamlessly integrated with the spacious dining area and a walk-out to the deck, perfect for elegant entertainment. With 3.5 well-appointed bathrooms and expansive windows that fill the interior with abundant natural light, the home offers a warm and inviting atmosphere. 9Ft Ceiling on Main Floor and 8 Ft on Second. A finished basement with direct backyard access adds exceptional versatility. Ideal for a rental bachelor suite, in-law accommodation, home office, or recreation room. Ideally situated near Essa Road and Ardagh Road, this property blends urban convenience with natural surroundings. Shopping, dining, GO Transit, and Highway 400 are just minutes away, while Centennial Park is less than ten minutes from your doorstep. Please note: all photos are taken from Lot 14. This is an outstanding opportunity to acquire a brand-new Barrie home in one of the city's most desirable locations. (id:60365)
Lower - 175 Brownley Lane
Essa, Ontario
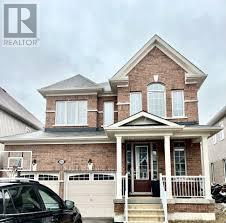
This newer basement apartment is perfect for one person. Lovely bathroom and kitchen with top of the line fixtures and open concept kitchen/living space give this unit a nice cozy feel. Private side entrance and one driveway parking spot included. Utilities are split with upper unit. Lower Tenants responsible for 20% of Total utilities. Tenant is responsible for snow removal walkway to side entrance and partial driveway. (id:60365)
69 James Parrott Avenue
Markham, Ontario
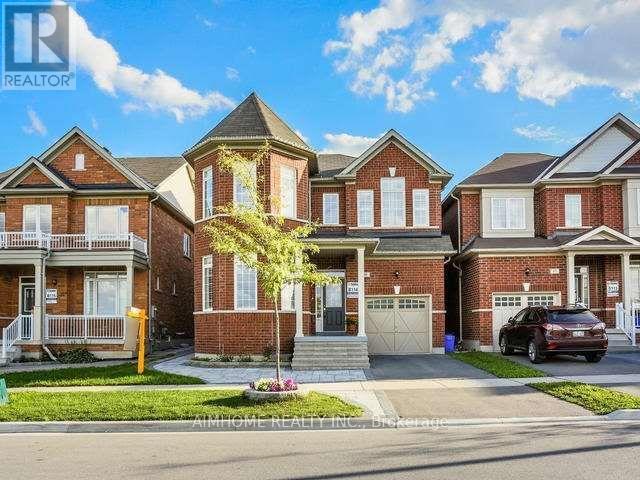
High Demand Wismer community. Spectacular Detached 4 Bedrm W/5 Baths total 2392Sq.Ft for lease , minutes walk to top ranking Bur Oak S.S, and Fred Varley P.s. *Southeast Exposure - Natural Light Throughout** Open Concept/ Modern Kitchen ,Hardwood Floors.9' Ceilings On Main.Great Layout. 4 Good Sized Bedrooms Upstairs. All Light Fixtures And Window Coverings Included. direct Access To Garage. Mins To Go Train Station, Parks. Close To Public Transit, Restaurants, Banks & Shopping Etc. Tenants Responsible all Utilities, Personal Content/3rd Party Liability Insurance, Lawn Care & Snow Removal. (id:60365)
135 Maplewood Drive
Essa, Ontario
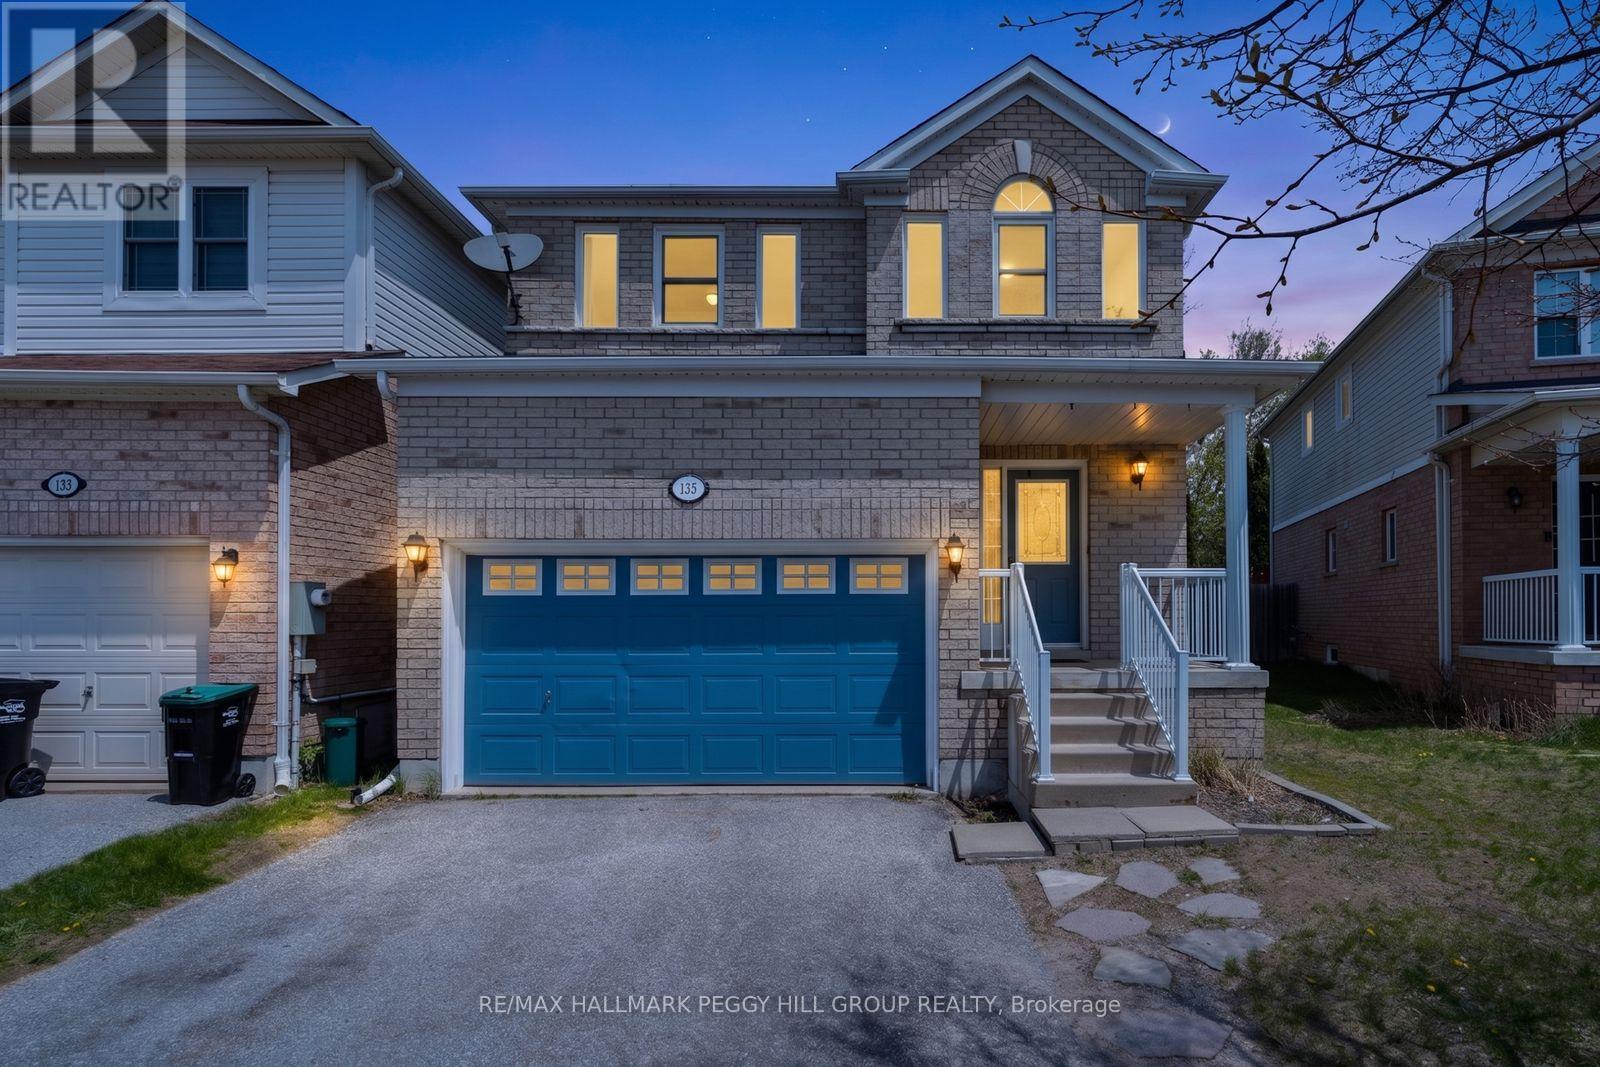
2-STOREY FAMILY HOME IN ANGUS WITH AN OPEN-CONCEPT LAYOUT, FENCED YARD, OVERSIZED GARAGE & PARTIALLY FINISHED BASEMENT! You just found the missing link in your home search: a 2-storey family home in Angus with a fenced backyard, 1.5-car garage, partially finished basement and a real-life layout buyers can actually grow into. 135 Maplewood Drive gives you a brick front exterior, covered porch, double-wide driveway, and 1.5-car garage with inside entry, making parking, storage and those winter grocery runs a whole lot easier. The fully fenced backyard gives you a deck for BBQs, a patio area for extra seating and an open lawn for pets, playtime or summer afternoons that naturally spill outside. Fresh paint throughout the interior gives the home a refreshed feel, while dinner prep does not have to mean disappearing from the rest of the house, with a bright white kitchen offering a tile backsplash, easy-care flooring, double sink, walkout to the backyard deck and open sightlines to the living room with hardwood flooring. Upstairs, three well-sized bedrooms include a primary bedroom with a walk-in closet, giving your wardrobe a proper place to live too. The partially finished basement gives you a head start on extra living space as a den, playroom, home office or movie-night hideout, with unfinished space left for storage or future plans. Set in a family-friendly Angus location close to schools, parks, trails, Angus Recreation Centre, shopping, dining, groceries and everyday services, with Base Borden minutes away, Hwy 400 access nearby and Barrie approximately 20 minutes away. ** This is a linked property.** (id:60365)
621 Lydia Street
Newmarket, Ontario
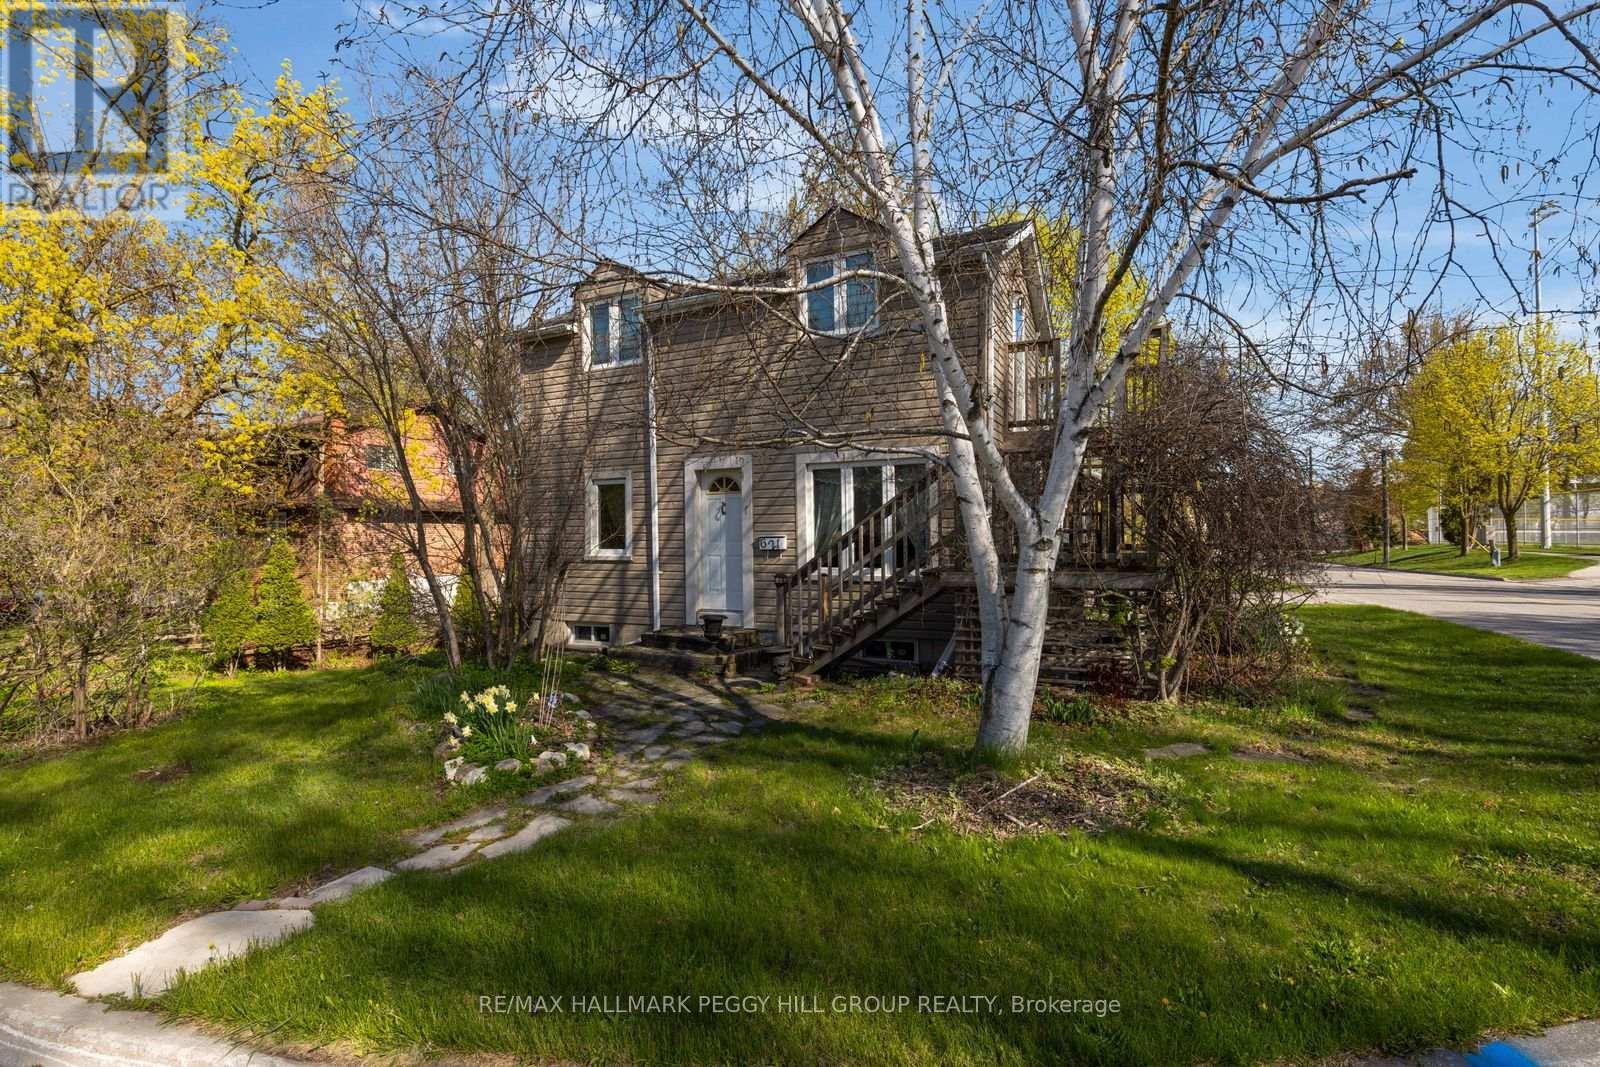
CHARACTER-FILLED CENTURY HOME ON A 70 X 130 FT LOT ACROSS FROM FAIRGROUNDS PARK & MOMENTS FROM HISTORIC MAIN STREET! A big in-town lot across from the park is already a win, but add wood beams, a vaulted kitchen, a 3-season room, and a spiral staircase, and 621 Lydia Street has the character you don't often find. Set directly across from Fairgrounds Park with a playground, ball diamonds and green space, this home places schools, transit, shopping and restaurants close by, with Historic Main Street, Fairy Lake Park, Riverwalk Commons, Upper Canada Mall and Southlake Health all within a quick drive. Mature trees frame the 70 x 130 ft lot, complete with driveway parking for 4, a shed and a large yard with room for gardens, play space and outdoor dining. The main level is full of personality, featuring exposed wood beams, warm wood trim, hardwood flooring, cheerful paint tones and a spiral staircase. A large vaulted kitchen offers wood cabinetry, tile flooring, a skylight, plenty of prep space and a walkout to the 3-season room, where park views make morning coffee feel extra special. A main floor 3-piece bathroom with a clawfoot tub adds vintage charm, while the upper level features 2 bedrooms and a 3-piece bathroom, including a primary bedroom with a walkout to an elevated deck. Zoning may permit an accessory dwelling unit, bed and breakfast establishment, home occupation and private home daycare, offering added flexibility for a range of future uses. With a walkable Newmarket location, a generous 70 x 130 ft lot and character throughout, this #HomeToStay is full of details that make it feel anything but ordinary. (id:60365)
140 Vanguard Road
Vaughan, Ontario
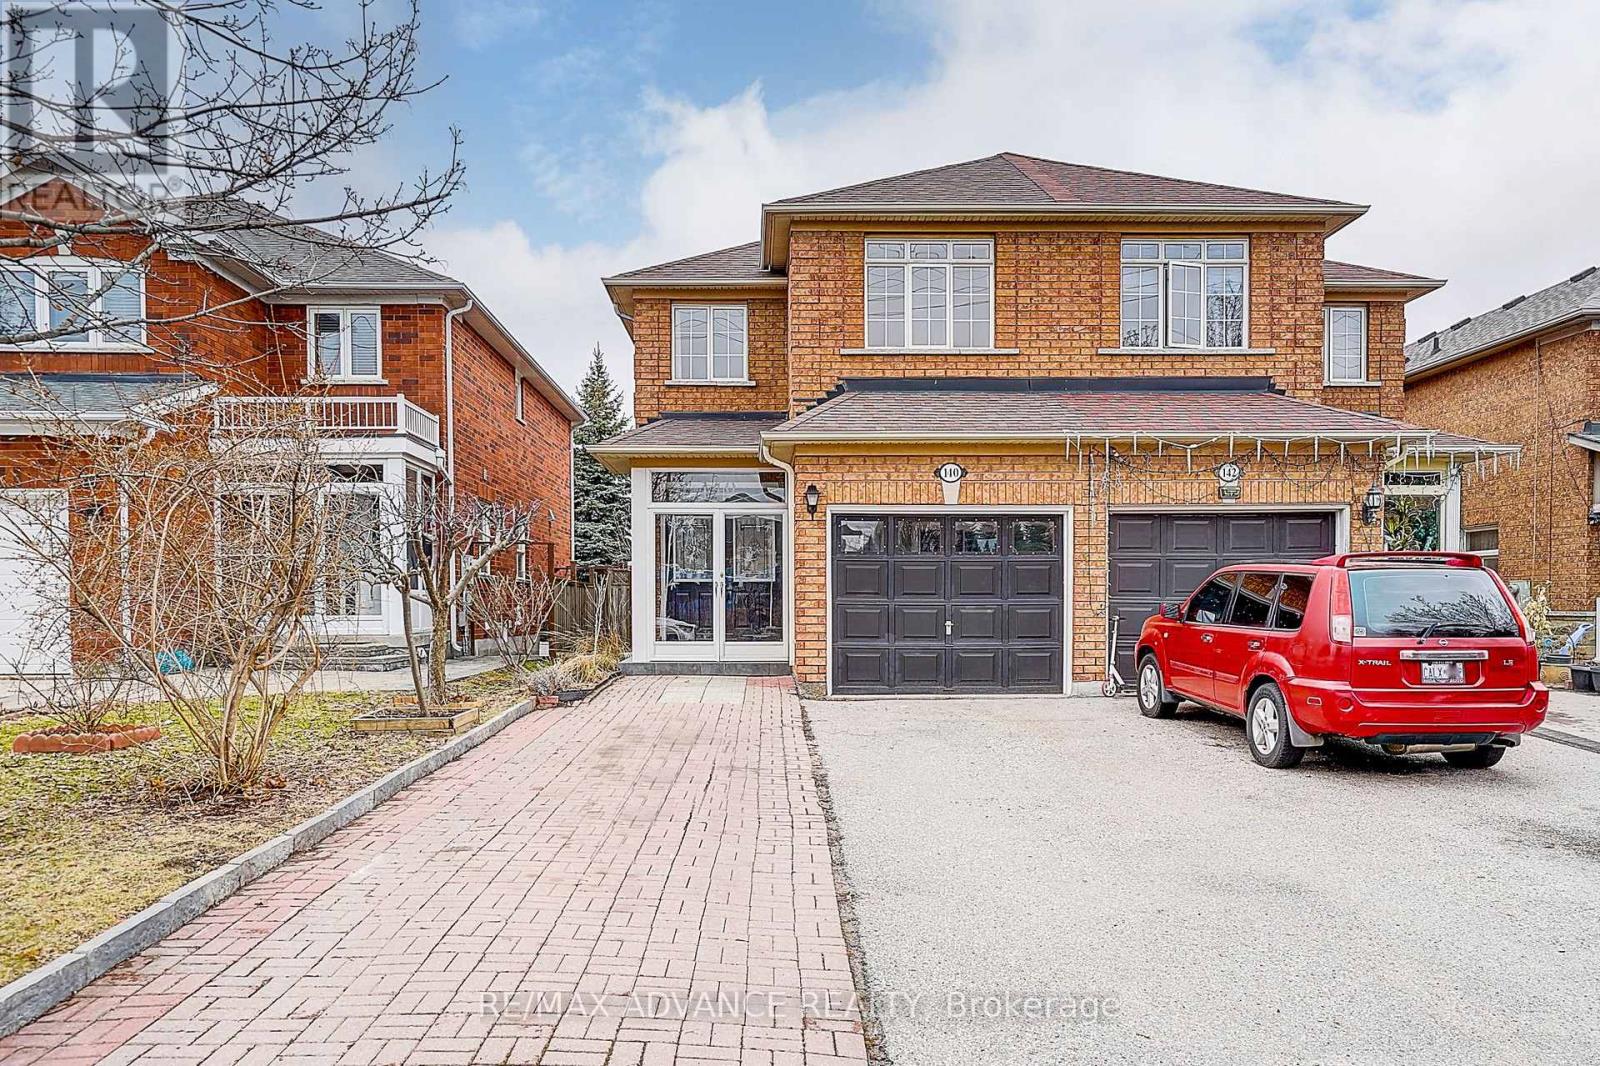
Welcome to this beautifully maintained semi-detached home in the highly sought-after Dufferin Hill community, offering an exceptional blend of comfort, functionality, and lifestyle. Featuring a highly practical and well-designed layout, this home boasts 3 spacious bedrooms, filled with natural light and complemented by elegant finishes throughout. The fully finished basement adds incredible value, featuring 2 additional bedrooms and a full bathroom, ideal for extended family, guests, or potential rental income. Step outside to a beautifully landscaped backyard oasis, complete with lush flowers, greenery, and a large sunroom/greenhouse, perfect for year-round enjoyment and relaxation. One of the standout features is the extended driveway with no sidewalk, accommodating up to 4 vehicles, offering both convenience and excellent curb appeal. *The garage is currently converted into additional living space and can be reverted back to a standard garage upon the buyer's request.* Located in a quiet, family-friendly neighbourhood, just minutes to parks, shopping, public transit, and Rutherford GO Station. A perfect opportunity for families or investors seeking space, flexibility, and a prime location. A must see!!! (id:60365)
Unit 8 - 15 Old Colony Road
Richmond Hill, Ontario
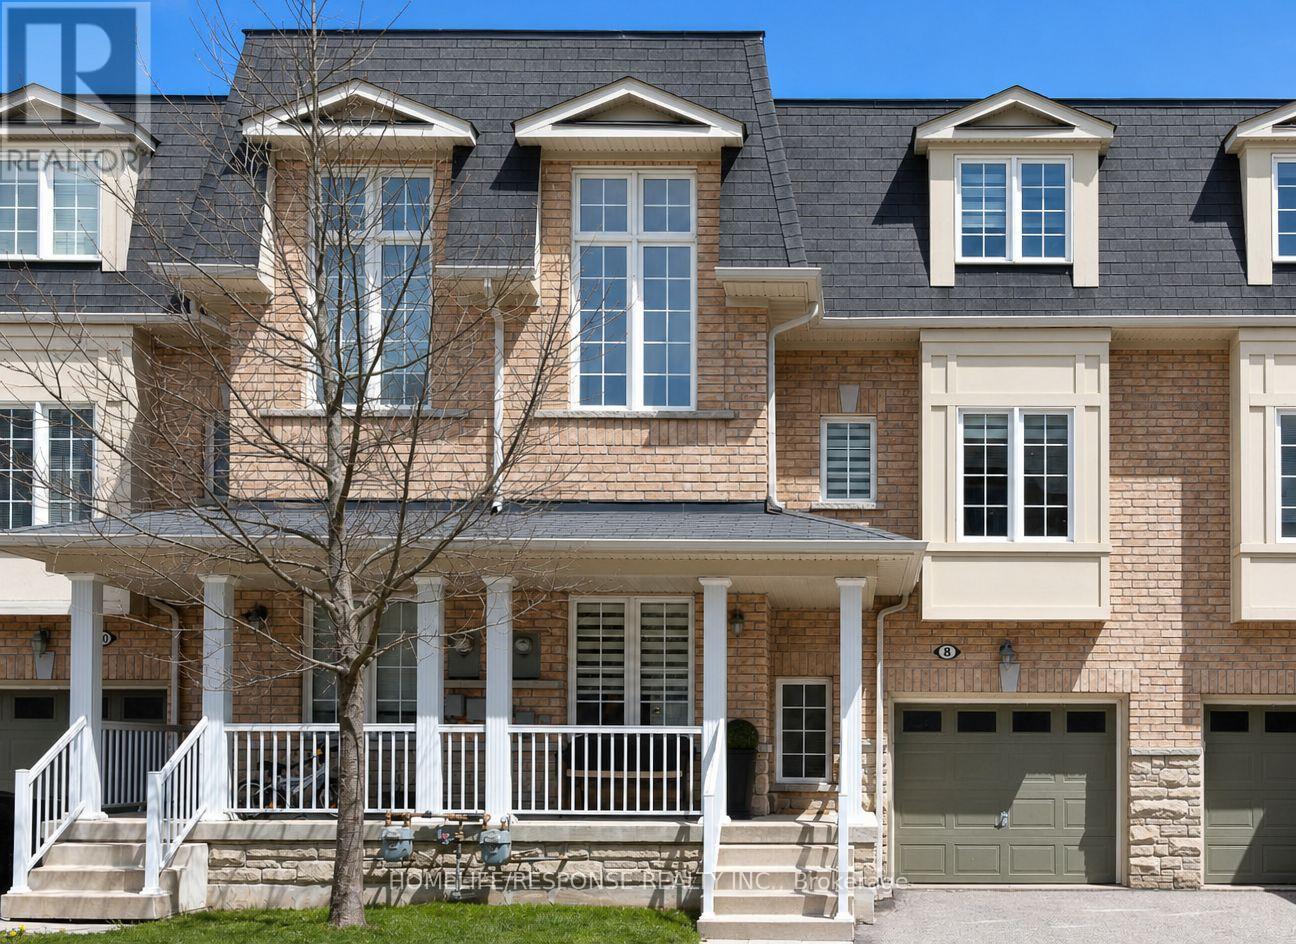
Beautifully Upgraded 3-Bedroom Townhome in the Heart of Oak Ridges. Open Concept Floor Plan Offers a Combined Kitchen and Dining Room, Perfect for Entertaining. Kitchen Features a Breakfast Bar, Quartz Countertops, SS Appliances, Custom Backsplash, Large Bay Windows, and Custom Zebra Blinds. Hardwood Stairs Lead You Up To 3 Bedrooms. Master with Walk-In Closet and 3-Plece Bathroom. Second Bedroom Offers a Cozy Balcony Overlooking the Backyard. Walk-out Basement Opens to a Private Fenced Outdoor Retreat. Ideally Located Just Minutes from Bond Lake and Lake Wilcox Park, With Convenient Access to Public Transit, Highways, Top-rated Schools, Shopping, Hospital, And Everyday Amenities. (id:60365)
23a - 2 Alpen Way
Markham, Ontario
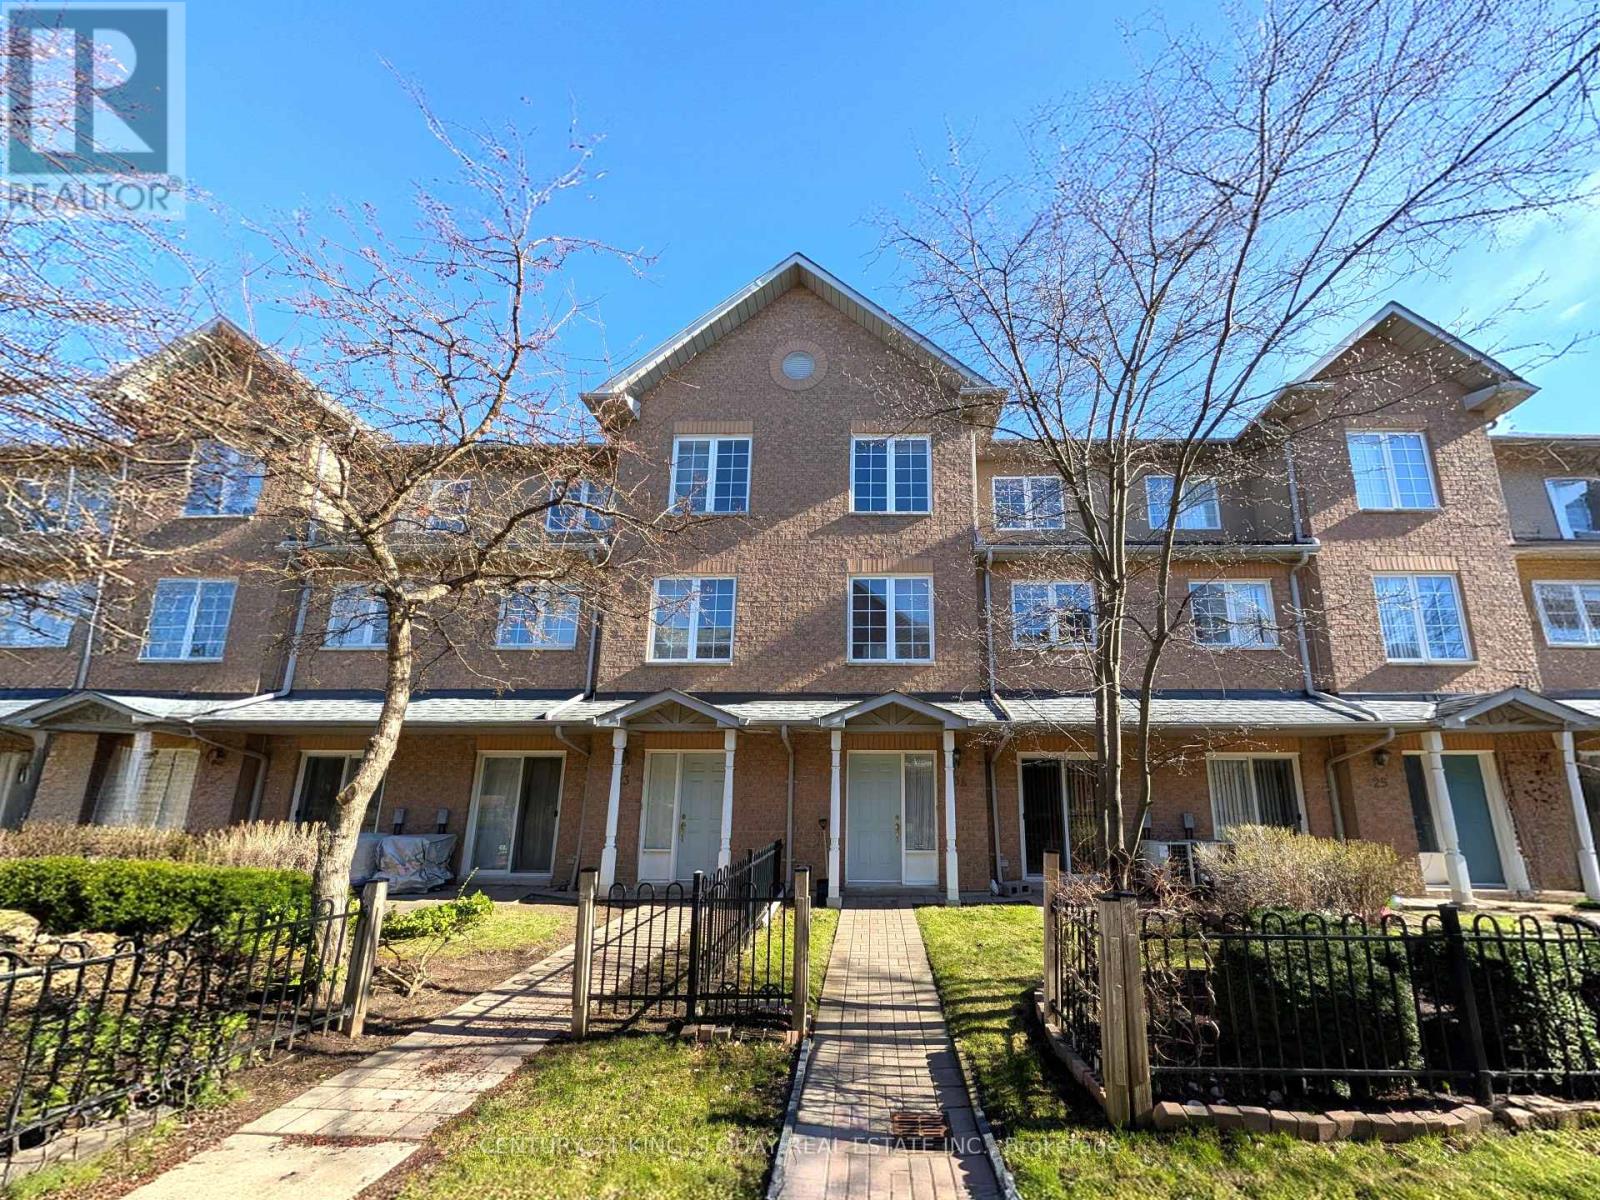
Rare Opportunity in First Markham Village! Offered for the first time by the original owner, this meticulously maintained townhome is situated in the heart of a quiet, "small village" community. Located within the boundaries of the prestigious, top-ranked Unionville High School, this home offers an elite academic environment alongside the safety of parks and playgrounds just steps away. The interior boasts an inviting open-concept layout with 9' ceilings and laminate flooring throughout the main level. The renovated kitchen is a chef's delight, featuring sleek cabinetry, pot-and-pan drawers, and a stylish patterned backsplash. Retreat to the private third-floor primary suite, a spacious sanctuary with a walk-in closet, a 4-piece ensuite, and a versatile open den with its own window-perfect for a quiet home office. With two additional bedrooms on the second floor, a finished basement, and two underground parking spaces, this home perfectly balances suburban tranquility with urban convenience near Whole Foods, VIP Cinemas, and easy Hwy 407/404 access. (id:60365)

© 2026 Proptech Realty Inc., Brokerage.