
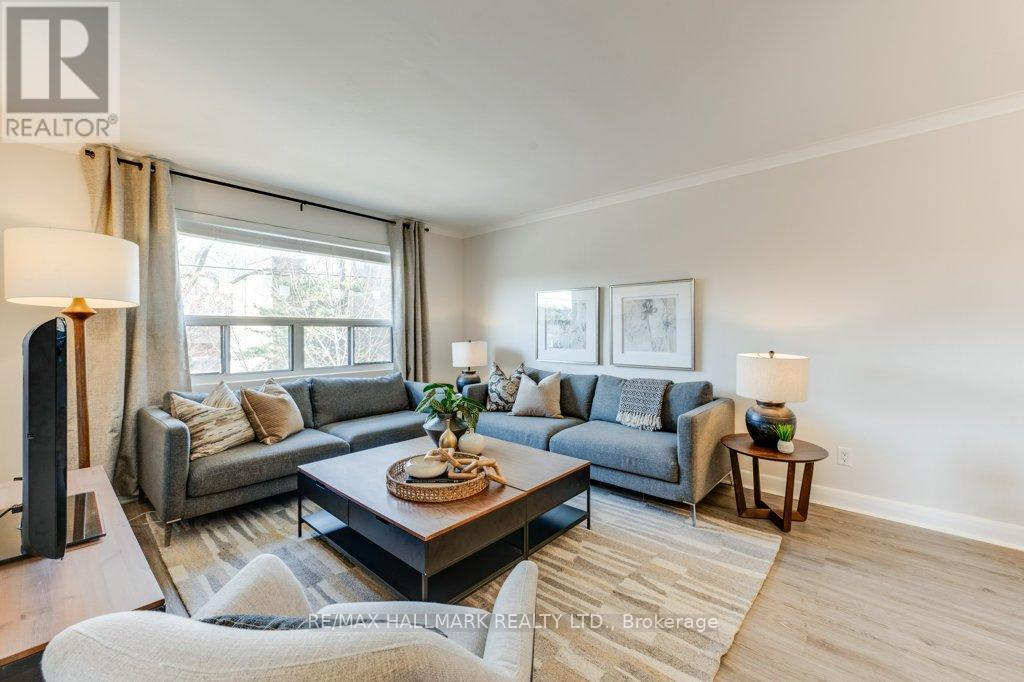
Upper - 225 Woodville Avenue
Toronto, Ontario
Bright and well-maintained 2-bedroom upper unit in a charming triplex. Spacious living and dining area with large windows and plenty of natural light. Functional kitchen with ample cabinet space and a clean, updated feel throughout. Two comfortable bedrooms with closets and great natural light. Conveniently located close to transit, parks, shops, and restaurants. Tenant to pay utilities. (id:60365)
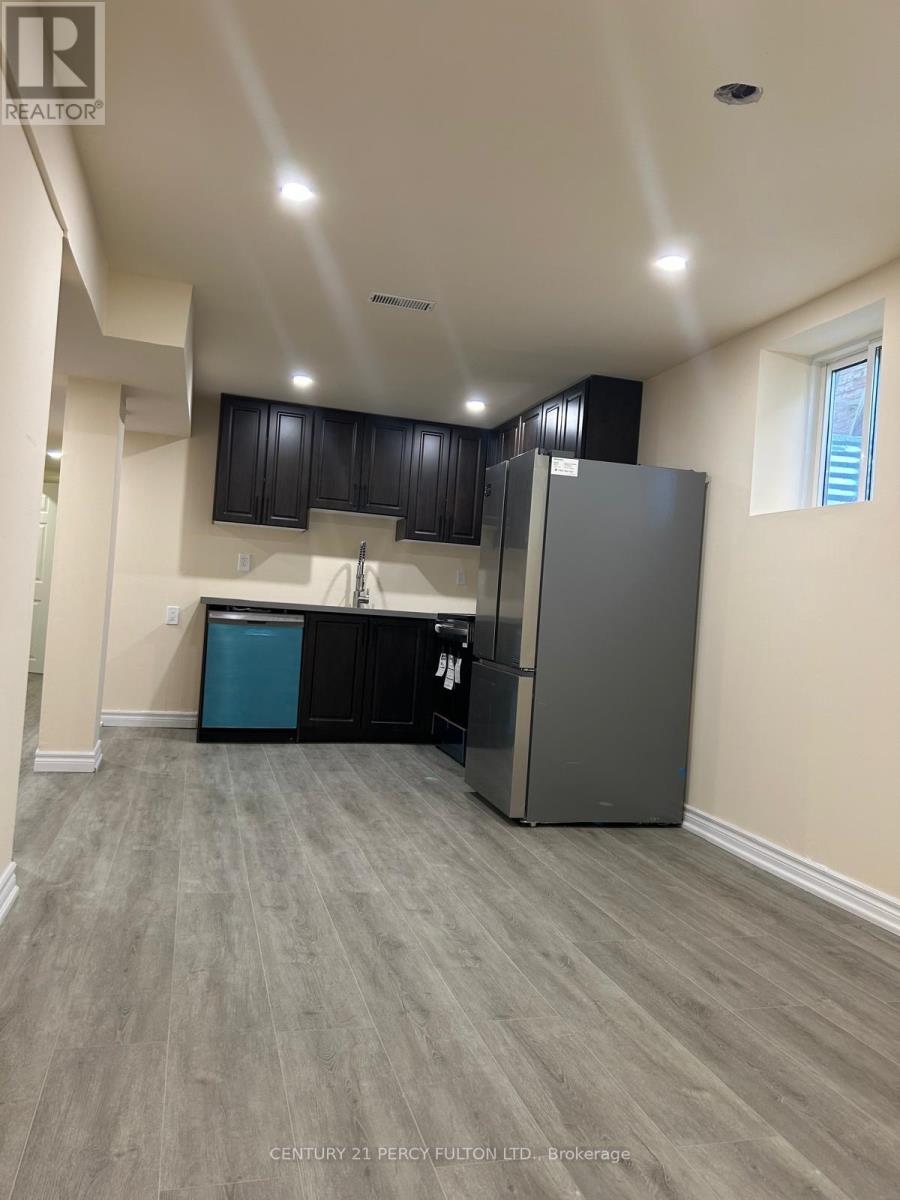
Bsmt - 66 Cluett Drive
Ajax, Ontario
Rent $1,750 + 30% utilities. Delight in the Soothing Sounds of the Creek and Greenspace! Close to Pickering Beach, Parks, Trails, 2 Top-Rated Schools (1 with French Immersion), GO Station, Highway 401, Shopping, and More. 66 Cluett Drive is a home located in Ajax, Ontario, nestles in the South East neighborhood. Nearby areas include South West, Northeast Ajax, and Central. (id:60365)
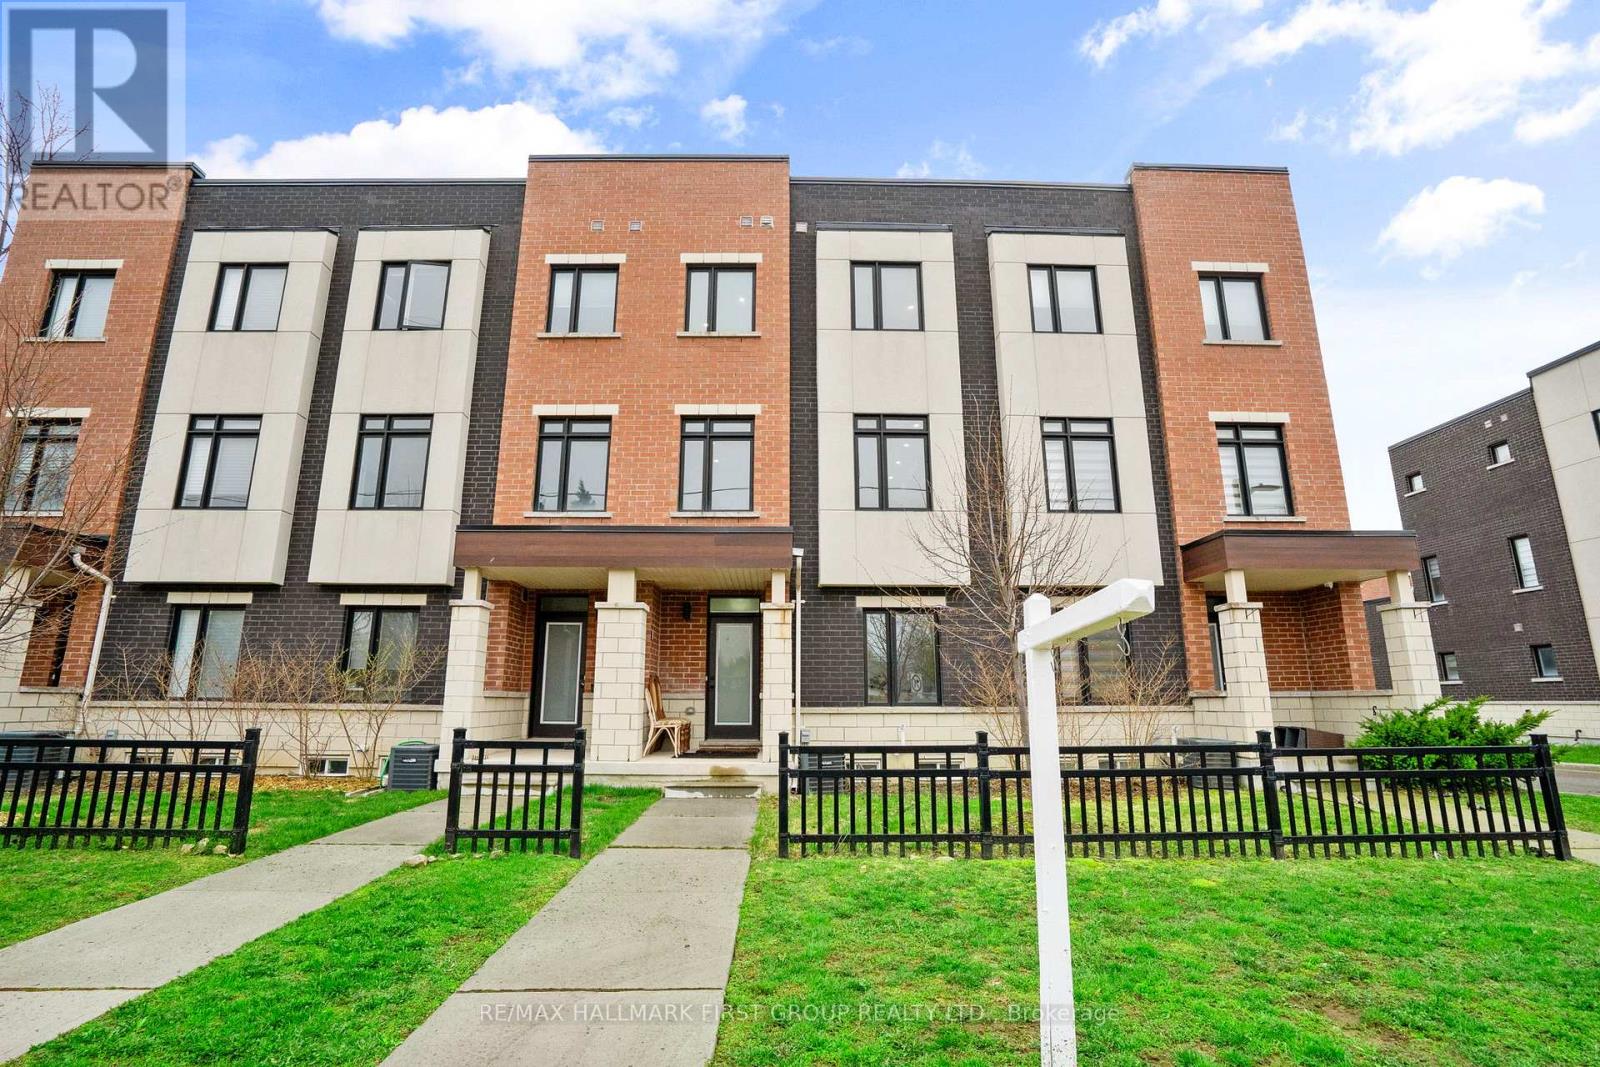
990 Kicking Horse Path
Oshawa, Ontario
Welcome to this beautifully upgraded 4-bedroom, 4-bathroom luxury townhome offering just under 2,000 sq. ft. of stylish, move-in ready living in Oshawa's highly desirable McLaughlin community. Built in 2020, this home blends modern design with thoughtful upgrades throughout.The main floor features hardwood flooring in the living room and hallway, upgraded trims and casing, and a bright open-concept layout ideal for both everyday living and entertaining. The kitchen is a true standout with extended upper cabinetry, granite countertops, a sleek undermount double stainless steel sink, upgraded faucet, and a gas line for added cooking flexibility. Stainless steel appliances include a 2024 Samsung 36" French door fridge, 2025 Frigidaire dishwasher, and Frigidaire gas stove. Pot lights across all three levels enhance the home's modern feel.Step out to the private terrace-perfect for summer dining, BBQs, or relaxing outdoors.The second floor impresses with 9 ft ceilings, smooth ceilings, pot lights, and elegant natural oak pickets and railing. The spacious primary retreat includes a walk-in closet with a custom French mirror panel, a spa-like 4-piece ensuite with a glass shower door, and a vanity with extra top drawer storage. Additional bedrooms feature laminate flooring, upgraded carpet, large windows, and ample closet space.On the main floor, a fourth bedroom with its own 3-piece ensuite offers ideal flexibility for guests, in-laws, or a home office. Separate entrance near main floor bedroom facing Rossland. The unfinished basement provides excellent future potential with a 3-piece rough-in, upgraded 36x20 basement windows, and plenty of space for a home gym, recreation area, or additional living space.Additional upgrades include 200-amp electrical service, a garage door opener, and a 2024 washer (5.8 cu.ft) and dryer (7.5 cu.ft). Walking distance to Rose Valley Community Park, Tim Hortons and Situated Close to Both 407 & 401. (id:60365)
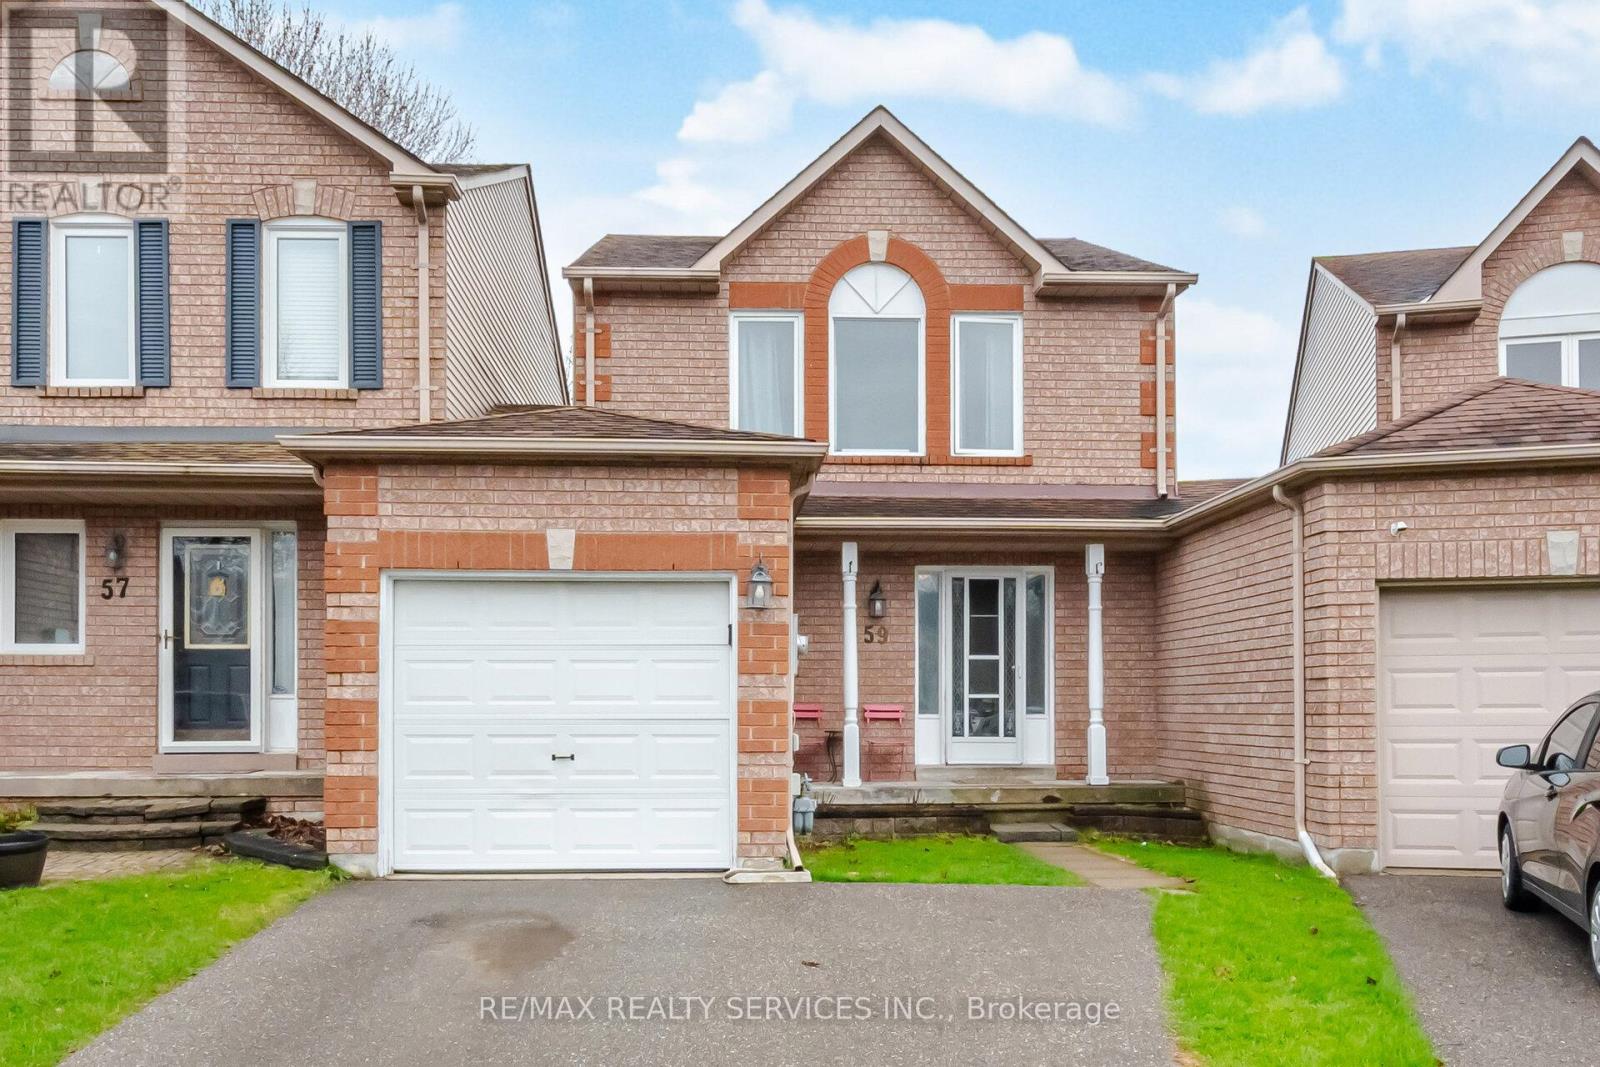
59 Fry Crescent
Clarington, Ontario
Welcome to this lovely all brick three bedroom detached link home that is joined only by the single garage. Located in lovely area that is within walking distance to parks, schools, shopping and a future GO Train station. This home is minutes away to the 401 for those commuters who use 407. The main entrance is very spacious and bright with ceramic floors and a two piece washroom. the combination living and dining room has light laminate floors and sliding doors to the back yard. Quiet evenings enjoy this beautifully decorated living room with a brick gas fireplace & wood mantle. The dining room is a great size for entertaining and easy access to the kitchen that has tiled laminate flooring, white cabinets & decorative backsplash. Upper floor has 3 good size bedrooms all with broadloom and lots of closet space. The main bathroom has a modern grey cabinet with drawers for extra storage & white fixtures. The basement has a nice bright recreation room with broadloom and an area that the present owners use a computer area. The landing at the bottom of the stairs is also a good size. The utility room has furnace, laundry and storage for all your needs. Fenced back yard with a shed and a raised deck for your enjoyment. ** This is a linked property.** (id:60365)
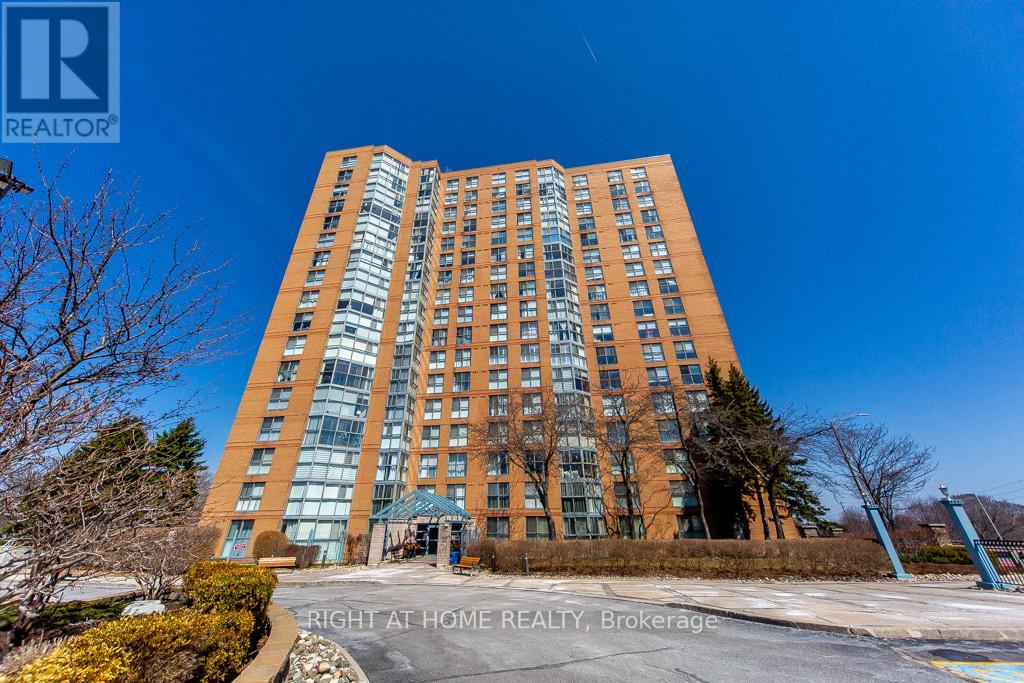
301 - 90 Dale Avenue
Toronto, Ontario
Welcome to Suite #301 at 90 Dale Avenue in the highly sought-after Guildwood community. A well laid out, 1000 square foot, 2-bedroom, 2-bathroom residence ideally situated just moments from the lake. This bright and spacious unit features southeast exposure with expansive floor to ceiling windows, allowing for an abundance of natural light throughout.This unit has been freshly painted and updated with new light fixtures and window coverings. The open-concept living and dining area provides an ideal layout suitable for both everyday living and entertaining. The contemporary kitchen offers quartz countertops, a modern backsplash, and stainless steel appliances, including a new Frigidaire stove and refrigerator, along with a dishwasher and sleek range hood.The primary bedroom includes a private 3-piece ensuite. The second bathroom is a 4-piece bath and recently upgraded.Additional highlights include a large-capacity washer and dryer, Wi-Fi-enabled thermostat, refreshed carpeting, ensuite laundry, generous storage space, and one underground parking spot.Residents enjoy access to a well-maintained building with a range of amenities, including an indoor pool, fitness centre, sauna, billiards room, recreation room, visitor parking, and convenient TTC access at the doorstep. Ideally located near Guildwood GO Station and VIA Rail, as well as shopping, schools, parks, and waterfront trails, this property offers an exceptional balance of comfort, convenience, and lifestyle. (id:60365)
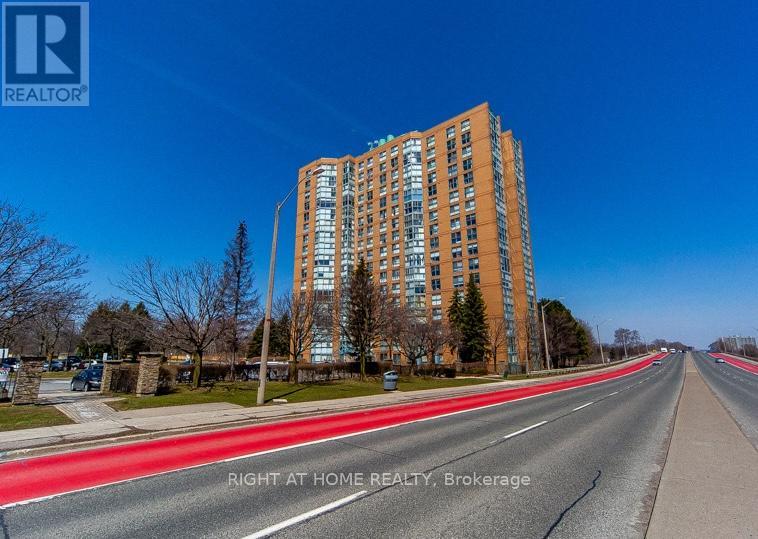
803 - 90 Dale Avenue
Toronto, Ontario
Welcome to Unit 803 at 90 Dale Avenue in the highly sought-after Guildwood community. Bright and well-proportioned 2-bedroom, 2-bathroom suite offering approximately 986 sq. ft. of comfortable living space, complemented by stunning southeast views of Lake Ontario. Large floor to ceiling windows fill the unit with natural light, enhancing the open and inviting layout. The kitchen has been updated and well suited for both everyday use and entertaining. Both bathrooms have been refreshed, including a 4-piece main bath and a 3-piece ensuite featuring an updated glass-enclosed shower. Durable tile flooring extends throughout the unit, providing a clean, carpet-free living environment. Additional features include in-suite laundry, heating and air conditioning with a Wi-Fi-enabled thermostat. Residents enjoy a well-managed, quiet building with a vast selection of amenities, including an indoor pool, hot tub, sauna, fitness centre, and party room. Conveniently located near Scarborough Golf Club, Guildwood Village Park, waterfront trails, restaurants, and both Guildwood GO Station and VIA Rail for easy commuting. Close to schools and daycare, this is a well-established, family-friendly neighbourhood. (id:60365)
18 Darlingside Drive
Toronto, Ontario
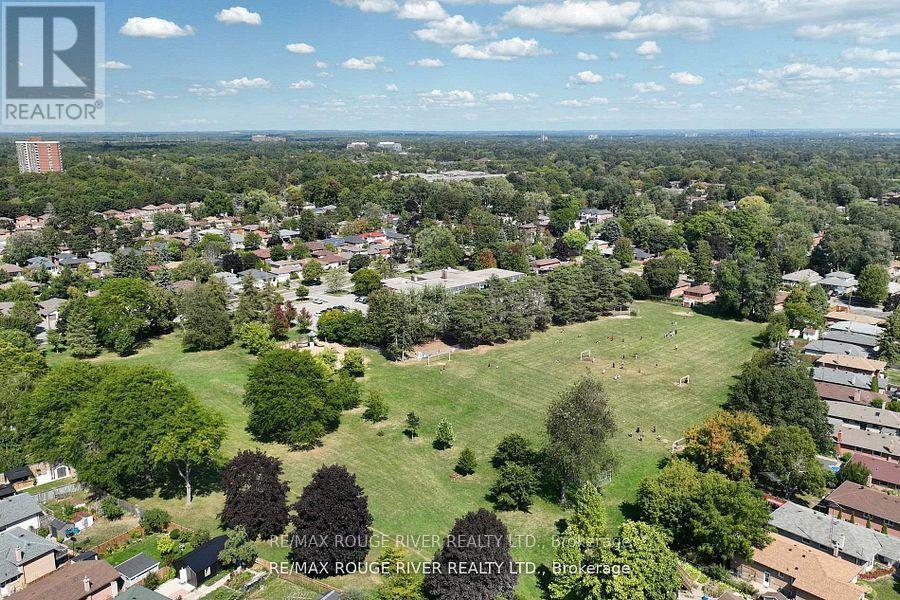
This charming 4 bedroom back split is located in a fantastic family friendly community. This fully detached 3 level back split offers incredible space inside and out. Featuring 4 bedrooms, 1 1/2 baths, and a finished basement with a spacious rec room plus a separate office or playroom, this home is perfect for growing families. Enjoy recently refinished hardwood floors, a large front Bay window, and multiple walkouts to the back and side yards. The private double wide driveway and single car garage provide plenty of parking. Relax on the enclosed front porch or step out back to your private yard backing onto a gorgeous park with mature trees and direct access. Situated in a fantastic family community with plenty of storage throughout - this home checks all the boxes. Located close to schools, shopping, public transit, and minutes to the lake and waterfront trails, this home truly has it all! (id:60365)
513 - 2545 Simcoe Street N
Oshawa, Ontario
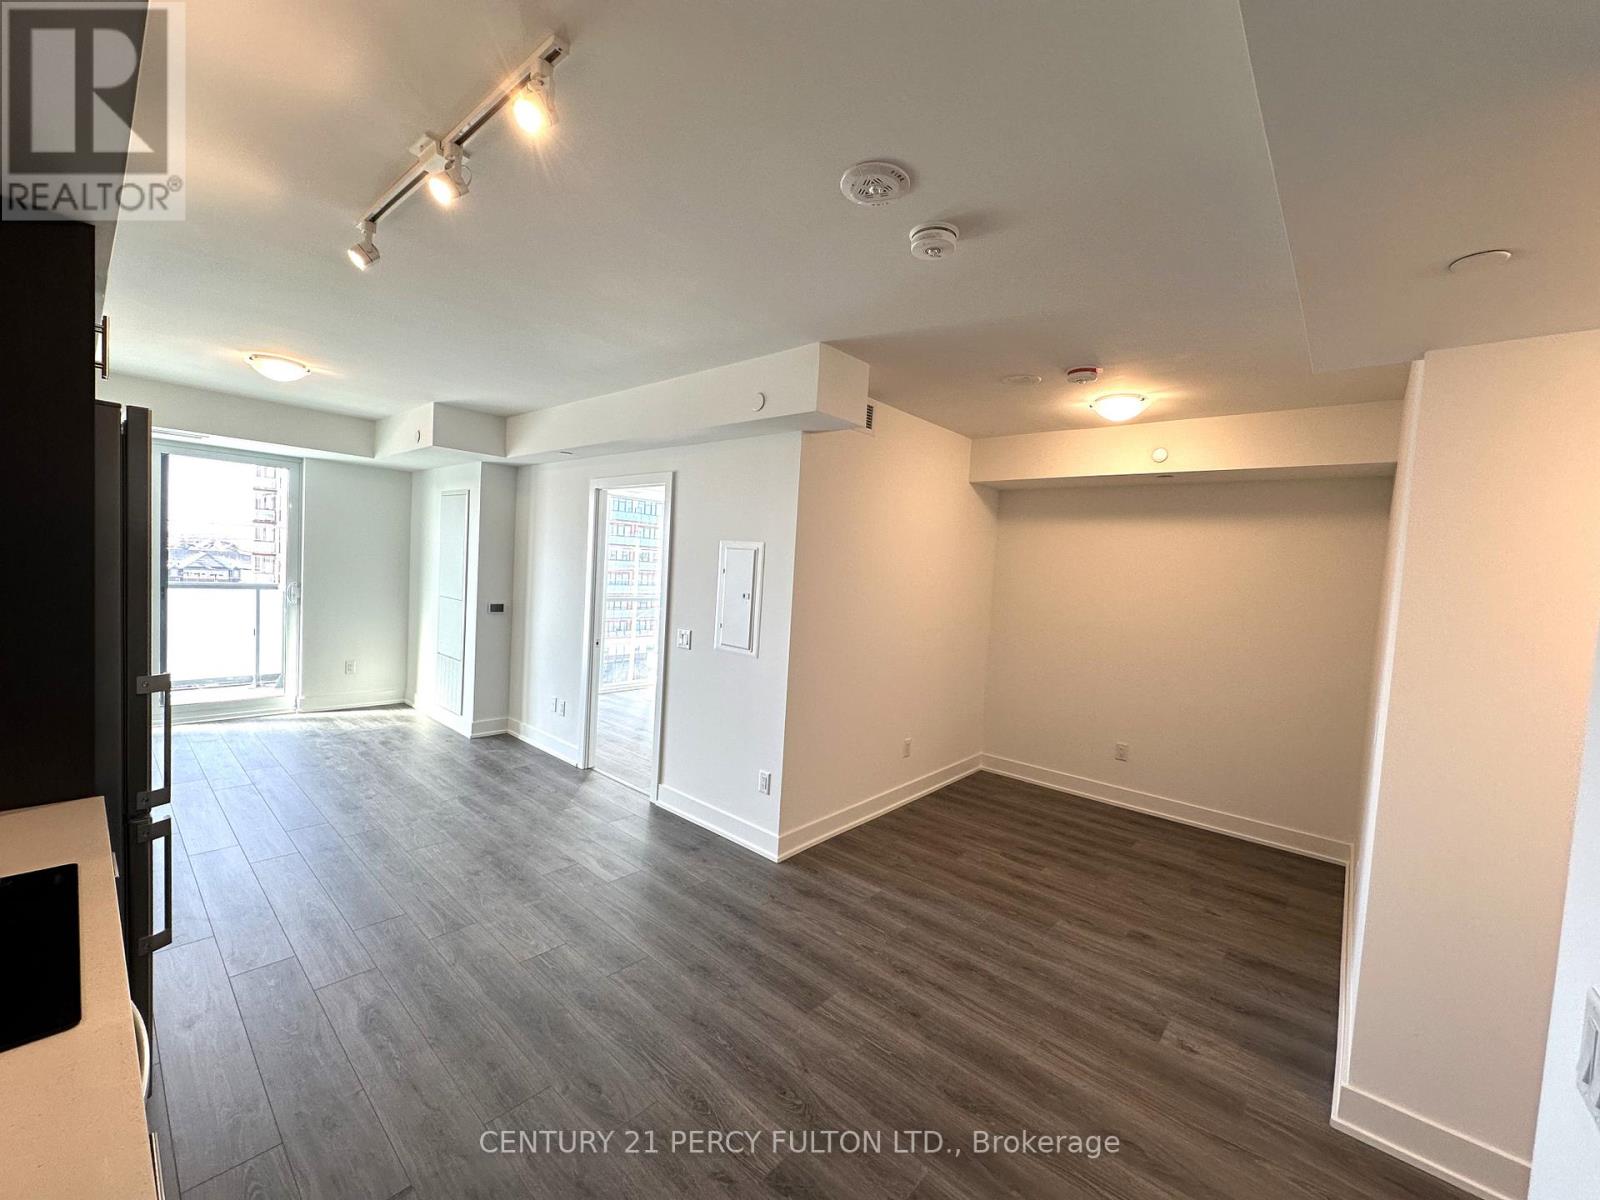
This stunning unit offers a thoughtfully designed 1-bedroom layout with a versatile den space that can serve as a home office, den, or guest area. The modern kitchen is equipped with sleek stainless steel appliances, and the open-concept living area features floor-to-ceiling windows that fill the space with natural light. Step out onto your private balcony and enjoy peaceful mornings or evenings with a view. The unit also includes in-suite laundry for added convenience. This building offers an exceptional range of amenities, including 24-hour security, a fitness center, yoga studio, and spin studio for your wellness needs. Host friends or conduct business in the party and meeting room, or relax on the outdoor terrace complete with a BBQ area. The location is unbeatable, just steps from Durham College and Ontario Tech University. Shops, restaurants, and groceries are nearby, while parks and trails provide plenty of opportunities for outdoor enjoyment. A bus stop is conveniently located right at your doorstep, and there is easy access (id:60365)
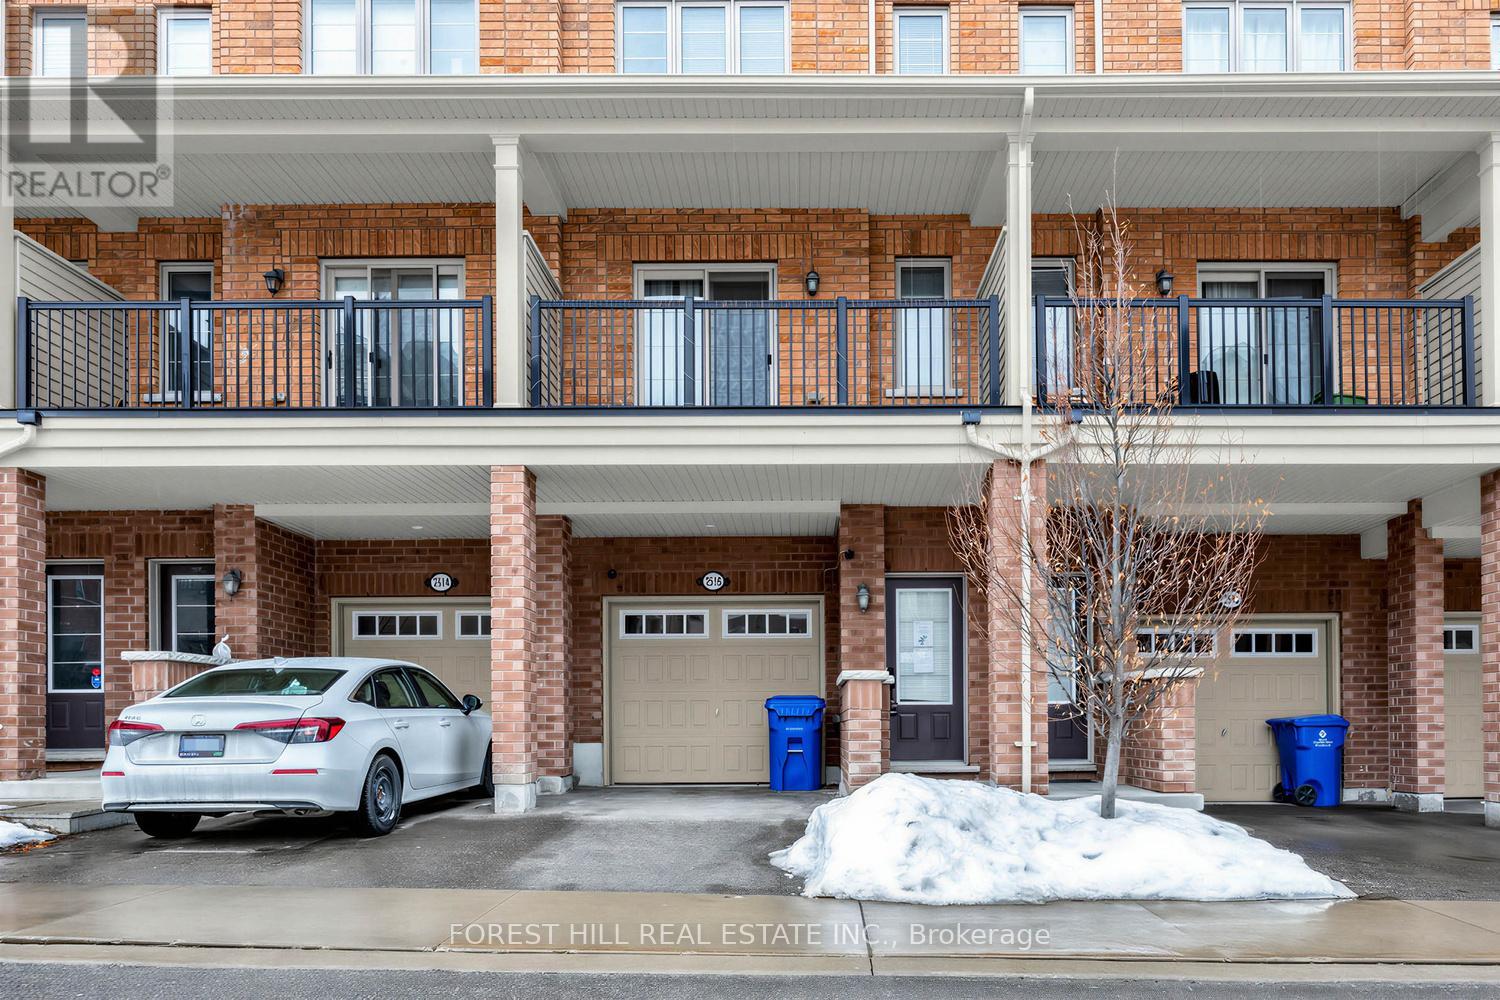
2516 Rosedrop Path
Oshawa, Ontario
Set in North Oshawa's Windfields community, this home offers a well-designed layout and the kind of space that stands out. Bright, modern, and thoughtfully laid out, it offers the comfort and functionality that come with a newer build.The main level features a bright open-concept living and dining area with large windows that fill the space with natural light. The kitchen is finished with stone countertops, a matching backsplash, and generous cabinetry, giving the space a clean, modern feel with plenty of room for everyday living.With 4 bedrooms and 3 bathrooms, the layout offers excellent flexibility for family living, guests, or working from home. The fourth bedroom features its own walk-out balcony, while a second balcony off the main living area offers a great spot to step outside for fresh air or enjoy your morning coffee.The home also includes two parking spaces with a garage and driveway, plus visitor parking directly in front of the home, adding everyday convenience that's not always easy to find with townhouse living.Set in a family-oriented community close to parks, schools, shopping, transit, and just minutes from Ontario Tech University and Durham College, with convenient access to Highways 407, 412, and 401, this location offers both comfort and connectivity. (id:60365)
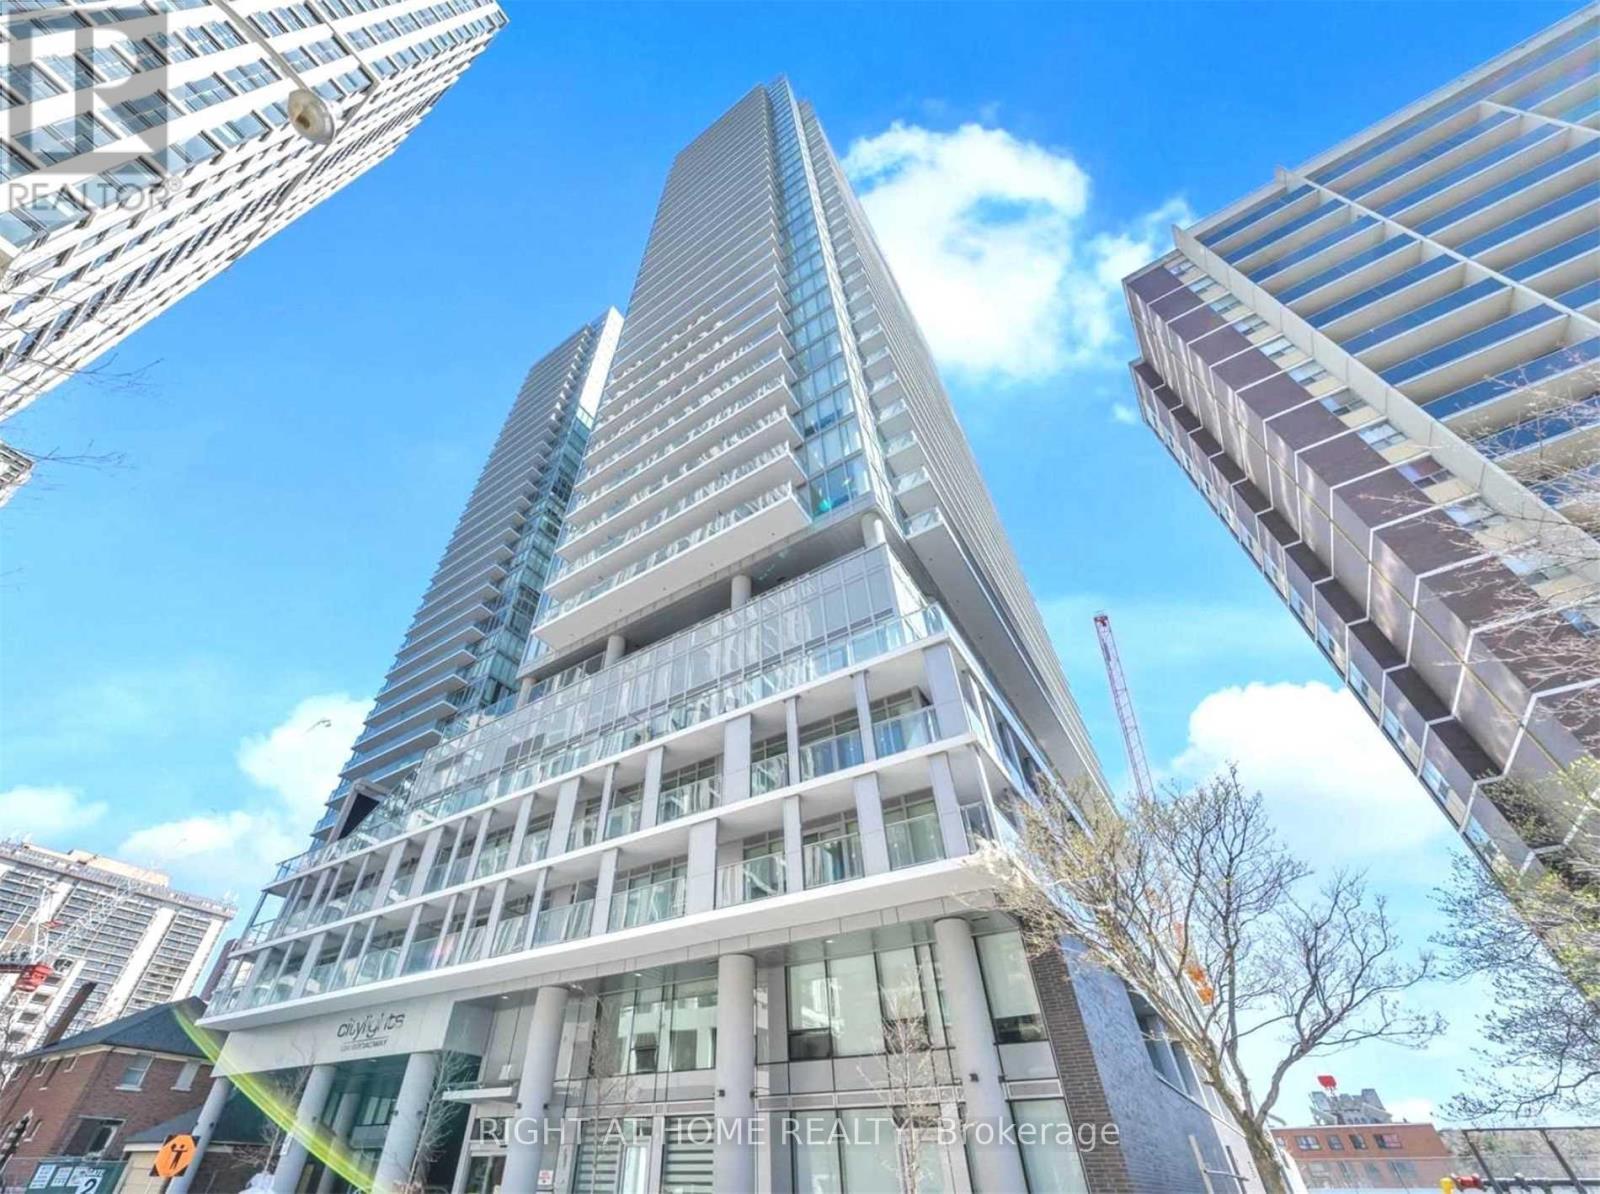
3104 - 195 Redpath Avenue
Toronto, Ontario
Luxury Pemberton "Citylights On Broadway" Condo In High Demand Yonge/Eglinton Location! Walking To Everything: New LRT & TTC, Subway, Trending Restaurants, Shops, Gyms, Cafe, Parks & Schools. Stunning 2 Bedrooms With 2 Baths & 2 Balconies; 9' Ceilings; Floor To Ceiling Windows, Plenty Of Sunshine; Laminate Flooring Throughout; Gourmet Kitchen Equipped Stainless Steel Appliances, Quarts Countertops. Over 18K Sqft Indoor & Over 10K Sqft Outdoor Amenities: 2 Pools, Amphitheater, Party Room, Huge Basketball Court, Fitness Centre & More. (id:60365)
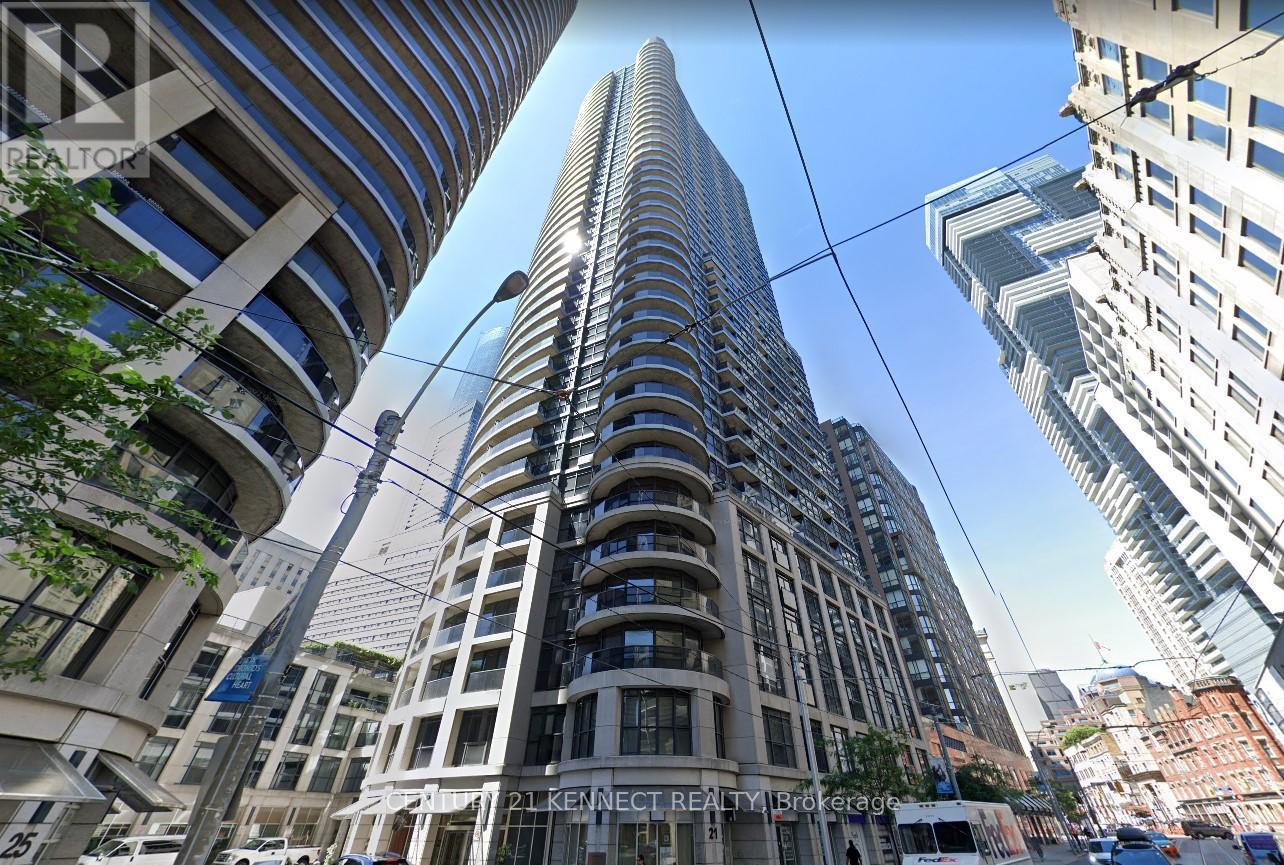
3606 - 21 Carlton Street
Toronto, Ontario
Studio suite at The MET Condos offering spectacular south-facing views of the lake and CN Tower. Partially furnished with a Murphy bed (queen mattress excluded) and living room sofa for added convenience. Ideally situated steps to College Station at Yonge & Carlton, with easy access to TTC transit, restaurants, parks, shopping, and renowned institutions including Toronto Metropolitan University, University of Toronto, and OCAD University. Residents enjoy premium amenities including a pet spa, swimming pool, fitness centre, media room, meeting room, guest suites and more. Bright and modern open-concept layout filled with natural light. Minutes to CF Toronto Eaton Centre, Hospital Row, Metro, Loblaws, dining, entertainment and all the conveniences of downtown Toronto living. (id:60365)
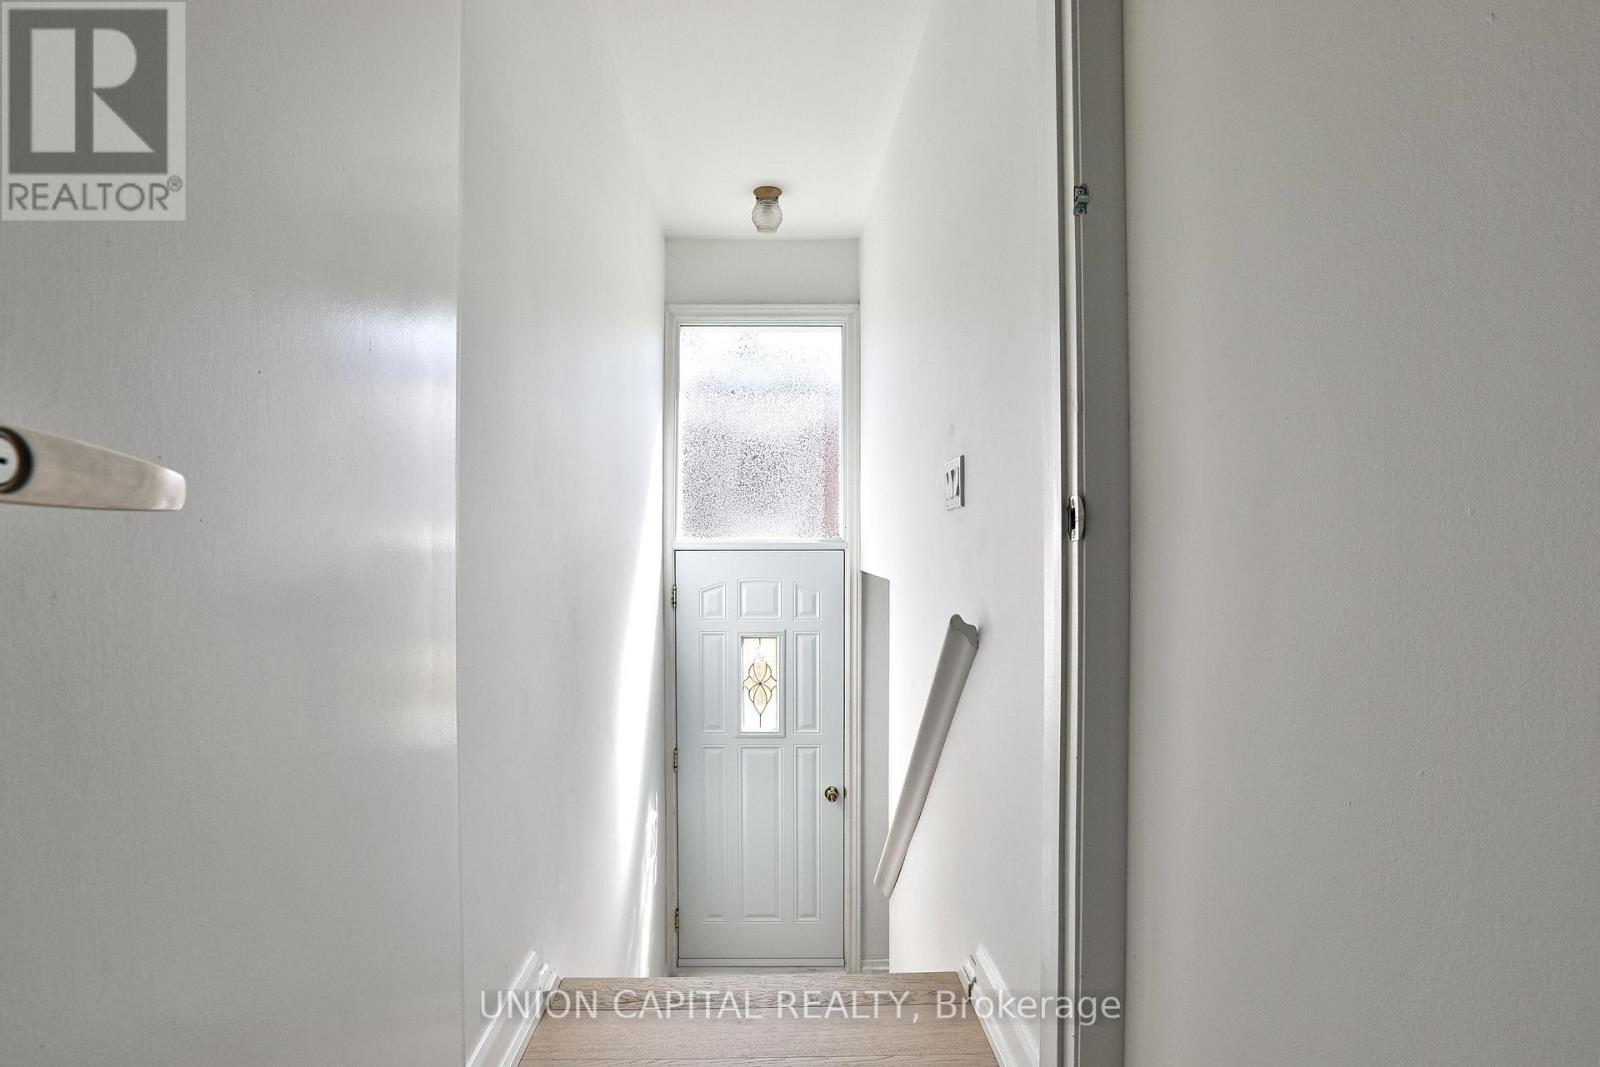
Basement - 168 Old Sheppard Avenue
Toronto, Ontario
Welcome to this beautifully updated semi-detached home in the highly desirable Pleasant View community. Offering a bright and spacious layout, this home perfectly combines modern style with everyday functionality - ideal for families. The main floor features an open-concept design filled with natural light through oversized windows, creating a warm and inviting atmosphere. The contemporary kitchen is highlighted by a stunning quartz island with matching quartz backsplash, stainless steel appliances, and upgraded custom cabinetry with premium finishes. Engineered hardwood flooring extends throughout the main level, adding elegance and continuity to the space. (id:60365)

© 2026 Proptech Realty Inc., Brokerage.