
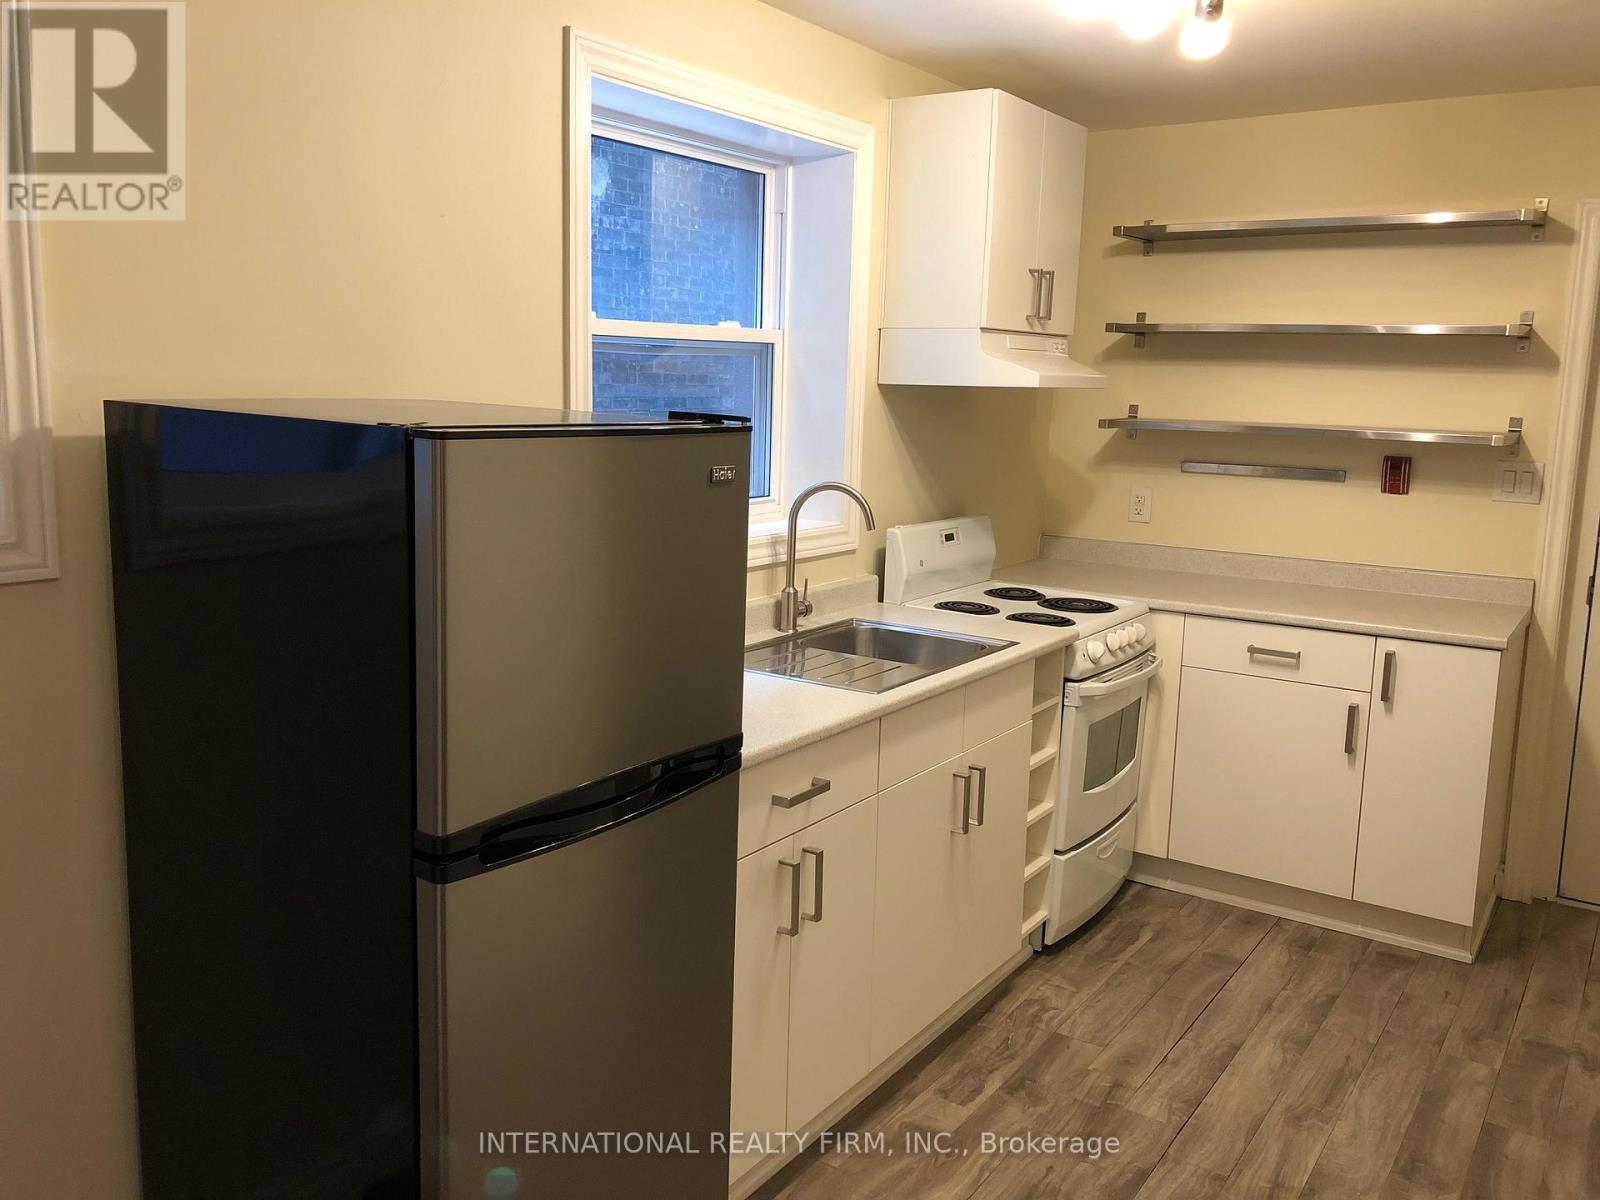
2 - 276 George Street
Toronto, Ontario
Beautifully designed apt available for Lease.This apt is surrounded by many well known franchises,bank,few mintues walk to Yonge/Dundas Sq,Eaton center Mall and university. (id:60365)
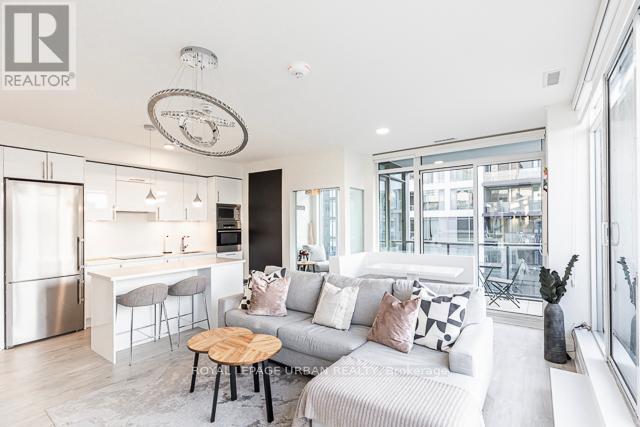
1514 - 576 Front Street W
Toronto, Ontario
Experience the pinnacle of urban luxury in this one-of-a-kind, fully upgraded corner suite at Minto Westside. This sun-drenched three-bedroom sanctuary is a masterclass in design, featuring a spacious living area anchored by a sleek fireplace, bespoke wood paneling, and elegant wainscoting. The chef-inspired kitchen shines with quartz countertops and premium appliances, while the lavish primary suite offers a custom closet and a spa-like ensuite with a double vanity.Step outside to your rare, 200-square-foot private terrace, the perfect oasis for summer entertaining. Perfectly perched between the Fashion and Entertainment Districts, you are steps from the city's best nightlife, waterfront trails, and the vibrant Stackt Market. With thousands invested in custom upgrades, plus included parking and a locker, this is the most prestigious unit in the building. Don't let this rare opportunity slip away. (id:60365)
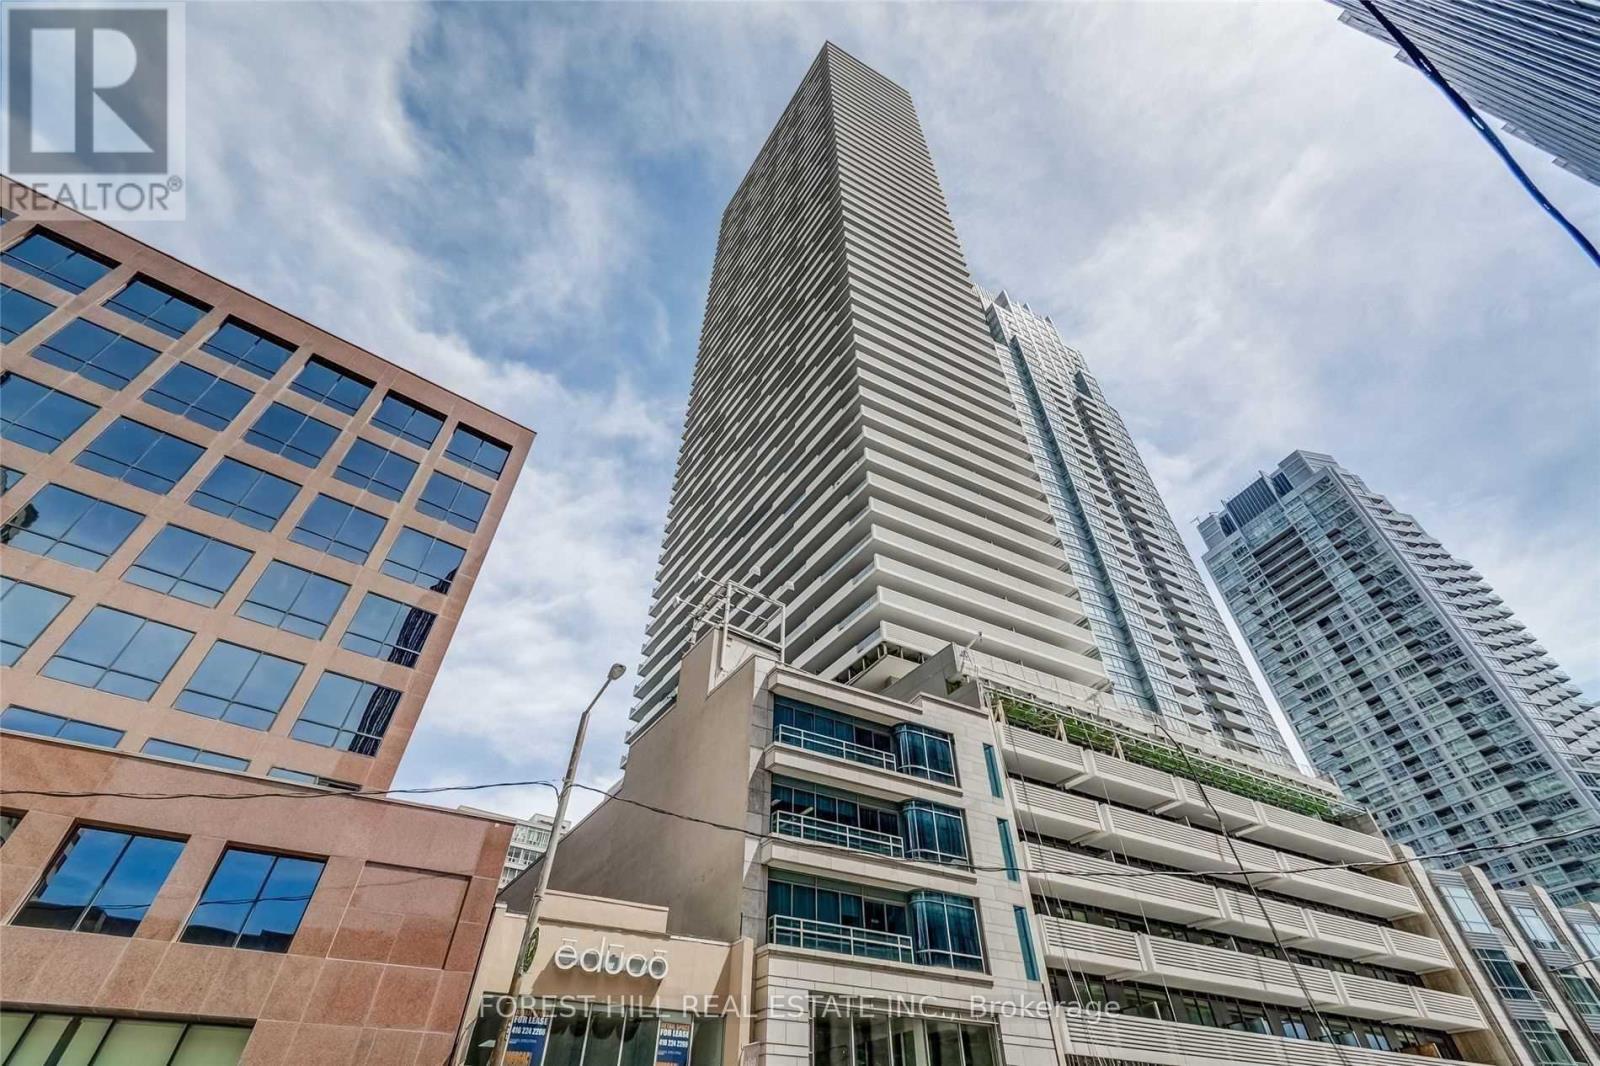
5301 - 2221 Yonge Street
Toronto, Ontario
5 year new luxury condo unit at the heart of vibrant Yonge/Eglinton with a walk score of 95! Open concept layout! Floor to ceiling windows with spectacular unobstructed North views of the City. Fabulous amenities include 24 hr concierge, fitness centre, spa, outdoor lounge area with BBQ. Steps To Subway, Shopping, Restaurants and all that Yonge/Eglinton has to offer! Starbucks in building. Locker $50/month. Valet Parking only available for $250/month. * Please Note: Den is a Nook. (id:60365)
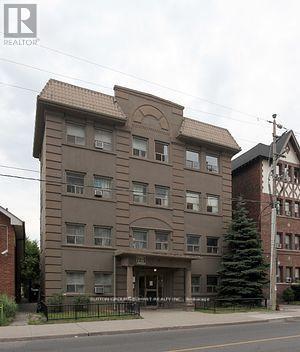
107 - 98 Vaughan Road
Toronto, Ontario
Great Location at Bathurst & St. Clair, Steps Away From The Subway & Transit Routes. Rent Includes Utilities Of Hydro, Heat, Water & Gas. Parking Is Available For Rent One Street Over On Raglan Ave For An Additional $130 Per Month. Laundromat Right Across The Street As There Is No Laundry In The Building. This A Privately Owned Apartment Building, Not A Condo. (id:60365)
31 Latimer Avenue
Toronto, Ontario
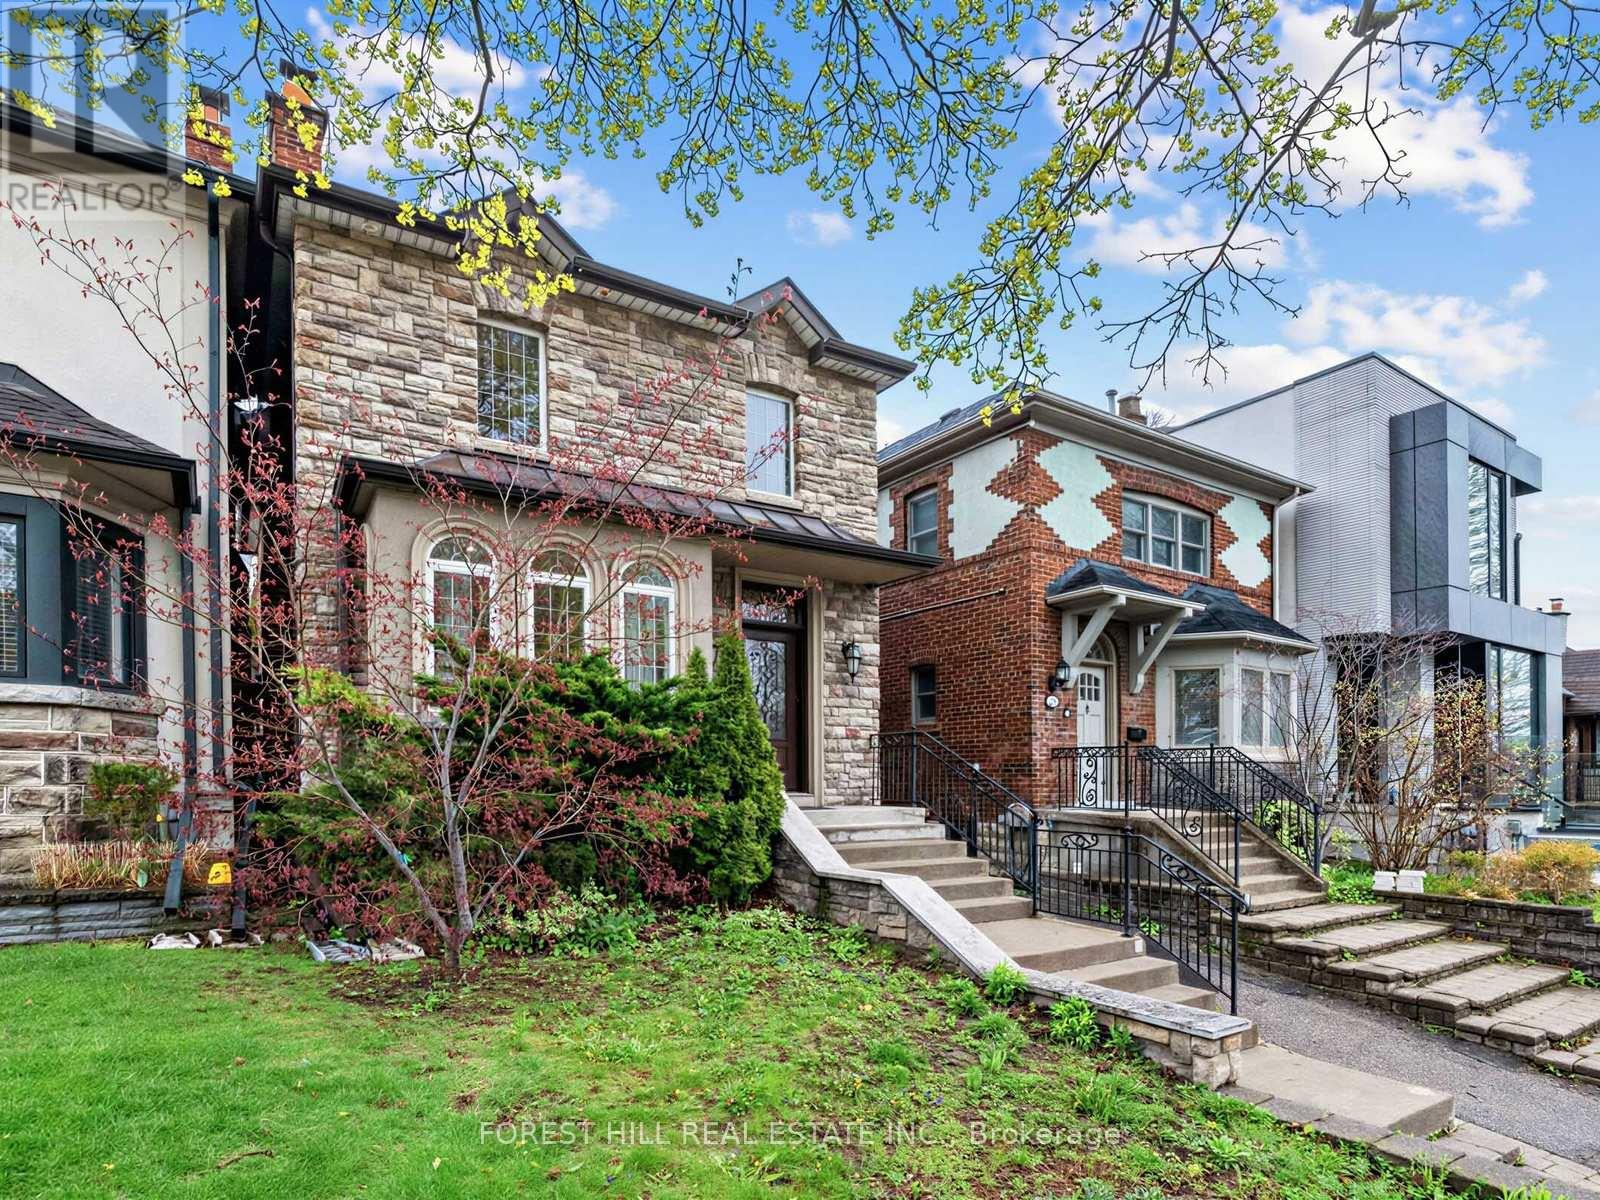
Introducing 31 Latimer Avenue - a thoughtfully renovated 2-storey detached home offering 3+1 bedrooms and 4 bathrooms, set on a quiet, tree-lined street in the highly sought-after Allenby neighbourhood. Blending classic old world charm restored with contemporary updates, this residence is perfectly suited for growing families and those who value both comfort and style. Glass front door with wrought iron and transom window allow for loads of natural sunlight. The main floor showcases a bright, open-concept living and dining space, ideal for everyday living and effortless entertaining. The kitchen is well-appointed with stainless steel appliances, polished granite countertops, a breakfast bar, and a charming eat-in area. Just beyond the kitchen, the vaulted family room features custom built-ins and integrated audio, with seamless access to a private backyard - a peaceful setting for children, summer gatherings, or relaxing outdoors. Upstairs, the spacious primary retreat offers extensive custom closet space and a 4-piece ensuite. Two additional bedrooms and a full bathroom provide flexibility for family living. The finished lower level includes a separate side entrance, a generous recreation room, an extra bedroom, and a full bath - ideal for guests or extended family. Additional highlights include a main floor powder room, detached shed with legal front pad parking (approx $374.18 per year), central air conditioning, and built-in security and surround sound systems. Ideally located near Allenby Public School, Glenview Senior Public School, North Toronto Collegiate Institute, and a range of respected public and private schools. Just moments from the new Chaplin LRT and the vibrant Yonge & Eglinton corridor, with its array of shops, restaurants, cafes, and everyday conveniences close by. Get street permit parking for 2nd car if required. (id:60365)
509 - 470 Lonsberry Drive
Cobourg, Ontario
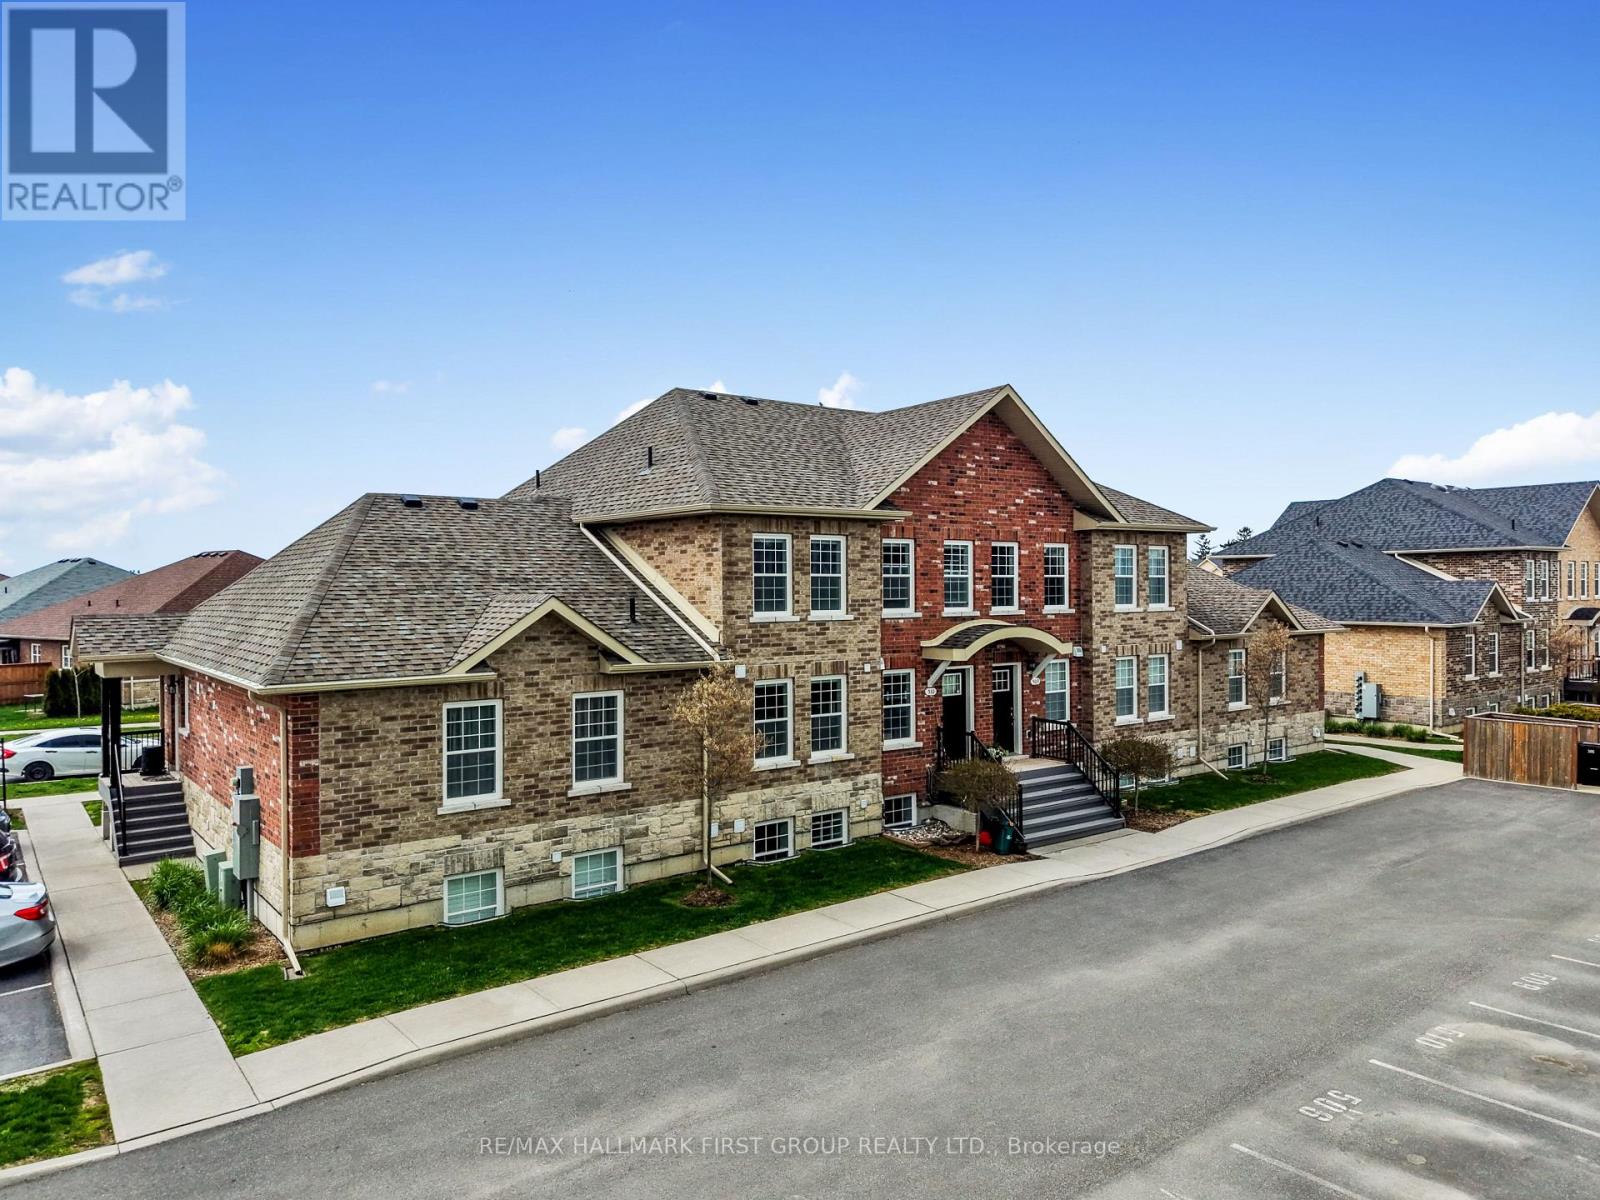
Located in the heart of Cobourg's highly sought-after East Village, this north-facing, two-level condo townhouse offers a wonderful blend of comfort, convenience, and value. Ideal for first-time buyers, downsizers, or investors, this well-maintained home is move-in ready and designed for easy, low-maintenance living. The main level welcomes you with an open-concept living and dining space, filled with natural light and perfectly suited for both everyday life and relaxed entertaining. The modern kitchen features stainless steel appliances, ample cabinetry, and a practical layout that keeps everything within reach. A convenient two-piece powder room and main-floor storage and utility area add to the home's thoughtful functionality. Upstairs, two spacious bedrooms provide peaceful retreats, each with large windows and generous closet space. A full four-piece bathroom and an upper-level laundry closet offer everyday convenience, keeping everything you need close at hand. This home also includes a designated parking space and easy access to public transit, making commuting simple and stress-free. Set within a friendly, walkable community, you'll find parks, churches and stores in close proximity. Whether you're looking to step into homeownership, simplify your lifestyle, or add a solid investment to your portfolio, this inviting condo townhouse delivers comfort, location, and affordability in one appealing package. (id:60365)
6 Dundas Street W
Erin, Ontario
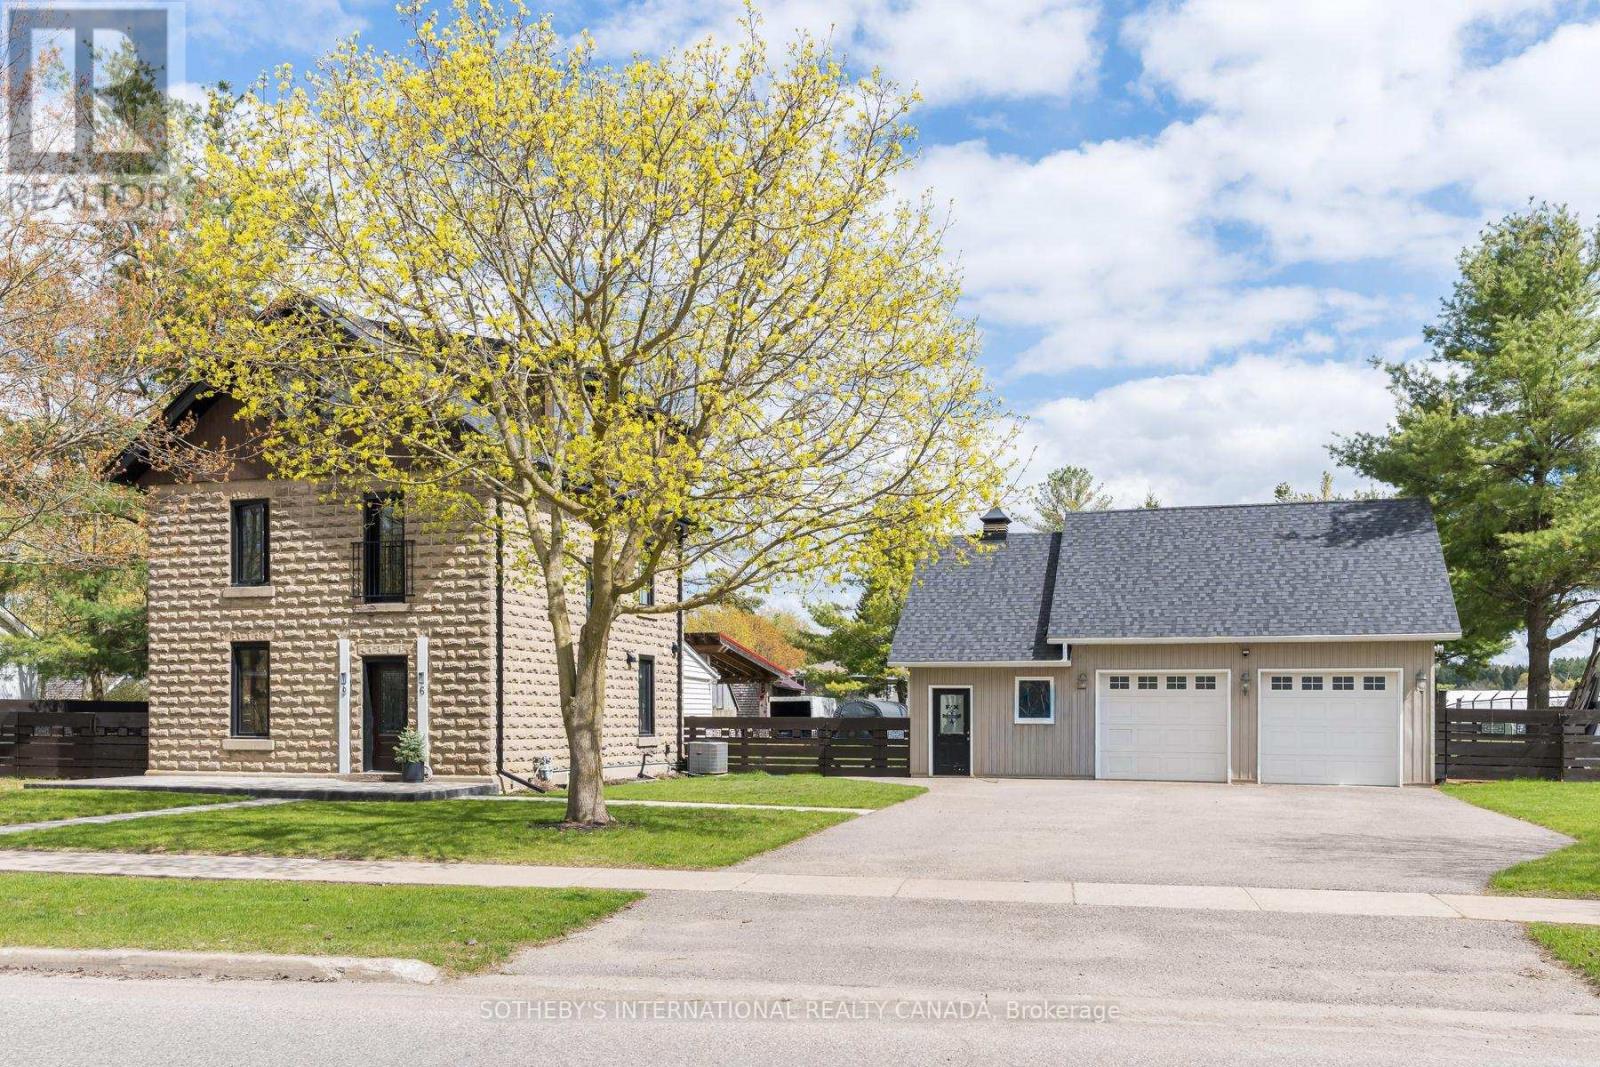
Discover the perfect blend of modern updates & timeless charm in this beautifully renovated property, designed with both comfort and functionality in mind. Here are the key features that make this home a must-see for buyers. New Custom Luxury Kitchen (2024): Featuring appliances, porcelain tile flooring, and a sleek, modern design, perfect for cooking and entertaining. Fully Renovated Loft Master Suite: A spacious, private retreat with engineered Acacia hardwood flooring, a heated floor, custom windows, and a heated towel warmer for ultimate comfort. All-New Engineered Acacia Flooring (2024): Tastefully designed flooring throughout the main and second floors, combining beauty and durability Energy Efficient Features: Newer high-efficiency furnace, spray foam insulation in the loft, and newer AC with vents to both the main and second floors ensure a comfortable climate year-round. Custom Windows: All newer custom windows throughout the home, offering energy efficiency and natural light. Technology: central vacuum system (2023), and thermostat + lighting timer for added convenience. Stunning Exterior Upgrades: Stamped concrete walkways, a porch with buried reinforcements, and a newer fence provide enhanced curb appeal and security. Plus, two driveways, one with a large gate perfect for trailers or other large vehicles. Septic Enjoy peace of mind with a completely new septic system. Newer roof and gutters with Gutter Guards on all downspouts. Basement windows and metal I-beam support in the basement. Shop Upgrades: Gas heater, newer roof, and independent electrical panel for added convenience in the shop area. Located in the peaceful town of Erin, Ontario, this home combines modern upgrades with unique features that make it a standout property. The new custom kitchen, luxurious loft master suite, energy-efficient systems make it ideal for those seeking both style and practicality. Don't miss out on this one-of-a-kind opportunity schedule a viewing today!108 frontage. (id:60365)
811 - 4879 Kimbermount Avenue
Mississauga, Ontario
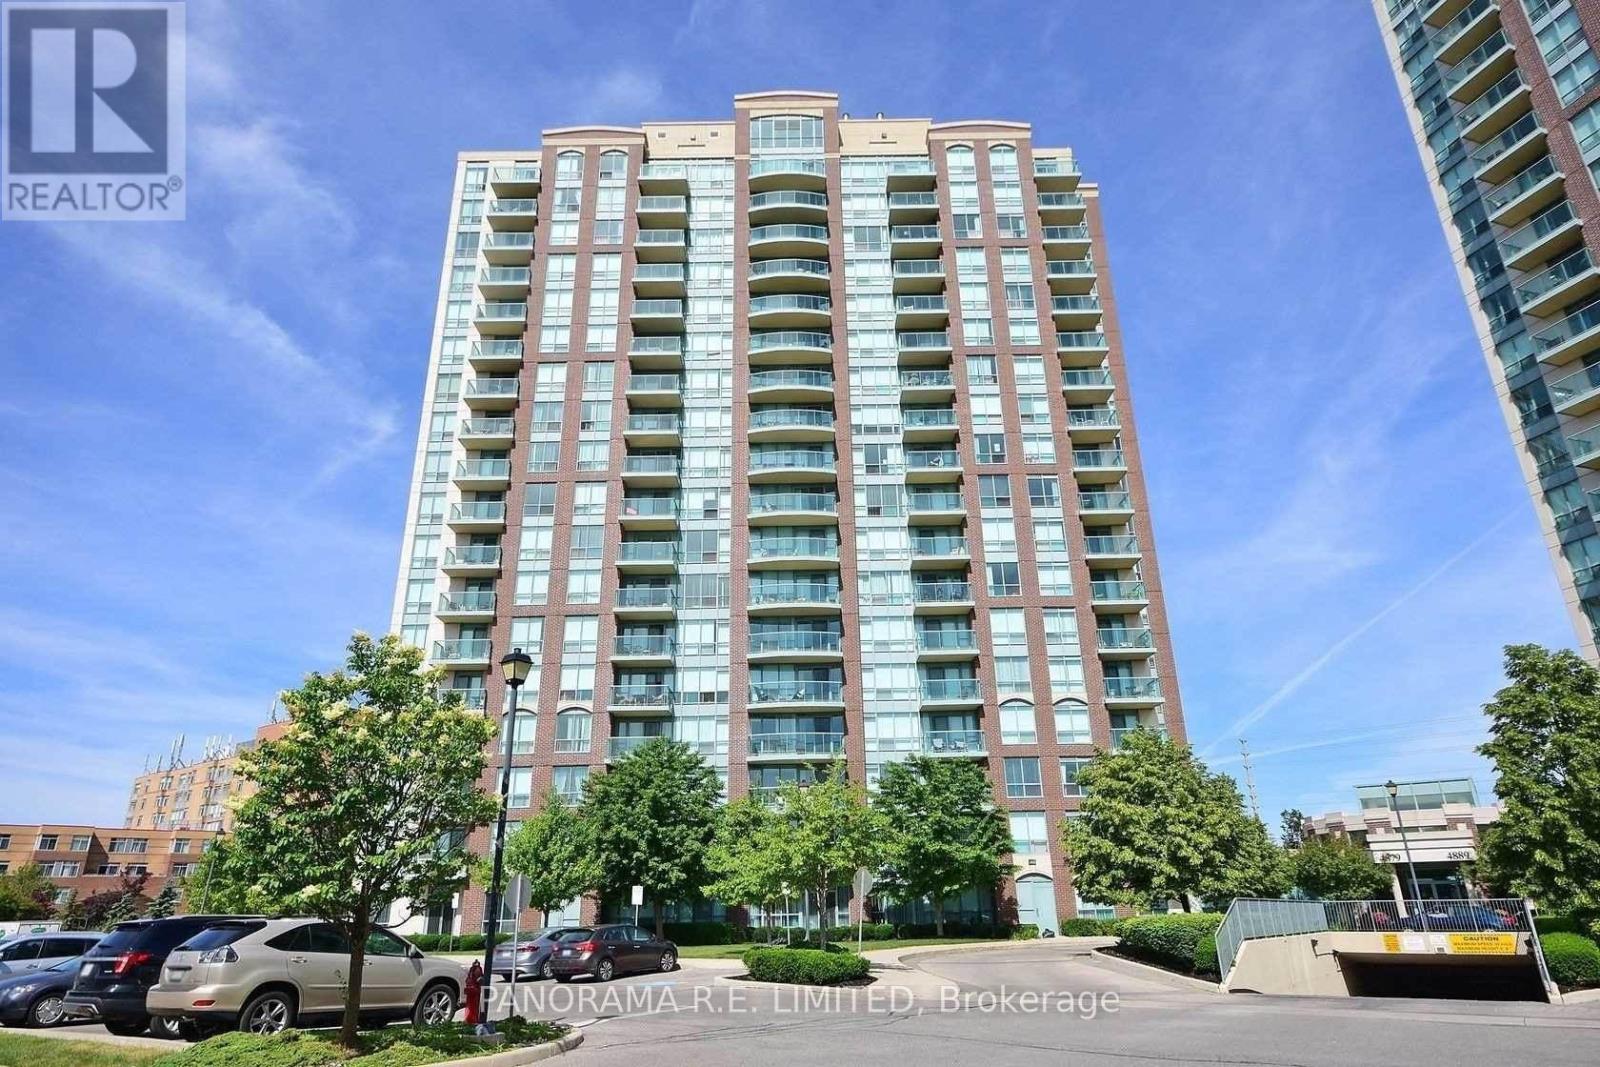
Suite 402 is an ideally situated 1 bedroom rental with all utilities included in fabulous Papillon Place. This unit features laminate floors throughout with no carpet. The open Kitchen with breakfast bar is great for quick meals. The Spacious Primary Bedroom has a large closet and is located next to the 4-Piece Bathroom. Finally enjoy the open Balcony with wide clear sunset views. Includes great Parking Spot and Locker on same level. All Utilities Included except internet. Located close to Shopping, Erin Mills Town Centre, Parks, and Public Transportation. A Great Rental for a Great Tenant! (id:60365)
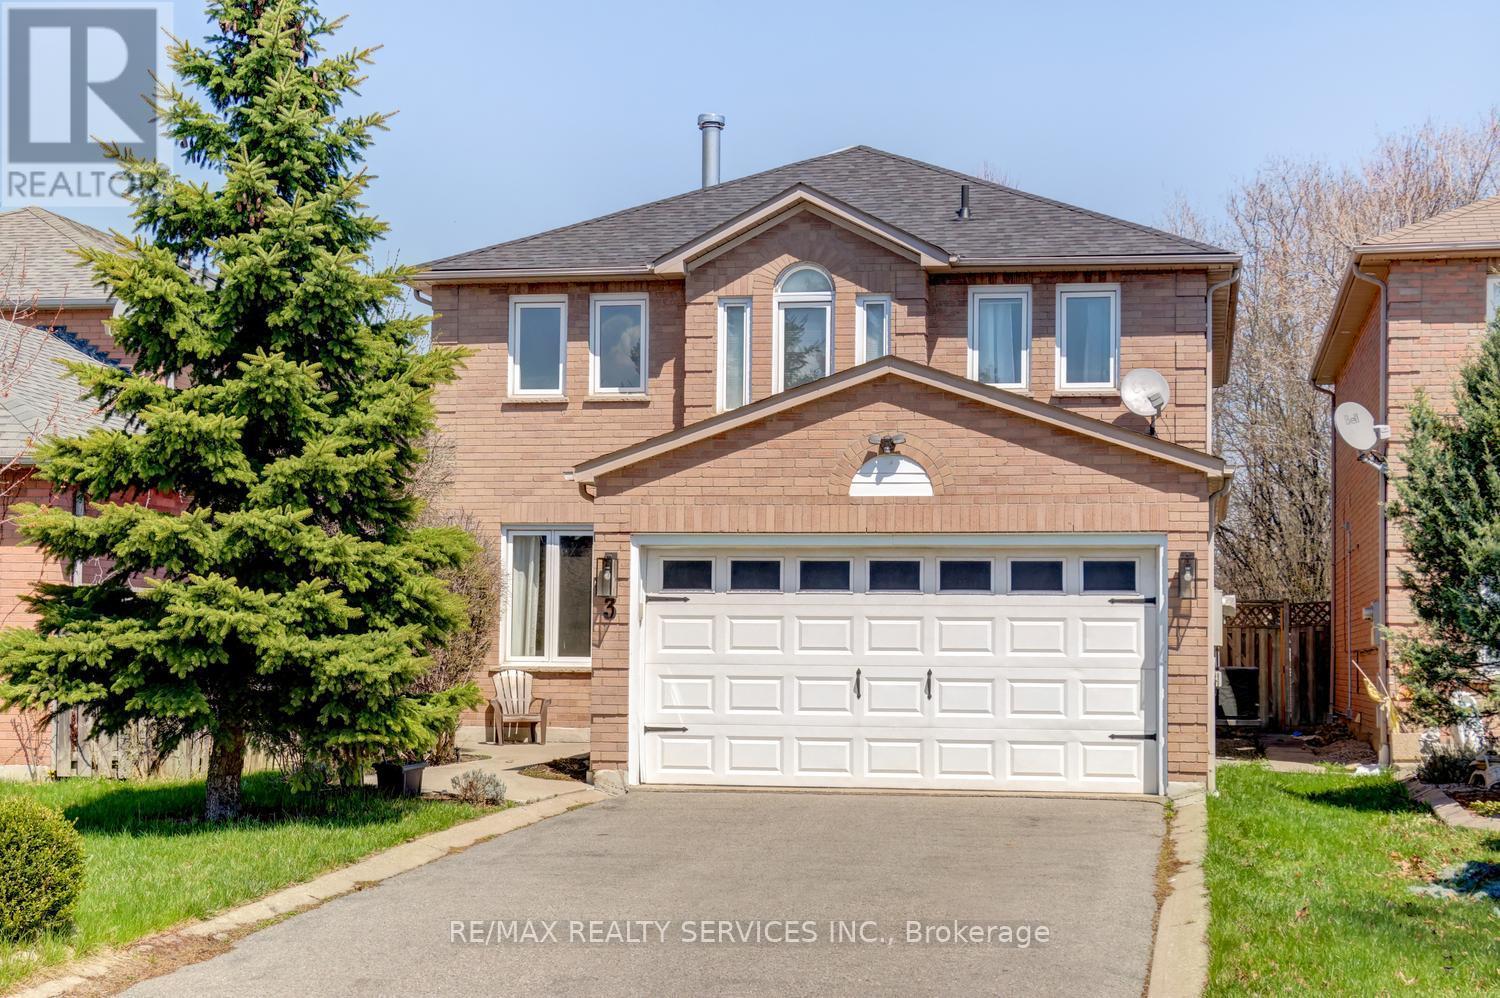
3 Nymark Place
Brampton, Ontario
Gorgeous 4 + 1 bedroom, 4 bath, all brick executive home ( 2478 sqft ) on a small " child - safe " court overlooking wooded parkland ! Gourmet "all white" kitchen featuring granite countertops, centre island, stainless steel appliances, pot lights and a walk-out. Large master bedroom with a luxury 5 -pc ensuite bath, corner glass shower, soaker tub and his / her mirrored closets. Mainfloor family room with a two sided fireplace, formal dining room, gleaming hardwood floors, spiral oak staircase with wrought iron pickets and mainfloor laundry room with garage entrance. Nicely finished lower level featuring a 5th bedroom with walk - in closet, modern 4 -pc bath, open concept rec room and laminate flooring ( no carpet ). High efficiency furnace ( 2025 ), updated central air ( 2023 ), reshingled roof ( 2022 ), renovated bathrooms, two skylights, central vac, upgraded doors and trim. Premium 36' X 115' lot with mature trees, interlock patio, poured concrete walkway, four car driveway with french curbs, walking distance to schools, parks, Trinity Common mall and quick access to HWY # 410. Shows well and is priced to sell ! (id:60365)
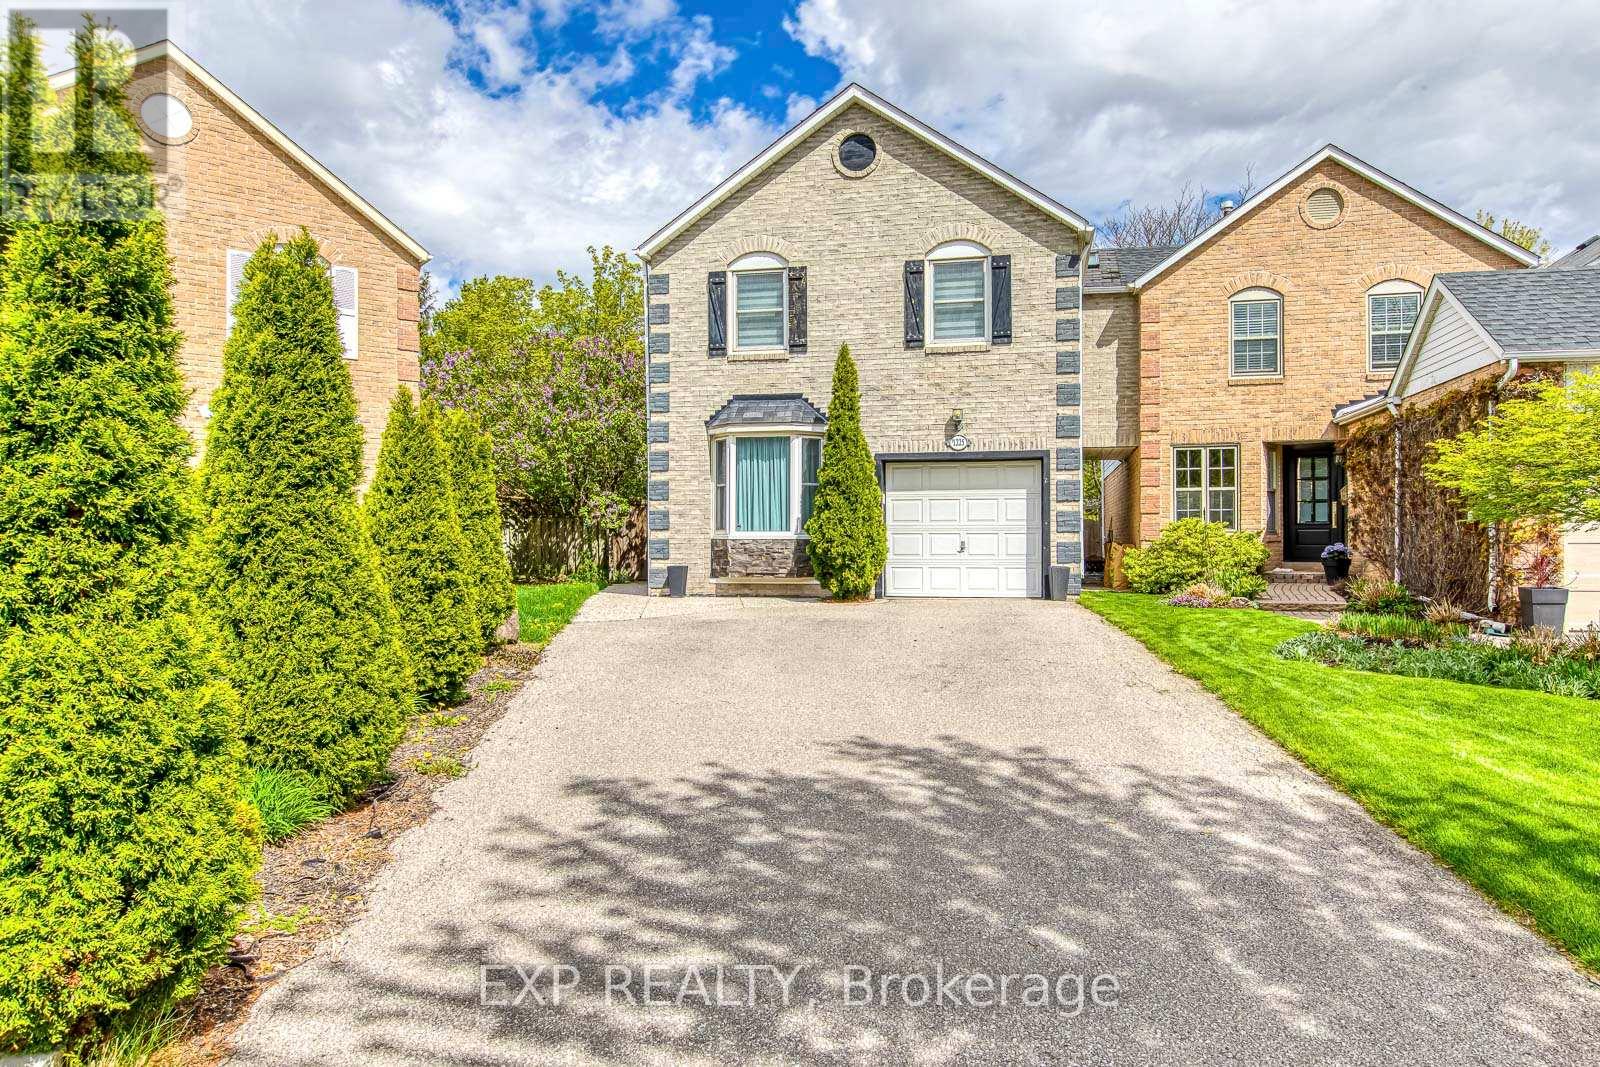
1225 Hedgestone Crescent
Oakville, Ontario
Fully Furnished Turnkey Property! Stunning Home In Sought After Glen Abbey. Fully Renovated 3+1 Bdrm, 3 Bath Features Approx 2400 Sq Ft Of Living Space. Fully Upgraded Kitchen With S/S Appliances, Hardwood Flooring On Both Levels, Spacious Family Room On Main Floor With Bar Room Entertainment, Pot Lights Throughout. Walkout To Your Private Oasis With An Inground Pool And Basketball Court Perfect For Entertaining. Backing Onto A Ravine, Finished Bsmt. Close To Top Schools, Highways Etc, Shopping and Public Transit. Extra Long Driveway and Easily Fit 4 Cars. The Owner will Responsible for the cost of Professional Opening and Winterlizing the Pool. (id:60365)
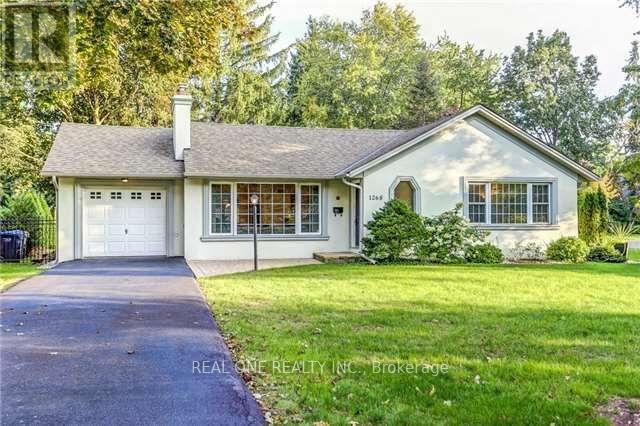
1268 Lorne Park Road
Mississauga, Ontario
Welcome Home! This charming 3+1 bedroom, 2-bath bungalow sits proudly on a beautifully landscaped 84-foot wide lot in desirable Lorne Park. A cozy fireplace warms the inviting living room, while the fully renovated kitchen strikes the perfect balance of style, comfort, and functionality. Each of the three main bedrooms offers generous closet space, and the lower level adds versatility with an additional bedroom. Recent updates include a new air conditioner installed in July 2021, giving you peace of mind for years to come. The property also features a convenient side-yard parking pad that easily accommodates up to four cars. Step outside to the spacious backyard patio, ideal for relaxing or entertaining family and friends. Here it is... the home you've been waiting for! (id:60365)
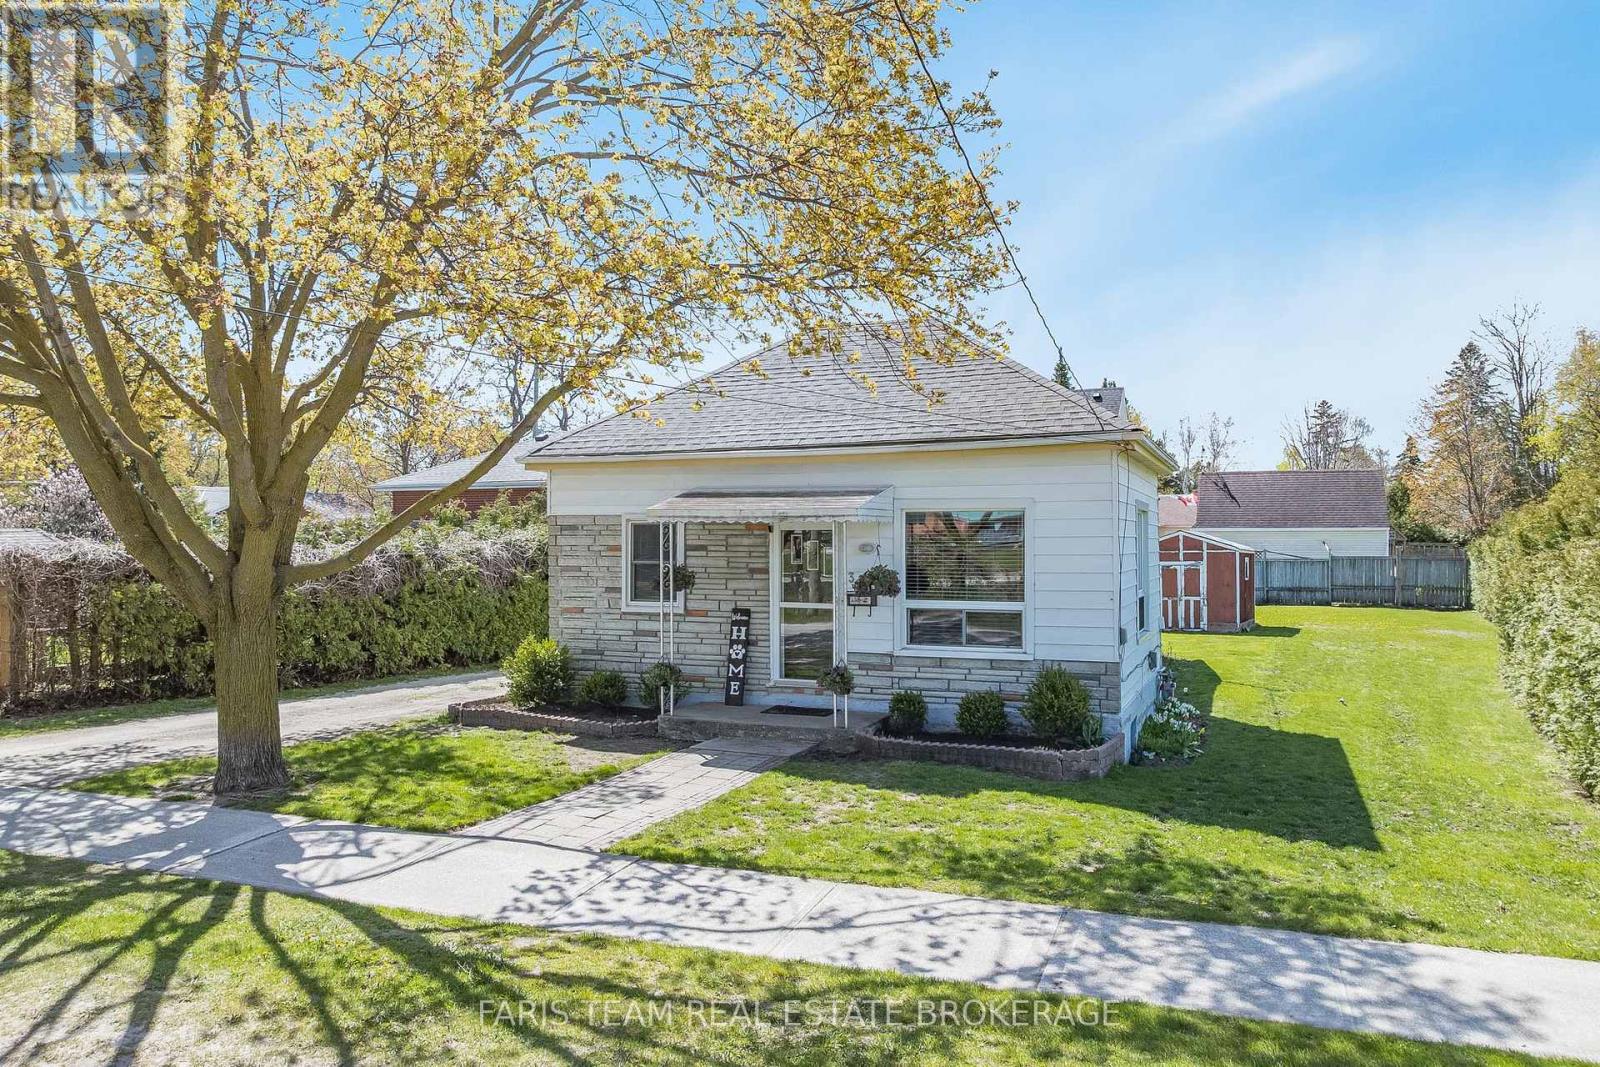
32 Lorne Avenue
Collingwood, Ontario
Top 5 Reasons You Will Love This Home: 1) Ideally situated on an oversized approximately 66'x'132 lot in one of Collingwood's most connected neighbourhoods, this property places you just steps from the YMCA, arena, parks, schools, and recreational facilities, while downtown shops, cafés, restaurants, and entertainment along Hurontario Street are only a short walk away, with Georgian Bay waterfront, trails, marinas, and ski hills also just minutes from your doorstep 2) Expansive in-town lot paired with desirable R-2 zoning delivering exceptional flexibility and future potential for buyers, investors, or those looking to create something special over time, subject to municipal approvals, all within an area seeing continued growth with impressive custom homes and redevelopment nearby 3) Lovingly maintained by the same family for generations, this three bedroom bungalow presents a functional layout featuring a bright living room, spacious kitchen, dedicated laundry area, and comfortable living spaces throughout, while charming vintage details create an excellent opportunity for cosmetic updates, personalization, or a complete transformation 4) Important mechanical updates have already been completed, including a roof replacement approximately 11 years ago, furnace replaced in 2011, and hot water tank replaced in 2012, while municipal water and sewer services, a private driveway, mature hedging, expansive backyard, and multiple storage sheds 5) Rarely does a property providing this combination of lot size, walkability, zoning, and long-term potential become available within Collingwood's core, making this an exciting opportunity for first-time buyers, investors, or those envisioning a future custom home in a highly desirable and established neighbourhood. 937 fin.sq.ft. *Please note some images have been virtually staged to show the potential of the home. (id:60365)

© 2026 Proptech Realty Inc., Brokerage.