
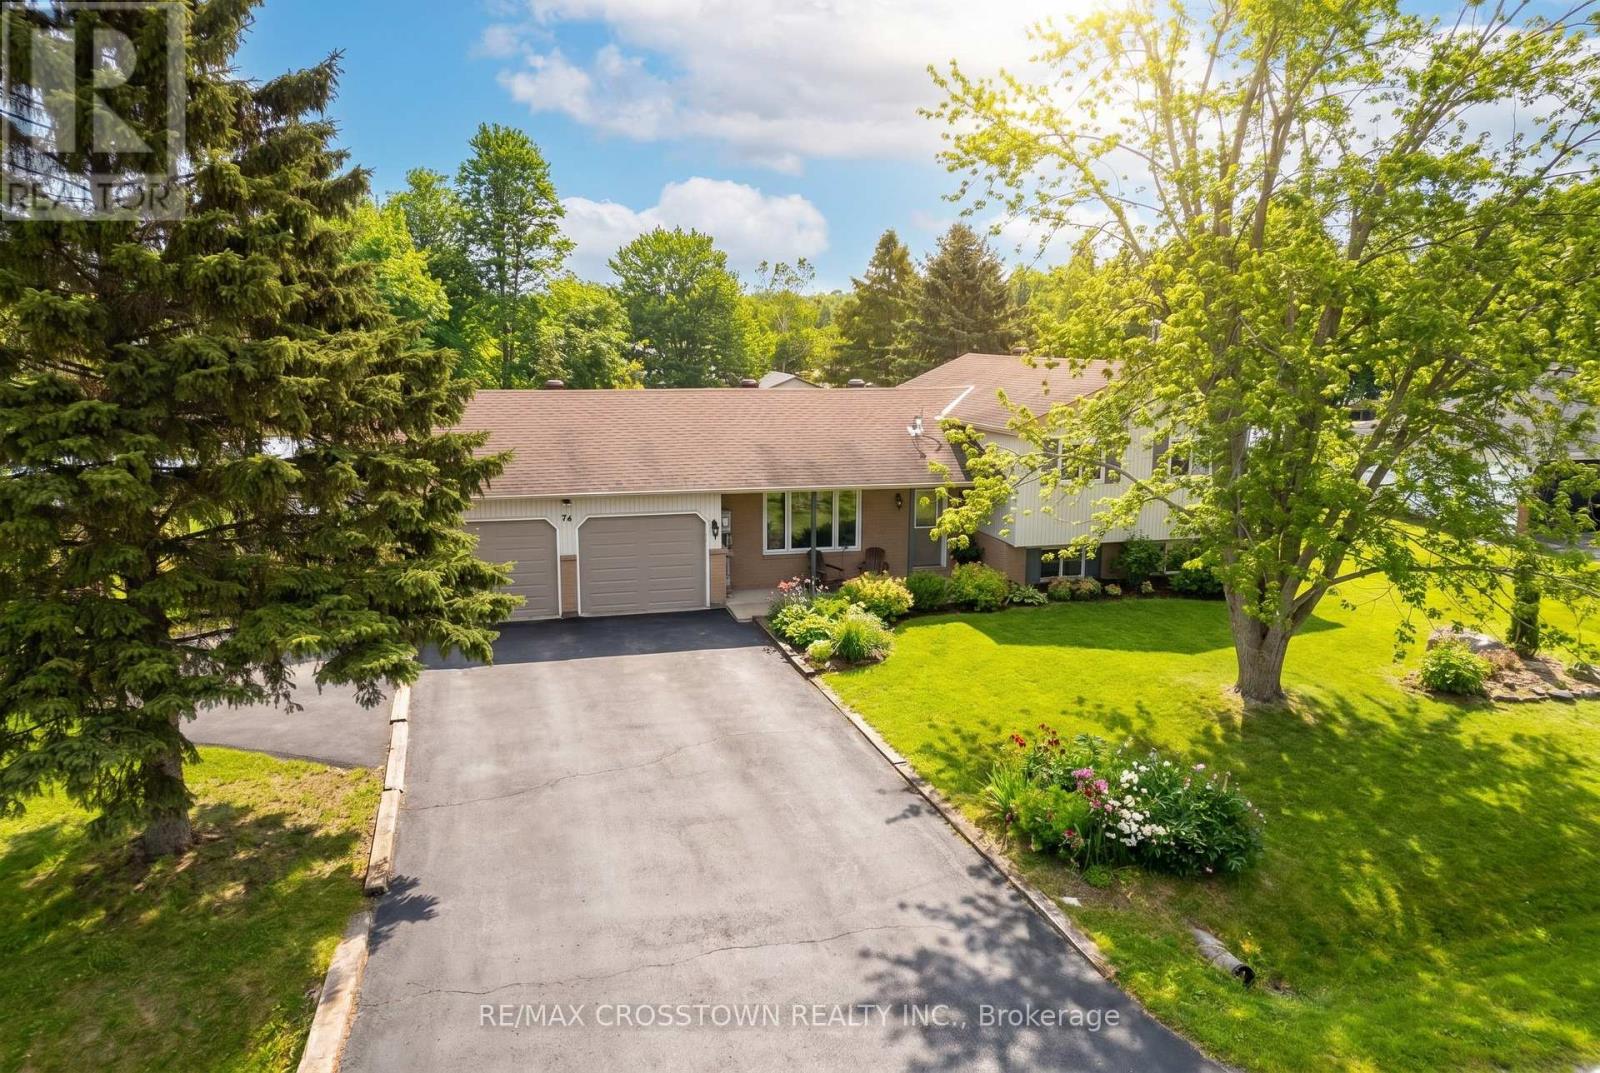
54 Foyston Park Circle
Springwater, Ontario
Welcome to 54 Foyston Park Circle, a fantastic opportunity to own in the highly sought-after Village of Minesing. Built on a large, mature treed lot in a quiet, family-friendly community with no through traffic, this charming 4-level brick sidesplit offers space, functionality, and a peaceful lifestyle just minutes from Barrie. Step inside to find beautiful bamboo hardwood flooring throughout the main level, hallway, and stairs, complemented by an updated kitchen featuring ceramic floors. The bright kitchen and dining area overlook the expansive backyard, complete with a deck and an enclosed hot tub-perfect for relaxing or entertaining. The carpet free upper level offers three well-sized bedrooms and an updated family bathroom, while the lower level provides additional living space with a cozy rec room, fourth bedroom, and a convenient 3-piece bath-ideal for guests or extended family. Enjoy the added benefit of inside entry from the double car garage directly to the lower level. Basement has a flex space and Laundry Room. With approximately 1,561 sq ft of finished living space, this home also features central vacuum, a newer shed, and updates including a furnace and air conditioner replaced in 2016, new entrance doors in 2015, along with a basement bathroom update in 2022. Located on just under half an acre, this property offers the perfect blend of small-town charm and accessibility, with easy access to Barrie, Wasaga Beach, and Collingwood. Enjoy nearby hiking, golf, skiing, and endless outdoor recreation right at your doorstep. A wonderful place to call home in a tight-knit community-don't miss your chance to live in Minesing. (id:60365)
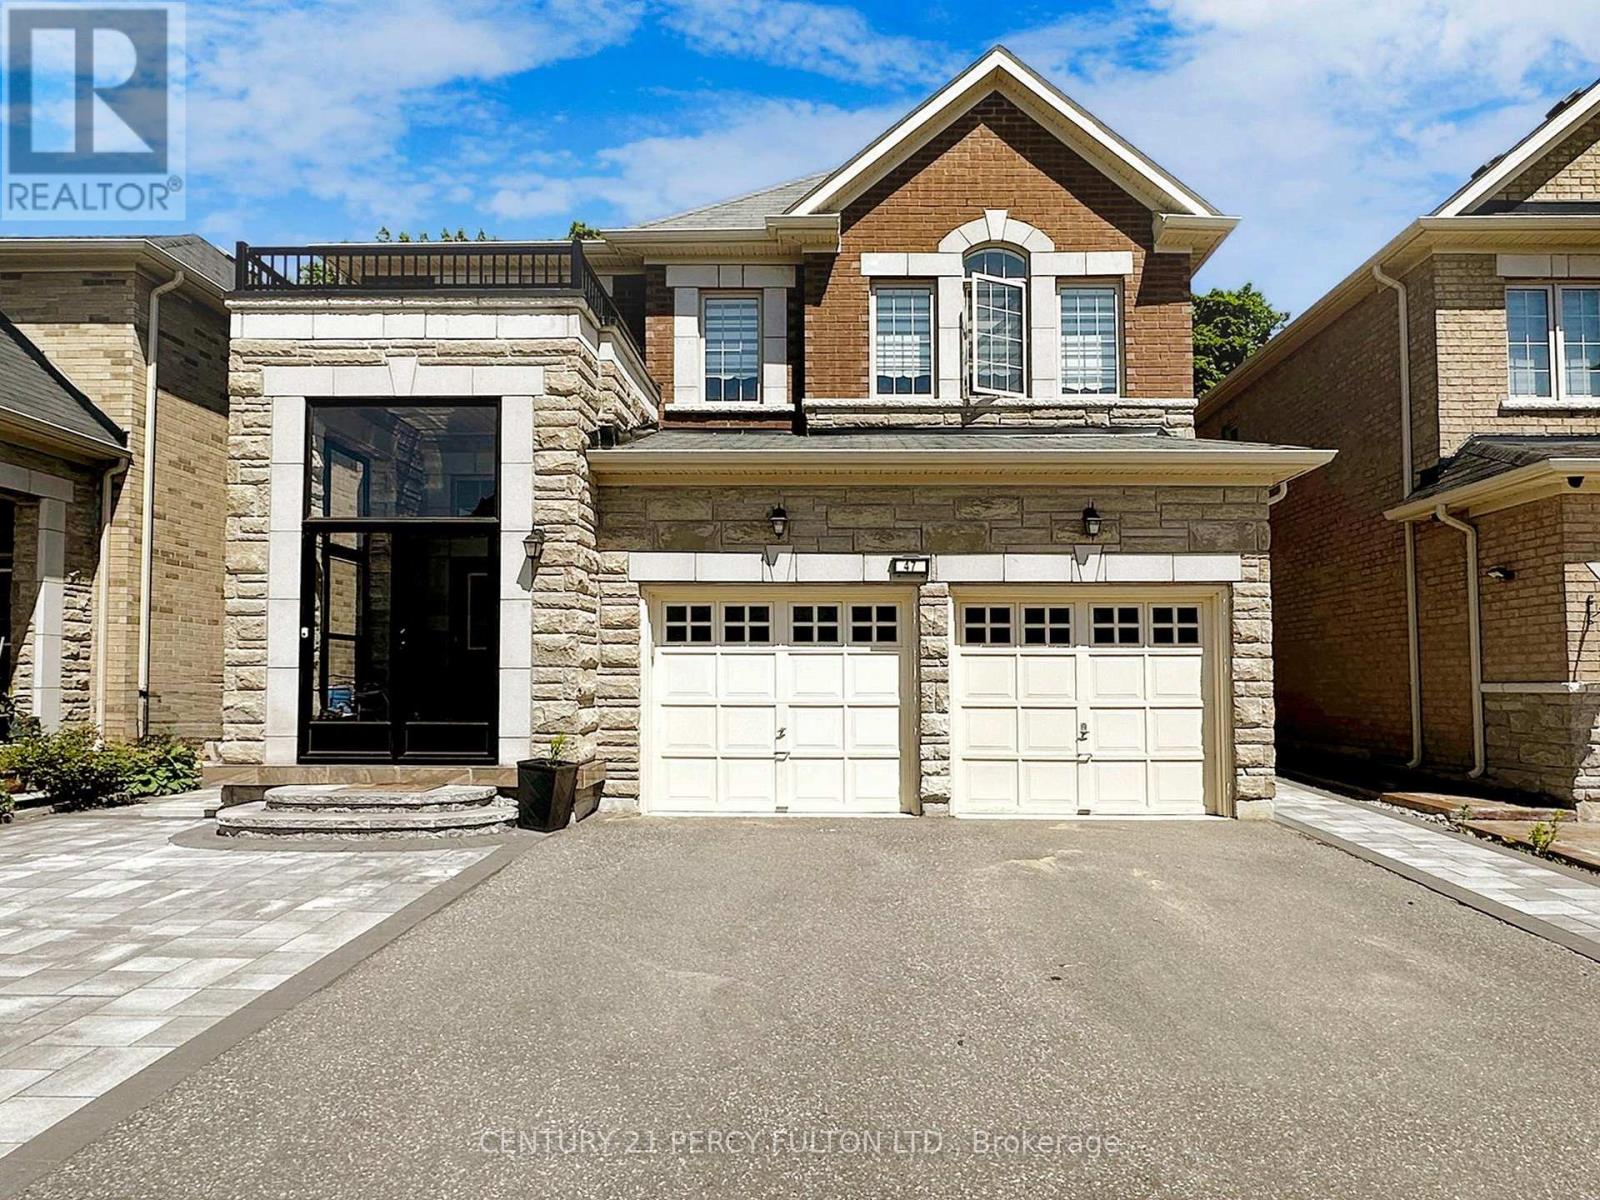
47 Mohandas Drive
Markham, Ontario
Welcome to 47 Mohandas Dr, a stunning 5-bed, 6-bath executive home in desirable Markham area. This executive residence boasts approximately 3500 sq ft of luxurious living space above grade, nestled amongst picturesque ravines and backing onto the prestigious Remington Golf Club. The open-concept design seamlessly connects the gourmet kitchen, featuring quartz counters and Wolf appliances, to the spacious family room with a cozy gas fireplace. Main-floor bedroom with an attached washroom and a huge walk-in closet offers convenience and privacy, while the upper level boasts a luxurious master retreat with a 5-piece ensuite and a large walk-in closet. Two additional bedrooms share a Jack & Jill 5-piece bathroom, and the fourth bedroom features its own private ensuite. The lower level features a legal basement apartment with a separate entrance, ideal for extended family or rental income. The exterior is equally impressive with professional landscaping and. Located in a prime Markham/Steeles area, this home is just minutes from top-ranked schools, 407, shopping centers, and restaurants. (id:60365)
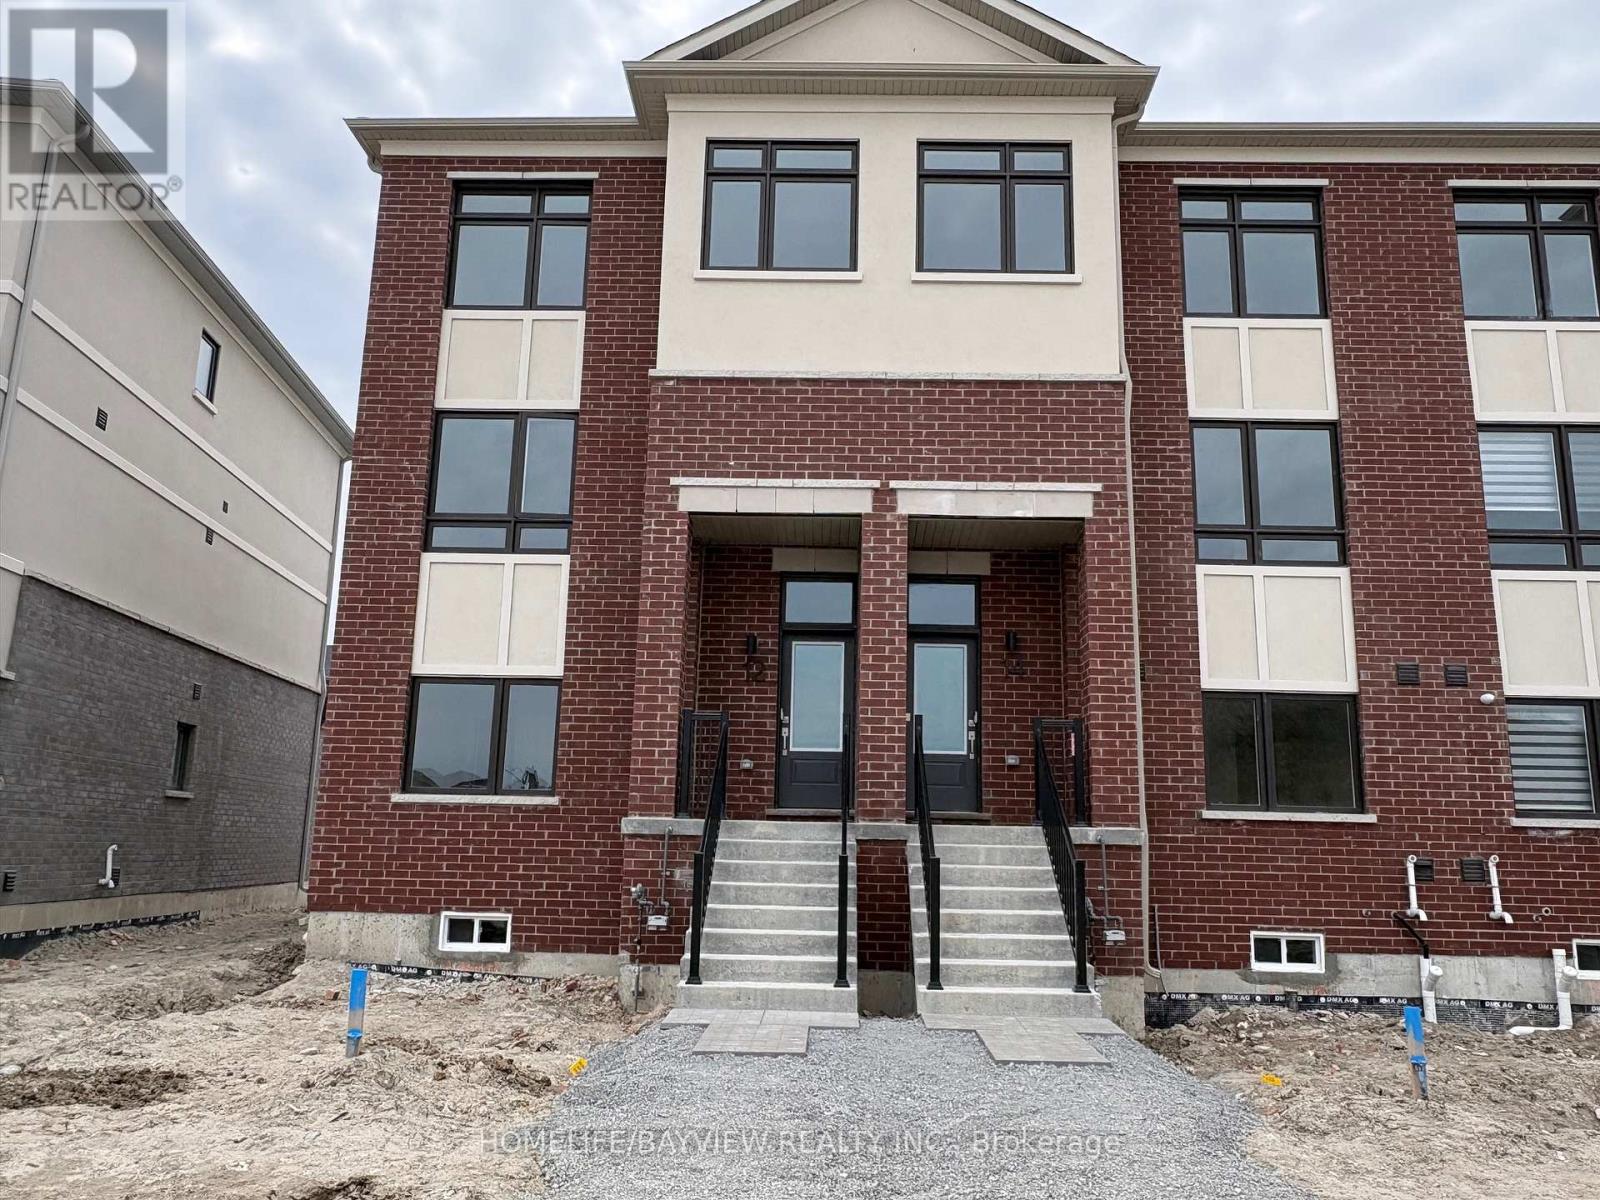
12 Big Willow Crescent
Richmond Hill, Ontario
Welcome To This Beautifully Designed, Spacious Brand New South-Facing End-Unit Freehold Townhouse Filled With Natural Light And Thoughtfully Crafted For Modern Living. Featuring A Highly Desirable Layout With A Double Car Garage, Double Private Driveway And Direct Interior Garage Access, This Home Comfortably Accommodates Up To Four Vehicles. Designed With Both Style And Functionality In Mind, The Home Offer Four Well-Proportioned Bedrooms, Including Two With Their Own Ensuite Bathrooms. A Versatile Ground Floor Living Area Provides The Perfect Space For a Family Room, Home Office, Gym Or Guest Accommodations. The Open-Concept Main Level Is Enhanced By Smooth Ceilings, Modern Finishes, And Carpet-Free Flooring Throughout, The Sleek Designer Kitchen Showcases Quartz Countertops, Upgraded Cabinetry, A Large Centre Island With Breakfast Seating And A Walk Out Balcony Ideal For Outdoor Enjoyment. Retreat To The Spacious Primary Suite Complete With A Walk-In Closet, Elegant Glass Shower And Exclusive Access To Its Own Balcony Space. Situated In A Highly Desirable Location Close To Richmond Green Sports Centre, Richmond Green Secondary School, Highway 404, Transit, Parks, Costco, Home Depot, Lake Wilcox, Restaurants And Everyday Conveniences. An Exceptional Move-In Ready End-Unit Home Ideal For Growing Families And Professionals Seeking Comfort, Style And Accessibility. (id:60365)
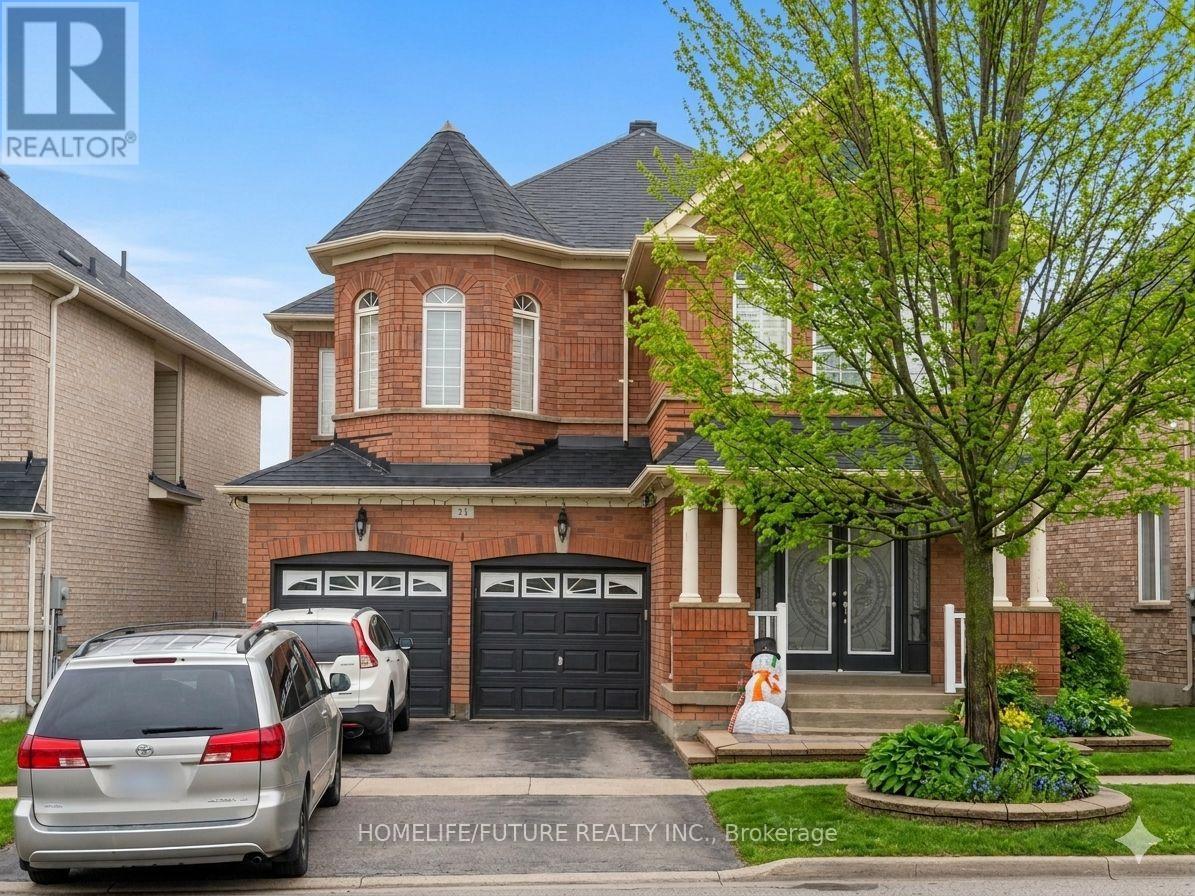
Bsmt - 34 Sunnyridge Avenue
Whitchurch-Stouffville, Ontario
Spacious W/O Basement Unit With 2 Good Size Bedrooms Both With Closets, Kitchen With Appliances. Separate Laundry For Basement Tenant. 1 Driveway Parking For Basement Tenant. Basement Tenant Pay 30% Of All Utilities (Gas, Hydro, and Water)**some are virtually transformed Pictures** (id:60365)
54 Timberview Drive
Vaughan, Ontario
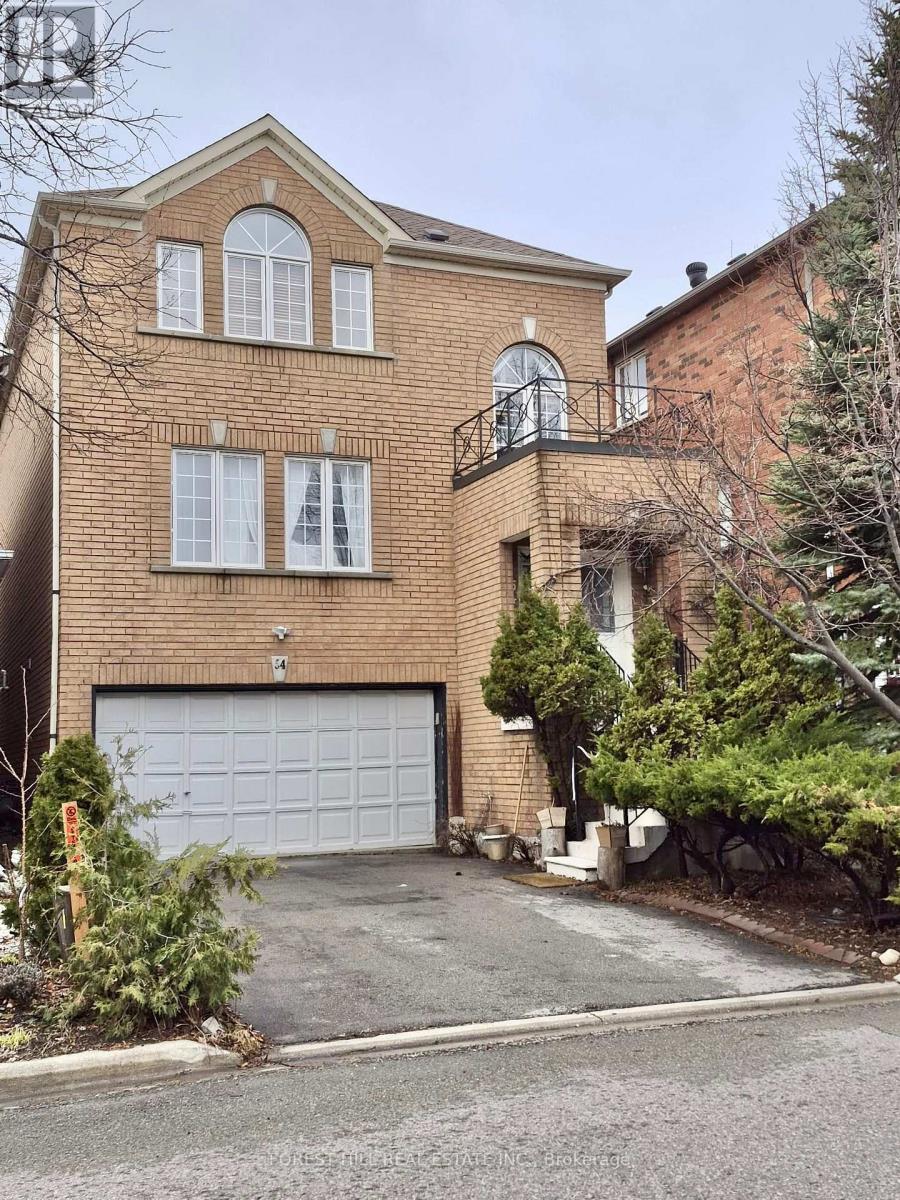
Welcome to Thornhill Woods /Paterson Prestigious Neighborhood, A luxurious Custom Designed Sun Drenched House With lots of Upgrades. 2200 Sqft of Living Space With An Open- Concept layout , Beautifully Upgraded Stylish Kitchen With Stainless Steel Appliances And Quarts Countertop , Oak Hardwood Floors Throughout Living/ Dining / Family Room and stairs .Newer High-End Engineered Laminate Floors On 2nd And Ground Floor .Ground Level In-law Suite ,Separate Private side entrance, Walkout To An Oversize Custom Made Entertainment Deck Over Looking On Oasis Backyard With Fruit Trees And Perennials. Located In A Quiet, Safe and Family Friendly Neighbourhood, Steps From Parks ,Excellent Schools, Community Centers, TTC ,407,Hwy 7, Plazas and shopping. ** This is a linked property.** (id:60365)
151 Riveredge Drive
Georgina, Ontario
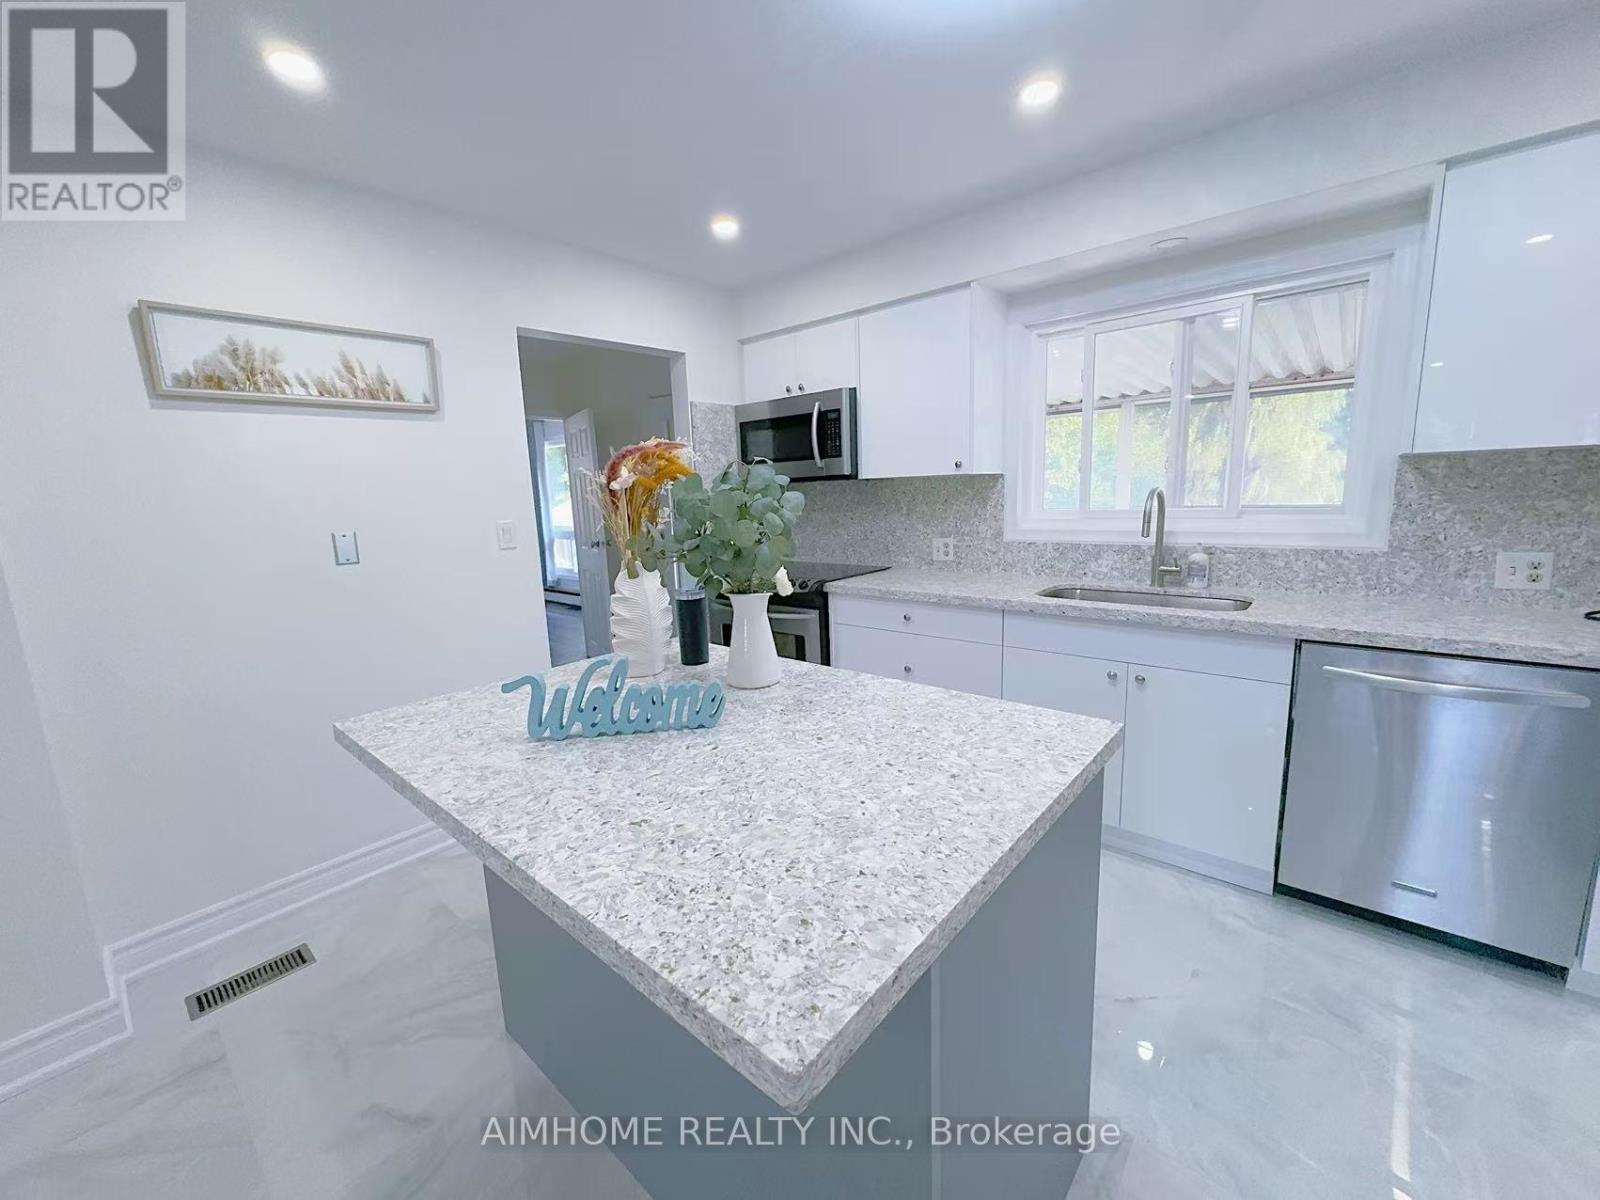
Premium River Front Property With Lake Simcoe Access; Private Dock And Private Boat House Easy Access To The Great Lake, All Brick Bungalow Freshly Painted Thru-Out(New Hardwood Floor And Potlights); Spacious Lr & Eat-In Kit;New Deck. (id:60365)
Basement - 14 Hazelton Avenue
Markham, Ontario
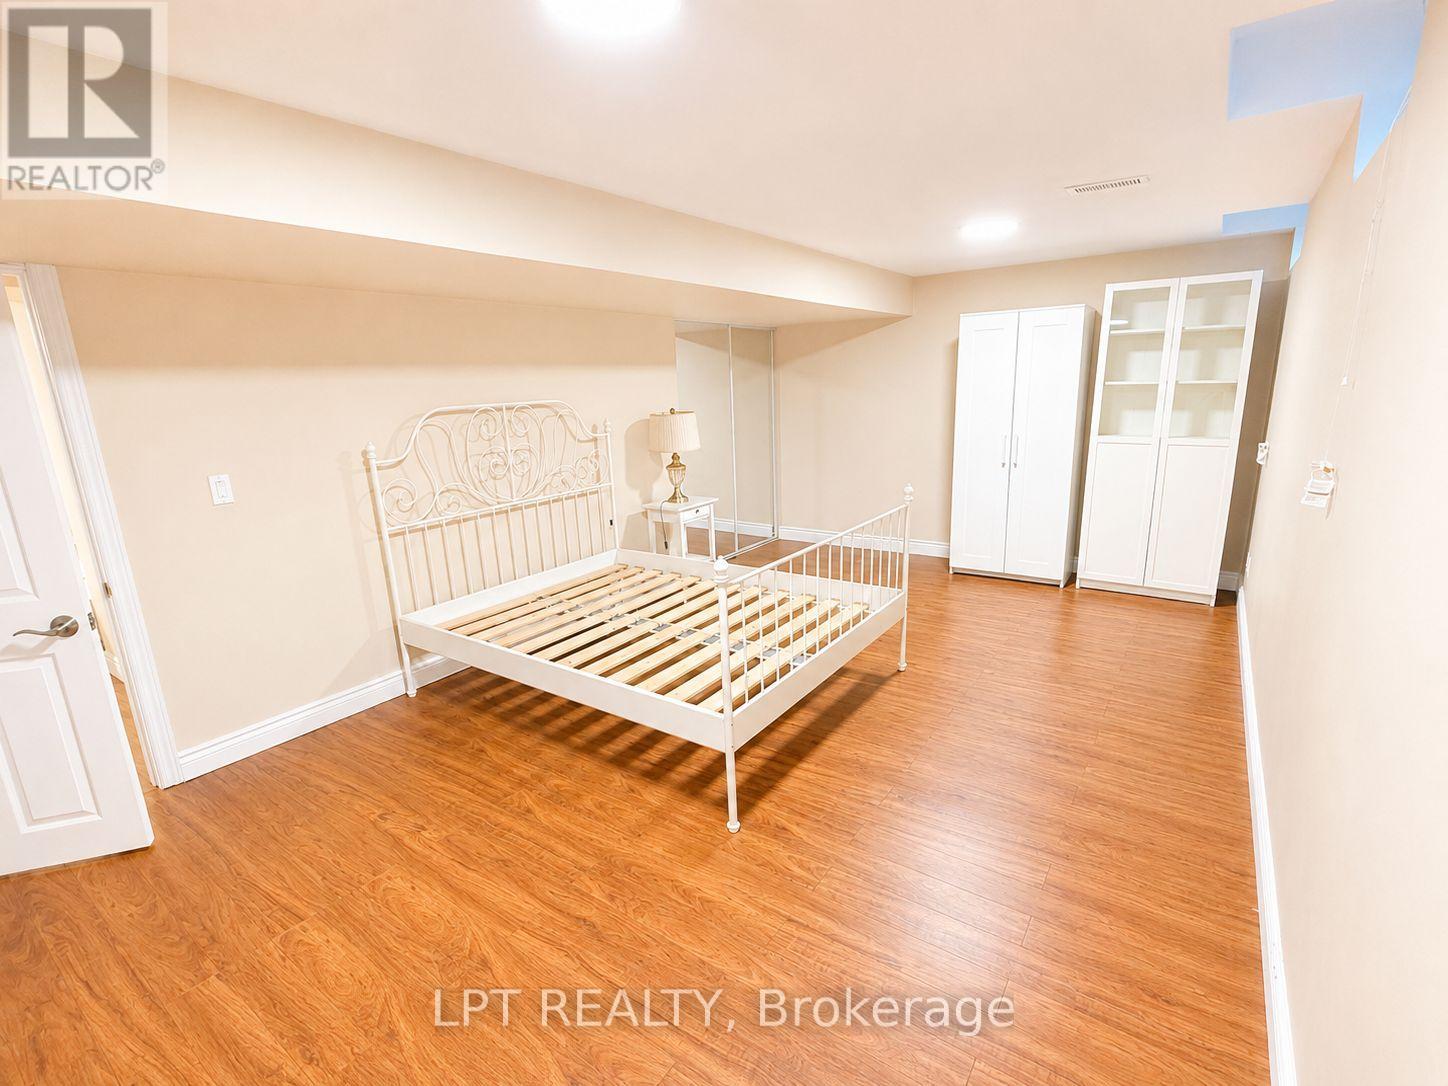
Excellently located and well-maintained 2-bedroom basement apartment with private separate entrance. Bright and functional layout featuring spacious bedrooms with closets, updated kitchen, and a convenient laundry area with large utility sink. The unit is fully furnished and move-in ready, ideal for tenants seeking a comfortable and hassle-free living space. All utilities are included in the rent, including water, hydro, gas, and high-speed internet, providing excellent value and convenience. Situated in a highly desirable location with quick access to Hwy 404, making commuting easy. Close to community centre, parks, and a wide range of amenities. Walmart Smart Centre and major grocery stores are just minutes away, ensuring everyday essentials are within easy reach. A great opportunity for tenants looking for a clean, well-equipped home in a convenient neighbourhood with everything nearby. (id:60365)
630 Sultana Square
Pickering, Ontario
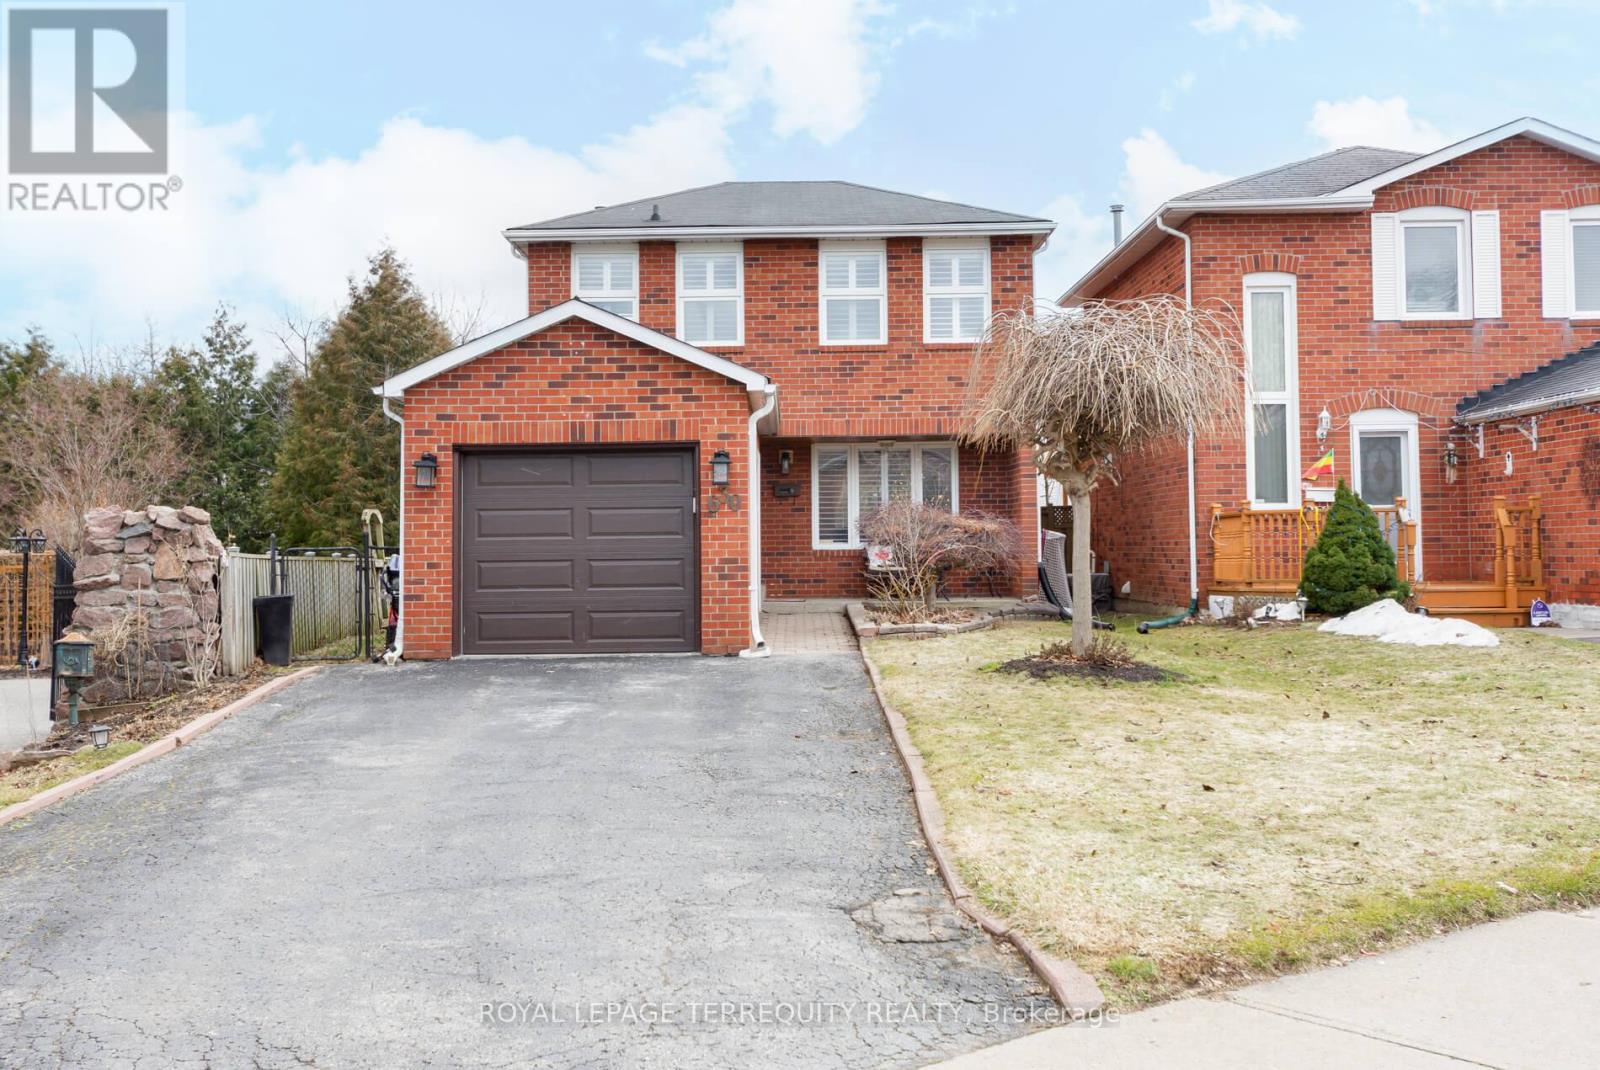
Fantastic 4 Bed 3 Bath home on cozy no traffic Square. Many updates in recent years include making this any an easy move in ready home for growing families. Updates include but limited to Stove 22', Garage Door and Openers 22', Washer 25', AC 26', Powder room 26', Flooring main 26', Paint 26', Basement Carpet 26', Main Drain 26', Microwave 26'. Beautiful sun filled green backyard with lots of garden space, deck and included gazebo. Walking distance to schools, transit and grocery store. (id:60365)
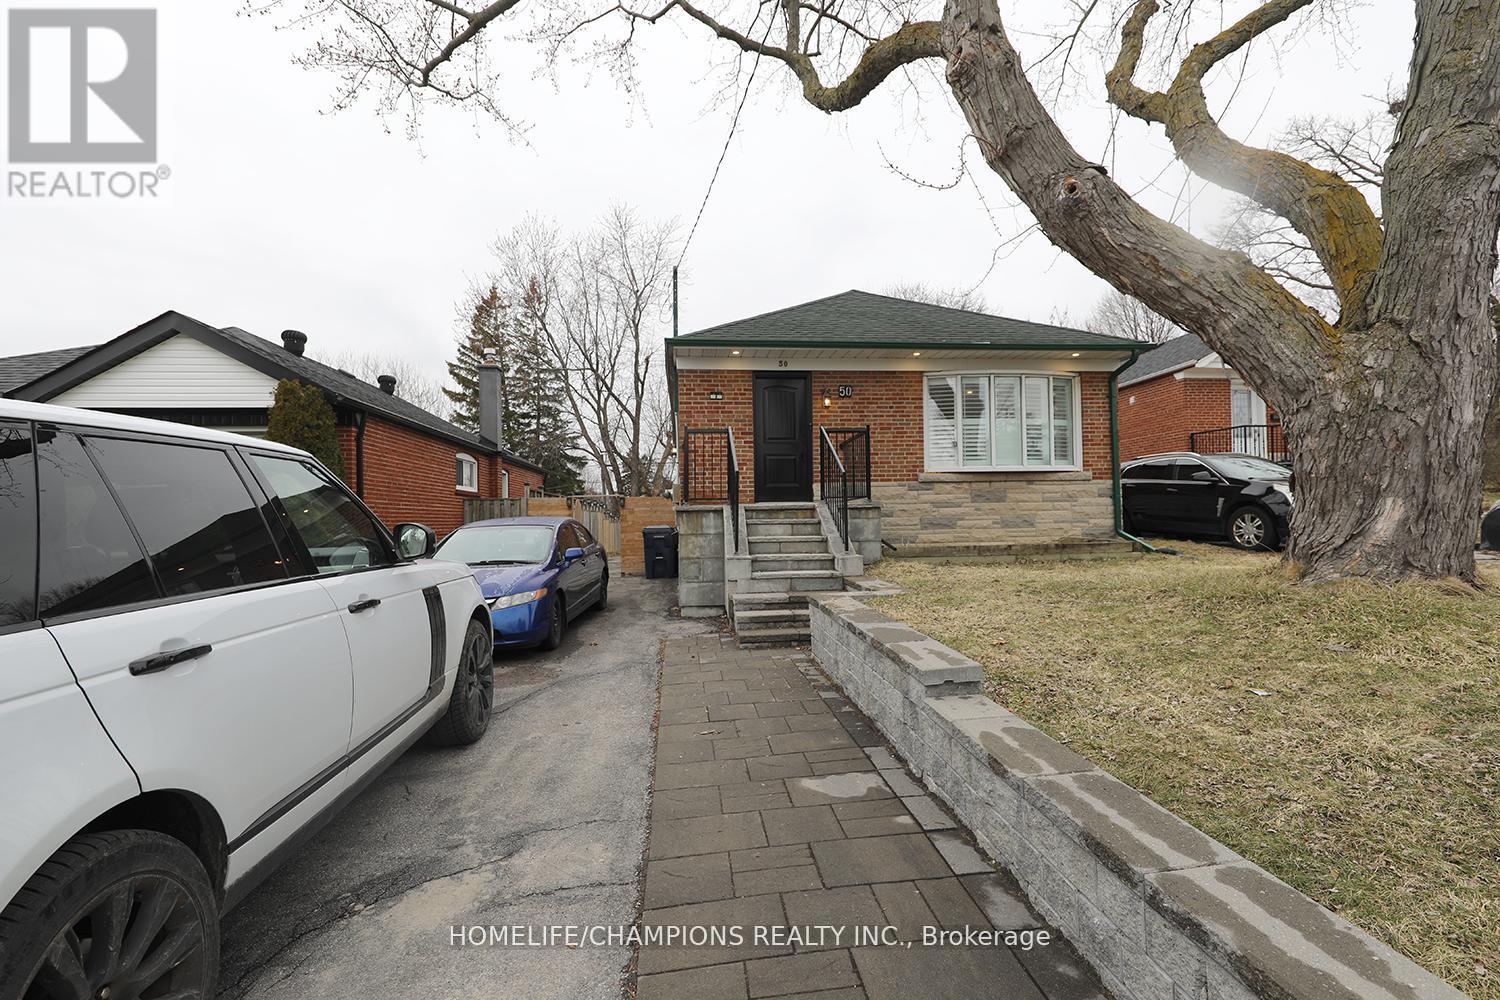
50 Fraserton Crescent
Toronto, Ontario
Welcome to this beautifully updated home offering modern living and excellent income potential. The open-concept main floor features a stylishly renovated kitchen with stainless steel appliances, spacious living areas, and two updated full washrooms. Enjoy the convenience of two separate laundry sets, perfect for multi-family living or tenants. Income Potential: Professionally finished 2-bedroom basement apartment with a separate side entrance, ideal for rental income or extended family. Outdoor Features: Premium lot with a fully fenced backyard and a stone patio, perfect for relaxing or entertaining. Unbeatable Location:3-5 minutes to shopping and public transit10 minutes to Scarborough Town Centre, Highway 401, and the subway Close to universities, colleges, schools, parks, and all major amenities (within a 10-15 minute drive)Additional highlights include a high-efficiency furnace, New Roof and numerous quality upgrades throughout. Don't miss this opportunity to own a move-in-ready home in a highly sought-after neighborhood! (id:60365)

6 Grayson Road
Ajax, Ontario
Experience refined living at its finest-welcome to 6 Grayson Rd in Ajax. This exceptional residence offers over 5,000 sq. ft. of luxurious living space on an impressive 50 x 200 ft. lot, where no expense has been spared. Designed with elegance and comfort in mind, the home features a bright open-concept layout with 10-ft ceilings on the main floor and 9-ft ceilings on both the second level and basement. Three fireplaces add warmth and sophistication throughout. The gourmet kitchen is a true showpiece, complete with quartz countertops, a stylish backsplash, and high-end stainless steel appliances. It overlooks a stunning saltwater swimming pool and a private backyard oasis surrounded by lush greenery-perfect for summer entertaining or peaceful relaxation.The expansive lower level is built for entertaining, featuring high ceilings, a fireplace, a custom bar, and space for a pool table-ideal for hosting unforgettable gatherings or enjoying quiet evenings at home. Upstairs, you'll find four spacious bedrooms. The primary suite offers a luxurious 5-piece ensuite, while the second bedroom features its own 4-piece ensuite. Another bedroom includes a private balcony-perfect for enjoying your morning coffee. Don't miss this rare opportunity to own a standout property that perfectly blends luxury, space, and comfort. (id:60365)
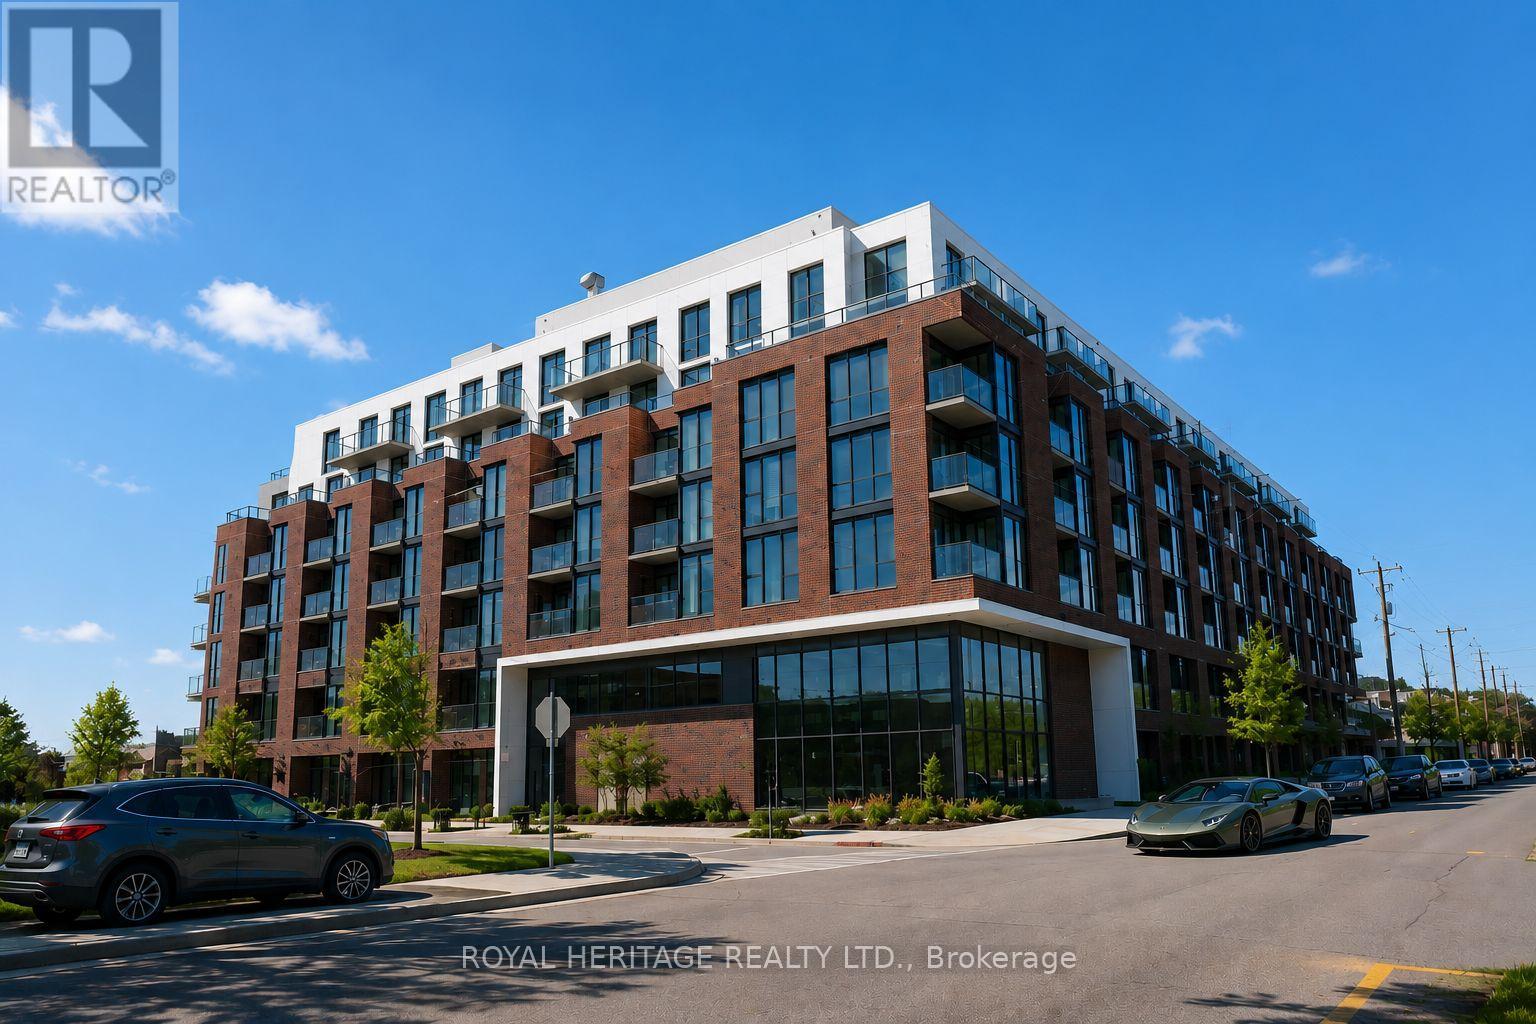
602 - 201 Brock Street S
Whitby, Ontario
Exceptional top floor condo built by award winning Brookfield Homes. This elegant and inviting suite features stunning panoramic east facing views that stretch as far as the eye can see. With 10 foot ceilings, the unit offers a spacious feel throughout, along with a main bathroom and a private ensuite in the primary bedroom. Convenient in suite laundry adds to the comfort of everyday living.Finished with quality craftsmanship and attention to detail, this home delivers both style and functionality. Residents also enjoy access to premium amenities, including a party room, BBQ area, and a beautifully designed rooftop garden and seating space. Including a pet washing station! Brand new Custom automatic blinds $4000 included.This is a property you truly have to experience in person you won't be disappointed. (id:60365)
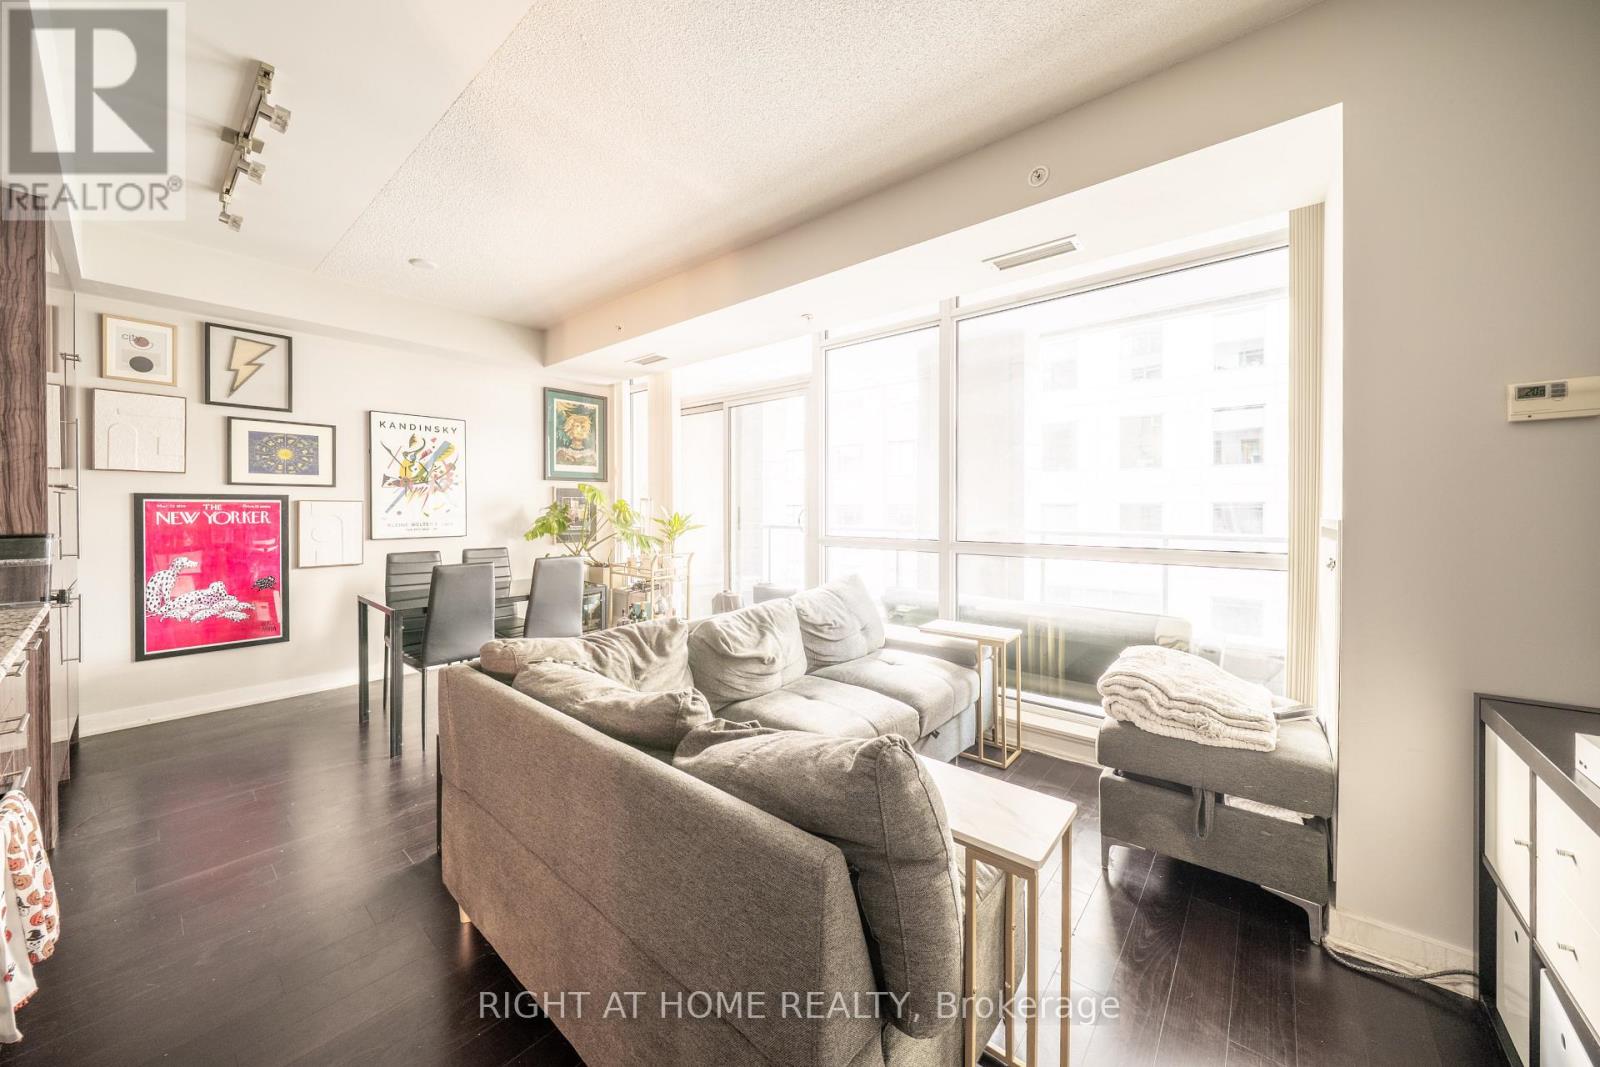
418 - 199 Richmond Street W
Toronto, Ontario
Check out the 3D interactive virtual tour! This suite is currently tenanted at $2750/ month, and offers built-in income for buyers seeking a turnkey investment or a flexible downtown residence with strong rental appeal. In a market filled with one-bedroom-plus-den listings, this suite stands apart. Located in the sought-after Studio on Richmond by Aspen Ridge Homes, it is one of the few downtown buildings that allows short-term rentals within condo guidelines - an advantage that expands options for both investors and end users.The 724 square foot layout is exceptionally functional, with an enclosed den featuring sliding doors that can serve as a second bedroom or private office, and two full bathrooms ideal for shared living or hosting. The kitchen is streamlined along one wall with built-in Miele appliances, a panelled fridge and dishwasher, and generous space for dining and living. Nearly nine foot ceilings and floor-to-ceiling windows fill the suite with natural light, while a full-width covered balcony remains private and usable year-round. The primary bedroom includes a double closet, and a pantry-style closet off the living area keeps clutter out of sight. Parking and a locker are included, adding real value in this prime location. Outside your door, Osgoode Station is only minutes away. Queen and King West, Roy Thomson Hall, Rogers Centre, and many of Toronto's top restaurants are within easy reach. When you want calm, enjoy the building's resort-style amenities, including a green second-floor terrace, rooftop BBQs, gym, yoga studio, billiards lounge, party rooms, and lightning-fast FibreStream Internet. This is a revenue-smart opportunity in one of downtown Toronto's most vibrant and desirable neighbourhoods.Book your private showing today! (id:60365)

© 2026 Proptech Realty Inc., Brokerage.