
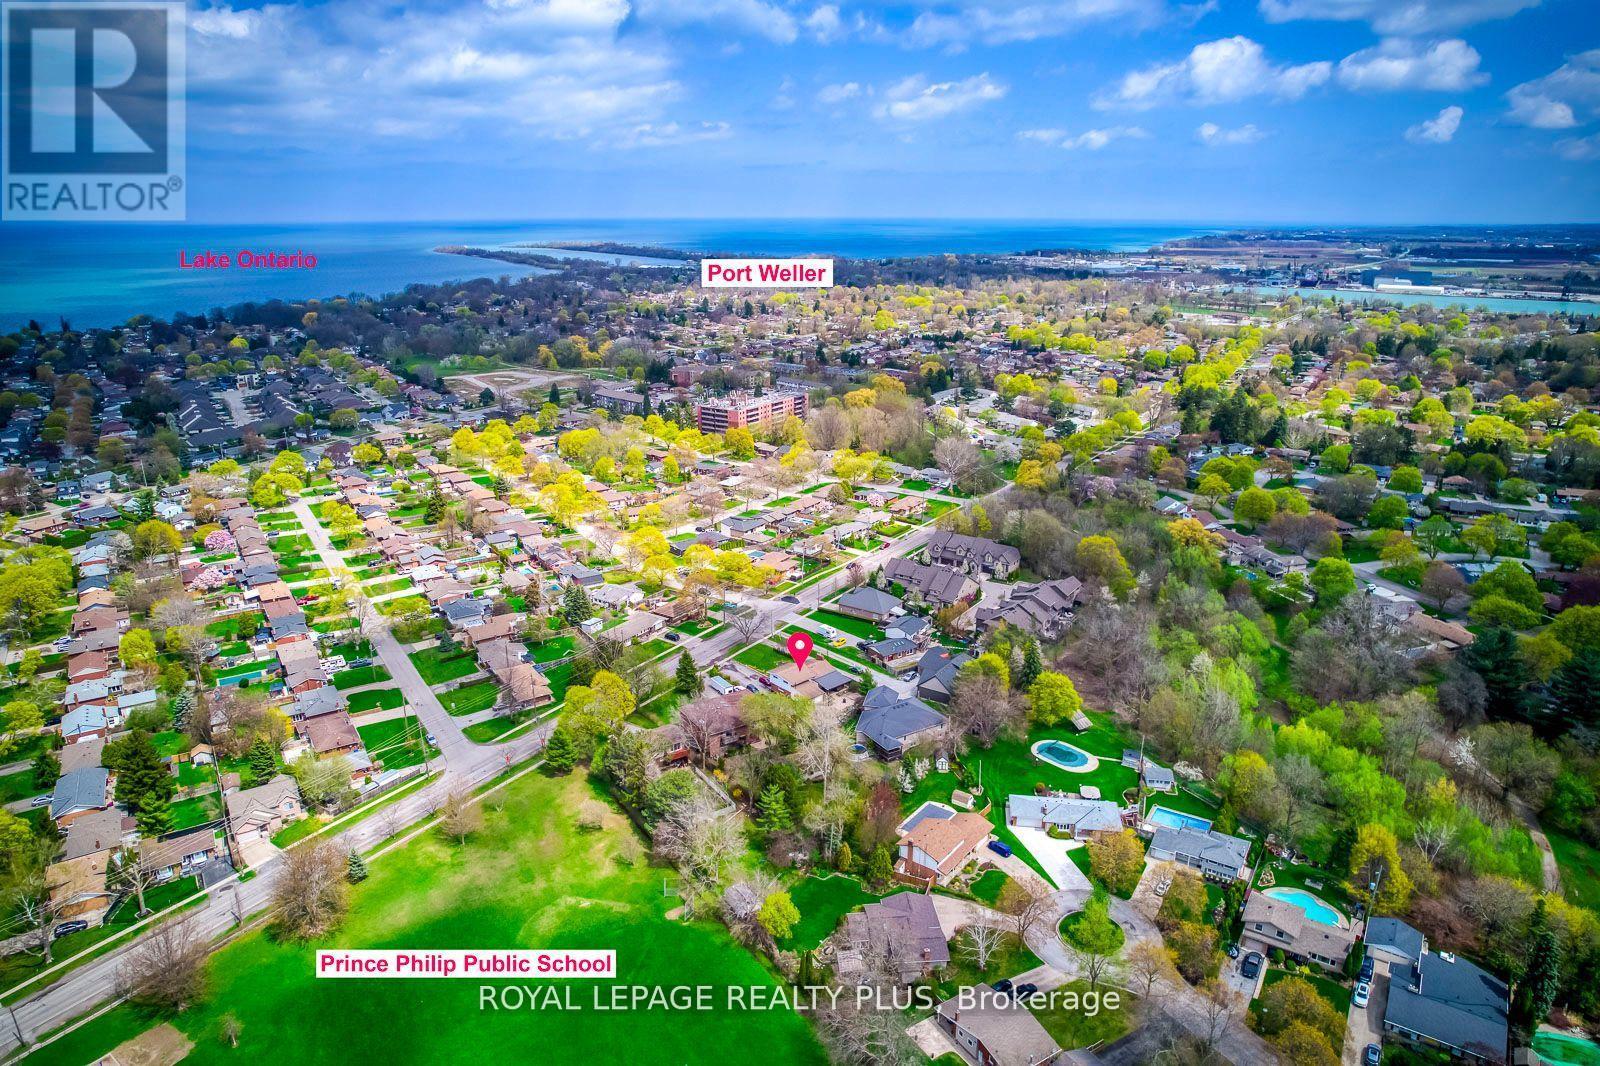
128 Parnell Road
St. Catharines, Ontario
Great opportunity for investors or large families. This property offers three separate living spaces, each with its own kitchen and private entrance, making it ideal for extended family or flexible living arrangements. The main level features an A-frame ceiling, fireplace, full kitchen, three bedrooms, and an additional room that can be used as an office or dining space. The side level includes a one-bedroom plus den with its own kitchen and access to a private backyard, while the lower level has a separate entrance, kitchen, living area, and one bedroom. The home sits on an oversized lot with two separate backyards, a large garage with a workshop, and an extra-long driveway that can accommodate multiple vehicles. Located on a quiet street near the lake and close to schools, parks, and everyday amenities, this property offers plenty of space and potential. (id:60365)
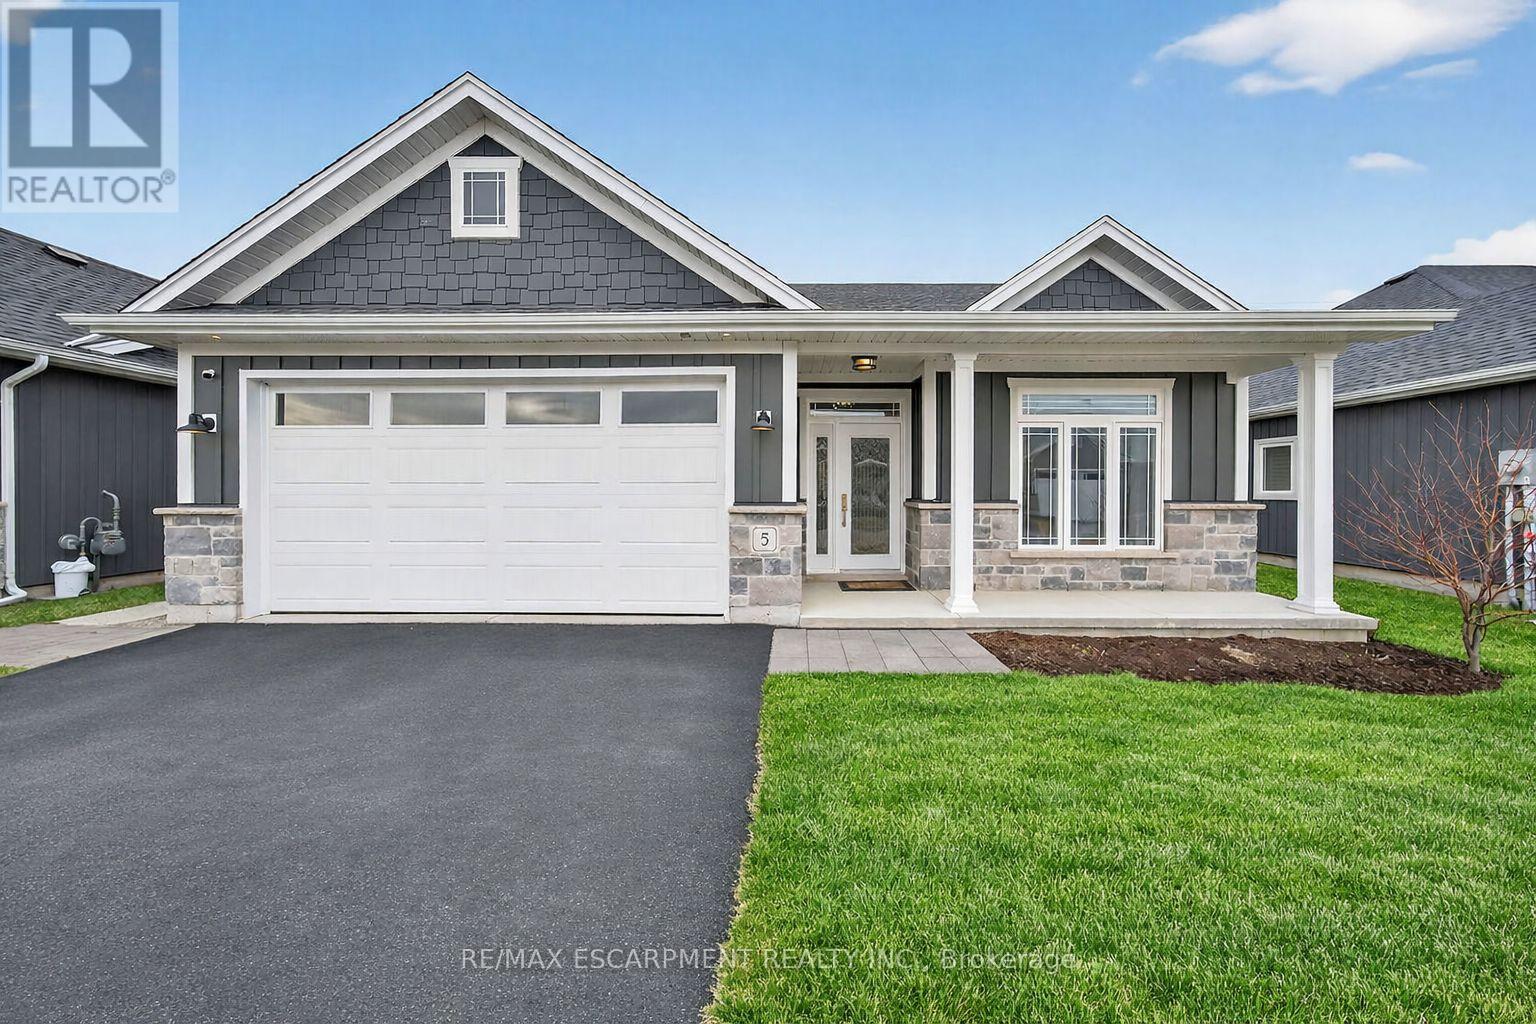
5 - 740 Main Street E
Haldimand, Ontario
Welcome to Heron Landing, where quaint country living meets a welcoming community atmosphere. This attractive, detached modern bungalow offers easy, low-maintenance living at its finest. Built in 2020, this thoughtfully designed home features over 1,300 square feet of bright, open-concept living space-perfect for downsizers, retirees, or anyone seeking single-level convenience.Step inside to a spacious open-concept layout that seamlessly connects the kitchen, dining, and living areas, ideal for both everyday living and entertaining. The home features a large primary bedroom complete with a walk-in closet and private ensuite bathroom, showcasing a full-sized walk-in shower with built-in seating. A generously sized second bedroom and a full 4-piece bathroom provide excellent space and comfort for guests.Throughout the home, you'll find 9-foot ceilings, upgraded light fixtures, and large windows that fill the space with natural light. Radiant in-floor heating adds year-round comfort and warmth. The kitchen is both functional and stylish, offering ample cupboard space-including additional storage in the island-soft-close cabinetry, and matching Whirlpool appliances, including a gas stove. Main floor laundry adds to the home's everyday convenience.Enjoy the added benefit of an attached double-car garage with interior access, along with additional driveway parking. In total you can park up to 4 vehicles. Outdoor living is just as inviting, with a covered front porch and a private, fenced rear patio complete with a hot tub-perfect for relaxing or entertaining.Situated in a peaceful neighbourhood just minutes from the Grand River and close to Dunnville's shops, amenities, and services, this property offers the perfect blend of comfort, style, and convenience. (id:60365)
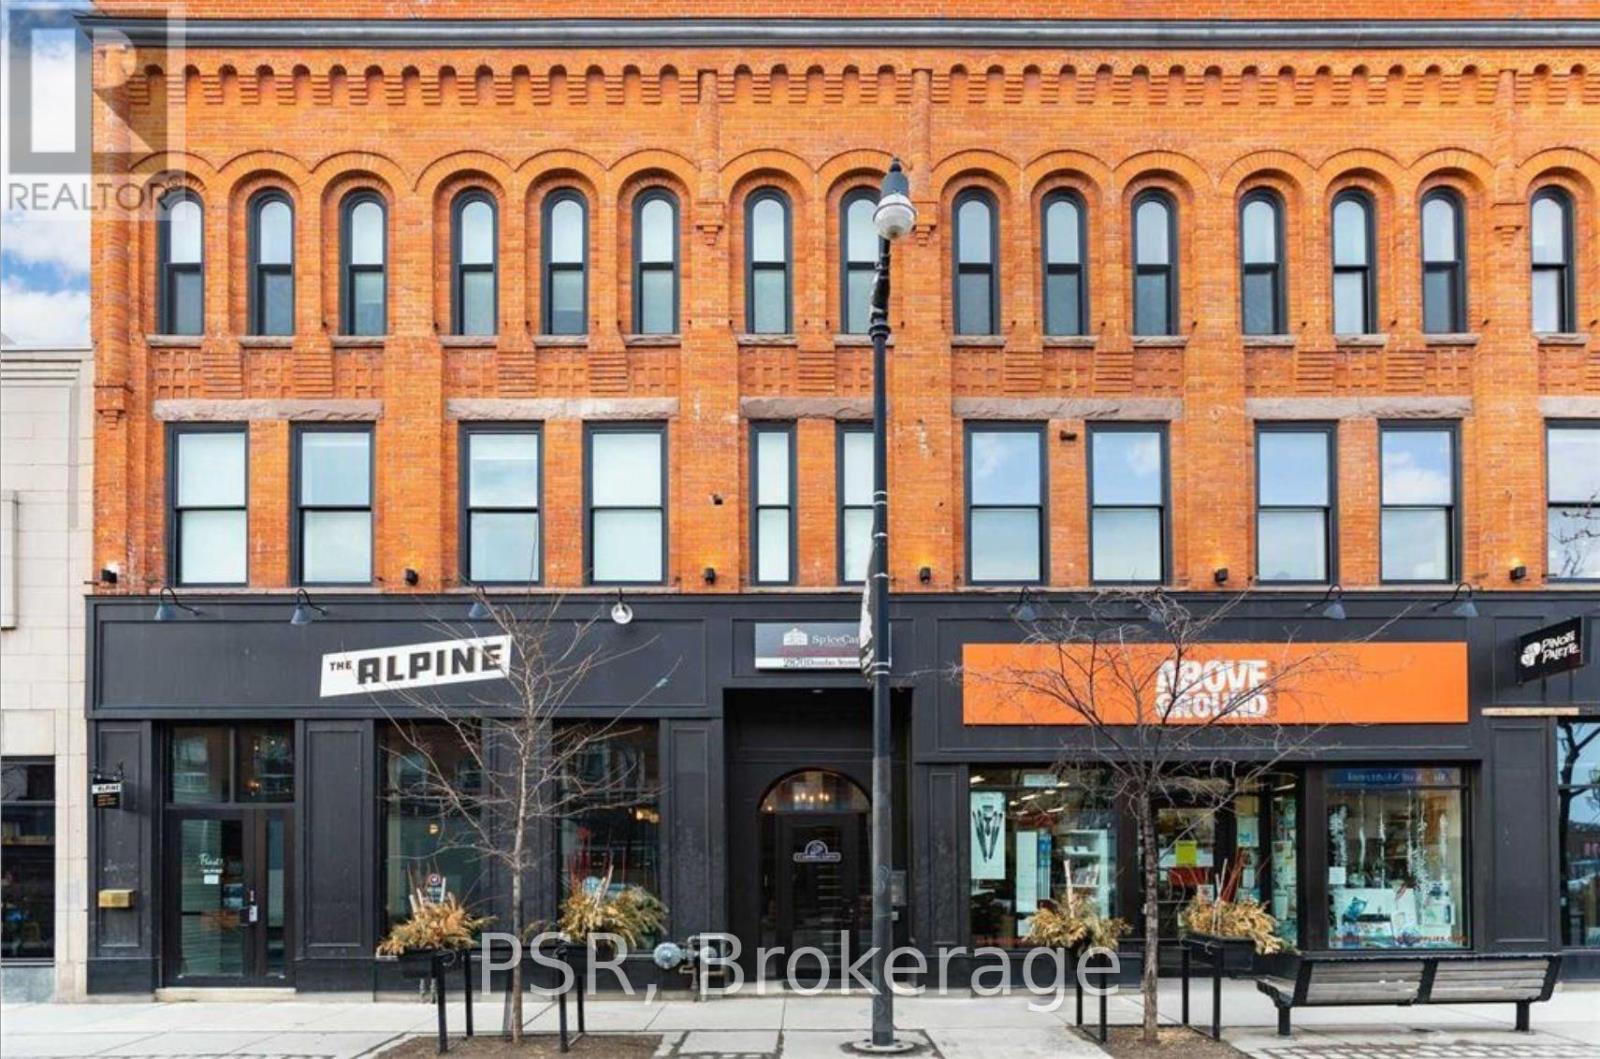
310 - 2870 Dundas Street W
Toronto, Ontario
Loft Living In The Heart Of The Junction! Beautiful Bachelor Suite With Exposed Brick Feature Walls And Ample Natural Light! Enjoy Like-New Renovations And Quality Finishes Throughout. Kitchen Offers Like New Stainless Steel Appliances & Stone Counter Tops. Modern 3Pc. Bathroom. Building Is Centrally Located Steps From Cafes, Restaurants, Groceries, Parks, Schools & TTC. (id:60365)
1382 Orr Terrace
Milton, Ontario
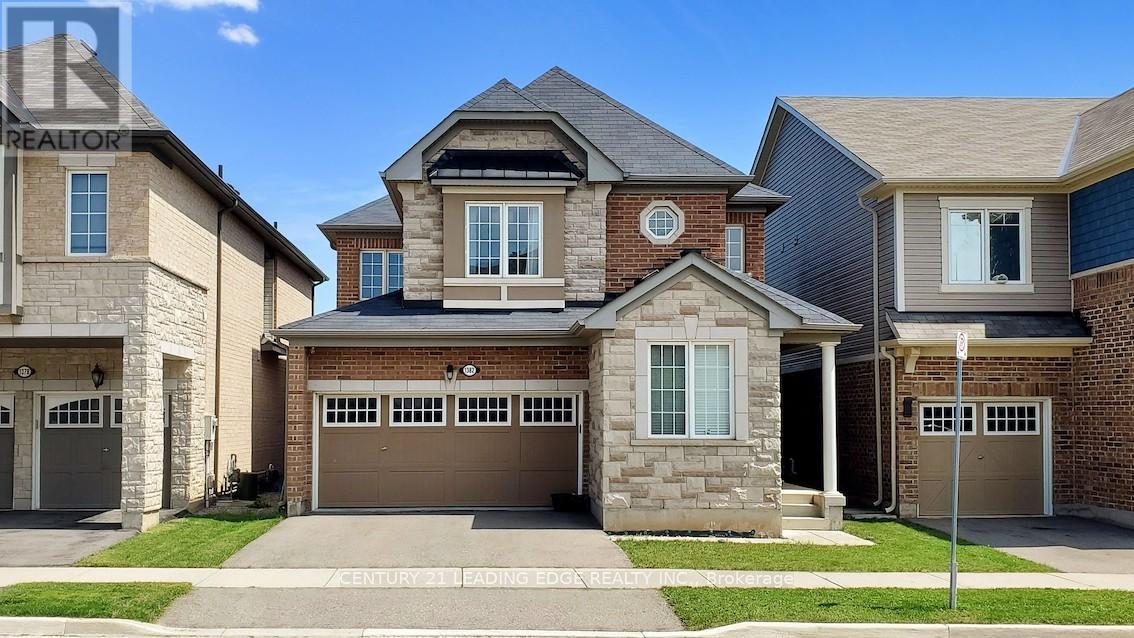
Welcome to this beautiful RAVINE LOT home located in a quiet and family friendly neighborhood of Ford. With over 2,350 Sqf, this 4-Bedroom + 1 Den detached home has a fantastic OPEN concept main floor layout with a large dining, living, eat-in kitchen & breakfast area. Gorgeous upgrades throughout including main floor with 9' smooth ceilings, hardwood floors, modern light fixtures, fresh painted and upgraded chefs kitchen with extended cabinet & large quartz countertop. Main Floor OFFICE is perfect for Work-From-Home needs. Upper level offers four SPACIOUS bedrooms. Primary Bedroom has a huge Walk-In Closet & 5PC Ensuite with SOAKER Tub & quartz countertop. Laundry Room conveniently located on second floor. 240V Outlet in the Garage also ready for Charging your EV. This home is absolutely Move-In Ready with with all the stylish upgrades! Check out the Virtual Tour, you don't want to miss this one! (id:60365)
612 - 3100 Keele Street
Toronto, Ontario
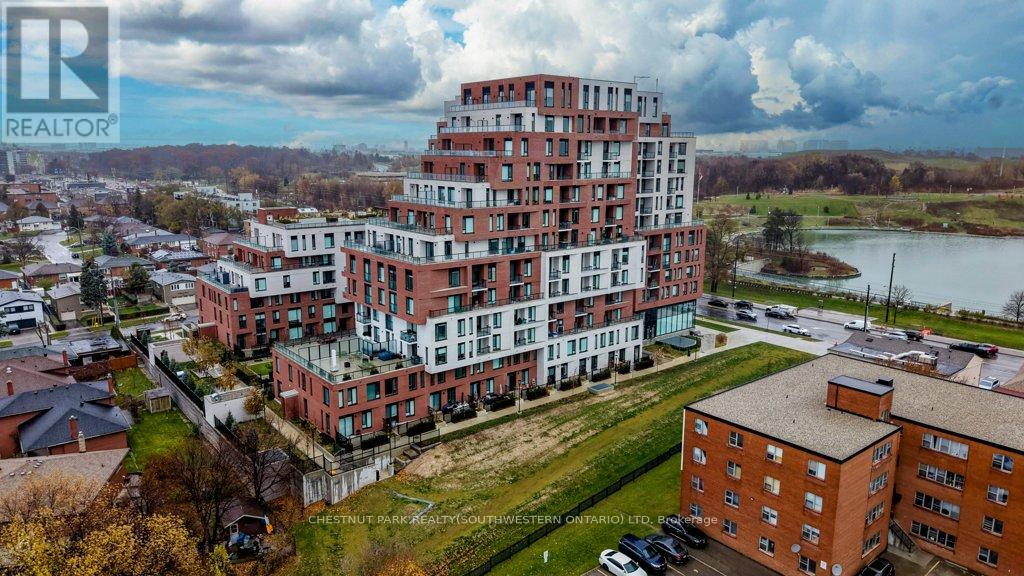
Welcome to 3100 Keele Street, where modern design meets everyday convenience. This spacious 1 bedroom plus den, 2-bathroom condo offers 622 sq. ft. of thoughtfully designed living space, a 45 sq. ft. private balcony, and one underground parking space. The functional layout includes a versatile den that can serve as a second bedroom, home office, guest room, or additional storage. With two bathrooms, the suite provides a level of comfort and flexibility that is rare for this size. The sleek, open-concept kitchen is equipped with stainless steel appliances, quartz countertops, and ample cabinetry, flowing seamlessly into the bright living area. Floor-to-ceiling windows illuminate the space with natural light and lead to a private balcony, perfect for morning coffee or evening relaxation. Residents have access to exceptional amenities, including a fully equipped gym and fitness centre, a scenic rooftop terrace with BBQ and lounge areas, co-working spaces and study rooms, a stylish social lounge and party room, along with visitor parking and bike storage. Ideally located just steps from Downsview Park, York University, and TTC transit, with quick access to Highways 401 and 400, as well as nearby shopping, dining, and daily conveniences-this condo offers the perfect blend of comfort, lifestyle, and connectivity. (id:60365)
13 - 3975 Eglinton Avenue W
Mississauga, Ontario
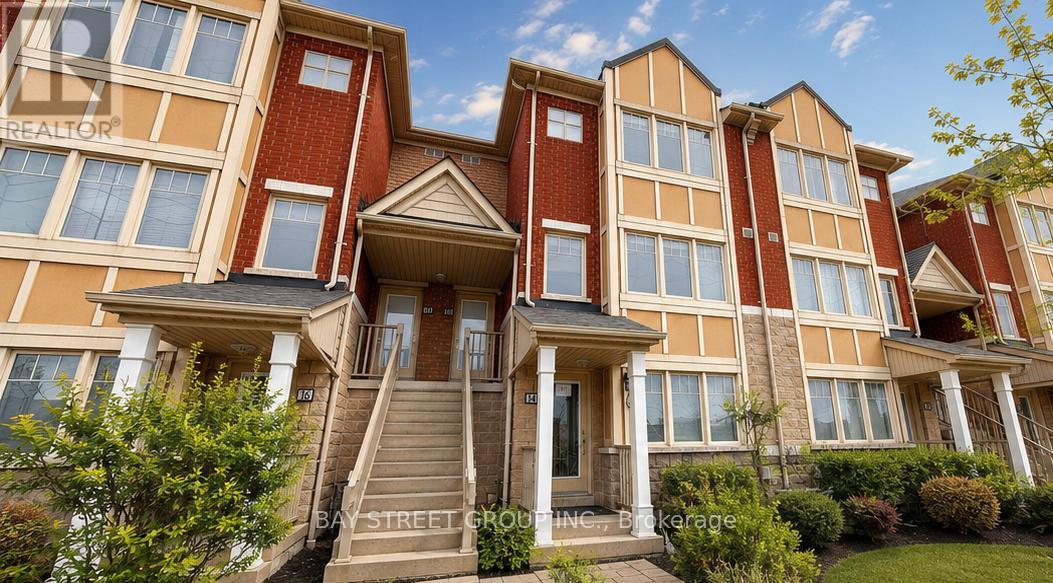
Rare 3+Den Townhome Nearly 1,700 Sq Ft 2 Parking Steps to Ridgeway Plaza. Featuring 3 Spacious Bedrooms Plus A Main Floor Den, 3 Bathrooms, Large Terrace, Private Balcony, One Garage Space And One Surface Parking Spot. The Bright Main Level Has Laminate Flooring Throughout With An Open-Concept Kitchen Featuring Stainless Steel Appliances, Quartz Countertops, Breakfast Bar, Upgraded Double Sink And Pot Lights. The Primary Bedroom Includes a Large Ensuite And Walk-In Closet. Convenient Second-Floor Laundry. Close To Top-Rated Schools, Shopping, Parks, Credit Valley Hospital, Major Highways 403/401/407 And Transit At Your Doorstep. Across From Popular Ridgeway Plaza. (id:60365)
B706 - 3200 Dakota Common
Burlington, Ontario
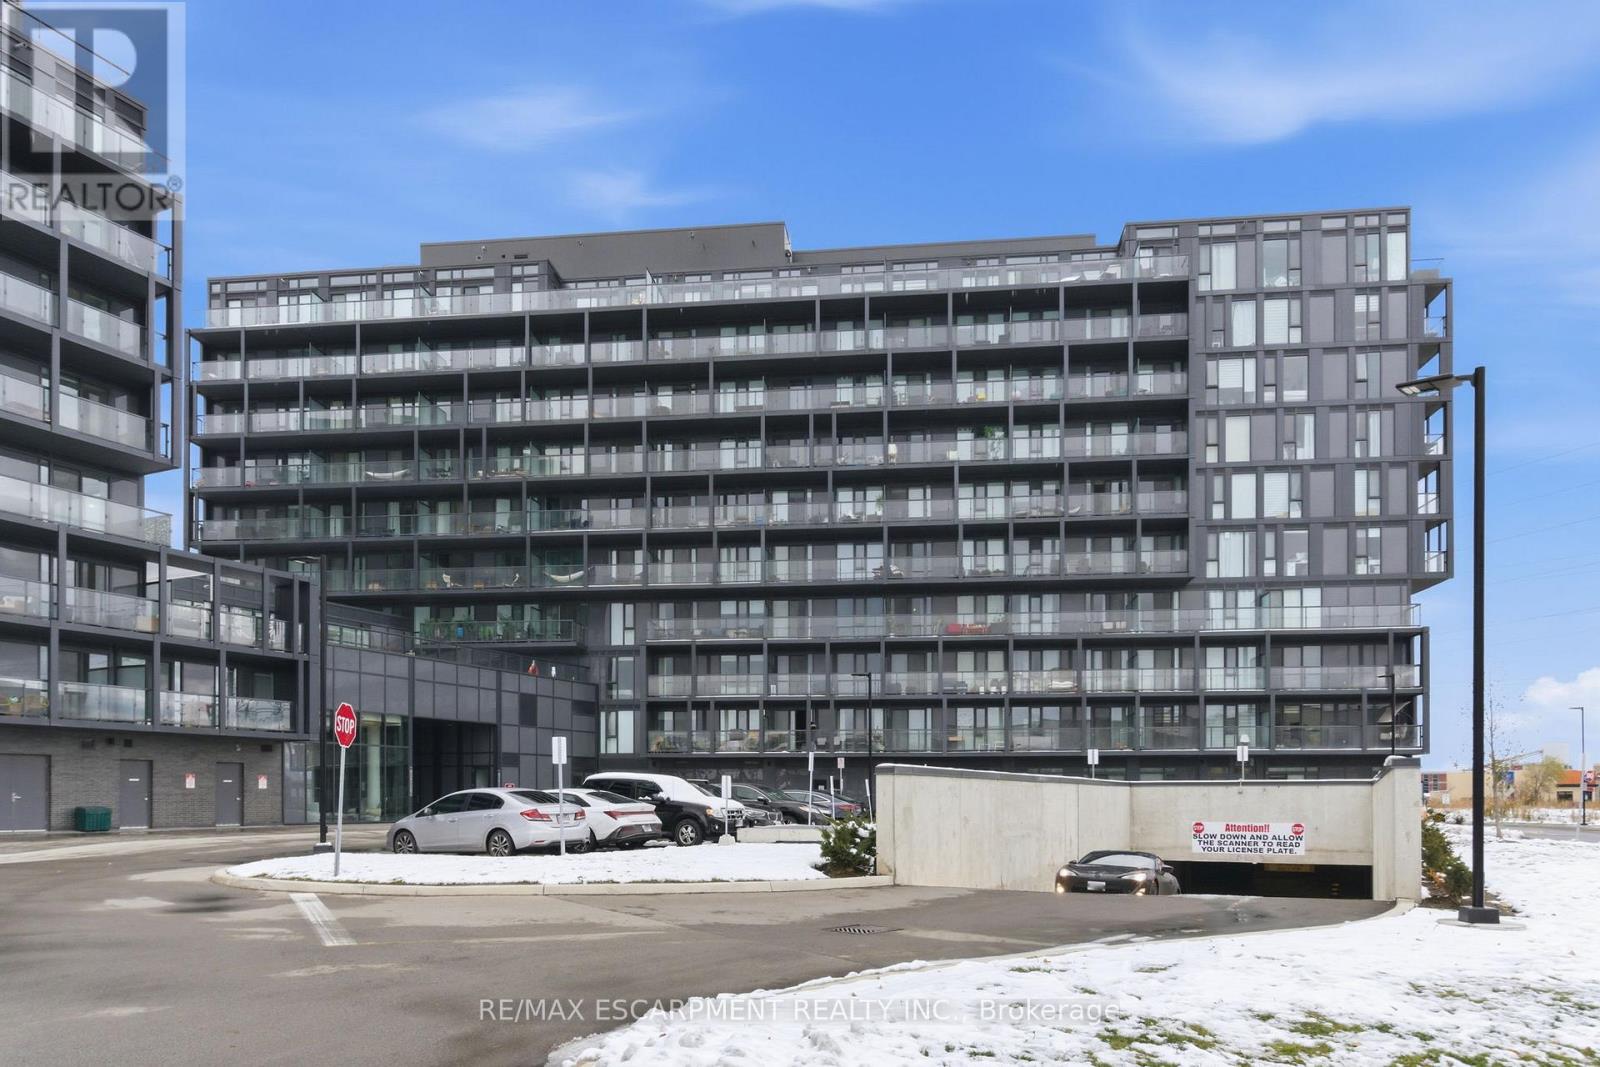
Could you get any more convenient? This 1+1 bedroom unit is located close to everything. Bright and spacious, with a large primary bedroom, this home is carpet-free throughout. The efficient kitchen has stainless steel appliances. The living room is big enough for almost any configuration of furniture. There is a walkout to the large balcony where you can sit and enjoy your morning coffee. Did I mention the den? Oh, I didn't? Well, let me tell you. Let your imagination run wild. Is it an office? A gamer's paradise? A workout space to get swole? A zen garden to get spiritual? You decide! Oh, and you get in-suite laundry, a parking space and free internet. What a deal! The building offers an exercise room, party room, an outdoor pool, a rooftop terrace, sauna, and more. Security with 24-hour concierge. The area has tons of shopping, restaurants, schools, parks, walking trails, even a community centre and library close by. Access to highways, this is really the centre of it all. Welcome home! RSA. (id:60365)
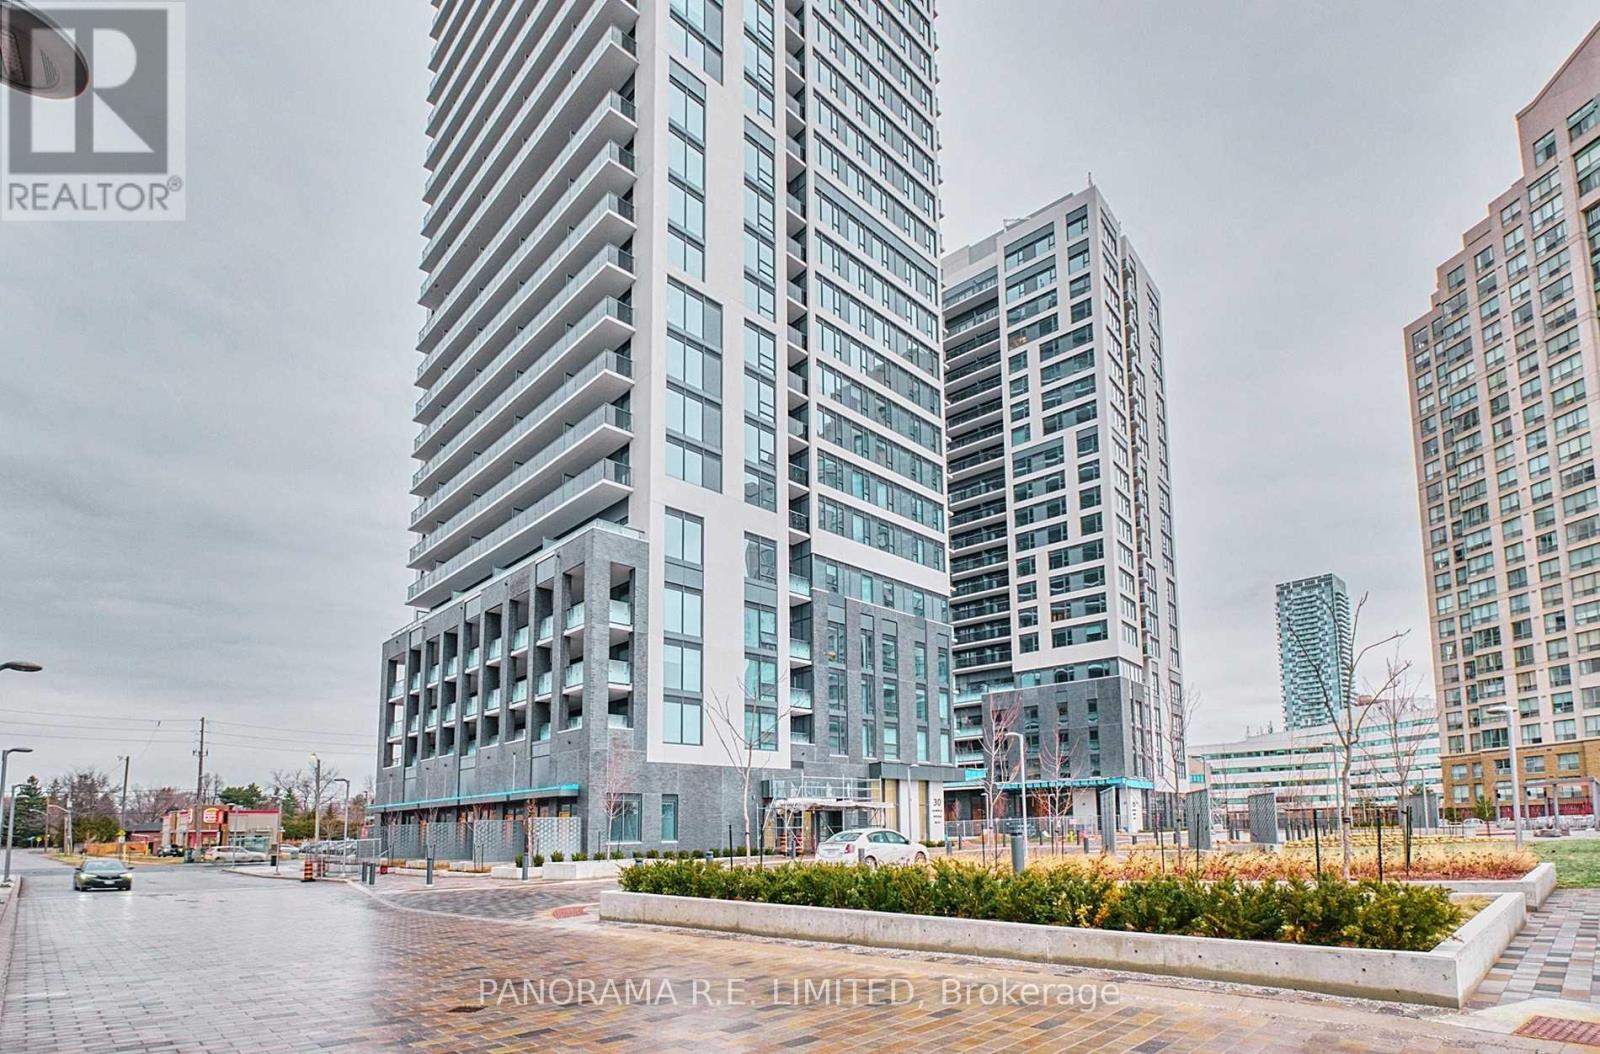
2207 - 30 Samuel Wood Way
Toronto, Ontario
Fantastic 1-Bedroom 1-Bathroom at ideally situated Kip District 2! This well-laid out floorplan features high quality wide plank vinyl flooring throughout with a modern open Kitchen with Quartz Counters, Stainless Steel Appliances and Tile Backsplash with Eat-In dining area. Spacious Primary Bedroom with Mirrored Closet next to a Modern 4-Piece Bathroom. Incredible South-East Lake Views. Best part is it is located within minutes walk to Kipling Subway and GO Trains, Shopping, Restaurants, Cafes, Parks, and more! A Great Rental for a Great Tenant! (id:60365)
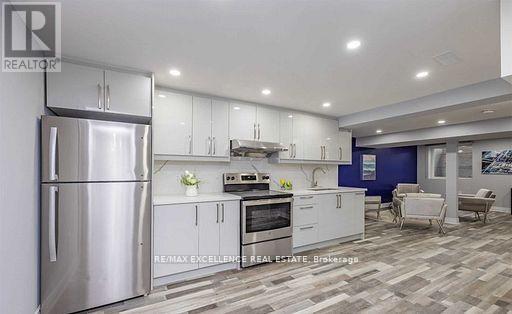
Bsmt - 62 Goldcrest Road
Brampton, Ontario
Beautifully renovated legal basement apartment featuring 3 generous bedrooms and 2 full bathrooms, complete with a modern upgraded kitchen and private laundry facilities. Located in a prime area close to parks, shopping centres, GO Stations, schools, and all major amenities, this spacious home offers both comfort and convenience for everyday living. (id:60365)
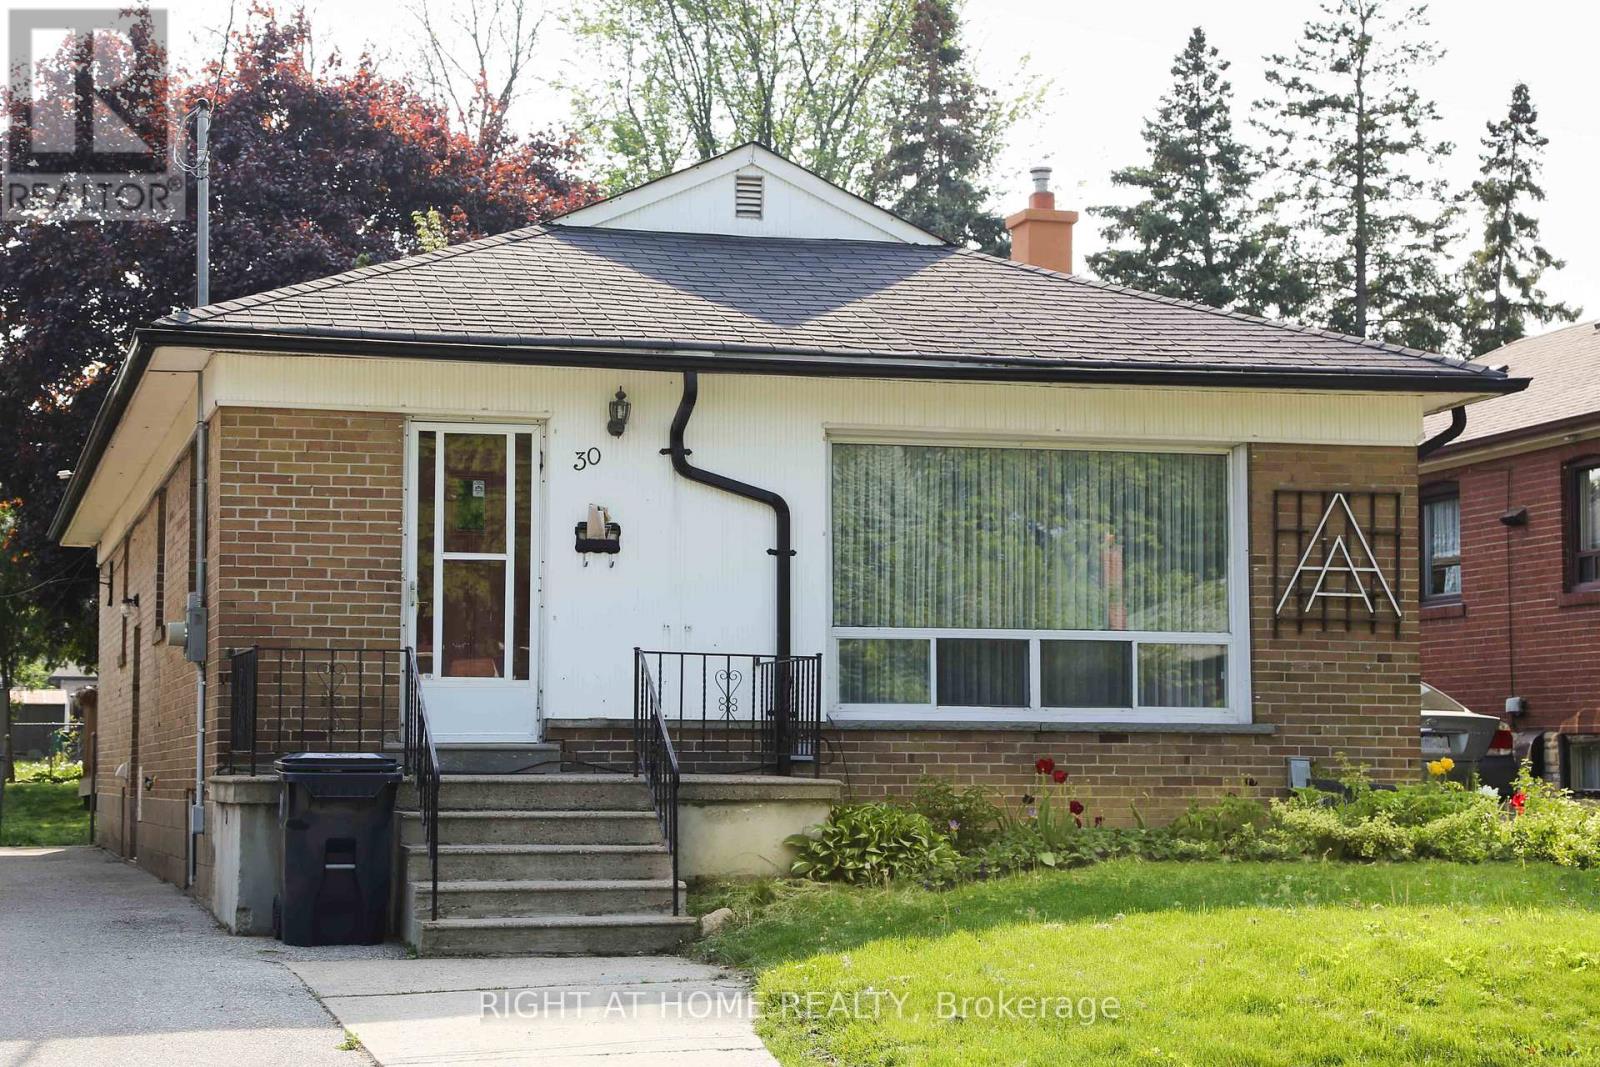
30 Northampton Drive
Toronto, Ontario
For rent in a peaceful Etobicoke area is a residence featuring three bedrooms! The bedrooms are spacious with ample natural lightstreamingthrough large windows. Enjoy the convenience of a separate entrance and in-unit laundry facilities. There's also a walkout from theprimarybedroom to a deck overlooking the private backyard. Additionally, there are separate living and dining rooms, as well as an eat-inkitchen onthe main floor.Close to Kipling TTC subway and GO Train stations, with easy access to highways 427, 401, QEW, and the airport. Justminutesaway from restaurants, schools, parks, shopping, banks, and more! Main floor only. (id:60365)
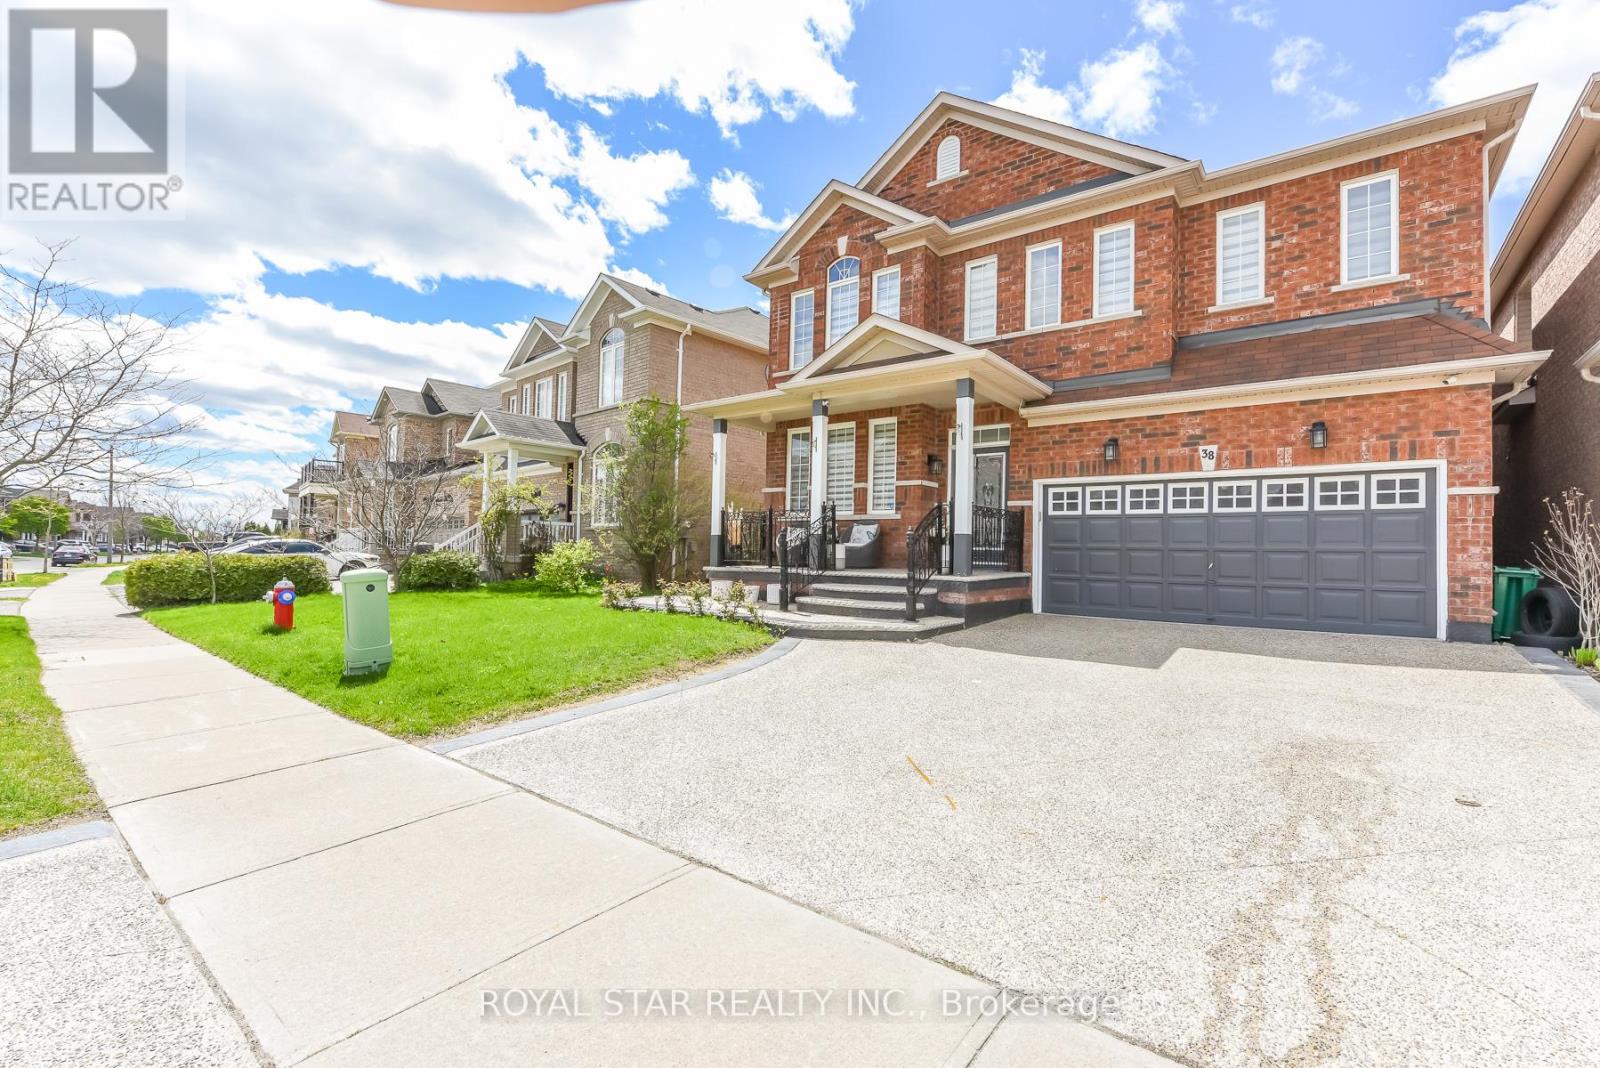
38 Robitaille Drive
Brampton, Ontario
Gorgeous 4 Bedroom, 4 Washroom On A Premium 44.36 Lot Extensive Upgardes Including Decorative Glass. Front Door, Open Concept Family Room WIth Gas Fireplace And Soaring 18' Foot Ceiling, Spacious Master Bedroom With 5-Pc Ensuite Bath, Two Closet And One Walk-In Closet. Eat-In Kitchen With Built-In Breakfast Bar. On Second Floor Good Size Computer Room Space. Main Floor Laundry With Garage Separate Entrance, 9 Foot Ceiling Ceramic Tile On Main Floor, Nice Backyeard With Large Level Deck. Pot Lights In Main Floor. Kitchen Has Upgraded Qurtz Counter Top Large Vanities. New Furnance. Zebra Blinds On All Windows. Security Camera. Walking Distance To Public School. Exposed Concrete Around The House, Excellent Location, 4 Parking In Driveway & 2 In Garage. Lot Of Upgrade In The House. Do Not Miss This Elegant House. Must See. You Will Not Be Disappointed. (id:60365)

© 2026 Proptech Realty Inc., Brokerage.