
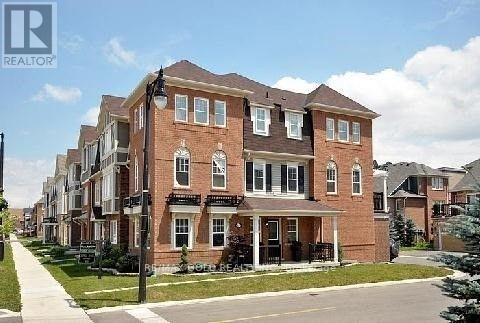
19 Portsdown Road
Brampton, Ontario
***Home freshly Painted, kitchen renovation going on, keep shoes on. All work will be completed and home will be professionally cleaned by next week***. Stunning 3 Storey Home In Prime Location, On A Corner Lot. Comes With Stainless Steel Appliances, Two Car Garages, Primary Bedroom Has 4Pc Ensuite And W/I Closet., Dark Oak Staircase, Entrance From Garage To Home, Lots Of Upgrades, Fresh Paints In Soft Tones. Great Location With A Quick Walk To Mount Pleasant Go Station, Library, School, Shopping. Minutes To Cassie Campbell Community Center And Lionhead Golf & Conference Center, Banks Etc. Won't Last Long. (id:60365)
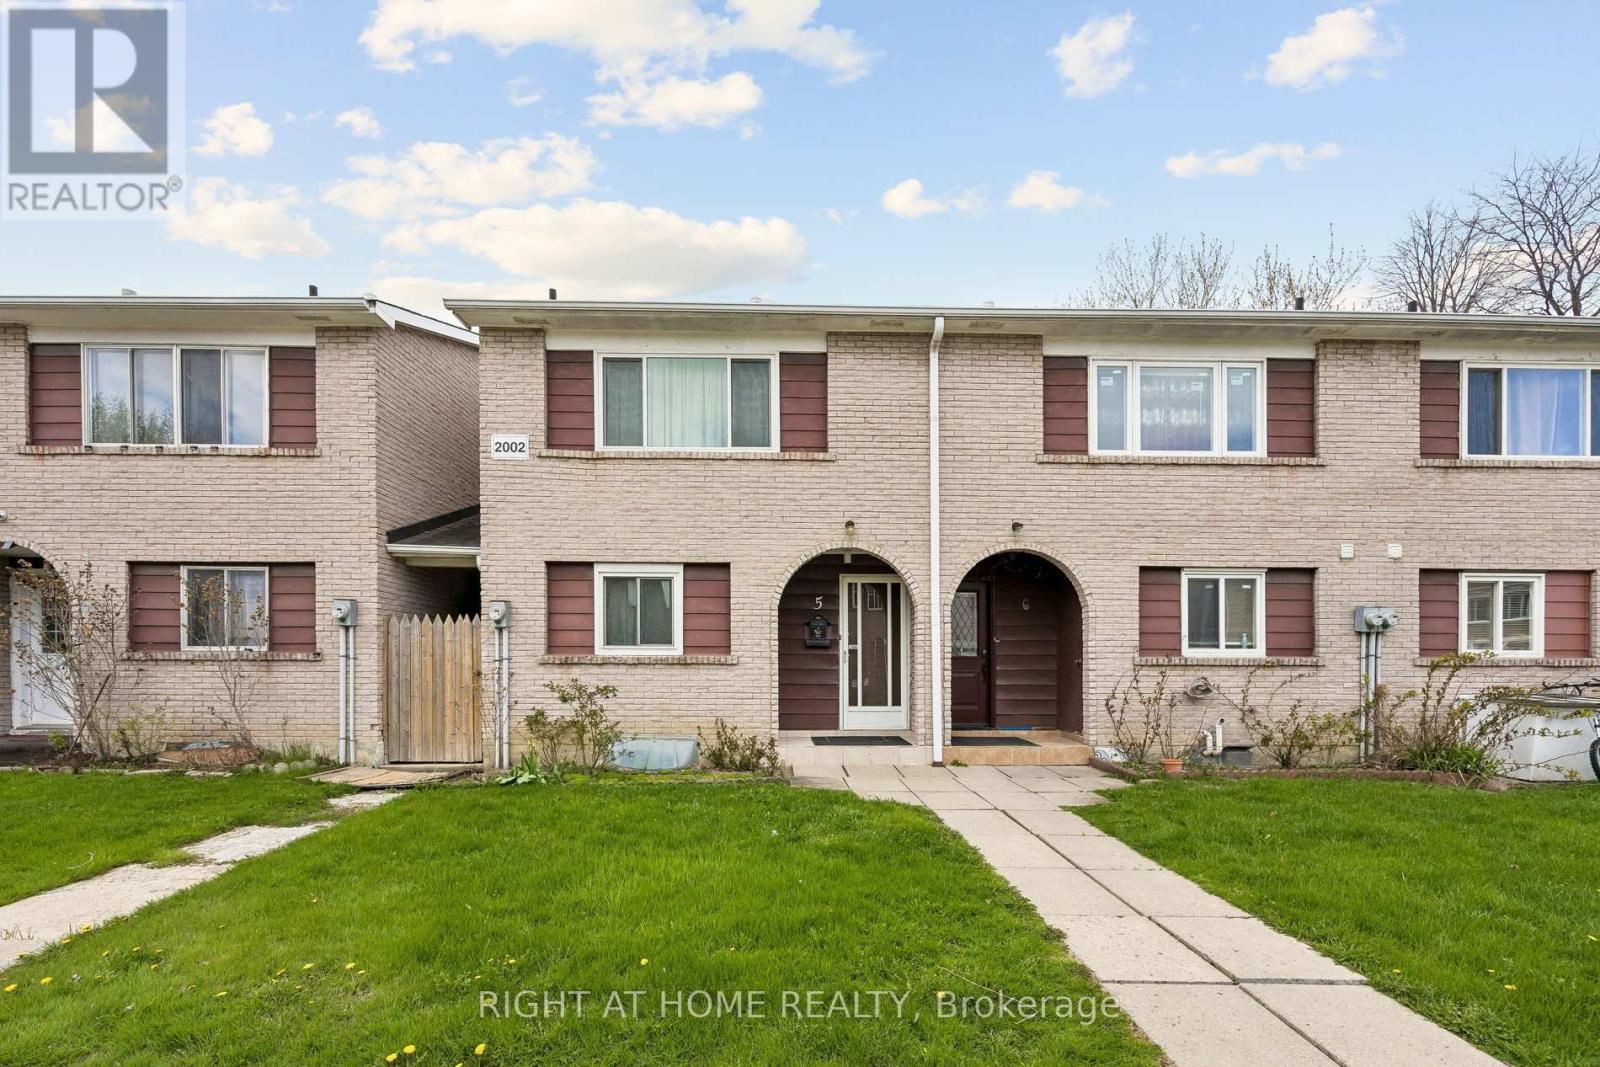
5 - 2002 Martin Grove Road
Toronto, Ontario
Welcome to 2002 Martin Grove Rd - a charming home nestled in a vibrant Etobicoke community with everything you need close at hand. Families will love the excellent local schools, including Elmbank Junior Middle Academy and West Humber Collegiate Institute, just minutes away. Enjoy the outdoors in "park heaven" with Len Braithwaite, Highfield, and Smithfield Parks all within walking distance, offering playgrounds, sports fields, trails, and more. Convenient access to public transit is right at your doorstep, with the Etobicoke North GO Station only a short drive away. Nearby amenities include shopping, dining, and essential services such as the William Osler Health System, fire, and police stations - all within 1 km. A fantastic opportunity to live in a well-connected, family-friendly neighbourhood! (id:60365)
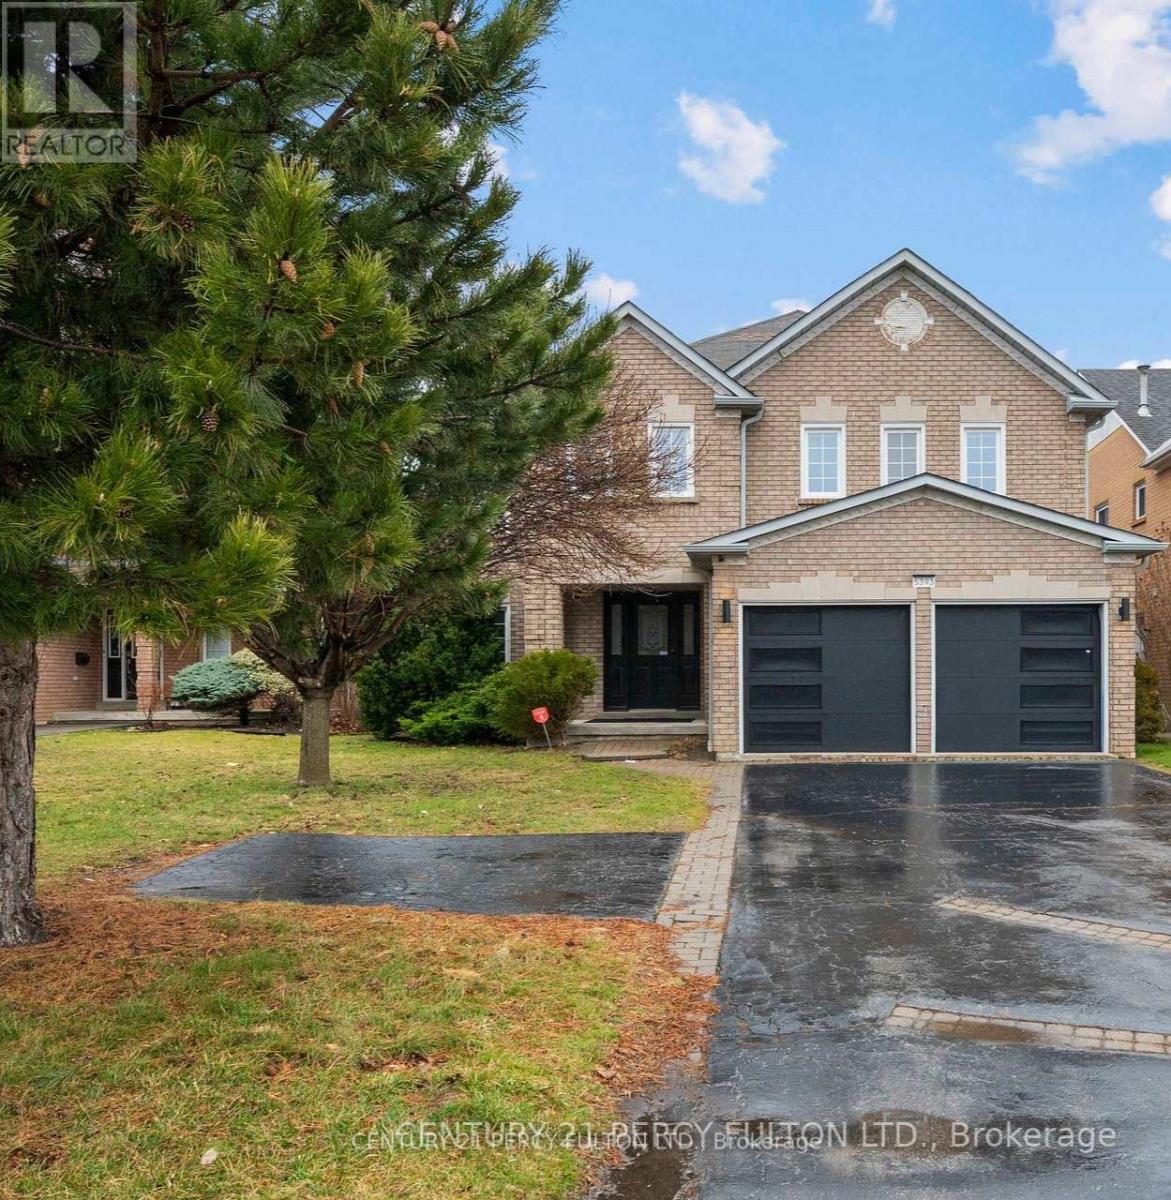
5393 Glen Erin Drive
Mississauga, Ontario
Stunning fully renovated home in prime Central Erin Mills with over $150K in upgrades! Features a brand new kitchen and 4 modern washrooms. Spacious layout with 5 bedrooms upstairs, including 2 ensuites and 3 total baths on the second level. Main floor offers a large office or optional 6th bedroom. City approval for separate basement apartment with excellent income potential. Over 3400 sq ft with hardwood floors, family room with fireplace, and elegant finishes throughout. Double garage with parking for 7 cars. Located minutes to top rated schools, shopping, community centre, GO Station, Cinema & all amenities. (id:60365)
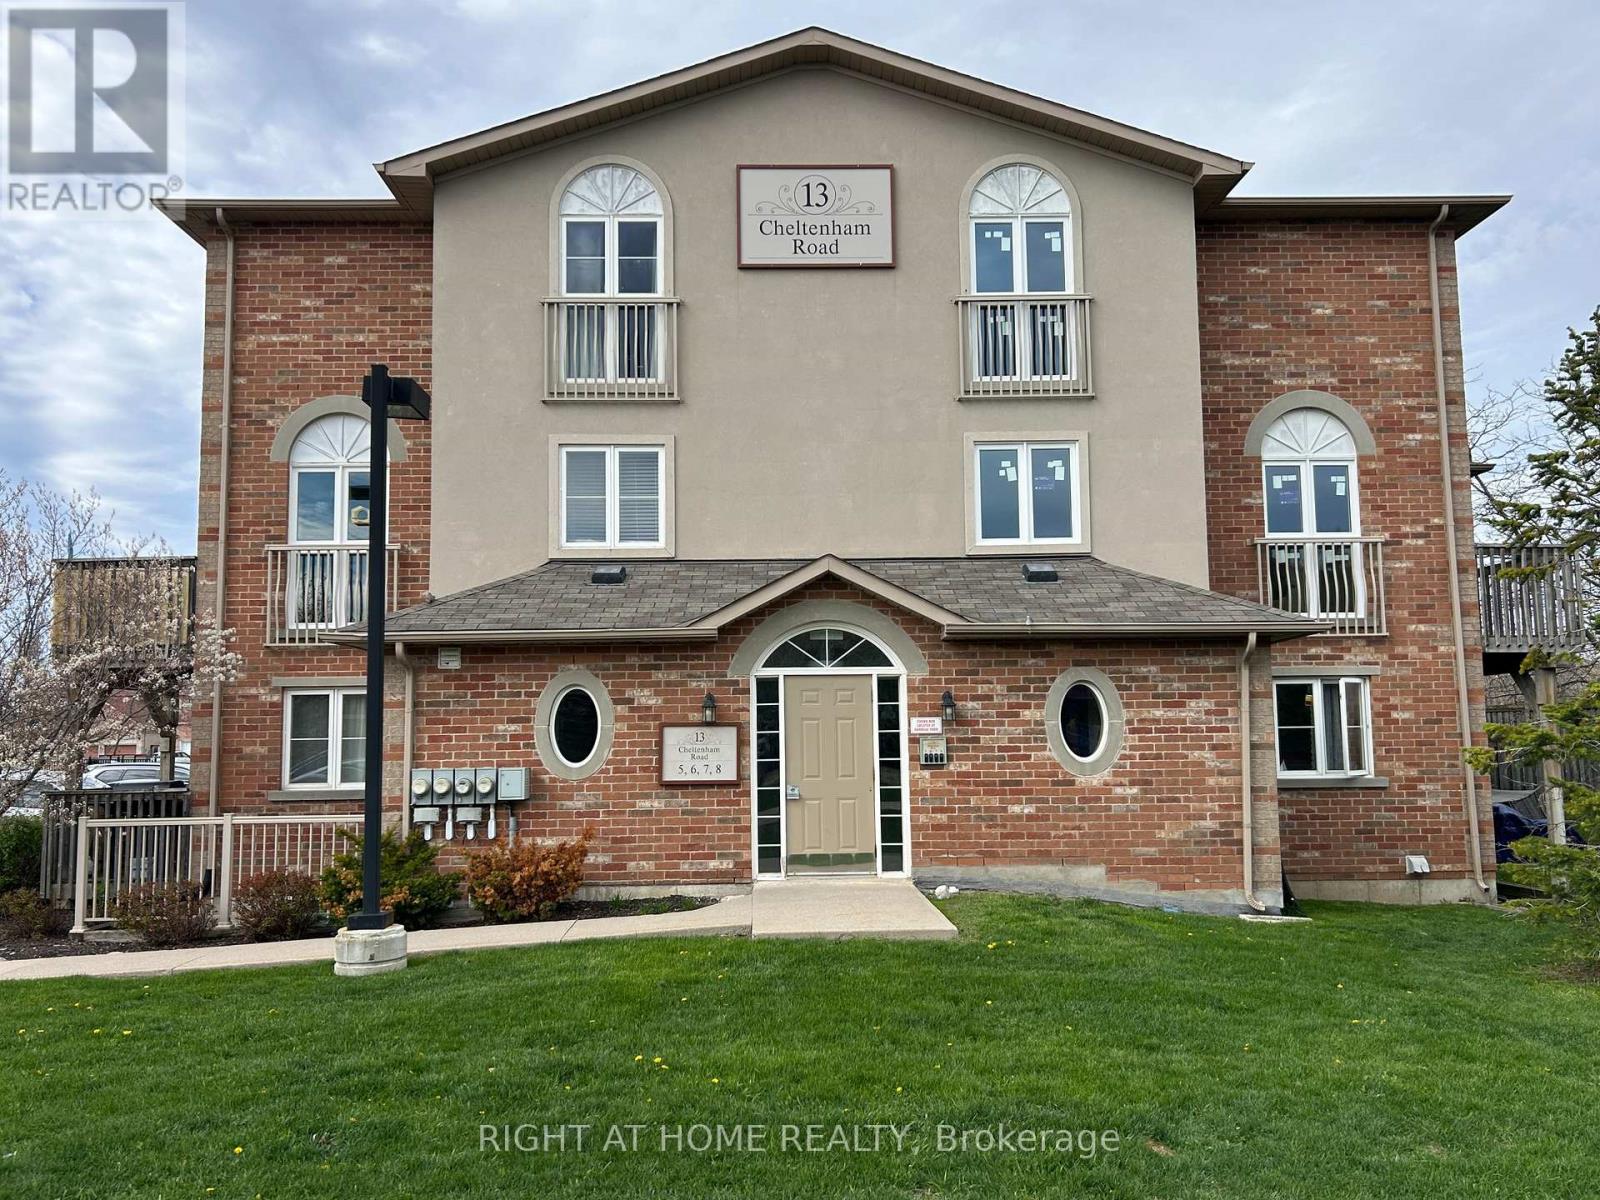
5 - 13 Cheltenham Road
Barrie, Ontario
Home Sweet Home! This 2 story Condo is priced to sell! Wonderfully Bright & Modern over 1000 sq ft Unit w/2 Large Bedrooms, Plus Den/Office and 2 Bathrooms, as well as LOTS of STORAGE! Park At Your Front Door & Walk In At Ground Level - NO CLIMBING STAIRS TO GO IN & OUT. Located In A Quiet Neighbourhood Minutes to Grocery Stores, Shopping, Hwy 400, Hospital, Georgian College, Parks & Walking Trails. 1 Parking spot included & Opportunity to rent a 2nd. Your Own Convenient In-Suite Laundry. Living Room w/ Sliding Doors that Walk Out To Your Private Deck (BBQ's Permitted). Spacious Kitchen w/Lots Of Cupboards & Sunlit Eat-In Area w/Floor to Ceiling Window. Large Closets & Pantry as well as a 2 pc Powder Room Completes The Main Floor. Lower Level Creates A Private And Separate Living Experience. Large Primary Bedroom w/ a Walk-In Closet, Laminate Flooring, a Large Window. Additional Large 2nd Bedroom Is Great For Children Or Guests. Transform The Den Into An Office or Work-out Area or enjoy as a Family Room. 4-Pc Bathroom Also Included W/Shower/Tub Combo. Entry way flooring is new Luxury Vinyl Tile. Bathrooms recently updated. Several other updates throughout. Don't miss this opportunity to make this lovely condo your home! (id:60365)
507 - 225 Commerce St Street
Vaughan, Ontario
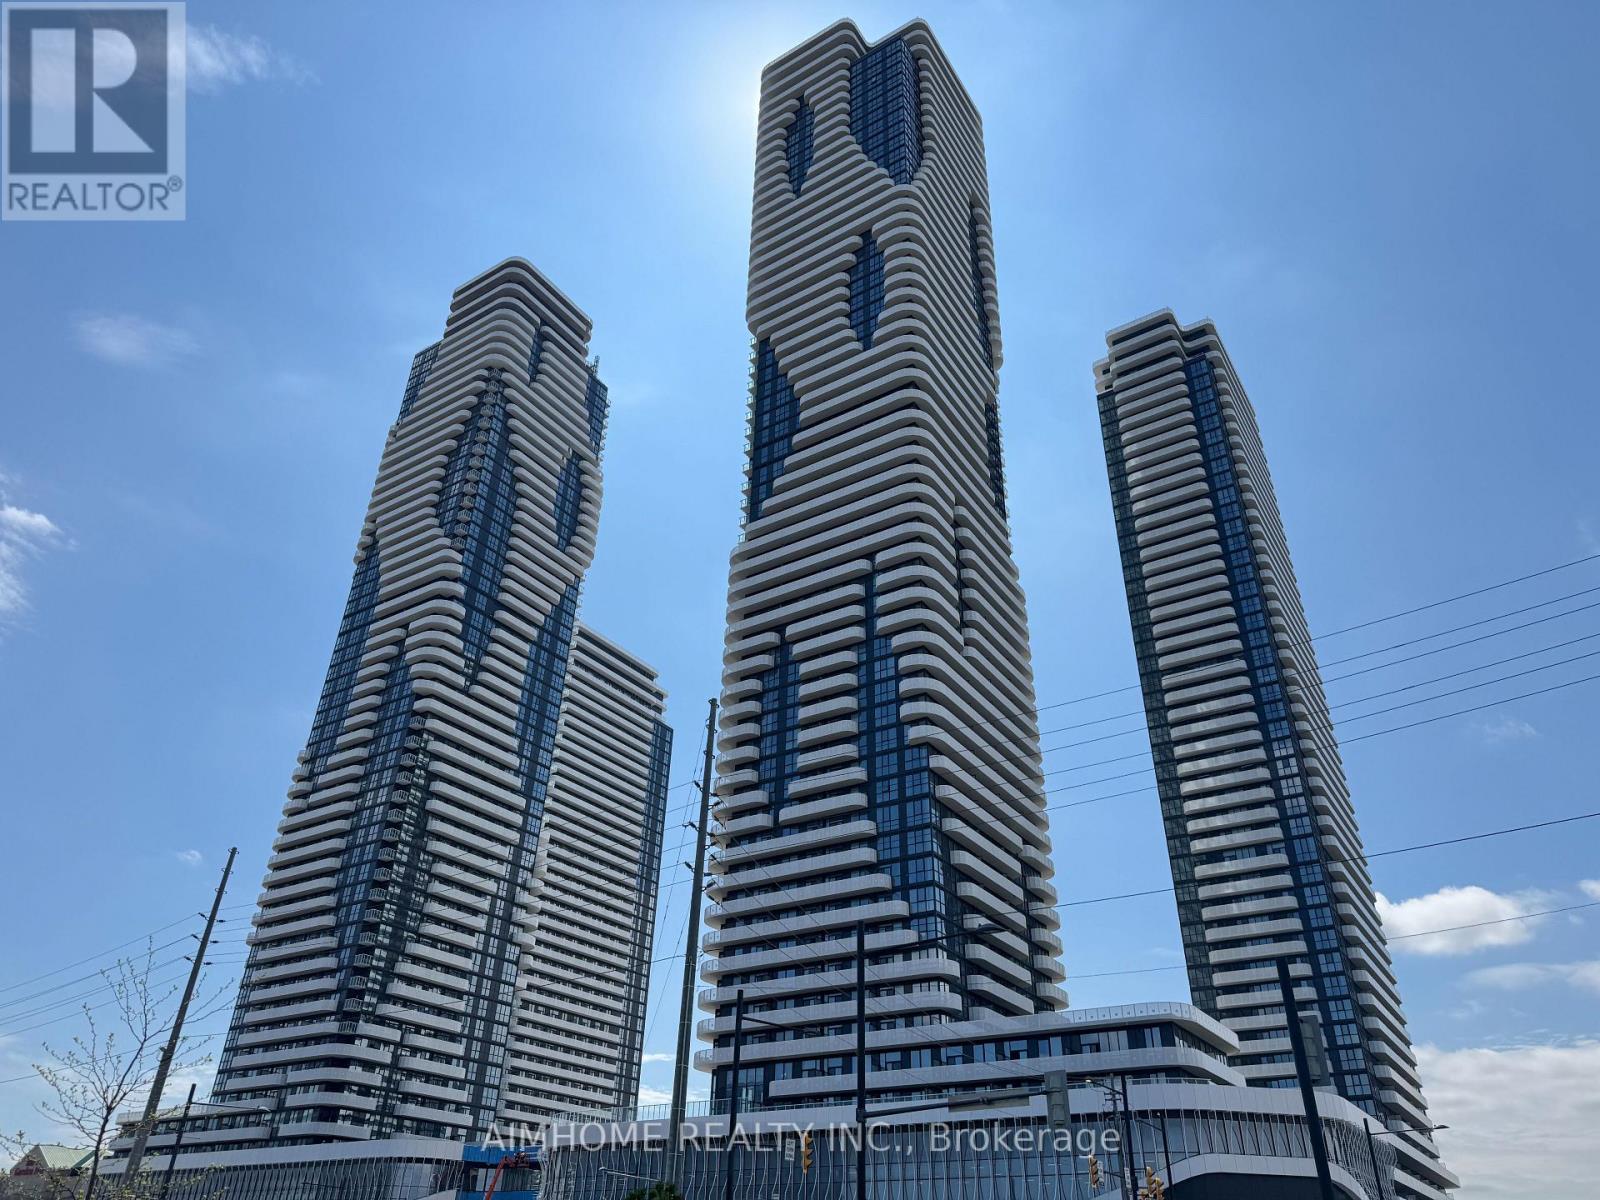
Rare 738 sf 2-Bedroom Corner unit features high ceilings, split-bedroom layout, integrated appliances, and large wrap-around 408 sf terrace. Parking and locker are both included. Residents enjoy world-class amenities, including a fully equipped gym, an indoor pool, elegant party rooms, and an outdoor lounge. Future retail spaces will enhance convenience, along with seamless transit access via the subway, bus terminals, and major highways. (id:60365)
15 Jarvis Avenue
Aurora, Ontario
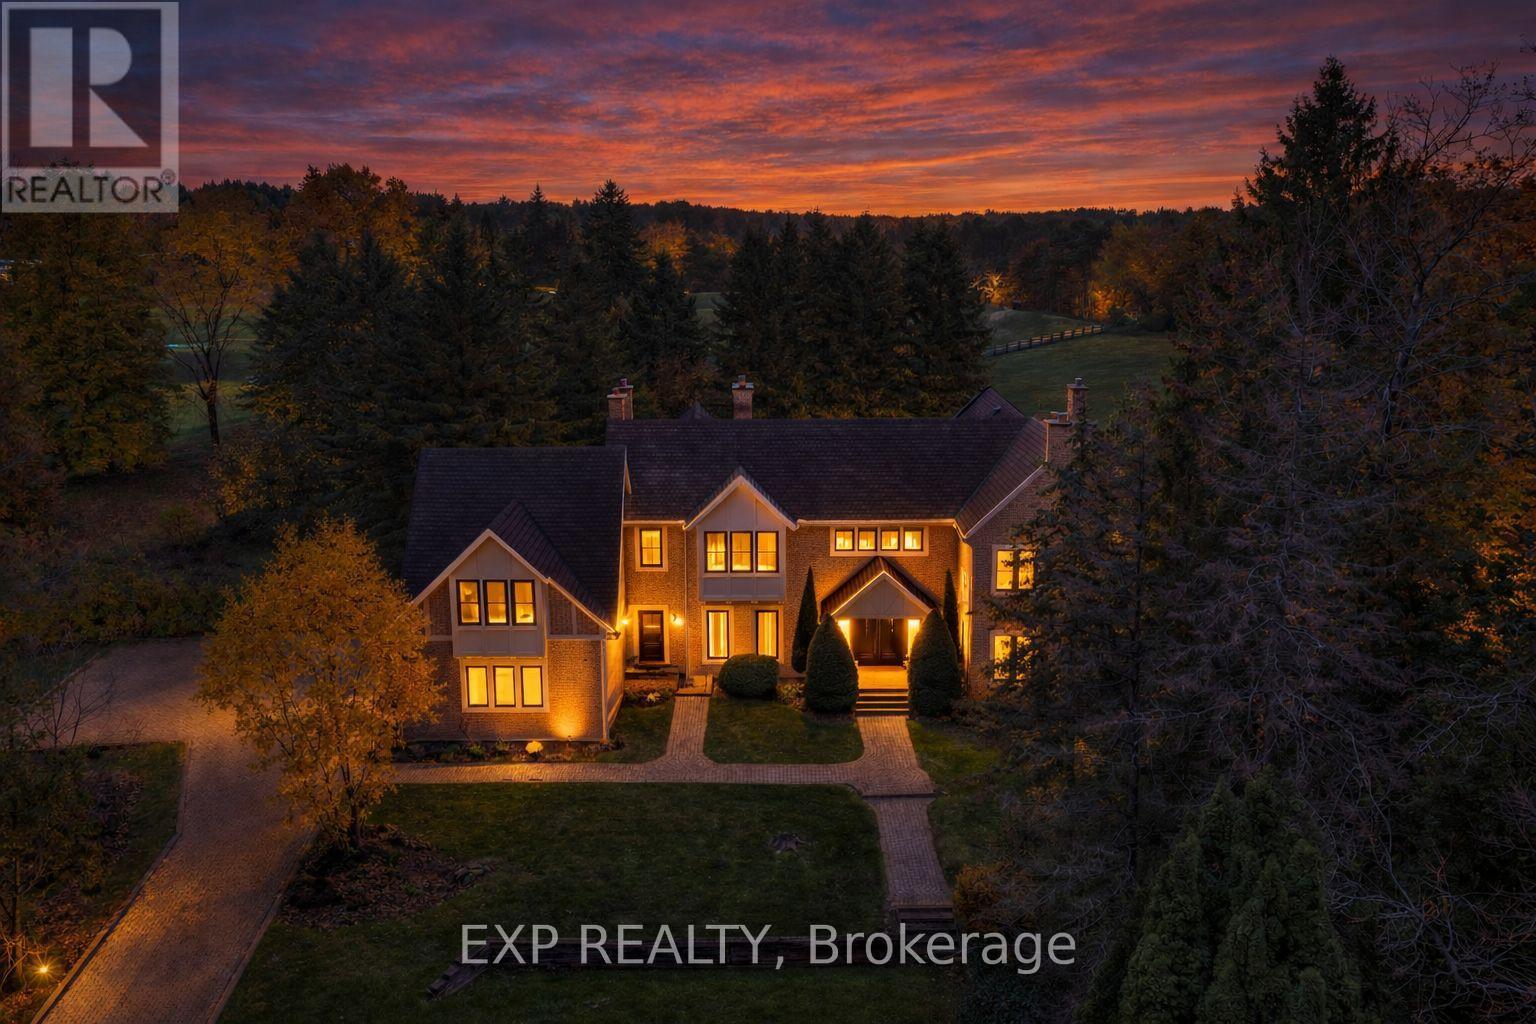
Welcome to 15 Jarvis Avenue, a rare estate offering in Aurora Estates set on approximately 2.25 acres backing directly onto Beacon Hall Golf Club. Positioned on a very private cul-de-sac, this property delivers a level of privacy, scale, and setting that is increasingly difficult to find in today's market. Offering over 5,400 square feet above grade, this custom-built residence is defined by its grand proportions and timeless layout. A dramatic two-storey foyer leads to formal principal rooms with extensive millwork and hardwood flooring, complemented by a private office overlooking the grounds. The family room walks out to a resort-style backyard, while the kitchen is designed for both everyday living and entertaining, featuring granite counters, built-in appliances, and a spacious breakfast area. The upper level features a generous primary suite with a five-piece ensuite, walk-in closets, and a private balcony with hot tub overlooking the property. Additional bedrooms are well-sized, including one with golf course views and another on its own floor with its own ensuite. The finished basement adds significant additional living space, including a recreation area, media room, separate den, full bathroom, and fireplace, ideal for extended family or entertaining. Surrounded by mature trees and professionally landscaped grounds, the backyard offers exceptional privacy, an inground pool, and multiple seating and entertaining areas with uninterrupted views over Beacon Hall Golf Club. A long gated driveway and attached three-car garage provide parking for up to eleven vehicles. Located near Yonge Street and Bloomington Road with convenient access to Highway 404, top-rated schools, golf, parks, and amenities in Aurora and King Township. Rarely offered and well-positioned at this price point-an exceptional opportunity for buyers seeking estate living with long-term value. (id:60365)
92 Maple Fields Circle
Aurora, Ontario
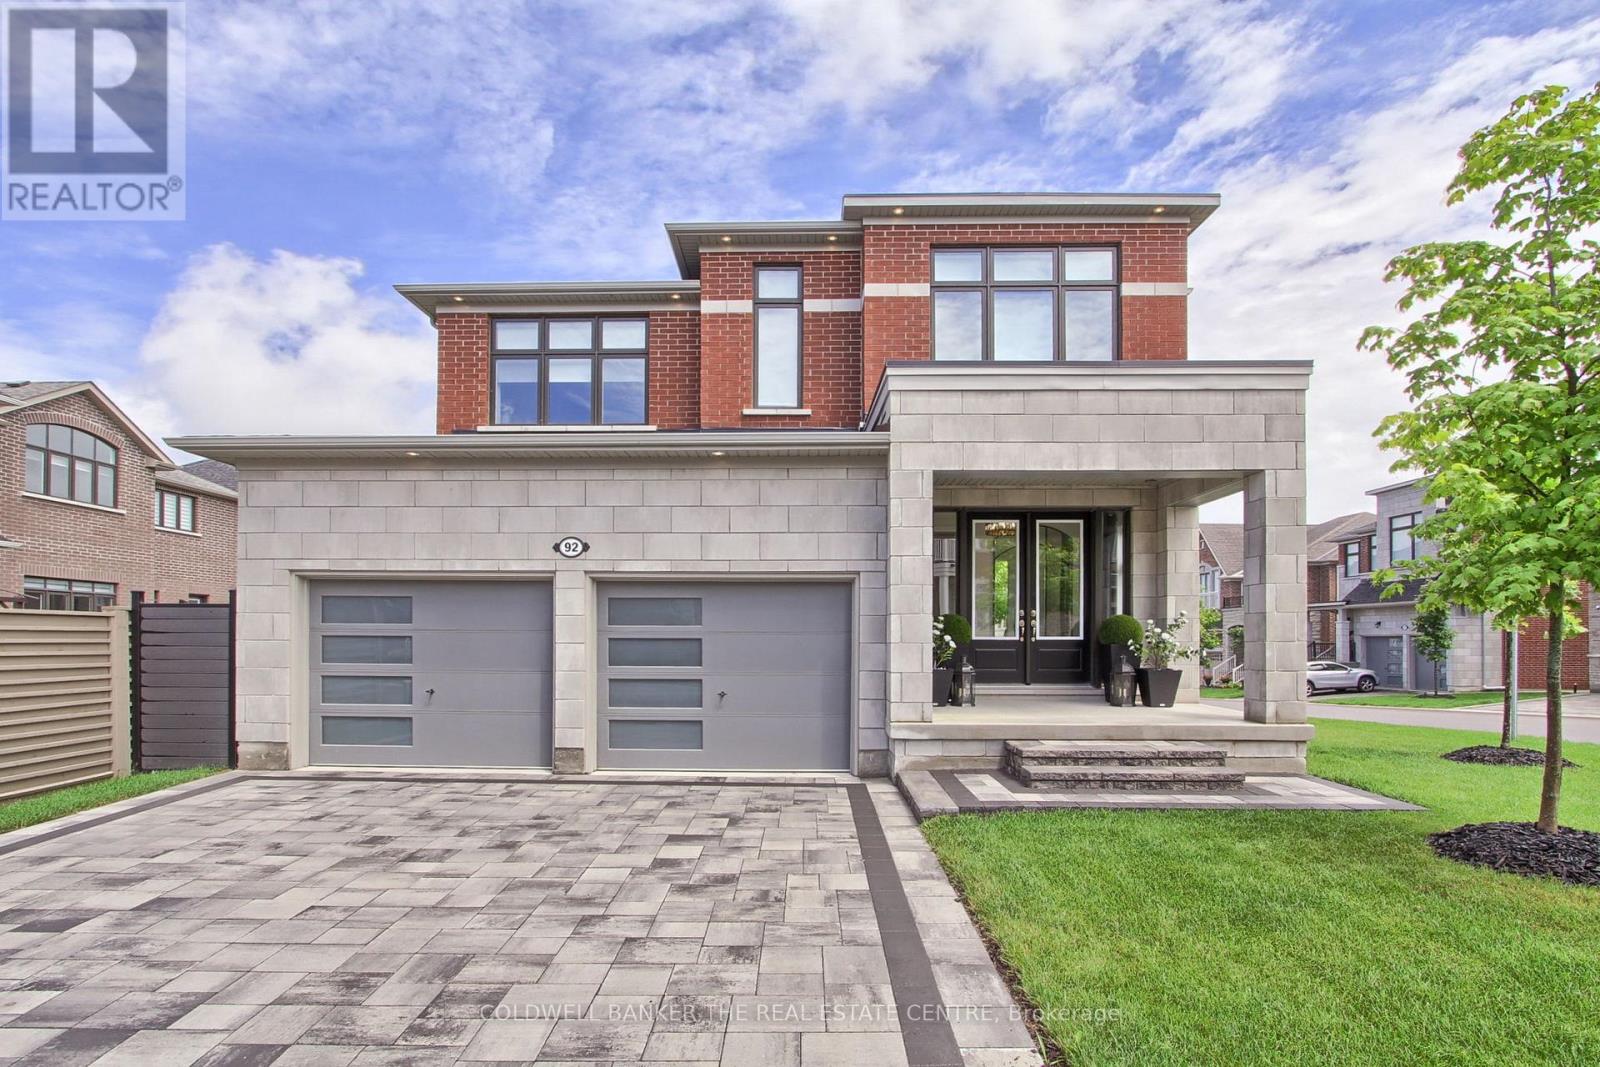
Welcome to 92 Maple Fields Cir in the Heart of Aurora Estates. Perfect South Aurora location with easy access to both major highways. Stunning Executive home close to all amenities Aurora has to offer. Enjoy this luxurious ready to move in home where no expense has been spared with too many upgrades to mention. Large foyer that leads to oversize dining area with double sided fireplace with extra high 10' ceilings with pot lights throughout.. Cook in your stunning chefs kitchen with oversize gas range, built in bar fridge and top end appliances with built in cabinetry. Oversize island for entertaining with eat in breakfast area that connects to bright and spacious living area. Super bright oversize windows that can be closed with automatic blinds for privacy. Over size garage with entry into shelved custom mudroom. Fully fenced backyard with upgraded composite fencing for zero maintenance. Create your perfect backyard space for outdoor entertaining. Beautiful hardwood floors. Oversize primary bedroom with 4 piece upgraded ensuite with glass shower. Large walk in closet with custom shelving. 3 large bedrooms with private bathrooms in each. Second floor laundry (id:60365)
85 Hall Street
Oshawa, Ontario
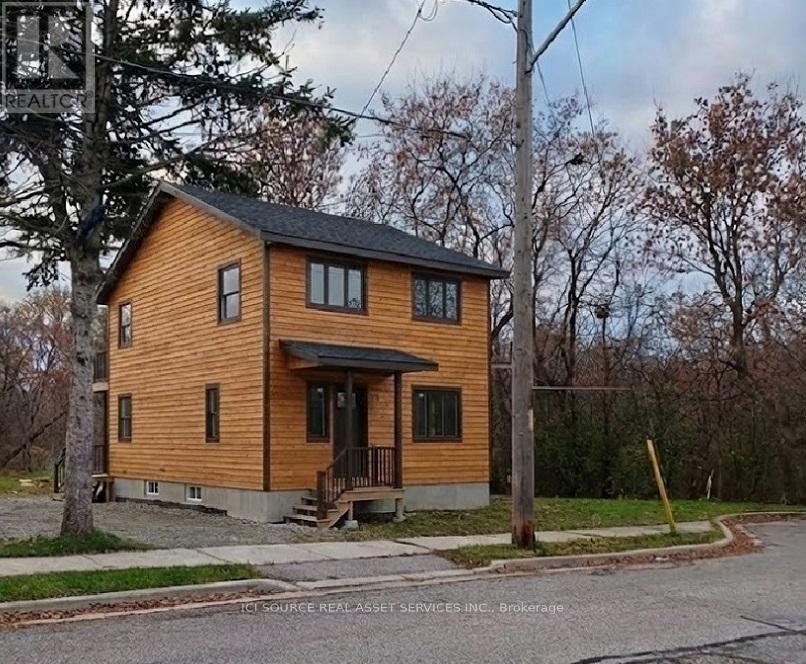
Attention Builders & Investors: For Sale Shovel-Ready House Renovation Project on Ravine Lot in Oshawa - Approx. 800m away from Newly proposed Go-Station. Property is Completely along Green Space - see Survey, LRO plan, and images. The Place is Green Space. Existing HOUSE was built of old solid wood and all finishes have been already Stripped Outside & Gutted Inside - READY for Renovation, which includes Addition of FULL 2nd Storey. NEW SURVEY. ACTIVE BUILDING PERMIT IN HAND: 3 BEDROOMS Upstairs. Kitchen Living on 1st Floor. GFA Approx. 1360 Square Feet. Basement. Building Permit in Hand for 3 Bedroom in full height 2nd Story. Note, the Listing Price incudes the House As Is now, along with Current Building Permit [ for 1360 sf one family house ]. Buyer to do own due diligence and use their own discretion in assessment of Cost of Construction for the Approved (1) Dwelling Unit shown on Building Permit Drawings. The price listed here includes the House "AS-IS" now and Building Permit drawings in-hand - subject to coordination of transfer of permits as per procedures by city and conservation authority. *For Additional Property Details Click The Brochure Icon Below* (id:60365)
611 - 330 Alton Towers Circle
Toronto, Ontario
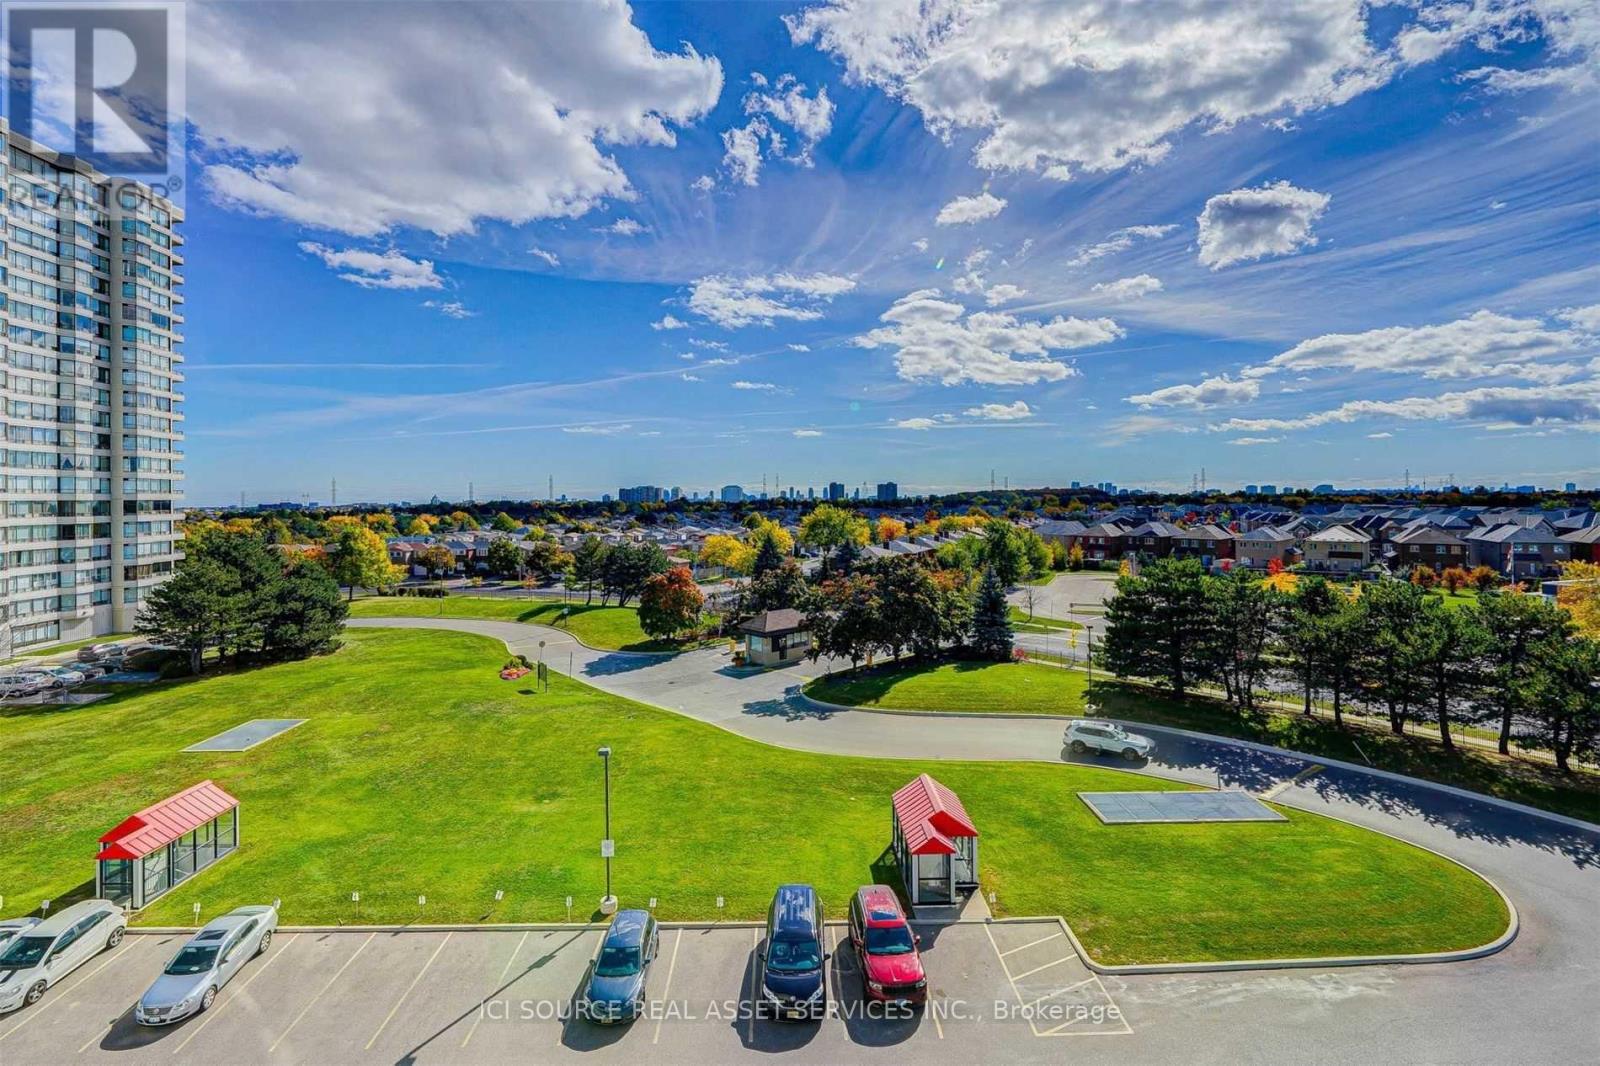
Bright & Open Concept 2+1 In Milliken. Kitchen Featuring Granite Counters, Backsplash, & Eat-In Breakfast Area. Walk-Through Solarium Walks Out To Balcony W/ Clear Panoramic View! 24 Hours Concierge, Fabulous Facilities Including Outdoor Pool, Exercise Room, Rec Room. Prime Location Steps To Transit, Groceries, Restaurants, Schools, Banks, & Many Amenities. No pets and tenant insurance is required. All utilities are included (hydro, water, heat, A/C, Bell/TV) *For Additional Property Details Click The Brochure Icon Below* (id:60365)
527 - 68 Abell Street
Toronto, Ontario
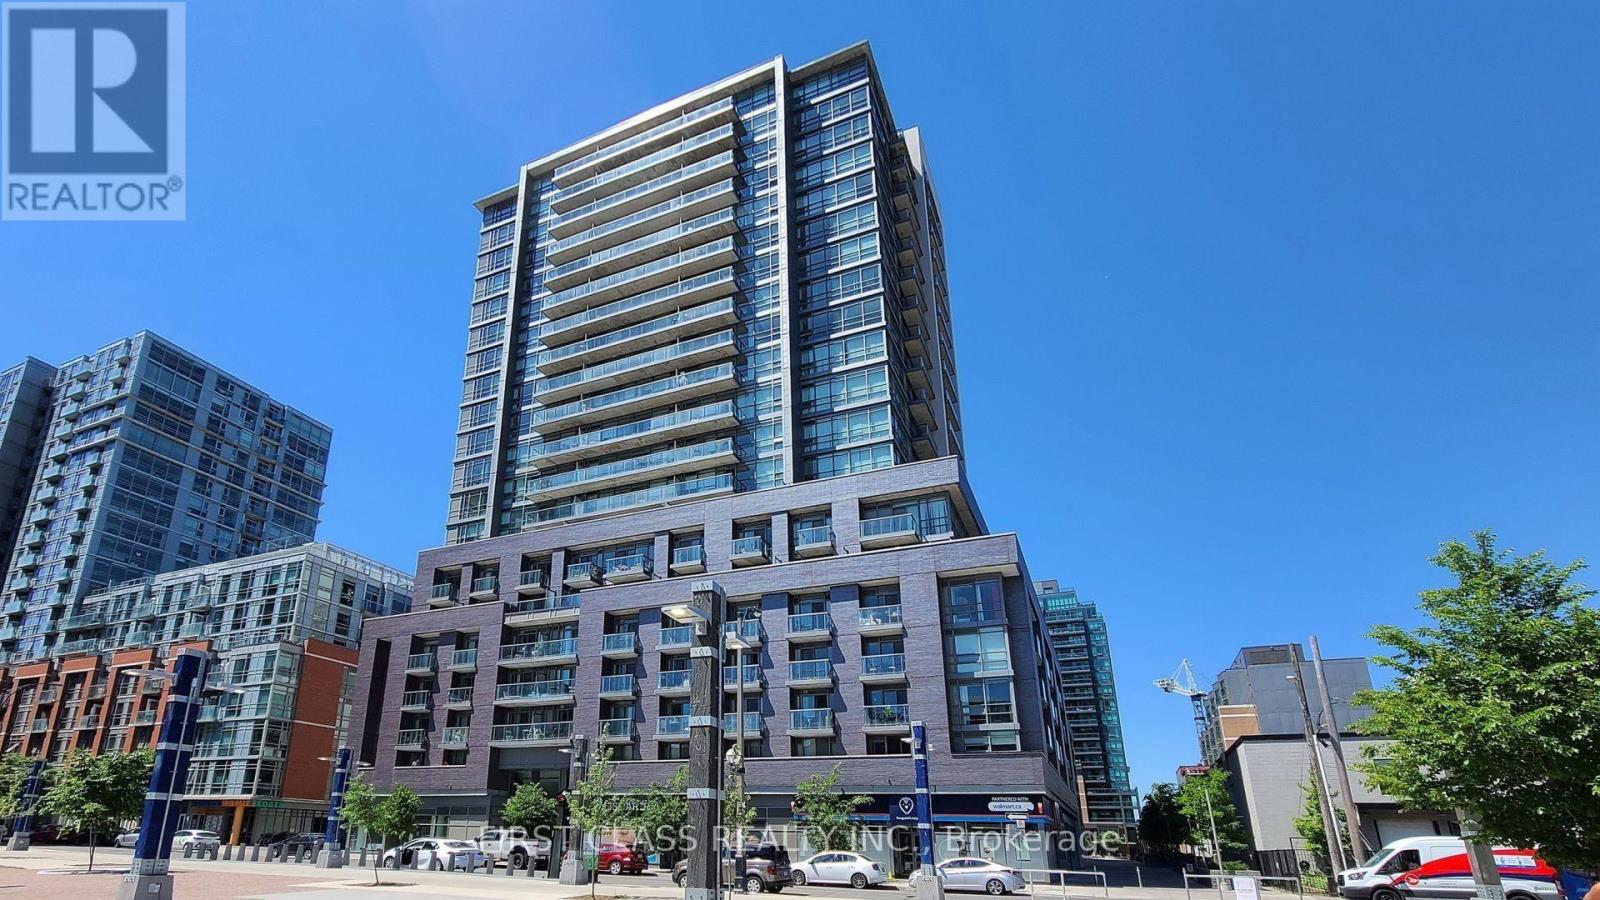
Welcome to the heart of Queen West Condo at 68 Abell, rarely find this 2-bedroom 2 bath unit with smart split-layout ideal for privacy and versatility. New Renovation with new paint, new flooring and countertop & backsplash in the kitchen. Open Concept, bright & spacious. This turnkey home includes one parking spot. Located in the heart of the city with a Walk Score of 95. You're steps away from Queen West, Ossington, Liberty Village and Trinity Bellwoods - surrounded by cafes, boutiques, and nightlife-making this a rare opportunity not to be missed. (id:60365)
3105 - 55 Charles Street E
Toronto, Ontario
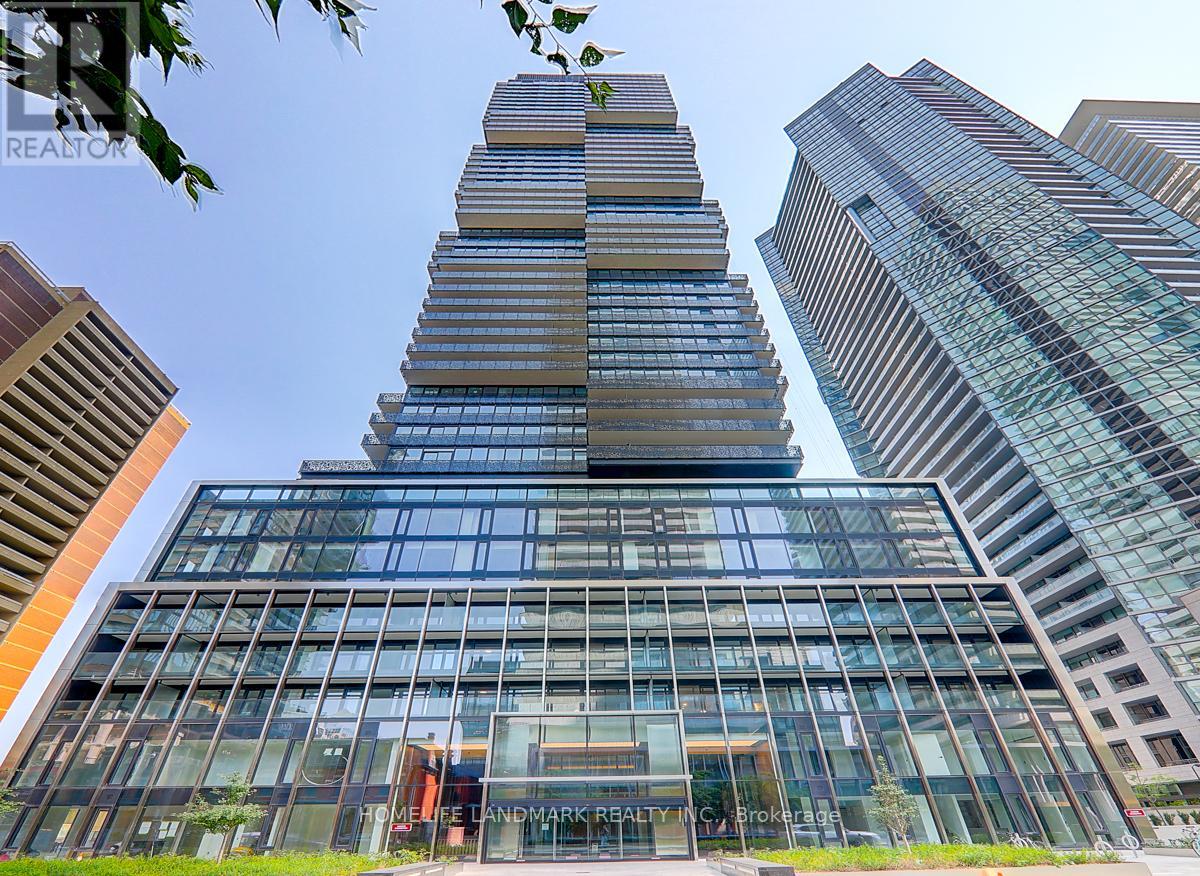
Brand New Unit Is Situated In The Sought-After 55C Located In The Heart Of Toronto's Prestigious Bloor /Yorkville Residences, Where Convenience Meets Luxury. This 2-Bedroom Condo Features Two Full Bathrooms And An Abundance Of Floor-To-Ceiling Windows That Flood The Space With Natural Light, Offering 735 Sq/Ft Of Living Space, Breathtaking South lake/city skyline views. The Kitchen Is Equipped With An Build in Table, Perfect For Entertaining Guests. Featuring High Ceilings And Modern Finishes. All The Amenities You Need For A large fitness studio, party rooms, outdoor terrace and a outdoor lounge with BBQs and fire pits, Perfect For Hosting Your Larger Events. With Easy Access To Ttc Subway, Surrounded By Shops, Dining, Parks, And Transit. (id:60365)
Nph101 - 116 George Street
Toronto, Ontario
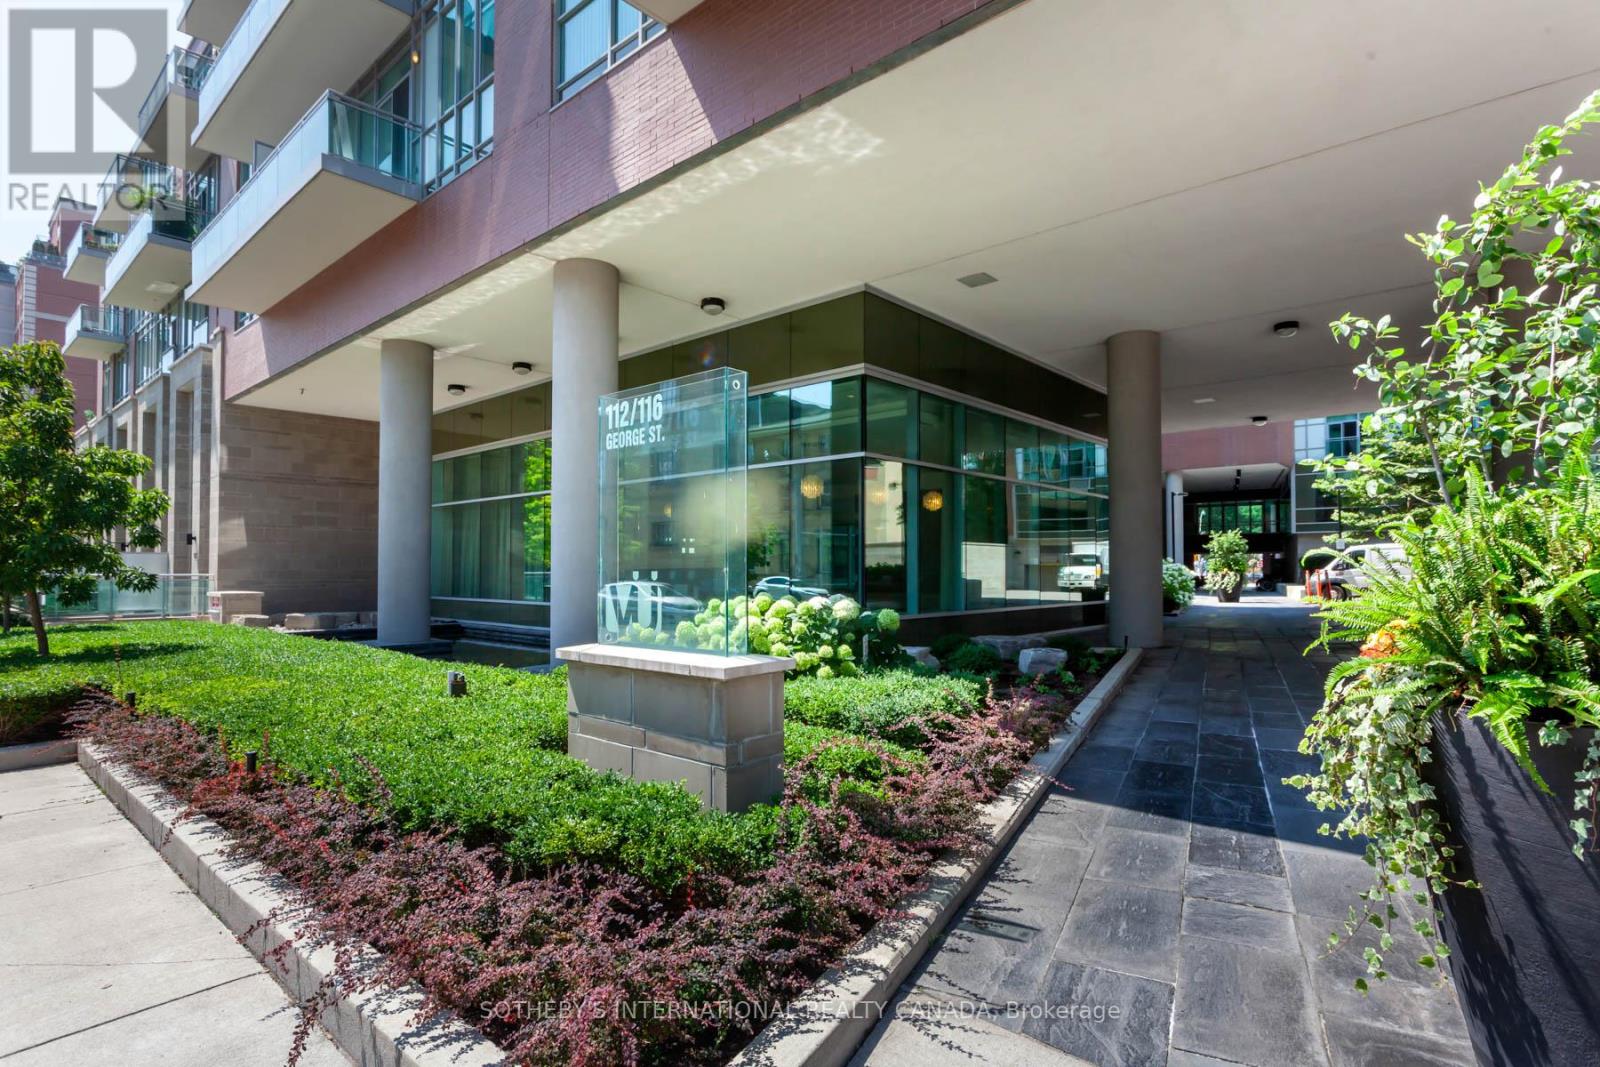
Penthouse Perfection at The Vu Condominiums! The size is right in this North Penthouse at the highly sought-after Vu Condominiums. This sprawling, just-under-1,600-square-foot sky residence offers a rare blend of luxury, space, and breathtaking city vistas. Bathed in natural light, the suite features sweeping North and East exposures, providing a stunning backdrop of the Toronto skyline from dawn to dusk.The expansive, open-concept floor plan is an entertainer's dream. It features two generously sized, private bedrooms and a massive den that offers incredible versatility-easily serving as a third bedroom, a formal dining room, or the ultimate executive home office.Living at The Vu means unparalleled access to the best of the city. You are just steps away from the iconic St. Lawrence Market, the historic Distillery District, world-class dining, boutique shopping, and transit.Property Highlights: Size: Just under 1,600 Sq. Ft. of premium penthouse living space which has Spectacular, unobstructed North and East exposures This suite Includes 1 punderground parking space and 1 locker. The Vu has renowned amenities, including a rooftop terrace, fitness center, and 24-hour concierge A rare opportunity to own a "right size" penthouse suite in one of Toronto's most vibrant neighbourhoods. Just move in and enjoy the view! (id:60365)

© 2026 Proptech Realty Inc., Brokerage.