
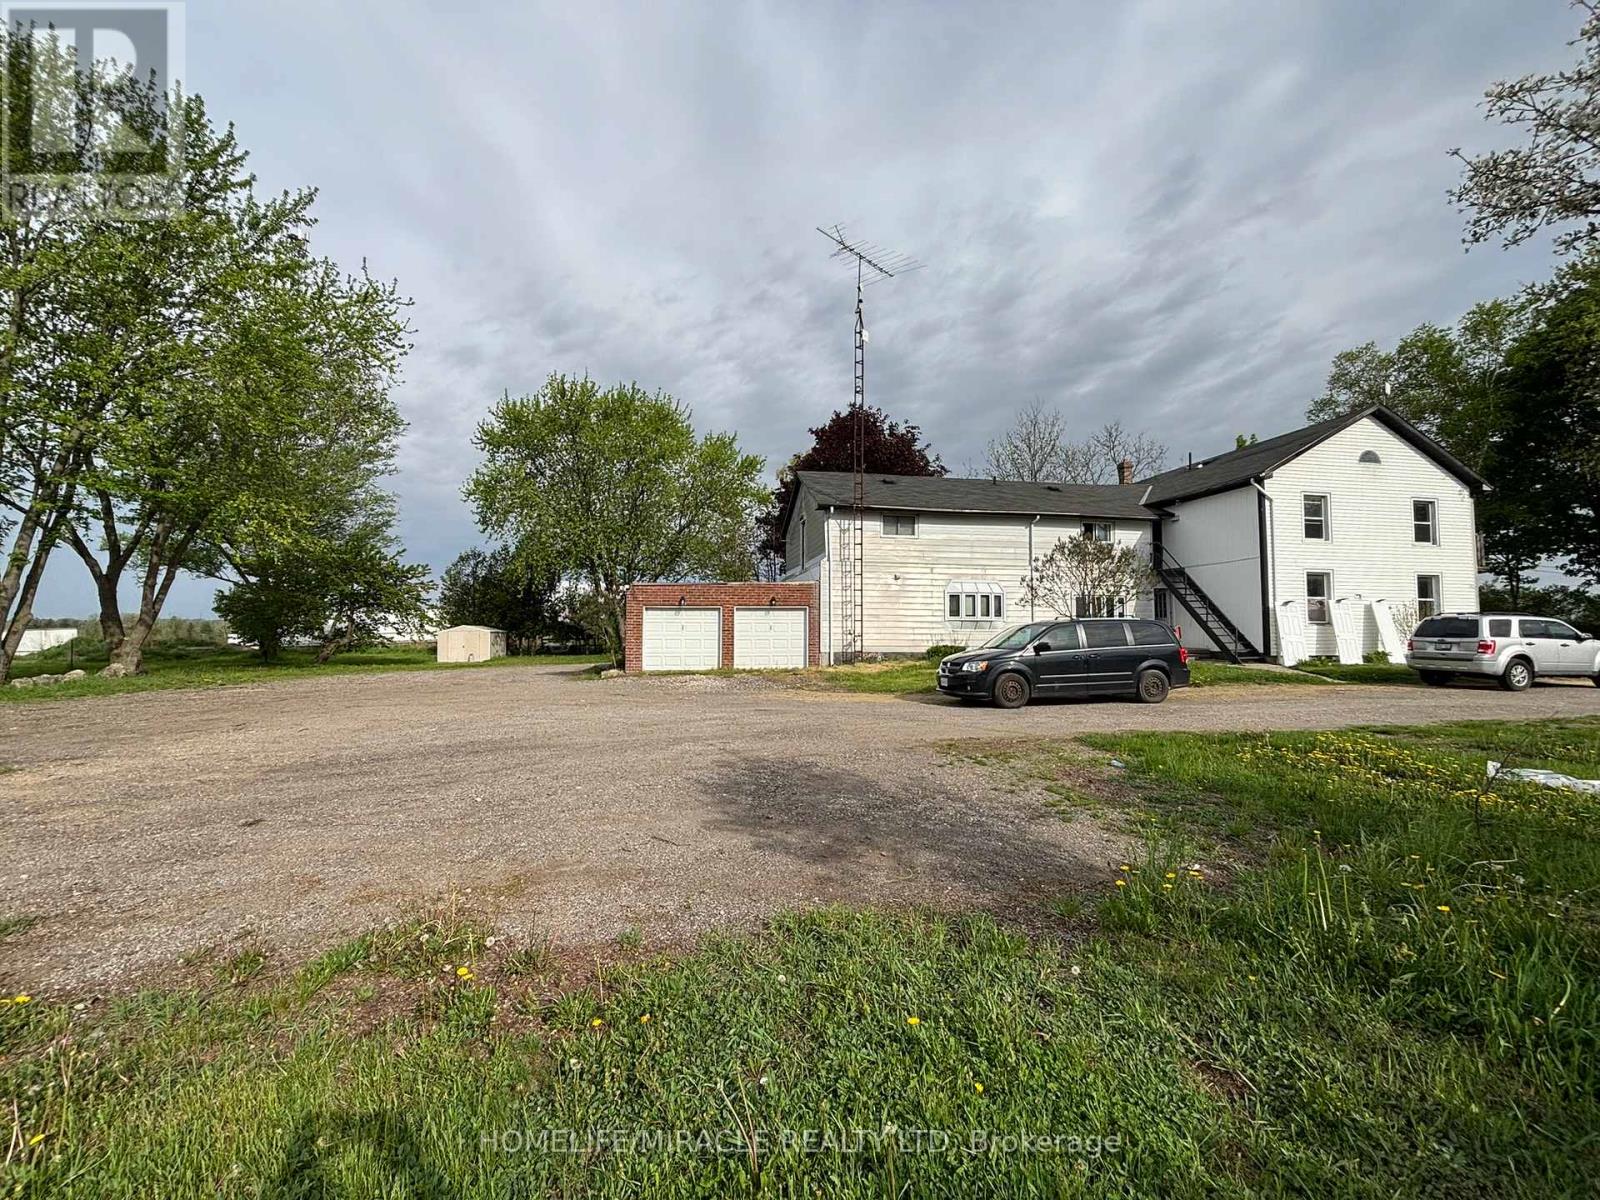
2 - 1381 Hwy 8 Highway
Cambridge, Ontario
Amazing 2 Bedroom , 1 Washroom Unit on 52 Acres of Farming Land, plenty of parking space with a breath taking country side view. 2 Parking. Cozy Bedrooms with Walk in Closet. Separate Laundry. Lots of Outside space for walking and beautiful Landscaping to enjoy. Large Balcony with Pond View. (id:60365)
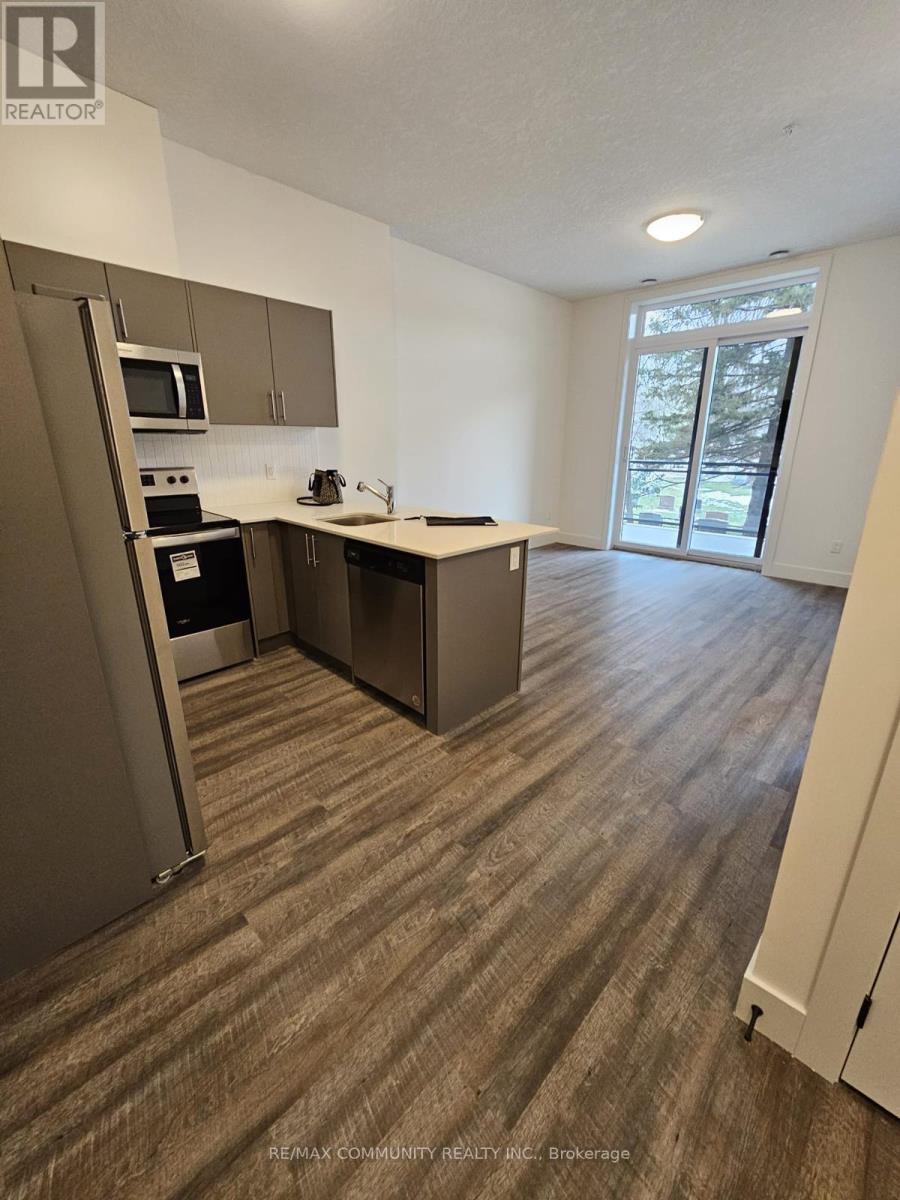
106 - 107 Roger Street
Waterloo, Ontario
Two years new apartment for sale. Experience urban living at its finest in this brand new condominium nestled within the Spur Lines Development. Situated conveniently near Grand River Hospital, LRT stops and an array of upscale dining options, this one-bedroom, one-bathroom gem is made for young professionals or couples looking to be close to both the uptown and downtown lifestyles. Spanning 604 square feet, this unit boasts a sun-kissed balcony, in-suite laundry, and a stocked kitchen complete with stainless steel appliances. Make this condo Your home today. (id:60365)
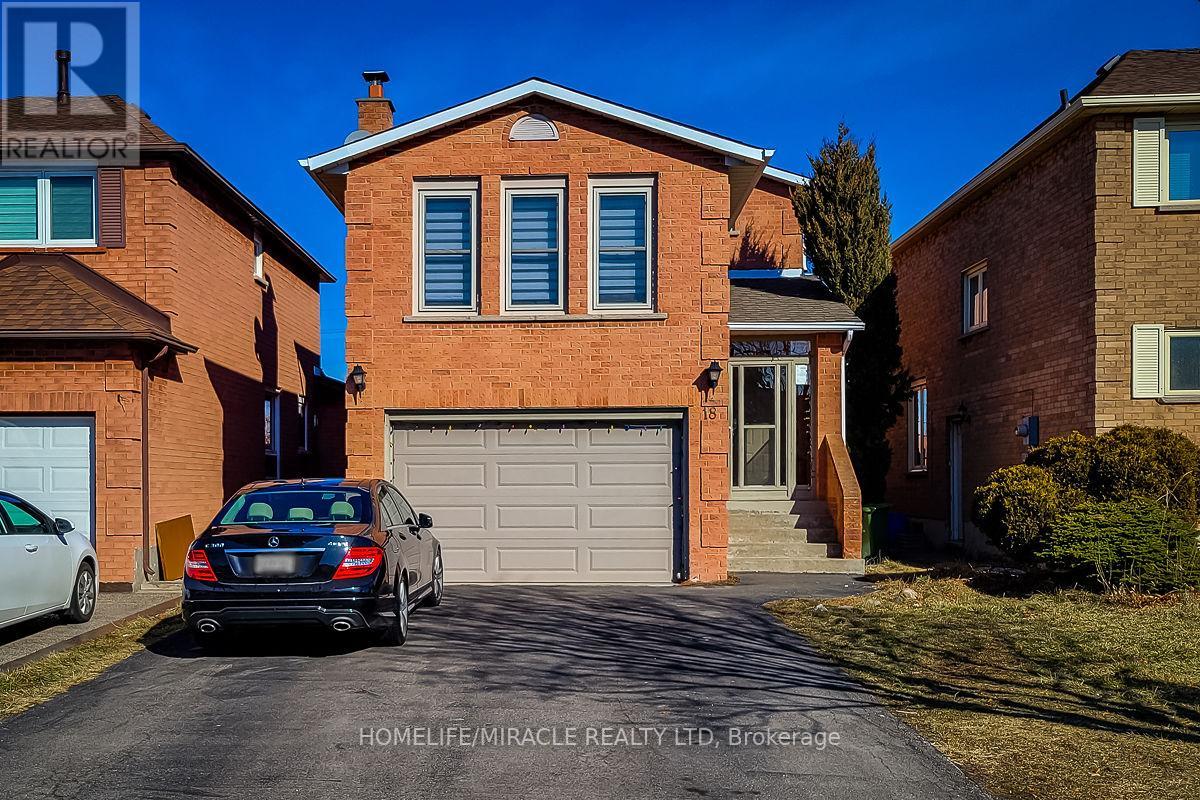
Bsmt - 18 Puritan Court
Hamilton, Ontario
Bright & spacious 2 bedroom 1 bath legal basement in a most desired family friendly Stoney Creek neighborhood. Features include: Carpet free flooring all through, SS Fridge, stove, pot lights in the living area & laundry is ensuite. Superb location close to Mohawk College, highway, grocery, restaurants, schools and park. ** This is a linked property.** (id:60365)
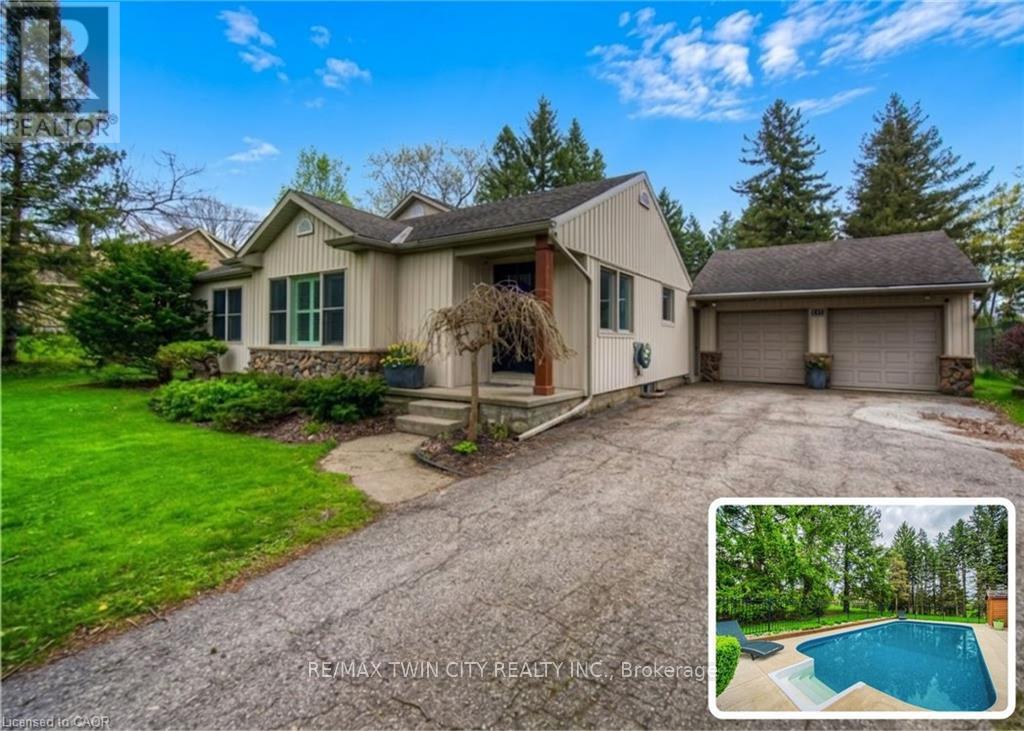
145 Riverbank Drive
Cambridge, Ontario
BUNGALOW SITTING ON 1 ACRE WITH INGROUND POOL. Welcome to 145 Riverbank Dr, located in Cambridge, ON. This well maintained, spacious 4-bedroom, 3-bathroom bungalow backs onto a serene greenbelt with no rear neighboUrs, offering peaceful views and direct access to nature. Nestled on a lush, oversized lot with mature greenery, this property features an inground pool, hot tub, and even a stream from the Grand River flowing through the backyard-perfect for outdoor relaxation or practicing your golf chipping game. The main-level primary suite is a true sanctuary, complete with its own jetted tub, a large walk-in closet, and a private ensuite bath. The bright and functional kitchen boasts ample cabinetry and counter space, with a picture-perfect window over the sink showcasing the tranquil backyard. Upstairs, you'll find three additional bedrooms and a full 4-piece bath-ideal for families or guests. The unfinished basement offers endless potential-create the rec room, gym, or home office of your dreams. With a 2-car garage, parking for 5 vehicles in the driveway, and a location close to golf, nature trails, shopping and local amenities, this one-of-a-kind property offers both lifestyle and opportunity. Don't miss your chance to call this home! (id:60365)
38 Beaufort Street
London North, Ontario
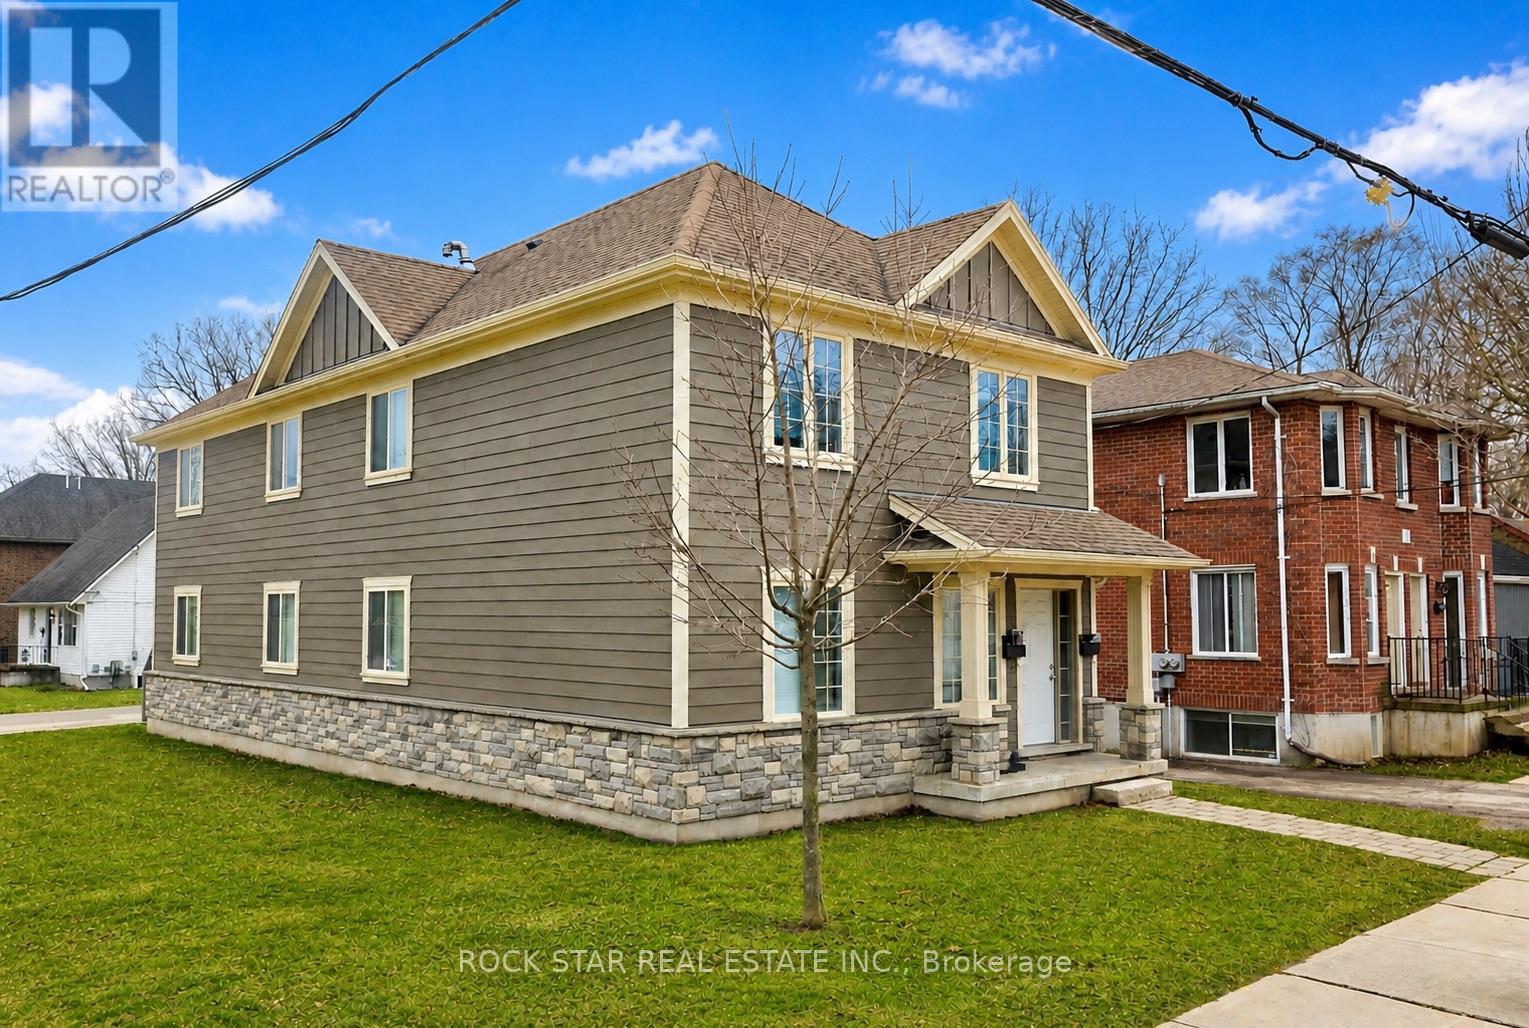
Fully Licensed, Purpose-Built Legal Duplex Offering A Rare And Highly Desirable Investment Opportunity. Each Unit Features 5 Bedrooms, 2 Bathrooms, And Own Private Laundry. All Bedrooms And Living Areas Are Above Grade With No Below-Ground Living Space, A Very Rare And Valuable Feature In Student Rentals. The Property Also Includes An Unfinished Basement. Located On A High-Demand Street. The Main Floor Unit Occupies The First Level, While The Second Unit Is Located On The Upper Level. A Rent Guarantee Is In Place Until April 30, 2027, Providing Peace Of Mind And Stable Income For Investors. (id:60365)
109 - 130 Canon Jackson Drive
Toronto, Ontario
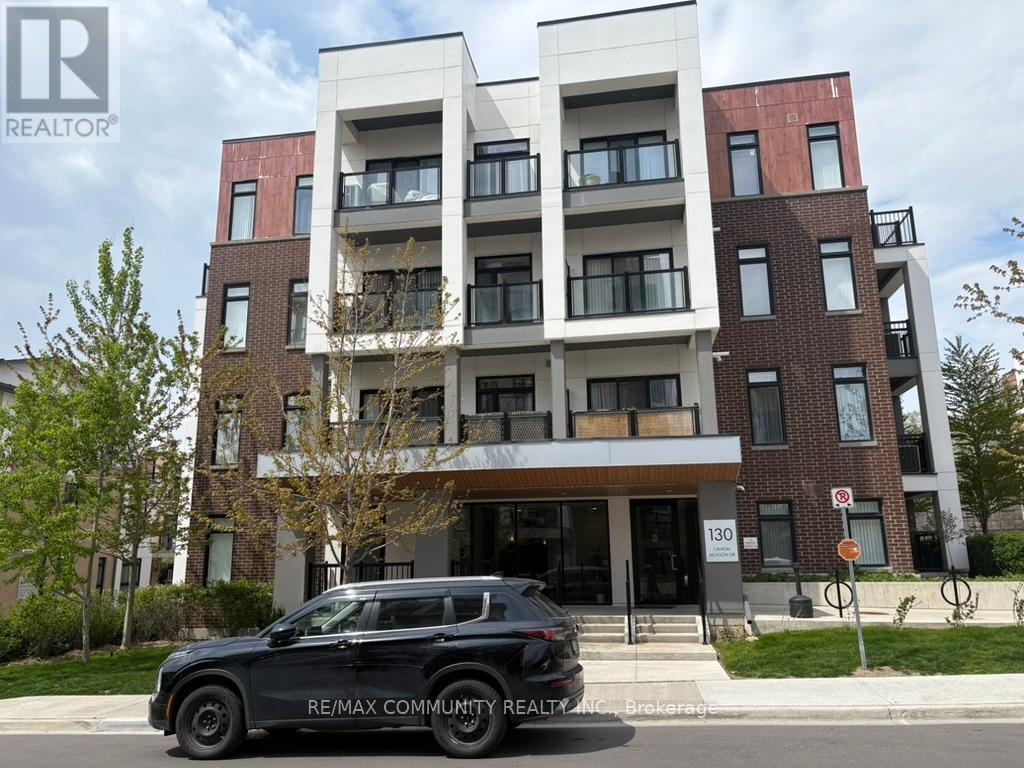
Rarely available end-of-hall gem! This unit offers a superior living experience with a footprint that is notably larger and more spacious than your typical 1 bedroom condo. Because it sits at the end of the corridor, you'll enjoy enhanced privacy, extra peace and quiet, and a bright, airy feel that fills every corner. Featuring a modern kitchen and an open-concept flow,it's the perfect retreat just steps from the Eglinton LRT and local amenities. The Huge balcony space is great for entertaining or just enjoying private tranquility. Exceptional amenities in the dedicated two-storey clubhouse, including a fitness centre, party room, co-working space, BBQ area, pet wash station, and community garden plots. Come see why the extra space makes all the difference! (id:60365)
1705 - 2087 Fairview Street
Burlington, Ontario
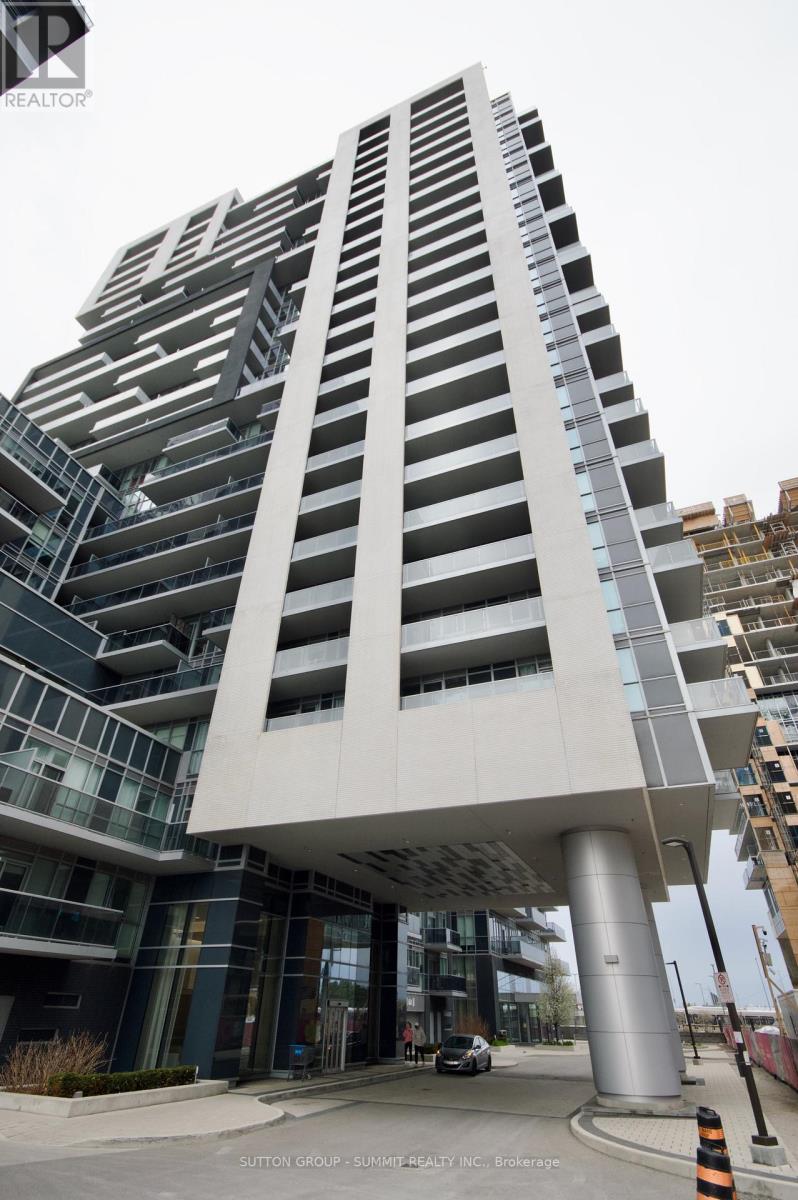
This in-demand Paradigm Building condo apartment is priced to lease with over 720 sq ft, a bright + spacious living area, two bedrooms, two full bathrooms, in-suite laundry and its own parking + locker. Open concept living room and kitchen has a walk-out to a large west-facing balcony. Quartz counters, stainless steel appliances and a functional kitchen island allow for ease of cooking + entertaining. Split bedroom designs allows for privacy + quiet between sleeping areas. Primary bedroom has enough space for a king-sized bed and its own walk-in closet. Primary ensuite 3-pc bathroom + 4-pc bathroom beside the second bedroom means never having to wait for a shower. Fantastic building amenities include sauna, pool, guest suites, media room, rooftop deck and gym. Stress-free living with less than a 5 min walk to Burlington GO (commuters' dream), shopping directly beside the building and close proximity to downtown Burlington's vibrant shopping, lake front parks and restaurants. (id:60365)
9 - 2230 Walkers Line
Burlington, Ontario
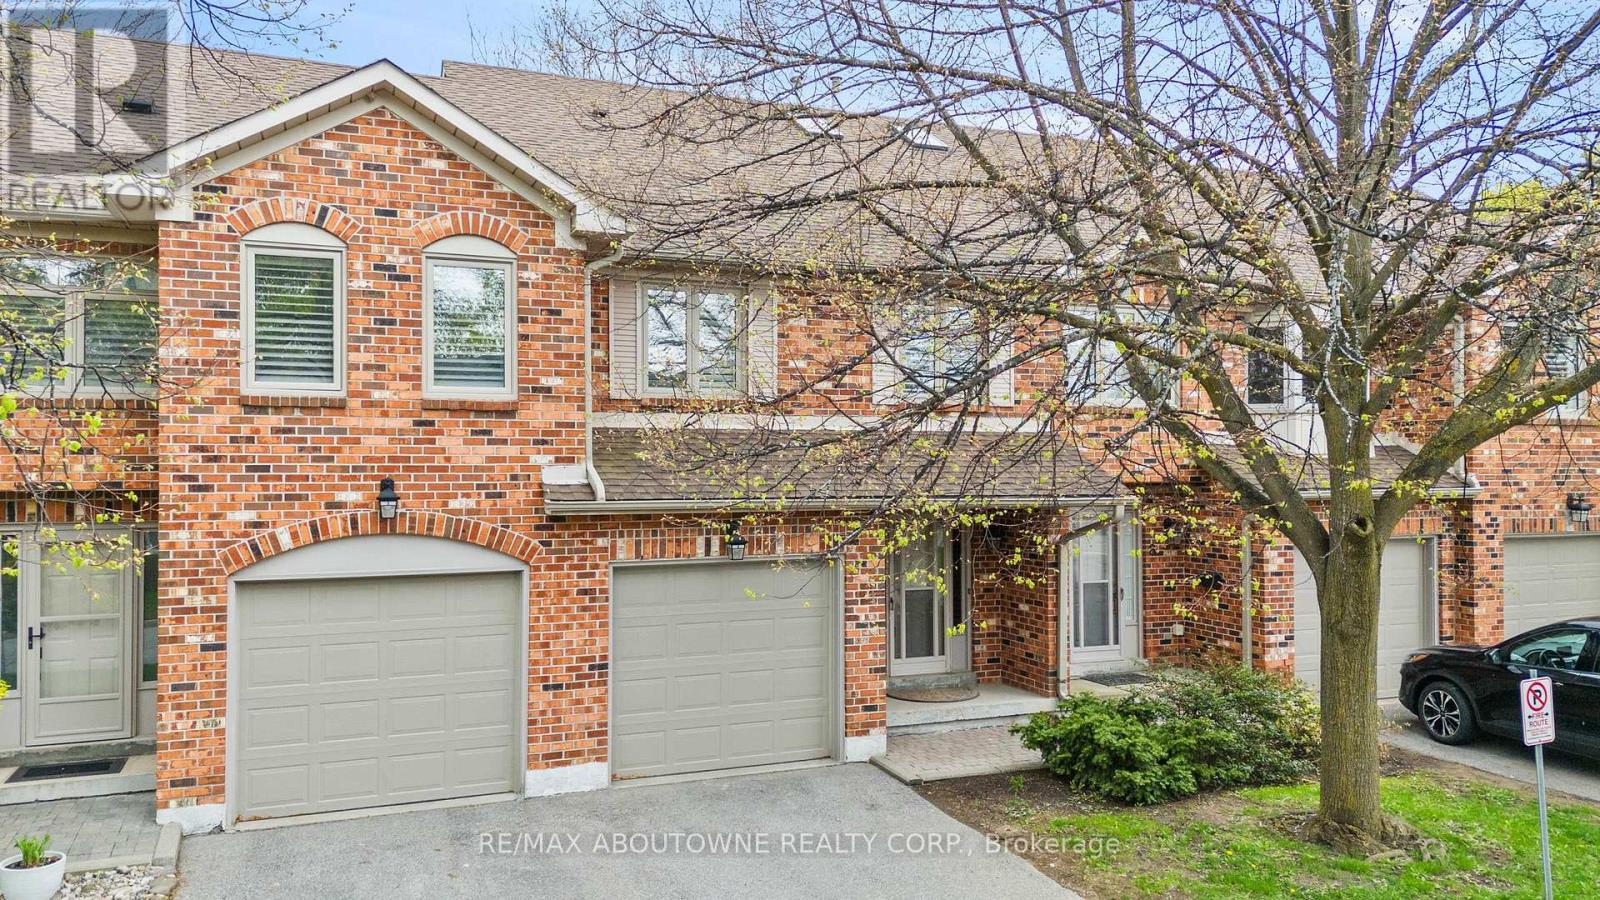
Nature's privacy meets urban Convenience in this ravine-side Townhome. Experience the perfect blend of tranquility and city living in this hidden gem. Situated in a highly sought-after, very small, and quiet enclave of townhomes, this residence offers a rare opportunity to live tucked away from the noise, backing directly onto a lush, serene ravine with no rear neighbors abutting the property. The prime Location is centrally located in Burlington. Enjoy close proximity to excellent schools, transit, and great shopping. Wait til you see the bright foyer open to above with a large skylight. Check out the ravine views: Enjoy your morning coffee with private, scenic views of the ravine in your own backyard. Dual Ensuites: Featuring 2 spacious bedrooms, each offering the luxury of their own private ensuite bath, perfect for privacy or guests. The cozy family room features a charming gas-burning fireplace, creating a warm and inviting atmosphere. Well-Maintained & lovingly kept by the present owner, this home offers immediate comfort while providing the perfect canvas to add your personal modern touches. Your new home boasts significant above-ground living space of 1480 square feet plus an unspoiled basement for you to create your perfect bonus living, fitness, office or whatever areas you desire. With a private single garage, direct entry into the home, and additional driveway space, you'll have everything you need. Just a short 10-minute drive to Burlington's vibrant downtown and Lake Ontario, this home offers the lifestyle you have been looking for-peaceful, well-located, and waiting for you. (id:60365)
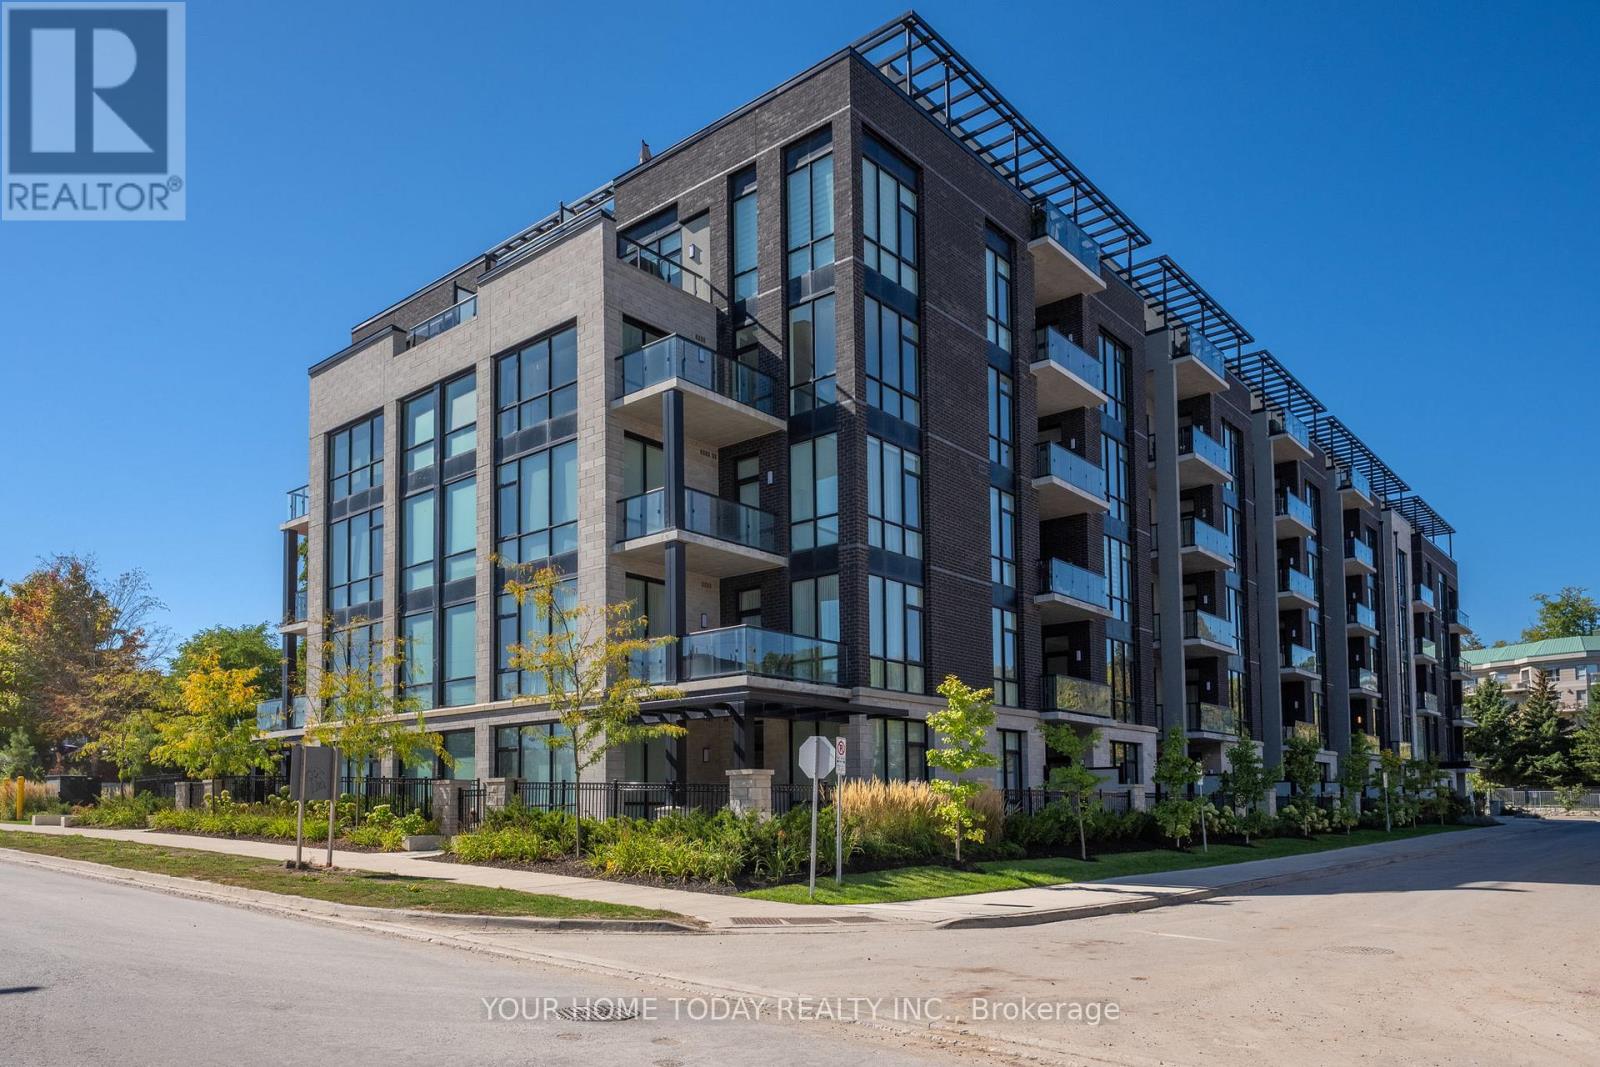
610 - 42 Mill Street
Halton Hills, Ontario
Spectacular is the only way to describe this 2-bedroom, 2-bathroom penthouse in The Mill Landing an exclusive condo located in the sought-after downtown area. If you're looking for luxury living and a lock and leave lifestyle this is the building for you! An opulent lobby welcomes you into the building where you will find superb facilities including an impressive party/meeting room, exercise room, gorgeous terrace with barbeques and so much more. This upgraded penthouse unit offers soaring 10.5 ceiling height, two terraces, tasteful ceramic and hardwood flooring and a fabulous open concept floor plan. The welcoming foyer offers a large closet and access to the well-equipped laundry area. The chef approved kitchen features two-tone cabinetry with integrated fridge, dishwasher and vent very classy! A huge island with seating, quartz counter, pot drawers, pot lights and open concept layout provides a seamless entertaining/living space. The combined living and dining room enjoy a built-in electric fireplace and floor to ceiling windows allowing the sunlight in. Two bedrooms, the primary with walkout to terrace, walk-in closet and luxurious 4-piece ensuite and a second bedroom with walkout to a larger terrace, large closet and access to the main 4-piece bathroom complete the unit. Wrapping up the package is the underground parking space and locker both owned. Great location. Short walk to GO, downtown, library, John Elliott Theatre, shops and close to main road for commuters. (id:60365)
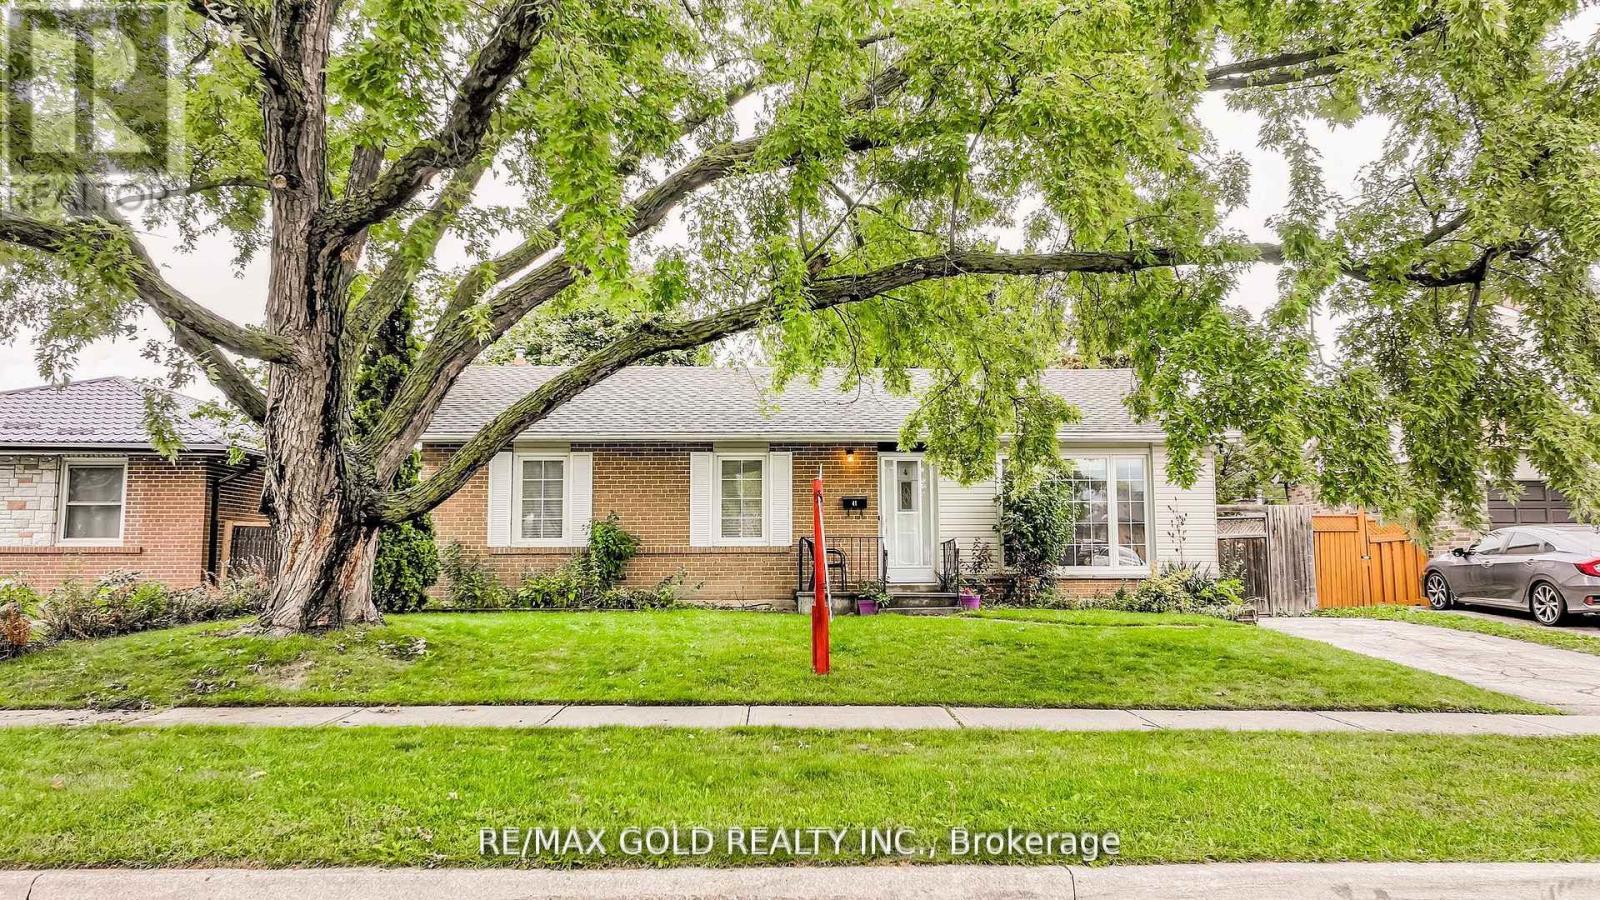
41 Aberdeen Crescent
Brampton, Ontario
Welcome to 41 ABERDEEN CRES.,BRAMPTON: Well Maintained Beautiful Bungalow with GREAT ADDITIONAT THE BACK Offers Warm Welcoming Atmosphere with Great Curb Appeal Close to Go Station Locatedon 110' Deep Lot Features Bright and Spacious Formal Living Room Overlooks to Large ManicureFront Yard Through Picture Window...Family Sized Dining Area Overlooks Large Eat in Kitchenwith Breakfast Area...Large Backyard with Deck Perfect for Family BBQs & Get Togethers withManicured Garden Area for Relaxing Summer...Perfect for Outdoor Entertainment with StorageShed...3 + 2 Generous Sized Bedrooms; 2nd/3rd Bedroom combined and can be converted back to 2Bedrooms...Open Concept Den and be Used as Home Office or Sitting Area with Primary Bedroom...2Full Washrooms...Finished Basement with Large Rec Room/2 Bedrooms/Full Washroom/KitchenetteGreat for Growing Family or Can be used as In Law Suite with Lots of Potential with SeparateEntrance... Driveway with 4 Parking Space...Ready to Move in Home Close to All Amenities:Schools, Go Station, Transit, Hwy407/410 and much more!! (id:60365)
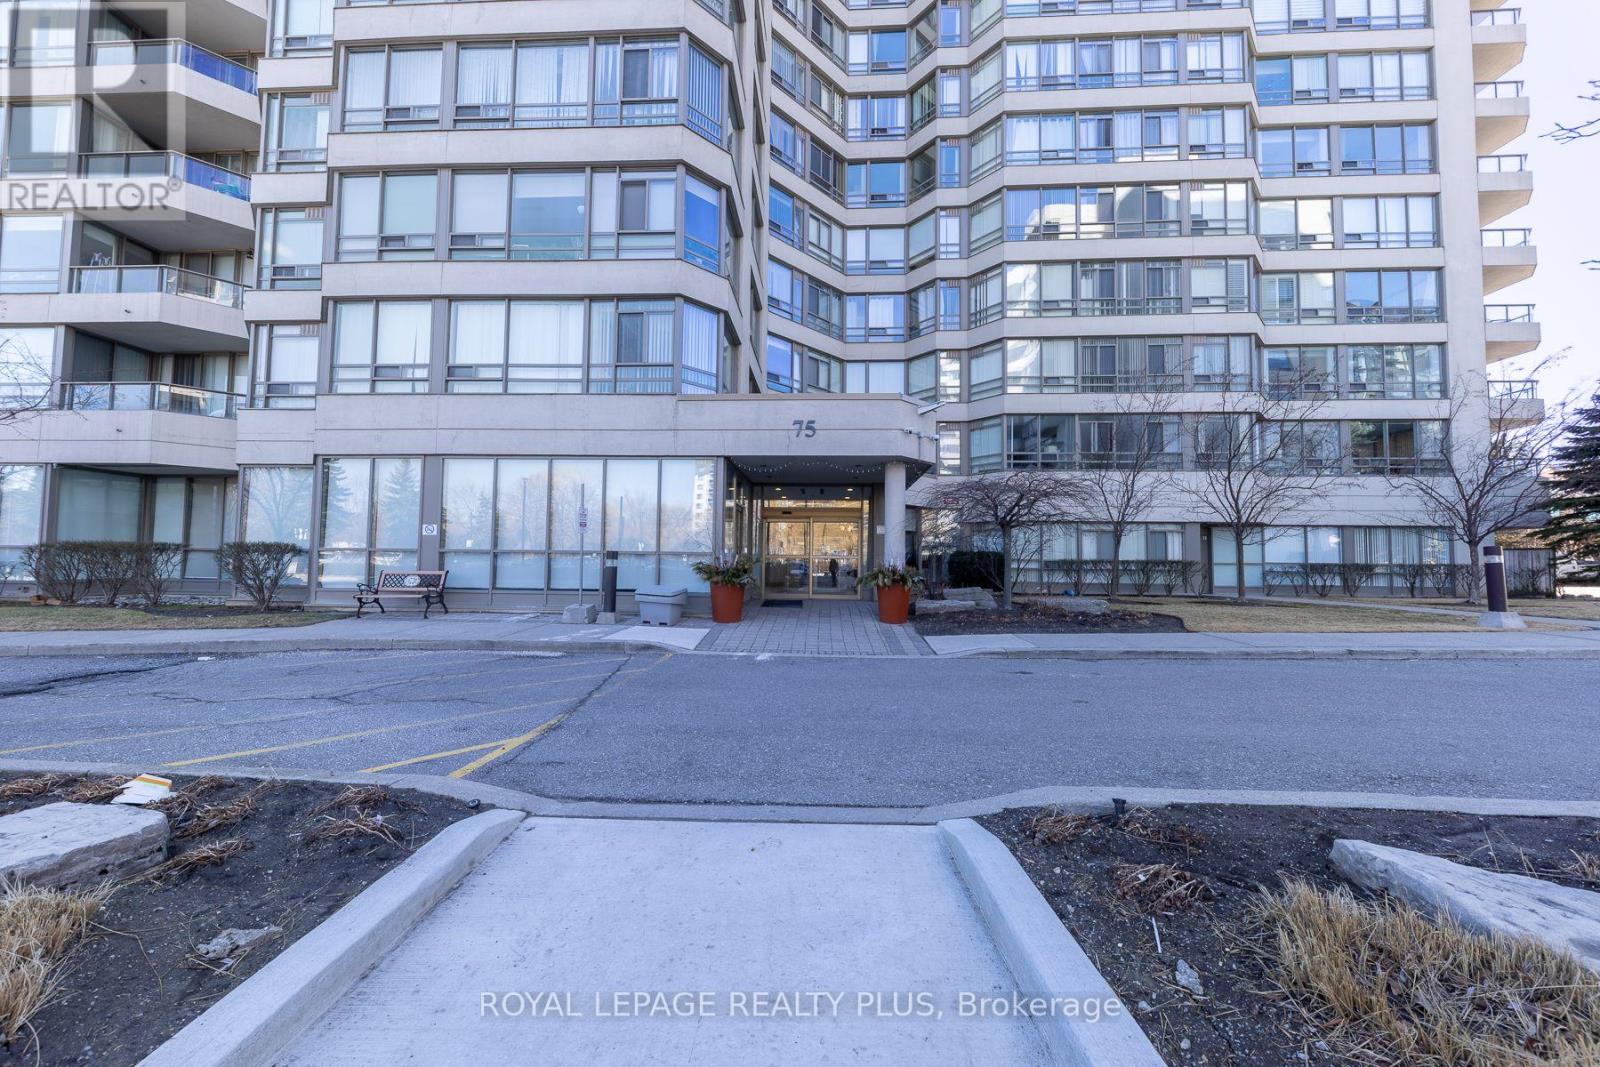
607 - 75 King Street
Mississauga, Ontario
Client RemarksWELCOME HOME! THIS 1 BEDROOM, 1 BATH UNIT LOCATED IN THE HEART OF MISSISSAUGA IS NOW AVAILABLE! FEATURING A NEW SHOWER, NEW FLOORS AND FRESH PAINT COMPLIMENT THIS STUNNER THAT IS PRICED TO MOVE! FEES INCLUDE ALL UTILITIES AND CABLE! A MUST SEE UNIT THAT IS STEPS TO TRANSIT, SHOPPING, THE GO STATION, SCHOOLS, PARKS, AND WALKING TRAILS! ONE BUS TO SQUARE ONE! AMENITIES INCLUDE AN INDOOR POOL, GYM, GUEST SUITES, 24 HR SECURITY, AND A PARTY ROOM! SHOW AND SELL. THANK YOU FOR SHOWING. (id:60365)
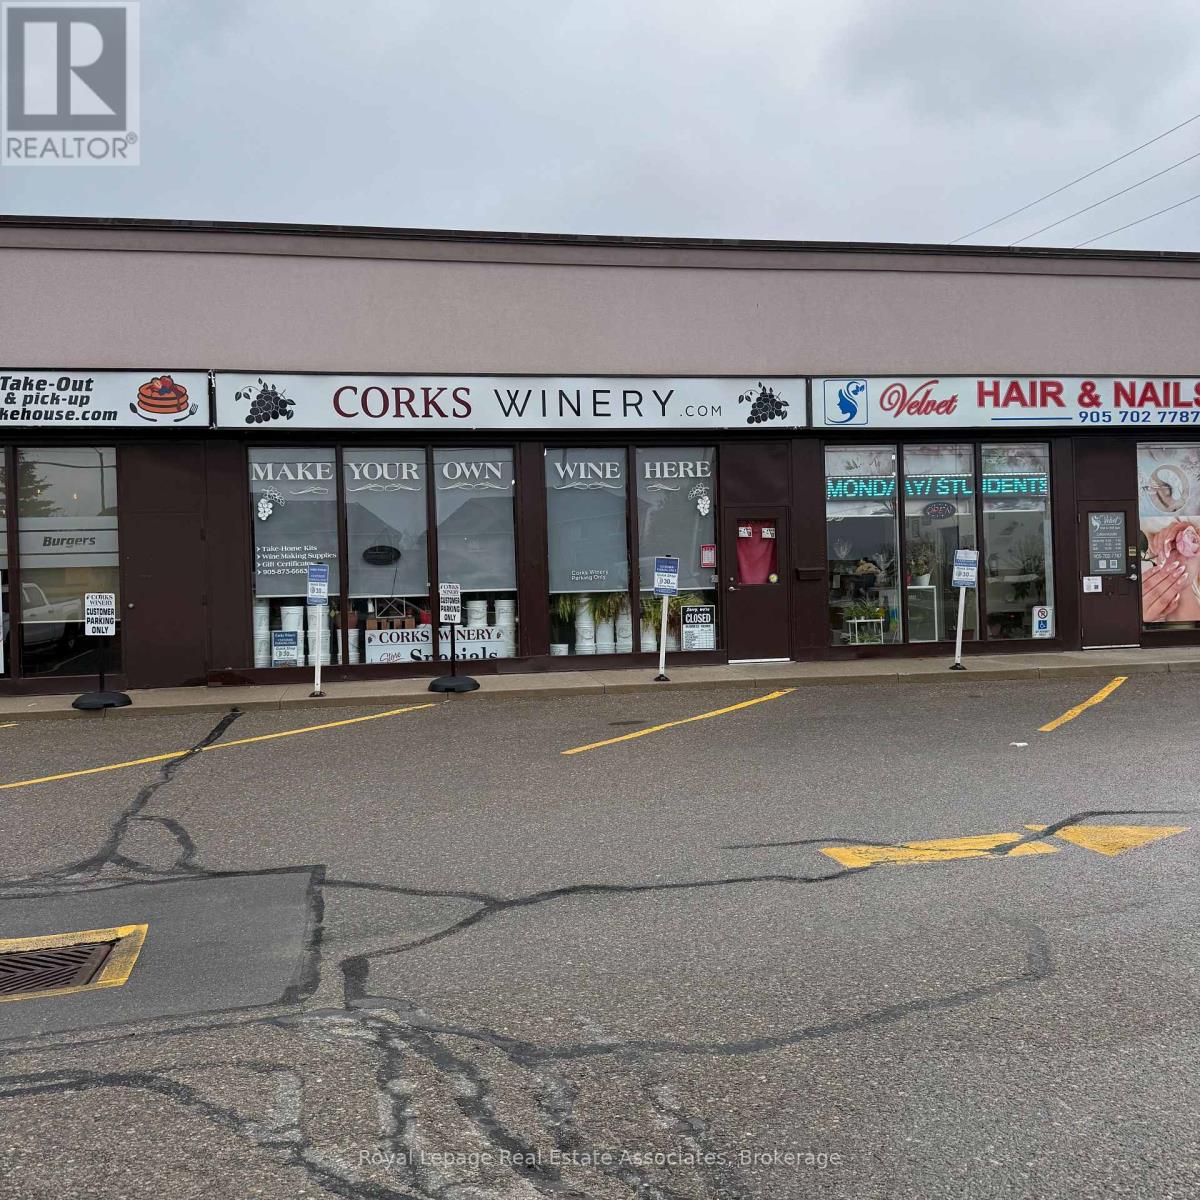
2 - 71 Mountainview Road N
Halton Hills, Ontario
1875 Square Feet located on high traffic Mountainview Road at the corner of Mountainview Road and Armstrong Ave. Busy plaza with well established Tenants and well maintained building. Has a Drive in Shipping Door. Great TMI rate of $8.00 (id:60365)

© 2026 Proptech Realty Inc., Brokerage.