
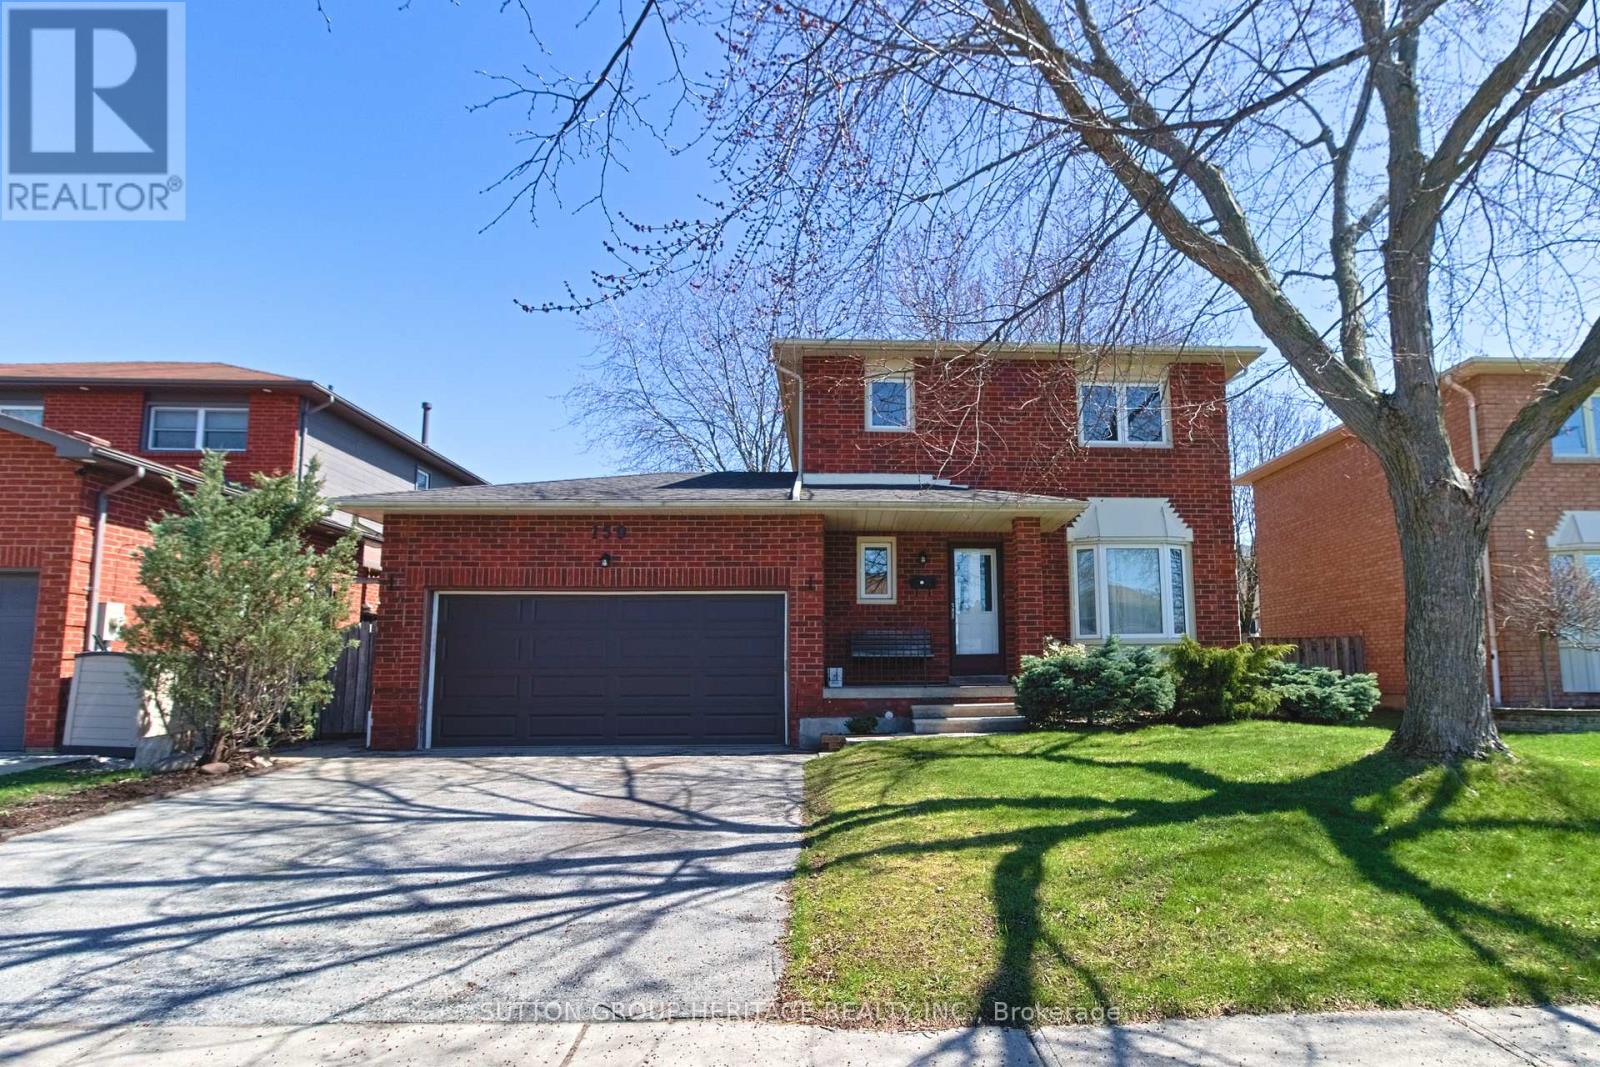
159 Melissa Crescent
Whitby, Ontario
Ideally situated on a fabulous family friendly crescent in Whitby, this 2 storey home has a nice large lot and great curb appeal with an attached double garage to the side of the home instead of in front of it. No blocked windows by an overbearing garage, instead this 2 storey home with garage to the side has lovely lines, a front porch, landscaping and a beautiful bay window. Freshly painted this 3+1 Bedroom, 2 bath home fills with natural light through its updated windows and sliding glass back door, as well as a large window over the staircase. Both bright and spacious, this home offers good sized rooms throughout, a living room with bay window, an eat-in kitchen with walk out to a large deck and fully fenced yard, a finished basement and inside access to the double garage. The double drive and double garage allows for 4-car parking, but even better this garage features a double-man door that opens to the backyard, perfect for so many things including access from the backyard to tools in the garage, landscaping equipment, lawn mower even hosting if you happen to have a beverage fridge in the garage. A mature family friendly neighbourhood close to shopping, schools, parks and other amenities plus walking distance to Transit, this is an opportunity to get into a lovely home in a great area. Roof('26),updated windows and glass sliding door. (id:60365)
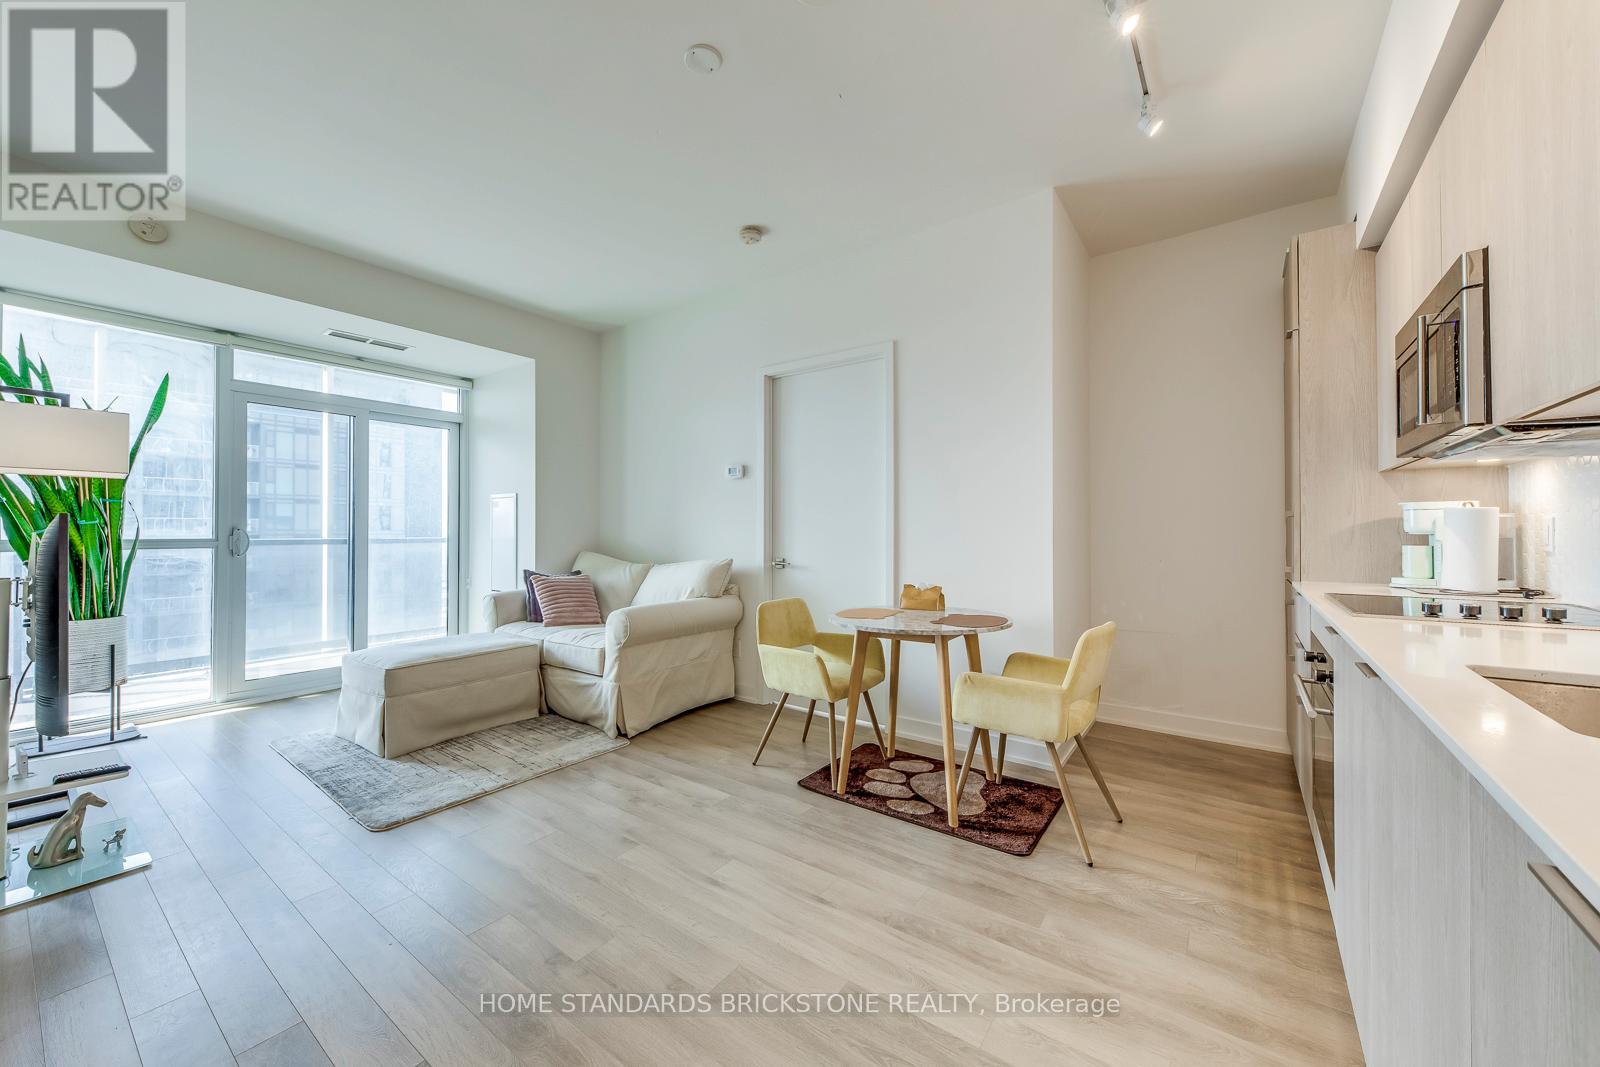
2212 - 50 Ordnance Street
Toronto, Ontario
Welcome to Liberty Village, one of Toronto's most dynamic and sought-after neighborhoods, where this stunning 2-bedroom, 2-bathroom condo offers the perfect blend of luxury, comfort, and convenience. Boasting a sun-filled south exposure, the suite features expansive floor-to-ceiling windows that frame breathtaking views of Lake Ontario while filling the space with natural light. The smart split-bedroom layout ensures privacy and functionality, ideal for both everyday living and entertaining. Inside, you'll find high-end finishes throughout, including smooth ceilings, no carpets, and a modern designer kitchen equipped with stainless steel appliances, granite countertops, and a stylish backsplash. Step outside onto the large balcony to enjoy fresh air and the vibrant cityscape. Residents have access to an impressive array of amenities, including a fully equipped fitness centre, a sleek party room, outdoor pool, theatre room, kids playroom, and beautifully maintained outdoor spaces. Located just steps from parks, waterfront trails, TTC, GO Station, restaurants, shops, and with easy access to the Gardiner Expressway, this condo offers the best of urban living in a truly exceptional location. (id:60365)
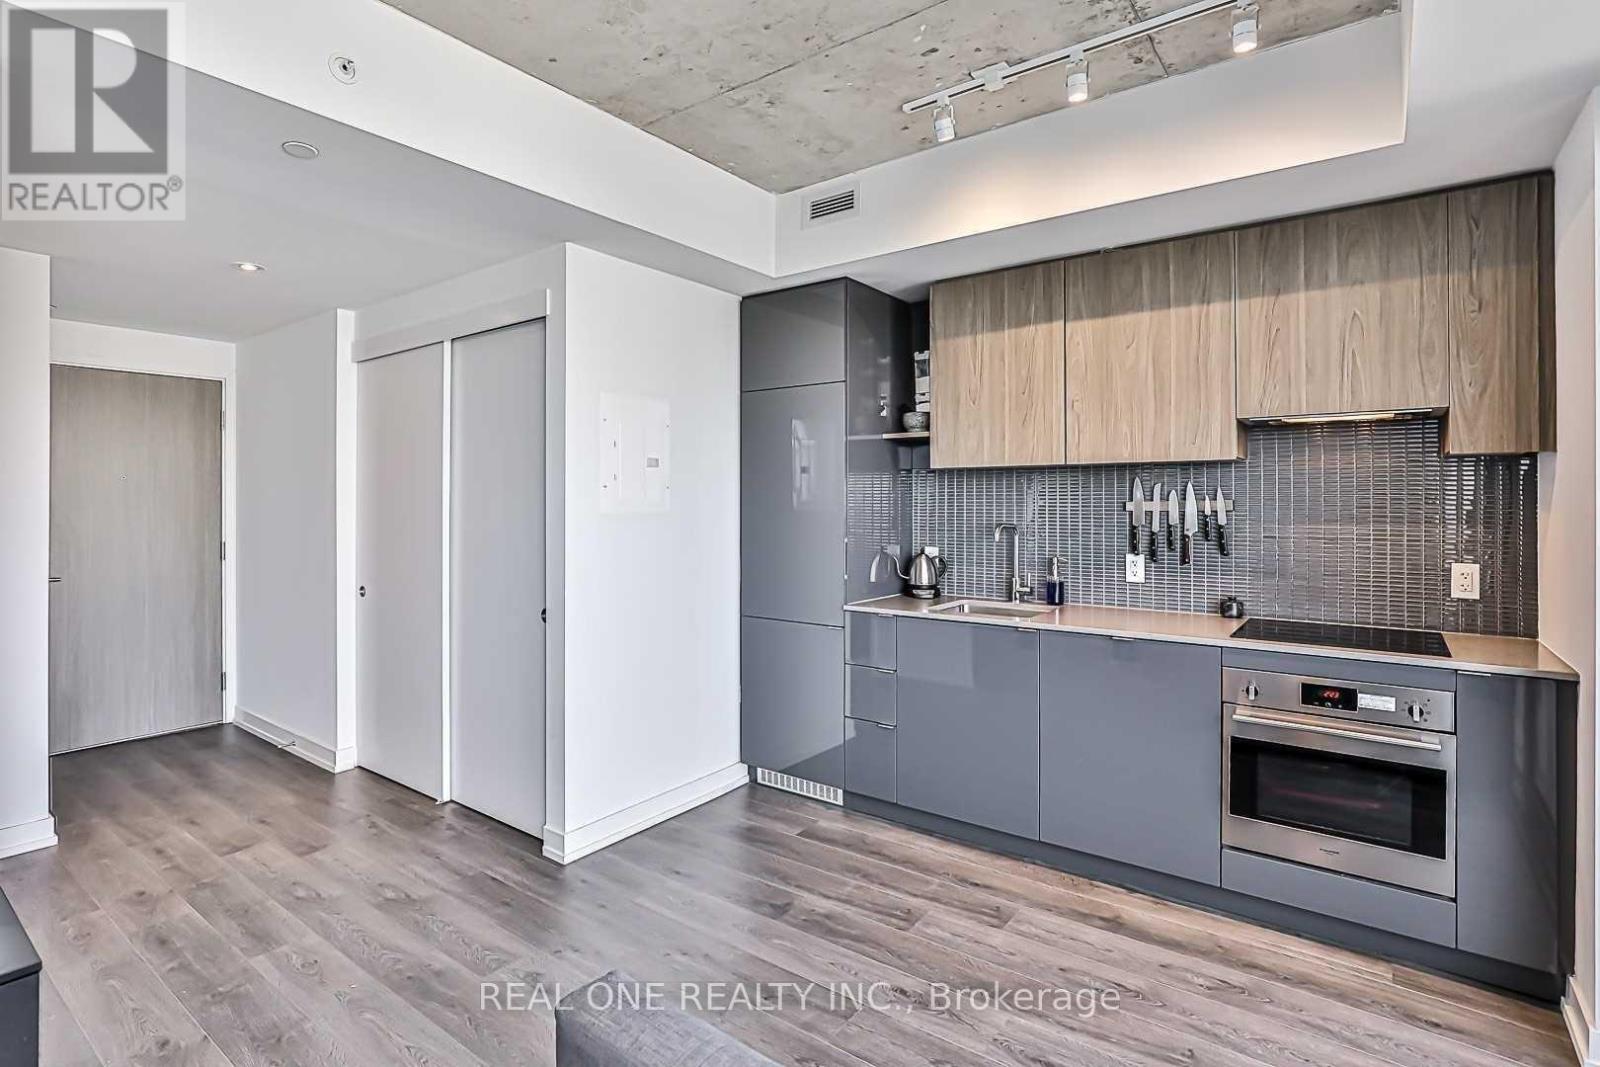
1104 - 161 Roehampton Avenue
Toronto, Ontario
Bright modern studio unit in the heart of Yonge & Eglinton perfect for young Professionals. Steps to Eglinton TTC subway station, cafes, restaurants, groceries & shops. Large balcony with stunning unobstructed city views. In-suite kitchen appliances, washer & dyer. 24/7 concierge, Outdoor Pool and BBQ, Gym, spa and steam room. Visitor Parking, party room, and guest suite are available for a fee. Move-in ready. (Furniture not included) (id:60365)
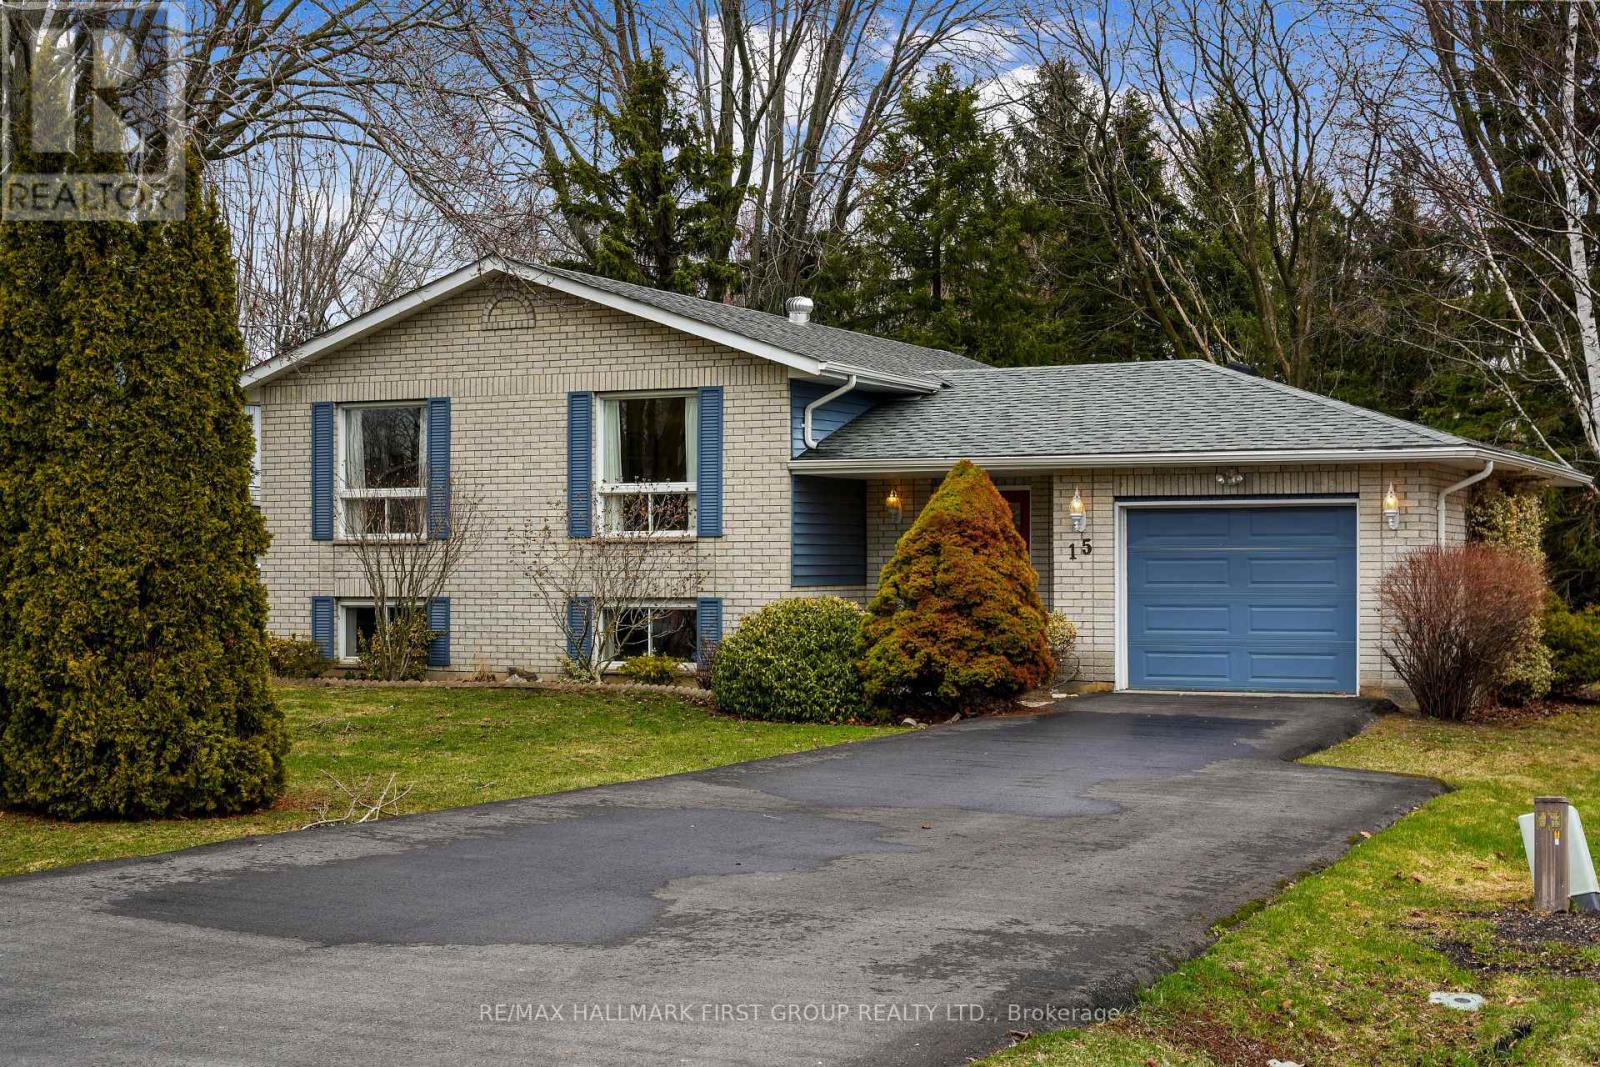
15 Morrow Avenue
Brighton, Ontario
Set just steps from Lake Ontario in the charming community of Brighton, this family home offers bright, functional living spaces and the convenience of an attached garage. A large, open front entrance provides ample storage, direct access to the garage, and a walkout to the backyard, making everyday living easy and efficient. The main level features a carpet-free, open-concept living and dining area ideal for both daily life and entertaining. A large window fills the living room with natural light, while the spacious dining area easily accommodates family gatherings and flows seamlessly into the kitchen. The kitchen is equipped with warm wooden cabinetry, matching appliances, and a large window over the sink. Three well-appointed bedrooms are located on the main level, including a generously sized primary, along with a full bathroom designed for family convenience. The lower level expands the living space with a bright, sprawling rec room complete with a fireplace, an additional spacious bedroom, and a bathroom. Outdoors, enjoy a private deck overlooking ample green space framed by mature trees and gardens. Ideally situated just moments from the lake, local amenities, and with easy access to Highway 401, this property offers a perfect balance of comfort, location, and lifestyle. (id:60365)
7 Michael Crescent
Barrie, Ontario
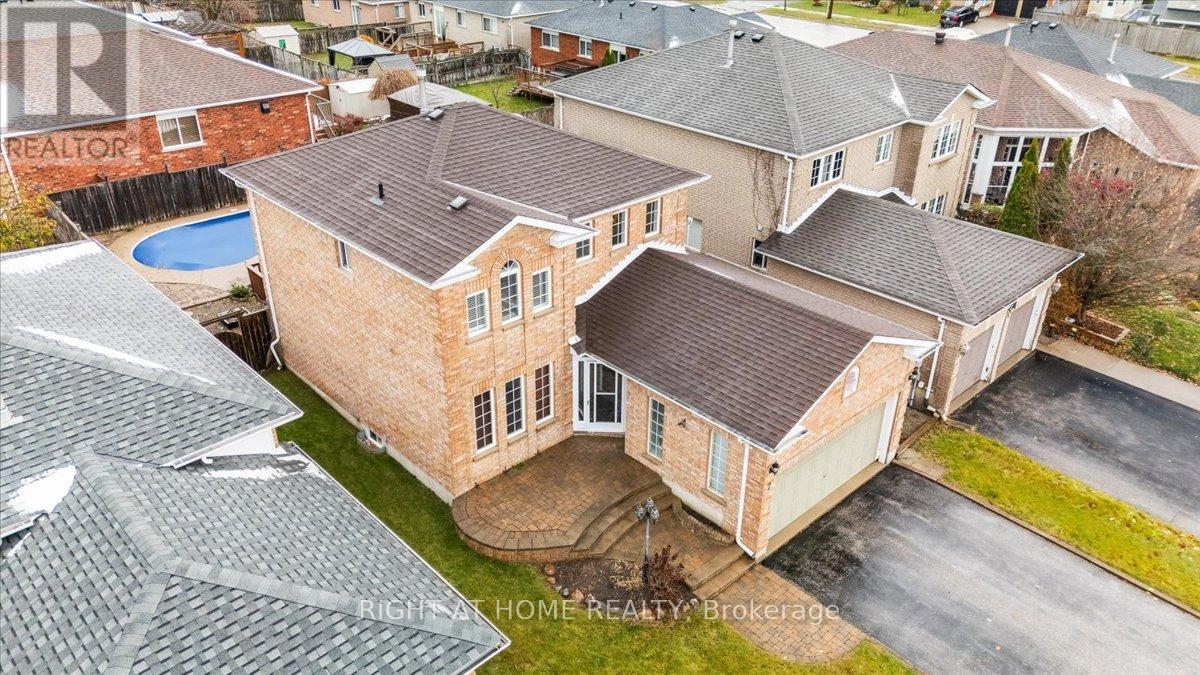
A Place to Call Home! This beautiful detached 3-bedroom, 4-bathroom home offers over 2,000 square feet of finished living space, perfect for family living and entertaining. The finished basement features a wet bar, spacious rec room, and a 3-piece bathroom - ideal for movie nights or hosting guests. Step outside and enjoy your private backyard retreat, complete with a kidney-shaped 42' x 16' saltwater inground pool, spacious deck for barbecues, and extensive landscaping with elegant interlock. Conveniently located just minutes from schools, shopping, parks, and Highway 400, this home combines comfort, style, and convenience - everything your family has been looking for! (id:60365)
37 Trefusis Street
Port Hope, Ontario
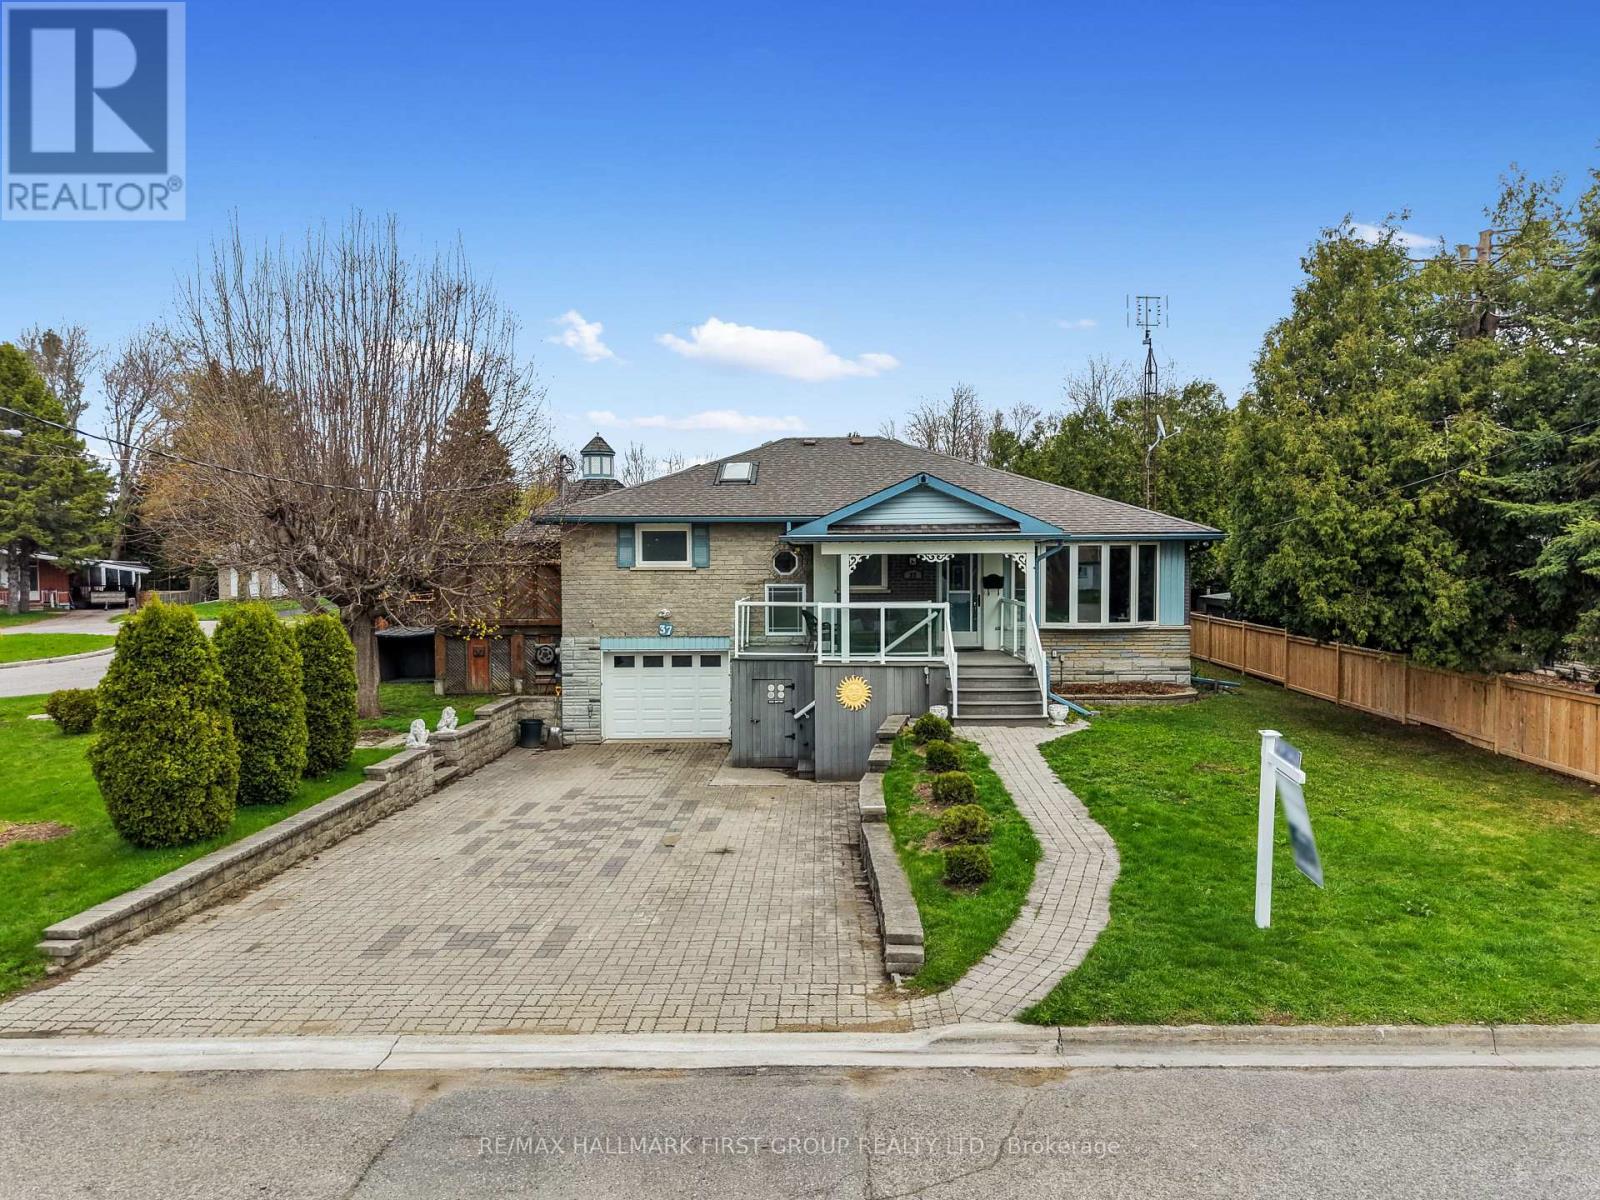
Set in a quiet, family-friendly community, this well-appointed home offers thoughtful living space on both levels, along with a separate entrance to the finished lower level. A large covered front porch creates the perfect setting for slow mornings with coffee and relaxed evenings. Inside, the living room is bright and inviting with a charming bay window, carpet-free flooring, and a gently arched entrance that adds architectural character. The dining room features classic wainscotting and flows seamlessly into the elevated kitchen. The kitchen is both spacious and full of natural light, highlighted by multiple skylights and a walkout that connects effortlessly to the outdoor living space. Stainless steel appliances, ample counter and cupboard space, and a breakfast bar with pendant lighting make it as functional as it is welcoming. The main floor includes a primary suite complete with a dressing area or office space, its own walkout, and a private ensuite bathroom. Two additional bedrooms and a full bathroom complete this level. Downstairs, the finished lower level is designed for entertaining and everyday living, featuring a rec room with warm wood trim, a full built-in bar, fireplace, and a separate media area. The laundry room offers extra storage. A guest bathroom with a shower enclosure completes the space. Outside, the fenced backyard provides privacy and room to enjoy, with a wide deck that wraps around to a covered wooden gazebo, a patio area, and a detached garage ideal for recreational gear and lawn equipment. Conveniently located near amenities and with easy access to the 401, this home offers comfort, space, and versatility for modern family living. (id:60365)
301 - 3385 Dundas Street W
Toronto, Ontario
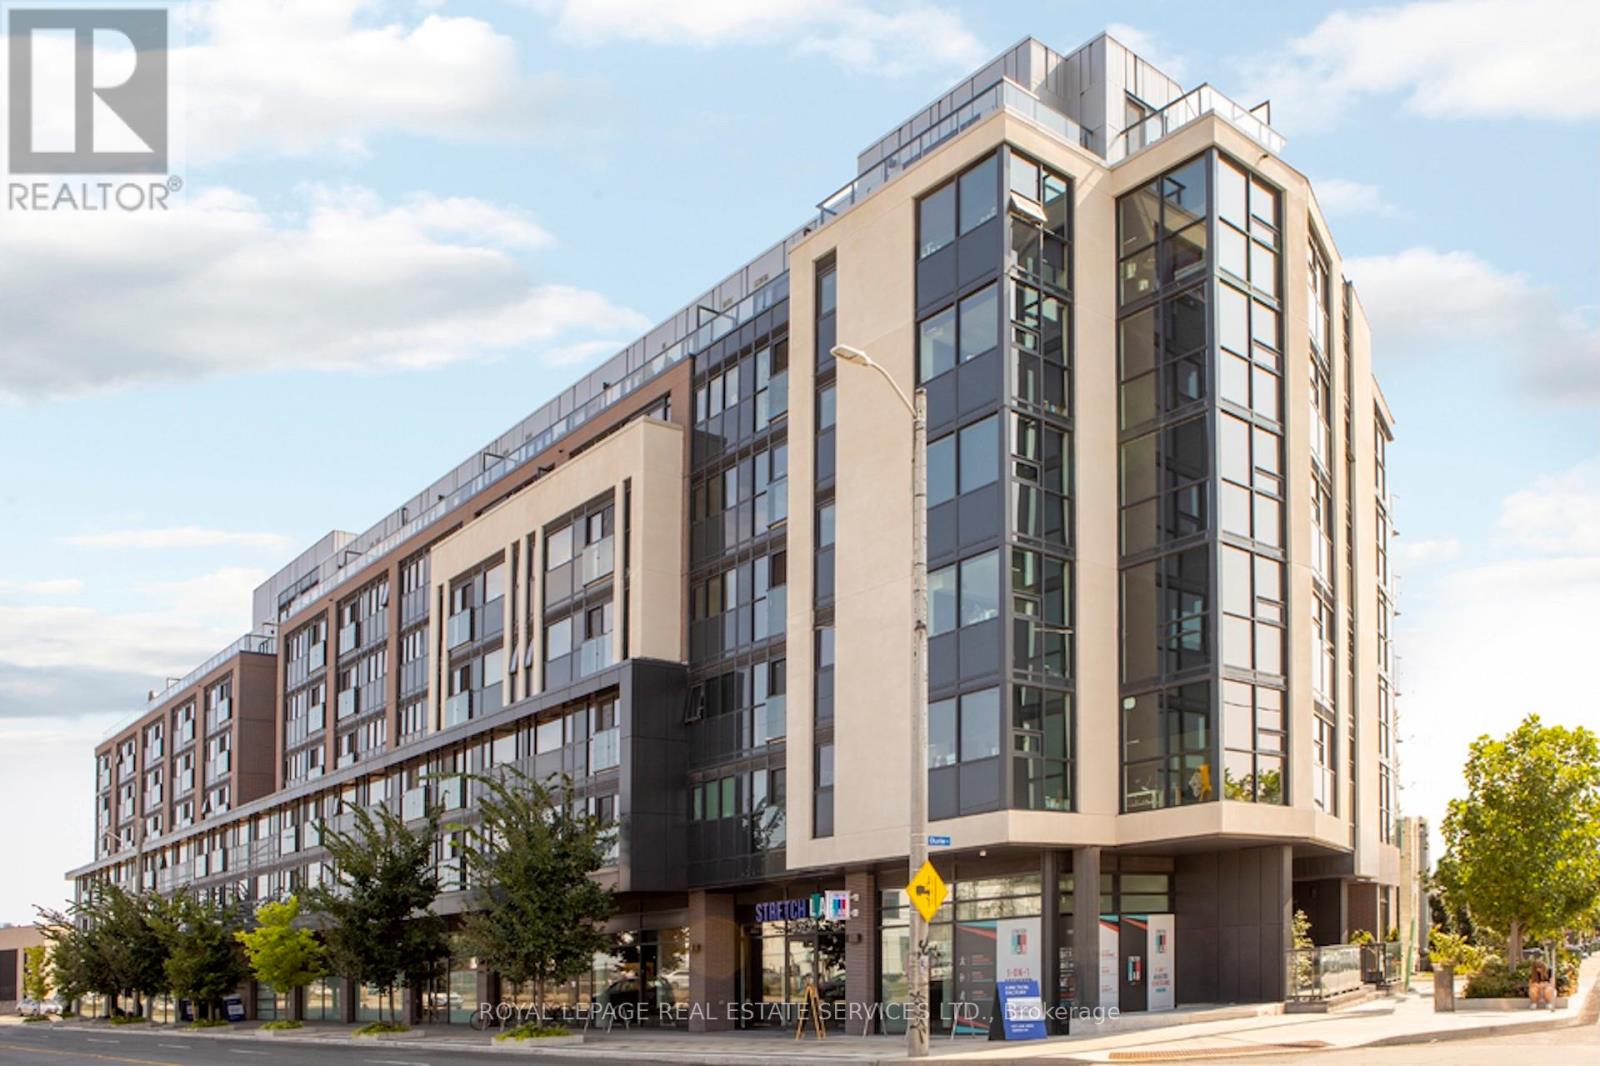
Bright and spacious 2-bedroom + open den suite offering a functional layout with laminate flooring throughout. The open-concept den adds flexible living space-ideal for a home office, study area, or cozy lounge enhancing the unit's airy feel. The galley-style kitchen is well-appointed with stone countertops and a crisp white backsplash. The primary bedroom has a walk-in closet and private 4-piece ensuite. The second bedroom is generously sized and perfect for guests or additional living space. Oversized main bathroom with ensuite laundry. Nestled between Bloor West Village and The Junction, this unbeatable location offers the perfect blend of urban vibrancy and neighbourhood charm. Enjoy easy access to boutique shops, local markets, cafes, and tree-lined streets, all just steps from your door. This pet-friendly building welcomes your furry companions and boasts top-notch amenities, including a fitness centre, pet washing station, party room, business centre, and outdoor patio. Lease includes FREE hi-speed internet. Tenant is responsible for hydro and water. (id:60365)
260 Renforth Drive
Toronto, Ontario
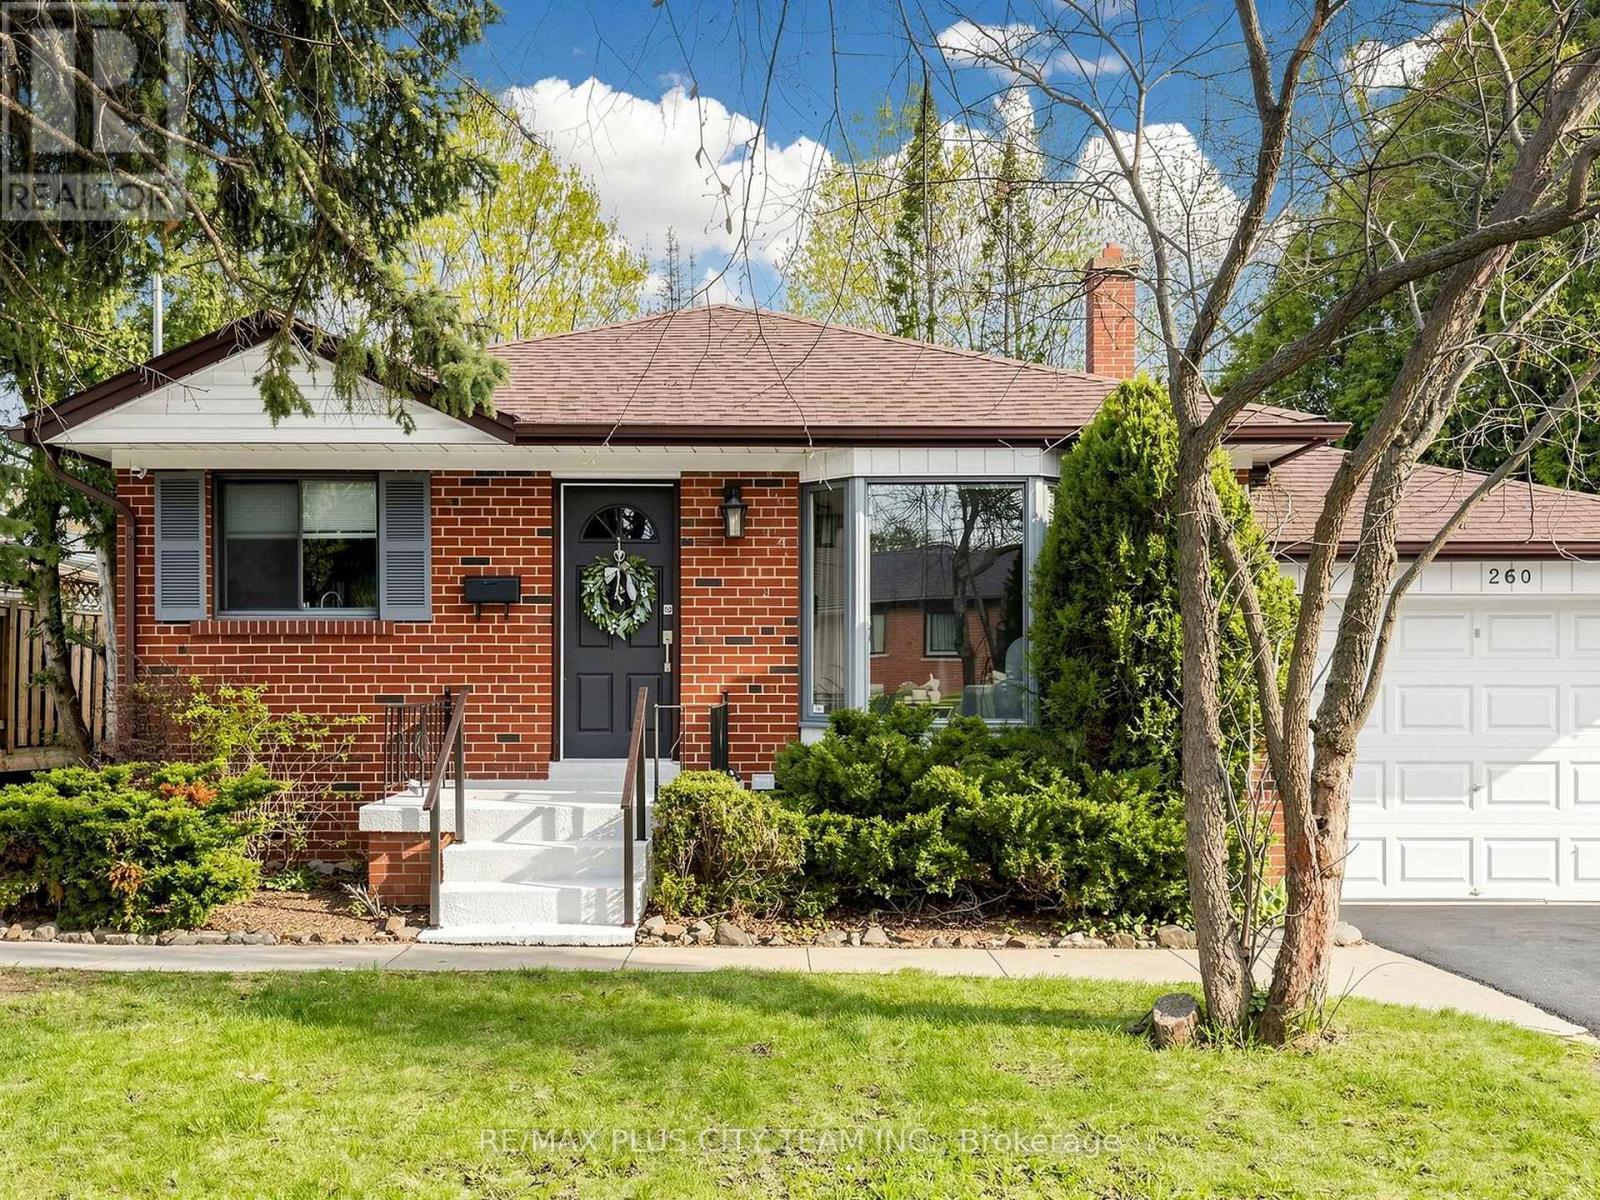
Clean, spacious, and beautifully updated, this Markland Wood bungalow is ready for you to move-in and enjoy! Perfectly positioned with no rear neighbours -- the property backs directly onto Bloordale Park, offering private walkout access to scenic walking trails, tennis courts, playgrounds & green space right from your backyard. The main floor features three generously sized bedrooms, a bright and inviting living room, and a modern, expansive eat-in kitchen. The finished basement maximizes functionality and versatility, complete with a separate kitchen, wet bar, large bedroom, and two private entrances. A sun-filled recreation room with floor-to-ceiling windows and a ground-level walkout creates a welcoming and open atmosphere. This space is perfectly suited for an in-law suite, rental opportunity, multi-generational living, or additional family space. Step outside to enjoy a beautiful backyard featuring a stunning Magnolia tree, a two-tiered deck, storage shed and direct ravine access-your own private retreat! Located in a highly sought-after, family-friendly neighbourhood, just steps to parks, schools, transit, shopping, and more, with quick and convenient access to Highway 427. Home complete with 200 amp electrical service, rough-in for additional washer / dryer & parking for up to 5 vehicles. (id:60365)
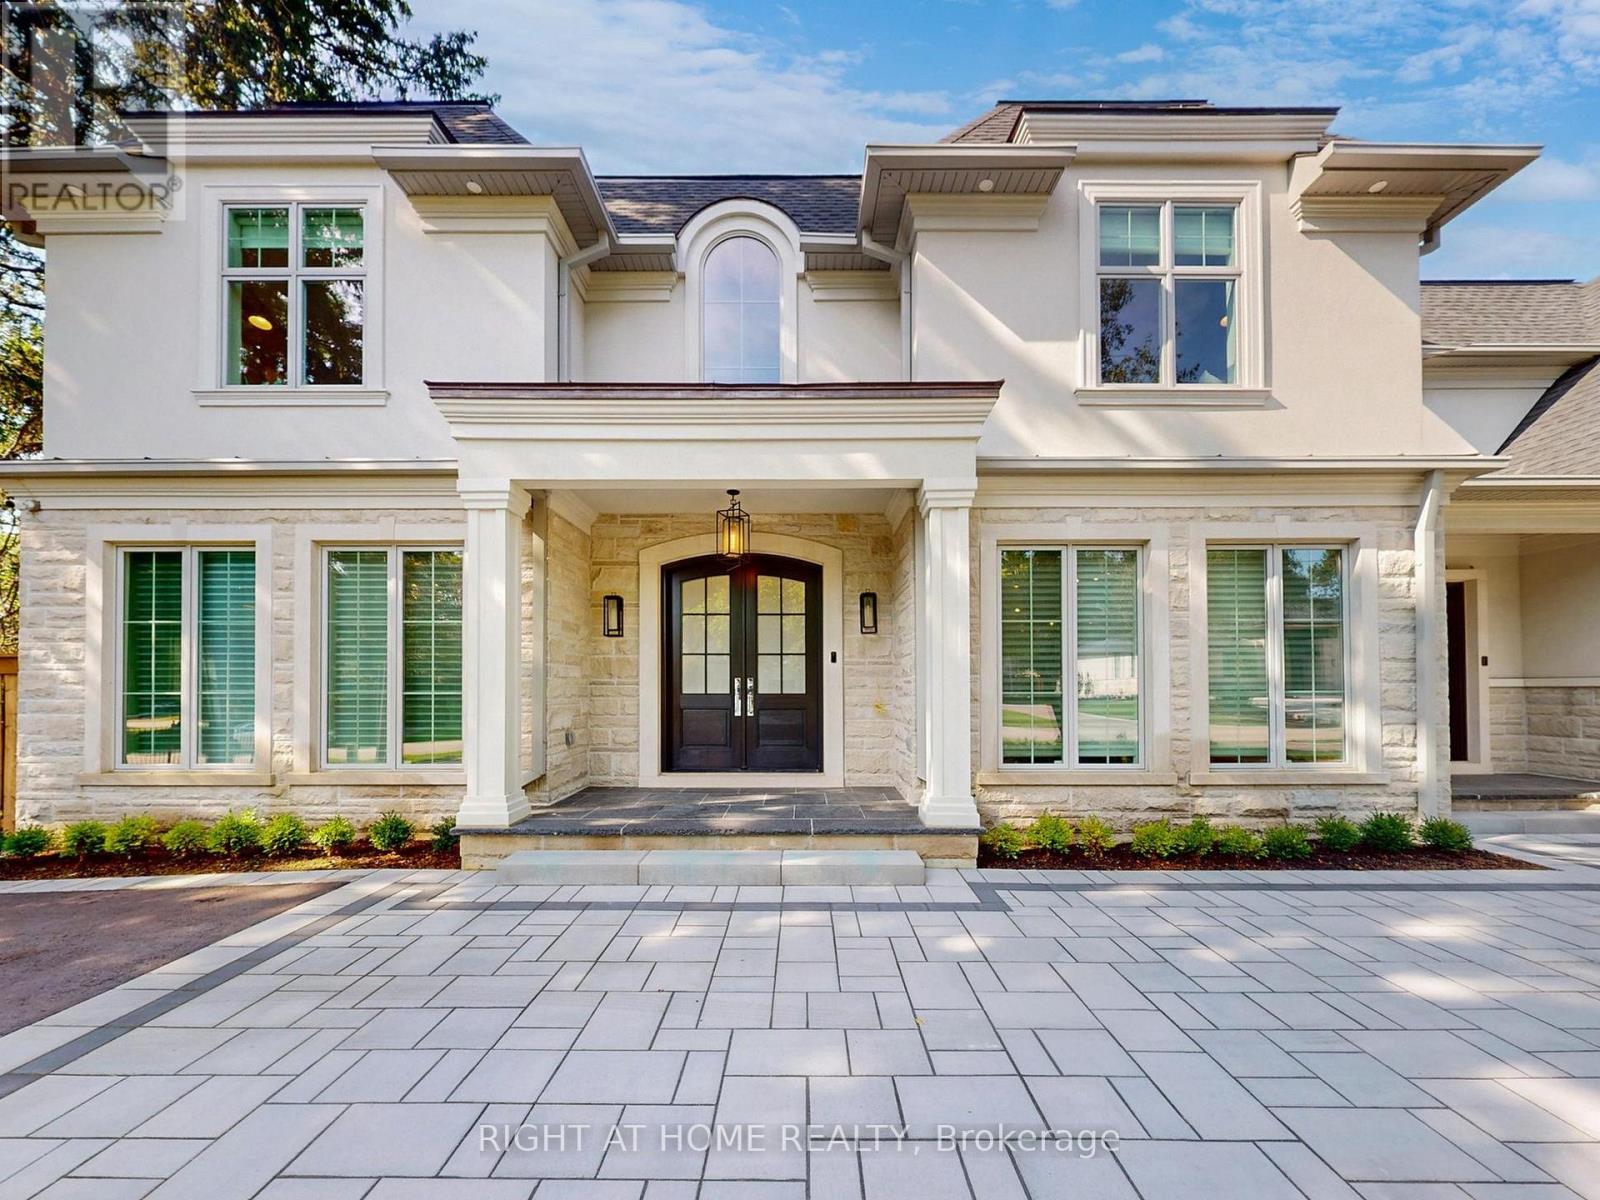
172 Burgundy Drive
Oakville, Ontario
This Incredibly Keeren Designed Home Built In 2022! Located In Prestigious Eastlake Neighbourhood. This Home Boasts Approx.6300sf Luxury Living Space! Featuring Top-Notch Architectural Refinements With 4+1 Bdrms, 8 Baths (6 Full, 2 Half). Exterior Facade And Walk-up Area Built With Indiana Stone From The United States, Pella Windows And Doors, 71/2"*3/4 Grandeur White Oak Colour Engineered Hardwood Floor Through Out.The First Floor Boasts 10' Ceiling, A Double-Height Entry W/A Chandelier Lift/Down/W/A Skylight. Spacious Main Flr Office Perfect For Working From Home. The Great Rm Area Includes A Cozy Gas Fireplace, Breathtaking Views Of the Stunning Backyard Pool. Kitchen Equipped With B/I High-end Wolf Gas Stove & Hood, B/I Miele 30'' Fridge, Freezer, Oven & Micro, 2 B/I Asko Dishwashers And 24" Marvel Wine Fridge. A Lg 60* 91 Centre Island, Marble Calacatta Porceline Countertop And Backsplash, Ample Upper & Lower Cabinetry Space.The Interior Showcases Detailed Trim Work, Plaster Crown Molding, A Motorized Blinds System On Main Flr And Master Bdrm, Heated Floors In The Basement And All Ensuite Upstairs. Massive Windows Flooding Every Space With Light. The 2nd Floor Offers 4 Luxurious Bdrms, Each With Its Own Ensuite And W.I.C. Primary Bdrm W/A Lg Dress Rm W/A Skylight & Elegant 5pc Ensuite. The Residence Is Further Equipped With 2 Carrier Air Conditioning Units and 2 Furnaces W/Humidifiers. The Basement Includes A Guest Bdrm W/Ensuite, Rec, Home Theatre, Gym & Glass-enclosed Wine Rm. Designed Landscaping At Front & Backyard. The Fully Fenced Rear Yard Is A True Oasis W/Salterwater Pool W/Waterfall, An Outdoor Covered Porch W/Stone Gas Fireplace & BBQ Area. Irrigation System, Security System W/HD Outdoor Cameras, An Indoor Sound System And Google Home Automation. Six Routers Allow Network Signal Transmitted Within Entire House. HWT Owned. Walking Distance To Town, Parks & The Lake. OT High School, Maple Grove, Ej James, St. Mildreds, Linbrook, Appleby, Maclachla (id:60365)
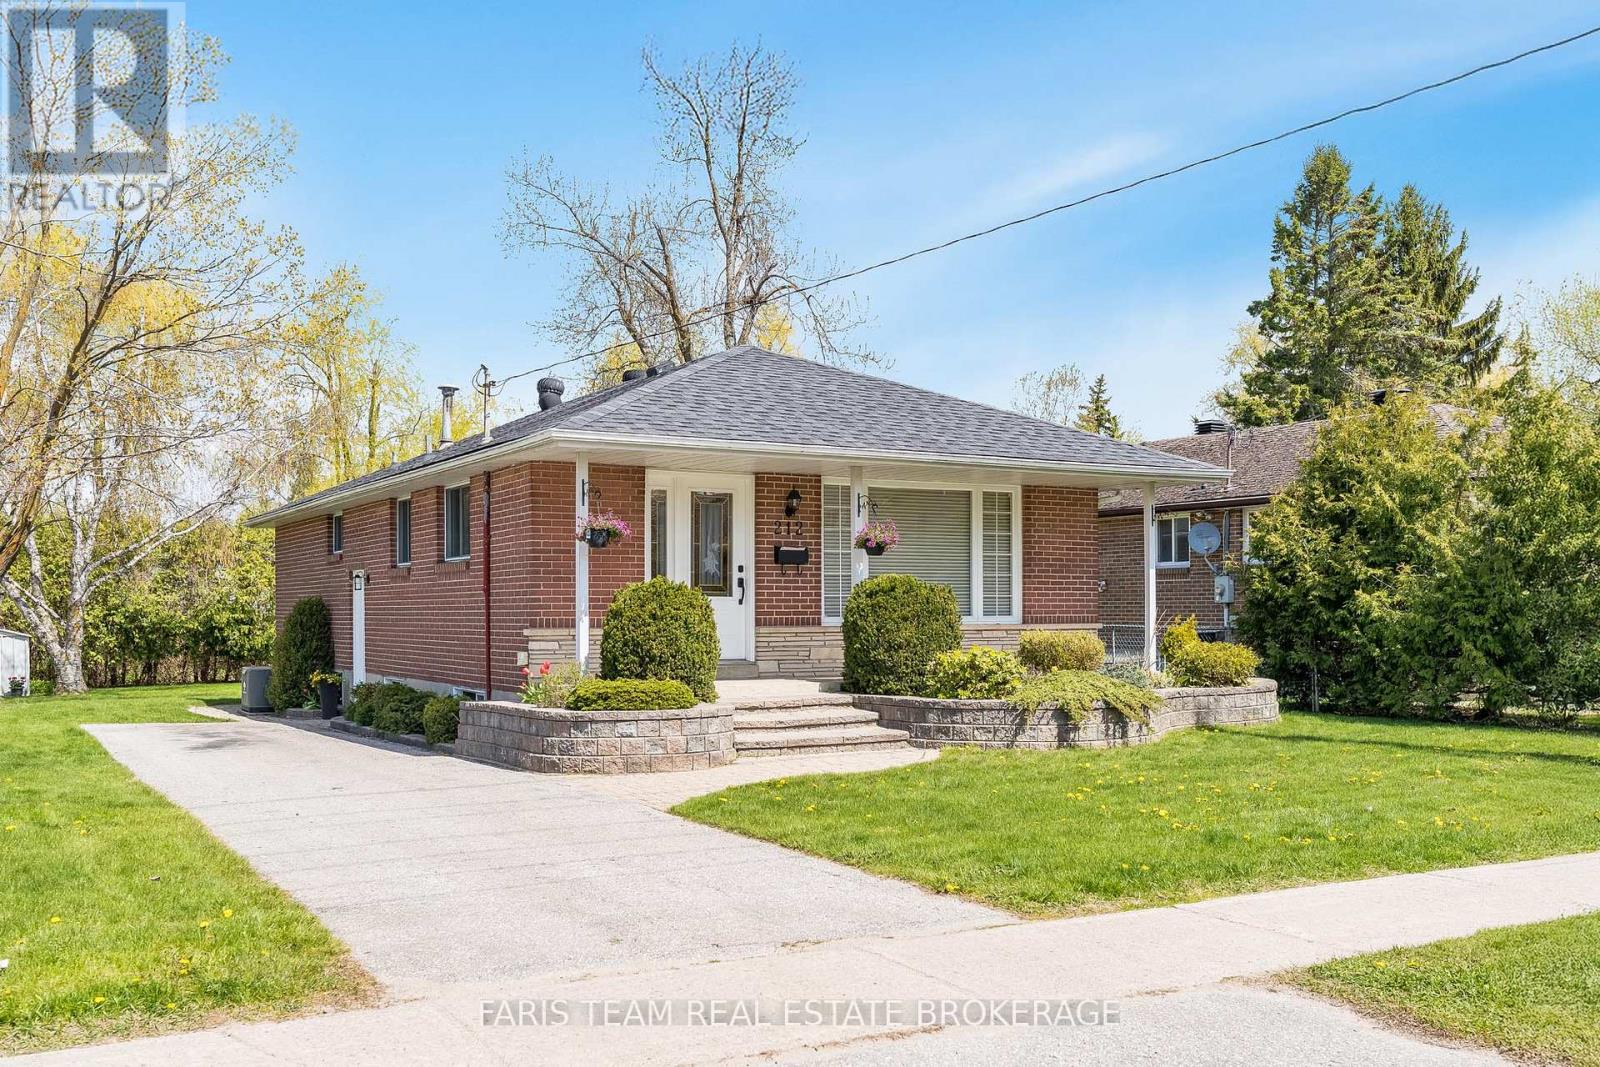
212 Grove Street E
Barrie, Ontario
Top 5 Reasons You Will Love This Home: 1) Income potential is a standout feature, with a separate side entrance offering an excellent opportunity to create a basement apartment, ideal for first-time buyers looking to offset their mortgage or investors seeking additional rental income 2) Set on a generous lot in an area that permits garden suites, the property provides ample space for future development, whether adding a secondary dwelling, detached garage, or workshop, offering long-term value and flexibility 3) Lovingly maintained by the original owners, this home reflects true pride of ownership, giving buyers added confidence in its overall condition, care, and history 4) Conveniently situated in a desirable Barrie neighbourhood, the home is close to schools, parks, shopping, and major commuter routes, making it a practical choice for both families and those who travel regularly 5) Interior features hardwood flooring throughout the main level in very good condition, adding warmth and character, while key updates, including the furnace, air conditioning, and roof, were completed within the last 10 years, providing peace of mind with room to personalize over time. 1,114 above grade sq.ft. Plus a partially finished basement. (id:60365)
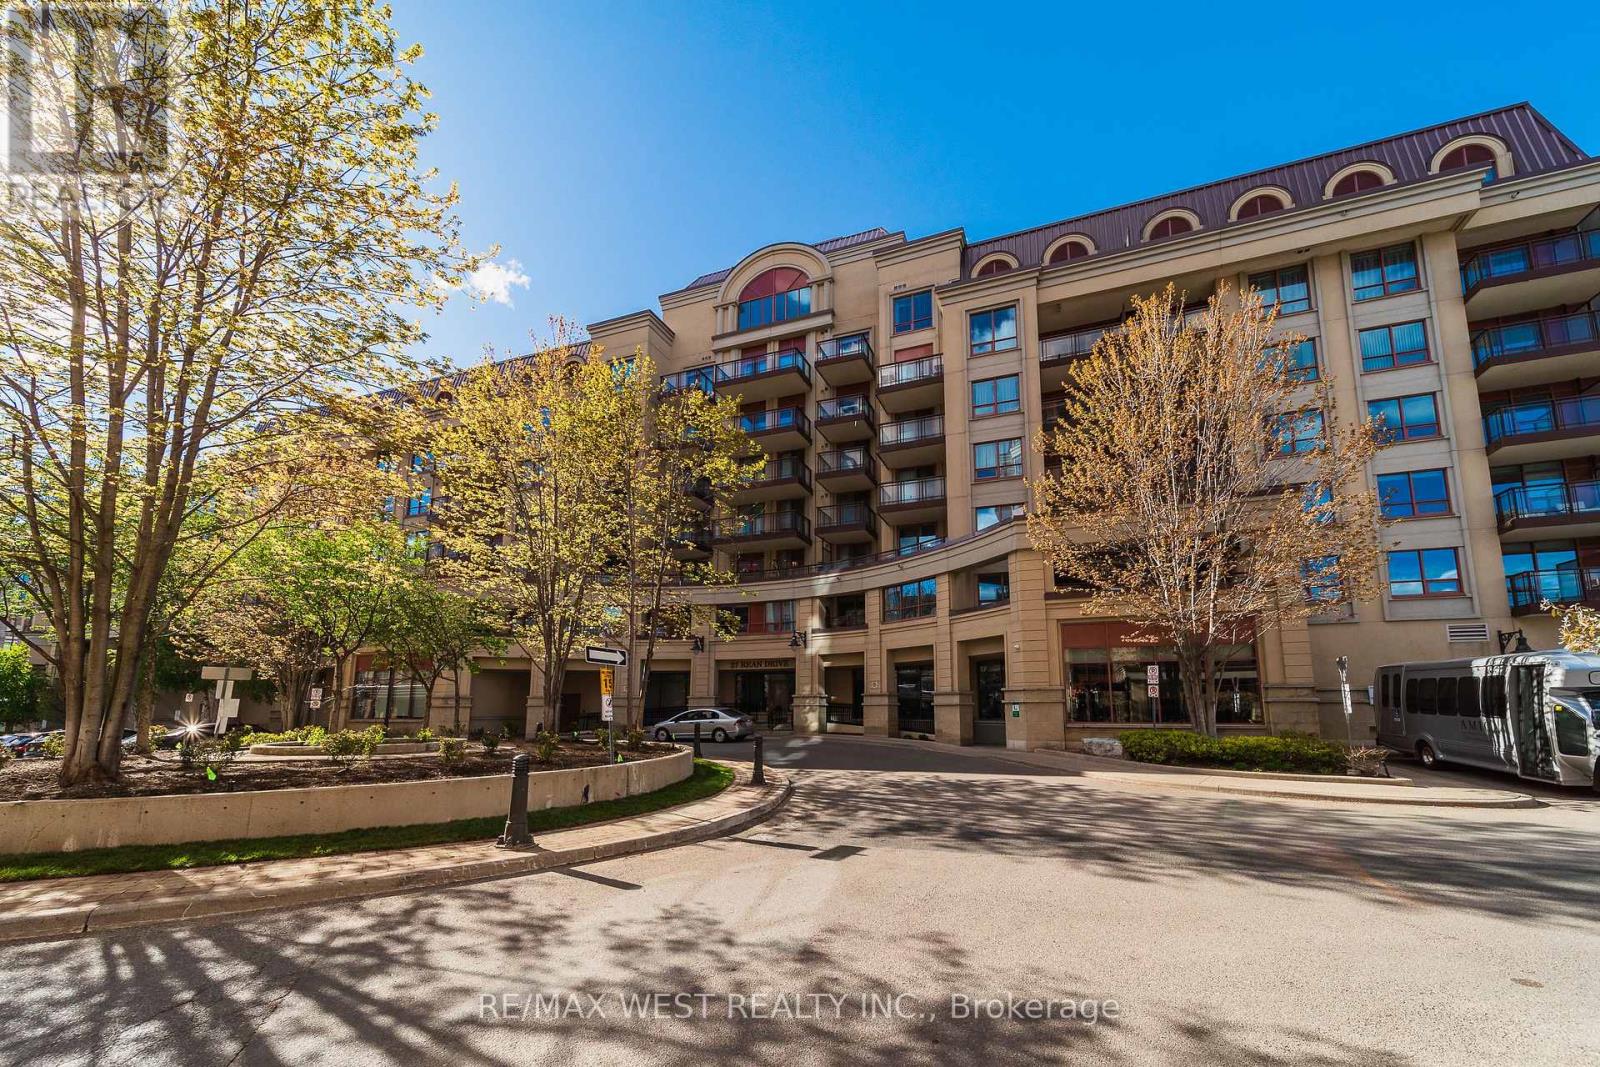
524 - 27 Rean Drive
Toronto, Ontario
Quiet yet urban 27 Rean Drive offers the best version of Bayview Village. A very convenient location set inside a boutique, well-maintained building that feels calm, safe, and comfortable to come home to.The layout is exactly what you'd want in a condo: spacious and efficient with no wasted space. The south-facing exposure brings in natural light, while the kitchen offers more functionality than expected, with useful counter space, ample cabinet space, and a breakfast bar. What makes this suite stand out is the complete package. Parking is included! A decent-sized locker is included! And the location is impossible to beat, steps to Bayview Village Shopping Centre, Bayview Subway Station, dining, groceries, daily essentials, and only a short drive to the 401. Merci Condos offers fantastic amenities, including a gym, a rooftop deck with BBQs, a movie theatre, a party room, and concierge service. (id:60365)
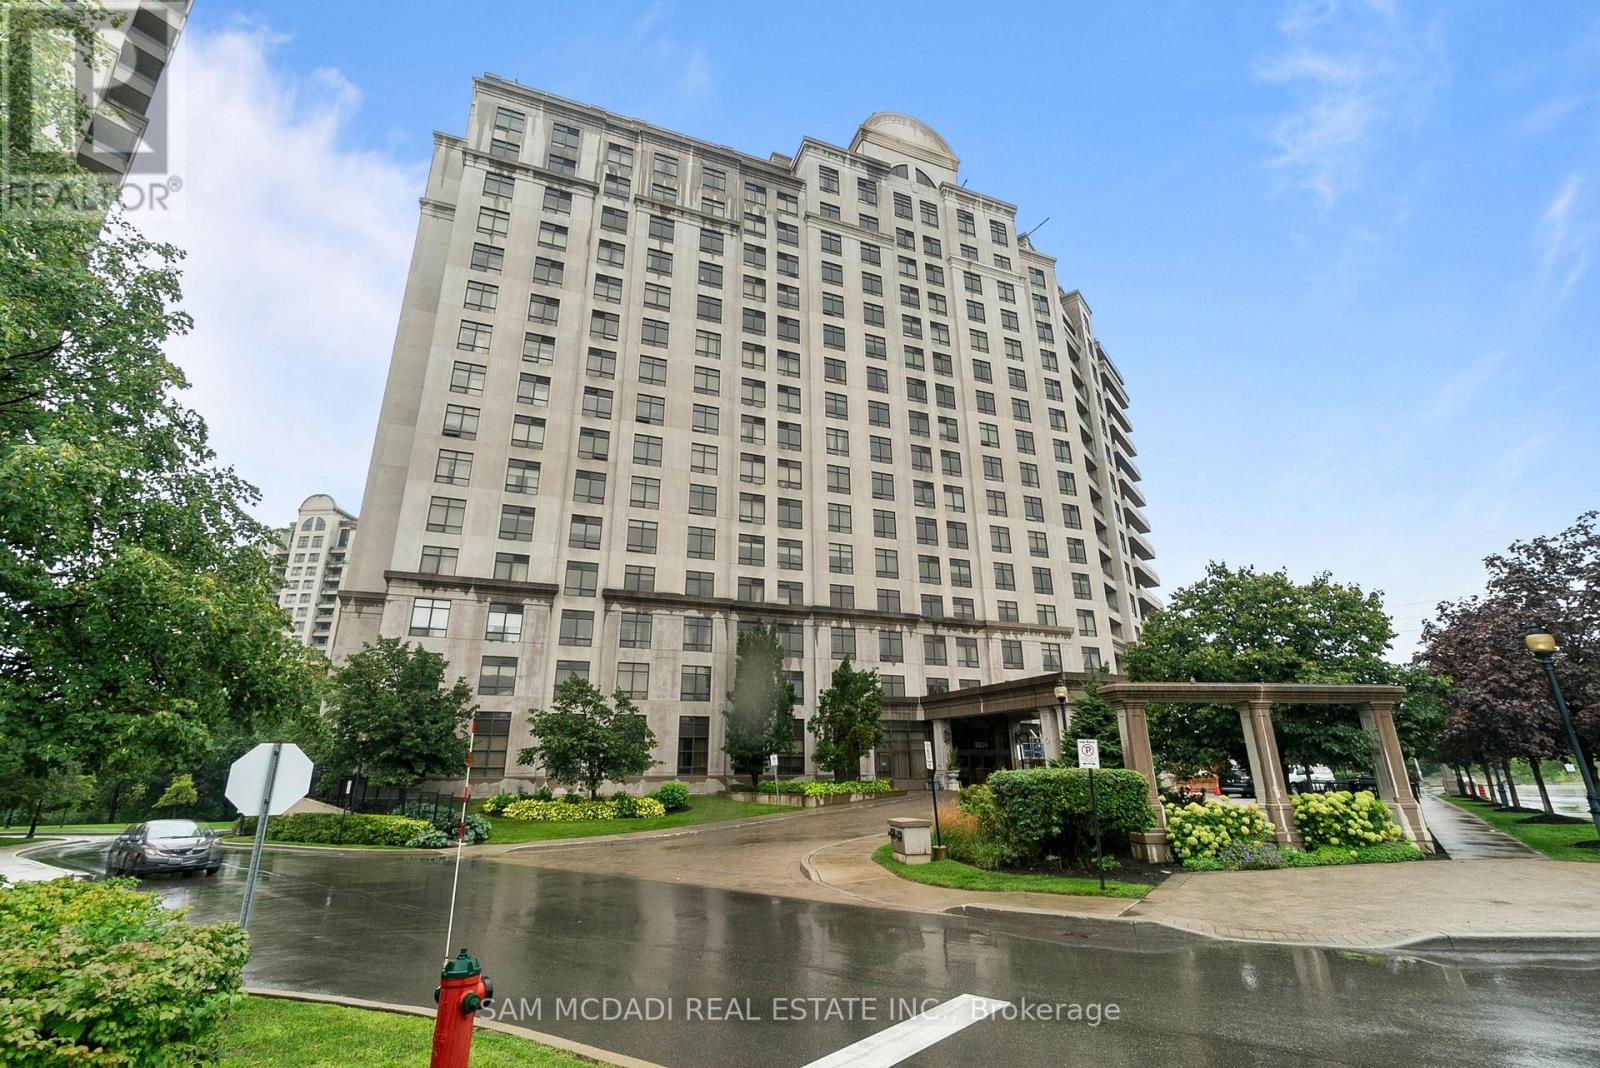
1616 - 9235 Jane Street
Vaughan, Ontario
Welcome to 9235 Jane Street, located in one of Vaughan's most vibrant and connected communities. This spacious and well-appointed one-bedroom residence offers a seamless layout that maximizes comfort and function, perfect for professionals or downsizers. As you enter through the welcoming foyer, you're greeted by a natural flow that leads into the open-concept living and dining areas. Large windows bathe the space in natural light, while the adjoining sunroom offers a quiet nook to unwind. The kitchen is smartly positioned, overlooking the living space and providing ample room for entertaining. The bedroom serves as a true retreat, offering privacy and calm at the end of the day. With direct access to a 4 pc bath and convenient closet space, its designed for both relaxation and practicality. A dedicated laundry area is tucked away off the main living space, ensuring everyday tasks are easily managed without compromise. Here, you'll embrace a lifestyle of convenience and quality. The building features exceptional amenities, including a fitness center, concierge service, party room, guest suites, and secure underground parking. Outside your door, you're steps from Vaughan Mills, fine dining, cafes, parks, and Canada's Wonderland. Commuting is effortless with quick access to major highways and nearby transit options, including Rutherford GO Station. (id:60365)

© 2026 Proptech Realty Inc., Brokerage.