
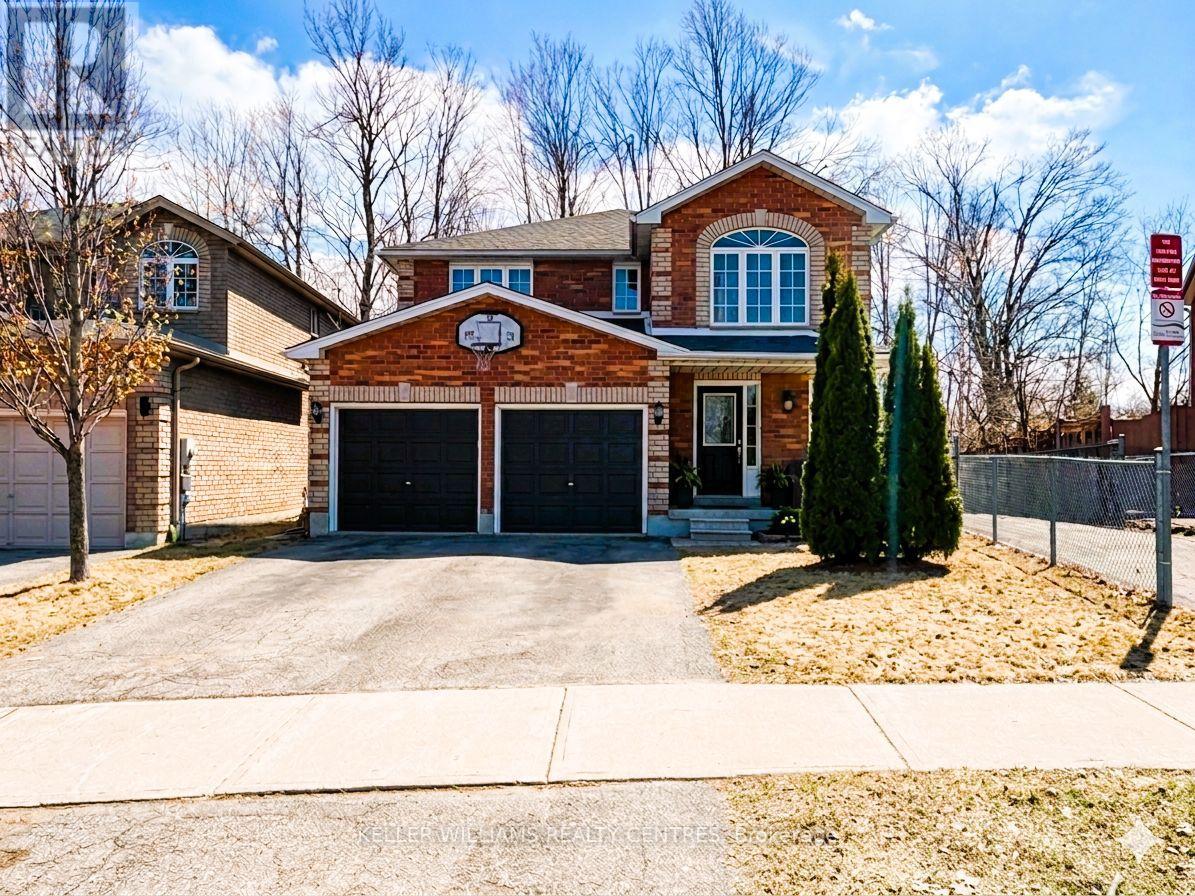
Lower - 53 Stollar Boulevard
Barrie, Ontario
Welcome To This Bright And Spacious Lower-Level Suite Situated In The Highly Desirable Little Lake Community Of North Barrie. This Purposefully Designed Unit Features A Completely Separate Entrance, Ensuring Privacy And Independence. The Interior Boasts A Functional Layout Featuring 2 Well-Appointed Bedrooms Plus A Versatile Den, Perfect For A Home Office, Study, Or Extra Storage Space.The Large Windows Throughout Ensure The Space Is Filled With Plenty Of Natural Light, Creating A Warm And Inviting Atmosphere. At The Heart Of The Home Is A Generous Recreation Room, Providing An Ideal Setting For A Comfortable Living Area Or Media Room. The Unit Is Completed By A Clean, Contemporary 3-Piece Bathroom And A Convenient Kitchenette Area.The Location Is Unbeatable-Just Minutes From Georgian College, Royal Victoria Regional Health Centre (RVH), And The Vibrant North Crossing Shopping Centre For All Your Dining, Grocery, And Retail Needs. Commuters Will Appreciate The Rapid Access To Highway 400 And Local Public Transit Options. Enjoy High-Quality Living In One Of Barrie's Most Convenient And Sought-After Neighborhoods. (id:60365)
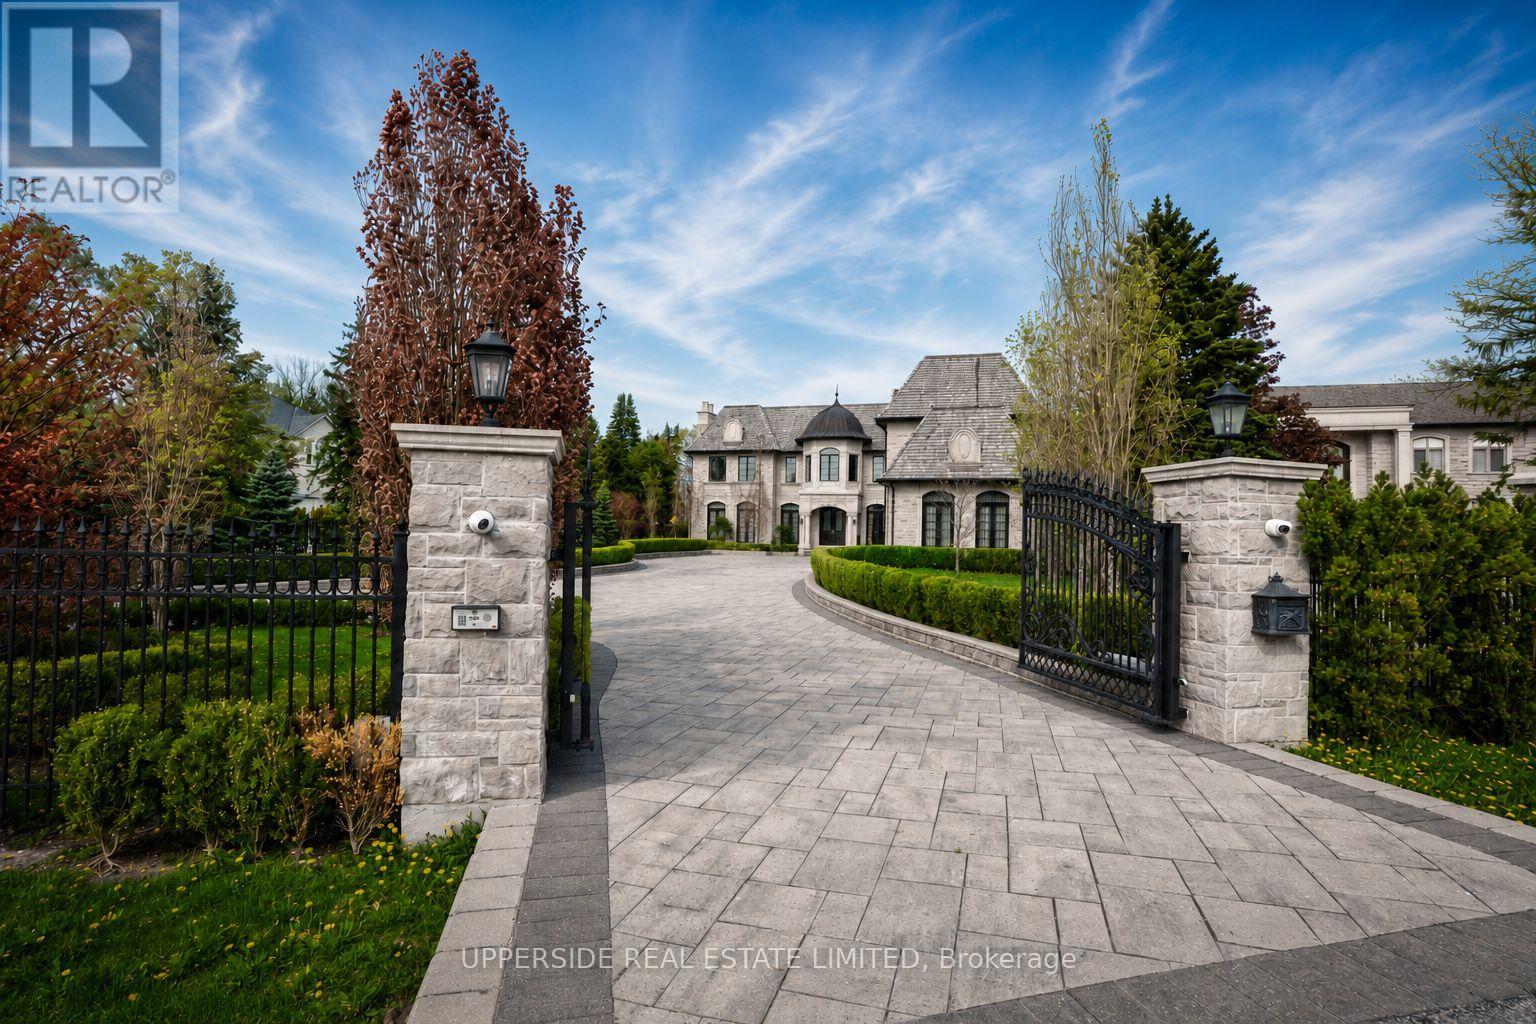
29 Riverside Boulevard W
Vaughan, Ontario
Experience The Pinnacle Of Luxury Living In This Extraordinary Stone Mansion, Nestled On The Coveted 'Riverside Boulevard' In The Heart Of Thornhill. This Prestigious Estate Is Set On An Expansive 104 X 367 Ft Lot, Meticulously Manicured And Adorned With Lush Foliage. Step Inside To Discover A World Of Opulence, Where Convenience Meets Grandeur. Your Personal Elevator Provides Easy Access To All Levels Of The Home, While Radiant Heated Floors Ensure Your Comfort During Colder Months. The Gourmet Kitchen, Inspired By Professional Chefs, Is Equipped With Everything You Need For Daily Family Living And Grand Scale Entertaining. It Boasts An Inviting Breakfast Area And A Spacious Pantry, Ideal For Those With A Passion For Cooking And Entertaining. This Exceptional Stone Mansion Offers A Unique Blend Of Luxury, Comfort, And Sophistication That Is Truly Unparalleled. It Is Not Just A Home, But A Lifestyle Statement. Some of the images are virtually staged with furniture and decor, etc. (id:60365)
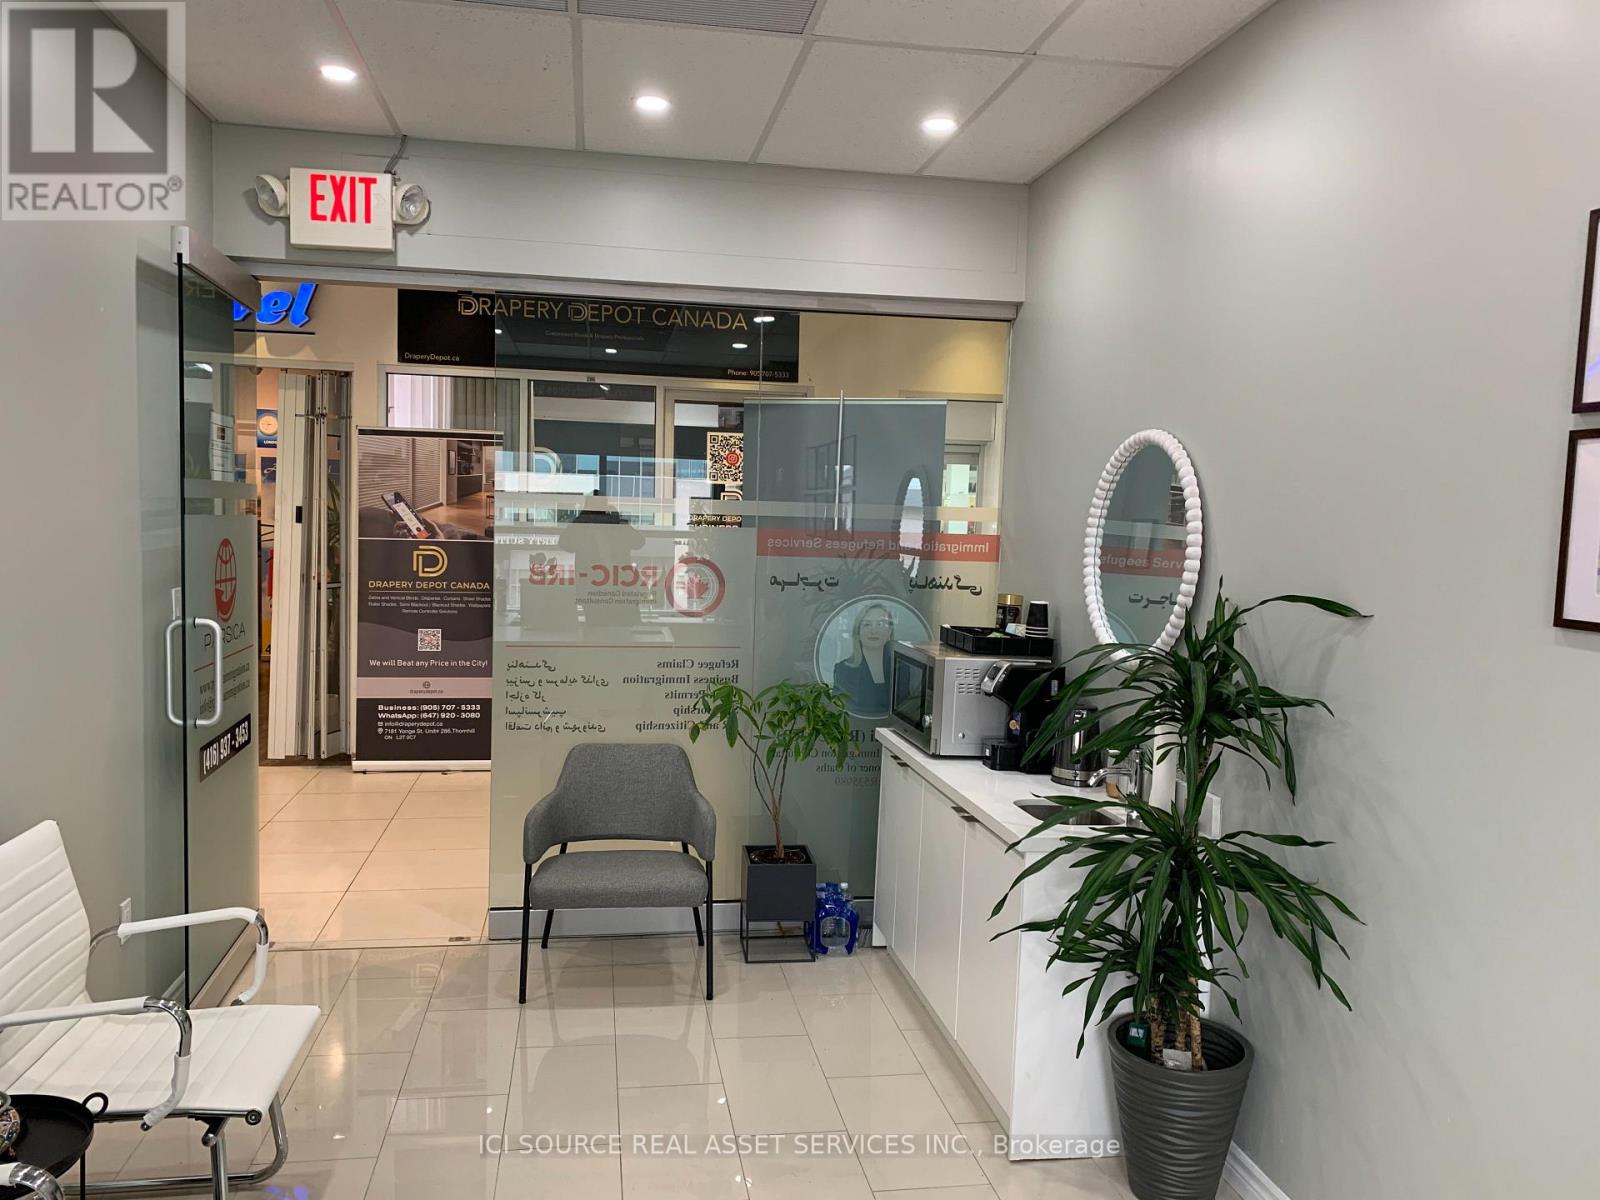
270 - 7181 Yonge Street
Markham, Ontario
Prime 300 sq. ft. retail/service unit located on the second floor of World on Yonge, a landmark mixed-use retail, residential, office, and hotel complex with over 400 shops. This newly renovated unit features a large west-facing window toward Yonge Street, modern dropped ceilings, in-unit water and drain access, indoor illuminated signage, and the potential for outdoor signage.Ideal for beauty, wellness, medical, office, service, or boutique retail uses. The unit is wheelchair accessible and located close to the food court with strong foot traffic from shoppers, residents, hotel guests, offices, clinics, and surrounding businesses.World on Yonge offers excellent exposure, easy access from Yonge Street, ample free underground visitor parking, 24/7 onsite security, and proximity to TTC, Viva, and GO Transit.Unit Details:Unit 270300 sq. ft.Modern dropped ceilingIn-unit water/drain accessOption to install ventilationIndoor illuminated signage includedOutdoor signage potentialLarge west-facing window toward Yonge StreetFree underground parkingWheelchair accessible24/7 onsite securityInsurance not included. 13 % HST to be added to the monthly rent. (id:60365)
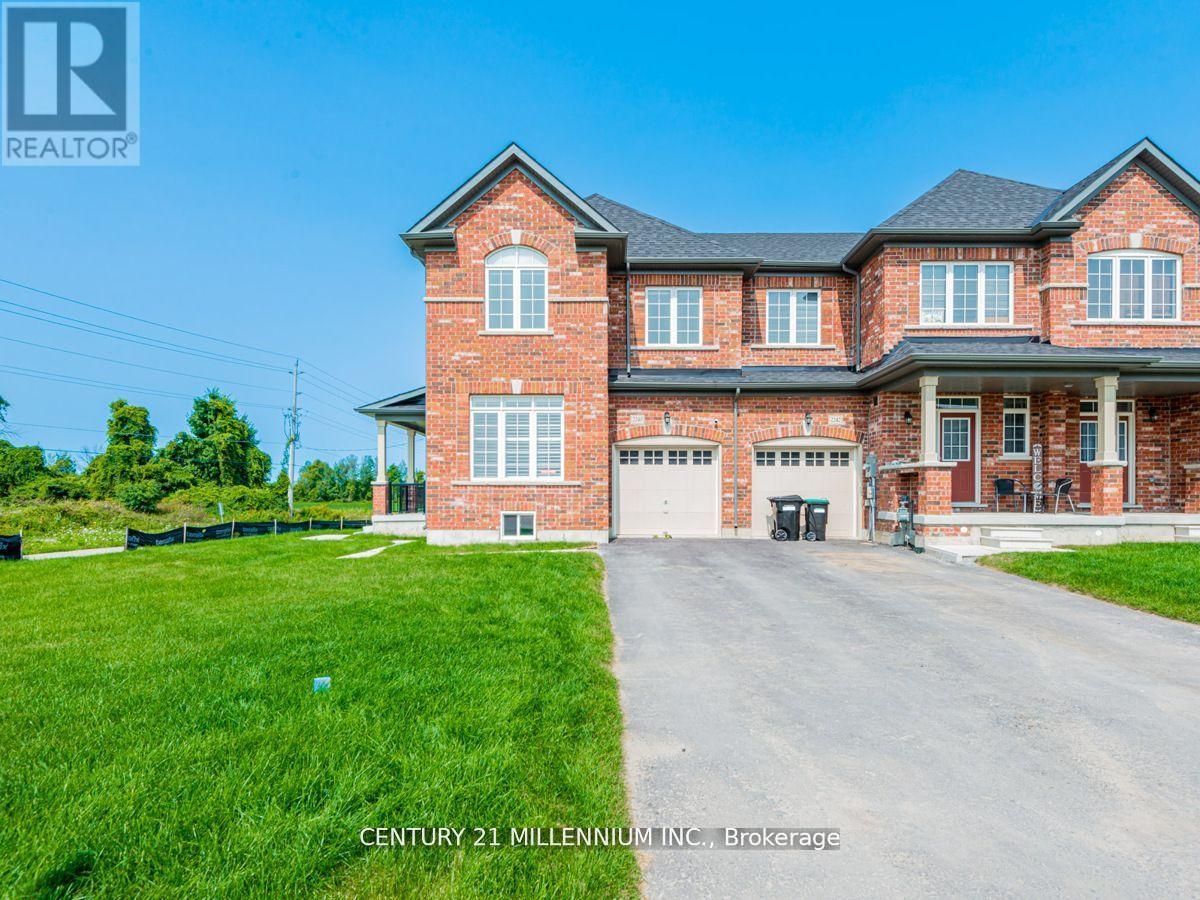
2240 Grainger Loop
Innisfil, Ontario
Exceptional Corner Freehold Townhome in Prime Alcona Location! Don't miss this stunning newly constructed 4-bedroom freehold corner townhouse offering over 2,400 sq ft of upgraded living space and the spacious feel of a semi-detached home. Designed with modern living in mind, this bright and airy home features 9-ft ceilings, expansive windows that flood the space with natural light, upgraded laminate flooring, and a stylish modern kitchen complete with a breakfast bar and stainless steel appliances. Elegant window shutters and convenient in-home laundry add both comfort and functionality. Perfectly situated in the highly sought-after Alcona community, just minutes from Innisfil Beach Park, shopping, schools, and easy highway access, this is an incredible opportunity to own a beautifully appointed home in a growing family-friendly neighborhood. Schedule your private showing today and experience all this exceptional home has to offer! (id:60365)
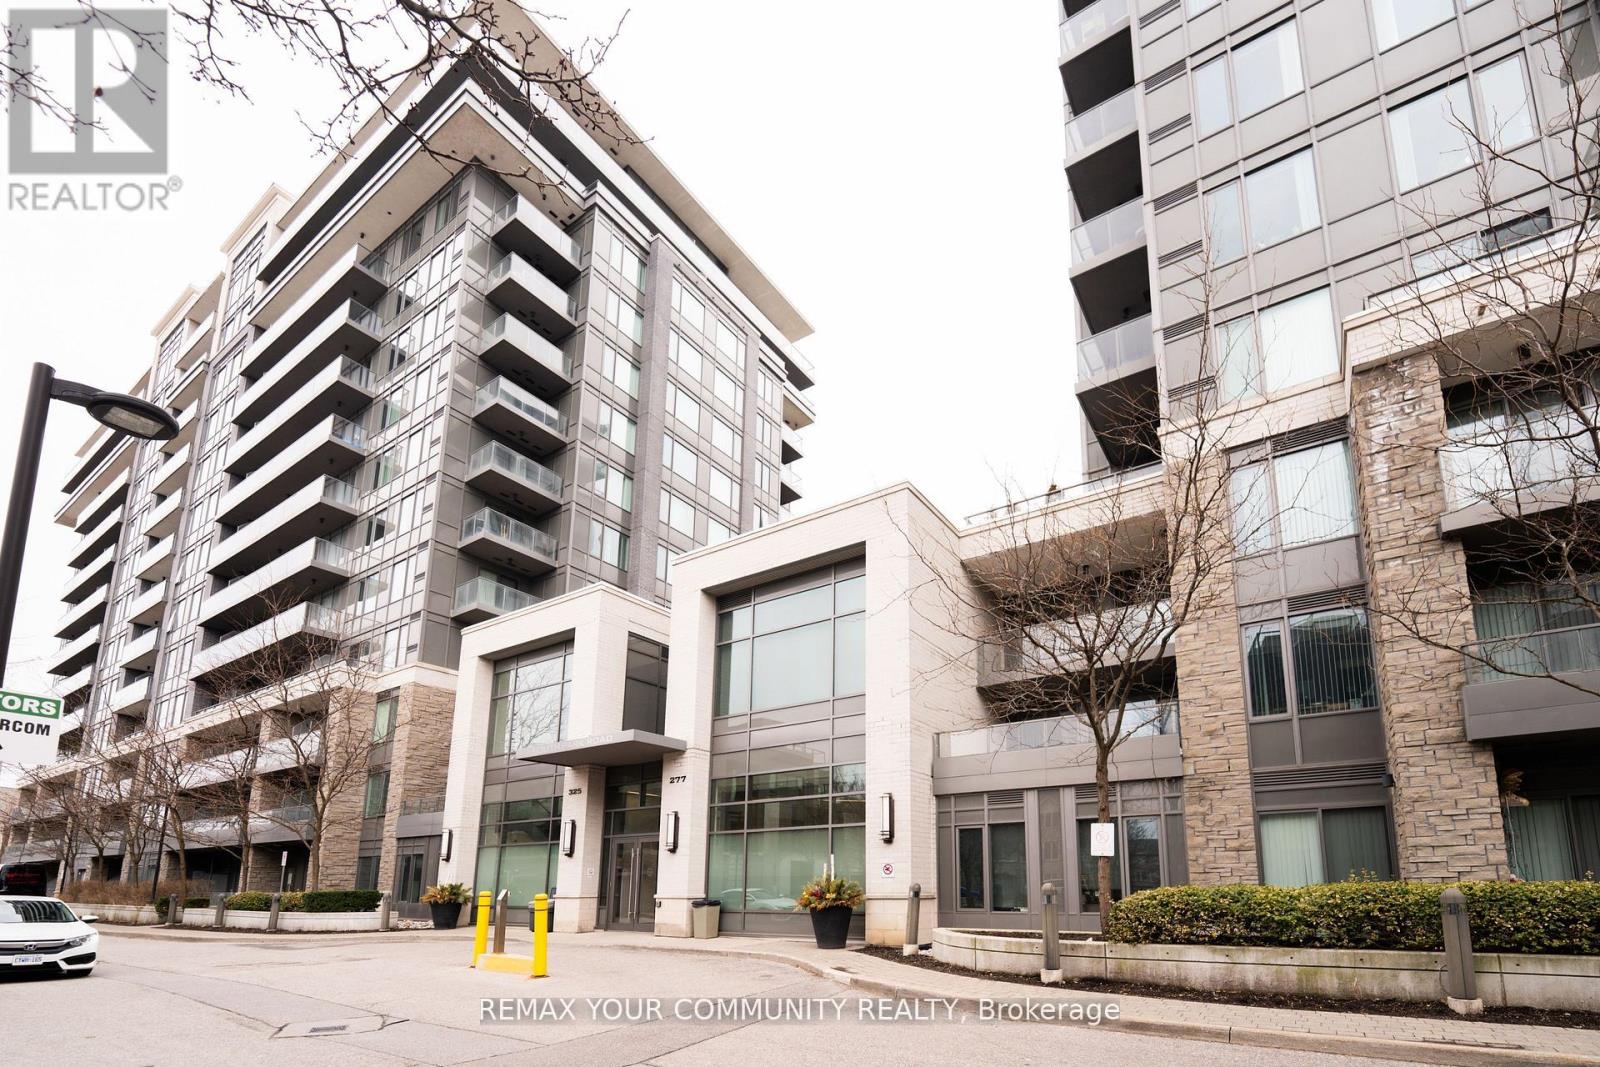
520 - 325 South Park Road
Markham, Ontario
Welcome to Eden Park II-A highly sought-after residence in the heart of Commerce Valley. This turn-key, freshly painted 1+Den suite offers a bright and functional open-concept layout with 9-ft ceilings, modern laminate flooring, and a spacious den ideal for a home office or flex space. The contemporary kitchen features granite/quartz countertops, stainless steel appliances, and ample cabinetry. Enjoy a private open balcony and a well-maintained living space ready for immediate occupancy. Premium building amenities include 24-hour concierge, indoor pool, fitness centre, sauna, party room. Steps to Times Square, shopping, dining, parks, and transit (YRT/VIVA/GO), with easy access to Hwy 404 & 407.Includes 1 parking and 1 locker. Ideal for end-users or investors. (id:60365)
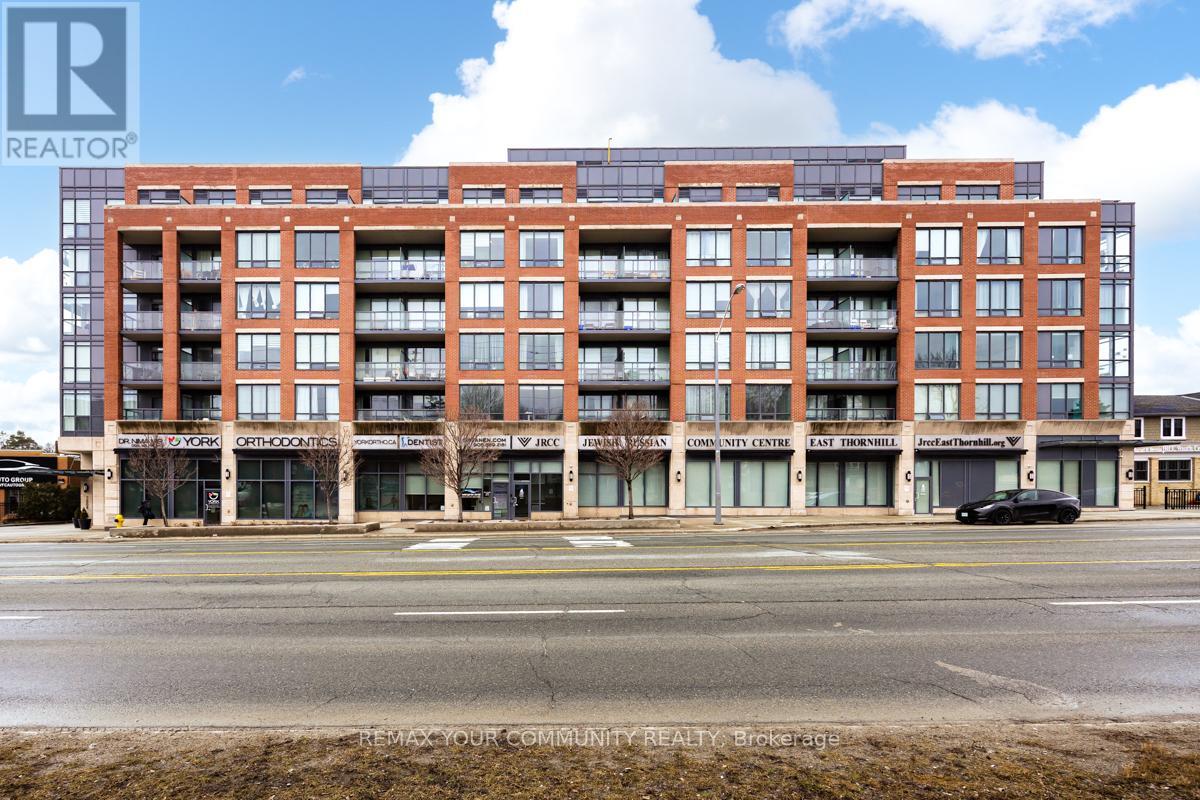
518 - 7608 Yonge Street
Vaughan, Ontario
Beautifully appointed luxury condo in an exclusive low-rise building, nestled in the charming and prestigious Heritage District of Old Thornhill. This elegant residence includes one underground parking space and offers a prime central location just minutes from Yonge Street, Highways 401 & 404, and the DVP. Enjoy easy access to vibrant dining, boutique shopping, local cafés, parks, and the popular organic farmers' market, all just steps from your door. A rare opportunity to experience sophisticated living in one of Thornhill's most sought-after communities. Airbnb-friendly building, ideal for investors or flexible personal use. (id:60365)
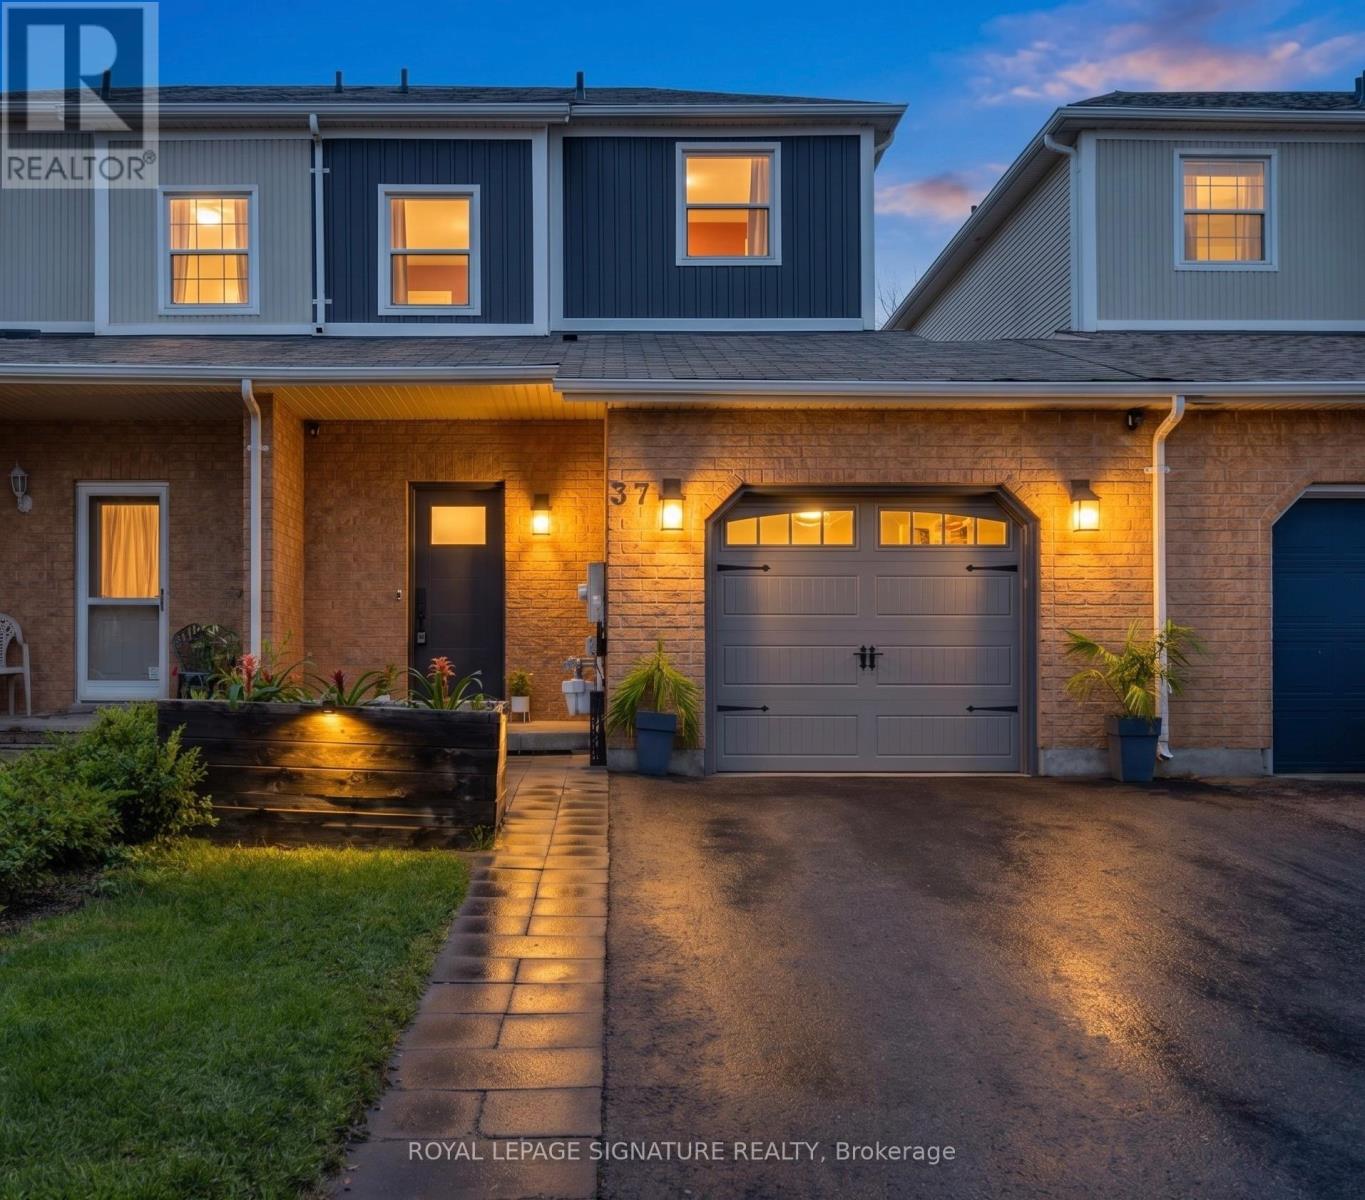
37 Wrendale Crescent
Georgina, Ontario
Welcome to 37 Wrendale Crescent in the heart of Keswick - a beautifully upgraded home that perfectly blends style, comfort, and functionality. Although technically a townhouse, this home offers the feel of a semi-detached property, connected only on one side for added privacy. This impressive 3-bedroom, 3-bathroom residence offers a highly functional layout designed for modern living. From the moment you step inside, you'll notice the extensive upgrades throughout, including brand new oak hardwood flooring, a fully refinished staircase with new spindles and railing, as well as new baseboards and window trim. The entire home has been freshly painted in a clean, contemporary palette, complemented by new interior doors to the basement, powder room, and front closet, along with a new garage and front entry door that enhance both curb appeal. The open-concept main floor is perfect for everyday living and entertaining, featuring a bright living room with a walkout to a newly extended deck - ideal for summer BBQs and gatherings. Step outside to a generous, beautifully landscaped backyard complete with a gazebo and lush greenery, offering a private outdoor retreat. Upstairs, you'll find three spacious bedrooms, each large enough to comfortably accommodate a queen-sized bed with plenty of additional space. With no carpet throughout, the home offers a clean and modern feel. A thoughtfully designed office nook provides the perfect work-from-home setup. The home has been meticulously maintained, with no detail overlooked. The basement boasts soaring 9-foot ceilings, oversized windows, and a full 3-piece bathroom - a bright, open space ready for your personal finishing touches. A rare feature, the garage offers direct access to the backyard - so you can skip hauling your lawnmower through the house like in many similar properties. Move in, unpack, and start living - your next chapter begins here. (id:60365)
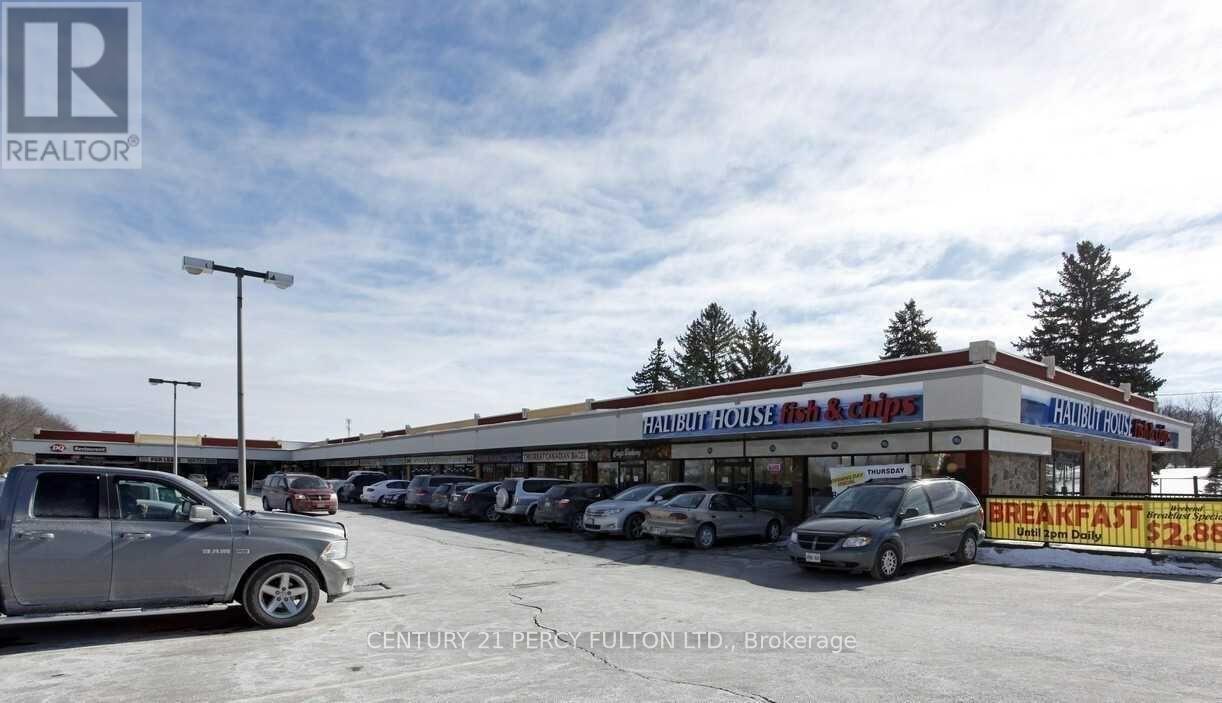
1 & 2 - 265 Edward Street
Aurora, Ontario
Well Established business 78 seats + 75 Patio Seat with Liqor License, Halibut House Fish and Chips Restaurant with great income. Excellent location facing Yonge St in Aurora, Next to the park, Great plaza with Diay Queen, Cafe, Kobab, Detal Office, Vision Centre and Pet Shop etc, lots of parking, Turnkey operation. Can be converted to other type of Restaurant, Commercial Kitchen, Current Lease till Dec.31, 2027 with 5 years Lease renewal options available, Income statements available, Owner retiring. (id:60365)
44 - 7250 Keele Street
Vaughan, Ontario
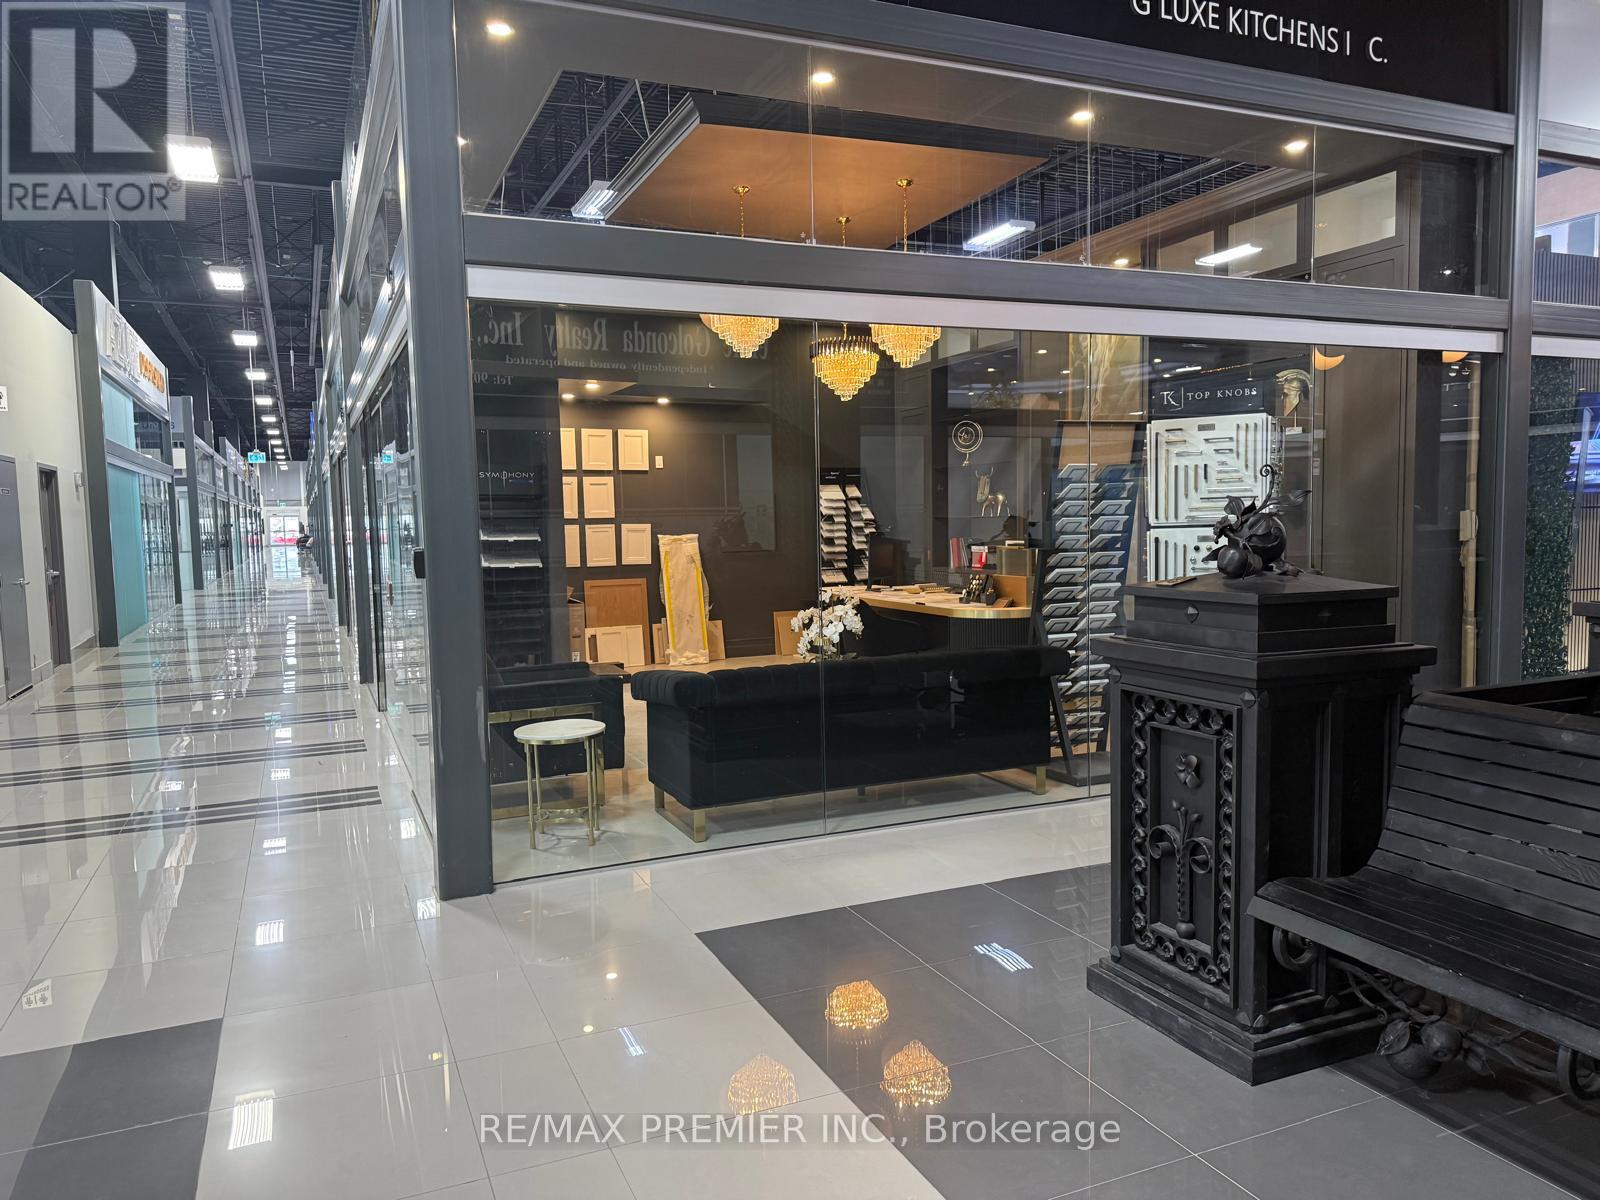
Welcome to Improve Canada - A Premier Home Improvement Destination! This prime corner unit, located in a 32,000 sq. ft. state-of-the-art home improvement center, offers outstanding exposure and visibility. As part of a vibrant hub with close to 400 renovation showrooms under one roof, this is the perfect space to grow your business and connect with a diverse clientele. Situated in a highly accessible location near Hwy 400/407, shopping, dining, and transit, this unit combines convenience with immense potential. Take advantage of the foot traffic and showcase your services in a thriving community dedicated to design and renovations. Don't miss the chance to position your business in a space designed for unlimited growth and success! (id:60365)
3642 Vosburgh Place
Lincoln, Ontario
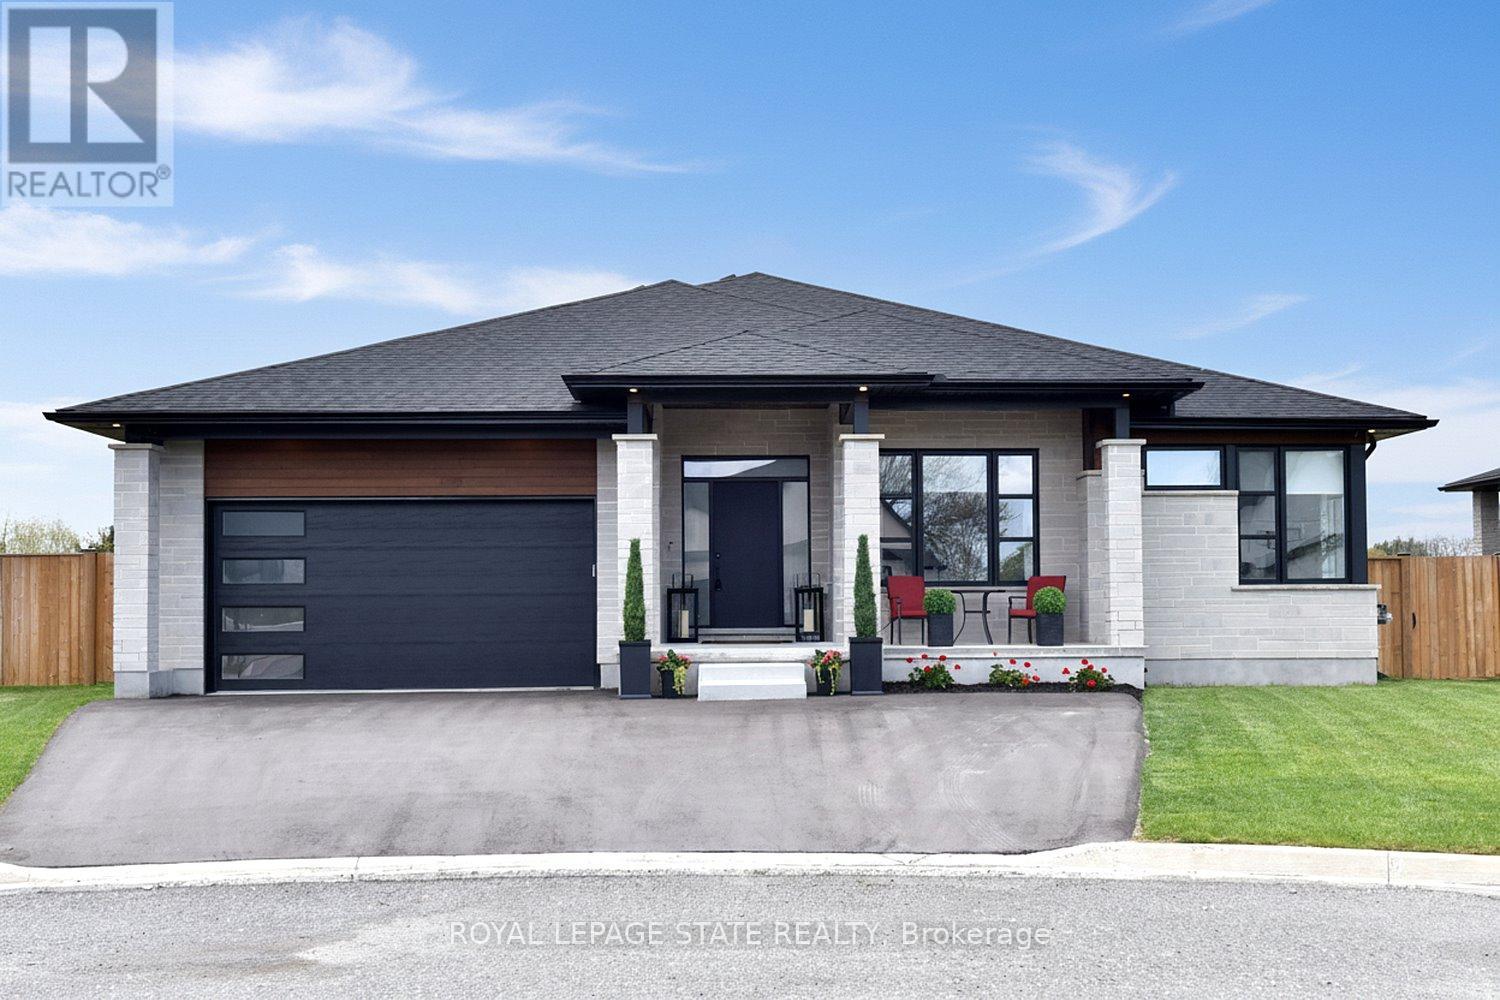
Welcome to 3642 Vosburgh Place, this custom-built 2024 bungalow sits in a quiet court on a premium pie-shaped lot in Campden Highland Estates on top of the bench in the beautiful Niagara Escarpment. Offering approx 4,000 sq.ft. of finished living space, including a walk-up basement. With 3+2 bedrooms & 3.5 bathrooms, it blends modern style with everyday functionality. A covered front porch welcomes you inside to a chef-inspired kitchen featuring sleek black cabinetry, quartz countertops, a large island, Thermador six-burner gas range, refrigerator and dishwasher, appliance garage, deep drawers, and a full pantry cabinet. The elegant living area showcases a tray ceiling and linear gas fireplace set against a dramatic marble-inspired feature wall with custom built-ins. Neutral tones, engineered hardwood, and ceramic flooring create a refined, contemporary feel. Patio doors from the dining area open to a covered rear deck with enclosed storage below. The fully fenced backyard offers potential for a pool or additional outdoor features. The spacious primary suite includes large windows, a tray ceiling, walk-in closet with pocket door, and double closet. The ensuite features a glass-enclosed tiled shower with rain head, oval soaker tub, and double floating quartz vanity. Two additional main-floor bedrooms share a four-piece bath, while a two-piece guest bath and laundry/mudroom complete the level. The bright lower level boasts 8-foot ceilings, above-grade windows, and a French door walk-up. Ideal for teens or extended family, it offers a large family room, two bedrooms, den, gym or media room, four-piece bath, storage, and cold room. Carpet-free throughout, the home includes engineered hardwood, ceramic, and laminate flooring, a double-car garage, triple driveway (5+ cars), and Tarion warranty. Minutes to Jordon/Lincoln/Beamsville/QEW, Bruce Trail, award winning wineries & breweries, this exceptional home is a must-see! RSA (id:60365)
15 Jonas Millway
Whitchurch-Stouffville, Ontario
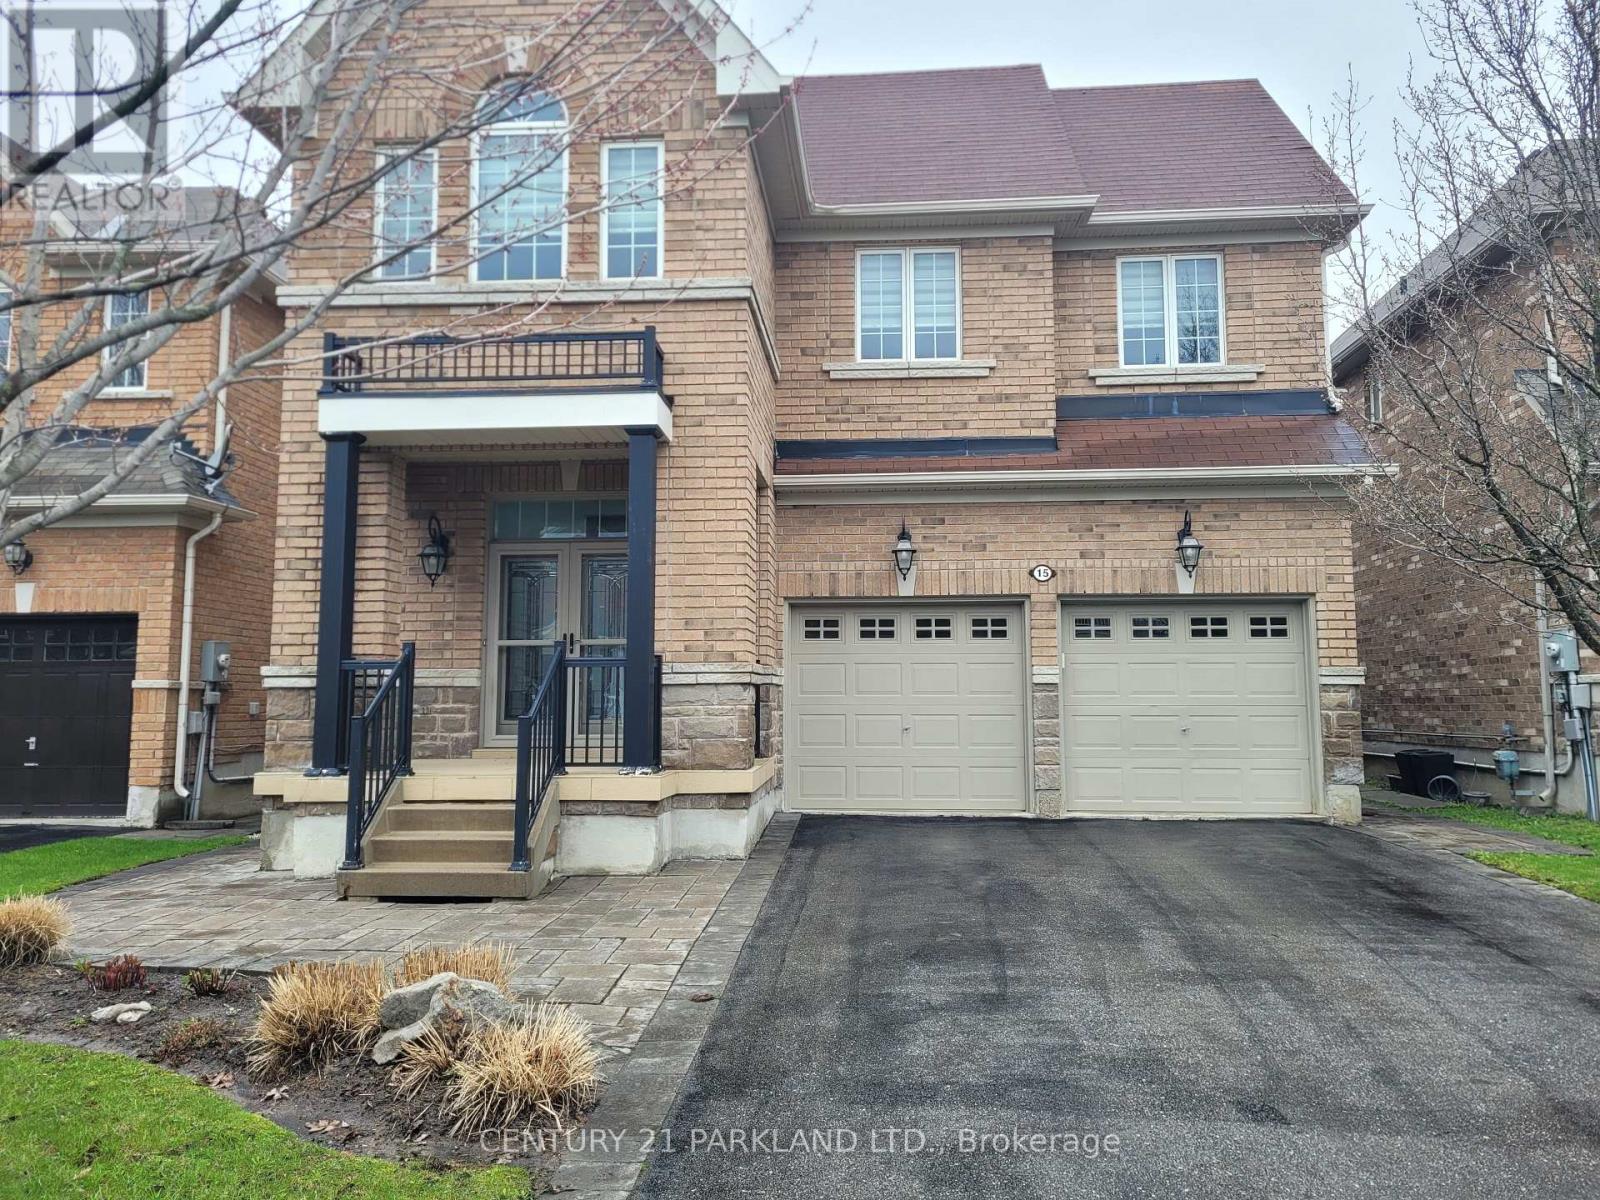
*OPEN HOUSE SATURDAY 25th 2-4PM! Absolute Showpiece, Welcome to this Stunning Detached 4 Bedroom Home in a Highly Sought Stouffville Community! This Turn-Key Home Features over 200k in Luxurious Finishes & Upgrades Thru-out! Enjoy the Custom-Designed Chef Style Kitchen with Upgraded White Extended Cabinets, Quartz Counters, High-End 6-pc Bosc Appliances, and a Stunning movable Centre Island! Main Flr. 9 Ft smooth Ceilings w/potlights, Quality 24" x 24" Porcelain Floors & Hardwoods on 2nd. Approx 2400 Sq.ft. + a Fully Finished Basement offering an Upgraded kitchen and an open concept design with Plenty of room for Entertaining. Great Curb appeal with Interlock Front, Sides & Back Pad. Located in a Beautiful Family Neighbourhood being steps to the Leisure Centre, Byers Pond Park w/Splash Pad, walking trails & top rated Schools with close proximity to Restaurants, Shops, Stouffville Go, Hwy's 407 & 404 & More! (id:60365)
811 - 15 Albright Road
Hamilton, Ontario
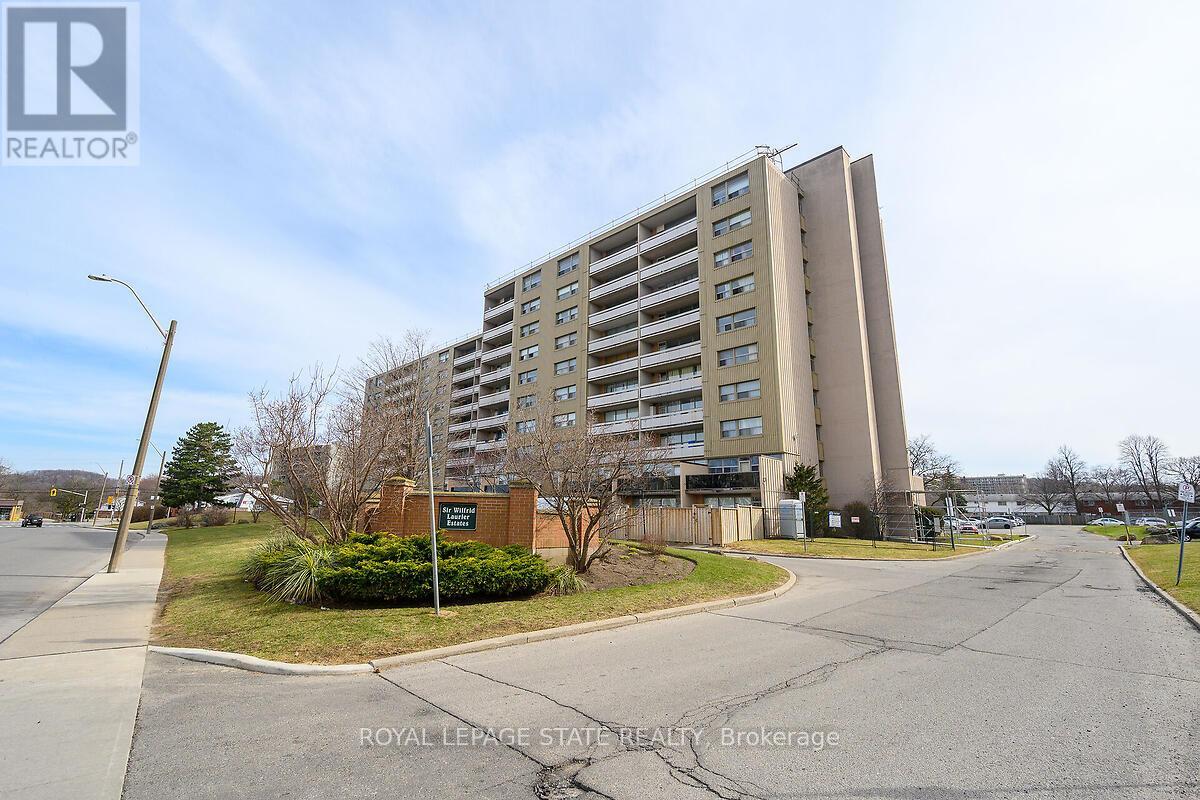
Welcome to this lovely, updated 2 Bedroom condo in the Hamilton East. Perfect for first time home buyers, commuters, or anyone who is looking to downsize. Open concept, bright and spacious with large open balcony. Stainless steel appliances, 2 window A/C units, 1 parking space and 1 locker are included. Conveniently located and minutes to Red Hill Valley Parkway, the Linc and the QEW, schools, shopping, public transit, and parks and so much more. Many amenities, including, inground pool, tennis court, exercise room, party room, playground and visitor parking. (id:60365)

© 2026 Proptech Realty Inc., Brokerage.