
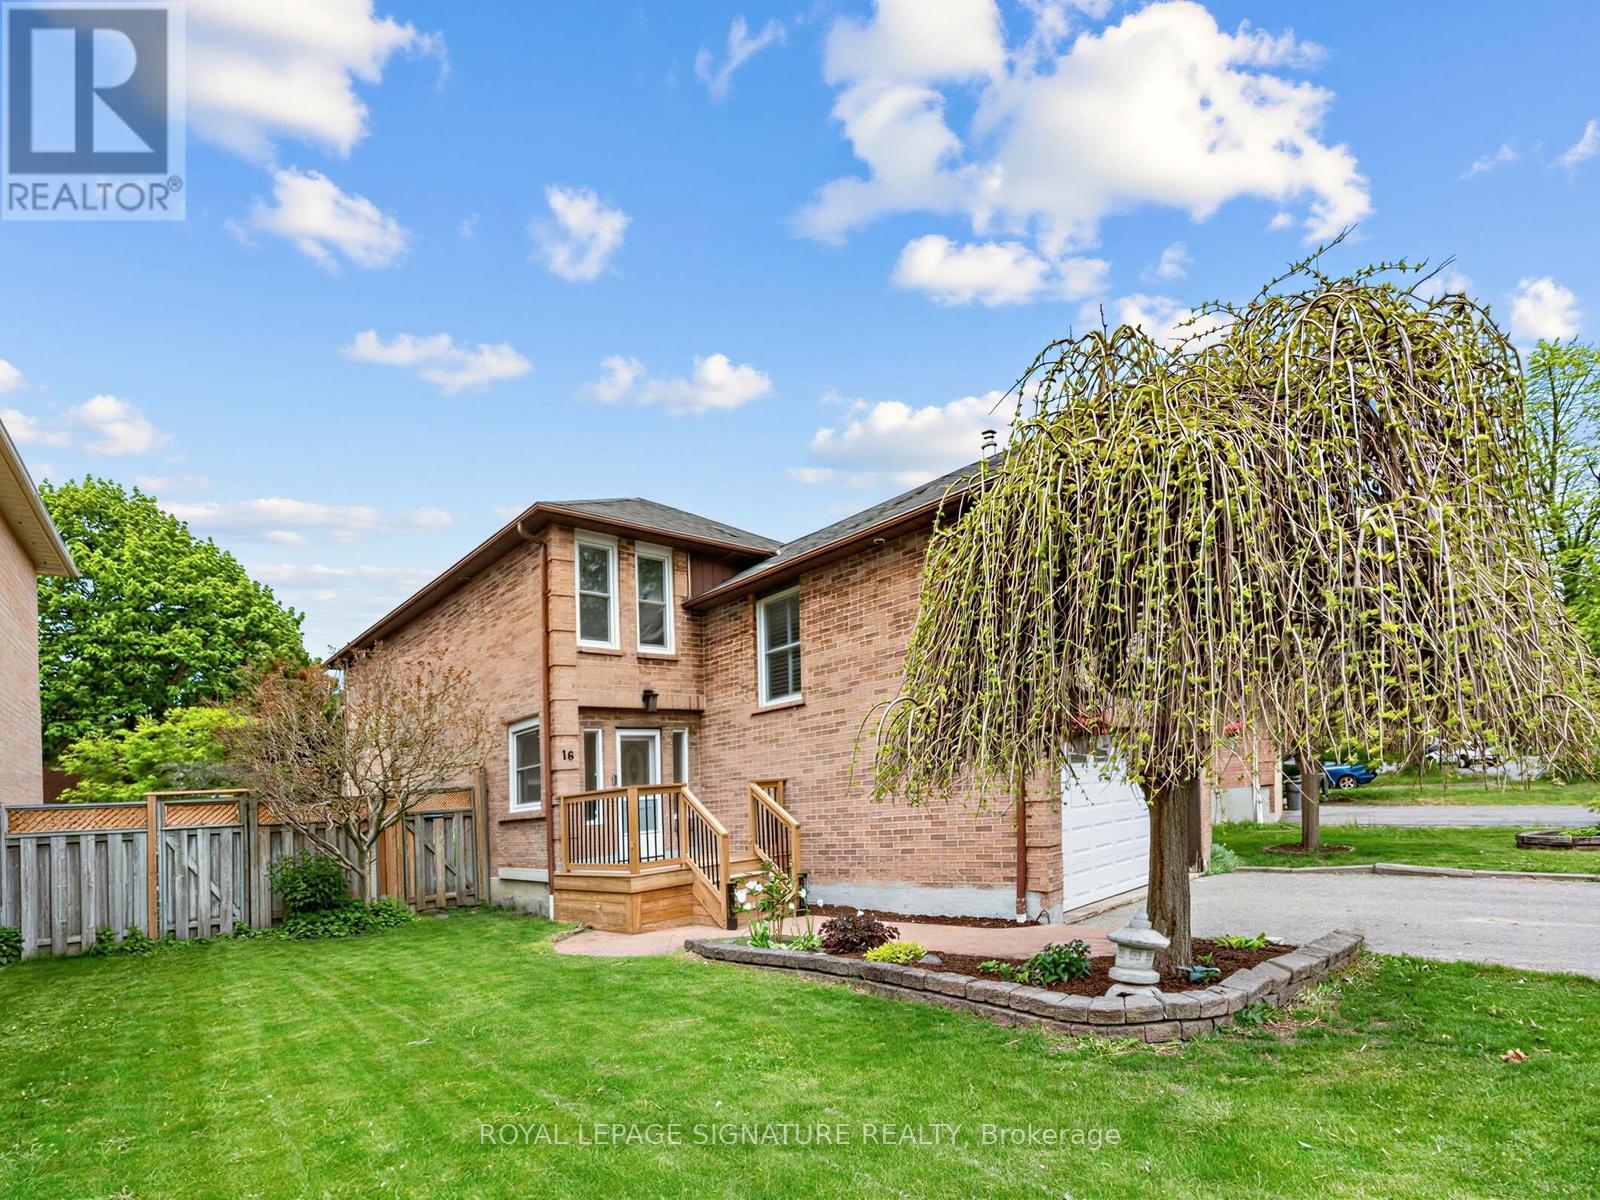
16 Ventris Drive
Ajax, Ontario
Welcome to this warm and inviting family home in sought after Central West Ajax, offering bright, spacious living areas filled with natural light. From the moment you walk in, French doors welcome you into the elegant living and dining room, creating a beautiful space to gather and make memories with family and friends.The heart of the home is the stunning kitchen, featuring a large centre island, built in cooktop, built in oven, ample prep space, and a functional layout designed for family life. A walkout from the kitchen leads to the backyard deck where you can unwind in the hot tub or enjoy the beautifully designed lounge space, perfect for summer evenings outdoors.One of the standout features of this home is the sun filled bonus family room above the garage. Complete with a cozy gas fireplace, this space offers endless possibilities for movie nights, a kids retreat, games room, or an additional family gathering space. Upstairs, you'll find three generously sized bedrooms including a spacious primary retreat with double closets and a private 4 piece ensuite.The finished basement is truly a dream for growing families, featuring a pool table, ping pong table, and an expansive open area with plenty of room for games, recreation, and creating lasting memories. A double car garage and warm family friendly atmosphere complete this exceptional home.Located in sought after Central West Ajax, this home offers quick access to Highway 401 and Highway 2, nearby GO Transit, excellent schools, parks, shopping, restaurants, and all everyday amenities. An incredible opportunity to settle into one of Ajax's most established and family oriented communities. (id:60365)
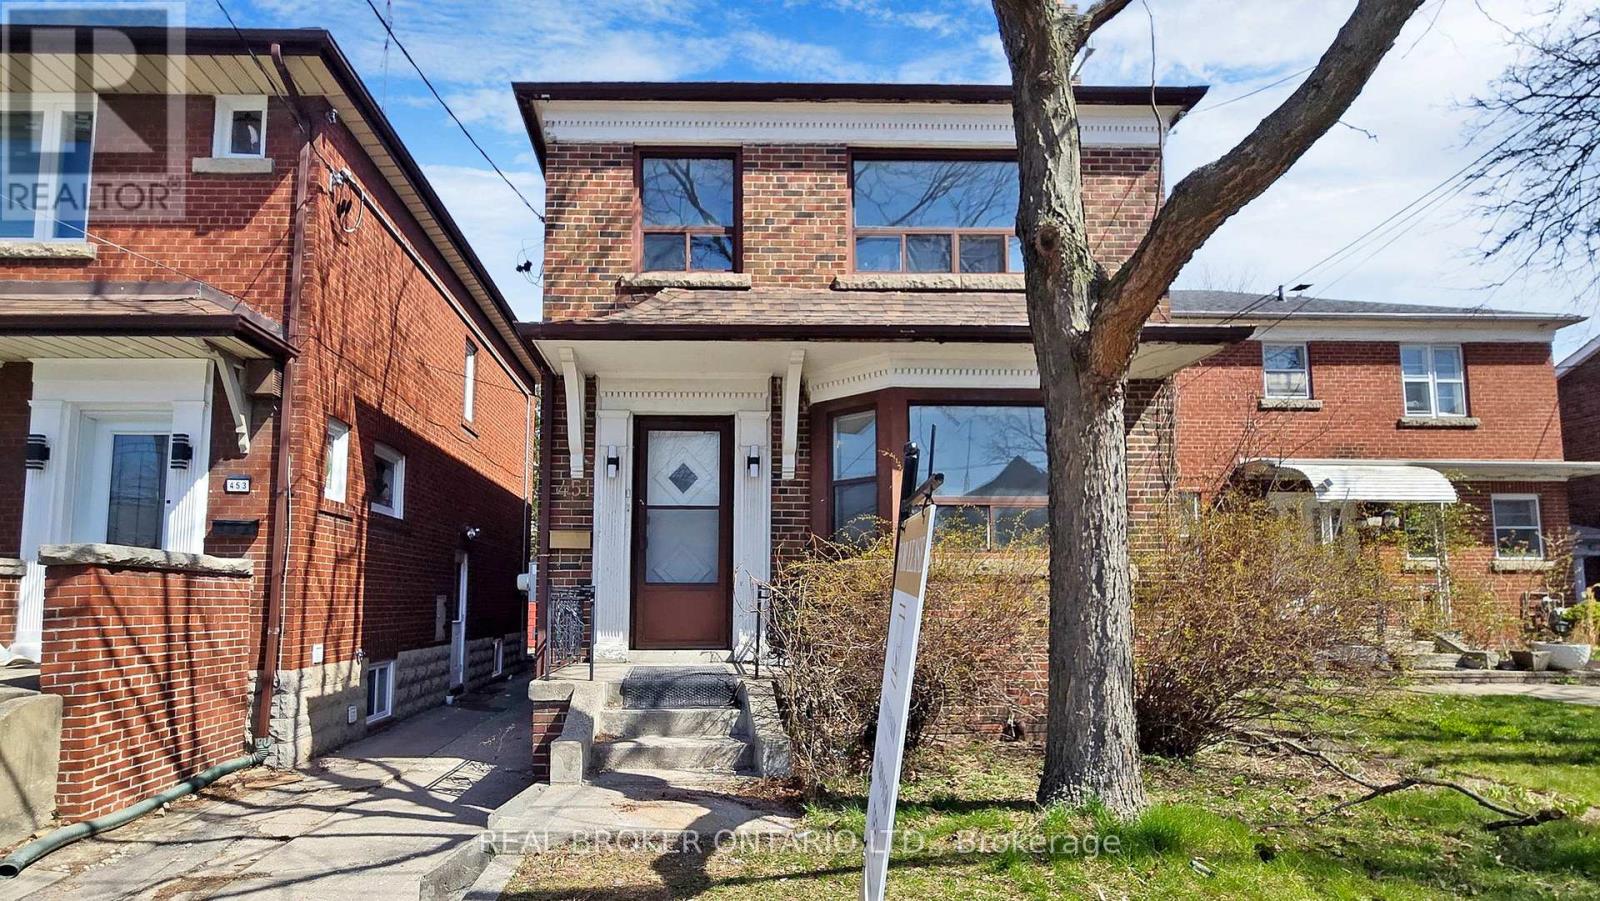
451 Donlands Avenue
Toronto, Ontario
Exceptional Turnkey Triplex Investment Opportunity In The Heart Of East York! This Beautifully Updated Detached Property Features Three Self-Contained Units, Including Two Spacious Upper Suites Offering 3 Bedrooms + Den And Stylish 3-Piece Baths, Plus A Bright Lower-Level Unit With 1 Bedroom + Den And Its Own 3-Piece Bath. Extensively Renovated Throughout, Each Unit Showcases Modern Kitchens, Brand New Vinyl Flooring, And A Full Set Of New Appliances Including Fridge, Stove, Washer, And Dryer. With Separate Hydro Meters And Private In-Suite Laundry In Every Unit, This Property Is Perfectly Designed For Maximizing Rental Income And Tenant Convenience. The Main And Upper Units Are Vacant And Ready For Immediate Occupancy, Presenting Incredible Flexibility For Investors Or End-Users Alike. The Lower Unit Is Currently Tenanted With Excellent New Tenants As Of March 15, 2026, Who Are Willing To Stay Or Vacate Depending On Your Needs. Ideally Situated Just Steps From The Danforth, Residents Will Enjoy Easy Access To Top-Rated Schools, Parks, Cafés, Shops, And Seamless Transit Connections. A Rare Opportunity To Own A Fully Renovated, Income-Generating Property In One Of Toronto's Most Desirable East-End Communities. This Is The Investment You've Been Waiting For! (id:60365)
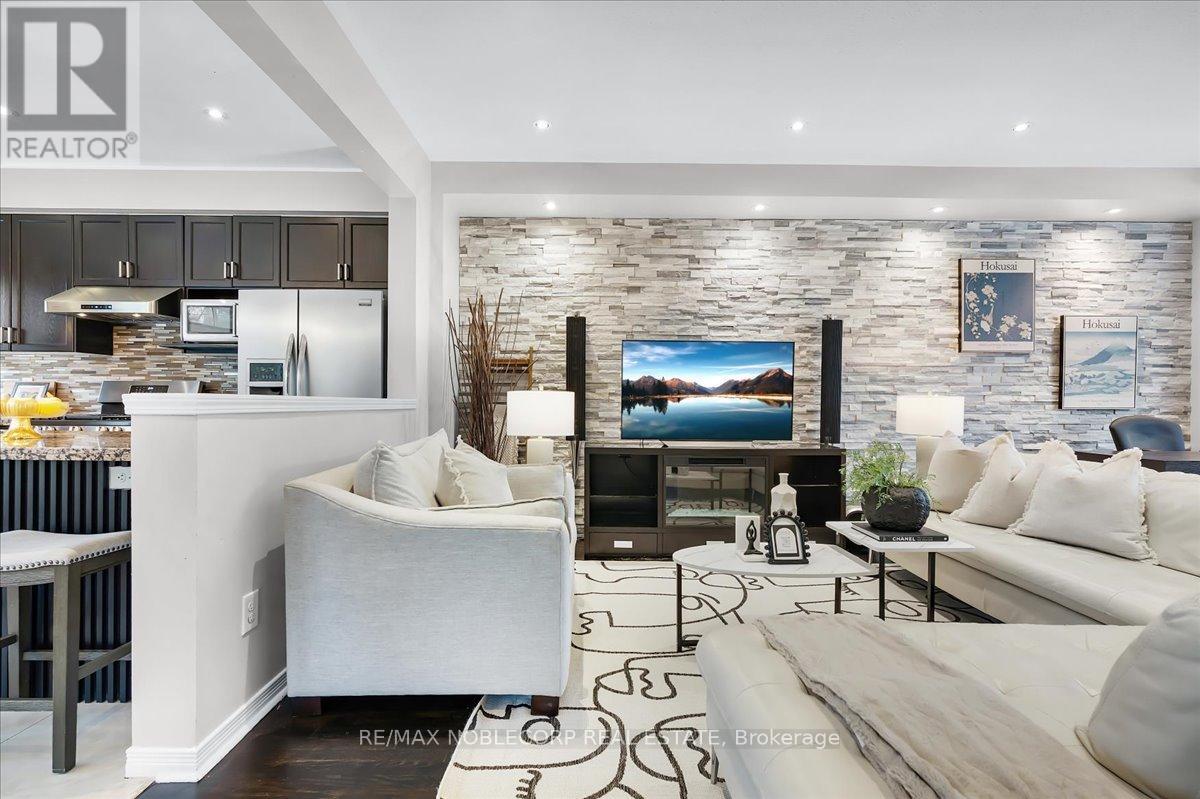
952 Brimorton Drive
Toronto, Ontario
Welcome to 952 Brimorton Drive - a rare opportunity to own an immaculate freehold end-unit townhome that has never before been offered for sale. Pride of ownership shines throughout this beautifully maintained home, ideally located in one of Scarborough's most convenient and family-friendly neighbourhoods. Thoughtfully upgraded from top to bottom, this home features renovated kitchen cabinetry, stylish kitchen flooring and tiles, custom landscaping with interlocking in both the front and backyard, elegant stonework in the front yard, updated bathroom doors, a stunning living room accent wall, upgraded flooring and cabinetry in the second bedroom, and a custom walk-in closet in the spacious primary suite. Enjoy the versatility of 3 full bathrooms plus a powder room - perfect for growing families, guests, or working from home. The lower-level 4th bedroom offers excellent flexibility as a private home office, guest suite, or additional living space. Step outside to a fully fenced backyard ideal for entertaining, kids, or pets. Transit truly doesn't get easier than this - TTC is literally at your doorstep (see drone photos), with quick access to the GO Train, Highway 401, and the direct #54 bus route to Yonge & Eglinton, making commuting across the city effortless. Nature lovers will appreciate being just moments from Morningside Park, Curran Hall Ravine Park, dog parks, playgrounds, community centres, and tennis courts. Plus, you're conveniently close to the University of Toronto Scarborough campus and Centennial College. This is the kind of home that rarely comes to market - upgraded, move-in ready, and perfectly located for both families and professionals alike. (id:60365)
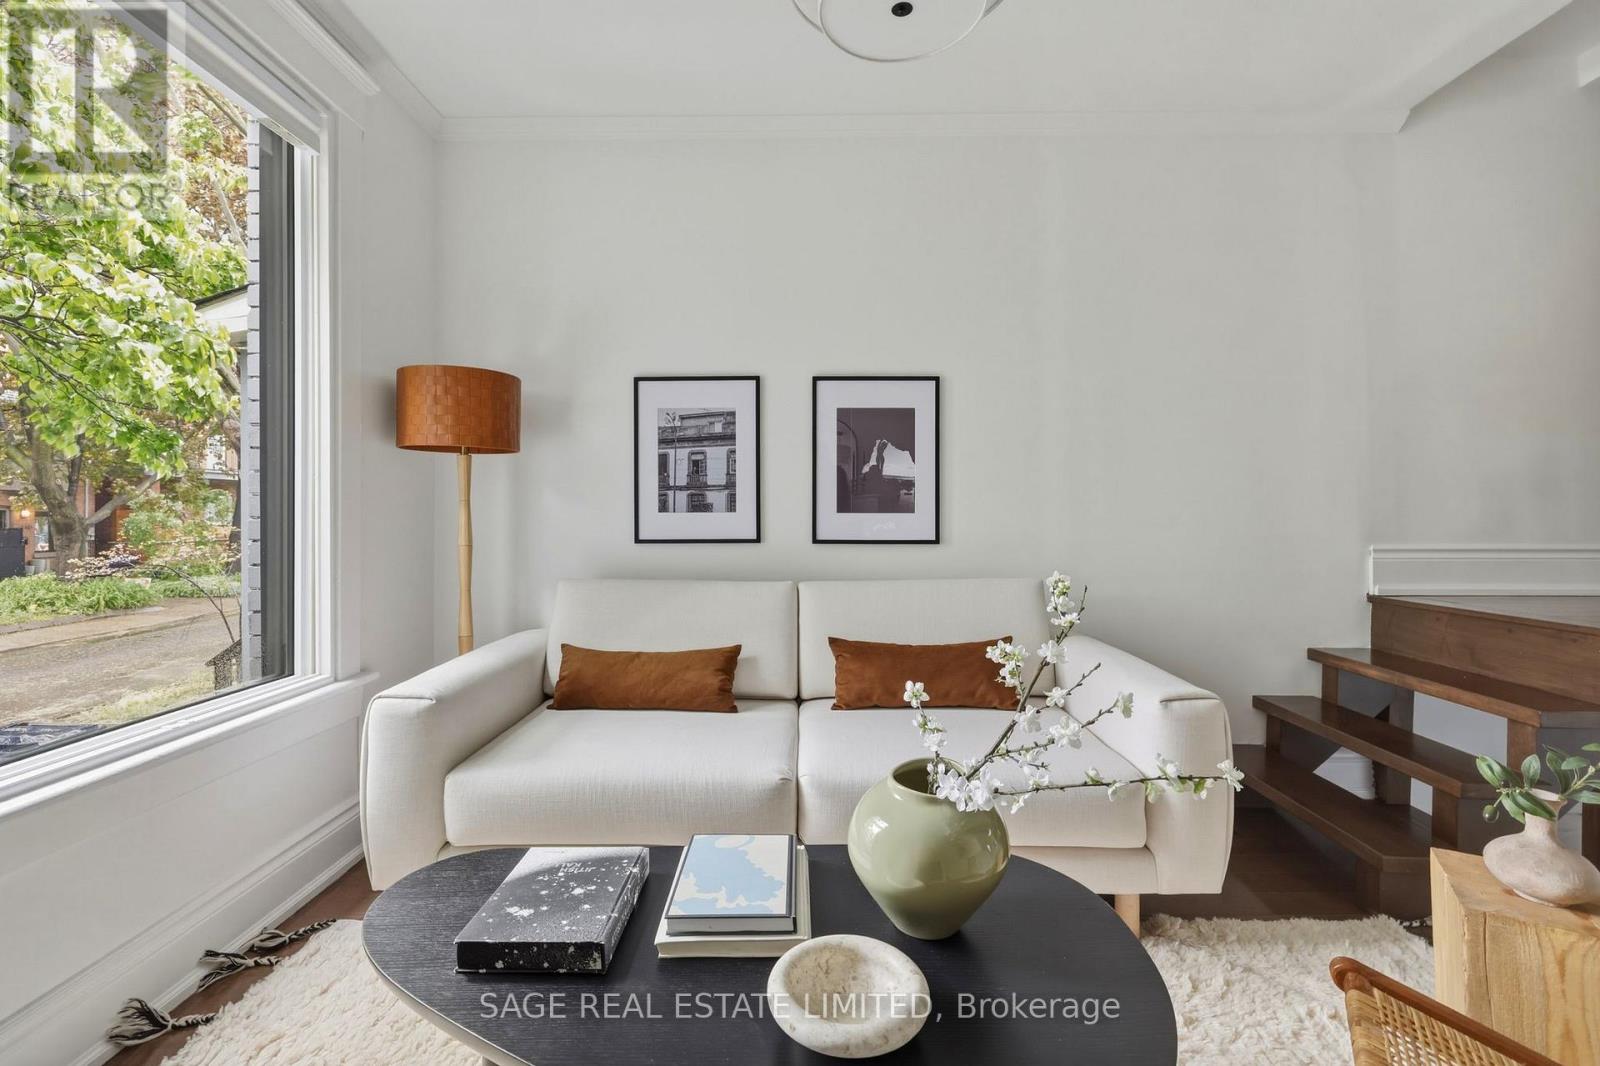
195 Munro Street
Toronto, Ontario
Home on Munro. There's a weeping cherry blossom just steps from the front door. It blooms every spring, and it belongs to the street. That's the kind of place this is.195 Munro sits in one of Riverside's quietest pockets, south of Gerrard, where the neighbours actually know each other. The Facebook group gets used. The porch chats are real. The sellers came from condo life and never expected any of it. For a west-facing home, it's surprisingly bright. In summer, the upstairs windows look out onto a wall of green. The backyard feels bigger than it is, with a deck, a patch of grass, and a shed that earns its keep every season. The kitchen is the anchor. Big, with a window over the counter and enough prep space to actually cook and have company. Upstairs bathroom updated with a glass shower door and new sink. New dishwasher in 2021. Downstairs, a full 2021 renovation brought a new furnace, tankless water heater, AC, Bosch washer and dryer, and a larger bathroom. The character stayed. The important stuff got better. Parking is surprisingly easy. The cross street one house south means there's almost always a spot close enough to see your front door. Step outside and Completo is basically next door. Lady Marmalade and Dark Horse are a short walk. East Chinatown covers last-minute groceries and everything else. Queen Street is close, with vintage shops, hole-in-the-wall restaurants, and fitness studios. And when you need to reset, Riverdale Farm is just across the bridge. Baby animals show up every March. The sellers will miss the neighbours most. That says everything. (id:60365)
77 Wilkins Crescent
Clarington, Ontario
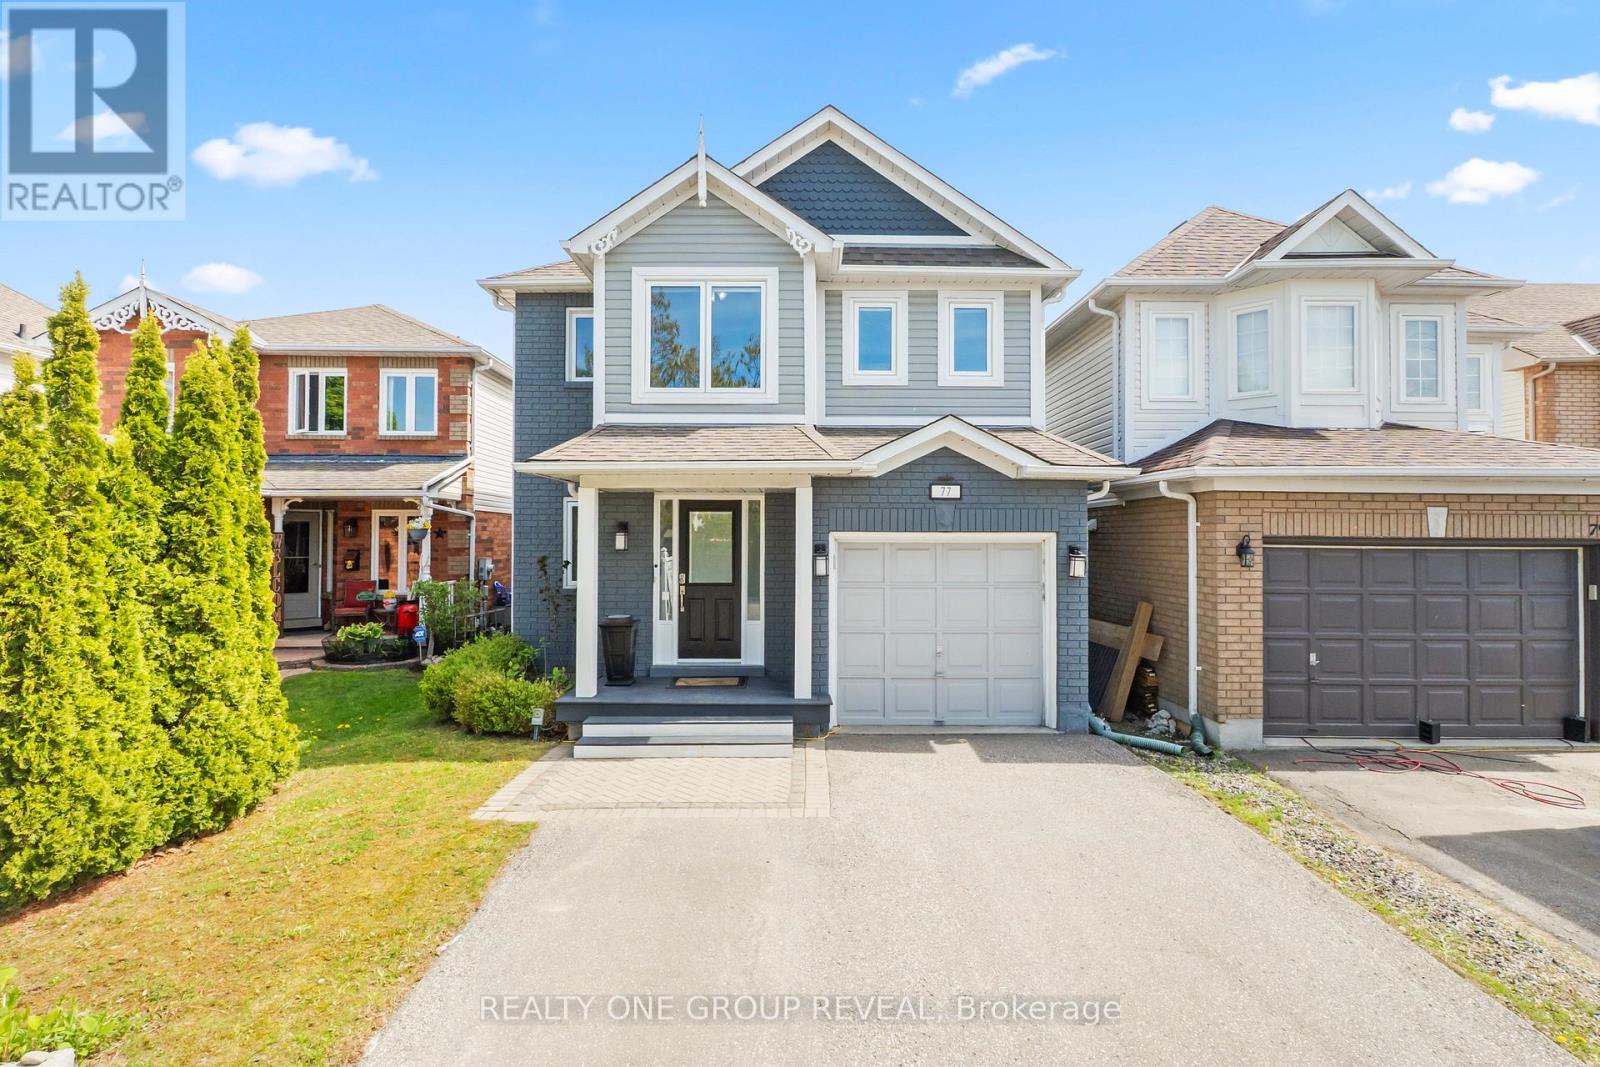
Welcome to this charming 3-bedroom detached home nestled on a quiet crescent in the heart of Courtice. Featuring an open concept main floor perfect for everyday living and entertaining, this home offers a bright and inviting layout with a walkout to the deck overlooking a peaceful backyard retreat. Relax and unwind in the hot tub while enjoying the privacy and tranquility of the outdoor space. The finished basement with a cozy fireplace provides additional living space, perfect for a recreation room, movie nights, or a home office. Enjoy the convenience of indoor garage access, ideal for busy families and everyday ease. A fantastic opportunity for families, first-time buyers, or anyone looking to enjoy a quiet community setting close to schools, parks, amenities, and commuter routes. Major updates have already been taken care of for peace of mind, including new windows on the main and second floors (2021), as well as a furnace and A/C installed (2023). The hot tub along with an electrical panel upgrade to 200 amps (2021). The front and back yard is also equipped with a convenient sprinkler system. (id:60365)
24 Lynn Road
Toronto, Ontario
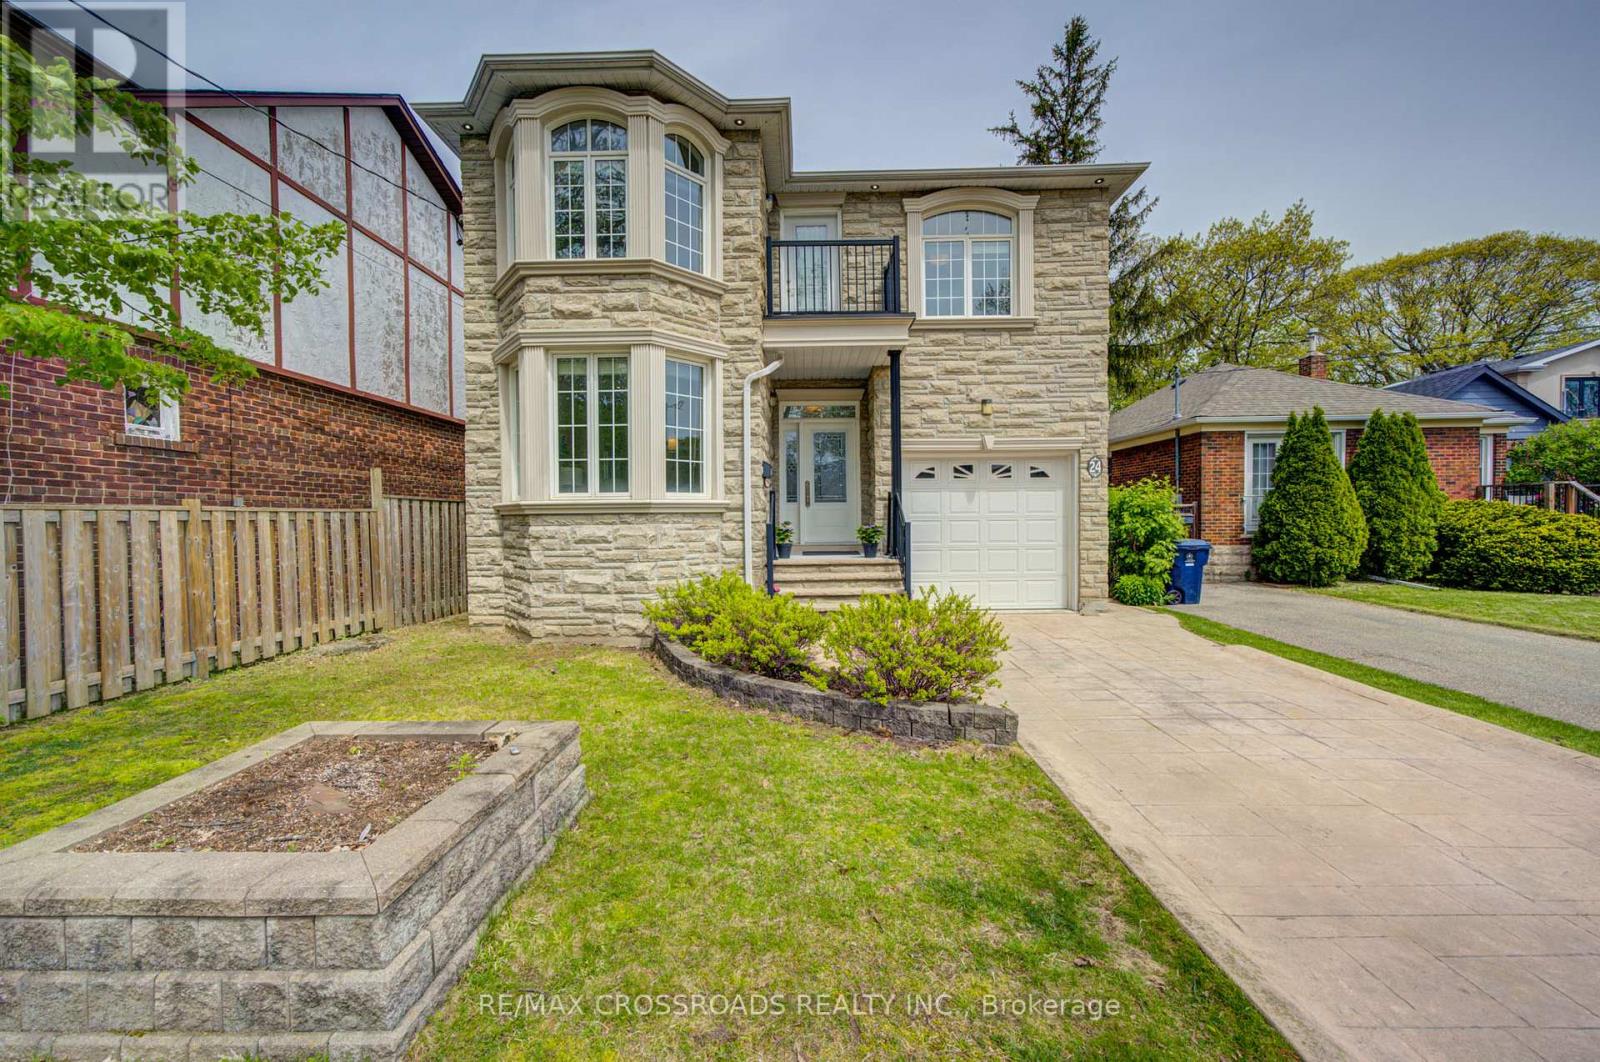
**SHOWS LIKE A "MODEL HOME" ** Stunning Custom-Built Detached Home In The Heart Of Birchcliffe-Cliffside ** Offering over 3150 Sq Ft of living space including a fully finished basement + separate entrance** This spacious 4 Bedroom, 5 Bathroom family home is fully carpet free and features a bright and functional layout with hardwood floors, pot lights, and generous sized bedrooms. The open concept living & dining area flows into a large family room with fireplace and walk-out to the rear deck & backyard oasis, creating the perfect space for everyday living and entertaining ** The modern kitchen showcases granite countertops, breakfast bar, stainless steel appliances & ample cabinetry ** Upstairs, enjoy 4 well-proportioned bedrooms including a spacious primary retreat with walk-in closet & 5 piece Ensuite with Jacuzzi Tub, while an additional bedroom offers its own private 4-piece ensuite - ideal for growing families or guests. ** RARE THREE WASHROOMS ON THE SECOND FLOOR ** The finished basement provides excellent additional living space with a large rec room, pot lights, ceramic flooring & full 4-piece bathroom ** Freshly painted & Move-In Ready with garage and plenty of private driveway parking ** Conveniently located close to TTC, schools, parks, shops, sports facilities, amenities & The Bluffs/Beaches Lifestyle ** An exceptional opportunity to own a spacious detached family home in one of Toronto's established east-end communities ** Fully fenced lot ** DON'T MISS THIS ONE **SEE VIRTUAL TOUR** (id:60365)
62 - 130 Ling Road
Toronto, Ontario
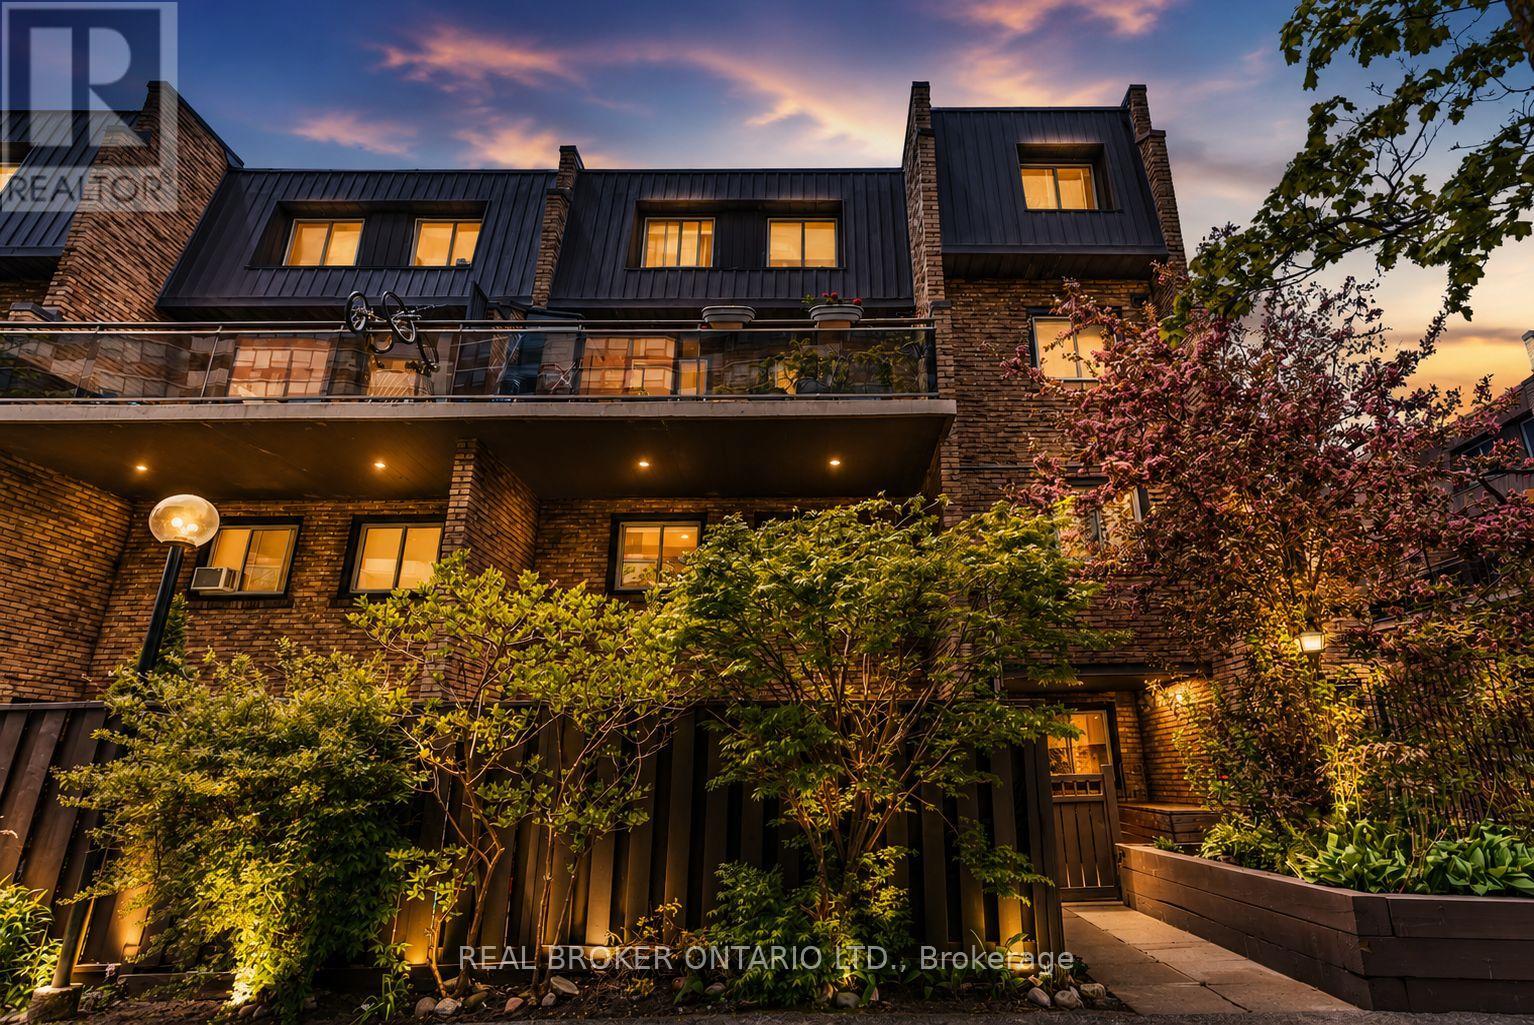
Tucked within a quiet, park-like community, this beautifully updated townhouse offers a rare blend of space, comfort, and everyday livability. From the moment you walk in, you're welcomed by an oversized living and dining area perfect for hosting family and friends or simply enjoying a quiet evening at home. Just beyond the main living space, the private fenced backyard offers exceptional privacy and creates a natural extension of the home - ideal for morning coffee, summer evenings, or a safe space for children and pets to enjoy. The kitchen was thoughtfully renovated in 2024 with an improved layout, generous cabinet storage, extensive counter space, updated flooring, and new appliances, creating a space that functions beautifully for both everyday living and entertaining. A convenient main floor bathroom completes the functional layout. Upstairs, you'll find three spacious bedrooms, including a bright primary bedroom, a children's room, and a versatile third bedroom currently used as a home office. The second-floor bathroom was fully renovated in 2023, while an additional oversized storage and linen area provides excellent flexibility and organization. Extensively upgraded throughout, the home also features professionally removed popcorn ceilings, electrical upgrades, smart dimmable switches, pot lights throughout, and custom closet organizers in every bedroom. One of the things the owners have appreciated most is how quiet and peaceful the home feels day to day, with excellent sound insulation and a genuinely respectful community atmosphere throughout the complex. Conveniently located near parks, schools, TTC, shops, places of worship, and just minutes to Highway 401, this is a home that offers both connection and calm in equal measure. (id:60365)
334 Dyson Road
Pickering, Ontario
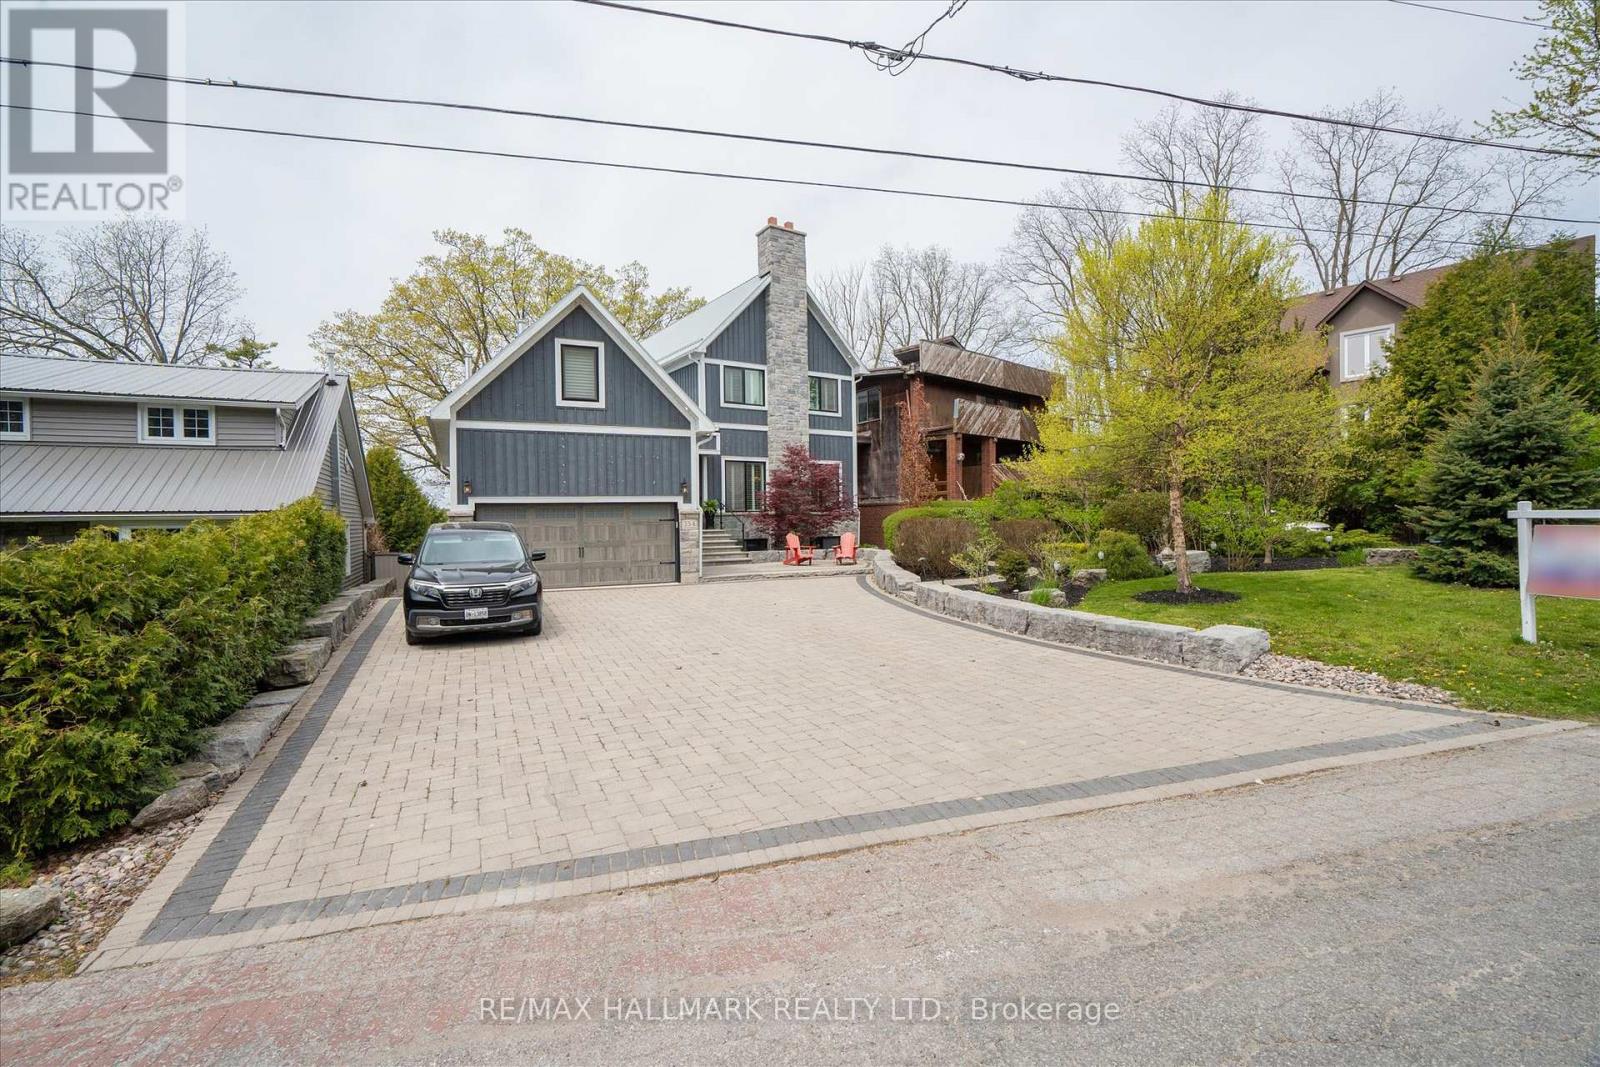
Absolutely stunning custom-built waterfront home on an exceptional 75 x 314 ft lot in Pickering's prestigious Rosebank community, featuring 23 feet of frontage on the Rouge River. This impressive 2-storey detached residence offers approximately 5,000 sq ft of beautifully designed living space, including a fully finished walkout basement with home theatre, gym, and steam room. The main floor showcases a bright open-concept layout with dramatic floor-to-ceiling bi-fold glass doors throughout, seamlessly connecting the interior to the resort-style backyard with luxury pool setting, mature treetops, and breathtaking Rouge River views. Designer AYA kitchen features a massive centre island, premium Miele stainless steel appliances, custom cabinetry, and a spacious walk-in pantry with additional prep area, sink, and built-ins. Elegant family room with stunning brick fireplace, oversized dining area, and rare indoor barbecue lounge with soaring 20-ft cathedral ceilings, exposed wood beam, wood-burning stove, and walkout to the pool area. Main floor also includes a private home office with AYA custom built-in desk and cabinetry. Upper-level features 3 spacious bedrooms, including a luxurious primary retreat overlooking the Rouge River with spa-inspired 5-piece ensuite, glass shower, freestanding tub, two-way fireplace, sitting area, oversized walk-in closet with custom built-ins, and ample space for king-size furnishings. Over $250,000 spent on professional landscaping and interlocking throughout the front, side, and rear grounds. Resort-inspired backyard features an $200,000 custom pool and hot tub built with insulated ICF construction and concrete finish. Located in one of Pickering's most exclusive waterfront communities, close to Rouge National Urban Park, top-rated schools, waterfront trails, GO Transit, and Highway 401. (id:60365)
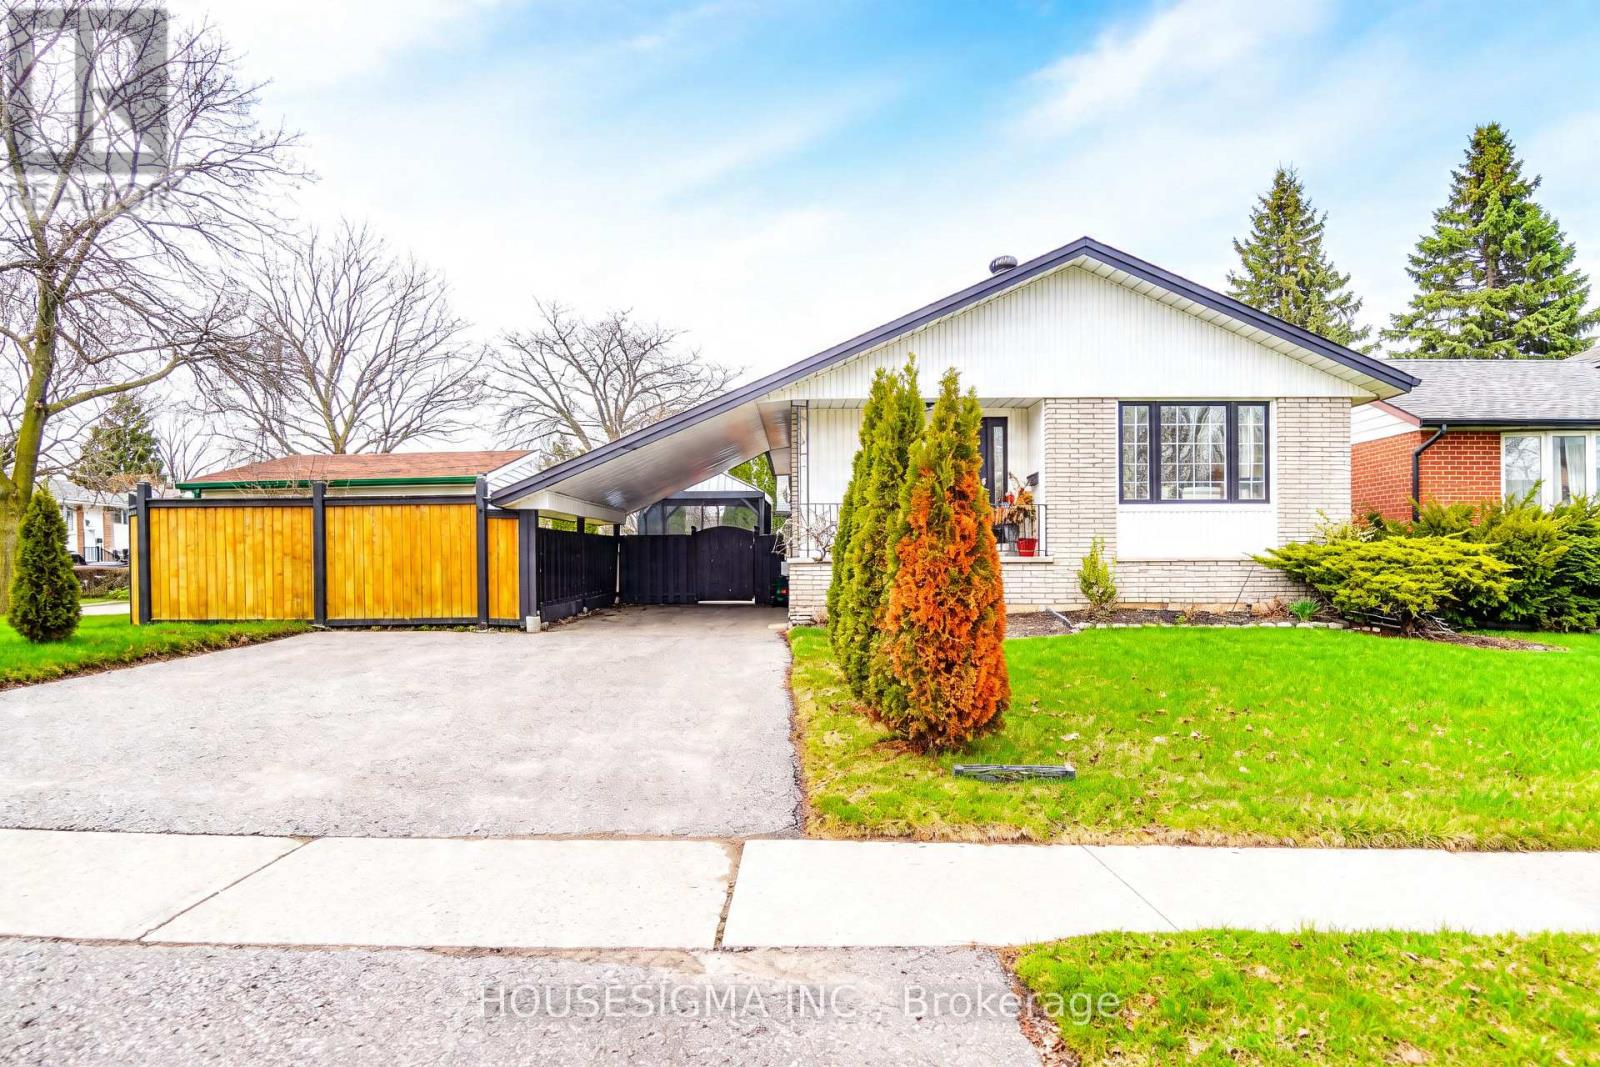
919 Central Park Boulevard N
Oshawa, Ontario
Beautifully Maintained Bungalow Situated in a Desirable Family-Friendly Neighbourhood on a Large Corner Lot. This Spacious Home Offers 3+1 Bedrooms, a Functional Layout, a Fully Fenced Backyard, and a Finished Basement with a Separate Entrance and Its Own Kitchen, Ideal for Extended Family, In-Law Potential, or Multi-Generational Living. Conveniently Located Close to Excellent Schools, Parks, Shopping, Transit, and Other Everyday Amenities, Making It a Perfect Choice for Families Seeking Comfort and Accessibility. Numerous Updates and Improvements Include Upstairs Bathroom Tub Replaced with a Standing Shower (2020), Driveway Regraded, Reinforced with Geotextile and Backfill, and Newly Paved (2021), Hot Water Tank Replaced (2024), Basement Kitchen Enhanced with Hood Vent, Stove, and Hisense Fridge (2024), Main Floor Kitchen Updated with New Hisense Fridge (2026), plus Portable A/C Units Added to Main Floor Living Room (May 2021), Bedroom (July 2024), and Basement Living Area (June 2025) for Added Comfort. A Fantastic Opportunity to Own a Versatile, Move-In Ready Home with Space, Updates, and Income Potential. Additional Features Include Side Driveway Parking (As-Is), Garden Shed, Basement Fireplace (As-Is), and Large lot and backyard with potential for future development (buyer to verify with municipality). Prime Location Close to Schools, Parks, Shopping, Transit, Costco, Walmart, FreshCo, and Only 12 Minutes to Oshawa GO. A Great Opportunity for First-Time Buyers, Investors, or Growing Families. (id:60365)
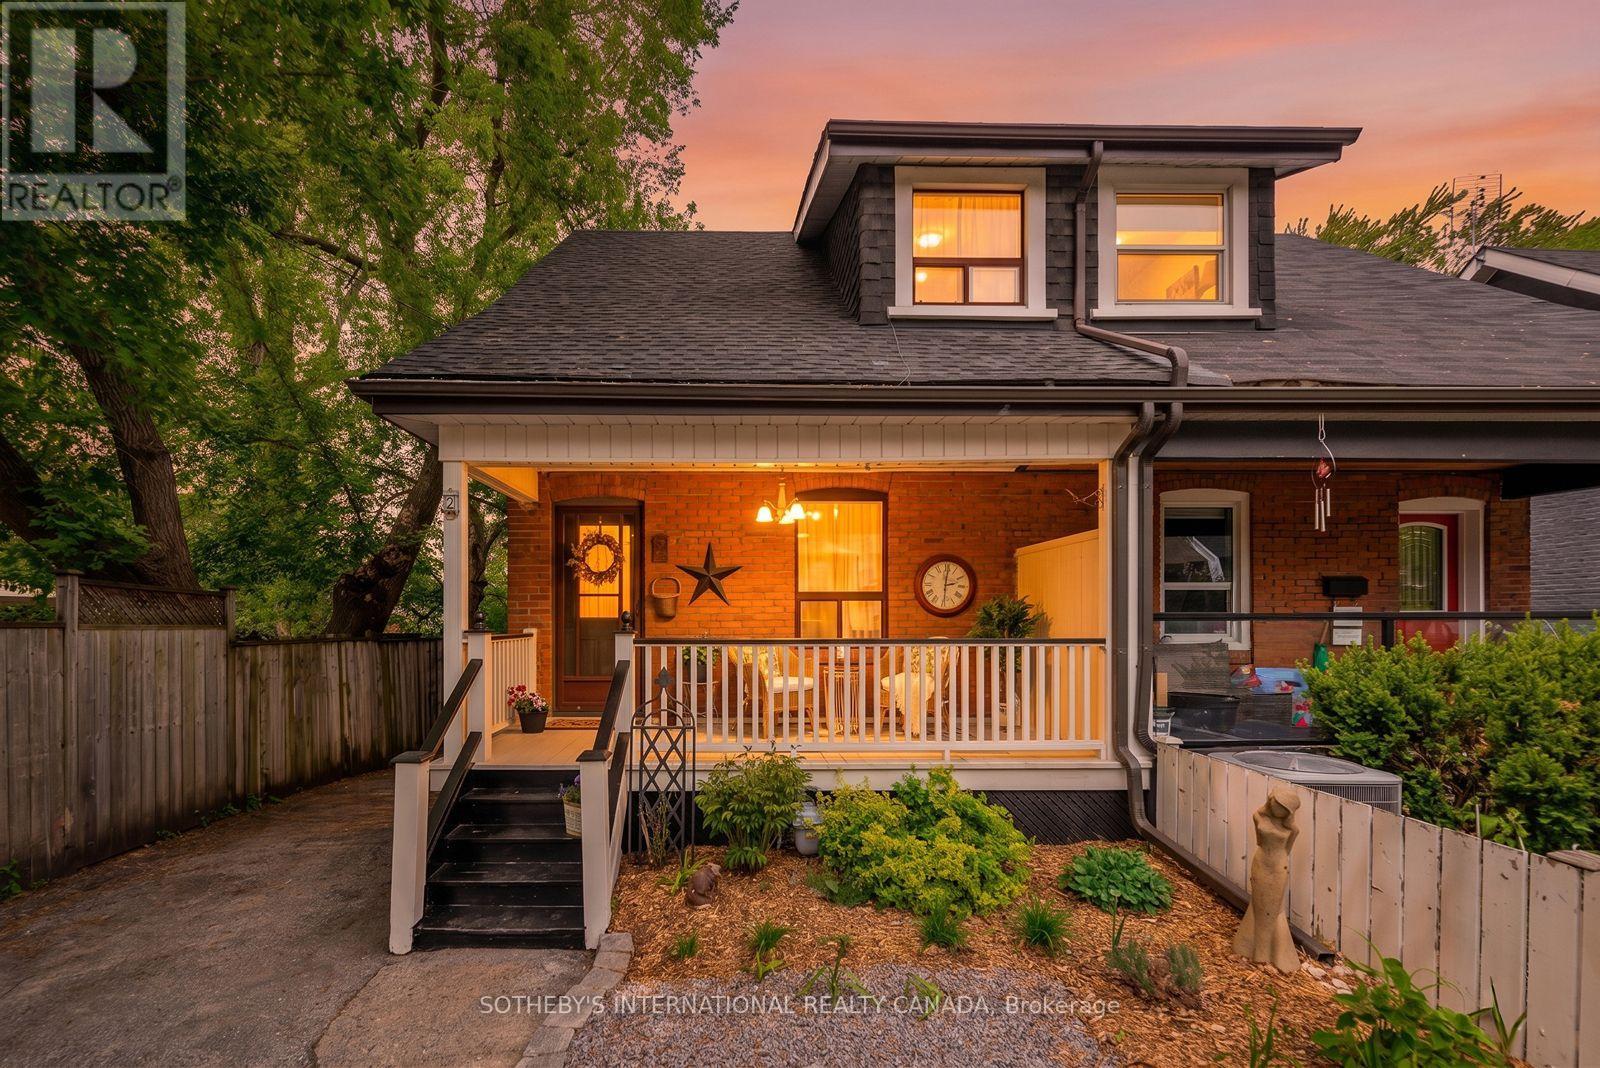
2 Winston Avenue
Toronto, Ontario
Nestled in the heart of the highly coveted Upper Beaches, this gorgeous 2+1 bedroom semi-detached home perfectly blends a laid-back beach vibe with effortless city connection. Boasting incredible curb appeal with vibrant, beautiful perennial gardens and an inviting covered front porch, this property offers a rare combination of community warmth and private sanctuary. Inside, the home unfolds into a cozy living space w/hardwood floors into the dining area, light-filled haven. The heart of the home is a generously sized kitchen featuring abundant cabinet storage, ample counter space, and a large oversized island with seating-perfect for entertaining. Step through the large sliding glass doors to a fully fenced entertainer's backyard that seamlessly backs onto Blantyre Public School, offering an enhanced sense of openness with no rear neighbors. Whether hosting summer BBQs or just relaxing, this backyard delivers, complete with a convenient gate and a large storage shed that could easily be converted into a workshop. Leave your vehicles in the 2 highly sought-after driveway parking spaces-almost everything you need is just a short stroll away. Enjoy local cafes, boutique shops, incredible restaurants, and convenient transit options that make downtown commuting effortless. Upstairs, the primary bedroom serves as a peaceful retreat with extensive custom storage cabinetry. The second bedroom offers lots of light w/closet, while the updated upper bathroom boasts a substantial walk-in shower and a beautiful new vanity. Offering incredible versatility, the lower level features a separate side entrance leading to a shared laundry room and an updated full bathroom. This level hosts a fully finished in-law suite (the +1 bedroom) complete with its own kitchen, appliances, and cozy living area. It is the absolute perfect setup for multi-generational living, extended guests, an income potential opportunity, or a premium home office. Come feel the breeze and see for yourself! (id:60365)
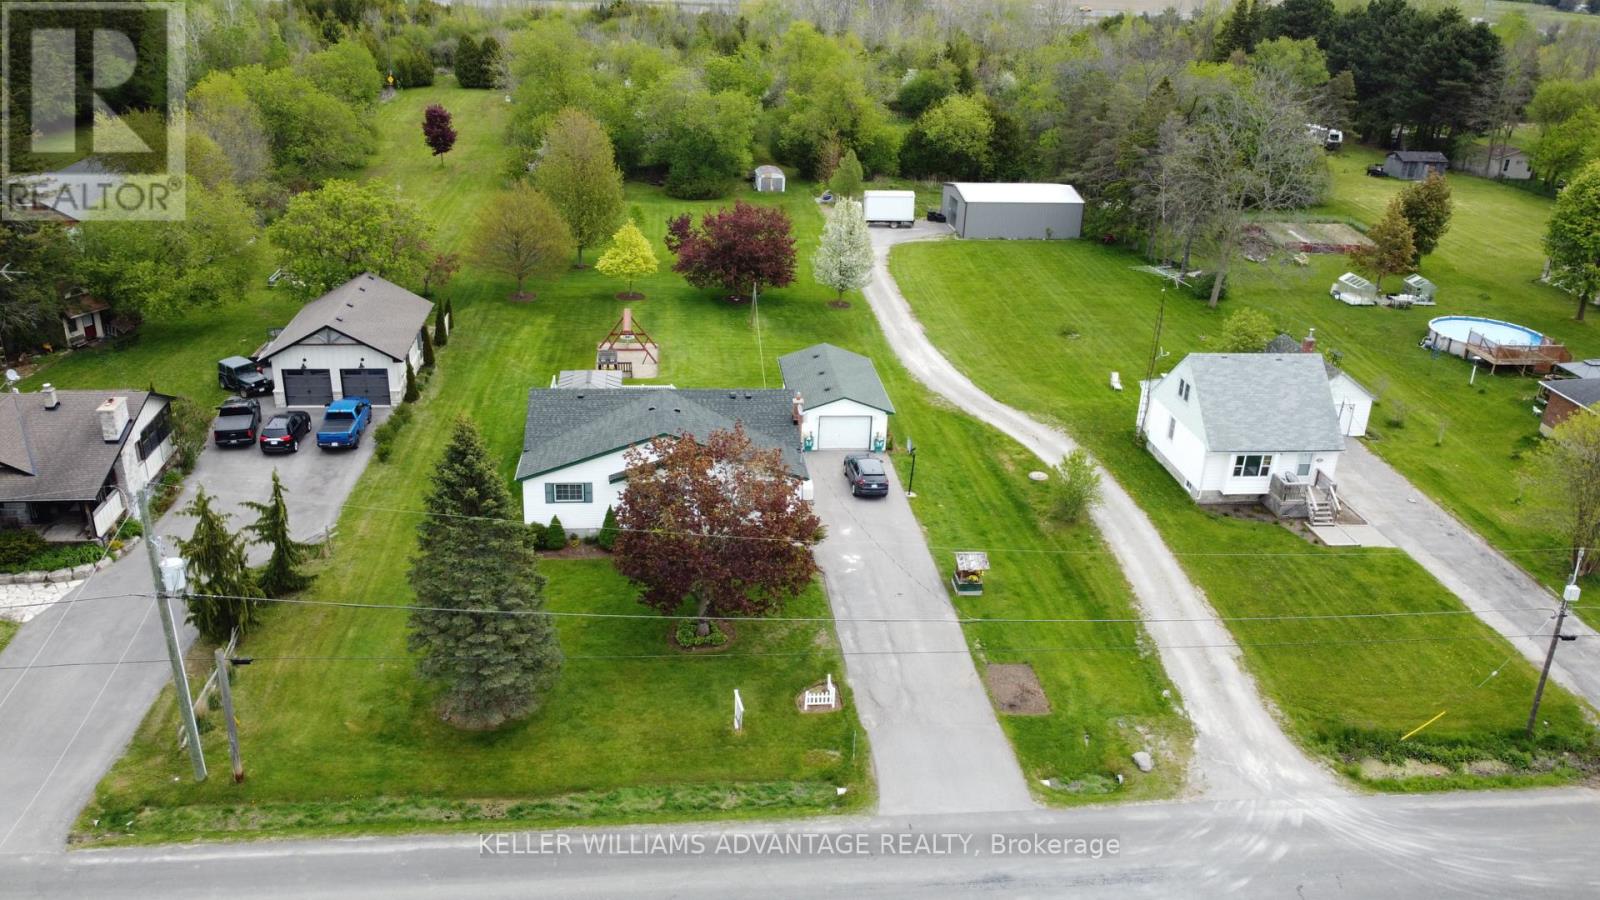
2347 Hancock Road
Clarington, Ontario
Enjoy the perfect mix of country privacy and city convenience on a beautifully treed 2+ acre property in Courtice. Ideally located with quick access to Hwy 401, Hwy 418, and Hwy 407, this property offers easy commuting while being just minutes to shopping, schools, restaurants, and everyday amenities. This well-maintained 4-bedroom, 2-bathroom home features partially finished basement and peace of mind updates. Rare opportunity to enjoy peaceful country living with all the convenience of town just minutes away. (id:60365)
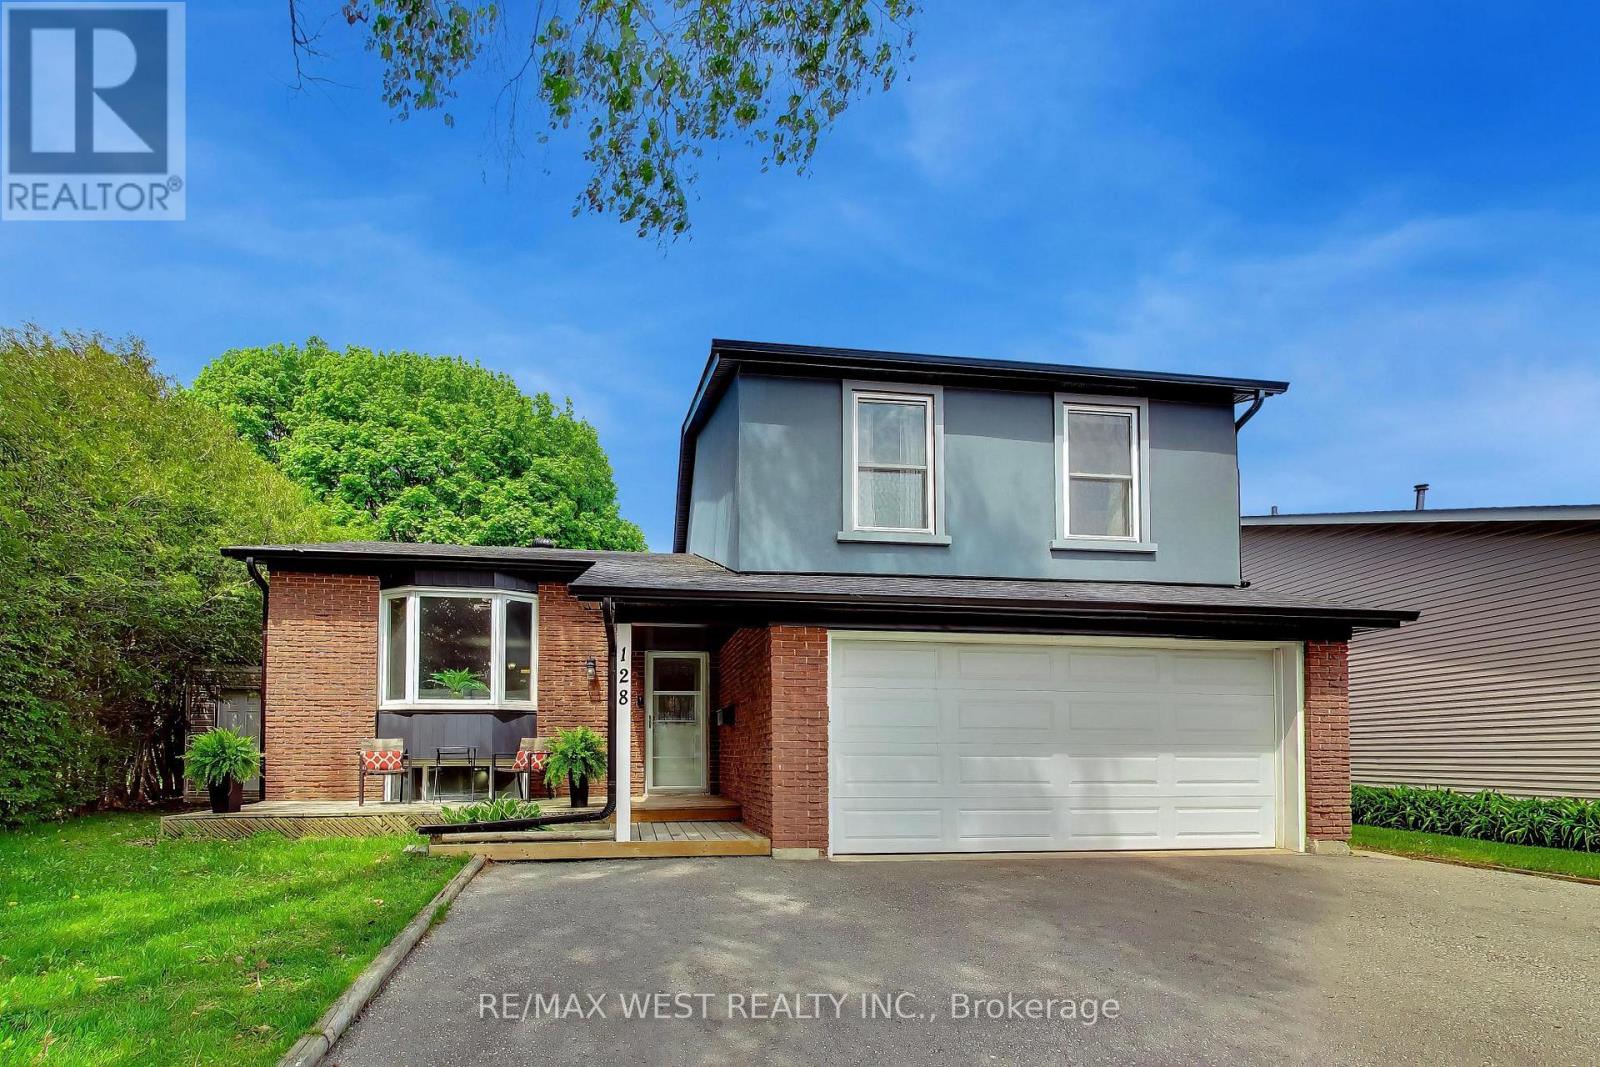
128 Roser Crescent
Clarington, Ontario
***OPEN HOUSE SAT/SUN, 2pm - 4pm*** Welcome to this beautiful 3 bedroom side-split detached home, nestled in one of Bowmanville's most desirable family-friendly neighborhood and situated on a premium oversized lot. The thoughtfully laid-out side-split floor plan offers exceptional use of space, and separation for growing families. The open concept living and dining area is ideal for entertaining family and friends, offering plenty room for large gatherings and everyday living. The kitchen overlooks the family room, creating the perfect setup for busy families and allowing parents to keep an eye on the kiddies while preparing meals. On the 2nd floor, are three generous sized bedrooms and a spacious hallway with a sky tunnel skylight, filling the home with beautiful natural light. The cozy family room features a fireplace and a walkout to a massive backyard with endless possibilities - large enough for the kids to play, summer entertaining, gardening or creating your own outdoor oasis. Numerous recent upgrades include fresh paint (2026), Shingles (2023), Soffits (2023), Eavestroughs & downspouts (2023), Stucco with 2 inch insulation (2023), and 2 sky tunnel skylights (2nd floor bathroom and hallway - 2023). Complete with a double-car garage and 3 parking spaces on the private drive (5 parking total), this home is conveniently located just minutes to HWY 401, making commuting easy. (id:60365)

© 2026 Proptech Realty Inc., Brokerage.