
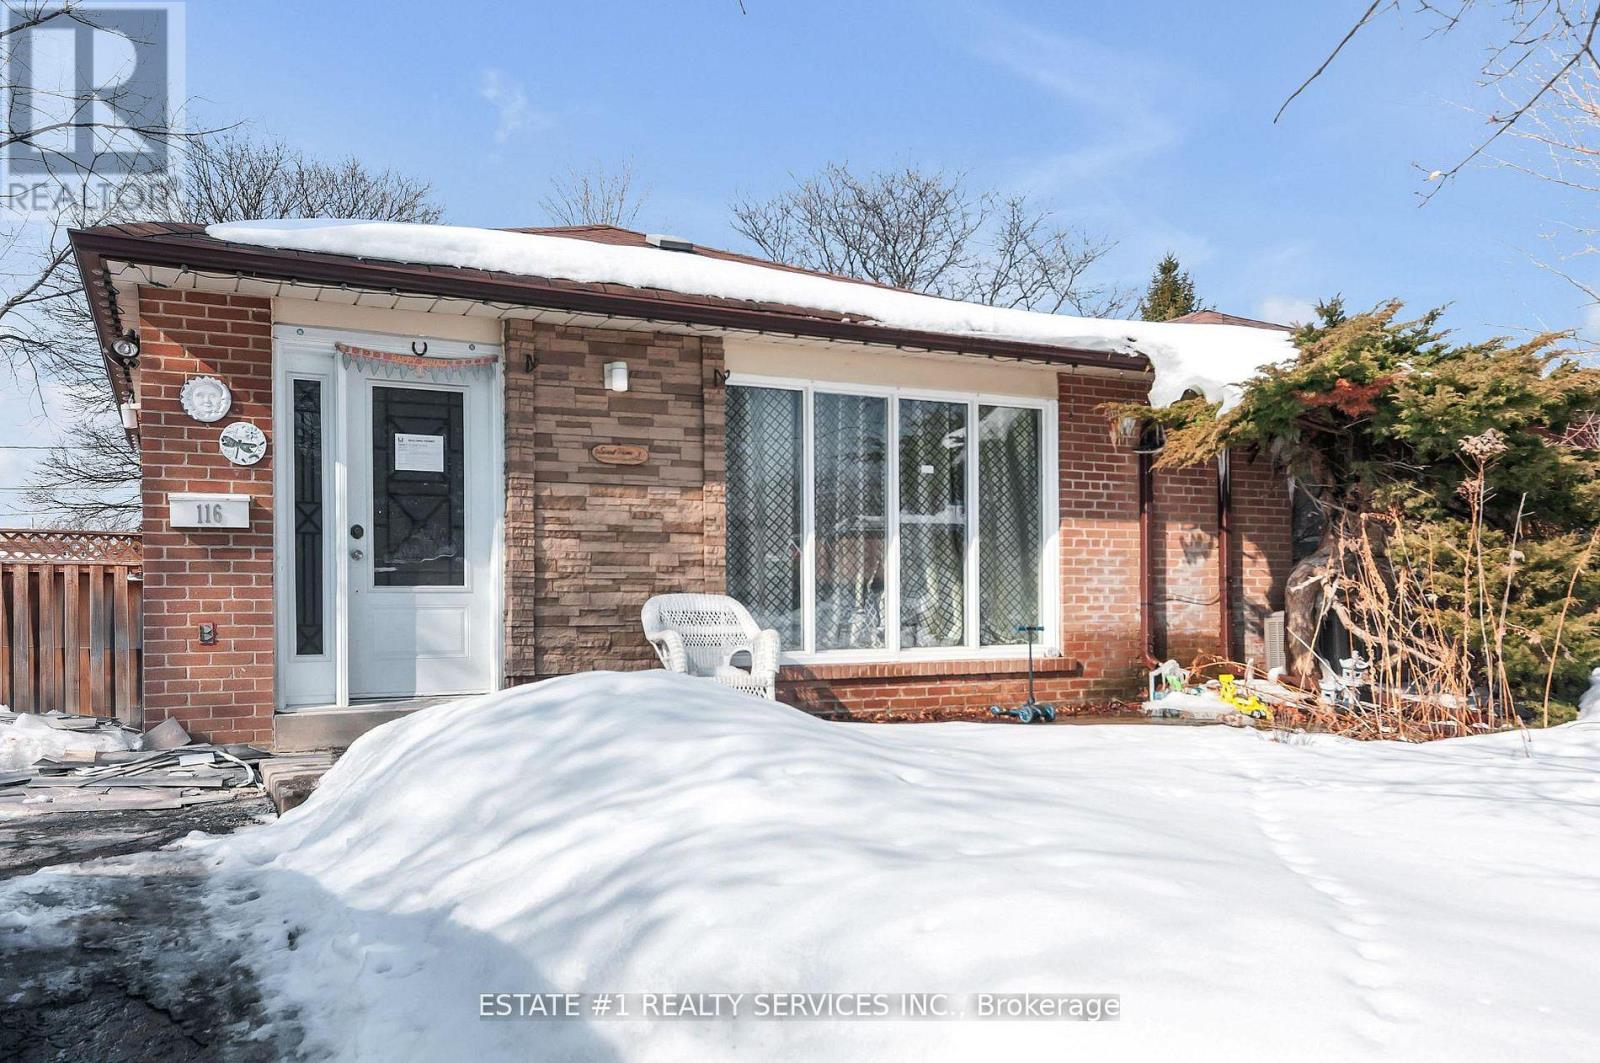
116 Addington Crescent
Brampton, Ontario
Stunning Fully Renovated 3-Level Backsplit Semi-Detached on a Premium Lot!Rare opportunity to own a beautifully updated home situated on a 40 ft x 110 ft lot in a quiet and highly desirable established neighbourhood. This move-in ready property has been fully renovated with modern finishes throughout, offering both comfort and style.The home features a brand-new contemporary kitchen with granite countertops, double sink, and bright open layout, perfect for family living and entertaining. Enjoy brand new flooring, fresh paint throughout, modern bathrooms with new tiles, and pot lights that add elegance and brightness to every space.The basement offers excellent future income potential with a separate below-grade entrance already completed. A legal permit for basement finishing has been obtained, giving the new owner the flexibility to customize and design the space according to their needs. HVAC rough-in has already been completed and approved by the city, saving time and renovation costs.This home offers quality upgrades, functional layout, and great investment potential. Ideal for families, first-time buyers, or investors looking for rental income opportunity.A true turnkey property in a fantastic location - don't miss this rare find! (id:60365)
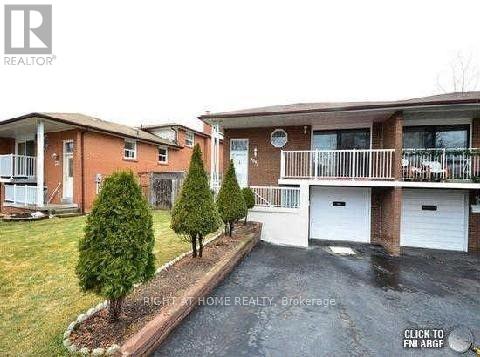
4092 Midhurst Lane
Mississauga, Ontario
Clean And Cozy, Great Layout Basement Apartment.1 Spacious And Bright Bedroom, Large Den can be 2nd Bedroom. A Functional Living Room, Separate Laundry, Separate 3pc Full Bath, And Separate Entrance Entrance. 1 Drive Parking . Minutes to Shopping Mall, Sq1 Area. Move In Condition. Tenants Share 25% of Gas/Water & Hydro Bills. No Smoking In The Unit .Fantastic Location ,Minutes to Shopping Mall, Sq One , Schools, Plazas, Etc. (id:60365)
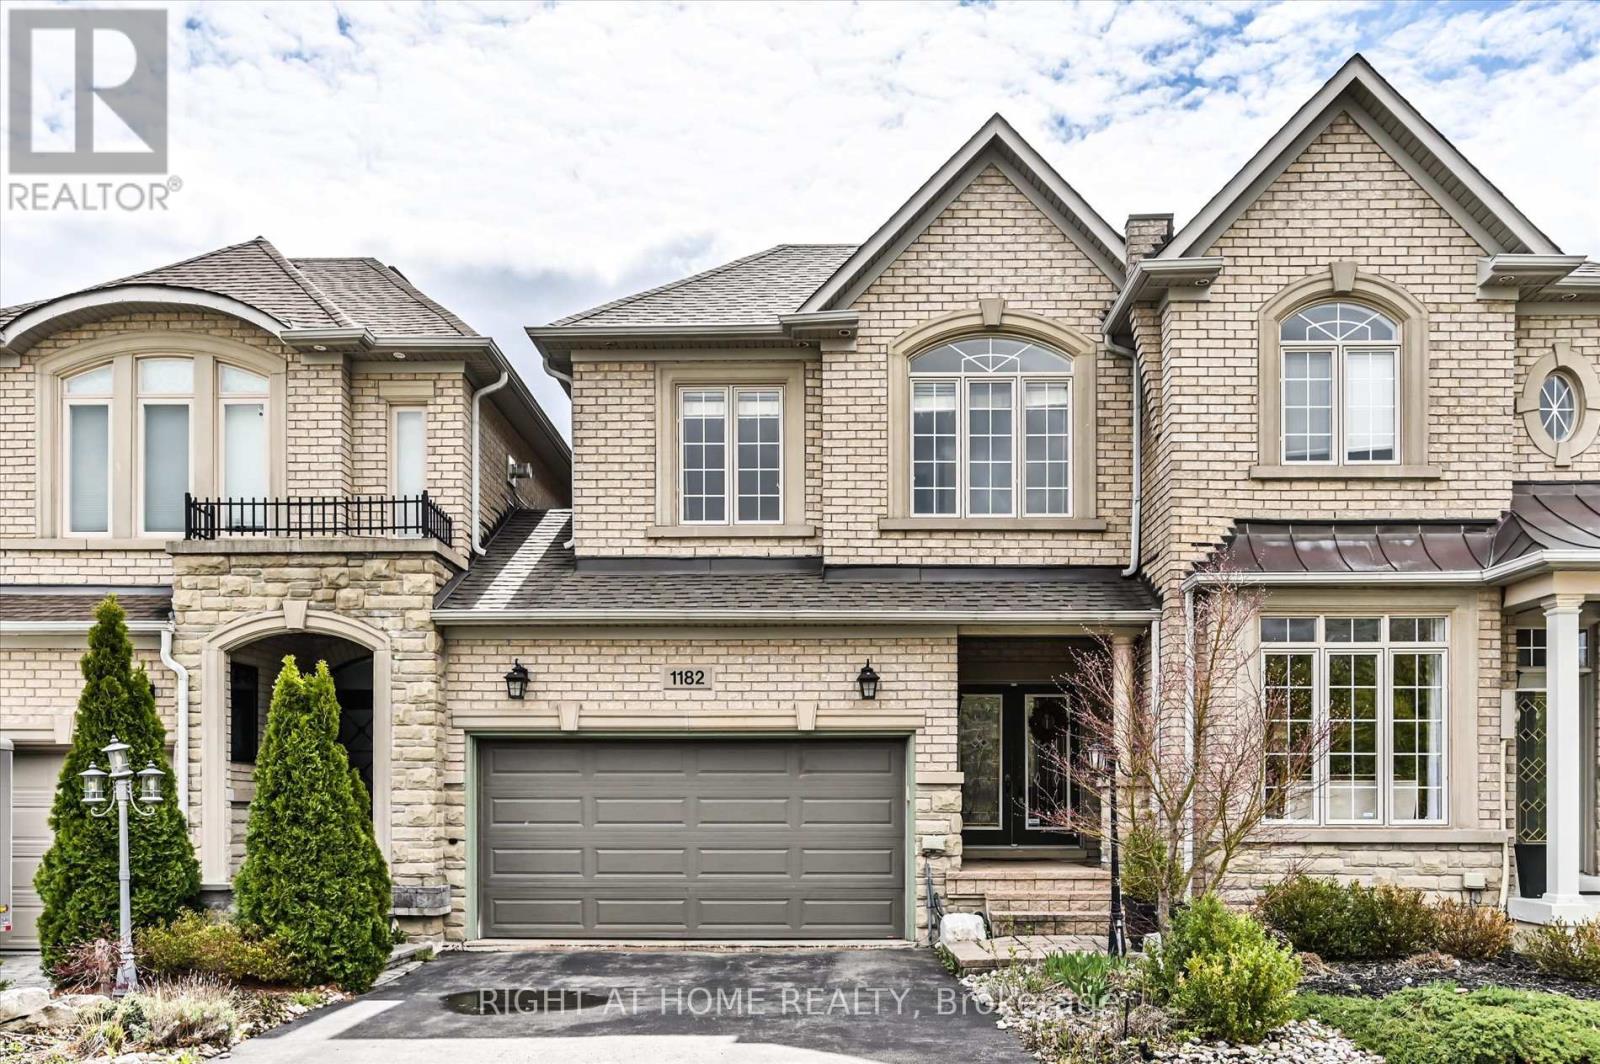
1182 Woodington Lane
Oakville, Ontario
Discover rare find in the highly sought after Joshua Creek Community. This exquisite freehold townhouse, built by the esteemed Fernbrook Homes offers an unparalleled blend of luxury location. Fronting on beautiful Nena Woods Park. Backing on ravine and walking trail. Step inside to find a bright and elegant interior featuring engineered hardwood flooring through out the entire home spanning the main floor, second floor and the beautifully finished basement. This creates a seamless flow and an easy to maintain living space. The open concept layout is perfect for modern living, with a gourmet kitchen that opens to a spacious living and dining area, ideal for both daily life and entertaining. Enjoy the best of both worlds: The freedom of freehold ownership with the convenience of a low $200/month potl fee that covers snow removal and road maintenance, ensuring care-free living year round. Nestled leisurely walks along scenic trails or to the local library and shopping . This prime location is yet walking distance to the top-ranked Iroquois Ridge High School, making it a dream for families. Extremely close to both the QEW and HWY 403 for easy access to Mississauga, Toronto, Hamilton and beyond. (id:60365)
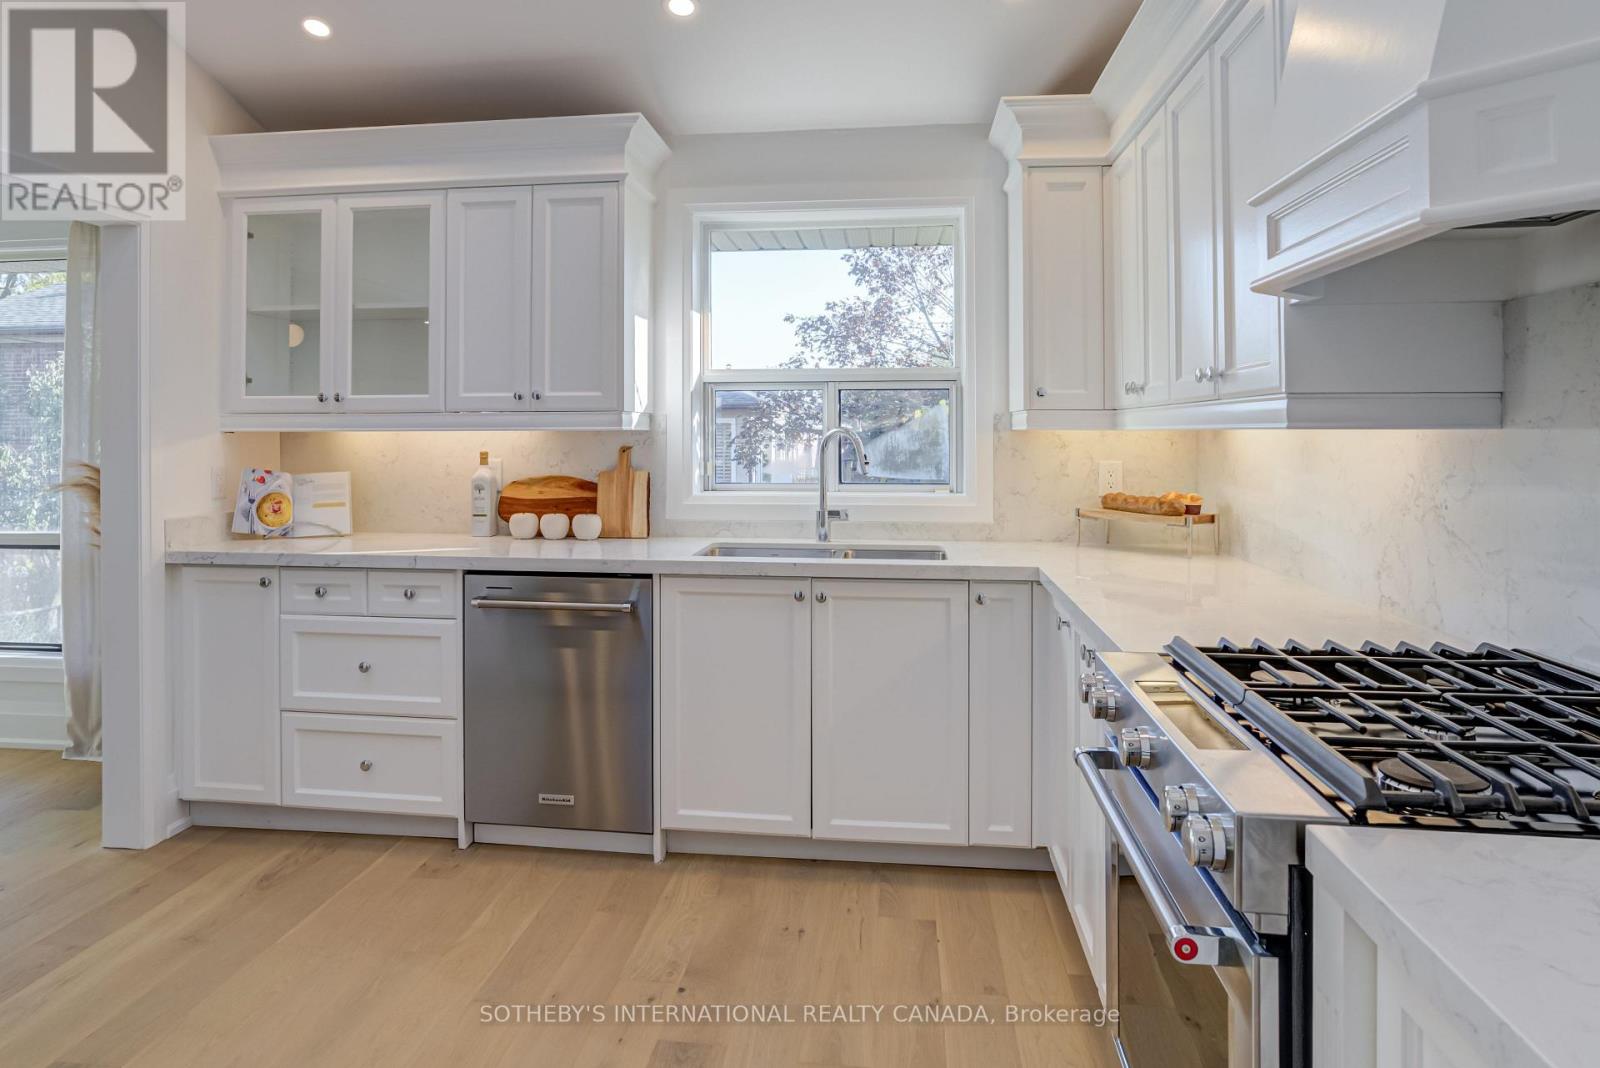
34 Euphrasia Drive
Toronto, Ontario
For the first time since 1956, this cherished family home enters the market, freshly transformed from top-to-bottom. This residence perfectly balances decades of loving care with 2026's most sought-after finishes. Step inside to find wide-plank hardwood flooring and bespoke millwork throughout. The heart of the home is a fresh, bright kitchen featuring sleek Caesarstone countertops, brand-new appliances, and skylight bringing the outdoors into this home. Nestled in a prestigious school district and a tight-knit community, this isn't just a house-it's the next chapter for your family. Every inch of this home has been thoughtfully reimagined to deliver comfort, style, and versatility for today's discerning buyer. This renovated 3+1 bedroom home is complete with a self-contained lower-level suite and a rare double car garage. The lower level, accessible through a separate side entrance, features a fully equipped second kitchen, a spacious living area, and a versatile layout that provides for private bedroom or office - perfect for in-laws, a nanny suite, or an income generating apartment. Simply move in and enjoy peace of mind knowing all the hard work has been done. Enjoy this family-friendly street with convenient access to top-rated schools, shopping, parks, and transit, this exceptional home offers the best of both worlds - a peaceful setting with every urban convenience just minutes away. (id:60365)
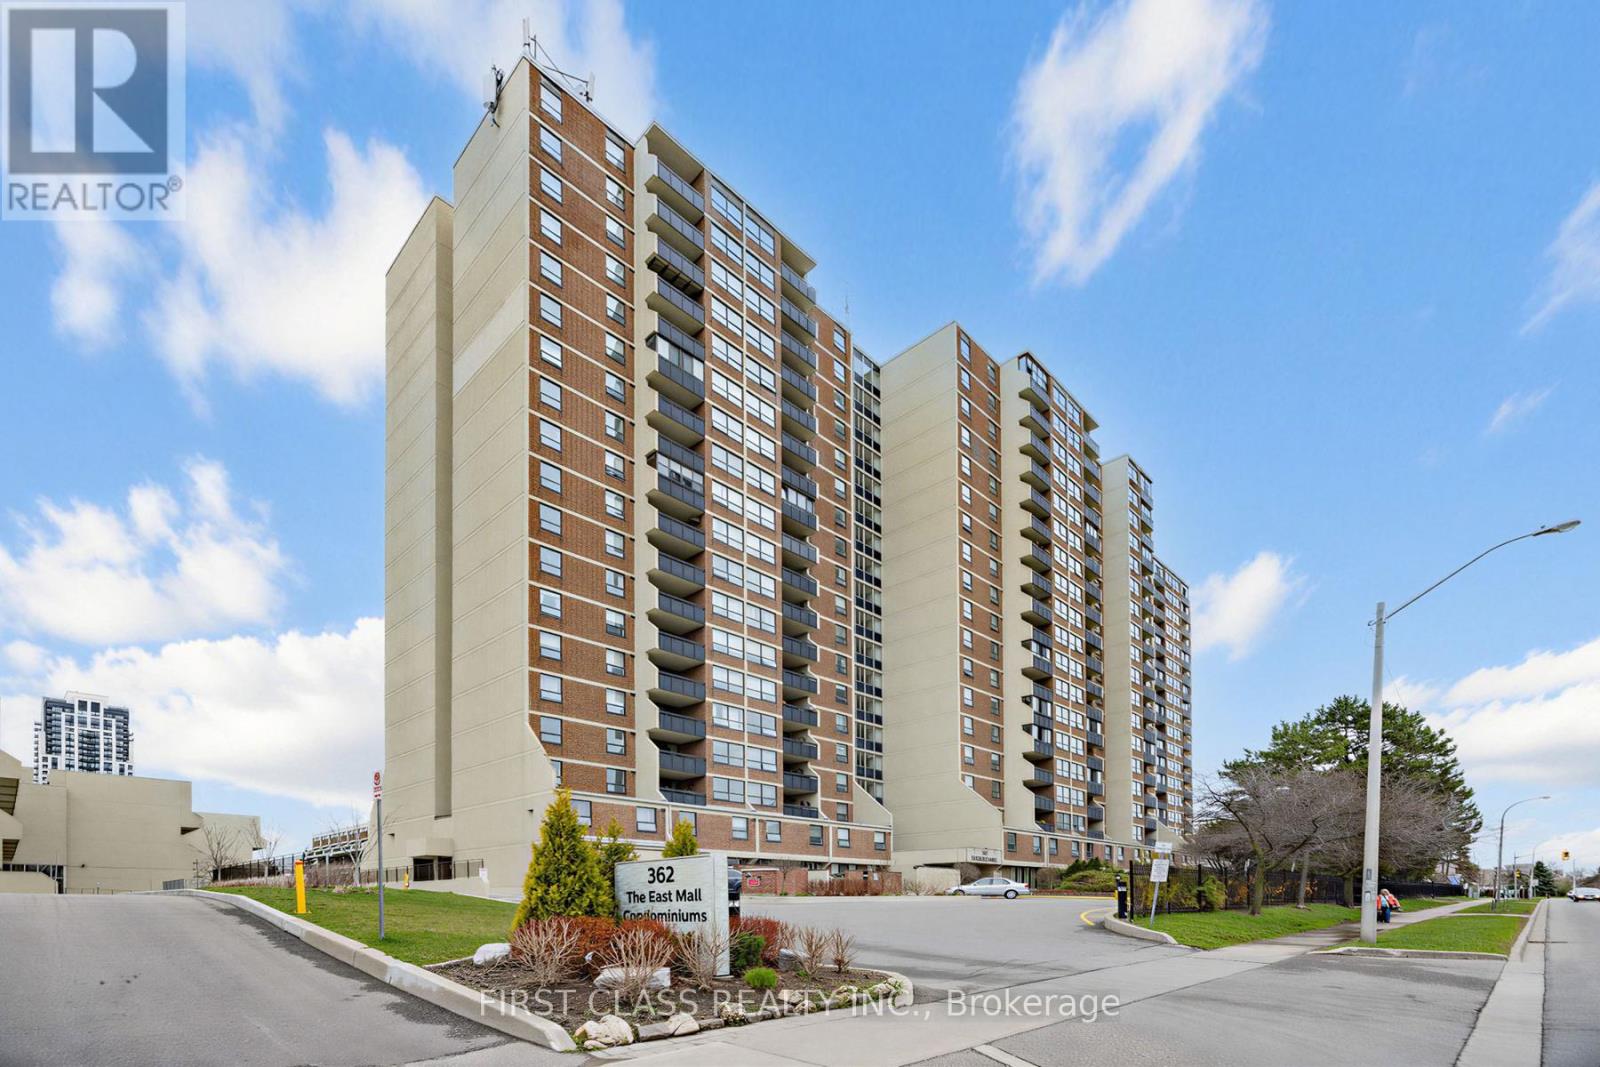
1007 - 362 The East Mall Road
Toronto, Ontario
Beautifully updated 2 bedroom + Den, with 1.5 modern bathrooms. This bright, open concept home features and upgraded kitchen with premium maple wood cabinetry and hardwood flooring throughout. Enjoy a custom walk-in closet, a fully organized storage room with build-in shelving's, and a refined living/dining area enhanced with crown molding, upgraded trims, and modern doors. Step out onto large balcony and take in the spectacular, unobstructed view. A Rare find- Maintenance fee includes: water, hydro, cable tv and internet. Located just steps from transit, bus to the subway, 5min walking distance to public library, close to shopping, schools and major highway access (id:60365)

5 Paula Boulevard
Toronto, Ontario
A meticulously designed, custom-built executive home offering expansive living space, upscale finishes, and outstanding functionality in the highly sought-after Etobicoke Centre neighborhood. This impressive residence blends striking architectural design with refined elegance and everyday comfort. From its beautiful brick and stone exterior to its thoughtfully curated interiors, every detail showcases superior craftsmanship and attention to detail. The main floor features a bright, open-concept layout, highlighted by a stylish fireplace with custom built-ins that seamlessly connects the living and dining areas-creating a warm and inviting focal point. Rich hardwood flooring and soaring 9-foot ceilings add to the home's sense of space and sophistication. The chef-inspired kitchen perfectly balances style and practicality, complete with granite countertops, built-in stainless steel appliances, and abundant custom cabinetry. With five generously sized bedrooms-each with its own private ensuite and a total of six bathrooms, this home is designed to provide both comfort and privacy for the entire family. The second level offers four spacious bedrooms with ample storage and flexibility for a growing family. The primary suite serves as a luxurious retreat, thoughtfully designed for relaxation. A conveniently located second-floor laundry room adds everyday ease and functionality. The fully finished lower level extends the living space with 8-foot ceilings, a walk-out Bsmt, R/I Kitchen, one Br a full 3-piece bathroom, and endless possibilities for entertaining, recreation, or accommodating extended family. Step outside to a private, beautifully landscaped backyard, perfect for relaxing & hosting guests. The serene garden setting and patio create a peaceful, low-maintenance outdoor oasis. Ideally located just steps from top-rated schools, parks, a swimming pool, skating rink, public transit, shopping, and restaurants, this home offers an exceptional lifestyle. (id:60365)

6688 Mayfield Road
Caledon, Ontario
Exceptional investment opportunity on 4.65 acres in a high-growth Caledon corridor. This raised bungalow offers open-concept living, a walk-out basement with separate entrance, and a deep 205-ft frontage along Mayfield Rd. Ideal for future potential or long-term holding. Enjoy the privacy of country living while being minutes to Hwy 410, major amenities, schools, and transit. A rare offering with strong land value in one of Caledon's rapidly developing areas.. (id:60365)
3095 Hurontario Street
Mississauga, Ontario
Turnkey operation. Fantastic location, great traffic flow, well established pizzeria sale of business very profitable business. Very low rent, long term lease situated in 1090 square feet great net profits open seven days a week. Close to schools, churches, place of worship and the new Hurontario line will.be completed very soon. (id:60365)
112 - 112 Baronwood Court
Brampton, Ontario
3 Bedroom home with a 4-piece bathroom on the upper level. All three bedrooms offer closets with plenty of storage space. Finished walkout basement features 1 bedroom, a 4-piece bathroom, and a kitchenette (no stove), offering potential for an in-law or family suite. Main floor includes a convenient 2-piece powder room. Ideal starter home featuring a great layout with a spacious living room and separate dining room. Complex amenities include multiple parkettes, swimming pool, kiddie pool, basketball court, and overflow parking. Part of the garage has been converted into a bedroom, but can easily be converted back to provide 1-car garage parking. Private fenced backyard is ideal for family gatherings, outdoor enjoyment, and keeping pets safe. Includes a tin shed for additional storage. Conveniently located close to public transit, GO Train, GO Bus, schools (French and English from kindergarten to high school), shopping, and everyday amenities. (id:60365)
4 Bellini Avenue
Brampton, Ontario
Spacious Castlemore Estate Home At 2 + Acre With 4 Bedrooms And One Bedroom Renovated Basement With 2 Washrooms And Huge Living Area. Enjoy Countryside Life In The City. Huge Deck With Lots Of Parking. All Existing Appliances Included In The Price. Very Convenient Location In The Heart Of Castlemore. (id:60365)
417 & 418 - 600 Dixon Road
Toronto, Ontario
Brand new Class A office condominium offering exceptional flexibility-occupy one unit while leasing the other, or tailor the entire space to your business needs. Condo fees and property taxes to be assessed. Ideally positioned near Toronto Pearson International Airport, the Toronto Congress Centre, and major arterial routes including Highways 401, 409, 427, and 27, providing outstanding accessibility and strong corporate exposure. The unit includes two underground parking spaces for added convenience.The building features ground-floor retail and offers the opportunity to custom-design the interior to suit your vision, all within a rapidly revitalizing, high-growth commercial corridor.An excellent opportunity for professionals or investors seeking a premium, well-located workspace in one of Toronto's most connected business hubs. (id:60365)
36 Windmill Boulevard
Brampton, Ontario
This large, well-laid-out home, backing onto a park, is perfectly situated within walking distance to Sheridan College, shopping, transportation, and schools! Featuring a beautiful patterned concrete driveway, walkway, and patio, this home boasts a large eat-in kitchen and a combined L-shaped living and dining room with a walk-out to the patio. It include main floor laundry, a 2-piece washroom, and a side entrance. The huge family room over the garage includes a wood-burning fireplace. Additionally, it features a legally finished basement ( 2 bedroom 1 bath separate laundry), enhancing its value and appeal. This property is an excellent investment opportunity with currently strong rental potential, generating a total monthly rent of $5300 ( $3400-Upper + $1900-Basement ) . (id:60365)

© 2026 Proptech Realty Inc., Brokerage.