
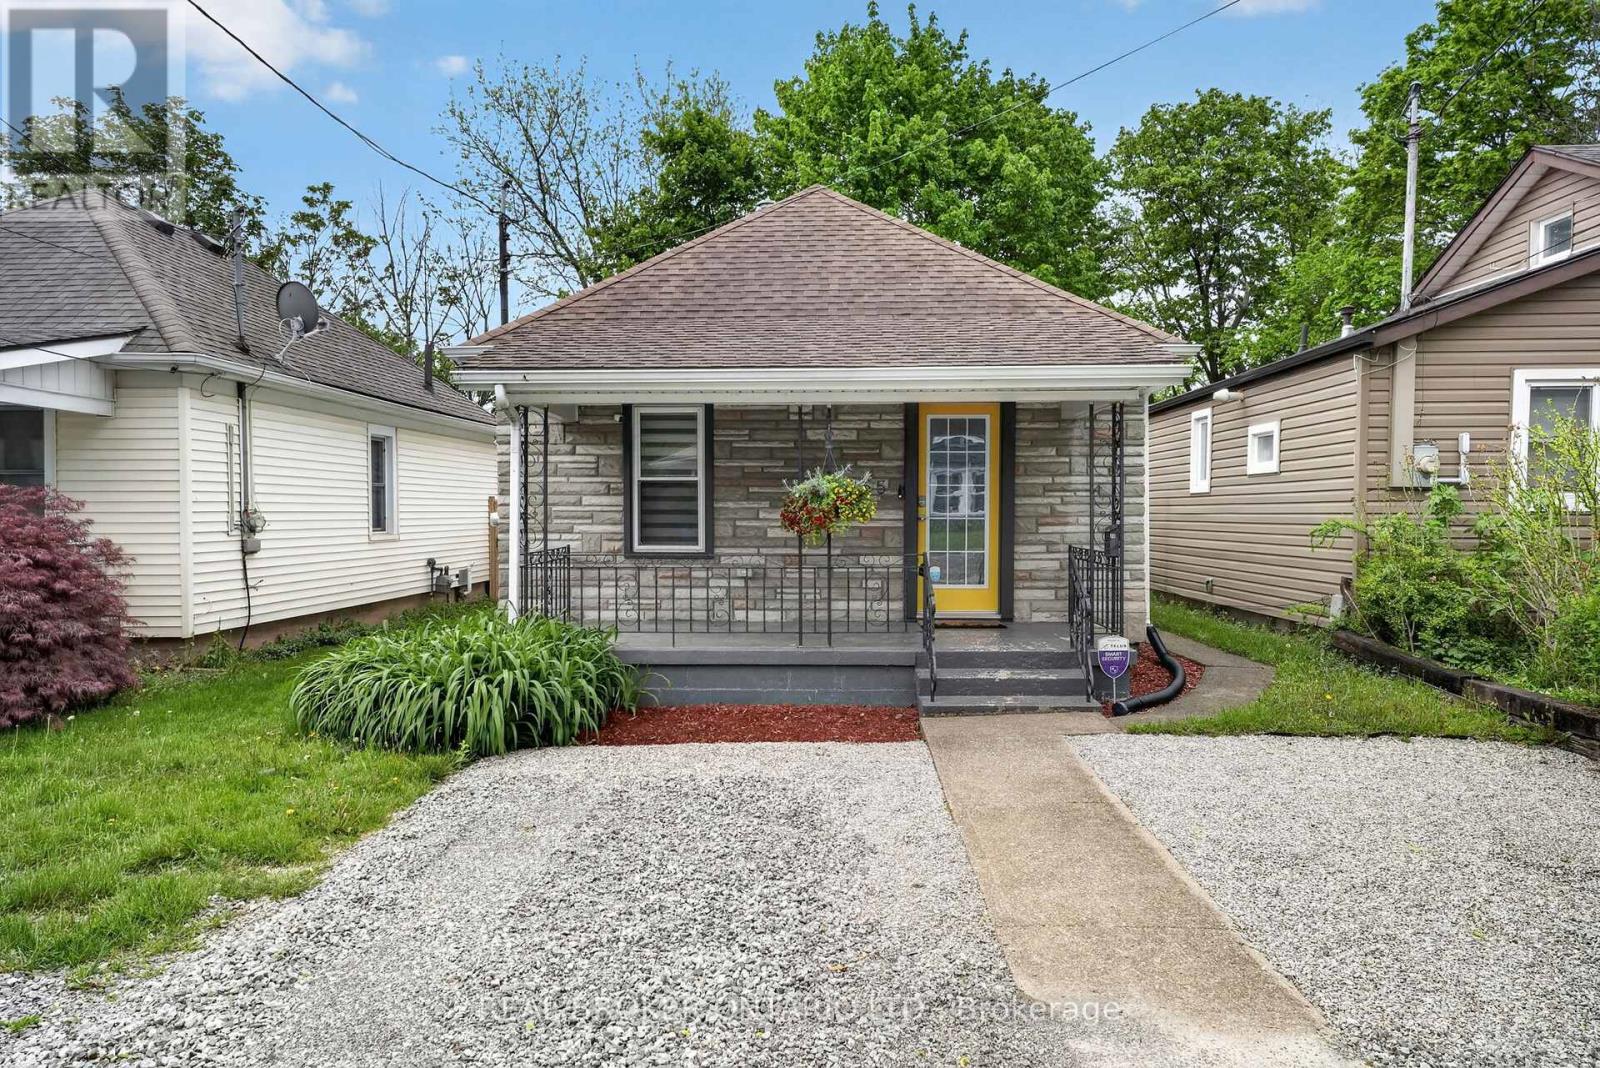
55 Merritt Street
Welland, Ontario
Welcome to 55 Merritt Street - a beautifully updated 2 bedroom 1 bathroom home nestled in one of Welland's most sought-after settings. This property backs directly onto the iconic Welland Canal, offering stunning waterway views and a truly unique backdrop that you simply can't replicate.Recent renovations have been thoughtfully completed throughout, including upgraded insulation for year-round comfort and energy efficiency, and a brand new outdoor patio space perfect for entertaining or unwinding while taking in the serene canal scenery. Whether you're hosting summer gatherings or enjoying a quiet morning coffee, the outdoor living area makes the most of this exceptional lot.Inside, you'll find a move-in ready home that blends modern updates with everyday functionality - ideal for investors, first-time buyers, or anyone looking to plant roots in a vibrant community with easy access to local amenities, parks, and major commuter routes.Opportunities to own a canal-side property like this don't come along often. Don't miss your chance to make 55 Merritt Street home. (id:60365)
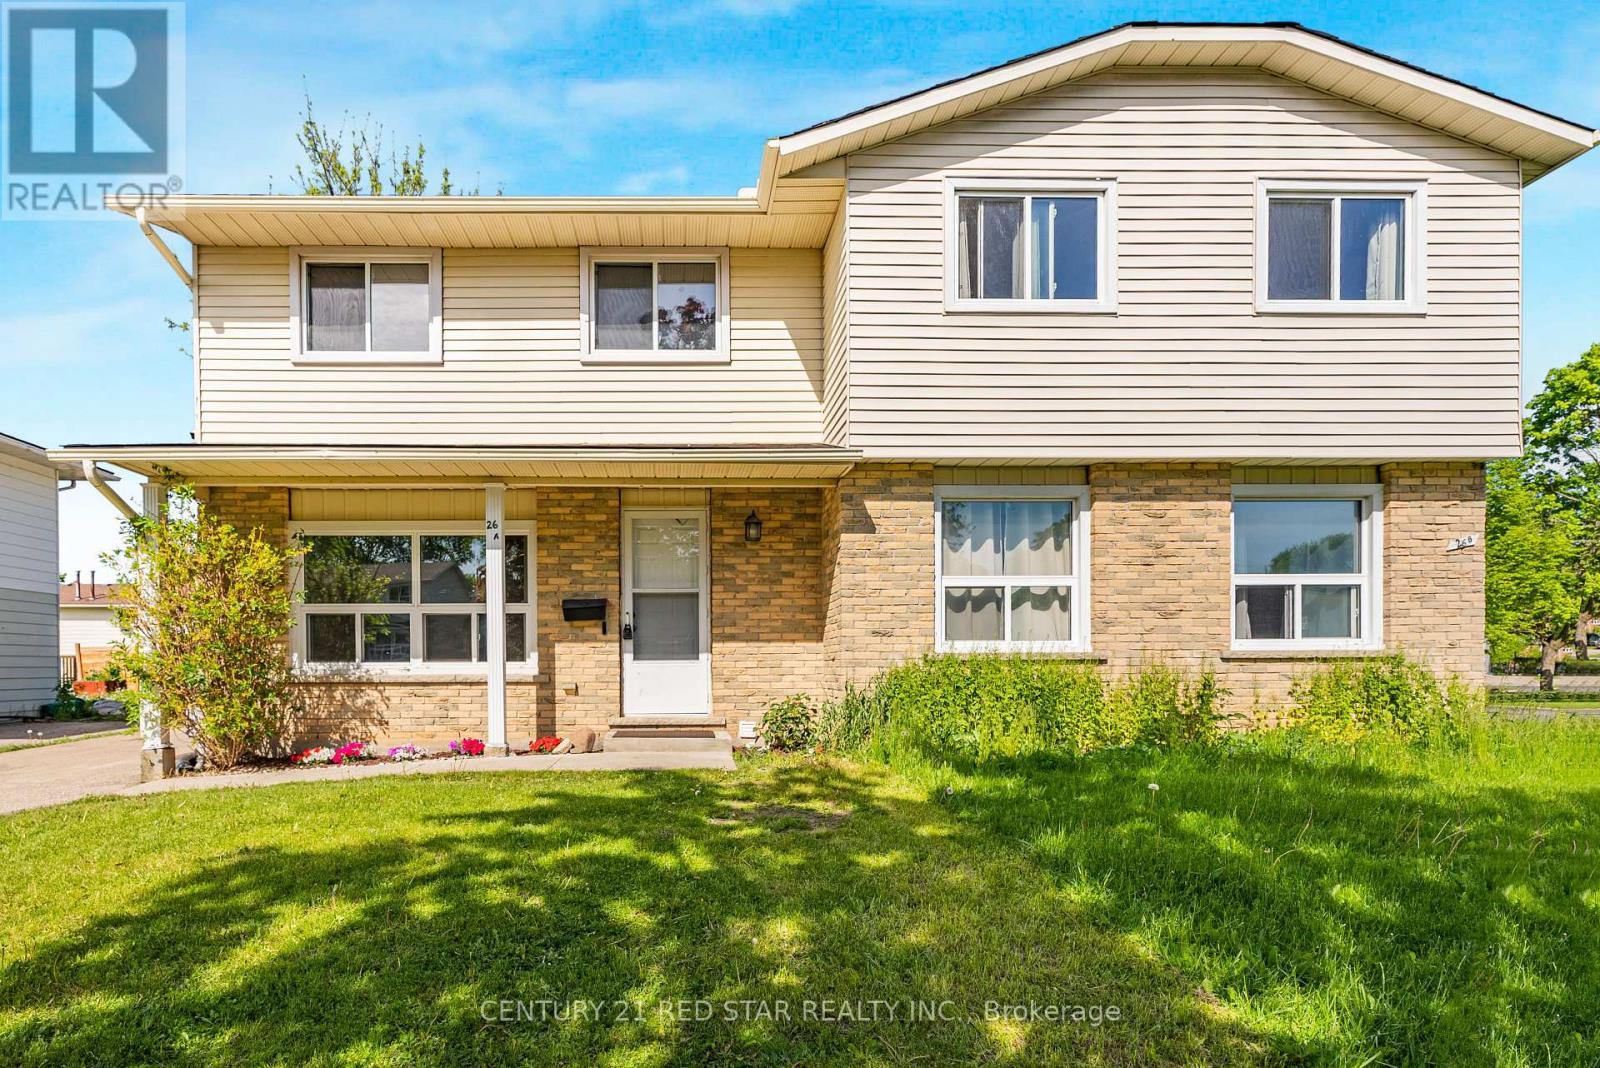
26a Helene Crescent
Waterloo, Ontario
Fantastic opportunity for first-time buyers and investors! This exceptionally clean and well-maintained 3-bedroom semi-detached home features a highly functional, sun-filled layout with spacious principal rooms and a practical kitchen. The upper level offers 3 comfortable bedrooms and a solid 4-piece bathroom. Features a private separate side entrance leading to a fully self-contained, city-registered 1-bedroom Legal Basement apartment-the ultimate mortgage helper to offset living costs! Extended driveway with parking for 3 cars. Move right in or customize to your taste over time. Unbeatable location close to top schools, local transit, major highway, and shopping centers! The tenant is willing to stay and pay $1,300 per month.An unbeatable location perfect for students or commuters, offering effortless access to both the universities University of Waterloo & Wilfrid Laurier university and public transit(Bus Stop). Upgraded electrical Panel. (id:60365)
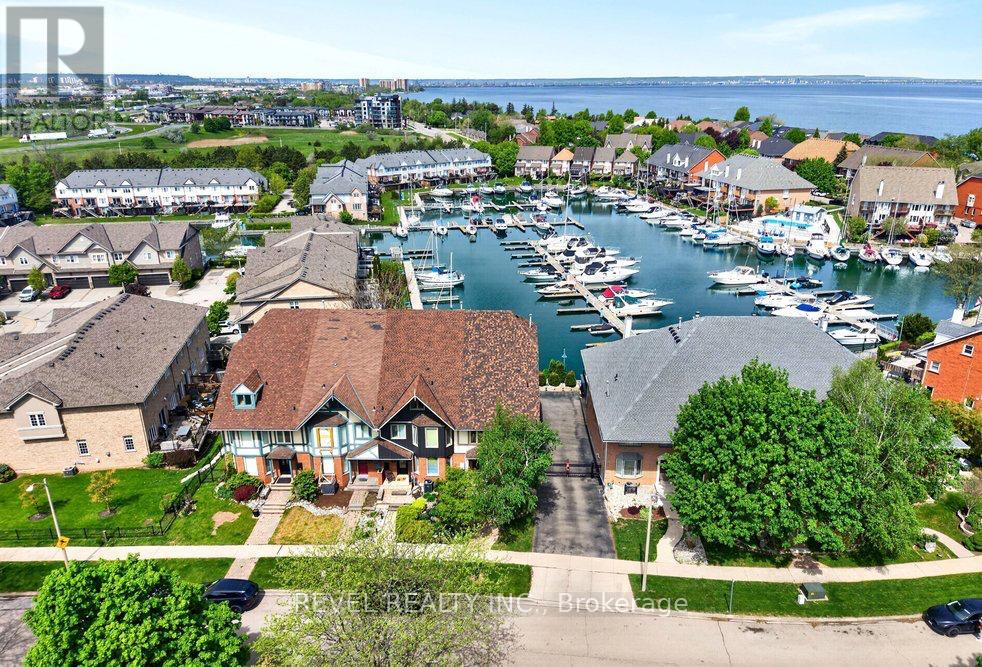
43 Sunvale Place
Hamilton, Ontario
Welcome to lakeside living in one of Stoney Creek's most sought-after neighbourhoods, where waterfront trails, parks, everyday amenities, and easy highway access are all just moments from your door. Backing directly onto Newport Yacht Club and steps from the water, this beautifully upgraded 2,309 sq ft townhome offers the space, comfort, and lifestyle. Inviting curb appeal sets the tone with a mature birch tree, perennial gardens, stone retaining wall, interlock walkway, long driveway with gated access, EV charger, and double garage. Inside, a bright open floor plan is filled with natural light and finished with hardwood flooring and crown moulding throughout the main level. A sunken living room with a large bay window offers a welcoming place to unwind, while the dining area flows into the spacious chef's kitchen featuring granite countertops, stainless steel appliances, wall oven, designer range hood, breakfast bar peninsula, wine fridge, and an eat-in area with a walkout to the large patio overlooking the marina & views of Lake Ontario. The family room adds even more everyday comfort with a bay window, gas fireplace & stunning panoramic views of the marina lifestyle! Upstairs, hardwood continues through three well-sized bedrooms, including an expansive primary retreat with a custom walk-in closet, private balcony overlooking the Yacht Club, and a stunning ensuite with dual-sink vanity, freestanding tub and glass walk-in shower. A 3-pc main bath and convenient laundry complete this level. The fully finished lower level offers flexible family space with laminate flooring, a spacious bedroom, 3-pc bath, and walk-in closet. Outside, enjoy a private deck with gorgeous Yacht Club views, expansive seating space, and a walk down to a landscaped interlock stone patio, creating the perfect setting for relaxed family living by the lake. (id:60365)
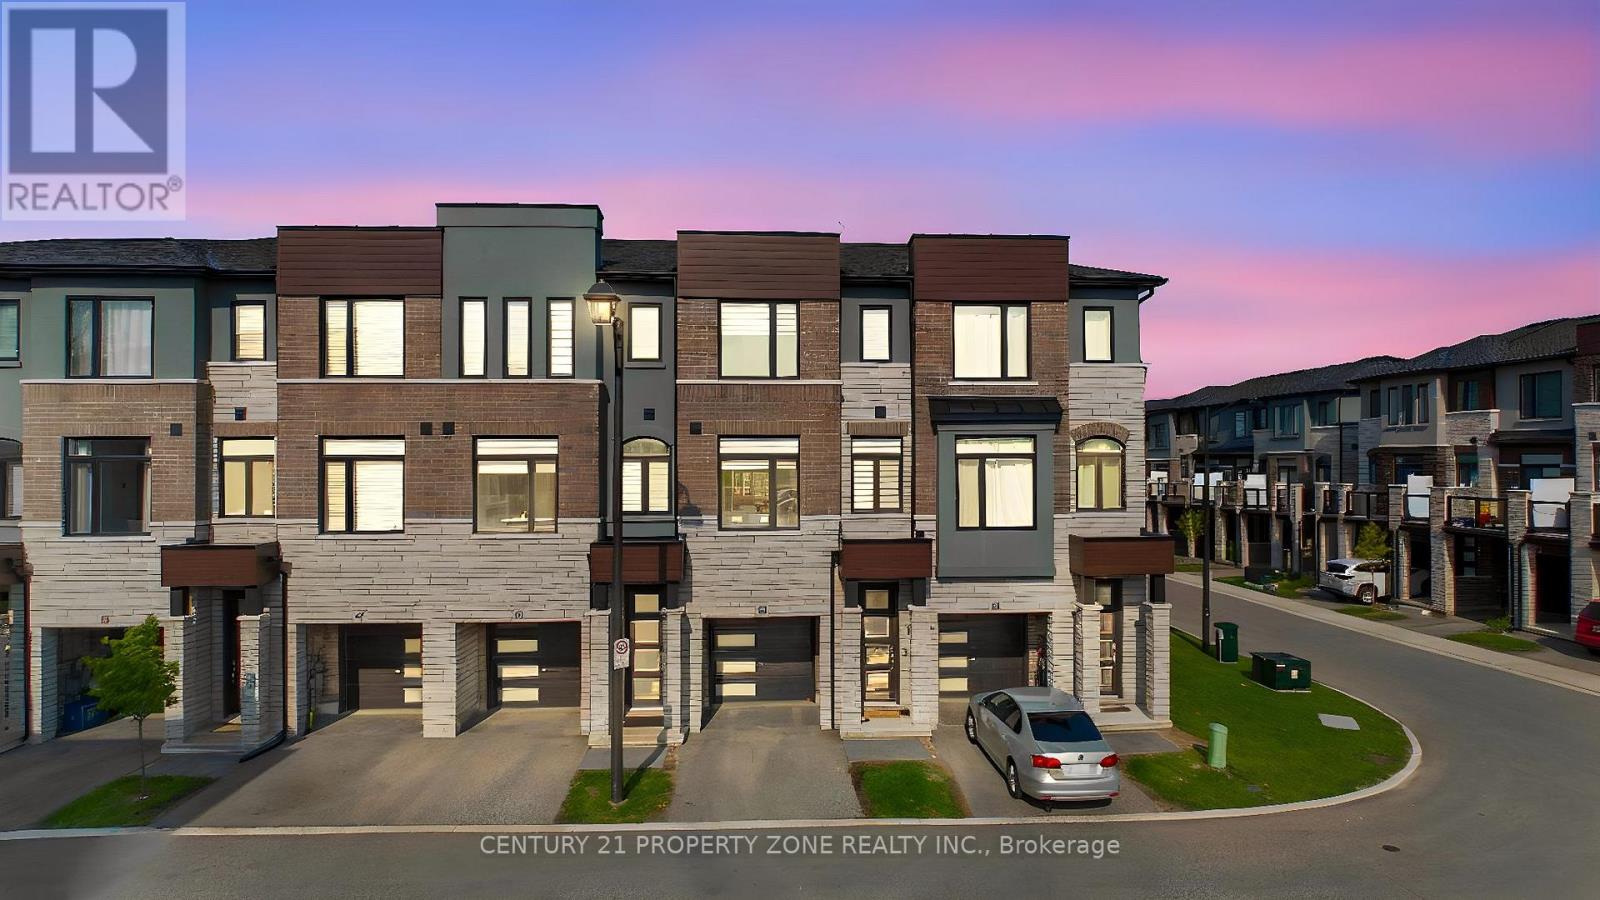
45 - 290 Equestrian Way
Cambridge, Ontario
Skip the wait and expenses of a new build-this upgraded home is ready to be enjoyed from day one. Welcome to this beautifully maintained 3-year-old executive townhome in the highly sought-after River Mill community, offering the perfect blend of modern design, comfort, and value. Loaded with thousands of dollars in upgrades, this move-in-ready home features a bright open-concept layout, luxurious no-carpet flooring throughout, and a stunning upgraded kitchen with extended cabinetry, stylish backsplash, quartz countertops, and stainless steel appliances.In addition to 3 spacious bedrooms, this home offers a versatile main floor space ideal for a home office or lounge, complete with direct access to the backyard-perfect for today's flexible lifestyle needs. The upper level features 3 generous bedrooms, including a primary retreat with dual closets (his-and-hers) and a private ensuite.Enjoy outdoor living in the fully fenced backyard, featuring a large first-floor deck-ideal for entertaining-with partial ravine views that offer added privacy and a peaceful setting. Conveniently located just minutes from Highway 401, schools, parks, trails, shopping, and everyday amenities, this exceptional home combines modern living with thoughtful upgrades and true turnkey convenience. (id:60365)
109 - 125 Shoreview Place
Hamilton, Ontario
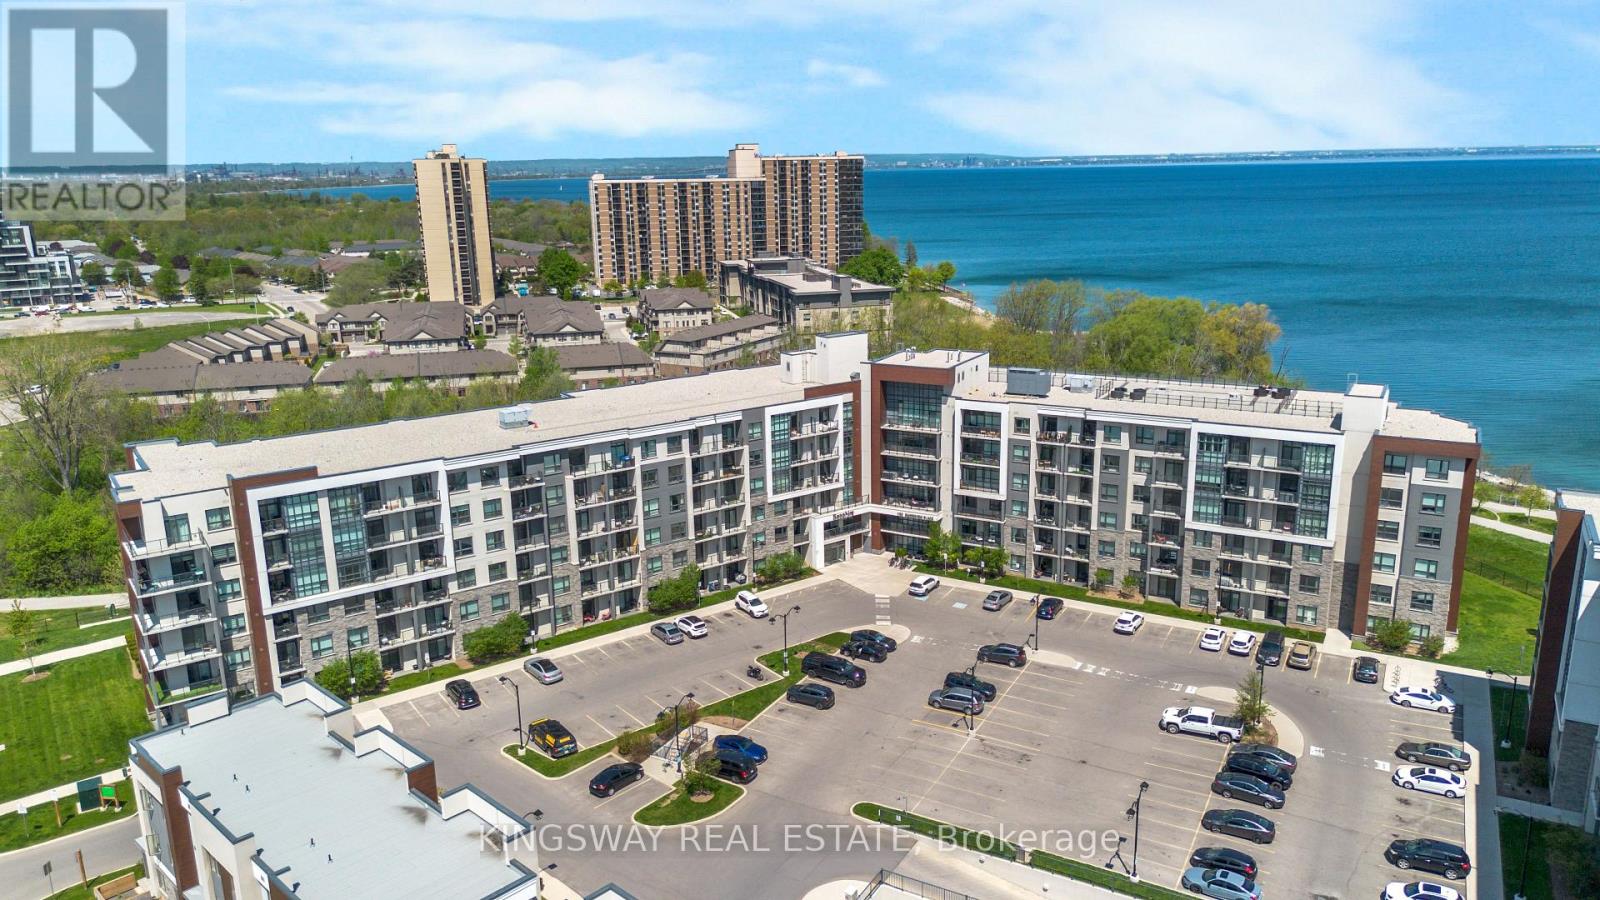
Rare opportunity to own in one of Stoney Creek's most sought-after waterfront communities - Sapphire Condos on Lake Ontario. Unit 109 is a bright, functional 1-bed + den with 9-foot ceilings, large windows, and a clean open-concept layout that lives bigger than it looks. The kitchen is upgraded with stainless steel appliances and a breakfast bar that flows right into the living and dining area - with a walkout to your own outdoor space. The bedroom has a walk-in closet, and the den works perfectly as a home office or guest room. Everything's included: in-suite laundry, 4-piece bath, underground parking, and a locker. Building amenities include a fitness centre and a rooftop terrace with views of Lake Ontario and the Toronto skyline. Steps to the lake, trails, parks, and beaches. Minutes to the QEW, shops, and restaurants. Whether you're a first-time buyer, downsizer, or investor - this one checks the boxes. Move in anytime. (id:60365)
214 Dalgleish Trail
Hamilton, Ontario
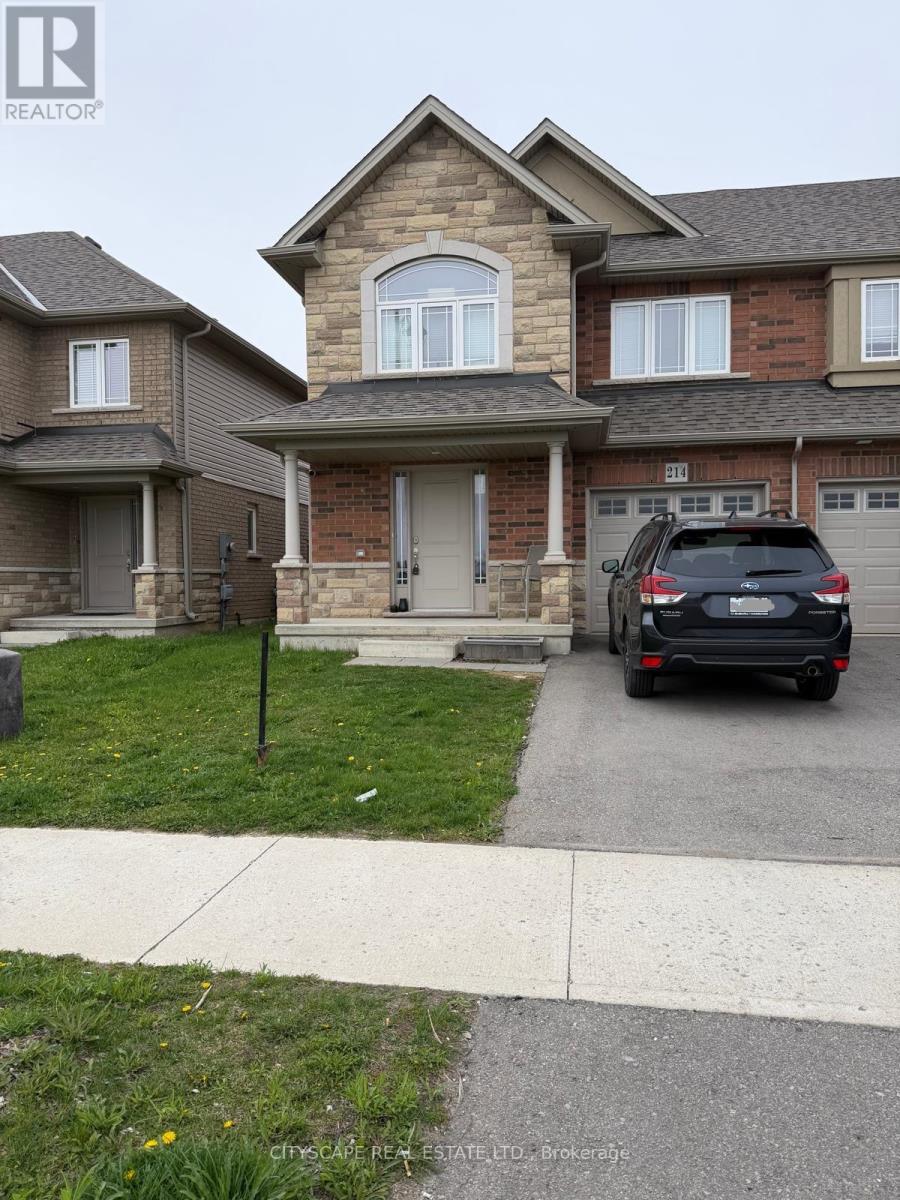
Location, Location, Location! Rarely Found 2 Story Specious Townhouse W/ 3 Bedroom & 3 Washroom, 1770 Sqt, Very Functional Layout. Large Living Rm & Dining Rm Combined, Walk-Out To Backyard. Beautiful Open Concept Kitchen, Breakfast Area. Stainless Steel Appliances, Oak Stairs, Access From Garage To Main Floor. Walking Distance To Walmart, Banks, Coffee Shops, Parks & Other Amenities. Close To Elementary And High School. (id:60365)
14 Hearthbridge Street
Kitchener, Ontario
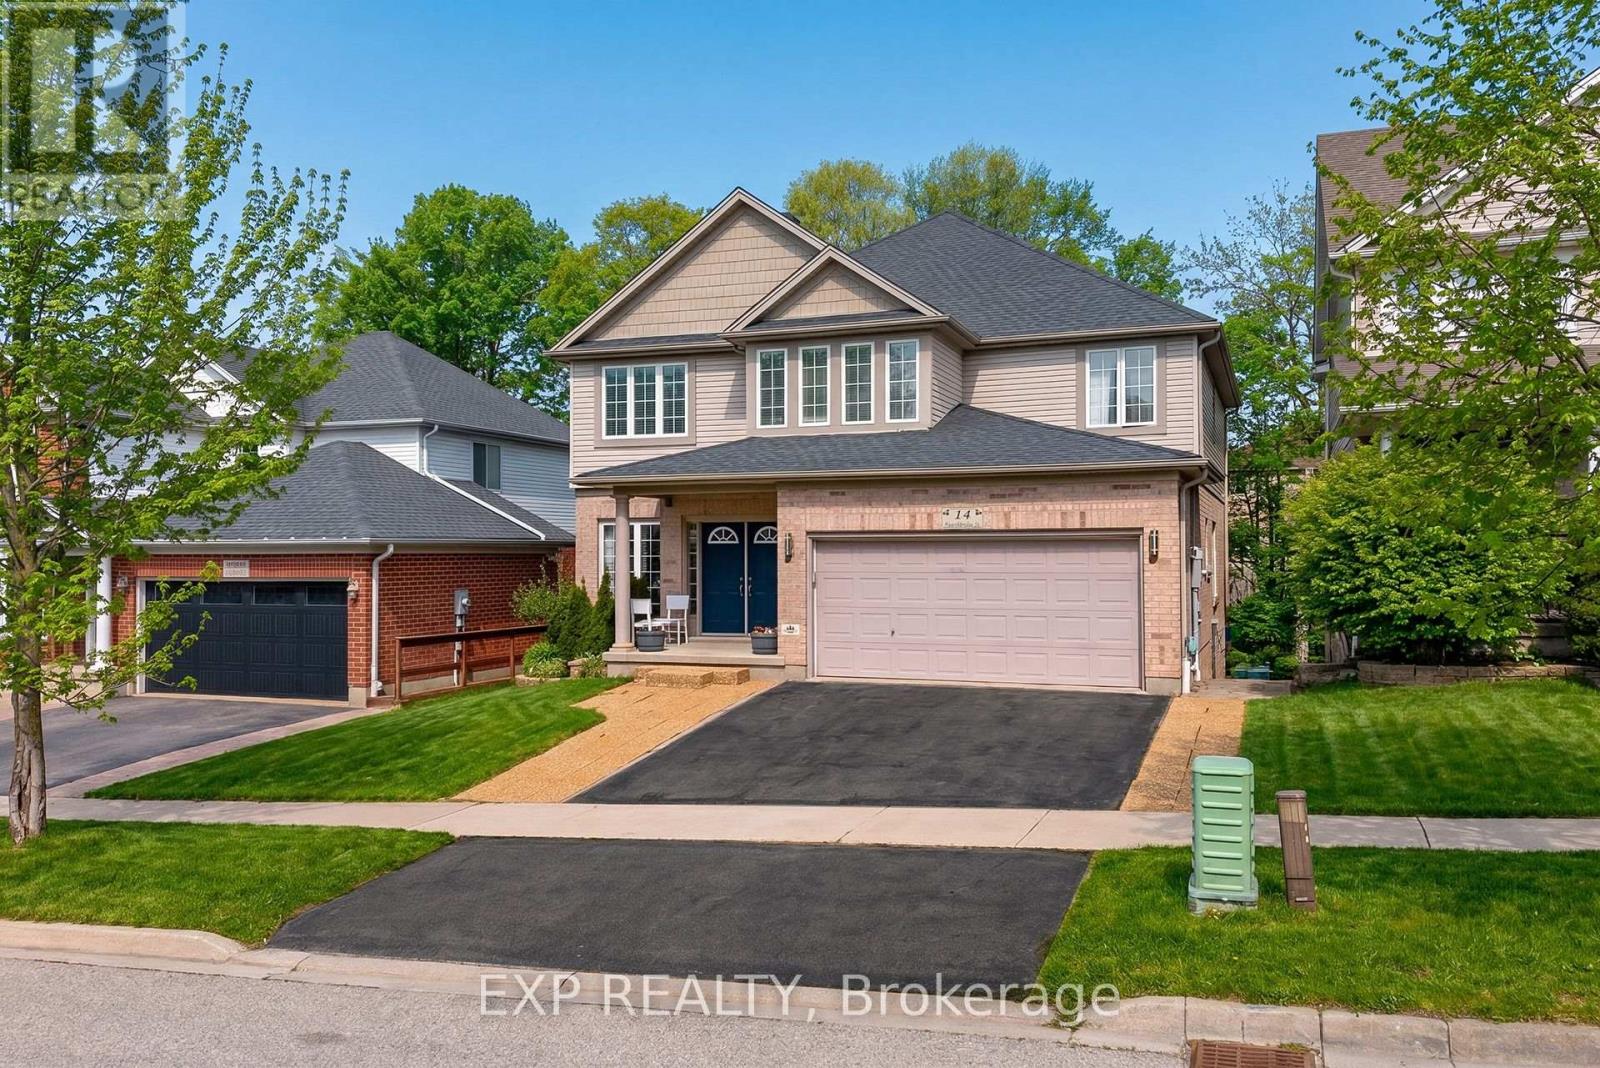
Welcome to 14 Hearthbridge St, a truly exceptional two-storey home nestled in the highly sought-after Doon/Pioneer Park area of Kitchener.Situated on a quiet, family-friendly street just minutes from Highway 401, this impressive residence offers the perfect blend of space, comfort, and convenience. Surrounded by scenic walking trails, schools, parks, and everyday amenities, this location is ideal for growing families and commuters alike, with easy access to nearby hubs like Cambridge and Waterloo. Boasting over 4,300 sq ft of finished living space, this beautifully upgraded home features 5+2 beds and 3 full baths, including a fully finished walkout basement with in-law suite potential. The striking double-door entry welcomes you into a bright and spacious interior, highlighted by 9-foot ceilings on the main level, rich hardwood flooring, hardwood stairs with contrasting spindles, and an eye-catching accent wall. The thoughtfully designed open-concept layout includes a formal living room, separate dining room, and a generous family room filled with natural light. The modern kitchen is both stylish and functional, offering quartz countertops, a centre island, and direct access to the deck, perfect for enjoying BBQs while taking in the serene views of the private green space and trail behind. Upstairs, you'll find five generously sized bedrooms, including a luxurious primary retreat complete with a 5-piece ensuite featuring a deep soaker tub and separate glass shower. The fully finished walkout basement adds incredible versatility, offering two additional bedrooms, a full kitchen, a 3-piece bathroom, a spacious living area, and ample storage, ideal for extended family or potential rental income. Additional highlights include, abundant natural light throughout, and a backyard that backs directly onto a beautiful green trail, providing both privacy and a peaceful setting. (id:60365)
6 Regal Drive
Hamilton, Ontario
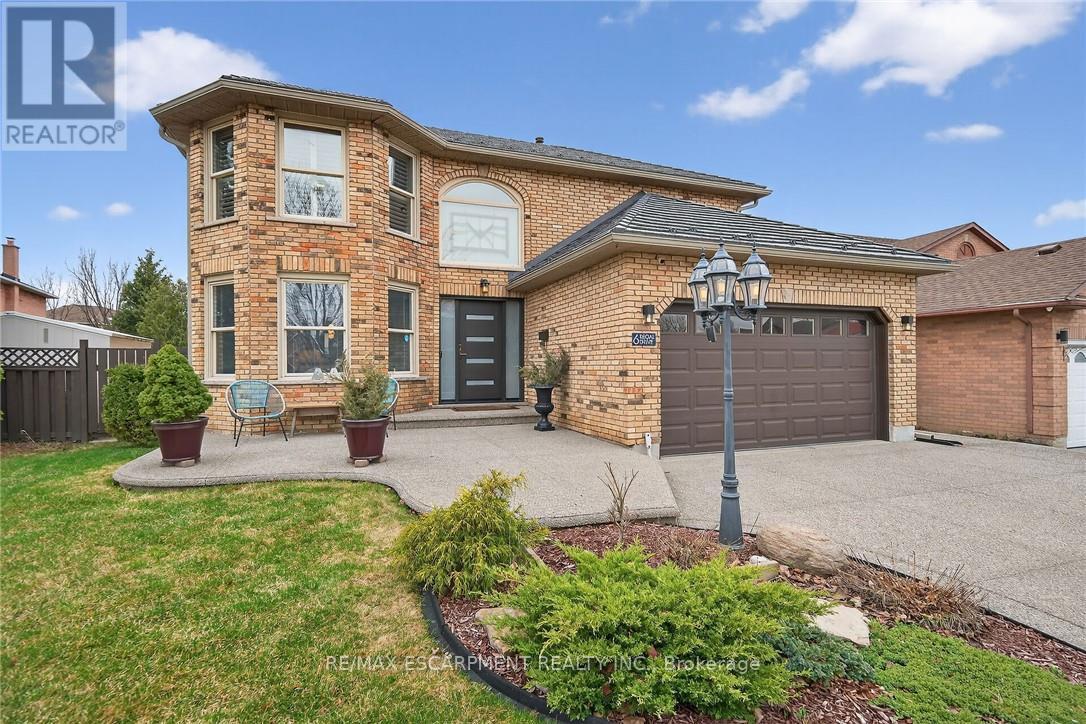
Outstanding home in a choice neighborhood set in a convenient location close to all amenities, park, highway access, schools and public transportation. This is a beautiful home starting with its attractive brick exterior, aggregate cement driveway for 4 cars and extensive landscaping! Access to the fully fenced backyard is accommodated with walkways on both sides of the home which features a quality above ground pool with a deck and a quality cover for off season. This is a turn key quality home featuring Travertine tile flooring in the spacious kitchen with granite counter tops and upscale appliances. Attractive wood flooring is present extensively on the main and bedroom floor levels. Other features to note are the skylights in the kitchen with vaulted ceiling, the curved staircase, balconies overlooking the entrance and kitchen, and laundry located on the main level. A beautiful ensuite bathroom in the primary bedroom and high ceilings in the mostly finished basement level. (id:60365)
Lower - 1388 Concession Road
Cambridge, Ontario
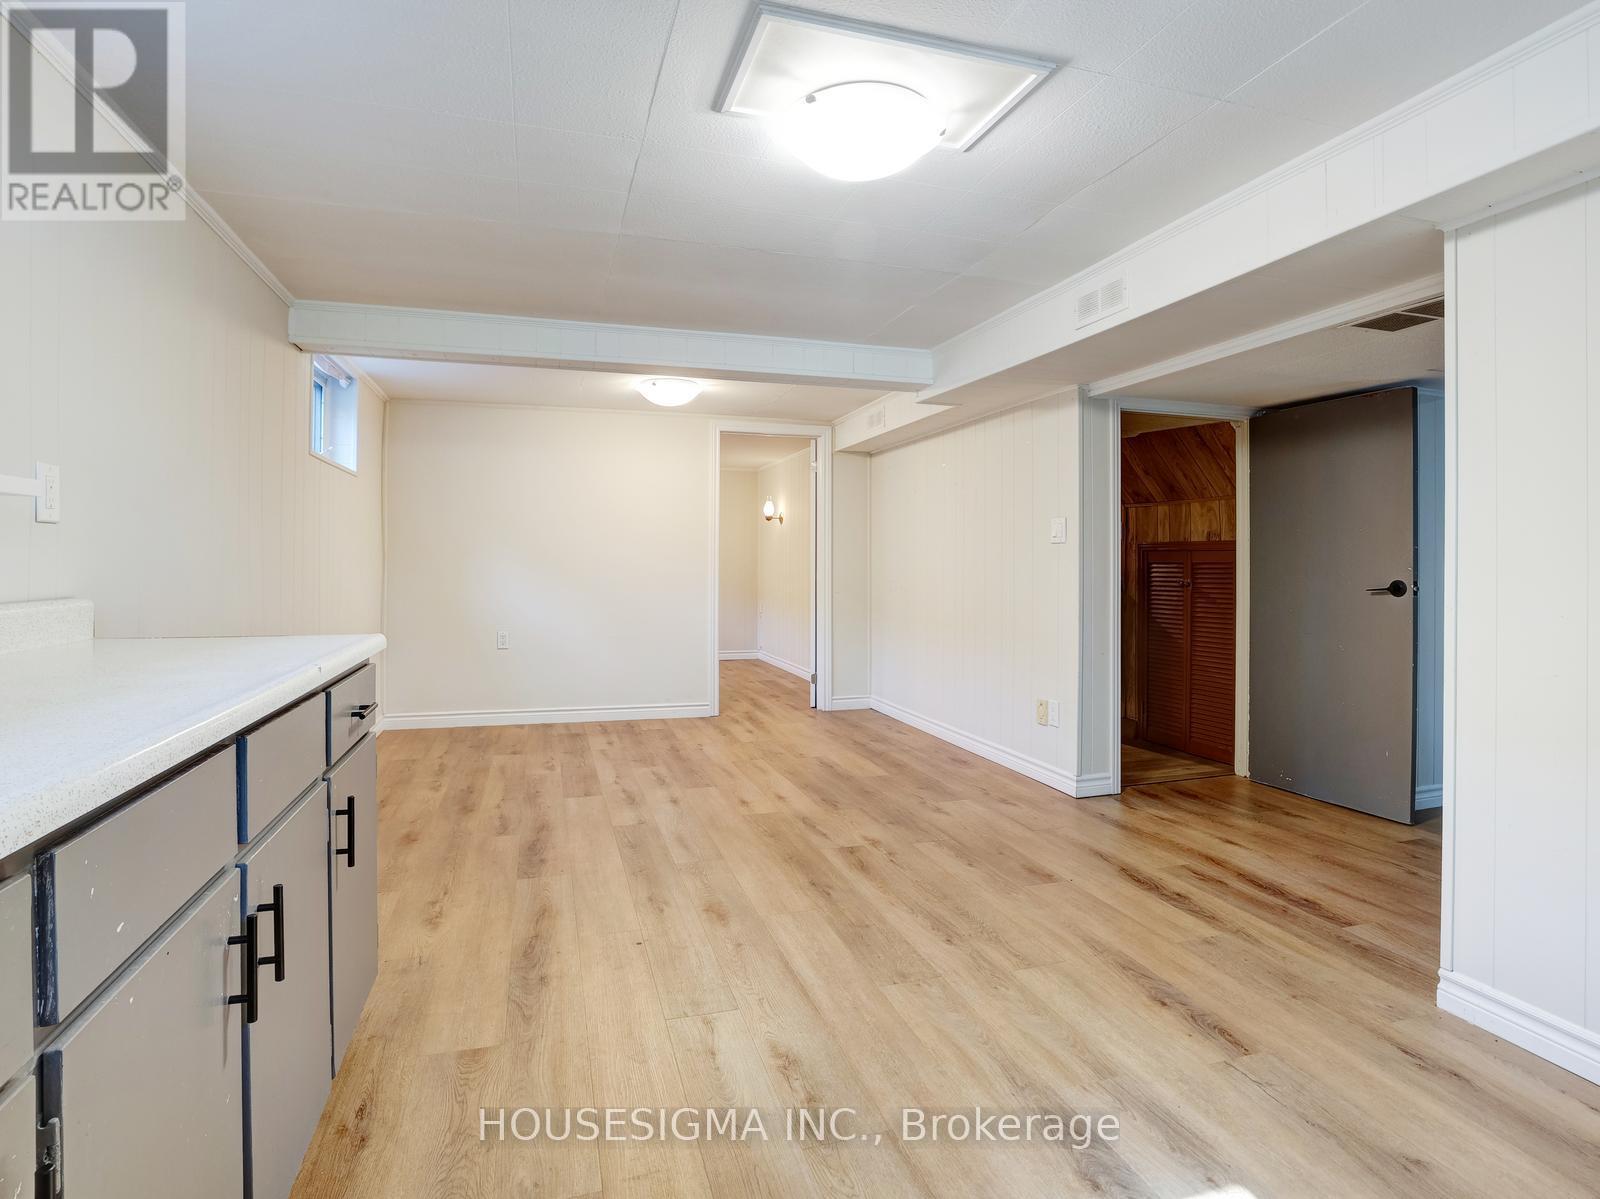
Welcome to the lower level of 1388 Concession Road, a well laid out basement unit offering 2 comfortable bedrooms plus a versatile den, ideal for a home office or additional living space; this unit features a spacious open concept hall with a functional kitchen, ensuite laundry for added convenience, and a bonus storage closet that can easily be used as a pantry; with a separate private entrance and a practical layout designed for comfortable living, this space is a great option for tenants seeking both privacy and functionality, all located in a family friendly neighbourhood close to schools, parks, shopping, and public transit. (id:60365)
1388 Concession Road
Cambridge, Ontario
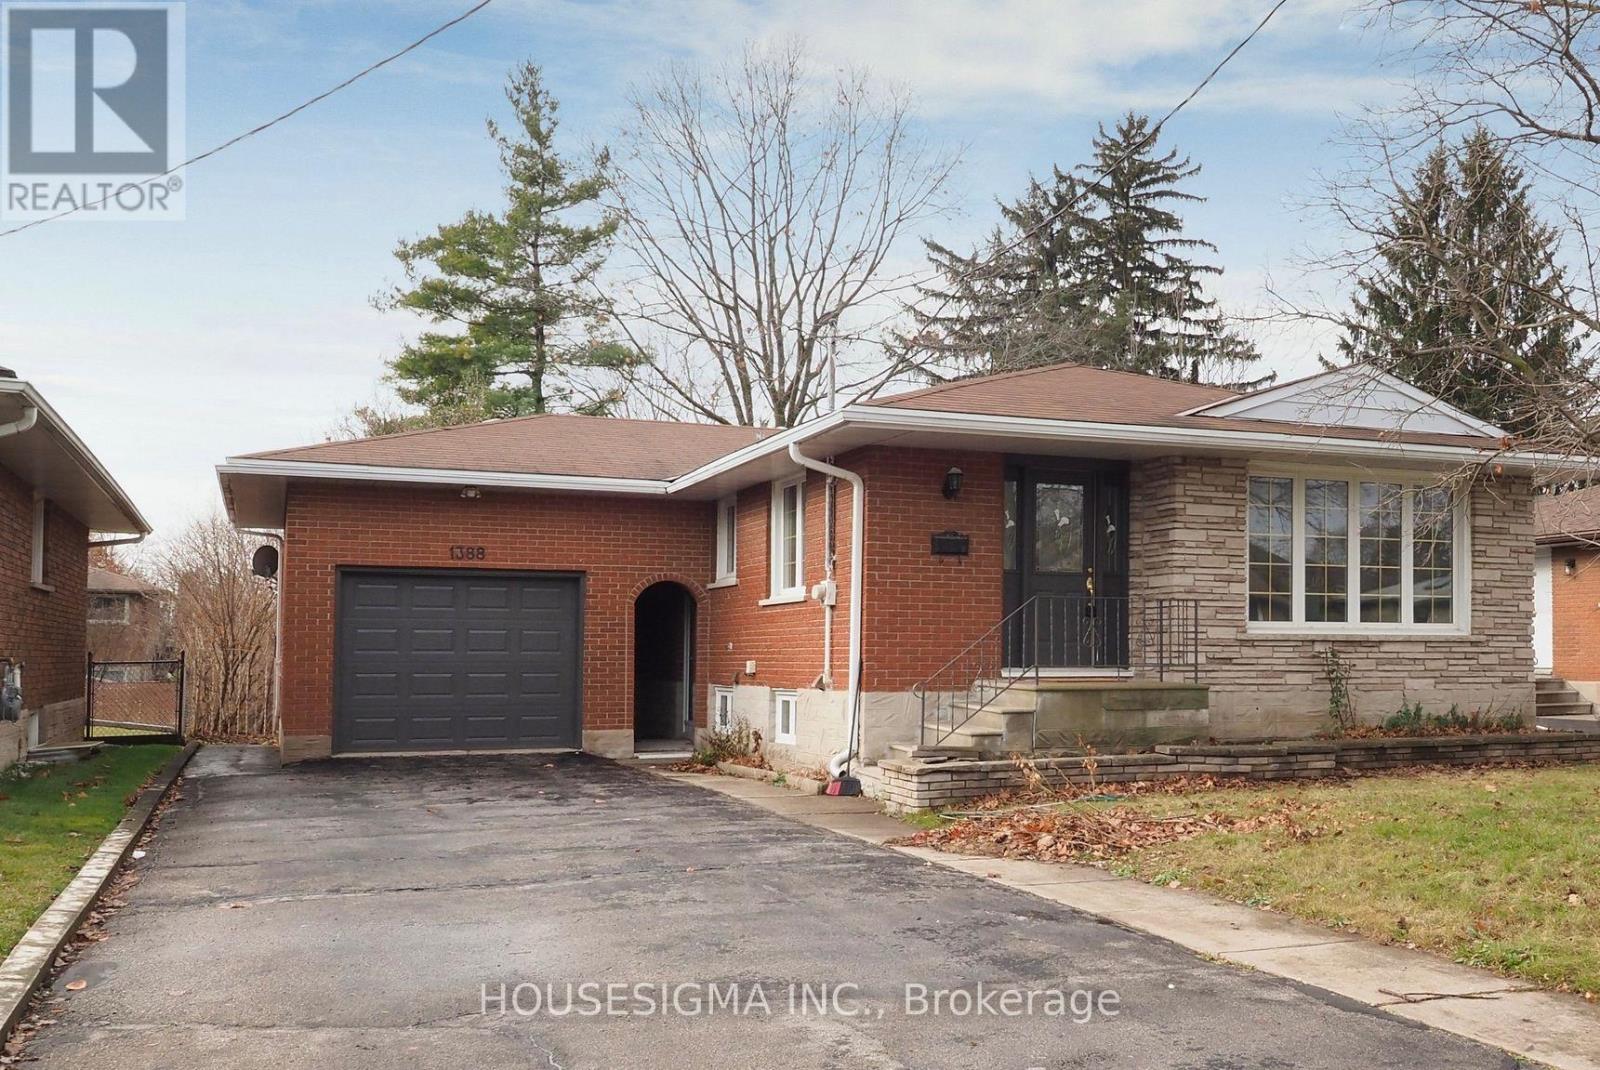
Welcome to 1388 Concession Road, a bright and spacious main floor unit offering 3 well proportioned bedrooms, a large eat in kitchen with updated flooring, and a sun filled living room featuring an oversized front window; the main bathroom includes a soaker tub and modern vanity, and for added convenience, a dedicated washer and dryer will be installed on the main floor; tenants will also enjoy exclusive access to a fully fenced 137 foot deep backyard, ideal for families and outdoor living, all situated in a family friendly neighbourhood close to schools, parks, shopping, and public transit, with immediate occupancy available. (id:60365)
25 Carey Street
Hamilton, Ontario
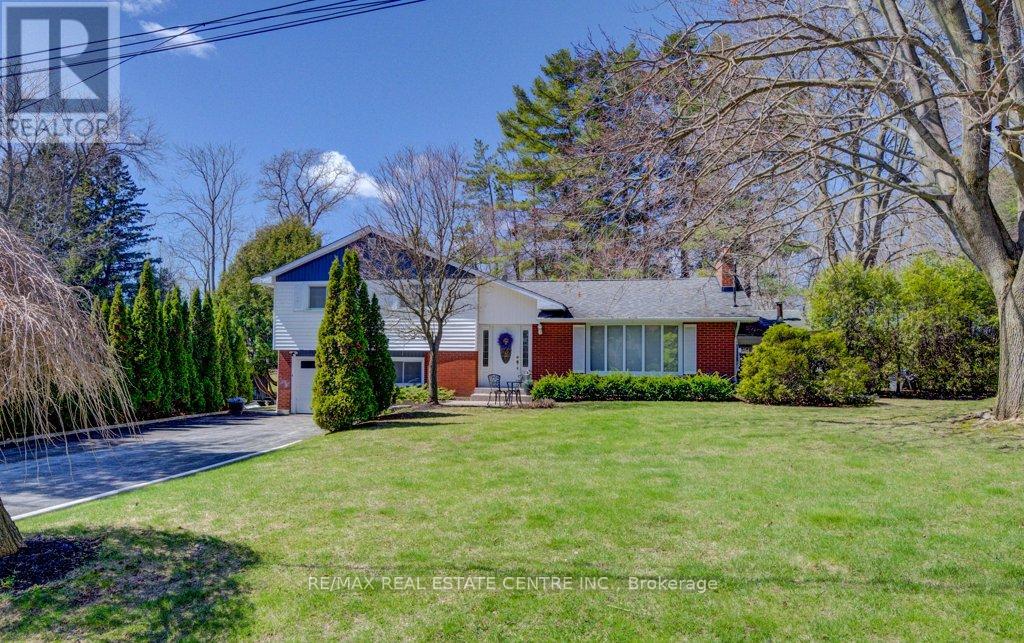
Welcome to this lovely 3 level side-split with charming curb appeal on a quiet, family friendly cul-de-sac in the picturesque Millgrove community! The open concept main level has much to offer with hardwood floors, an abundance of natural light and kitchen and dining room windows that overlook the beautiful backyard. You'll love the bonus sun-room addition that offers peace and serenity and walks out to the patio that features a BBQ gas-line hook-up, perfect for entertaining! A half flight of stairs up from the foyer leads you to 3 good sized bedrooms all with hardwood floors, large windows, closets with ample space and a 4-piece bathroom. The lower level boasts a cozy family room complete with a large window, an updated 2-piece bathroom, interior garage access from the home and a walk-out to the backyard. The finished basement provides additional living space featuring a rec room, large laundry room and a crawl space for extra storage. The attached garage and long private double driveway offer parking for 7 vehicles. The large private treed lot offers the best of both worlds with county living at its finest yet is minutes to Waterdown with convenient connections to highways, shopping, transit & more. Great location for commuters! (id:60365)
895 Highway 7 Road
Kawartha Lakes, Ontario
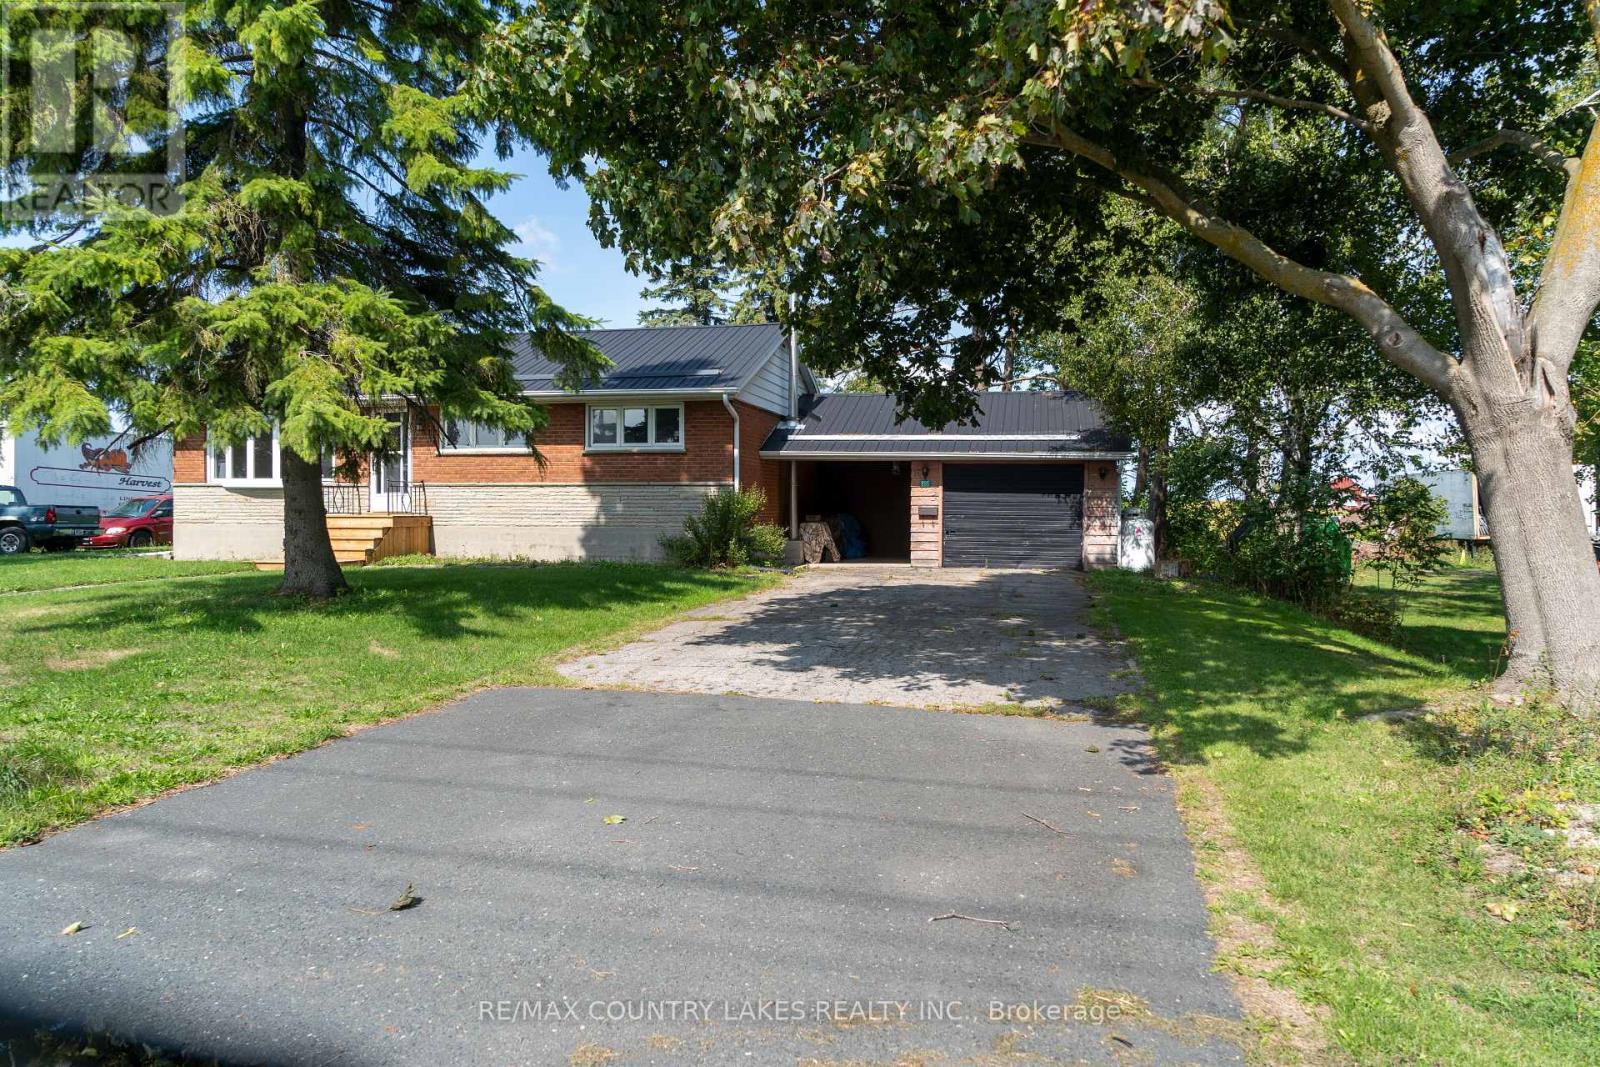
Welcome to this three-bedroom brick bungalow situated on a large mature lot just minutes West of Lindsay. The interior of the home offers a pleasing layout that features a large eat-in kitchen with a bow window and lots of cupboard space. The bright living room also has a bow window that allows for ample natural light, a walk-out to front deck and walkway and a conveniently located coat closet. Down the hall you will find three nicely sized bedrooms and a four-piece bath. The basement is partially finished and offers a large recreation room with propane fireplace, large utility room with laundry hook up, plus a storage room. Most rooms have been freshly painted (2024), and the living room and hallway have new laminate flooring. There is a carport / breezeway attached to the home that leads directly into the single car garage. Enjoy the lovely mature side yard for all your outdoor activities and gatherings. The home is serviced with municipal water and septic system, has a paved drive and sidewalk in front. Come have a look. Hot water heater is "As is" has not been turned on recently. (id:60365)

© 2026 Proptech Realty Inc., Brokerage.