
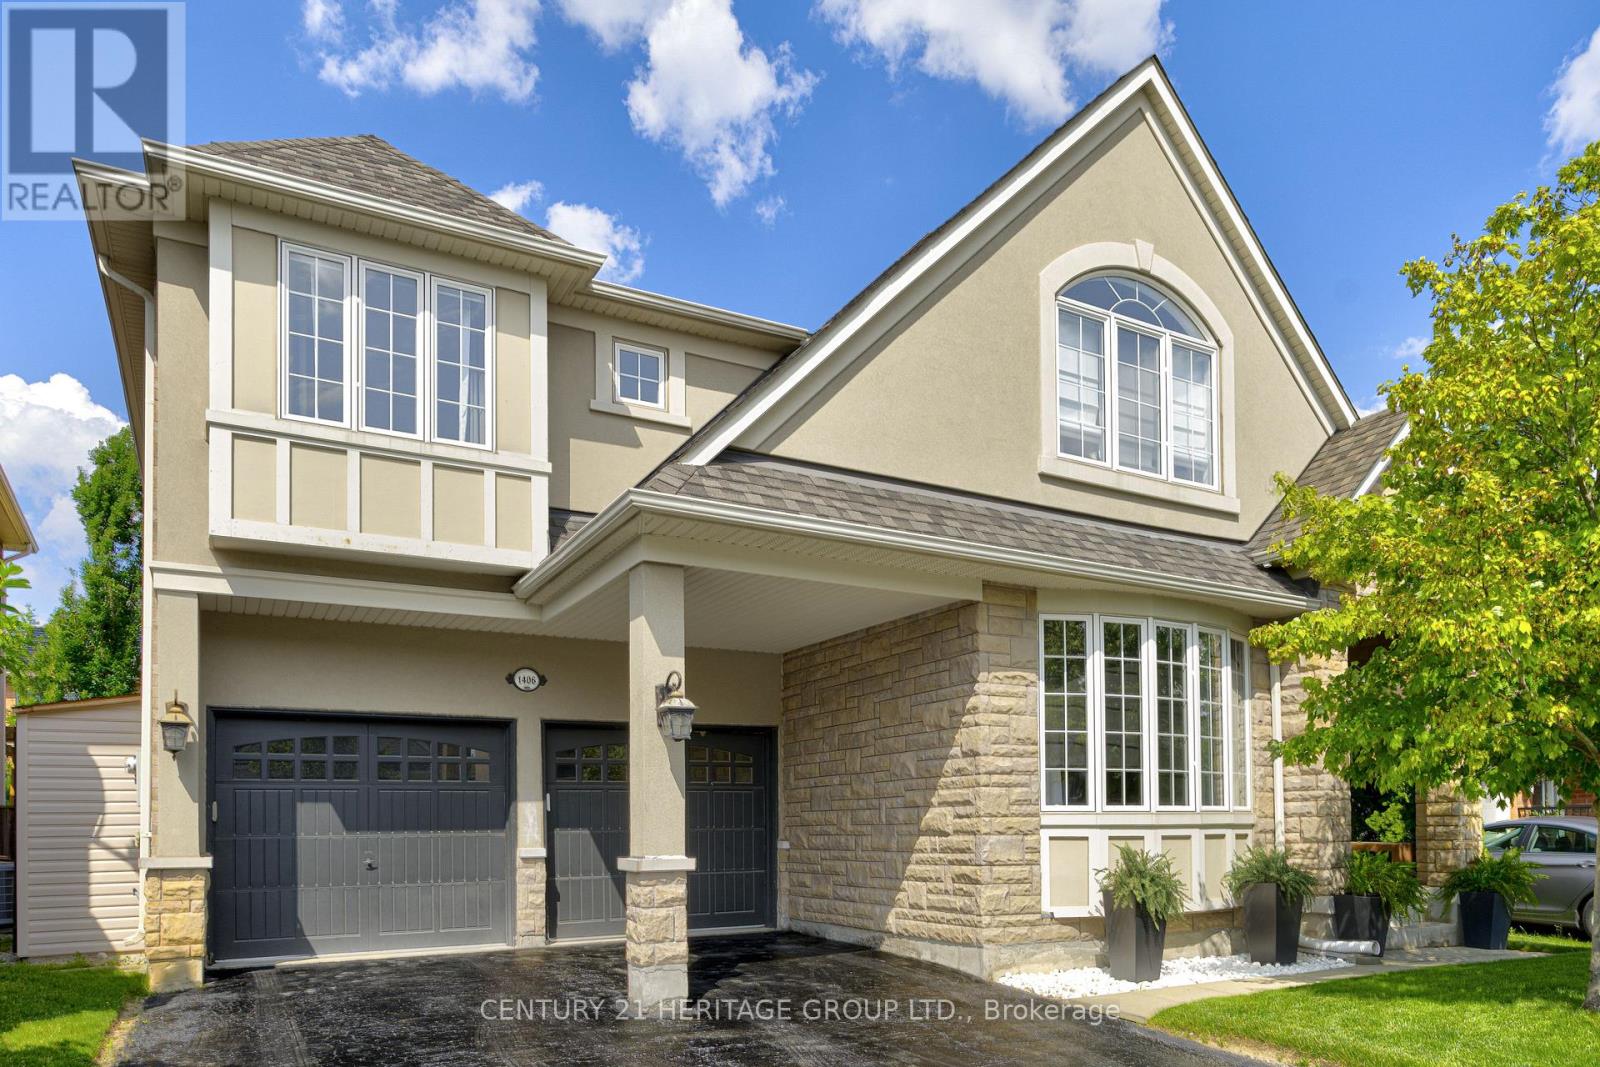
1406 Marshall Crescent
Milton, Ontario
Stunning, detached home in Milton's highly sought-after Beaty neighbourhood! Offering over 4,000 sq ft of beautifully finished living space, this 4-bedroom, 4-bathroom home is designed with modern living and entertaining in mind. The main floor features engineered hardwood throughout, timeless wainscoting trim, a large dedicated office, and a beautiful, open-concept kitchen/dinette with upgraded appliances, an island w/seating, and a walkout to a wood deck and fully landscaped backyard-complete with a cabana bar/shed and wiring ready for a hot tub! The family room is anchored by a cozy gas fireplace, perfect for relaxing evenings. Upstairs also features engineered hardwood throughout, generous bedroom sizes, a spacious primary retreat with a large walk-in closet and luxurious 5-piece ensuite, and a cozy sitting area by the landing. A versatile bonus room connects two of the bedrooms-ideal as a shared playroom, office/den, or walk-in closet. The convenience of a second-floor laundry room adds even more practicality. The fully finished basement offers laminate flooring, a kitchenette equipped with an island w/seating, dining area, family room w/electric fireplace, rec room, and a 3-piece bath-perfect for extended family, teens, or entertaining. Additional features include carpet free home throughout, roof (2022), furnace (2020), A/C (2022), and an attached 2-car garage with inside entry. Located just steps to parks, schools, transit, and all amenities, this home is perfect for families looking for space, function, and style in one of Milton's most family-friendly communities. (id:60365)
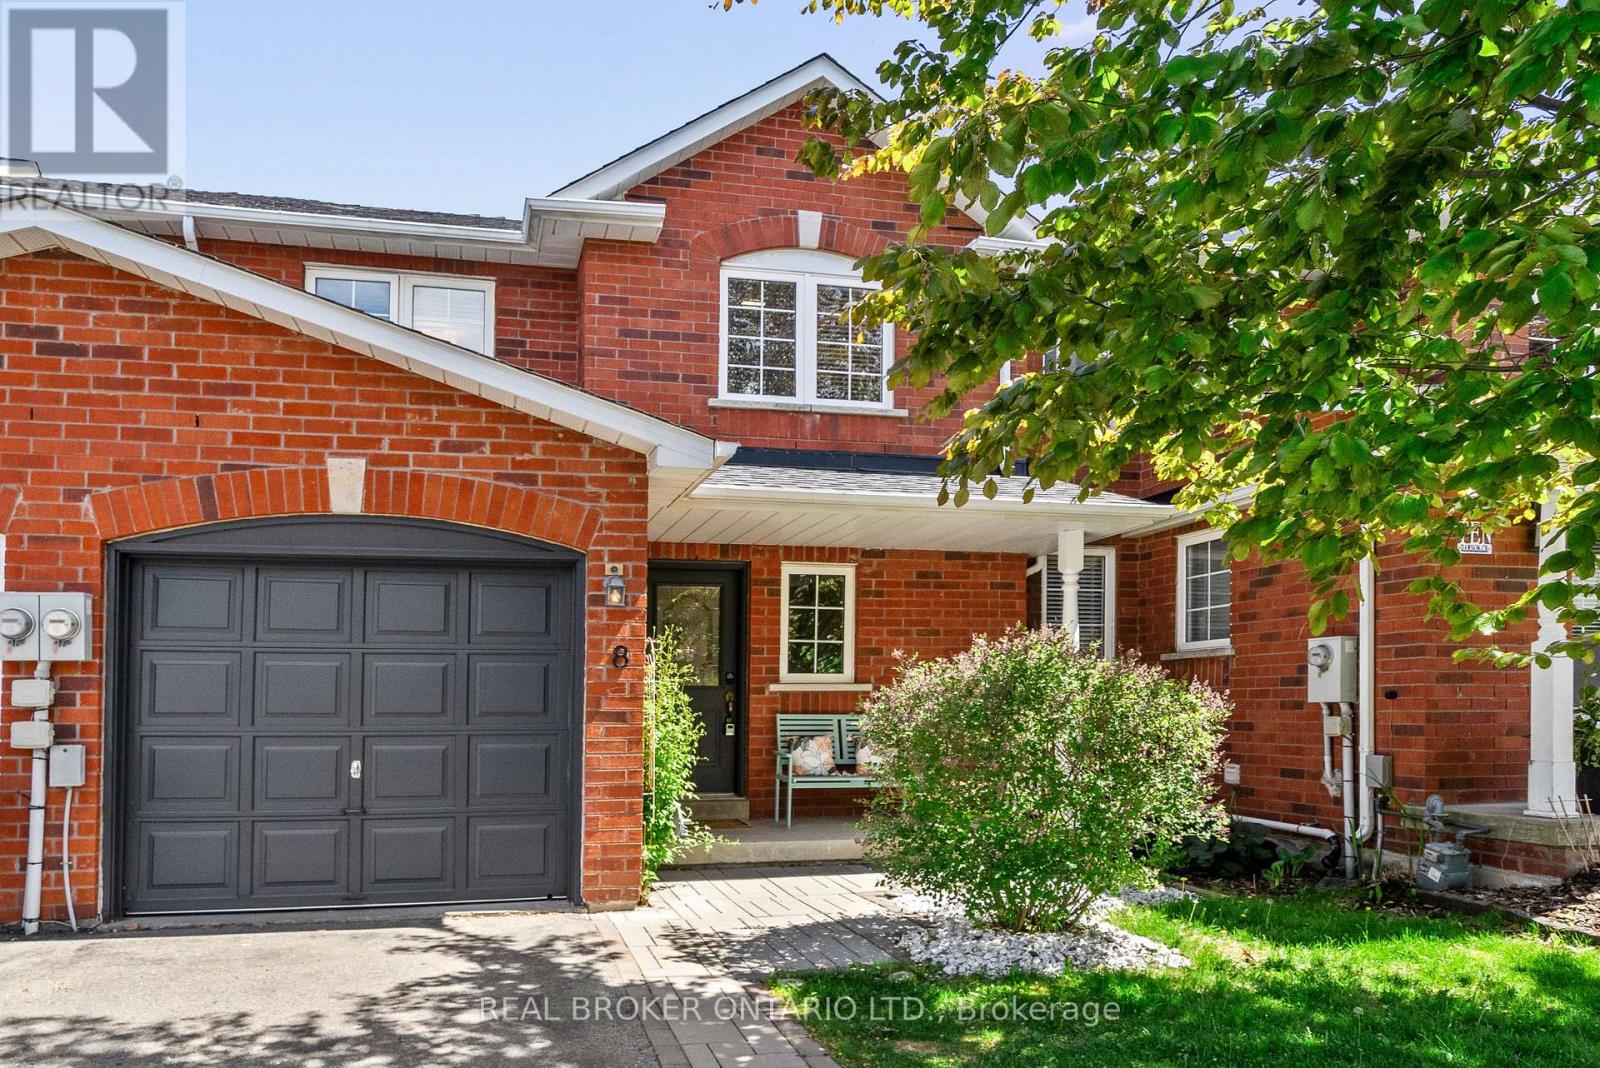
8 Dawson Crescent
Milton, Ontario
Welcome to 8 Dawson Crescent, a beautifully renovated freehold townhome tucked into one of Milton's most walkable, established pockets. Freshly painted in 2026 and thoughtfully updated throughout, this one is genuinely move-in ready. The renovated kitchen is the heart of the home: quartz counters, pot-and-pan drawers, stainless steel appliances, a pantry, pot lights, undermount valence lighting, and a sunny breakfast area that walks out to the deck. Hardwood floors flow through the bright, open-concept living area, and a two-piece powder room sits on the landing. Upstairs, new laminate flooring runs through all three bedrooms and the hallway. The primary bedroom has a double-width closet, and the four-piece main bathroom has been refreshed with quartz counters, updated lighting, and modern hardware. Linen closet adds storage. The unfinished basement is full of upside with a bathroom rough-in, cold cellar, larger window, and ample under-stair storage. Add value on your own timeline. Outside, a spacious deck and a fully fenced yard (fence 2022) make summer evenings effortless. A new stone walkway and all-brick exterior deliver lasting curb appeal. One-car garage plus two-car driveway parking (Milton bylaw permits parking over the sidewalk). The location is the real story: walk to La Rose Bakery (the best Italian bakery in town), The Ivy, the Milton Farmers' Market, downtown shops and restaurants, and the Milton Fairgrounds for community events. Steps to parks and schools, and on a quiet street that's made for kids to play outside and evening strolls. Move in, unpack, enjoy. (id:60365)
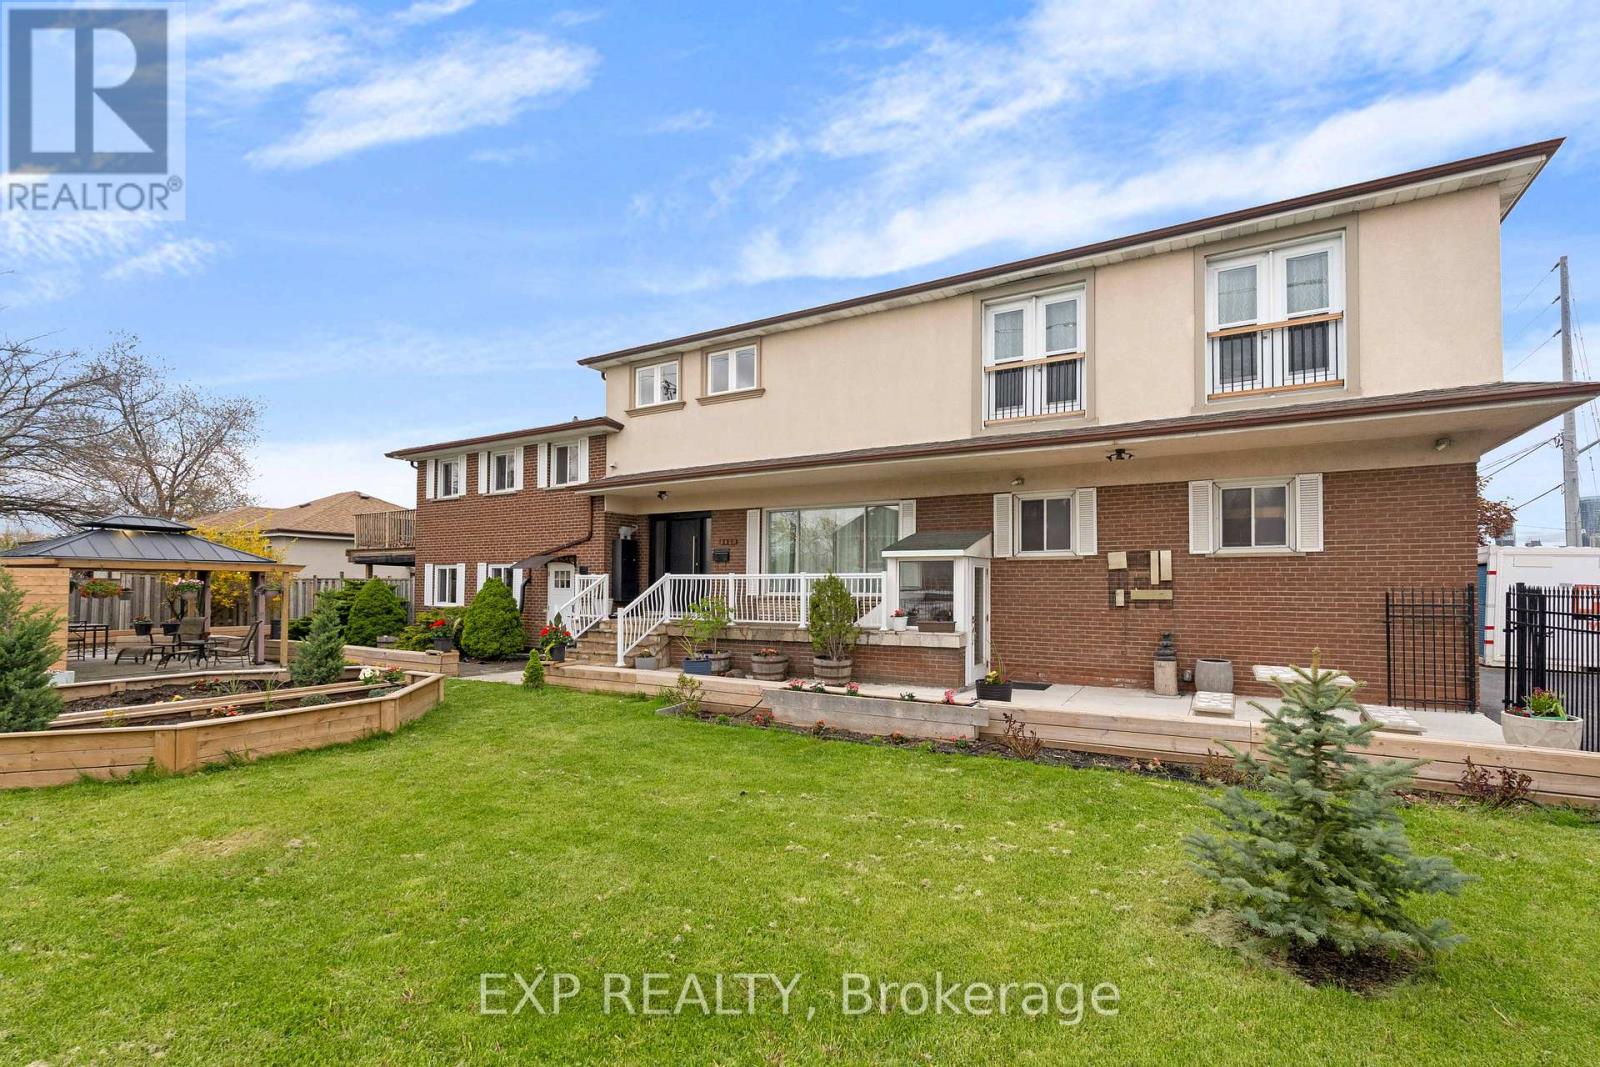
3460 Cawthra Road
Mississauga, Ontario
Exceptional opportunity to own a truly unique and versatile property at 3460 Cawthra Road. Situated on a prominent corner lot, this expansive 6-level side split offers an impressive combination of size, functionality, and future potential. Featuring 12 bedrooms, 9 bathrooms, and parking for up to 9 vehicles, this property is ideal for investors, multi-generational families, entrepreneurs, or buyers seeking flexible live-work possibilities. Designed to accommodate a wide range of residential and professional uses, the home features a gourmet custom kitchen, spacious principal rooms, a covered front porch, upper-level deck, and a large gazebo with outdoor entertainment area - perfect for hosting, relaxing, or enjoying extended family living. The RL zoning provides exceptional flexibility with potential uses that may include multi-generational occupancy, home office operations, tutoring or music instruction, artisan or creative studio space, and other permitted business activities. Previously operated by healthcare and wellness professionals, including an acupuncturist, physiotherapy clinic, and multiple practitioners, the property has an established history of combined residential and professional use. For investors and developers, the property also offers outstanding income and redevelopment potential, including the possibility for additional dwelling units (ADUs) or future fourplex conversion, subject to municipal approvals and buyer due diligence. Whether you are looking to live, work, invest, generate rental income, or create a dynamic multi-use space, this one-of-a-kind property offers endless possibilities in a highly convenient and sought-after location. Rarely does a property of this scale, flexibility, and potential become available. (id:60365)
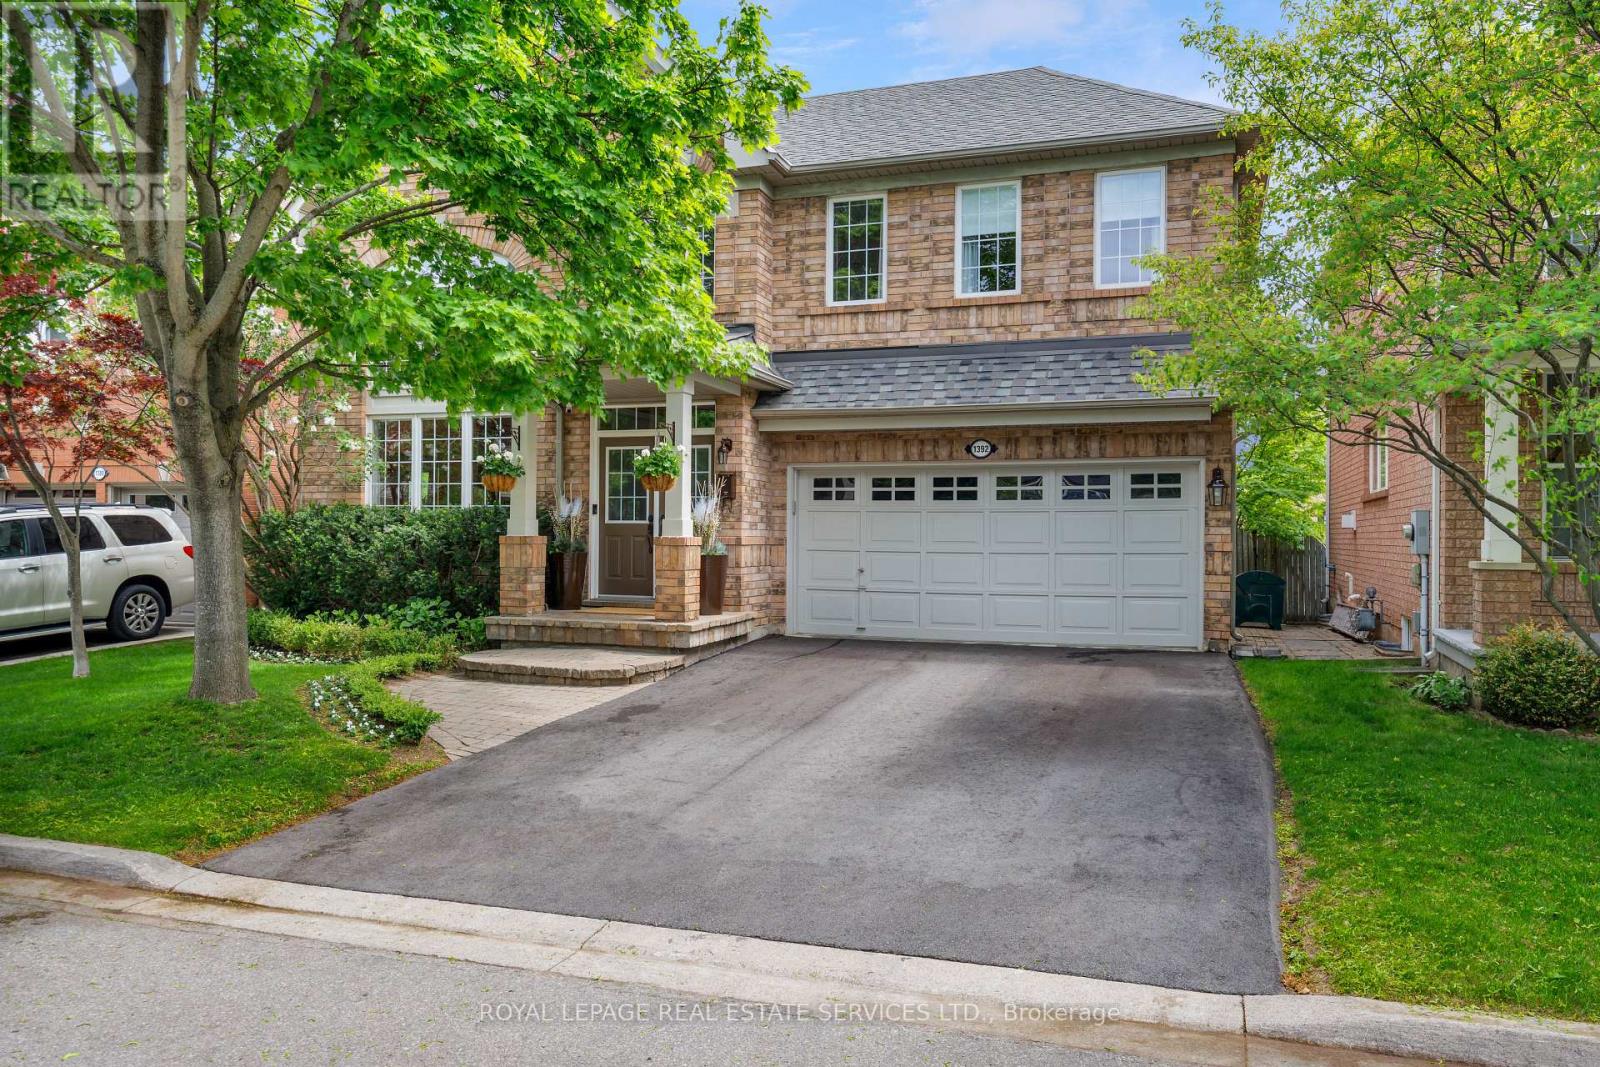
1392 Pinecliff Road
Oakville, Ontario
Welcome to West Oak Trails one of Oakville's most desirable, family-friendly neighborhoods surrounded by scenic ravine trails, parks, ponds, & excellent schools. This prime location is close to all amenities, a 4-minute drive to the Oakville Hospital, & offers quick access to major highways & the GO Train Station for commuters. Mattamy built 'St. Andrews' model offering approx. 2550 sqft. plus finished w/up basement. Discover exceptional family living in this beautifully presented 4+1 bedroom, 3.5 bathroom home with a legal walk-up basement in-law suite, nestled on a professionally landscaped lot with an irrigation system & a heated onground pool in the private backyard. The main floor offers wide-plank hand-scraped hickory hardwood floors, soaring 9-foot ceilings, & a dramatic two-storey living room with a gigantic Palladian-style window that flows into the adjoining dining room. Relax in the bright family room with a gas fireplace & custom built-in cabinetry. The sunlit kitchen offers deluxe wood cabinetry, granite counters, stainless steel appliances, & a breakfast room with a walkout to the private backyard oasis where you can unwind poolside under the pergola or dine & lounge on the spacious interlocking stone patio. The upper level offers four spacious bedrooms, two full bathrooms with new quartz counters '26 & versatile loft overlooking the living room. Enjoy pool views from the primary retreat enhanced with a walk-in closet, & spa-like ensuite with a soaker tub & separate shower. The professionally finished walk-up lower level features a complete in-law suite with a separate entrance, a large kitchen, living room, an open-concept office, a fifth bedroom & a 3-piece bath. Recent upgrades include a new AC, washer, dryer, kitchen dishwasher, & hot water tank (2023), pool liner (2022), & roof shingles (2015), plus, upgraded lighting, smart home security/safety features a perfect blend of style, comfort, & convenience in Oakville's West Oak Trails community. (id:60365)
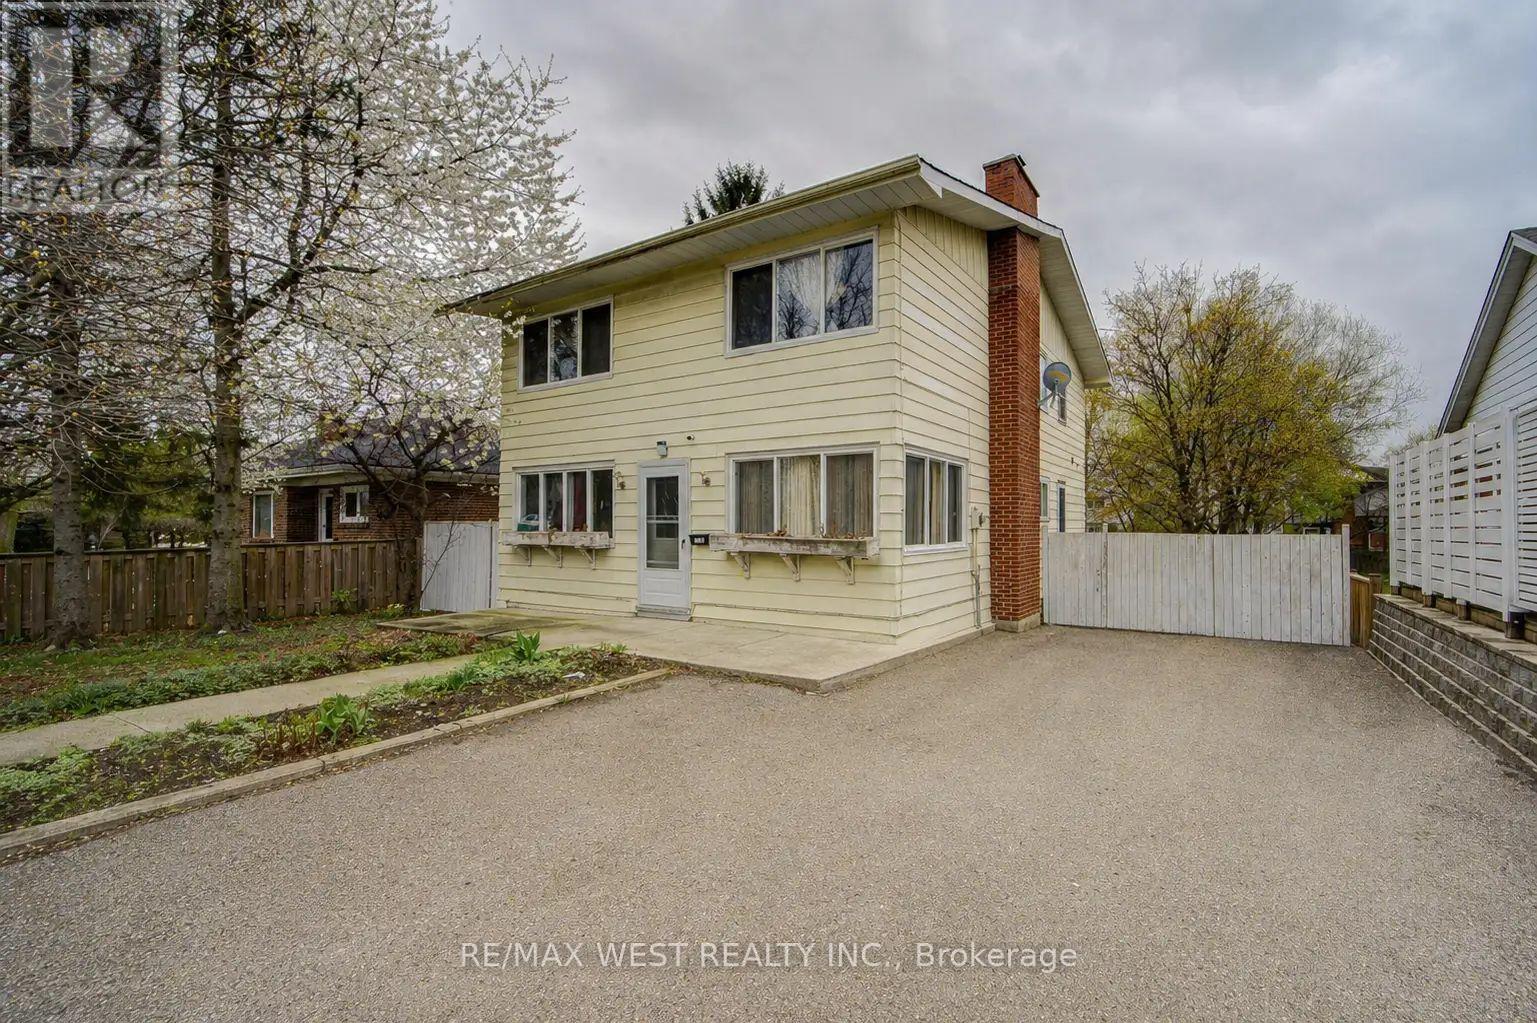
326 Queen Street S
Mississauga, Ontario
Welcome to this spacious detached home in the heart of Streetsville, situated on an incredible 52 x 240 ft lot offering endless possibilities. Featuring 5 bedrooms, including a rare main floor bedroom, this home is perfect for large or multi-generational families and investors. The main level boasts laminate flooring throughout, pot lights, and a rare full 3-piece bathroom. Two bathrooms have been tastefully renovated. A SEPARATE ENTRANCE leads to a partially finished basement with 3 rooms and a 3-piece bathroom, offering in-law suite potential. Ample 6-car parking adds to the convenience. Ideally located just a 5-minute walk to Streetsville GO Station, steps to transit, and close to charming shops, restaurants, and all amenities. A true opportunity for commuters, investors, or families alike! (id:60365)
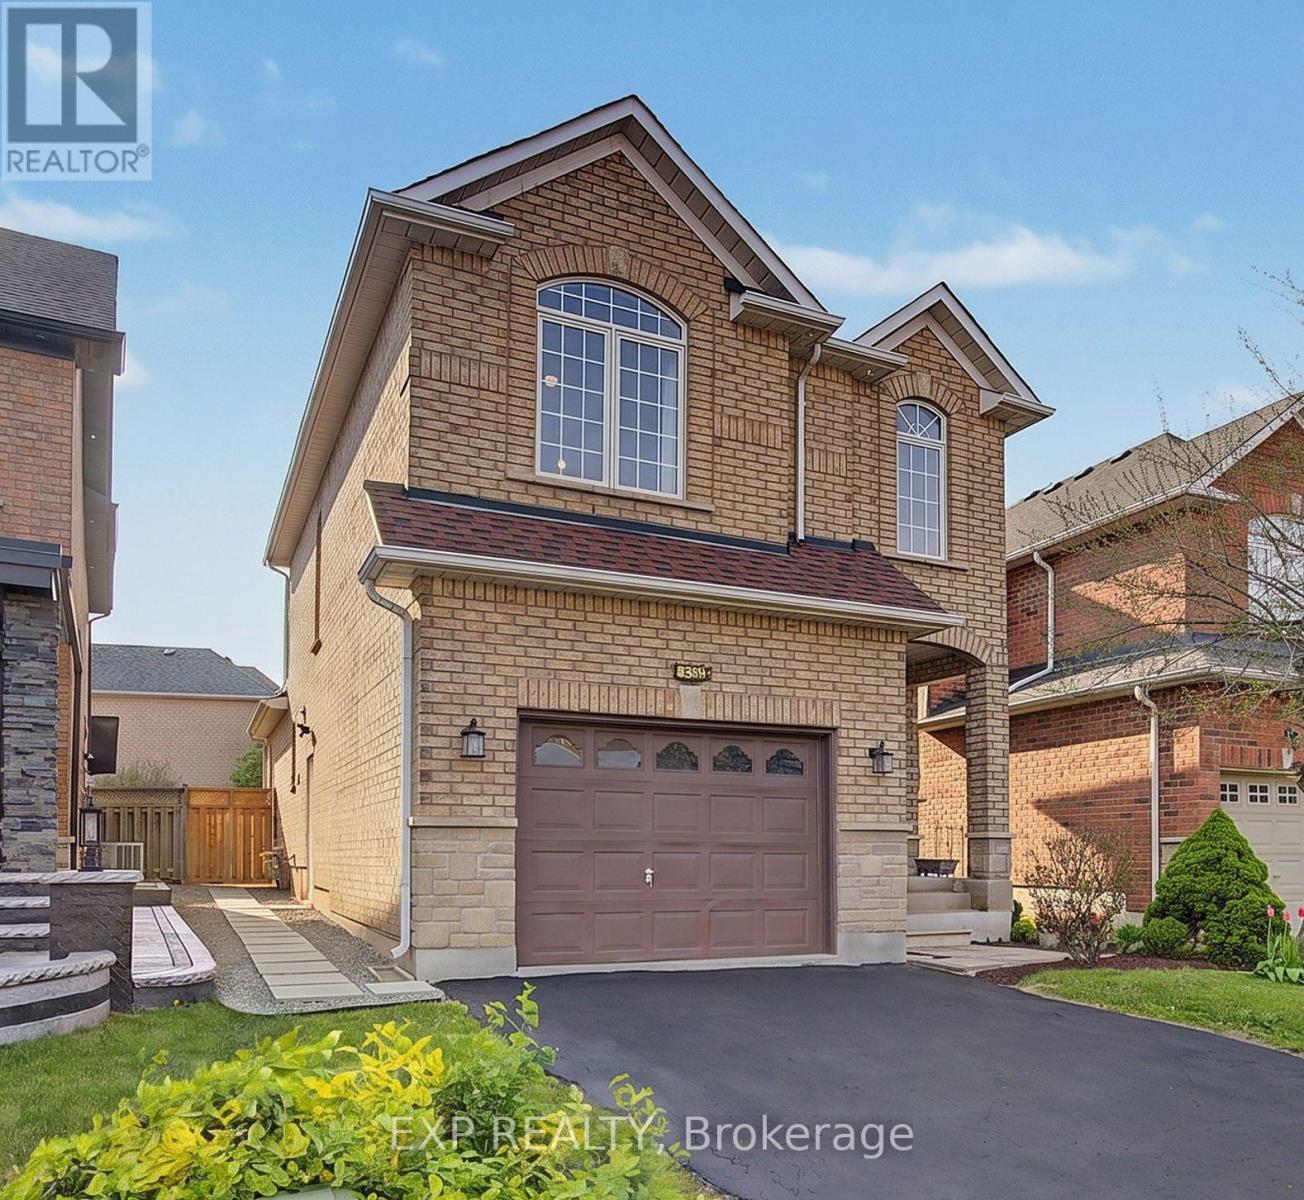
379 Grovehill Road
Oakville, Ontario
Beautiful detached home in Oakville's desirable River Oaks community featuring a finished 2-bedroom basement with separate entrance, full kitchen, full bathroom, and its own washer and dryer - offering excellent flexibility for extended family living or added functionality.Bright and functional layout, updated kitchen cabinets and quartz countertops Upper level offers 3 spacious bedrooms, 2 full washrooms and powder room in the main level , laminate flooring throughout, fresh paint throughout. Additional highlights include a newer roof, integrated humidifier system, extended walk-in closet, and a private walkway leading to the basement and backyard. Conveniently located close to Oakville Trafalgar Memorial Hospital, top-rated schools, parks, sports centres, shopping, walking trails, and major highways including the 403, 407 and QEW. A versatile opportunity in one of Oakville's most established family-friendly communities. (id:60365)
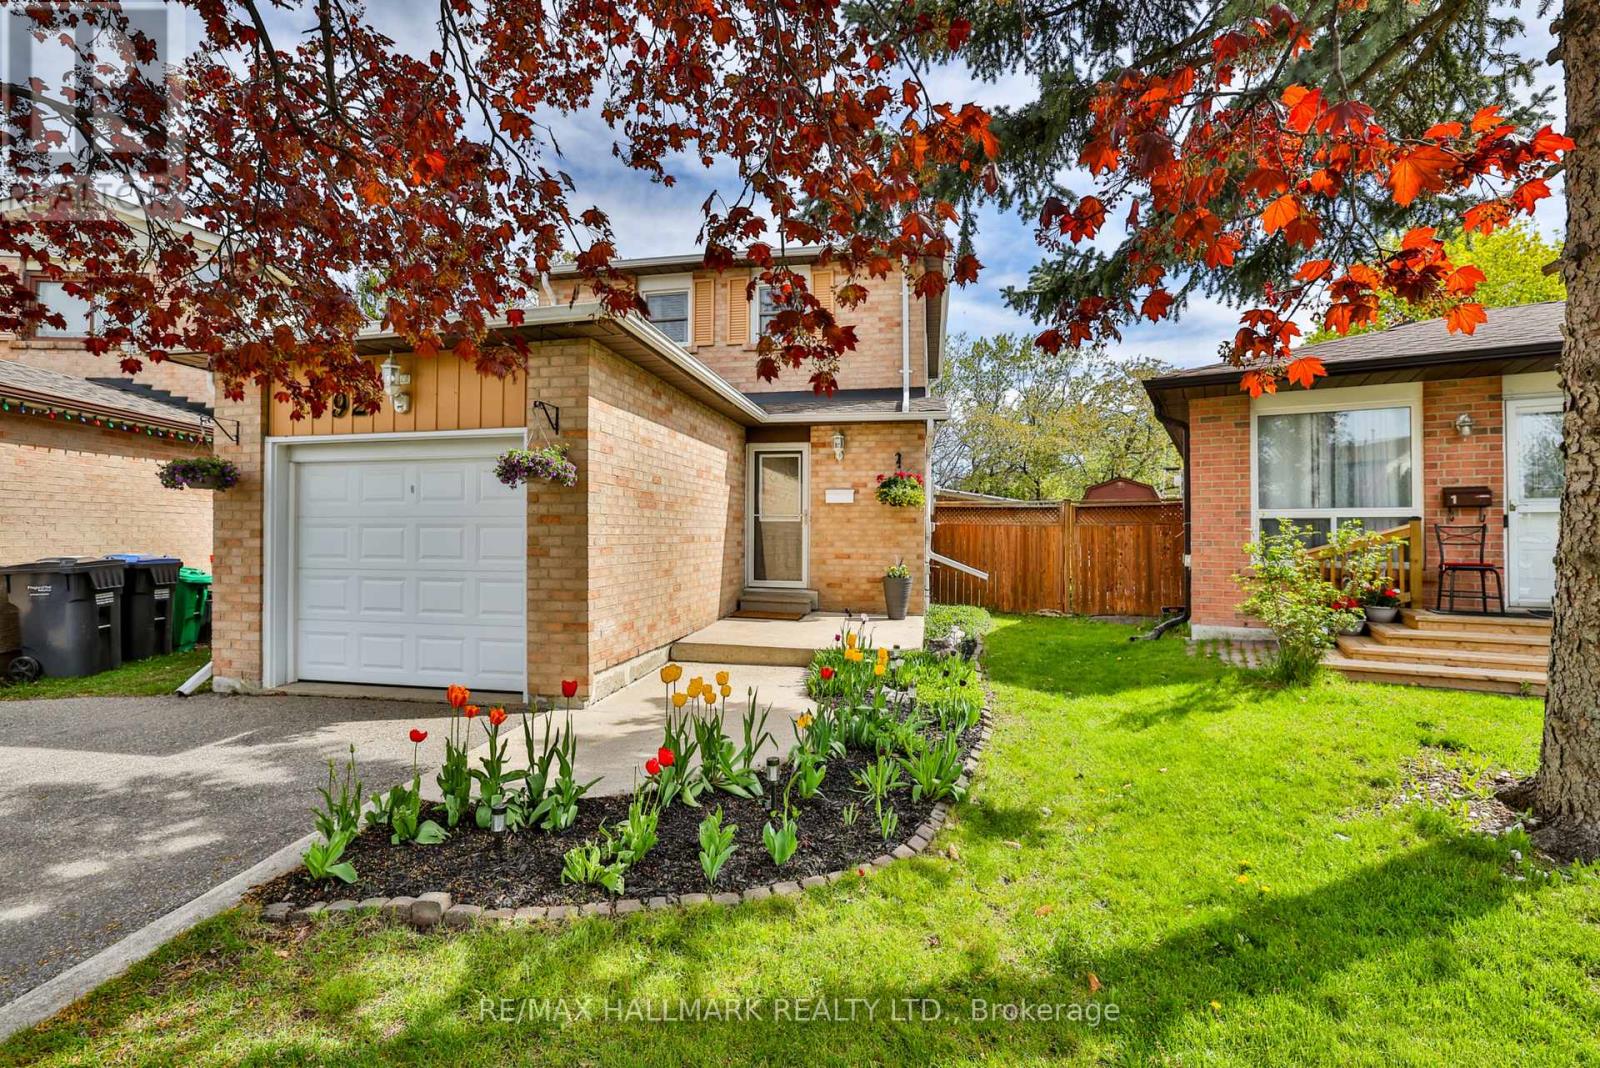
192 Martindale Crescent
Brampton, Ontario
Welcome to a truly special detached family home. Meticulously cared for, this property features a thoughtful floor plan where every room flows naturally into the next, ideal for entertaining friends or relaxing with family. The sun-filled living-dining combination is a highlight, offering beautiful backyard views that make every meal or morning coffee feel extra special. The backyard is truly a rare find in this neighbourhood-it's larger than most and provides an exceptional sense of space. Even better, it backs onto a decommissioned rail line that is slated to become a beautiful nature path, giving you extra privacy and the promise of scenic, tranquil surroundings right outside your door. This unique setting makes the backyard perfect for relaxing, entertaining, or enjoying family time in a peaceful environment. A new furnace (2026) and an updated bathroom (2025) add to the home's overall comfort and value. An exceptional opportunity in the coveted Brampton West Neighbourhood, this home offers not only a unique property but also an unbeatable location. Enjoy immediate access to numerous sports fields, expansive parklands, scenic trails, and modern recreation centres - everything your family needs for an active and vibrant lifestyle, right at your doorstep, including Martindale Parkette, Talbot Park, and Jim Archdekin Rec Centre. Brampton GO Station is within walking distance, and there are great local schools: Glendale PS, Beatty-Fleming Sr, and Al-Ameen Elementary School. (id:60365)
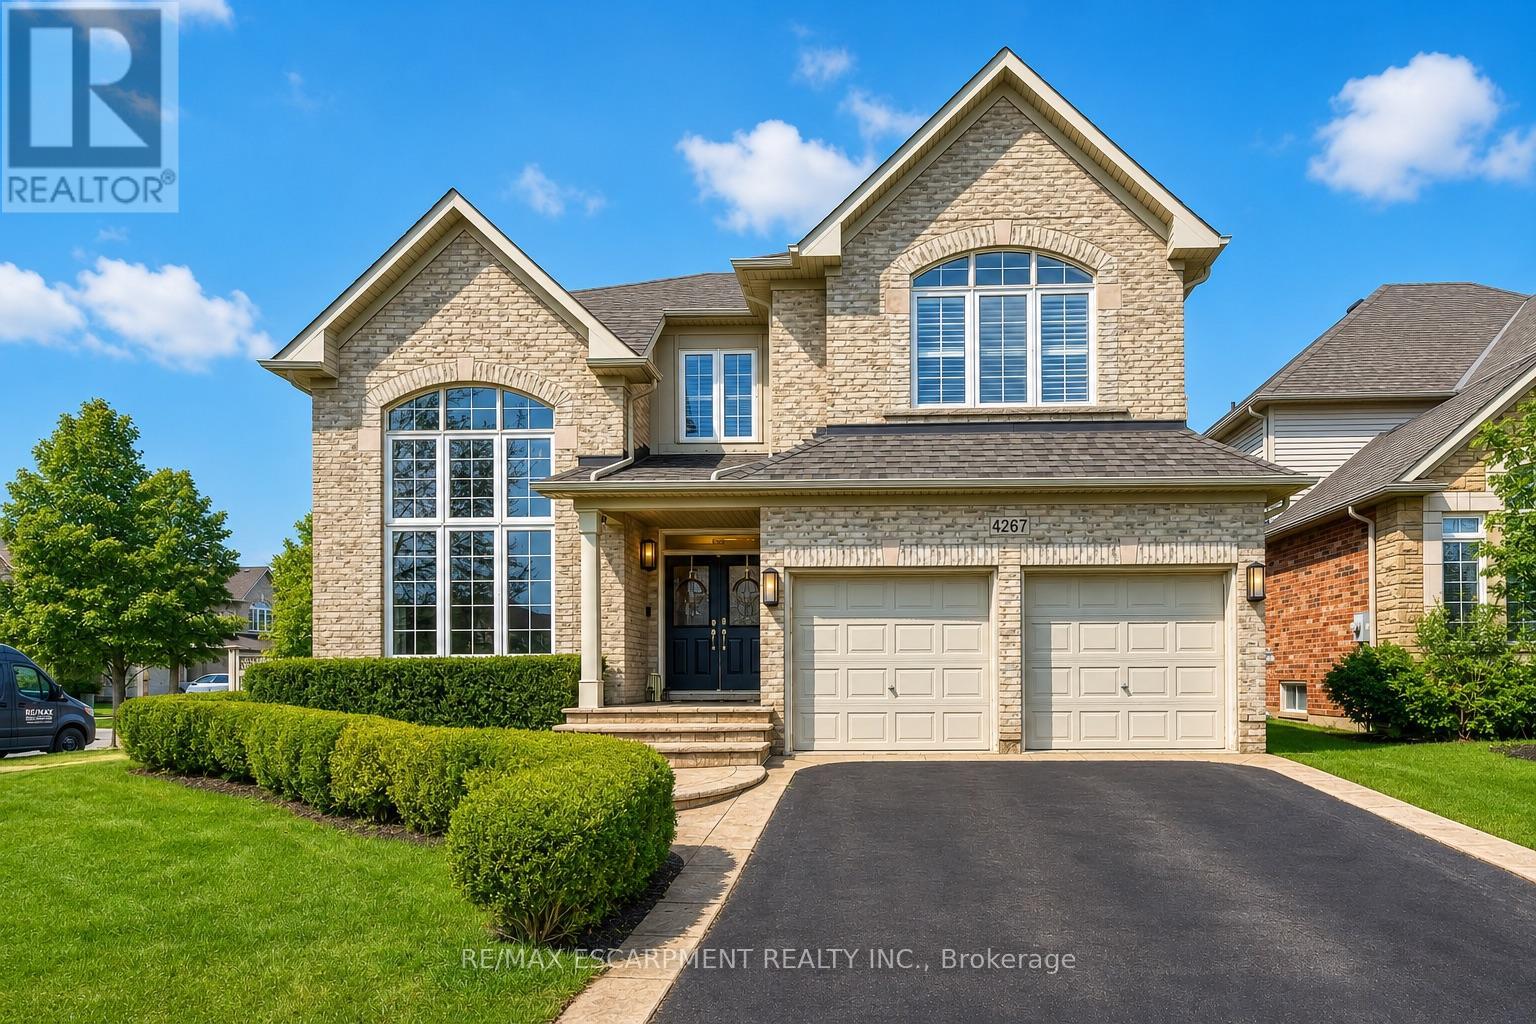
4267 Sarazen Drive
Burlington, Ontario
Welcome to this spectacular home in the highly sought-after Millcroft community, where timeless design meets modern living. From the moment you arrive, the home makes a strong impression with its classic curb appeal and inviting presence.Step inside to a bright and elegant main level, where natural light pours through palladium windows, highlighting the thoughtfully designed layout. Formal living and dining rooms offer refined spaces for entertaining, while a private office provides an ideal work-from-home setup. The home has been extensively updated with wide plank engineered white oak flooring (2025), smooth ceilings, pot lights, and fresh Benjamin Moore paint throughout (2025).At the heart of the home is a stunning designer kitchen (2026), featuring Taj Mahal quartz countertops, full-height backsplash, premium brass fixtures, high-end appliances, a Bosch dishwasher (2025), Café gas range (2025), upgraded hood fan, and a built-in wine cooler. The oversized island, custom cabinetry, and designer lighting make this space both functional and visually striking. The kitchen opens seamlessly into the spacious family room with a cozy fireplace and custom built-ins.Sliding doors lead to a private backyard retreat with an in-ground saltwater pool, stamped concrete patio, and landscaped grounds-perfect for entertaining or relaxing.Upstairs, the primary suite offers a walk-in closet and a 5-piece ensuite. A second bedroom features its own ensuite, while two additional bedrooms and a full bathroom complete the upper level.Additional upgrades include Leviton switches and dimmers (2026), designer lighting and ceiling fans, and updated French doors (2023).Ideally located near top-rated schools, parks, golf, and amenities, this home offers luxury, comfort, and family-friendly living in one of Burlington's most desirable neighbourhoods. (id:60365)
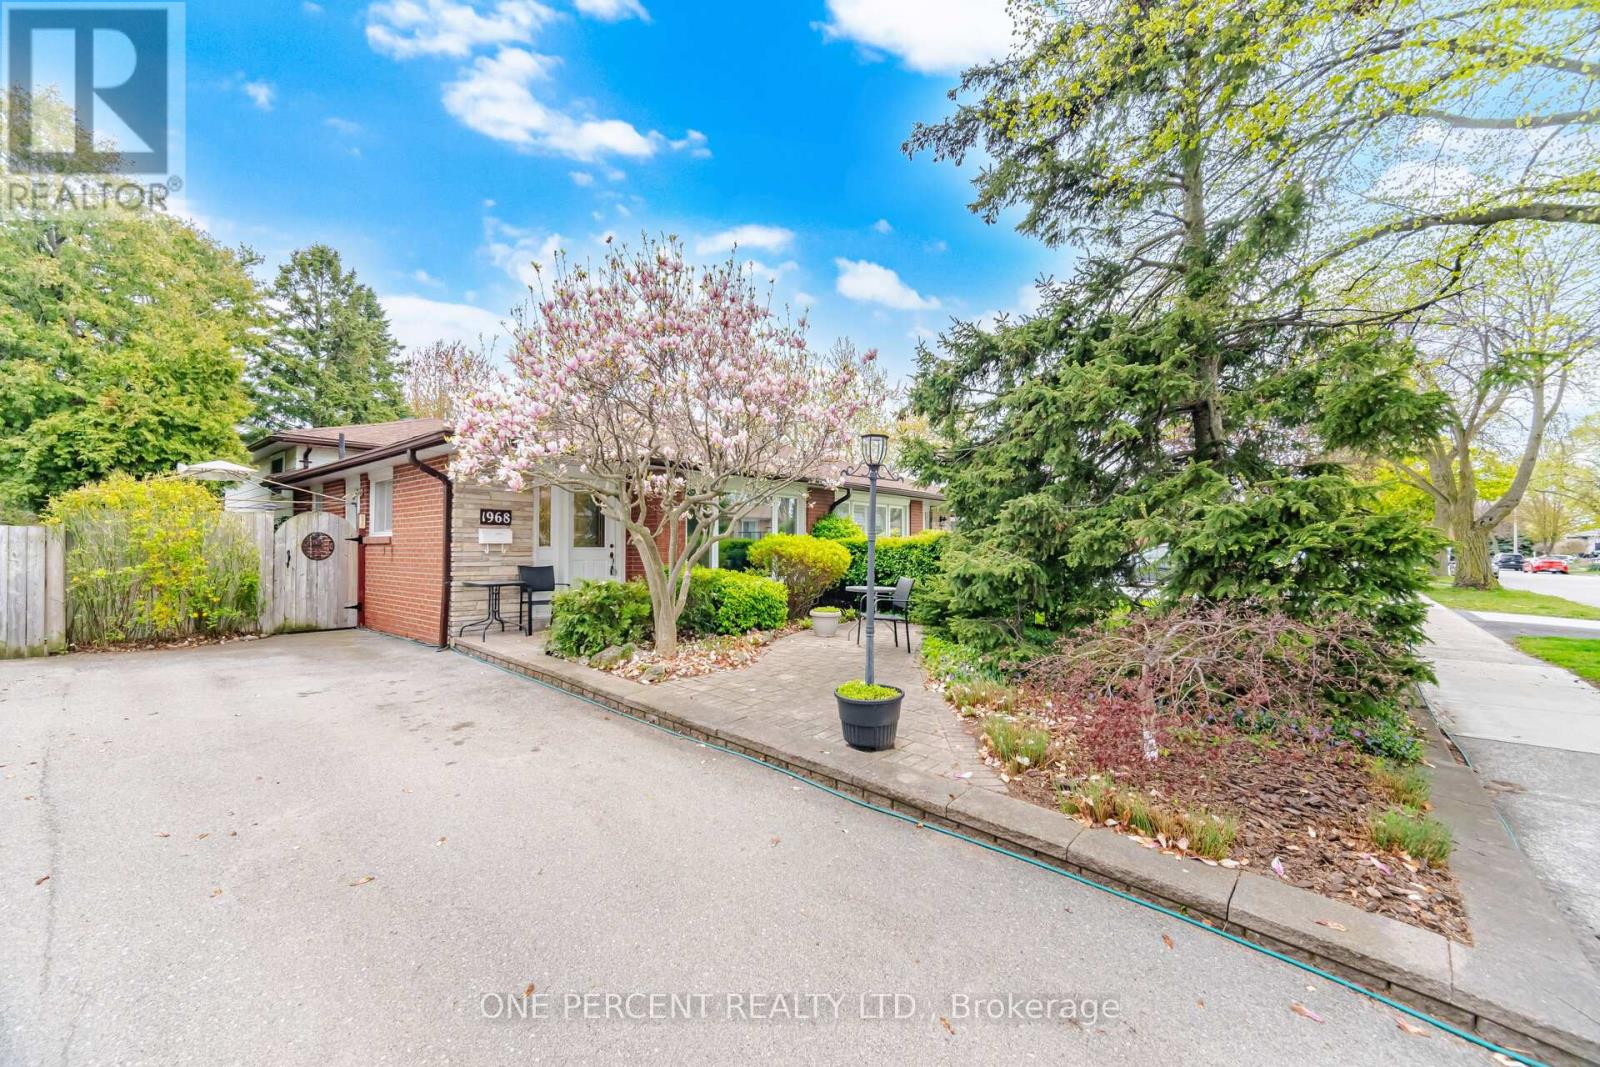
1968 Carrera Lane
Mississauga, Ontario
Fantastic Semi-Detached Home in A Premium Location surrounded by over a million-dollar homes. No backyard neighbours, just open the back gate and step into Lewis Bradley Park, a playground for kids, a heated Outdoor Pool and a step to Mississauga's most scenic waterfront trails. 3 +1 bedrooms, 2 full baths, and a three-level backsplit offer living and dining, plus a family room with above-grade windows on the lower level. Upgraded modern Eat-In Kitchen with off-white cabinets and a granite countertop. A massive crawl space for storage. The lower-level family room has 1 Br and a 3-pc bath and a stair lift to the lower level offers added accessibility and convenience. This versatile space is ideal for family gatherings, guests, a teen retreat, or a bright home office. The interlocking front and backyard lead to a landscaped garden overlooking the park. This mature, family-friendly neighbourhood offers an exceptional lifestyle close to Lake Ontario, scenic parks, waterfront trails, and everyday amenities. Access to highly rated schools, Walkability to the Clarkson GO, grocery stores, shops, and cafes. You're also just minutes from the QEW, making commuting easy in any direction. 30-minute walk to the lakeside. Enjoy nearby Rattray Marsh Conservation Area, Jack Darling Memorial Park, the Waterfront Trail, Lakeside Park, Bradley Museum, Clarkson Village, Lakeshore Road West, and vibrant Port Credit, among others. A beautiful location not to be missed! Book Your Showing Today! (id:60365)
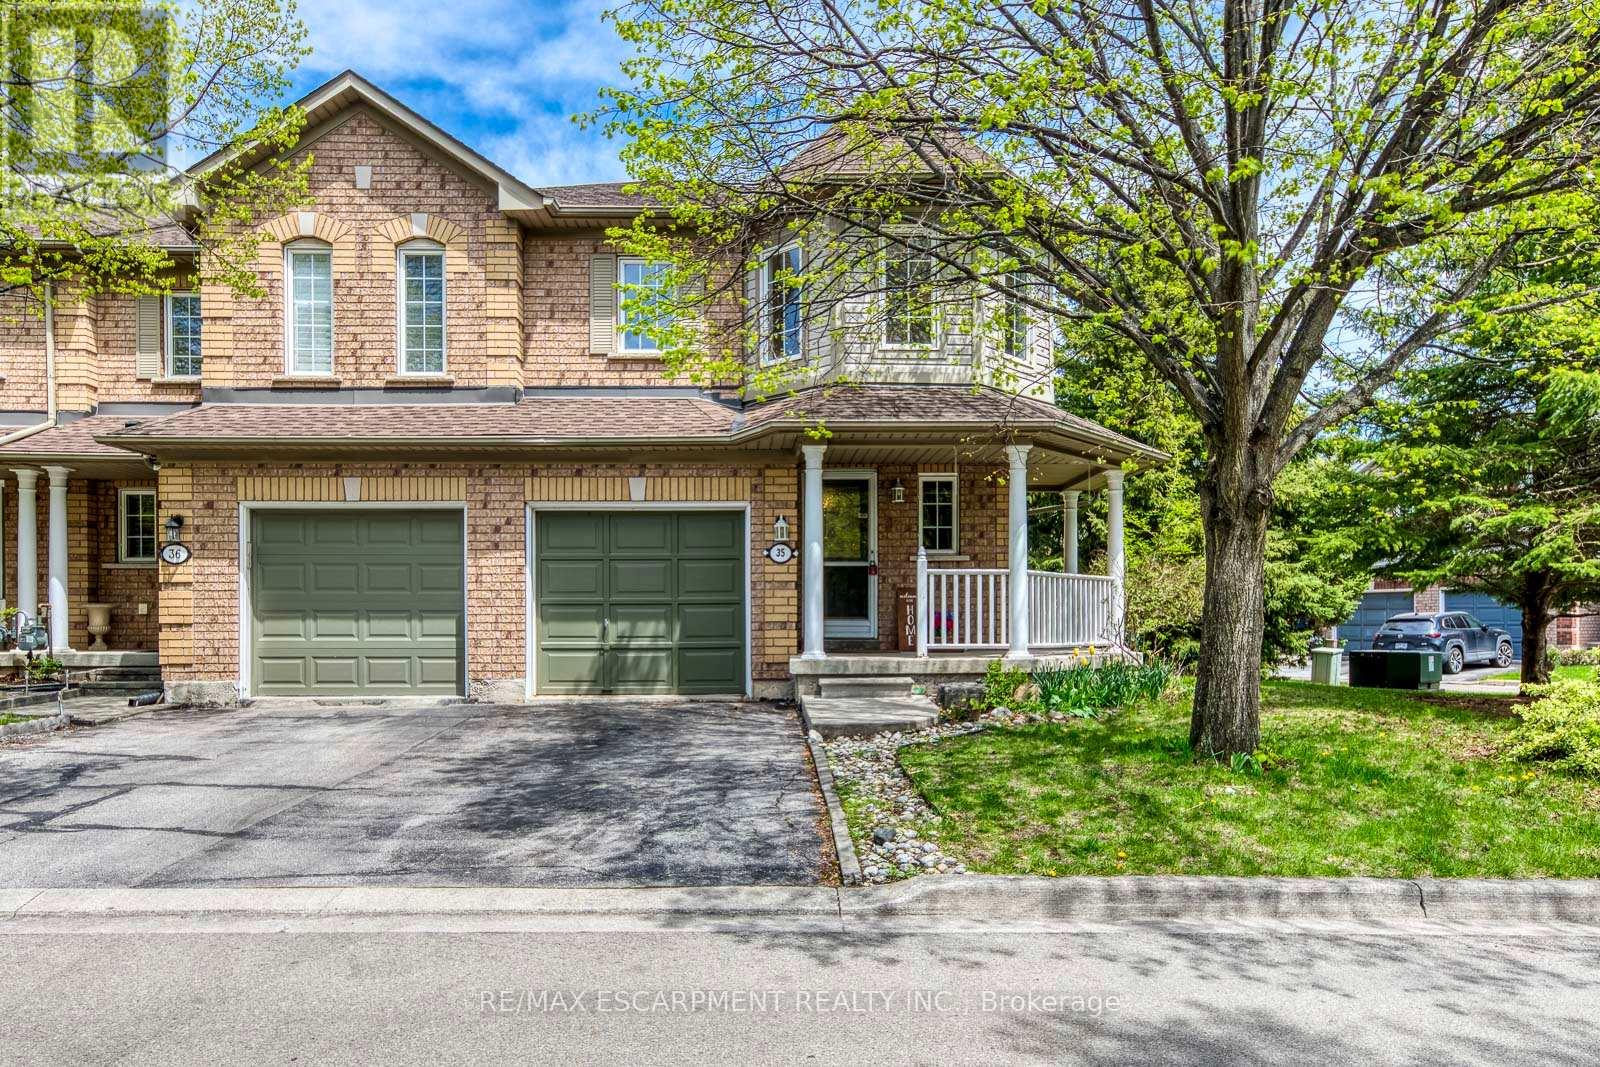
35 - 2871 Darien Road
Burlington, Ontario
Welcome to this bright and beautifully updated corner-unit townhome offering stylish finishes, functional living space, and incredibly low condo fees in a highly desirable Burlington community. From the moment you step inside, you'll appreciate the natural light pouring through the large windows and the warm, inviting atmosphere throughout.The main floor features a spacious open-concept layout designed for both everyday living and entertaining. The updated kitchen offers stainless steel appliances, modern backsplash, and ample cabinetry, all flowing seamlessly into the dining area with walk-out access to the private backyard deck. The adjoining family room is both spacious and cozy, complete with a gas fireplace and oversized windows that make the space feel bright and airy.Throughout the home, you'll find tasteful upgrades including updated flooring, fresh paint, and smooth ceilings with the popcorn ceiling professionally removed for a clean modern look. The renovated main floor bathroom adds both style and convenience.Upstairs, the spacious primary retreat features a walk-in closet and a private 4-piece ensuite bathroom. Two additional bedrooms offer generous space, large windows, and flexibility for family, guests, or a home office setup.The fully finished basement extends the living space with an additional bedroom, den, and convenient lower-level laundry area, making it ideal for growing families, overnight guests, or work-from-home needs.Step outside to enjoy the fenced backyard and private deck, perfect for relaxing or entertaining during the warmer months. Complete with garage parking plus driveway space, this move-in-ready home offers exceptional value in a family-friendly neighbourhood close to parks, schools, shopping, transit, and everyday amenities. (id:60365)
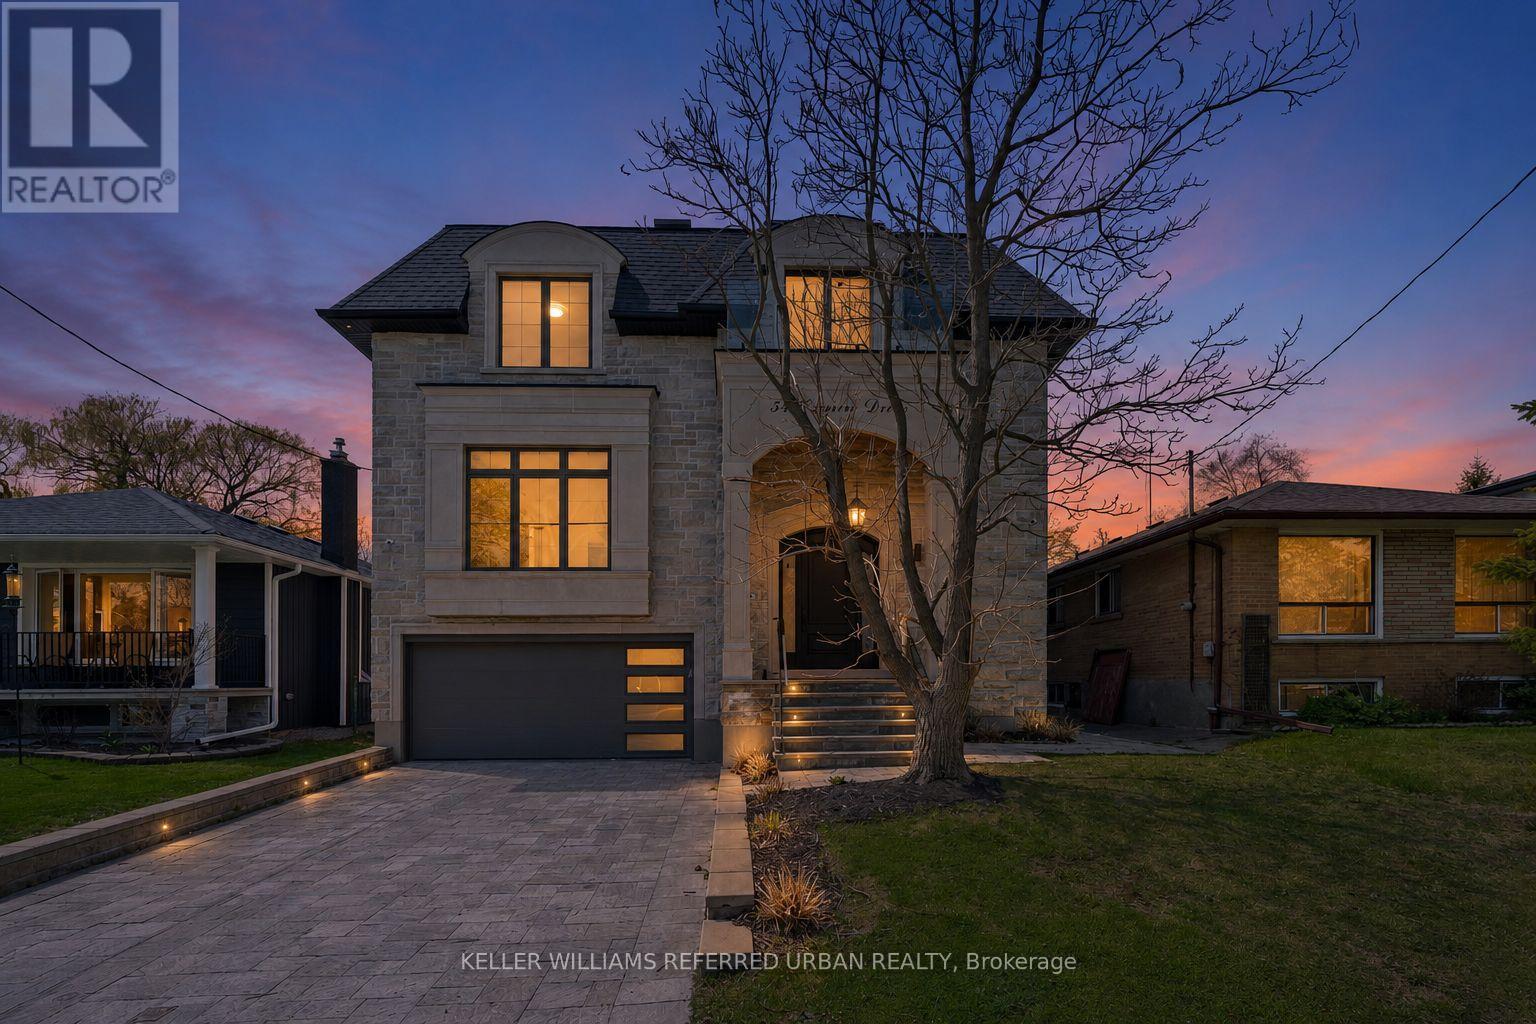
54 Cronin Drive
Toronto, Ontario
A masterclass in modern luxury and architectural detail, this custom-built residence seamlessly blends sophisticated design with exceptional functionality. Thoughtfully curated from top to bottom, the home showcases impeccable craftsmanship, soaring 10-foot ceilings on the main level, stunning white oak herringbone flooring, built-in speakers, and full smart home integration for effortless everyday living. Designed to impress and built for entertaining, the chef's kitchen is a true statement piece featuring premium Sub-Zero, Wolf, and Bosch appliances, an expansive eat-in island with bar sink and wine fridge, and seamless flow into the spacious family room and sun-filled breakfast area. Bespoke millwork and refined designer finishes elevate every space throughout the home. The luxurious primary retreat offers the feel of a private boutique hotel suite, complete with its own balcony, a custom dream walk-in closet, and a spa-inspired ensuite designed for total relaxation. The impressive lower level features soaring 11-foot ceilings, a dramatic oversized walkout, and a fully wired home theatre creating the ultimate space for entertaining and family living. A truly exceptional residence where every detail has been intentionally designed, beautifully executed, and crafted to leave a lasting impression. (id:60365)
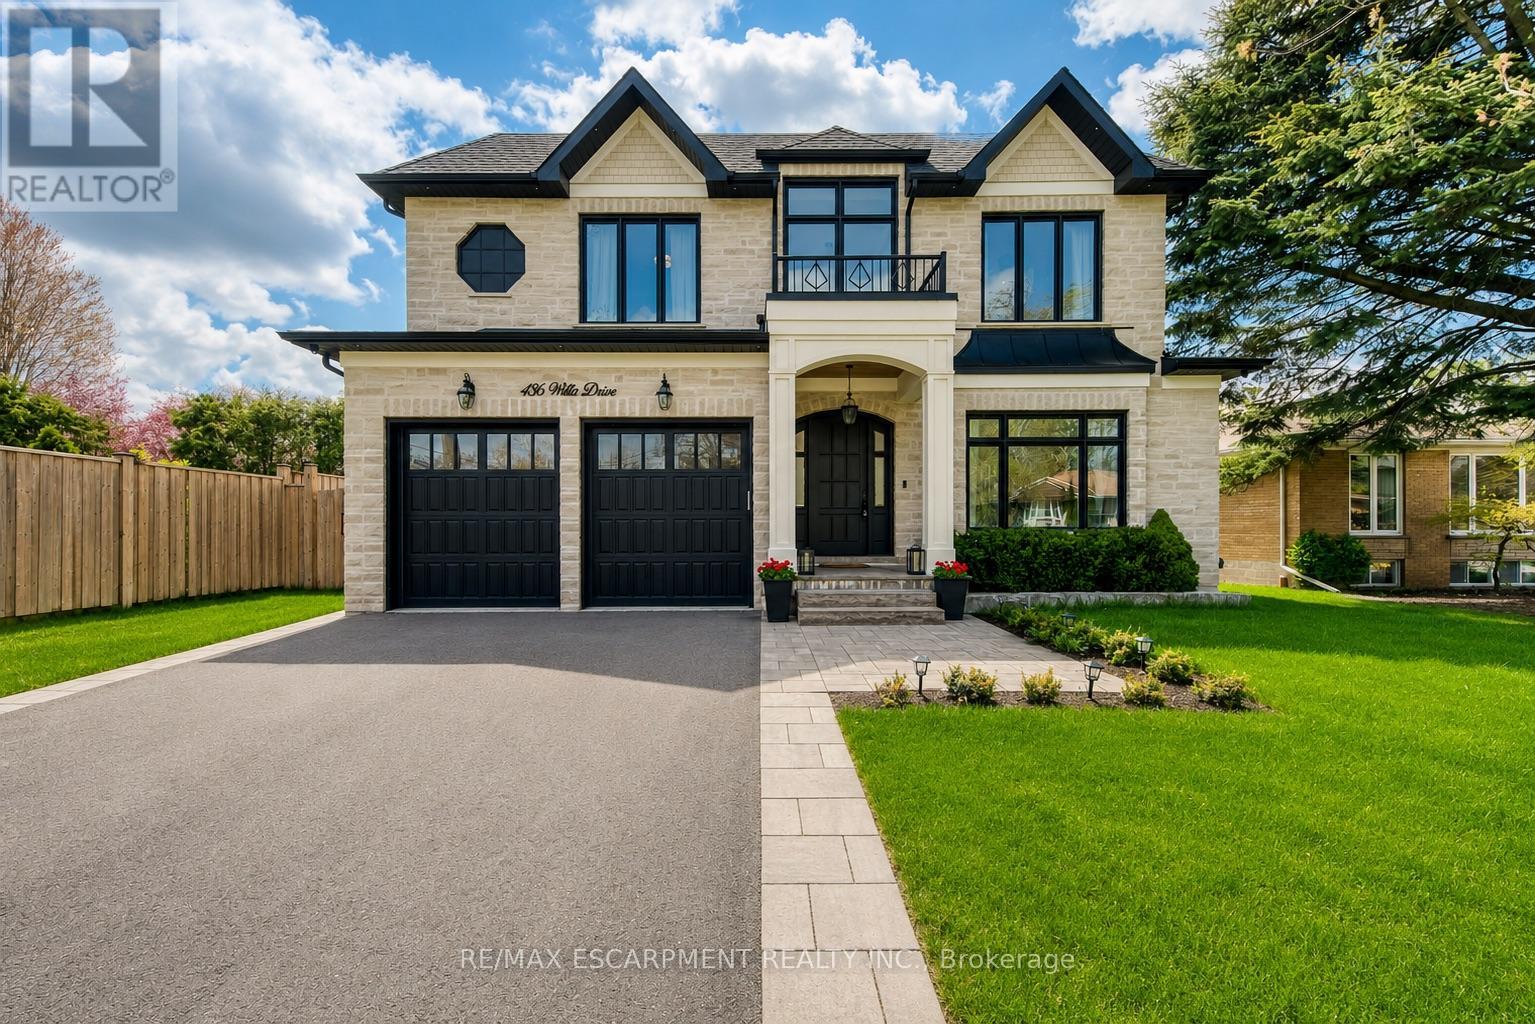
436 Willis Drive
Oakville, Ontario
Situated On An Impressive 62' X 158.57' Lot In Prestigious West Oakville, This Exceptional Custom-Built Smart Home Offers Approx. 5,280 Sq Ft Of Luxurious Finished Living Space (3,400 Sq Ft Above Ground) With 5 Bedrooms, 5 Full Bathrooms And 2 Powder Rooms. Expertly Crafted With Premium Finishes And Impeccable Attention To Detail, This Residence Features 10' Main Floor Ceilings, 9' Upper & Lower Levels, Massive Velux Skylight, Oversized Windows, Crown Moulding, Wainscoting, Heated Floors, Built-In Speakers, Smart Home Automation And Multiple Gas Fireplaces.Designer Perola Kitchen With Custom Cabinetry, Glass Display Cabinets, Leathered Calcutta Granite Island, Caesarstone Counters, JennAir Built-In Appliances, 6-Burner Gas Cooktop With Pot Filler, Wine Fridge, Pantry And Designer Lighting. Stunning Great Room With Custom Built-Ins, Accent Lighting, Gas Fireplace And Expansive Rear Yard Views. Elegant Living & Dining Rooms With Imported Crystal Chandeliers, Hardwood Flooring And Custom Millwork. Main Floor Office Features Solid Wood French Doors, Built-In Shelving And CAT6 Wiring.Luxurious Primary Retreat With Vaulted Ceilings, Built-In Speakers, Large Picture Windows And Spa-Inspired Heated 5-Piece Ensuite Featuring Quartz Counters, Seamless Glass Shower, Soaker Tub, Makeup Vanity And Custom Walk-In Closet. All Additional Bedrooms Include Heated Ensuite Bathrooms And Custom Built-Ins.Professionally Finished Walk-Up Lower Level Includes Home Theatre, Games Room, Recreation Area, Wine Bar Rough-In, Heated Floors, Gas Fireplace, Additional Bedroom With Ensuite And Extensive LED Lighting. Exterior Features Include Natural Indiana Limestone Accents, Stucco Finish, Mahogany Doors, Heated Double Driveway, Pattern Concrete Walkways, Irrigation System, Security Cameras And Parking For 6 Vehicles. Integrated Smart Home Controls For Lighting, Security, Cameras, HVAC, Audio Complete This Truly One-Of-A-Kind Luxury Residence. (id:60365)

© 2026 Proptech Realty Inc., Brokerage.