
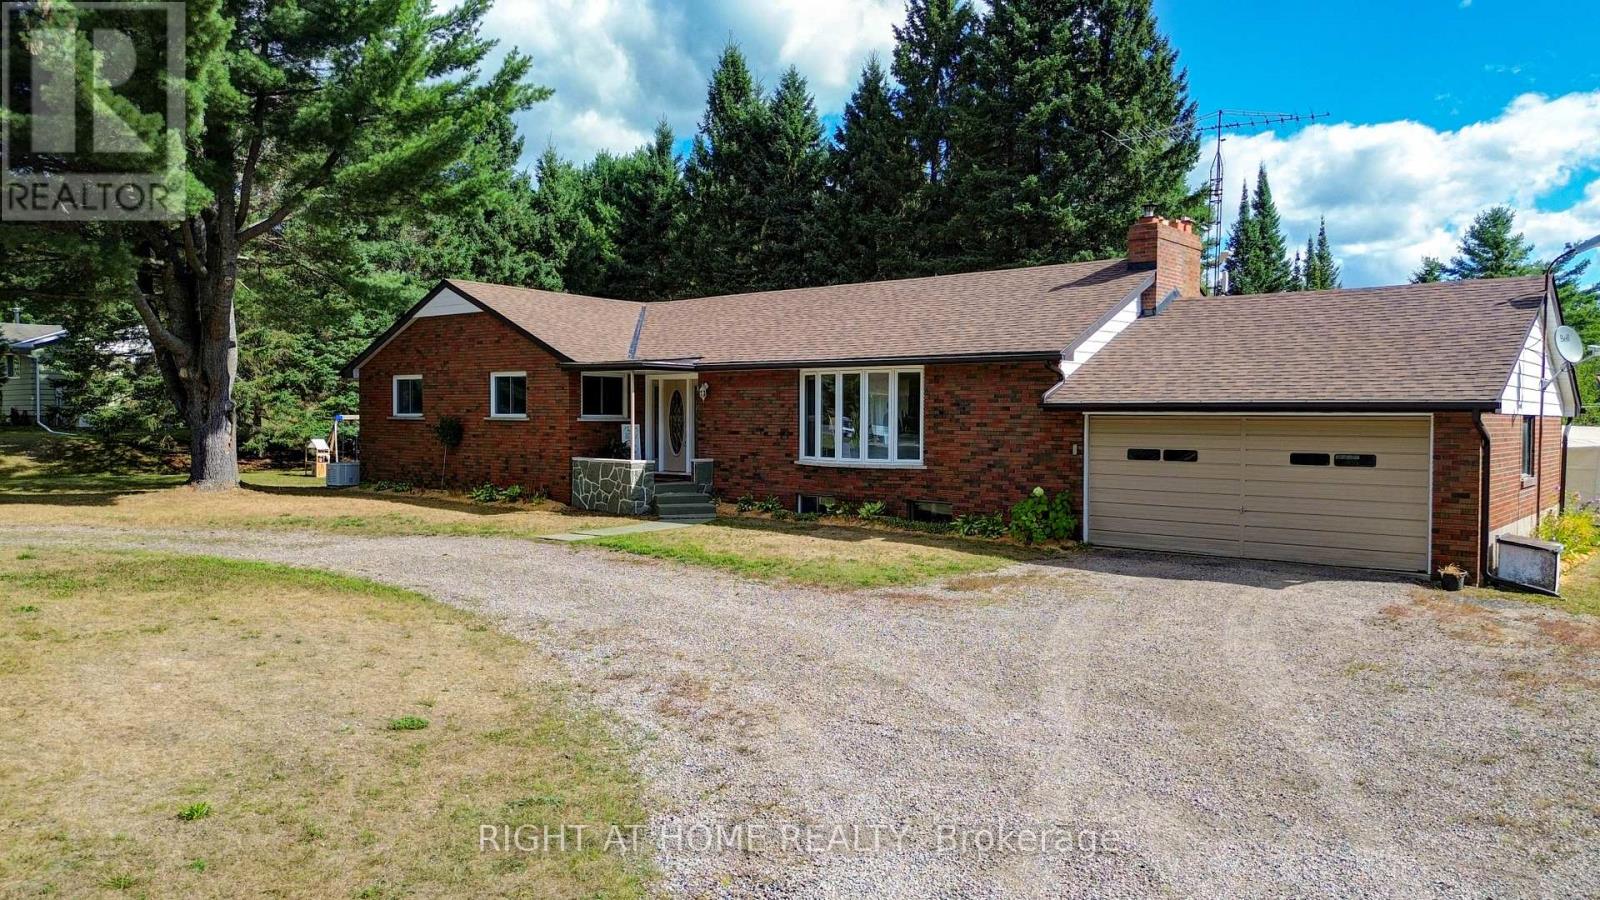
1012 Clement Lake Road
Highlands East, Ontario
Nestled in the heart of Wilberforce Community and close to seven of the most beautiful lakes within the Highlands East municipality, this exceptional property is a true gem of Haliburton County. Thoughtfully upgraded and reimagined, this 3-bedroom, 2 full baths solid brick bungalow offers over 1,716 sq.ft. of luxury living space, blending modern comfort with the peaceful charm of country life.The main floor is bright and inviting, featuring an open-concept layout that connects the living room, dining area, and gourmet style kitchen with custom cabinetry, quartz countertops, a large centre island, built-in stainless steel appliances, and open-concept views throughout. Recent upgrades include a newer furnace, roof, windows, flooring, bathrooms, kitchen, and a new power generator, ensuring comfort and efficiency in every season.The sun-filled, tranquil primary bedroom provides a relaxing retreat, complemented by two additional well-sized bedrooms and spa-like bathrooms. The spacious living and dining rooms offer a cozy setting for family gatherings. The generous basement features upsized windows, a separate entrance, and flexible space ideal for a home office, workshop, or recreation room.A well-planned mudroom with a separate entrance from the back of the house adds exceptional convenience. Tastefully designed outdoor spaces provide privacy and serenity-perfect for enjoying life in this beautiful home. The double attached garage, along with ample additional parking, enhances daily functionality. The lot features topographically flat terrain, providing an ideal setting for outdoor living and effortless maintenance.Surrounded by trails, lakes, and the natural beauty of Highlands East, this move-in-ready property delivers convenient location & quality finishes. A turn-key bungalow you'll love forever. Home of this quality is a rare find. (id:60365)
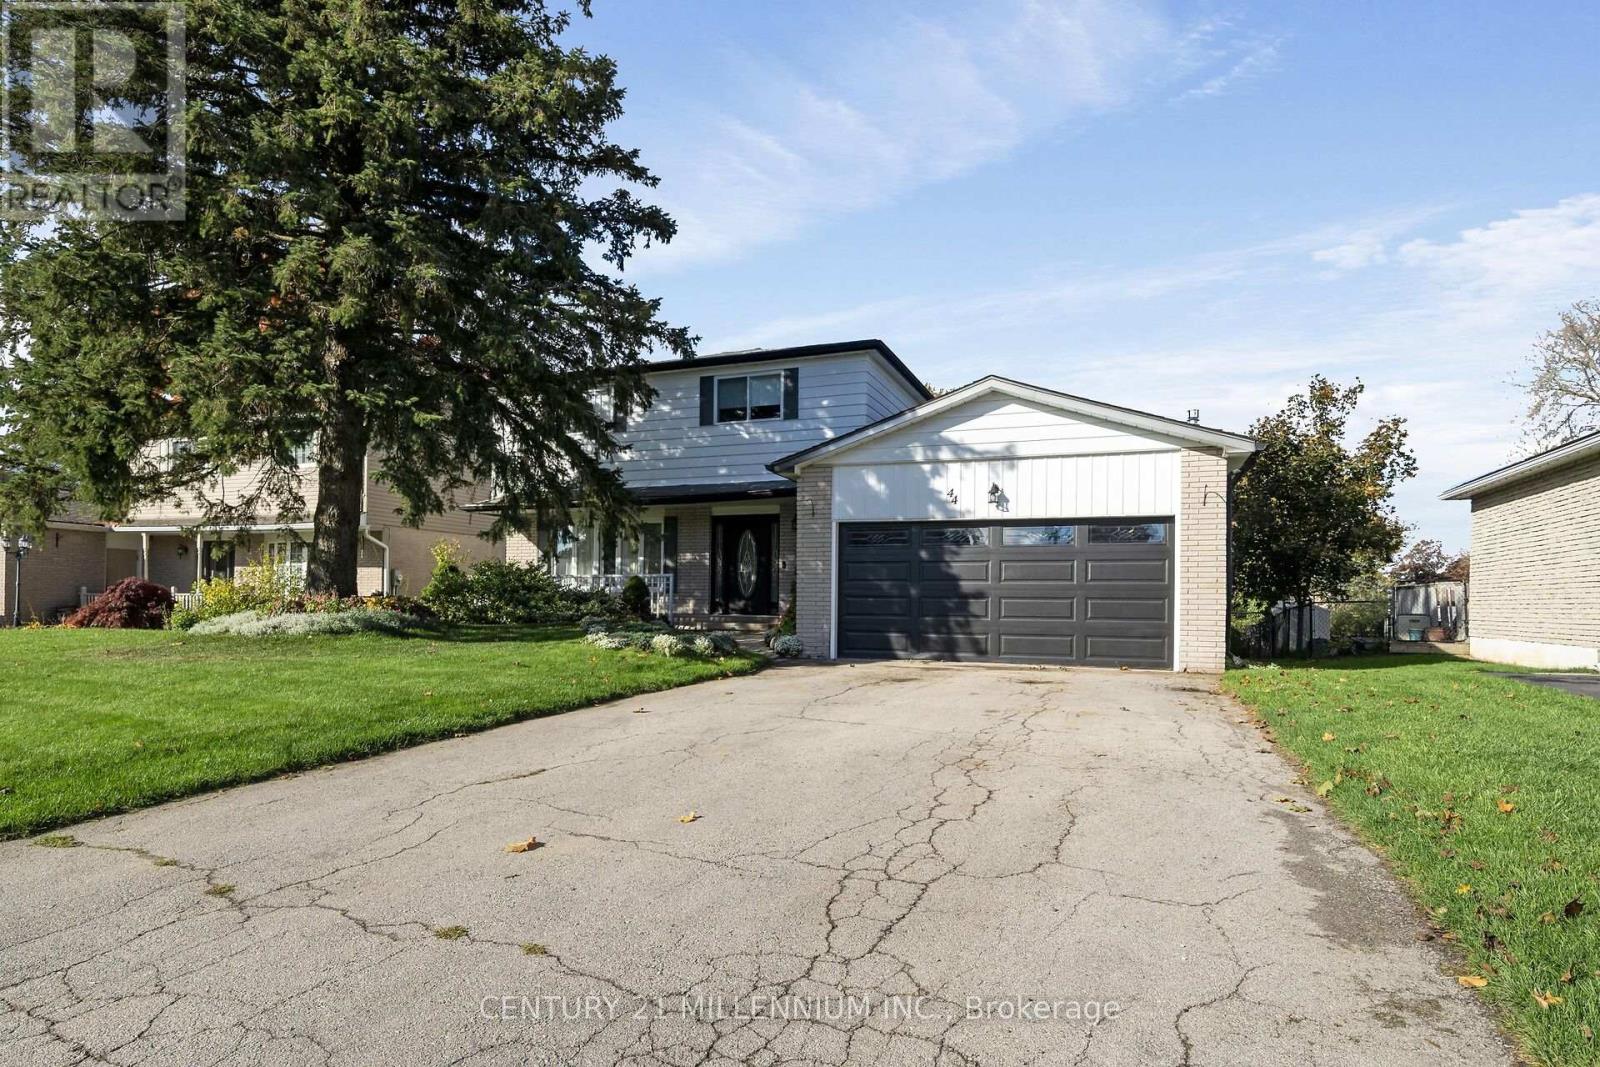
44 Erindale Drive
Erin, Ontario
Welcome to 44 Erindale Drive, a lovely 4-bedroom, two story home in the heart of Erin. A large living and dining room, with big windows allowing the rooms to fill with warm, natural light. The stylish kitchen with stainless steel appliances opens to the a fully fenced backyard with a new 40-foot trex deck with metal railings. And here is a bonus: a main floor family room with a gas fireplace and a huge window overlooking the backyard. All four bedrooms upstairs with a bright 4 pc bath. In the basement you will find a warm, cozy rec room big enough for the whole team to watch the game. The location cannot be beat, walking distance to the schools and arena, the new library and all the shops, restaurants, and cafes in the Village of Erin. The GTA is just a 40 minute drive or 15 minutes to the GO train. Tennis, pickleball, and volleyball for the adults and all the sports for the kids. Maybe your new family memories begin here. (id:60365)
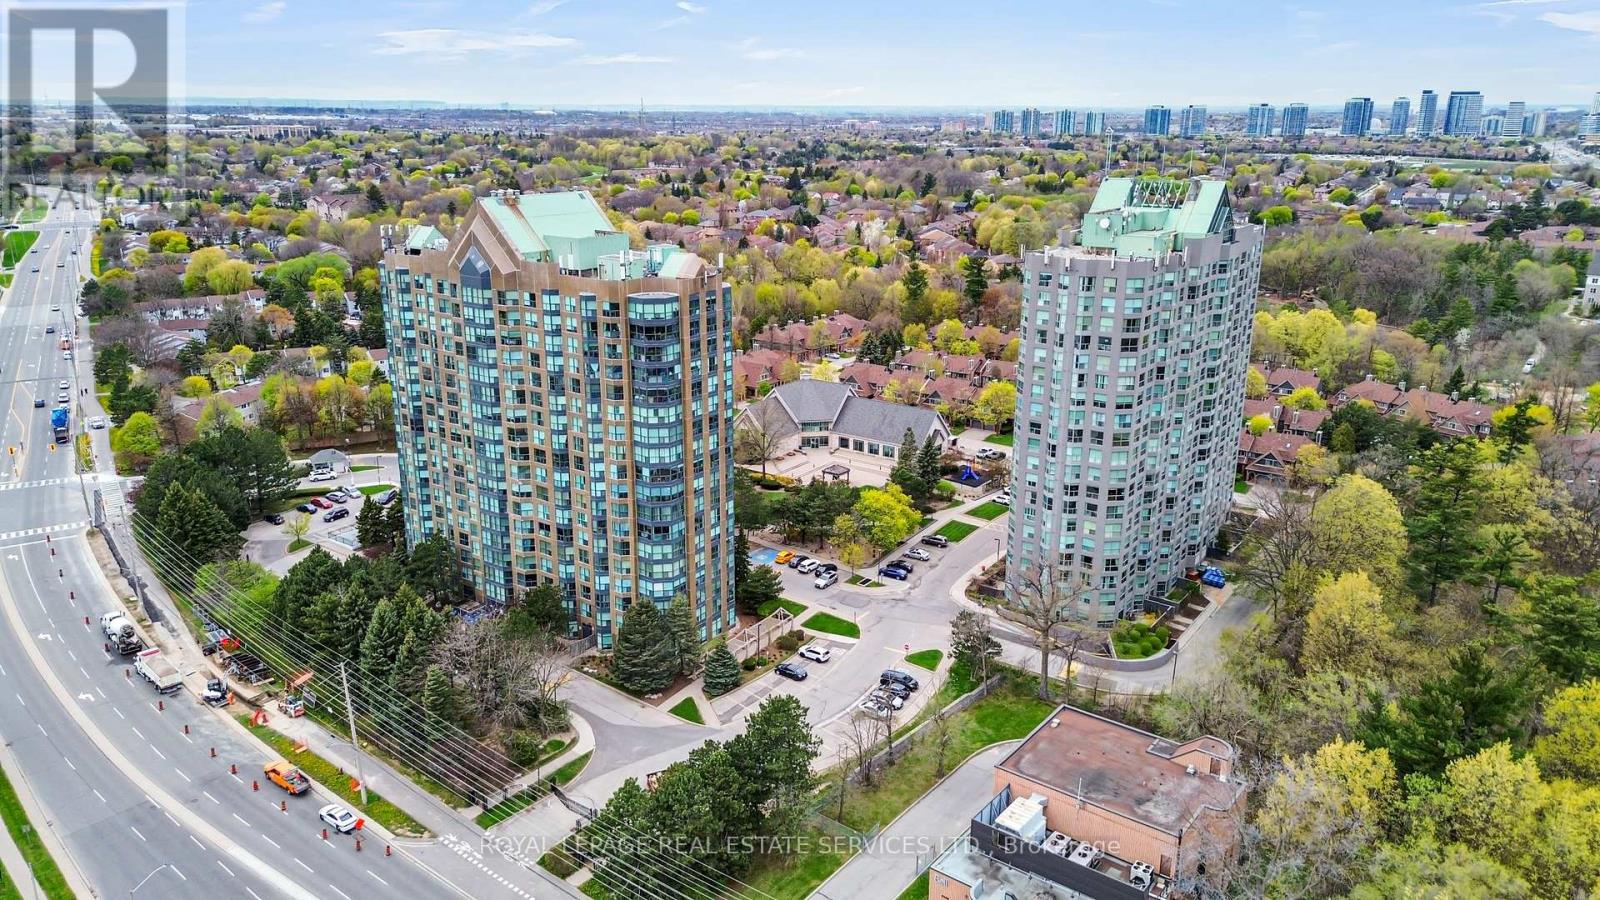
1510 - 2177 Burnhamthorpe Road W
Mississauga, Ontario
Perched on the 15th floor and tucked away at the end of the hallway for added privacy, this superb 2-bedroom, 2 full bath condo offers breathtaking panoramic views of the Mississauga and Toronto skylines, plus sparkling glimpses of Lake Ontario. Bright and spacious, this beautifully positioned suite combines comfort, convenience, and lifestyle in one exceptional package. Enjoy the ease of access to all major highways, making commuting a breeze, while coming home to outstanding building amenities including an indoor pool, squash court, and a gym currently undergoing a complete transformation into a state-of-the-art fitness facility. Includes one underground parking space. A rare opportunity to live in a spectacular sky-high retreat in a highly sought-after building! (id:60365)
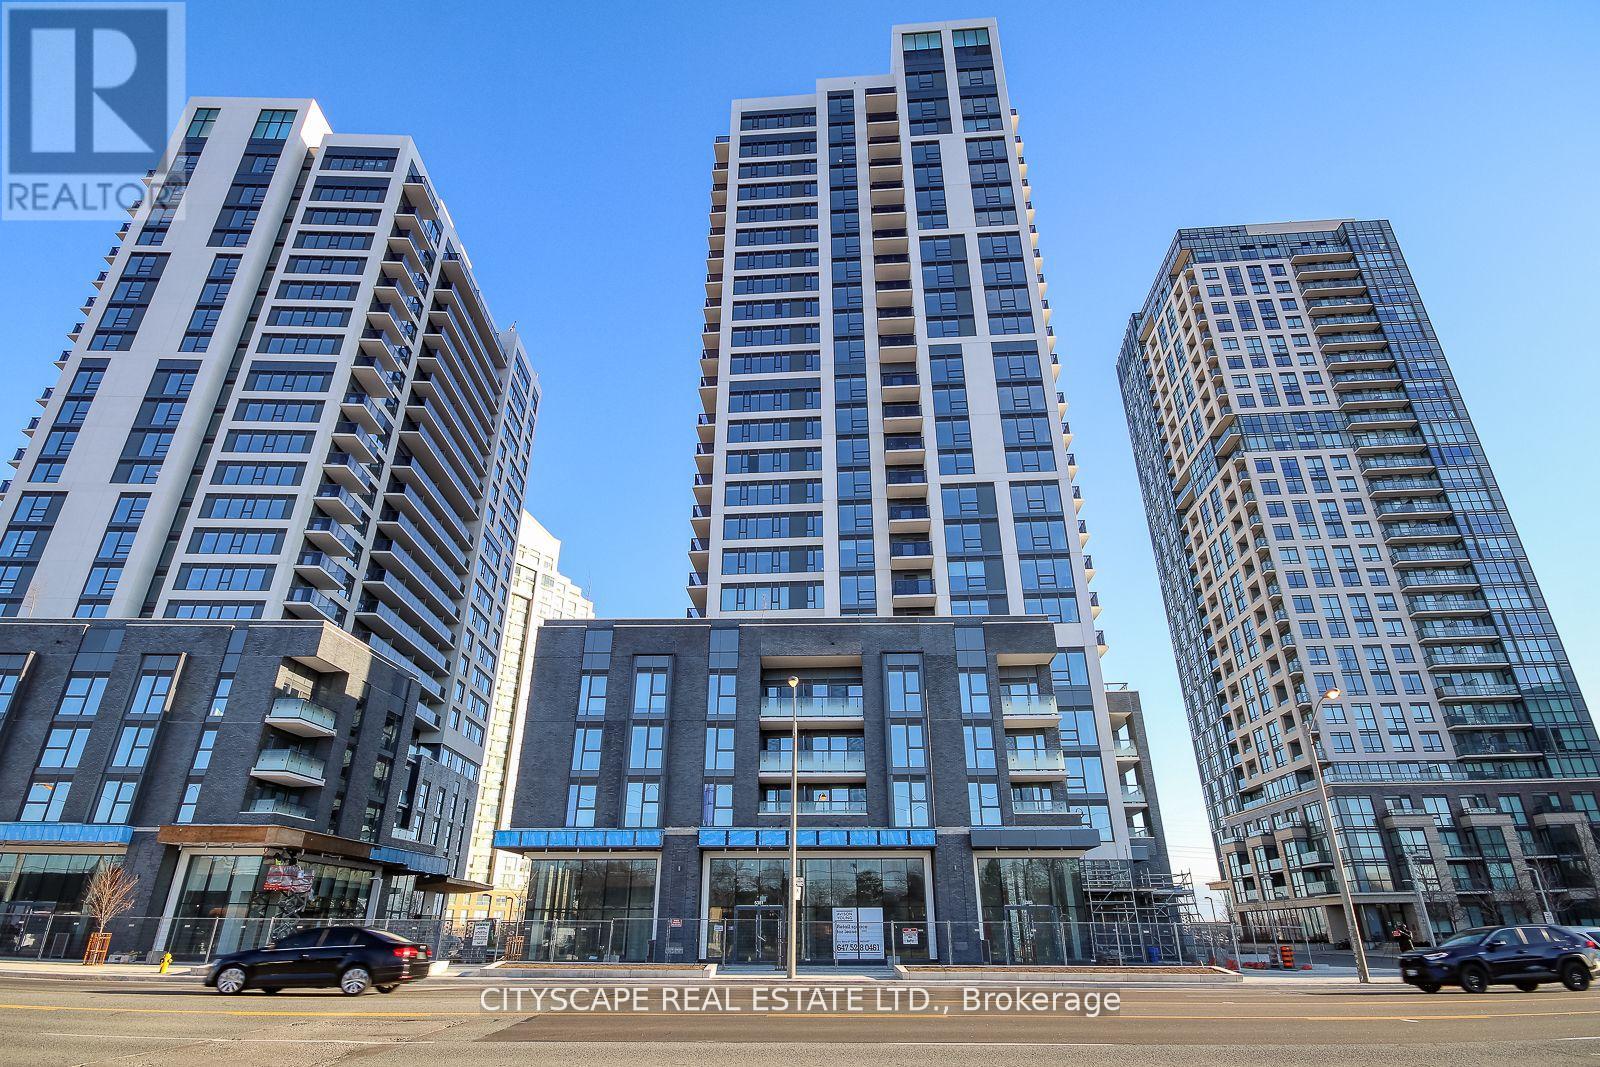
1207 - 30 Samuel Wood Way
Toronto, Ontario
Welcome to the award-winning KIP District 2 Condos. Walking distance to Kipling, GO Transit, and TTC. Parks in the nearby area & plenty of schools and options. At the junction of H-427/403/401, QEW, Gardiner freeways. Close to shops, Restaurants & Sherway Garden Malls. Recent built Condominium apartment 1 bedroom and den unit. Open concept with Den convertible to family room/office space. Very Spacious, Bright corner unit with floor-to-ceiling windows, a wrap-around balcony. (id:60365)
155 Crawford Crescent
Milton, Ontario
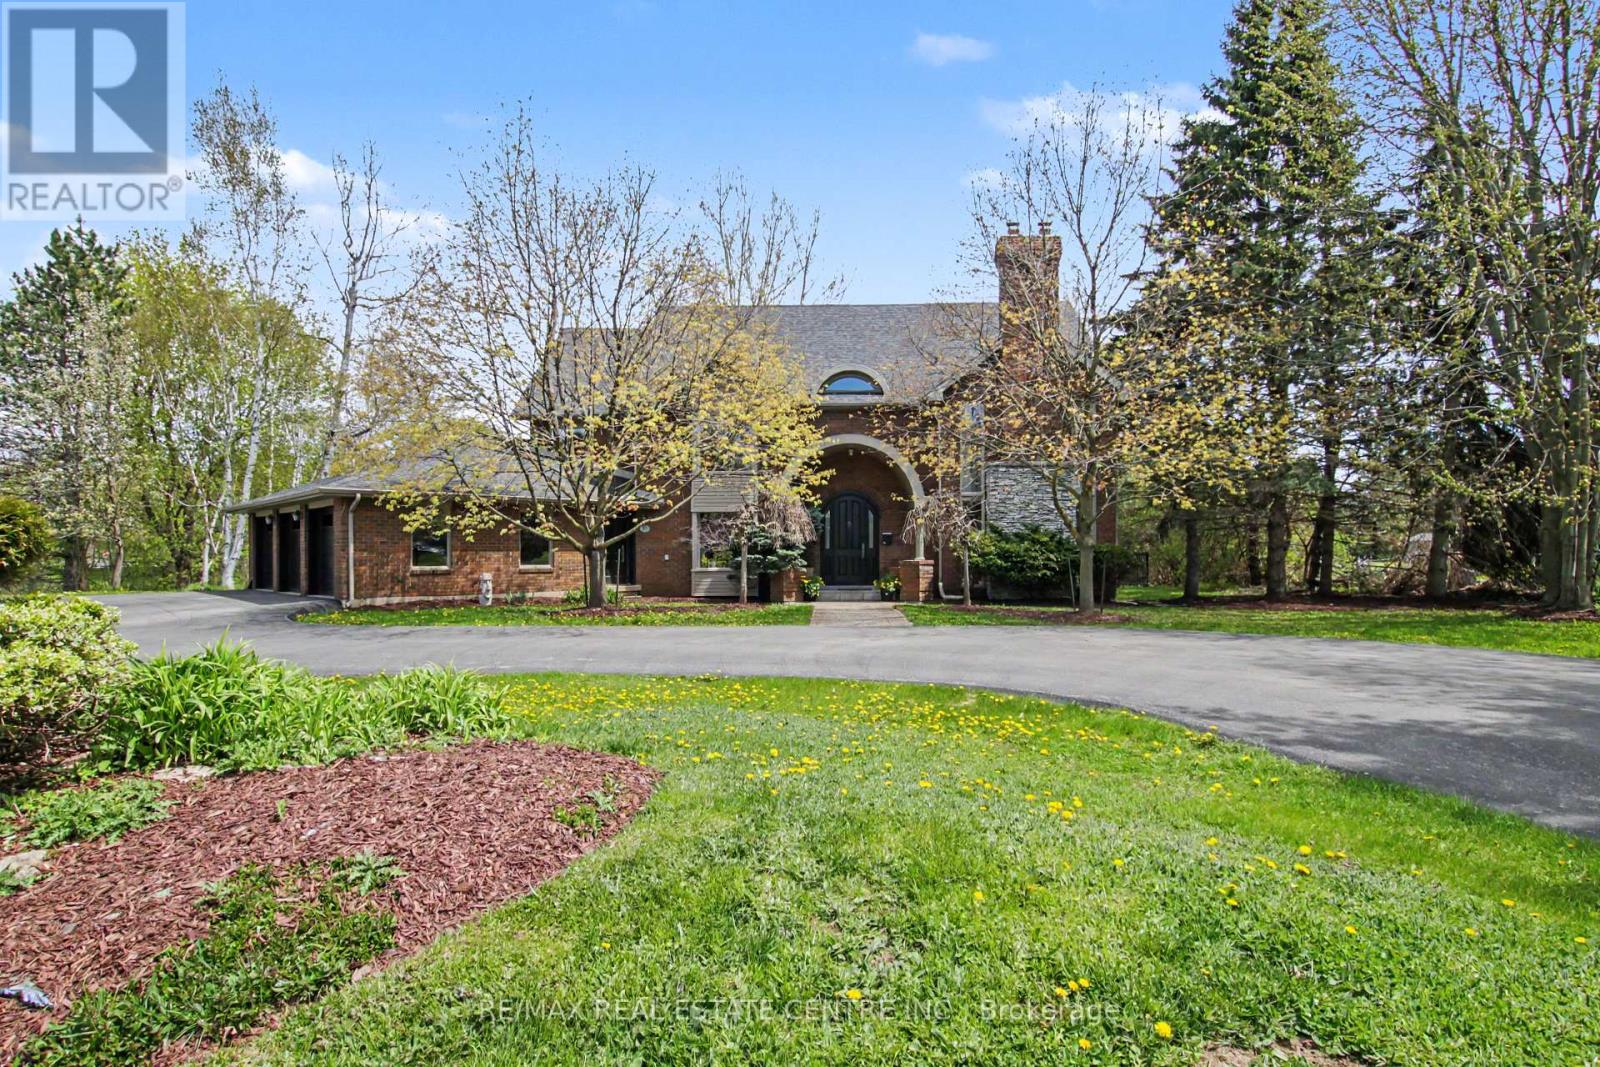
Nestled in the highly coveted Village of Campbellville, 155 Crawford Crescent offers luxury living with exceptional convenience to the 401 corridor. Backing onto parkland and situated on approximately one acre, this impressive property is designed for both entertaining and family enjoyment, featuring an inground pool, hot tub, and expansive decks.Meticulously crafted with exceptional quality throughout, the home welcomes you with a soaring foyer and a thoughtfully designed layout. The expansive custom gourmet kitchen is equipped with built-in stainless steel appliances, quartz counters, pantry, breakfast bar, and generous space for hosting family and guests. Elegant principal rooms include a family room with brick fireplace, formal dining room with brick fireplace, separate living room, and a private den/office with walk-out access.Offering approximately 7,100 sq. ft. of finished living space above grade, including a rarely offered open third floor ideal for games and leisure, this residence provides incredible flexibility for growing or multi-generational families. The home features four bedrooms with potential for more, seven bathrooms, four fireplaces, and five rooms with walk-outs to decks.The fully finished lower level adds approximately 2,528 sq. ft. and includes a private in-law suite with walk-out, gym, sauna, and an additional area beneath the garage with heated floors and adjoining 3-piece bath-perfect for a large home theatre or recreation space.Located just 25 minutes west of Pearson Airport and within easy reach of Guelph, Cambridge, and Hamilton, this extraordinary property offers a complete lifestyle experience in one of Milton's most charming communities.All photos, virtual tours, and floor plans are available via the attached interactive I-Guide. (id:60365)
709 - 509 Dundas Street
Oakville, Ontario
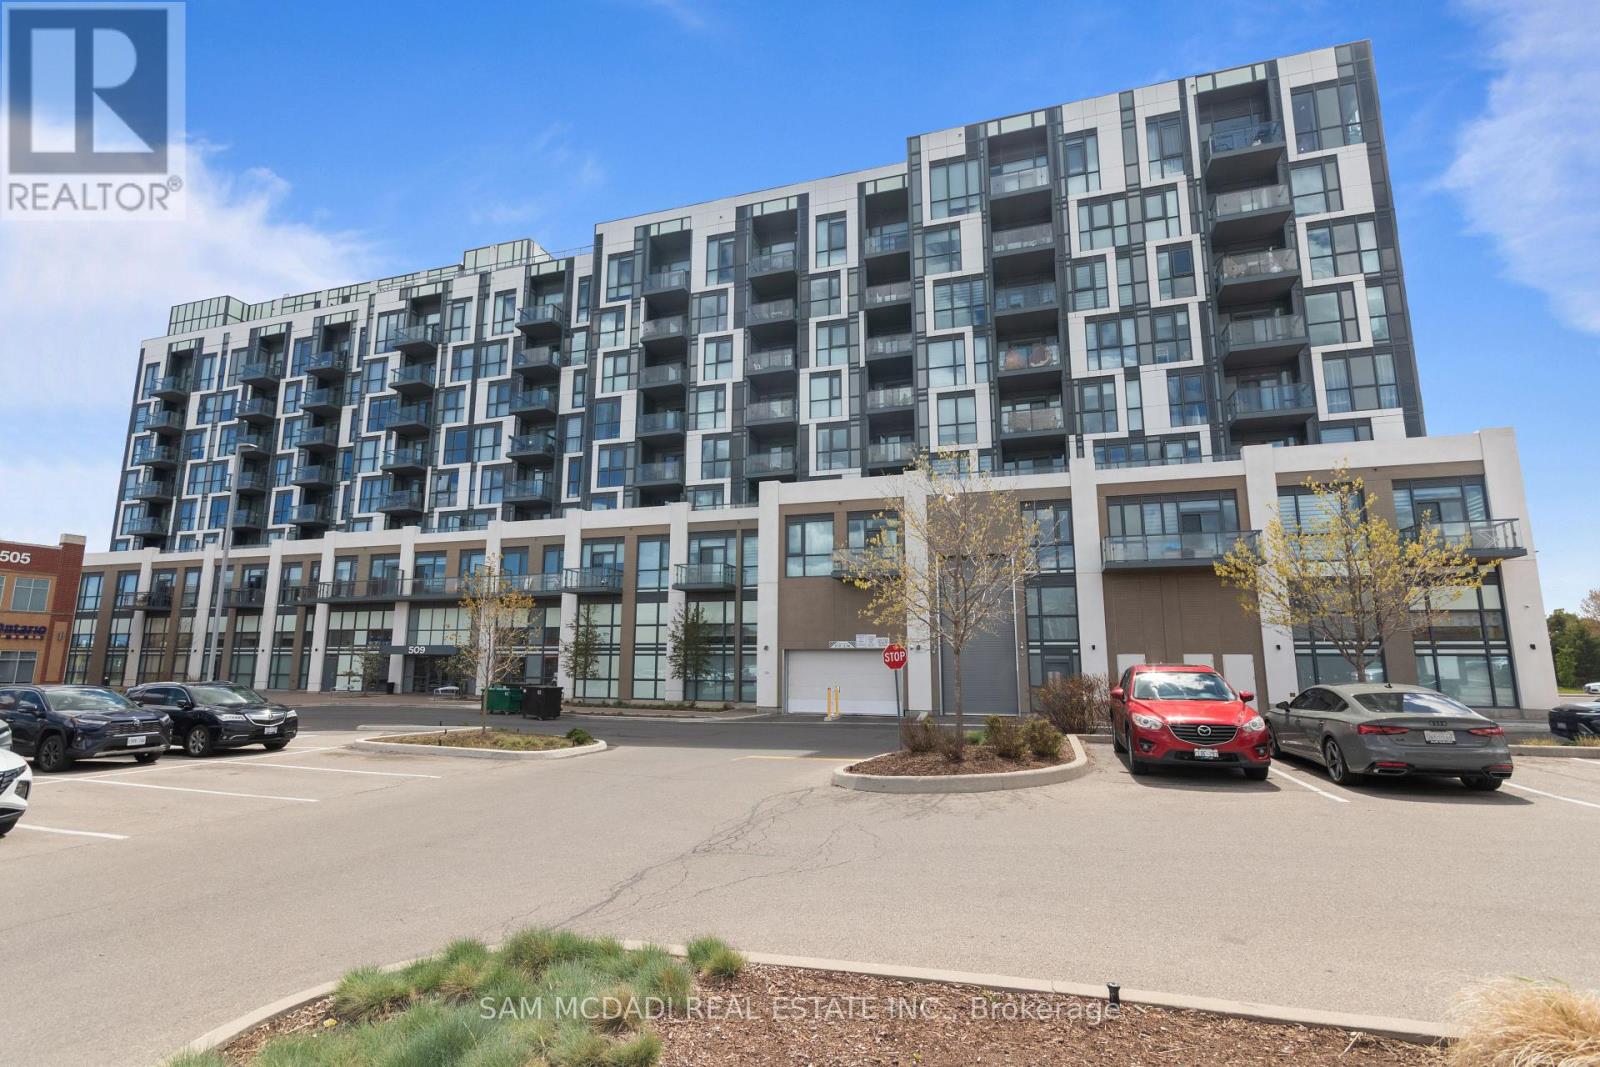
Welcome to Dunwest Condos in the highly sought-after North Oakville community, built by the reputable Greenpark Homes. This beautifully designed open-concept 1 Bedroom + Den suite offers modern living with a functional and spacious layout. The unit features soaring 9-foot ceilings, elegant ceramic tile flooring, stylish quartz countertops, and stainless steel appliances, creating a contemporary and sophisticated atmosphere throughout. The versatile den provides the perfect space for a home office, study area, or guest space. Enjoy seamless indoor-outdoor living with a walk-out to a private balcony, perfect for relaxing or entertaining. Located in one of Oakville's fastest-growing neighborhoods, residents benefit from convenient access to major highways, public transit, shopping, Fortinos restaurants, parks, trails, and top-rated schools. (id:60365)
1666 Allan Crescent
Milton, Ontario
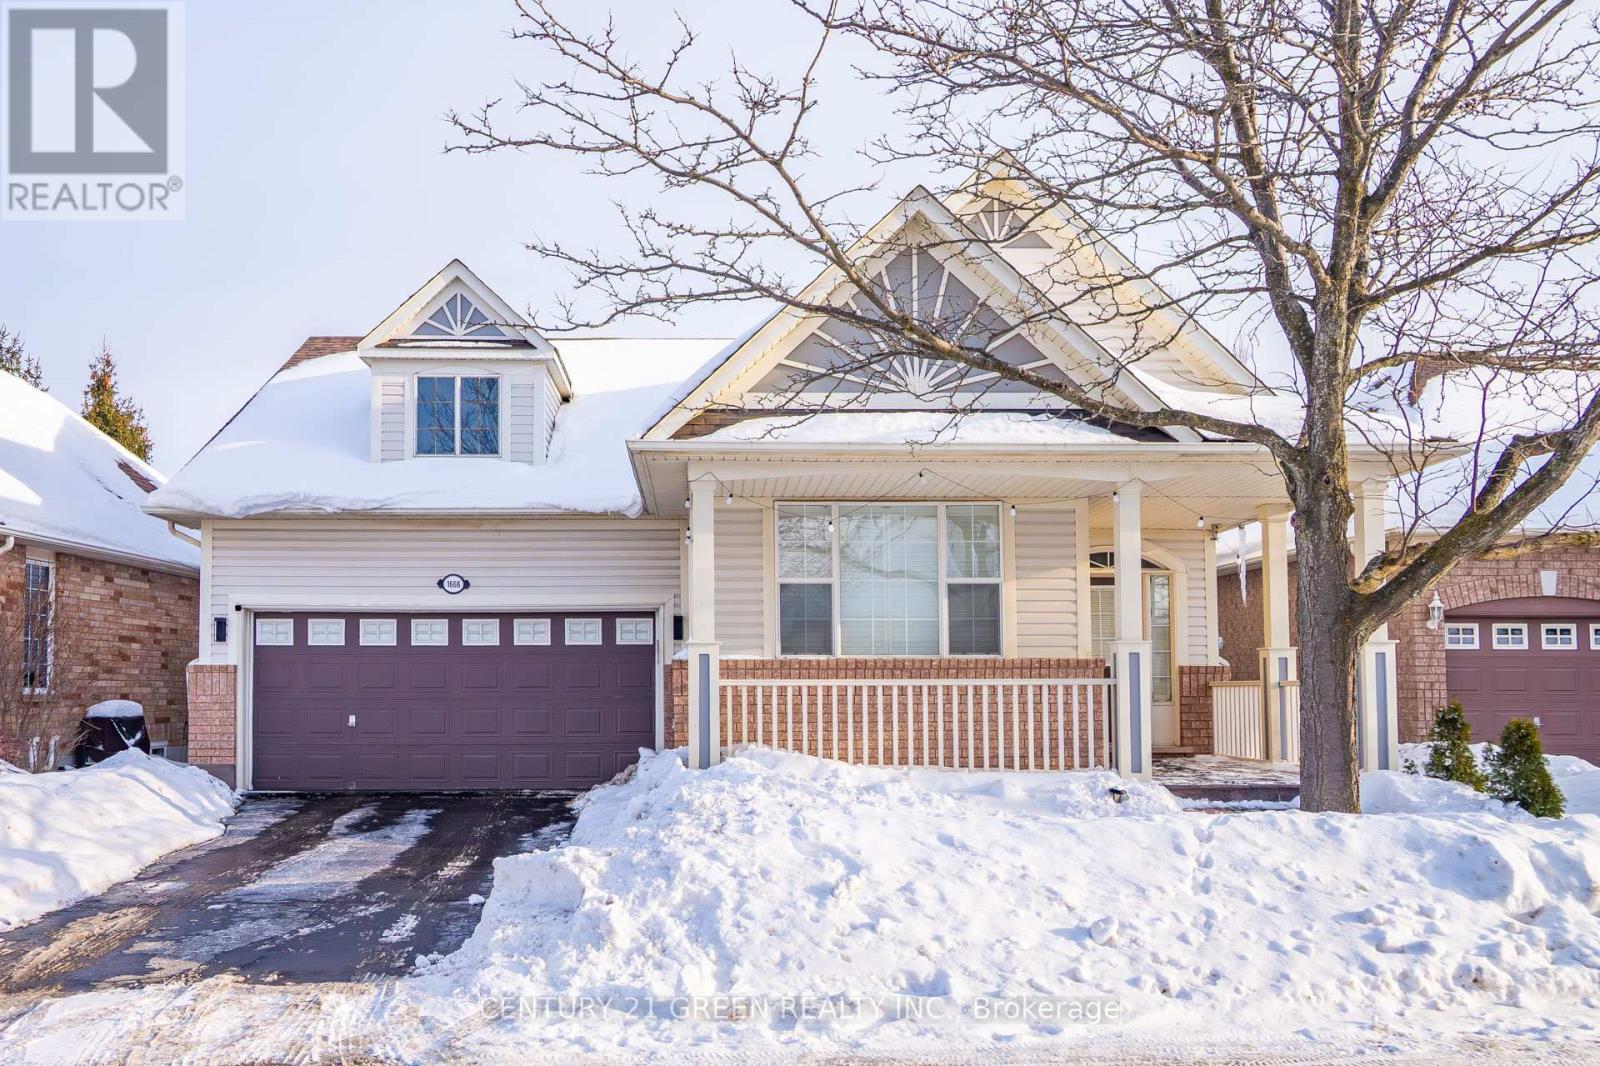
Welcome to 1666 Allan Crescent, a beautifully well-maintained walk-up bungalow house featuring California shutters and a two-car garage, offering the ease and comfort of single-level living. This move-in-ready home is located on a quiet, secluded street. Step into a bright and inviting foyer that opens to an elegant, showcasing hardwood floors, a large bay window, crown molding, and a sun-filled breakfast nook overlooking a private, landscaped backyard. The upgraded kitchen boasts new stainless steel appliances, quartz countertops, an undermount sink, and a convenient pantry. The main floor also offers a spacious laundry room with direct access to the garage, along with a generous primary bedroom featuring a walk-in closet and an attached full bathroom. The finished basement can easily be converted into a separate apartment and includes a generously sized family room with a gas fireplace, two large bedrooms with double closets and large windows, a newly upgraded three-piece bathroom, and a flexible dedicated theatre room or home office with custom built-in storage. Additional highlights include a roof completed in 2022, a full electrical panel upgrade (100 to 200 amps), an installed electric vehicle charger (Tesla), all-new lighting fixtures throughout the home, new flooring in two bedrooms, a central vacuum, and updated hardware (new garburator, curtains, door handles, new switches with screwless switch plates, and more). Conveniently located near schools, parks, shopping, transit, and major highways, with easy access to Mississauga and Oakville, this home is truly move-in ready and waiting for you to enjoy. (id:60365)
58 Ridgehill Drive
Brampton, Ontario
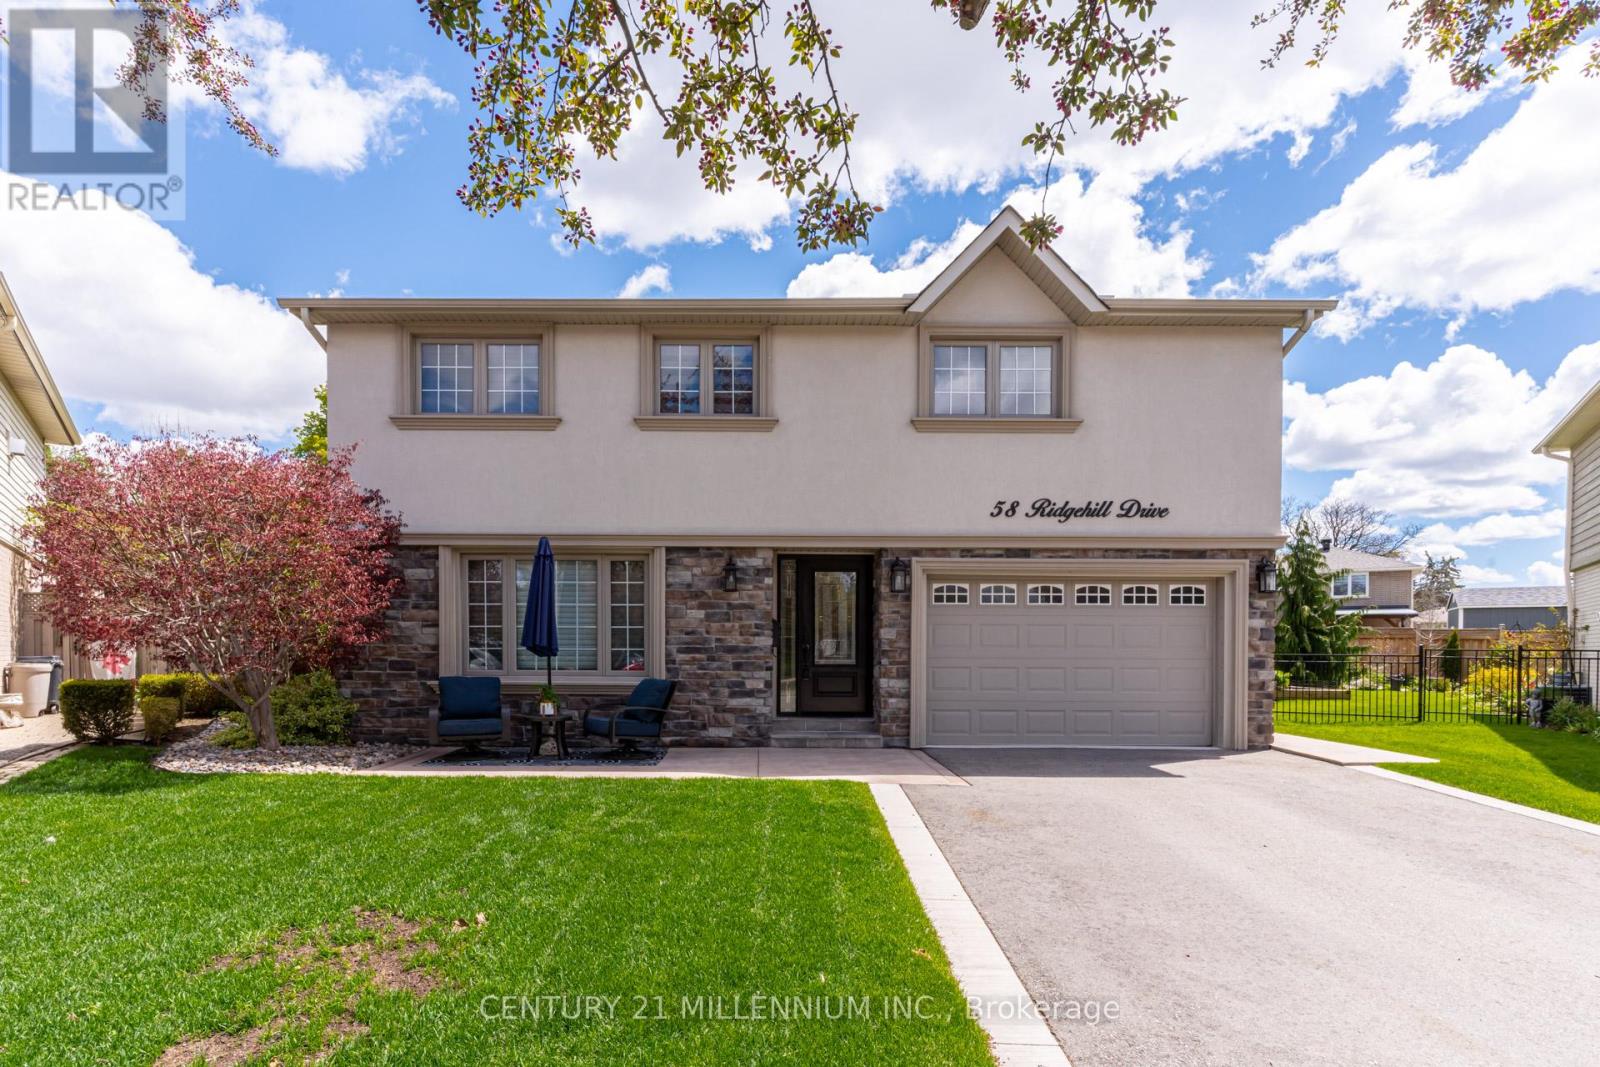
Beautifully renovated home in must sought after executive "Ridgehill Manor". Tucked away in a child-safe court, set on an extra large pie-shaped lot and perfectly positioned with 34 acres of conservation/park ravine across the road with Fletcher's Creek winding through it, it's truly an exceptional setting for nature lovers. Featuring complete renovations inside and out with stucco and stone veneer exterior, windows, doors, flooring, kitchen and lower level renos. Gorgeous, modern kitchen with ample white cabinetry, two pantries, granite counters, undermount sinks, pot lighting, stainless steel appliances and upgraded convenient sliding door w/o to a large pattern concrete patio with gazebo/hot tub. Open concept living/dining room area showcases colonial columns and millwork, hand-scraped hardwood flooring, pot lighting and a huge sun-filled picture window. Upgraded oak staircase with white pickets. Four generous size bedrooms/upgraded engineered flooring, colonial doors/millwork. Custom, espresso tone built-in closet system in primary offers exceptional storage. Professionally finished lower level family room features a built-in wet bar, pot lighting and upgraded laminate flooring. Three upgraded baths featuring espresso or mocha tone vanities, corian counters, porcelain tiles, soaker tub, large separate shower/tempered glass, undermount sinks. Double width driveway/concrete curbs(4 Car parking), 1.5 Car garage/upgraded concrete floor, electric opener, interior garage access, cedar gazebo/hot tub (as is), central A/C, high efficiency gas furnace, electric breaker panel and more. Neutral palette throughout. Home is ready move in , shows 10+++. Approximately 2,280 Square Feet of total living space. (id:60365)
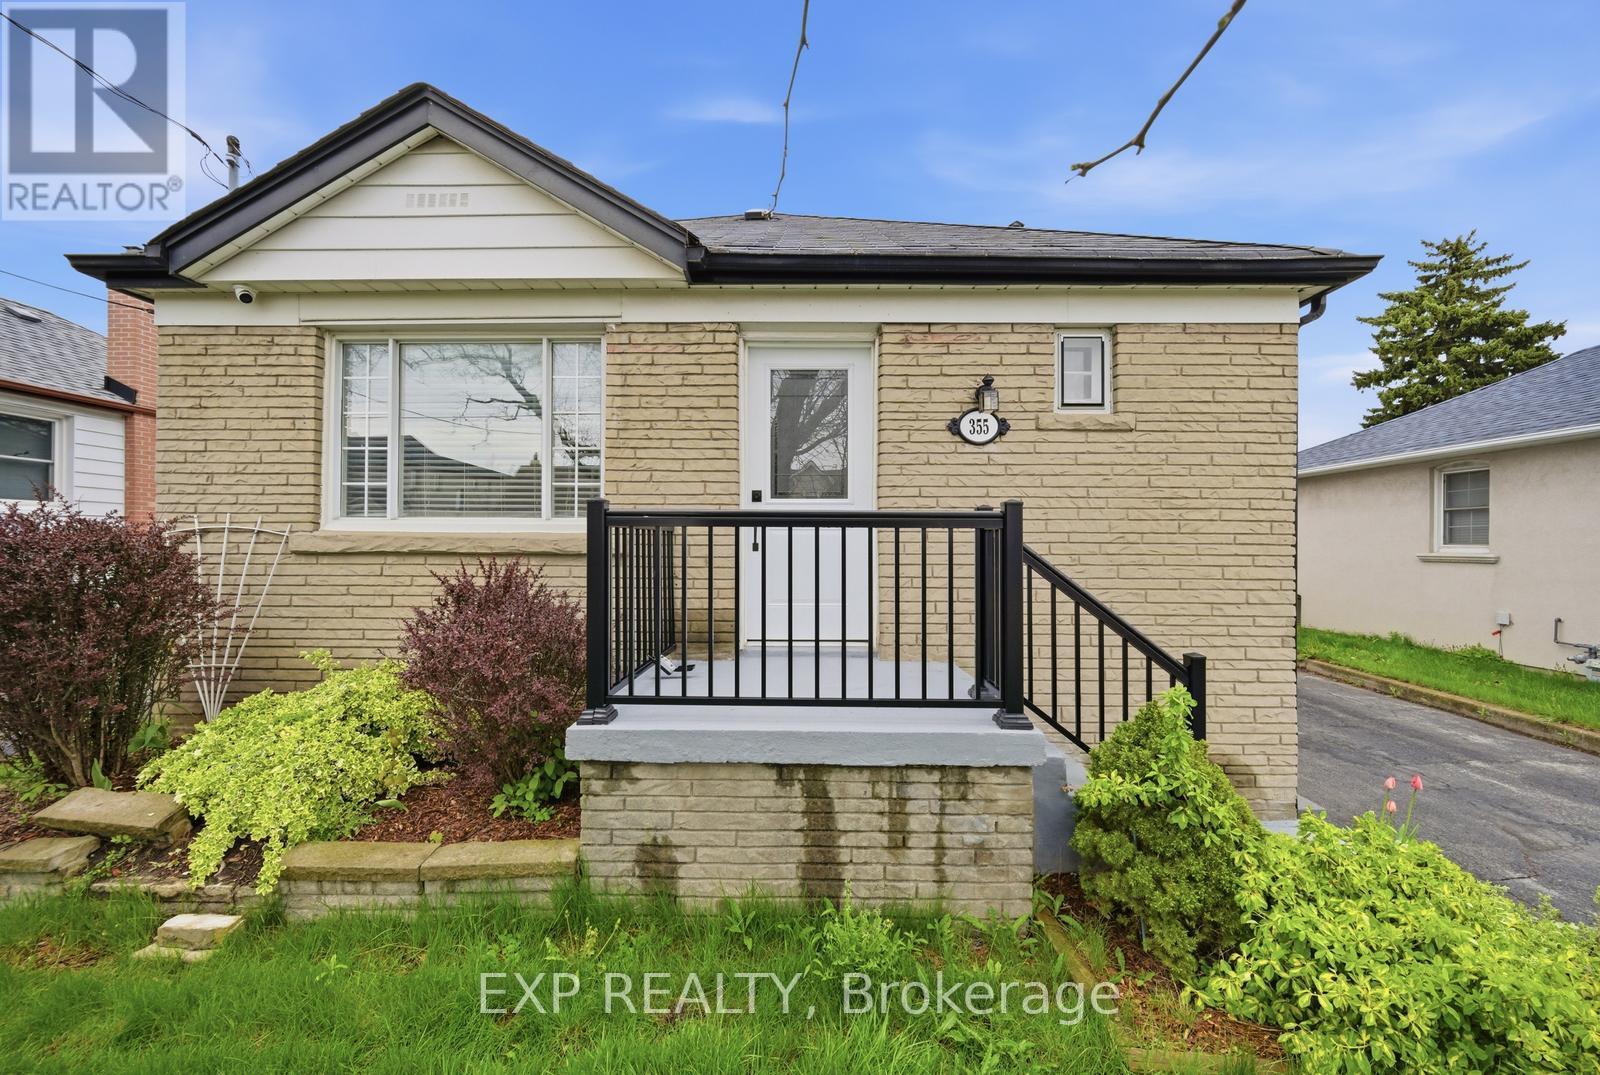
355 Culford Road
Toronto, Ontario
The Perfect Opportunity To Move Into The Highly Desirable Maple Leaf Neighbourhood. Beautifully Renovated Bungalow Sitting on a 46 ft x 160 ft Lot. Featuring A Modern Kitchen with An Island & Quartz Counters, Primary Suite Complete with Walk-In Closet and Updated Ensuite Bathroom with Sleek Finishes, Potlights Throughout, A Bright Open Concept Floor Plan, A Walk Out to a Deck Overlooking the Huge & Private Backyard with A Newer Maintenance Free Vinyl Fence & A Large Private Driveway Leading to Garage. Conveniently Located - Just Minutes to Hwys 401 & 400. Close to Many Amenities - Yorkdale Mall, Humber Hospital, Great Schools, Beautiful Parks & Much More. (id:60365)
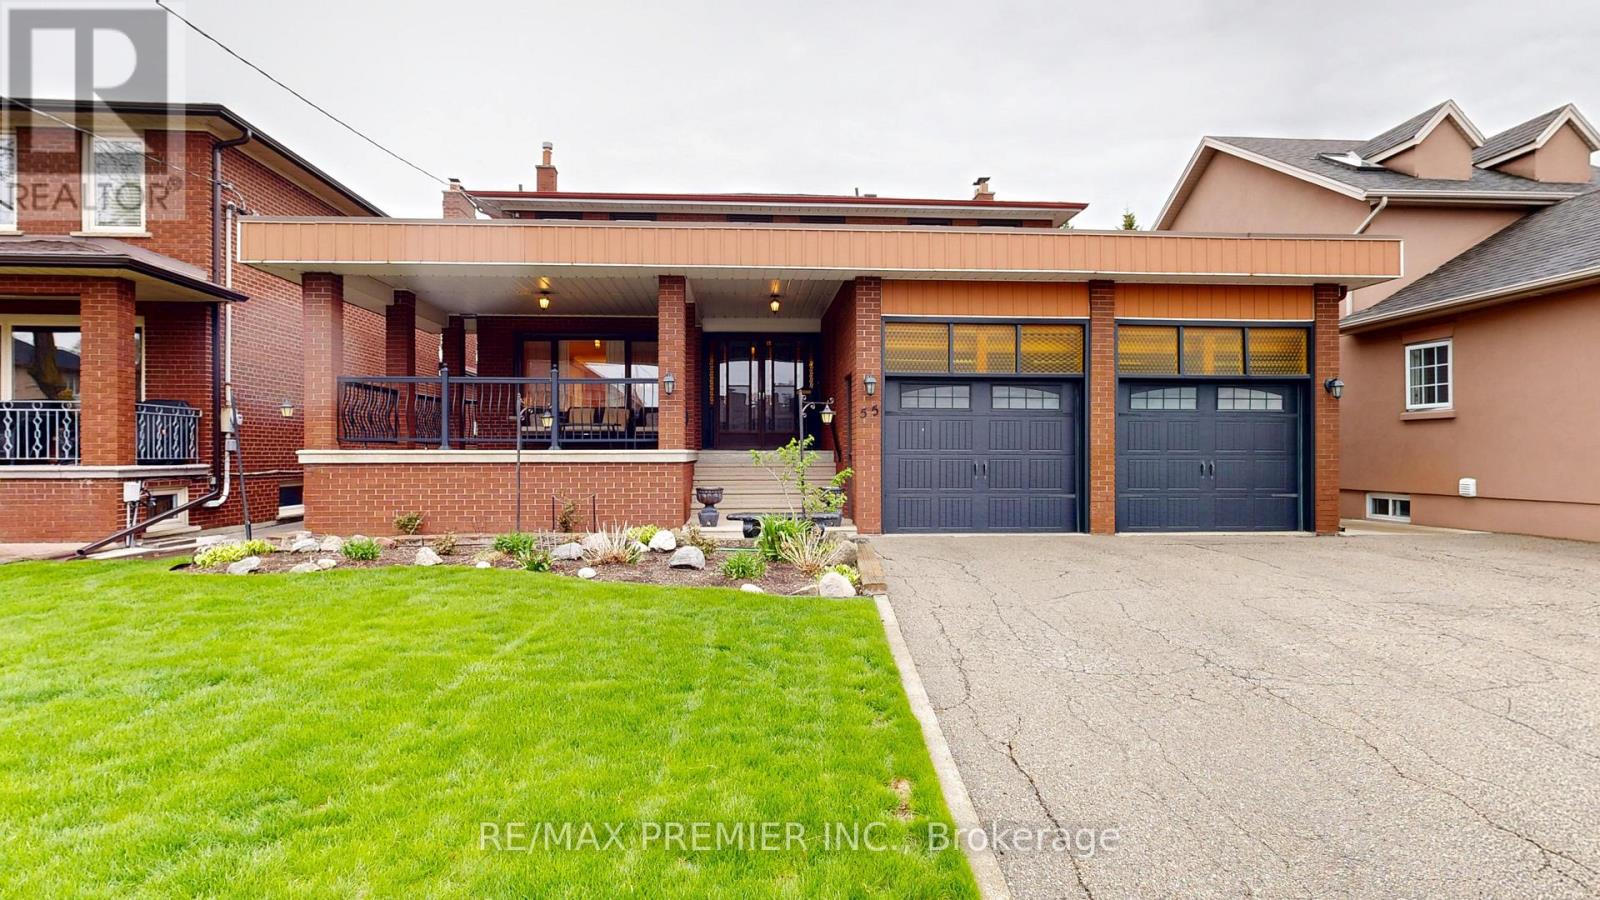
55 Chiswick Avenue
Toronto, Ontario
Welcome To Your Dream Home In The Highly Desirable Lawrence And Black Creek Area. This Stunning 4-Bedroom, 2-Storey Residence Offers A Perfect Blend Of Elegance & Modern Comfort, Making It Ideal For Families Or Multi-Generational Living. Step Inside Through The Impressive Double Door Entry Into A Spacious Foyer That Welcomes You With Warmth And Light. Enjoy Beautiful Granite Floors Throughout The Main Level, Seamlessly Complemented By Warm Hardwood Flooring That Adds A Touch Of Sophistication. The Heart Of The Home Is The Chef's Kitchen Featuring A Generous Eat In Area With Centre Island, Ample Cabinet Space, Sliding Doors Lead To A Concrete Deck, Perfect For Outdoor Entertaining While Overlooking Your Landscaped Fully Fenced Backyard. The Main Floor Offers A Cozy Family Room With A Wood Fireplace, Along With A Formal Dining Room That Flows Into The Sunken Living Room, Creating An Inviting Atmosphere For Gatherings. Walk Up To Your Second Floor And Discover 4 Well Appointed Spacious & Bright Bedrooms, Including A Primary Suite That Boasts A 2-Piece Ensuite & A Walk In Closet, Ensuring Comfort & Privacy. The Open Concept Rec. Room In The Basement Features A 2nd Kitchen & An Additional Wood Burning Fireplace, Making It An Ideal Space For Entertainment Or Family Activities. The Outdoor Space Is Equally Impressive, Featuring A Well Manicured Back & Front Yard Perfect For Summer BBQ Or Quiet Evenings Under The Stars. The Property Includes A Double Car Garage & A Private Double Car Driveway Providing Ample Parking For The Whole Family. This Stunning Home Is A Rare Find In A Highly Desirable Neighbourhood. Don't Miss Your Chance To Experience The Perfect Blend Of Luxury & Practicality. Located In A Family Neighbourhood, With Excellent Schools, Parks, State Of The Art Humber Hospital, Black Creek, 400/401 & Shopping Nearby. (id:60365)
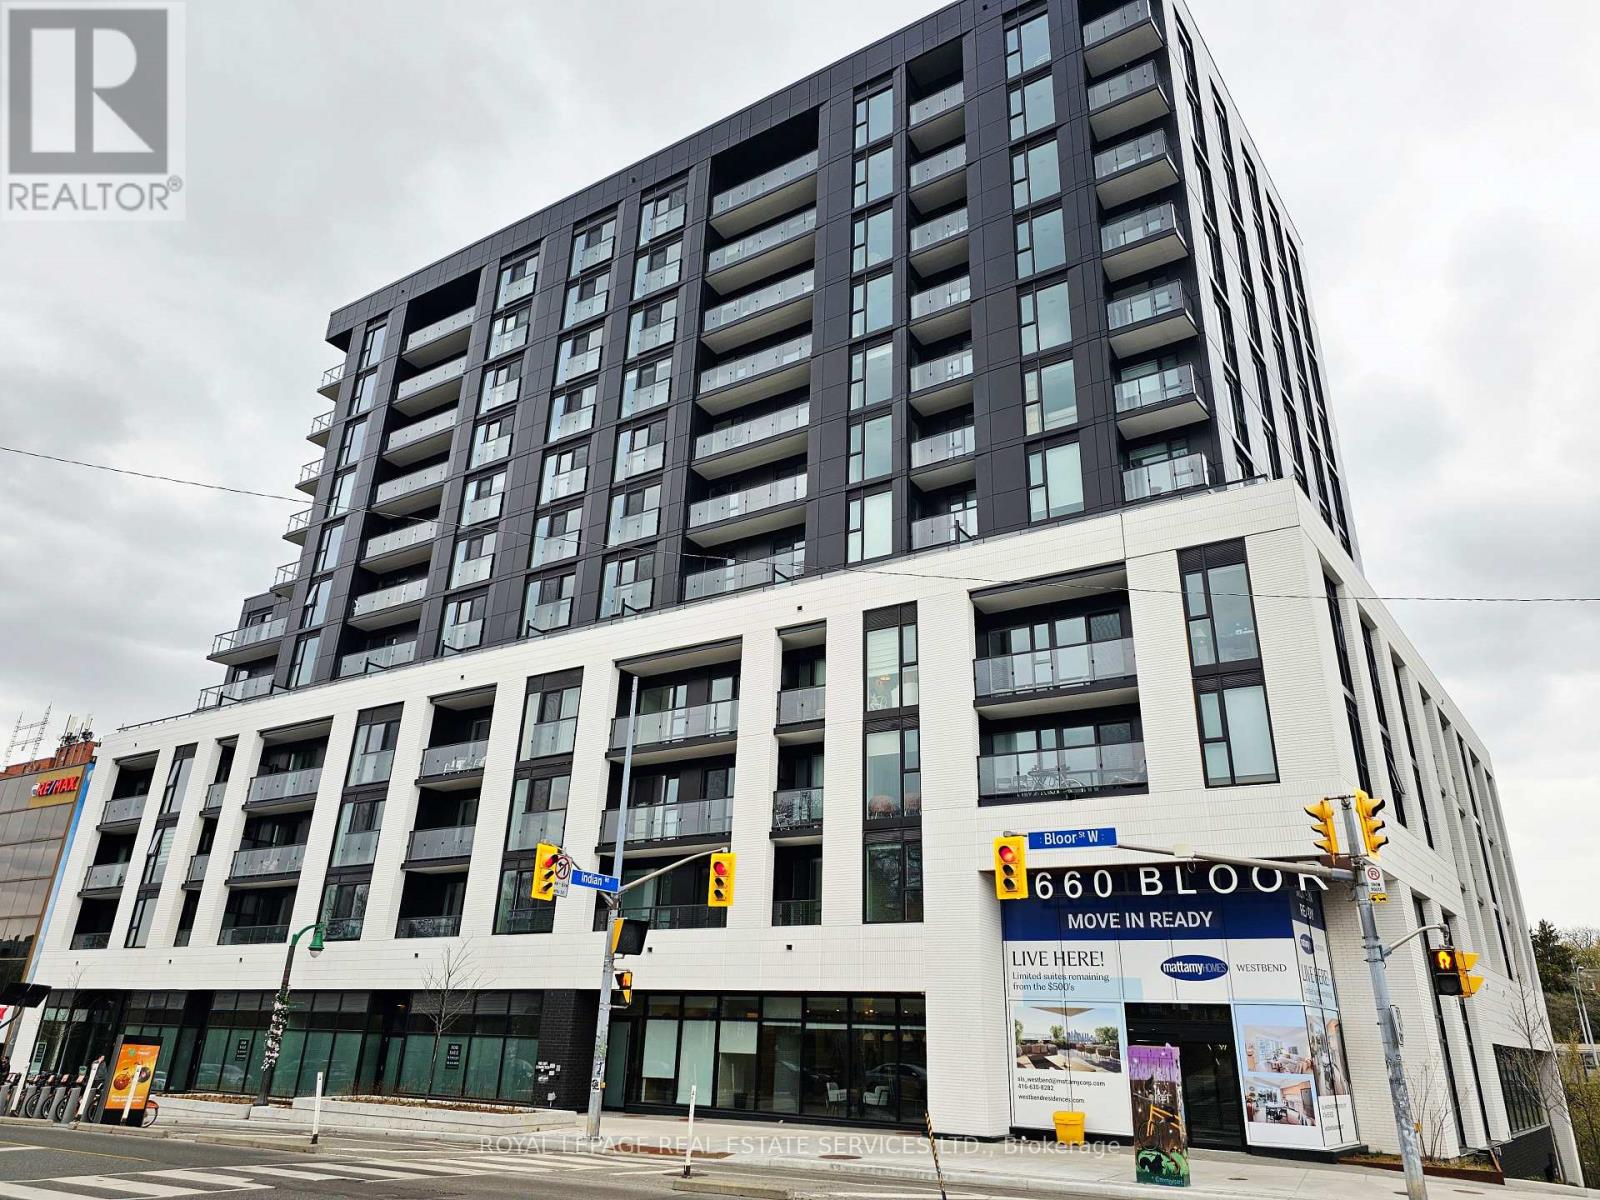
1214 - 1660 Bloor Street W
Toronto, Ontario
Welcome to Westbend Residences by Mattamy, an exceptional, new, modern style building in the heart of one of Toronto's most sought-after west-end communities. This brand new, never before lived in 1 plus 1 unit is one of the largest at 694 square feet plus a 38 sq. ft terrace! Complete with 2 full baths, spacious rooms, a modern, sleek kitchen with quartz countertops and stainless steel appliances, large primary bedroom with 3 piece ensuite, an additional 3 piece bath and rare, soaring 10 ft. ceilings, all located on the top floor. An open and airy living space makes this unit perfect for professionals or a young couple and different from the rest. Just steps to High Park, Keele Subway, Bloor GO, Up Express, Bloor West Village, Roncesvalles and the Junction! Incredible dining and west end living surrounds this perfect location. With so many to choose from, why not choose the top! Outstanding amenities include a concierge, rooftop terrace with panoramic views, BBQ lounge, party rooms, co-working space, pet spa, fireplace lounge, and fitness centre. The building also includes high-speed Rogers internet and bike storage (subject to availability). (id:60365)
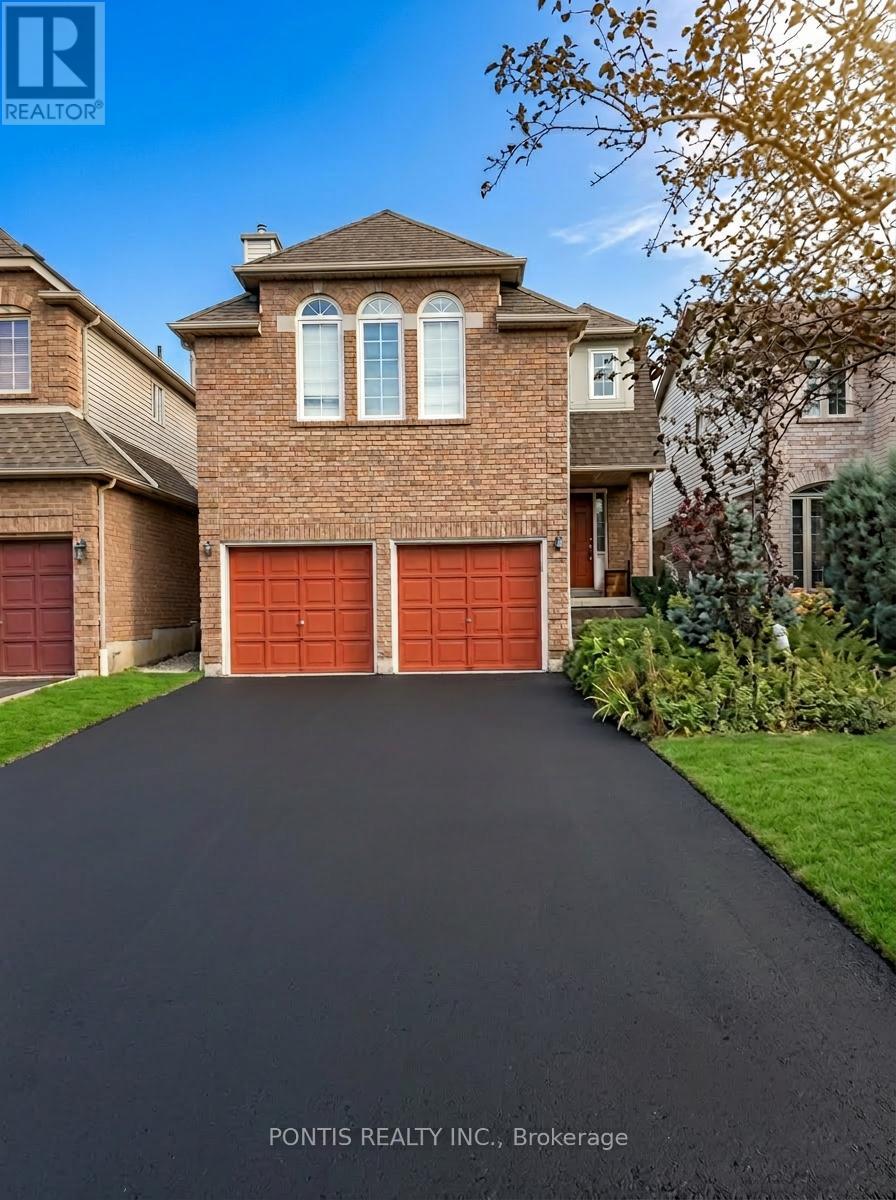
2538 Raglan Court
Mississauga, Ontario
Well maintained detached home located on a quiet, family-friendly court in the Central Erin Mills neighbourhood. This spacious upper-level home and comfortable layout ideal for families or professionals looking and convenience. The main level features a welcoming entrance foyer leading into a bright eat-in ceramic flooring and ample space for everyday dining. A separate dining the perfect setting for family meals or entertaining guests. The home large living areas, including a beautiful family room with a cozy large windows that fill the space with natural light. Upstairs you will find a spacious primary bedroom complete with a walk-in closet and ensuite bathroom. Two additional well-sized bedrooms feature large generous closet space, making them ideal for family members, guests, or setup. The home also includes an additional full bathroom and a main-floor powder room. One of the standout features of this property is the large private backyard and expansive wooden deck, perfect for relaxing outdoors, hosting barbecues, or enjoying The fully fenced yard offers privacy and a comfortable outdoor living space; Additional features include a double garage with private driveway parking, dark hardwood flooring in key living areas, and a bright, open layout throughout the home. Located in one of Mississauga's most sought-after communities, the home is close to parks, shopping, transit, and major highways. Erin Mills Town Centre Credit Valley Hospital, community parks, and everyday amenities are all just minutes away. Upper level available for lease only. Basement may be rented separately. Tenant 75% of utilities if basement is occupied. Non-smoking tenants preferred. available April 1, 2026. Please provide client profile including employment, income, credit overview, number of occupants, and move-in date prior to confirming showing. Thank you. (id:60365)

© 2026 Proptech Realty Inc., Brokerage.