
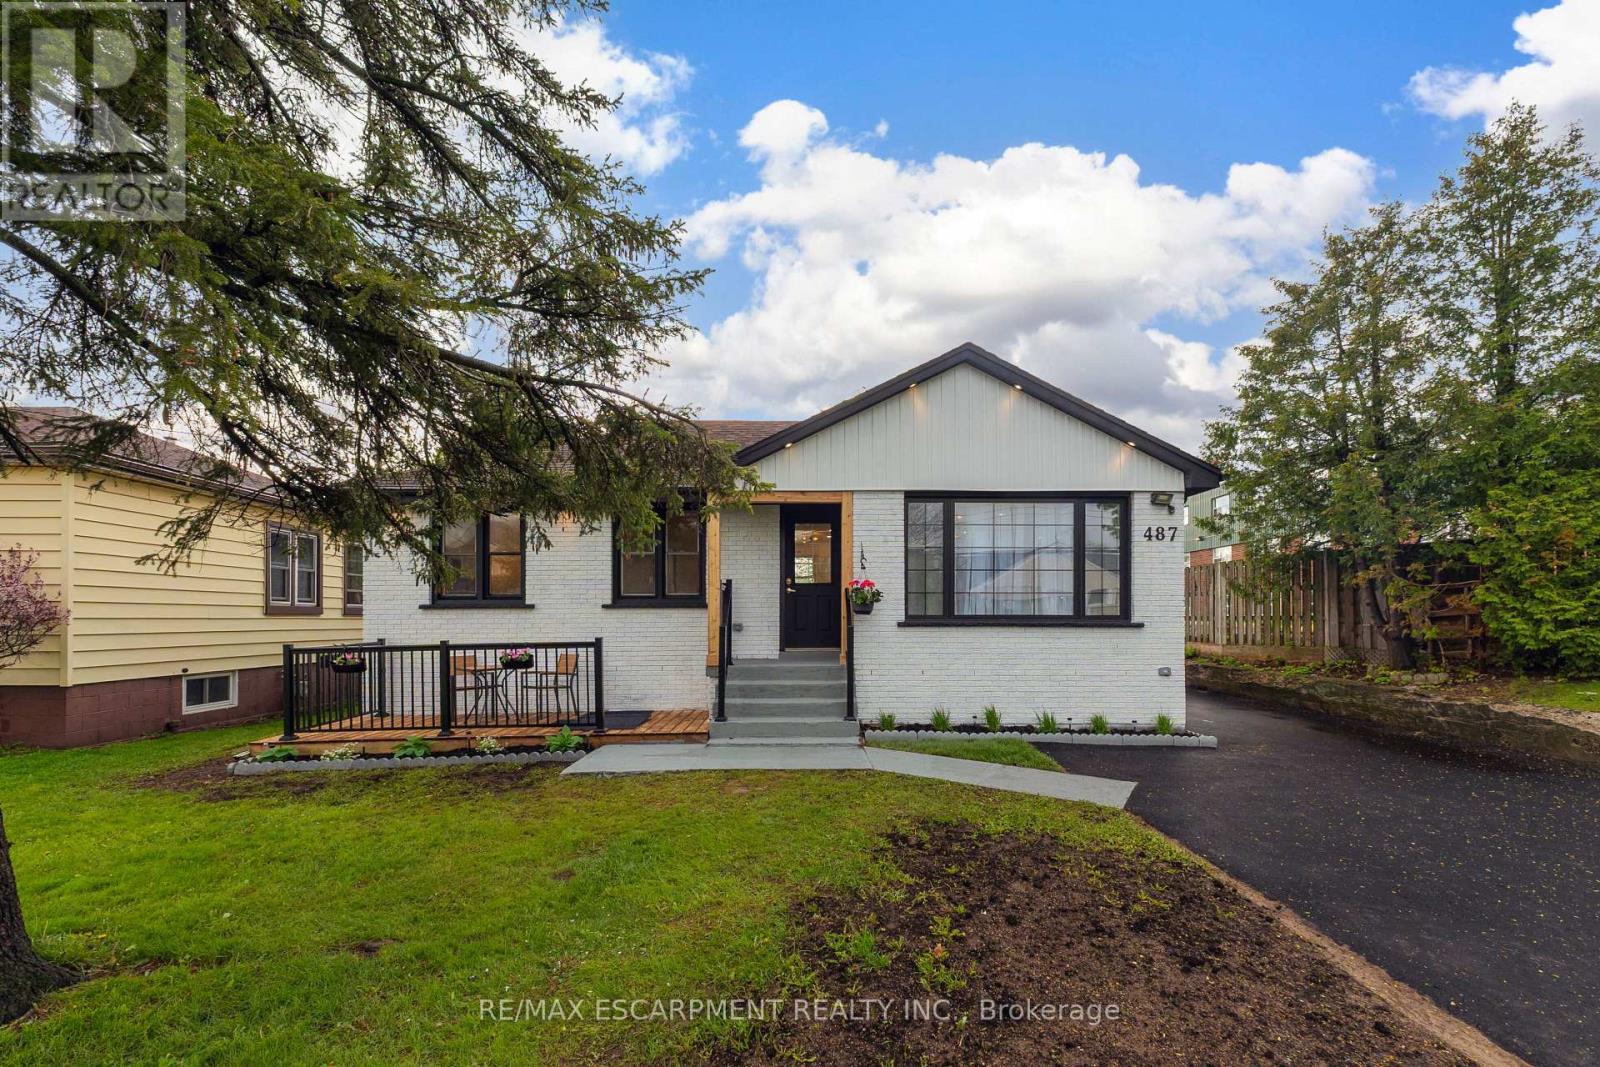
487 East 37th Street
Hamilton, Ontario
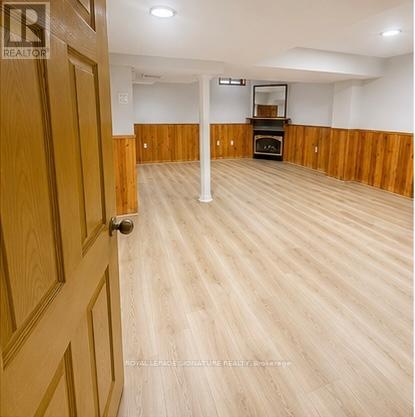
Welcome to 487 East 37th St, Hamilton- A beautifully remodeled bungalow filled with warmth and modern charm. Located in the heart of Macassa Hamilton Mountain Area, this move-in-ready home offers comfort and style throughout. The bright main level features 3 cozy bedrooms, a stylish 4-piece bath with heated floor, and an inviting open-concept kitchen with quartz counters, white cabinets, pot lights, a pot filler, and a lovely fireplace with accent shelving opens to the dining and living rooms, highlighted by a huge new window that fills the space with natural light. A separate entrance leads to the fully finished Legal basement (Additional Dwelling Unit) with spacious 2 beds, 1 full bath, custom kitchen , Separate laundry and plenty of storage-ideal for guests or extended family. Enjoy a fully fenced backyard, a newly built front deck, a driveway for 8 total parking with a detached garage. Close to schools, parks, shopping, and public transit-this home is cozy, updated, and ready to welcome you. (id:60365)
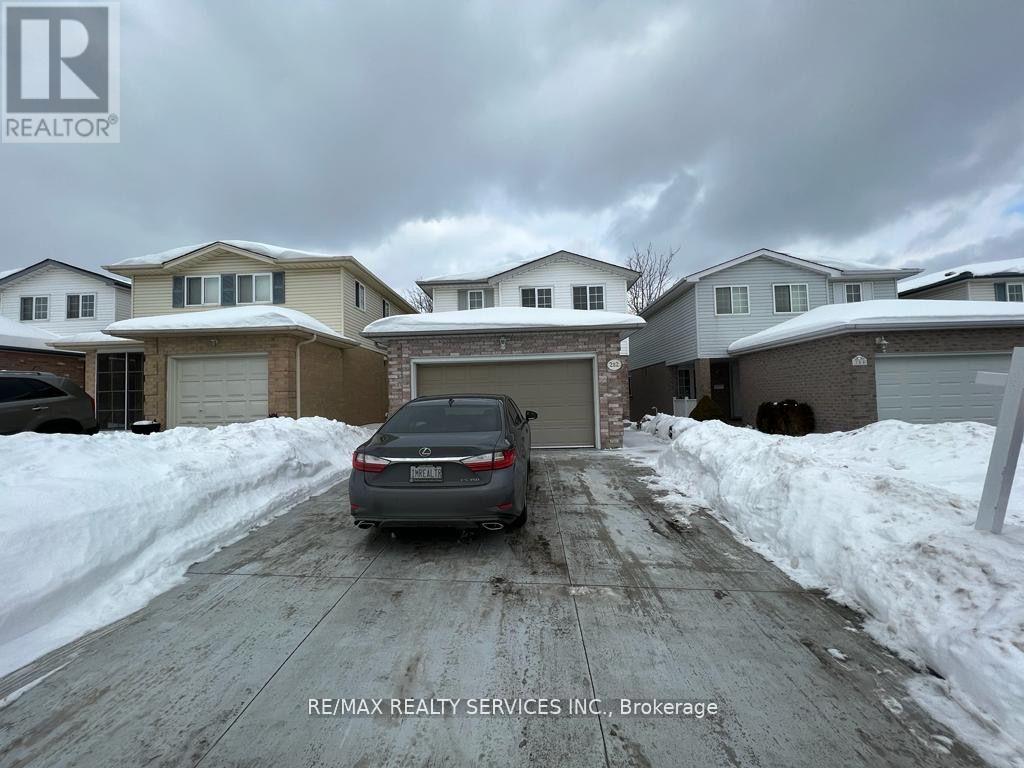
282 Bankside Drive
Kitchener, Ontario
Spectacular Well Kept Home In Westforest Trail. The Main Floor Offers a Spacious Foyer Leading to a Bright Kitchen with Patio Slider Providing Beautiful Views of the Greenspace Behind. NO HOUSES BEHIND. Natural Light Flows Throughout the Living & Dining Rooms. Upstairs Includes 3 Nicely Good Size Bedrooms and a 2 Full washrooms with Walk-In Closet in Master. Close to Major Universities. Basement is not included. (id:60365)
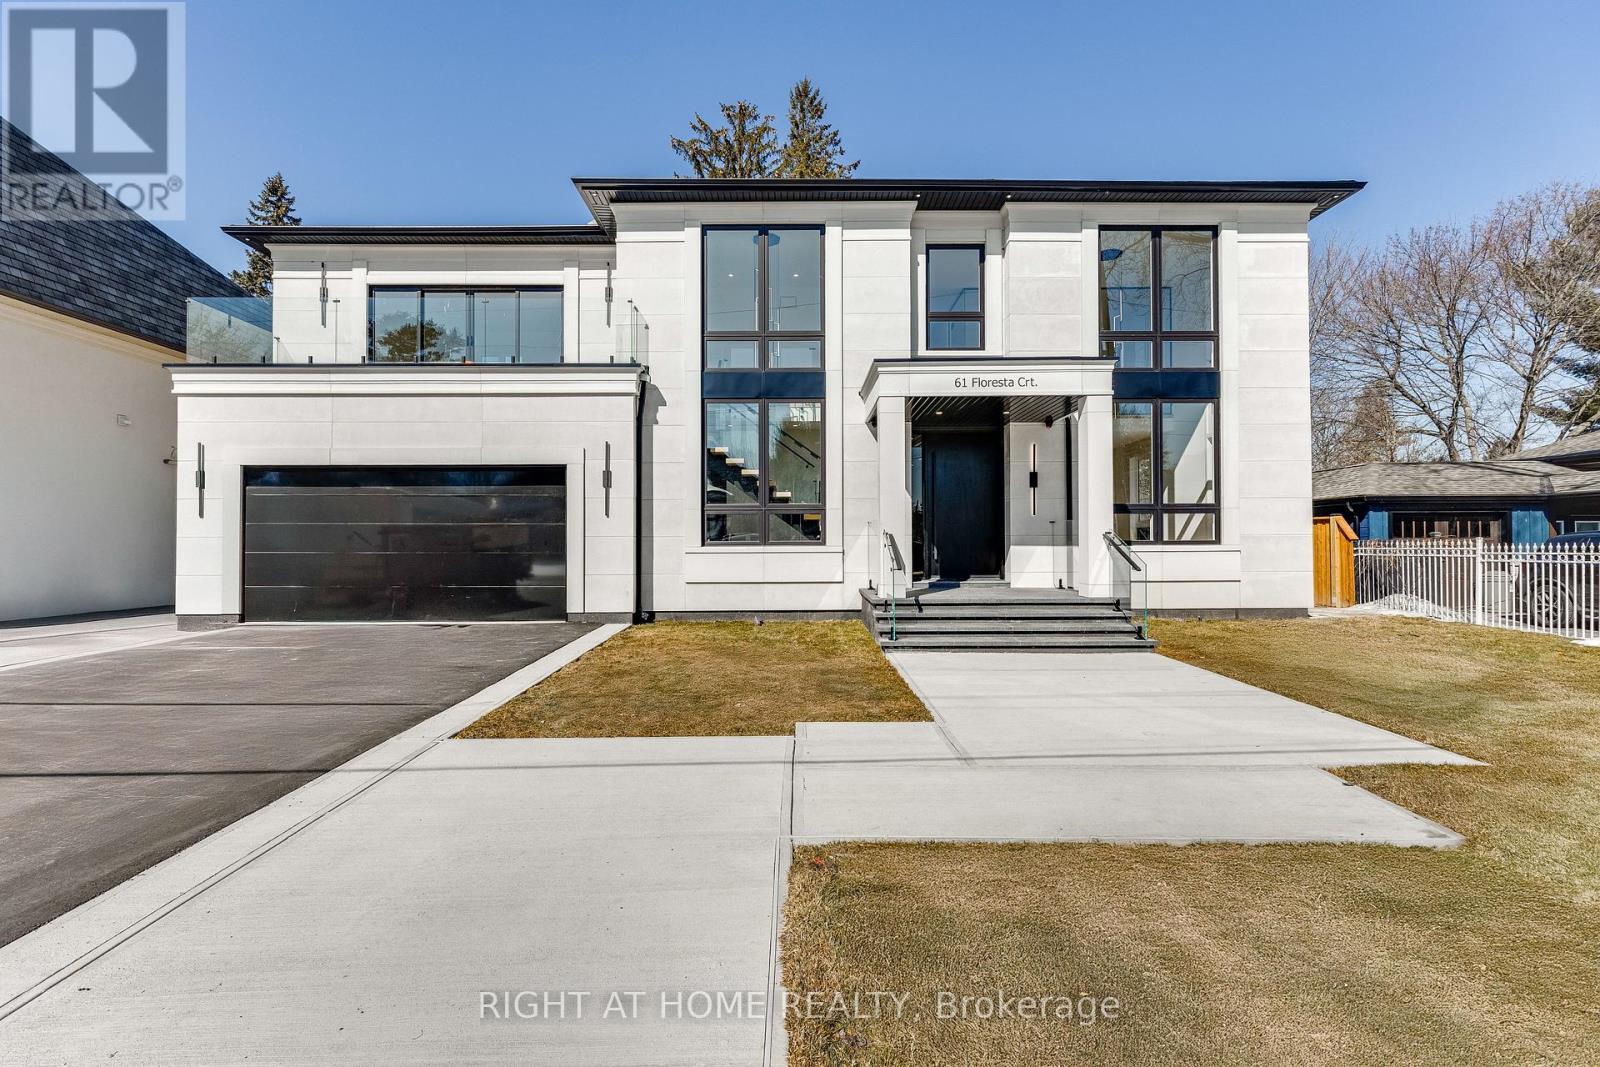
61 Floresta Court
Hamilton, Ontario
Welcome to this brand new, never-lived-in detached home in the highly desirable community of Ancaster, where thoughtful design, advanced technology, and luxury finishes come together to create an exceptional luxury living experience. Featuring 4+1 spacious bedrooms and 5 beautifully appointed bathrooms, this home offers the perfect blend of style, comfort, and functionality for modern family living and entertaining. The heart of the home is a show-stopping chef's kitchen equipped with premium Miele appliances, a gas cooktop with pot filler, quartz countertops and backsplash, sleek cabinetry, under and upper cabinet lighting, and a built-in garburator. The expansive layout flows seamlessly into the bright living space highlighted by soaring 20-ft ceilings. The primary suite is a true retreat featuring a private balcony with wood flooring and glass railing, a luxurious spa-inspired ensuite with heated floors, and a custom closet organizer. Four bathrooms include heated floors, LED mirrors, and convenient electrical outlets beside each toilet. Designed with both elegance and practicality in mind, the home features 10-ft ceilings on the main floor, 9-ft ceilings on the second floor, 8-ft interior and entry doors, white oak 7.5" engineered hardwood flooring throughout, and illuminated interior staircases to the second floor and basement. The home is equipped with smart home technology, including Google Home integration with two iPads, controlling security cameras (6), lighting, switches, and garage door, along with a Nest thermostat for modern convenience. Exterior highlights include a front granite porch with glass railing, light strips along the driveway, walkway, and front steps, and exterior pot lights. The covered backyard deck features a wood ceiling with pot lights and gas line for a BBQ, overlooking a fully fenced yard with space for a future pool. Conveniently located close to parks, schools, shopping, and Highway 403. (id:60365)
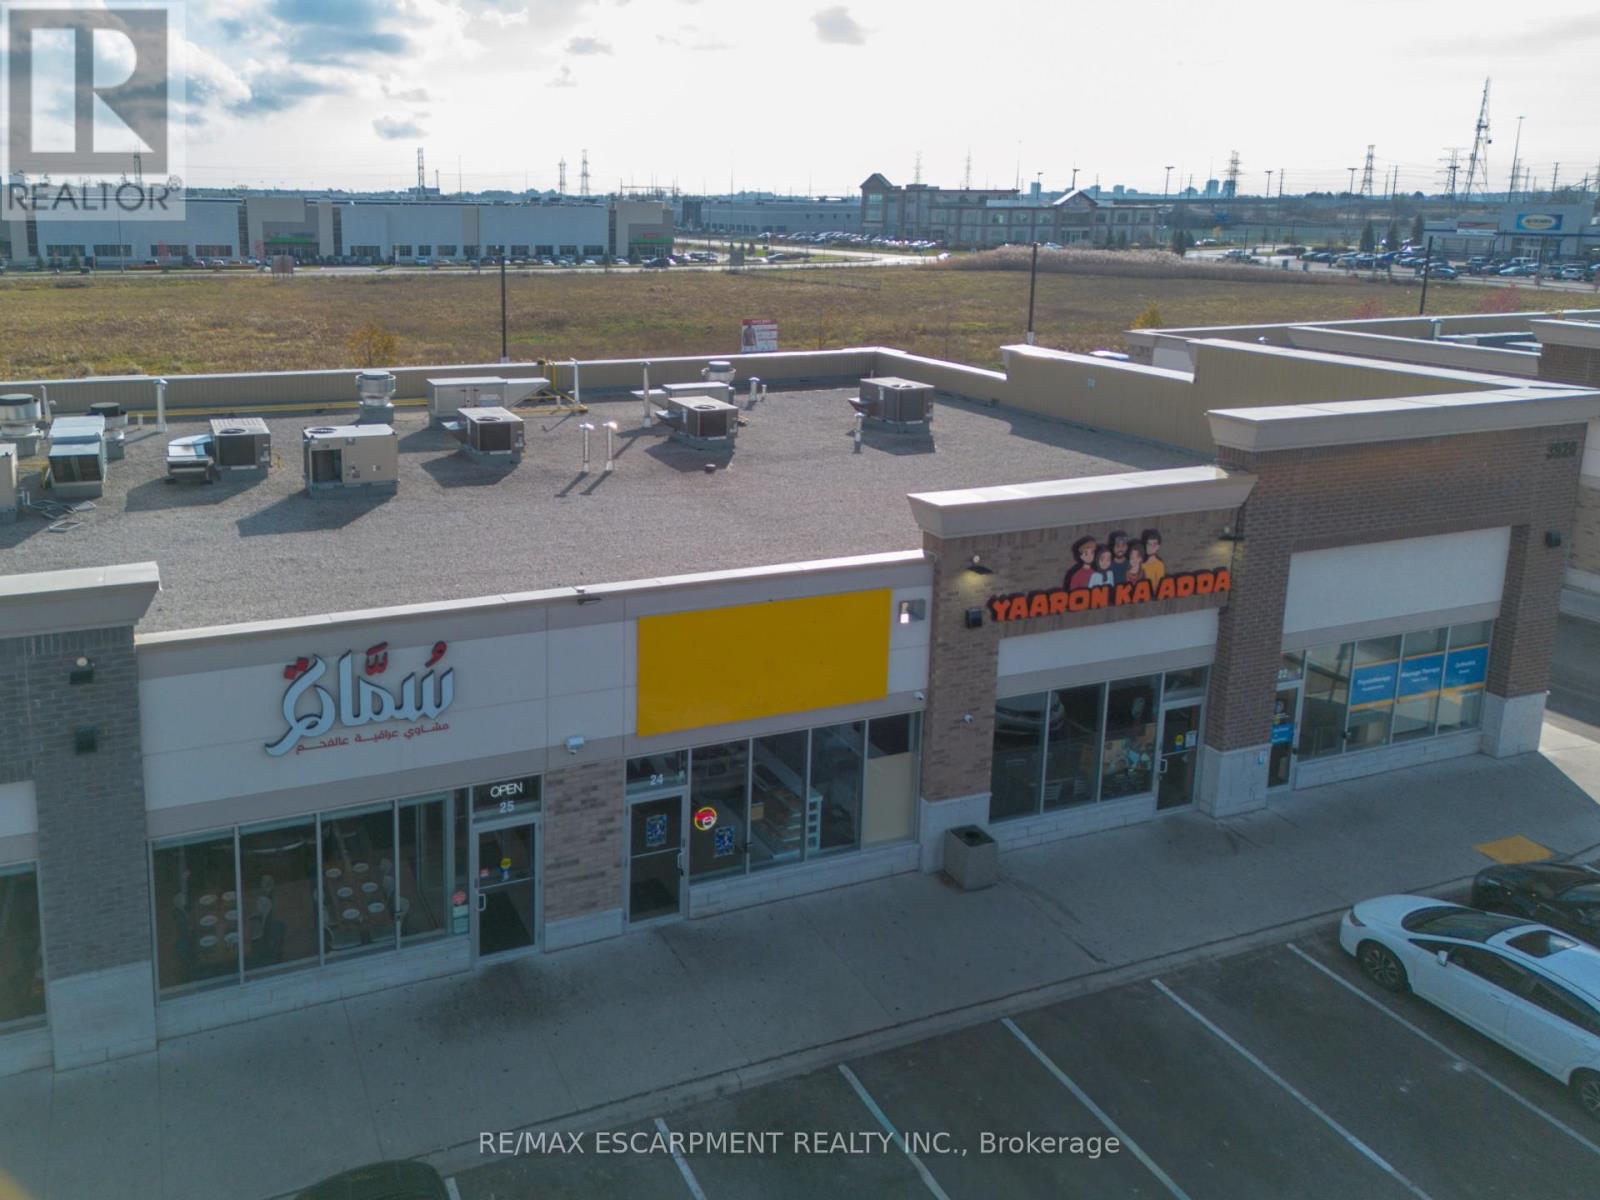
24 - 3920 Eglinton Avenue W
Mississauga, Ontario
Rare opportunity to own a premium commercial unit in Ridgeway Plaza, directly facing Eglinton Ave W. Currently leased to one of South Asia'smost well known brands until 2027, offering turnkey investment income. Flexible zoning permits restaurant and dine-in uses. High-visibilitylocation in one of Ontario's most sought-after plazas-ideal for investors seeking a stable, long-term asset and for owner operators (id:60365)
135 Emerson Avenue
Toronto, Ontario
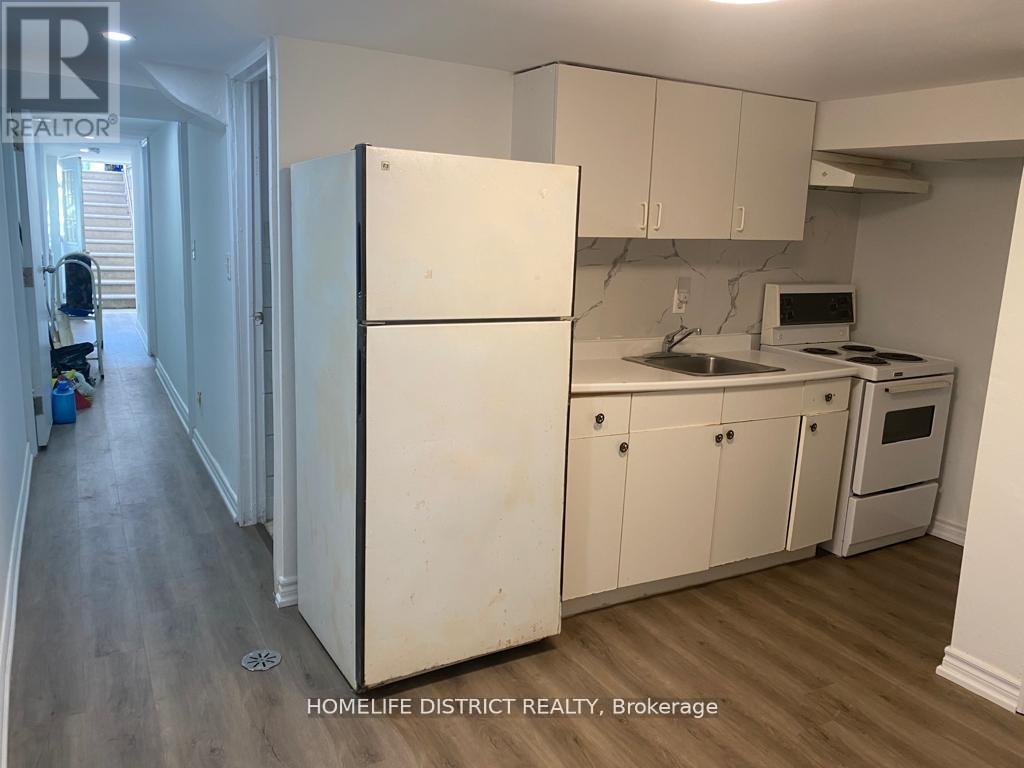
Beautiful one-bedroom basement apartment located in a highly sought-after area. Features a well-designed layout with a spacious kitchen and living area, two windows providing natural light, and a 4-piece bathroom. All utilities are included in the rent for added convenience and value. Conveniently situated close to transit, schools, shopping, parks, and other essential amenities. An excellent opportunity for tenants seeking a comfortable and well-located living space. (id:60365)
503 - 1 Michael Power Place
Toronto, Ontario
**AVAILABLE IMMEDIATELY - RENT INCLUDES 1 PARKING AND LOCKER***Welcome to "Vivid" condos at Bloor & Islington. This beautiful, light-filled 5th-floor corner unit features a smart, modern layout with laminate floors throughout and open North-East views. The spacious primary bedroom boasts a 4-pc ensuite, while the generous second bedroom is ideal for kids , guests or a home office. Enjoy an open-concept living/dining area with a walk-out balcony and a sleek, privatekitchen featuring quartz countertops and stainless steel appliances. Includes 1 parking and 1locker. Unbeatable location: 8-min walk to Islington TTC, under 15 mins to Kipling TTC/GO, withfast access to Hwy 427/QEW/401, Costco, and Pearson Airport. Premium building amenities:concierge, indoor pool, sauna, gym, theatre, and party room. Tenants only pay for Hydro & Internet . Move in today! (id:60365)
333 St Paul Street
Burlington, Ontario
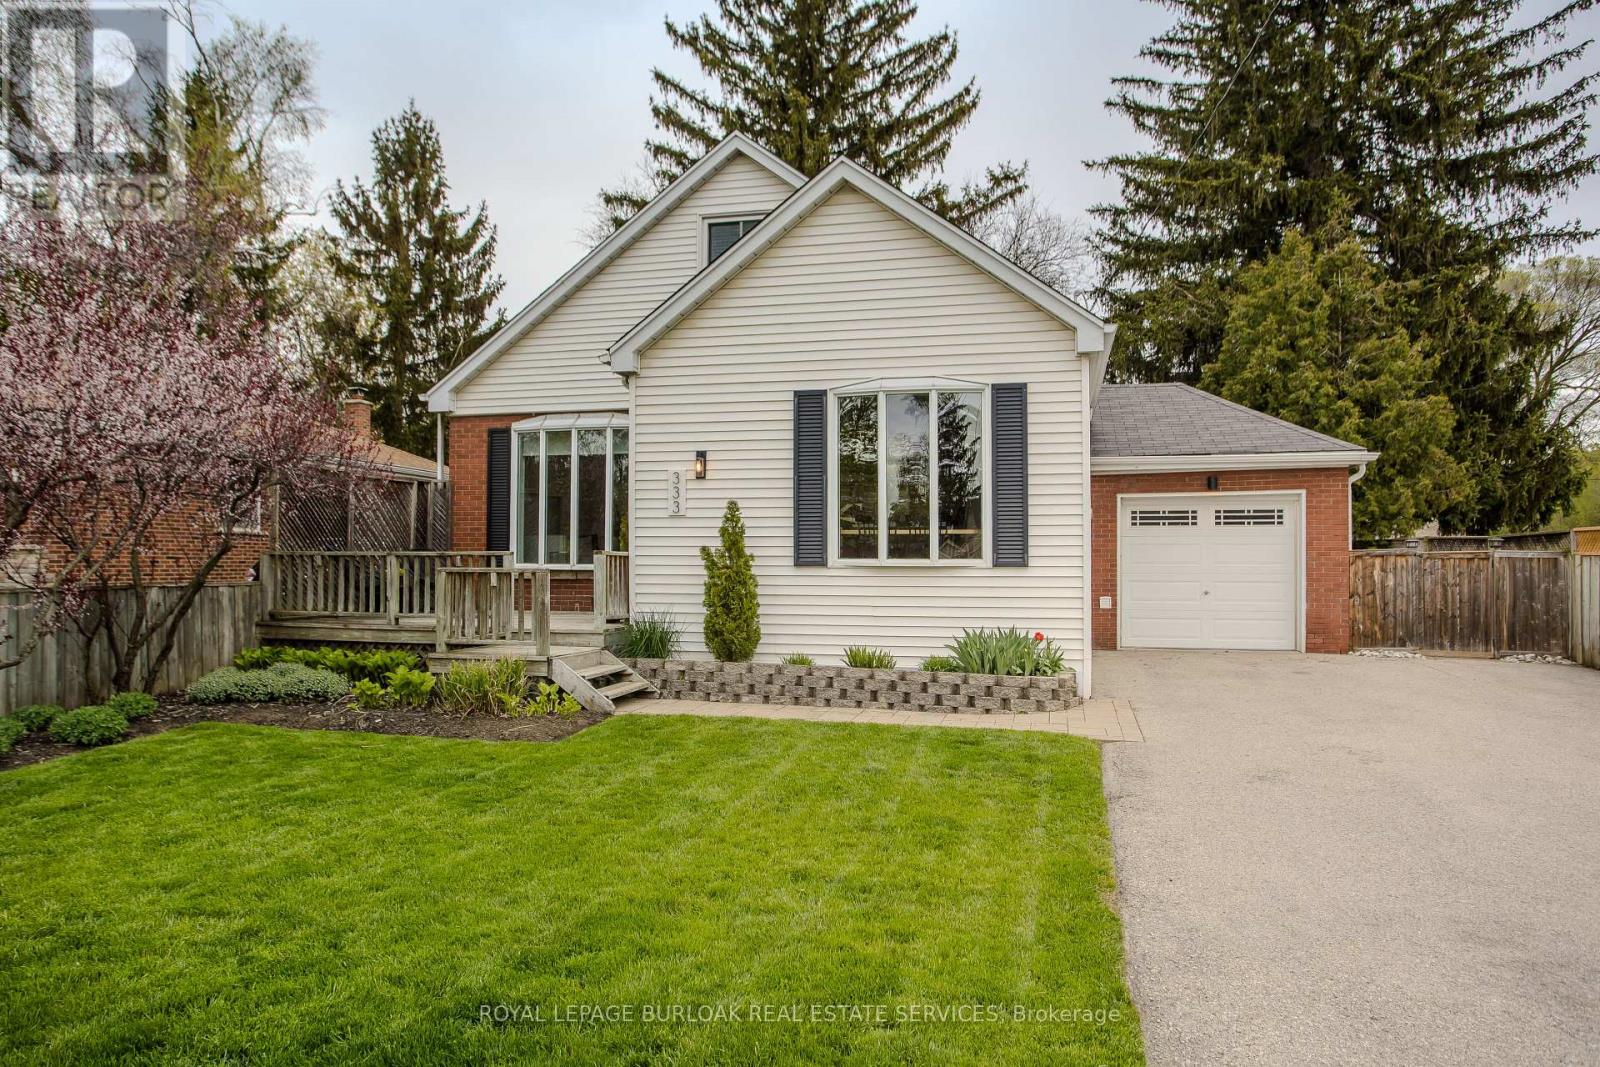
Charming family home in the heart of Burlington's vibrant core! Beautifully renovated from top to bottom, this stunning property perfectly blends modern comfort with timeless character. Offering an exceptional lifestyle opportunity, it's just a short stroll to the lake, downtown shops, restaurants, and parks-everything your family needs right at your doorstep. Step inside to a bright, open-concept main floor featuring engineered white oak hardwood throughout and a layout designed for family living. The renovated kitchen (2019) boasts quartz countertops, a large island with breakfast bar, stainless steel appliances and a newer stove (2025). Timeless bead-board backsplash, rustic range hood, and designer lighting add warmth and style. The spacious dining and living rooms are filled with natural light, while the family room with walkout to the backyard creates seamless indoor-outdoor flow. A stylish 2pc powder room, mudroom with shiplap detailing, and a convenient main-floor primary suite complete this level. The modern 4pc ensuite offers a dual-sink vanity and glass walk-in shower for a touch of luxury. Upstairs features two spacious bedrooms with cozy reading nooks, a beautiful updated 4pc main bath, and a flexible home office - ideal for remote work or study. The lower level, renovated in 2013, offers fantastic flexibility with a second kitchen, rec room with fireplace, additional bedroom, laundry, and 3pc bath-ideal for in-laws or teens. Outside, enjoy a private backyard oasis with a tiered wooden deck and gazebo, interlock stone patio, landscaped perennial gardens, and plenty of green space for children and pets to play. The inviting front deck and manicured gardens create lovely curb appeal, making this home truly move-in ready. Welcome to the perfect blend of lifestyle, location, and family comfort in one of Burlington's most sought-after neighbourhoods. (id:60365)
1219 - 5033 Four Springs Avenue
Mississauga, Ontario
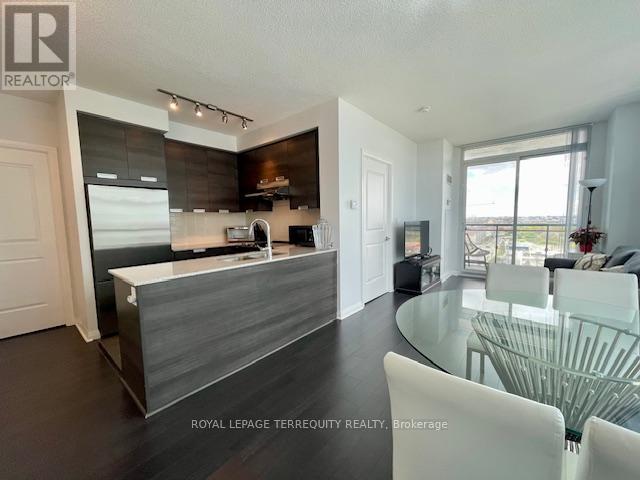
This stunning two-bedroom, two-bathroom corner suite has been meticulously maintained by its original owner and feels virtually brand new. The sun-drenched interior features 9-foot ceilings, quality laminate flooring, and walls of floor-to-ceiling windows with an eastern exposure. The modern, open-concept kitchen is equipped with quartz countertops, stainless steel appliances, and a recently upgraded high-power Sakura range hood. Residents of Amber Tower 2 enjoy comprehensive list of luxury amenities located within the connected podium structure, including: Indoor swimming pool, hot tub, sauna, fully equipped fitness centre, yoga room, theatre room, games room with billiards, party room featuring a kitchenette, outdoor terrace equipped with BBQ areas, 24-hour concierge, guest suites for visitors and more. Perfectly situated in the heart of the Hurontario community, Amber Towers offers unparalleled connectivity and convenience. You are minutes away from Square One Shopping Centre, major dining destinations, and Highways 401 & 403. The neighbourhood is a transit-oriented hub, soon to be enhanced by the Hazel McCallion LRT line connecting Port Credit to Brampton. Despite its central location, the building is surrounded by 15 acres of lush parkland and green spaces like Kingsbridge Common, providing a perfect balance of urban excitement and natural tranquility. (id:60365)
80 Wickstead Court
Brampton, Ontario
Welcome to 80 Wickstead, a well-kept studio suite located in the basement of a beautiful home in a convenient Brampton neighbourhood. You'll be close to Harold M. Brathwaite Secondary School, Brampton Civic Hospital, Heart Lake Conservation Park, Save Max Sports Centre, shopping, restaurants, and major highways for an easy commute. Tenant is responsible for 30% of utilities. Visitor Parking Available. A great opportunity to enjoy comfortable living in a great location. (id:60365)
Bsmt - 10 Lady Bank Road
Toronto, Ontario
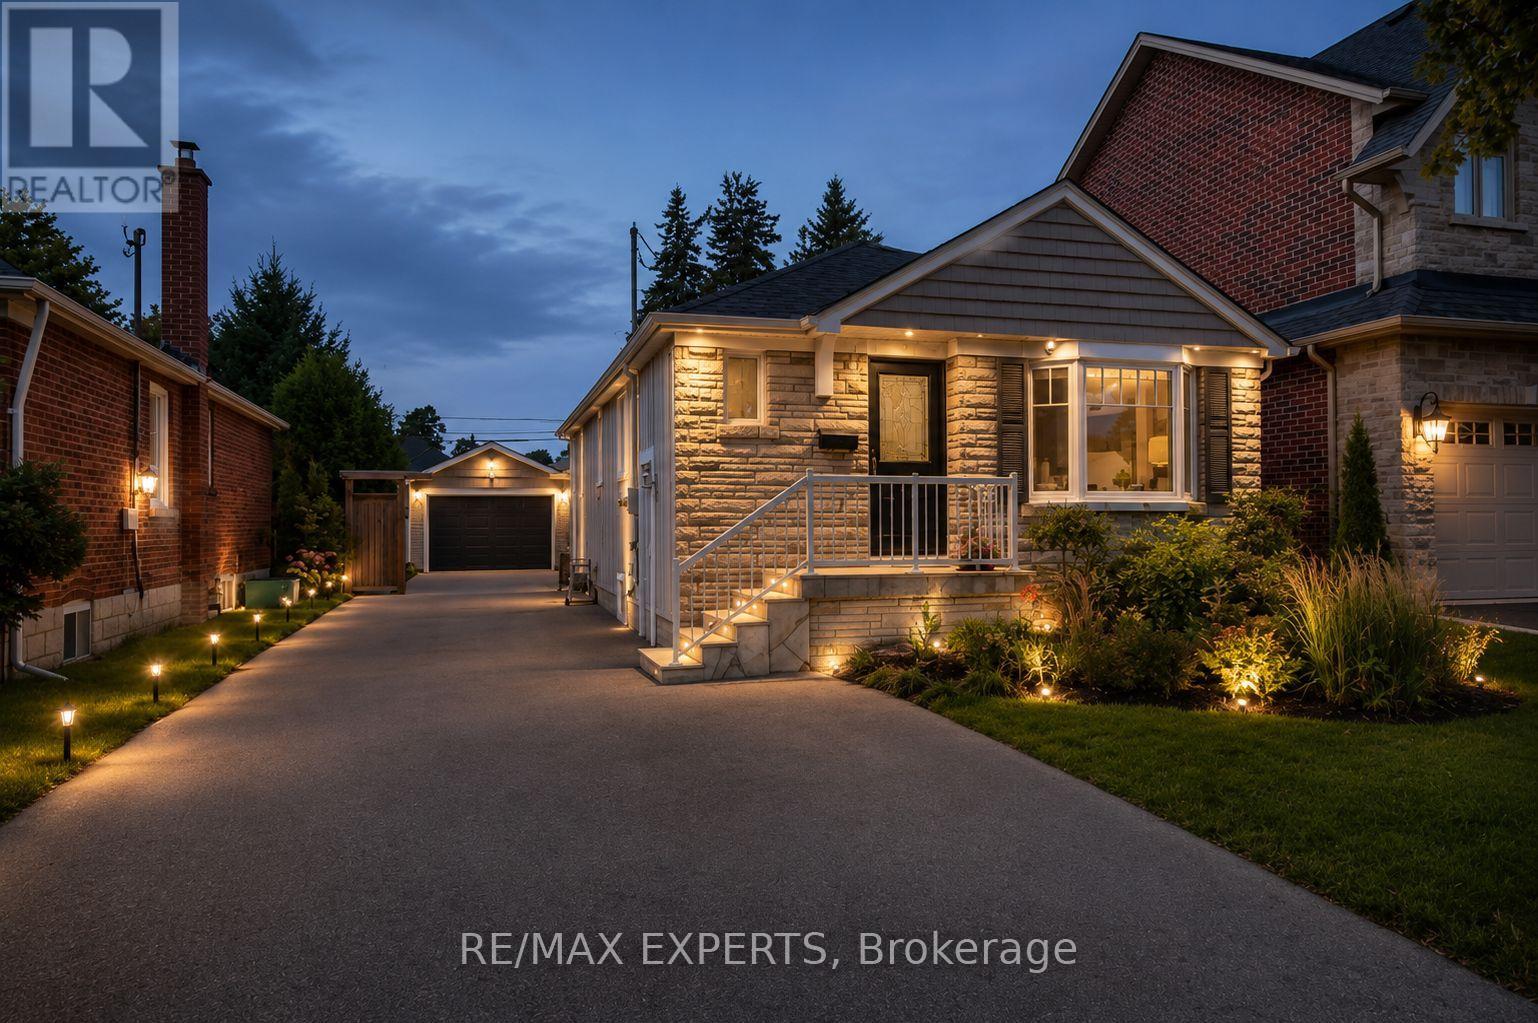
Welcome to Lady Bank! Newly renovated basement apartment Close To Transit & In A Great Location Near A Fantastic School A Lot Of People Want. Location, Location, Location. This unit Has All You Need To Live In Comfort & Enjoy Yourself. The Neighborhood Is A Mature One & Quiet. It Is One Of The Most Requested In The City. This Property Can Come Furnished If Required. Shared Laundry In Common Area Downstairs. (id:60365)
405 - 2060 Lakeshore Road
Burlington, Ontario
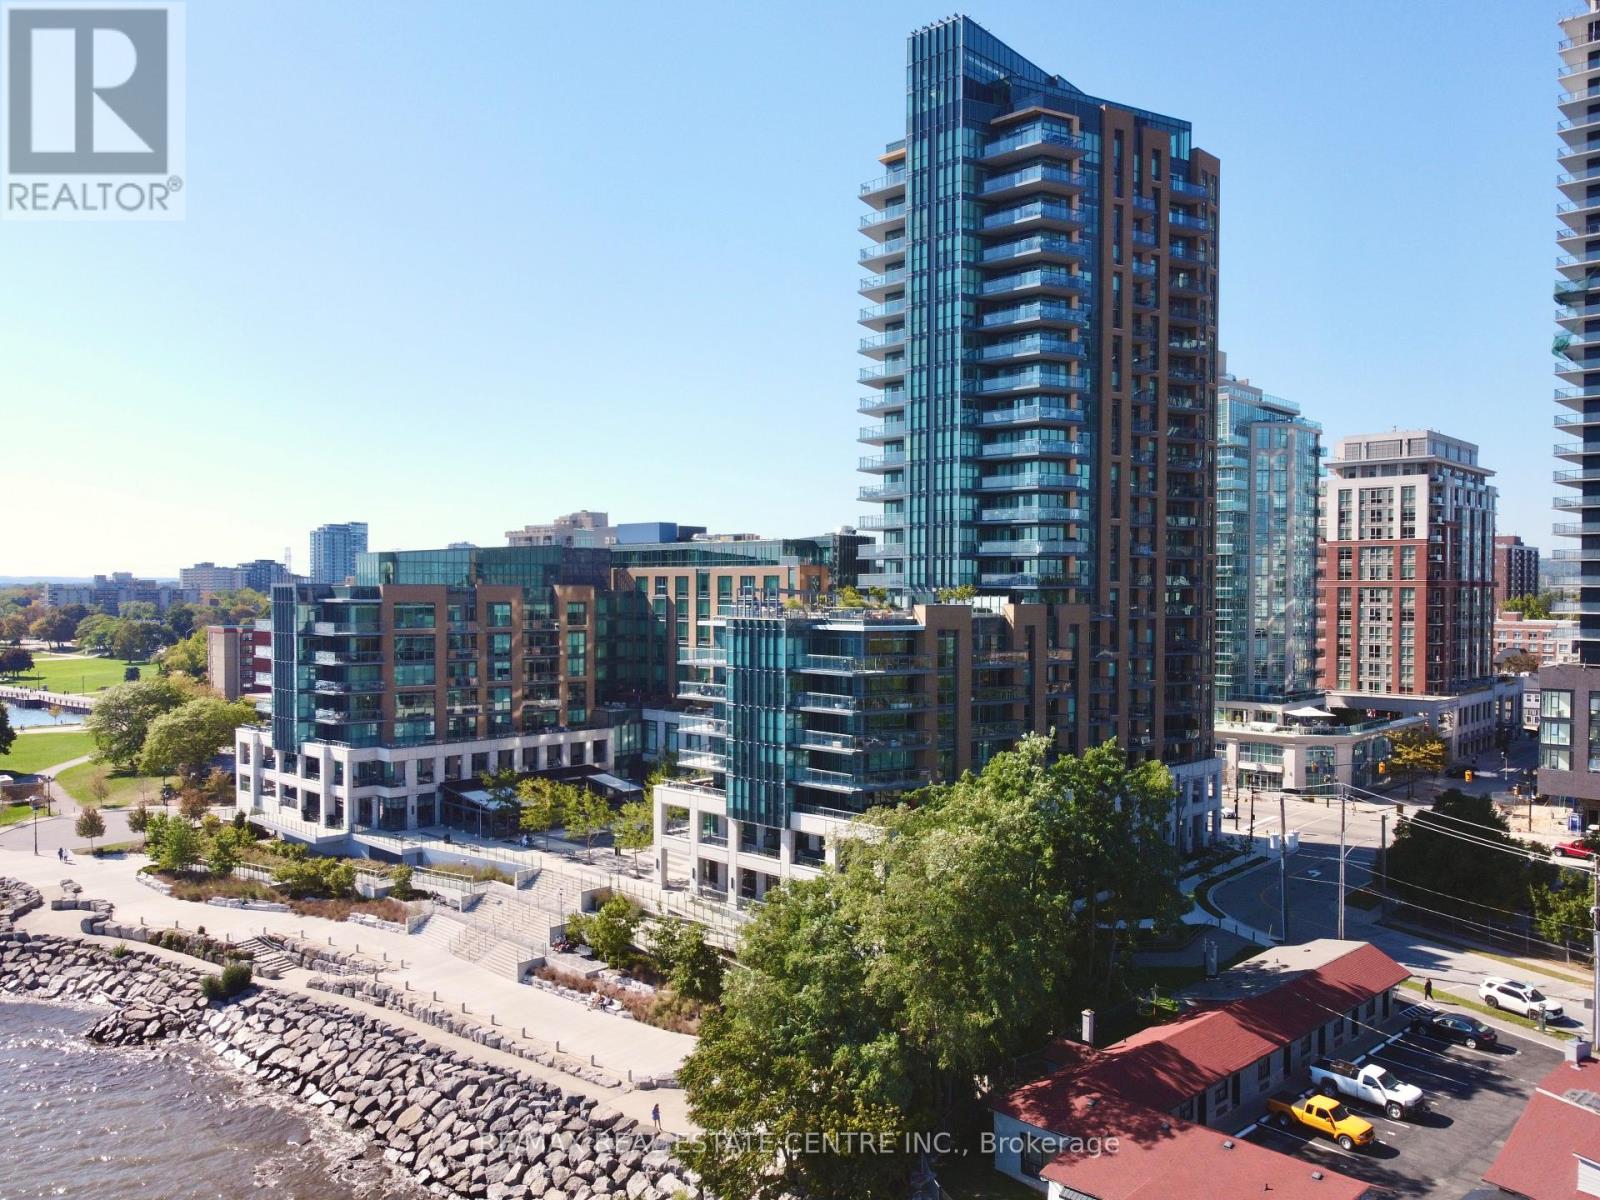
AFFORDABLE LUXURY ON THE WATERFRONT! Beautiful one bedroom condo, with high end finishes, located in the prestigious Bridgewater Residences on the Lake. Bridgewater is waterfront living at its finest. Exceptional amenities include a huge 8th floor outdoor terrance with BBQs and spectacular views of Lake Ontario. Other amenities include 2 fitness centres, party room with billiards and piano, spa like indoor pool, boutique style lobby with 24 hour concierge , direct access to Isabells restaurant, Pearl Cafe and the Pearle Hotel. Enjoy monthly social events and get togethers. Located directly on the gorgeous Waterfront Trail on Lake Ontario, along the Brant Street Pier and Spencer Smith Park. The condo features beautiful sunrises from the East facing balcony. Open concept living room /dining room/ kitchen. The kitchen features beautiful white cabinetry, huge island and Thermador appliances. The kitchen/ dining room/ living room area is pretty spacious, with room for more furniture and flexible configuration. Kitchen has room for a dining table plus there is an extra long counter top area, thats perfect for an office area. Heated floors in the 4 piece bathroom; bedroom features a large double closet. Beautiful trim work throughout. Located in the heart of Burlington, walkable to vibrant shops and a variety of many restaurants. Included are one underground parking spot and one storage locker (both are owned). Heat is included in the condo fees. Book your showing today. (id:60365)
62 Atkins Circle
Brampton, Ontario
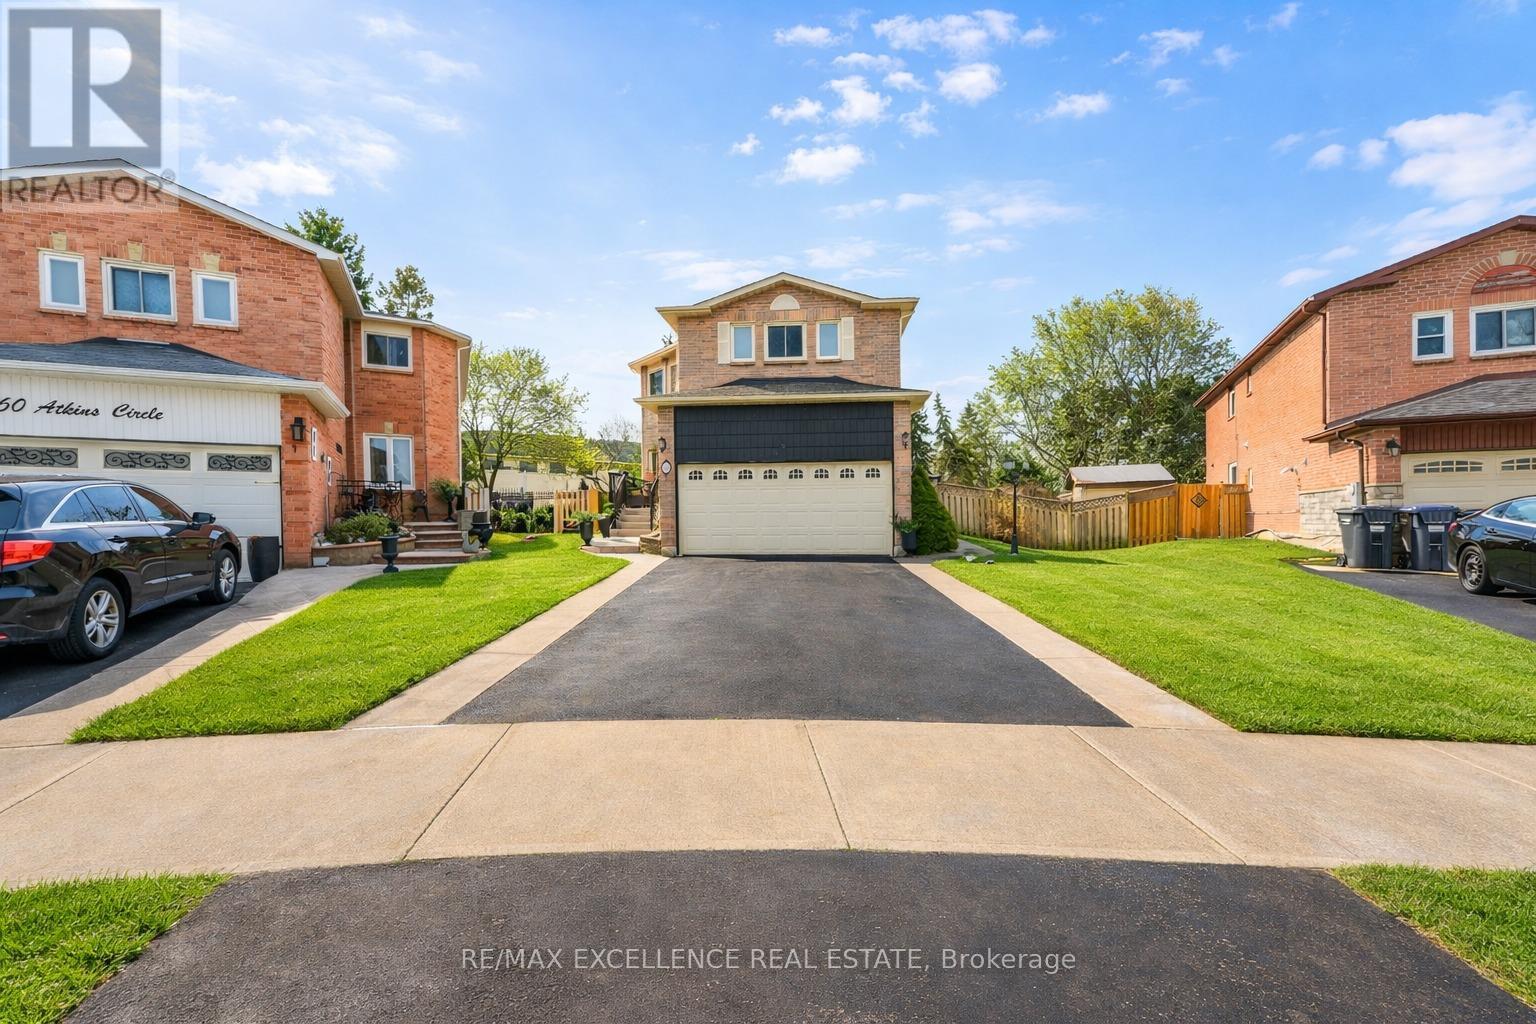
Welcome to this fully upgraded 4-bedroom detached home situated on a large pie-shaped lot. This beautiful property features a renovated, chef-inspired custom kitchen, new engineered hardwood floors on the main floor and second floor area, modern light fixtures, and freshly painted main and second floor. The home offers a separate living room combined with a dining area, & an open-concept kitchen overlooking the family room with views of the spacious backyard. Step outside to a huge TREX composite deck, perfect for enjoying summer evenings or hosting family gatherings, with plenty of space to add a pool or create your garden ensuite. The primary bedroom features an upgraded washroom & walk-in closet. The second bedroom is very spacious and includes a new stackable laundry unit. There is also a fully renovated common washroom and a new modern staircase. The home also includes a 2-bedroom basement with a separate entrance, a separate laundry, a living room, and an interlock stone side patio, making it ideal for extended family use . Furnace, A/C, and windows are changed too with a special locking system. Just move in and enjoy this beautiful home! (id:60365)

© 2026 Proptech Realty Inc., Brokerage.