
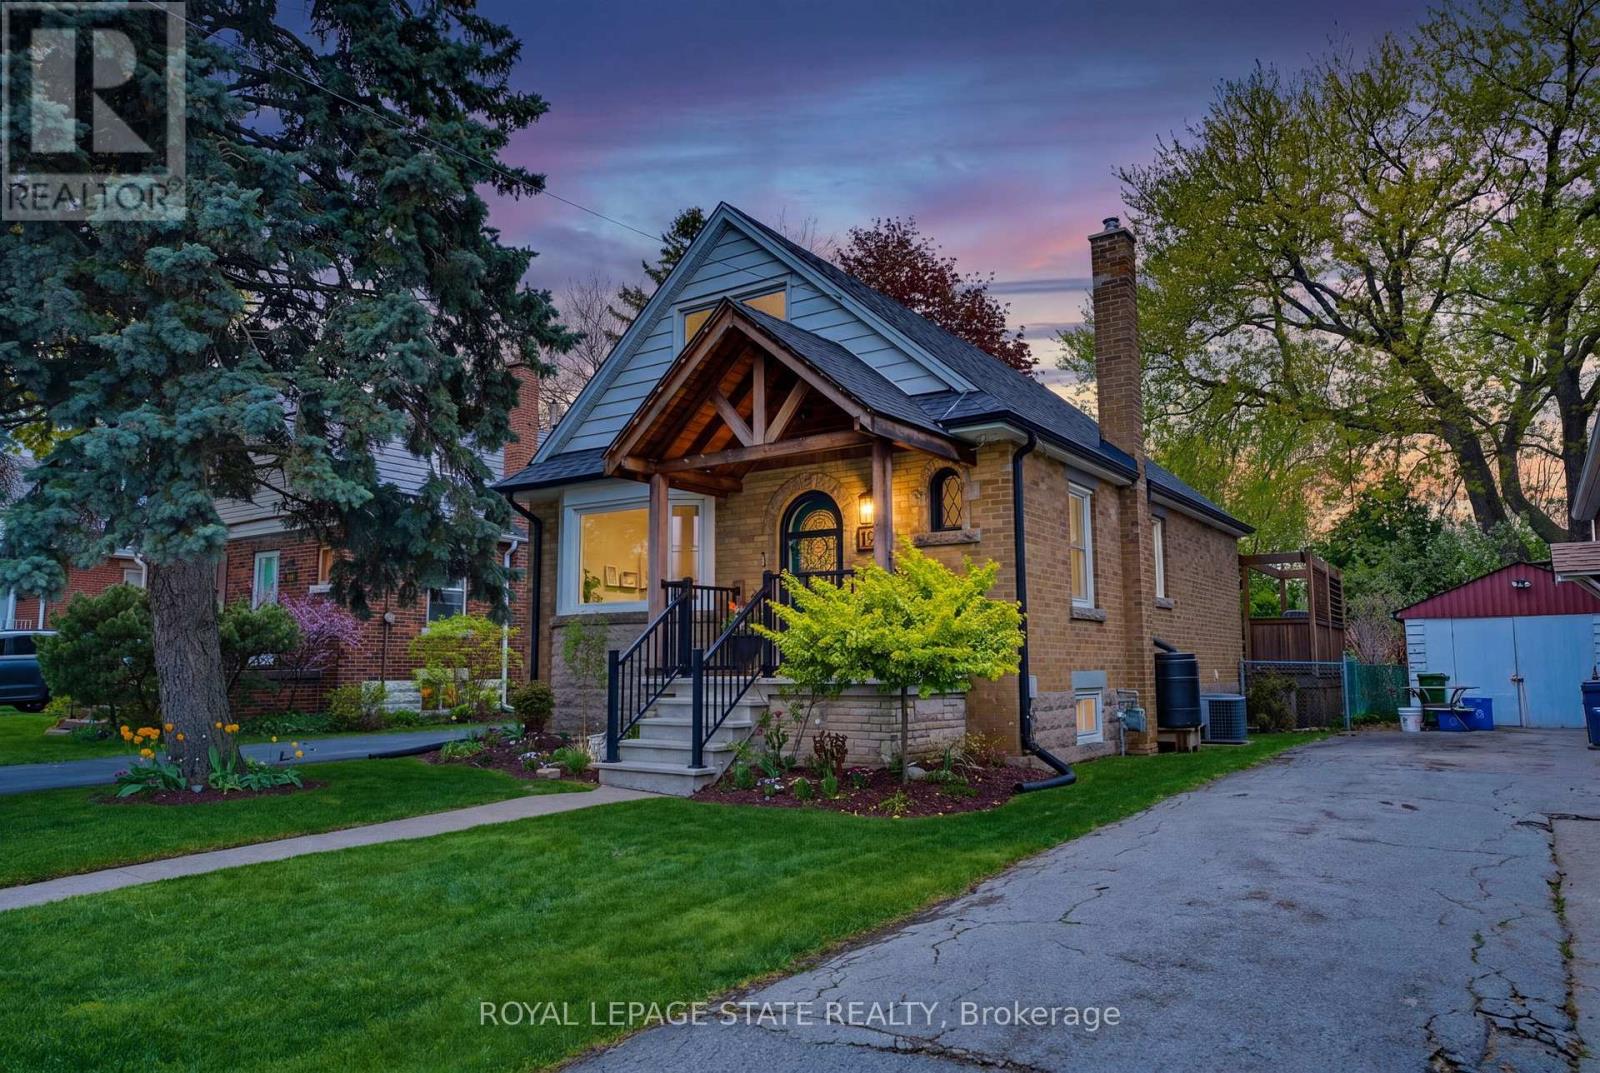
198 East 19th Street
Hamilton, Ontario
Welcome to this charming "doll house". Larger than it looks & loaded w/ luxury finishes & stunning curb appeal. This 1.5 storey, 3+1 bedroom & 3 bath home is thoughtfully designed with 2100 sq. of living space. The spacious living room has a cozy window box seat, electric fireplace & pot lights. A chef's delight gourmet kitchen has high end appliances, quartz counters, espresso bar & dining area w/ patio doors to a large deck for easy entertaining. A convenient main floor bdrm. can double as an office & is steps to a 4 pc. bathroom. Enjoy 2 spacious bedrooms on the 2nd. level with hardwood, his & hers closets & a 3 pc. Bath. The dreamy basement has a stunning rec room, wet bar, fireplace, an office nook and 4th bedroom or home gym plus a 3 pc. Bath. Entertain in style in a large backyard with a deck, hot tub, large shed, vegetable garden, perfect for family fun with kids and pets plus a 3 car driveway. Minutes to Jurvinski Hospital, the Mountain Brow, Limeridge Mall and steps to Inch Park, schools and local amenities. This is a must see! (id:60365)
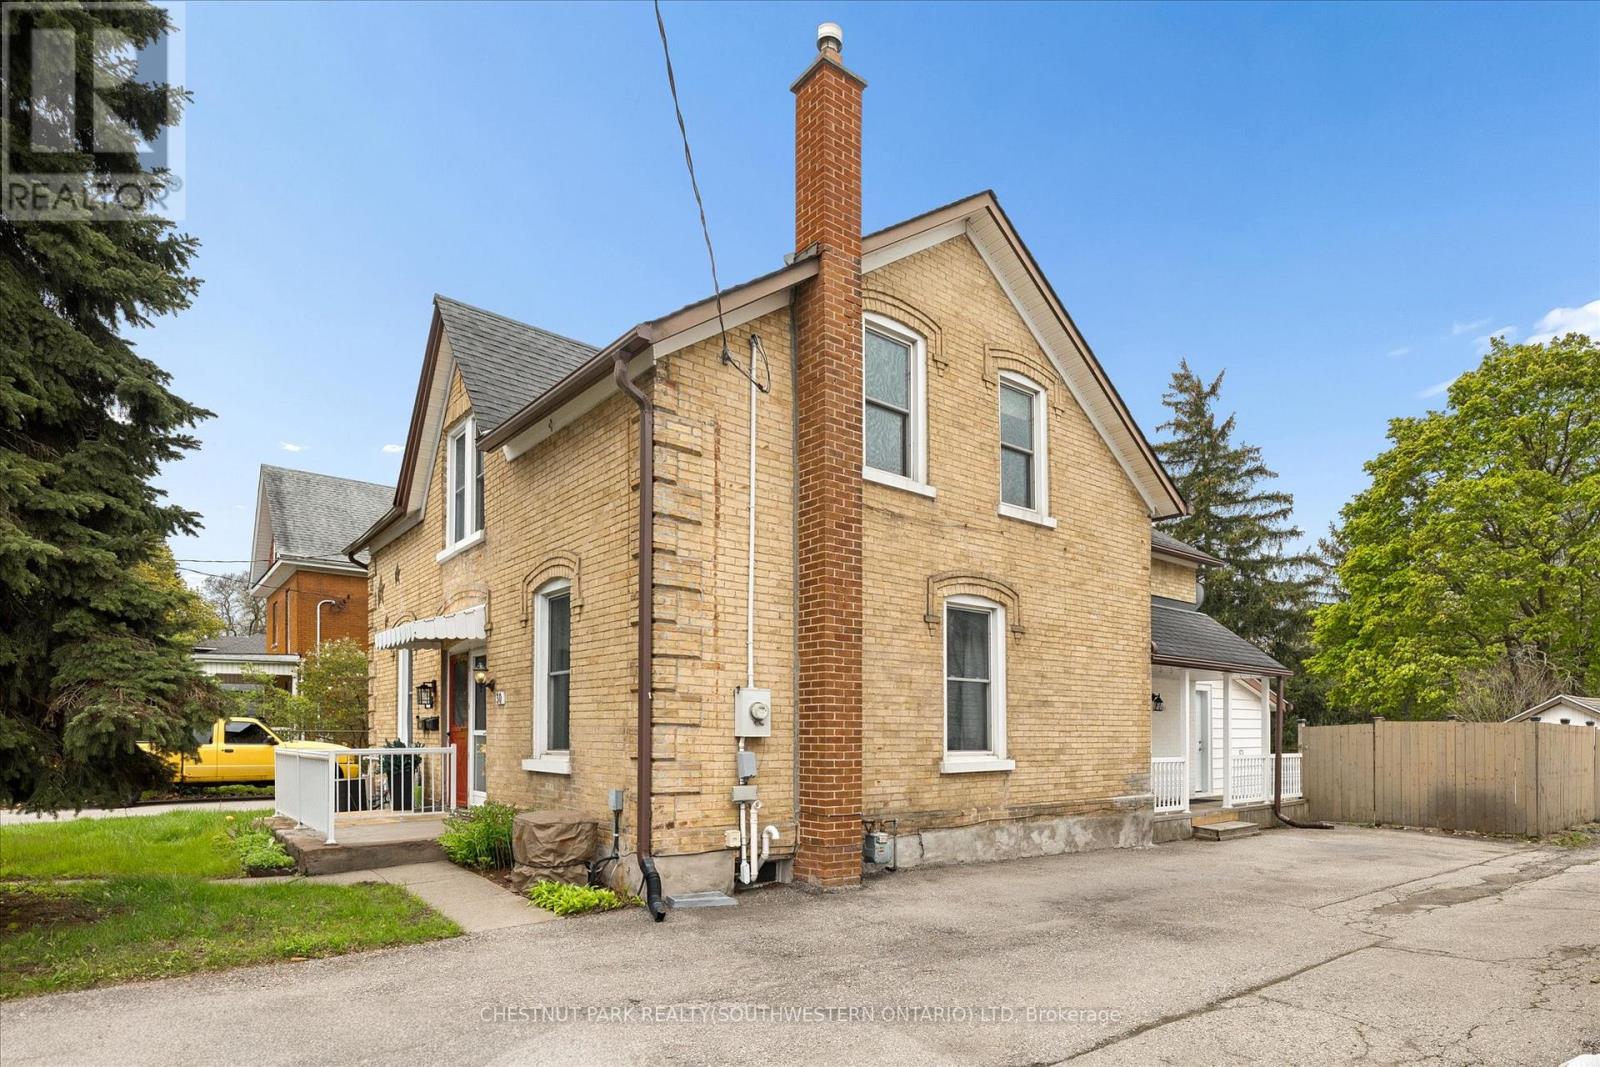
30 Hopeton Street
Cambridge, Ontario
Welcome to this charming semi-detached century home located at 30 Hopeton Street in the heart of Galt, Cambridge. Lovingly cared for by its current owner, this home is ready for the next generation to make it their own. Full of warmth and character, it offers the kind of charm that is hard to replicate, from the tall main floor ceilings to the inviting layout designed for everyday living.Many of the important updates have already been taken care of for added peace of mind, including the roof (2016), Leafguard gutter system and downspouts (2017), furnace (2019), water heater (2025), updated water softener, and 100 amp breaker panel. Inside, the space is ready to be reimagined with your own style and vision while still offering a highly functional layout complete with a spacious laundry room.One of the standout features of this property is the impressive 166-foot deep lot, offering an incredible amount of outdoor space rarely found at this price point. The large fenced backyard is ready for summer evenings, gardening, family gatherings, or simply relaxing on the back porch. Two generously sized sheds provide excellent storage for tools, hobbies, or outdoor equipment while still leaving plenty of room to enjoy the yard itself.Located in one of Cambridge's most established neighbourhoods, this home is just minutes from the charming downtown Galt core, the Cambridge Farmers' Market, the Grand River trails, cafes, restaurants, parks, and local shops. Enjoy weekends exploring the historic architecture, walking along the river, or taking in community events while still having convenient access to schools, shopping, and commuter routes.If you have been looking for a place to bring your vision to life with no condo fees, a deep lot with endless potential, and a neighbourhood full of character and community, this could be the one. (id:60365)
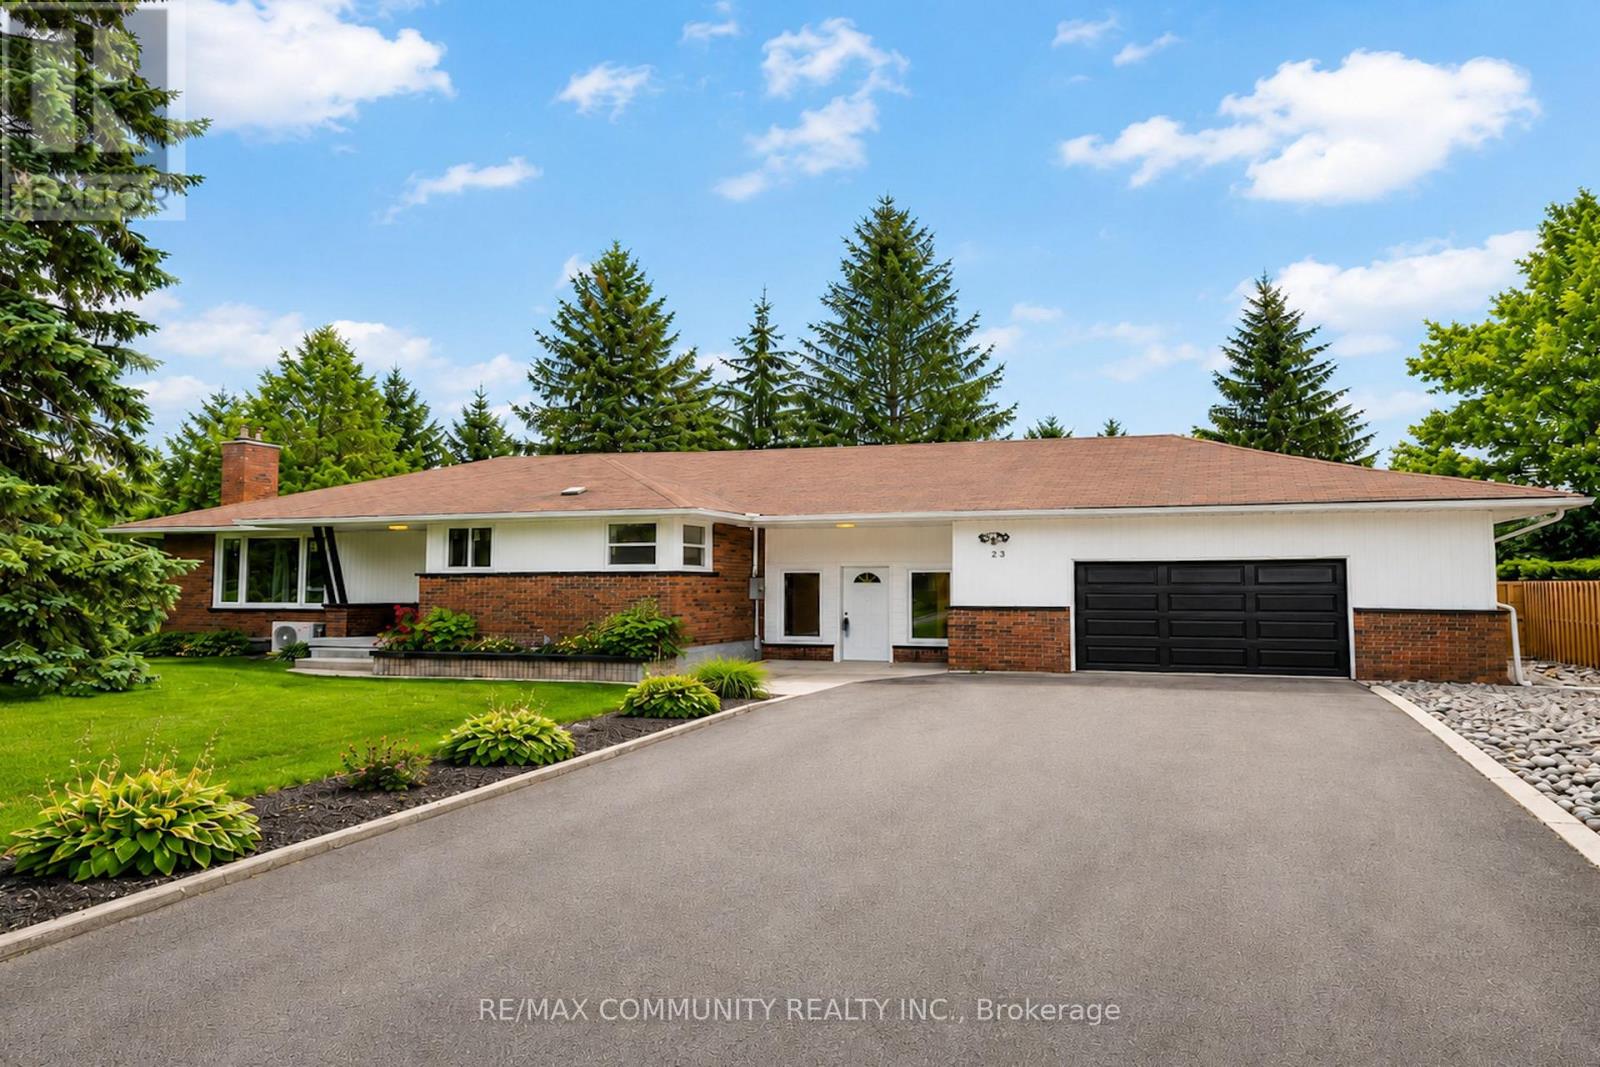
Basement - 23 Singleton Street
Brighton, Ontario
This charming bungalow offers ample space with 3 bedrooms and 2 bathrooms. It features modern updates, including new windows, Updated Basement, and a Newer furnace and A/C. Enjoy the convenience of municipal water and shared laundry facilities. Lots of parking for 4 cars, it's easy to park a trailer or truck. The location is ideal, just minutes from schools, shopping, places of worship, restaurants, the beach, and parks. Situated in Brighton, it's a comfortable midway point between Toronto and Ottawa, with quick access to the 401 corridor via Highway 30.Perfect for those looking for a spacious and well-located rental property! (id:60365)
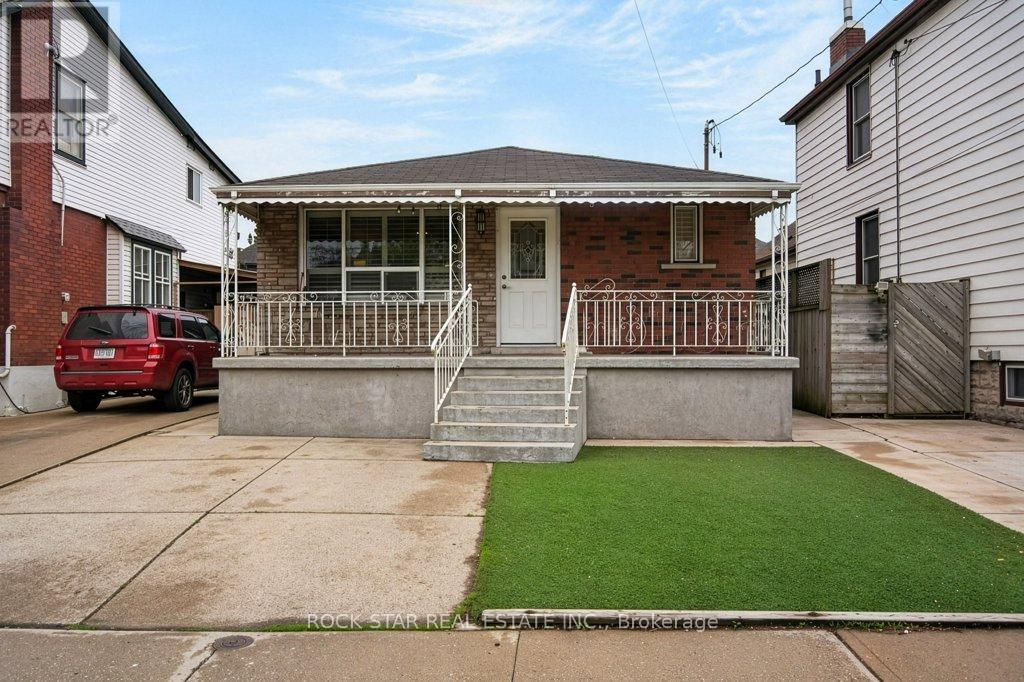
40 Mayflower Avenue
Hamilton, Ontario
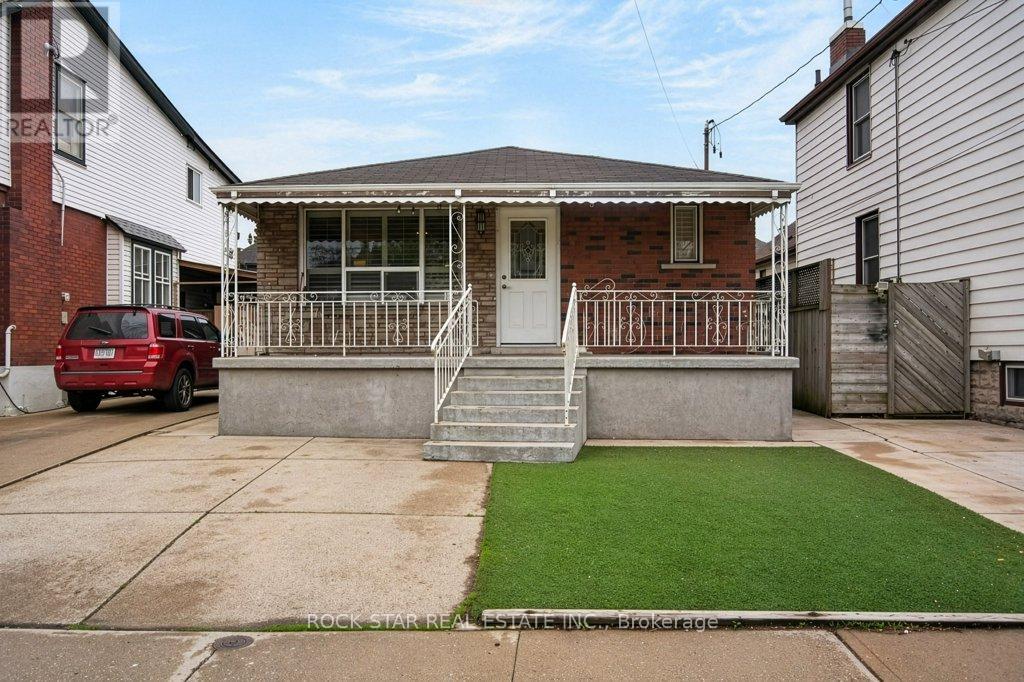
Looking to get into the market with built-in income? Welcome to 40 Mayflower - a legal duplex ideal for first-time buyers or investors. The upper unit is currently tenanted, providing immediate rental income, while the vacant lower unit is ready for owner occupancy or to lease at market rent. Featuring a 3 bed, 1 bath upper unit and a 2 bed, 1 bath lower unit, this property offers excellent flexibility for multi-generational living or a mortgage helper setup. Converted in 2019 and recently updated with fresh paint and new flooring in the lower unit. Both units include separate entrances, private laundry, and individual electrical panels for added convenience and independence. Parking for up to 3 vehicles. Located close to schools, shopping, transit, and everyday amenities-an excellent opportunity to enter the market or add a turnkey income property to your portfolio. (id:60365)
40 Mayflower Avenue
Hamilton, Ontario
Looking to get into the market with built-in income? Welcome to 40 Mayflower - a legal duplex ideal for first-time buyers or investors. The upper unit is currently tenanted, providing immediate rental income, while the vacant lower unit is ready for owner occupancy or to lease at market rent. Featuring a 3 bed, 1 bath upper unit and a 2 bed, 1 bath lower unit, this property offers excellent flexibility for multi-generational living or a mortgage helper setup. Converted in 2019 and recently updated with fresh paint and new flooring in the lower unit. Both units include separate entrances, private laundry, and individual electrical panels for added convenience and independence. Parking for up to 3 vehicles. Located close to schools, shopping, transit, and everyday amenities-an excellent opportunity to enter the market or add a turnkey income property to your portfolio. (id:60365)
12028 Highway 118 Highway
Dysart Et Al, Ontario
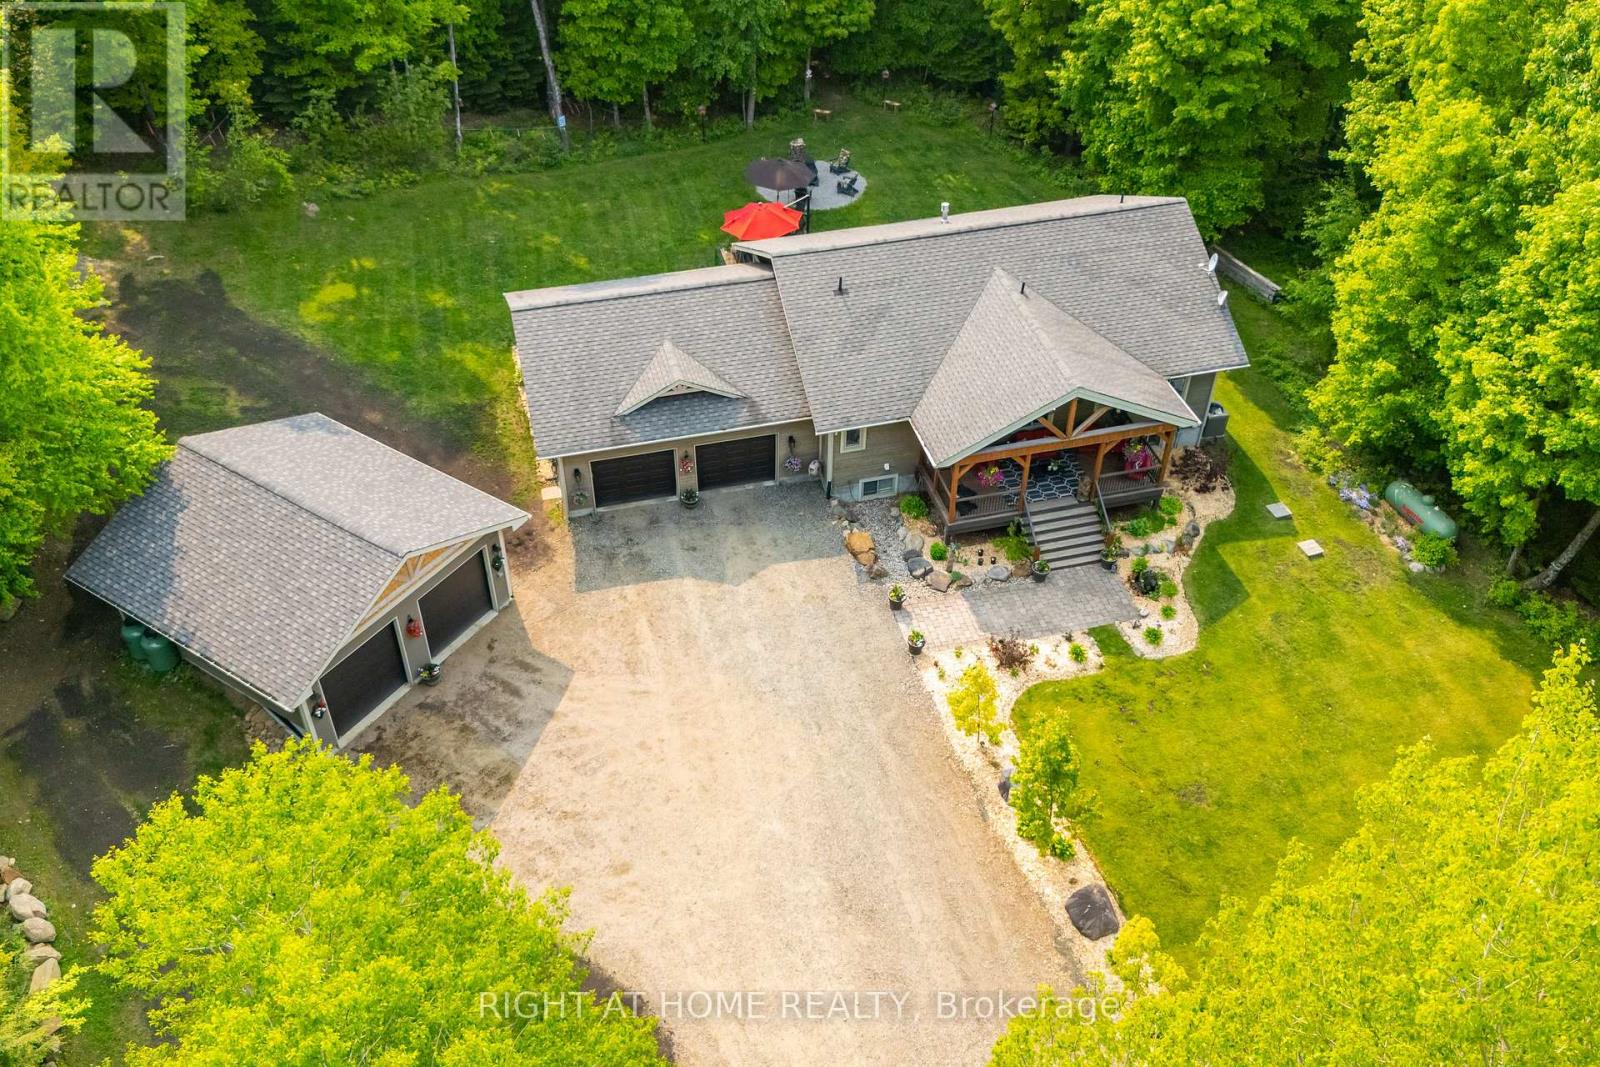
Nature, Privacy & Character A Dream Come True On 5.5 Acres!!! Welcome To A Rare Gem That's More Than Just A Home, It's A Lifestyle. Charming, Maintained With Love And Tucked Away On A Stunning, Very Private And Peaceful 5.5 Acre Lot, This Charming Bungalow Offers Full Connection With Nature With Deer Visiting Your Backyard From Time To Time And Birdsong As Your Daily Soundtrack. Step Into Your Dream With This Character-Filled Bungalow Boasting 3+1 Bedrooms & 3 Full Bathrooms, A Layout Perfect For Comfort And Flexibility. Approximately 3,000 Sq Ft Of Living Space. The Cathedral Ceilings In The Open-Concept Living Area And Kitchen Create An Airy, Inviting Space Centred Around A Stunning Gas Fireplace, Perfect For Cozy Evenings. The Primary Suite Is A Private Retreat Featuring A Walk-In Closet And A Luxurious 5-Piece Ensuite Overlooking Serene Greenery. Whether You're A Car Enthusiast Or A Collector Of Big Toys - This Property Has Room For It All! You'll Be Thrilled With The Attached 27'6"X27' Garage PLUS A Newly Built 24'X24' Heated Detached Workshop/Garage With Concrete Slab, Ideal For Year-Round Projects, Storage, Or Hobbies. The Finished Basement Offers A Huge Great Room With A Solid Wood Bar, Large Above-Grade Windows, An Extra Bedroom, And Plenty Of Storage To Customize For Your Needs. Pet Parents, Rejoice! A Dedicated Mudroom With A Dog Shower Makes Daily Life Cleaner, Easier, And Even More Pet-Friendly. Step Outside To Your Stunning Front And Backyard Oasis, Where Peace, Privacy, And Panoramic Nature Views Await. Sip Your Morning Coffee On The Deck As The Forest Whispers Around You, Its Pure Paradise. Enjoy The Convenience Of Dual Driveways And Easy Commutes On Fully Paved Roads. You're Just A Short Drive To Shopping, Public Beaches, Lakeside Golf Club, Groceries, And Much More. This Isn't Just A Move It's A Rare Opportunity To Live The Lifestyle You've Dreamed Of. This Is Very Unique & Beautiful Property With Its Own Character (id:60365)
313 - 260 Villagewalk Boulevard
London North, Ontario
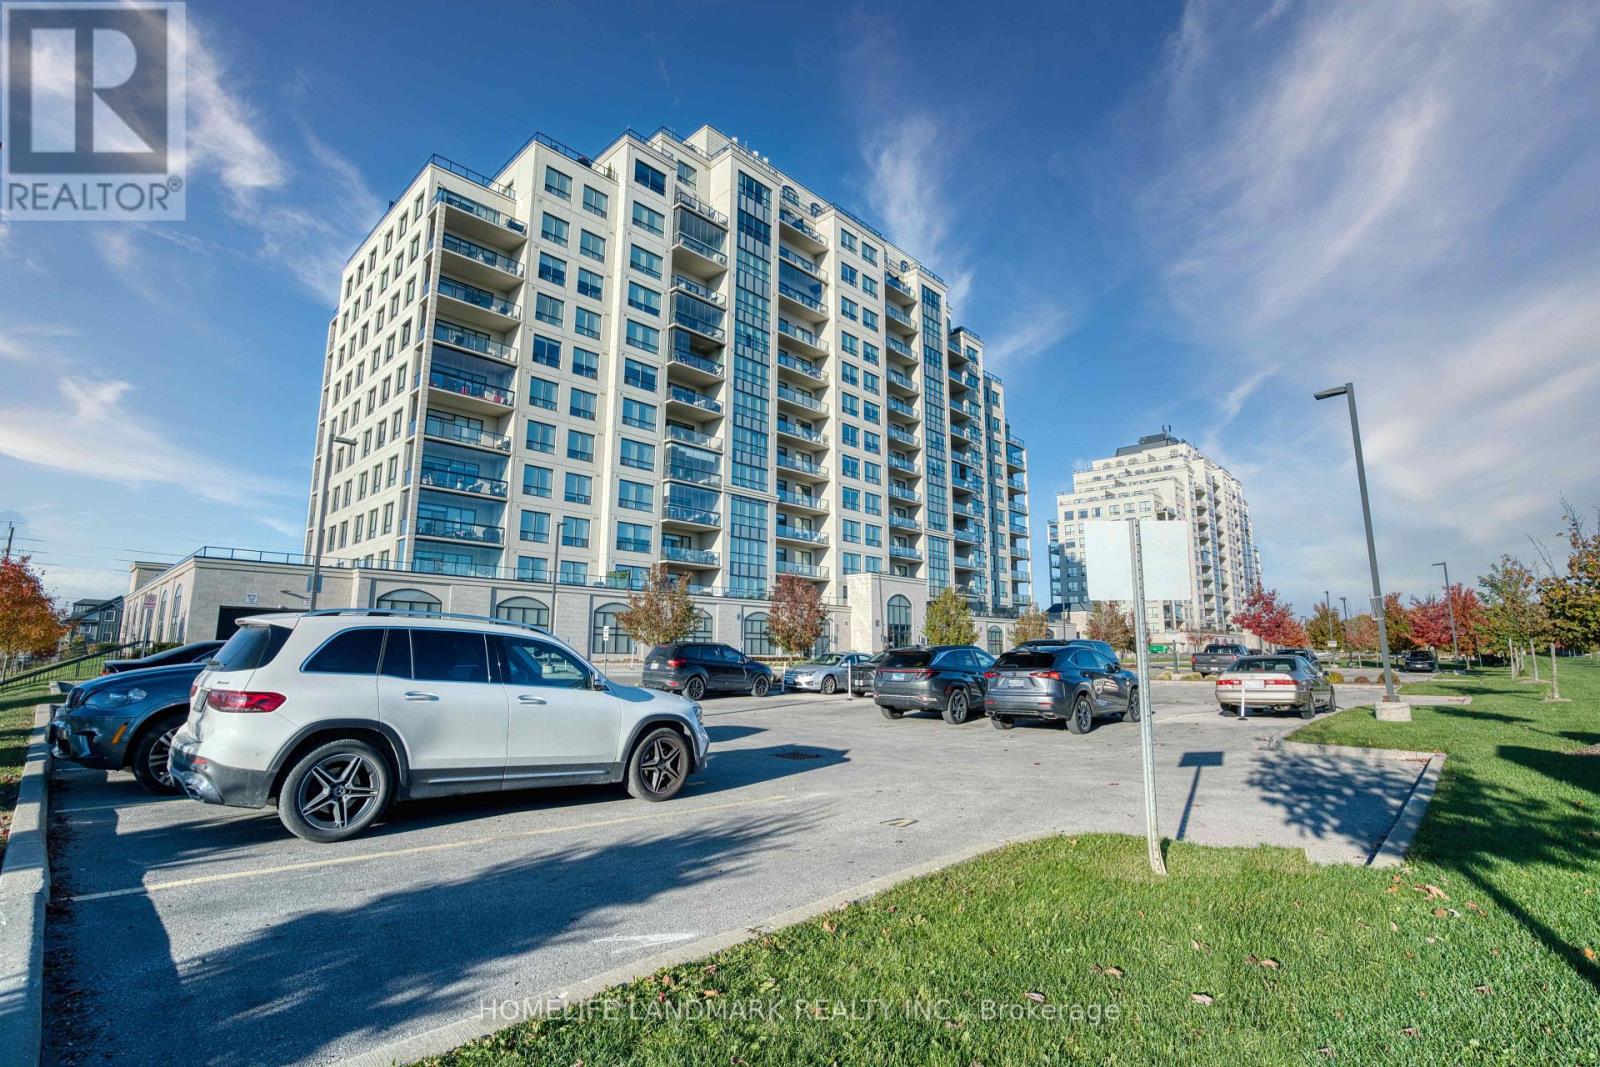
Welcome to 260 Villagewalk Blvd. This luxury condo is located in North London and offers approximately 1,111 sq. ft. of living space, along with a north-facing balcony that provides open views of the northern cityscape. The unit has been fully repainted and is move-in ready.The condo features one bedroom with a walk-in closet and a den that is the size of a second bedroom. The open-concept kitchen is equipped with granite countertops and stainless steel appliances. The living room opens onto a scenic north-facing balcony, and there is also a separate laundry room for added convenience. Upgraded Kohler faucet and shower sets, along with a Maxx whirlpool bathtub, provide a higher-quality living experience. Condo fees include heating and air conditioning.The building offers an impressive selection of high-end amenities for residents, including a gym, media room, games room, indoor pool, billiards lounge and golf simulator. Ideally located close to the Western University (UWO), Masonville Place Mall, University Hospital, and the surrounding vibrant commercial district. The unit includes one underground parking space and a private storage locker. Located within the Masonville PS and A.B. Lucas SS school zones, making it an excellent choice for families with school-aged children. (id:60365)
4023 Powderhorn Court
Mississauga, Ontario
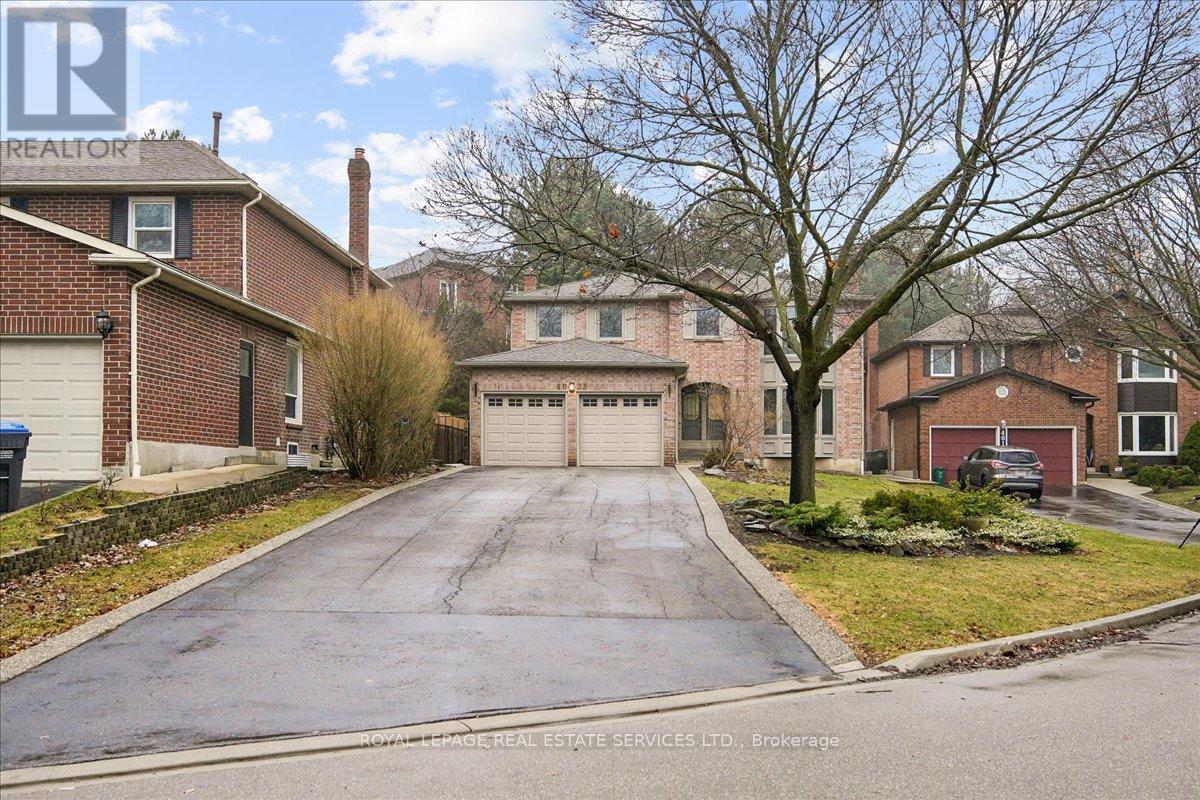
Beautifully Renovated 4-Bedroom Detached Home for LeaseWelcome to this stunning, fully renovated detached home offering modern finishes and exceptional space throughout. This carpet-free property features 4 spacious bedrooms, including two primary suites-perfect for extended families or added privacy. Every bedroom enjoys ensuite access, providing comfort and convenience for all occupants.The main floor boasts a thoughtfully designed layout with a bright and inviting family room, formal dining room, and separate living room-ideal for both everyday living and entertaining. A stylish kitchen showcases stainless steel appliances, quartz countertops, and a matching backsplash, complemented by ample cabinetry and workspace. A main floor laundry room and powder room add to the home's practicality.Step inside through a beautiful front foyer, or make use of the convenient side entrance leading into a functional mudroom-perfect for busy households. Pot lights are installed throughout the home, enhancing the clean, modern aesthetic.Outside, enjoy a large backyard with a deck, ideal for relaxing or hosting gatherings. The property also features a double car garage and an oversized driveway that can accommodate 10+ vehicles-an incredibly rare find.Located close to major highways, hospitals, and top-rated elementary schools, this home offers both luxury and convenience in a highly desirable area. Note: Lease includes main and second floors only. A truly beautiful home inside and out-ready for you to move in and enjoy. (id:60365)
Ph2 - 150 East Liberty Street
Toronto, Ontario
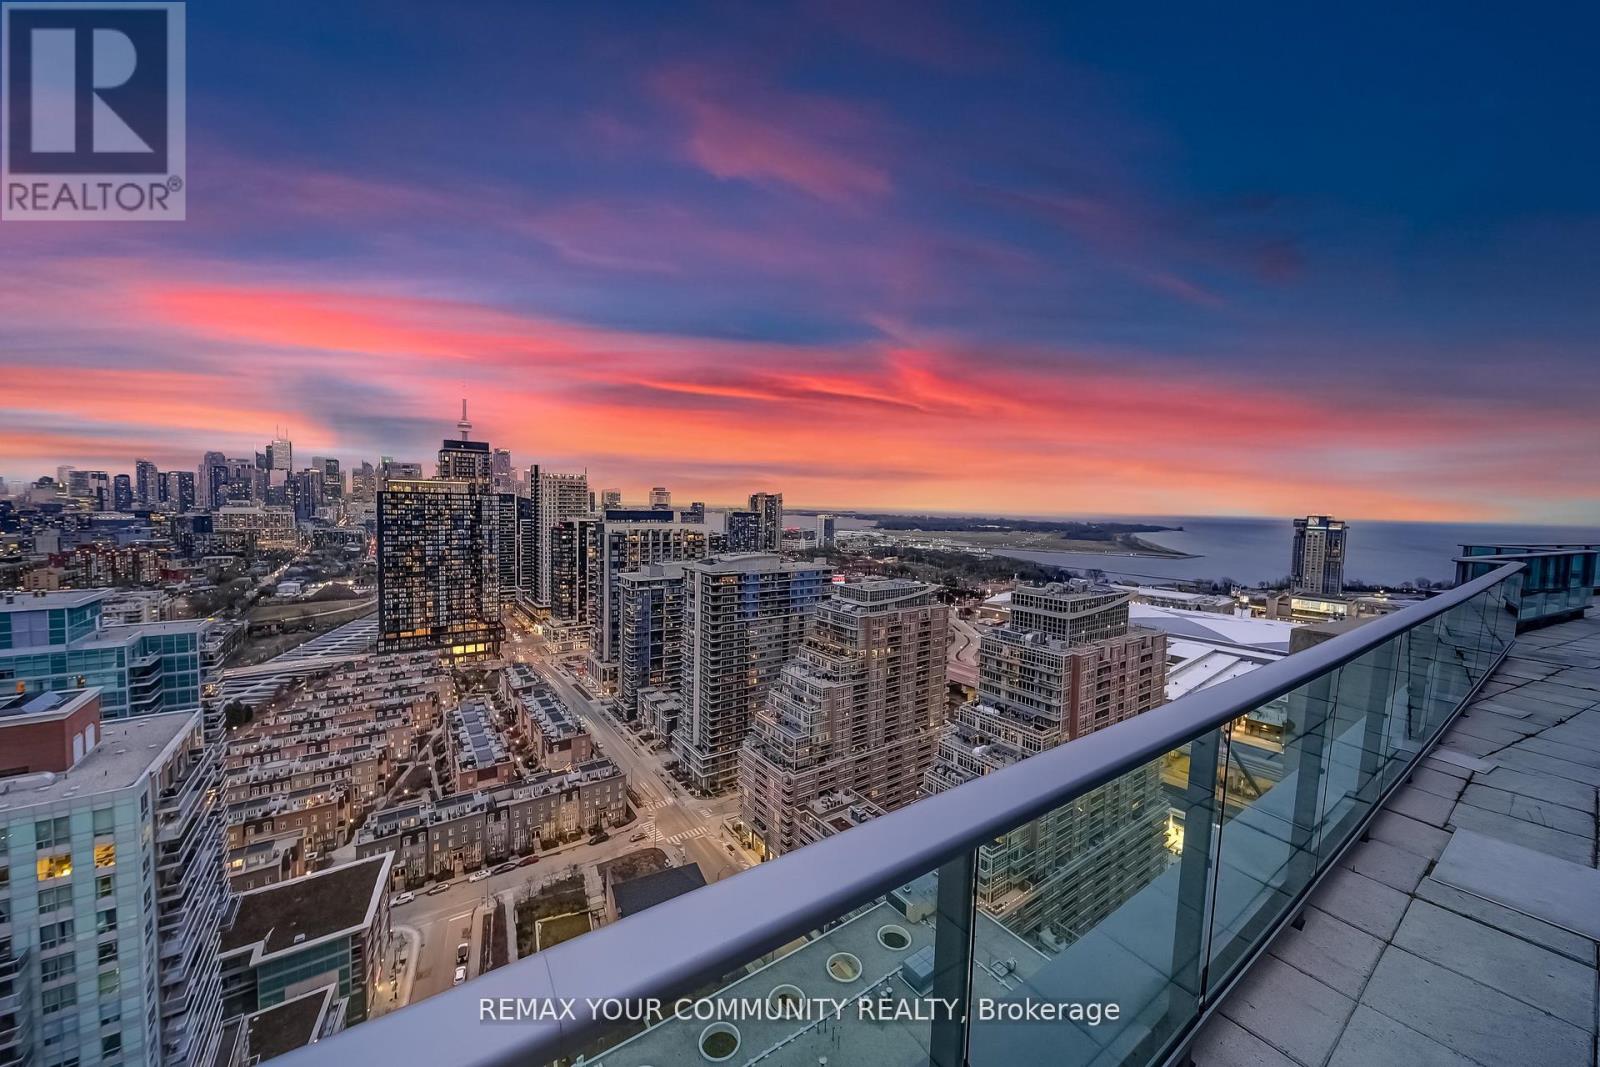
Welcome to a truly exceptional penthouse residence in the heart of Liberty Village. Spanning an impressive 2,694 square feet, this one-of-a-kind home is being offered for the first time by the original owner. Thoughtfully customized in collaboration with the builder, this residence delivers a rare opportunity to own a property of this caliber. Designed with entertaining in mind, the expansive open concept layout seamlessly blends the living, dining, breakfast, and chef's kitchen into one breathtaking space, featuring multiple walkouts to your private wraparound terrace with gas BBQ line. Floor to ceiling windows wrap the unit, showcasing spectacular 270 degree views to the North, South, and East. Enjoy uninterrupted vistas of Lake Ontario, the Toronto skyline, the CN Tower, Billy Bishop Airport, and BMO Field, home to upcoming FIFA World Cup matches. This luxurious penthouse features 2 plus 1 bedrooms and 3 beautifully appointed bathrooms. The primary suite is a private retreat, offering a spa inspired 5 piece ensuite with steam shower, three walk in closets, and direct access to the wraparound terrace. Wake up to iconic CN Tower views from the comfort of your own sanctuary. A spacious separate office provides the perfect work from home environment, while the second bedroom includes its own walk in closet and private 3 piece ensuite, ideal for guests or family. Additional highlights include two private entrances, two owned underground parking spaces, and two lockers conveniently located on the same floor. This is a rare offering that combines scale, customization, and iconic views in one unforgettable residence. A true showpiece for the most discerning buyer. (id:60365)
1279 Old English Lane
Oakville, Ontario
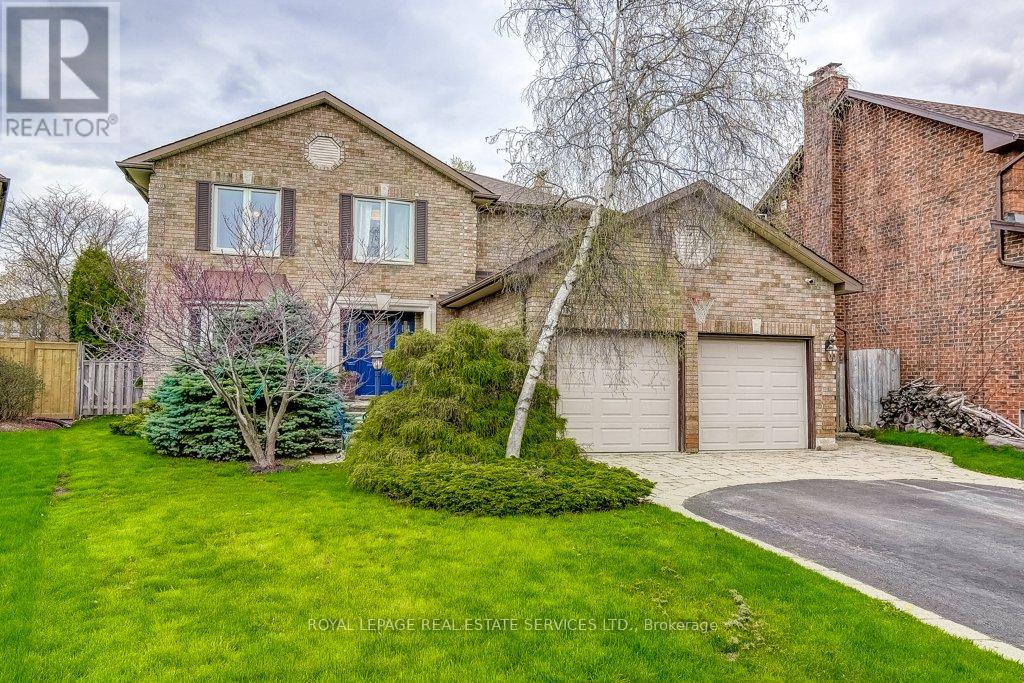
Welcome to 1279 Old English Lane in the coveted Glen Abbey neighbourhood of Central Oakville. This absolute showstopper offers 4+1 Bedrooms, 4 Bathrooms and boasts numerous updates and upgrades throughout! Warm and welcoming as you step into the generous foyer with Ample closet and Curved Oak Staircase - nicely refinished. Convenient Garage access and powder room at the door. Rich Tigerwood Hardwood floors flow into the Newer White Kitchen with Quartz Counters, Custom backsplash, garburator and Stainless Appliances open to the main floor Family room and Sun filled Breakfast room - all overlooking your private Garden Oasis! Floor to ceiling Brick wood burning Fireplace in Family room, Separate Dining room, and Living room with double French doors complete the main floor. Upper level includes a Massive Primary suite with full ensuite, separate soaker tub and Shower, large Walk in Closet and a separate Sitting Room/Office with another additional closet and 3 additional large bedrooms and another full bath! Professionally Finished Lower level featuring a large Rec Room, Games Room, and a oversized Bedroom with a 3 piece ensuite Bath, also accessible from hallway. Newer Inground Pool set on a breathtaking Pie shaped fully landscaped lot with 50' feet of frontage, 148' feet deep-with 93' feet across the back. All extremely private with newer Cedar sun decks, Gazebos, Cabana and luxurious Hot Tub! All brick exterior, Newer Vinyl windows, Steel insulated Garage doors, Interlocking walkways and front steps, Newer Furnace, AC and roof and with plenty of storage room remaining. Perfect location for all amenities and the best Schools, Hospital, Glen Abbey Rec Centre, GO Station, Shopping and major highways all nearby. Great Family friendly Community. Don't miss it! (id:60365)
82 Bishop Drive
Barrie, Ontario
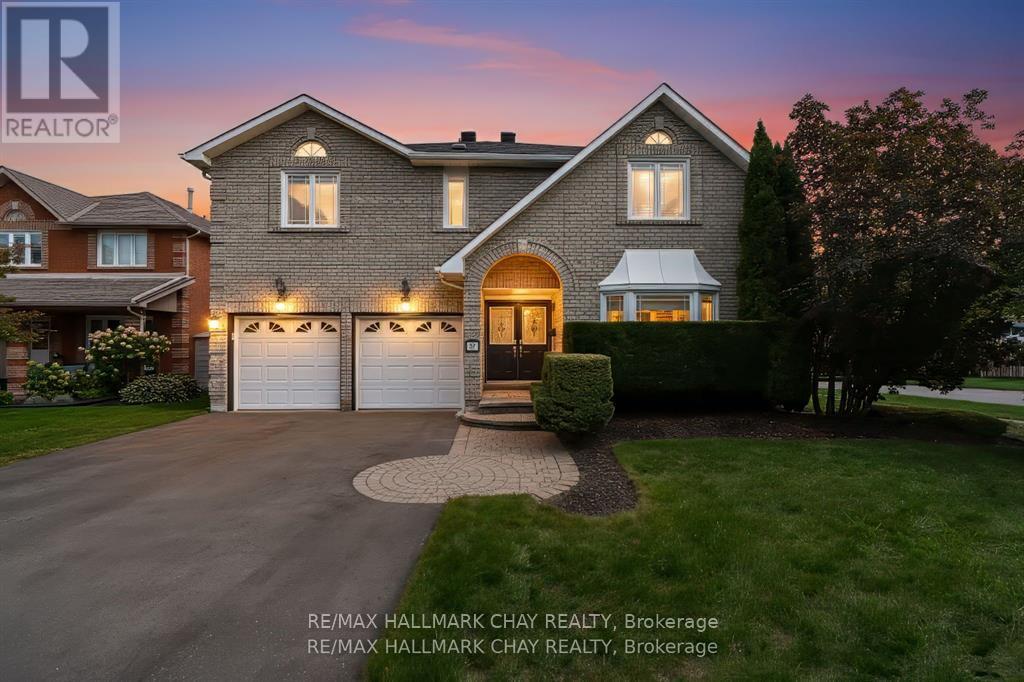
Welcome to 82 Bishop, this perfectly designed home offers both comfort and convenience with large rooms throughout, this spacious and beautifully located home offering 3,200 sq. ft. PLUS the entire basement! Step into the open concept grand foyer, where you're immediately drawn into the flowing layout that connects the living room, family room, formal dining, and an updated kitchen complete with a center island and a walkout to the deck, a large mud room from garage for optimal convenience. The south side of house has cathedral style windows, a sky light, with its southern exposure, allowing the home to be light filled on desire. From the kitchen enjoy the seamless transition to your private outdoor retreat, backing onto treed parkland for peace and privacy. This property combines space, style, and location sitting on a corner spot intersecting on two side streets, in a quiet neighborhood. Within walking distance, you'll find schools, shopping, restaurants, scenic trails, and parks. Plus, with quick access to Highway 400, Highway 27, and the Allandale GO Station, commuting and travel couldn't be easier. A true blend of family living and lifestyle convenience. (id:60365)
11 Bern Street E
Markham, Ontario
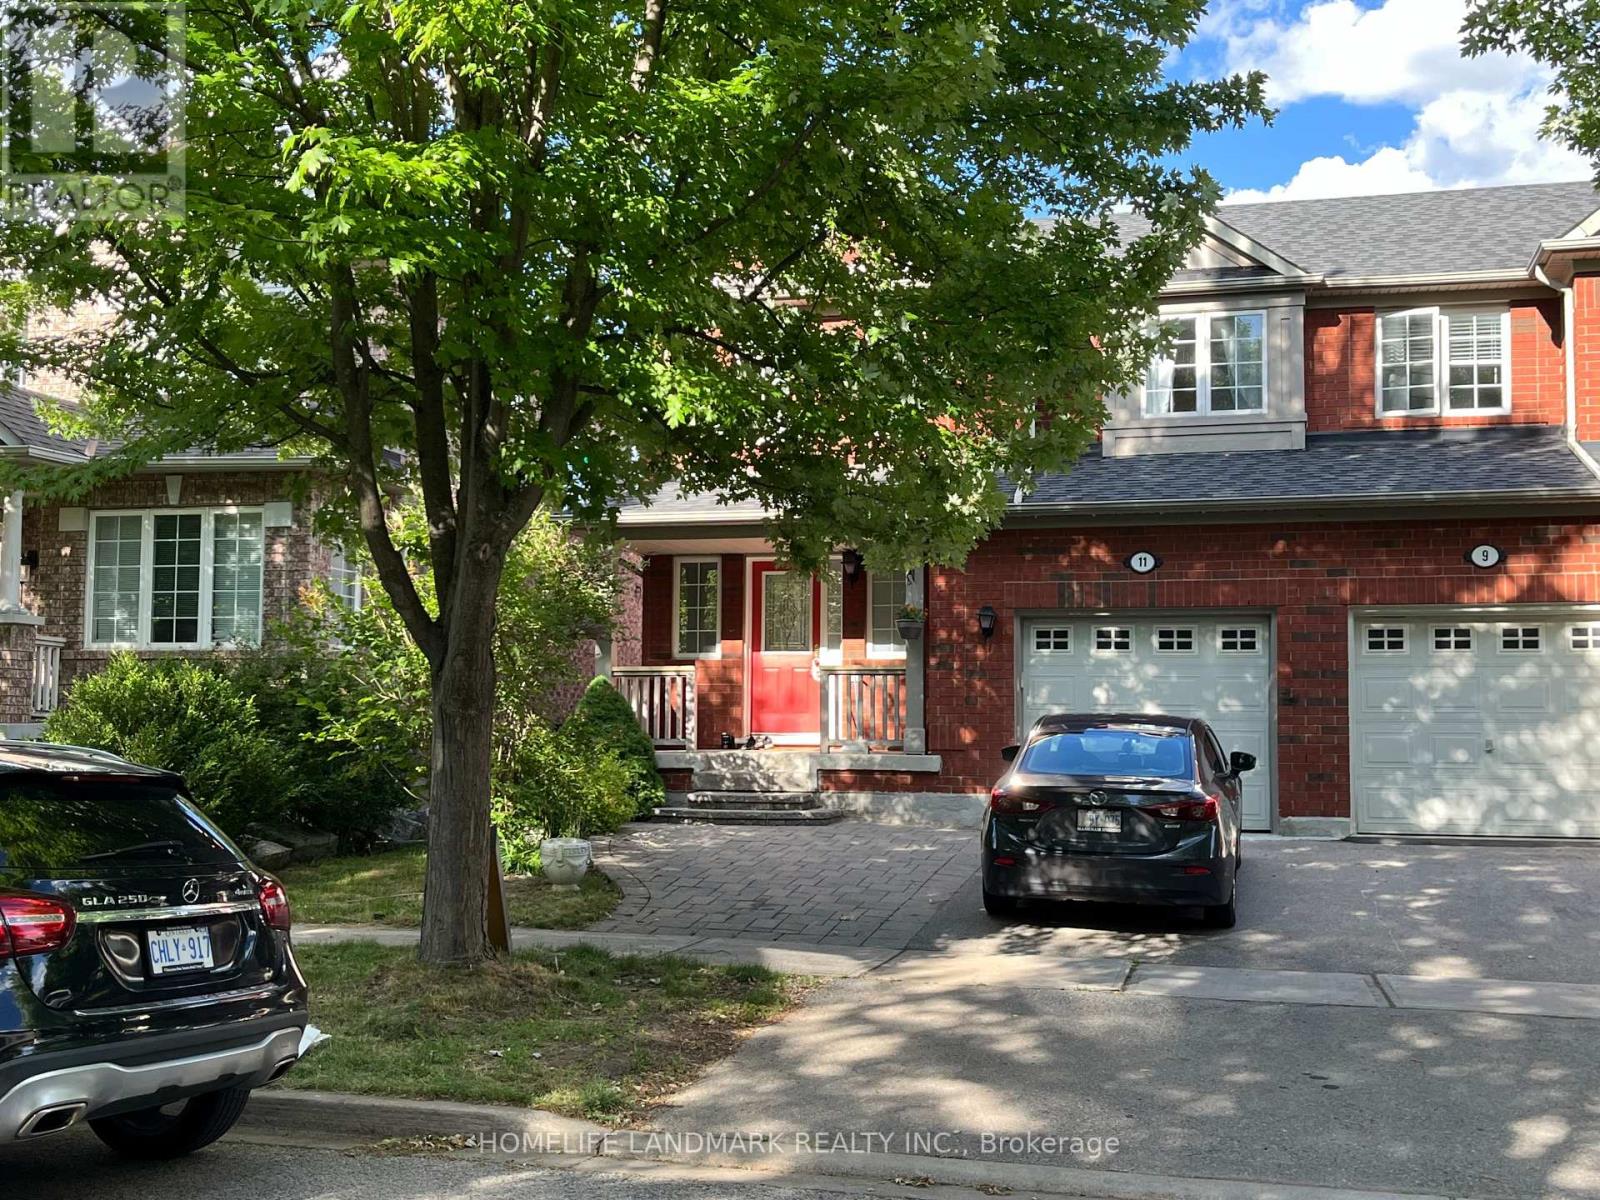
Quality Home by Mattamy in Wismer, Open concept design with direct access to garage, Living combine Dining with gas fireplace, Eat-in Kitchen, Maple hardwood at Main floor, Newer Vinyl floor through out the second floor and the finished basement, Pot Lights in finished basement, short walk to wismer public school and Bur oak high school, steps to park (id:60365)

© 2026 Proptech Realty Inc., Brokerage.