
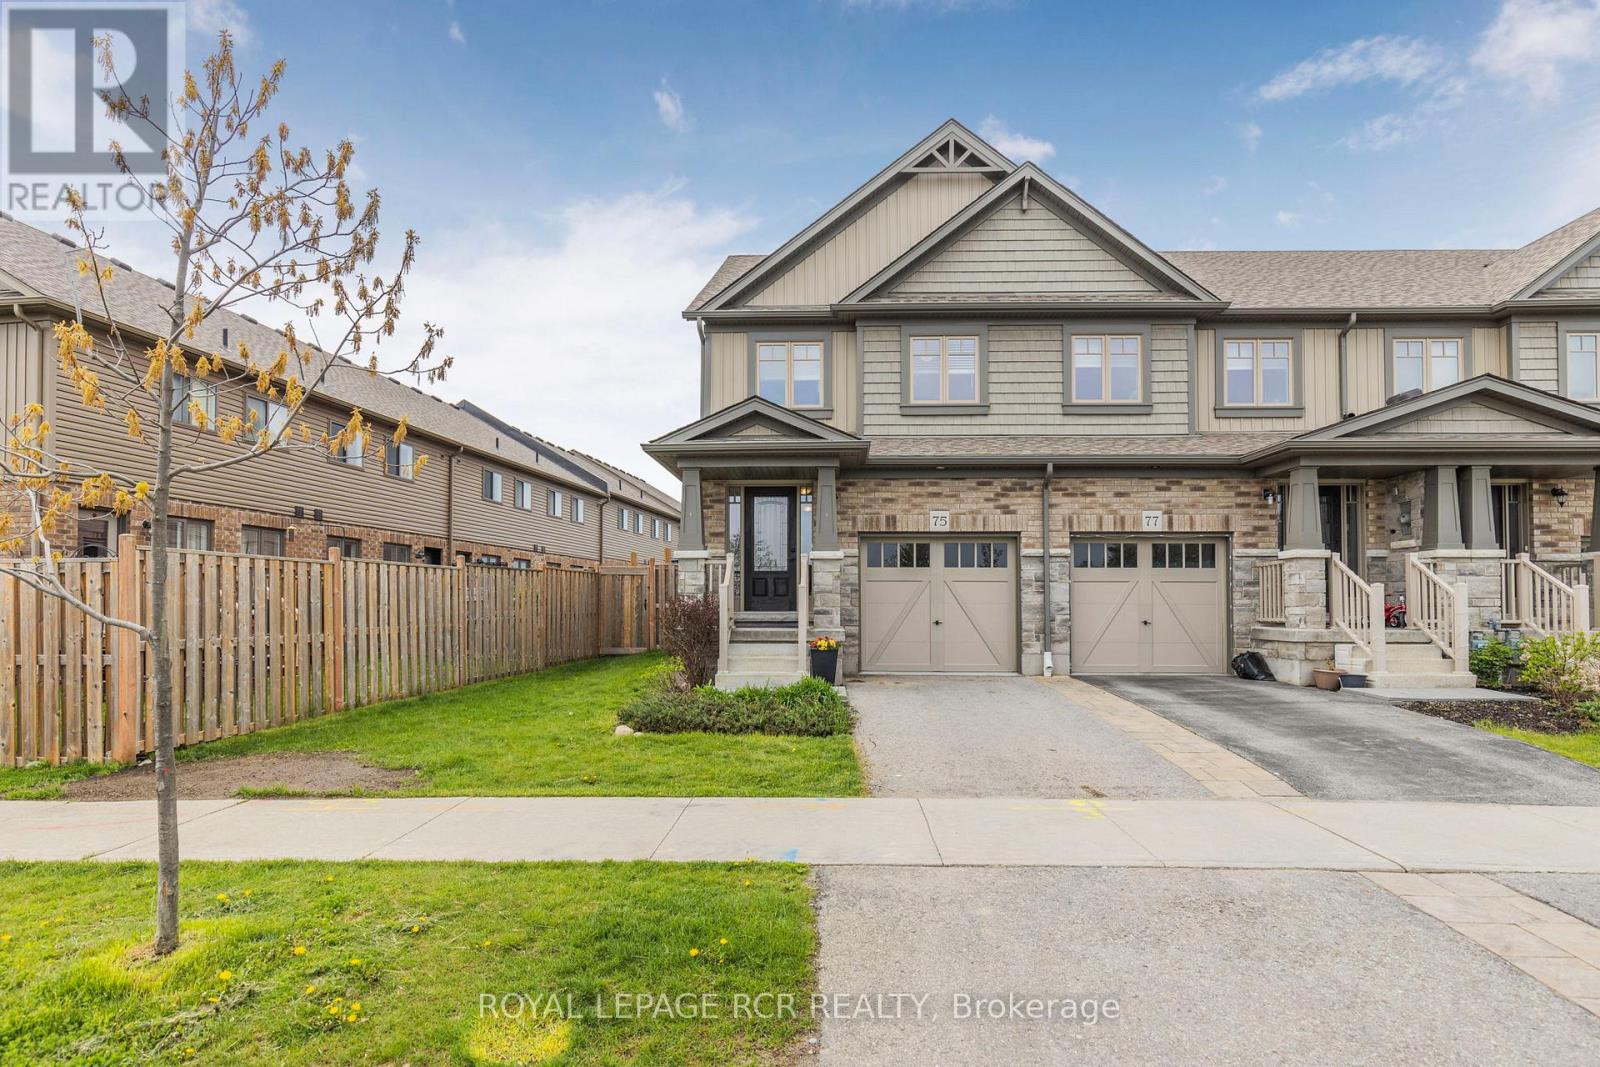
75 Winterton Court
Orangeville, Ontario
Offered for the first time! Perfectly located end unit freehold townhome with front ravine views with no neighbours directly behind and a fully fenced backyard that features direct access from the front yard and home. Step inside through the front door or through garage access to be greeted with a bright beautifully maintained home. The open concept main floor with lot of windows, large family sized kitchen with breakfast bar and separate dining and living area which also features a walk out directly to your backyard space. Upstairs you will find three large bedrooms, the primary with a walk-in closet and ensuite. The 2nd and 3rd bedrooms share a 4pc bathroom. This floor also has an extra-large linen closet for all your storage needs. The lower level is unfinished just waiting your creativity. All this nestled in one of the most sought-after communities in Orangeville boasting an excellent school district, walking distance to all your shopping needs, banks, restaurants, parks and Alder Recreation Centre. The By-Pass to Hwy 10 is seconds away making for an easy commute. Stove 2026, Washing Machine 2026 (id:60365)
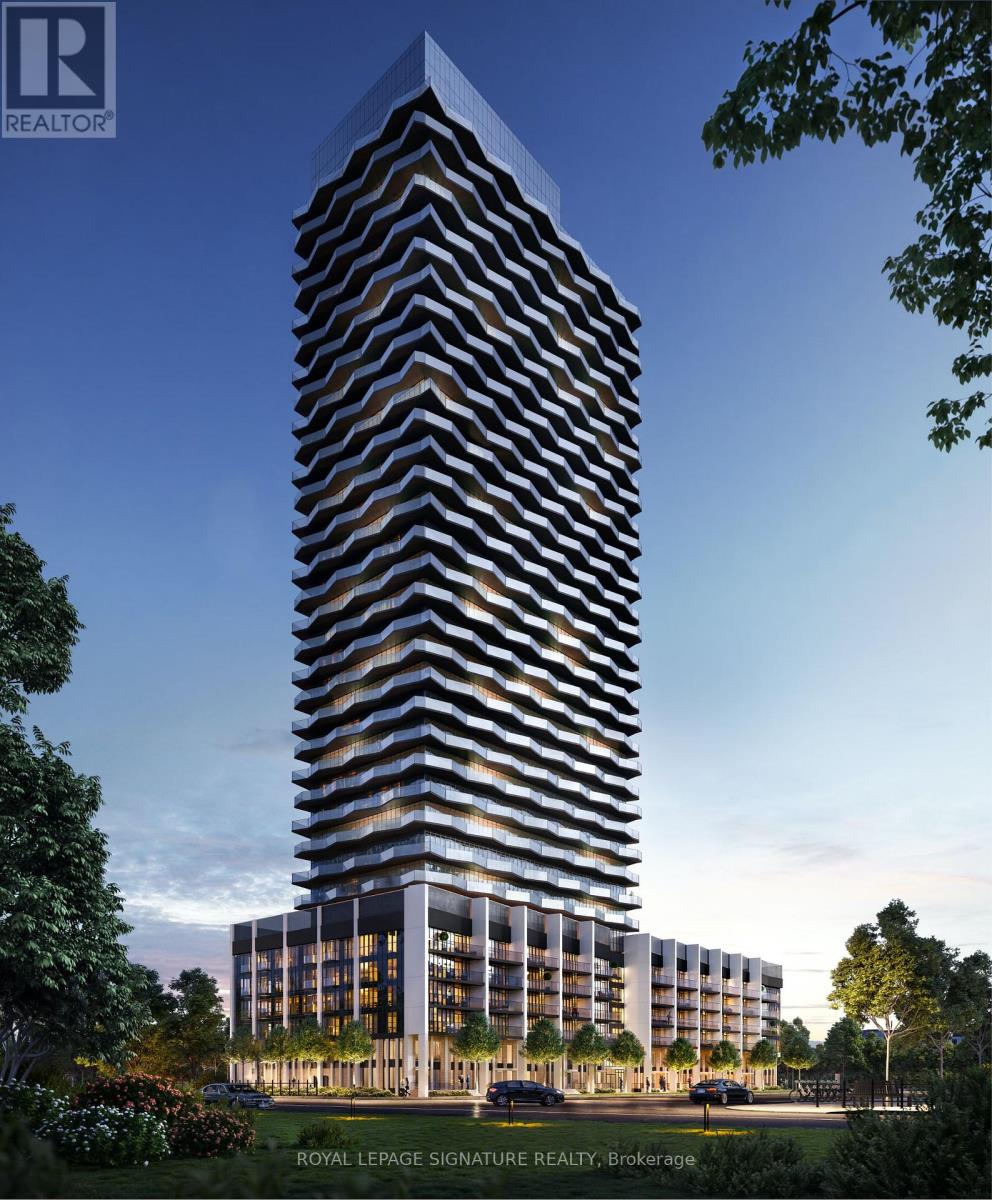
2309 - 36 Zorra Street
Toronto, Ontario
Welcome to luxury living! This spacious 810 sq ft 2 Bedroom + Den suite, plus an impressive 310 sq ft wraparound balcony, offers breathtaking unobstructed 360 views, soaring 9 ft ceilings, and premium upgrades throughout. Featuring 2 full bathrooms, a custom TV cabinet, parking, and locker included, this unit is designed for both comfort and style. Conveniently located steps to TTC and close to Islington Subway Station, Costco, Sherway Gardens, IKEA, Cineplex, parks, restaurants, schools, the Gardiner Expressway, Lakeshore, and Lake Ontario. Enjoy exceptional building amenities including an outdoor pool, gym, dry sauna, party room/co-working space, guest suites, kids room, dog run, BBQ area, and 24-hour concierge. Move in today and enjoy living in a vibrant community! (id:60365)
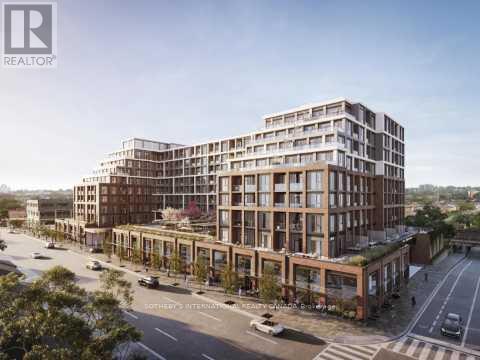
834 - 858 Dupont Street
Toronto, Ontario
Discover elevated west-end living at Suite 834 of The Dupont, a boutique Tridel signature rising at the dynamic intersection of Dupont & Ossington. This is a standout assignment opportunity - a thoughtfully crafted **2-Bedroom + Den, 2-Bathroom residence offering 815 sq. ft. of light-filled interior space (Model 2Q+D), a private balcony, plus the everyday luxuries of owned parking and a locker. Inside, eighth-floor views pour through expansive floor-to-ceiling glass, illuminating an airy open-concept great room that effortlessly hosts both quiet evenings and lively dinner parties. The chef-inspired kitchen pairs integrated European appliances with sleek cabinetry and stone surfaces. Retreat to a serene principal suite complete with spa-style ensuite and walk-in wardrobe, while the second bedroom welcomes family, guests, or a creative studio. A separate den flexes beautifully as a private home office, reading nook, or nursery. Beyond your door,16,000+ sq. ft. of resort-caliber amenities await: a sky-high pool deck and sun terrace, fully equipped wellness club, yoga sanctuary, dry sauna, collaborative work lounges, an entertainment salon with chef's kitchen, children's discovery room, alfresco dining cabanas, and ember-lit firepit gardens - all delivered with Tridel's celebrated 85-year legacy of design excellence. Outside, a true urban village unfolds. Stroll to historic Casa Loma, the artisan stalls of Wychwood Barns, the boutiques of the Annex, Geary Avenue's craft brewery row, and the buzzing café-and-dining scene of Ossington and Dovercourt. Subway, streetcar, Christie Pits, and High Park are all within easy reach.Interim Occupancy: June 23 2026. Buyer to assume Vendor's APS with Tridel; Builder consent, assignment fee, HST, deposits, and adjustments apply per APS. Property taxes have not yet been assessed by MPAC (new construction). Buyers need to verify measurements. (id:60365)
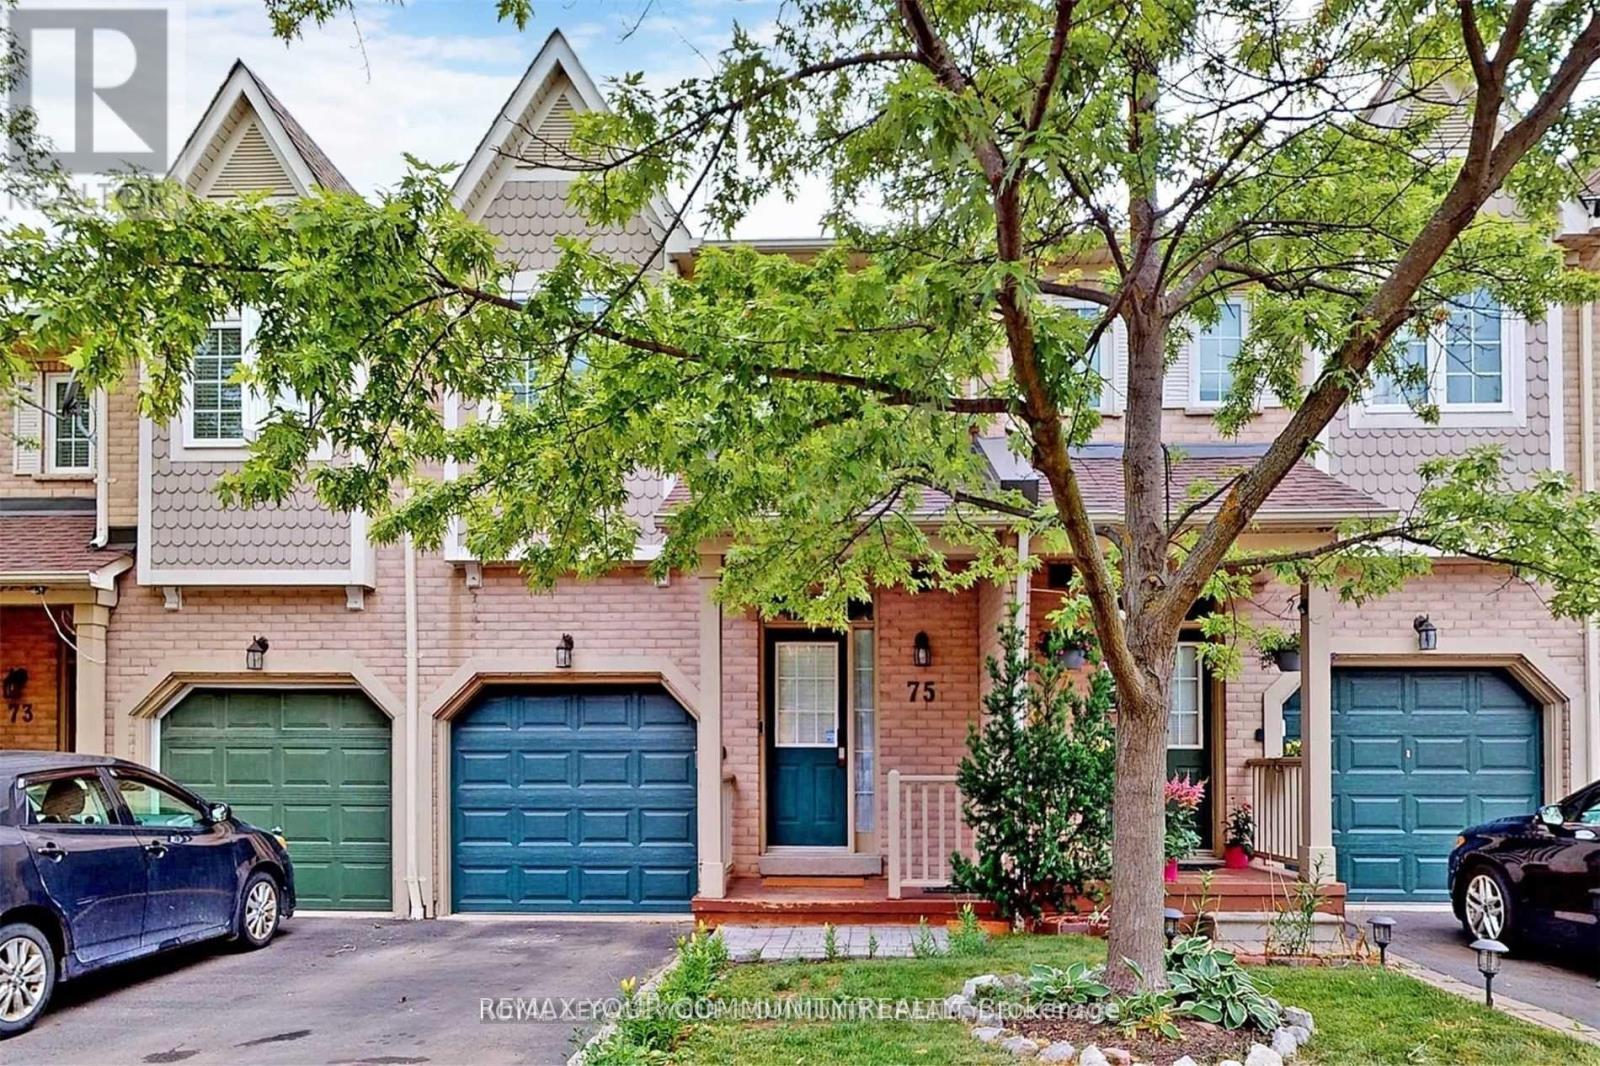
75 - 7190 Atwood Lane
Mississauga, Ontario
WELCOME TO THIS IMMACULATE FAMILY HOME FEATURING OPEN SPACE LAYOUT W/GREAT SIZE LIVING/DININ GROOM, SPACIOUS EAT-IN KITCHEN WITH W/O TO DECK, MODERN TALL KITCHEN CABINETS, GRANITE COUNTERTOP, HEATED KITCHEN FLOORS, NEWER AC, NEWER ROOF. PRIMARY BEDROOM WITH EN-SUITE BATH AND CLOSET, GREAT SIZE ROOMS, NEW AND MODERN BATHROOM.PROFESSIONALLY FINISHED BASEMENT FOR ENTERTAINMENT WITH B/I FIREPLACE AND LAMINATE FLOORING. AMAZING LOCATION, BACK TO PARK,MINUTES TO GREAT SCHOOLS, HEARTLAND TOWN SHOPPING CENTRE, HWY'S 401, 407 AND 410. (id:60365)
1969 Telford Line
Severn, Ontario
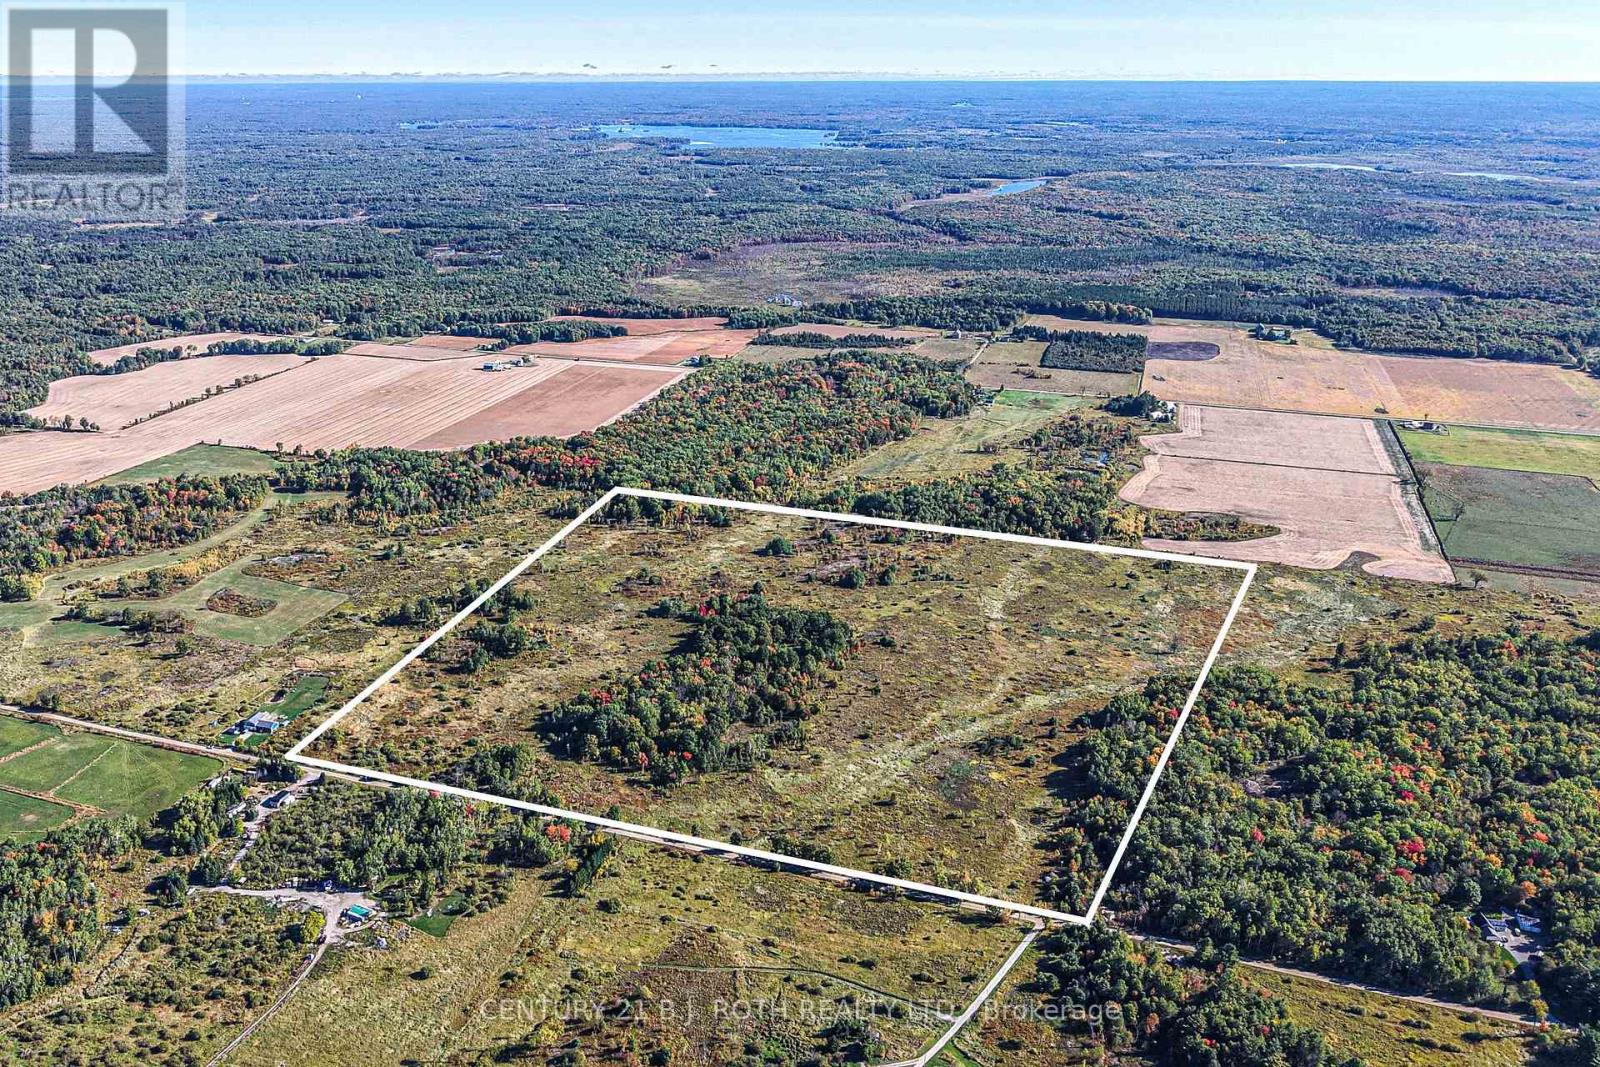
DISCOVER 105 ACRES OF PEACEFUL COUNTRYSIDE, OFFERING THE PERFECT BALANCE OF OPEN SPACE AND NATURAL BEAUTY. THIS EXPANSIVE PARCEL IS PARTIALLY TREED, PROVIDING BOTH PRIVACY AND CLEARINGS,IDEAL FOR BUILDING, RECREATION OR FARMING. ZONED AGRICULTURAL RURAL, THE PROPERTY OFFERS ENDLESS OPPORTUNITIES, WHETHER YOU ENVISION A HOMESTEAD, HOBBY FARM, EQUESTRIAN FARM, OR SIMPLY A SERENE RETREAT AWAY FROM THE CITY. SURROUNDED B Y NATURE AND SET IN A QUIET, THIS ACREAGE DELIVERS THE TRANQUILITY OF RURAL LIVING WITH THE FLEXIBILITY TO CREATE A LIFESTYLE YOU'VE BEEN DREAMING OF! (id:60365)
Basement - 16-103 Foxchase Avenue
Vaughan, Ontario
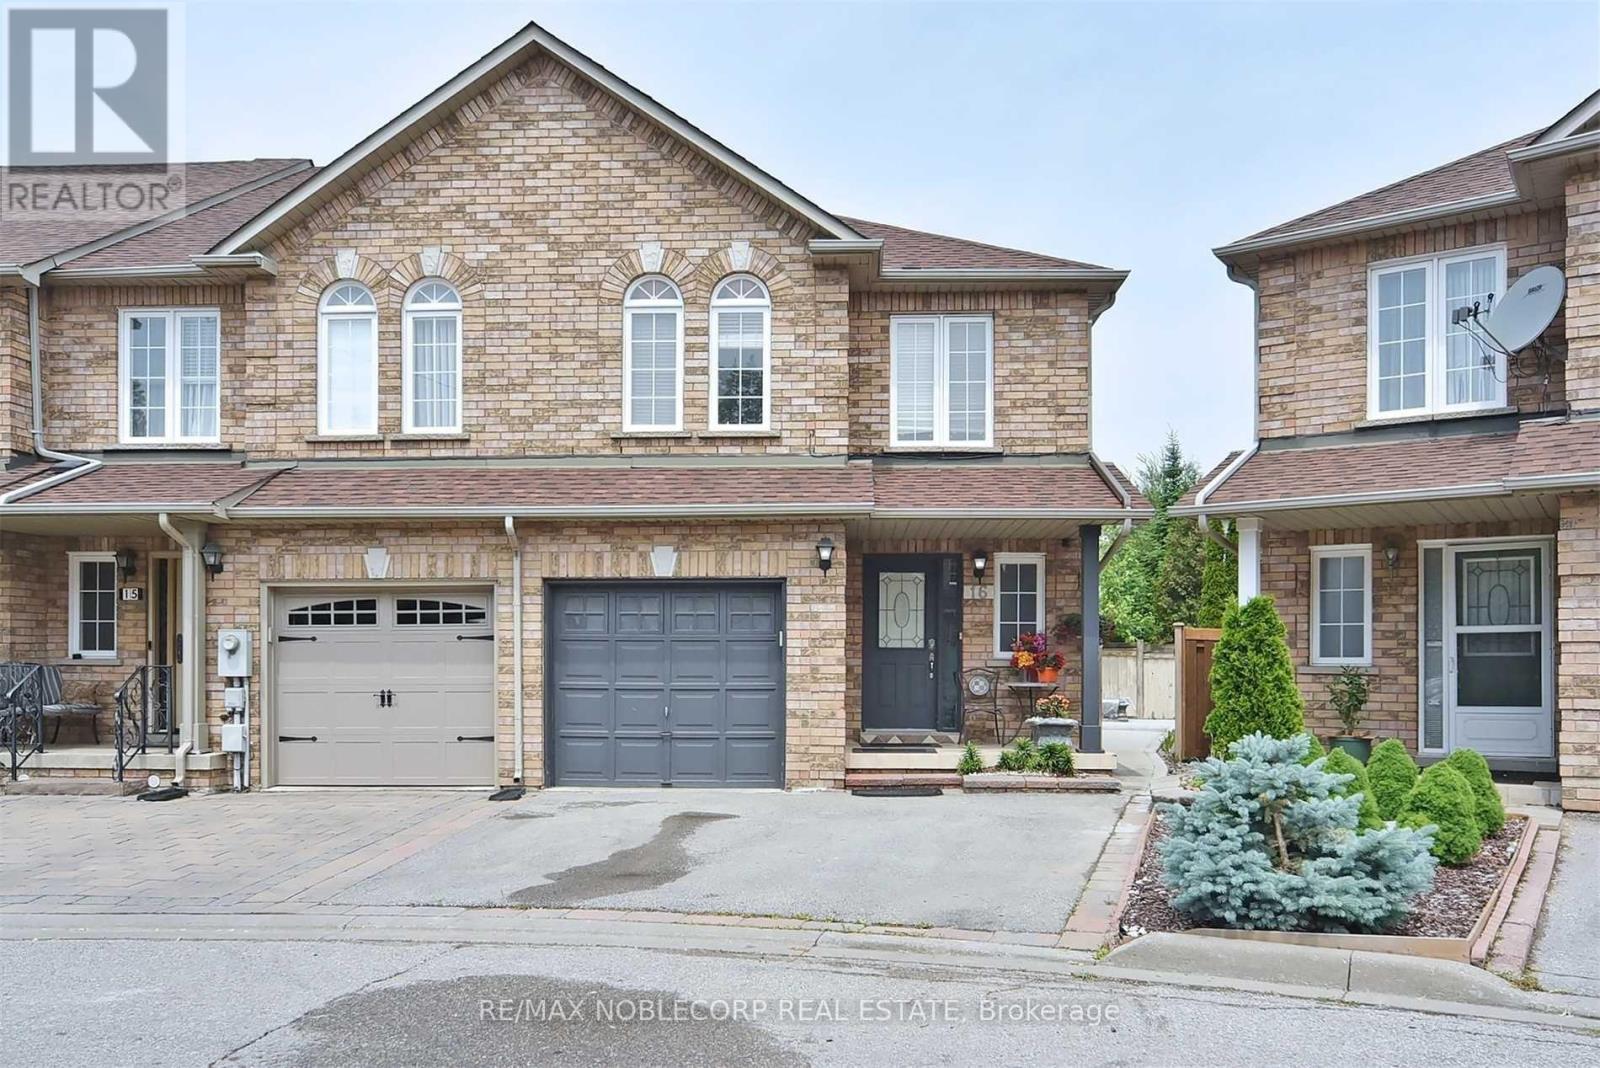
Now Available Basement Apartment For Lease. Welcome To The Warm Family Community Of Blue Willow. This Is An Open Concept Studio And 1 Bathroom Basement In The Heart Of Downtown Vaughan. Steps From Major Amenities, Grocery Stores, Banks, Retail Shopping, Restaurants, Local Parks, Community Centers And Much More. Minutes From The New Vaughan Metropolitan Centre With Subway Access Into The City And Surrounding Areas Via Bus Routes. A Short Drive To Major 400 Series Highways. Use Of All Existing Appliances: Fridge, Stove, Dishwasher, Washer, Dryer. Very Well Maintained. Backyard Use Is Not Permitted. No Smoking & No Pets. (id:60365)
20 Chatterton Boulevard
Toronto, Ontario
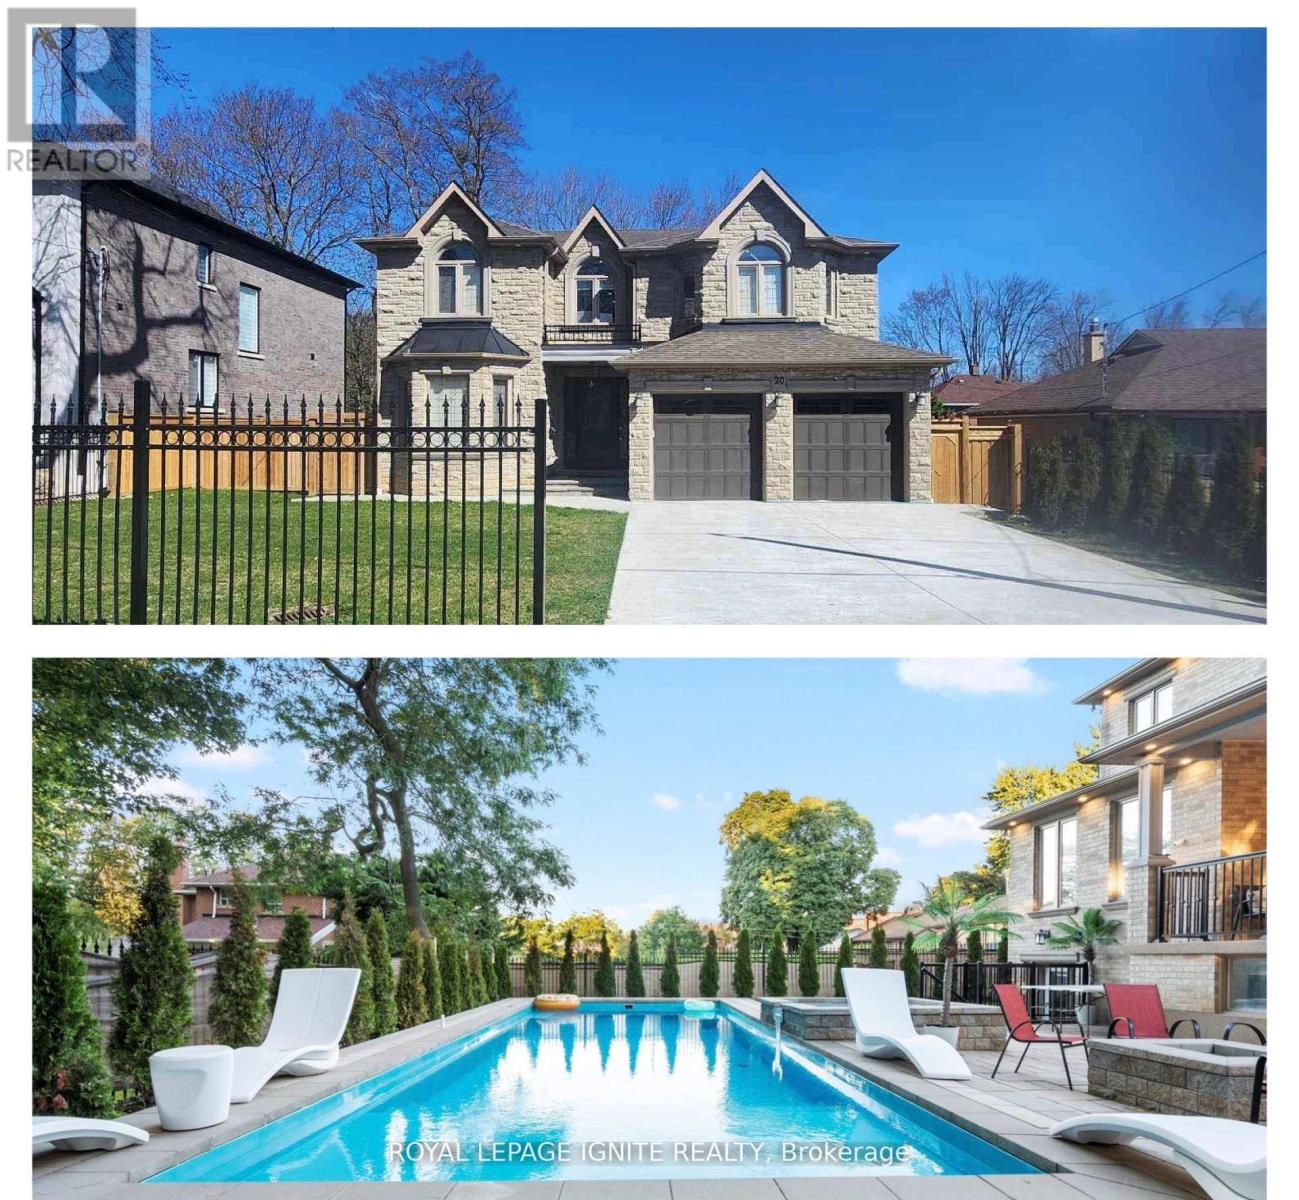
Discover The Epitome of Luxury Living In The Prestigious Scarborough Village, Offering Backyard Oasis w/Inground Saltwater Swimming Pool with Spash pad, Spillover Spa and Fire Pit. This Custom-Built Masterpiece Is A Sanctuary Of Sophistication Boasting 5 Bedrooms + 5 Bathrooms. The Grand Open Concept Main Floor Welcomes Abundance Of Natural Light Leading You To A Chefs Inspired Dream Kitchen Adorned With A Stunning Stone Backsplash And Top Of The Line Appliances Complete With a Grand Island. Gourmet Kitchen, Breakfast Area & Large Family Rm Overlooking The Swimming Pool, Hot Tub & Fireplace For Your Entertainment. This Beauty Features Waffle Ceilings, Crown Mouldings & 4 Accent Feature Walls w/Fireplaces. A Luxurious Lower Level With 2 Separate Areas, 1 Open Area To Keep and 1 To Rent w/a Rough-In ready for Kitchen. Whether You're Entertaining Guests Or Enjoying A Quiet Evening, This Home Offers The Perfect Blend Of Elegance And Relaxation. Don't Miss The Opportunity To Call This Dream Home Yours - A Haven Where Every Detail Has Been Carefully Curated For Luxurious Living. No Homes In Back. Premium Lot W/Huge Frontage, Yard & Driveway. Next Door Home is 20Ft Away, Garage W/Epoxy Flooring. All Golden Crystal Chandeliers On Main & Second Fl. Second FL Laundry For Convenience. Pot Lights Thruout. Crown Mouldings Thruout. Move In & Enjoy! (id:60365)
Upper - 82 Ellington Drive
Toronto, Ontario
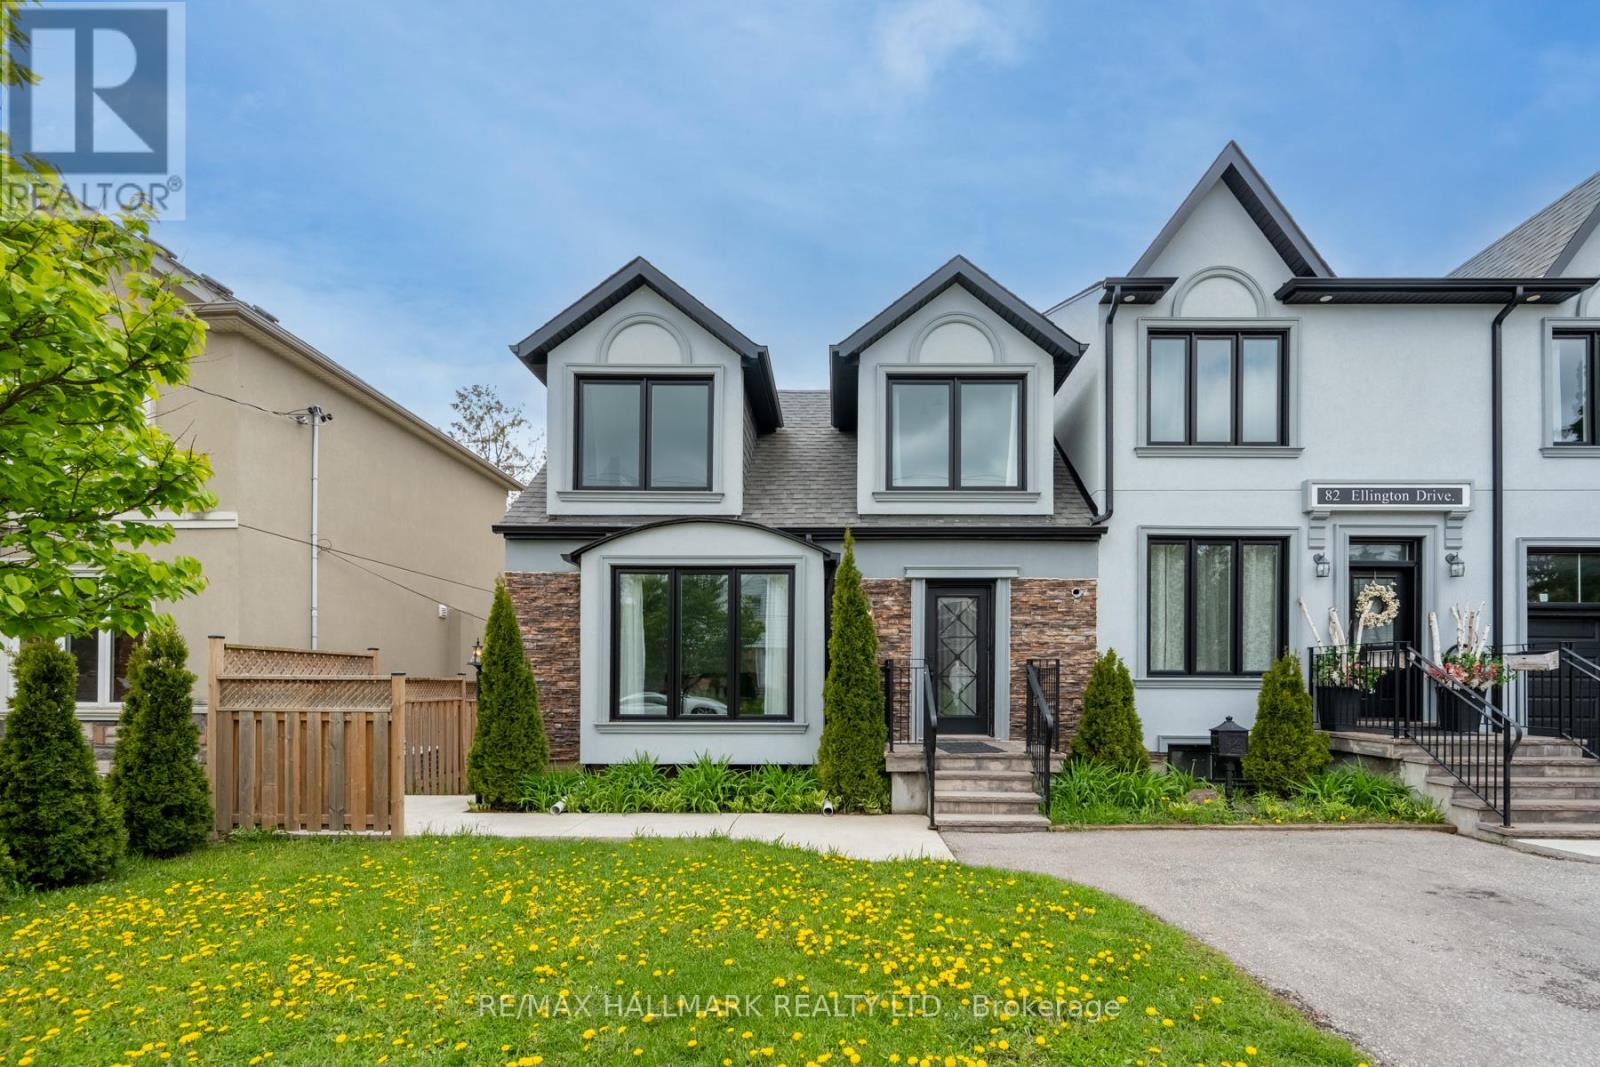
Welcome to 82 Ellington Dr Upper Unit! This impressive 3 bedroom plus den home offers 3 full washrooms, two 4 piece and one 3 piece, delivering the space and comfort your family deserves. The den is perfect as a home office or nursery. Enjoy a private entrance, bright and airy living spaces, and a prime Scarborough location just minutes to Warden Ave amenities, TTC, top rated schools, parks, and Hwy 401 and DVP. A truly rare lease opportunity at this size. (id:60365)
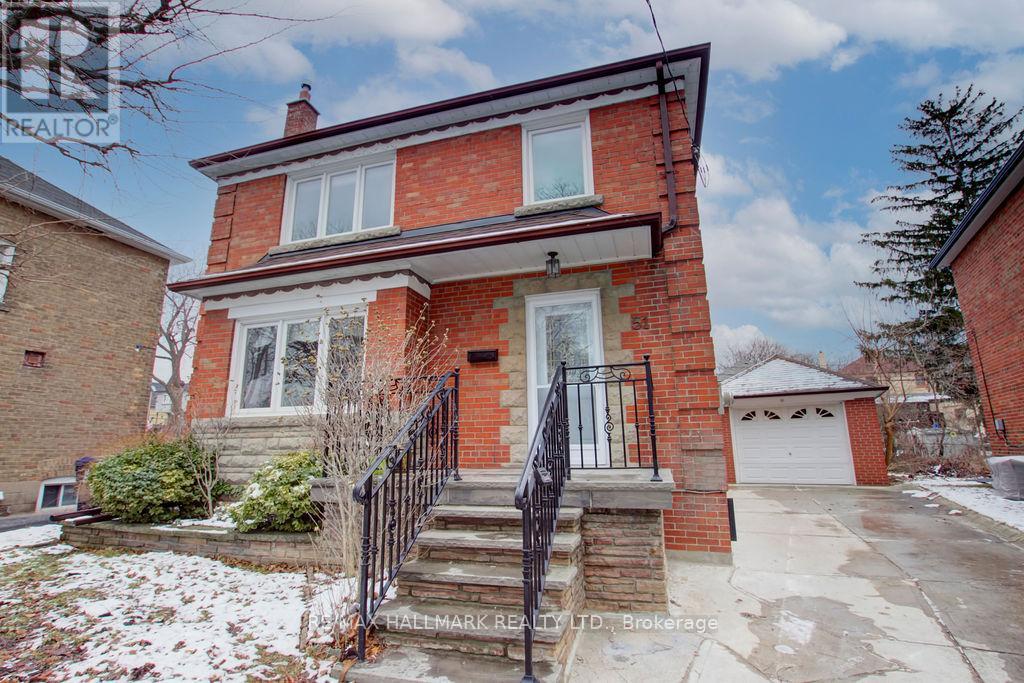
Bsmt - 51 Stamford Square S
Toronto, Ontario
Brand New Renovated Basement Apartment *** Spacious One Bedroom Unit *** Fantastic Neighbourhood *** Tenant to Pay 1/3 of the Utilities *** Separate Ensuite Laundry Washer/Dryer - Not Shared *** (id:60365)
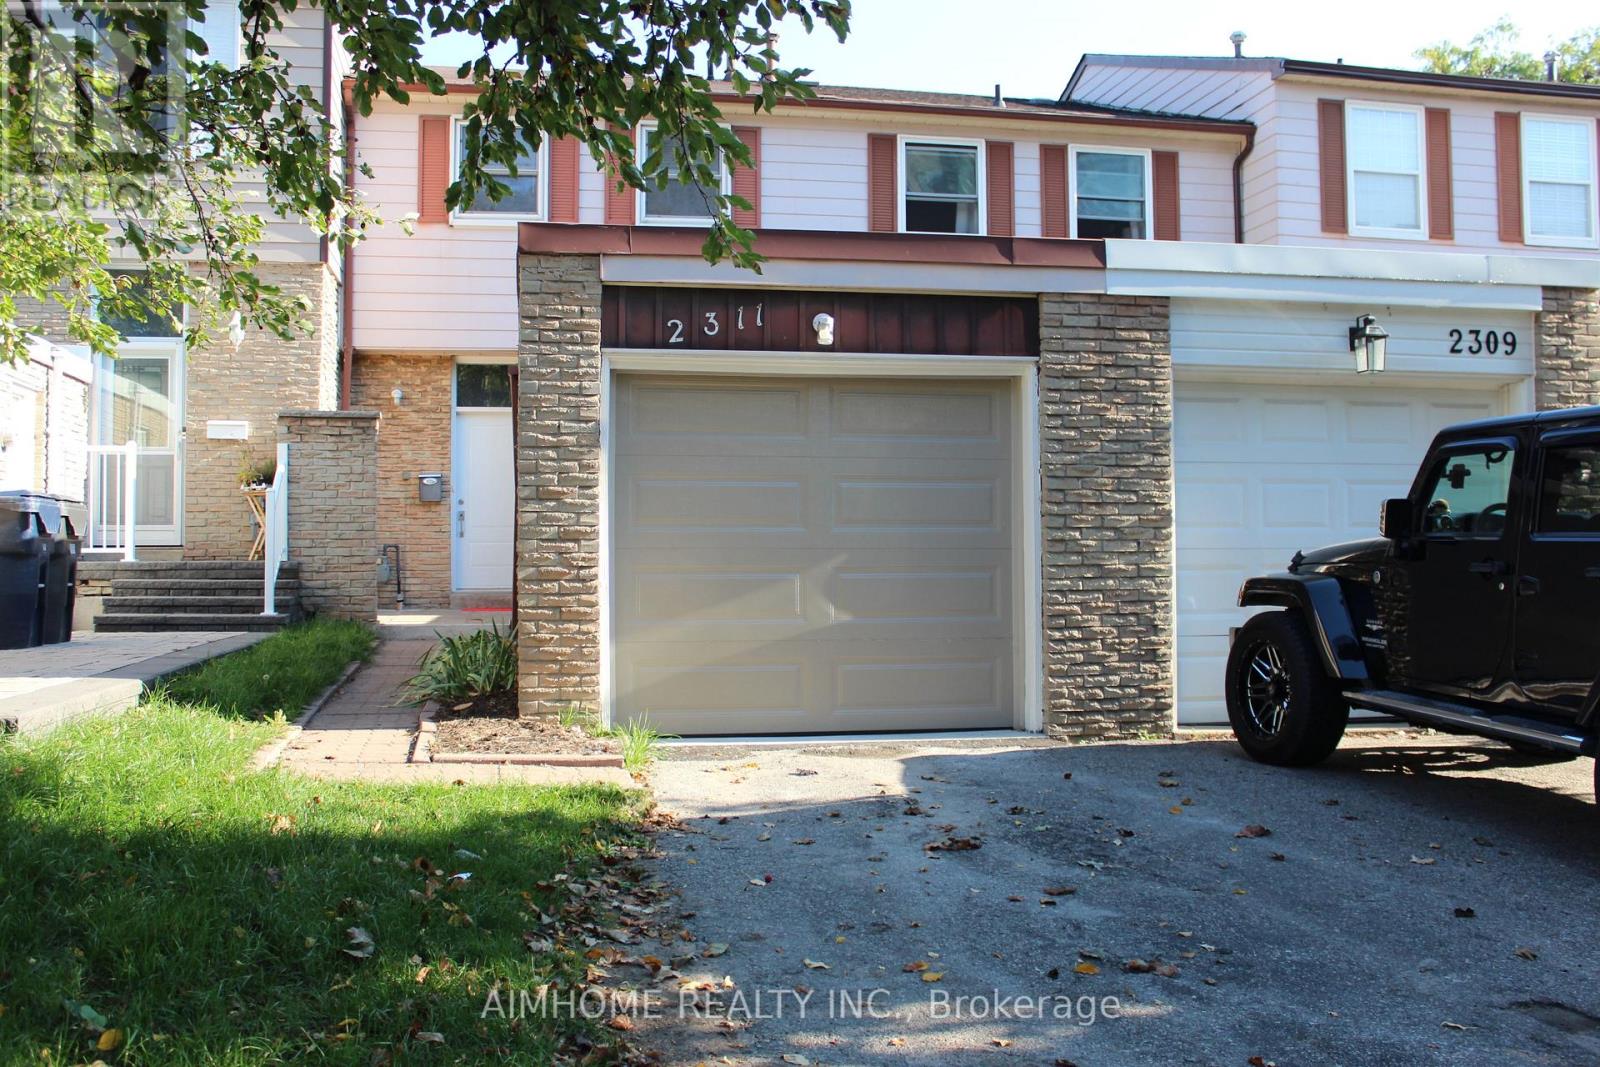
2311 Bridletowne Circle
Toronto, Ontario
Location,Location,Location. Rarely Offered Freehold 3 Bedroom Bright & Spacious Townhouse In High Demand L'Amoreaux Area. No Maintenance Fee. Lots of updated. Newly Updated Eat In Kitchen W/Stainless steel Appliances, Quartz Counter, Backsplash, Ceramic Floors & Hardwood Cabinets. Newly powder room & 4Pc En-suite Bathroom of Master bedroom. Bright Cozy Living Room With Large Window And New vinyl Flooring. Oak Staircase. New professionally renovated basement with Recreation room, Bedroom and study area. High ceiling & new Vinyl flooring in the basement. New Entrance door & Garage Door. New Electrical Panel. New basement window & New master bedroom windows. Fresh New Painting. Fenced Backyard Backs Onto Park With No Neighbours Behind. Wide Private Front Yard. Enjoy A Quiet Environment. Minutes To Major Highways 401/404. Steps To 24 Hours TTC. Near Bridlewood Mall, Schools, Hospital, Library, Restaurants, Super Markets, Plaza, Parks And More. (id:60365)
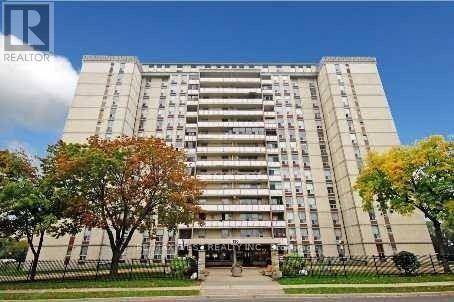
202 - 130 Neptune Drive
Toronto, Ontario
Experience refined, bungalow-style living in this stunning, fully renovated condo offering approximately 1,300 sq. ft. of thoughtfully designed space...... This rare 3-bedroom, 2-bathroom residence combines modern elegance with exceptional comfort.......Step inside to discover, a sleek contemporary kitchen with updated bathrooms, upgraded flooring, and elegant lighting throughout...... The functional layout is complemented by oversized bedrooms and the convenience of in-suite laundry...... Enjoy your private open balcony with breathtaking south and west-facing views, flooding the home with natural light throughout the day...... This unique property offers a rare sense of privacy and tranquility..... Residents benefit from premium building amenities, along with the added value of 1 parking space and 1 locker...... Ideally situated in a highly sought-after location, you're just minutes from shopping, transit, schools, and everyday essentials...... Plus, this pet-friendly building with no restrictions makes it perfect for animal lovers....... A rare opportunity to own a spacious, turn-key home that truly has it all. (id:60365)
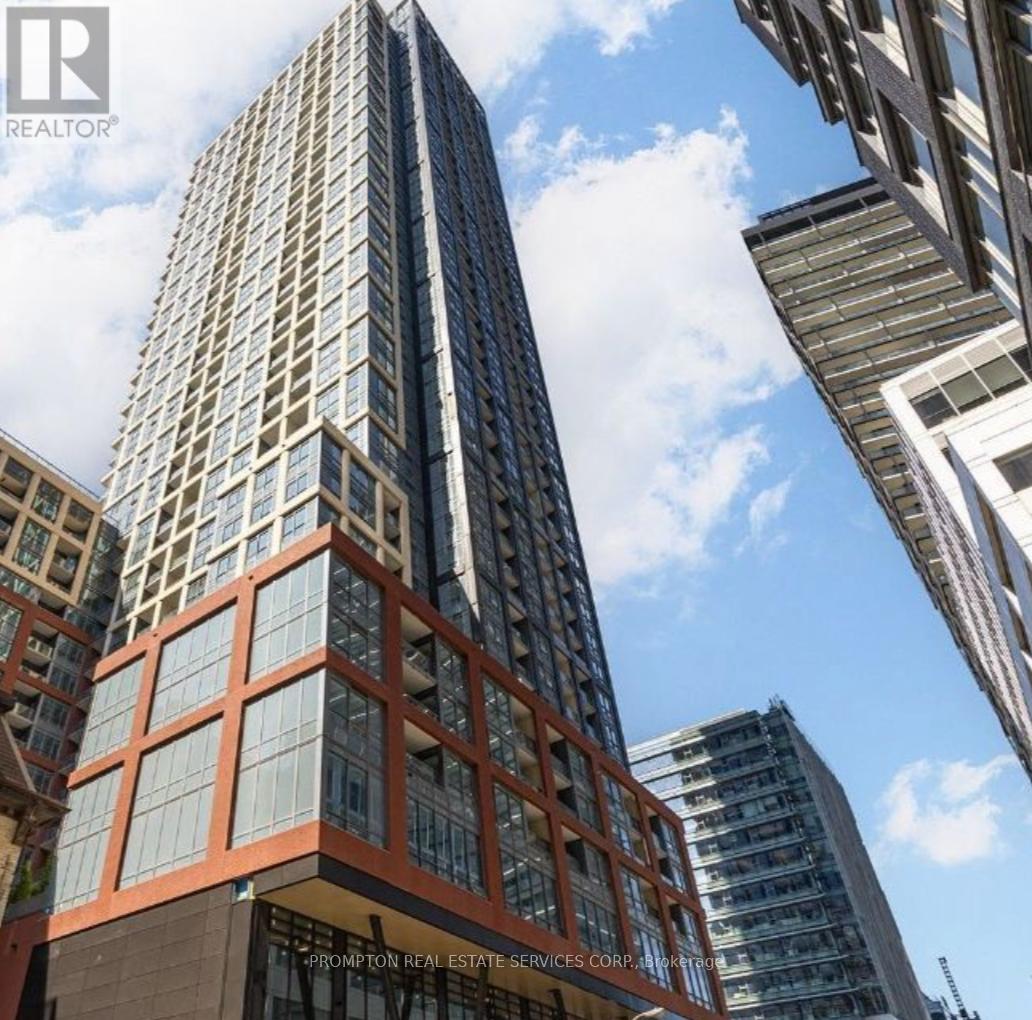
3202 - 108 Peter Street
Toronto, Ontario
Central Location * High Floor * 3 Bedroom 2 Bath Corner Unit * Floor to Ceiling Windows All Around * Bright & Spacious * Open Concept * Modern Integrated Appliances * 24 hr Concierge * Gym, Yoga Studio, Business Centre * Party room * Excellent 100/100 Walking Score * Walk To PATH Network, CN Tower * Rogers Centre * TTC * Subway * Shoppings * Banks * Bars * Restaurants & More (id:60365)

© 2026 Proptech Realty Inc., Brokerage.