
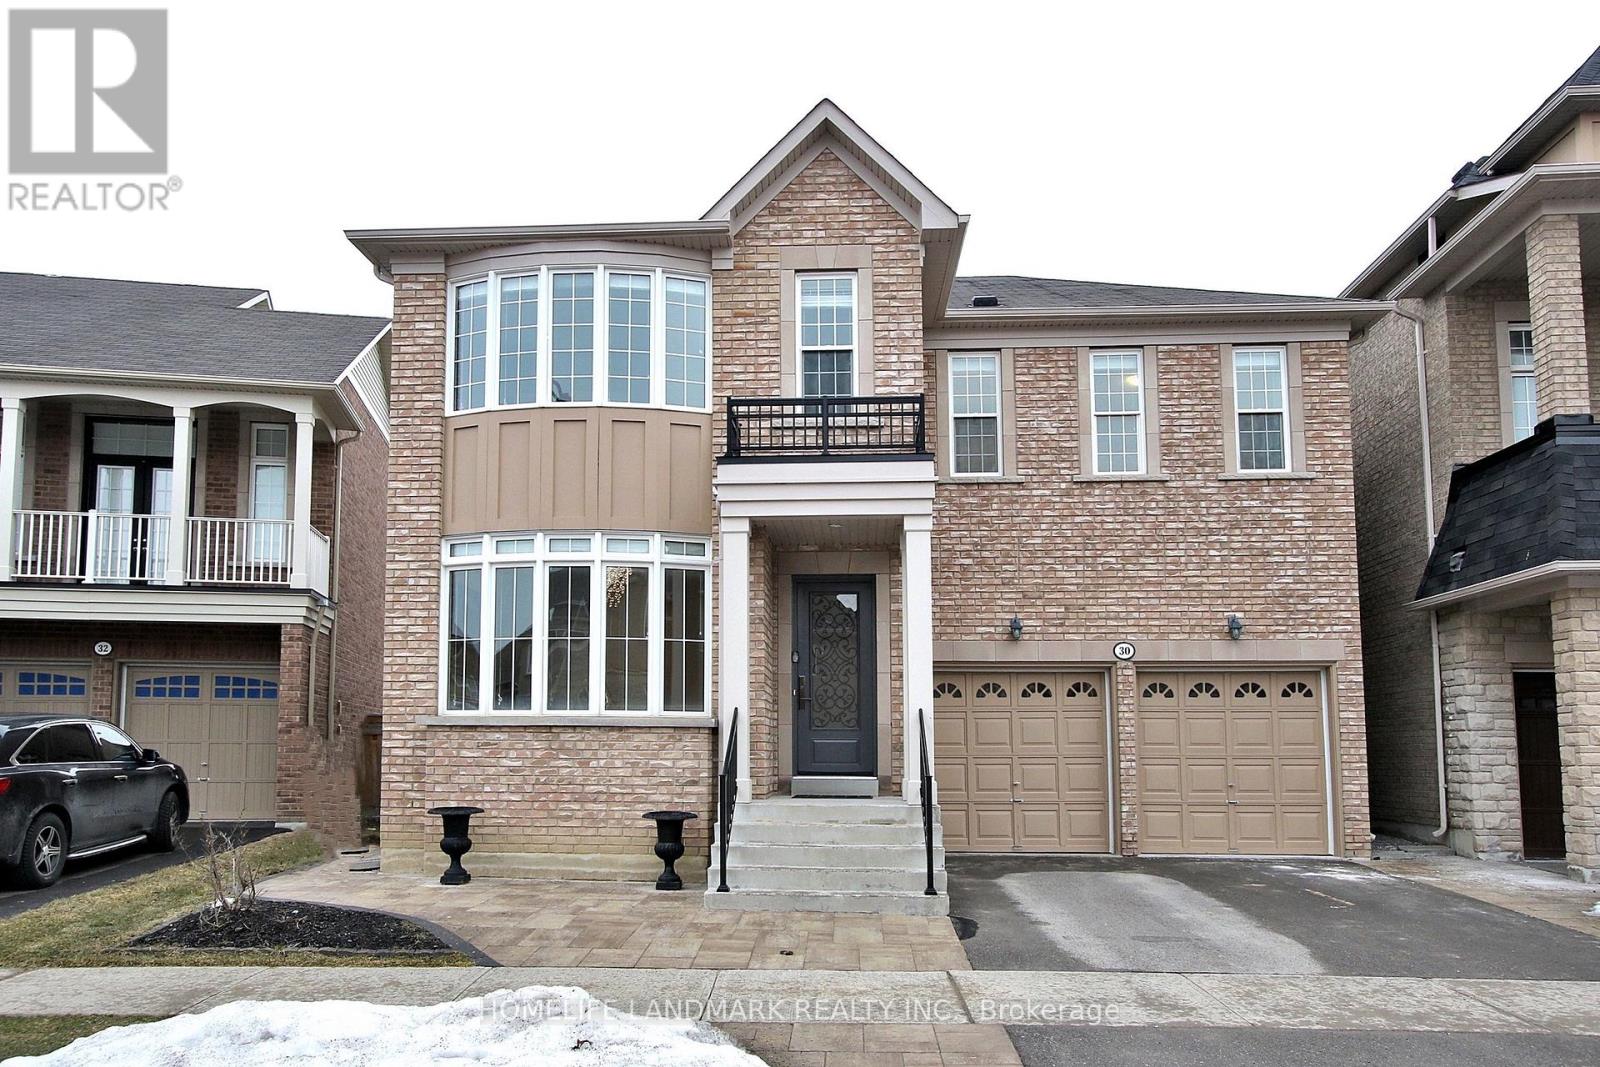
30 Valmont Avenue
Richmond Hill, Ontario
Exquisitely Appointed Executive Home Perfectly Situated On Quiet Street. 3300 Sf, 5+1 Bedrooms, 5 Baths. Tons of Upgrades Throughout. 10Ft Ceiling On Main & 9Ft On The 2nd Floor. Pro Finished Basement With A Lot Of Pot Lights & A Bedroom With 3Pc Ensuite. Custom Kitchen W/Ceiling Height Cabinets & Top Of The Line Appliances. Granit Countertop On All Surfaces. Hardwood Floor, Designer Lighting Fixtures, Sophisticated Wall Panel Throughout Entire House. Tall Crown Moulding/Baseboard/Trim. Upgraded 8' Doors With High End Handle. Top School Zoon, Steps To French Immersion Elementary School, Parks, Shopping And Public Transit. (id:60365)
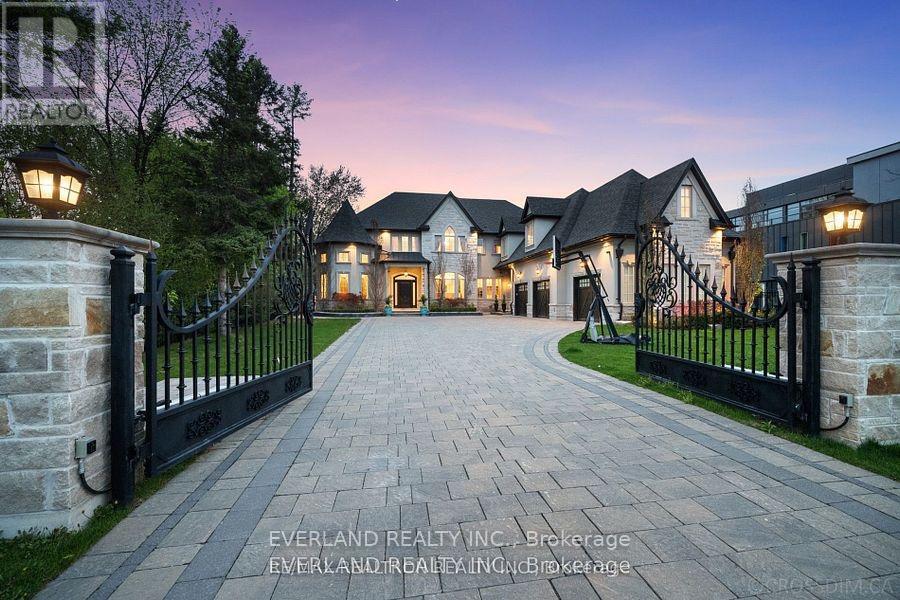
Bst - 232 Duncan Road
Richmond Hill, Ontario
Captivating Home Defined By Sophisticated Style & Magnificent Surroundings. Furnished Basement W/ Walk-Up To An Oasis, Heated Floor, 1 Bedroom, 1Bathroom, brand new Kitchen, brand new laundry . Close to all amenities. Tenants are welcome to use gym area and gym washroom but please clean after use .Tenants will pay 1/3 utilities (id:60365)
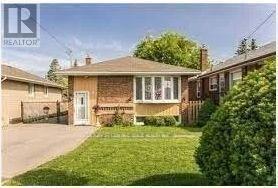
Main - 62 Lombardy Crescent
Toronto, Ontario
Beautiful main-floor 3-bedroom home available for lease in Kennedy Park. This bright and spacious unit features hardwood flooring throughout, large sun-filled windows, and a well-maintained interior that has been recently painted. Ideal for families, the home offers comfortable living space in a convenient location close to all amenities, including subway and LRT access. Landlord requirements include a completed rental application, a full credit report, references, and income verification. Non-smoking tenants only. (id:60365)
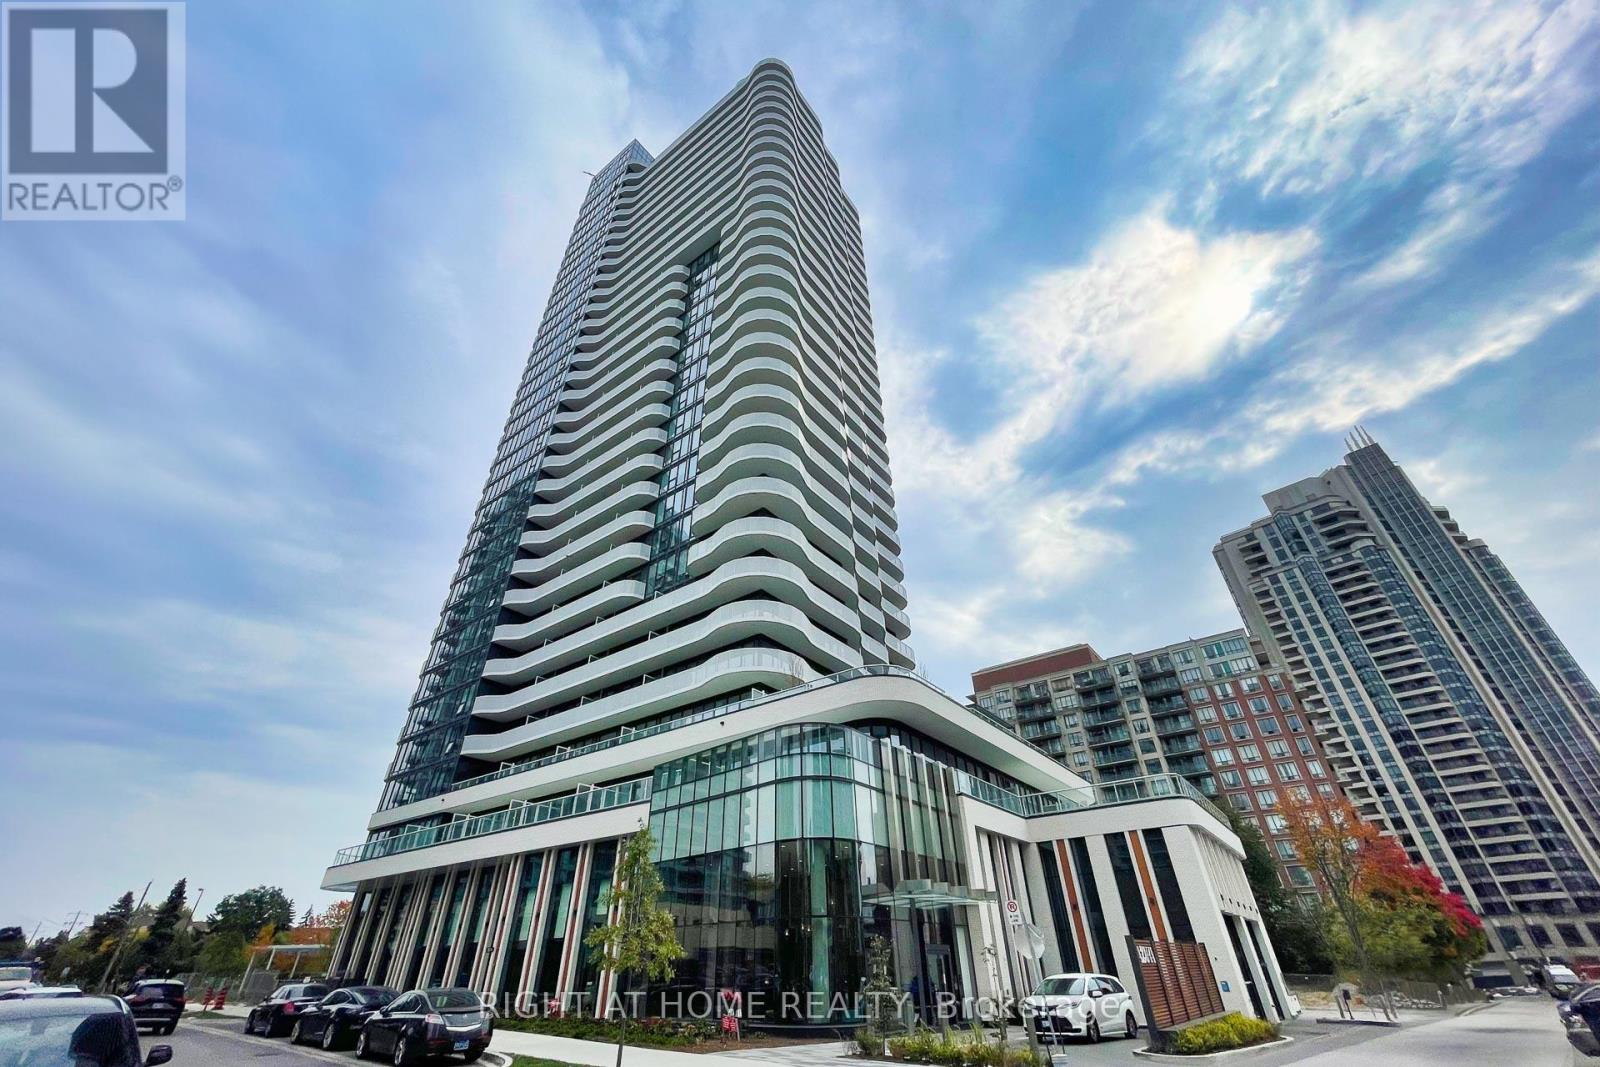
2503 - 15 Holmes Avenue
Toronto, Ontario
New Luxury Azura Condo. Open Concept Living. W/O To Balcony, Steps To Finch subway. Finishes Including Granite Counter. Den can be used as 2nd Bedroom. (id:60365)
1702 - 150 Fairview Mall Drive
Toronto, Ontario
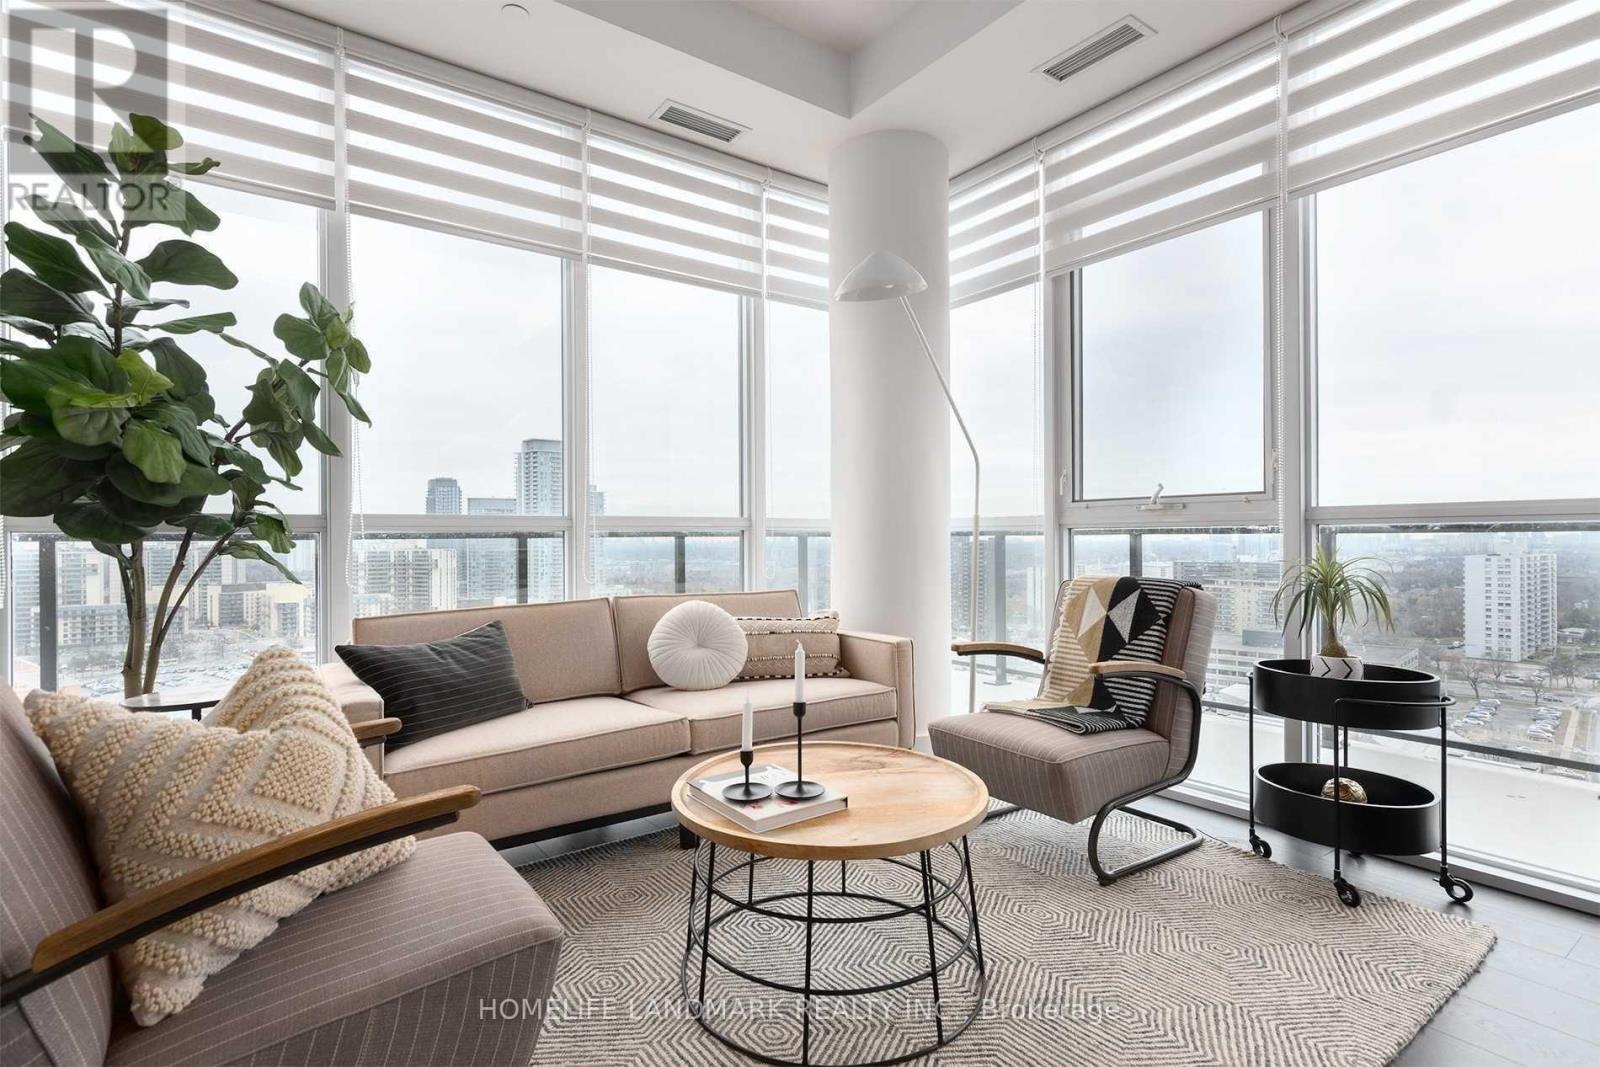
Discover one of the area's most desirable corner suites. This rare top-floor 2-bedroom, 2- bathroom southwest-facing residence is filled with natural sunlight throughout the day and showcases breathtaking panoramic south and west views with stunning sunsets. Offering an exceptional total of 1,065 sq. ft. of combined indoor and outdoor living space, the suite includes 794 sq. ft. of thoughtfully designed interior space and a remarkable 271 sq. ft. wraparound balcony perfect for entertaining or relaxing above the city. Designed for both comfort and functionality, the suite features a highly sought-after split- bedroom layout, two full bathrooms, soaring 10-foot ceilings, floor-to-ceiling windows, premium corner exposure, and an open, airy living experience rarely found in the area. Residents also enjoy access to exceptional high-end amenities that elevate everyday condo living. Perfectly positioned steps to Fairview Mall, TTC subway access, parks, library, schools, and everyday conveniences, with effortless connectivity to Highways 404, DVP, and 401 for convenient commuting across the city. The combination of top-floor privacy, expansive outdoor space, impressive ceiling height, modern finishes, luxury amenities, functional design, and unbeatable location makes this a truly standout property and a rare offering in the neighbourhood. (id:60365)
295 Pinnacle Street
Belleville, Ontario
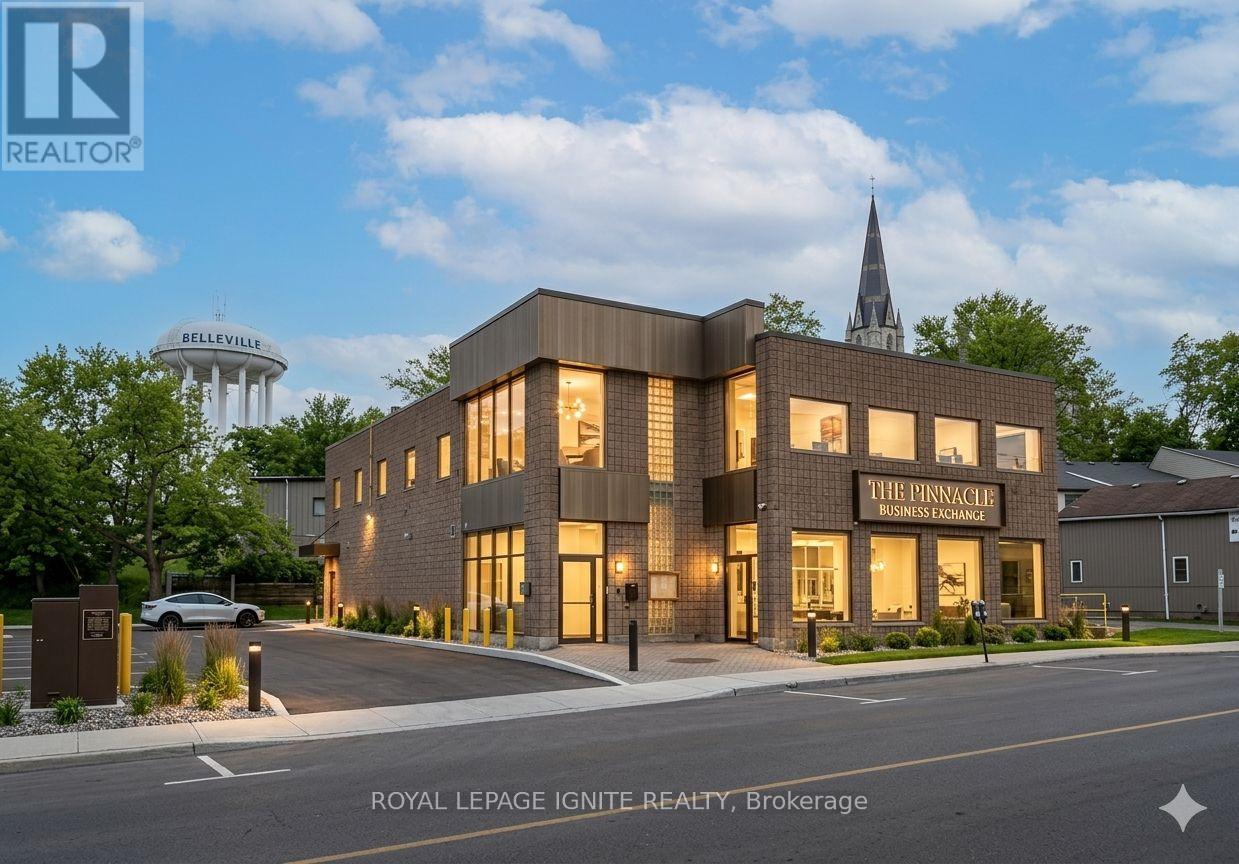
Highly Visible 8,245 SF Commercial Building on Hwy 62 / Pinnacle St. Divisible & Turnkey. Outstanding opportunity to lease a freestanding commercial building on Belleville's high-traffic Highway 62 corridor. With excellent frontage, strong drive-by exposure, and 14 dedicated on-site parking spaces, this property is positioned to drive walk-in traffic and brand visibility from day one. The space features a fully equipped commercial kitchen with a walk-in cooler and walk-in freezer, a loading dock, and a passenger/freight elevator servicing both floors, saving incoming tenants substantial build-out costs and time-to-open. The building's flexible MX (Mixed Use) zoning accommodates a wide spectrum of uses, including retail, restaurants, professional and medical offices, personal services, daycare, studios, fitness, financial services, places of worship, and community uses. Residential is also permitted above the ground floor, opening the door to live-work or mixed-tenant configurations. The landlord is willing to subdivide for the right tenant, making the building suitable for users from approximately 2,000 SF up to the full 8,245 SF (id:60365)
514 Monica Court
Shelburne, Ontario
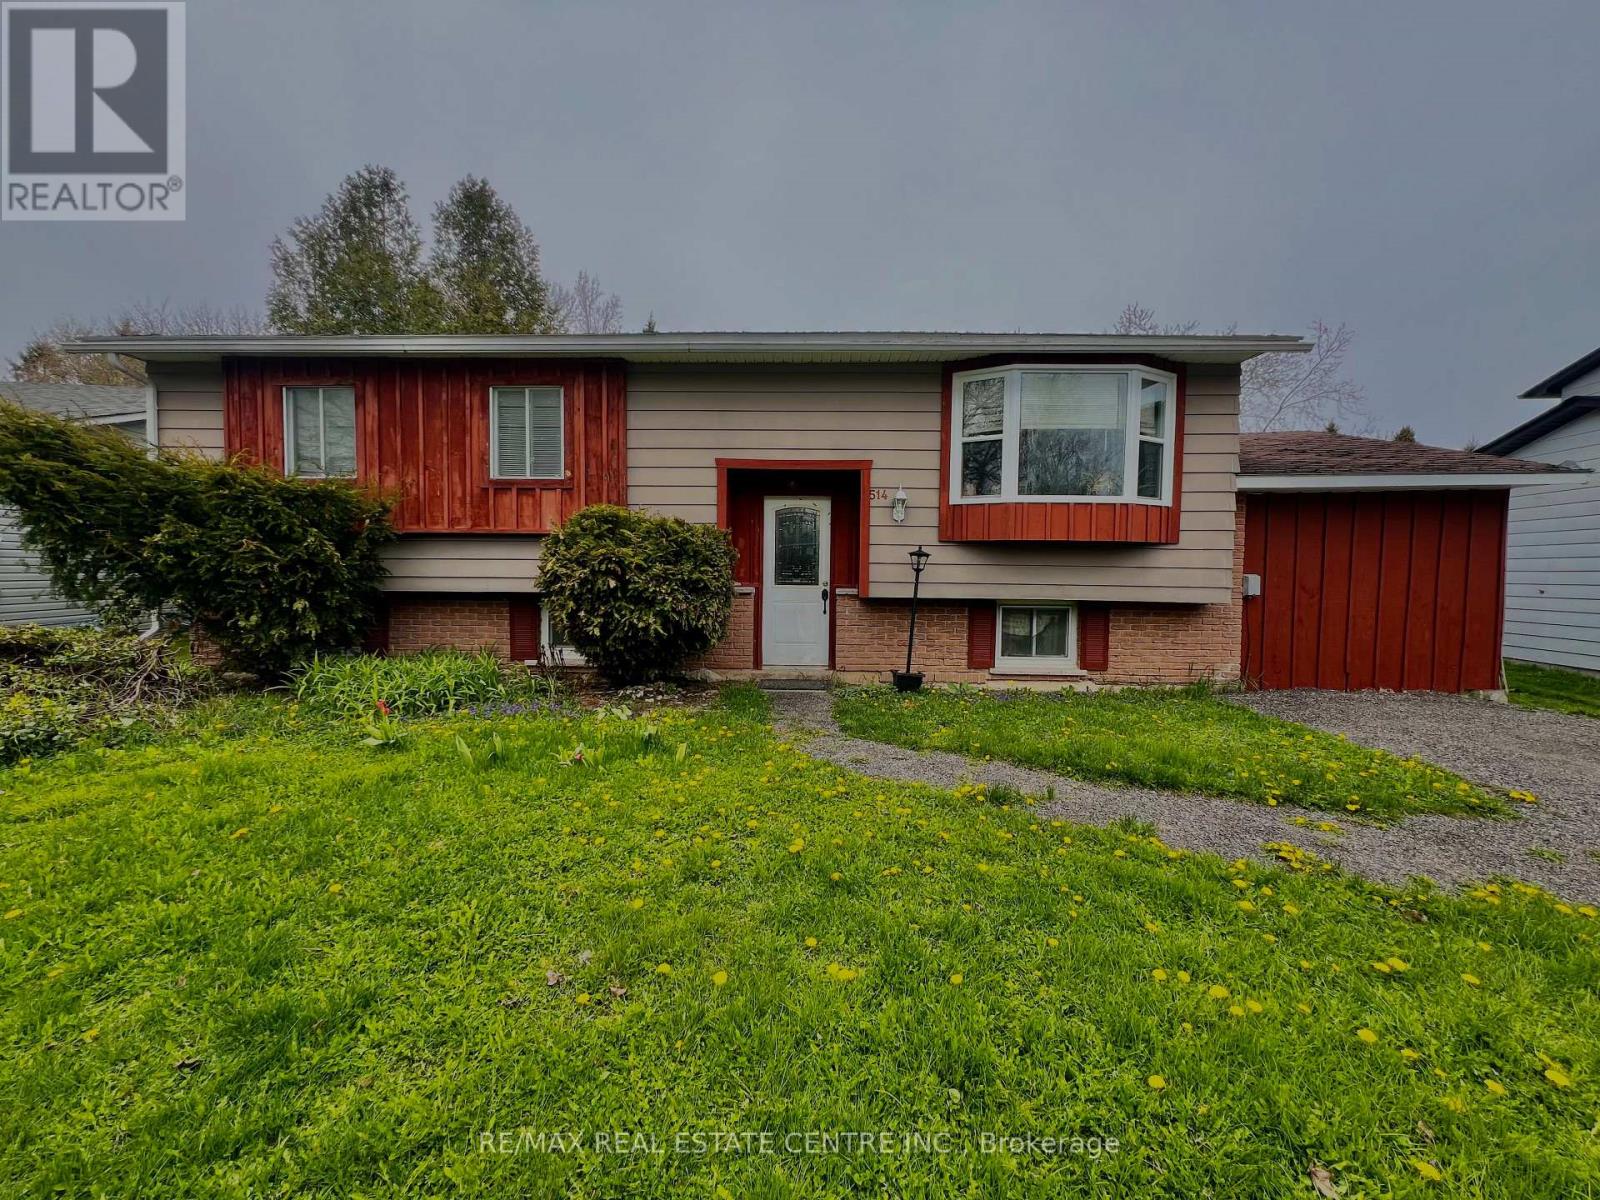
Welcome to 514 Monica Court, This raised bungalow is tucked away on a quiet, family-friendly court! Offering 2 bedrooms and 2 bathrooms, this home also provides the potential to easily create a 3rd bedroom to suit your growing family or work-from-home needs. Step inside to find a modern kitchen featuring quartz countertops, ample cabinetry, and a walkout to the oversized rear deck and private backyard - perfect for entertaining or relaxing outdoors. Laminate and hardwood flooring flow throughout the main living areas, creating a warm and inviting atmosphere. The full basement is partially finished with space for a rec room and home office, offering flexibility for today's lifestyle. Complete with a convenient 1-car garage, this home is ideally located within walking distance to schools, parks, splash pad, and the local arena, making it the perfect setting for families looking to enjoy both comfort and community. (id:60365)
1097 Mineral Springs Road
Hamilton, Ontario
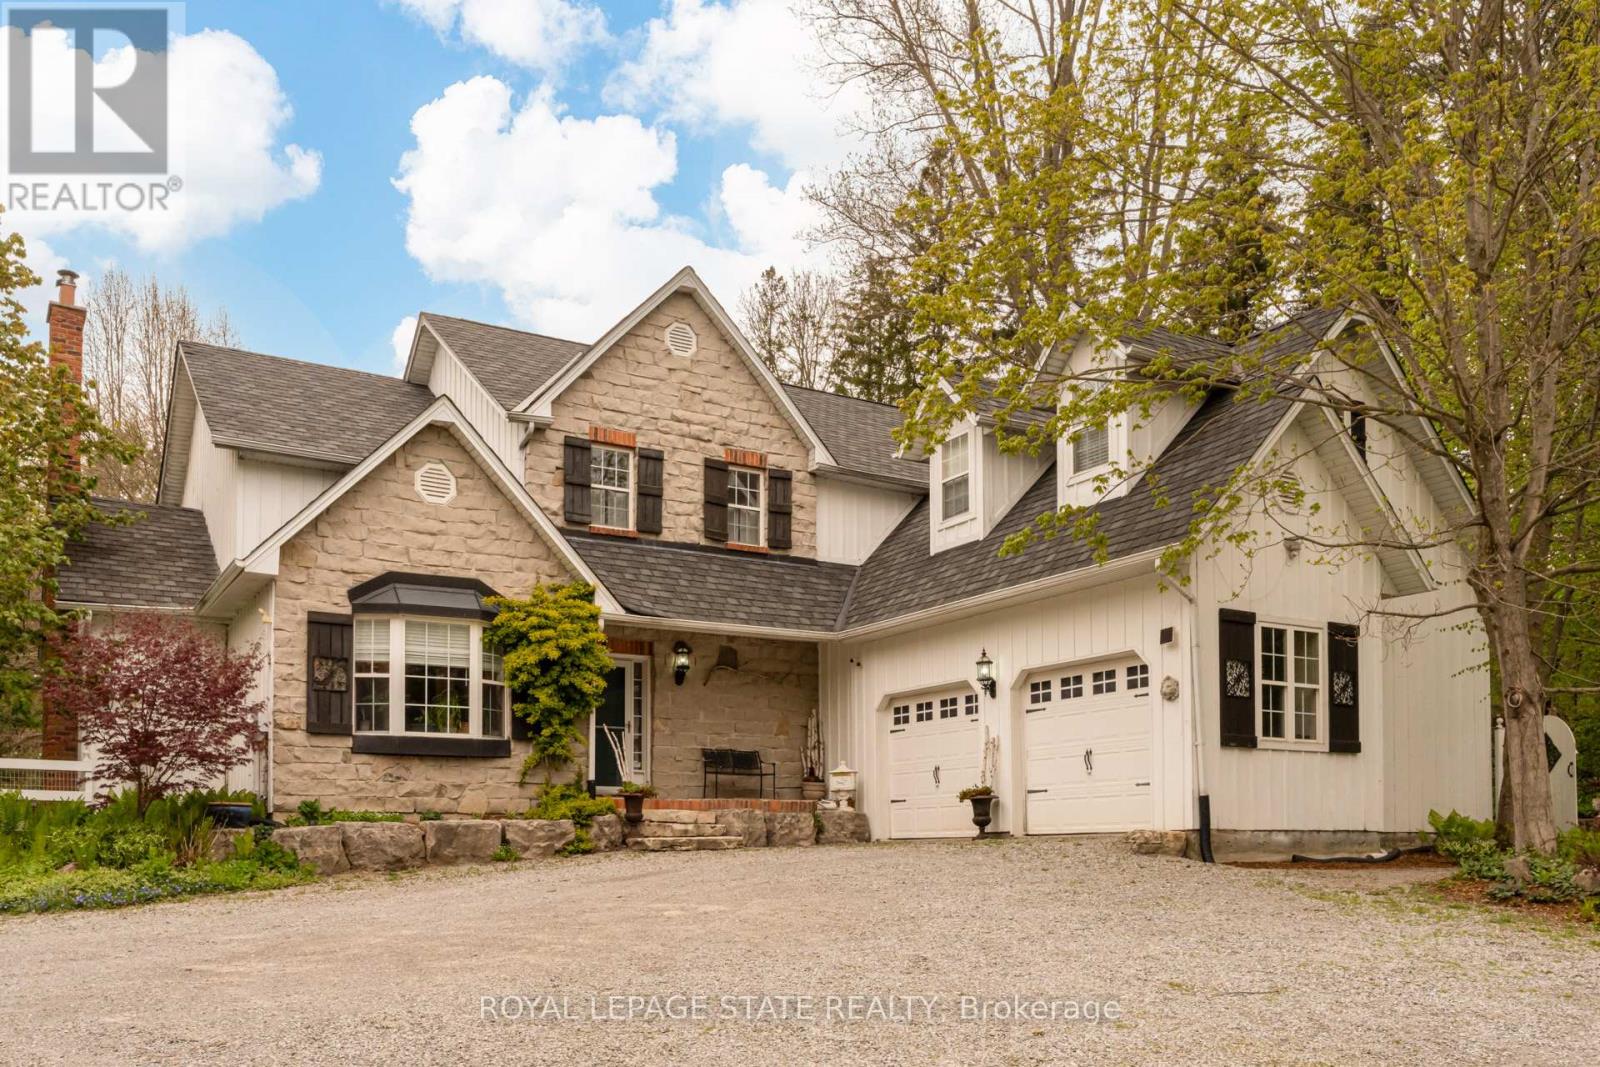
Set in the picturesque Hamlet of Mineral Springs, one of Ancaster's most sought-after rural communities, this custom-built modern farmhouse offers a rare combination of luxury living, privacy, and versatility on nearly one acre surrounded by nature and wildlife. Offering over 5,000 sqft. of finished living, the home features expansive principal rooms, 9-foot ceilings on the main level, and beautiful pine and maple flooring throughout. Designed for both everyday living and entertaining, the inviting great room is anchored by a wood-burning fireplace with built-in shelving, adding warmth and character to the home. The updated farmhouse kitchen blends timeless style with modern function, complete with quartz countertops, stainless steel appliances, and stunning Indian slate flooring. The home offers four bedrooms, including a versatile main-level office that can easily function as the fourth bedroom - ideal for guests, multi-generational living, or those working from home. Upstairs, you'll find three spacious bedrooms and two full bathrooms, including a private primary retreat featuring an electric fireplace, walk-in closet with laundry, ensuite bathroom, and a balcony overlooking the property. The fully finished lower level offers additional living space with room for recreation, workshops, hobbies, and plenty of storage. A standout feature of the property is the 800 sqft. heated workshop with hydro and water, offering incredible flexibility for hobbyists, entrepreneurs, creatives, or additional entertaining space. Mature trees, peaceful surroundings, and direct access to conservation create a setting that feels private and secluded while remaining close to everyday amenities. Located just steps from Dundas Valley Conservation trails and only minutes to downtown Ancaster, including the Hamilton Golf & Country Club, Ancaster Tennis Club, and convenient highway access, this is a truly unique opportunity to enjoy refined country living without sacrificing convenience. (id:60365)
140 Terrace Hill Street
Brantford, Ontario
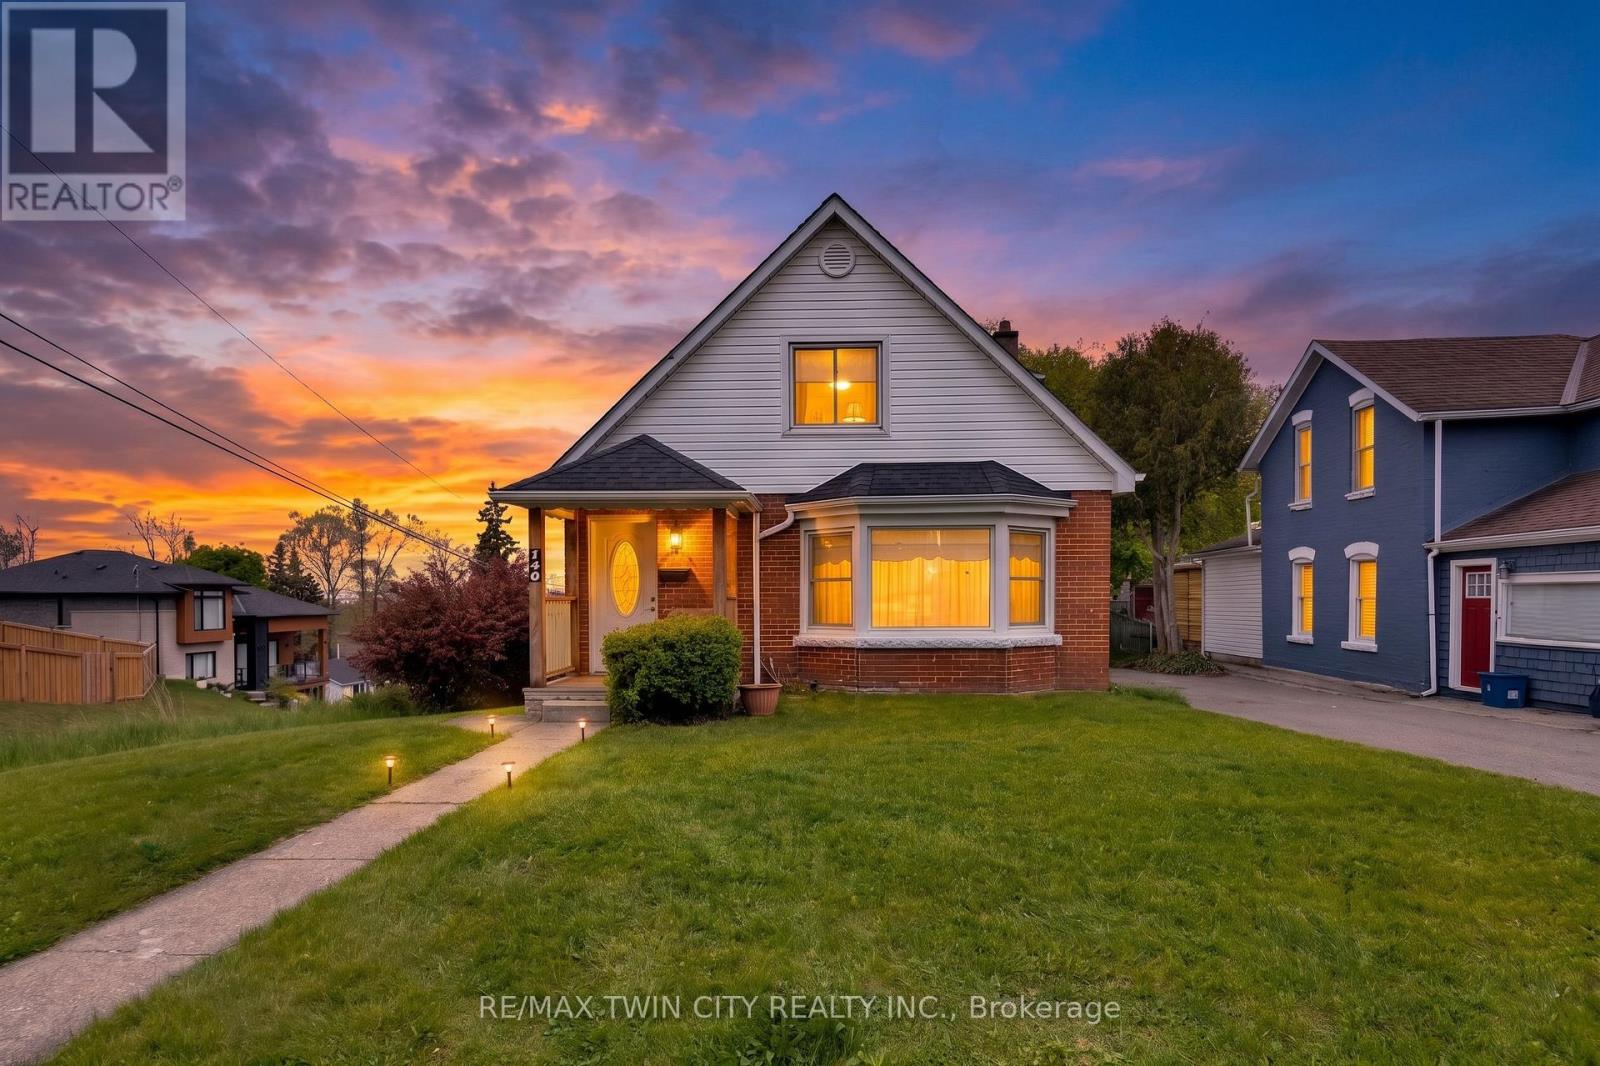
Welcome to 140 Terrace Hill Street in Brantford - a charming 1.5-storey brick home situated on a spacious corner lot with stunning city views. This well-maintained property offers 3 bedrooms plus a den and 2 full bathrooms, making it an ideal fit for families, professionals, or anyone looking for flexible living space. The detached single-car garage has been converted into a versatile workshop, while the private driveway provides parking for up to three additional vehicles. Enjoy outdoor living at its finest with a covered front porch, beautifully manicured yard, and a new composite deck with gazebo overlooking a significant portion of the city - the perfect setting for relaxing or entertaining. Inside, the main floor features large windows that fill the home with natural light, some original hardwood flooring, a spacious bedroom, and a 4-piece bathroom. The kitchen offers warm wood cabinetry and ample storage, while the rear mudroom provides convenient access and practical space for coats, shoes, and everyday essentials. Upstairs, you'll find two generously sized bedrooms and a second full bathroom, creating a comfortable and functional layout. The basement offers exceptional additional space and endless potential. It includes a second living area, dry bar, wine cellar, den, laundry room, and utility room with plenty of storage. Located close to highway access, schools, parks, and all amenities, this unique property combines character, functionality, and an unbeatable view. Don't miss your opportunity to make 140 Terrace Hill Street your next home. (id:60365)
63 - 151 Linwell Road
St. Catharines, Ontario
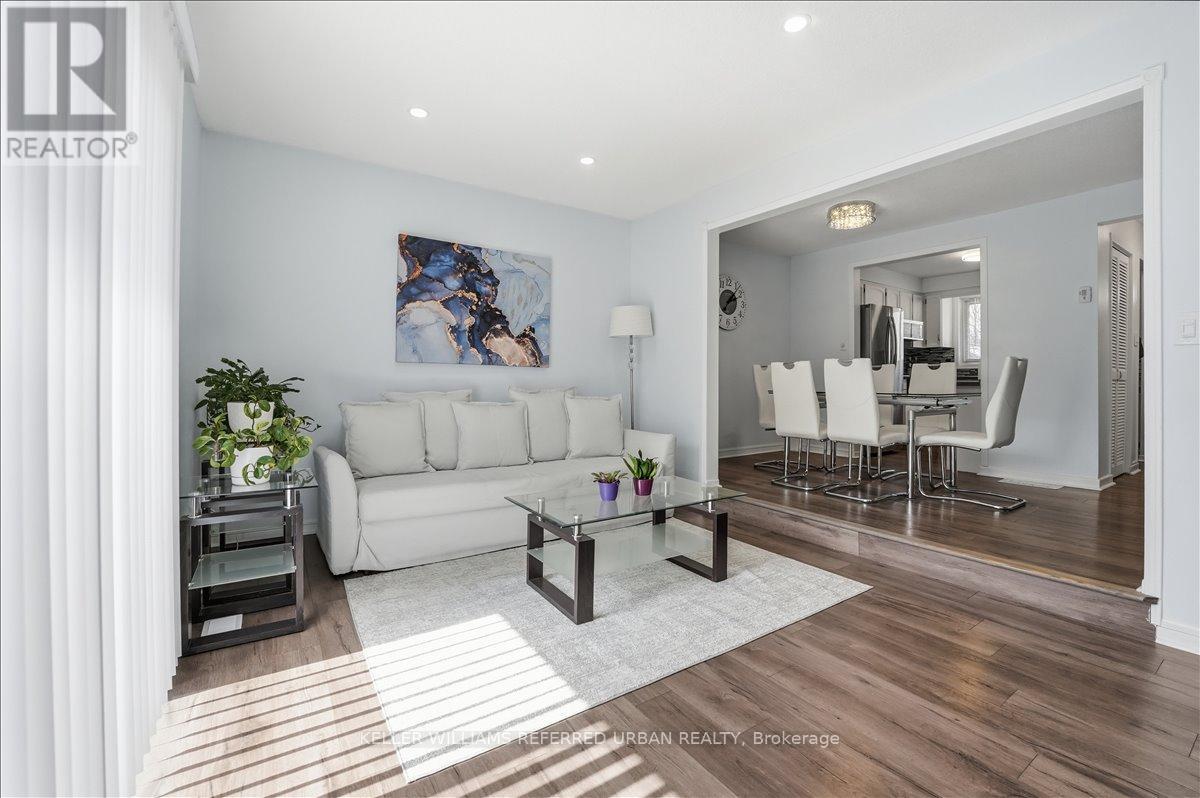
Welcome to this beautifully updated 3-bedroom End-Unit Condo Townhouse nestled in the highly desirable Lakeport community of St. Catharines! Thoughtfully renovated throughout, this home offers a perfect blend of comfort, style, and value. Featuring new laminate flooring completed in 2020, fully updated bathrooms in 2021, and a stunning modern kitchen with brand new appliances (2021), this home is truly move-in ready. Major mechanical updates provide peace of mind, including a new furnace and A/C (2025), as well as a recently upgraded roof and insulation (2025). The functional and cozy layout is ideal for growing families or buyers seeking more space than a traditional condo apartment-without stretching the budget. End-Unit with a convenient exclusive parking space right beside your home! Located in a family-friendly neighbourhood, you're just minutes to schools, parks, shopping, and convenient transit options. A fantastic opportunity to own in one of St. Catharines' most sought-after areas! (id:60365)
632 - 4263 Fourth Avenue
Niagara Falls, Ontario
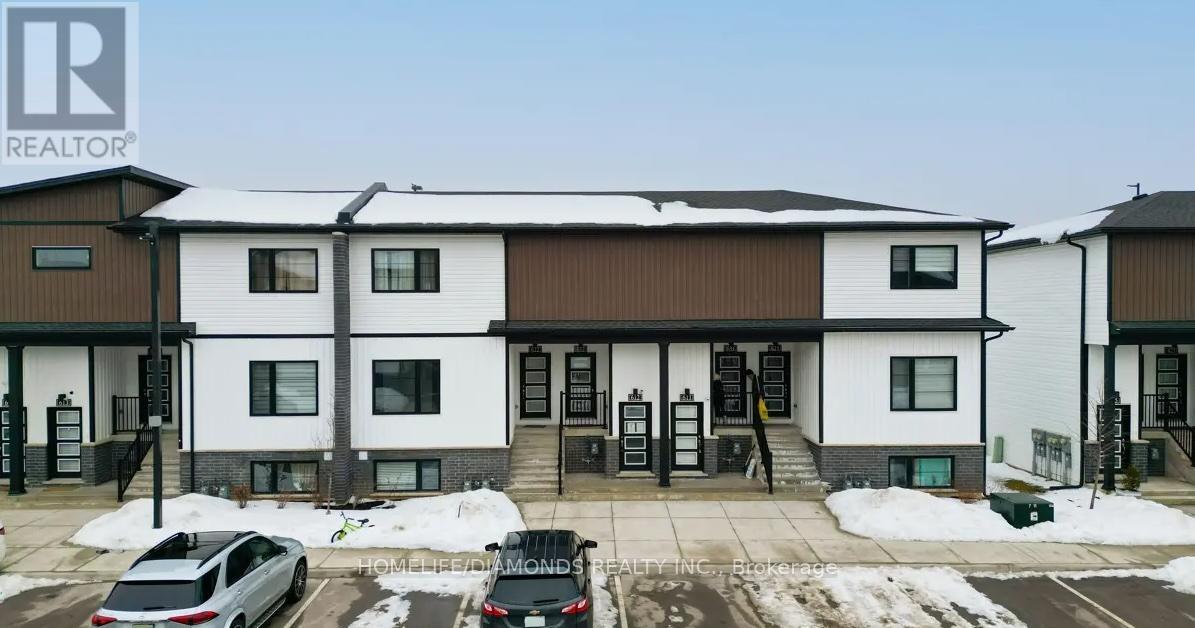
Experience modern living in the heart of Niagara South with this stylish and affordable townhome now available for lease! Offering 2 spacious bedrooms and 2 well-designed washrooms, this home combines comfort, functionality, and contemporary finishes - perfect for professionals, small families, or downsizers. Enjoy hassle-free living with condo fees covered by the landlord, including building insurance, common elements, landscaping, snow removal, grass cutting, and garbage collection. Conveniently located approximately 3 km from Clifton Hill and Niagara Falls, you'll be just minutes from top attractions, restaurants, shopping, and entertainment. This move-in ready home comes complete with stainless steel appliances, including a fridge, stove, dishwasher, and stackable washer & dryer. Don't miss this excellent leasing opportunity in a highly sought-after location!" FULLY FURNISHED UNIT" (id:60365)
83 Pinot Crescent
Hamilton, Ontario
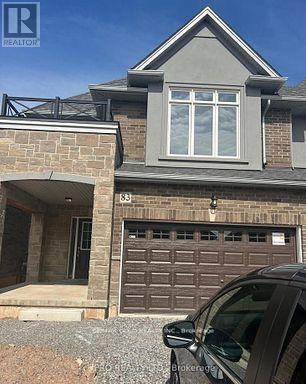
Two Story Townhouse, 3 Bedrooms, 2.5 Bathrooms, , Located in Winona Community of Stoney Creek. Walking Distance to Costco, Metro, Shopping Plaza and Transit. Close to Big Box Stores and QEW. Its and End Unit Townhouse, Lots of Windows and Double Car Garage, 9 Ft Ceiling On Main Floor with Large Windows and Open Concept Kitchen and Dining Area. (id:60365)

© 2026 Proptech Realty Inc., Brokerage.