
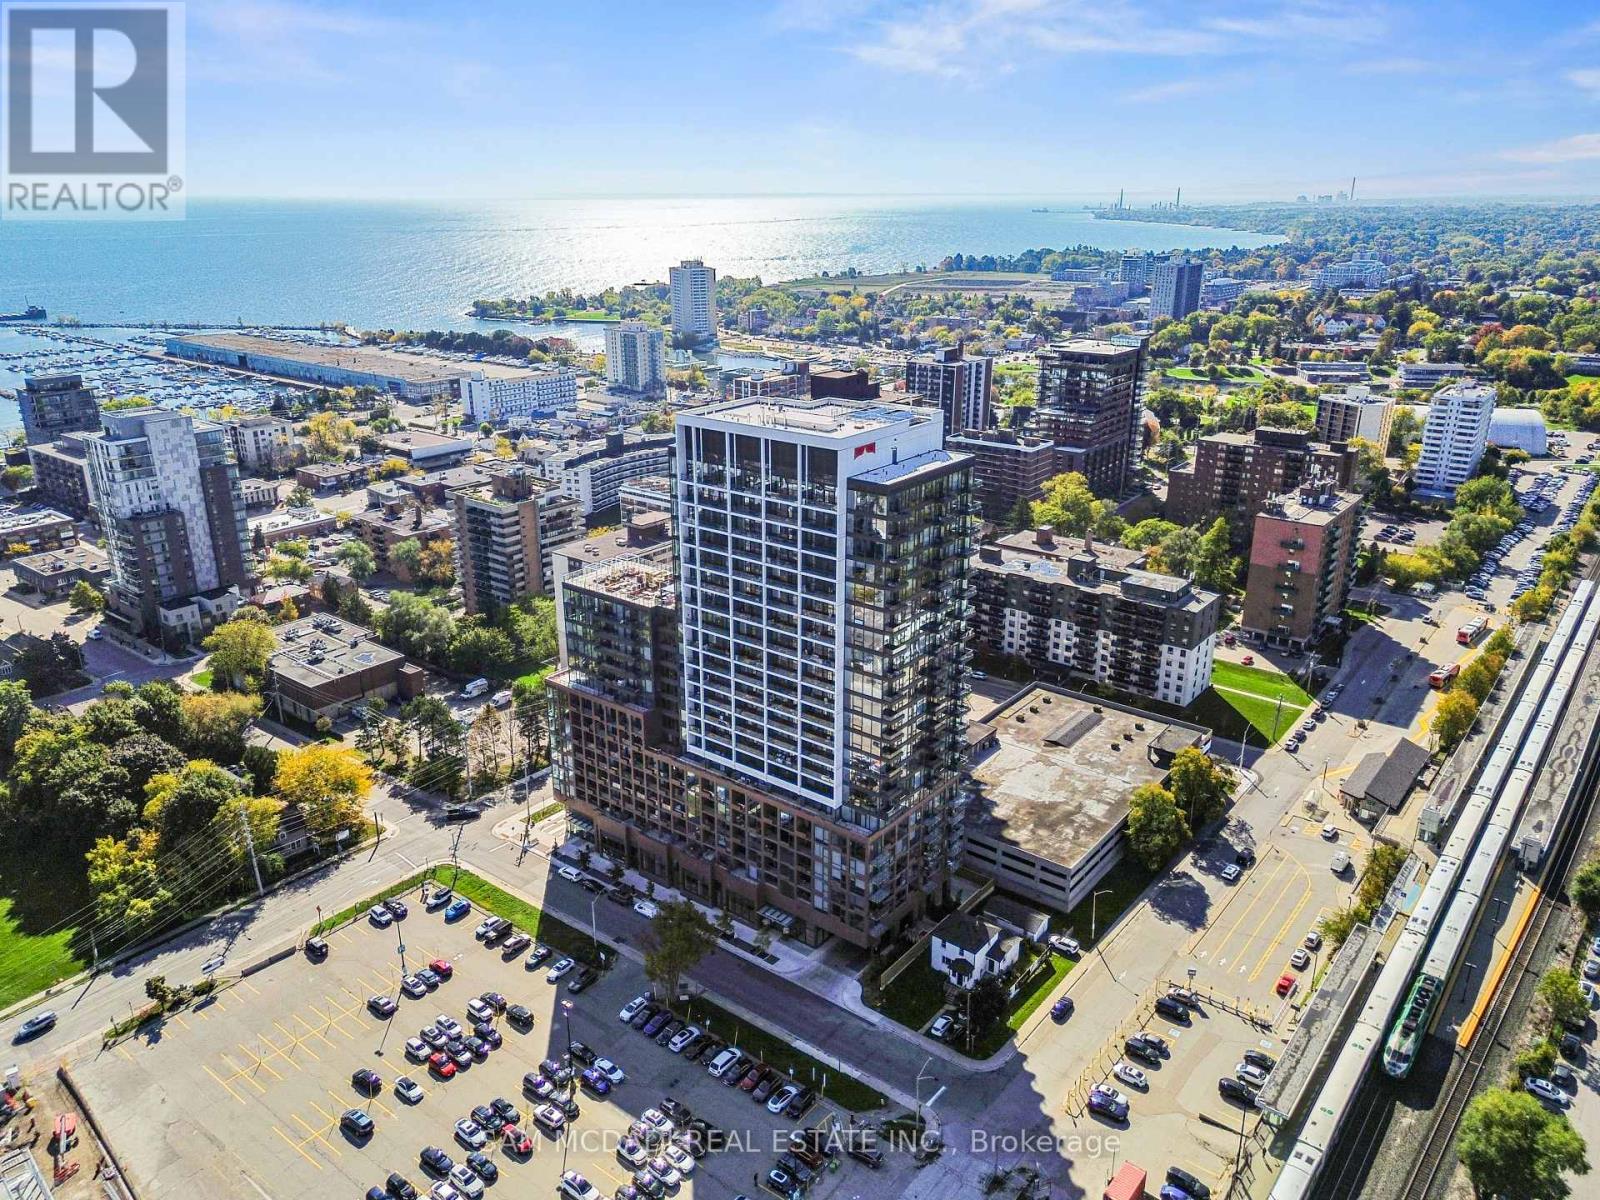
813 - 28 Ann Street
Mississauga, Ontario
Welcome to Westport Condos in the heart of vibrant Port Credit! This bright and spacious 1 Bed + Den, 2 Bath (626 sq.ft.) unit features floor-to-ceiling windows, a large southwest-facing balcony, and plenty of natural light. Enjoy sleek modern finishes, an open-concept layout, and two full bathrooms for added convenience. Residents have access to over 15,000 sq.ft. of resort-style amenities including a fitness centre, yoga studio, rooftop terrace with BBQs, pet spa, co-working spaces, guest suites, and 24-hour concierge. Direct access to Port Credit GO Station and the future Hurontario LRT ensures effortless commuting. Steps to the lakefront, parks, trails, shops, and restaurants - offering the perfect blend of comfort, style, and convenience. (id:60365)
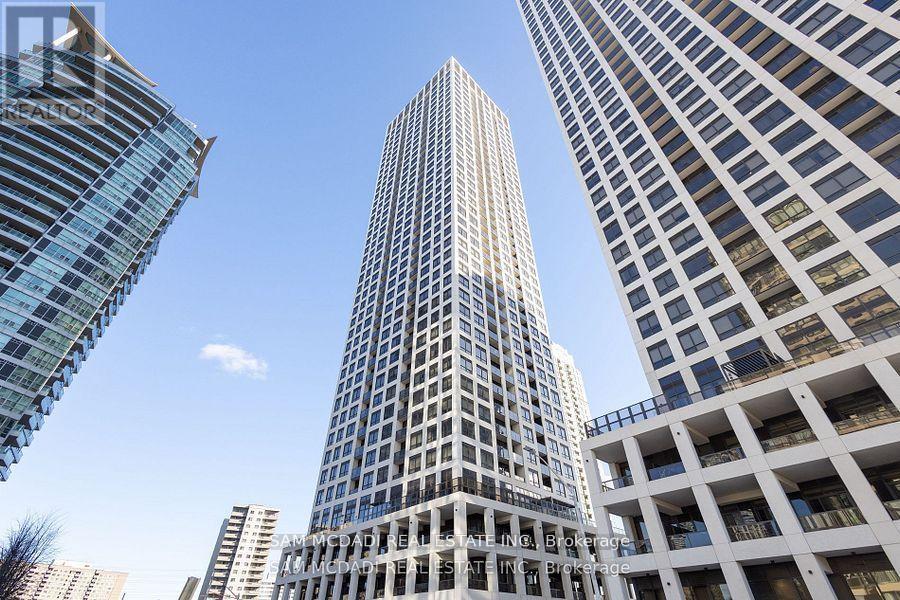
2709 - 30 Elm Drive
Mississauga, Ontario
Welcome to this stunning 1-bedroom condo located in the vibrant Mississauga City Centre! This modern unit features an open-concept layout with a spacious living area that extends to a private balcony, perfect for enjoying your morning coffee or evening views. The sleek kitchen boasts built-in appliances, quartz countertops, and ample storage, making it both functional and stylish. The kitchen island is also movable allowing for changes. The 4-piece bathroom is beautifully designed for comfort and relaxation. This condo comes with 1 parking spot and 1 locker for added convenience. Situated in a prime location, you're steps away from world-class shopping, top-rated restaurants, public transit, and easy access to major highways. Perfect for first-time buyers, young professionals, or investors, this condo combines style, comfort, and unbeatable location. Don't miss your chance to own this gem! (id:60365)
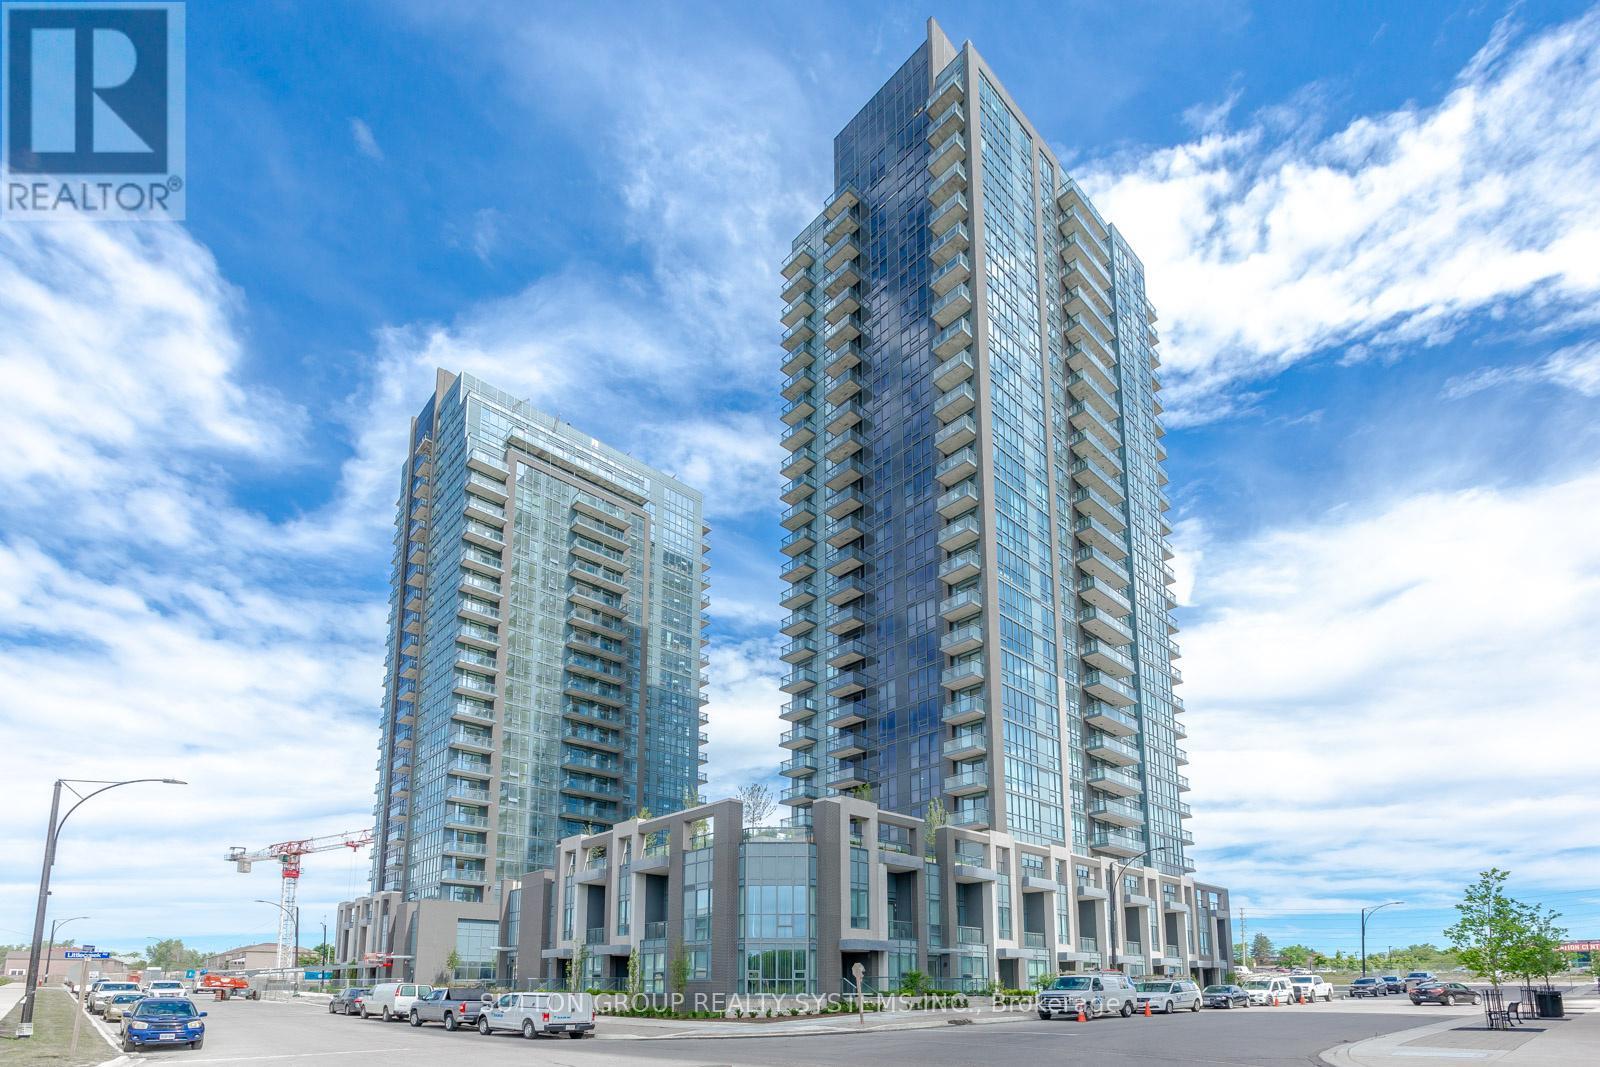
1204 - 5025 Four Springs Avenue
Mississauga, Ontario
Bright & Spacious Two-Bedroom Corner Suite in Central Mississauga! Featuring an efficient split-bedroom layout for maximum privacy, this sun-filled unit offers 9-foot ceilings and expansive floor-to-ceiling windows. High-quality contemporary finishes throughout, including laminate flooring and a modern kitchen with designer cabinetry, stainless steel appliances, tiled backsplash, and Caesarstone countertops. Enjoy two spa-inspired 4-piece bathrooms, plus the convenience of included parking and locker. Exceptional building amenities: 24-hour concierge, indoor pool & hot tub, fully equipped fitness centre, yoga studio, billiards room, party room, theatre, and outdoor terrace. (id:60365)
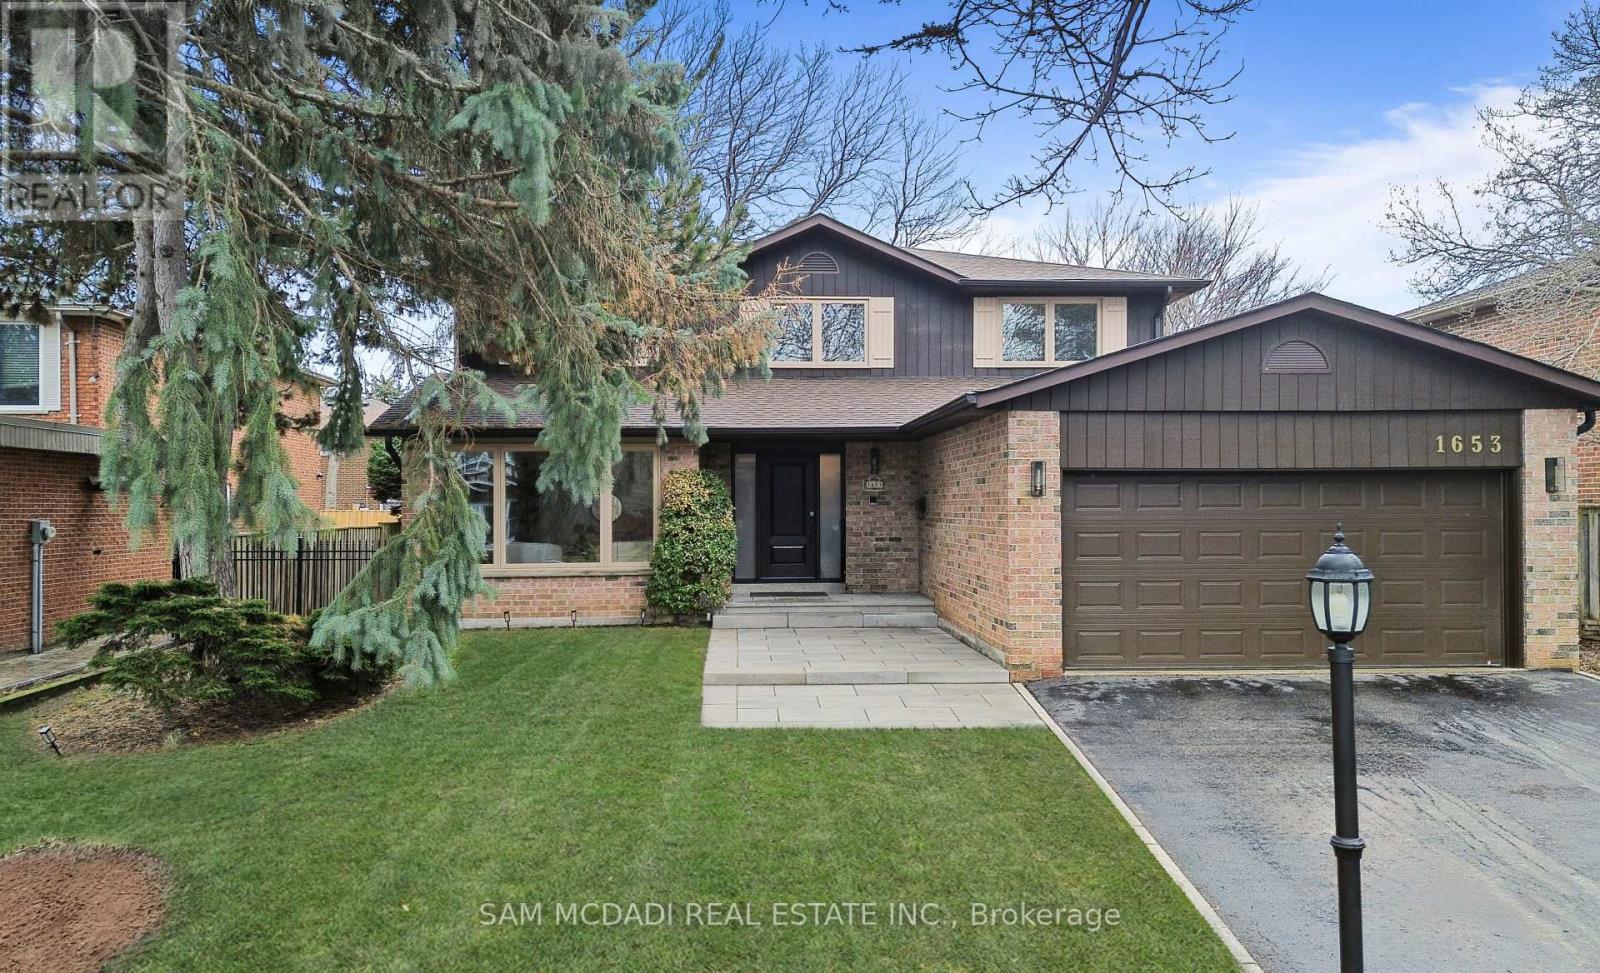
1653 Sherwood Forrest Circle
Mississauga, Ontario
Welcome to 1653 Sherwood Forrest Circle - a lovingly maintained, original-owner home nestled in the highly sought-after Sherwood Forrest neighbourhood. Set on a generous 63 x 112 ft lot, this timeless residence by Greenpark Homes offers exceptional space, quality craftsmanship, and incredible potential for growing families. Step inside to discover a bright, functional layout featuring formal living and dining rooms, perfect for entertaining. The beautifully updated kitchen showcases premium appliances, including a Dacor built-in cooktop, Dacor wall oven, and Bosch dishwasher, along with elegant Cambria quartz countertops, a stylish backsplash, and heated floors for added comfort. A convenient wet bar overlooks the inviting family room, complete with a cozy wood-burning fireplace and walkout to an expansive stone patio. Upstairs, you'll find four generously sized bedrooms and two full bathrooms. The primary suite features a walk-in closet and a beautifully renovated modern ensuite with a large walk-in rainfall shower and built-in bench seating. The partially finished basement includes a separate entrance, offering excellent potential for a future in-law suite or additional living space. Outside, enjoy meticulously landscaped grounds, a welcoming front porch, and a stone patio perfect for entertaining or relaxing. Notable updates include a new roof (2024), new front entrance walkway and porch (2025), new eavestroughs, downspouts, and leaf guards (2021) and all doors and windows have been replaced. Ideally located near top-ranked schools, parks, trails, premier golf clubs, UTM, and with easy access to highways 403 & QEW, public transit, and everyday amenities. Built to last, this home features solid plaster walls and ceilings and has been meticulously maintained as a smoke-free and pet-free environment. This is a rare opportunity to own a truly well-cared-for home in one of Mississauga's most established and desirable communities. (id:60365)

46 Cobblehill Road
Halton Hills, Ontario
Modern Luxury Home on Premium Lot with Pool & Walkout Basement. This stunning custom-built home offers over 3,000 sqft of luxurious living on a premium lot with a sparkling in-ground pool and finished walkout basement. This thoughtfully designed residence features modern finishes throughout, ideal for both family living and entertaining. The main floor boasts an open-concept layout with a chefs kitchen equipped with built-in stainless steel appliances, oversized quartz island, and ample cabinetry. Elegant designer lighting, wide-plank flooring, and large windows fill the space with natural light. Enjoy added living space in the sunroom, finished with warm wood tones, recessed lighting, and direct access to the backyard. Upstairs bathrooms are outfitted with floating vanities, wall-mounted toilets, and in-floor heating for ultimate comfort. The finished basement includes a walkout, perfect for multigenerational living or future rental potential. Additional features include: Heated bathroom floors, Custom cabinetry with display uppers, Modern lighting throughout, Attached garage + large driveway with no sidewalk, Oversized windows with designer blinds, Stylish powder room with marble like accents. Outdoor space offers a private backyard oasis with in-ground pool, patio, and room to entertain or relax. Located on a quiet street in a family-friendly neighbourhood close to schools, parks, and amenities. Move-in ready and built to impress! (id:60365)

35a Broadview Avenue
Mississauga, Ontario
Welcome to 35A Broadview Ave, a stunning residence nestled in the sought-after Port Credit community. This beautiful home is surrounded by a plethora of amenities to enjoy, including waterfront parks and trails, unique shops, trendy restaurants + cafes, all while providing breathtaking views of Lake Ontario. As you step inside, you are met by a bright and spacious interior illuminated by LED pot lights, enhanced by hardwood flooring and large windows filling each room with an abundance of natural light. The gourmet kitchen, boasts sleek quartz countertops, ample cabinetry and state-of-the-art stainless steel appliances. It seamlessly flows into the living room, which features a cozy gas fireplace, built-in shelves and a walk out to the private backyard. This outdoor space is perfect for countless activities and gardening enthusiasts. Upstairs, retreat to your primary bedroom, complete with a walk-in closet, a 3 piece ensuite featuring a floating sink and sleek porcelain floors, and a private balcony for enjoying tranquil mornings. Down the hall, you will find 2 more generously sized bedrooms, each with its own closet and ensuite bathroom. One of these bedrooms offers access to a second private balcony, adding an extra touch of charm. The lower level of this stunning residence is designed for versatility and includes a spacious recreation room, complete with a gas fireplace, and provides the perfect space for entertaining. Additionally, there is an exercise room, a 3 piece bathroom, and ample storage spaces, making it an ideal area for accommodating extended family and guests. Do not miss the opportunity to call this exceptional residence your home! (id:60365)
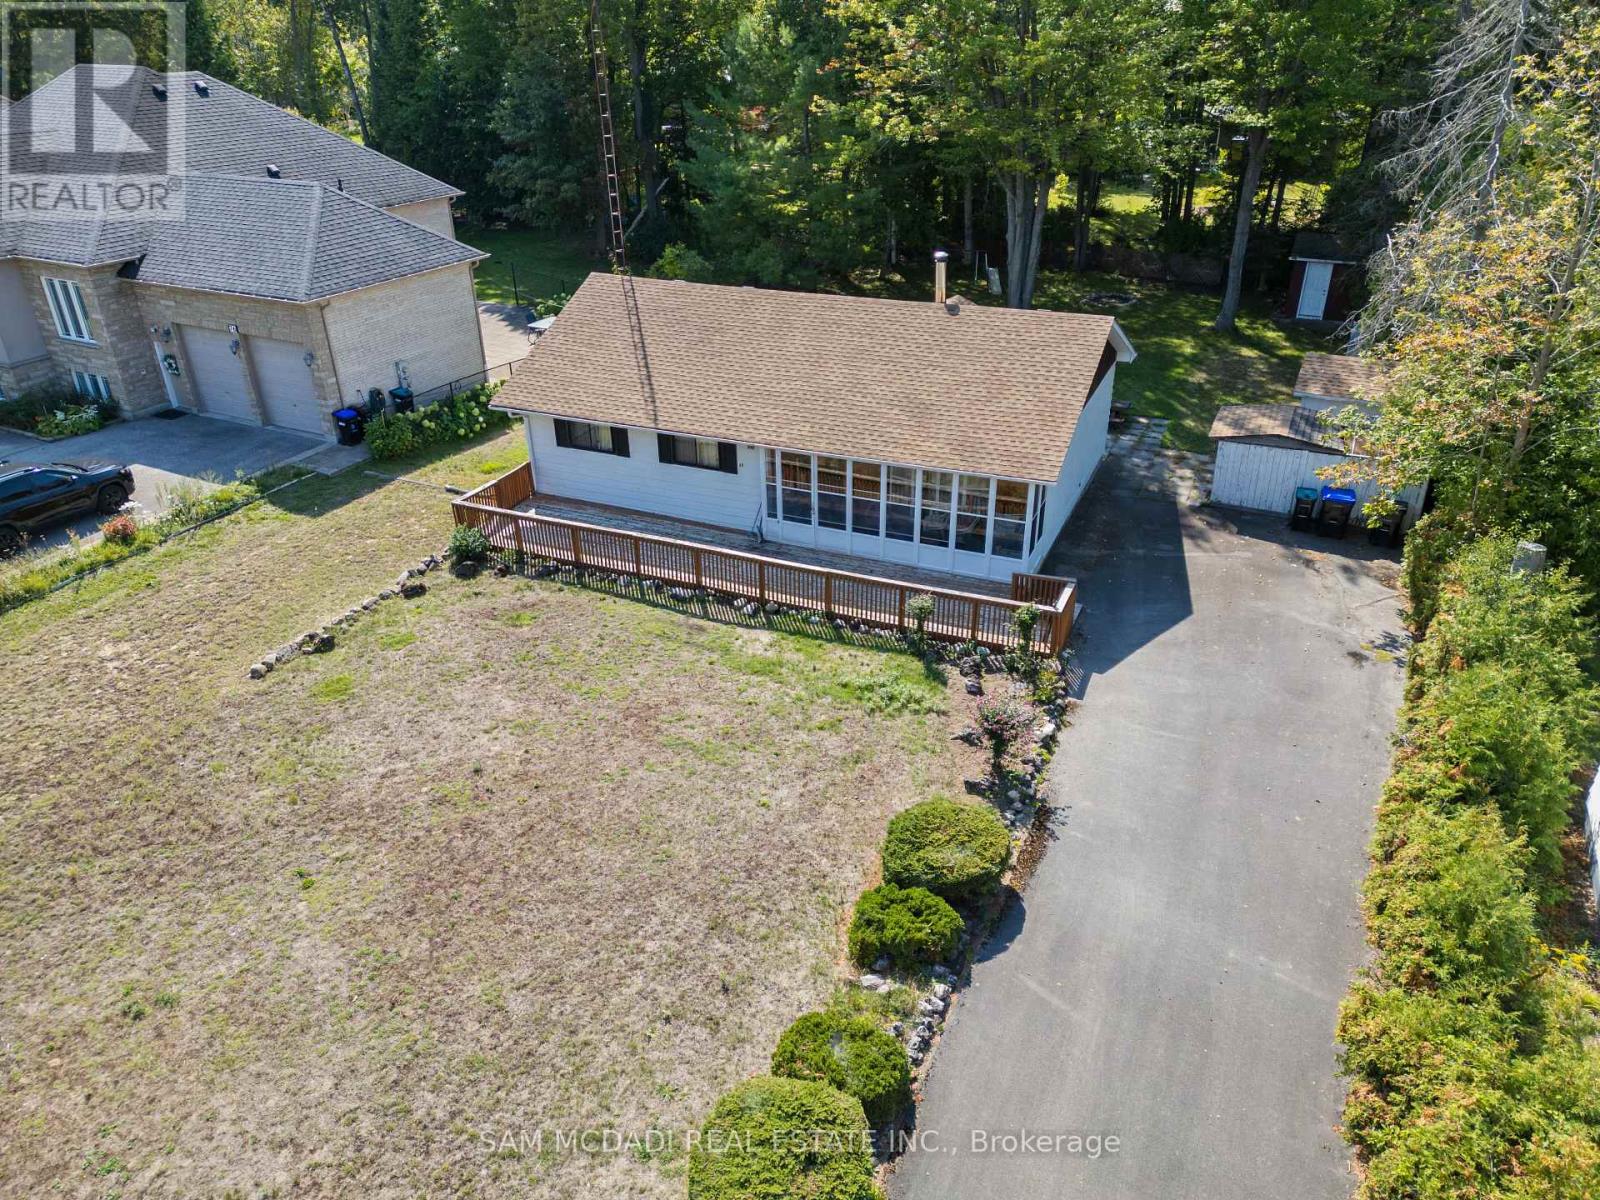
68 41st Street S
Wasaga Beach, Ontario
This Lovely 3 Bedroom Bungalow Home Resides on Picturesque 86 x 180 Expansive Double Lot with all Municipal Services in Prime Waterfront Community along the Sandy Beaches of Georgia Bay in Wasaga Beach. Truly Great Value & Opportunity for Cottage Life or Year-Round Living. Walk Down the Road to Various Prestige Beaches (Beach 5 & 6), Schools, YMCA, Provincial Park, Major Shopping, Restaurants, Various Trails & Short Drive to Collingwood & Blue Mountain Village and only 40 mins to Downtown Barrie making it ideal for living, weekend getaways and an investment that could be used and enjoyed for years to come in this growing region. The Home Delivers a Great Bungalow Design & Contemporary Interior Feel Featuring 3 Bedrooms, 1 Bathroom, Open Concept Living & Dining Area, Kitchen & Main Floor Laundry/Mud Room. Large Windows Offers Great Natural Light, Cozy Wood Burning Fireplace, Great Sized Rooms + Long Driveway, Deck to Enjoy the Peach & Quite Looking onto Towering Mature Trees. Truly a Great Feel and tons of Potential with this Property. Ideal for First Time Buyers, Downsizers, Retirees, Cottage Goers or Investors & Builders, this Property Offers Various Options for Consideration. Community Continues to Grow with More People Calling Wasaga Beach Home!! Increasing Developments in the Area Combining all the Beautiful Outdoor Activities & Attractions, Proximity to Employment, Schooling & Institutional Areas Creating an Active Lifestyle Family Friendly Region. (id:60365)
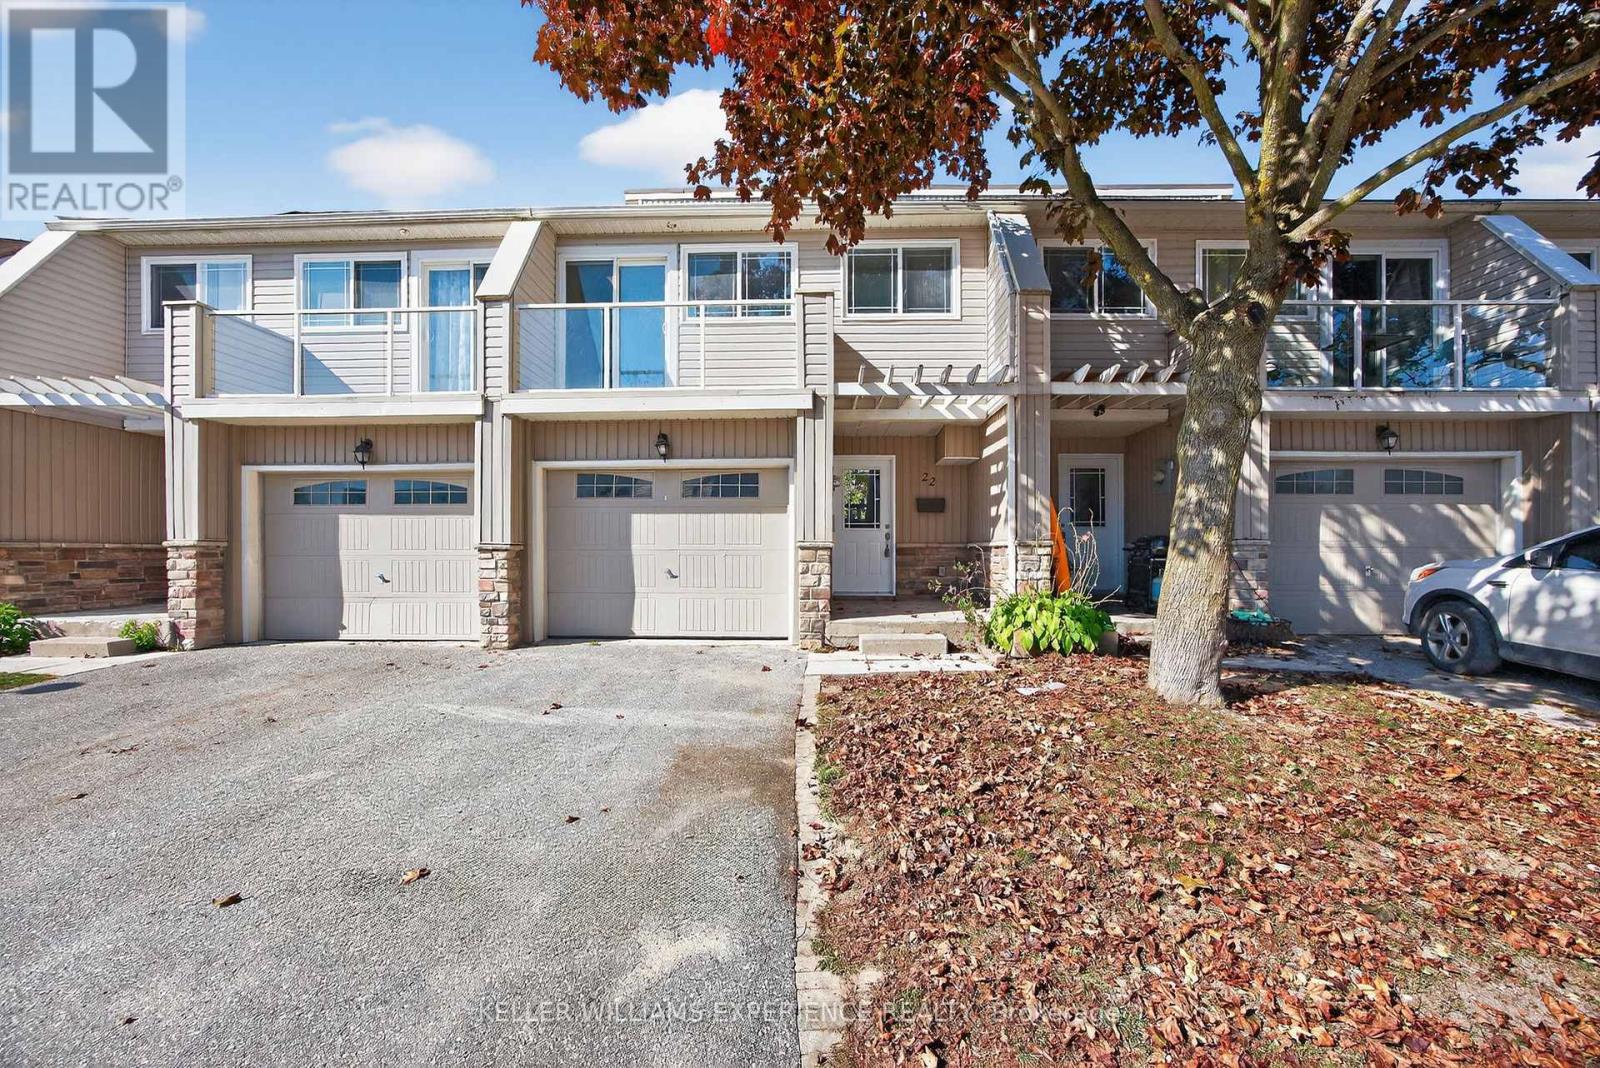
#22 - 12 Lankin Boulevard
Orillia, Ontario
Experience lakeside living in this fully renovated, multi-level condo townhouse just a few hundred yards from Lake Simcoe. Unit 22, 12 Lankin Blvd, sits within the modernized Lankin Condos (redeveloped by the Pulis Group in 2015), and has been freshly updated with modern decor, paint, and flooring. This home spans 5 levels of living, connected by short stairflights. On the main levels, you'll find a comfortable living room, separate dining area, and a well-appointed kitchen complete with appliances. The expansive principal bedroom features a southwest-facing balcony with lake views, alongside two additional well-proportioned bedrooms. The 4-piece bath has been beautifully remodelled, and throughout the living areas, new laminate flooring elevates the look and feel. The lower level (basement) is unfinished and ready for your creative vision - add a rec room, home gym, or extra living space. You'll appreciate the convenience of a private garage and exclusive off-street parking - rare in townhome settings. With approximately 1,240 sq ft of finished area plus the optional lower-level potential, this home is ideal for a growing family or those seeking extra flexibility. Known as the Sunshine City, Orillia is perched between Lake Simcoe and Lake Couchiching, offering abundant waterfront trails, beach parks, boating, fishing and year-round outdoor recreation. Orillia retains small-town charm while being under 90 minutes from the GTA, with excellent municipal services, new recreation infrastructure, and a growing local university presence. This condo delivers beauty, practicality, and upside. Move in and enjoy worry-free living, then expand or customize the lower level to suit your needs. With lake proximity, modern finishes, parking, and flexibility all wrapped into one package, Unit 22, 12 Lankin Blvd is a rare find in Orillia's townhome market. (id:60365)
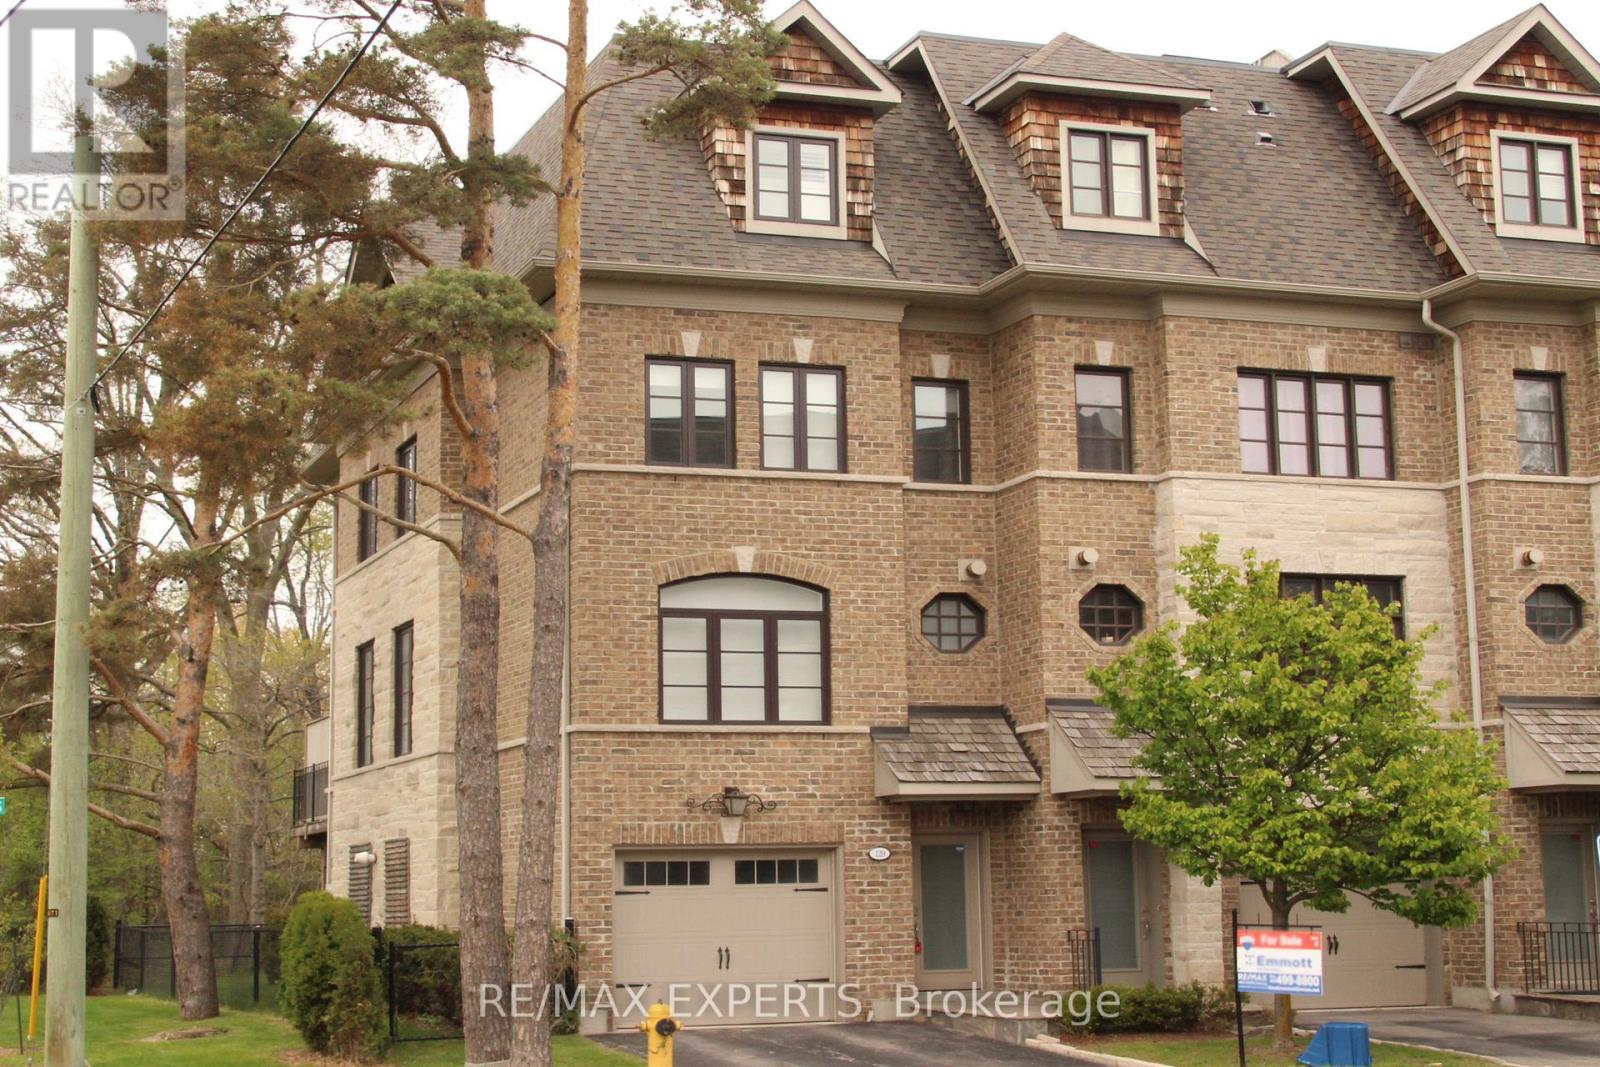
129 Powseland Crescent
Vaughan, Ontario
Exceptional design meets an exceedingly spacious floorplan in this executive townhouse backing onto a ravine and conservation. Rarely available true 4 bedroom unit with ground level suite that can be used as a 5th bedroom. Being an end-unit, this home is wider than its counterparts and is flooded with natural light throughout. No space in this home has been left untouched -brand new white oak flooring throughout, new windows and 8 ft tall sliding glass doors, a designer kitchen with high-end appliances and coffee station/servery, heated foyer floors, restoration hardware drapery, and a private primary retreat with custom walk-in closet to die for! Multiple rear walkouts on the home allow you to experience the tranquil ravine setting from almost anywhere in the house. The home features a finished ground level room (w/ bathroom& shower) with private access from the side of the house and leading out to the rear yard ... a perfectly secluded space for older kids or in-laws - or as a home gym. Details in the home include: 9 foot smoothed ceilings throughout, pot lights, crown moulding, 32" porcelain tile floors in kitchen and foyer, custom-cabinetry in kitchen/walk-in closet/living room/foyer closet, insulated garage door, smoke and sprinkler system on all levels, custom white oak handrails and iron pickets, repainted in neutral pallet, gas outlet (& BBQ included) on rear deck, convenient laundry room on bedroom level with sink. Close to the conveniences of Market Lane shopping, banks, coffee shops, bakery, as well as Fortino's grocery and quick access toHwy427 - it's hard to imagine a better spot to live! Minimum 6-month lease term. (id:60365)
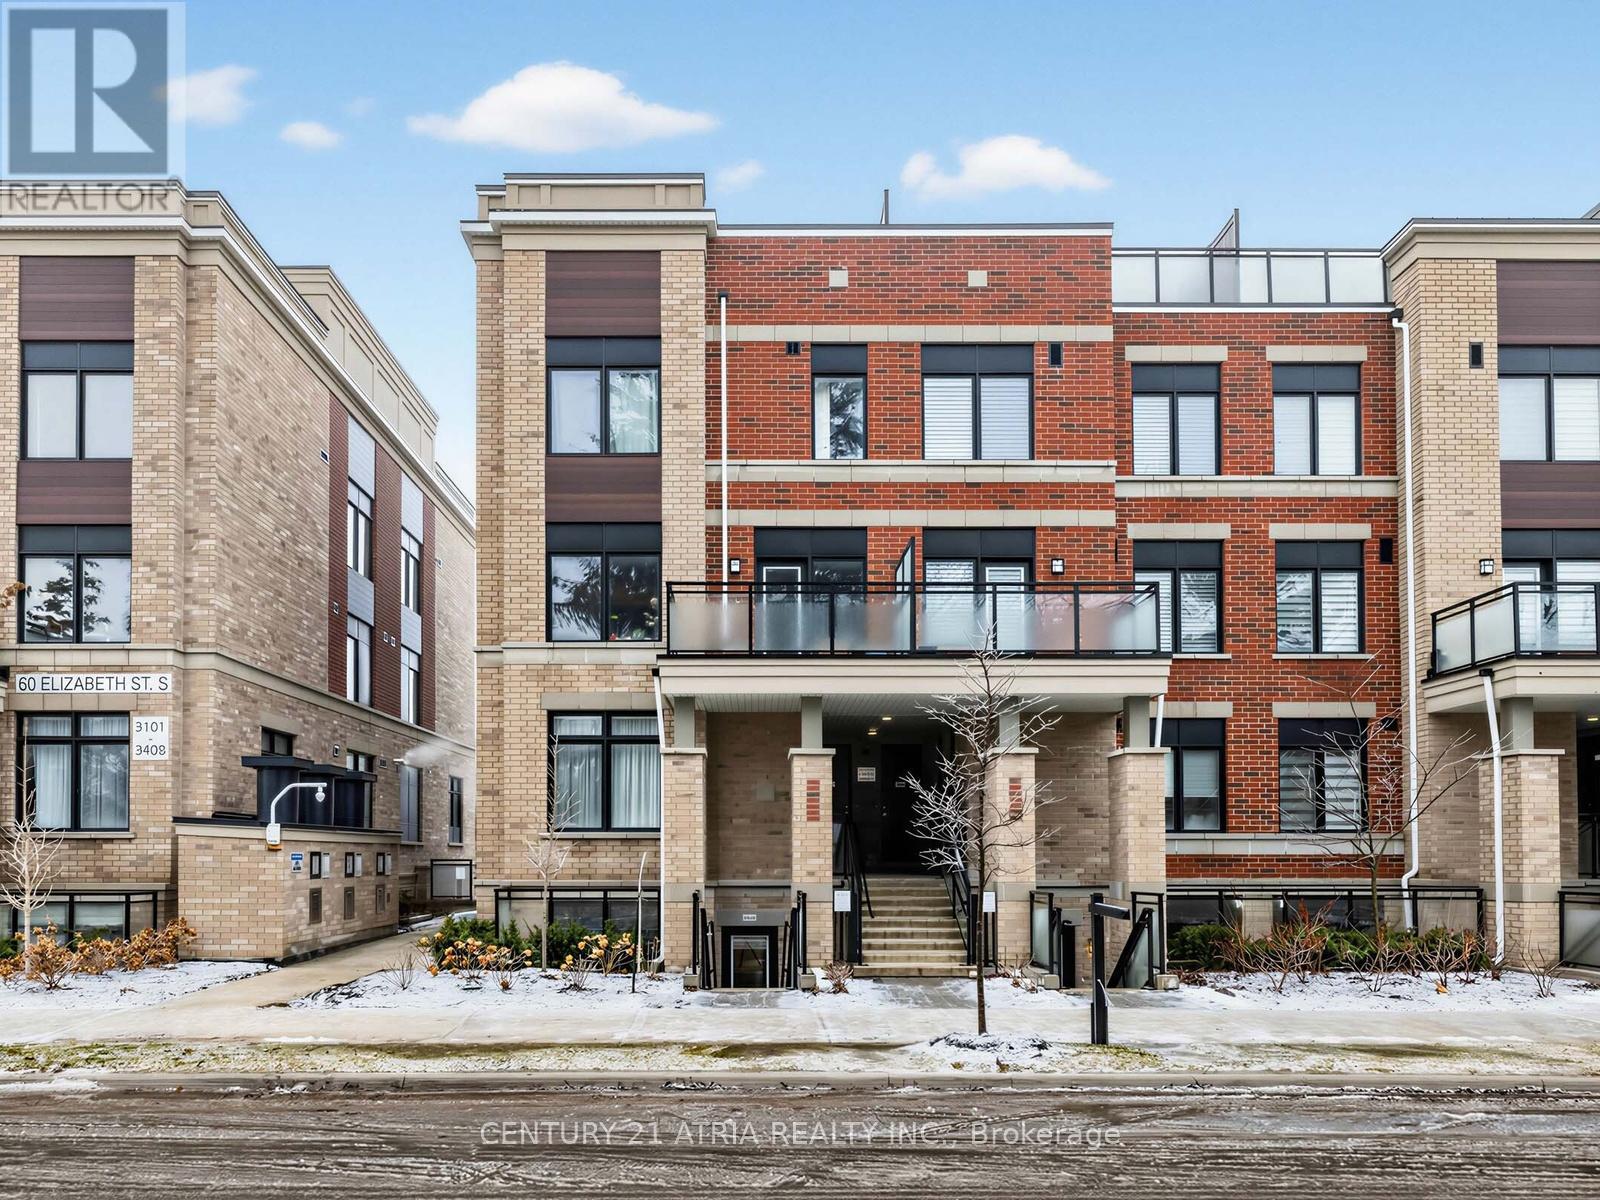
2108 - 58 Elizabeth Street S
Richmond Hill, Ontario
Absolutely stunning, nearly new (under 2 years old) corner unit stacked townhouse in the highly sought-after High Point Urban Towns! This beautifully designed Augusta Elevation offers a spacious and functional 3-bedroom, 2-bathroom layout with 1,219 sq. ft. of modern living space, plus 184 sq. ft. of private outdoor truss. Featuring an open-concept floor plan, upgraded kitchen with quartz countertops, S/S appliances, and a stylish breakfast island perfect for entertaining. Upgraded hardwood floors throughout and both bathrooms have been tastefully upgraded for a modern refined finish. Large windows fill the home with natural light, creating a bright and inviting atmosphere. Laundry with mop sink. Enjoy the convenience of underground parking, a private locker and the comfort of a well-designed stacked townhouse lifestyle. Located on a quiet cul-de-sac in the heart of downtown Richmond Hill, just minutes to Yonge Street, public transit, top-rated schools, Mackenzie Health Hospital, Richmond Hill Public Library, Richmond Hill Centre for the Performing Arts, and more! A fantastic opportunity you don't want to miss! (id:60365)
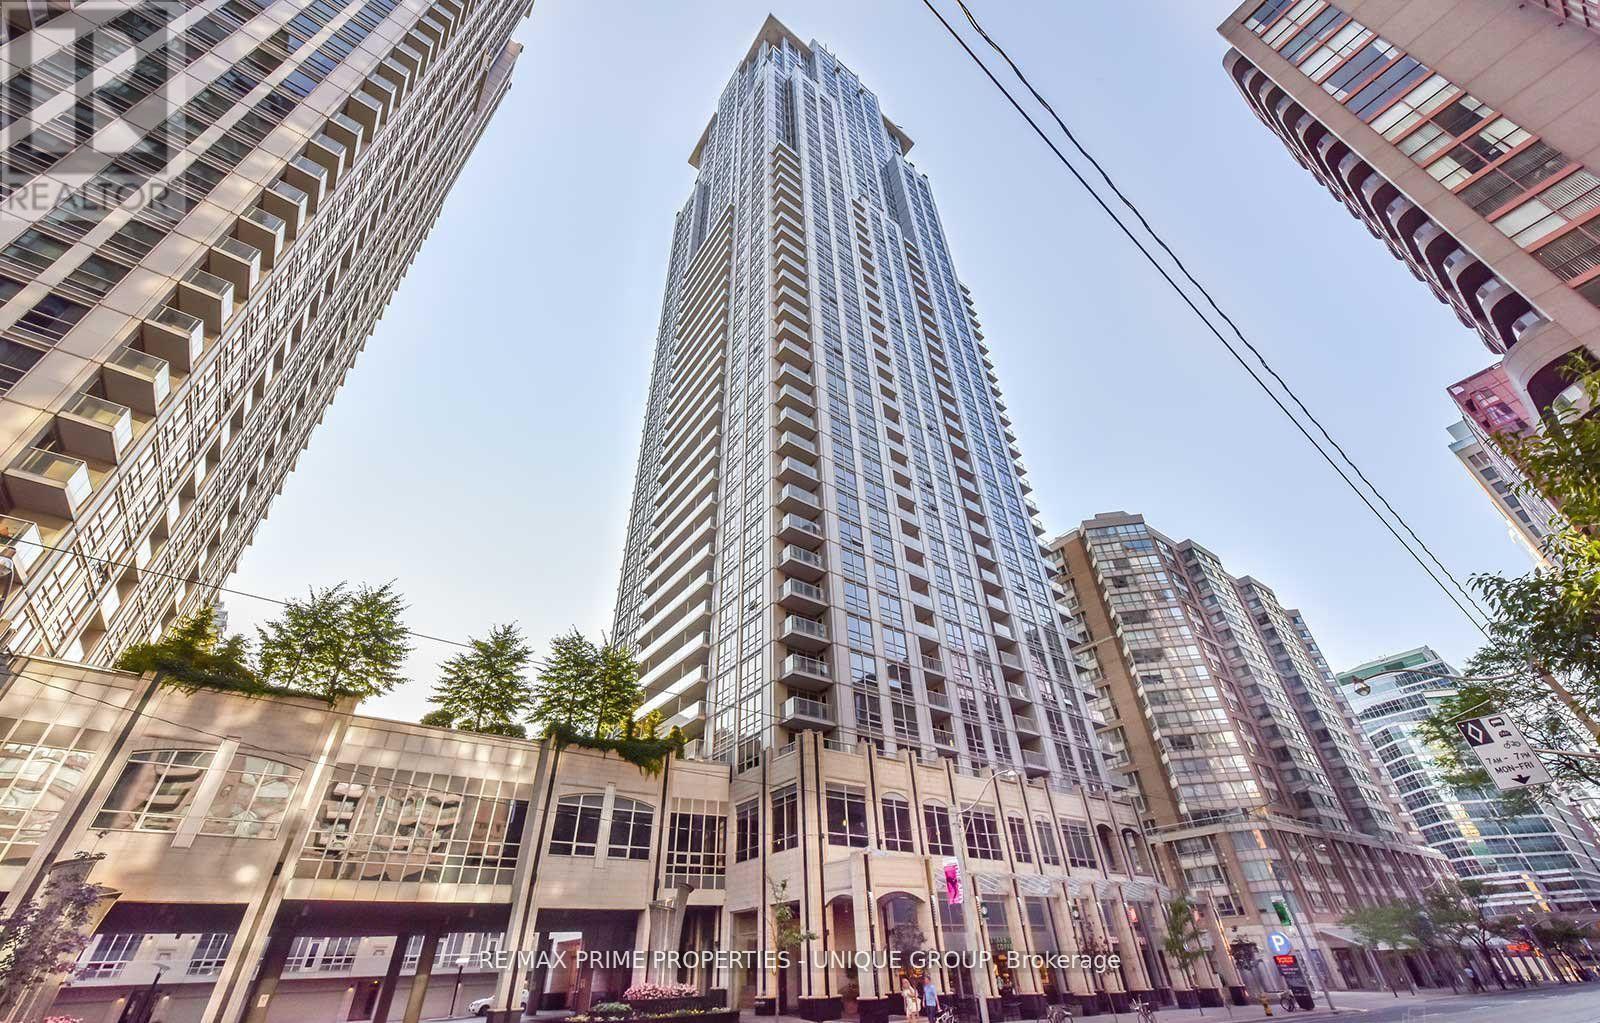
3710 - 761 Bay Street
Toronto, Ontario
Luxury Downtown Condo, Approx.1330 Sq.Ft Spacious Layout. High Floor with Unobstructed West Sunset & Lake View. 2 Bedroom + Den W/Door (No Window). Master Bedroom EnSite W/Double Basins Marble Countertop, Kitchen Granite Counter, Double Sink W/Breakfast Bar & Eat-In Kitchen, Plenty Of Storage. Walk-In Closet In Foyer Entrance. Extra Large Laundry Room W/Storage. Steps To Hospitals, U Of T, Dental School, Ryerson, Financial District & City Hall. Underground Access To College Subway, Shops, 2 Groceries; Metro & Farm Boy , Banks, 24Hrs Security, Pool, Movie Room, Mini Golf, Gym, Party Room, WiFi and Guest Suite (id:60365)
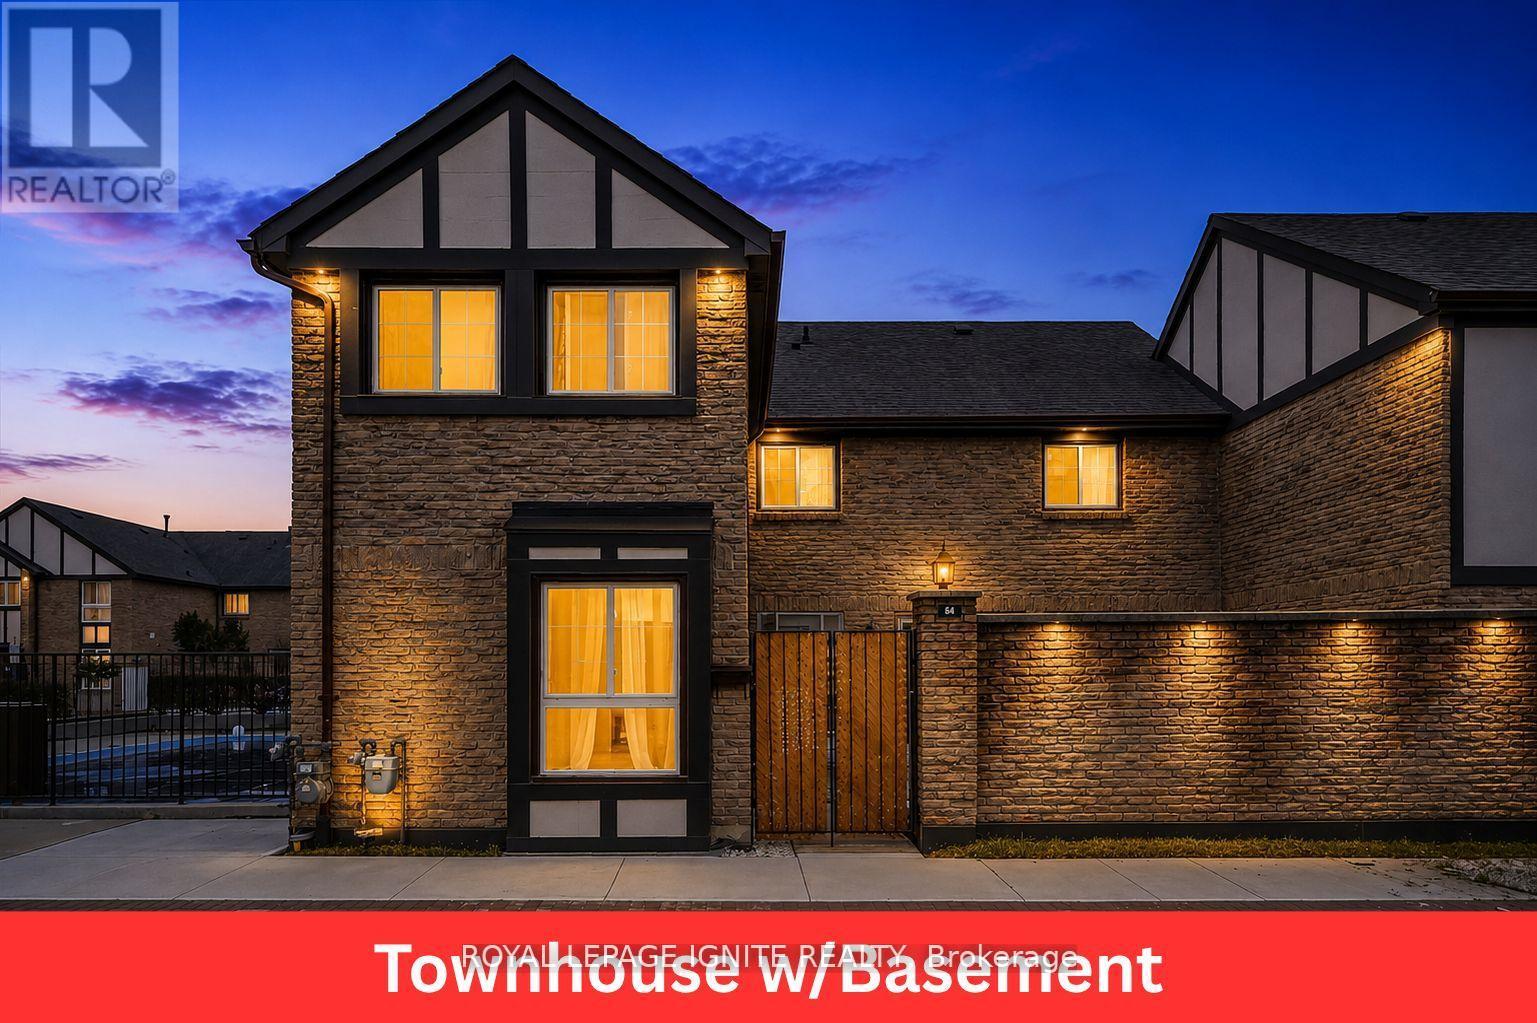
56 - 2 Dailing Gate
Toronto, Ontario
Beautiful end unit townhouse in a meticulously maintained community, offering 3 spacious bedrooms and a finished basement with separate access. The kitchen is highly upgraded with quartz countertops, a centre island, stainless steel appliances, and large windows that fill the space with natural light, complemented by pot lights throughout. Upstairs is a comfortable retreat, each bedroom featuring large windows that bring in natural light and well proportioned closet space to support organized and family living. The finished basement provides additional living space with a fireplace which can be converted into a separate apartment for rental income or an in law suite with direct access to underground parking. Located in a highly sought after and exceptionally connected neighbourhood, this property offers unmatched convenience for families and investors alike. Just minutes to University of Toronto Scarborough and Centennial College, making it ideal for student living or strong rental demand. Families will appreciate access to schools at every level, from junior to secondary, all within close proximity. Enjoy nearby parks, walking trails, community centres, and recreational facilities, perfect for an active lifestyle. Commuters benefit from quick access to Highway 401, allowing seamless travel across the GTA, while TTC transit is just a short walk away for added convenience. Everyday essentials are within easy reach, including shopping, dining, grocery stores, major retailers, and Scarborough Town Centre, one of the area's premier shopping destinations. Residents enjoy access to an outdoor pool within the complex. Roof replaced approximately one year ago. You don't want to miss out on this. (id:60365)

© 2026 Proptech Realty Inc., Brokerage.