
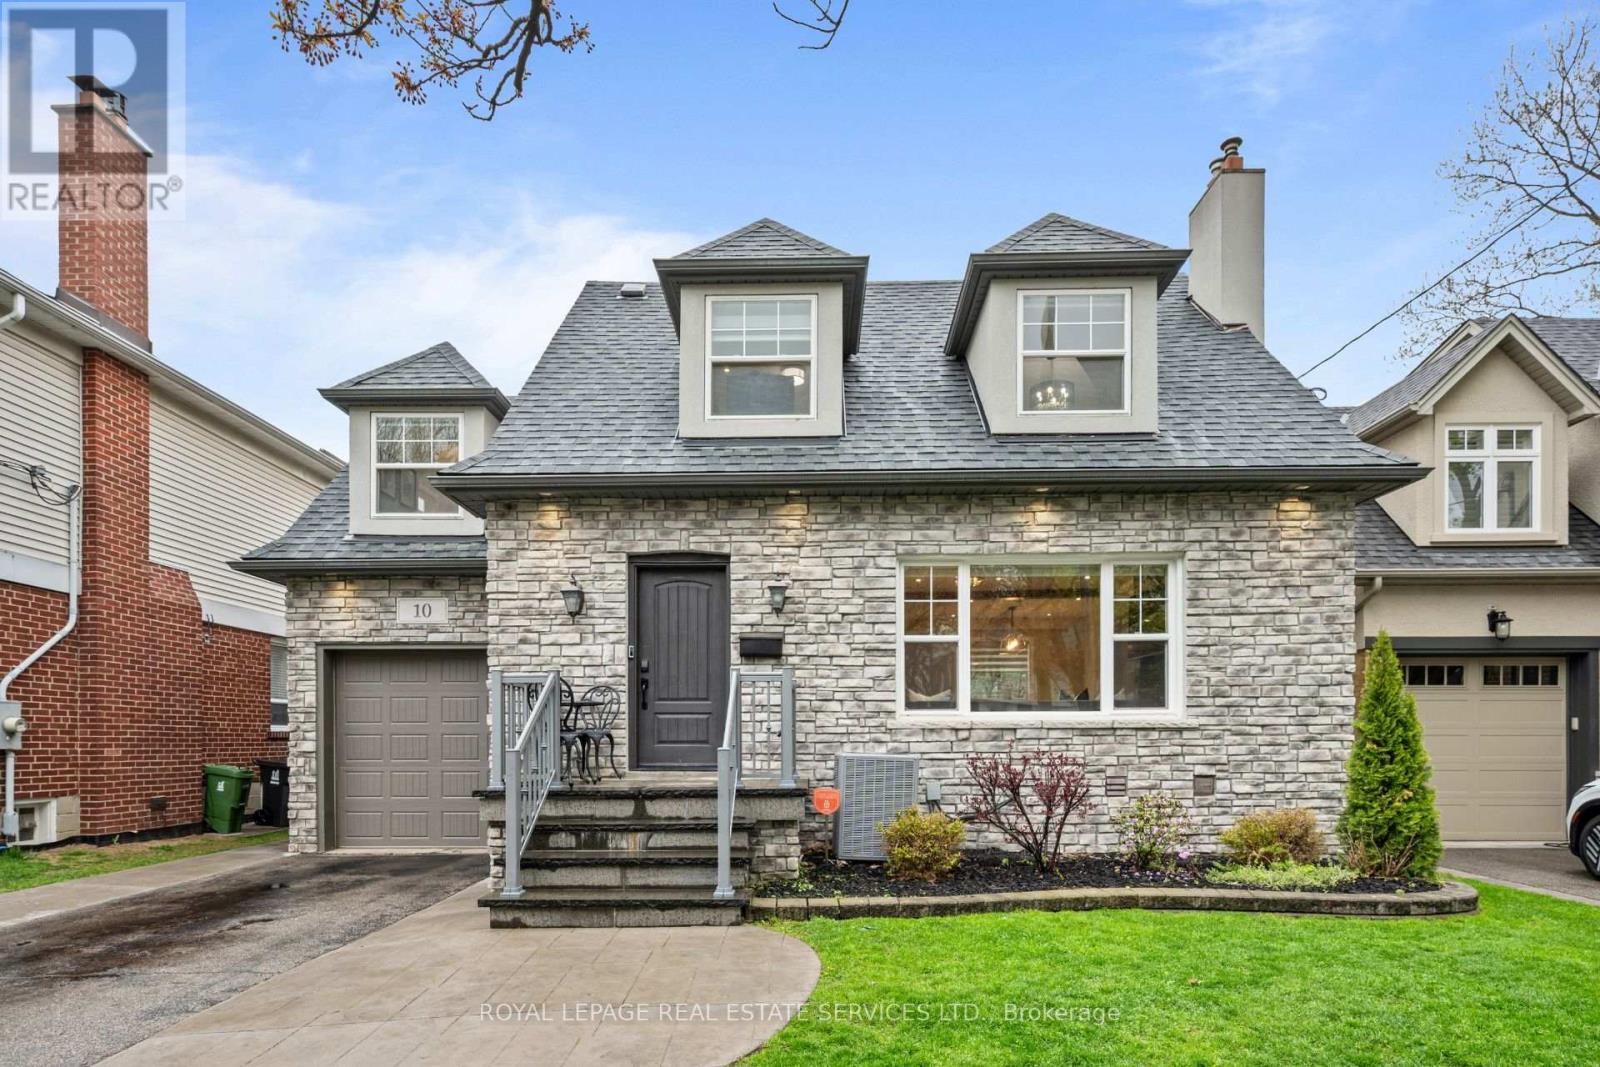
10 Glenellen Drive W
Toronto, Ontario
Nestled on a quiet, child-friendly street in prime Sunnylea, this beautifully reimagined 3 bedroom family home offers the perfect blend of style, function, and location. Completely renovated back to the studs, every inch of this home has been thoughtfully updated with high end finishes and modern design, making it truly turnkey for today's buyer. The main floor showcases a seamless open concept layout, ideal for both everyday living and entertaining. A stunning kitchen anchors the space, featuring Jenn-Air appliances, a centre island, and sleek cabinetry. The inviting living area is highlighted by a gas fireplace set against a striking exposed brick feature wall, adding warmth and character. Walk out to a charming sun-filled family room with gas fireplace - perfect as a cozy lounge with direct access to a private, landscaped backyard complete with a patio and lawn area for kids to enjoy. Upstairs, you'll find 3 well-proportioned bedrooms and a beautifully finished 5pc family bath, designed with both comfort and style in mind. The fully finished lower level offers additional living space with a spacious rec room, a renovated 3pc bathroom, ample storage, and a cantina. With exceptional curb appeal, landscaped front and rear gardens, and located just steps to top-rated schools, parks, and the shops, restaurants, and subway along Bloor Street, this home is an ideal fit for young families, couples, or downsizers looking to settle into one of Etobicoke's most sought-after neighbourhoods. (id:60365)
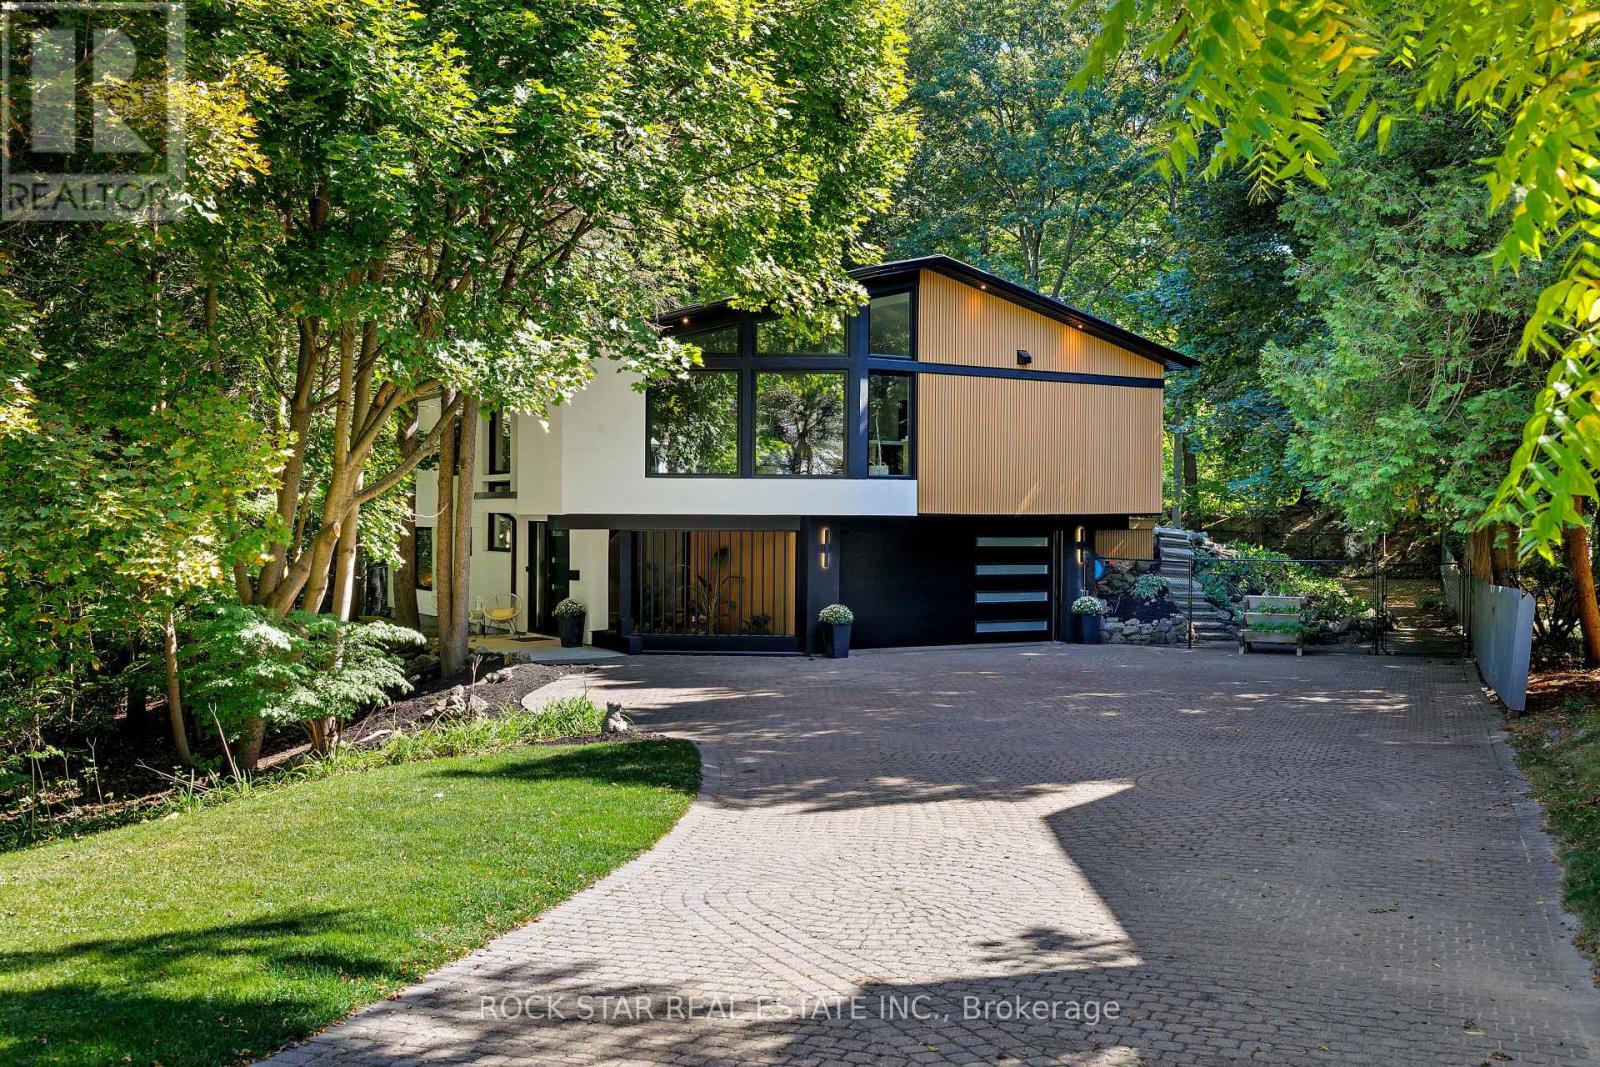
1113 Greenoaks Drive
Mississauga, Ontario
Live among the treetops. This home feels like your very own modern treehouse. Set on a quiet street in the prestigious White Oaks of Jalna enclave in Lorne Park, one of Lorne Parks most exclusive pockets, this 4-bedroom residence has been completely transformed from top to bottom, offering a one-of-a-kind living experience on a spectacular 3/4 acre, 76 x 250 ft ravine lot. Every inch of the home has been reimagined with a brand-new layout, luxury finishes, and thoughtful details. Heated floors run throughout the ground level and all bathrooms, while custom millwork and striking feature walls add warmth and character to every space. Expansive windows showcase incredible forest views, creating the feeling of being surrounded by nature.The spacious primary bedroom overlooks the treetops and leads into a spa-like ensuite retreat serene escape designed for total relaxation. The remaining bedrooms are equally inviting, offering versatility for family, guests, or office space. A brand-new deck extends the living space outdoors, making the home as cozy and inviting outside as it is inside. With an oversized double garage, and landscaped grounds, the property balances elegance with functionality. All just steps from coveted Lorne Park schools, White-oaks Park, tennis courts, shops, minutes to GO transit, the QEW, and waterfront trails. This is where modern luxury meets natural serenity. Includes Conceptual Virtual Renders of 14x14 Shed in the backyard. (id:60365)
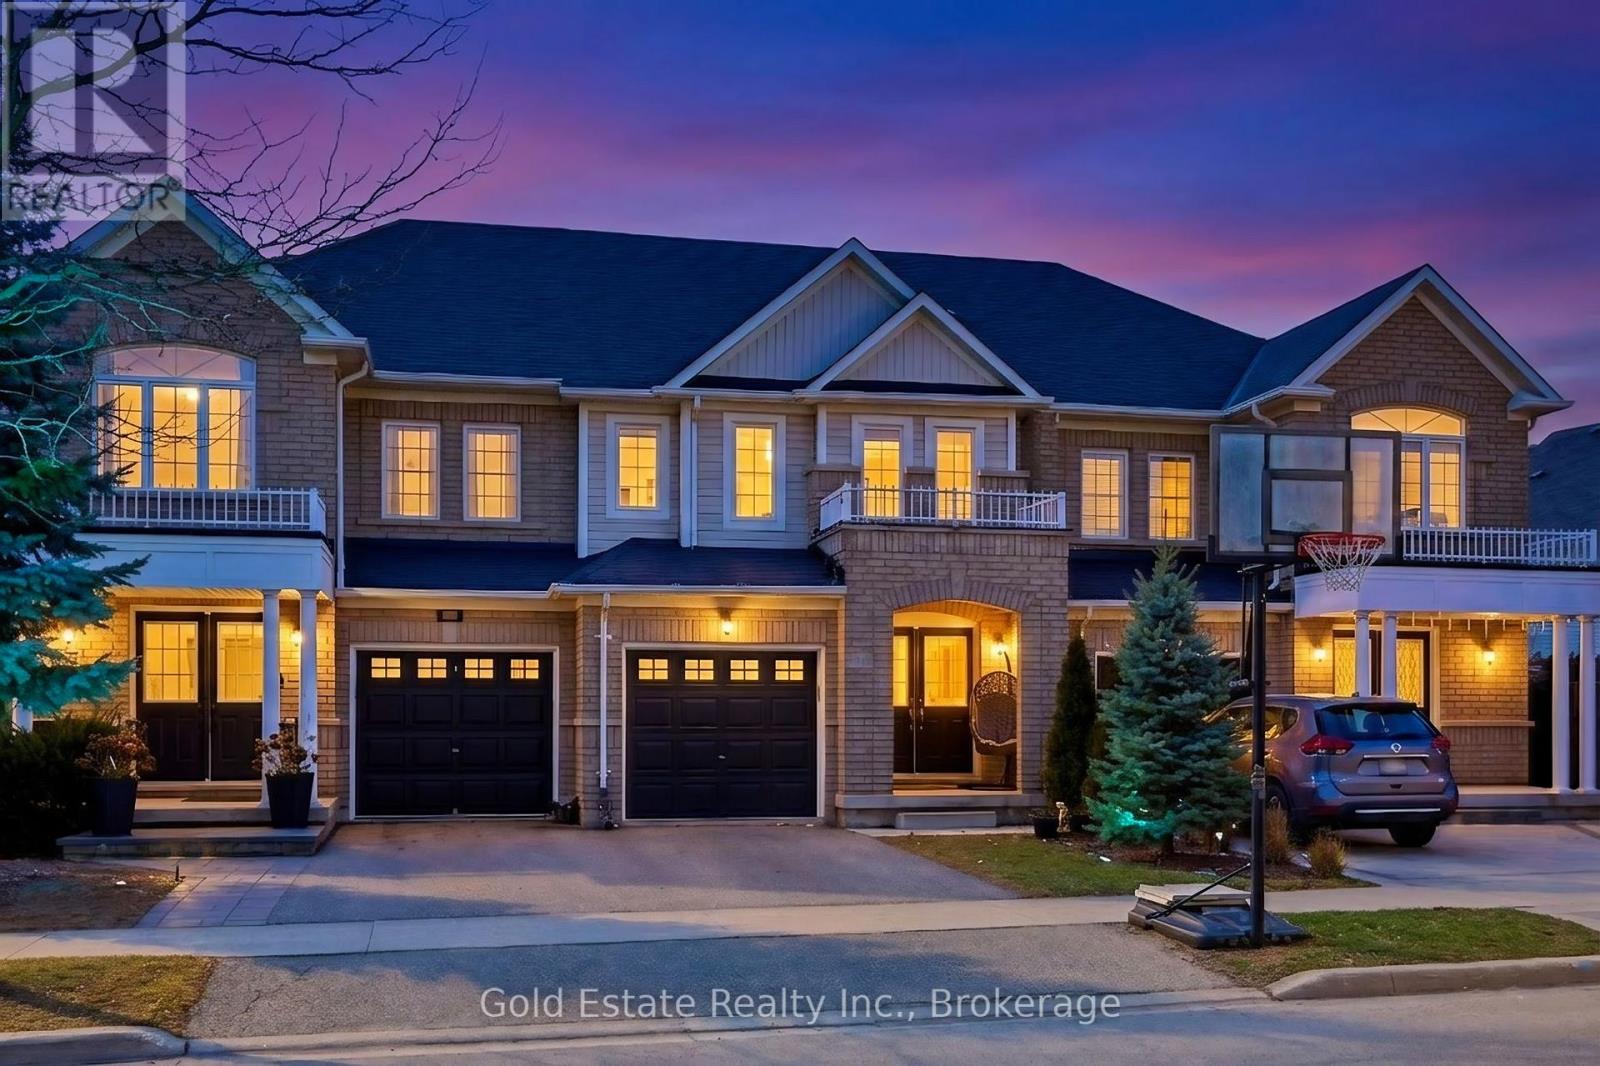
4875 Valera Road
Burlington, Ontario
Welcome to 4875 Valera Road, a masterfully updated townhouse in the heart of Alton Village that blends modern sophistication with functional design. This bright, east-facing home offers nearly 1,500 square feet of above-grade living space, complemented by a 500-square-foot professionally finished basement (2022). The interior features premium hardwood flooring throughout (2021) and a striking oak staircase (2025). The 3-bedroom layout is perfectly serviced by 3 full bathrooms and 1 powder room. Updates include vanities (2024), new window glass (2026), and a refreshed kitchen featuring a quartz countertop (2021), a high-end refrigerator (2021), and a microwave (2026).Designed for both relaxation and hospitality, the finished basement includes a modern 3-piece bathroom, making it an ideal private suite for hosting guests or as a home office. The experience continues outdoors in the exceptionally deep backyard-a rare find for the area-featuring a large, custom-built gazebo (2022) perfect for grand-scale entertaining. This turn-key gem offers the rare advantage of move-in-ready luxury in a premier location, standing as the definitive choice for those who refuse to compromise on quality or lifestyle (id:60365)
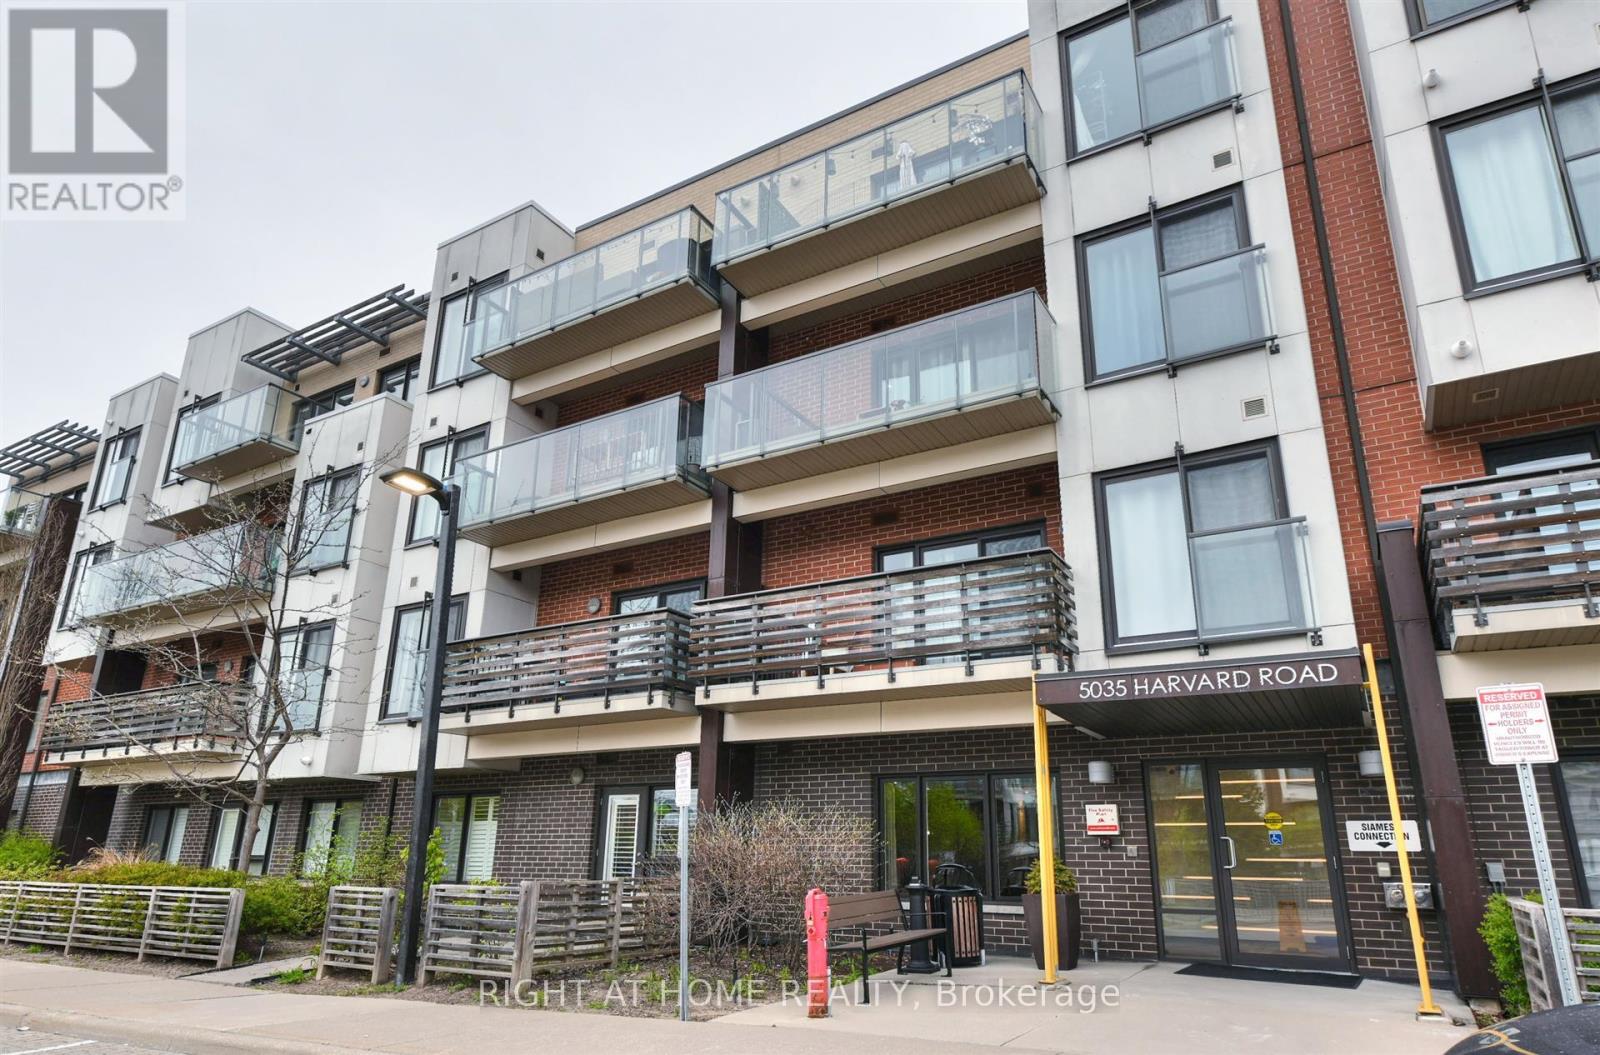
101 - 5035 Harvard Road
Mississauga, Ontario
Experience the perfect blend of peace and tranquility with the convenience of modern condo living in this desirable low-rise condominium built by Great Gulf. 1+ 1 Unit with 9ft high ceilings and a functional open-concept layout that is flooded with natural light streaming in through the large windows, creating a warm and inviting atmosphere. The modern kitchen is equipped with stainless steel appliances. The bedroom is generously sized and offers abundant closet space, while the additional den provides flexibility to be used as a home office or for extra storage. Residents have access to a range of building amenities, including a fitness room, a party room, and a safe playground nearby for children to enjoy. Custom Plantation Shutters are perfect for adding elegance, light control, and privacy. Minutes drive to Erin Mills Center, Hwy 403, Credit Valley Hospital. An Exceptional place to call Home. (id:60365)
1376 Royal Drive
Burlington, Ontario
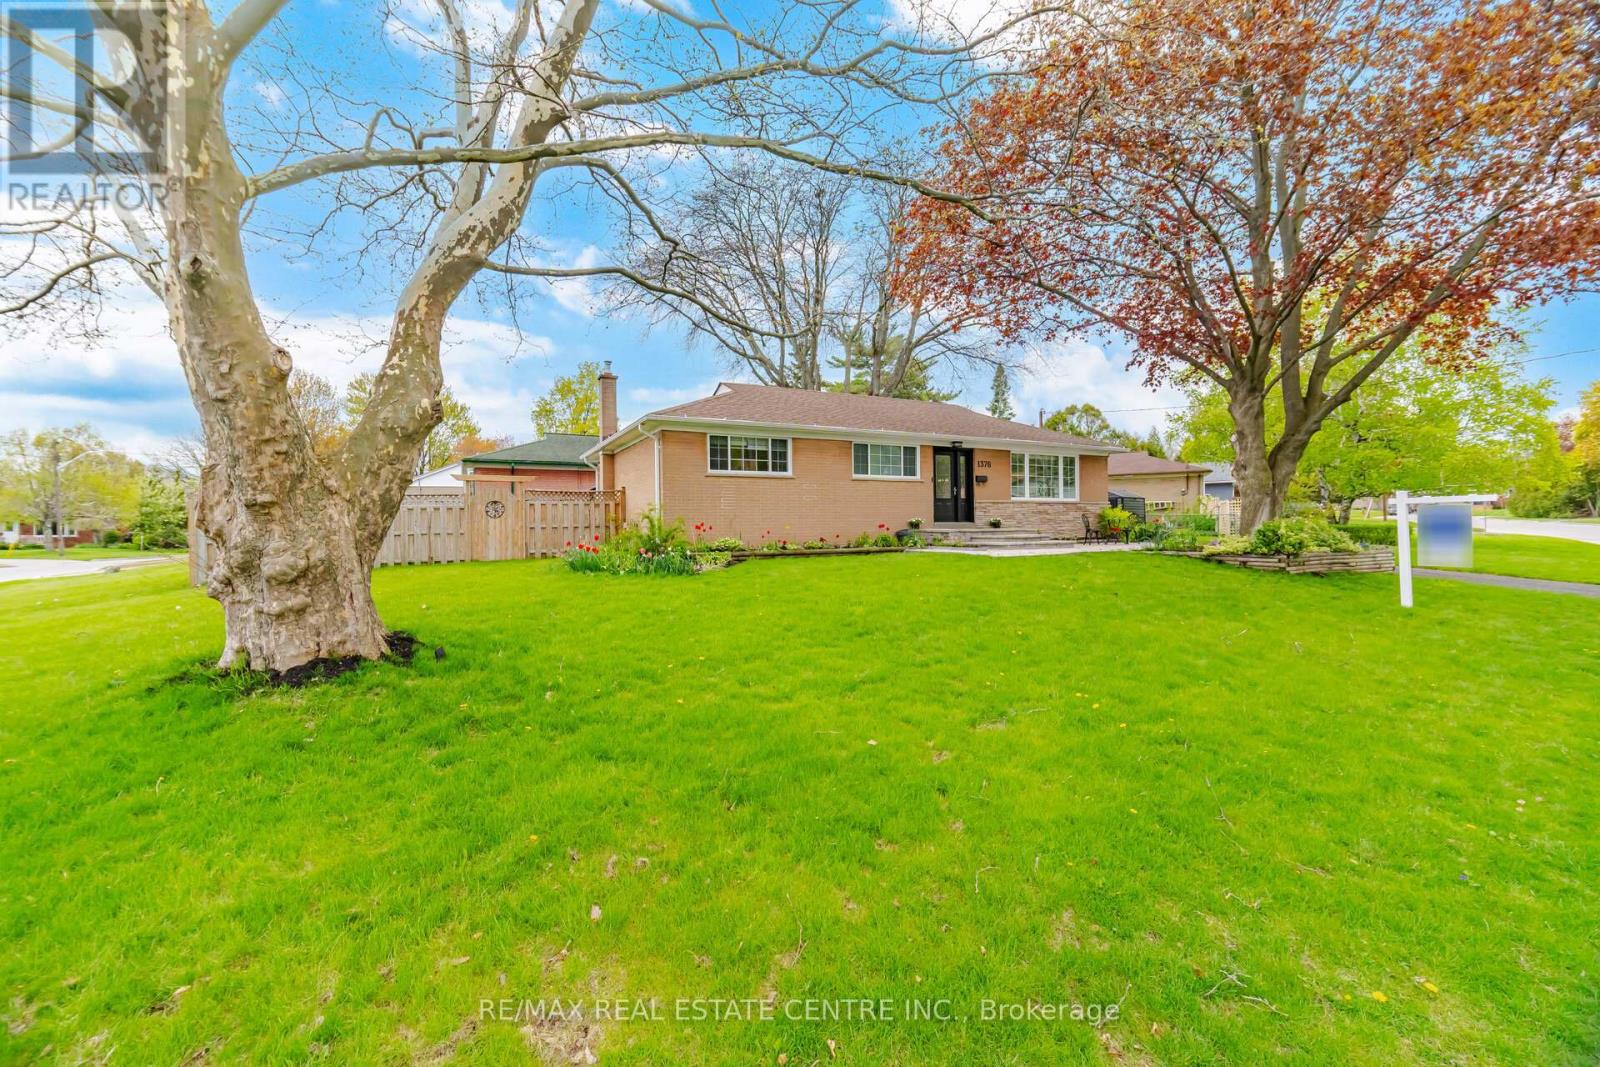
This beautifully updated brick bungalow sits on a sought-after corner lot in the heart of Burlington's Mountainside neighbourhood, a community loved for its mature tree-lined streets, parks, and easy walk to schools. Inside, the main floor is bright and welcoming. The renovated kitchen with updated appliances (2025- 2026) , center Island ( 2022) and well organized cabinet space ( 2022) anchors the space and flows easily into the dining and living area, creating a layout that feels connected and easy to live in. A new patio door with access to a low maintainace yard (2022) With 3 bedrooms, a full bath, and a primary ensuite( 2022) , a laundry rough in on main level ( 2022) A convenient laundry chute original with the home, is perfect for growing families. Downstairs is where this home earns its place on the shortlist. The finished lower level is built for living - a cozy family room with a fireplace, extensive built-ins for the collector or hobbyist, a fourth bedroom, full bathroom and separate side entrance. It works well as a self-contained space for larger families, adult children, or long-stay guests, without compromise on either side of the door. Three full bathrooms across two levels. Fresh flooring and paint throughout give the home a clean, move-in ready feel. All of this in Mountainside - steps to the Recreation Centre, parks, and top-rated schools, with Costco, anchor stores, restaurants, quick highway access.and transit all just minutes away. (id:60365)
310 Leitch Landing
Milton, Ontario
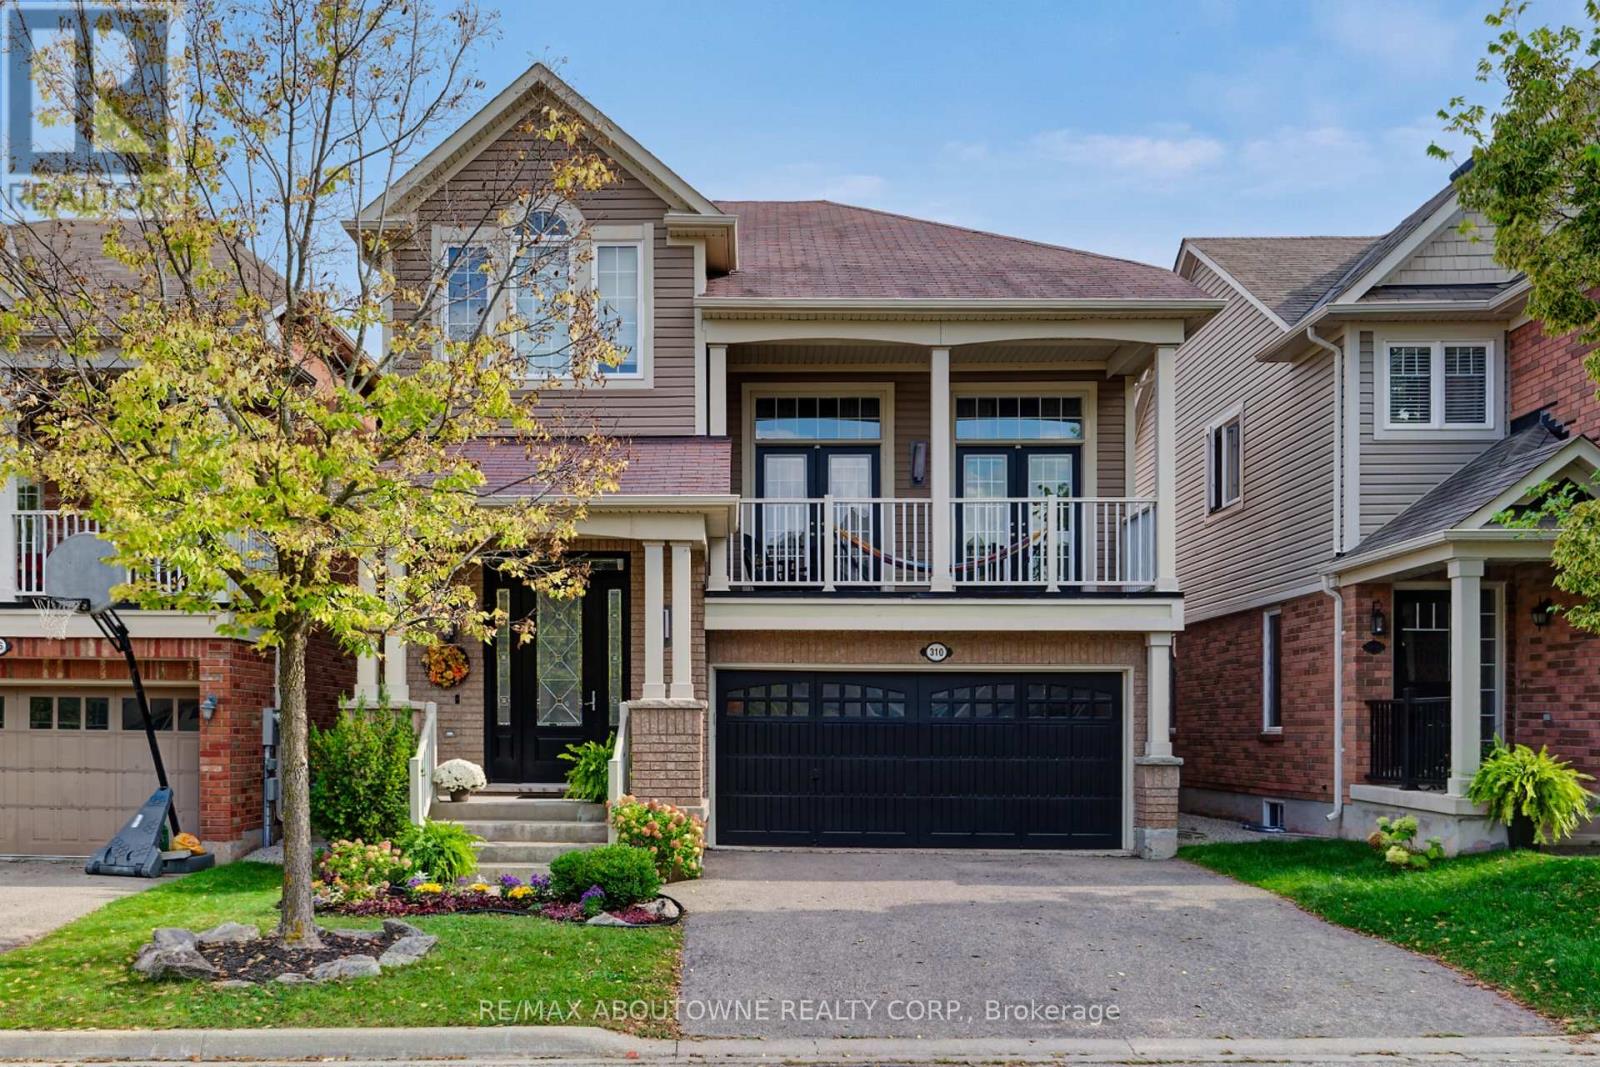
Beautifully upgraded 2,296 sq ft brick and stone detached home in Milton's sought-after Scott neighbourhood. This home features maple hardwood flooring, approximately 52 upgraded pot lights, spacious principal rooms, and a bright open-concept layout. The upgraded kitchen offers KitchenAid built-in cooktop and wall oven, large island, and breakfast area overlooking the backyard. Impressive living room with cathedral ceiling, two French doors leading to balcony, and views overlooking the formal dining room. Upper level offers generously sized bedrooms including a spacious primary suite with walk-in closet and 5-piece ensuite. Finished basement includes recreation room, additional bedroom, 3-piece ensuite, and ample storage space, ideal for guests, teens, or extended family. Enjoy your modern saltwater Pioneer inground pool (2021), creating the perfect low-maintenance outdoor space for relaxing and entertaining. Additional features include two fireplaces, central vacuum, and double car garage. Conveniently located close to parks, walking trails, shopping, commuter routes, and within walking distance to highly regarded schools. (id:60365)
107 Glendale Avenue
Toronto, Ontario
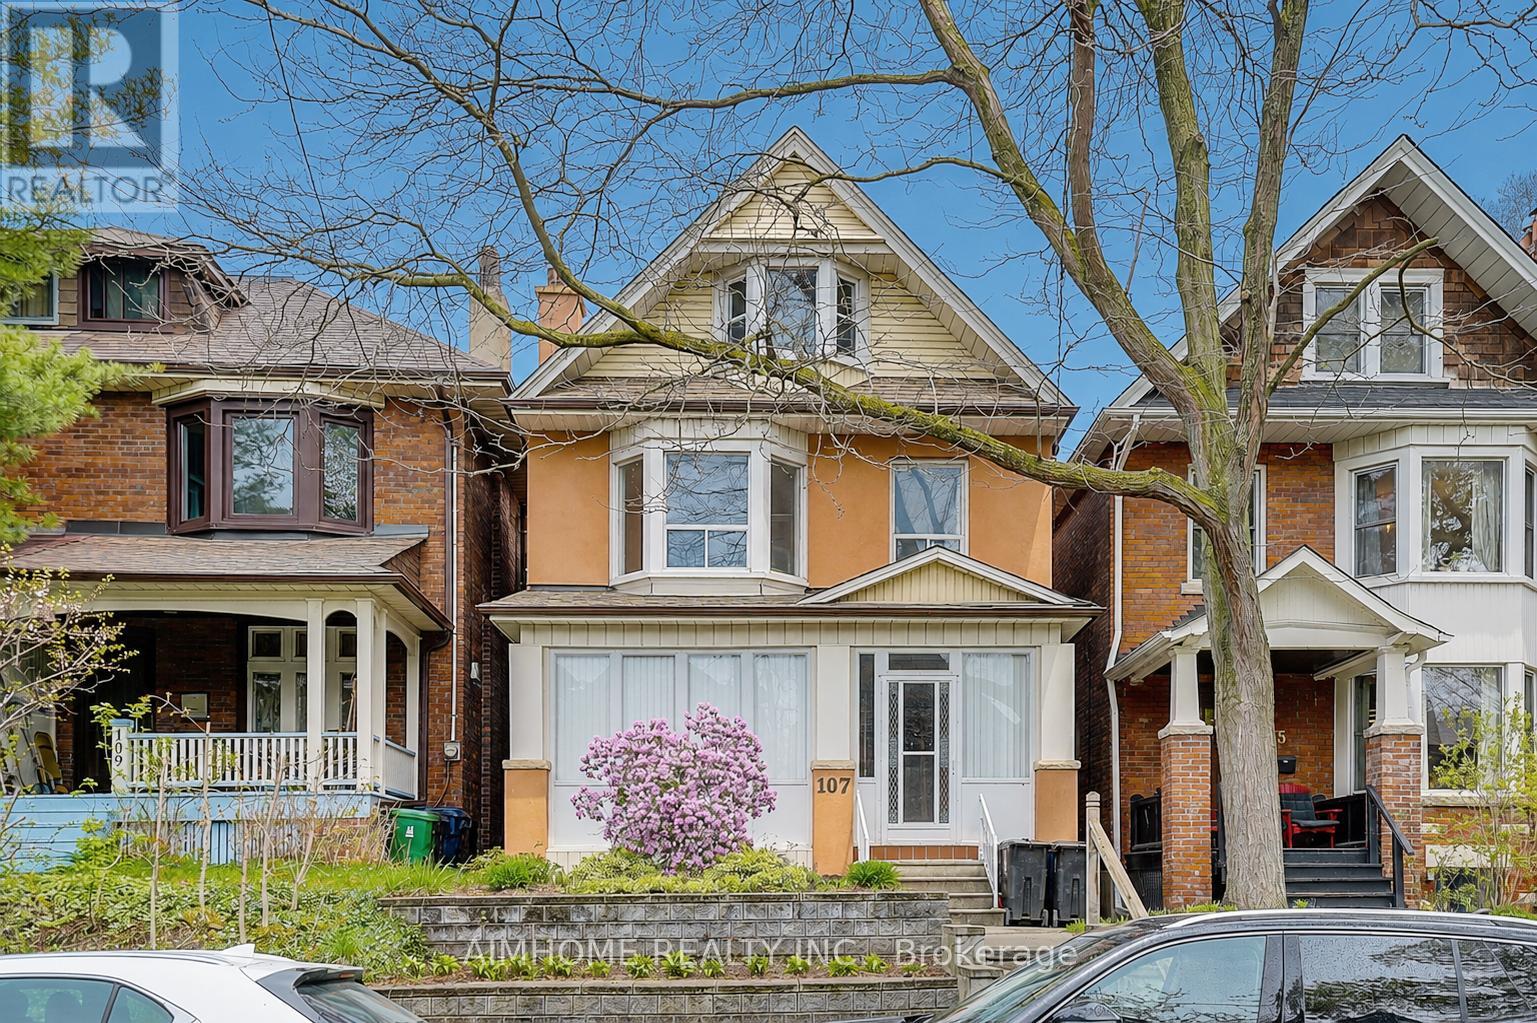
Amazing High Demand Location On A Desirable Street East of High Park! New renovated to the stud. Hardwood floor throughout. Modern Kitchen, fireplace and closet. Quartz countertop. Spacious 4 Br, 3 Bathroom, 2 1/2 Storey home With Rare Large Detached Double Garage Via Lane! Spacious Primary Rooms With En-suite bathroom and super large closet. High Ceilings! High Basement With Separate Side Entrance! New Roof, Furnace(20), Garage Roof & Siding(20). Water heater owned. (id:60365)
82 - 3339 Council Ring Road
Mississauga, Ontario
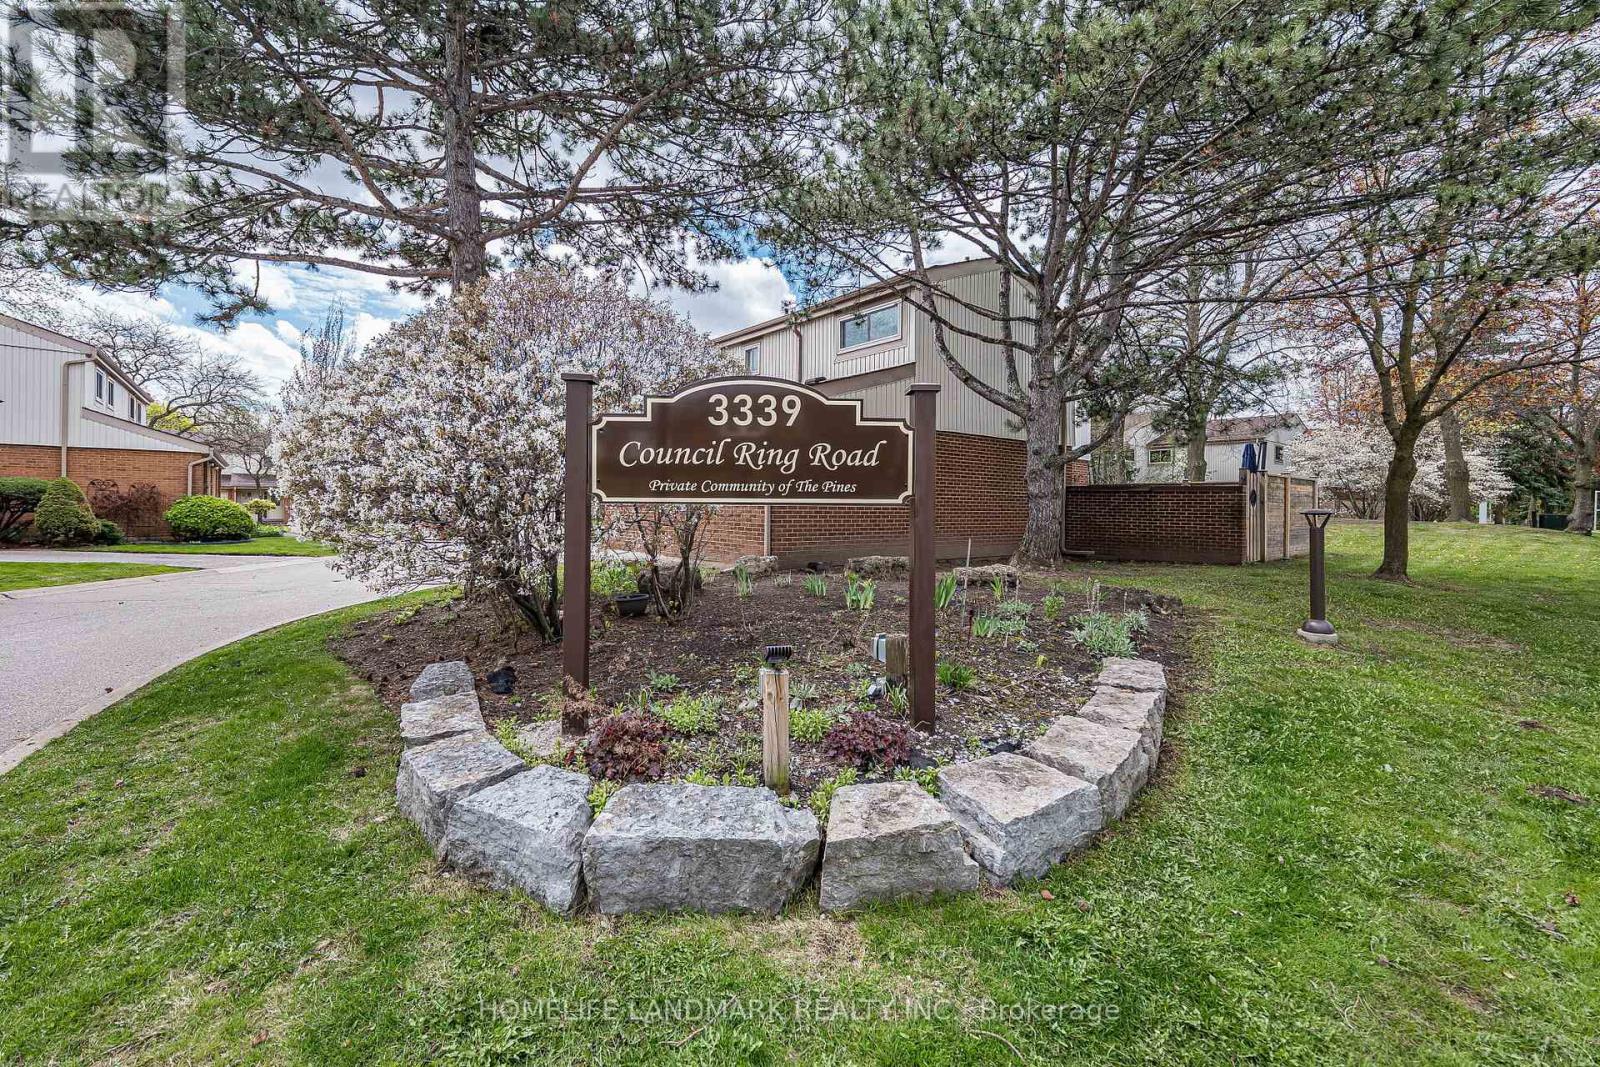
Tucked away on a quiet cul-de-sac in the heart of Erin Mills, this charming, well-maintained property offers the perfect balance of comfort, privacy, and convenience. The main floor boasts a warm, functional layout with a dedicated living area featuring large windows that bring in natural light and a walkout to your private backyard perfect for entertaining or unwinding after a long day. The kitchen offers generous cabinet space with a great functional flow. Upstairs, you'll find 3 generous sized bedrooms w/lots of natural light, along with a full bathroom. The finished basement offers more added living space or an office space. This quiet, family-friendly complex is ideal for first-time home buyers, investors or someone looking to "retire-in-the-city". This home is within walking distance to public transit, scenic parks and trails, schools, minutes from the University of Toronto Mississauga campus, 2 major malls, and quick access to major highways makes commuting a breeze. Property Tax is Interim 2026 taxes. (id:60365)
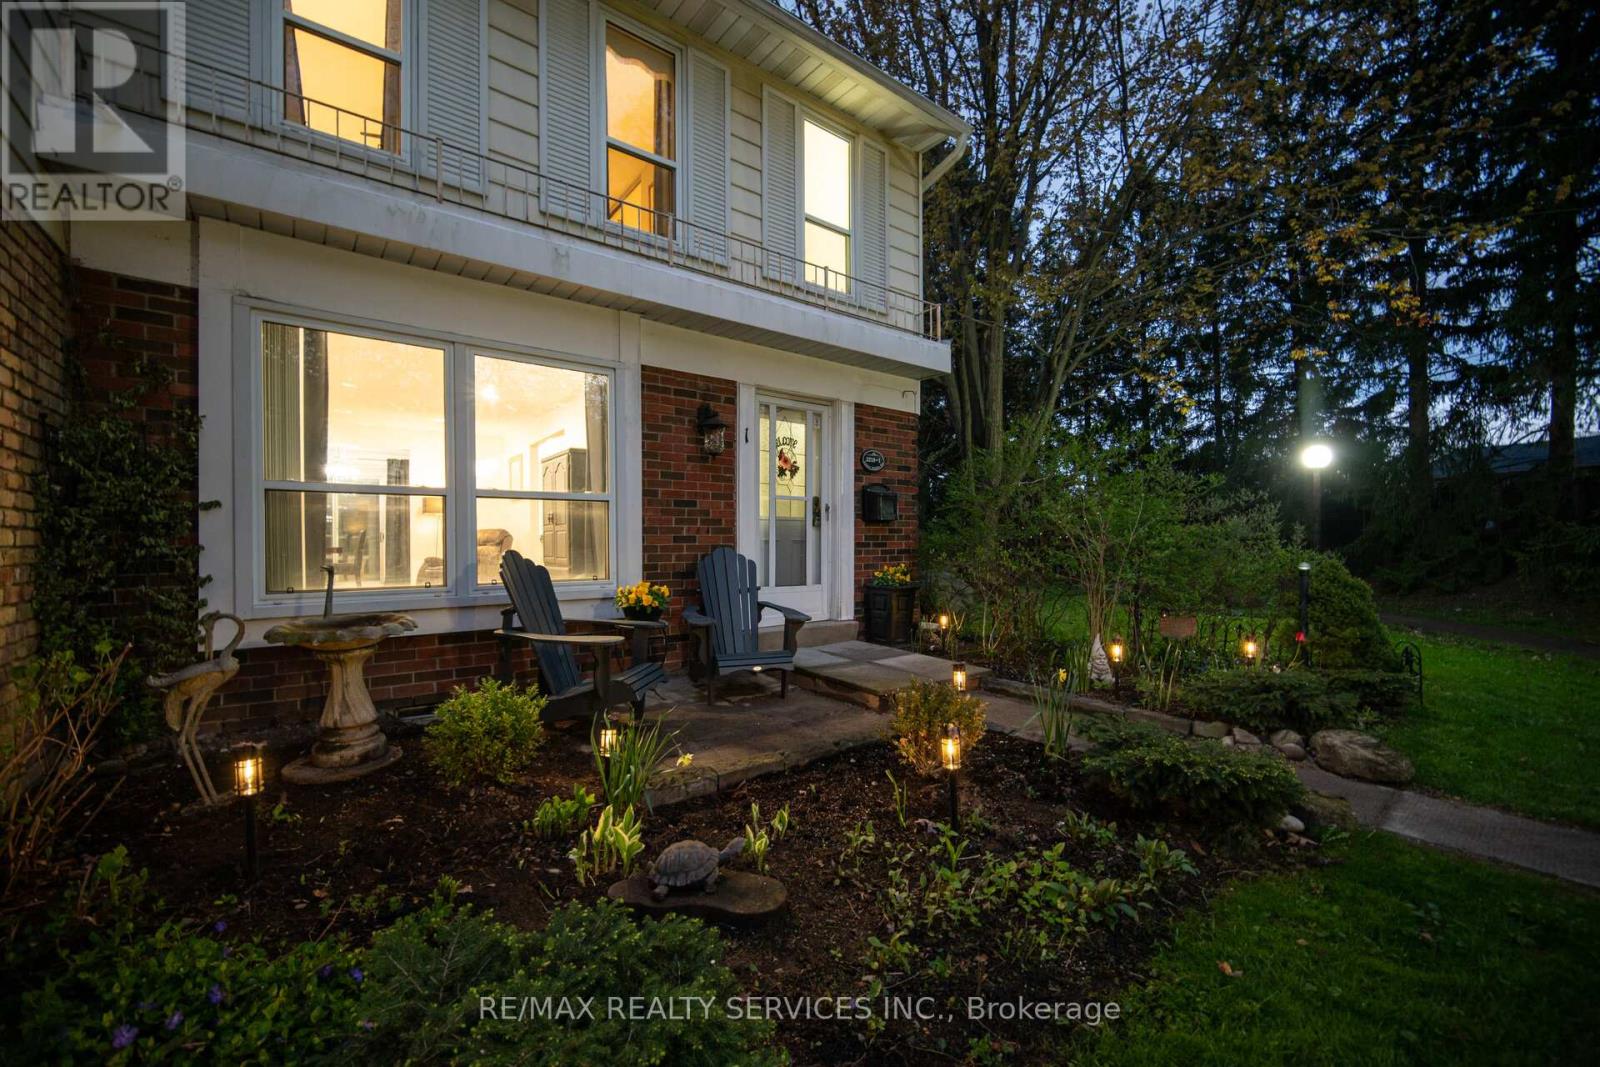
1 - 2218 Upper Middle Road
Burlington, Ontario
Rarely offered 3-br, 3-wr end-unit townhome that feels like a semi-detached residence, gracefully tucked away in one of Brant Hills most desirable and well-managed communities. Surrounded by mature greenery, walking paths & wraparound gardens, this sun-filled home offers over 1900 sq ft of finished living space thoughtfully designed for elevated everyday living. A practical layout is enhanced by engineered flooring, pot lights, updated fixtures & fresh paint throughout, creating a completely move-in ready opportunity. Natural sunlight pours through oversized windows, illuminating an inviting main floor where the bright bay-windowed kitchen showcases abundant cabinetry, generous counter space and seamless flow through the living, dining & outdoor sanctuary. Walk out to your fully fenced backyard retreat where morning coffees transition into evening conversations in complete comfort. Beyond your doorstep, enjoy peaceful strolls along nearby walking paths accompanied by the dulcet tones of birds chirping and children playing. The upper level features 3 generously sized bedrooms including an oversized primary complete with two large closets and a beautifully renovated private ensuite. All 3 washrooms have been tastefully updated with new fixtures. The finished lower level provides valuable finished additional living space ideal for a fitness zone, rec room or home office while also featuring a laundry area, workshop & ample storage. Enjoy the unique convenience of 2 exclusive underground parking spaces with direct interior access to your home, offering sheltered entry during every season and creating the perfect mudroom-style transition for safety & privacy. Residents enjoy plentiful visitor parking along with access to an indoor pool and rec room. Ideally situated mere moments to major highways, parks, schools, shopping, transit & everyday amenities. This is an exceptional move-in ready opportunity in one of Burlington's most desirable communities. Come for a visit. (id:60365)
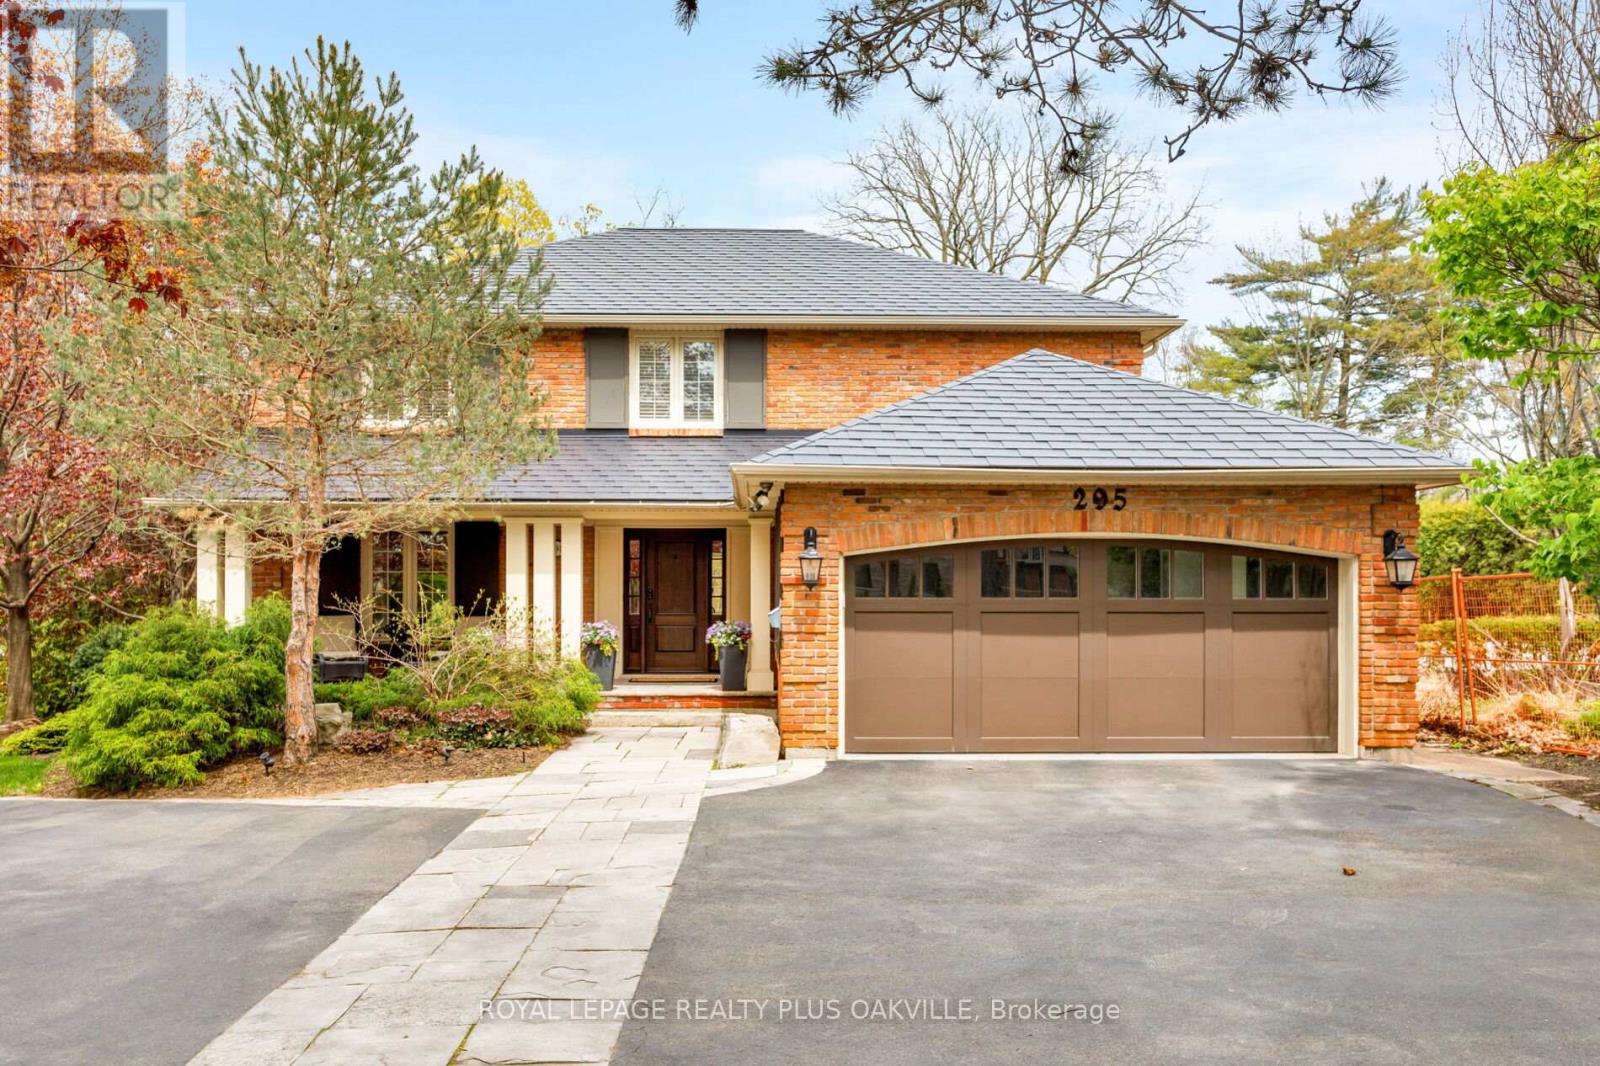
295 Shoreacres Road
Burlington, Ontario
Some homes just feel right the moment you walk in. At nearly 6,000 square feet of total living space there's room for everyone to spread out and yet the layout has a way of pulling people together. The main floor is open and easy, with a kitchen that flows naturally into the eating area and family room which leads you into the addition and sunroom and this is where the home truly sets itself apart. Floor-to-ceiling picture windows, skylights overhead, heated floors, and a view straight out to a private ravine setting. Completing the backyard is a pool and a nature pond with a fountain that creates the most constant, gentle water sound and the kind of outdoor setting that takes years to put together and is even better once you're in it. A custom outdoor kitchen with a barbecue, sink, and quartz counter sits just off the main floor walkout, built for real use and not just for show. There's also a generous dining room, a large dedicated office, and a proper mudroom that keeps everything in order. Upstairs holds four unusually large bedrooms with the primary offering a walk-in closet, a beautiful ensuite and windows that bring in the kind of natural light that makes mornings feel easy. The lower level alone is around 2,200 square feet with a dream laundry room, climate-controlled wine cellar, a bar with fridge, sink and dishwasher, a large flex room perfect as a bedroom or gym, a full bathroom, and still plenty of storage to spare. A whole-home generator, oversized garage, Metal Roof with a lifetime warranty and a driveway that comfortably fits 8 to 10 cars round out the practical side of things. The neighbourhood is as impressive as the home itself, situated in one of the most coveted school districts in the area, serving John T. Tuck and Nelson, where family and community are genuinely valued. Walking distance to Paletta Estate where you can stroll the paths right down to the lake, with easy highway access and great shopping just minutes away. (id:60365)
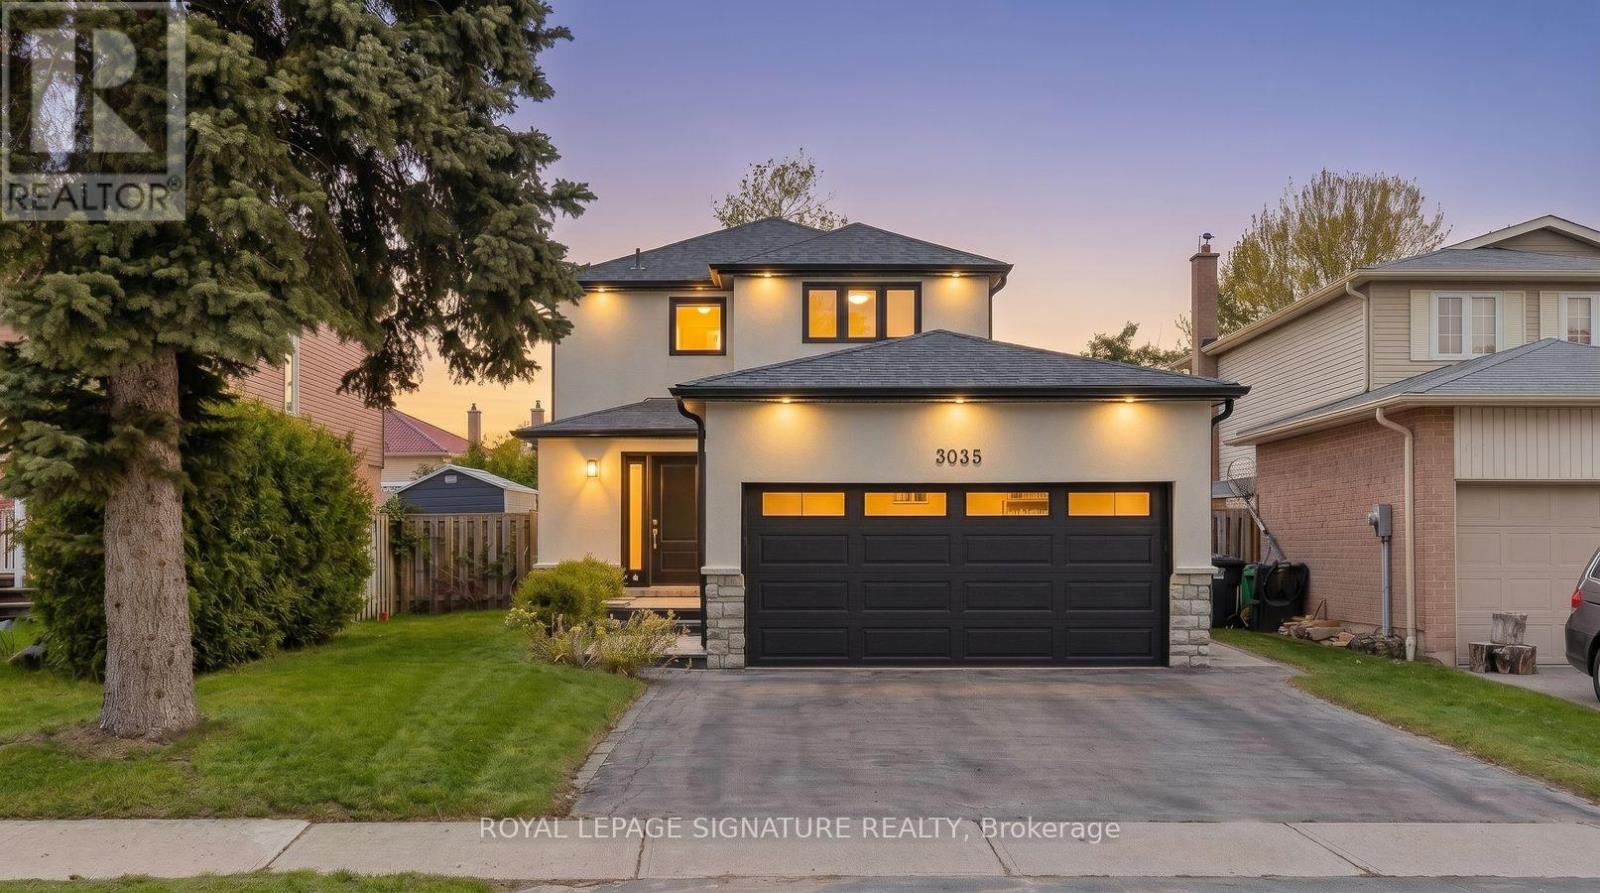
3035 Saracen Court
Mississauga, Ontario
Welcome to 3035 Saracen Crt, a stunning designer-renovated home on a quiet, family-friendly court in the heart of Meadowvale. This exceptional 3+1 bedroom, 4 bath home blends modern luxury with everyday functionality in one of Mississauga's most established neighbourhoods.Completely rebuilt in 2018, every square inch of this home has been thoughtfully redesigned from top to bottom.Step inside to a bright open-concept layout featuring wide plank hardwood flooring, oversized windows, and a show-stopping floating staircase with a glass feature wall that acts as the architectural centrepiece of the home. The stunning chef-inspired kitchen offers an impressive 10-ft island, premium stainless steel appliances, 6-burner gas range, extensive custom cabinetry, and seamless flow into the living and dining areas, perfect for entertaining and modern family living.Heading upstairs you'll immediately notice how open and spacious it feels due to the widened hallway, which gives the 2nd floor a much more luxurious and comfortable flow. The upper level features 3 spacious bedrooms including a beautiful primary retreat complete with a custom built-in walk-in closet and a spacious 5-piece ensuite with a double vanity, frameless glass shower. In Addition you'll find 2 bedrooms featuring custom built-in wardrobes providing exceptional storage and a 2nd fully renovated bathroom. The exceptionally finished lower level substantially extends the living space with a large family room and a stylish wet bar, 4th bedroom, and a luxurious steam shower. Step outside to your private pool sized yard featuring a large stone patio, mature trees, and excellent outdoor entertaining space with plenty of room for kids and family gatherings. Located minutes to Erin Mills Town Centre, Meadowvale GO , Lake Aquitaine, parks, trails, shopping, restaurants, great schools, and 401, 403 & 407. A rare opportunity to own a truly turnkey designer home in an incredible family community. (id:60365)
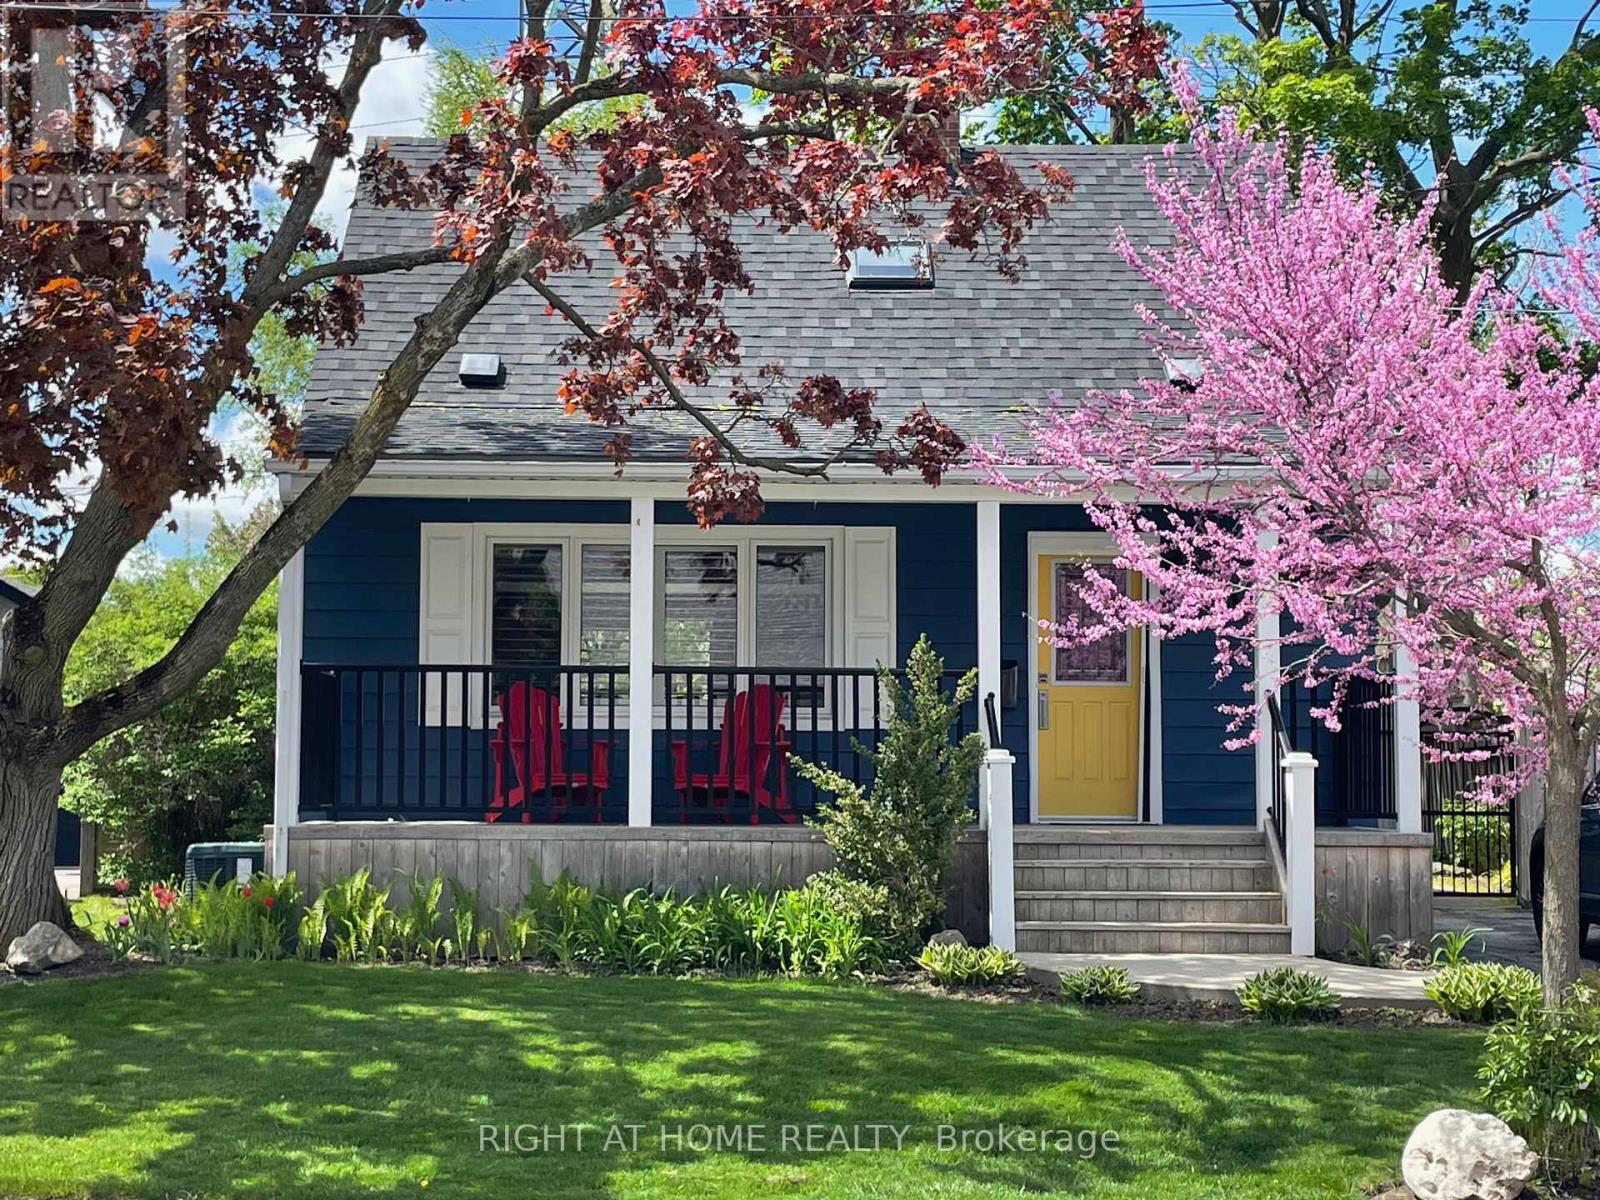
710 Hager Avenue
Burlington, Ontario
Welcome to this beautifully maintained 3-bedroom, 2.5-bath carpet-free home ideally located in one of Burlington's most desirable downtown neighbourhoods. Just steps from the lake, Spencer Smith Park, and a vibrant array of restaurants, cafes, and shops, this property offers the perfect blend of charm, character, and convenience. Step onto the spacious covered front porch and into a warm, open-concept main floor that's ideal for both relaxing and entertaining. The updated kitchen features stainless steel appliances, a gas stove, and a large peninsula with seating. The exposed brick chimney, original hardwood floors, California shutters, and gas fireplace in the living room create a cozy yet stylish atmosphere. The generous dining area comfortably fits a large table and opens via double doors to the backyard deck-perfect for indoor/outdoor living. Upstairs, you'll find two bright bedrooms with built-in cabinets and a renovated 4-piece bath. The finished basement includes a spacious bedroom, a comfortable rec room/living area, and a bathroom with a walk-in shower - ideal for guests or as a private retreat.The private backyard is your personal oasis, complete with mature trees, a wooden deck, a hot tub, and a new shed for extra storage. Recent upgrades include: Furnace (Dec 2020); A/C (2021); Exterior paint (2021); Dishwasher (2022); Powder room (2023); Shed (2023). Don't miss this rare opportunity to live in a charming, character-filled home in downtown Burlington - where you're never far from the lake, green space, and city amenities. Location. Character. Lifestyle. This home has it all. Book your private showing today! (id:60365)

© 2026 Proptech Realty Inc., Brokerage.