
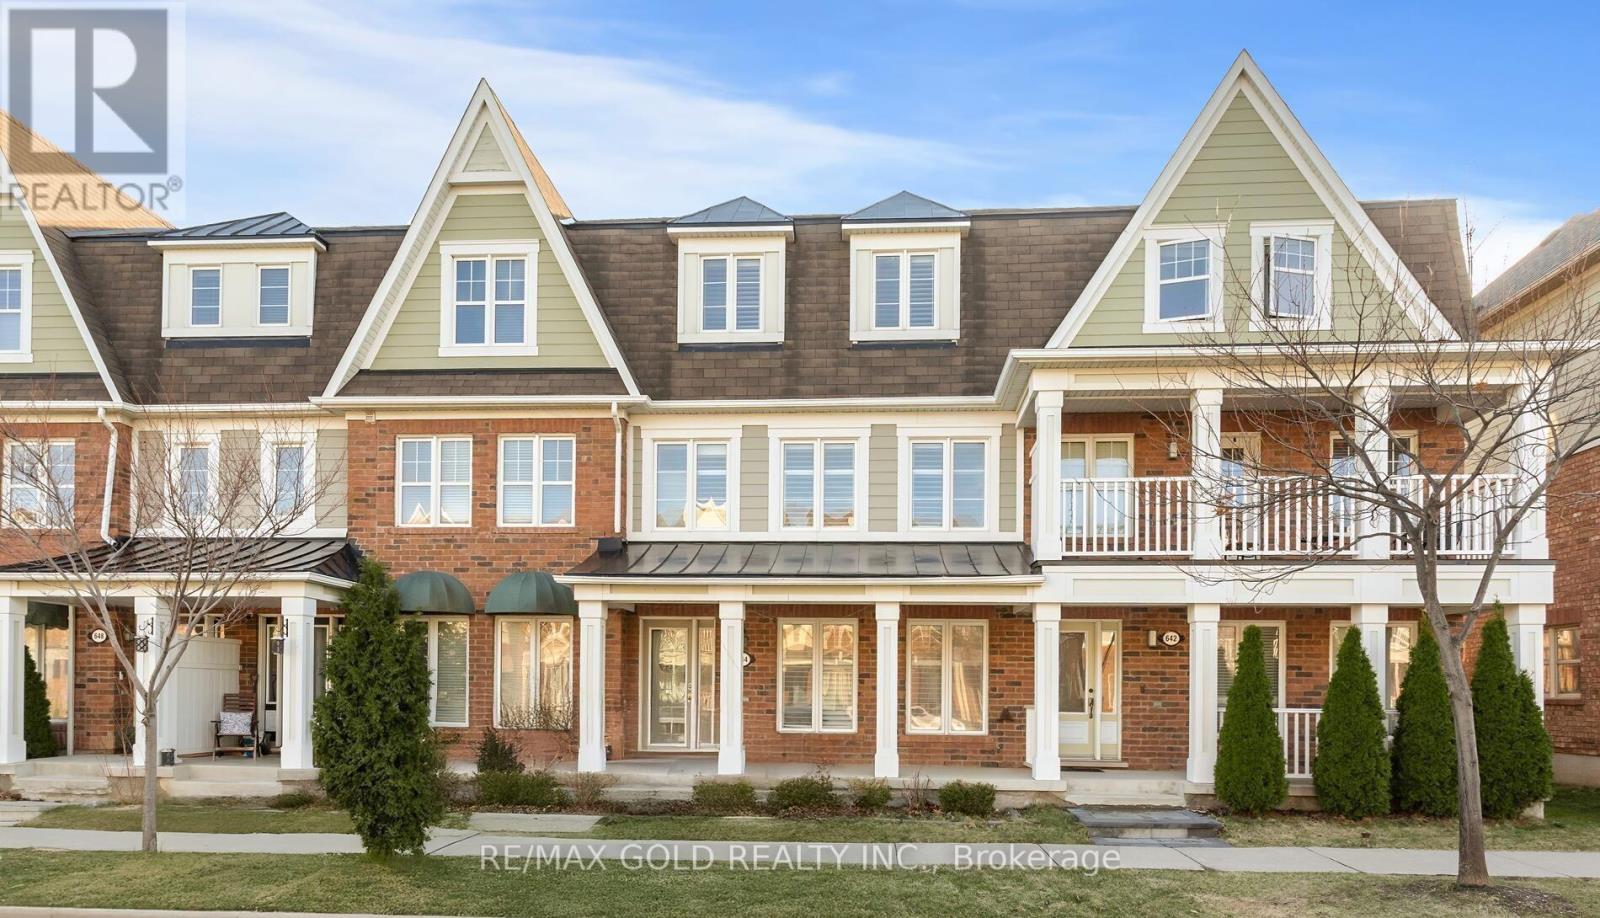
644 Scott Boulevard
Milton, Ontario
This rarely offered, absolutely stunning 4-bedroom, 3-bathroom FREEHOLD townhome with a double car garage is nestled in the heart of Hawthorne Village. Featuring Mattamy's sought-after model, this freshly painted home has been beautifully upgraded and meticulously maintained. With an abundance of natural light and a thoughtfully designed open floor plan, this is a home you'll fall in love with. Step inside to find a main floor bedroom, a separate laundry room with garage access, and ample storage space. The second floor showcases gorgeous hardwood flooring throughout, a large family room with oversized windows, and a spacious eat-in kitchen with quartz countertops and a stylish tile backsplash. Step out on to the large patio, perfect for entertaining and summer BBQs. On the third floor, you'll find three well-sized bedrooms, including a primary suite with a walk-in closet and a private 3-piece ensuite. With easy access to major highways, and just minutes from grocery stores, top-rated restaurants, parks, and scenic trails, this is a must-see home. Don't miss out on this incredible opportunity! (id:60365)
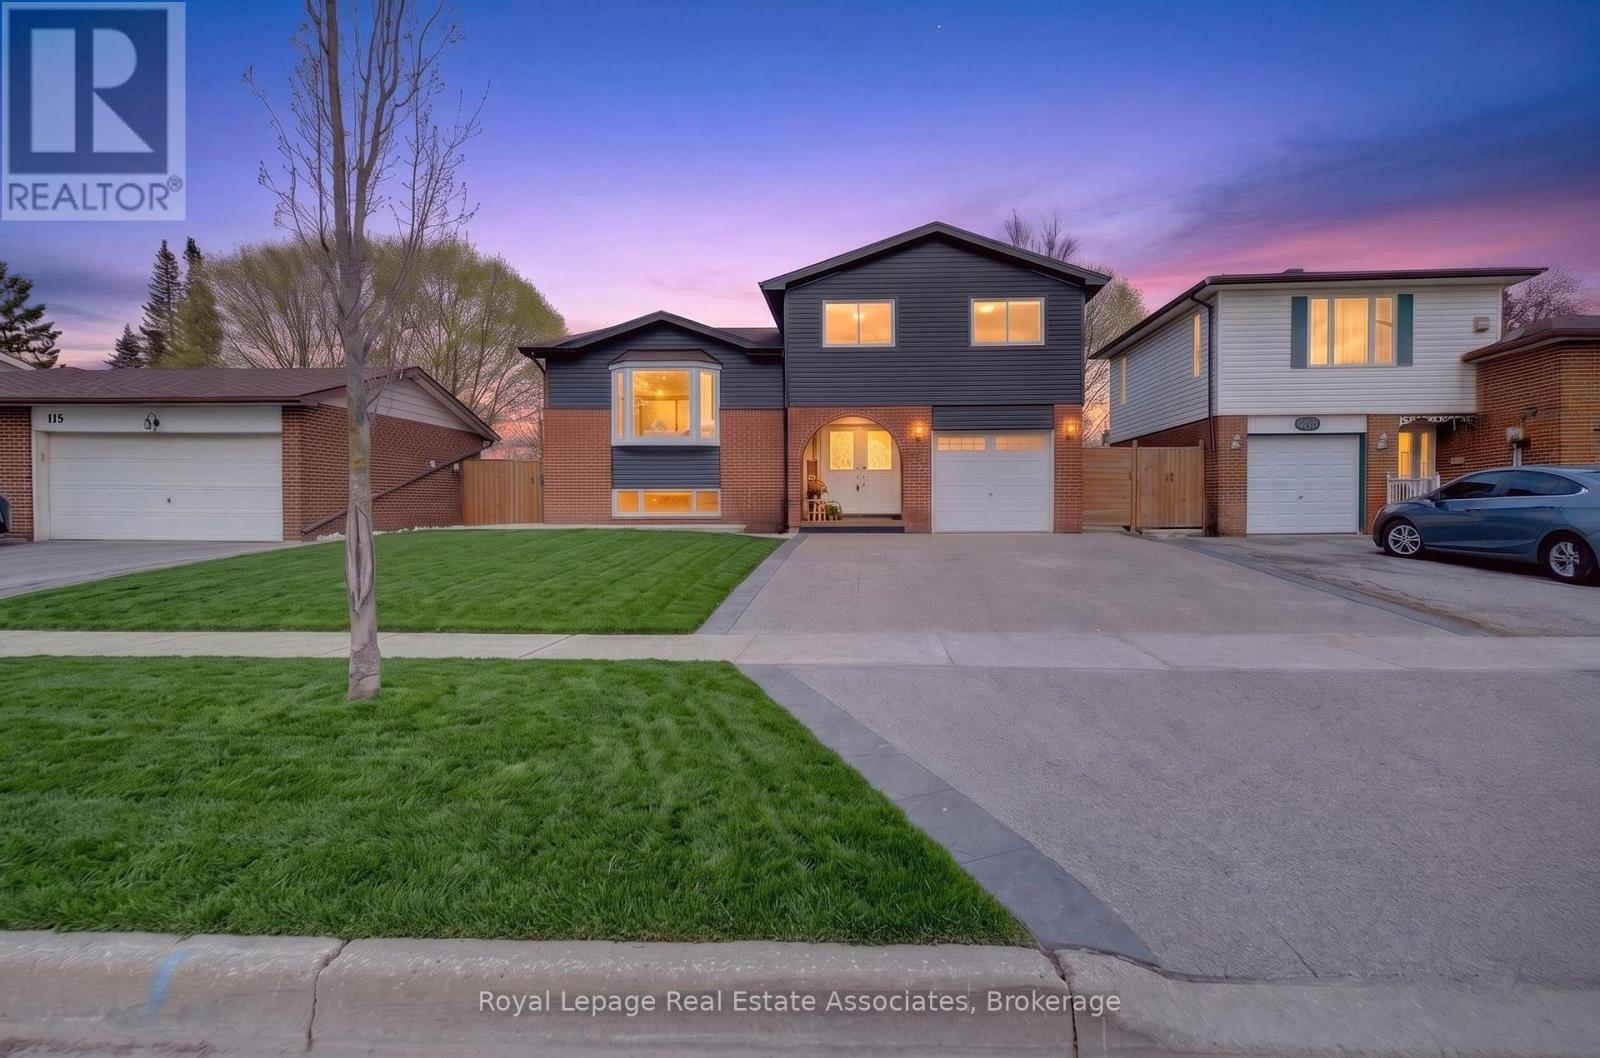
118 Parkview Drive
Orangeville, Ontario
Beautifully maintained carpet-free 4-level sidesplit nestled in a mature Orangeville neighbourhood, close to parks, schools, shopping, restaurants, and all in-town amenities. Thoughtfully updated throughout, this inviting detached home features engineered hardwood flooring (2017), pot lights throughout, and a bright, functional layout designed for everyday living and entertaining. The updated kitchen (2017) is complete with granite countertops, stainless steel appliances, a large centre island, coffee bar, and convenient walkout access to the backyard. The cozy family room with gas fireplace offers the perfect space to relax and unwind. Upstairs, the home offers 3 spacious bedrooms, including a primary bedroom with an updated walk-in closet (2017), while the additional bedrooms feature generous closet space. Updated bathrooms throughout the home provide a stylish and modern feel.The finished lower level adds even more versatile living space with laminate flooring and pot lights, making it ideal for a rec room, home office, gym, or kids' play area.Step outside to your private fully fenced backyard oasis, beautifully updated in 2021 with stamped concrete, low-maintenance artificial grass, a composite deck, and pool - creating the ultimate outdoor entertaining space. Exterior updates also include the driveway and siding (2021). Complete with a single built-in garage and located in a sought-after family-friendly neighbourhood, this home offers the perfect blend of comfort, style, and outdoor living. Additional major updates include the furnace and A/C (2017) (id:60365)
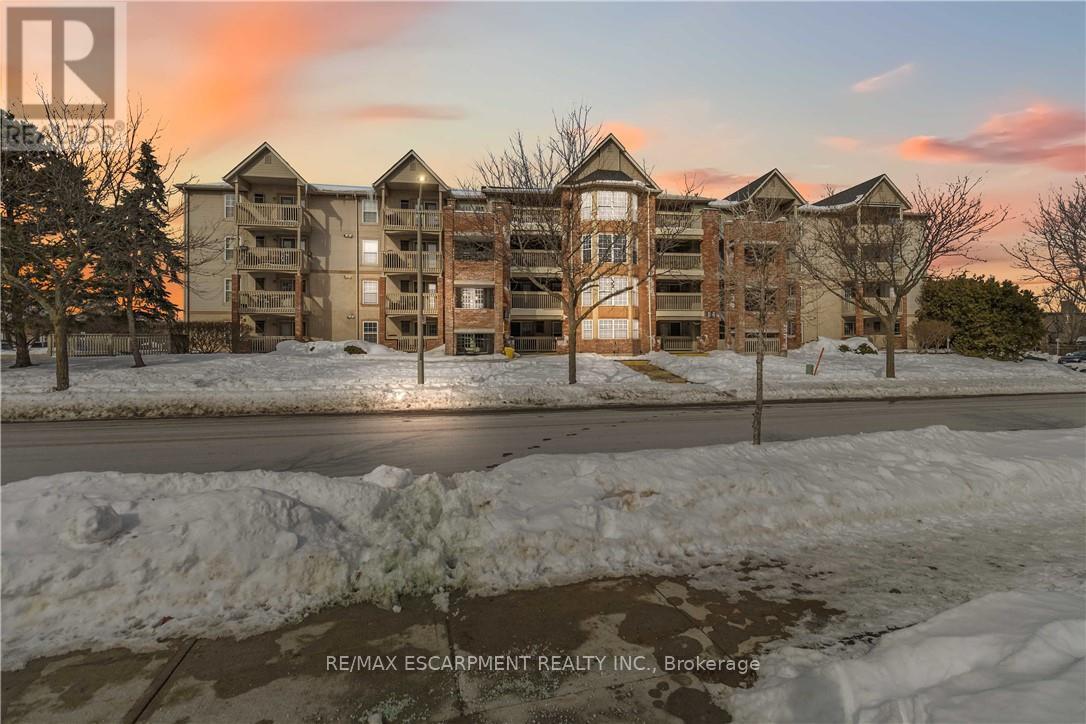
110 - 4015 Kilmer Drive
Burlington, Ontario
Thoughtfully designed and ideally located in the sought-after Tansley Woods neighbourhood of Burlington, this 1-bedroom open-concept condo offers comfort and convenience in equal measure. The modern kitchen with stylish backsplash and peninsula seating flows into a bright, spacious living area, extending to an expansive covered balcony. Features include a generous bedroom with walk-in closet, a beautifully finished 4-piece bath, en-suite laundry, storage locker, and one underground parking space. Enjoy a highly walkable setting near shopping, dining, parks including Tansley Woods Park, and quick access to major highways and Appleby GO Station. A refined, move-in-ready opportunity in one of Burlington's most established communities. (id:60365)
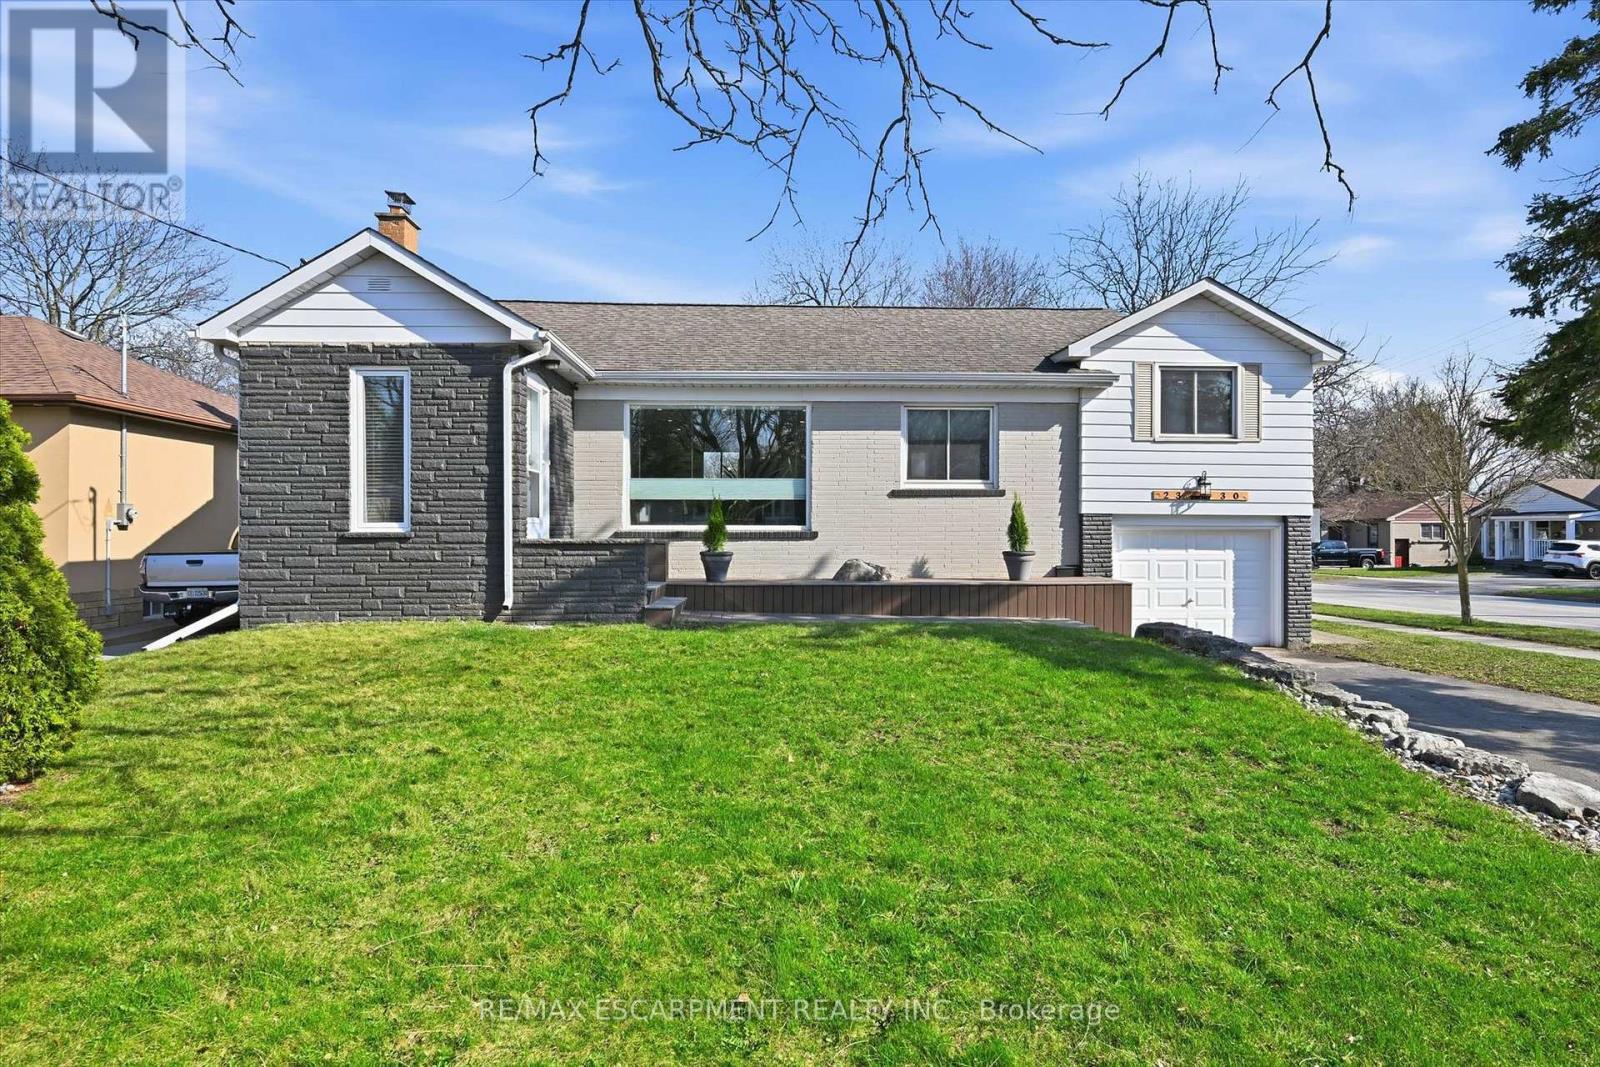
2330 Alma Dale Avenue
Burlington, Ontario
Re-introducing 2330 Alma Dale Avenue. Now even better than before, this home has recently undergone a thoughtful renovation - the addition of a new interior staircase connecting the main level to the fully finished basement. These updates have significantly improved the functionality, flow, and overall livability of the home while enhancing the natural light throughout the space. Tucked onto a 60 x 120 corner lot and surrounded by mature cedars for year-round privacy, this beautifully updated home in Mountainside offers space, style, and flexibility that's hard to find. The main level features a bright, open-concept layout designed for everyday living and entertaining. A large island anchors the kitchen, complemented by modern tile feature walls and recessed lighting throughout. The space flows seamlessly into a spacious living area filled with natural light. This level offers three well-sized bedrooms and two tastefully updated full bathrooms - one with a spa-like walk-in glass shower, the other with main floor laundry and a freestanding soaker tub. The backyard is built for summer, featuring a large inground concrete pool, expansive lounge area, green space and pool house. The fully finished lower level offers a separate entrance, kitchen, bedroom, full bath, rec room, and wood-burning fireplace-ideal for multi-generational living or income potential, or may come in handy for pool party guests who may want to extend their stay. Located in a quiet, family-friendly neighbourhood close to parks, schools, shopping, and highway access, this is a rare opportunity to own a well-appointed home in an established community at an exceptional value. (id:60365)
102 - 1479 Maple Avenue
Milton, Ontario
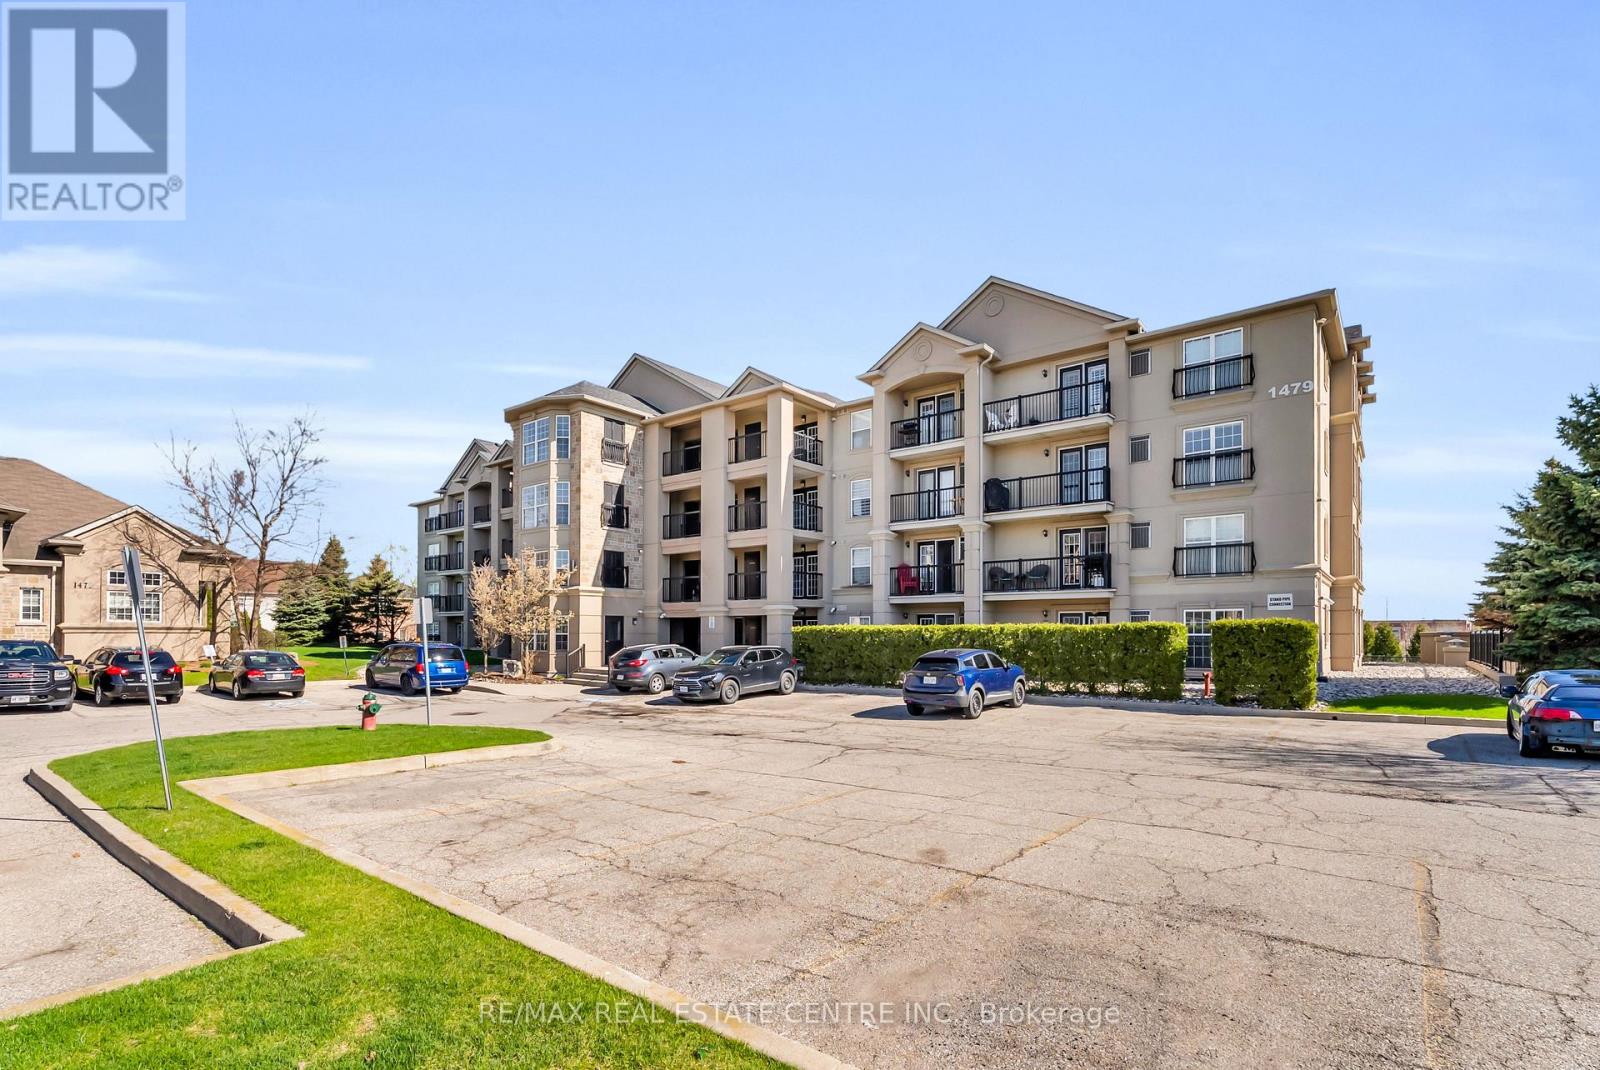
Welcome to 1479 Maple Avenue, where condo living meets the feel of your own private retreat. This rarely offered 2-bedroom, 2-bathroom suite boasts over 1,000 square feet of stylish, carpet-free living with direct walk-out access to green space, no elevators, no stairs, just effortless indoor-outdoor living. Perfect for pet owners, young families, or downsizers, enjoy the convenience of stepping right outside from your kitchen to open green space, ideal for morning coffee, kids at play, or your furry companion. Plus, no direct neighbours looking in means added privacy you don't often find in condo living. Inside, you'll find new laminate flooring throughout, updated bathrooms with modern vanities and flooring, and new window coverings that complete the fresh, move-in-ready feel. Love to entertain? BBQ with ease just steps from your door, or take advantage of the spacious party room located right across the green space. Stay active with access to the building gym, and enjoy the convenience of ample visitor parking, your own dedicated parking space, and a private locker. This is the one buyers wait for, easy living, exceptional layout, and a lifestyle upgrade all in one. Don't miss it! (id:60365)
126 Sheldrake Court
Brampton, Ontario
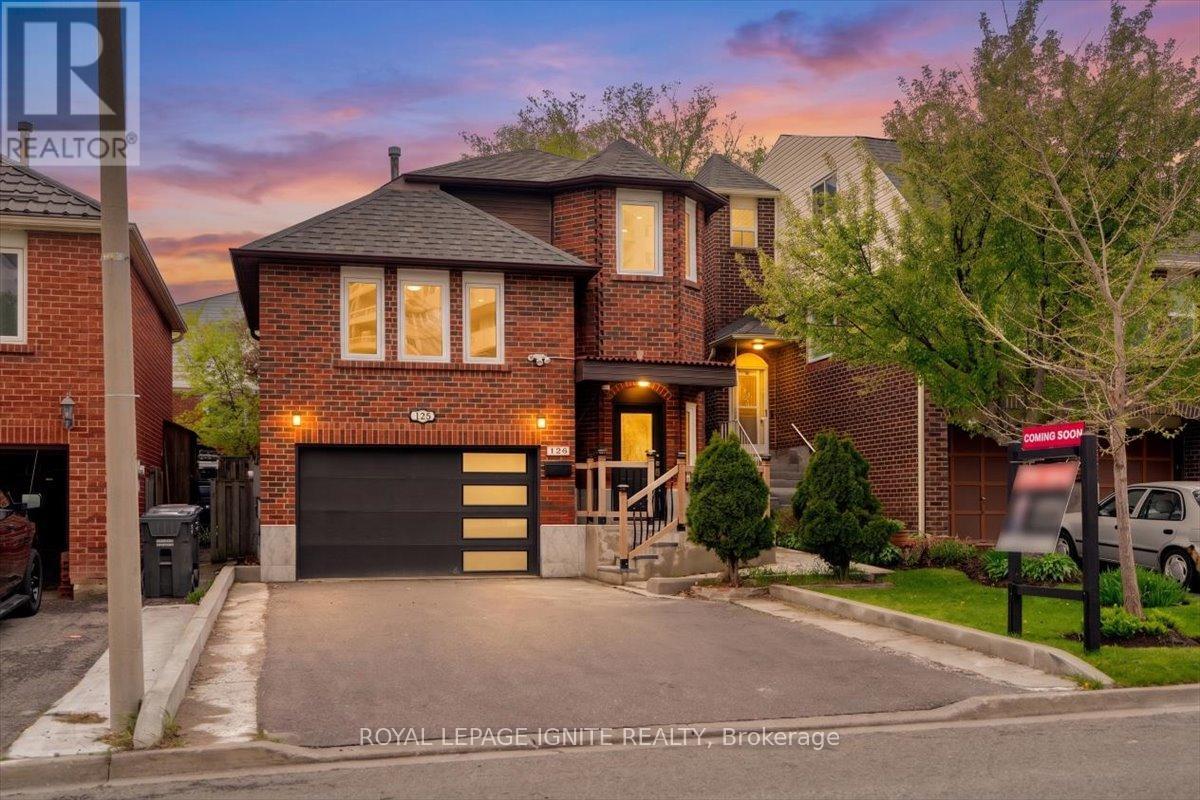
Rarely offered, this beautifully maintained 3+1 bedroom (family room can easily serve as a 4th bedroom), 4-bathroom detached home on a quiet cul-de-sac with a 1.5-car garage-perfect for a growing family. $$$$$$ spent on upgrades, including hardwood flooring in all bedrooms, porcelain tiles, updated bathrooms, pot lights, vinyl windows, patio door, garage door, and roof. Featuring an excellent, functional layout with separate living, and family rooms plus a office, this home offers both space and versatility. The updated kitchen boasts quartz countertops, stainless steel appliances, backsplash, and a bright breakfast area with a bay window and breakfast bar. The living and dining rooms feature new laminate flooring and a walk-out to a spacious deck, ideal for entertaining. Upstairs offers three well-appointed bedrooms, including an oversized primary retreat with a walk-in closet and a renovated 4-piece ensuite with upgraded vanity, porcelain tile, and glass shower door. The finished basement includes an additional bedroom, bathroom, a generous rec room, laundry, utility space, and ample storage. Enjoy a fully fenced backyard with a large deck and an oversized garage with extra storage. Located steps to Shoppers World, Sheridan College, schools, parks, restaurants, and transit, and within walking distance to the future Brampton Gateway LRT terminal, with quick access to Highways 410, 401, and 407 a commuter's dream. (id:60365)
903 - 17 Knightsbridge Road
Brampton, Ontario
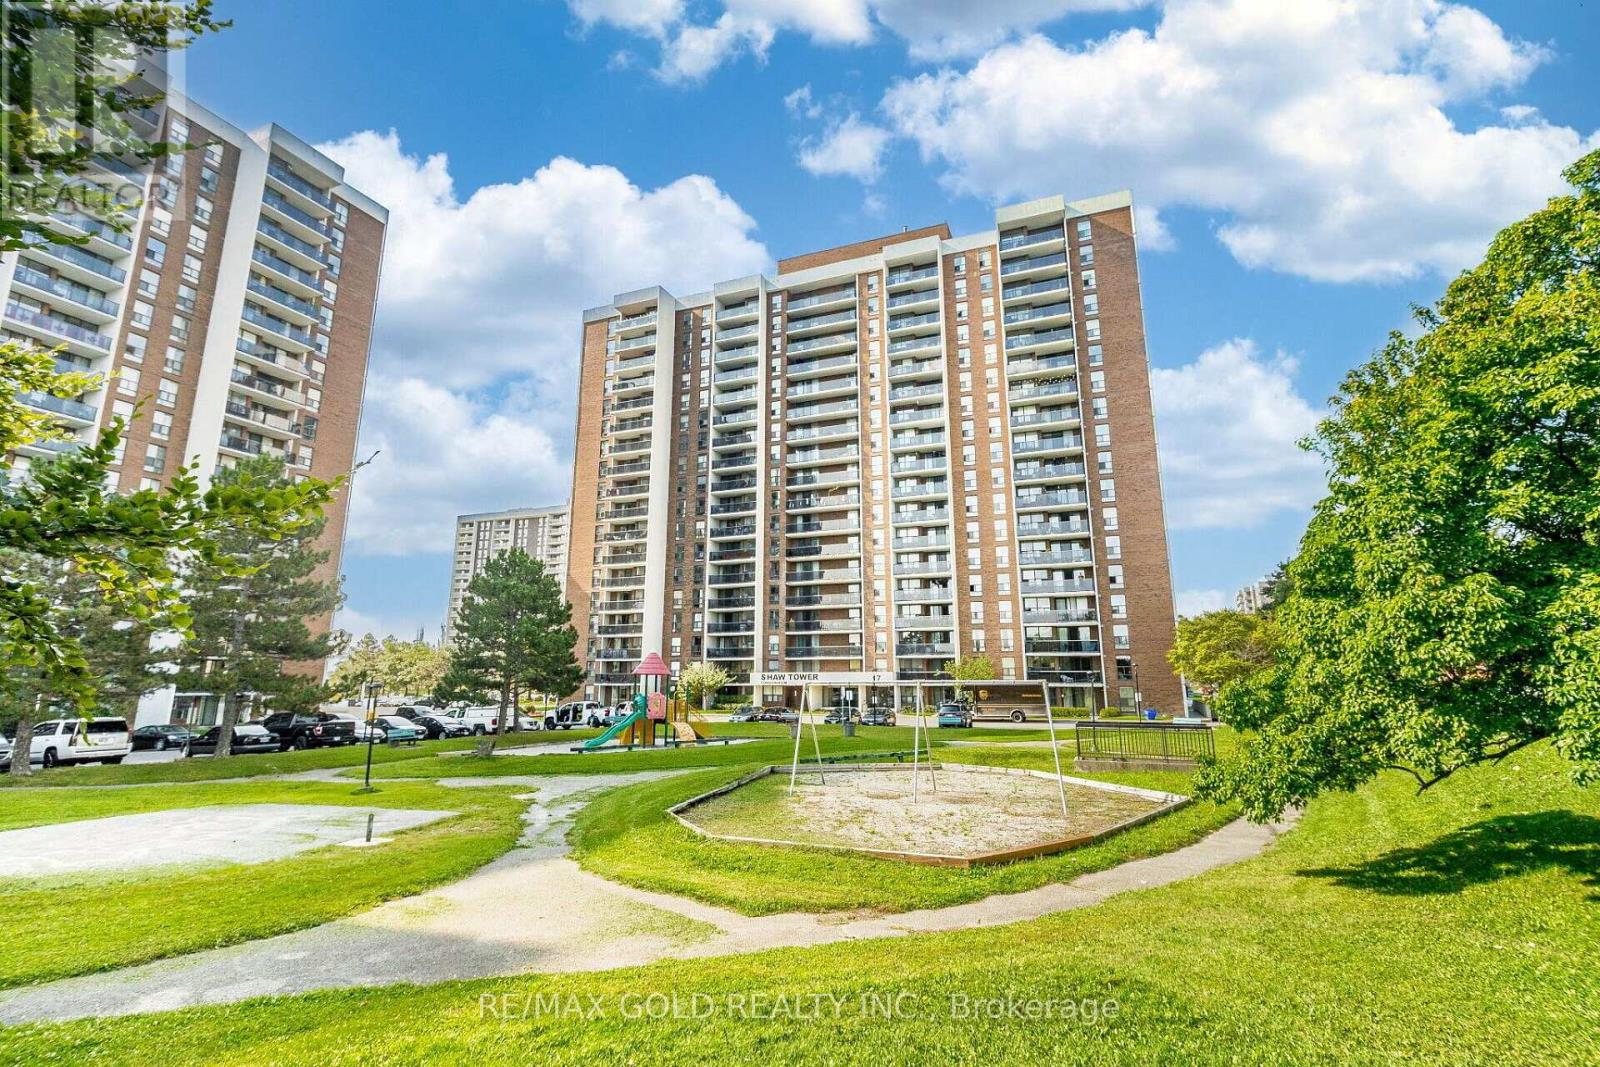
Very Well Maintained, Bright and Spacious 2 Bedroom 1 Washroom unit!! Upgraded Kitchen Cabinets!!Ensuite Laundry with washer & Dryer !!!Upgraded Washrooms!!Upgraded Laminate Flooring Throughout! East exposure!! Custom closets!! !!S/S Fridge and Stove, Dishwasher, Washer& Dryer!! All light fixtures!! Maintenance Fee Include All Utilities,cable TV and Internet!! Close To Bramalea City Centre, Schools,Public Transit, Library Etc!! 1 Underground Parking!! Available for Immediate Closing!! (id:60365)
31 Southbend Drive
Brampton, Ontario
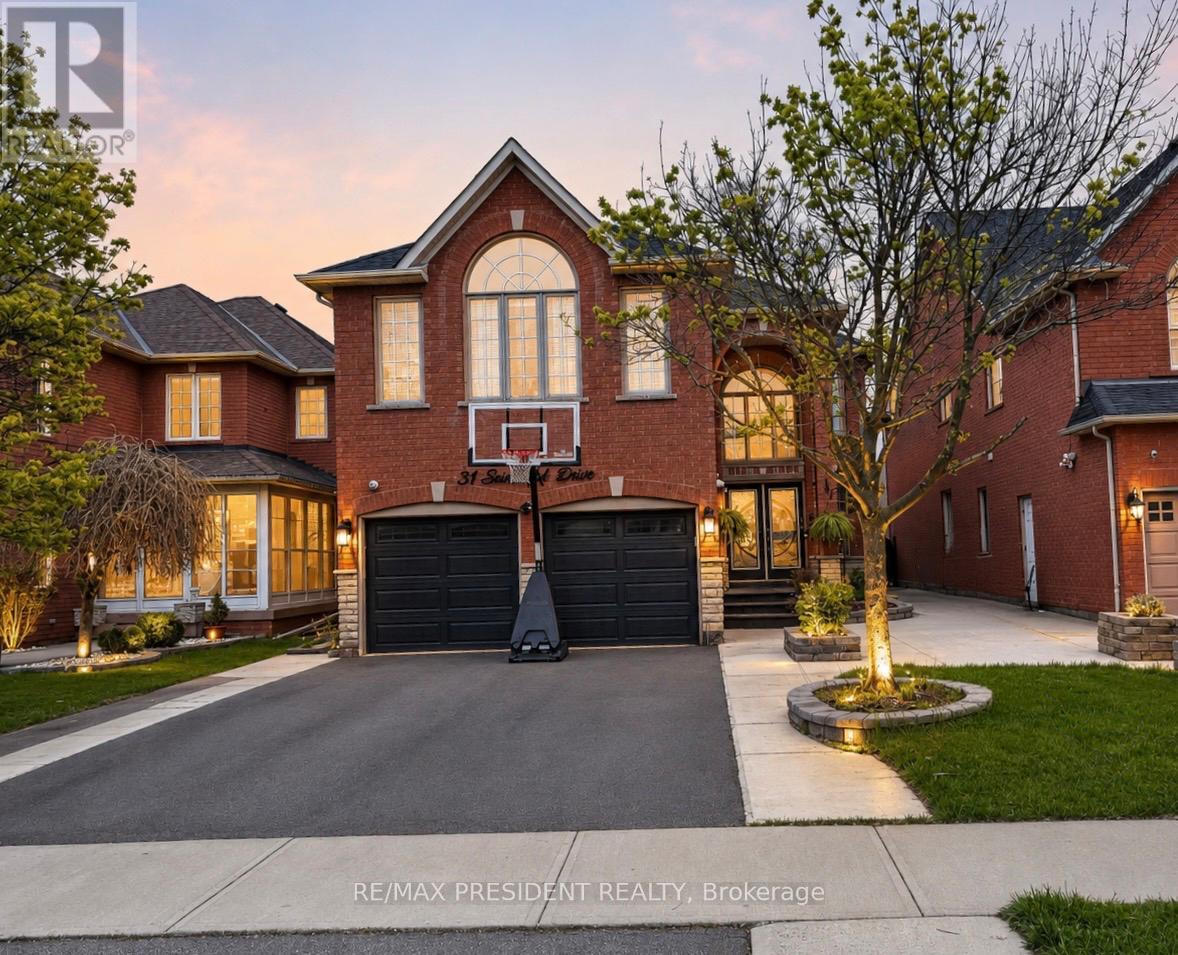
Exceptional five-bedroom residence showcasing a bright and elegant layout with an impressive open-to-above foyer and three well-appointed 4-piece bathrooms on the upper level. The spacious main floor features a large family-sized eat-in kitchen with breakfast bar and walk-out access to the patio, a welcoming family room with gas fireplace, a private main floor library, and a convenient laundry room with direct side entrance to the garage. The expansive primary suite offers a luxurious ensuite complete with a soaker tub and separate glass shower. Bedrooms four and five are connected by a convenient semi-ensuite bathroom, ideal for growing families. Meticulously maintained with pride of ownership evident throughout, this stunning home offers comfort, functionality, and timeless appeal. (id:60365)
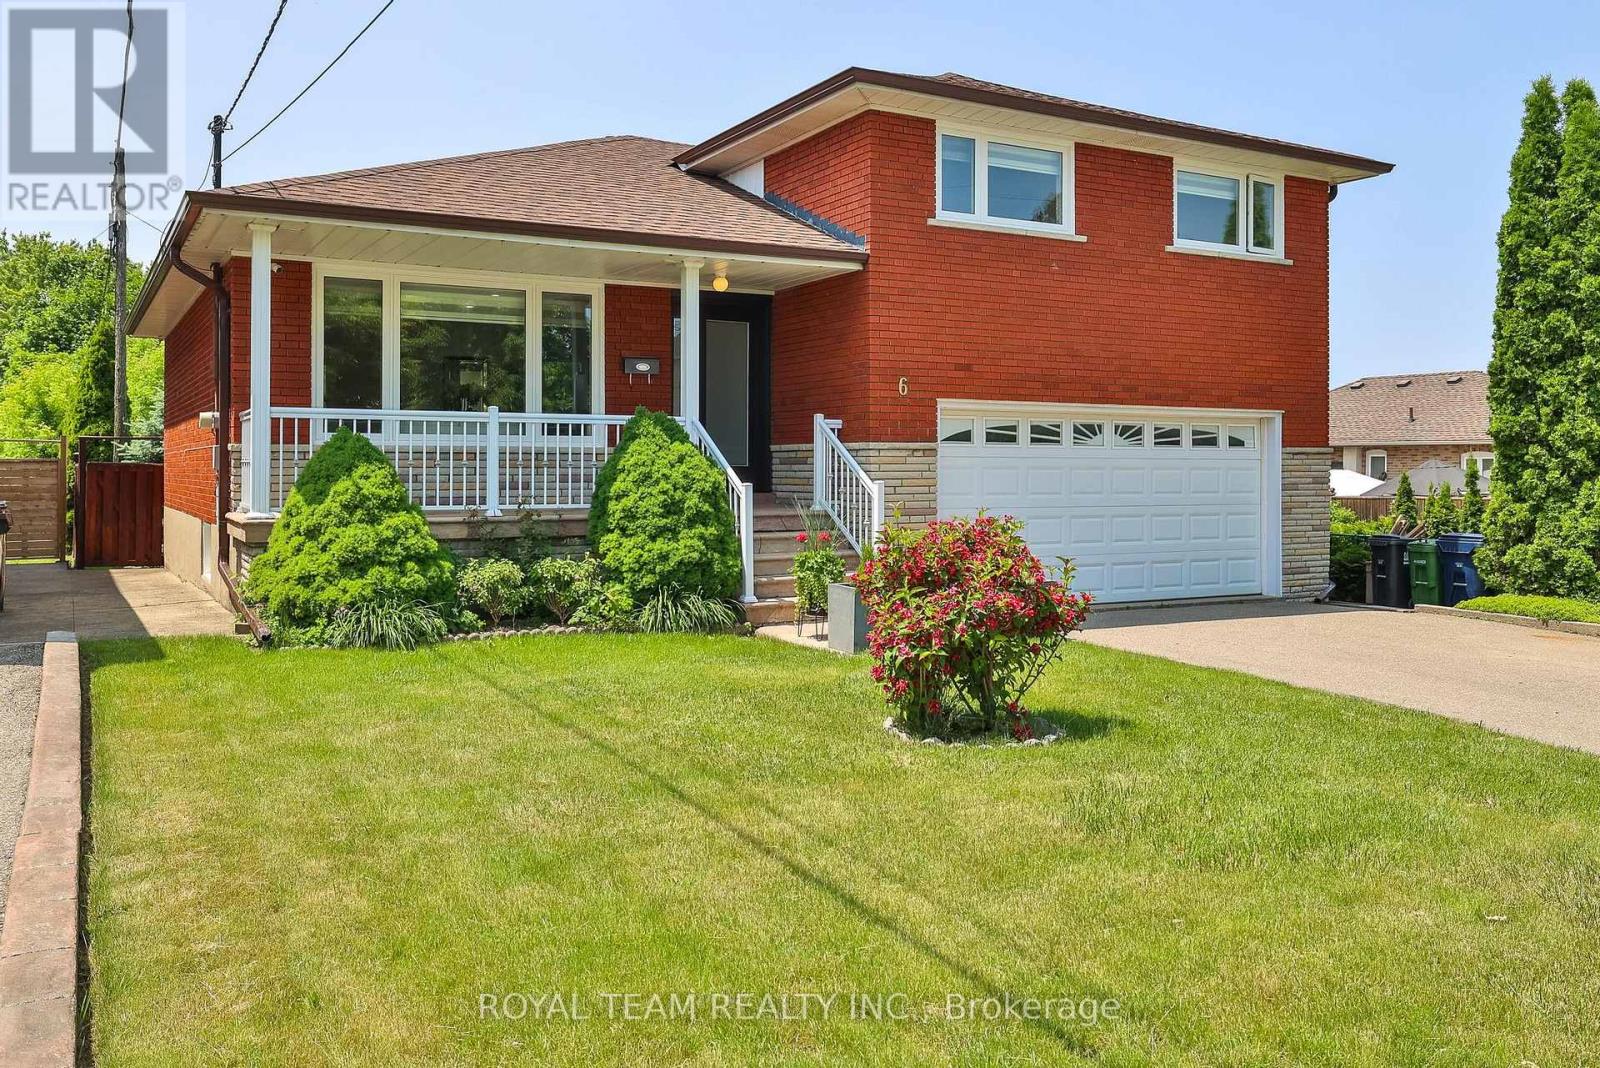
6 Crioline Road
Toronto, Ontario
This impeccably fully renovated and updated three level 4 Bedroom side split sets a new standard for upscale living. Meticulously customized from top to bottom. No detail has been overlooked. New modern eat-in kitchen with new appliances and quartz countertop, 3 bathrooms, and a patio from the main dining area, crown molding and new hardwood floors throughout. Three bedrooms on the upper level, with a 4th optional bedroom or home office on the ground level with its own bathroom the basement offers a living area complete with a kitchen, sitting area, private bedroom, a 3- piece bathroom, and laundry room, with separate side entrance. Multi-generational living, or rental potential. Situated on a premium lot, the backyard offers a perfect setting for entertaining or simply relaxing. Located in the highly sought-after Rustic Maple Leaf neighborhood, walking distance to parks, and schools. Close to a major hospital, public transportation, main highway, Yorkdale Shopping Mall, and downtown Toronto. (id:60365)
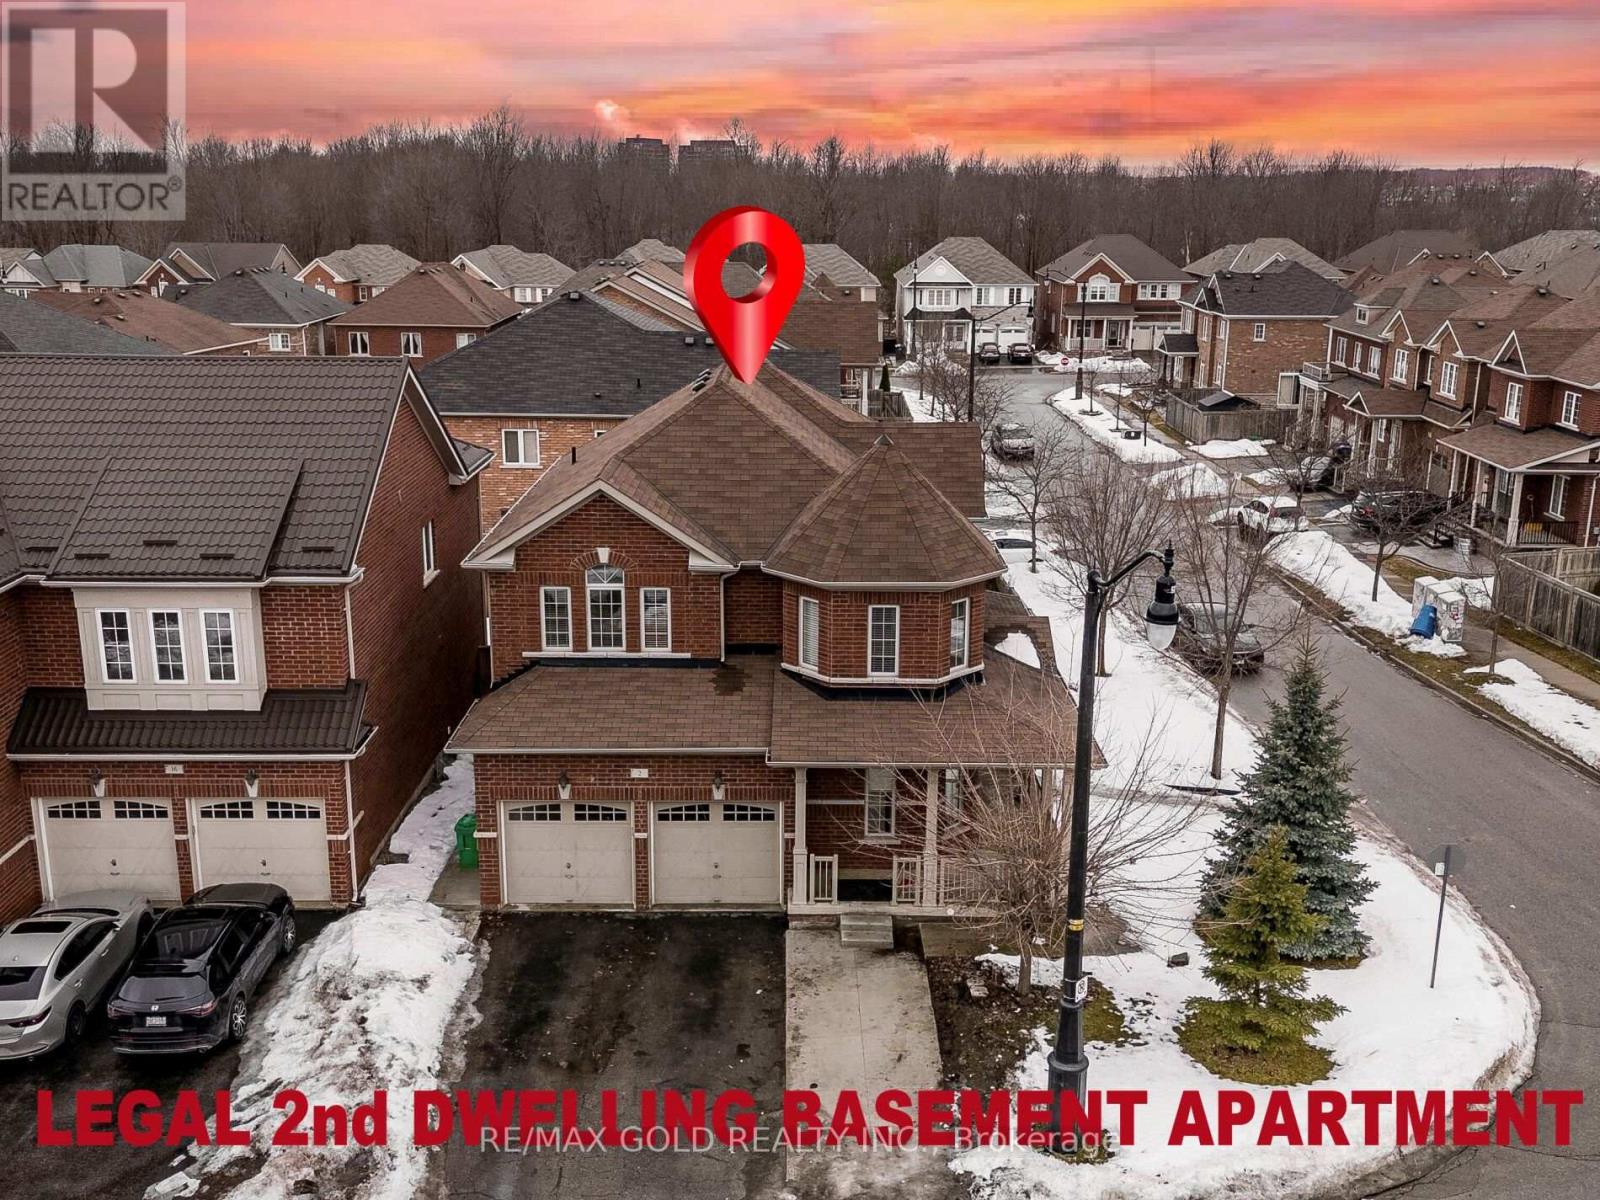
2 Bryony Road
Brampton, Ontario
Yes, Its Priced Right! Wow, This Is An Absolute Must-See Showstopper, Priced To Sell Immediately! This Beautiful North East-Facing Fully Detached 4+2 Bedroom, 5 Washroom Home Sits On A Premium Lot With A Legal 2-Bedroom Basement Apartment (Premium Elevation Model Approx 3000 Sqft Living Space ). Premium Corner Lot With No Sidewalk On Either Side! Step Inside And Be Greeted By An Elegant Open-To-Above Foyer That Creates A Grand, Welcoming Atmosphere, Complemented By 9' High Ceilings On The Main Floor And Second Floor That Add Space And Natural Light. The Family Room Features A Cozy See Through Gas Fireplace With Custom Brick Wall, Ideal For Family Relaxation And Entertaining Guests. Gleaming Hardwood Floors On The Main Level Elevate The Style, While The Designer Chefs Kitchen Boasts Granite Countertops, A Center Island, Sleek Backsplash, And Stainless Steel Appliances A Perfect Blend Of Functionality And Sophistication! Seprate Living And Family Room On Main Floors! Children's Paradise Carpet Free Home! The Master Bedroom Is A True Sanctuary With Two Walk-In Closets, 10' Ceiling And A Spa-Like 5-Piece Ensuite. All Four Bedrooms Are Generously Sized, Offering Comfort And Ample Storage Connected to Washrooms. The Home Also Provides Legal Separate Side Entrance To The 2-Bedroom Legal Second Dwelling Basement Apartment! Outside, Enjoy A Beautifully Landscaped Backyard With A Deck Perfect For Summer BBQs, Outdoor Dining, And Gatherings. (2) Sheds In Backyard! Hardwood Staircase! Additional Features Include Central Air Conditioning, Delivering Everyday Comfort And Convenience. With Premium Finishes, Thoughtful Layout, And A Legal Income-Generating Basement! Close To Mt. Pleasant Go Station! This Home Combines Luxury And Practicality On A Prime Lot. Don't Miss This Rare Opportunity Book Your Private Showing Today Before Its Gone! (id:60365)
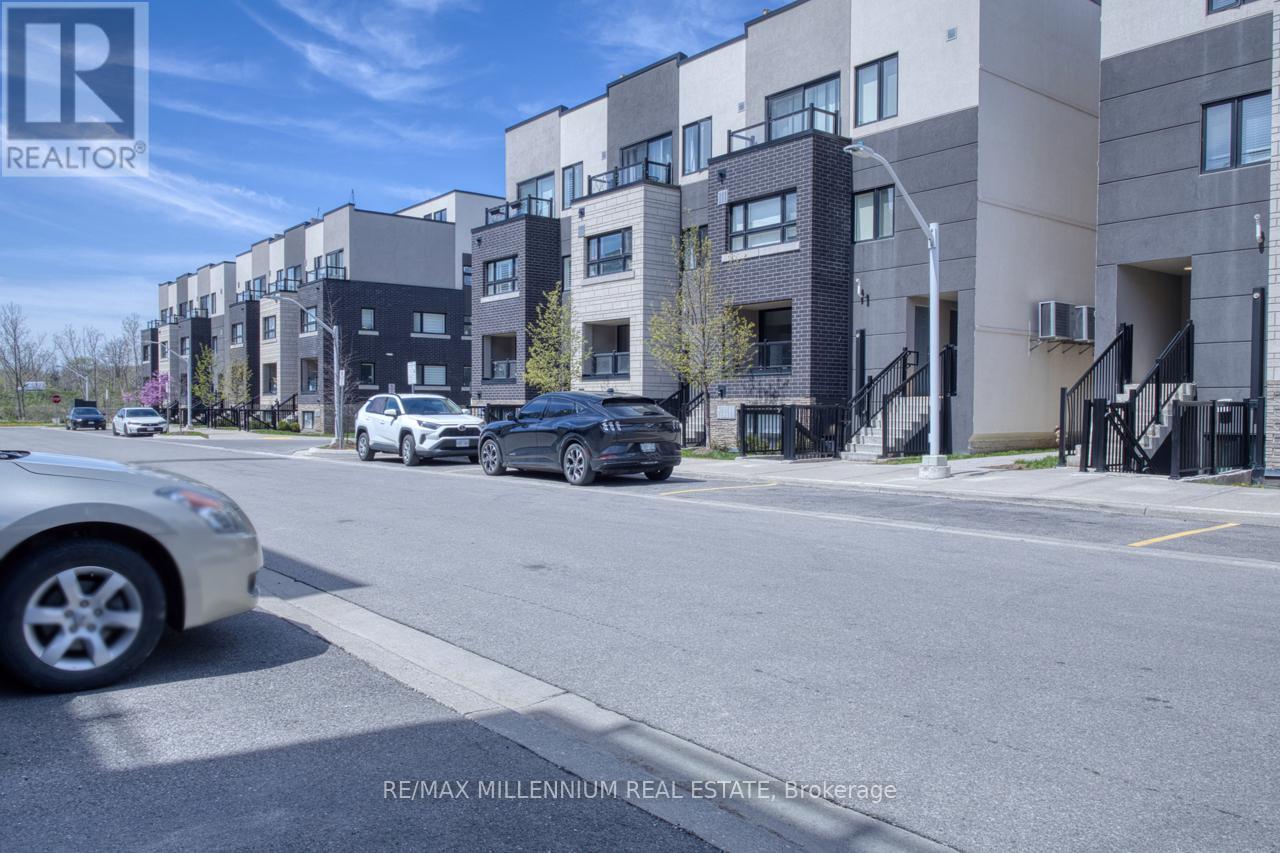
709 - 1131 Cooke Boulevard
Burlington, Ontario
Tucked into Burlington's sought-after LaSalle neighbourhood, this stylish 1-bedroom, 1-bath condo townhouse offers an incredible opportunity to step into homeownership at one of the city's most accessible price points. Whether you're a first-time buyer, young professional, down sizer, or savvy investor, this home delivers the perfect blend of comfort, convenience, and value.Thoughtfully designed with an inviting open-concept layout, this cozy and functional space feels warm, modern, and easy to call home. Enjoy the simplicity of low-maintenance, carpet-free living while still having the feel of a townhouse lifestyle with 9-feet ceiling throughout and your own private entrance. The modern kitchen is both functional and stylish, complete with quartz countertops, stainless steel appliances, and a breakfast bar ideal for casual dining, morning coffee, or entertaining friends. Convenient in-suite laundry adds to the ease of low-maintenance living, while one secure underground parking space offers added comfort and peace of mind year-round. Location truly sets this home apart. Just a short 2-minute walk to Aldershot GO Station, commuting to Toronto, Hamilton, or surrounding areas couldn't be easier. Quick highway access nearby makes life even more connected, while Burlington's charming waterfront, parks, trails, shopping, restaurants, and everyday amenities are all within reach. Offered at an exceptional price point, this is a rare chance to own in one of Burlington's most desirable communities without compromising on lifestyle or convenience. A fantastic option for buyers looking to stop renting and start building equity, or for investors seeking a smart entry-point opportunity in a high-demand commuter-friendly location. With affordability becoming harder to find anywhere in the GTA, this is an opportunity you wouldn't want to miss. Book your showing today. (id:60365)
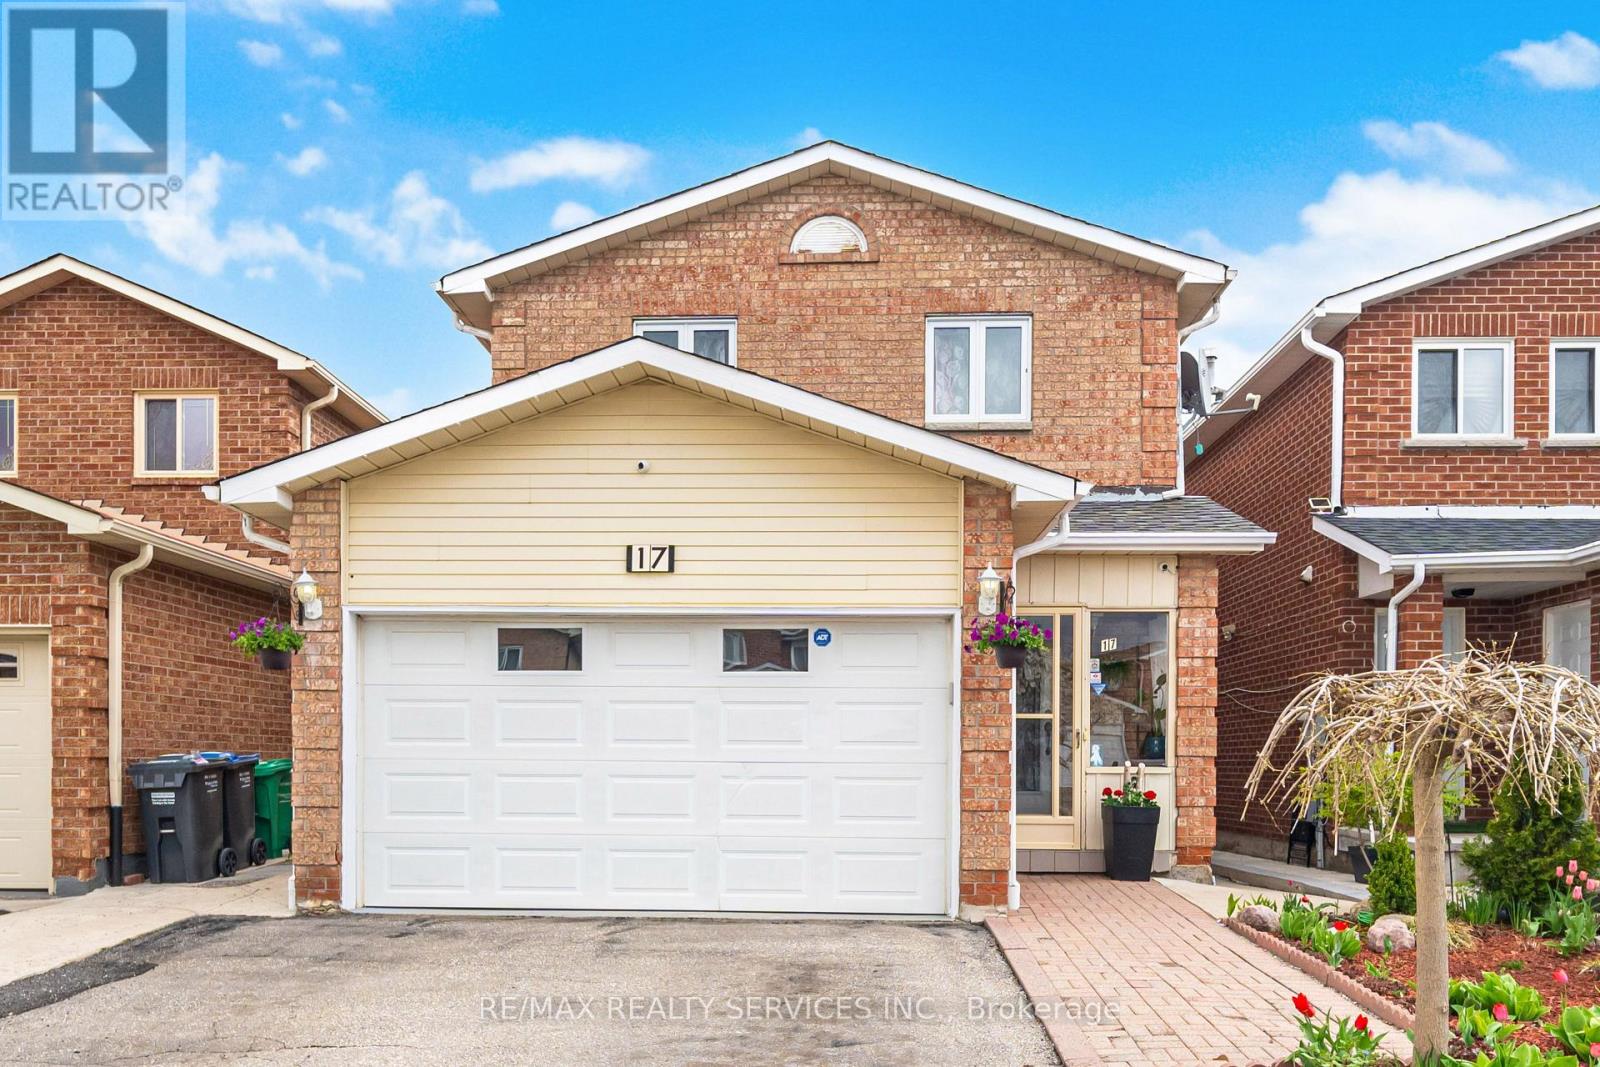
17 Metzak Drive
Brampton, Ontario
Location Location Location - Welcome to 17 Metzak Dr, a rare opportunity to own a beautifully maintained detached home with 2 car garage with door to the house , oversized backyard in the highly desirable heart lake community. This spacious 3 huge bedrooms home has finished basement with a large family room with fireplace & the 4th bedroom with full washroom. The home has been thoughtfully upgraded inside and out, offering exceptional value for families and investors alike. The exterior features parking for 4 cars, lush front and backyard landscaping. Enjoy the updated staircase with metal spindles, newer laminate floors, updated windows, roof 2018, central ac & backyard amenities. The private deck-complete with foldable canopy creates the perfect setting for outdoor entertaining. Garden shed adds convenience, and storage options. Inside, the home features a bright, functional layout with a family and dining room overlooking the backyard, laminate and ceramic flooring, updated bathrooms, updated appliances, window coverings. This detached home has endless potential and endless possibilities, this heart lake gem won't last long-act now before it's gone! Location Is Great Steps from 3 Top Rated Schools, Recreational Center, Grocery, Church, Library, Public transit, Banks, Parks , Close to Hwy410 & Trinity Commons +++++ (id:60365)

© 2026 Proptech Realty Inc., Brokerage.