
701 - 9245 Jane Street
Vaughan, Ontario
This Exquisite 1+1-bedroom condominium that offers an abundance of natural light. Step inside and be captivated by the elevated high ceilings that create an airy and spacious feel throughout. The Chef's kitchen, adorned with stainless steel appliances perfect for hosting. French doors seamlessly connect the kitchen to the patio, allowing for indoor and outdoor entertainment. Indulged in the spa-grade custom glass shows and soaker bathtubs, creating a luxurious retreat. Just minutes' drive to local hospital, HWY, schools, grocery stores and all other essential amenities. Don't miss the chance to own this idyllic haven. Seller will not respond to offers before March 13, 2026. Allow 72 hrs irrevocable. Seller standard Schedules to accompany all offers. Buyers to verify taxes, any rental equipment and fees.Please ensure that ALL offers have the required schedules and standard clause changes before forwarding to seller.Please note that as per FINTRAC Reporting Guideline 6B, large publicly traded corporations are exempt from reporting. Regarding HST/GST, on the offers it will be indicated as In Addition to IF applicable. HST is typically charged on new builds, commercial properties or extensively renovated homes. As the seller does not know the complete history of the property we cannot guarantee that HST/GST will not be applicable on all or part of the purchase price. (id:60365)
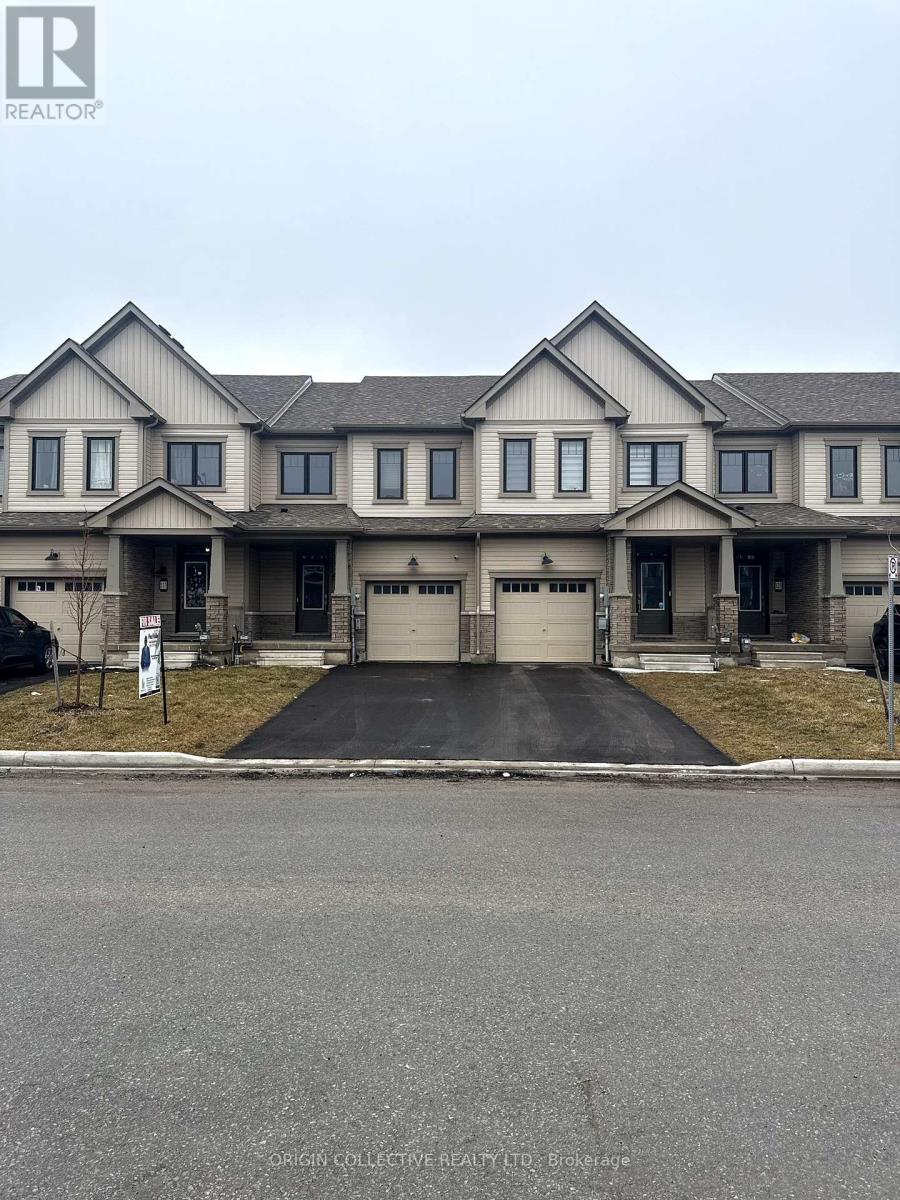
117 Keelson Street
Welland, Ontario
Welcome to 117 Keelson St E in the growing city of Welland, just minutes from the scenic Welland Canal. This nearly new interior townhome in Empire's sought-after Canals community offers almost 1,500 sq. ft. of stylish living space plus an unfinished basement ready for your personal touch. The main floor features a bright open-concept layout with a modern kitchen, spacious great room, and breakfast area with walkout to the backyard-perfect for everyday living and entertaining. Upstairs boasts a generous primary bedroom with a walk-in closet and ensuite, along with two additional bedrooms and a versatile flex space ideal for a home office or study. Located close to parks, shopping, and everyday amenities, this home offers the perfect blend of comfort, convenience, and small-town charm-an excellent opportunity for homeowners or investors alike. (id:60365)

3 - 135 Main Street N
Brampton, Ontario
* FOOD - MEDITERRANEAN Developed From Freshness Of Ingredients, Authentic And Vibrant Flavors. Few To Mention Chicken Kobideh, Falafel, Mix Kebab and Shawarmas. Sharmz's Fresh Sips Of Bubble Teas Made With Fresh Fruits. * RESTAURANT - Developed On The Guidelines Of Professional Architects and Interior Designers. * CHEF - 30 Years of Experience In Development and Making of Such Mouth Watering & Healthy Dishes. * CLIENTELE - Steady And Continuous Catering Orders From City Of Brampton, Mosques And Other Similar organization. * POTENTIAL OF BUSINESS DEVELOPMENT - The Lease Is Designed To Add Or Change The Indian and Pakistani Dishes. * LOCATION - Central Brampton Right On The Corner Of Main And Church High Visibility And Presence. Plaza Has Ample Parking Not So Common In Downtown. * LOCATION POTENTIAL - Downtown Brampton is Undergoing A Major Transformation From 2024-2027, Focusing On High-Density Residential Towers, Infrastructure Upgrades, And The LTR To Unlock Development. Key Projects Include A New Transit Hub, The "Centre For Innovation," And Several High-Rise Developments (up to 60 storeys) One Right In Front Of This Restaurant. * RENT - Super Low Of 2650 Per Month and TMI Of 830 Per Month Incudes Water For This Prime Real Estate. * PROFITABILITY - Very High Driven By Low Occupancy Cost And Soaring Volume Sales. * TRAINING - Will Adequately Be Provided For Buyer's Guaranteed Success In This New Venture. (id:60365)
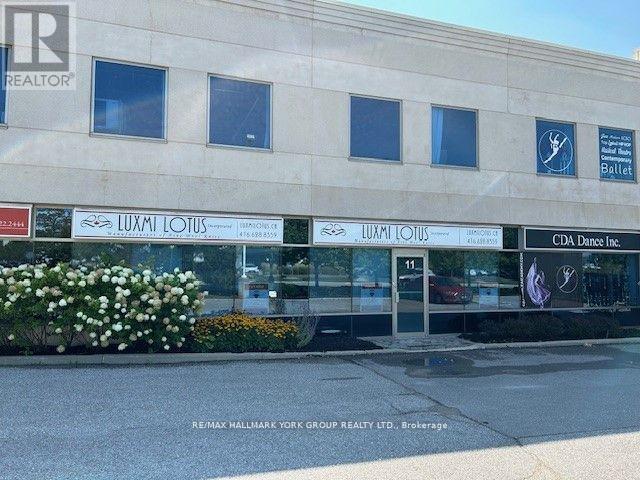
11 - 125 Don Hillock Drive
Aurora, Ontario
Desired Industrial Condo Complex * Direct Don Hillock Dr Exposure *Convenient Location*Easy Access to Hwy 404 & Wellington St E& Amenities * Open Space Ready for Your Build Out *HVAC System , 600V 3 Phase , 2 Piece washroom*Gas Instant Hot Water * (id:60365)
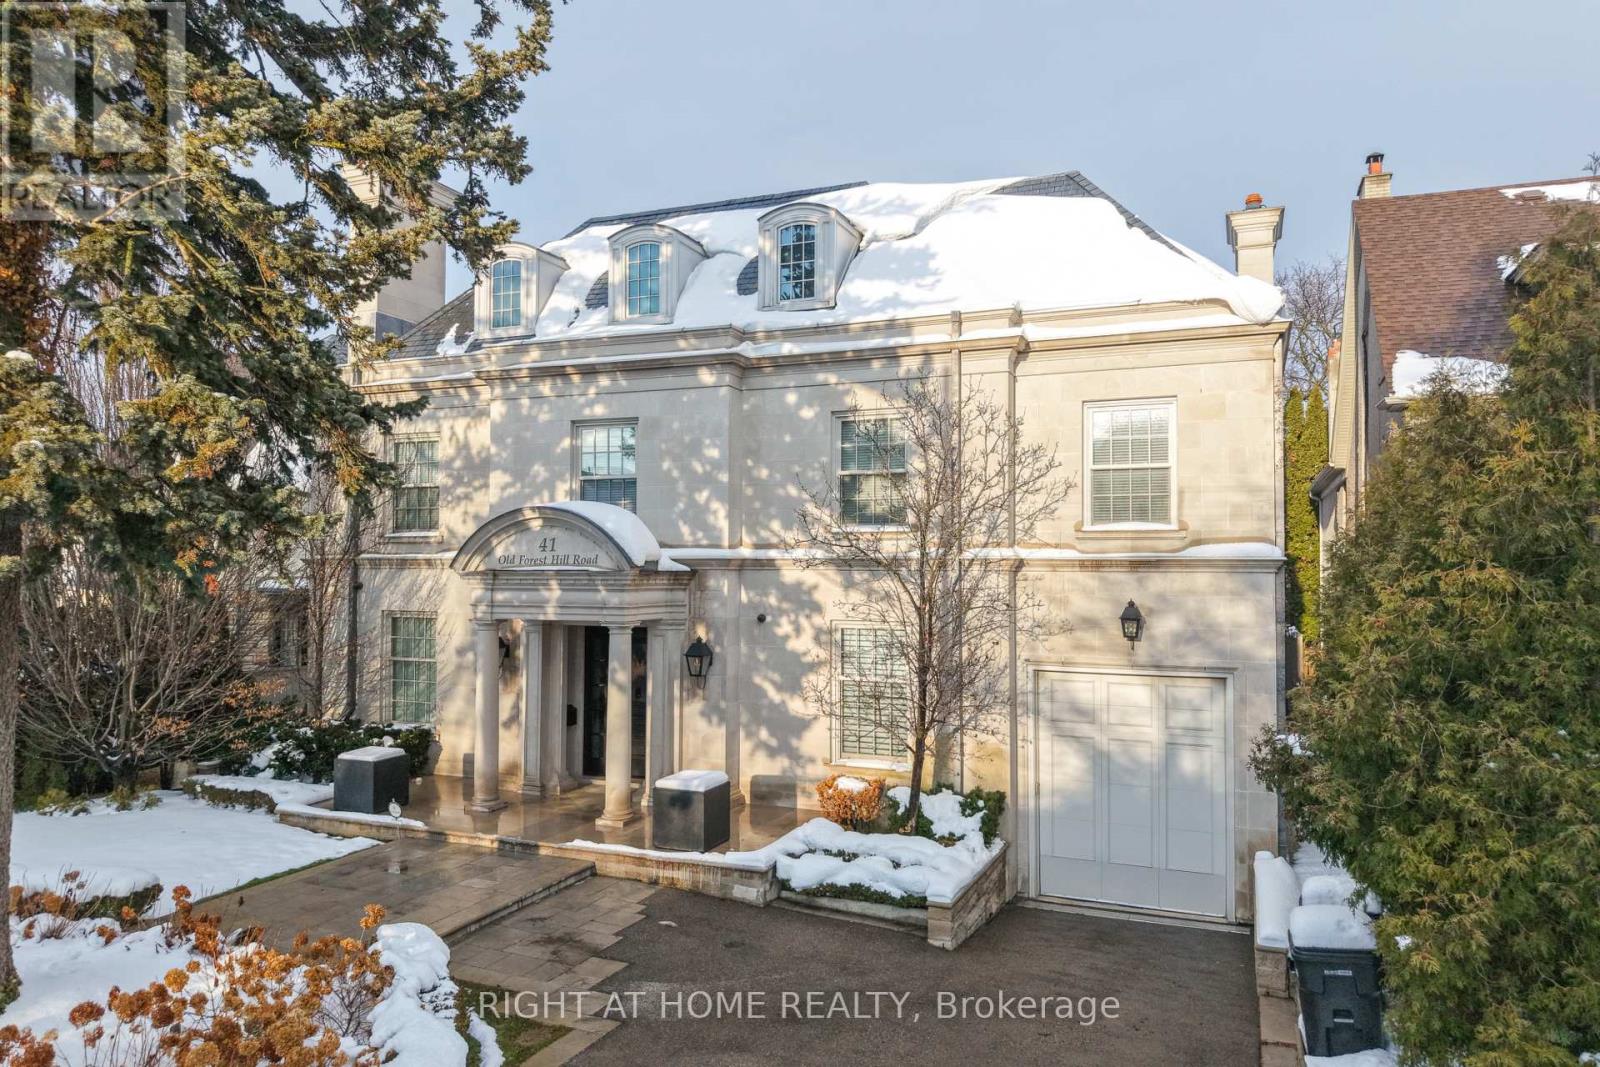
41 Old Forest Hill Road
Toronto, Ontario
A rare statement of architectural distinction, this Forest Hill estate announces itself with quiet confidence and timeless elegance. Designed by award winning architect Richard Wengle and nominated for Luxury Home of the Year, this stately custom residence offers approximately 7,300 square feet of impeccably finished interior space, recently reimagined to exacting bespoke standards.Every detail reflects craftsmanship at the highest level. A slate tile roof and Indiana limestone exterior create a commanding first impression, while the interiors unfold with soaring ceilings, abundant natural light, rich plaster mouldings, and refined architectural finishes. The chef's kitchen by world renowned designer Clive Christian blends beauty and functionality, anchoring the home's principal living spaces.Designed for both entertaining and everyday comfort, the residence features a steam room, trophy wine cellar with brick floors and tasting area, as well as an English style panelled office with custom built shelving. Wellness and convenience are seamlessly integrated with an exercise room, built in speakers, advanced security, and an exceptionally rare six car underground garage complemented by a heated driveway. Outdoors, a landscaped in ground pool, natural stone gas fireplaces, and automated irrigation create a private setting for year round enjoyment. Moments from Yorkville, top private schools, fine dining, and picturesque parks, this is a legacy property in one of Canada's most prestigious communities. (id:60365)
267 Bethune Avenue
Welland, Ontario
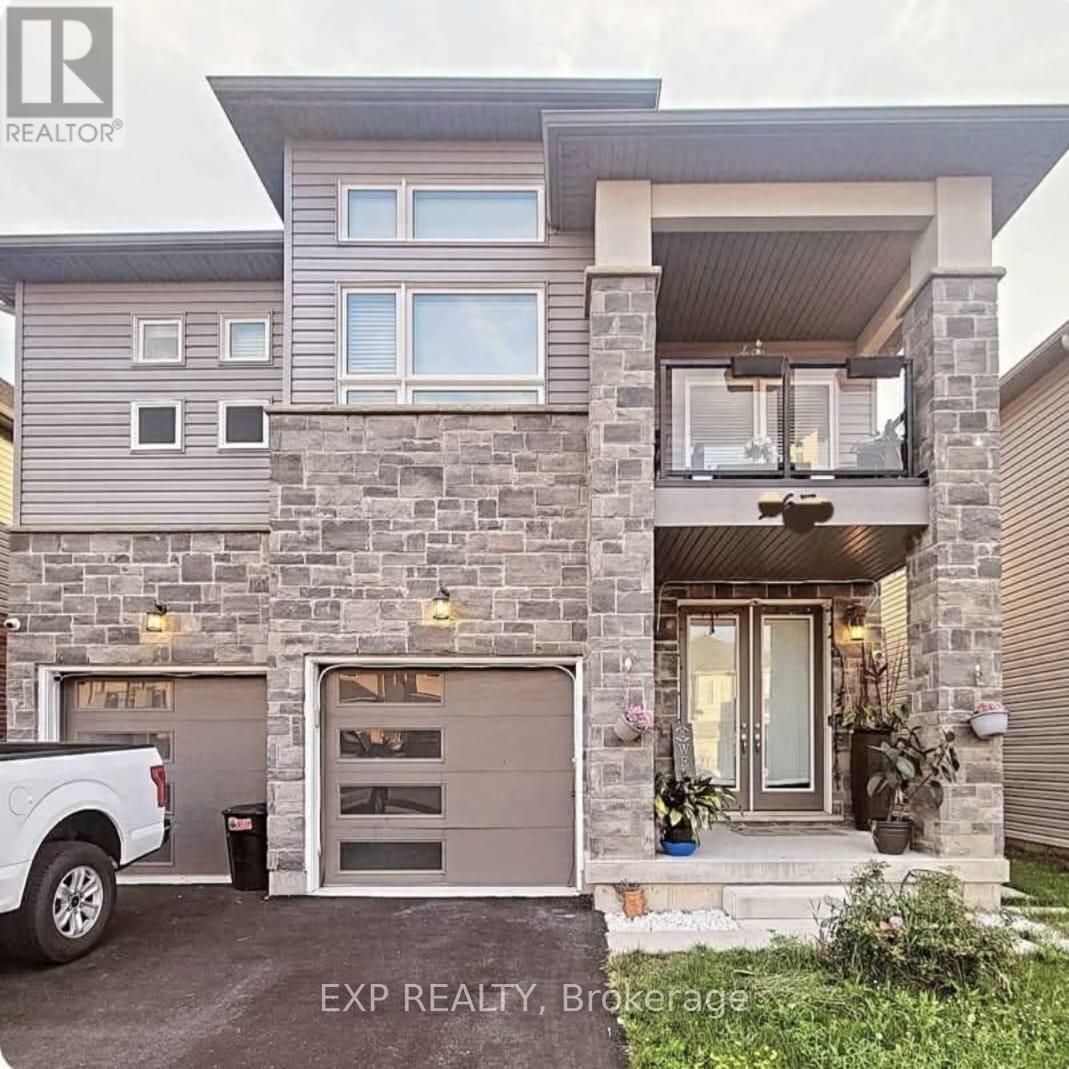
Welcome to this well maintained 2-bedroom, 1-bathroom basement suite offering comfort,functionality, and modern finishes throughout. This thoughtfully designed unit features a full kitchen equipped with stainless steel appliances, including a dishwasher, ample cabinetry, and generous counter space-ideal for everyday living and entertaining. Enjoy the added convenienceof private ensuite laundry and one dedicated parking space. Situated in a quiet, upscale neighbourhood just minutes from Niagara College, major shopping centres, dining, and public transit, this location offers both tranquility and accessibility. Perfect for students, working professionals, or small families seeking a clean, well-cared for home in a prime area. (id:60365)
3303 Davis Drive
Whitchurch-Stouffville, Ontario
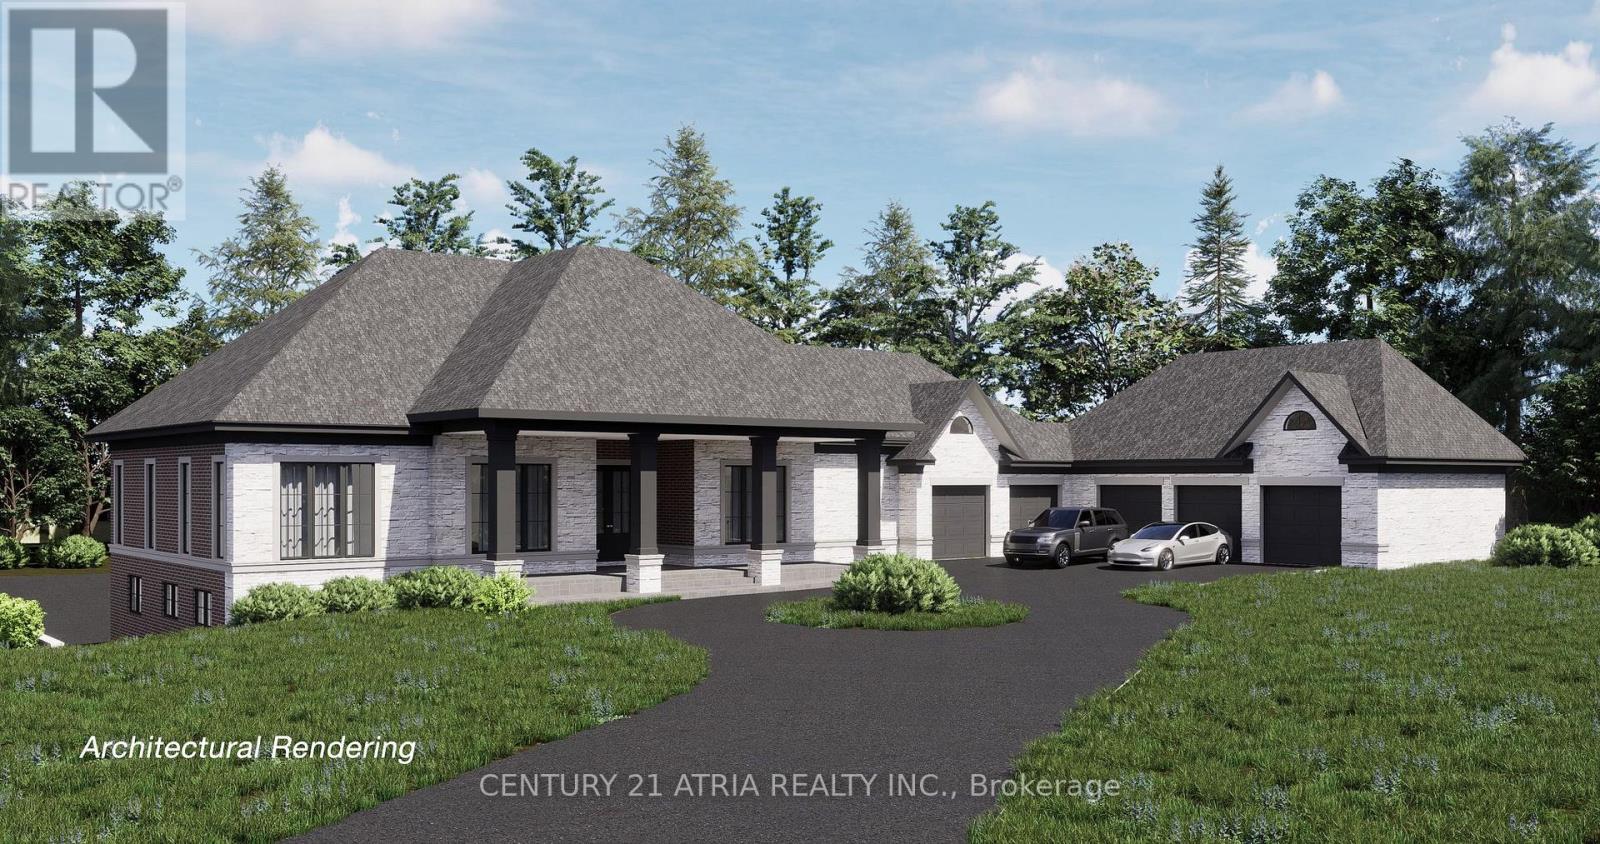
Investors, Land Bankers, Outdoor Enthusiasts, and Visionaries - this is an opportunity worth exploring. Situated in the highly-desirable Stouffville in York Region, this rare 20-acre turn-key parcel of lush, forested land offers the perfect setting to build a private estate surrounded by nature. The property comes already fully site plan-approved, with building permits in place for an estate home and barn-style workshop. Development fees have been paid, and a road path has been cleared, eliminating years of potential delays, approval risks, and substantial costs. Plans for the property include a winding driveway leading through the trees to a custom bungalow, featuring a spacious 5-car garage, along with an approved detached workshop - ideal for hobbyists, entrepreneurs, collectors, and more! This parcel is also enrolled in the Managed Forest Tax Incentive Program (MFTIP), providing significant property tax reductions. The program may be continued by the new owner, subject to reapplication and approval. Conveniently positioned near the proposed Bradford Bypass, just minutes from Highway 404, and amenities such as Costco, Hospital, Go Train, shopping, and much more! Surrounded by a thriving business area, this property presents a unique blend of privacy, convenience, and future potential. A rare chance to secure a large, build-ready property in one of York Region's most rapidly evolving areas! (id:60365)
113 - 5580 Sheppard Avenue E
Toronto, Ontario
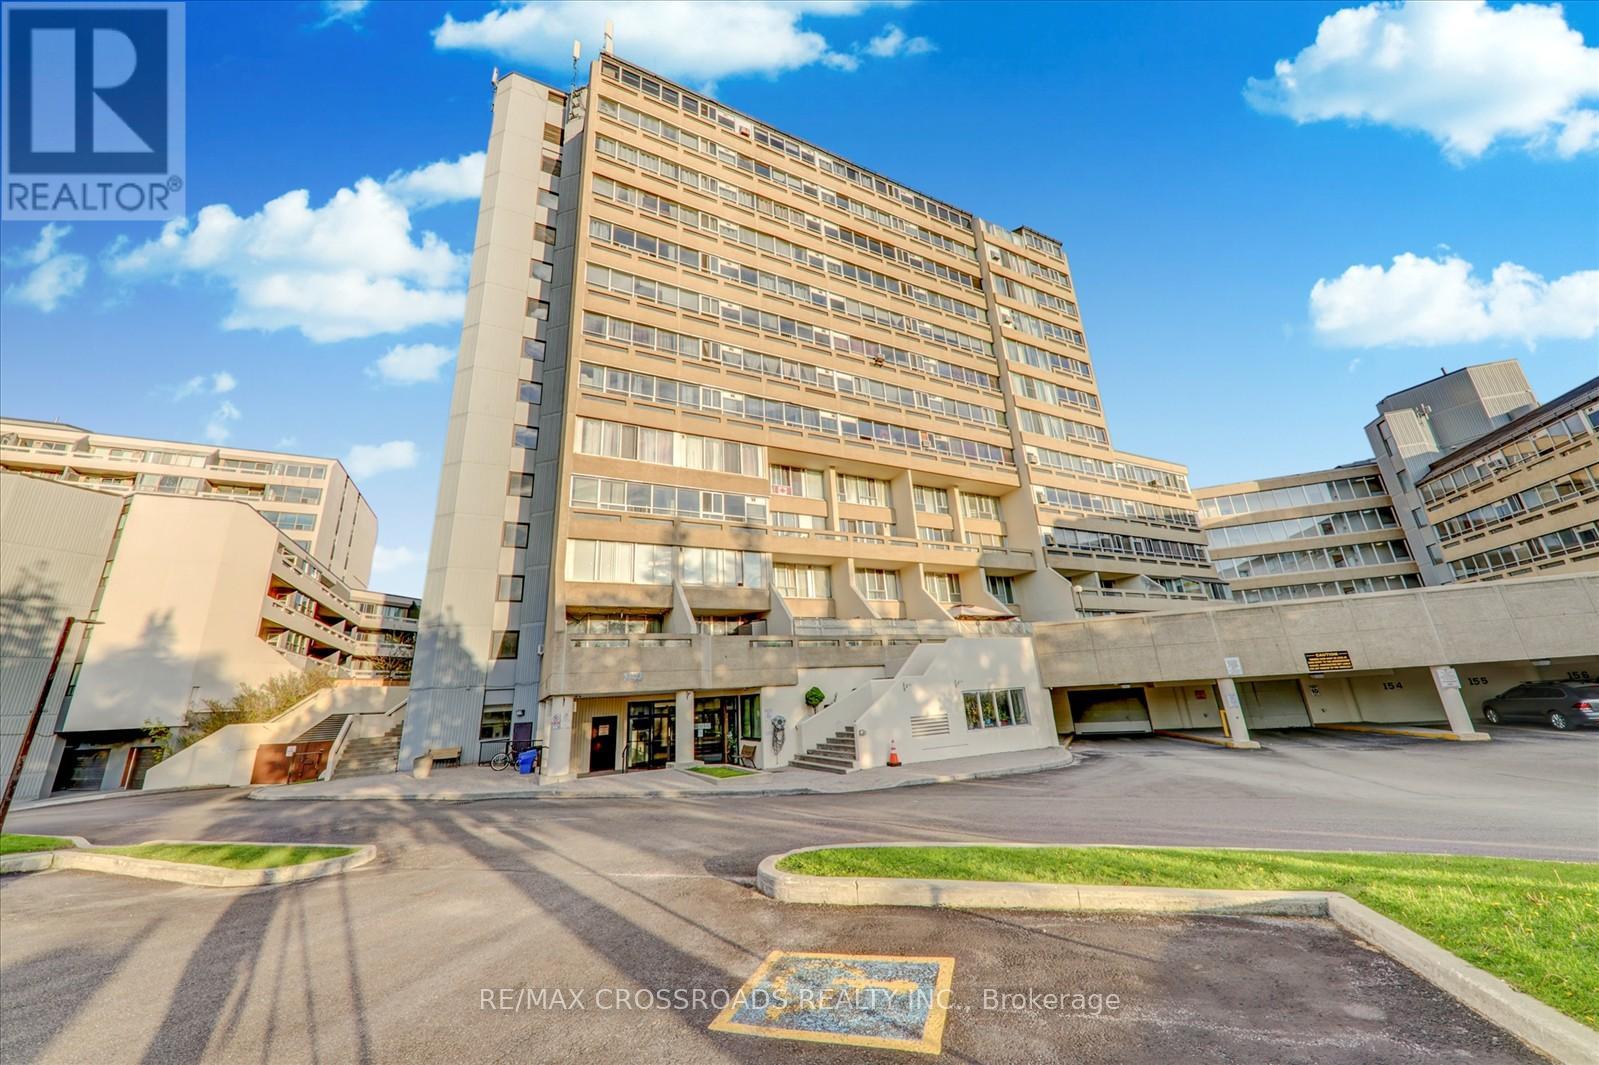
Excellent Opportunity for First-Time Buyers! Newly Renovated One Bedroom, One Bathroom Condo Apartment Located in a Highly Desirable Neighborhood. Bright Open Concept Layout with Walk-Out to Balcony. Upgraded Kitchen Featuring Quartz Countertops and Stainless Steel Appliances. Washer & Dryer Rough-In Available in the Unit. Safety and Security Prioritized with 24/7 Security. Conveniently Located Close to All Amenities: Minutes to Shopping, Schools, Community Centre, Church, Parks, Hospital, and Public Transit. Easy Access to Hwy 401 and Much More. Great Location for Commuters! (id:60365)

1154 Division Street
Cobourg, Ontario
An Amazing Opportunity To Own This Shell Gas Station + Burger King (Lease) !!! Prime Location At The Exit Of HWY 401 With High Traffic Flow!!! Money Making Machine, Generating Very High Gas Sale Margin + Unbelievable High Cross Lease: 2.5C/Liter, Very Good Income From The C-store, LLBO Creates Good Income and Attracts Customers, High Cap Rate, 4 Dispensers, 9 Nozzles, DW Fiber Glass Tanks And Pipes, Diesel **EXTRAS** High Rent From Burger King, Detached And High Ceiling Building For Burger King, Very Hot Commercial Spot And Future Prosperity. (id:60365)
3 - 32 Goodmark Place
Toronto, Ontario
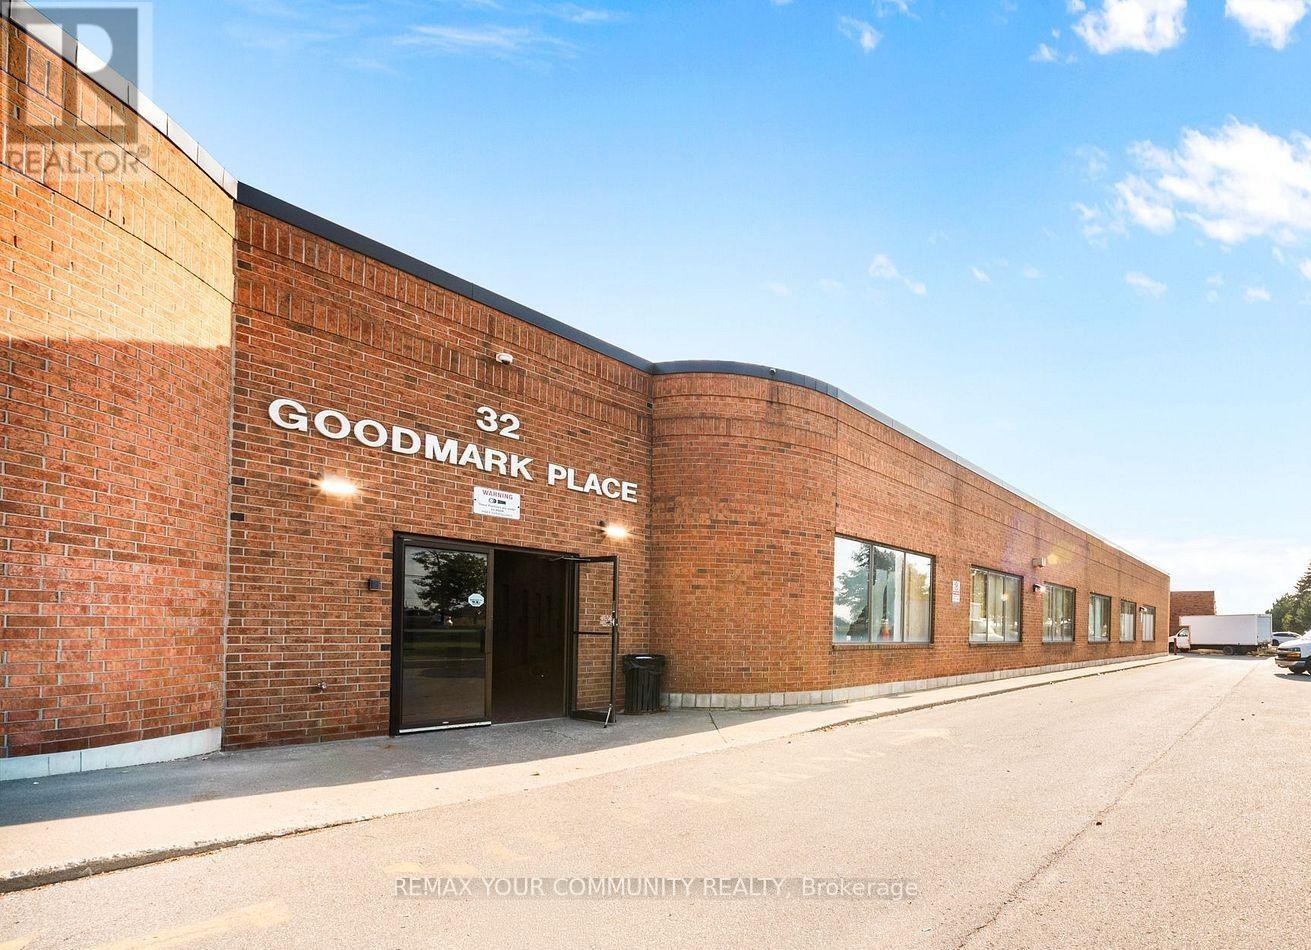
Rarely offered, prime industrial unit in close proximity to major highways (427/27/407/Steeles Ave). Offering approximately 1500 sq feet open concept on the main level and extra storage on upper level (approx. 100sqft). Convenient office area and 2pc bathroom. Perfect location and layout start your own business. Unit access is available through main entrance as well as from the back door. Double door garage for delivery, driving in cars etc. Small storage area created as the back of the unit, it can be easily removed/modified. (id:60365)
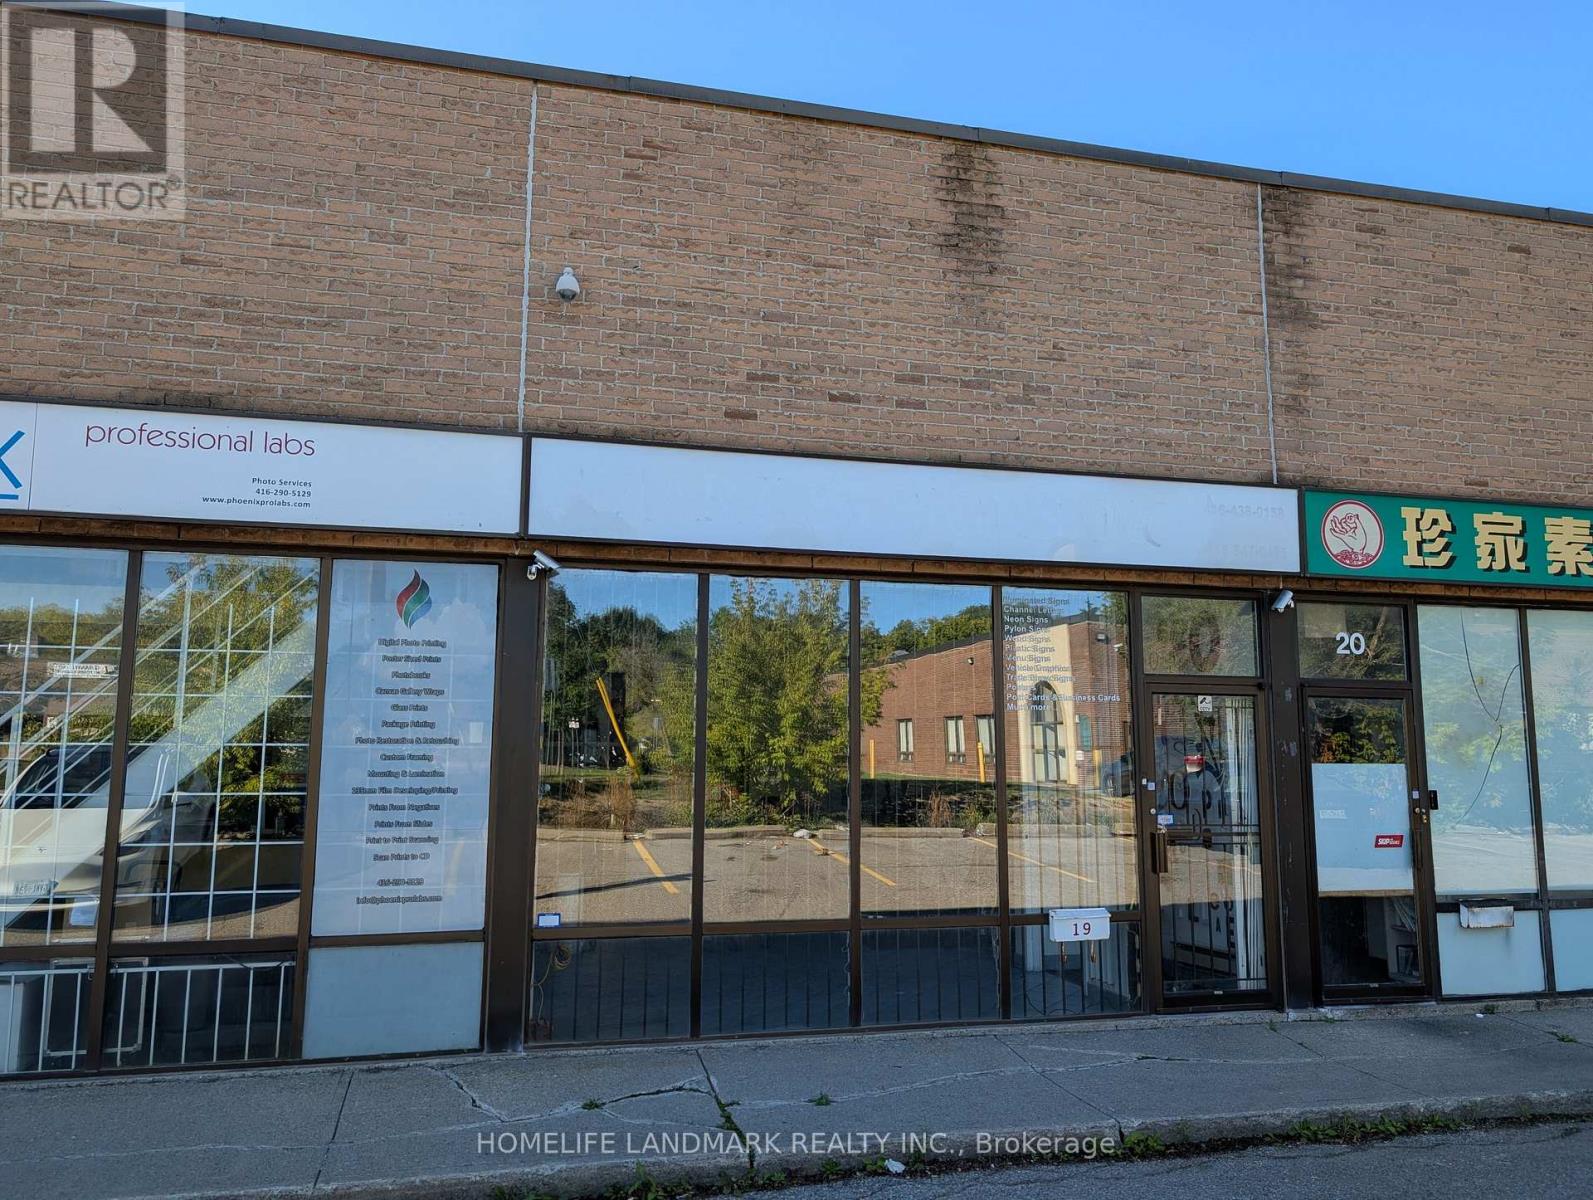
19 - 50 Weybright Court
Toronto, Ontario
Industrial Condo For Lease At A High Demand Location, Close To 401 & Kennedy Highway Exit, Steps To TTC Bus Stop. 1605 Sf Floor Area + Additional 500Sf Mezzanine Space (Kitchenette, Rest Area, Additional Storage Space). Drive In Garage Door And Man Door At The Back Of The Unit. Super Low Maintenance Fee. 3-Phase Electricity With Transformer. Industrial Condo Unit Allows For Many Use. Unit is Also Available for Sale. (id:60365)
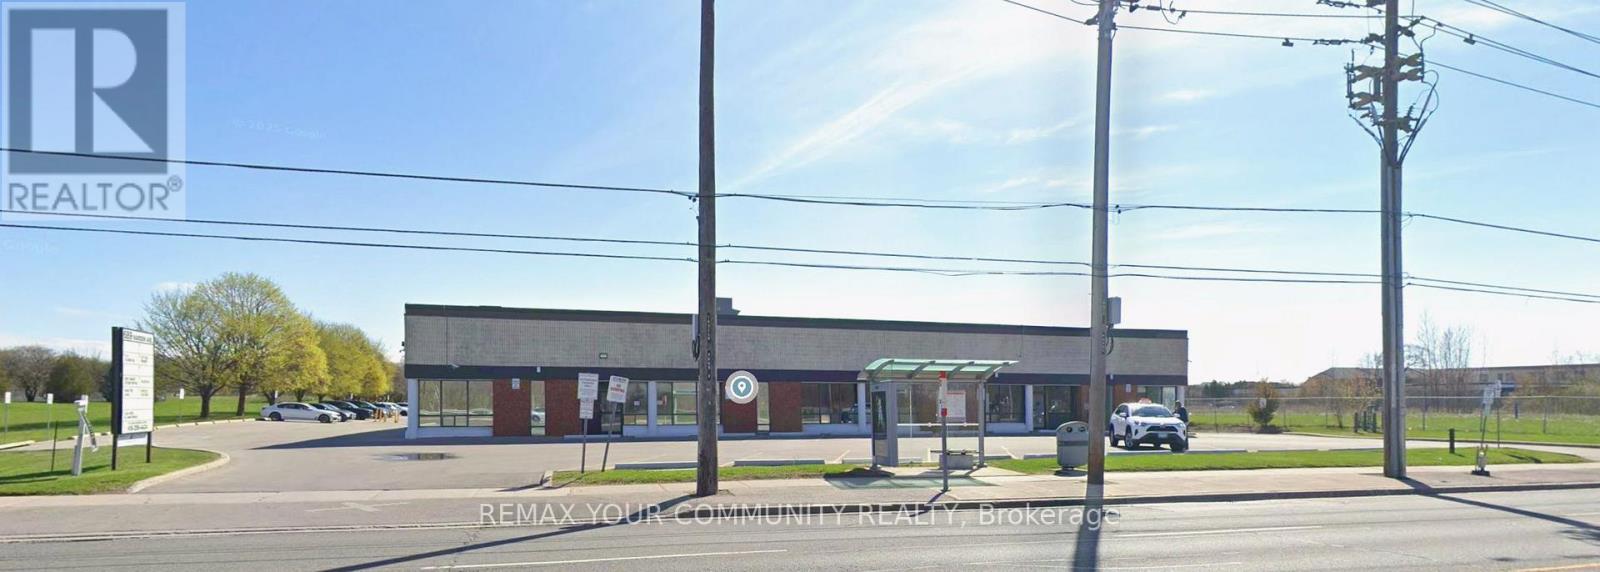
1&2 - 689 Warden Avenue
Toronto, Ontario
Prime Commercial Leasing Opportunity in the Golden Mile! Located at 689 Warden Avenue, Scarborough, this well managed property is strategically located with high visibility on Warden Avenue. Heavy foot traffic and exceptional exposure! With convenient access to the subway and a transit stop at the doorstep, coupled with ample parking, accessibility is a breeze for customers and employees alike. Two fully-equipped kitchens, six washrooms, and multiple versatile spaces suitable for offices, showrooms, and endless retail uses. Customize your perfect space: a dynamic workspace, a vibrant showroom, or a combination of both. Secure your place in Scarborough's Golden Mile: an exceptional opportunity to establish or grow your business in one of the most sought-after and rapidly evolving commercial hubs. (id:60365)
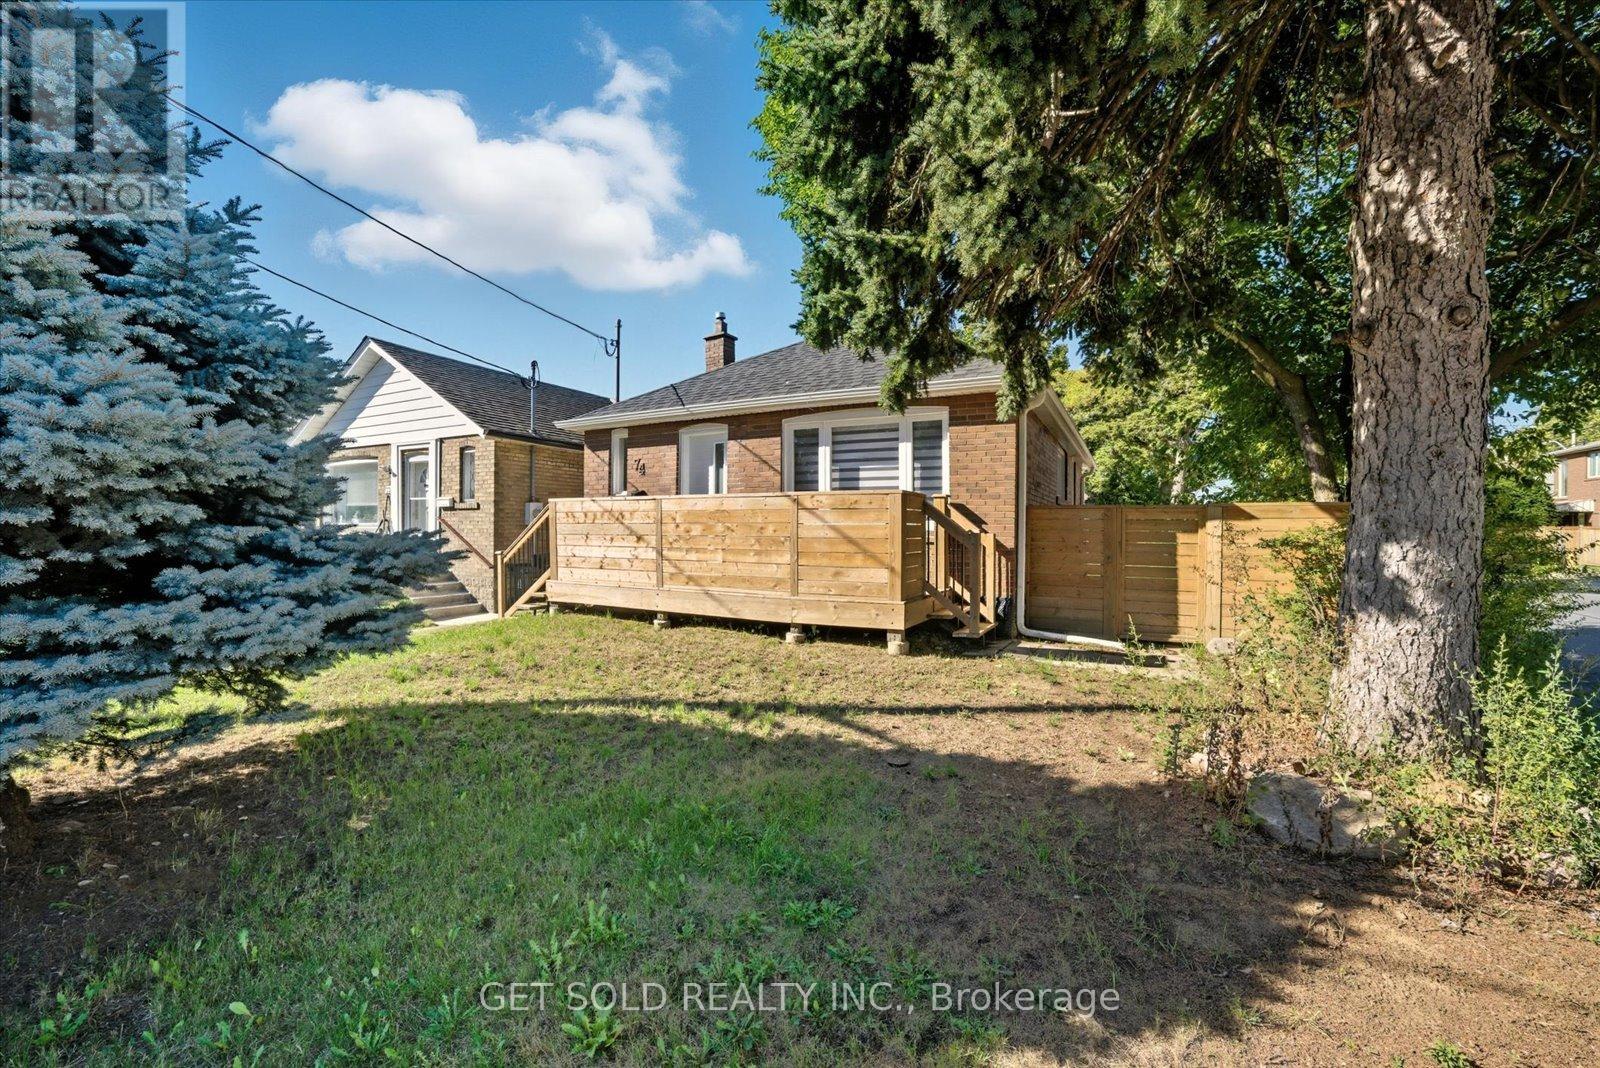
74 St Hubert Avenue
Toronto, Ontario
Attention builders, developers and investors. This East York bungalow is situated on a corner lot and has been newly renovated with 2+2 bedrooms and 2 bathrooms and is move-in ready with a detached garage and parking for 2 cars. The city has approved a variance to construct a three storey multiplex with three separate 2 bedroom/2 bathroom units and building permits have been issued. Approval for a garden suite and basement unit are also possible. (id:60365)
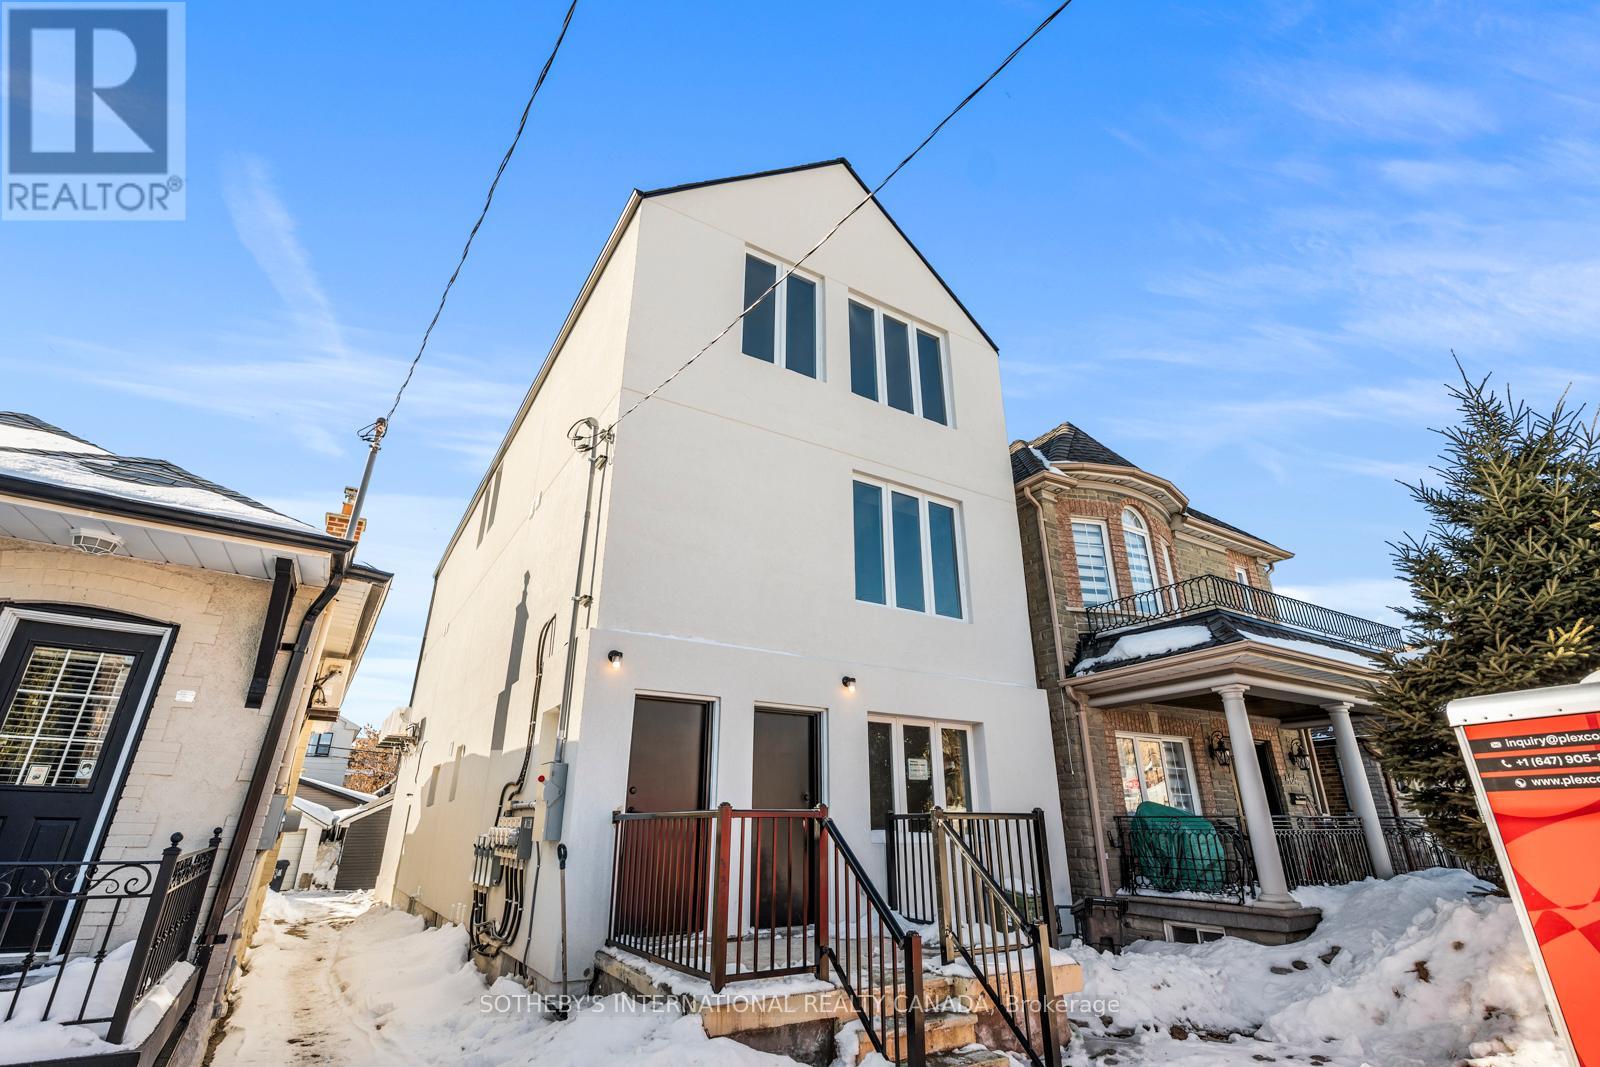
462 Northcliffe Boulevard
Toronto, Ontario
Newly completed, stabilized purpose-built rental asset at 462 Northcliffe Blvd, featuring a three-storey multi-unit residential building with a self-contained rear garden suite. Generating $13,475/month. The building comprises four spacious three-bedroom residential units together with a bachelor garden suite. The project was designed for and conforms to CMHC MLI Select guidelines, incorporating energy-efficient construction and modern building standards. The configuration and design support long-term operational efficiency and institutional-style underwriting, subject to CMHC program criteria, debt service coverage, lender approval, and final financing terms.Located in an established Toronto neighbourhood with proximity to transit, parks, schools, and local amenities. Well suited for investors seeking a newly completed, low-maintenance rental asset with immediate lease-up potential and long-term financing optionality through CMHC MLI Select. (id:60365)
23 - 1355 County Road
Essex, Ontario
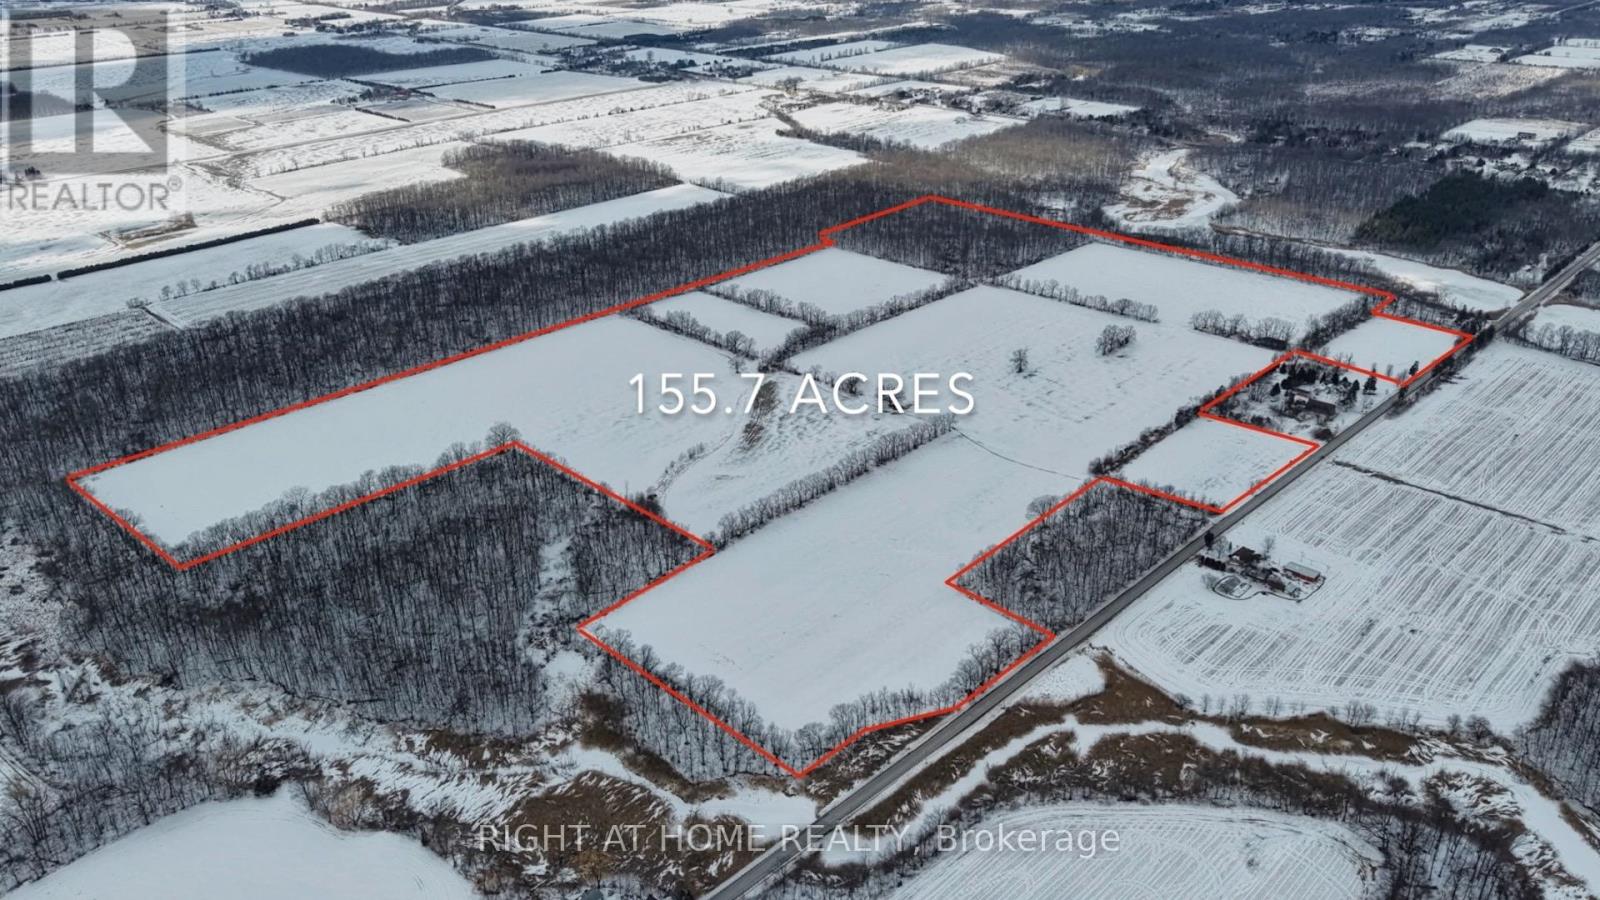
An exceptional opportunity to acquire prime agricultural land ideally positioned between Leamington and Amherstburg, just moments north of the shores of Lake Erie. This expansive 155.7-acre property offers both scale and versatility in a highly desirable and strategic location.Approximately 128 acres are currently leased for farmland, providing immediate income potential. The existing lease runs until December 31, 2025, with two additional one-year renewal options in place.Conveniently situated within 45 km of the U.S. border via the Ambassador Bridge and the soon-to-be-completed Gordie Howe International Bridge, this property offers excellent accessibility for cross-border operations and logistics. Directly adjacent to Cedar Creek Conservation Area, the setting provides a rare combination of productive farmland and natural surroundings.Flexible A1 FP zoning allows for a wide range of permitted uses, including agricultural operations, equestrian facilities, horse farms, kennels, farm equipment rental and sales, as well as light manufacturing or repair facilities - making this a compelling opportunity for investors, operators, and visionaries alike.A rare chance to secure substantial acreage in a growing corridor with income in place and long-term upside. 128 Acres currently lease (id:60365)
1002 - 551 Maple Avenue
Burlington, Ontario
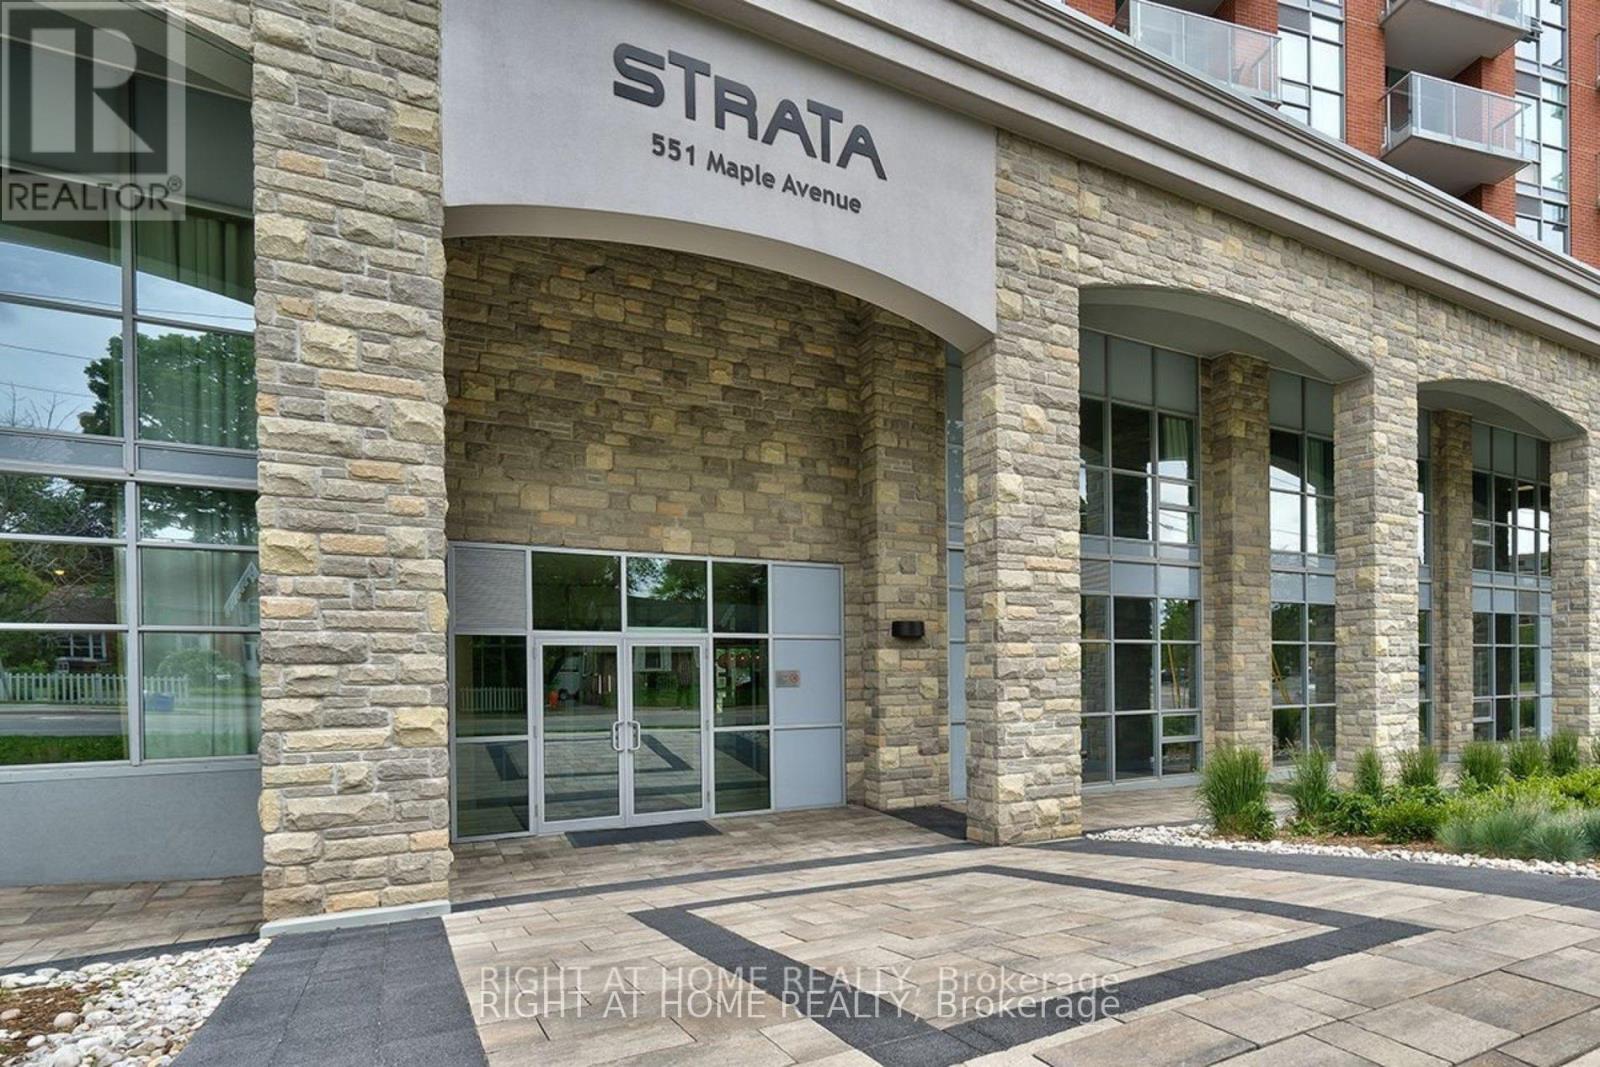
Welcome to 1002-551 Maple Ave - a sophisticated 2-bedroom, 2-bathroom condo in the upscale Strata building, offering hotel-style luxury and convenience.This bright, open-concept suite features modern finishes throughout, including sleek granite countertops and stainless steel appliances in the updated kitchen. Fresh, crisp paint and brand-new floors highlight this beautiful space.The spacious living area is bathed in natural light from floor-to-ceiling windows and opens to a private balcony with stunning views of Lake Ontario.Enjoy two deeded parking spots, a storage locker, and access to premium amenities such as a 24-hour concierge, business centre with Wi-Fi, BBQ area, fitness centre, yoga studio, indoor pool with sauna, games and party room, Zen garden, and a rentable guest suite for visiting family and friends.Located just minutes from the lake, scenic walking trails, beaches, shopping, and restaurants - this condo offers an effortlessly elegant lifestyle in one of Burlington's most desirable communities (id:60365)
Main - 1752 St Clair Avenue W
Toronto, Ontario
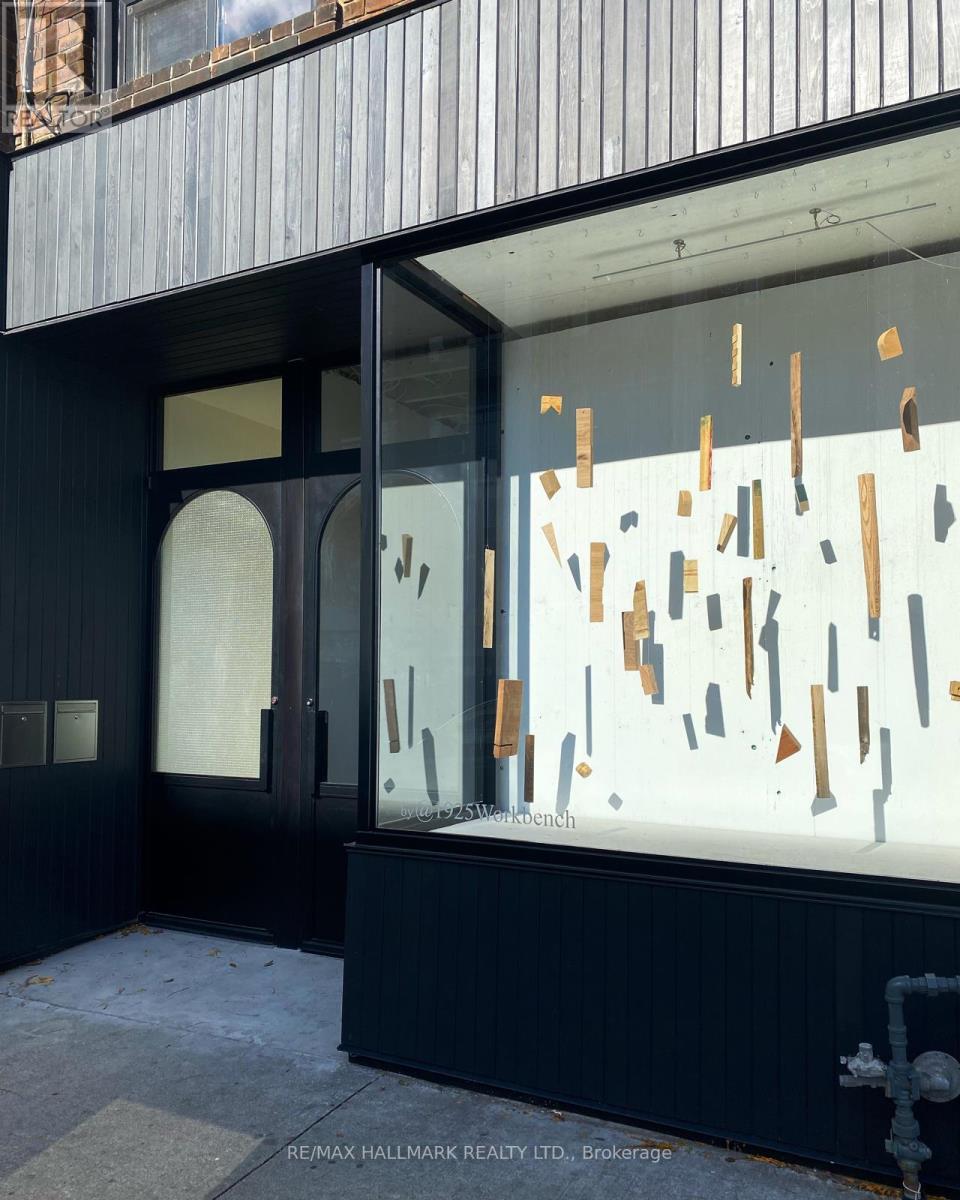
FLEXIBLE RETAIL/STUDIO/OFFICE SPACE AVAILABLE: Boutique Retail, Cafe, Professional Office, Wellness Studio, Or Appointment-Based Business. Sought After Location, Conveniently Located In The Heart Of Weston-Pelham Park With Easy Access To Transit, With A 96 Walk Score, In A Vibrant Neighbourhood With Many New Developments. Welcome To Your Blank Canvas Multi-Use Space. Transform Your New Business Opportunity Into A Haven Where Ordinary Spaces Become Extraordinary. The Front Facade Has Been Completely Redone, Including New Glass, Frame, And Custom Door. Situated Along St. Clair West With Shops, Cafes, Restaurants & The Streetcar At Your Doorsteps. In A Vibrant Community, Steps To Earlscourt Park & Joseph J. Piccininni Community Centre. Walking Distance To Stockyards. With 1032SF & 9'11" Ceilings Of Open Retail Space On The Main Floor. Excellent Space For Many Types Of Businesses. **EXTRAS** Tenant(s) Pay Gas, Hydro, Taxes, Maintenance and Insurance Plus A Portion Of Water. The Landlord Will Pay For A New Furnace And A New AC Unit. (id:60365)
2302 - 38 Widmer Street
Toronto, Ontario
Welcome to 38 Widmer Street, a new luxury condo in the heart of Downtown Torontos Entertainment District. This stunning 745 sq ft+ 2 bedroom + 1 den, 2 bathroom suite offers the perfect blend of style, comfort, and unbeatable location. Step outside and find yourself just minutes from the CN Tower, Rogers Centre, TIFF Bell Lightbox, top restaurants, trendy bars, and iconic city landmarks. With a Walk Score of 99 and Transit Score of100, everything you need is right at your doorstep including the TTC, Financial District, and Torontos beautiful waterfront. Inside, enjoy a bright and spacious layout with floor to ceiling windows, engineered hardwood floors, and a private heated balcony with city views. The modern kitchen features stainless steel appliances, quartz countertops, and custom cabinetry perfect for entertaining or everyday living. The primary bedroom includes a large closet and a sleek ensuite bath. A second full bathroom adds convenience, while the versatile den is ideal for a home office,studio, or extra storage space. Visitor Parking , Concierge , Bus Ctr (WiFi Bldg) , Exercise Room ,Pool , Media Room , Gym, Rooftop patio ,Recreation Room , Game Room , Party Room/Meeting Room , Bike Storage , Elevator, Car Wash , Community BBQ , Sauna, Heated Balcony. (id:60365)
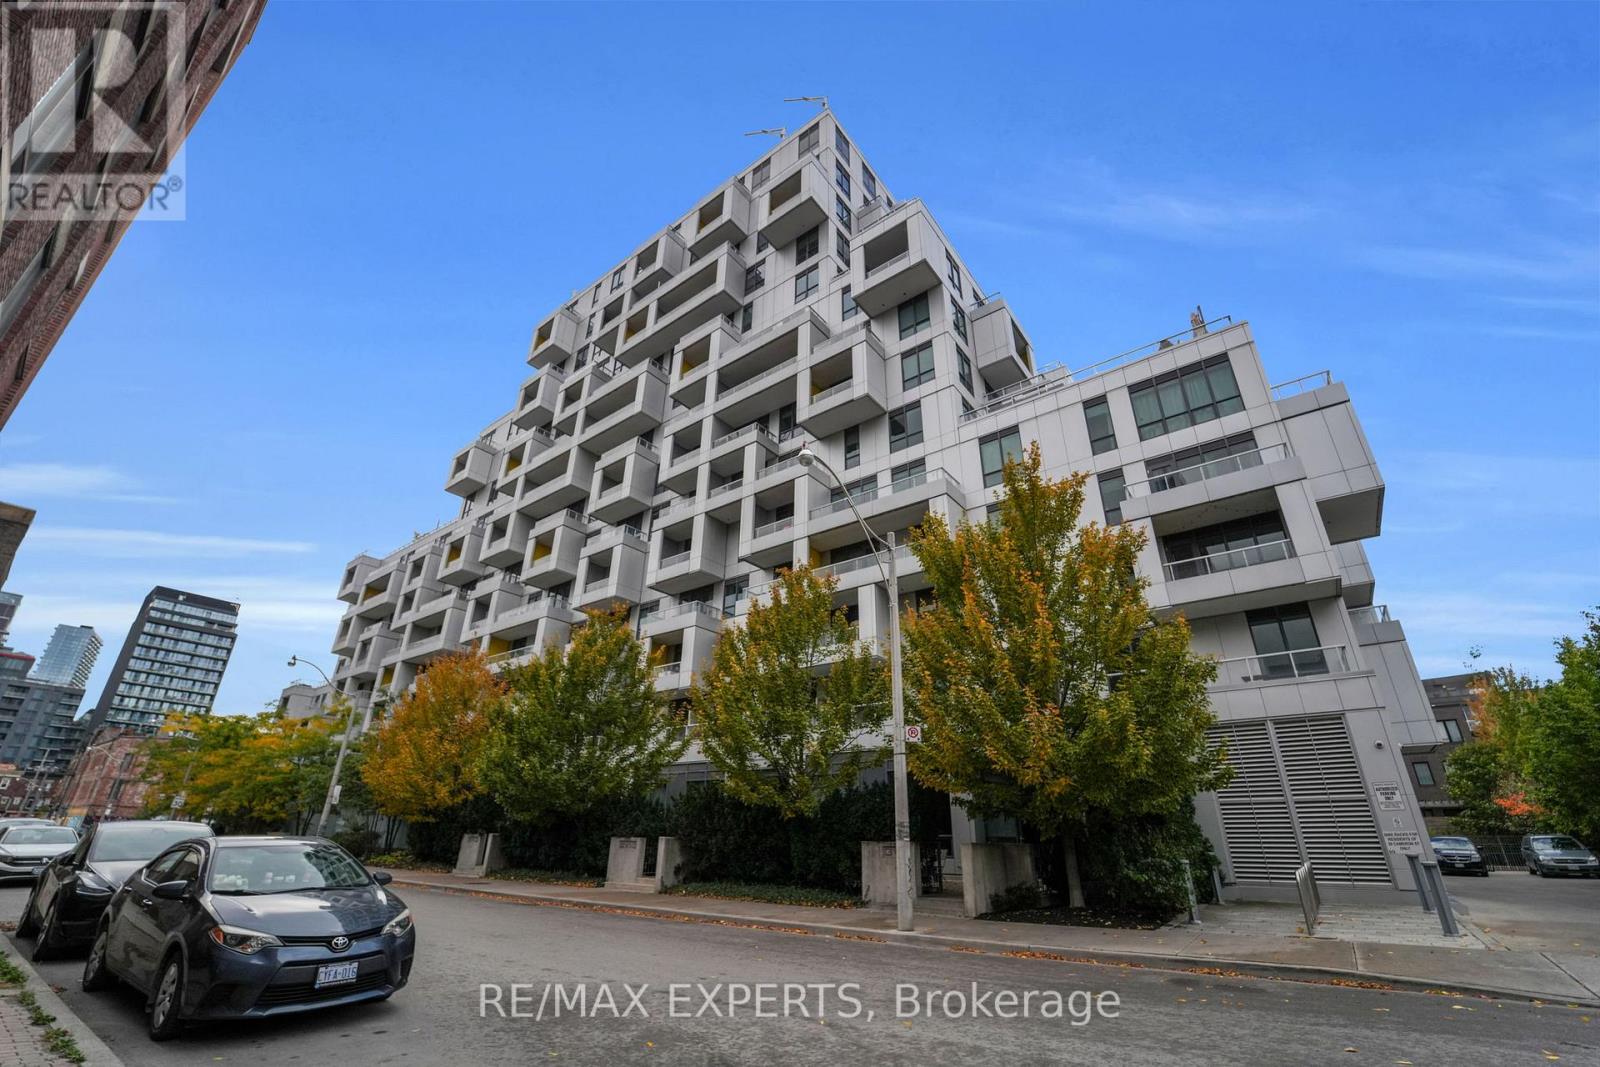
605 - 38 Cameron Street
Toronto, Ontario
Welcome to a truly one-of-a-kind luxury residence where every inch has been elevated far beyond builder standard. Fully redesigned with exceptional attention to detail, this suite delivers the feel of a custom home in the heart of downtown.The moment you enter, the expanded foyer sets the tone with custom millwork, built-in entry storage, designer wall treatments, and pot lights throughout. Smart features include Lutron lighting controls, Nest climate systems, electric blinds in the main area, blackout drapes & sunshades in the bedrooms, plus Sonos speakers in every room.The kitchen has been completely renovated and expanded to maximize both function and style, featuring custom cabinetry, pantry storage, a 27-inch upgraded sink, induction cooktop, 36-inch fridge and stove, 28-bottle wine fridge, and 65-can beverage fridge. Wrapped marble counters and surfaces provide a luxurious finish with added durability. LED lighting accents the kitchen and closet cabinetry for a polished, upscale feel.The living area is anchored by a striking marble electric fireplace mantel with both heat and cool air fan. Bathrooms have been fully renovated with new custom finishes and faucets throughout. The primary suite was enhanced with additional custom closet space, while the third bedroom has been transformed into a stunning customized walk-in dressing room. A second custom walk-in closet and dedicated office add even more flexibility.The showpiece is the spectacular 1,000+ sq ft private terrace-an entertainer's dream rarely found in condo living. Complete with a built-in outdoor kitchen, matte black granite counters, custom 36-inch gas BBQ with rotisserie, outdoor fridge, shelving, garbage storage, two gas lines, water connection, and Sonos speakers, this outdoor space is in a class of its own.Located steps to Kensington Market, Chinatown, parks, transit, shopping, dining, and schools including Ogden JMS, Queen Alexandra MS, and Harbord CI, this is downtown luxury at its finest. (id:60365)
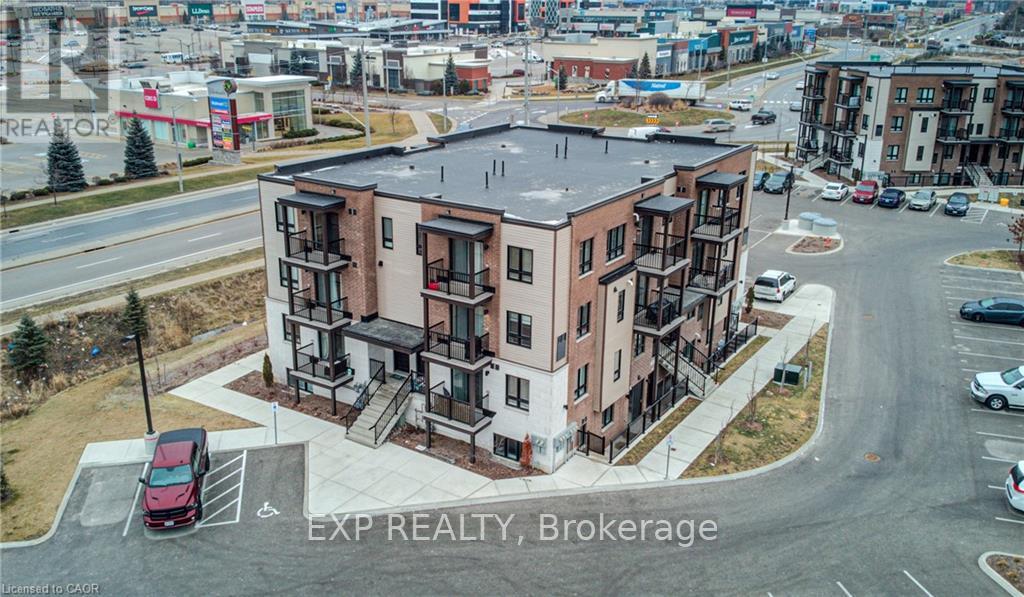
A11 - 1331 Countrystone Drive
Kitchener, Ontario
Location, Location, Location! Welcome to 1331 Countrystone Drive Unit #A11, a stylish two-storey stacked townhome in one of Kitchener's most desirable neighbourhoods. Whether you're a first-time buyer, investor, or looking to downsize, this beautifully upgraded unit offers the perfect blend of comfort and convenience. Step inside to find engineered laminate flooring and expansive windows that flood the space with natural light. The open-concept main floor is designed for modern living, featuring a spacious kitchen with quartz countertops, an upgraded breakfast bar, stainless steel appliances, and a large island that overlooks the bright living room and separate dining area, perfect for entertaining. From the living room, step out onto your private balcony with views of The Boardwalk. A convenient two-piece powder room and generous closet space complete the main level. Upstairs, the oversized primary bedroom offers a large walk-in closet and access to a second private balcony, an ideal spot to enjoy your morning coffee. A four-piece bathroom and second-floor laundry provide added practicality and ease. Situated in the highly sought-after Ira-Needles neighbourhood, directly across from The Boardwalk Shopping Centre, you'll enjoy unparalleled access to shopping, restaurants, grocery stores, a gym, and a movie theatre. With easy highway access and just a short drive to Uptown Waterloo, this location truly can't be beat. (id:60365)
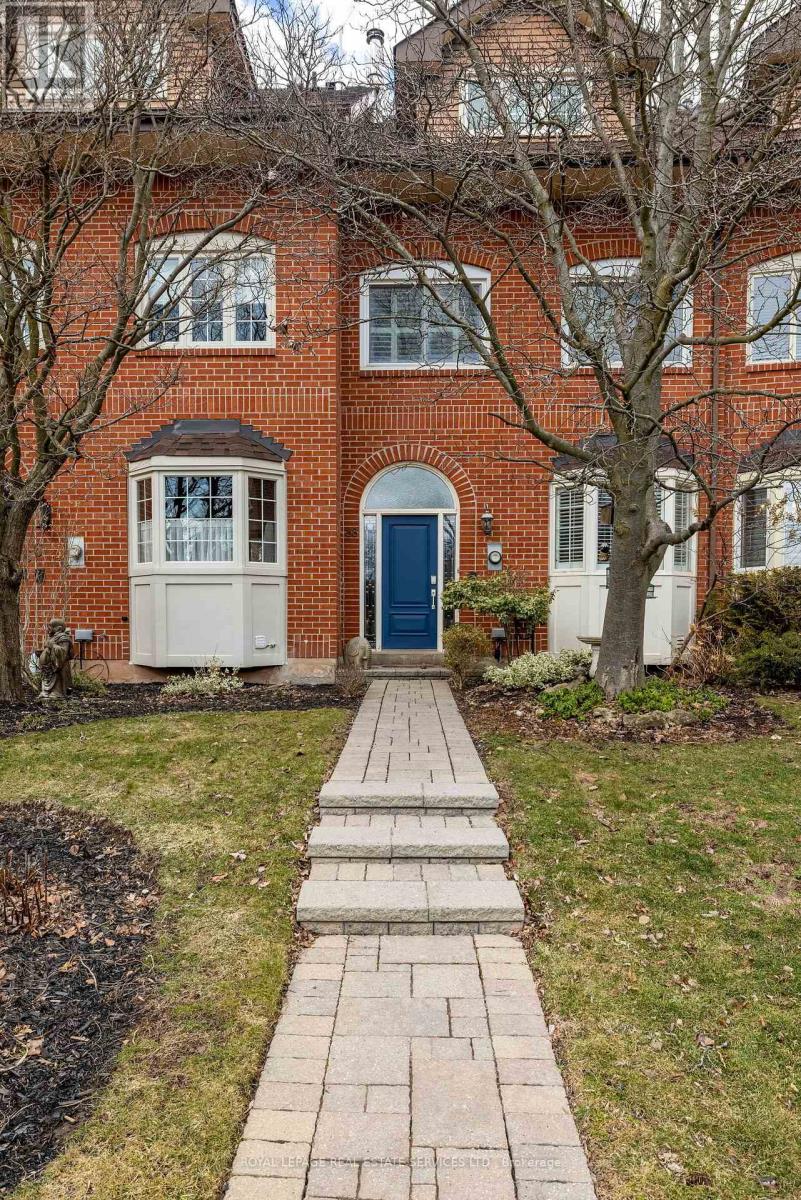
68 Tradewind Drive
Oakville, Ontario
Live the coveted waterfront lifestyle in Bronte, one of Oakville's most desirable neighbourhoods. Stroll to Bronte Heritage Waterfront Park, Bronte Harbour, and Fisherman's Wharf along the shores of Lake Ontario, with vibrant Bronte Village offering cafés, restaurants, boutiques, and everyday conveniences, including Farm Boy. Commuters enjoy quick access to highways and the Bronte GO Station. This beautifully updated freehold townhome in Schooner's Reach offers approximately 2,362 sq. ft. with 3 bedrooms and 2.5 bathrooms, finished top to bottom and designed for entertaining. Spacious living and dining rooms with hardwood floors, a ledge stone fireplace and a walkout to a private, oversized terrace with glass railings and tranquil views of green space, mature trees and Schooner's Reach exclusive-use tennis courts. The upgraded eat-in kitchen features extensive white cabinetry with glass display uppers, granite counters, stainless steel appliances and a large bay window in the breakfast area. The second level includes a family room with French doors and a second fireplace, two bedrooms, an updated 3-piece bath and a laundry room. Privacy awaits in the secluded top-floor primary retreat offering a private balcony and a luxurious 5-piece ensuite with a freestanding soaker tub and frameless glass shower. The lower level provides an office and an inside entry to the double garage. Elegant finishes include California shutters, crown mouldings, hardwood floors, upgraded tile, two wood-burning fireplaces and two walkouts. Major updates include kitchen cabinet refacing and main-level paint (2026), refinished hardwood (2025), furnace and A/C (2024), ensuite vanity (2023) and roof shingles (2019). (id:60365)
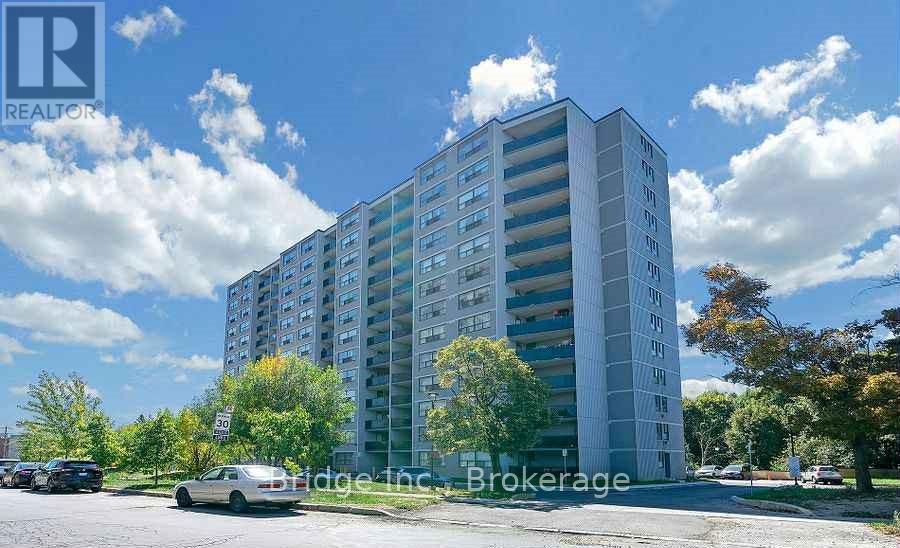
405 - 10 Tobermory Drive
Toronto, Ontario
Beautiful, Bright and spacious 3 Bedroom Unit with a large Balcony! Perfect for First time home Buyer. Primary Bedroom with closet. The Laundry room is Conveniently Located on the same floor. Across the Unit. Close to highway 400, LRT, School , York University, Etc. (id:60365)
29 - 2065 Sixth Line
Oakville, Ontario
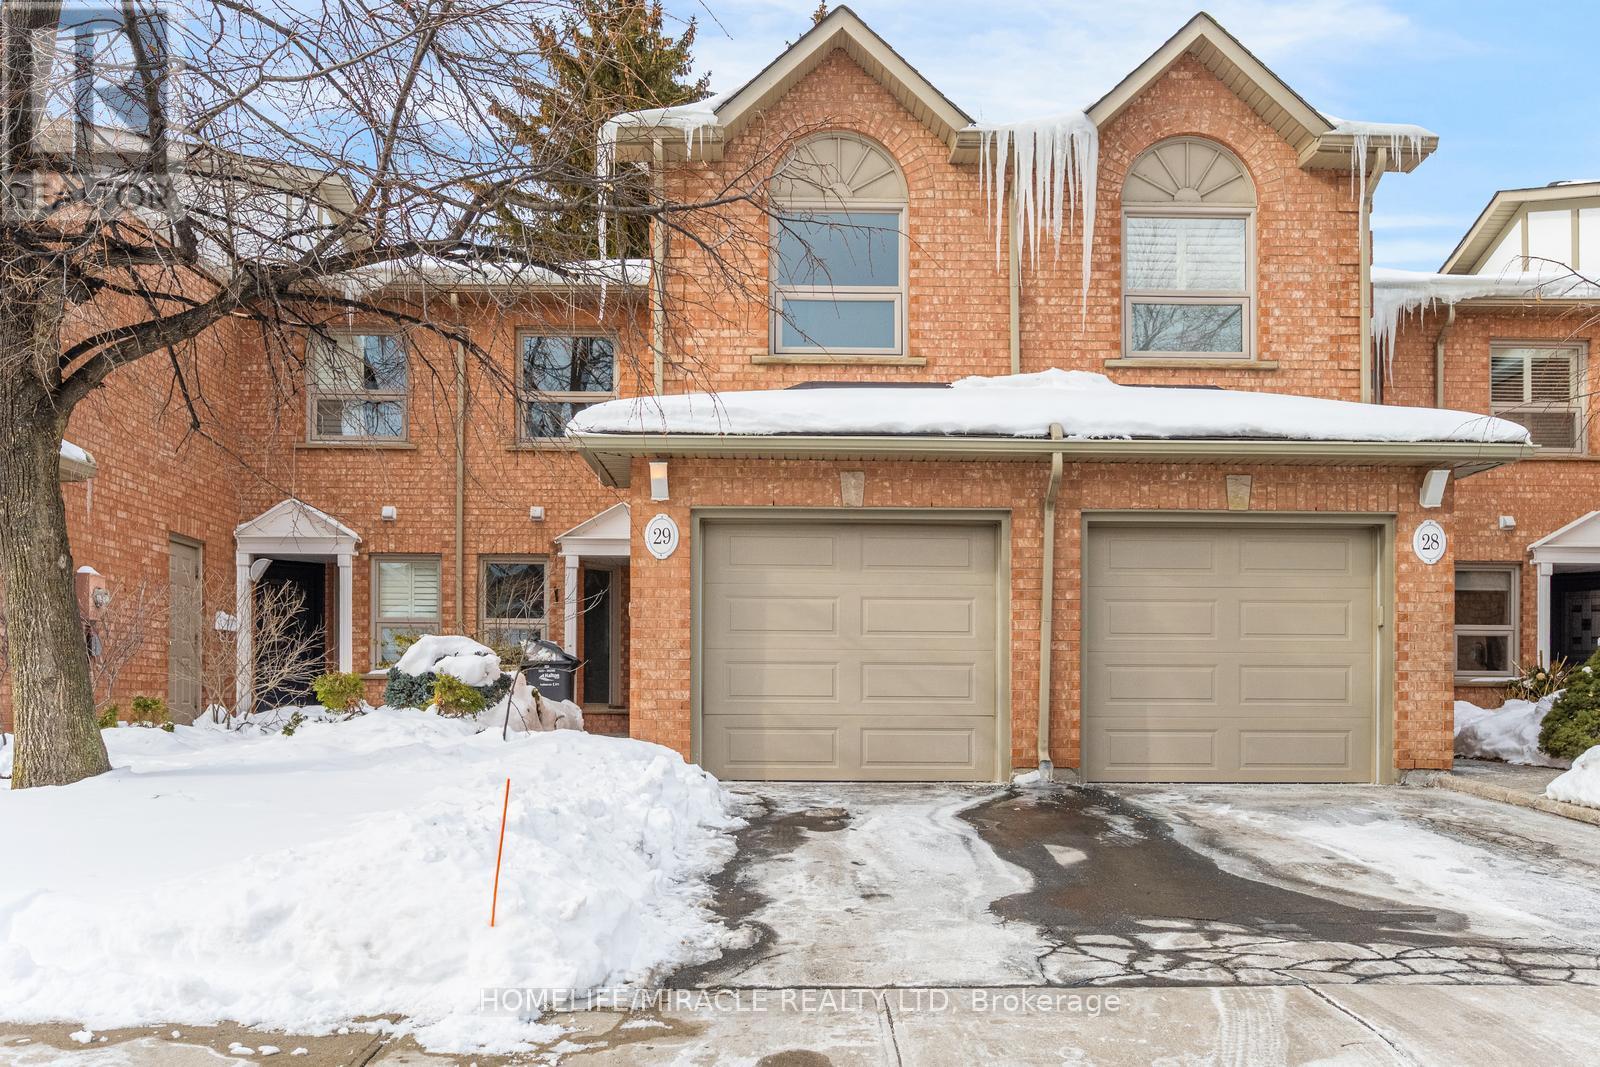
Welcome to this upscale townhome in the highly desirable Ravines of Twin Oaks, nestled in a quiet, sought-after enclave offering peace, privacy, and direct access to nature. This bright, well-kept 3-bedroom, 3 full and 1 half bathroom home features a fully finished basement and backs onto the serene, tree-lined Nipigon Trail and creek-a rare and tranquil setting. Inside, enjoy gleaming hardwood flooring throughout the main living areas and a thoughtfully designed main-floor layout. The open-concept kitchen offers ample cabinetry and counter space, along with a convenient pantry located in the hallway. The spacious living room, complete with a cozy gas fireplace, is ideal for both everyday living and entertaining. Upstairs, you'll find a generous primary bedroom featuring a full wall of closets and an updated ensuite. The functional layout provides comfortable and versatile living space across all levels, making it perfect for families, professionals, or those who love to entertain. The finished basement adds valuable additional living space-ideal for a recreation room or home office-and includes a full bathroom, laundry room, and separate storage room. Located in a well-managed and quiet community with no through traffic, this home also offers ample visitor parking-a rare bonus. Maintenance fees include snow clearing, ensuring carefree winter living. Whether enjoying morning coffee on your private deck overlooking the forest or taking a peaceful stroll along the Nipigon Trail, this home delivers a perfect blend of urban convenience and natural beauty. Don't miss this move-in-ready gem combining comfort, style, and an exceptional location.(Some images are virtually staged.) (id:60365)
79 - 2455 Cawthra Road
Mississauga, Ontario
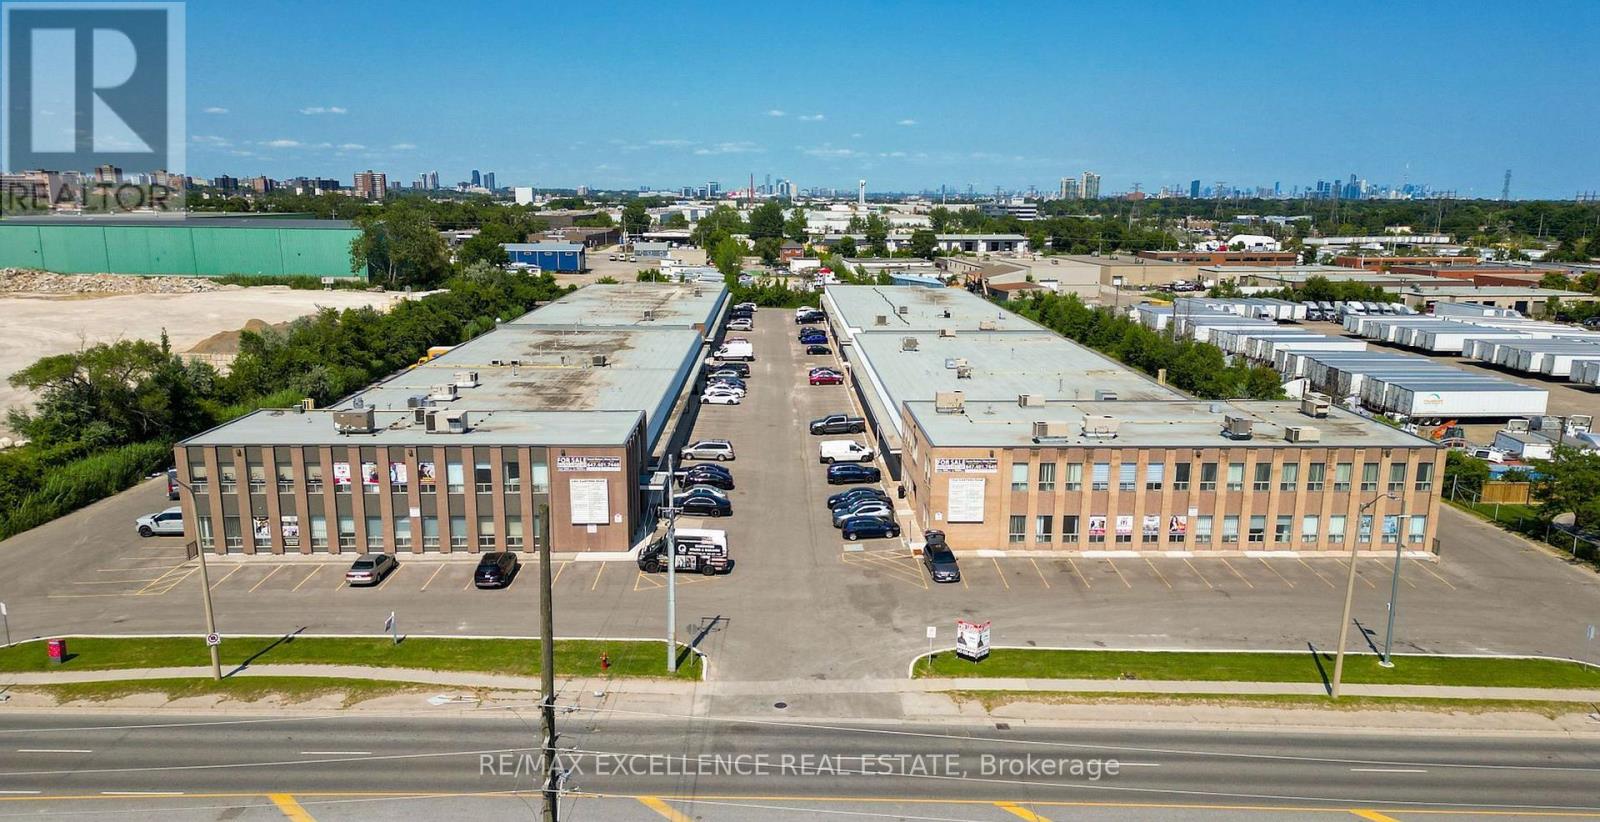
Recently renovated professional office space in a prime central Mississauga location. This second-floor unit offers approx. 316 sq. ft. with 2 private rooms, new walls, carpet, and ceiling, creating a clean and professional workspace. Bright unit with large windows and good natural light, ideal for lawyers, accountants, mortgage brokers, immigration consultants, tutors, and other professional uses. Conveniently located near the QEW with ample parking and surrounded by amenities including transit, coffee shops, bakeries, and gas stations. Utilities included. (id:60365)

© 2026 Proptech Realty Inc., Brokerage.