
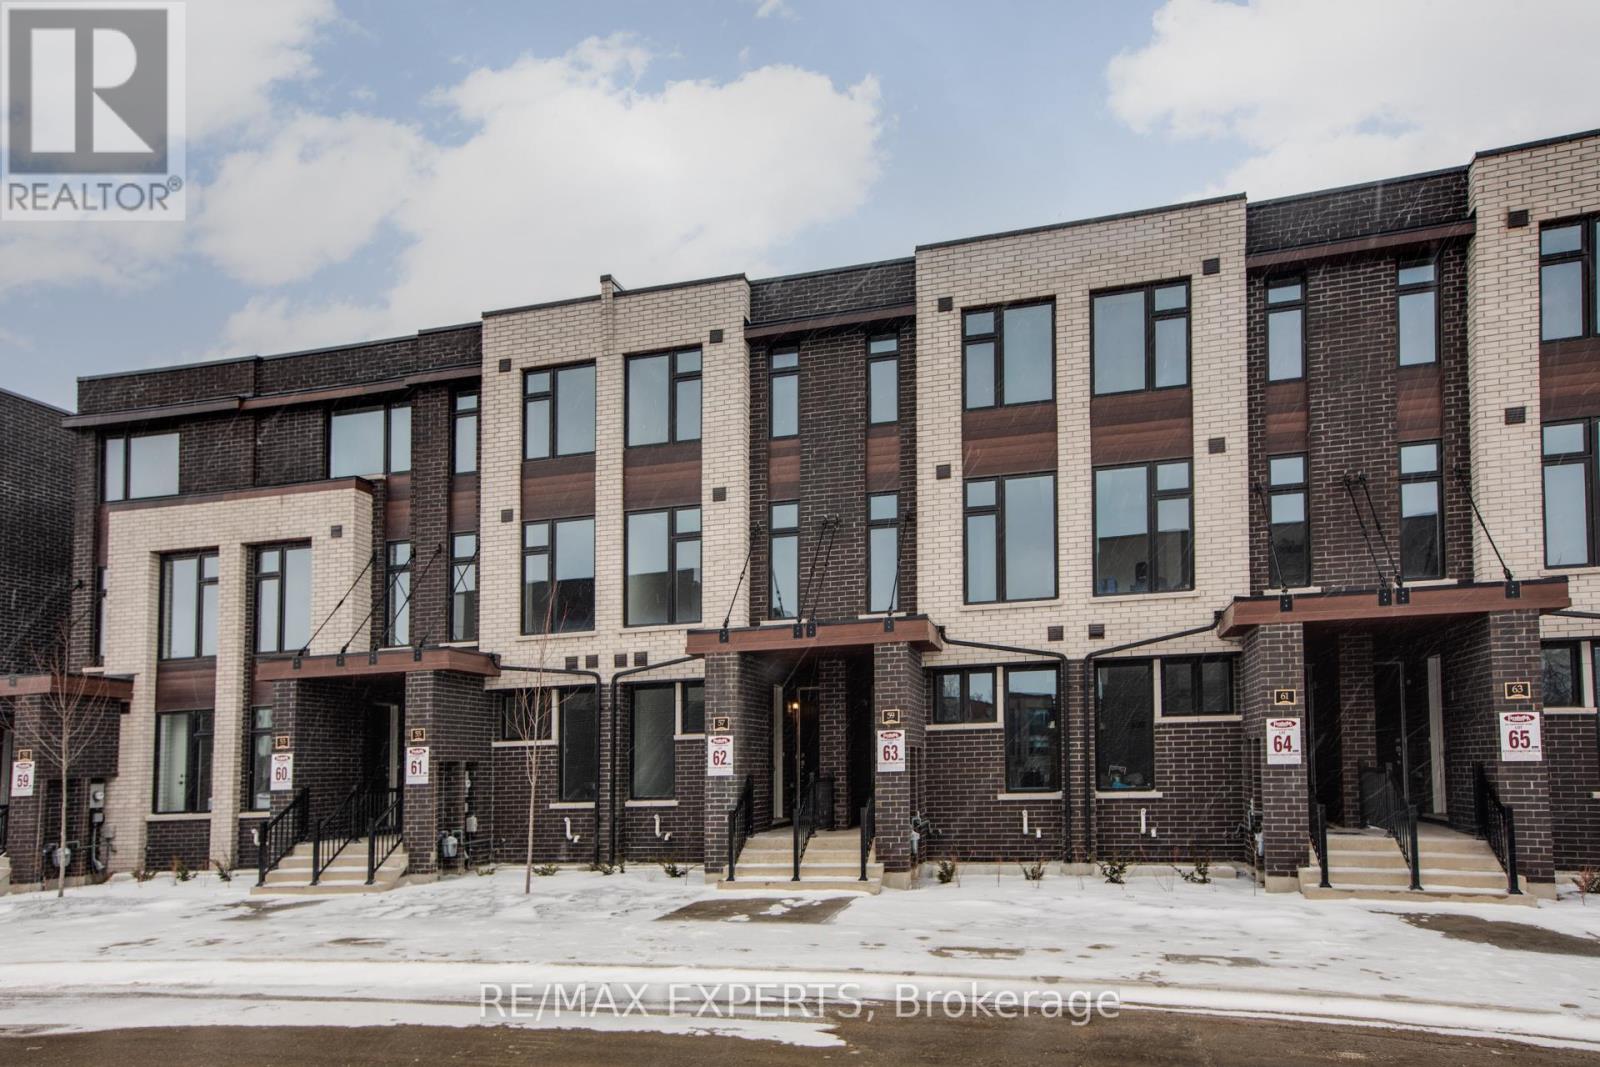
57 Creekbank Road
Toronto, Ontario
Beautifully maintained legal duplex townhouse built by Fernbrook Homes. Offering the perfect blend of modern living with strong rental income potential. Ideal for multi-generational families, or investors. This upscale property features two well-designed units with separate entrance access and high-end finishes throughout. The main unit offers a sophisticated layout with hardwood floors, granite countertops, stainless steel appliances, a skylight, along with three spacious bedrooms and modern bathrooms. Family room can easily be converted to 4th bedroom allowing for higher returns!! The second unit provides separate living, bathroom, kitchen, and convenient same-level laundry, making it perfect for tenants or extended family. The property can also generate between $5,200-$5,600 per month in rental income, presenting a strong and reliable cash-flow opportunity! Conveniently located minutes from Highway 401 & 400, GO Transit, Union Station, Mount Dennis Station, and Pearson Airport, with bus stops, parks, playgrounds, schools, and shopping plazas just steps away, this versatile home offers exceptional value in one of Toronto's most desirable and well-connected neighbourhoods. (id:60365)
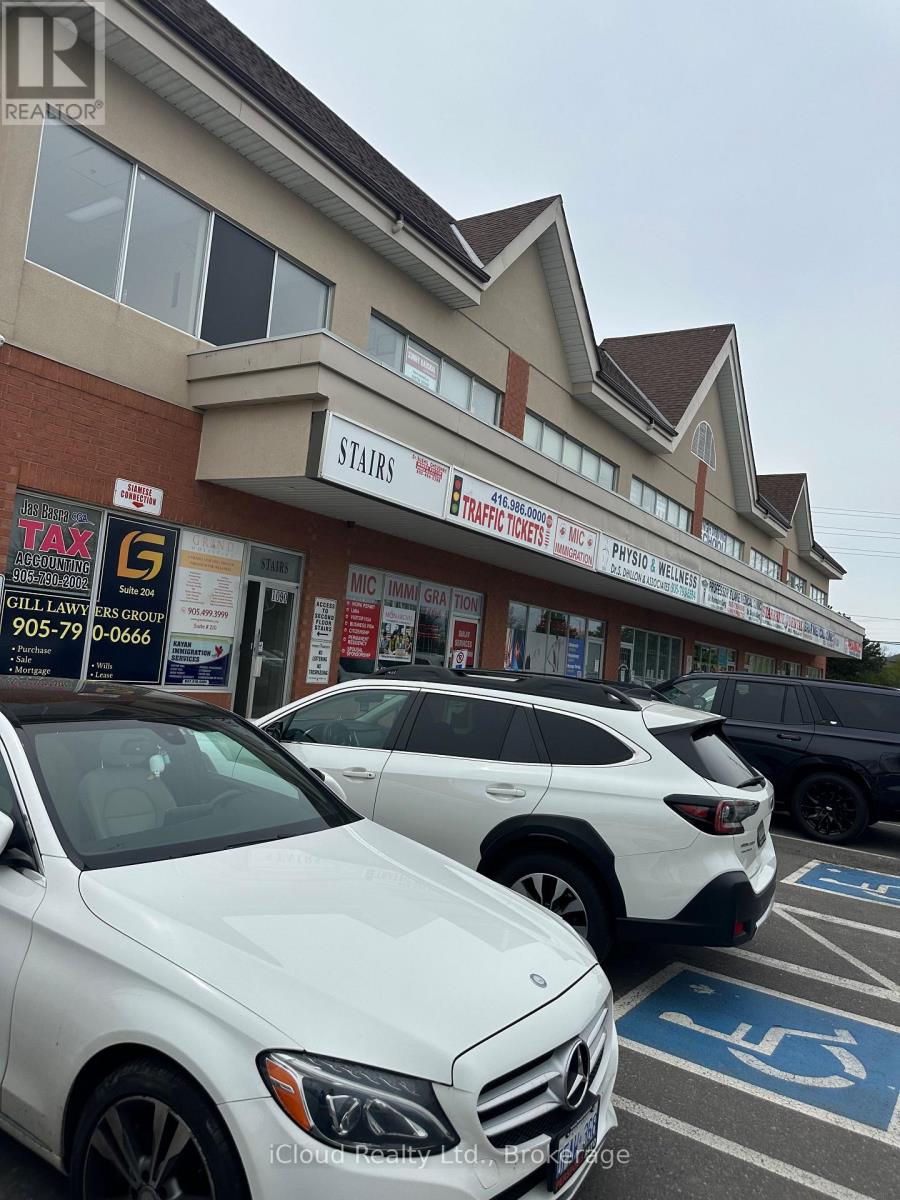
209 - 1090 Peter Robertson Boulevard
Brampton, Ontario
Professional unit on 2nd floor in popular Karol Bagh plaza. Suitable for Professional office and many other uses. Excellent location in a most busy plaza surrounded by residential area near to Brampton hospital and all other amenities. Lawyer, Doctor and Accountants are located on same floor. Best exposure to the business. (id:60365)
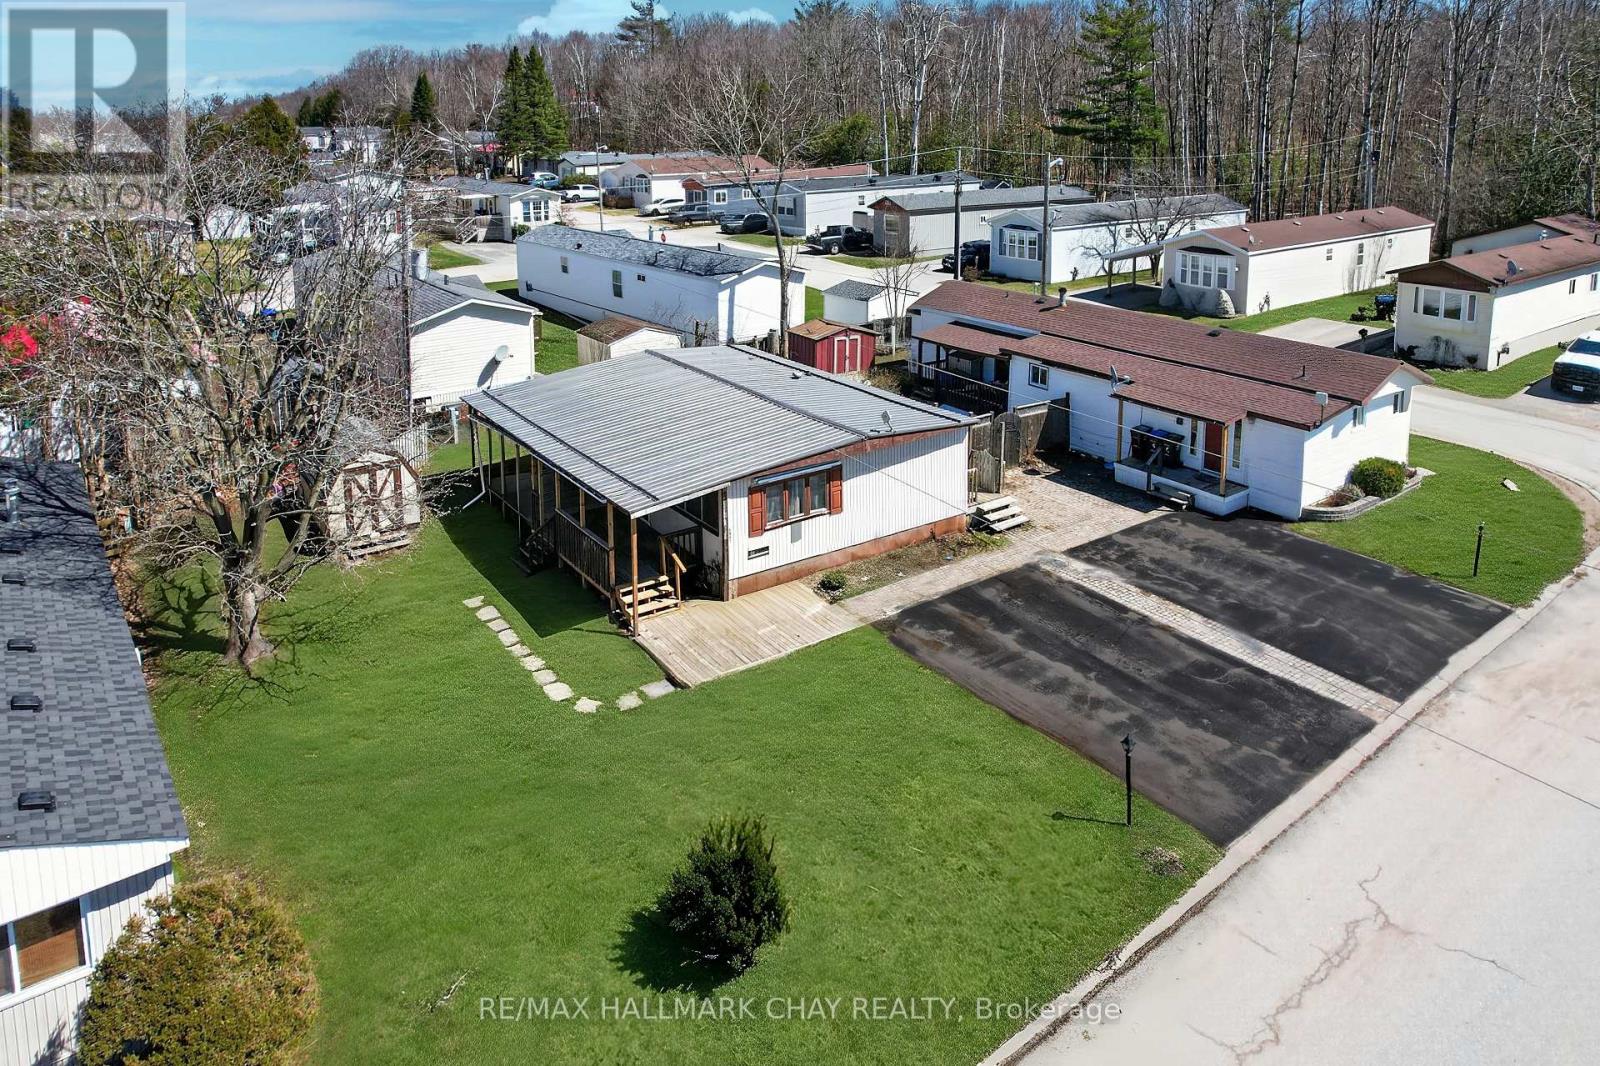
4125 Elaine Street
Severn, Ontario
Great Opportunity For First-Time Home Buyers! Located Just Five Minutes Outside Of Orillia In The Silver Creek Estates Mobile Home Community, This Charming & Affordable Modular Home Sits On One Of The Rare Double Lots In The Park. Featuring An Open-Concept Layout, The Home Offers A Bright Kitchen, Living, & Dining Area-Perfect For Comfortable Living & Entertaining. It Includes 3 Bedrooms, 1 Bathroom, & The Convenience Of In-Suite Laundry. Enjoy Outdoor Living With A Spacious Backyard, An Even Larger Side Yard, A Storage Shed, & A Large Covered Porch-All At An Incredible Value. The Property Also Offers Private Parking For Four Vehicles. Important Updates Include Washer & Dryer (2023), 200 Amp Electrical Panel, Roof (2018), & Shower (2022). The Living Room Also Features An Optional Gas Fireplace Hookup For Added Comfort & Future Customization. Ideally Situated Close To Highway 11 South, Making Commuting Easy & Convenient. A Fantastic Chance To Own An Affordable Home With Extra Space & Great Potential! (id:60365)
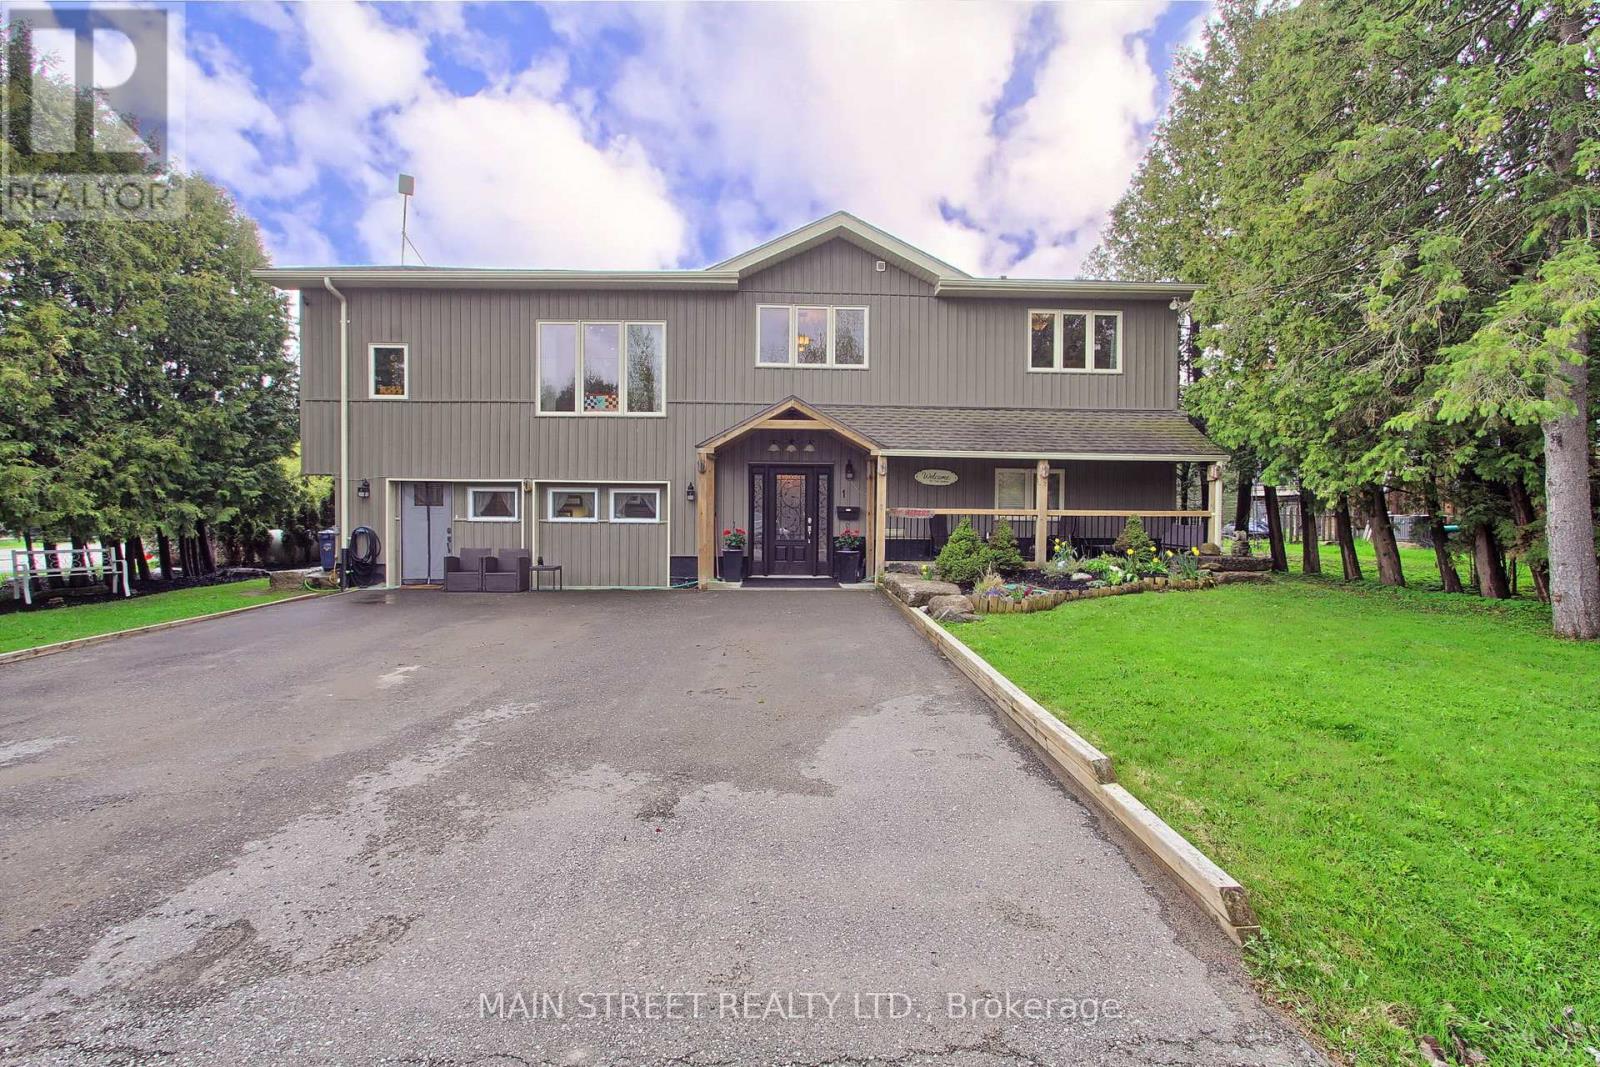
1 Mustard Street
Uxbridge, Ontario
Welcome to your ultimate "Live, Work, and Play" retreat at 1 Mustard St, a stunningly renovated 6-bedroom, 4-bathroom estate situated on a quiet dead-end street with access to Wagner Lake. This home has been meticulously updated from top to bottom, featuring a breathtaking open-concept living area with 16 ft. ceilings, hickory hardwoods, and custom reclaimed wood beams from the 1800s. The chef-inspired kitchen boasts Kraftmaid cabinetry, butcher block counters, and high-end Samsung appliances. For those seeking income potential or multigenerational living, the property includes a fully self-contained 1,100 sq. ft. 2-bedroom in-law suite featuring its own HVAC, LED lighting, and private digital entry. Car enthusiasts and tradespeople will marvel at the massive 35 x 55 Pioneer Steel Workshop, which comes with a 50-year warranty, 200-amp service, a 9,000lb Benpak hoist, and a mezzanine for ample storage. The outdoor oasis is equally impressive, with $10,000 in custom Gravenhurst stone landscaping, and a 16 x 24 covered deck for year-round enjoyment. Combining rural tranquility with modern luxury and proximity to downtown Uxbridge shopping, this home offers an unparalleled lifestyle for growing families and entrepreneurs alike. (id:60365)
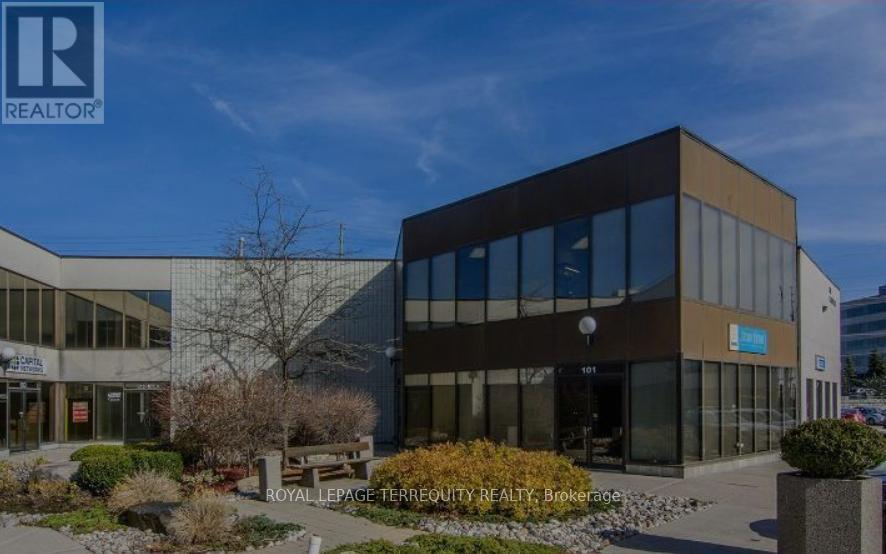
107 - 620 Alden Road
Markham, Ontario
Prestige Industrial Building.Excellent Location-Just West Of Warden Ave. Skylight & Lots Of Windows.Ground Floor & Second Floor Offices ( 1250' ). Minutes From 407,Ttc & Markham Transit At Door.See Plan Attached (id:60365)
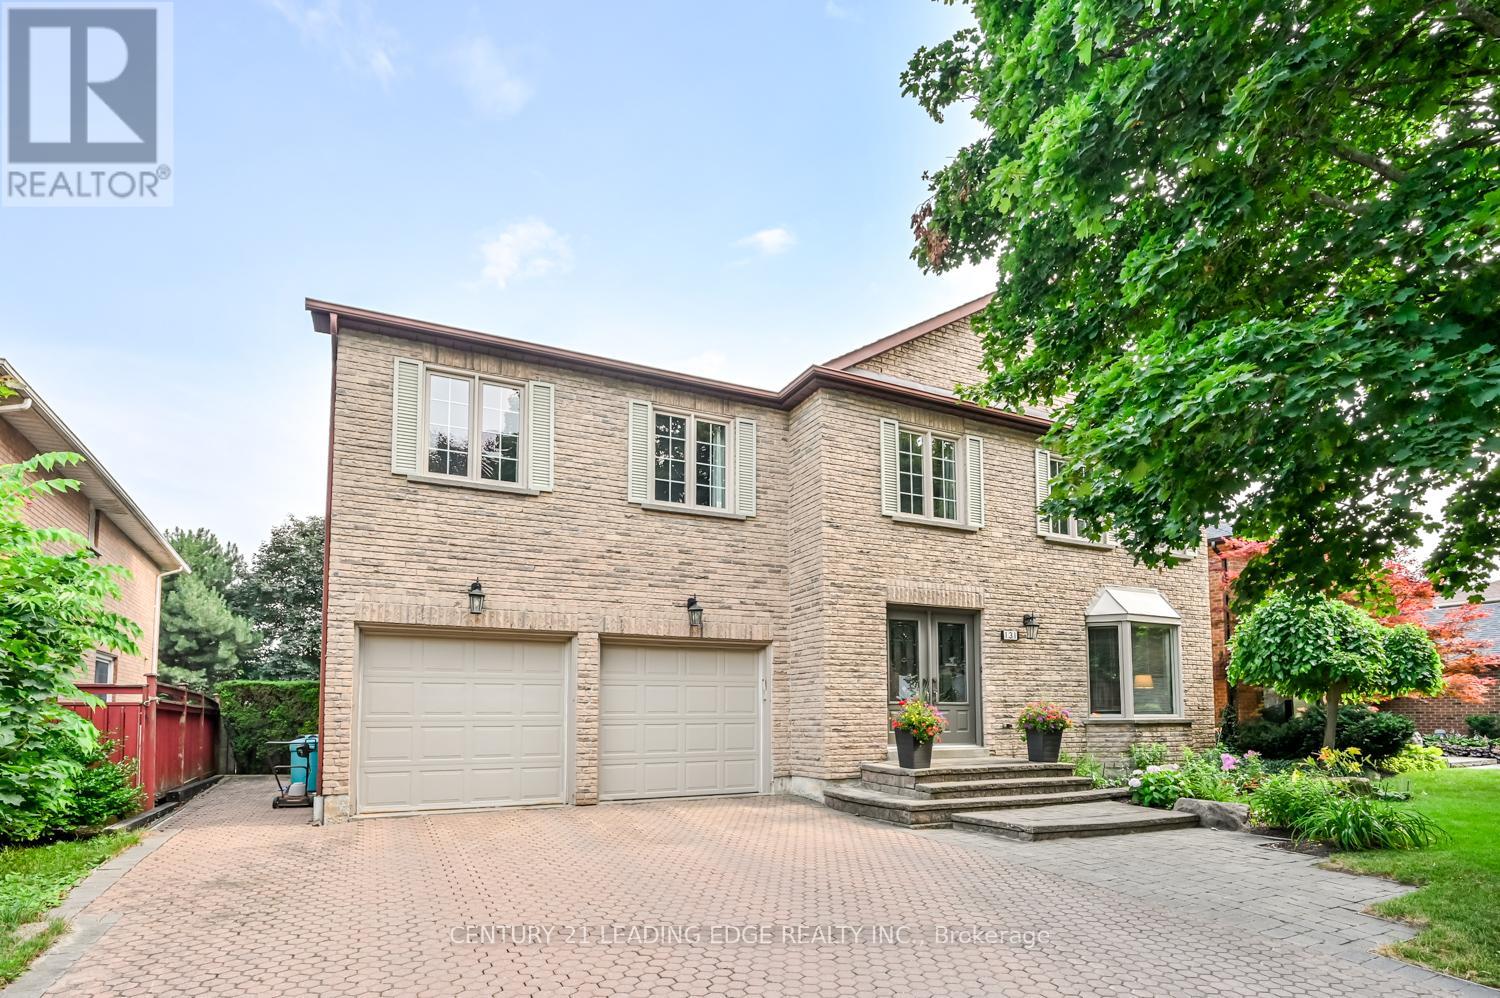
131 Reeve Drive
Markham, Ontario
Stunning 7-bedroom executive home on coveted Reeve Drive with over 5,000 Sq. Ft. of living space! Welcome to this beautifully updated family home located in one of Markham's top school districts. This spacious residence offers an exceptional layout with sun-filled interiors and direct sunlight all day in the backyard. The main floor features elegant hardwood flooring, oversized windows, and a bright open-concept living and dining area. The expansive custom kitchen is a chef's dream with wall-to-wall cabinetry, stainless steel appliances, and a built-in coffee/desk nook. A breakfast area walks out to a raised deck overlooking the private backyard oasis with inground pool, hot tub, patio, and multiple entertaining zones. Upstairs includes a luxurious primary suite with dressing area and spa-like ensuite, a second primary suite, four additional bedrooms, an updated main bath, and cedar closet. The fully finished walk-out basement adds incredible versatility with a large recreation room, games room with fireplace and wet bar, 7th bedroom with ensuite, plus a bonus office and ample storage. All this just minutes to Main Street, Markham Stouffville Hospital, parks, library, and community centre. A rare opportunity in a hidden gem of a neighbourhood this is the one you've been waiting for! (id:60365)
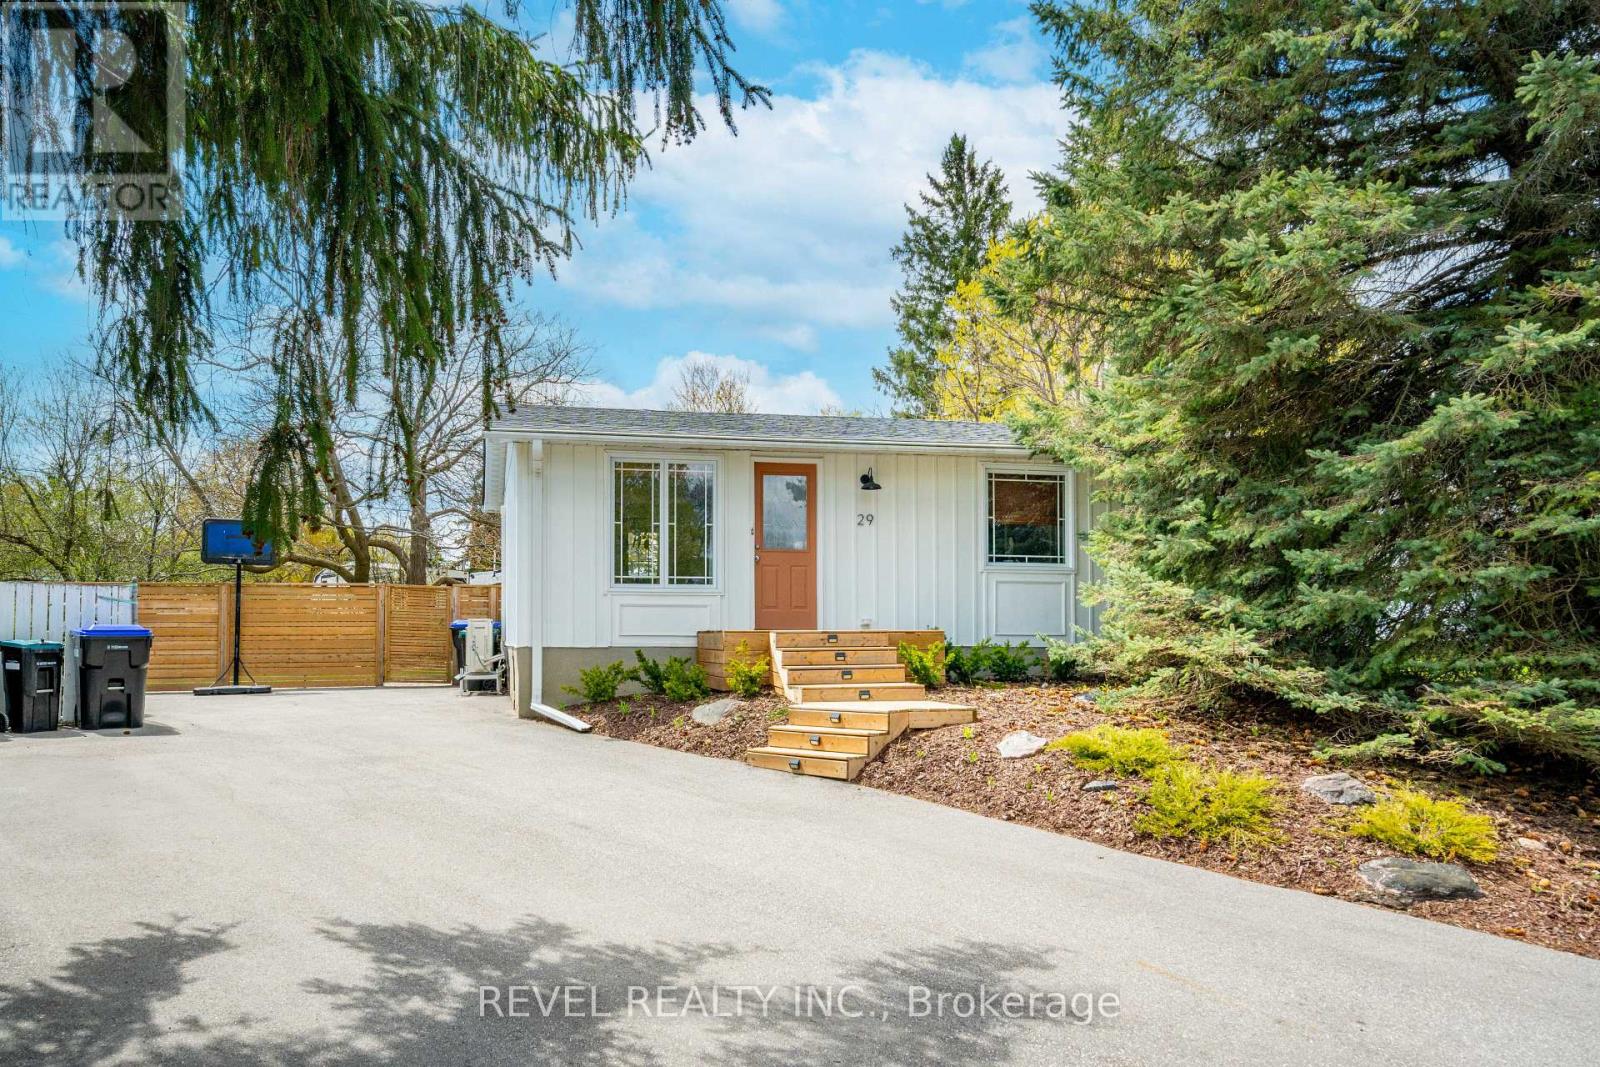
29 Greenaway Street
New Tecumseth, Ontario
Welcome to this charming raised bungalow situated on a beautifully landscaped pie-shaped lot, offering the perfect blend of comfort, functionality, and curb appeal. Move-in ready and thoughtfully maintained, this home is ideal for those in the "in-between" stages of life-whether you're upsizing for more space, downsizing for simplicity, or searching for a home that offers both practicality and charm.Inside, you'll find a bright and inviting layout featuring 3 spacious bedrooms and comfortable living spaces designed for everyday living and entertaining alike. Extensively updated in 2024, upgrades include a renovated main floor bathroom with new toilet, bathtub, tile, lighting, shower fixtures and ceiling fan, removal of popcorn ceilings throughout the main floor with fresh plaster finish, new pot lights, kitchen sink and faucet, stove, range hood, backsplash, and countertops. Additional exterior improvements include a new asphalt driveway, front and back deck, and new side fencing and gate. Step outside to enjoy the expansive, flat backyard complete with a deck-perfect for summer barbecues, relaxing evenings, gardening, or creating your own outdoor oasis. The professionally landscaped lot provides exceptional outdoor enjoyment and privacy, while the large driveway offers ample parking for family and guests. Located in the growing community of Tottenham, Ontario, this home offers the perfect balance of small-town charm and modern convenience. Known for its welcoming atmosphere, family-friendly neighbourhoods, local shops, parks, schools, and community events, Tottenham continues to be a sought-after destination for buyers looking to enjoy a quieter lifestyle while remaining connected to surrounding urban centres. With easy access to major commuter routes and nearby amenities, it's easy to see why so many families are proud to call Tottenham home.A fantastic opportunity to own a turn-key home on a premium lot with endless lifestyle appeal. (id:60365)
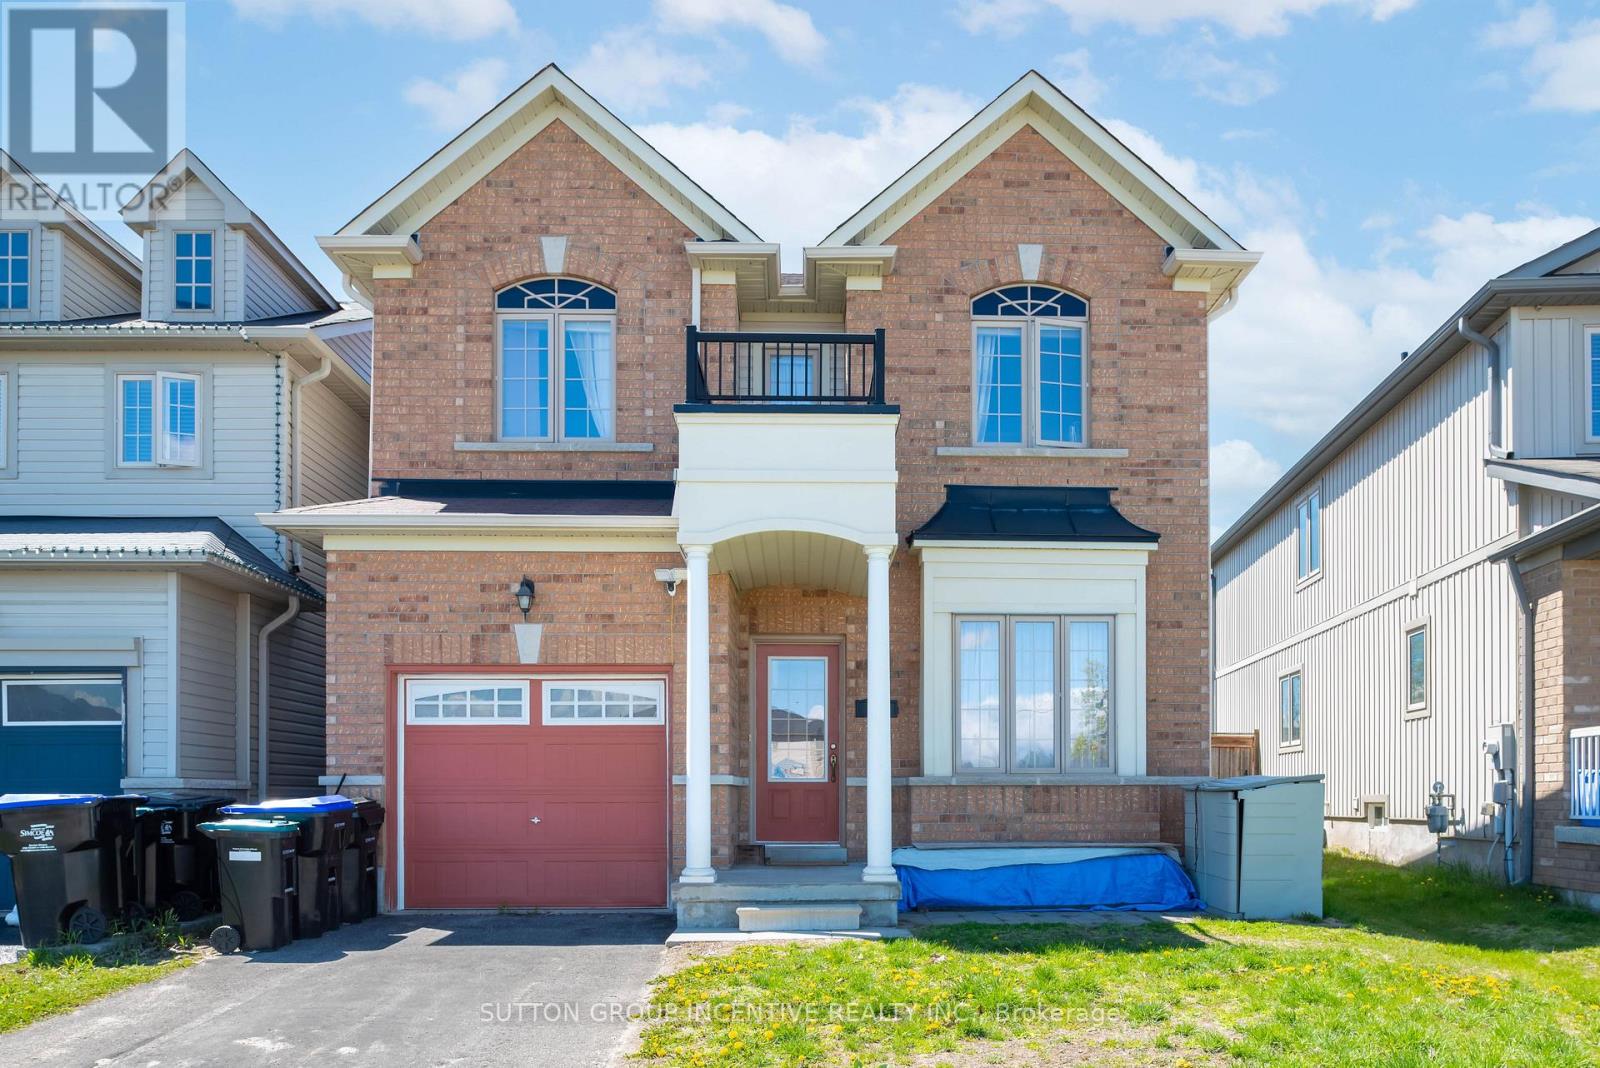
174 Maplewood Drive
Essa, Ontario
Buyers need to know this property is tenanted and the tenant has an agreement to live in the house till the end of the year. Rent is currently $2,500.00 per month and ends December 31st of 2026. This listing can go forward, with the buyer assuming the currents tenants. In addition, this property is sold in as is condition with no representation or warranties. This two-story link home with 3 bedrooms features laminate flooring throughout the main level & ceramics in the kitchen area. The main floor includes a generously sized living room, a separate dining room off the kitchen area, and a convenient 2pc powder room. The bright, compact-sized kitchen with an adjoining breakfast eating area. Walkout to a backyard deck from kitchen, perfect for entertaining, and overlooks a fully fenced yard.Upstairs, you'll find three spacious bedrooms and main 4pc bath also including a primary suite complete with a four-piece en-suite bathroom. This level is carpeted with ceramics in the washrooms. The unfinished basement offers excellent potential for future living space. (id:60365)
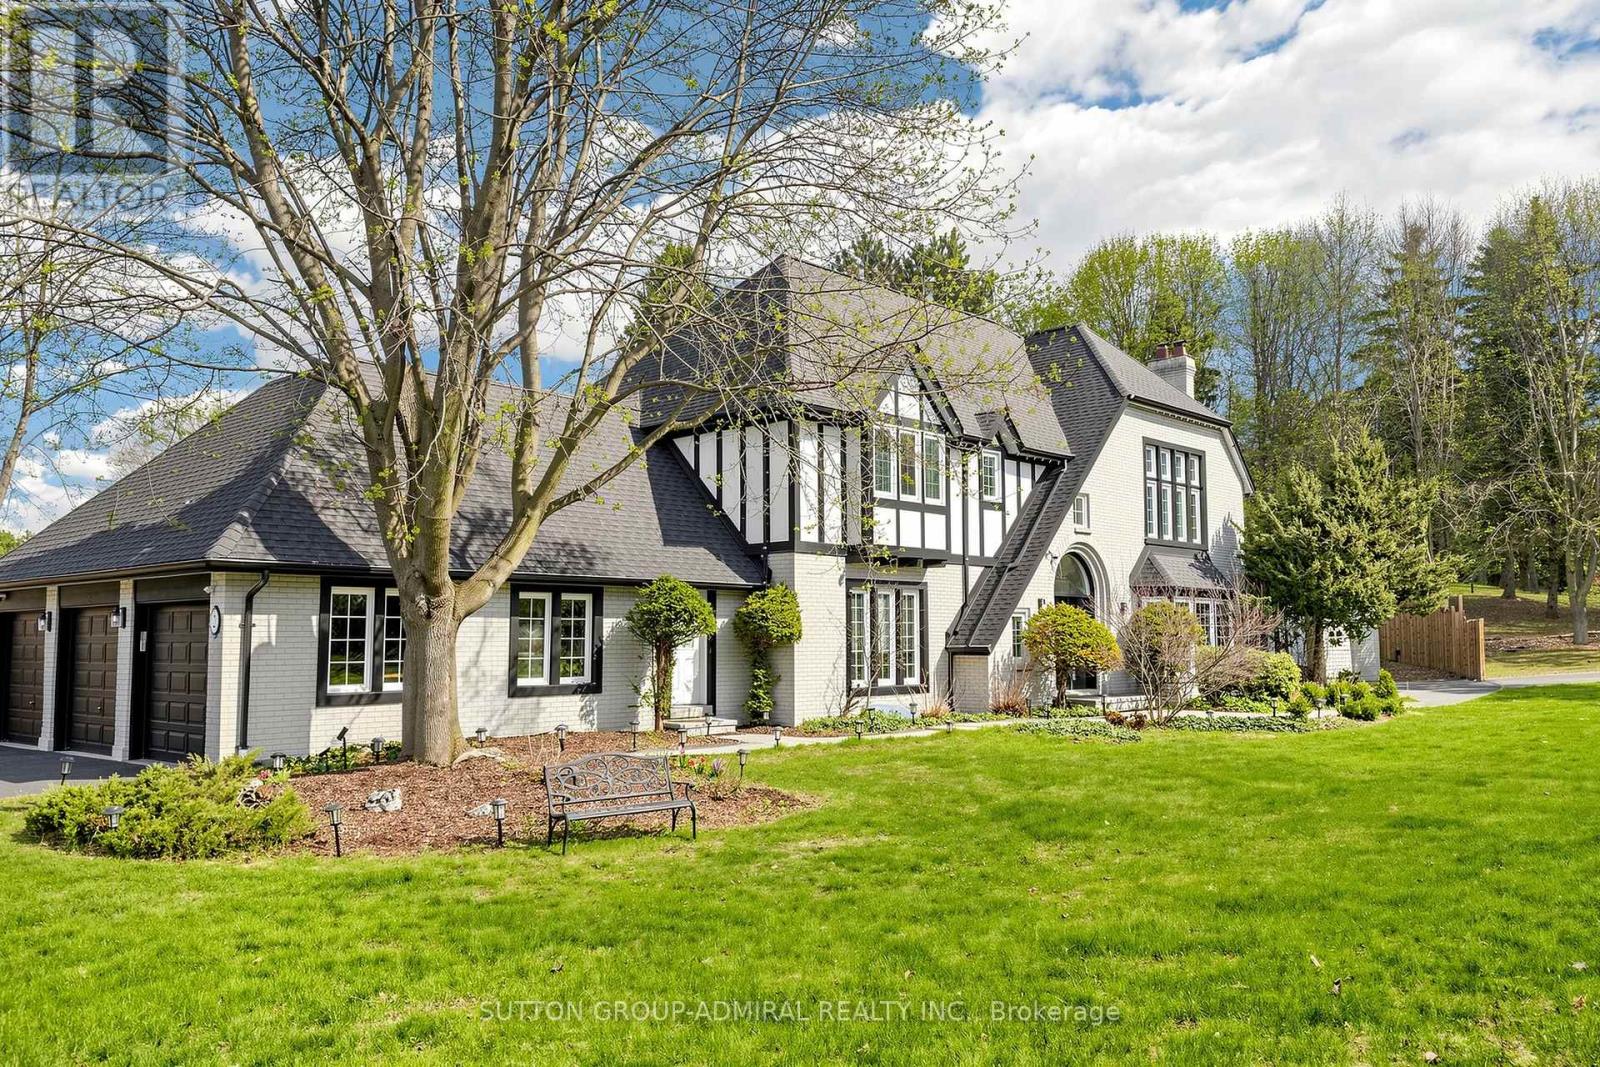
2 Gilbert Drive
Aurora, Ontario
An exceptional opportunity in prestigious Aurora Estates. Set on a rare and expansive 2.6-acre lot, this property offers a unique blend of privacy, space, and refined estate living, surrounded by mature trees. Offering approximately 3,700+ sq ft above grade, the home features a well-balanced and functional layout ideal for both everyday living and elegant entertaining.The property has been well maintained and thoughtfully updated over time, including renovated bathrooms, updated cabinetry, upgraded window hardware (2020), upgraded main entrance door, garage access door, and side doors, upgraded stair railings (2020), full interior painting (2020), an upgraded first-floor fireplace, and window coverings (blinds) installed throughout. The septic tank was cleaned in 2025. A front yard sprinkler system was installed in 2022.The main level offers spacious principal rooms, including a grand living and dining area, a gourmet kitchen with centre island, and a bright breakfast area overlooking the backyard. The inviting family room with fireplace creates a warm and welcoming atmosphere, while a dedicated main floor office provides ideal work-from-home functionality.The second level features a private primary retreat with ensuite bath and walk-in closet, along with three additional generously sized bedrooms and a separate study area.The professionally finished lower level offers a large open-concept recreation space and a media room, ideal for entertaining, extended family use, or flexible living.Step outside to a true backyard oasis featur an inground pool, surrounded by mature trees and complete privacy-perfect for relaxing or entertaining in a resort-like setting.One of the office windows is scheduled to be repaired, outdoor storage will be removed, and the garage is currently in the process of being cleaned.A rare opportunity to own a premium estate property in one of Aurora's most sought-after communities, offering exceptional lifestyle appeal and strong long-term value. (id:60365)
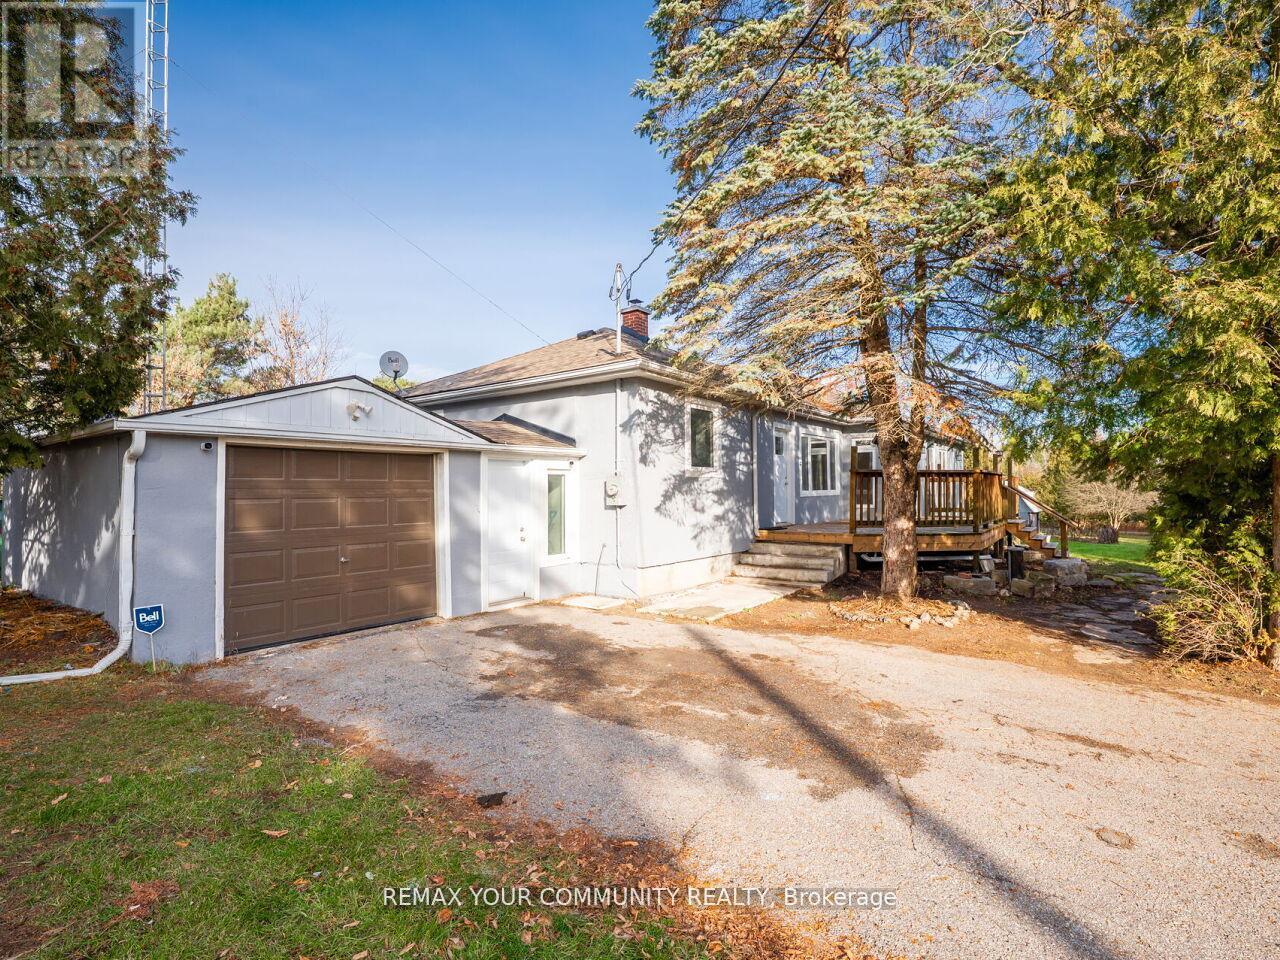
Lower - 4800 Herald Road
East Gwillimbury, Ontario
Spacious 1 bedroom, 1 bath lower unit with above-grade windows offering an abundance of natural light and a smart, modern layout. This well-maintained unit offers convenient features ideal for a relaxed, easy-to-manage lifestyle. Appliances to be installed prior to lease commencement, making this a turnkey-ready home from day one. (id:60365)
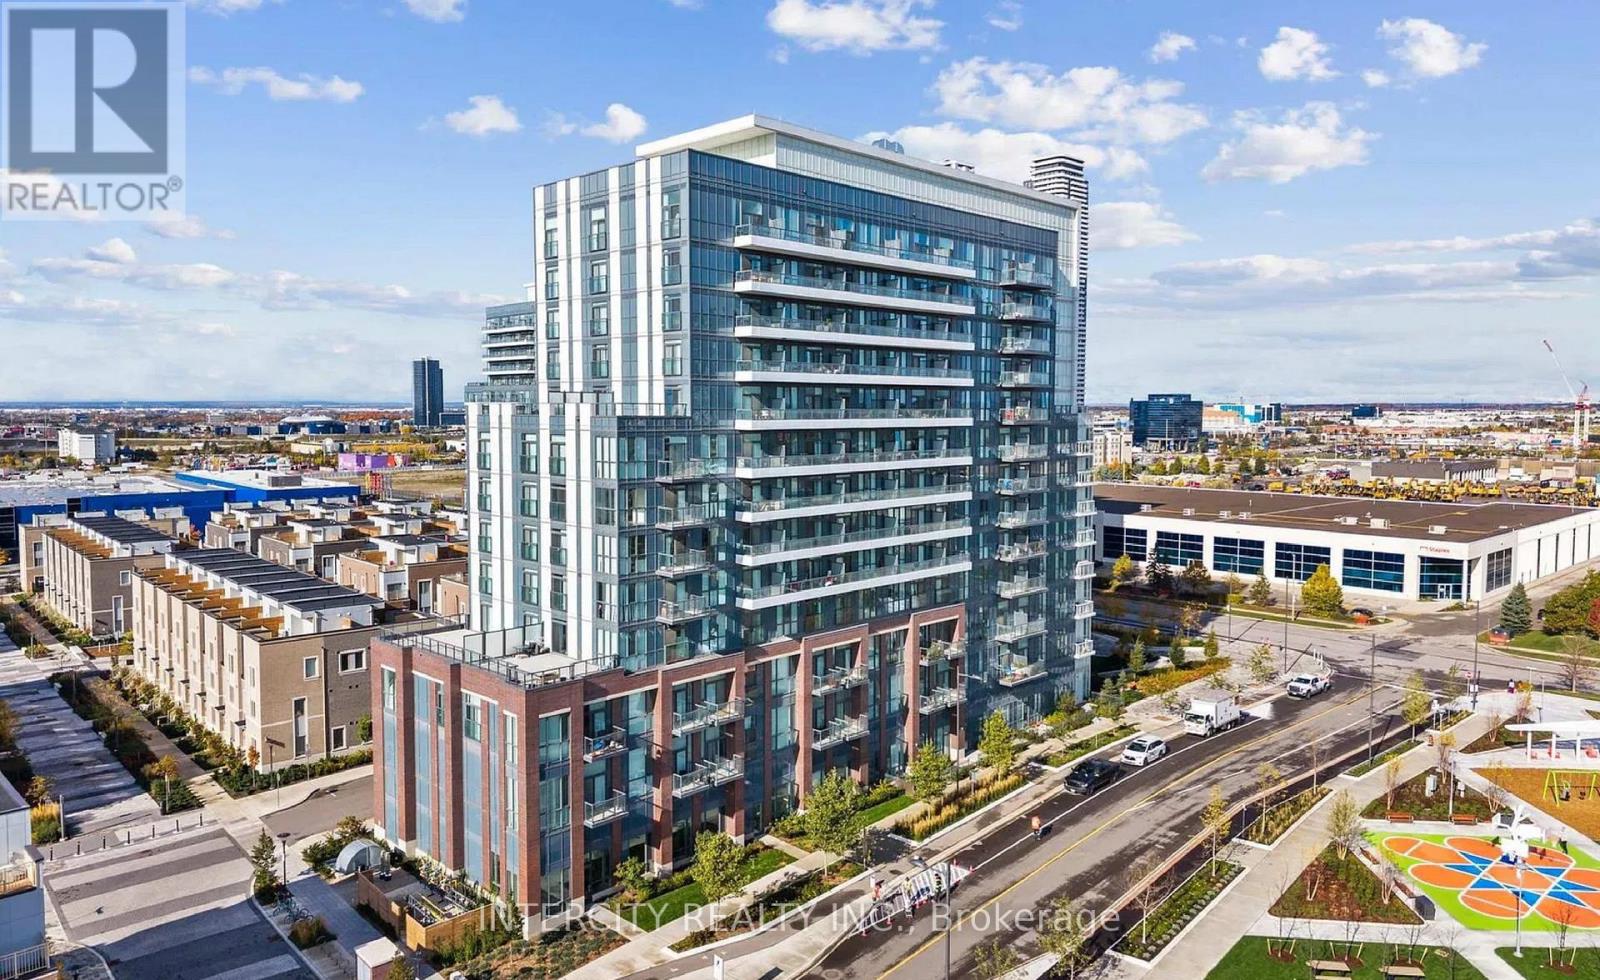
1608 - 60 Honeycrisp Crescent
Vaughan, Ontario
A stunning condo apartment for sale near the Vaughan Metropolitan Centre. Boasting 593 sq ft of open-concept functional layout. Huge windows and tons of natural light. Almost brand new, with many upgrades. A spacious bedroom with custom made closet + a large size Den (can be second bedroom), 1 full 4 pc bathroom. Beautiful spacious kitchen, fully integrated/hidden built in fridge and dishwasher. Balcony with clear views parking included. Building amenities include sophisticated party room with kitchen and separate bar area & game lounge, Fitness centre with separate weight & yoga studios, luxurious hotel-styled guest suite. Family friendly safe neighborhood. Outdoor amenities include: IKEA, Costco, Colossus Theatre, Major chain restaurants, Home Depot, Best Buy, Schools, major banks, unique restaurants, and grocery stores. Walking distance to Vaughan Metropolitan Centre Station & Transit system. (id:60365)
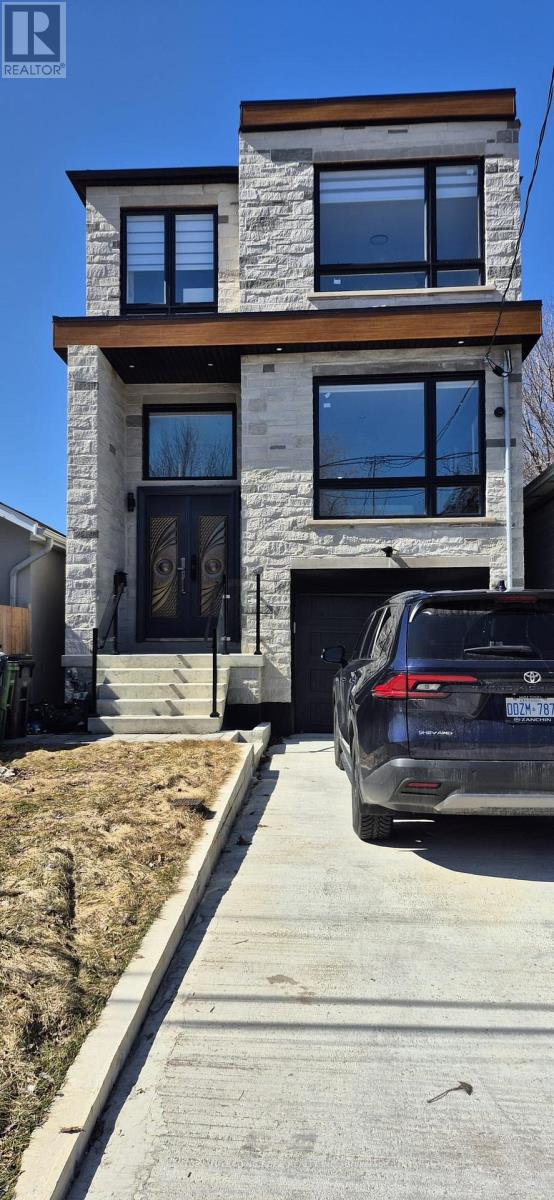
Basement - 80 Haslam Street
Toronto, Ontario
Premium legal walkout basement, never lived brand new modern kitchen, bathroom and spacious bedrooms.the property is just minutes away from the waterfront, beach, schools, parks, grocery stores, coffee shops, and shopping centers. Tenant pays 25% of the utility cost. (id:60365)

© 2026 Proptech Realty Inc., Brokerage.