
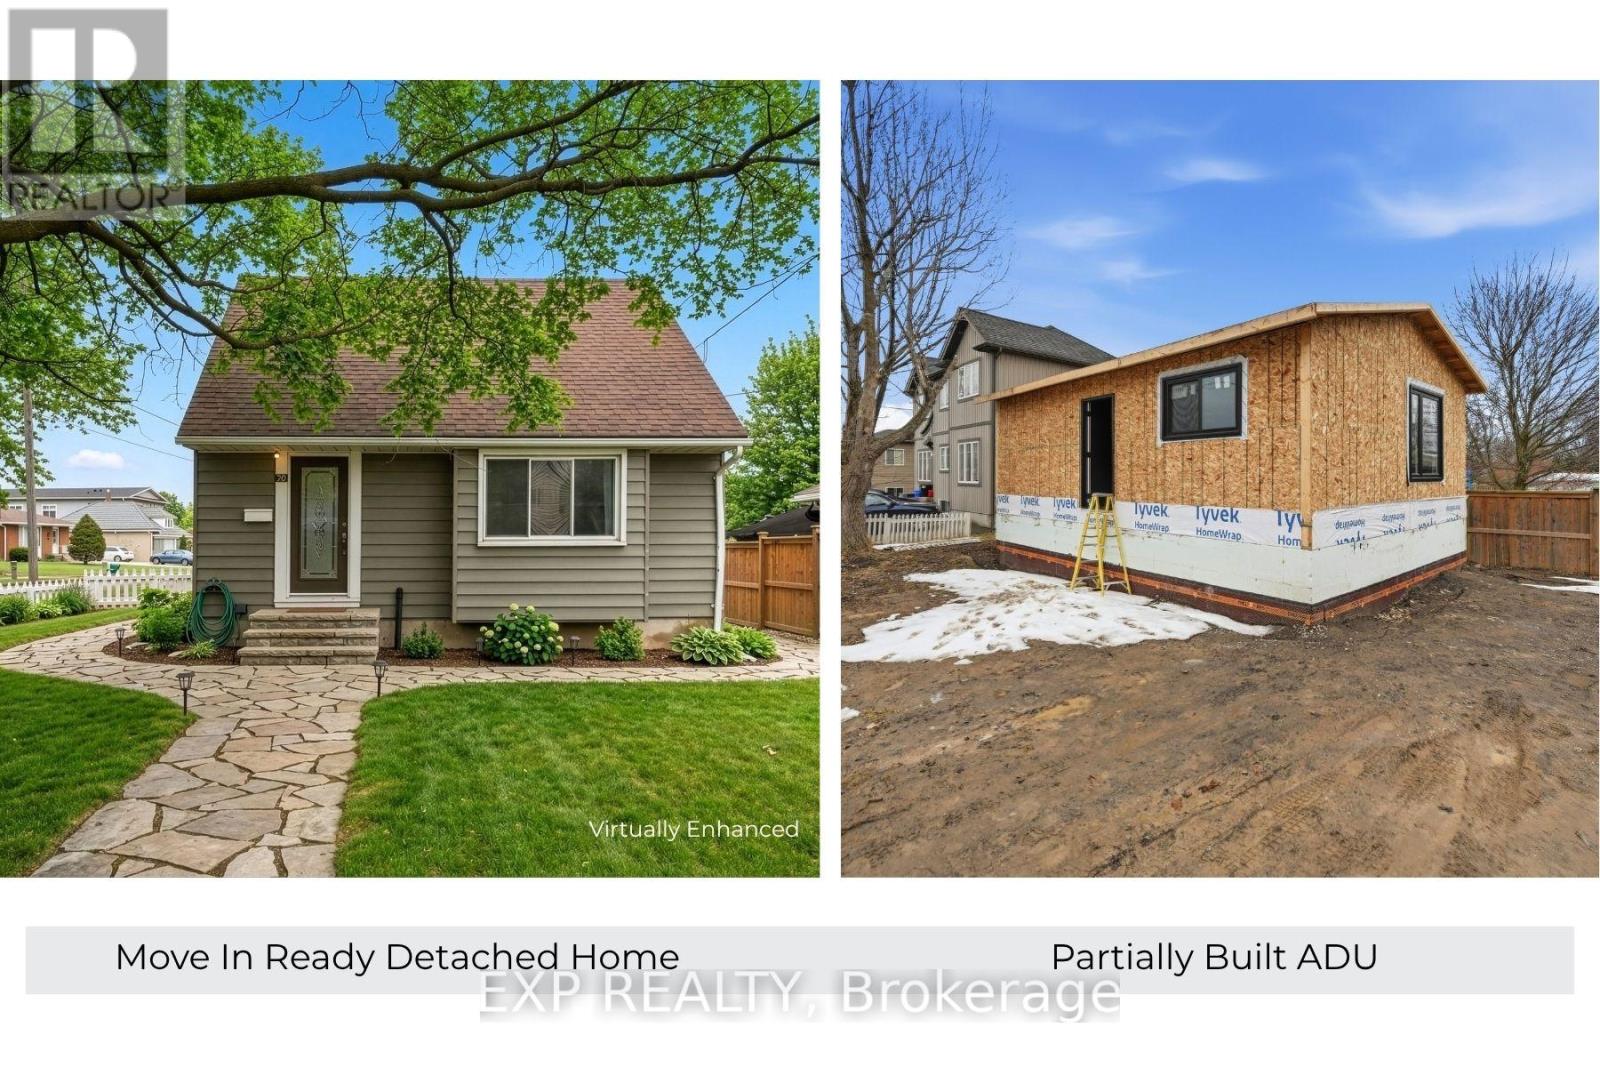
70 Whyte Avenue N
Thorold, Ontario
Rare opportunity, property with two detached homes and excellent income potential on one city lot in Thorold. Ideal for investors, multigenerational families, or Brock University parents looking to house students while generating rental income.The move-in ready main home offers 5 bedrooms and 2 bathrooms, a bright open-concept living and kitchen area with quartz countertops, stainless steel appliances and ample cabinet space plus a 4 pce bathroom & bedroom. Upstairs includes 2 additional bright bedrooms. The finished basement includes 2 bedrooms, wet bar, laundry and a 3-piece bathroom, making it ideal for extended family or potential in-law living. PLUS partially constructed detached Accessory Dwelling Unit (ADU) / Garden Suite at framing stage and under an open building permit with the city of Thorold that can be transferred to the buyer saving time and significant costs. The approved ADU design is approx. 785 sq. ft total living space with 2 bedrooms, 2 bathrooms and an open concept kitchen/living area, offering excellent potential for a second rental unit, guest house or private family suite. The ADU main floor features kitchen, living room, 1 bedroom and 1bathroom; the ADU basement includes 1 bedroom and 1 bathroom along with a utility crawl space. All situated on a large 55 ft by 120 ft corner lot offering space and flexibility. With two detached dwellings, this property offers exceptional flexibility for multi-unit rental income, multi-generational living or student rental for Brock University. (id:60365)
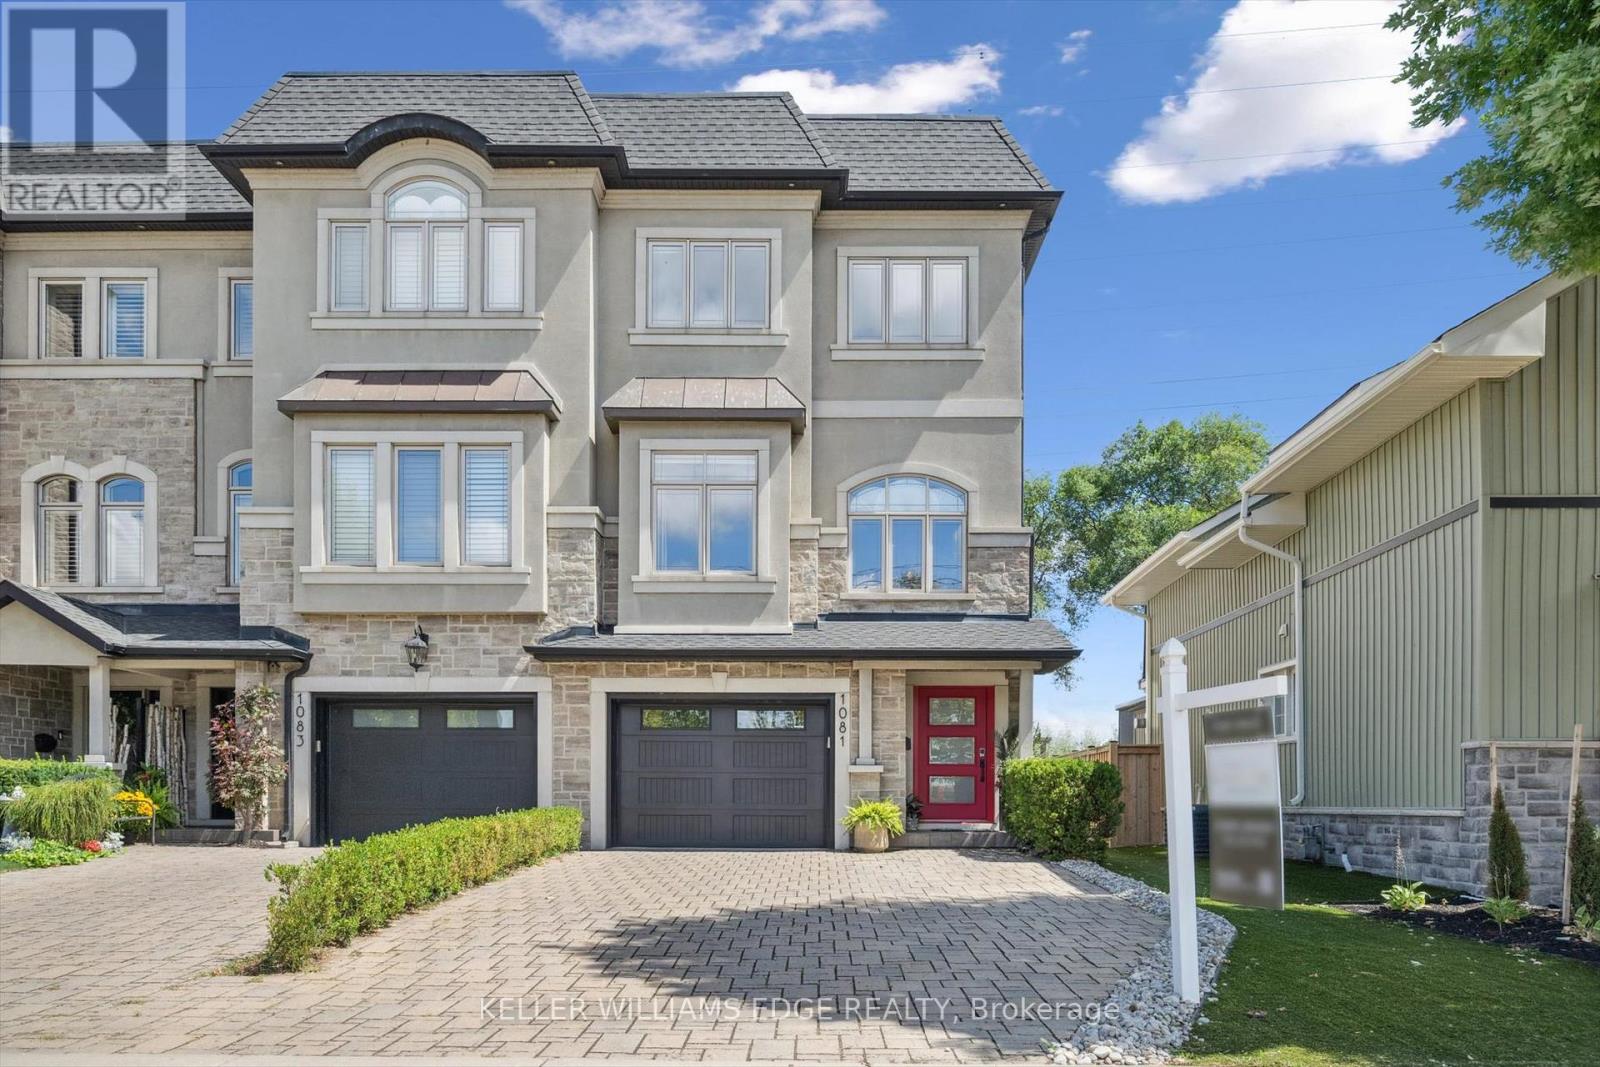
1081 Beach Boulevard
Hamilton, Ontario
Experience waterfront living in this beautifully appointed 3-bed, 4-bath executive freehold townhome, over 3000 sq ft of thoughtfully designed living space. As a desirable end unit, it provides additional privacy, more windows for natural light, direct backyard access, and the convenience of a full two-car driveway. Enjoy stunning east-facing lake views and breathtaking sunrises from multiple vantage points, including three oversized terraces. The open-concept layout features soaring ceilings and a spacious, upgraded kitchen with an expansive island and premium stainless steel appliances, ideal for entertaining. Designed with comfort and durability in mind, this home includes 8" reinforced concrete construction through the centre for added sound separation and structural integrity. Take in uninterrupted lake views from nearly every room and enjoy direct access to the waterfront lifestyle-launch your kayak from the garage, stroll the boardwalk, or cycle along the lake to Spencer Smith Park and beyond. Ideally located steps to the beach and just minutes from downtown Burlington, with quick access to Toronto and Niagara via major highways. A rare opportunity to enjoy low-maintenance luxury living by the water. (id:60365)
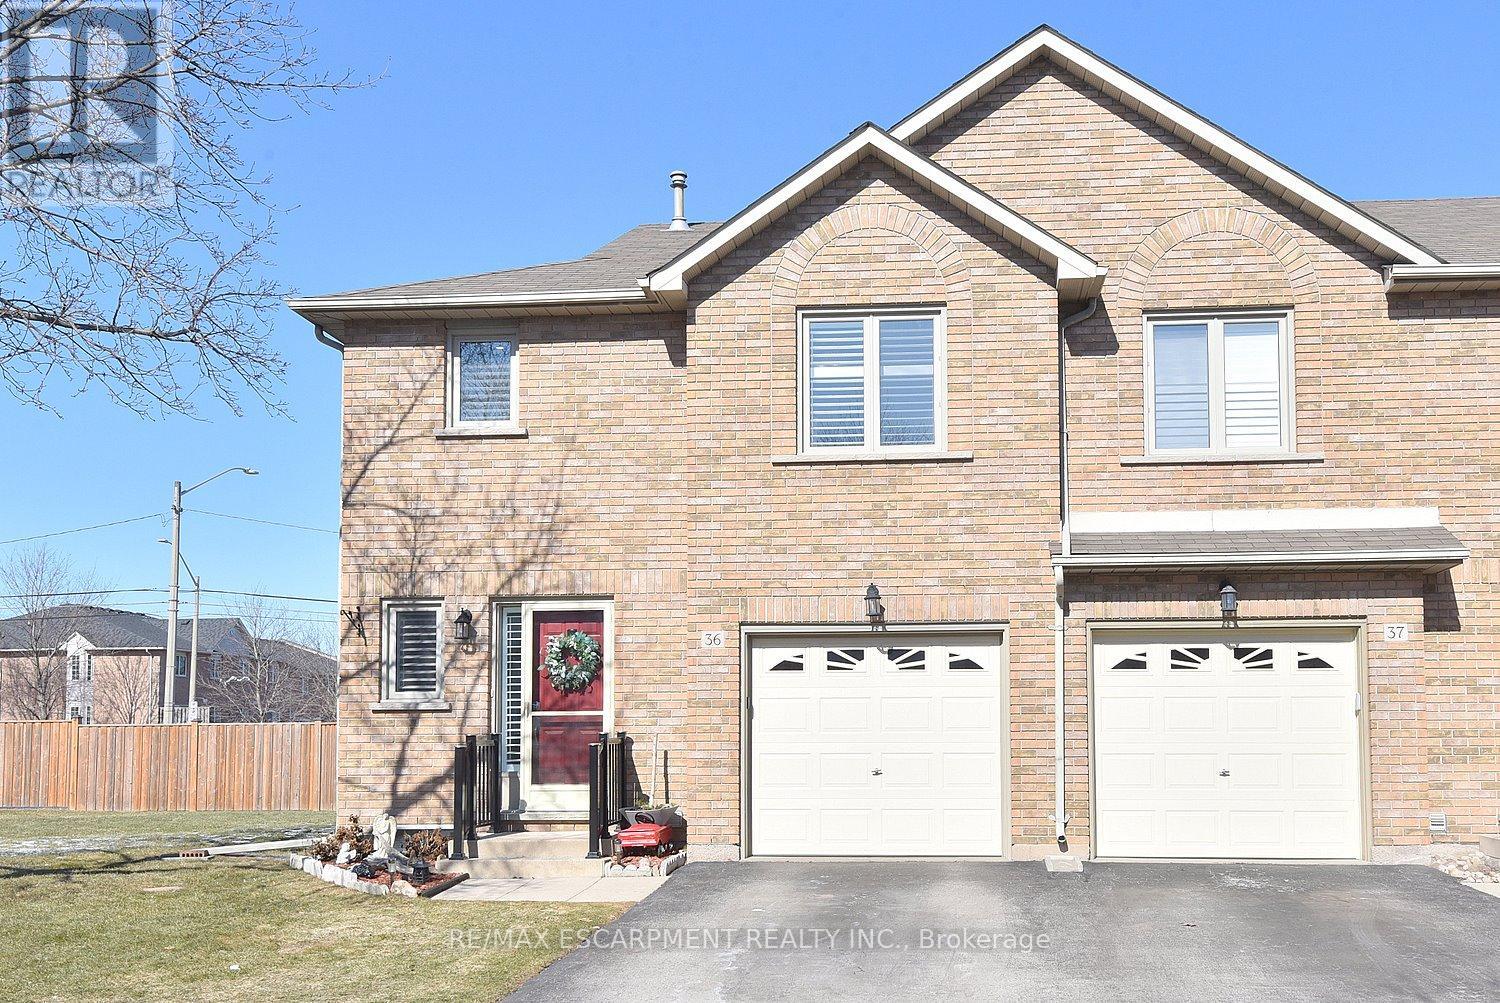
36 - 2774 King Street E
Hamilton, Ontario
Immaculate and bright, open-concept 3 Bedroom end unit townhome in desirable Bayberry Village. Ideally located within the complex with open space and visitor parking to one side offering a park-like setting. The main level is perfect for entertaining thanks to the open layout combining the kitchen, dining, and living room which features a corner gas fireplace and terrace doors leading to the private patio. The renovated kitchen boasts modern white upper and grey lower cabinetry with hinged corner cabinets, quartz countertop with waterfall edge and backsplash, undermount sink, breakfast bar and chimney-style range hood. The handy powder room has also been updated with a quartz countertop vanity. The upper level has laminate flooring throughout and all bedrooms enjoy ample natural light. The large primary bedroom suite enjoys a vaulted ceiling, walk-in closet and renovated 3-piece bath with a large shower with rainfall showerhead. The 4-piece main bath, also renewed, is shared by the 2 additional bedrooms. The lower level offers a large rec room, laundry room and utility room with loads of storage. Features include California shutters, upgraded baseboards, white painted spindles, Decora light switches, inside entry to garage, plywood subfloors and is virtually carpet-free (only on stairs). The fridge, gas range, dishwasher and Samsung laundry pair are all included. This small quiet enclave of 43 townhomes is conveniently located across from St. Joseph's Healthcare King Campus, close to Eastgate Square, Queenston Rd. & Centennial Parkway shopping and restaurants. Steps to public transit, and with excellent highway access to the Red Hill Valley Parkway and QEW and a short drive to the new Confederation GO station for commuters. Welcome Home! (id:60365)
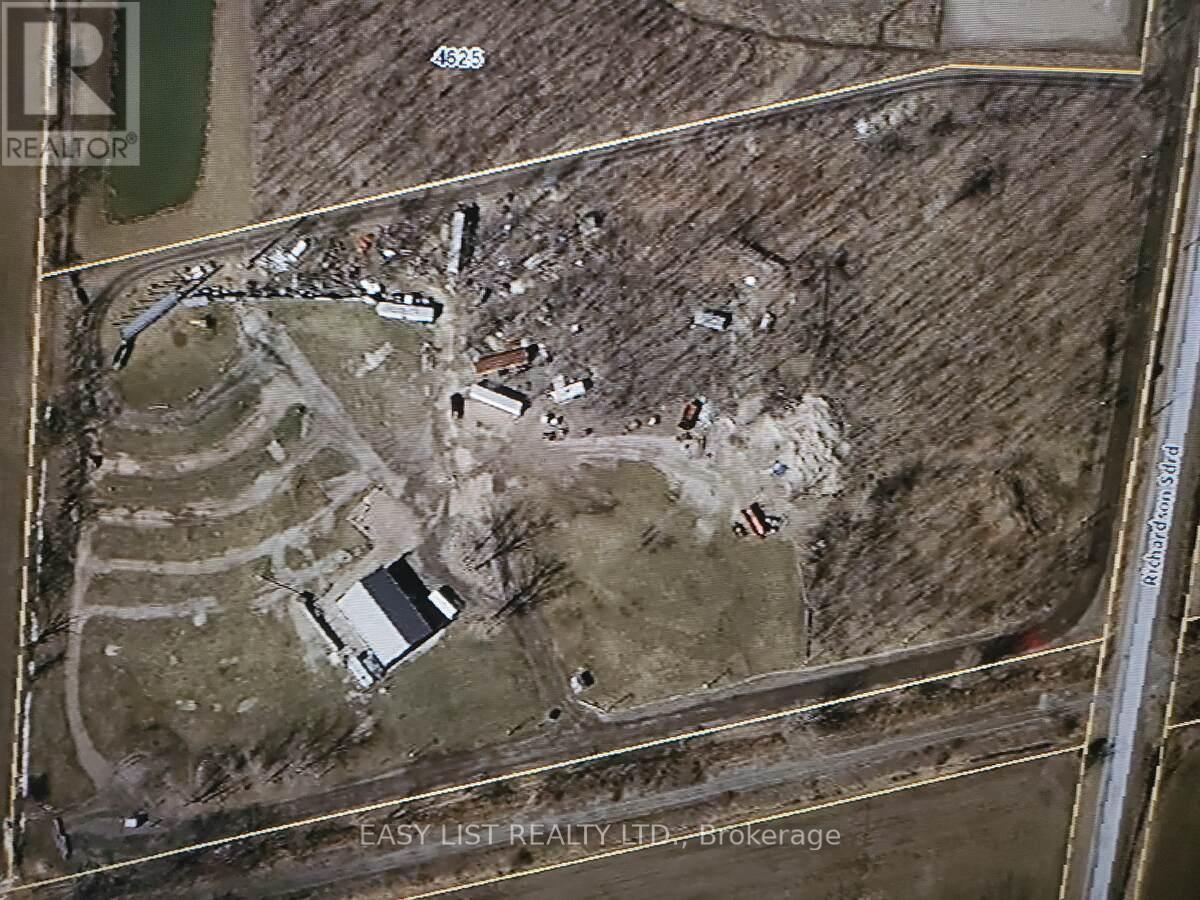
4625 Richardson Side Road
Lakeshore, Ontario
*** Visit the REALTOR website for further information about this Listing *** Prime Commercial/Recreational Development Opportunity in Lakeshore, Ontario Discover an exceptional 10-acre property strategically positioned in the Lakeshore Urban Fringe, zoned CT-5 Recreational/Tourist Commercial. This unique site offers immediate development potential for a wide array of uses, including hotels, entertainment venues, RV facilities, campgrounds, dining establishments, a cannabis dispensary, or a craft brewery. Strategic Location: Located just one minute from Highway 401, this property is centered between Windsor and Chatham, Ontario, and only 40 minutes from the Canada/USA border crossing. It is situated within the Windsor-Essex County region, providing access to a regional population of over 400,000, with an additional 5.5 million people in the nearby Detroit metropolitan area. Existing Infrastructure: Currently operating as The Boonies Drive-In Theatre and campground, the property is fully serviced with municipal water (2" line), high-pressure natural gas (1" line), and robust electrical service (400 amp single phase). A 3,500 sq ft pole barn building is on site, along with a large capacity aerobic wastewater treatment unit. Market Access: Benefit from unparalleled logistical advantages, with 50% of North America's population and 90% of the continent's vehicle assembly plants within a day's trucking time. This is a rare opportunity to capitalize on a high-traffic, high-visibility location. Permitted Uses (CT-5 Zoning): Eating establishments, hotels, motels, places of entertainment, private and public clubs, RV sales, service and storage, campground, parks, golf courses, marinas, tourist information centers, cannabis dispensaries, and craft beer breweries. (id:60365)
57 Lloyd Davies Way
Hamilton, Ontario
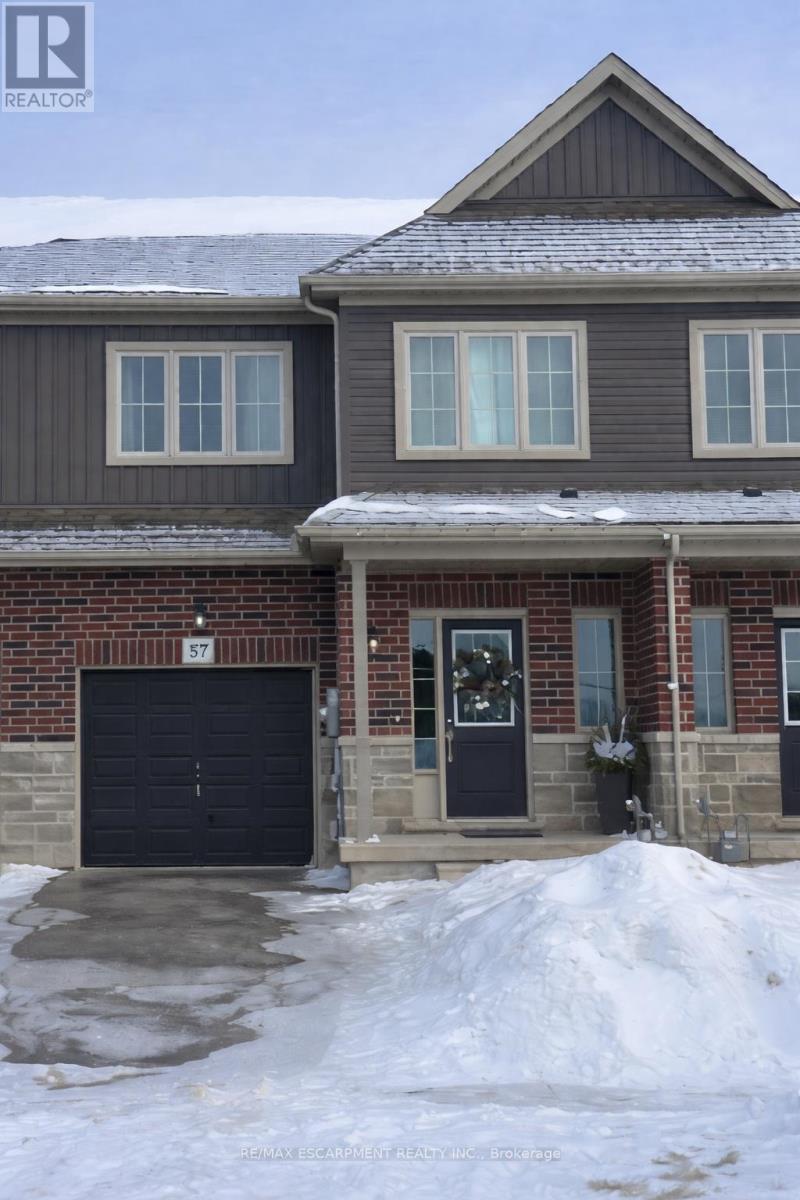
Backing onto Protected Greenbelt Countryside - Modern Freehold Townhome with ExceptionalPrivacyBacking onto protected Greenbelt Countryside, this beautiful freehold townhome offers theperfect blend of modern comfort and natural privacy. Situated in a quiet, family-friendlyneighbourhood, the home features 1,755 sq. ft. of bright, open living space with a highlyfunctional layout.The main floor boasts an upgraded kitchen with extended-height cabinetry and crown moulding,flowing seamlessly into a sun-filled open-concept living and dining area-ideal for botheveryday living and entertaining. Step outside to a private backyard with no rear neighbours,showcasing peaceful farmland views and exceptional privacy-a premium lot backing ontogreenspace valued at $12,500.Upstairs, the spacious primary bedroom includes a walk-in closet and private 3-piece ensuite.Two additional well-sized bedrooms are thoughtfully located at the opposite end of the hallway,alongside a 4-piece bathroom and convenient second-floor laundry, a $15,000 premium feature.With its rare Greenbelt setting, tasteful upgrades, and move-in-ready appeal, this homepresents an outstanding opportunity for buyers seeking space, style, and tranquility within athriving community. (id:60365)
130 Hedgewood Lane
Gravenhurst, Ontario
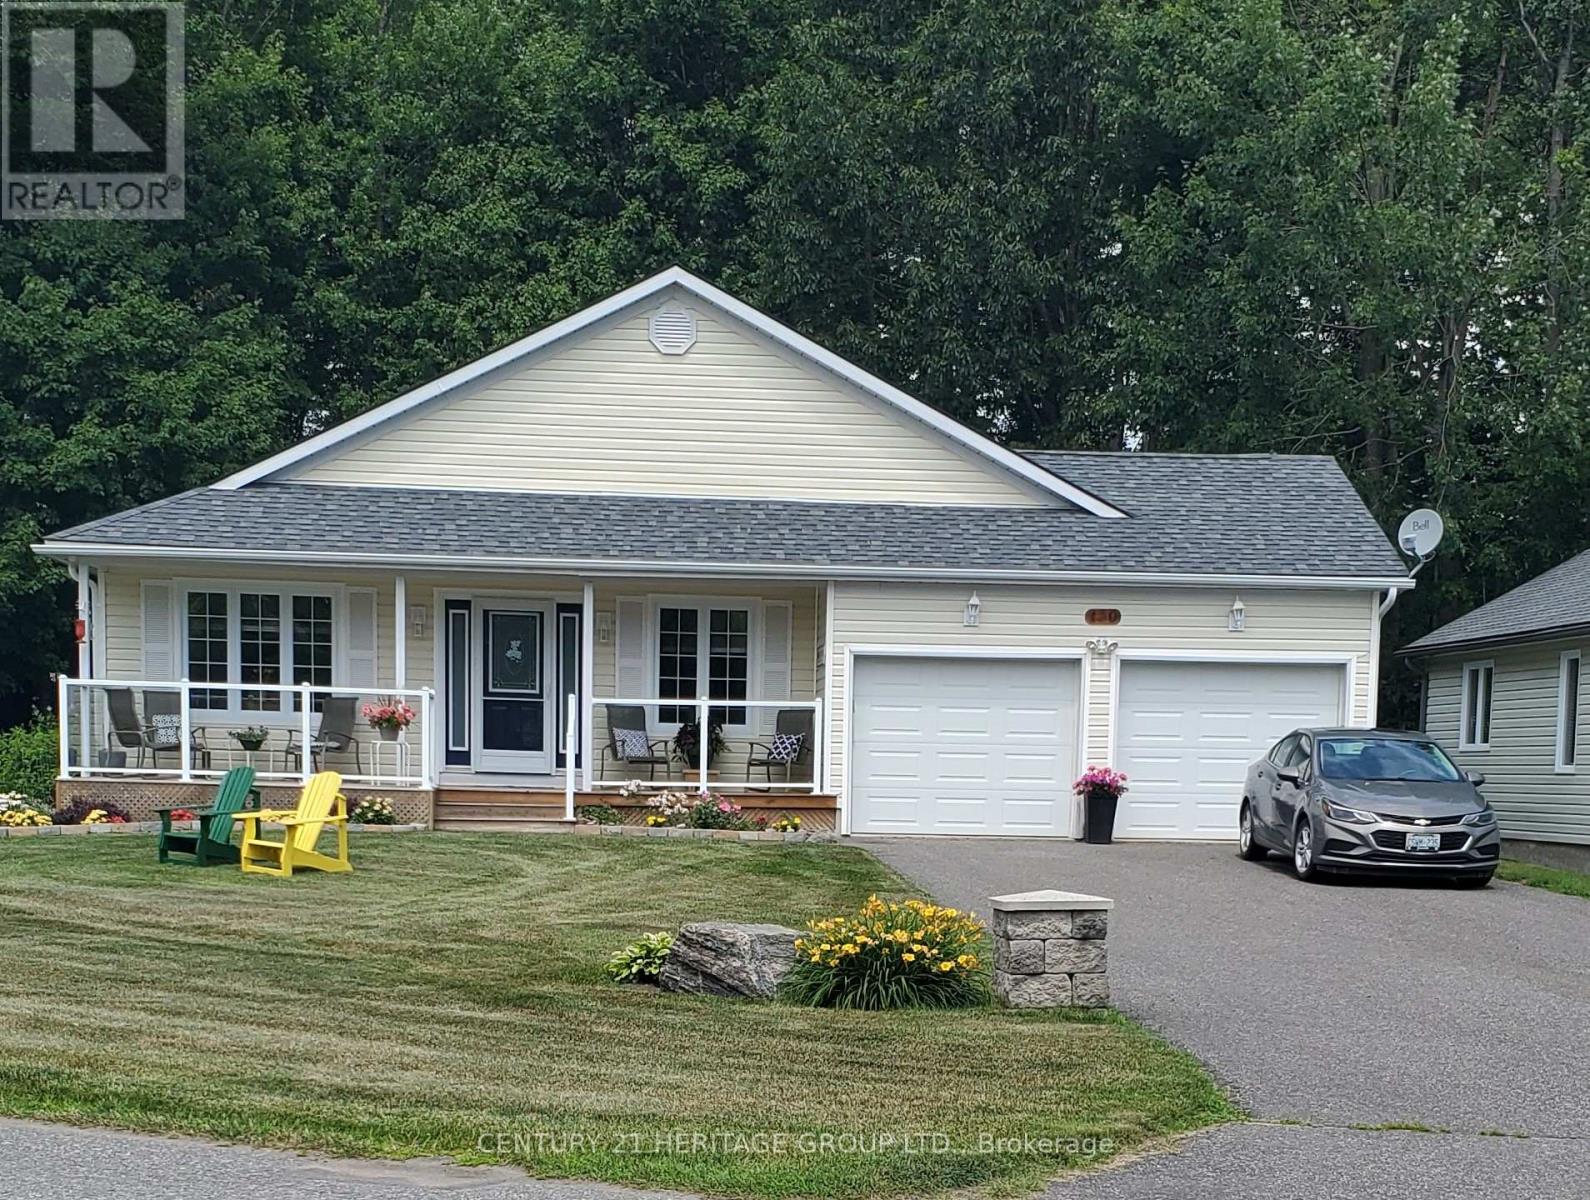
Welcome to Pineridge in Gravenhurst, a 55+ Active Retirement Community. This beautiful well-maintained bungalow is the "Pineland" model - very open concept of approximately 1750 Sq Ft. 2+1 bedrooms, 2 washrooms, 2 car garage. Walk out to a large deck with a gazebo, overlooking a private forested lot. This home will not disappoint you and the Seller looks forward to your visit! Yearly maintenance fee is $360.00. Google www.pineridgeingravenhurst.com for information on Association By-Laws and Covenants. Check out the photos - pictures are worth a 1000 words! (id:60365)
10 - 97 Connaught Avenue
Hamilton, Ontario
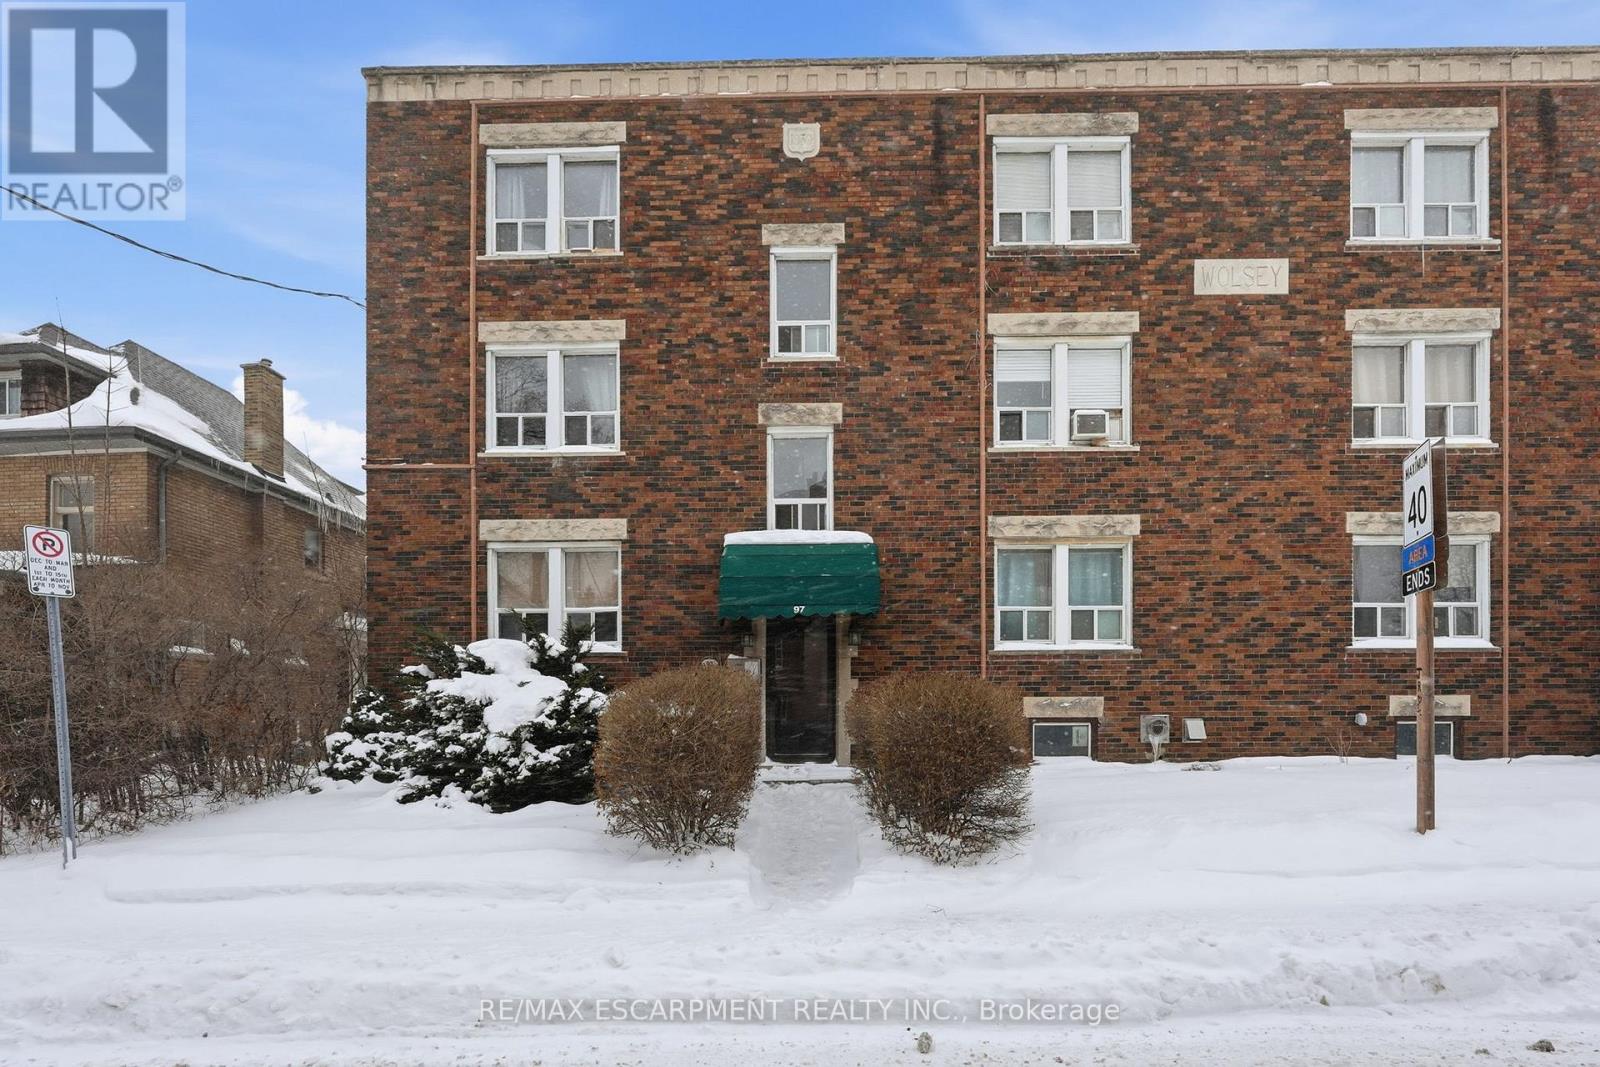
Welcome to unit 10 at 97 Connaught Avenue South, a well-maintained 1-bedroom 1-bathroom condo offering 627 square feet of comfortable living space in a convenient Hamilton location. This condo offers excellent value and accessibility in the heart of Hamilton. This thoughtfully laid-out unit is ideal for first-time buyers, downsizers, or investors seeking low-maintenance living. The open and functional floor plan maximizes space and natural light, with a spacious living area that flows seamlessly into the kitchen and dining space. The generously sized bedroom provides a relaxing retreat with ample room for storage and furnishings. Located close to transit, shopping, Gage Park and everyday amenities. A great opportunity to own an affordable and practical condo in a well-established neighborhood. RSA. (id:60365)
43 Follwell Crescent
Belleville, Ontario
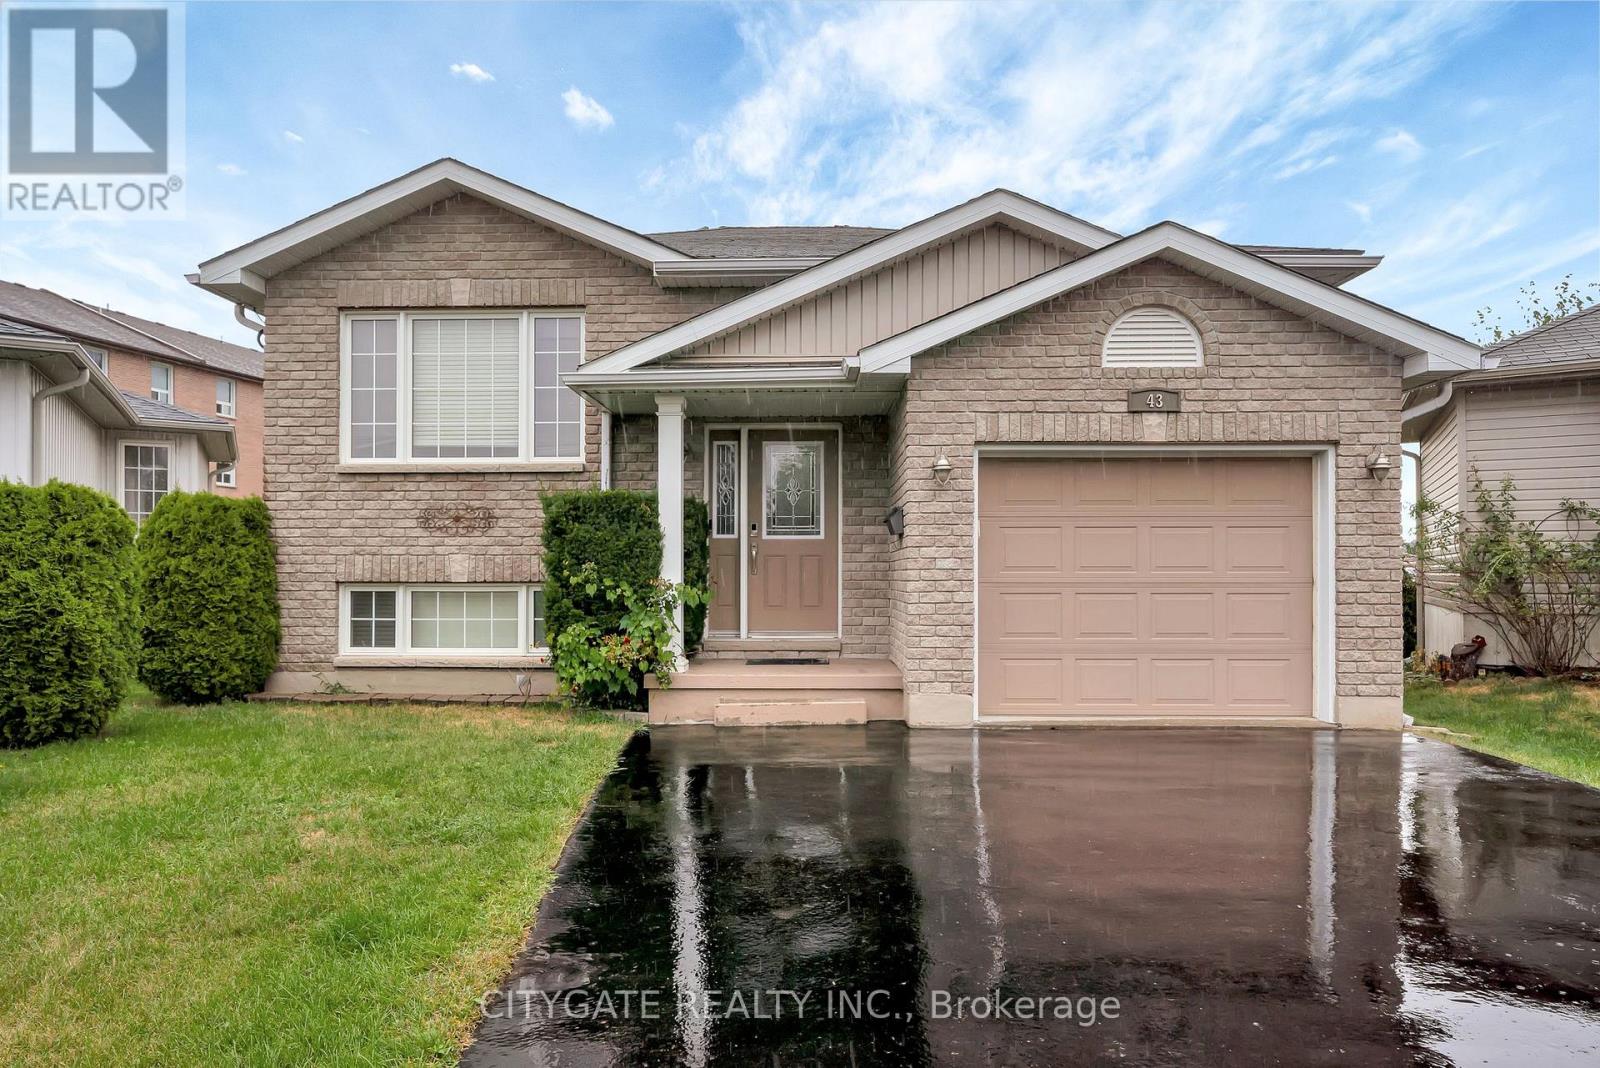
Welcome to this beautifully maintained 2+2 bedrooms, two bathrooms raised bungalow, ideally located in Belleville's sought-after Hillcrest neighborhood. Nestled on a quiet street, minutes from shopping, schools, and major amenities, this home offers the perfect combination of comfort, convenience, and charm. Step inside to a spacious front entry leading into a semi-open concept main floor with a warm and inviting living room, highlighted by a large sun-filled window and a cozy gas fireplace. The kitchen transitions seamlessly into the dining area and opens onto a sunny deck, perfect for barbecues or quiet mornings with coffee. The pie-shaped lot offers a generous, fenced backyard, complete with stairs from the deck down to a ground-level patio, perfect for gatherings or relaxing afternoons. The main floor features two bedrooms with a brand new carpet , including a spacious primary bedroom with a walk-in closet. The fully finished lower level offers excellent in-law suite potential, complete with a rec room, two additional bedrooms, a modern 3-piece bath with oversized shower, and a laundry area. Additional highlights include an attached single car garage, ample parking, and proximity to CFB Trenton (20 minutes). Highway 401( Just 5 minutes). St Theresa Secondary School, Hillcrest Park, and Hillcrest Community Centre. Whether you are a growing family downsizing, or seeking a move-in-ready home in a desirable location, this property truly has it all. (id:60365)
460 King Street E
Wellington North, Ontario
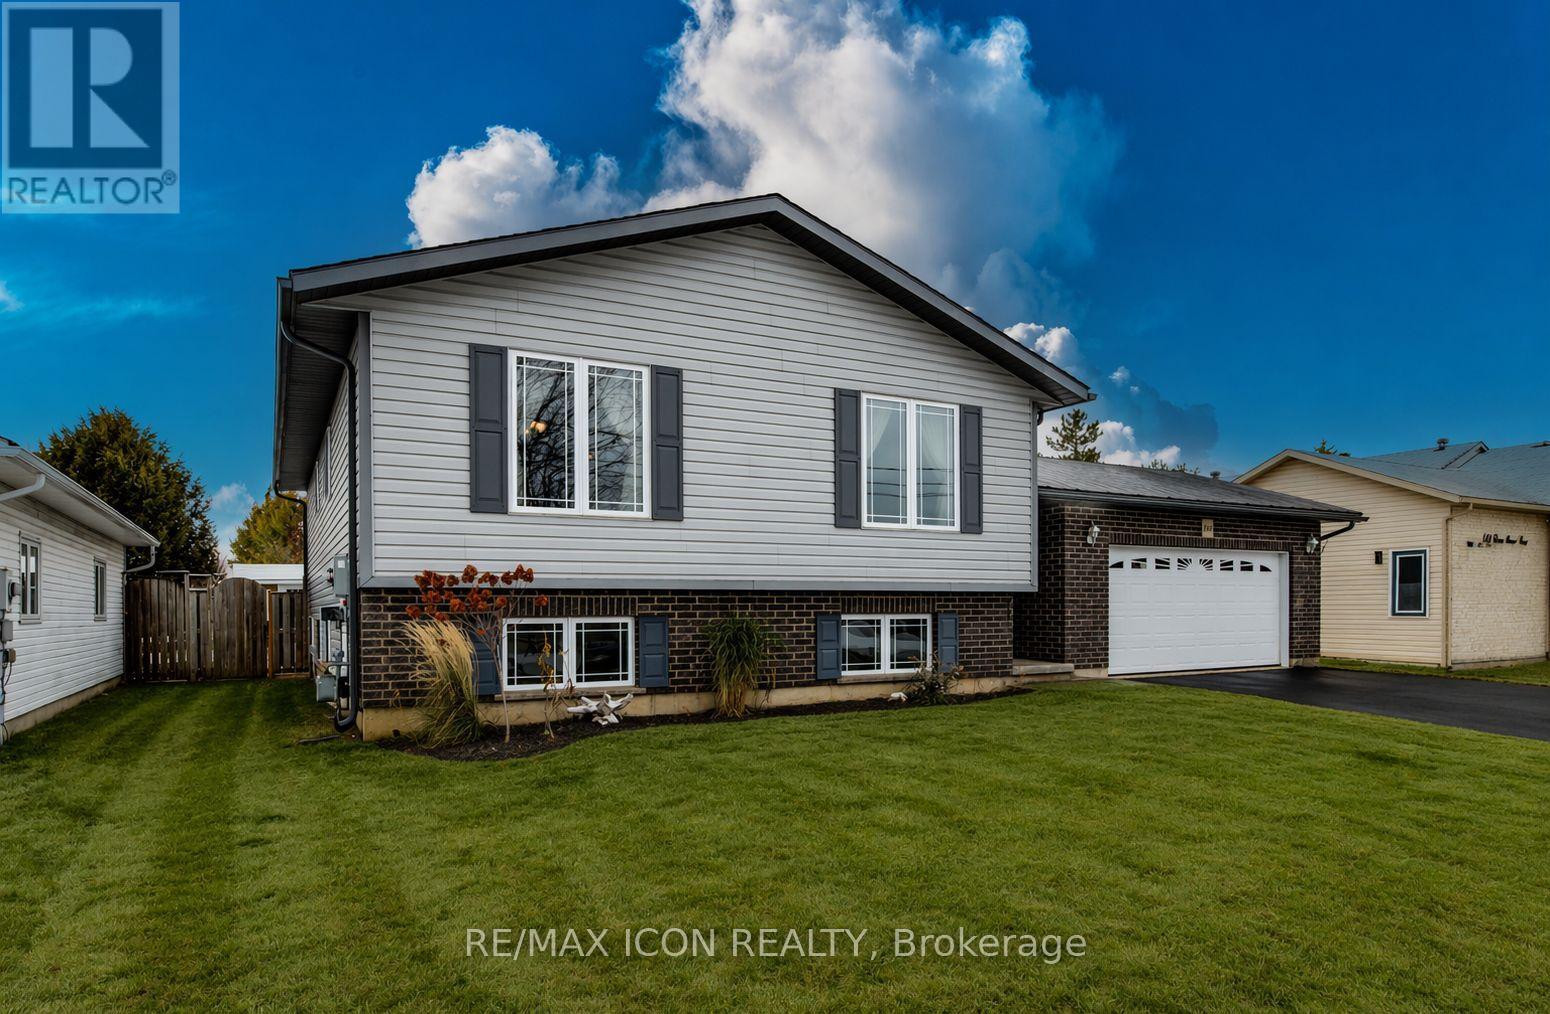
Welcome to this well-maintained 4-bedroom, 2 full bath raised bungalow, built in 2008 and thoughtfully designed for comfortable family living. The main level features rich hardwood flooring and a bright, welcoming layout with generous living and dining spaces that flow easily for both everyday living and entertaining. The kitchen offers a functional peninsula with seating-perfect for casual meals, morning coffee, or gathering with family and friends. The primary bedroom includes convenient semi-ensuite access to the main bath, while the additional bedrooms provide flexibility for family, guests, or a home office.The fully finished basement expands your living space with two distinct finished areas, including a comfortable TV room and a separate space that's perfect for a pool table or games area-ideal for relaxing or entertaining. You'll also find a generously sized 4th bedroom, a second full bath, and a spacious laundry room with plenty of storage and everyday practicality to complete the lower level.Step outside to a fully fenced backyard designed for enjoyment, complete with an interlock patio that creates the perfect setting for outdoor dining, summer BBQs, or relaxing evenings. There's still lots of green space for kids and pets to play, making it a great all-around outdoor setup. The double car garage and ample driveway parking add everyday convenience.Located in a great, family-friendly neighbourhood close to sports fields and a popular splash pad park, this home offers a lifestyle that's easy to enjoy. All of this in the welcoming town of Mount Forest, just under an hour to Orangeville, Guelph, and Waterloo.A move-in ready home with space to grow, in a community you'll love. (id:60365)
Upper - 48 Maple Avenue S
Mississauga, Ontario
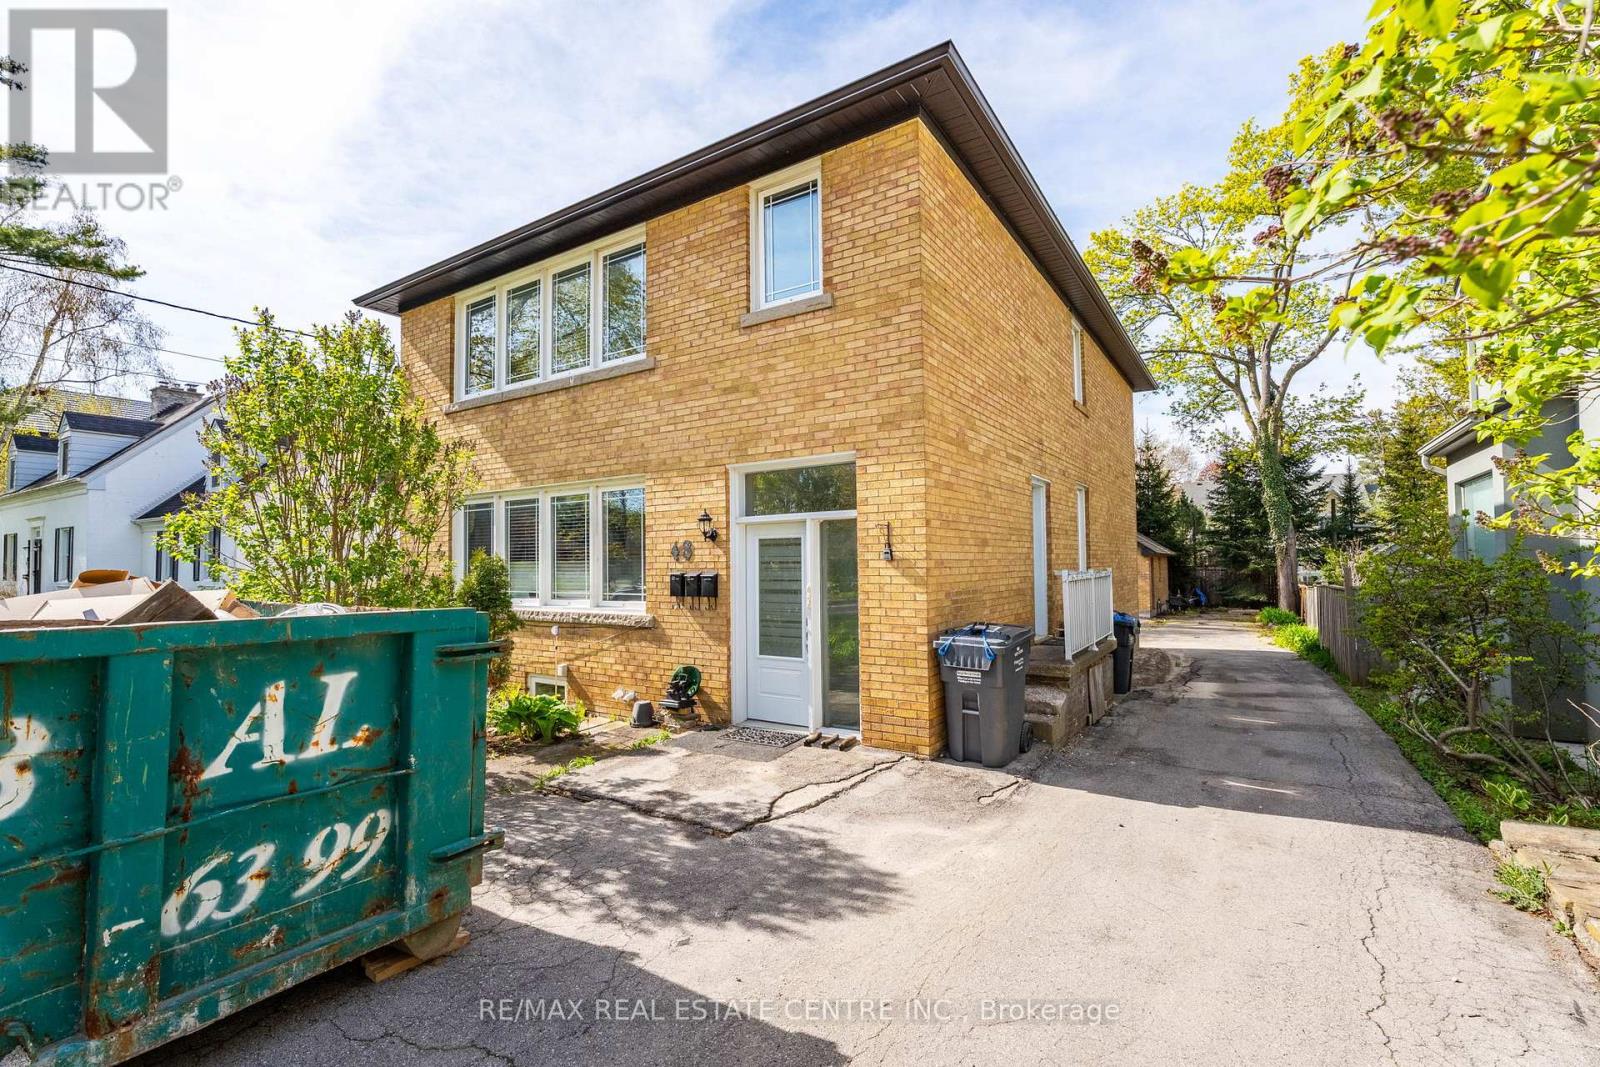
Welcome to this beautifully renovated 3-bedroom, 1-bath apartment for lease in the heart of Port Credit, one of Mississauga's most desirable lakeside communities. Just steps from the waterfront, this bright and stylish unit offers the perfect blend of comfort, convenience, and lifestyle. Inside, you'll find a thoughtfully updated space featuring modern finishes, a functional layout, spacious bedrooms, and plenty of natural light throughout. Whether you're a young professional, small family, or anyone looking to enjoy vibrant lakeside living, this apartment offers both charm and practicality.Enjoy morning walks along the lake, weekends exploring nearby parks and trails, and evenings at some of the area's best restaurants, cafes, pubs, and boutique shops all just minutes from your door. From waterfront festivals and local markets to nightlife and everyday essentials, Port Credit offers a true community feel with something for everyone.Commuters will appreciate the unbeatable location with quick access to the Port Credit GO Station, QEW, and major transit routes, making travel into downtown Toronto and across the GTA fast and convenient. Whether you drive or take transit, this location makes everyday commuting simple and stress free.Rarely offered and move in ready, this renovated apartment is an incredible opportunity to lease in a highly sought after neighbourhood surrounded by waterfront living, amenities, and endless local charm. (id:60365)
901 - 2481 Taunton Road
Oakville, Ontario
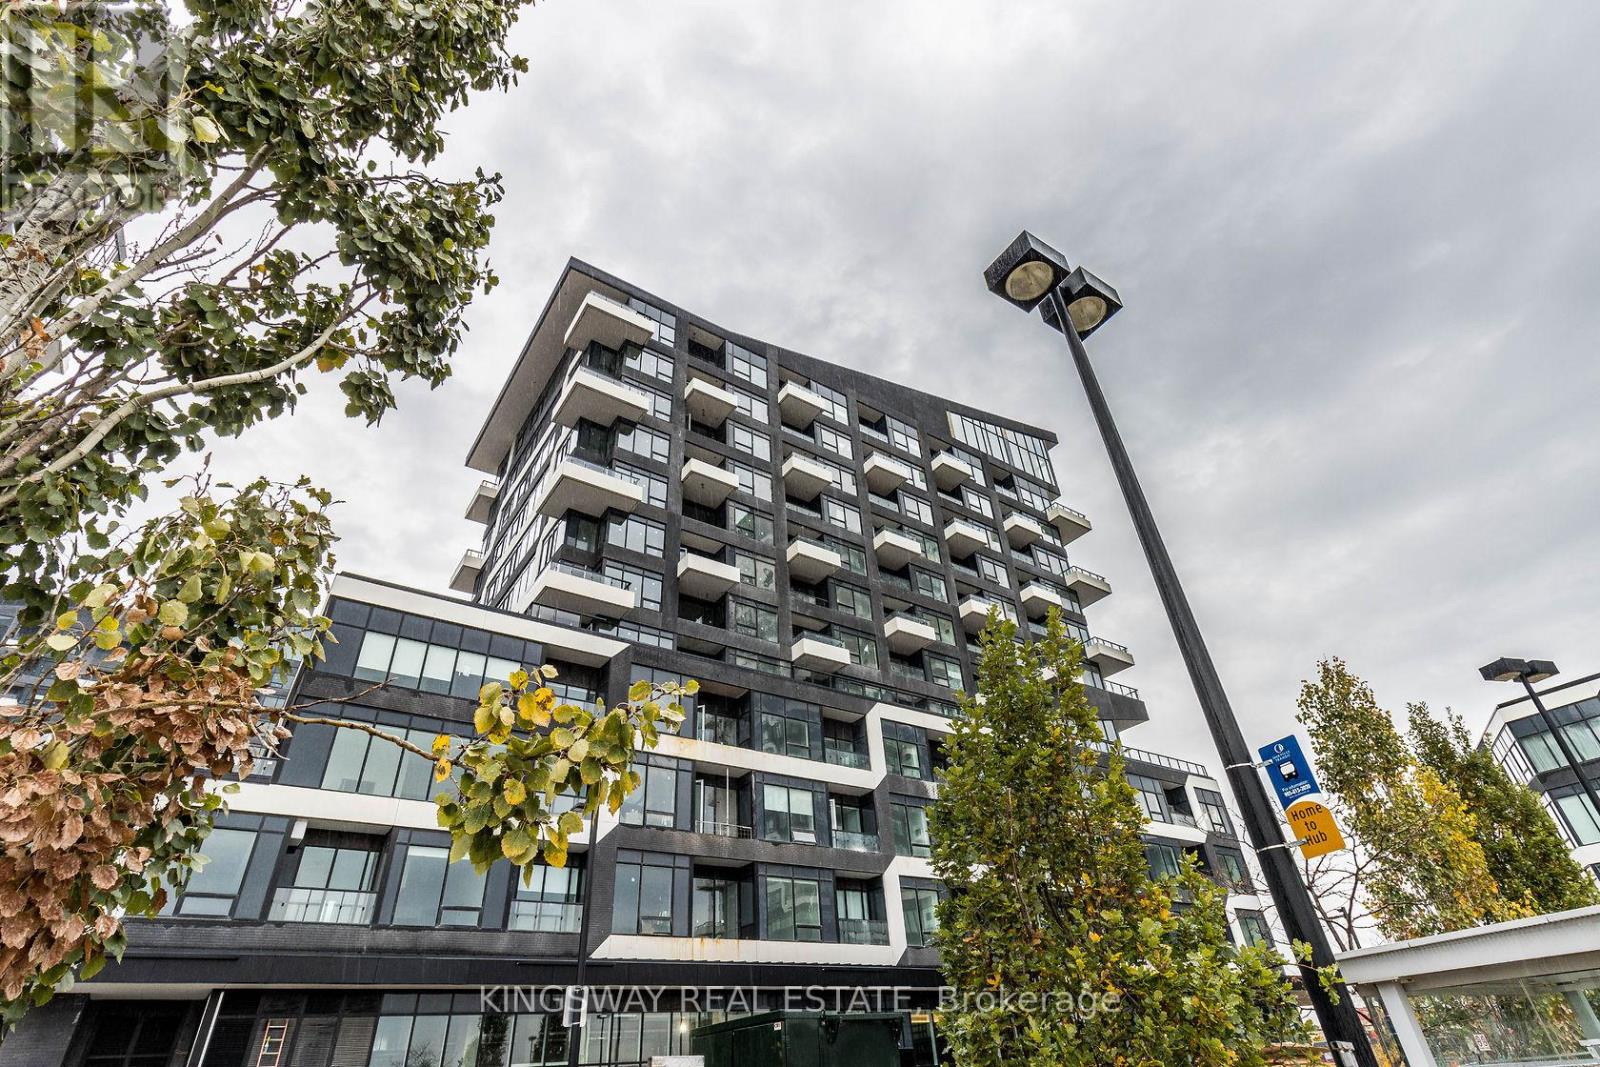
Gorgeous, Stunning , Almost New 2 Years old, this bright and spacious 1-bedroom plus den suite boasts an expansive open-concept living and dining area, along with a walk-in closet in the bedroom. Featuring a parking space and locker, the suite offers a clear view, blending luxury and convenience. The elegant finishes throughout and the large windows provide a sophisticated ambiance. The location is second to none, with a bus loop right outside the building which connects to GO Station, and Walmart, Superstore, LCBO, and various shops, Parks and Amenities just steps away. **EXTRAS** Stainless Steel Fridge, Stove, Built-In Microwave, Built-In Dishwasher, Washer & Dryer. (id:60365)
5 Castlegate Boulevard
Brampton, Ontario
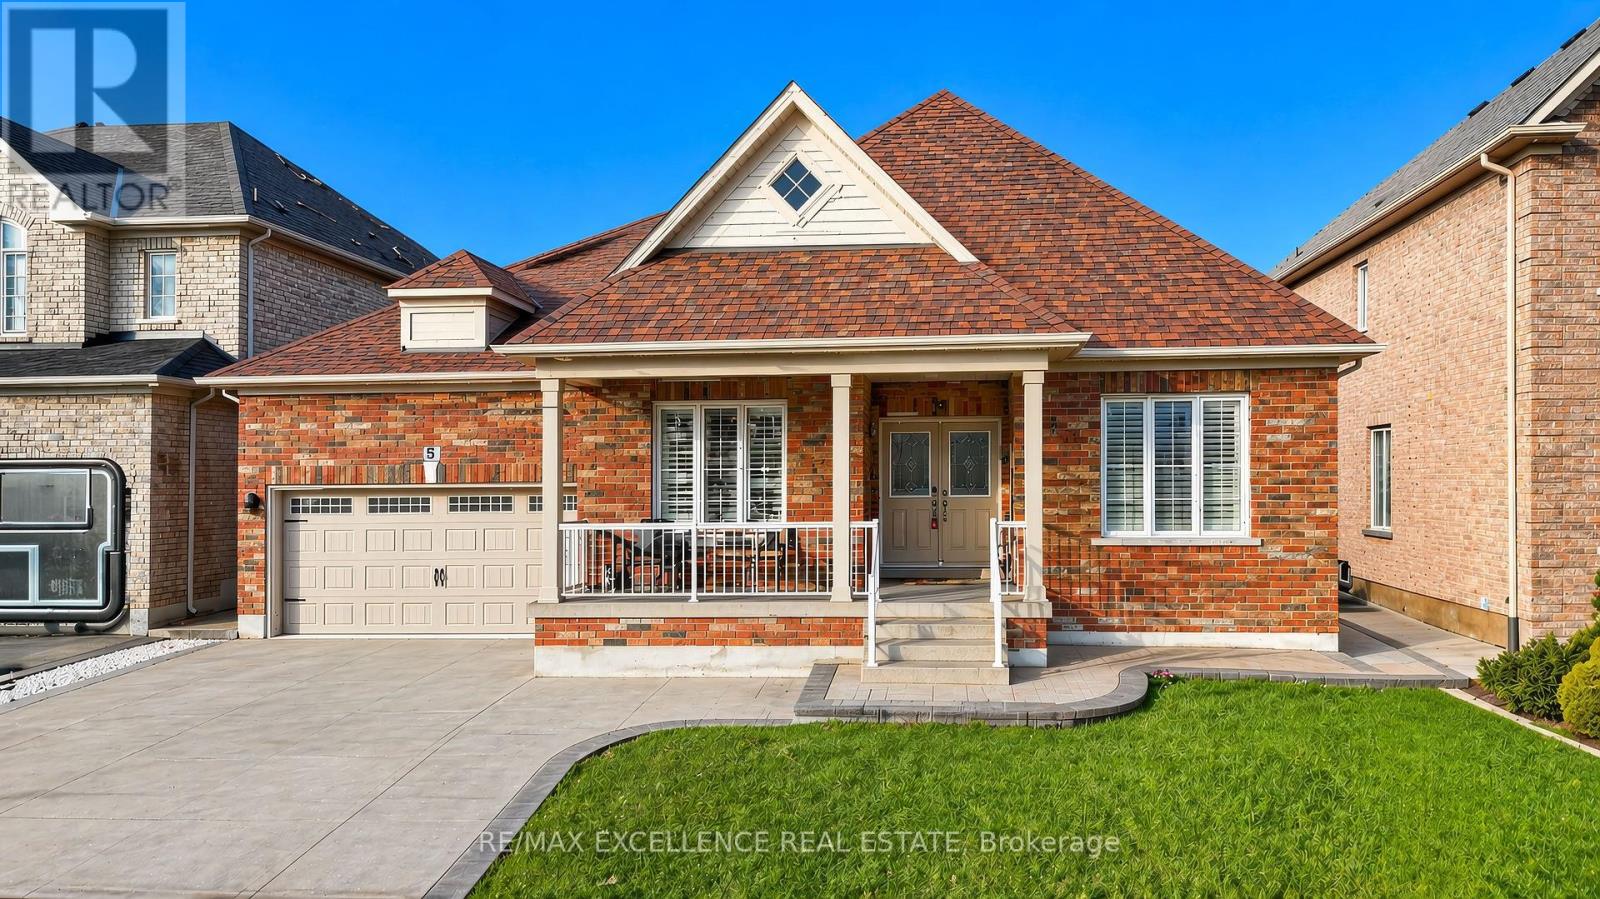
Welcome to 5 Castlegate, an exceptional bungalow nestled in the prestigious Castlemore community. Thoughtfully upgraded throughout, this elegant home features 9-foot ceilings, crown moulding, hardwood flooring, upgraded lighting, and modern finishes that create a warm and sophisticated atmosphere. Energy-efficient windows with California shutters, updated electrical fixtures, and Ethernet wiring throughout add both style and convenience. The main level offers 3 spacious bedrooms and 3 bathrooms, including a luxurious primary suite complete with a walk-in closet and a spa-inspired 5-piece ensuite. The fully finished basement adds incredible versatility with 3 additional rooms and 2 bathrooms, making it ideal for extended family living, a home office, or recreational space. A fully fenced backyard and separate entrance further enhance the home's functionality and appeal, offering comfort, flexibility, and ample living space for the entire family. (id:60365)

© 2026 Proptech Realty Inc., Brokerage.