
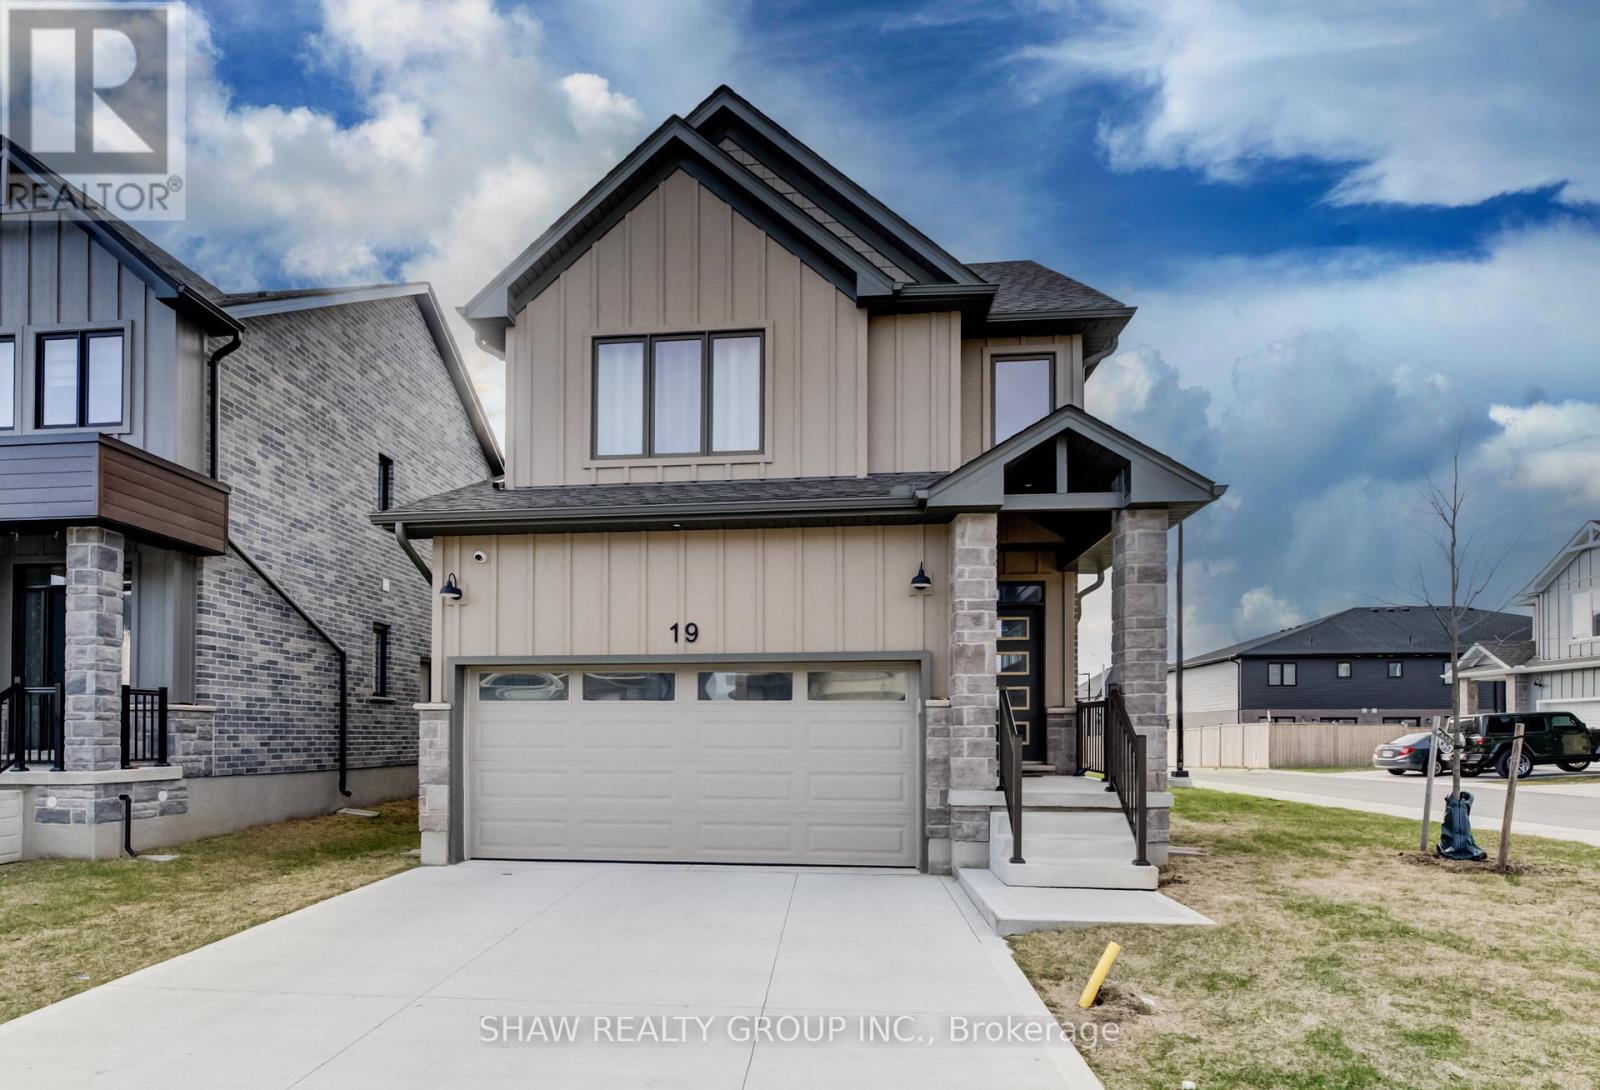
19 - 32 Faith Street
Cambridge, Ontario
This spacious home offers a rare blend of modern design, functionality, and flexibility. A perfect home for growing or multi-generational families. Thoughtfully laid out with high ceilings and generous living space throughout, it's move-in ready and built to impress. Here are the top 5 reasons you'll love this home. 1. FOUR SECOND-FLOOR BEDROOMS: Four generously sized bedrooms with three full bathrooms upstairs. The primary suite features his & hers walk-in closets, plus the convenience of upstairs laundry so nothing gets overlooked. 2. CORNER LOT: Enjoy an abundance of natural light, added privacy, and a quieter setting. 3. MAIN FLOOR BEDROOM: A flexible space that works perfectly as a bedroom, home office, or den: ideal for multi-generational living or hosting guests. 4. OPEN CONCEPT KITCHEN: Designed for everyday living and entertaining with ample counter space, a spacious pantry, and a large island framed by bright windows. 5. LOCATION: Close to all major amenities, offering the perfect balance of comfort, space, and long-term versatility. Under a 15 minute drive to Cambridge Memorial Hospital, multiple anchor stores and 401 Access. A rare opportunity to own a modern home that truly grows with your needs. (id:60365)
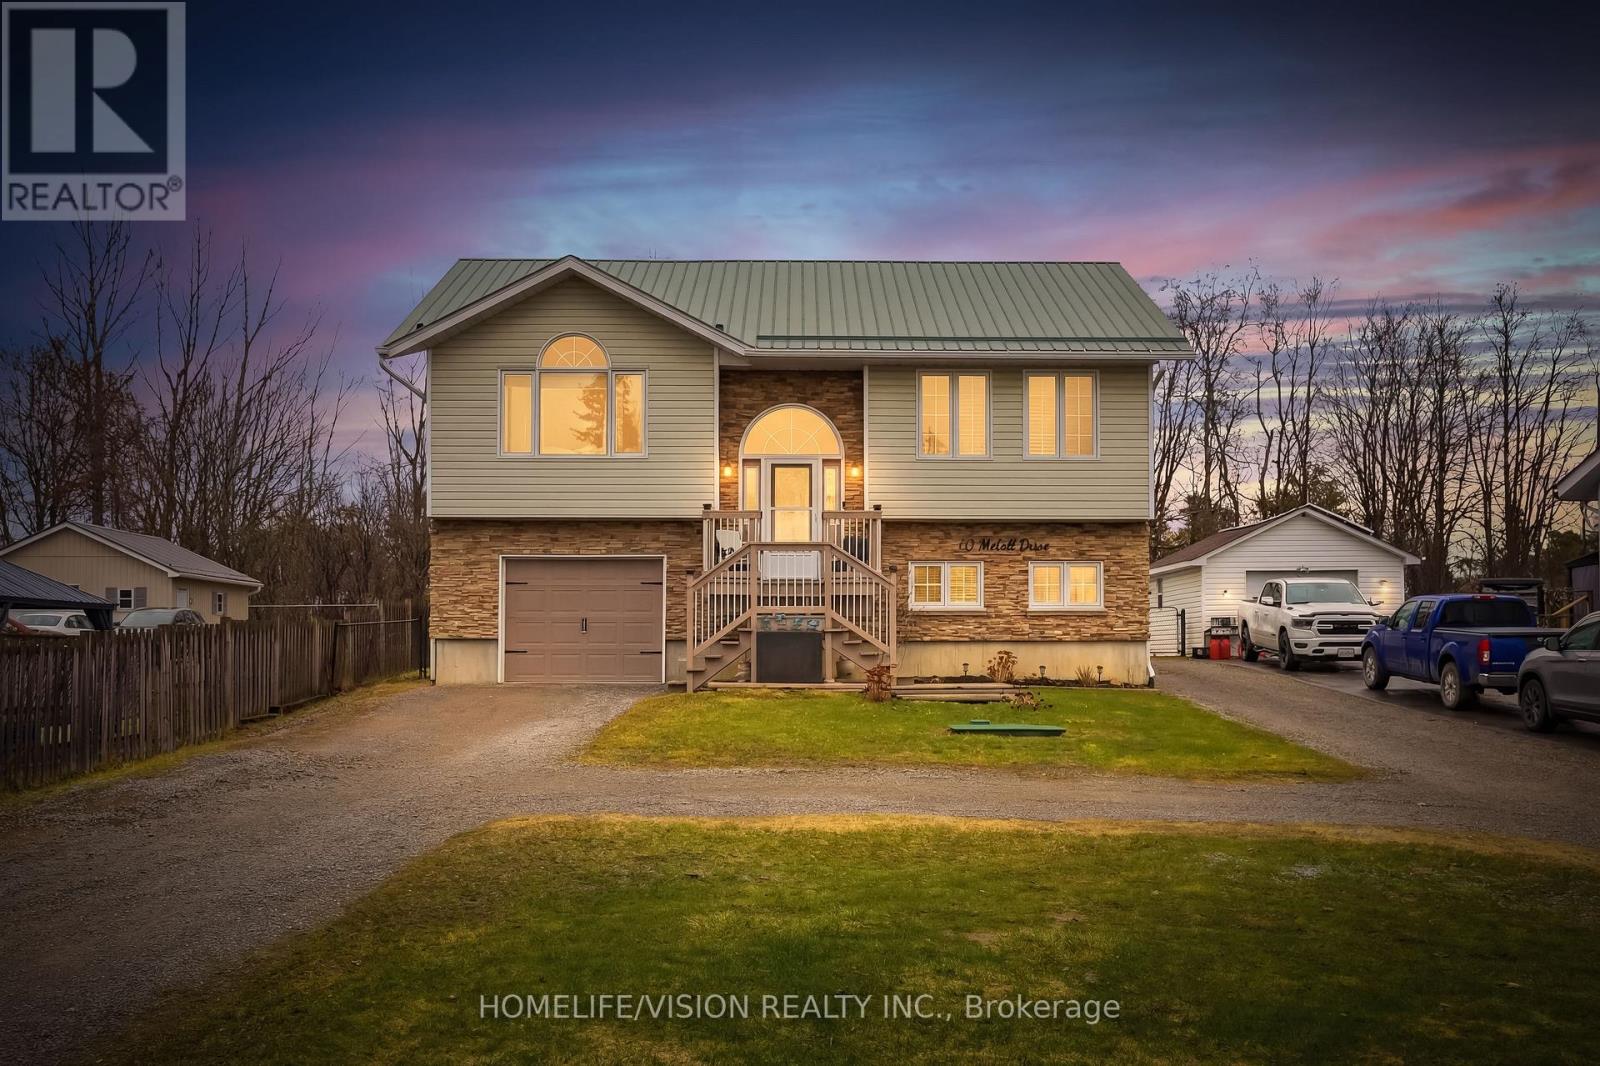
40 Mcgill Drive
Kawartha Lakes, Ontario
Custom-built raised bungalow (2006) offering over 2,500sqft of finished living space on a premium lot with elevated lake views and backing onto a golf course. This versatile property features 3+2 Beds, 4 full bathrooms, 2 laundry areas - ideal for flexible use. The bright, open concept main level showcases cathedral ceilings, maple hardwood flooring and expansive windows capturing picturesque lake views and sunsets! The primary suite offers a walk in closet and private 4pc bath, along with 2 additional generously sized bedrooms. The fully finished lower level offers 9-ft ceilings, a large family/recreation room, plumbing rough in for future wet bar/additional kitchen, 2 bedrooms, full bath, laundry and a walk-out to the attached garage - perfect for extended living or private space. A standout feature on this property is the detached 20'x40' insulated garage/workshop with an impressive 14+ft ceiling height, 10'x12' overhead door and ample storage - Ideal for hobbyists, contractors or outdoor enthusiasts. Adding further value to this exceptional space is a loft - providing exceptional versatility. Additional highlights include parking for 12+ vehicles across two driveways, metal roof, multi level rear deck with 2 gas outlets and gazebo all within the fenced yard. Topping it all off - you are just mere steps from the lake access and 400m away from the local boat launch and park! This is a rare opportunity to live, work, and play in one desirable property. (id:60365)
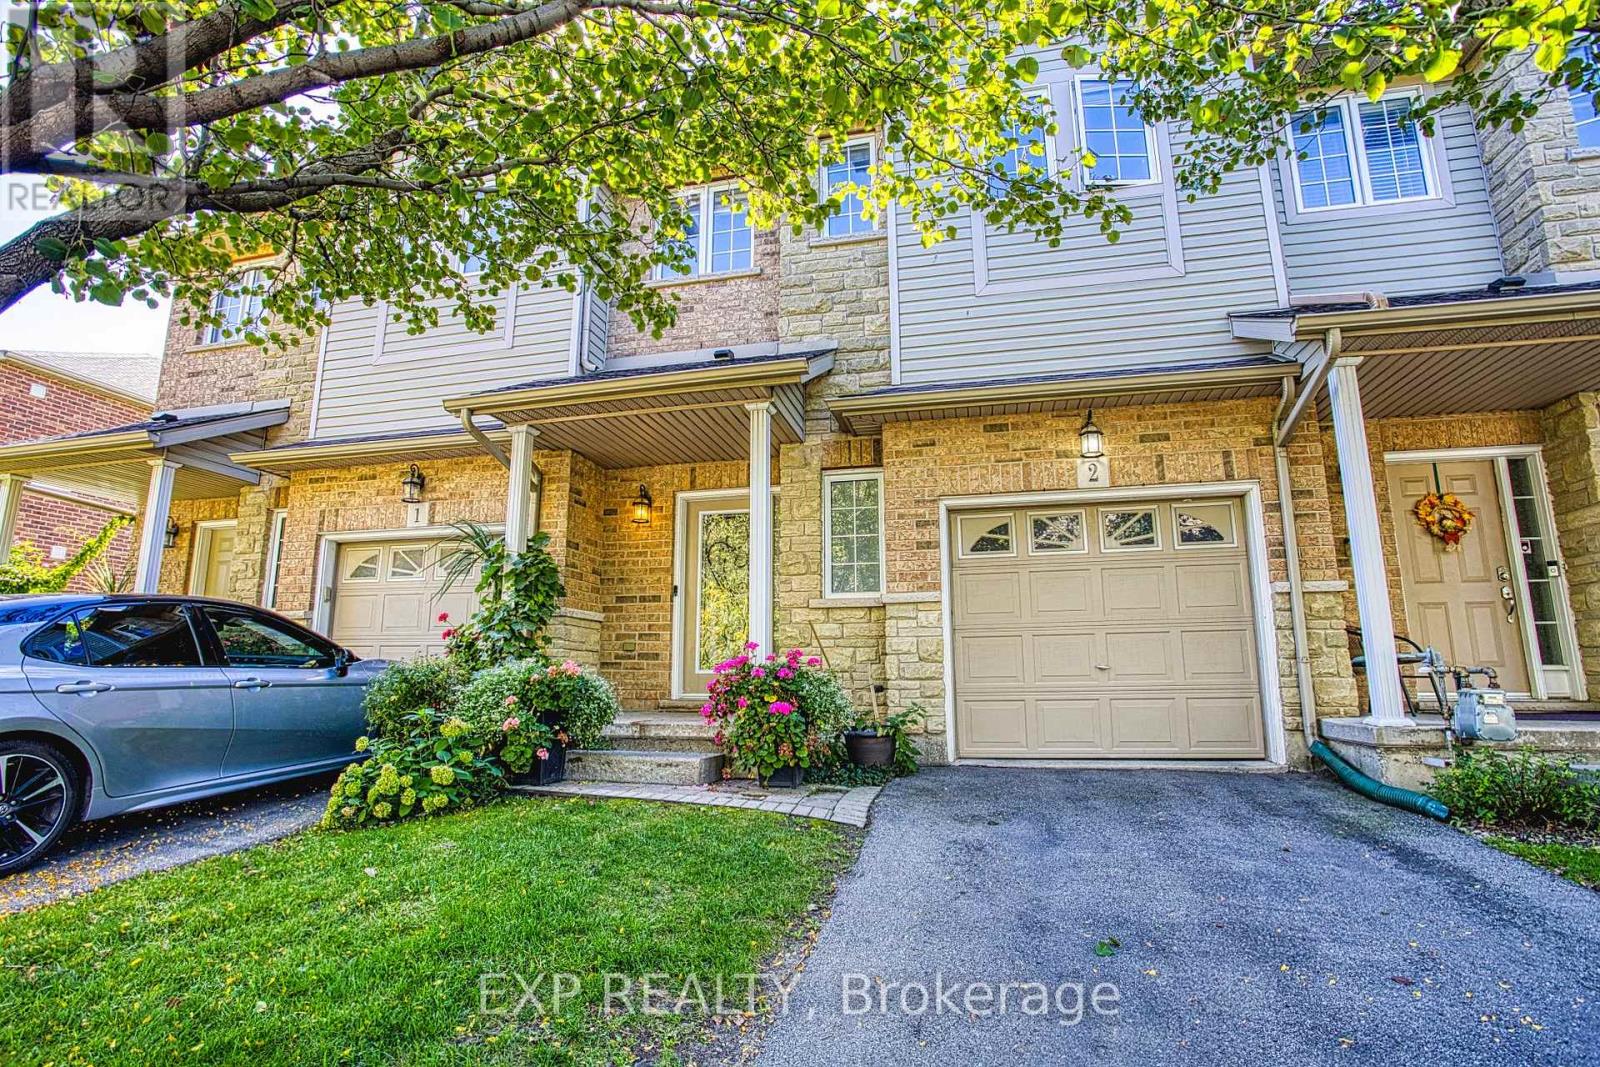
2 - 25 Ivybridge Drive
Hamilton, Ontario
Welcome to 2 - 25 Ivybridge Drive, a well-maintained townhouse in a desirable Stoney Creek community. Offering comfort, convenience, and value, this home comes with several standout upgrades and features you won't want to miss. Recent updates include a new roof (August 2025),giving peace of mind for years to come. Inside, the oversized main bathroom and generous primary walk-in closet provide both luxury and practicality, enhancing everyday living. Car enthusiasts and commuters will love the insulated and heated garage, complete with a 240V outlet-perfect for electric vehicle charging. Adding even more appeal, this property offers very low condo fees that cover landscaping and exterior building maintenance. Best of all, these fees do not increase yearly, keeping ownership costs stable and predictable. Ideally located, you'll be just minutes from Winona Crossing with Costco, Metro, restaurants, banks, and more, as well as the soon-to-open Confederation GO Station for easy commuting. With thoughtful upgrades, efficient maintenance, and a prime Stoney Creek location, this home is an excellent opportunity for buyers looking to combine modern living with long-term value. (id:60365)
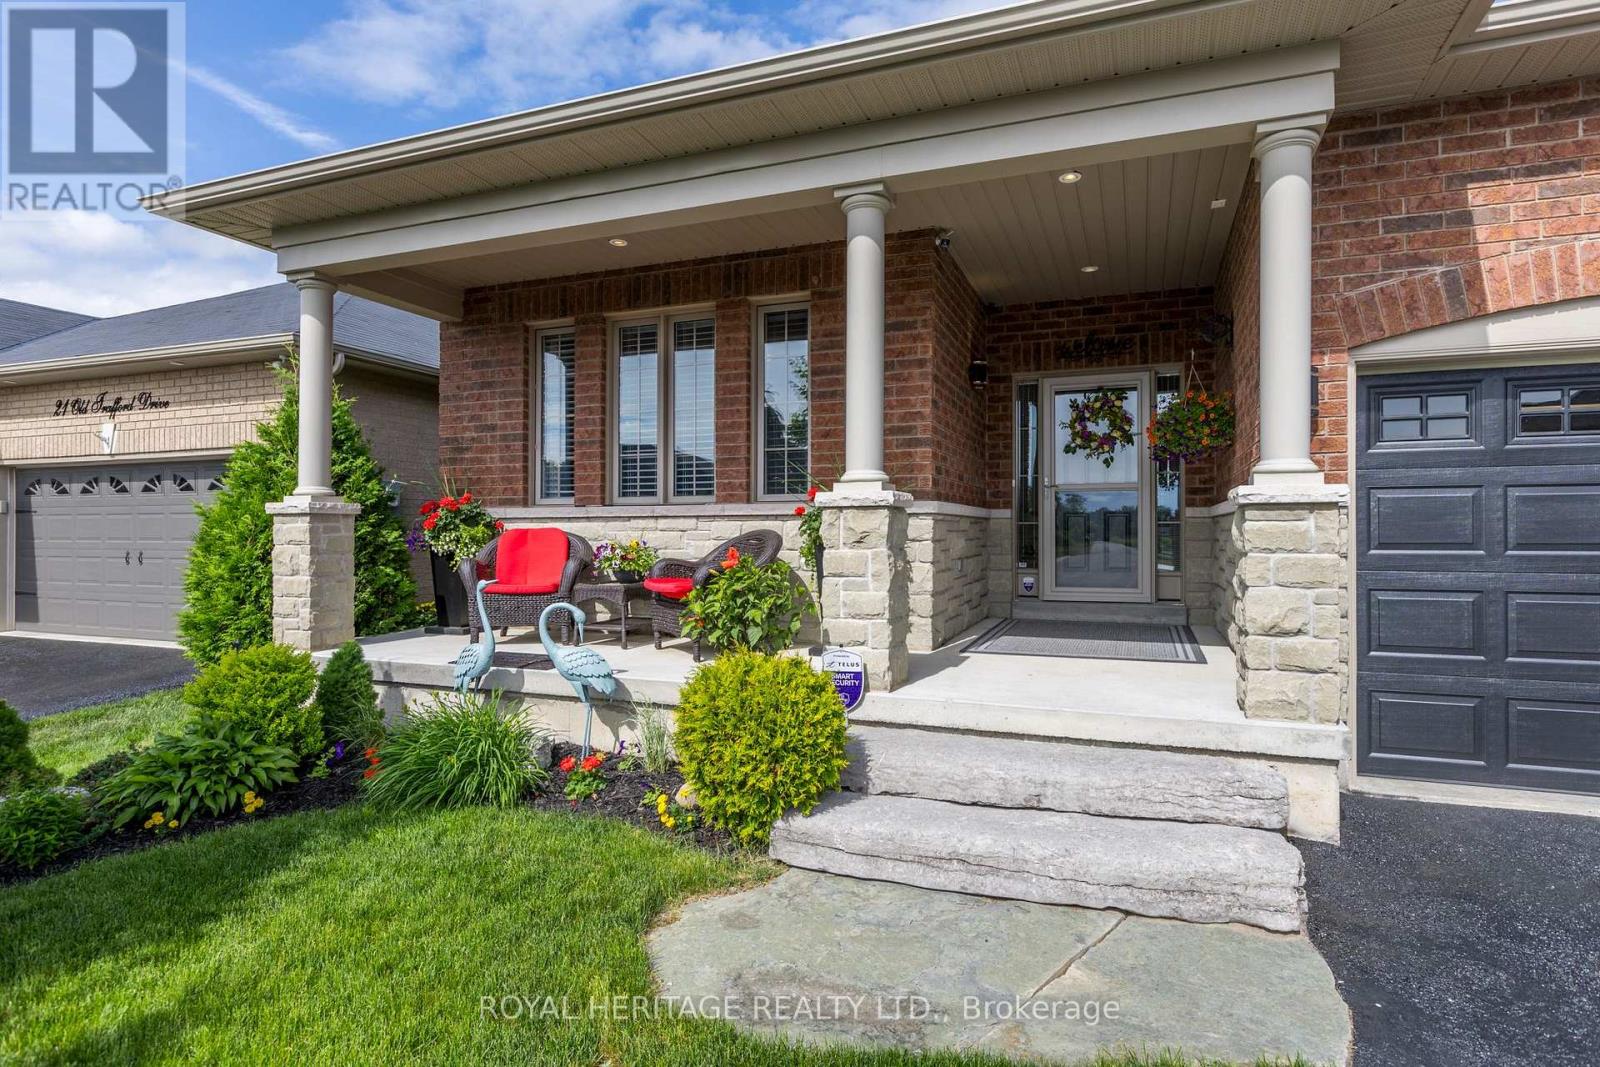
23 Old Trafford Drive
Trent Hills, Ontario
23 Old Trafford Drive, Hastings - This Is Not Your Average Home. Welcome to a property where thoughtful planning, premium upgrades & professional finishes come together in exceptional harmony. Every inch of this home has been carefully enhanced to stand out as one of the most refined residences in the development. The lot itself was selected for its rare walk-out capability & breathtaking views-open grassy pastures, glowing eastern sunrises & unforgettable western sunsets. This solid brick bungalow with stone accent offers outstanding curb appeal with a covered veranda, custom landscaping, an irrigation system, extended double garage designed to accommodate full-sized vehicles with ease. Step outside from the dining area onto a stunning 12'x26' glass-panelled deck featuring a fire pit & custom privacy panels. Below, a beautifully crafted stone patio & walkway lead to the garden shed, creating a backyard retreat perfect for entertaining or relaxing. Inside, the home showcases extensive custom upgrades across both levels. Gleaming hardwood floors, 9'ceilings & a dramatic 12' vaulted LR ceiling enhance the spacious open-concept design. A beautiful custom gas FP plus large principal windows flood the space with natural light. The well-appointed kitchen features an upgraded design, level 4 granite countertops & SS appliances. MF also offers a spacious primary BD with upgraded cabinetry in the ensuite, a second BD & elegant 4pc bath with a granite vanity & designer tile, MF laundry with a secure interior entry from the garage. The fully finished lower level continues to impress with a walk-out to the stone patio, designer ceiling & floor tiles, welcoming gas FP, theatre area, office/games space, two BDs, beautiful 3pc bath with a walk-in shower, workshop & abundant storage & has excellent in-law capability. Meticulously maintained & lovingly cared for, nothing has been overlooked. Walking distance to Trent River, beach, shops, dining & sports dome. Upgrades & HI on-file. (id:60365)
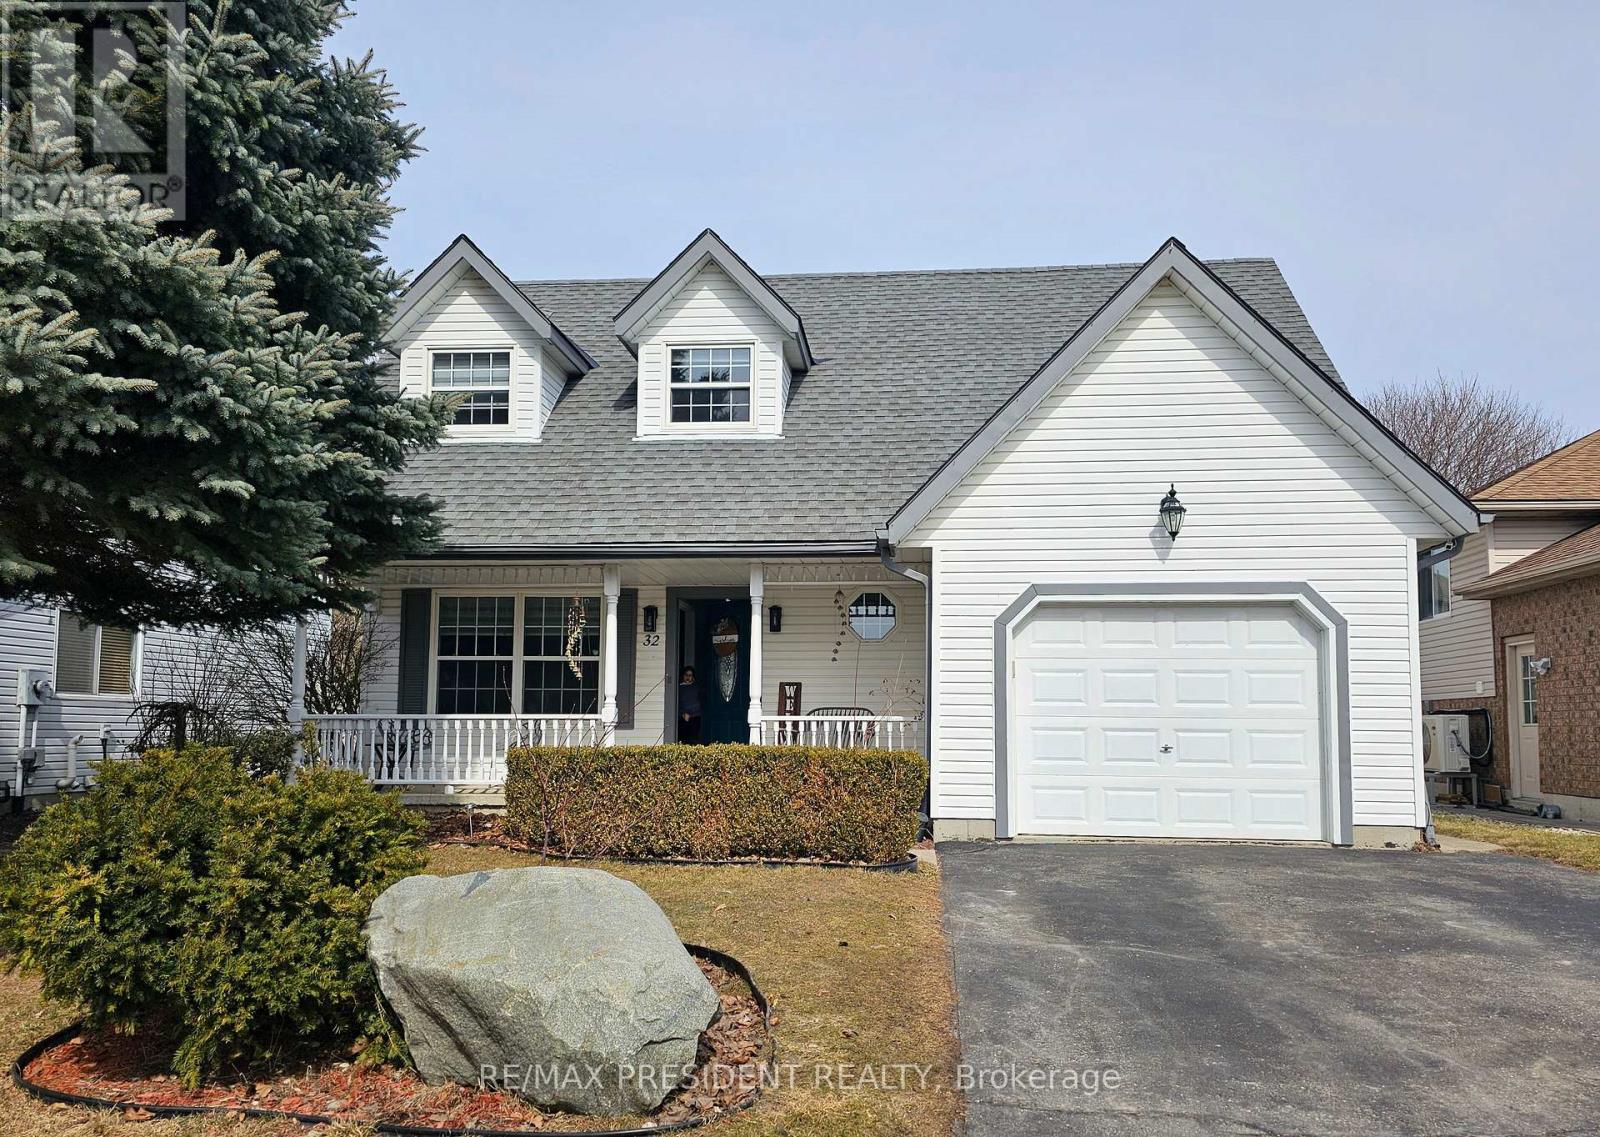
32 Algonquin Road
Woodstock, Ontario
3 bedroom 2.5 bath Cape Cod style home in sought after Algonquin school district. Much larger than it looks. This home boasts large bedrooms, an inground pool, finished basement, hot tub, new roof in 2012, water softener 2012, furnace in 2011. All this and only a stones throw from Algonquin School (id:60365)
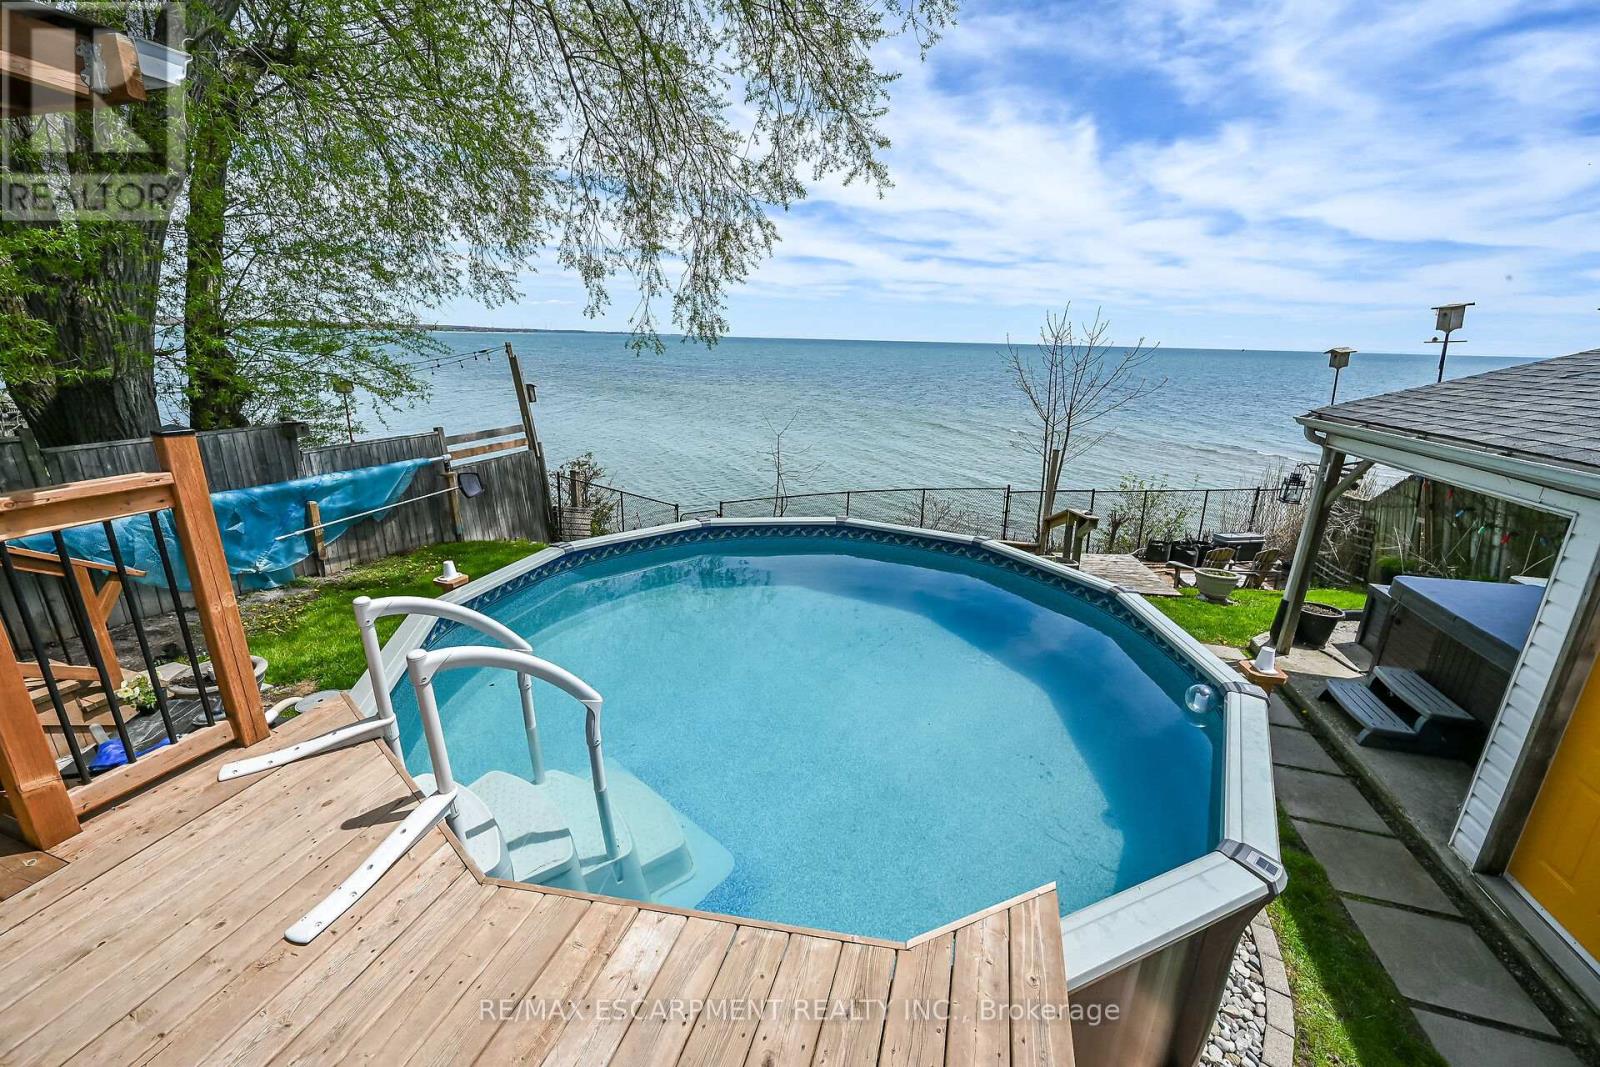
16 Wilcox Drive
Haldimand, Ontario
Waking up to Lake Erie sunrises just became your new reality! 16 Wilcox Drive is the ultimate waterfront haven! Whether you're relaxing in your "backyard oasis", complete with pool and hot tub with majestic Lake Erie as your personal back drop, or sitting by the gas fireplace in the cozy finished rec room this home is designed for making memories. Open-concept, freshly painted, and bright main floor living space with large lake facing window, 2 skylights, 3 pc bath with plus laundry, and waves crashing right outside your master bedroom patio door. Downstairs offers two more bedrooms and large family room. Massive custom designed rear deck, solid breakwall with small boat crane for your light watercraft, and a fully fenced yard for the kids or pups. No worries on the mechanicals- roof with gutter guards 2018, all vinyl windows, natural gas forced air furnace with central air, holding tank, cistern plus municipal Peacock Pt water for half the year. Enjoy everything this tight knit, family friendly safe community has to offer - including summer festivals in the park and a little corner store. Simplify your life and start living the lake dream! (id:60365)
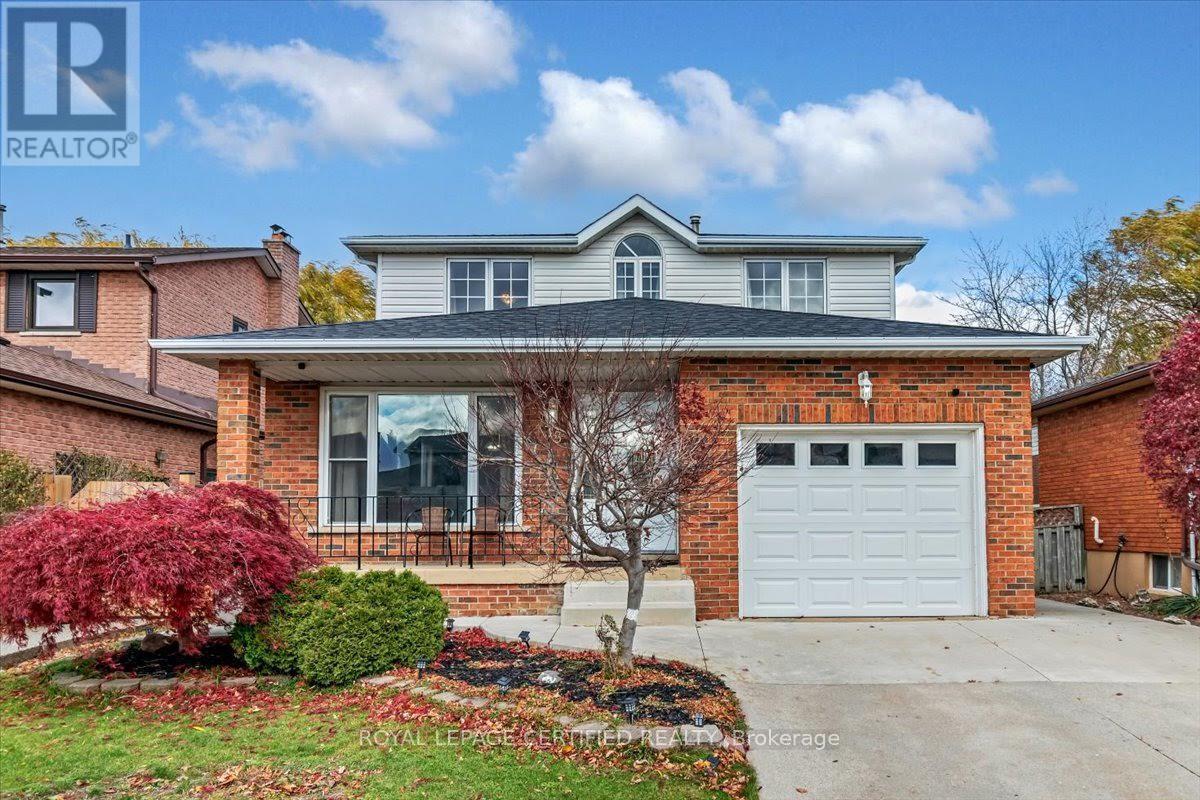
35 Trenholme Crescent
Hamilton, Ontario
Set on a premium 42 x 110 ft lot, this 4+2 bedroom, 4-bath family home delivers over 3,156 sq. ft. of thoughtfully designed living space - including one of the most flexible layouts you'll find at this price point. Whether you're housing extended family, generating rental income, or simply growing into the space, this home was built for real life. The main level sets the tone immediately: a refinished white chef's kitchen with quartz countertops, stainless steel appliances, and porcelain tile flows into a bright open-concept living and dining area made for hosting. A separate family room keeps the everyday comfortable and calm. Most impressively, a main-floor bedroom with its own full bath handles multigenerational living, aging parents, guests, or a private home office - without compromise. Upstairs, the primary suite stretches the full width of the home, offering his-and-hers closets, a newly updated ensuite, and room for a private sitting area. The remaining bedrooms are genuinely spacious and sun-filled - not an afterthought. The fully finished basement with a private side entrance is where this home earns its investment case: two bedrooms, a full bath, a kitchen, a large recreation area, and in-suite laundry. Live up, rent down - or keep it all for yourself. Recent upgrades include hardwood floors on the main level, refreshed bathrooms (2024), newer roof and windows, fresh paint throughout, and a carpet-free, smoke-free interior ready for immediate occupancy. Tucked into a quiet, established neighbourhood with easy access to parks, schools, shopping, transit, and major highways - this is the kind of home that moves fast when buyers actually walk through the door. Your showing is one call away. (id:60365)
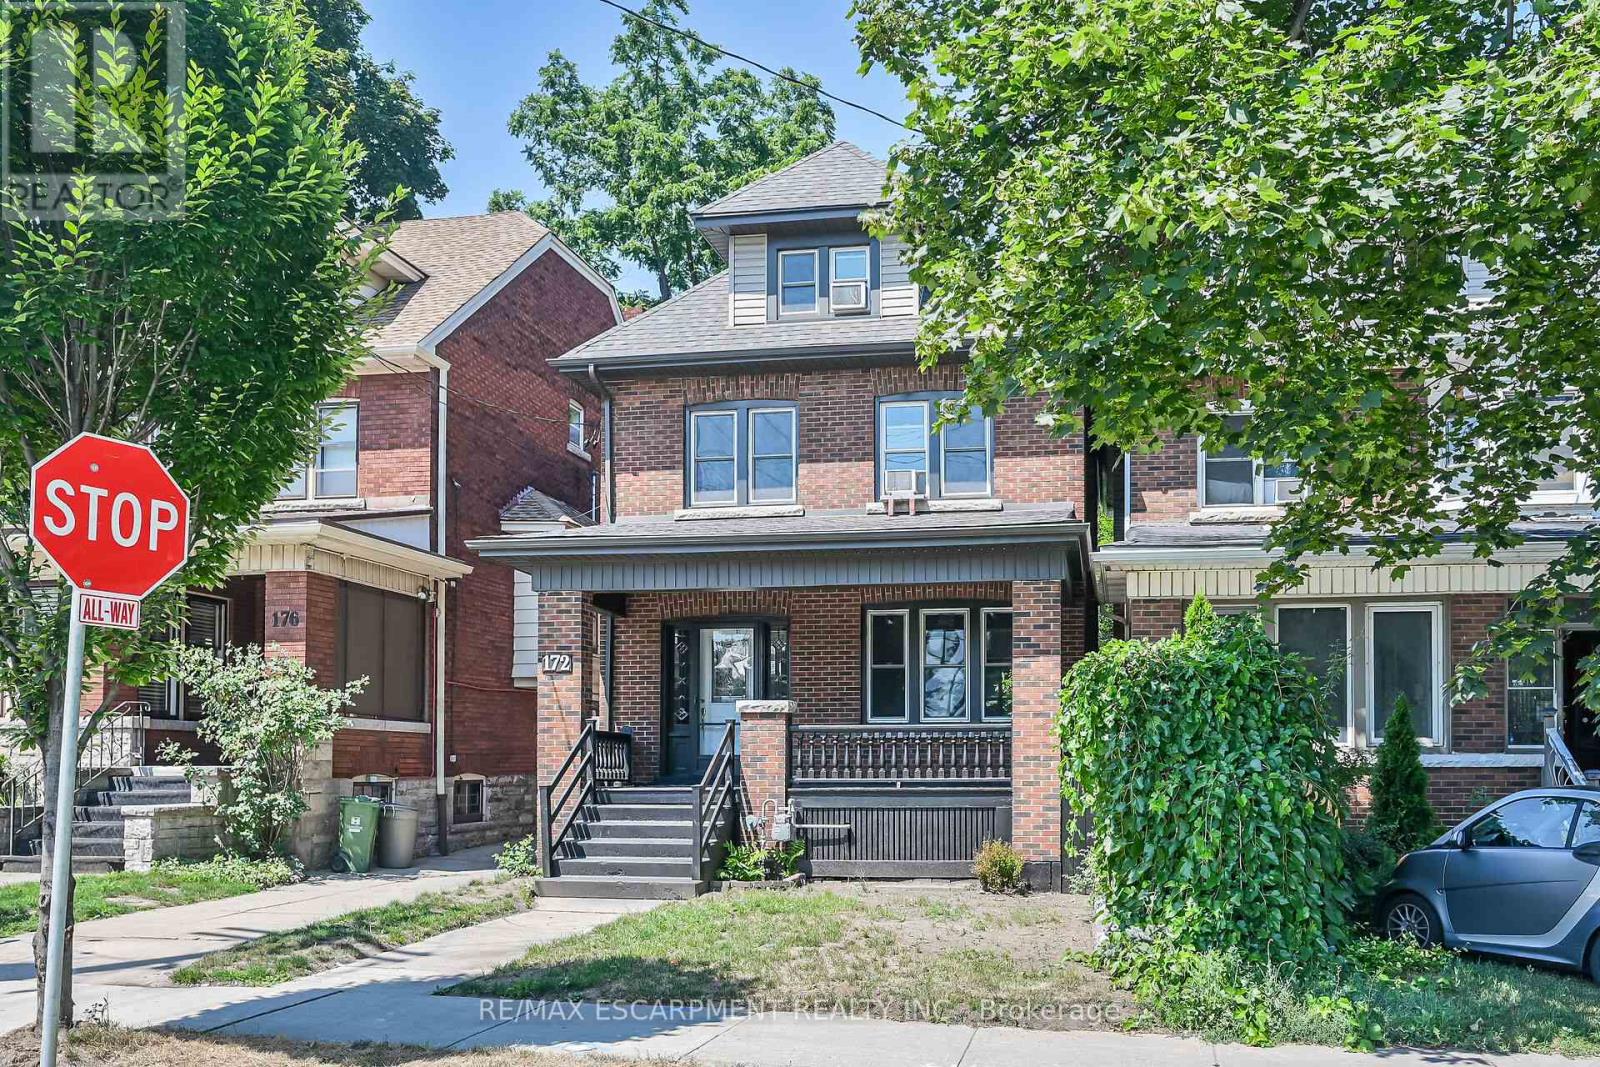
172 Sherman Avenue S
Hamilton, Ontario
venue South! This impressive 2.5-storey brick home is located in the highly desirable St. Clair neighbourhood,surrounded by beautiful character homes and just minutes to Gage Park, the Bernie Morelli Recreation Centre, schools, shopping, downtownaccess and major highways. Step inside to discover a spacious, thoughtfully updated interior featuring a large welcoming foyer, formal livingroom with decorative fireplace, formal dining room, and an open-concept eat-in kitchen perfect for everyday living and entertaining. A coveredrear porch/mudroom adds convenient access to the backyard. The second level offers three generously sized bedrooms with ample closet spaceand a beautifully updated three-piece bath with an oversized walk-in shower. The third level provides incredible additional living space with twomore bedrooms and another three-piece bath - ideal as a teenage retreat, children's playroom, guest space, or dedicated home office. Outside,enjoy a shared side driveway leading to a detached garage and private rear yard. Notable updates include electrical and plumbing improvements,select window replacements, roof (stripped and re-shingled in 2021), soffits, eaves and downspouts (2021), new gas boiler (2023), owned hotwater heater (2023), and new flooring throughout. With five bedrooms, multiple living areas, and extensive updates, this home offersexceptional space and flexibility for a growing family. Don't miss your opportunity to own in one of Hamilton's most sought-after neighbourhoods! (id:60365)
4 - 1350 Limeridge Road E
Hamilton, Ontario

Move-in ready 3-bedroom townhome with garage and finished basement on Hamilton's desirable East Mountain! Welcome to #4-1350 Limeridge Road East, located in a quiet, family-friendly townhome community directly across from Mohawk Sports Park with green space, sports fields and walking trails, and just minutes to schools, Albion Palls, shopping and highway access. The main floor offers a bright and functional layout with a spacious living and dining area and a kitchen with breakfast bar, ideal for everyday living and entertaining. Upstairs you'll find three generously sized bedrooms and a full bathroom, offering comfortable space for families or first-time buyers. The finished basement adds valuable living space and features new vinyl flooring, perfect for a family room, home office or play area. The home has also been freshly painted, giving it a clean, updated feel throughout. Enjoy the convenience of an attached single garage (compact) plus private driveway parking and a fully fenced, low-maintenance backyard with patio backing onto the complex playground and greenspace. This well-maintained community offers a family-friendly setting just steps from Mohawk Sports Park. Low condo fees include water, basic cable, high-speed internet and exterior maintenance, offering excellent value and truly low-maintenance living. A great opportunity for first-time buyers, downsizers or investors looking for value in a well-connected East Mountain neighbourhood. (id:60365)
1318 Concession 6
Hamilton, Ontario
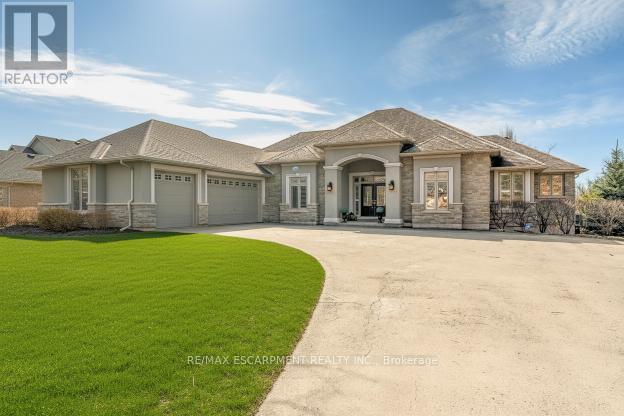
Welcome to 1318 Concession Road 6 W, Millgrove - where luxury meets country living. Originally built as the model home in 2011, this stunning 2,833 sq ft stone and stucco bungalow sits on a breathtaking 2.53-acre lot (100 x 1,102 ft) with professional landscaping, an inground pool, pergola and a long private asphalt driveway. The grand main entrance opens to a thoughtfully designed layout featuring rich hardwood floors, coffered ceilings and elegant columns. The living room boasts a propane fireplace, while the chef's kitchen impresses with granite counters, glazed cabinetry and Viking Professional appliances, flowing seamlessly to a breakfast room with deck and pergola access - perfect for entertaining poolside. The principal suite offers a spa-like five-piece ensuite with jacuzzi tub, double sinks and a walk-in closet. Two additional main floor bedrooms, a four-piece bath, and a convenient laundry room with garage access complete the main level. The fully finished basement with nine-foot ceilings adds two bedrooms, a three-piece bath and a large family room with propane fireplace - ideal for extended family. Additional highlights include a three-car garage, cistern, drilled well, septic, 200-amp panel, whole-home generator, inground irrigation, central vac, new furnace (2023) and California shutters throughout. A rare opportunity - this is country luxury at its finest. RSA. (id:60365)
107 Molozzi Street
Erin, Ontario
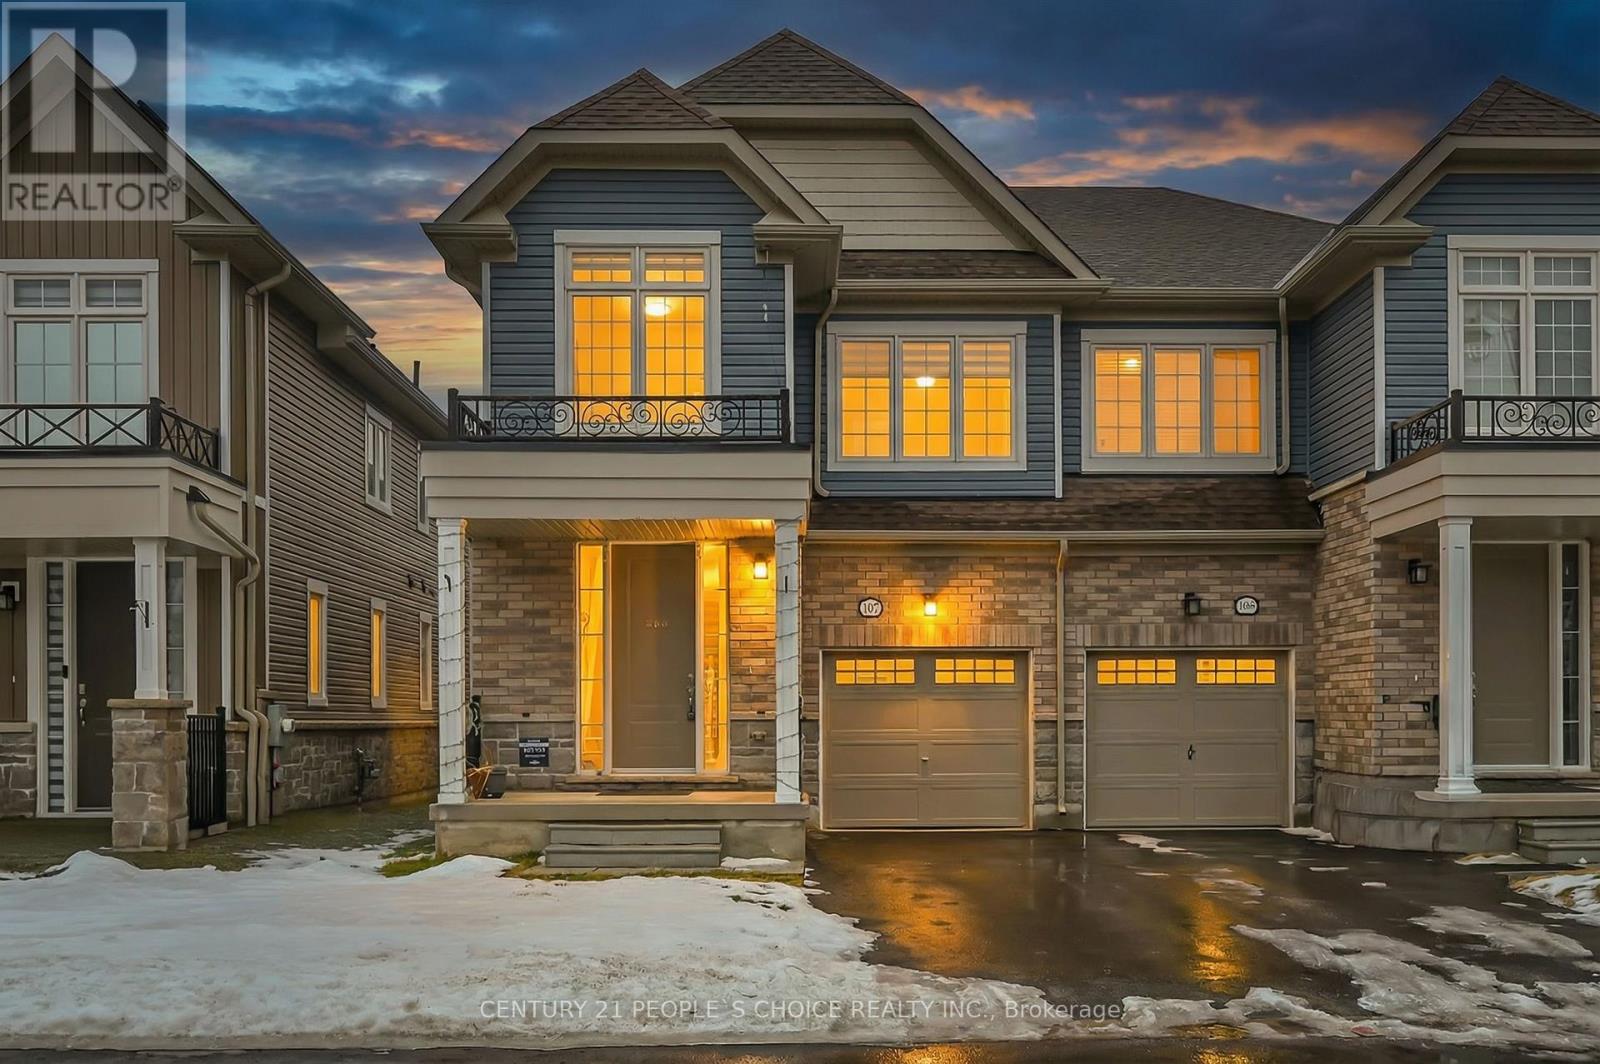
An exceptional opportunity to own a beautifully upgraded semi-detached home in the town of Erin. This 2025 built residence offers a seamless blend of luxury and functionality, featuring smooth ceilings, an elegant oak staircase, and premium flooring. The sophisticated kitchen is appointed with upgraded cabinetry and quartz countertops, perfect for modern living. A bright interior with a 6 ft patio door, combined with a separate side entrance, makes this home an outstanding offering in today's market. ***Extras*** 200 Amp Electrical Service, Separate Side Entrance (Builder Installed), Basement Rough-In, Two Oversized Basement Window (30" x 24"), Another Large Egress Window in the basement (47" x 32.5"), Smooth Ceilings on Main & 2nd Floor, Oak Staircase, Upgraded 8 Ft Doors (Powder Room & Mudroom), Holiday Plug, Central Vacuum Rough In (Garage), Gas Line for Stove, Premium Laminate Flooring (Main Floor & Upper Hall), Upgraded Kitchen Cabinetry, Quartz Kitchen Countertops and many more. (id:60365)
188 Bay Street N
Hamilton, Ontario
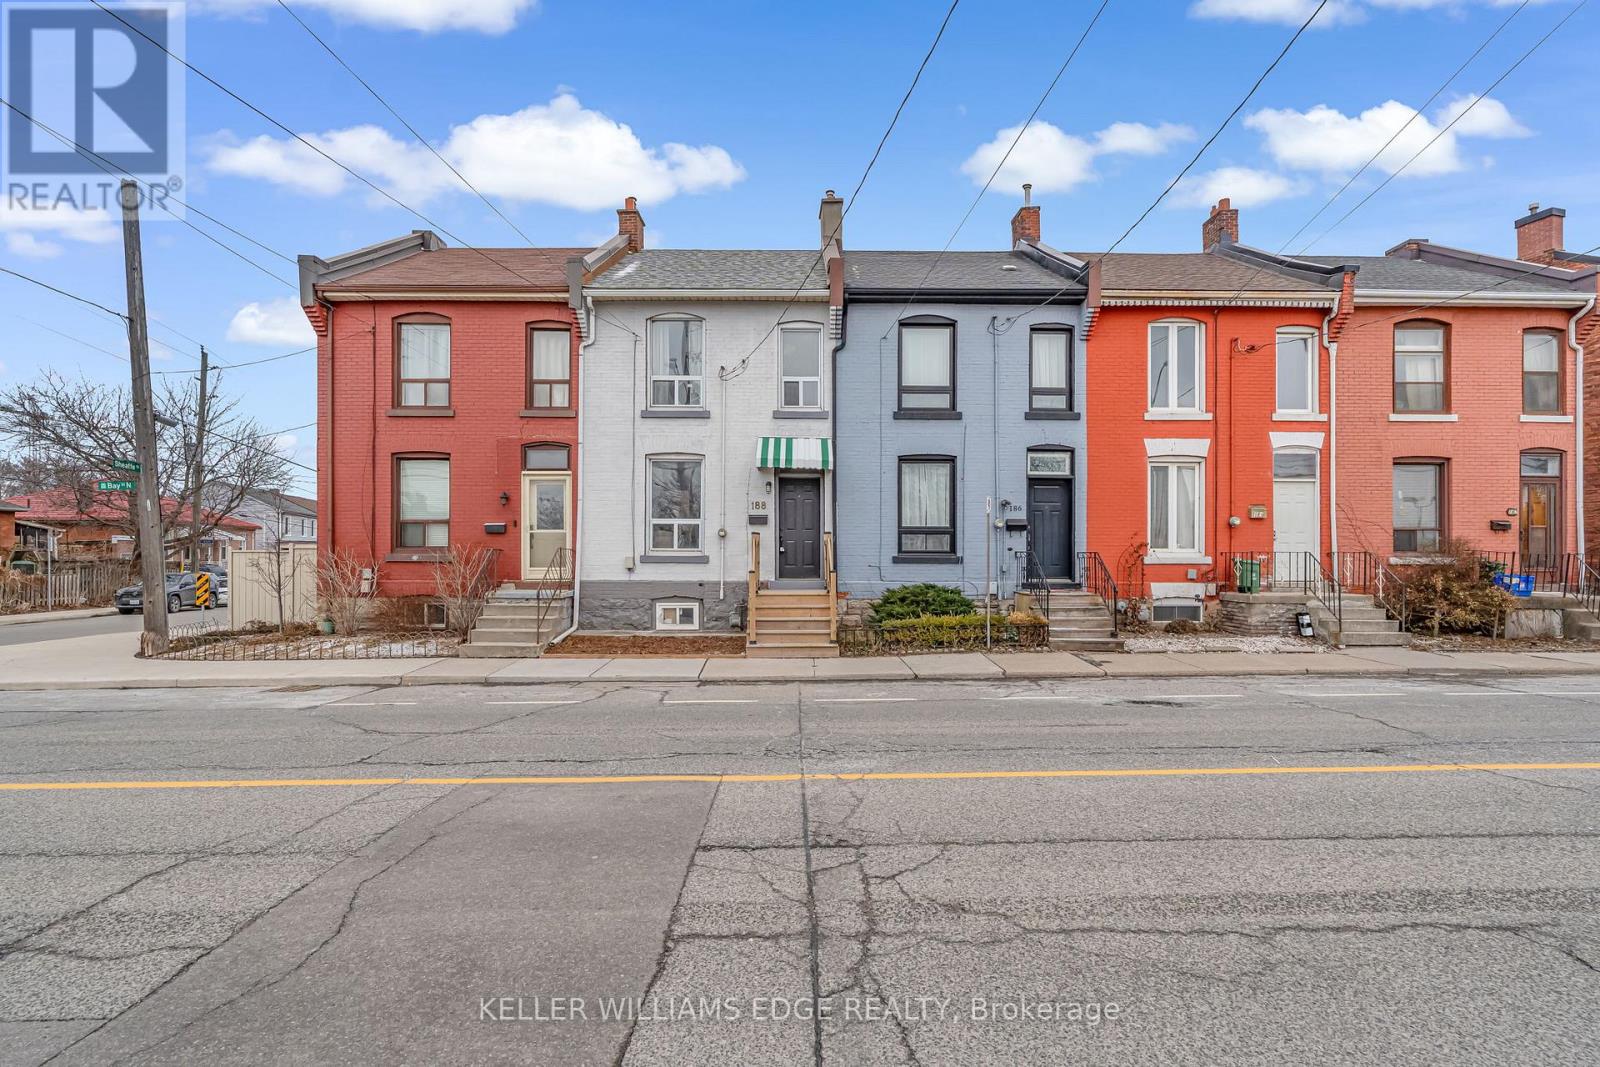
Welcome to this meticulously maintained 1872 heritage gem, where historic soul meets a complete modern transformation in the heart of Hamilton's vibrant North End. This fully renovated home offers the ultimate peace of mind, boasting entirely updated plumbing and electrical systems alongside contemporary finishes throughout. Inside, the home's rich history is celebrated with stunning exposed red brick and soaring 9' ceilings, all bathed in an abundance of natural light that pours through the windows all day long. The lifestyle offered by this location is truly second to none, placing you just steps from the TD Coliseum and a short, scenic stroll to the waterfront at Bayfront Park, Pier 4, and Pier 8. Commuters will love the convenience of being within a short walk to the GO Station, while foodies and shoppers are only a 5-minute walk from the renowned restaurants and boutiques of James Street North. With the rare advantage of plenty of street parking available, this move-in-ready residence is the perfect urban retreat for those seeking the character of a 19th-century home without any of the maintenance compromise. (id:60365)

© 2026 Proptech Realty Inc., Brokerage.