
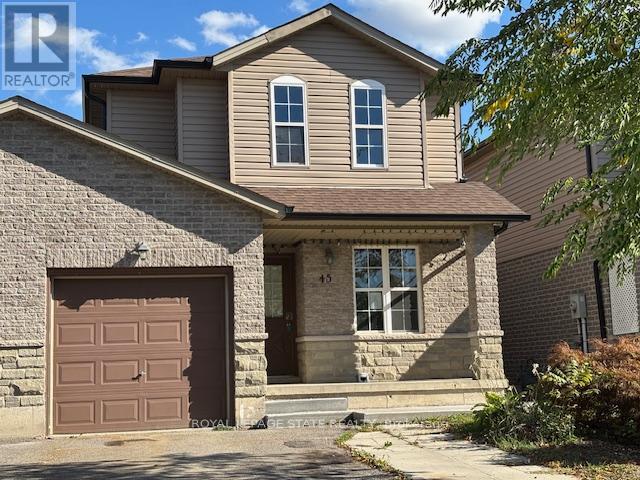
45 Thames Way
Hamilton, Ontario
Bring your ideas and make this spacious Link detached freehold home 4 beds, 4.5 baths home! The main level is open plan kitchen/living/dining area with hardwood floors, fireplace in living room, granite counters in the kitchen and 4th bedroom/den, with a 2 pc bath and inside entry to the single garage. Upstairs there are three bedrooms, TWO with ENSUITES, the Master also has a walk in closet. A third bedroom, 4 pc main bath and laundry closet complete this level. The basement: 3 rooms, a walk out to the fenced back yard, kitchenette, 3 pc bathroom & laundry closet - great space for in-laws and teens alike! The paved driveway provides additional parking for with the single attached garage, which has access door to yard. Amenities, HWY access, airport and more nearby. Quick closing possible. (id:60365)
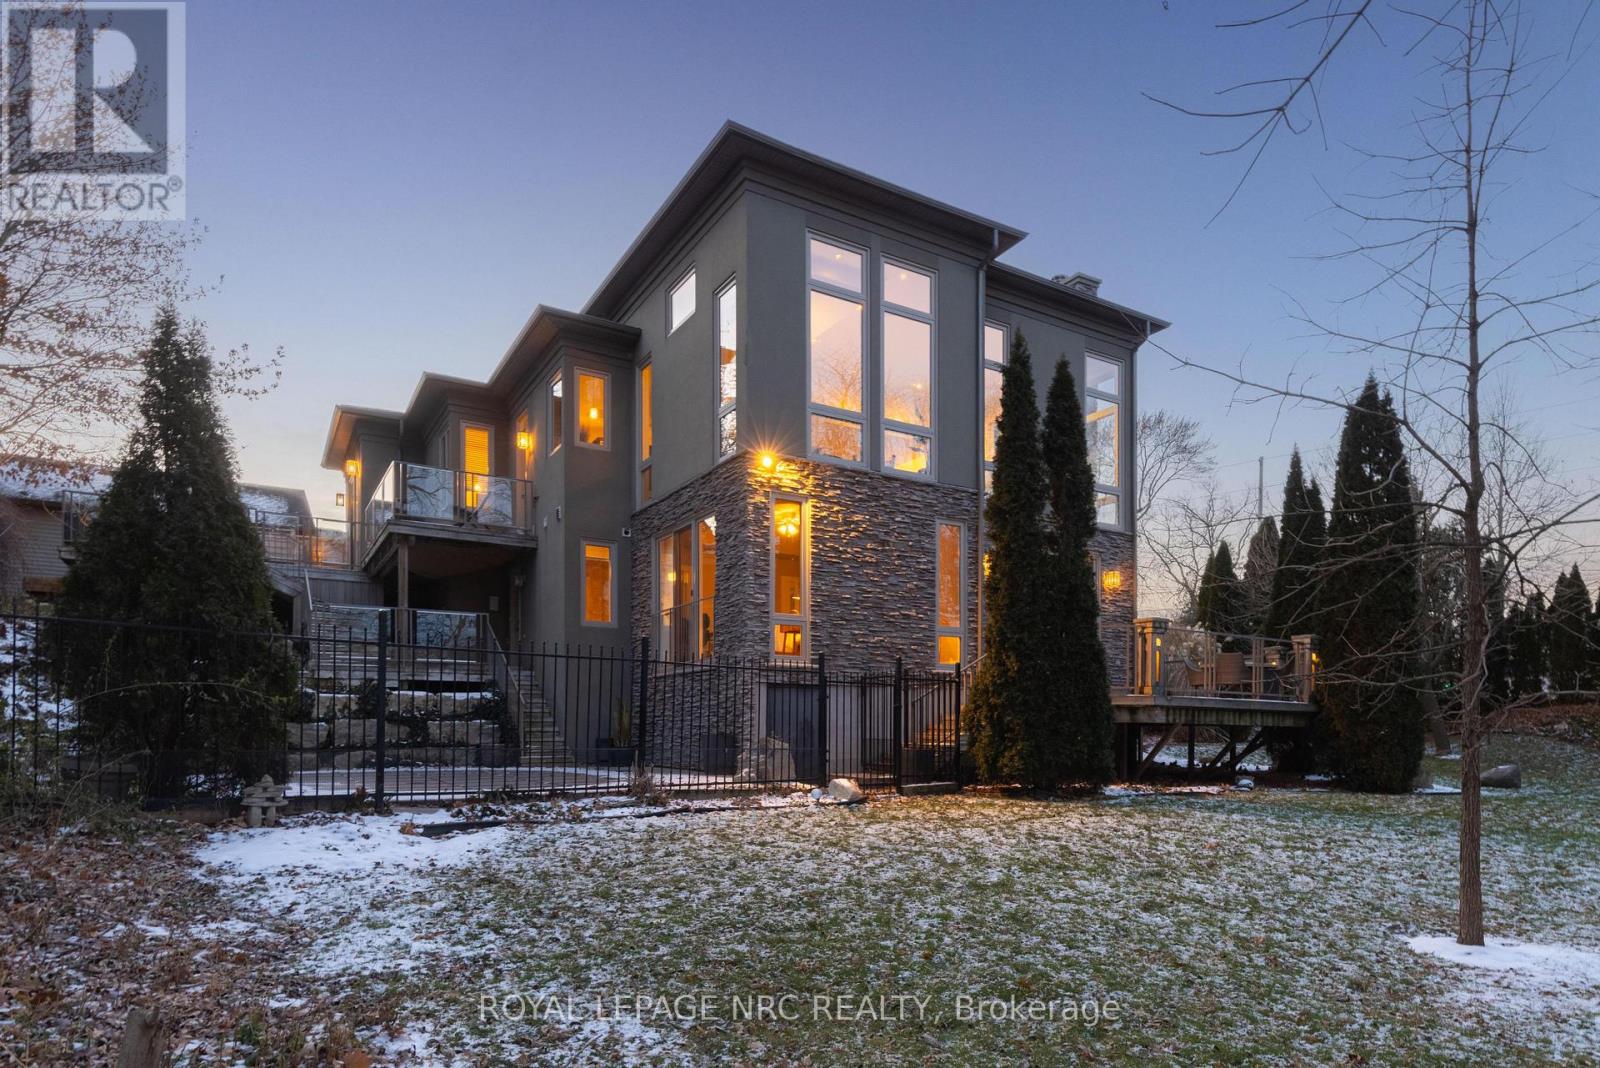
164a Lakeshore Road
St. Catharines, Ontario
There is a calm that settles over 164A Lakeshore Road the moment you arrive, shaped by thoughtful architecture and a natural connection to the ravine below. Designed by Tom Arbek with Frank Lloyd Wright inspiration, the exterior carries a quiet elegance with a multi-level layout that follows the landscape with intention. That ease extends outdoors through decks that reach toward the ravine and gather shifting light throughout the day, while the inground pool rests among trees and bamboo accents. Perennials add beauty with minimal upkeep, for surroundings that feel effortless every season. Inside, light moves across the tall windows from sunrise into evening, guiding you through 3,235sqft of finished living space that feels both refined and welcoming. The foyer opens to the great room where height, warmth, and natural light anchor the home. The living area surrounds the fireplace and flows into the dining area and kitchen. Double built-in ovens, a glass cooktop, a bespoke smart fridge, a skylight, and a walk-out to the upper deck all contribute to a kitchen designed for gathering. The primary suite rests on this level with expansive windows, a walk-in closet, a 5-piece ensuite, and its own walk-out. A second bedroom, a 4-piece bath, and laundry and pantry complete the main level. The lower level offers flexibility to support different lifestyles. The in-law suite features tall ceilings, large windows, a family room with a fireplace, a kitchenette, and a bedroom with an ensuite. Another wing features a rec room, full kitchen, two bedrooms, and a spa-inspired bath with a steam shower, rain shower, and body jets. Both areas have separate entrances, creating opportunities for privacy, multigenerational living, dedicated guest quarters, or a home business. As a bonus, the basement offers 435sqft unfinished for storage. This home invites you to slow down, find inspiration in the landscape, and experience a way of living that feels both elevated and deeply grounded. (id:60365)
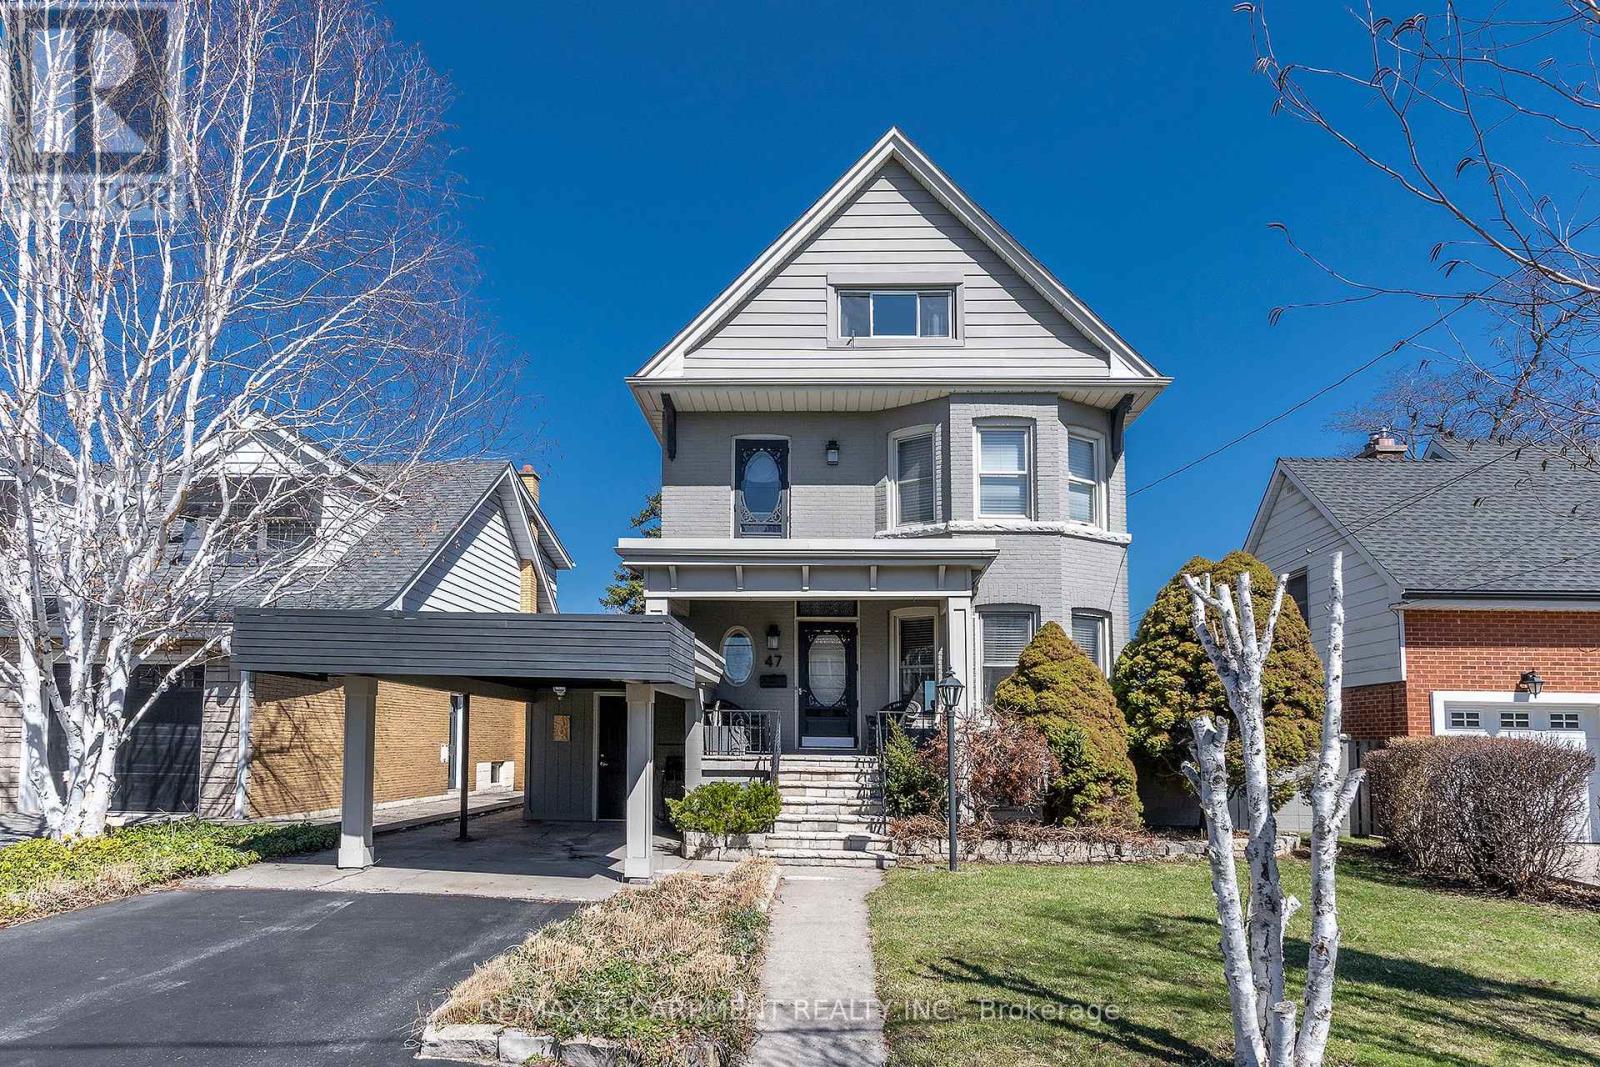
47 Mountain Park Avenue
Hamilton, Ontario
EXCEPTIONAL CHARACTER, CENTURY HOME WITH EXCEPTIONAL MOUNTAIN TOP PRIVATE VIEWS OF THE CITY AND BEYOND. This AMAZING well maintained home sits at the brim of Hamilton Escarpment, with breathtaking views right out to Lake Ontario including magical sunsets, twinkling stars and the lights of the city from your home. Enjoy morning coffee or evening wine on the large covered porch. Prepare to be wowed when you step inside with the charm and character of this 1896 CIRCA home with all the right updates & conveniences to make it the perfect family home. This home exudes character and elegance with black walnut floors, wood beam ceilings, original banisters, tall baseboards, stained glass and beautiful door trim just to name a few. The main flr offers a Liv Rm w/bay window & FP open to the Din Rm which allows plenty of space for family gatherings or entertaining. The Kitch boasts S/S appliances, plenty of timeless white cabinets and counter space. This floor is complete with a sitting rm w/FP overlooking the breathtaking views & W/O to the backyard, a 3 pce bath and a mud rm with access from your covered parking. Upstairs offers 3 spacious beds, 4 pce bath & a beautiful den/liv rm combo overlooking the city and Lake Ontario. The front bedrm offers a bay window w/great views. The bath will make you feel like you are at the spa everyday with a soaker tub, double sinks and elegant lighting. BONUS 3rd flr could make a perfect master retreat, or an inspiring extra living for hobbies. Outstanding views here again, another 4 pce bath and a kitchenette make it perfect for adult children still at home or in-laws needing their own space. The backyard offers plenty of space to entertain and is another perfect place to enjoy all the views this home has to offer!!! This home checks ALL THE BOXES. It is located in a 10+ neighbourhood, on this exclusive Hamilton brow street, close to all conveniences, great walking. Inspiration, elegance & charm, all in one. MUST SEE!!!!! (id:60365)
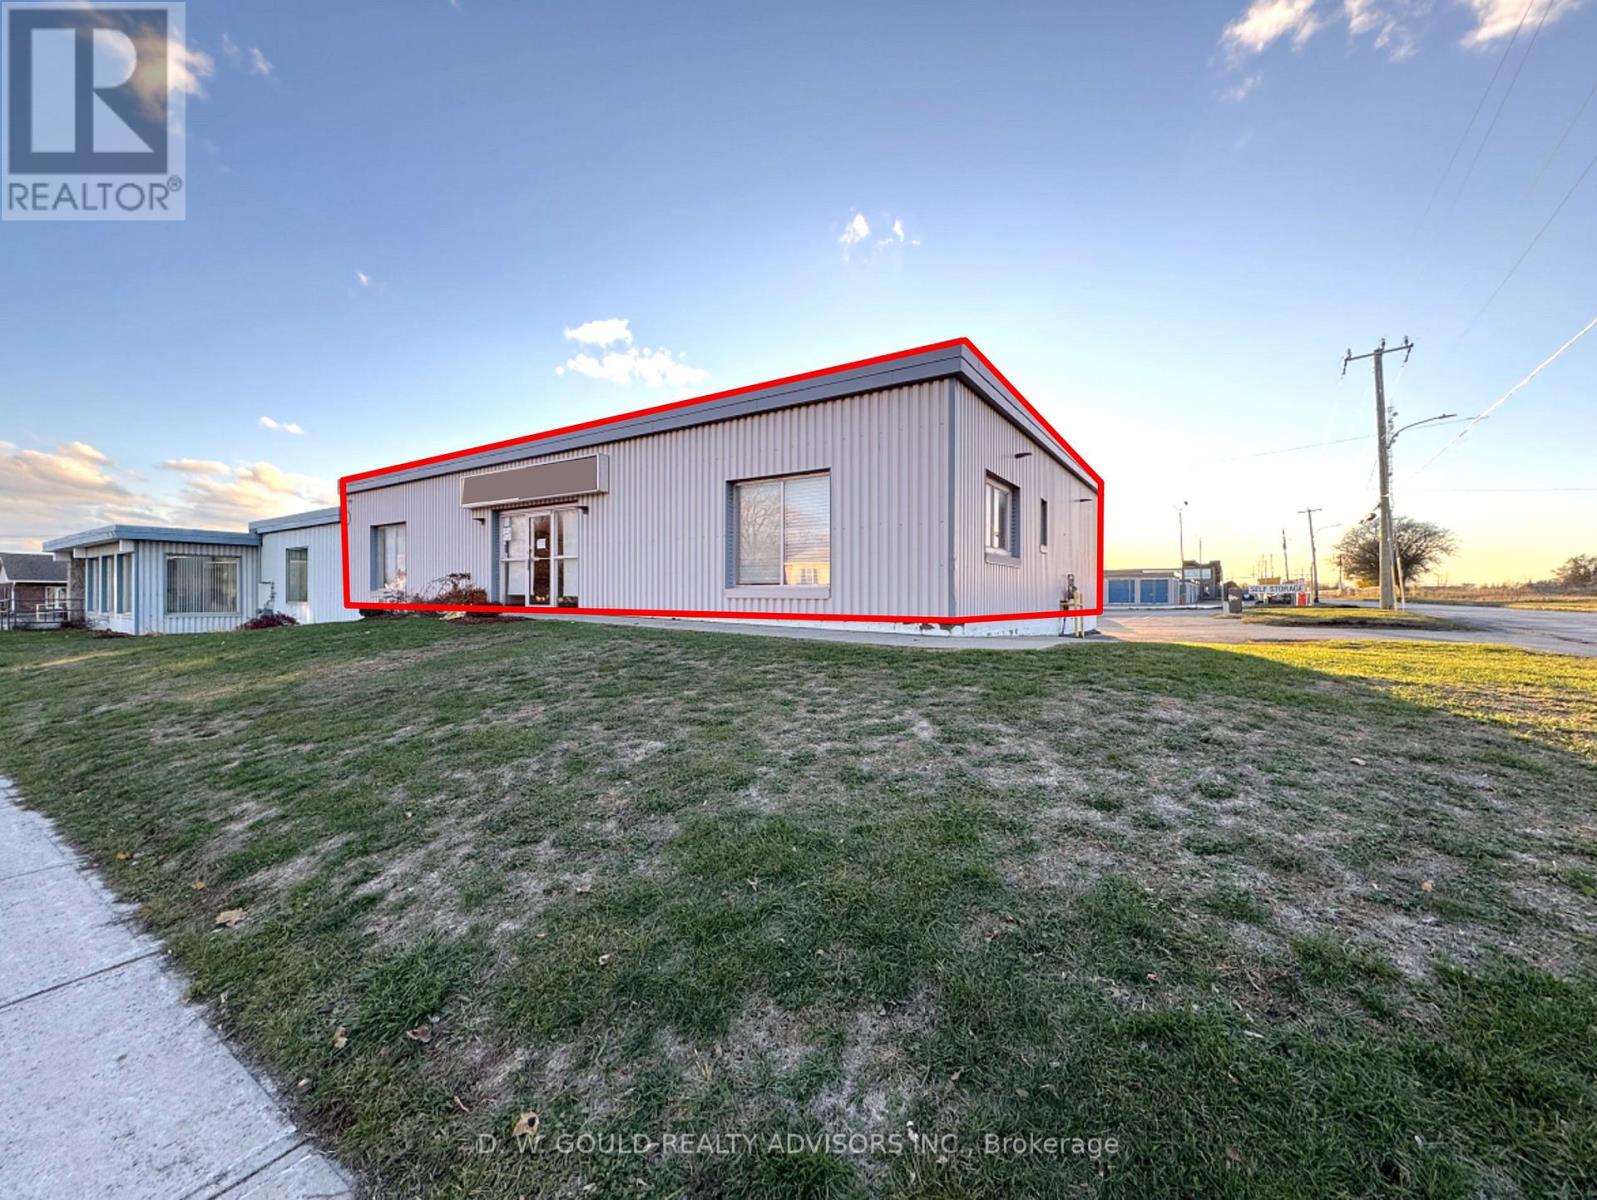
330 Sidney Street
Belleville, Ontario
+/-3,200 Sf Industrial/Commercial Unit For Lease in Belleville, including +/-1,200 sf Office space, on +/-0.35 acre lot. Corner property on busy street. Excellent exposure along Sidney Street. Convenient access to Highway 401 and Dundas Street West. High percentage office. Suitable for warehouse, office, electronics lab, and other. Two dock doors. Ample on-site parking and easy access for deliveries. (id:60365)
183 Mcguire Beach Road
Kawartha Lakes, Ontario
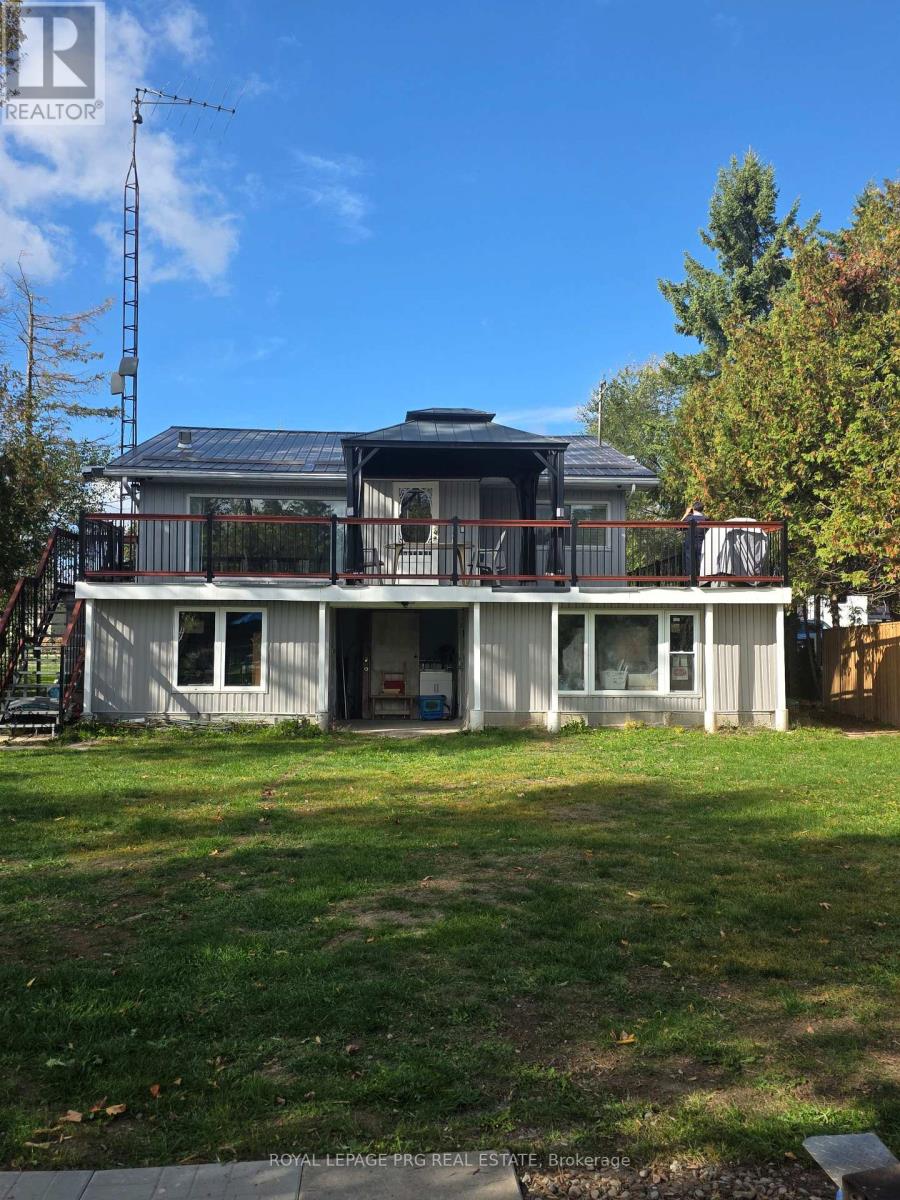
Waterfront Gem Just 90 Mins from the GTA! This gorgeous direct waterfront home offers access to the Trent Severn Waterway and comes with its own private dock with Approx. 2000 Sqft of the living space. Inside, you'll find a stylish eat-in kitchen with quartz counters, upgraded cabinets, and pot lights. The bright living/dining area features vaulted ceilings, a big window with stunning lake views, and a walkout to a spacious wraparound deck-perfect for morning coffee or relaxing evenings. The home also includes upgraded laminate flooring, a finished basement with a built-in bar, and several recent updates: HVAC, furnace, A/C, metal roof, well pump, and siding. Extras: Water treatment system, softener, UV light, reverse osmosis tap, 200-amp panel, HWT (2018), and just $125/year road fee. Whether you're looking for a weekend escape or a peaceful retirement spot, this place has it all. Book your showing today! (id:60365)
1818 County 12 Road
Prince Edward County, Ontario
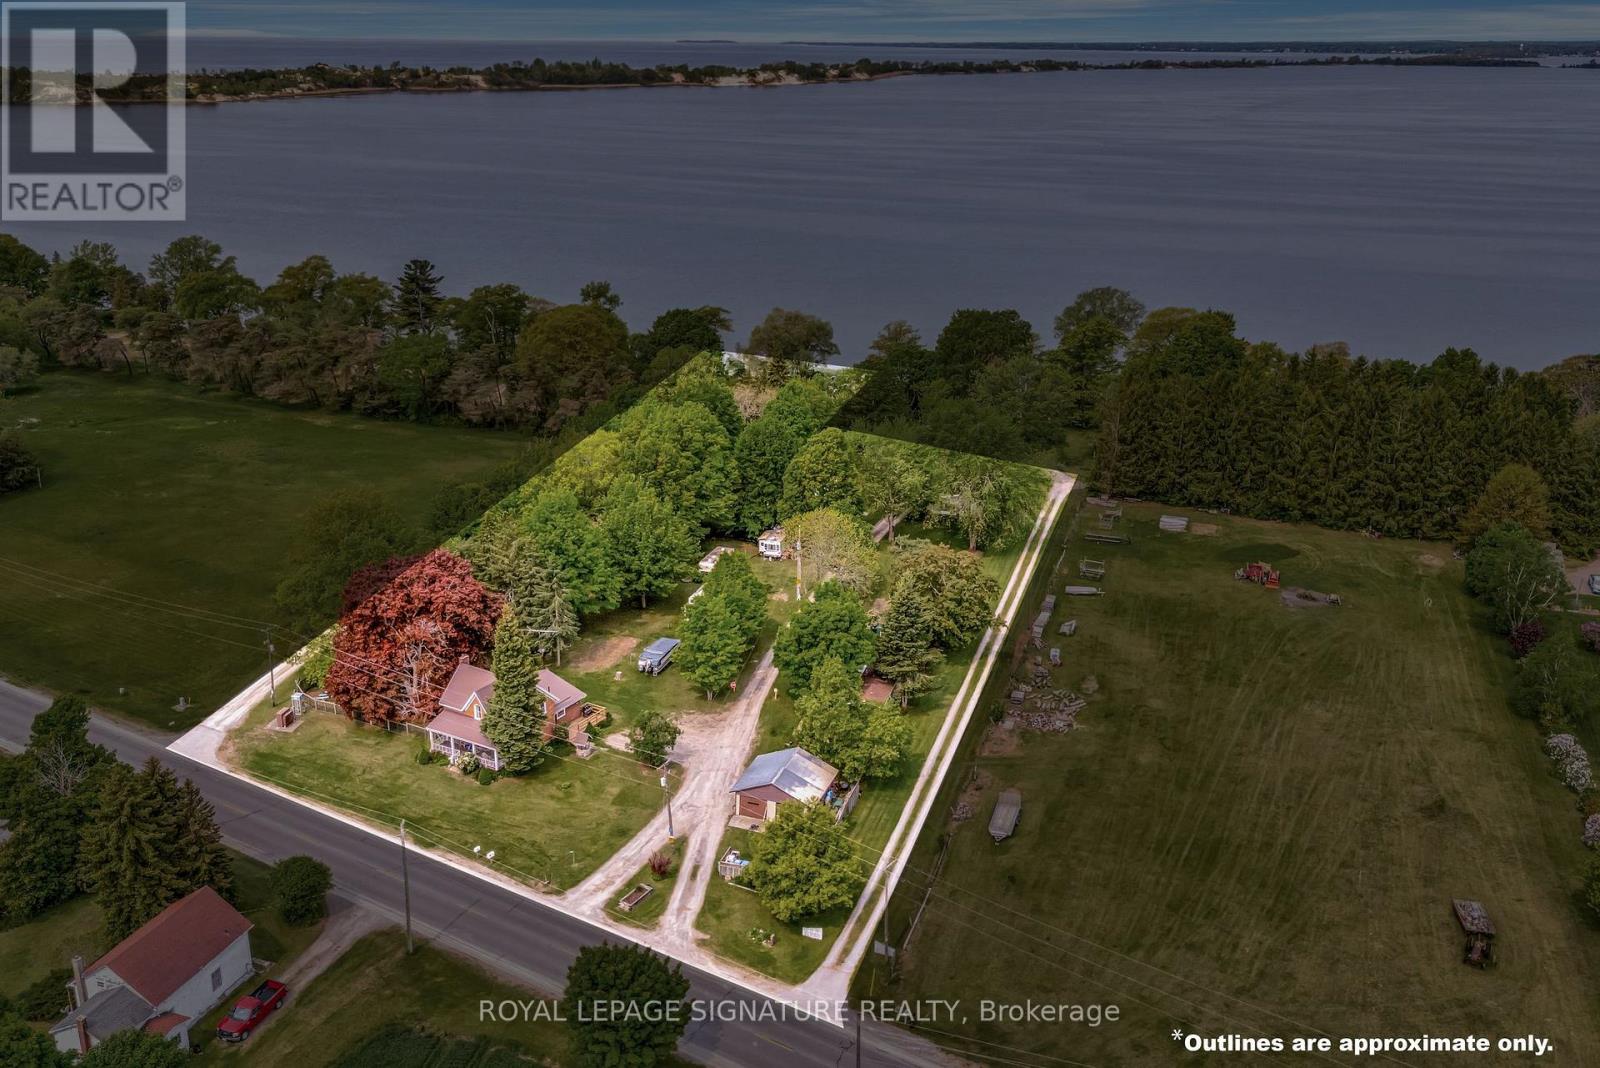
Enjoy The Stunning Views Of West Lake And The Breathtaking Sunsets Over The Sand Dunes At Sandbanks Provincial Park! Conde Nast Traveler Magazine has voted Prince Edward County as one of the top places in the world to visit in 2026! This property is situated On Approximately 2.4 Acres, with a Nostalgic 4-Bedroom, 2-Bath Century Home Features Many Of The Original Hardwood Floors And Trim. Each trailer site has water, electric and sewer except Site 15 has no sewer, just water and electric. The Well-Treed Lot Provides Plenty Of Shade. With Tourist Commercial Zoning, This Property May Be Perfect For A Health Spa, Motel, Bed & Breakfast, And More. Enjoy Great Swimming And Fishing, With Gentle Lake Access And A Mild Slope Into The Water For Swimming Or Wading. Avoid The Beach Crowds And Enjoy Your Own Waterfront Paradise! "Sandbanks Beach Resort" Has Been Used Over The Years By Approximately 15 Trailer And Camper Renters. The 25-Foot-Wide Boat Launch, Which Owners Have Rated As The Best And Easiest On West Lake, Adds To The Property's Appeal. The Main Floor Bathroom Was Renovated In 2019 With A Cherrywood Natural Finish, Soaker Tub, Sink With Vanity, Fixtures, And Laundry Room. Additional Upgrades Include A High-Efficiency Gas Furnace (2020), Steel Roof. Recent Updates In 2024 Include A New Side Deck, New Front Door Entry With Sidelights And Transom, And New Thermal Windows In The Kitchen And Main Bedroom. Steps Away From Two Restaurants And Isaiah Tubbs Resort & Conference Center, This Property Offers Access To Beaches, Walking, And Cycling Trails Just One Kilometer Away. This Area Is A True Paradise! Live Where You Love To Visit! A Local Hospital And Amenities Are Only 15 Minutes Away In Picton. (id:60365)
1022 Laidlaw Drive
Milton, Ontario
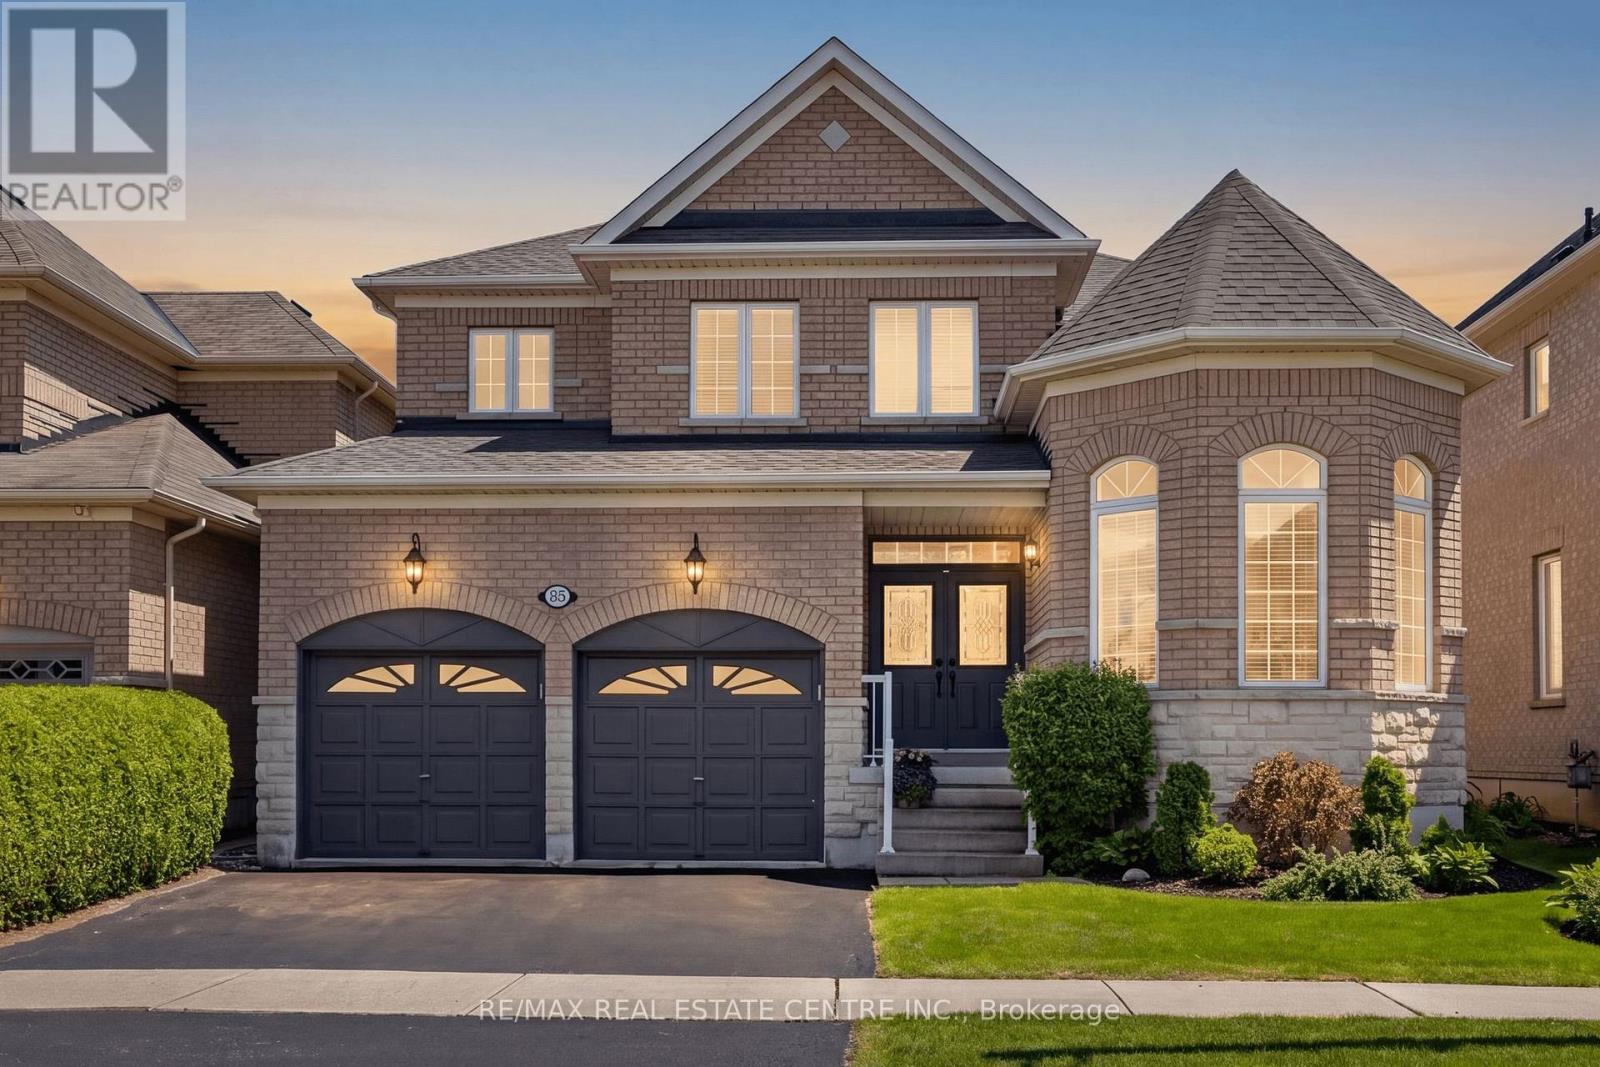
This beautifully cared for DETACHED 4-bedroom, 4-bathroom ALL-BRICK and STONE Beaverhall "Ruby" model, is ideally situated on a family-friendly street in the Clarke neighbourhood. With exceptional curb appeal, manicured landscaping, the true pride of ownership from the ORIGINAL OWNERS is evident. The foyer with double door entry and soaring 17-FOOT CEILINGS, sets the tone for this spacious open-concept design. The main floor features 9-FOOT CEILINGS, crown moulding, and well-designed living spaces perfect for both everyday living and entertaining. The oversized eat-in kitchen is the heart of the home, with stainless steel appliances, extensive cabinetry, a centre island with breakfast bar, under-cabinet lighting, tile backsplash, pot drawers, and a convenient butler's pantry. The private backyard has a poured concrete patio, pergola and covered garden shed - the ideal setup for outdoor meals and year-round BBQs. With impressive 12-FOOT CEILINGS and extra windows, the dining room is the perfect setting for hosting family gatherings and special occasions. The living room has pot lights, a cozy gas fireplace and overlooks the backyard. Garage access into the main floor laundry room and convenient powder room add to the everyday practicality of this home. Upstairs, the primary bedroom has a walk-in closet, an ensuite with a separate shower and soaker tub. Three more large bedrooms and family washroom complete this level.The FULLY FINISHED basement offers flexibility with a SECOND KITCHEN, 2-piece bathroom, cold cellar, extra storage, pot lights and a large recreation room keep it as is, use it for a home office, a gym, or more bedrooms could be added. Add'l features: roof (2023), central vac (2024), soffit lighting, double-door entry w/transom, solid wood stairs. Perfectly located close to schools, parks, restaurants, shopping, public transit, the GO Train, Milton Centre for the Arts, the library, community centre, and major highways. This is your FOREVER HOME at last (id:60365)
3 Desert Sand Drive
Brampton, Ontario
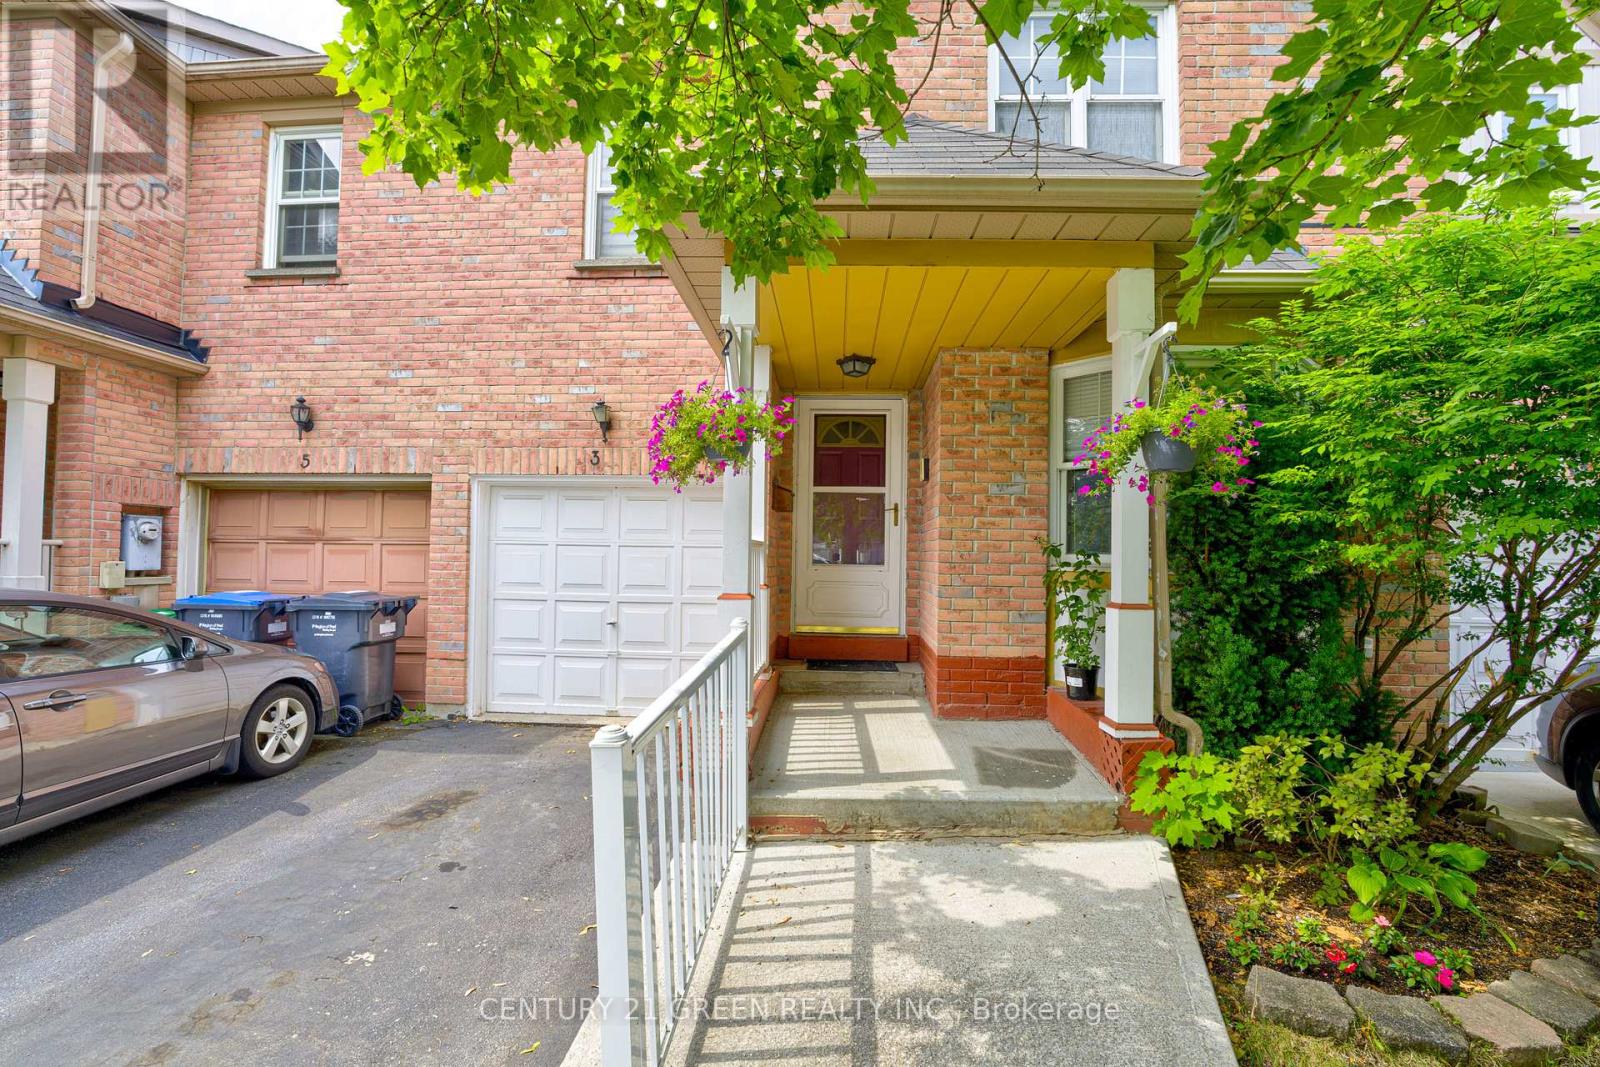
Spacious 3+1 Bedroom Townhouse with Finished Basement & Second Kitchen in a Prime Location! This beautifully maintained freehold townhouse offers generous living space, great functionality, and unbeatable value. Featuring 3 spacious bedrooms plus a large additional bedroom in the finished basement, this home is perfect for growing families or investors. The basement includes a second kitchen and full living space-offering excellent rental income potential or an ideal setup for in-laws. Bright and well-kept interiors and a location that can't be beat-steps from parks, schools, shops, and minutes to major highways and public transit. A fantastic opportunity to own a clean, versatile home in a high-demand, family friendly neighbourhood! (id:60365)
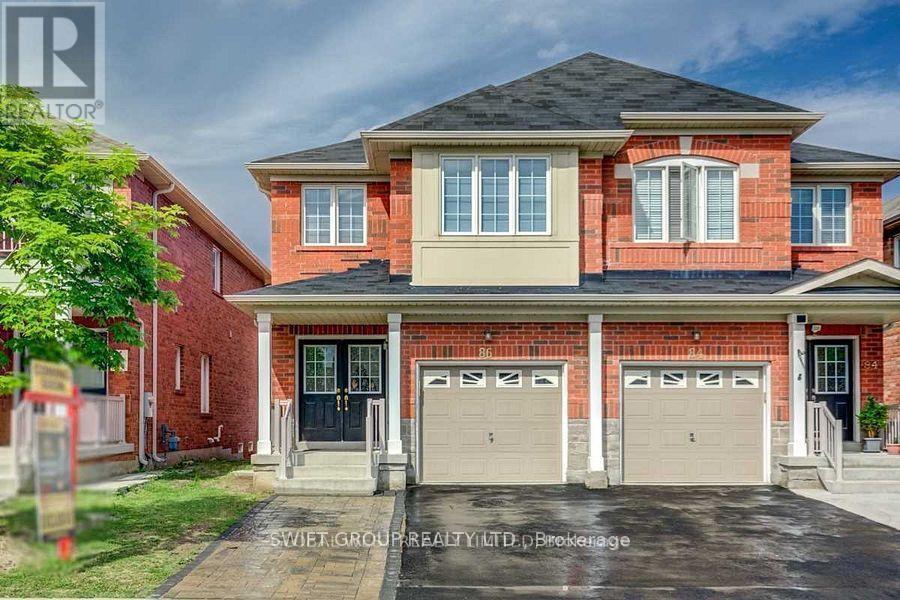
86 Checkerberry Crescent
Brampton, Ontario
Great Opportunity To Own A Home In Most Desirable Area!!All Brick 3+2 Semi Detached House At Best Location Close To Trinity Mall!!Finished Basement With Separate Entrance !!double doorEntrance,9 Ft Ceiling In Main Floor & 17 Ft In Living Area, Separate Family Room, Hardwood On Main Floor, Pot Lights, Up Graded Light Fixtures, Crystal Chandelier, Fully Up Graded Kitchen With Granite Counter Top, S/S Appl, Backsplash, All House Freshly Painted In Soft Tones, Extremely Clean And Tidy. Brampton Top Ranking School On Your Walking Distance, Close To Mosque, Gurdwara, Brampton Soccer Ground, Park And Public Transit. 2 Mints 410 Hwy. (id:60365)
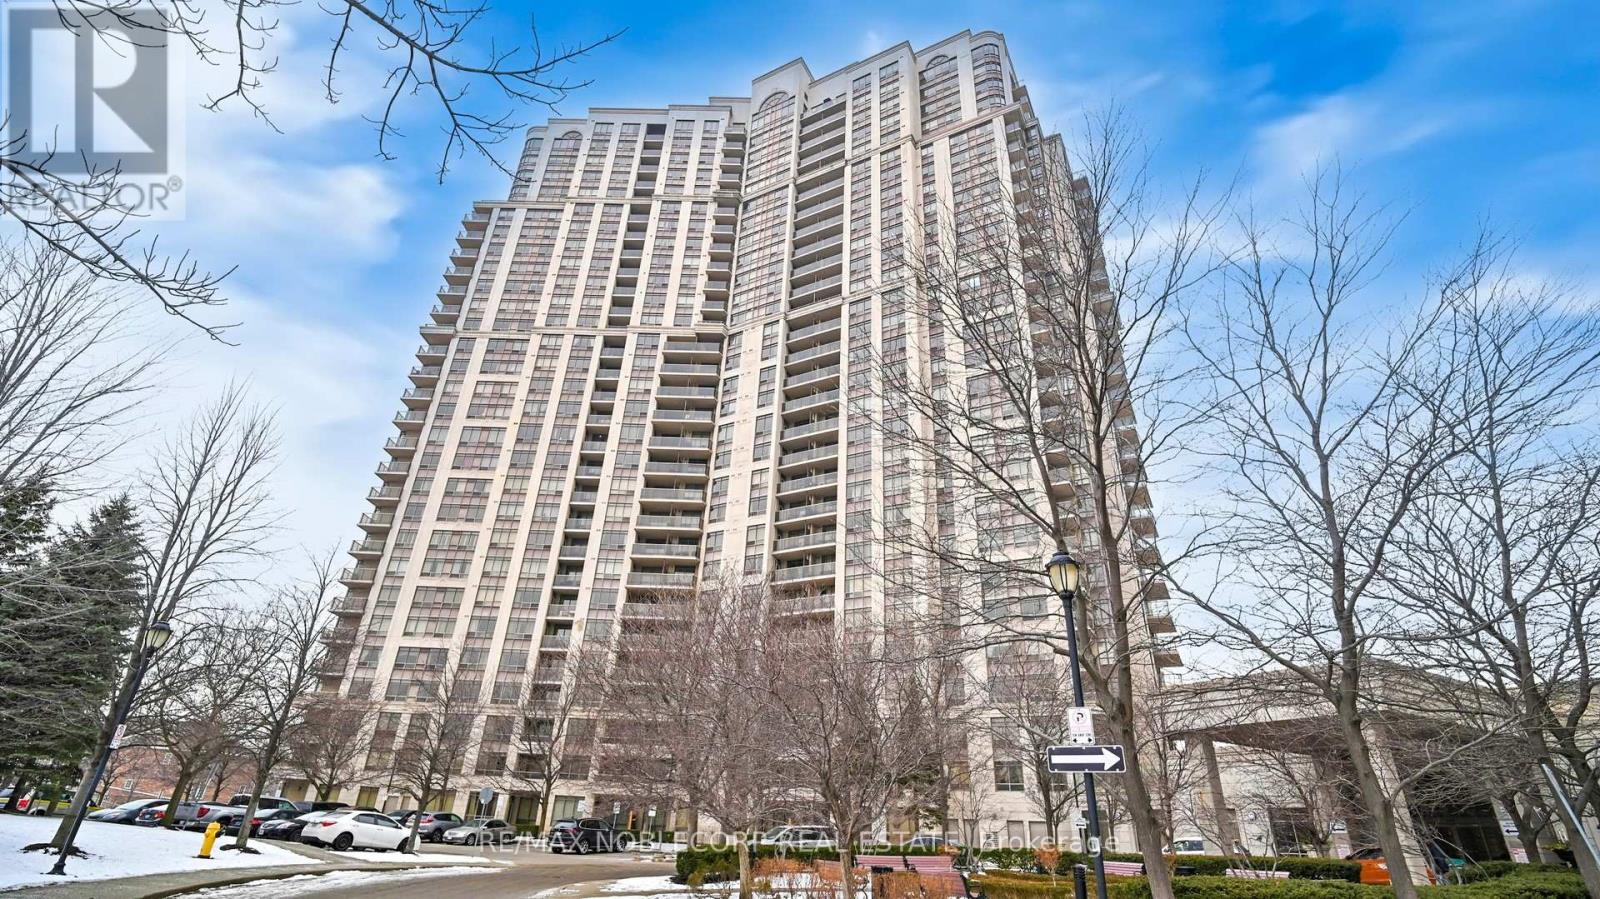
2504 - 710 Humberwood Boulevard
Toronto, Ontario
Direct ravine facing with a clear unobstructed view over the Humber River, Very practical 2 Bedroom + Separate Large Den (can be used as a home office, baby room, dining room etc), 2 Full bathrooms, Split Bedroom layout, Lots of natural light and a great view of the ravine with an open balcony, Well maintained building built by Tridel, Steps from the TTC, Mins to Highways 427/401/403, Airport, New Woodbine Casino, Schools/Parks within walking distance, Parking and Locker (Locker on Same floor!) included (id:60365)
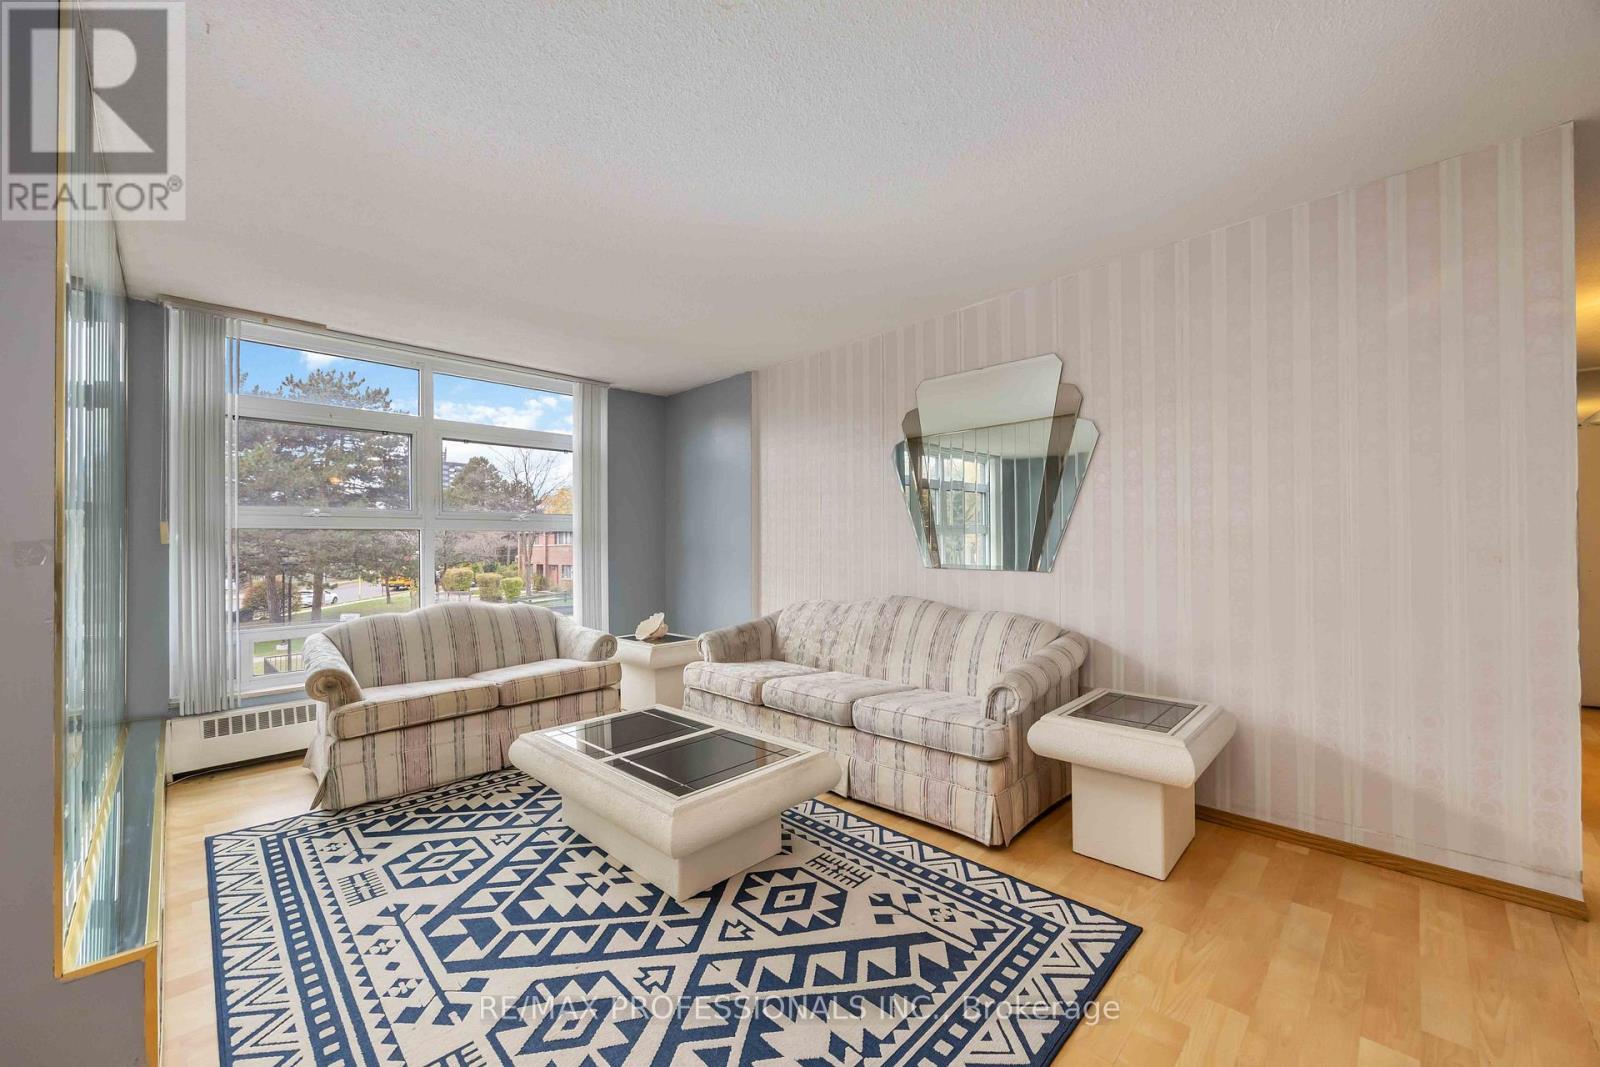
210 - 345 Driftwood Avenue
Toronto, Ontario
Why Rent? This 2 bedroom condo unit has everything you need. Large floorplan with lots of sunlight from large windows in almost every room. Great living space with dining room open to the huge living room and balcony. An eat-in-kitchen could be kept or changed to pantry area. Good sized bedrooms with lots of storage! Laundry room in your unit. The second floor makes for easy access and no units below you. Parking space included! Come check out this great unit and get on the property ladder. (id:60365)
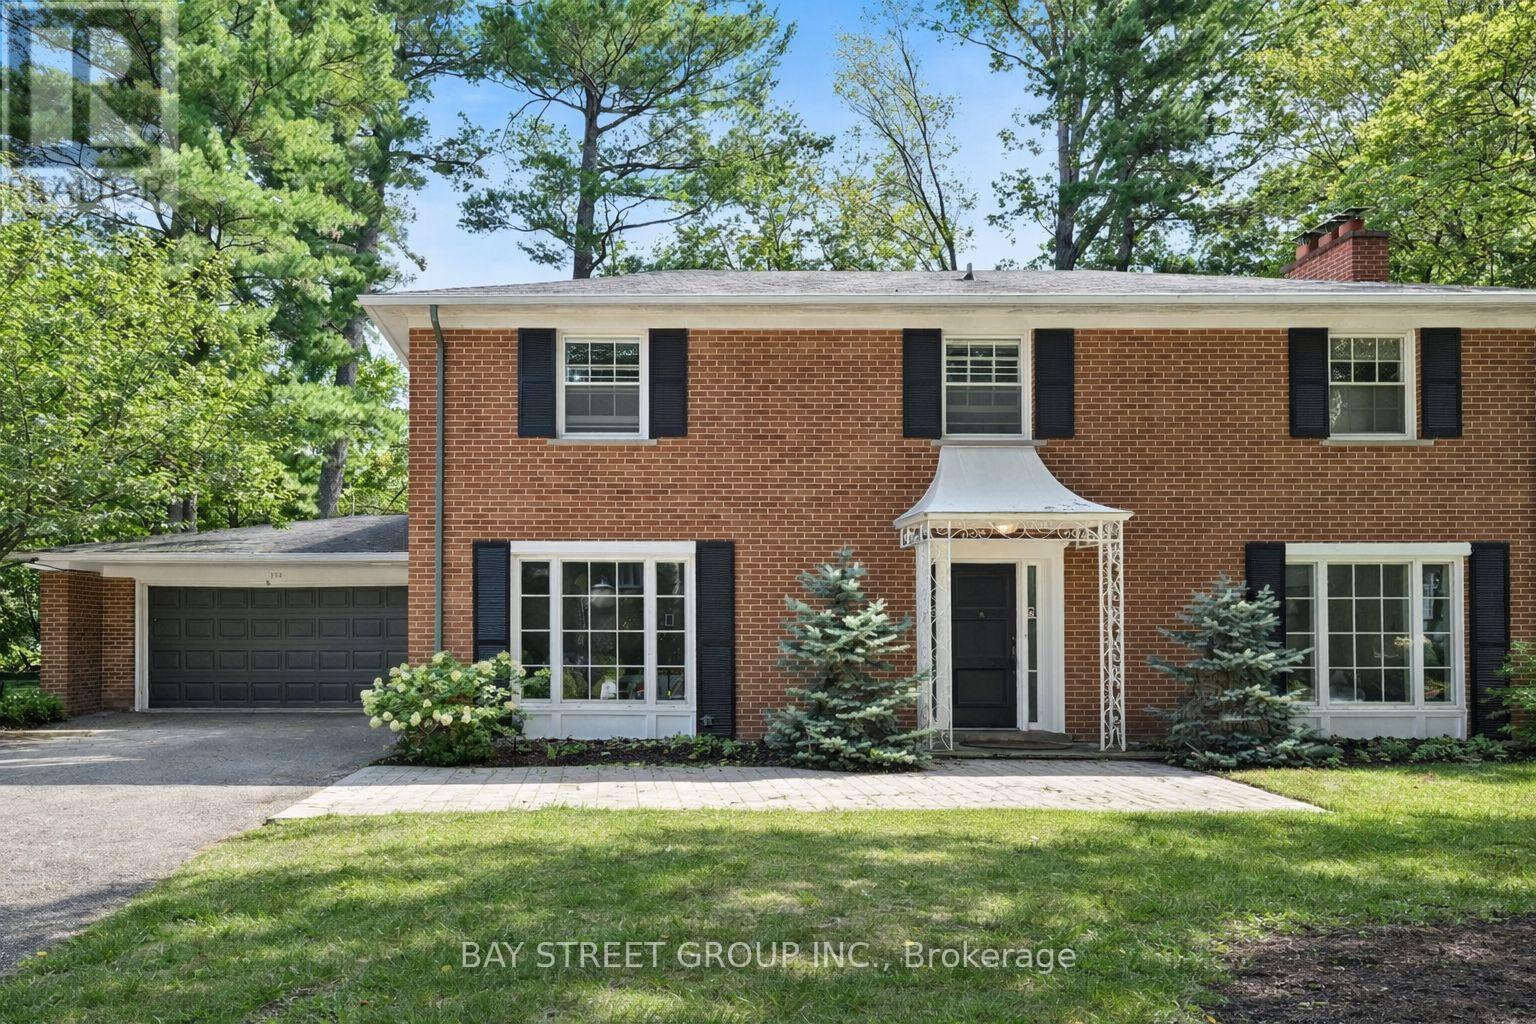
178 Breezy Pines Drive
Mississauga, Ontario
Great opportunity to live in a desirable neighborhood . Close to QEW, Trillium Hospital, Port Credit and Walking Trails. Four Spacious Bedrooms Upstairs, Huge private Backyard Surrounded by Trees. Spacious Living and Dining room Overlooking Beautiful Front Yard with Plenty of Parking Spaces. The front room can serve as a separate family room or a main floor office, offering flexibility in its use. (id:60365)

© 2026 Proptech Realty Inc., Brokerage.