
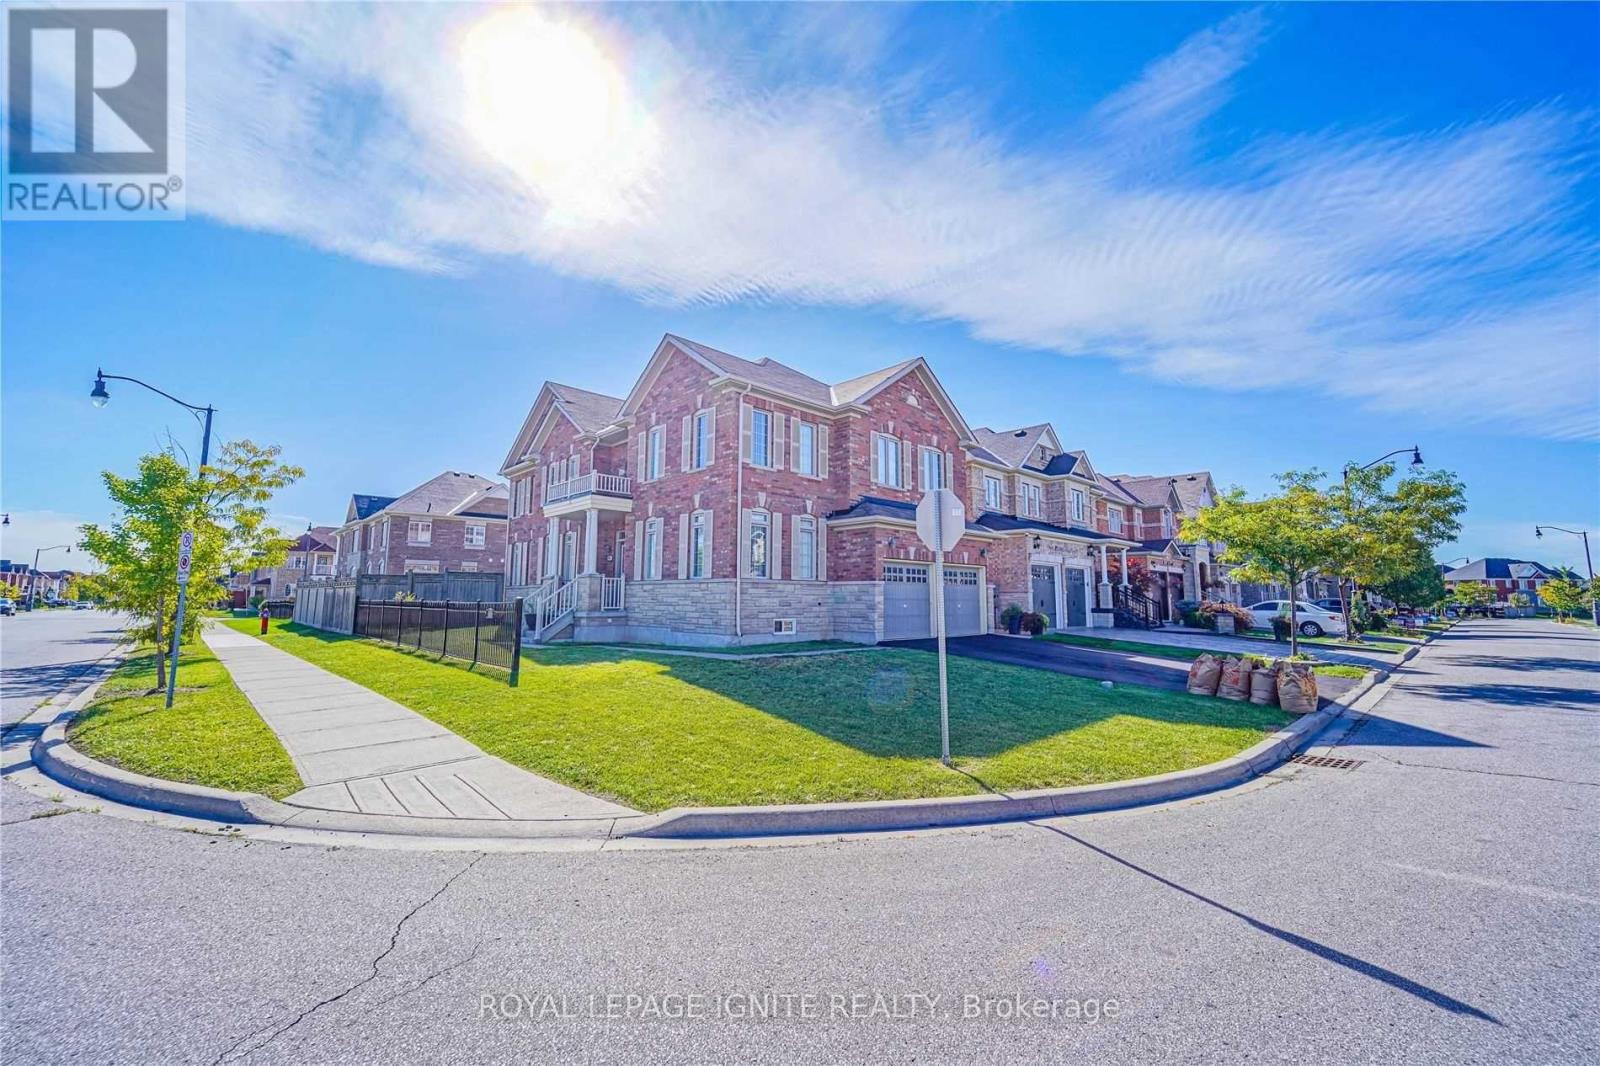
Upper - 26 Ironshield Drive
Brampton, Ontario
Large Corner Lot Royal Pine Home, The Silver Poplar Model (3000 Sqft. app). With 4 Bedrooms with 4 Baths. Master Br 5pc Ensuite And 4th Br 4Pc Ensuite, 2 Other Brs Shares 4pc Jack And Jill with Double Sink. Main Floor Covered With Hardwood Floor and Ceramic Tiles On The Kitchen Floor. Located In a Convenient Location (HWY 50 And Castle more Rd) Close To Major Highways, Shopping, school, Beryl Ford & Public Transportation. (id:60365)
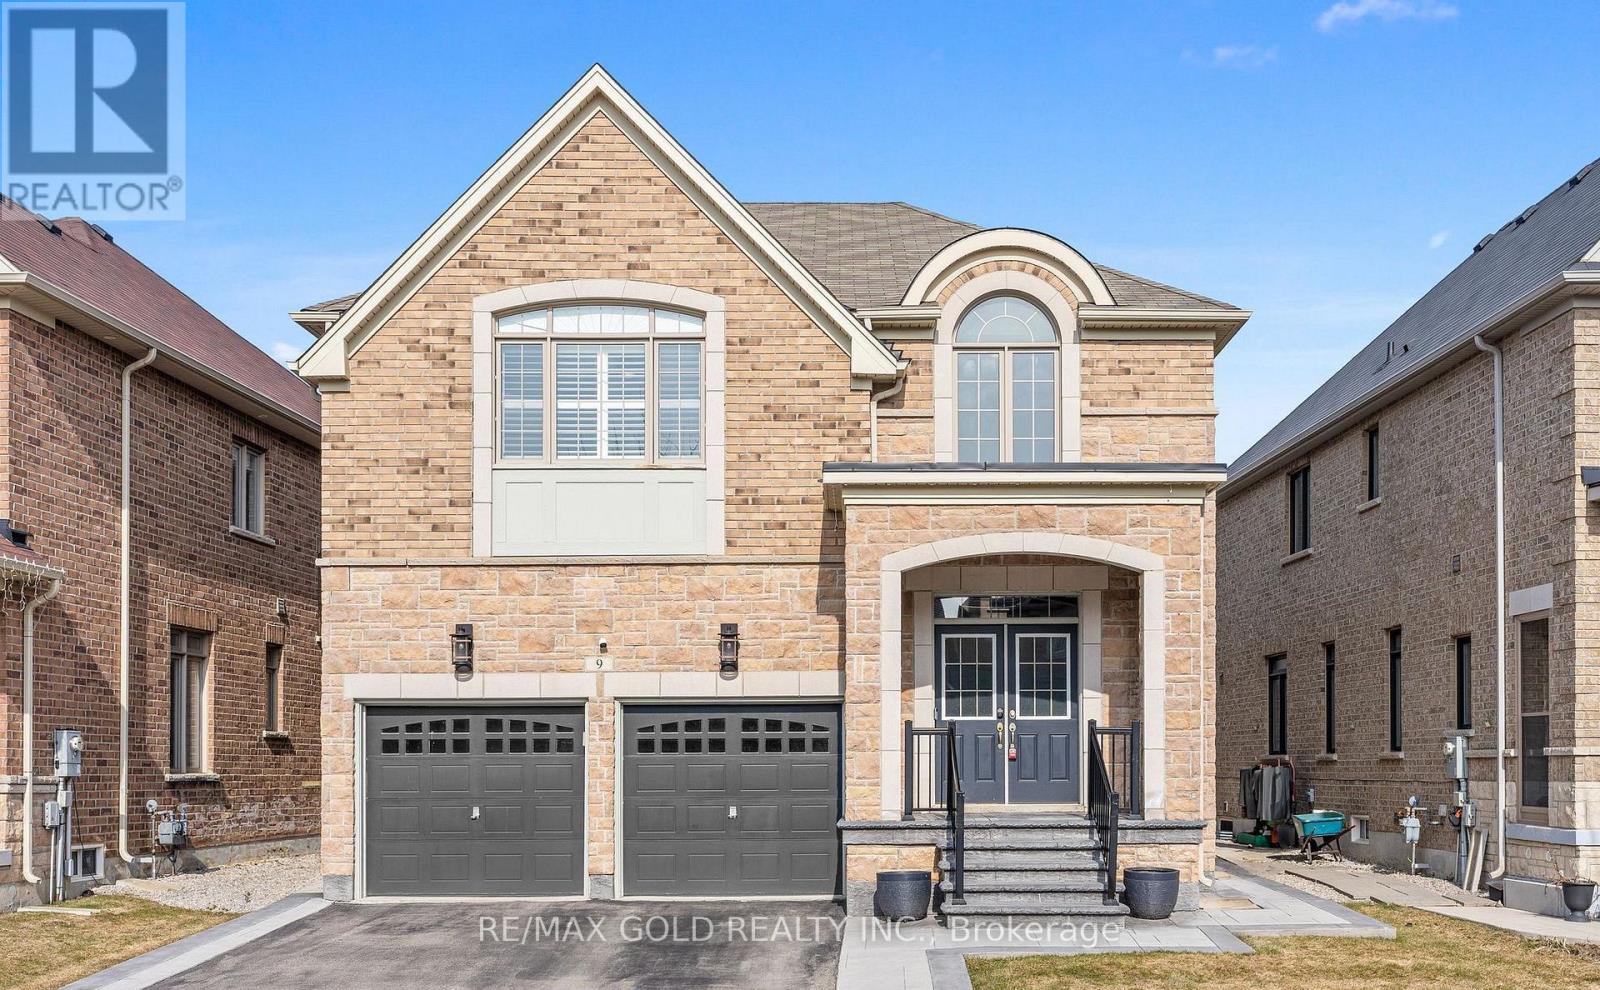
9 Fringetree Road
Brampton, Ontario
Welcome to this stunning detached home in the Highly Sought-After North End of Springdale, Right at the Border of Caledon! This home features a beautiful brick exterior, double car garage, and grand double-door entry. Enhanced with elegant stonework along the driveway and side of the home, plus upgraded concrete front stairs and porch, this property offers exceptional curb appeal. Step inside to an impressive open-to-above foyer, complemented by hardwood flooring, 9 ft ceilings, and upgraded wood stairs with wrought iron spindles. The spacious living and dining areas are filled with natural light from large windows, creating a warm and inviting atmosphere. The modern kitchen is a true showstopper, featuring granite countertops, stylish backsplash, stainless steel appliances with gas range, breakfast bar, and a generous eat-in area with walkout to a private backyard. Overlooking the family room, this space is perfect for both everyday living and entertaining. The family room boasts a striking gas fireplace with custom floor-to-ceiling wood craftsmanship. The upper level offers 4 spacious bedrooms and 3 full bathrooms. The primary suite includes large windows, a walk-in closet plus an additional closet, and a luxurious ensuite. Bedrooms 2and 3 share a convenient Jack & Jill ensuite, while the 4th bedroom features its own private ensuite-ideal for guests or extended family. The unfinished basement provides endless potential to customize to your personal taste. Enjoy a low-maintenance backyard designed for entertaining, complete with a custom pergola equipped with hydro, USB connections, and elegant lighting-perfect for family gatherings and weekend BBQs. Conveniently located close to top-rated schools, parks, shopping, transit, and major highways. Minutes to Walmart and all essential amenities. Situated in a safe, family-friendly neighborhood, this home is ideal for growing families. An exceptional opportunity you don't want to miss! (id:60365)
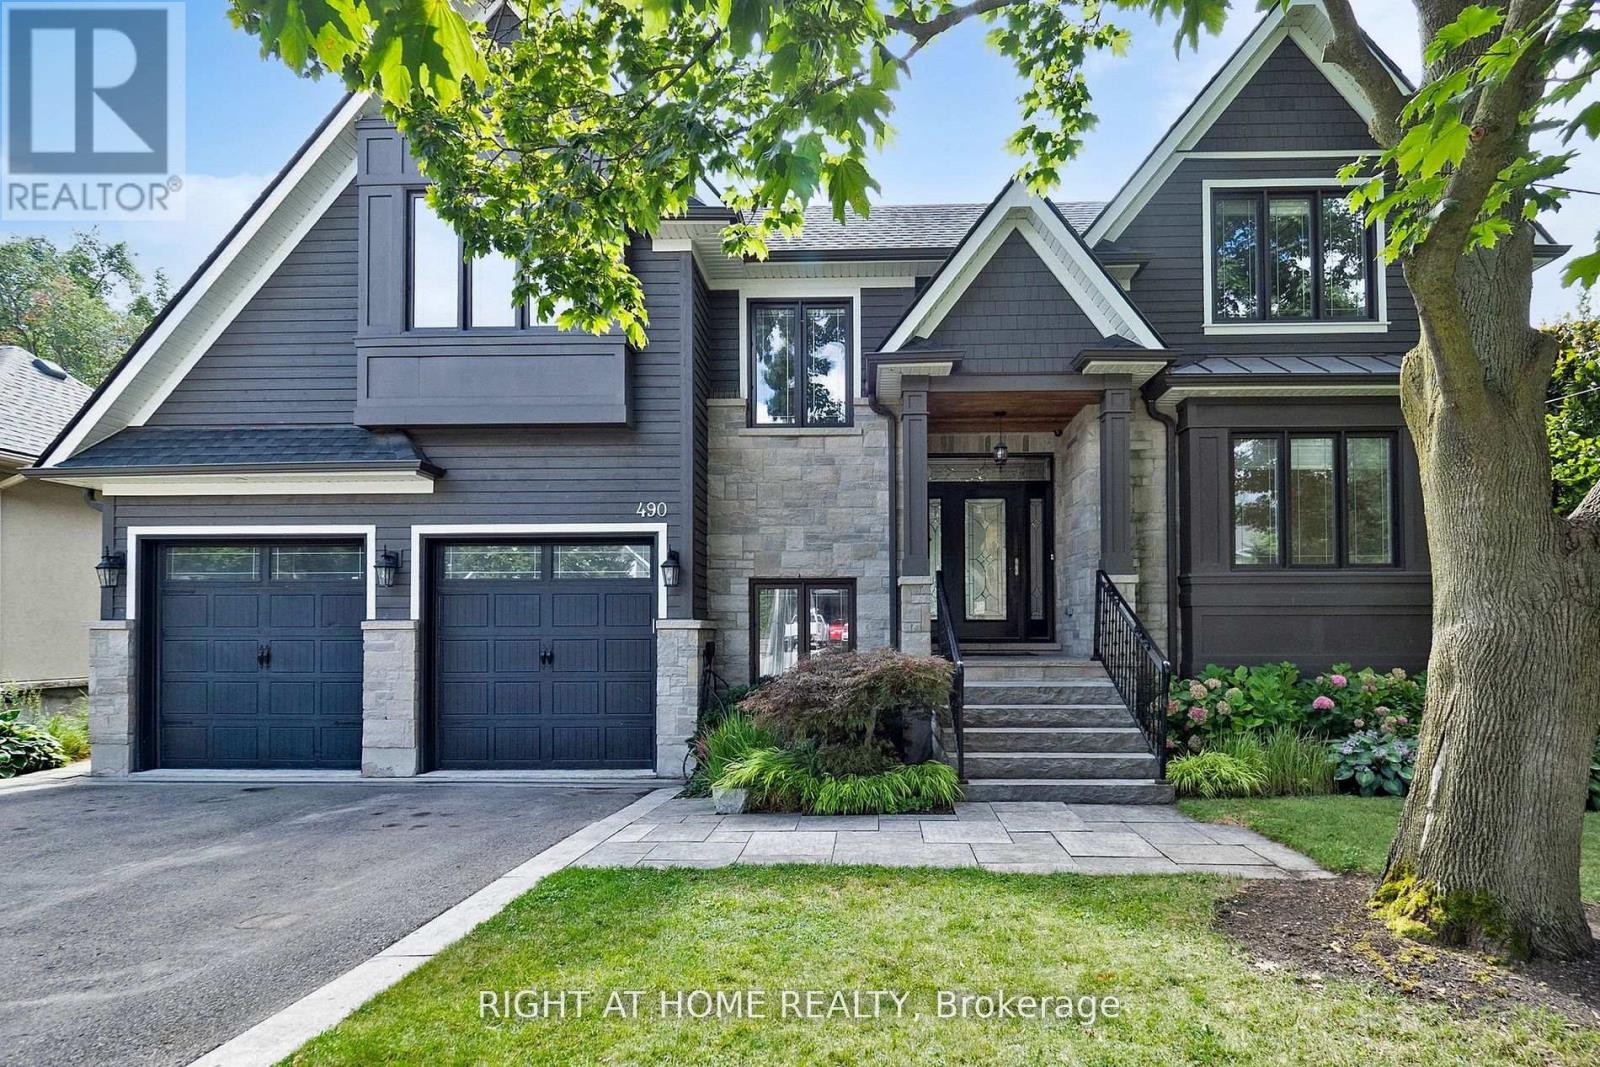
490 Orchard Drive
Oakville, Ontario
Exceptional home in a highly desirable community with a resort-style backyard. Enjoy fully landscaped and sun-filled grounds, large deck for entertaining overlooking a heated saltwater pool, jacuzzi hot tub and sauna with changing room! This beautifully designed home welcomes you with the den/office at the front of the house, offering both privacy and convenience. The elegant dining room, highlighted by a coffered ceiling, flows seamlessly into a gourmet kitchen with a butlers pantry, overlooking the spacious family dining area and inviting open concept living room. Upstairs, discover four well-appointed bedrooms: two with their own private ensuites and two connected by a Jack-and-Jill bathroom. The professionally finished basement is equally impressive, featuring a climate-controlled wine cellar, a fifth bedroom with its own ensuite, ideal for guests, and an additional powder room! On a quiet street in a friendly neighbourhood, only 5 minutes from beautiful downtown Oakville and Bronte, close to the highway and GO stations, and walking distance to Lake Ontario and Appleby College, with excellent local public schools. (id:60365)
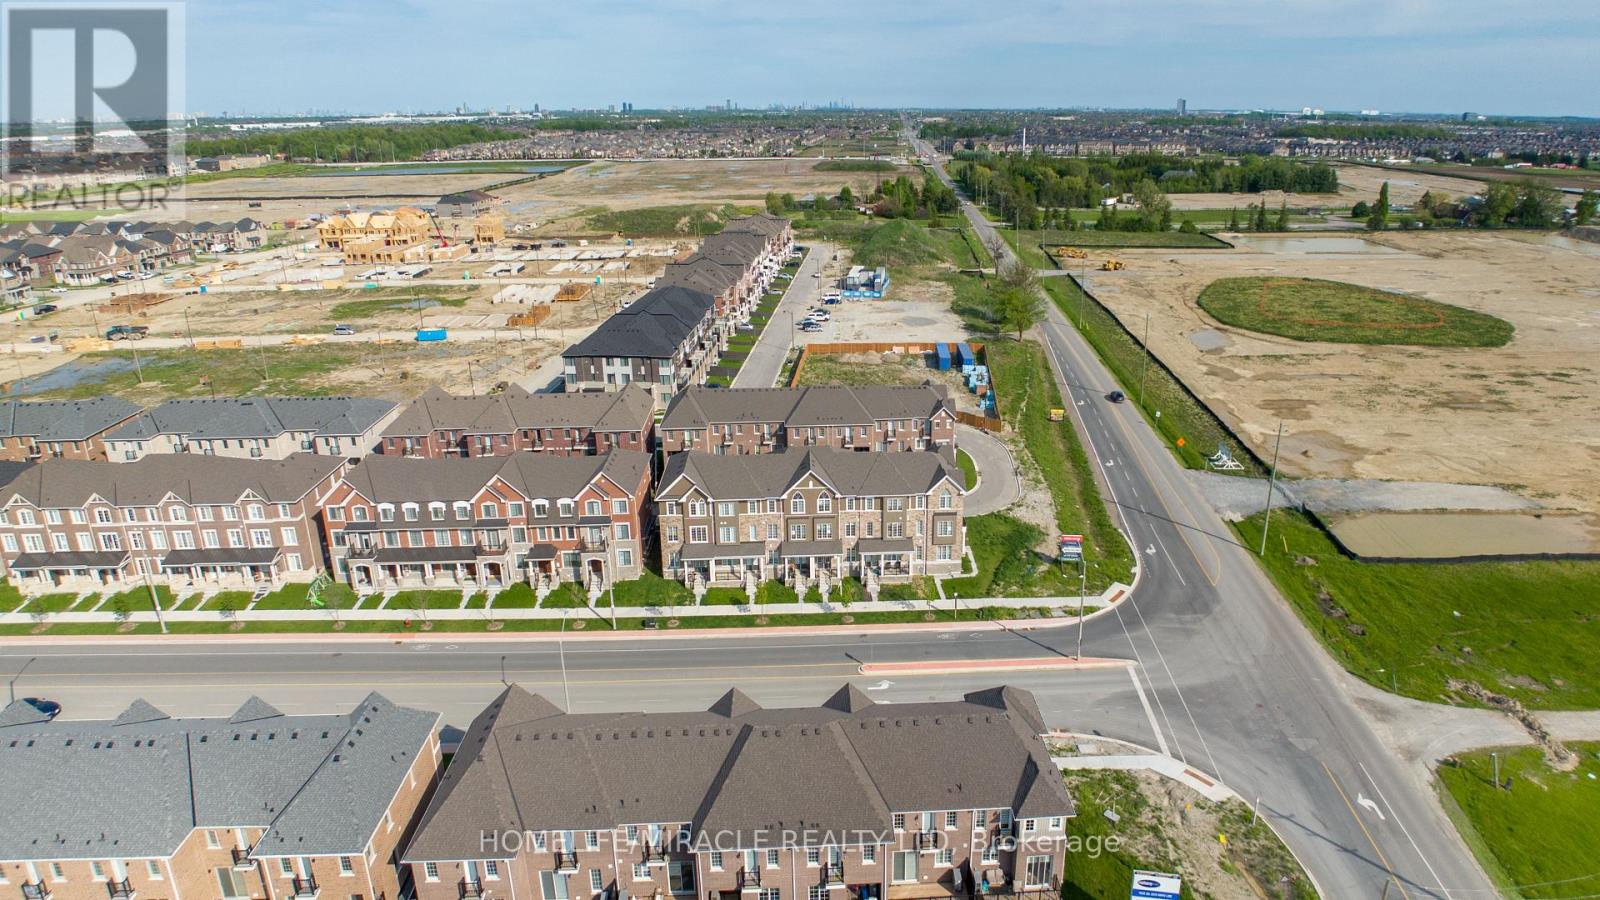
6 Bellasera Way
Caledon, Ontario
Experience Luxury & Convenience In Prime Caledon! This Stunning Freehold Townhome Offers Over 2,000 Sq. Ft. Of Modern Living Space With A Functional And Elegant Layout. Featuring A Double Door Entry, Double Car Garage, Ground Floor Guest Suite With Full Ensuite Bath, And 4 Spacious Bedrooms With 4 Bathrooms. Enjoy Premium Upgrades Throughout Including Quartz Countertops, Upgraded SPC Flooring, Stained Oak Staircase, Smooth Ceilings On Main Floor, And 9 Ft Ceilings On Ground & Main Levels. The Designer Kitchen And Primary Ensuite Showcase Quartz Counters, While The Primary Ensuite Features Double Sinks As Per Plan. Additional Highlights Include Two Large Balconies, Tankless Water Heater (No Rental), Air Source Heat Pump for efficient heating and cooling, 200 AMP Service, Energy Star Certification, Smart Thermostat, EV Charging Rough-In, And Stainless Steel Fridge, Stove & Dishwasher. Ideally Located Close To Major Highways, GO Stations, Transit, Shopping, Restaurants, Grocery Stores, Banks, Libraries, And Places Of Worship. A Perfect Blend Of Style, Comfort & Convenience! Interior painting will be completed before closing. The Loose Dishwasher Fitting Will Be Secured Prior To Closing. (id:60365)
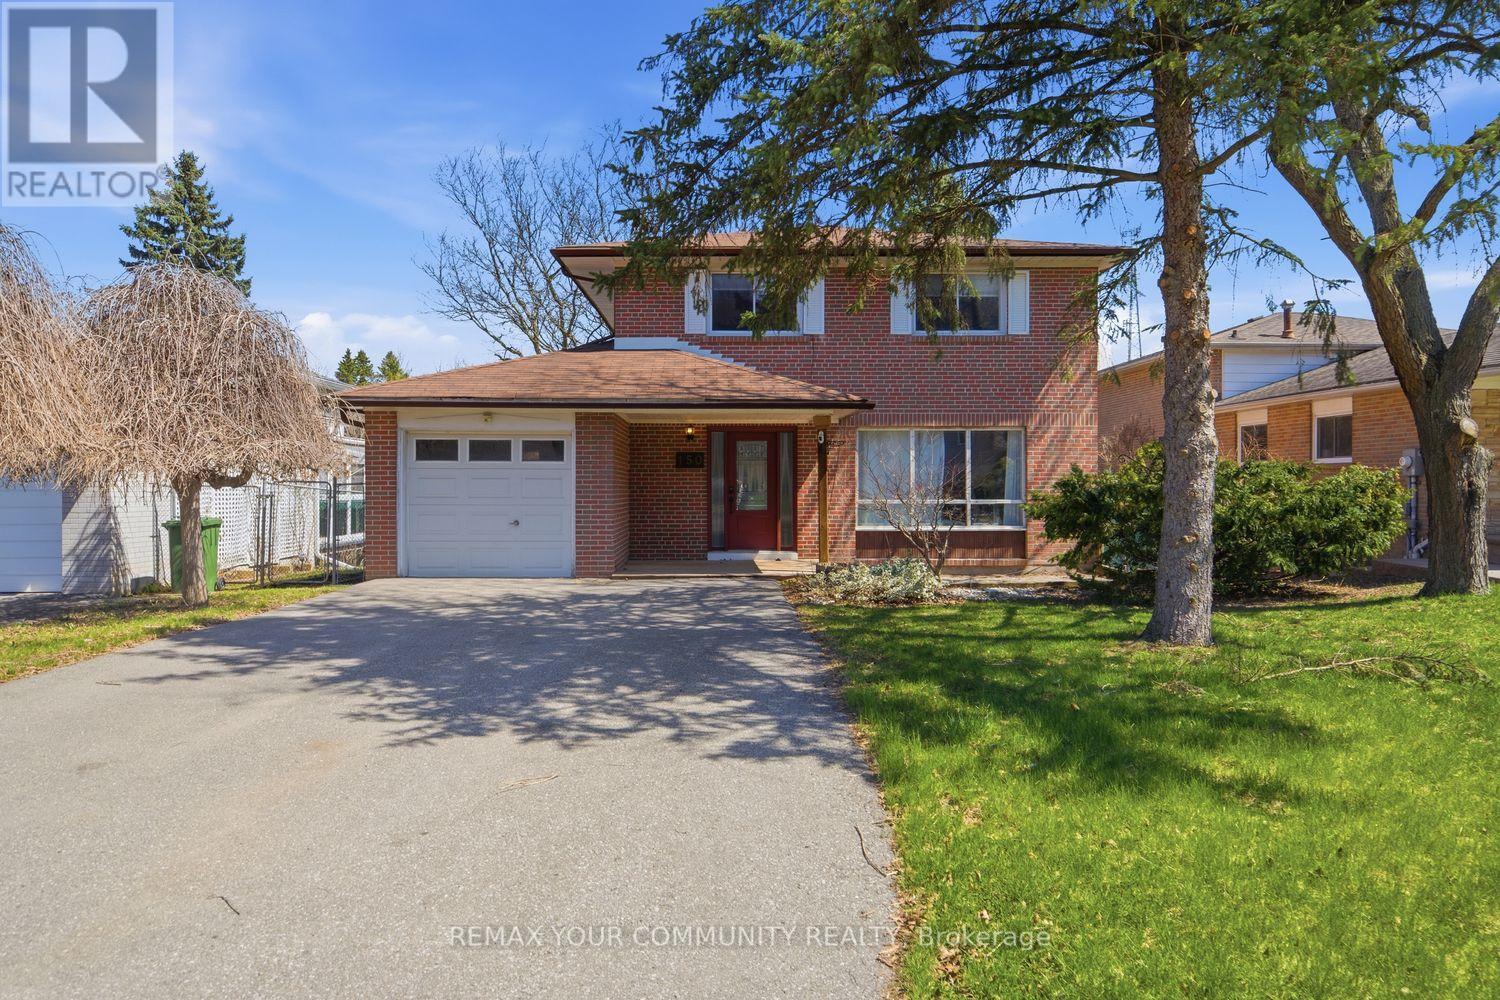
150 Connaught Crescent
Caledon, Ontario
Welcome to 150 Connaught Crescent - a beautifully updated detached home on a premium 50 ft lot in sought-after Bolton West, situated on a quiet, family-friendly street just minutes to historic downtown, parks, and schools. This home has undergone extensive renovations, including a full reconfiguration of the main floor, now offering a bright, open-concept layout ideal for modern living, featuring smooth ceilings, pot lights, upgraded flooring, and a redesigned living and dining space filled with natural light. The updated kitchen seamlessly connects to the main living area, while recently renovated bathrooms add a fresh, move-in-ready feel throughout. Upstairs offers a spacious primary bedroom along with three additional well-sized bedrooms and a 4-piece bath, and the partially finished basement provides additional living space, storage, and flexibility. Enjoy a private driveway with garage, mature trees, and a fenced backyard with large deck - perfect for outdoor entertaining. A turnkey opportunity in one of Bolton's most desirable communities. (id:60365)
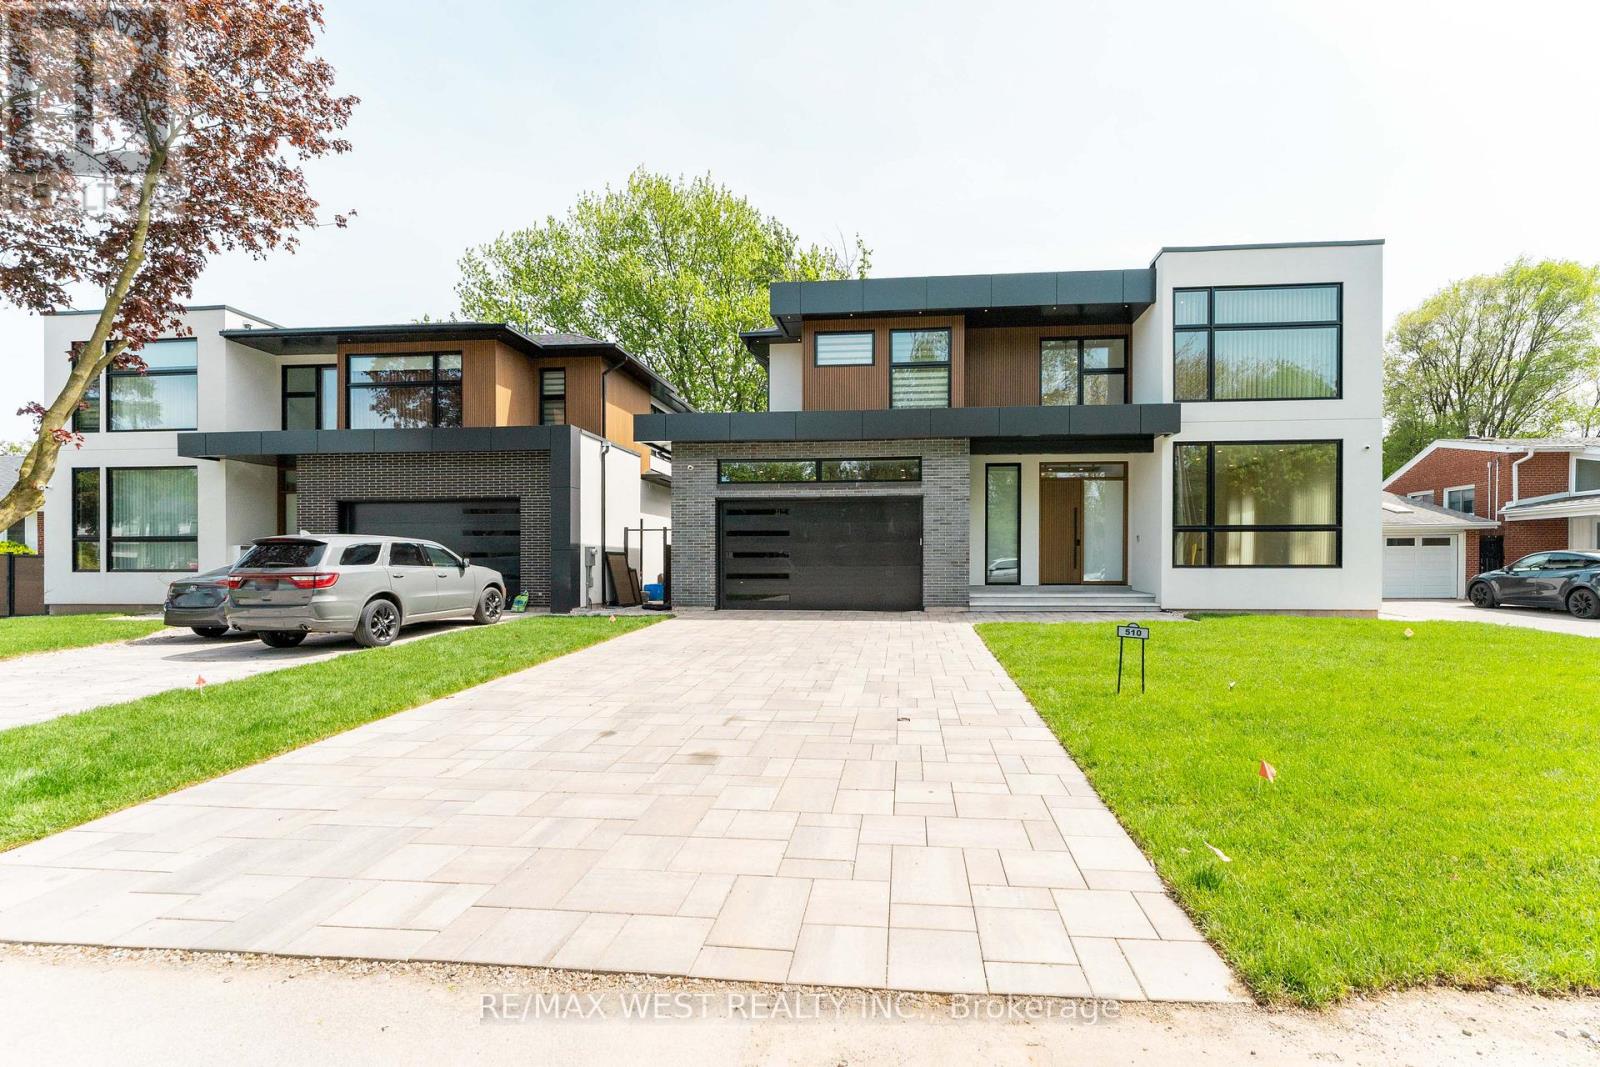
510 Wellington Crescent
Oakville, Ontario
Welcome to this stunning newly built modern house at 510 Wellington Cres, offering exceptional space, design, and functionality throughout. The main floor features bright, open-concept living and family areas, a modern kitchen, office, and well-planned functional spaces ideal for both daily living and entertaining. The second floor offers a spacious primary suite with walk-in closet and ensuite, along with additional well-sized bedrooms, bathrooms, and convenient laundry. The fully finished basement provides excellent extra living space with additional bedrooms, kitchen, dining, den, and recreation room. With generous room sizes across all levels, quality finishes, and a highly functional layout, this home is perfect for comfortable modern family living in a prime location. (id:60365)
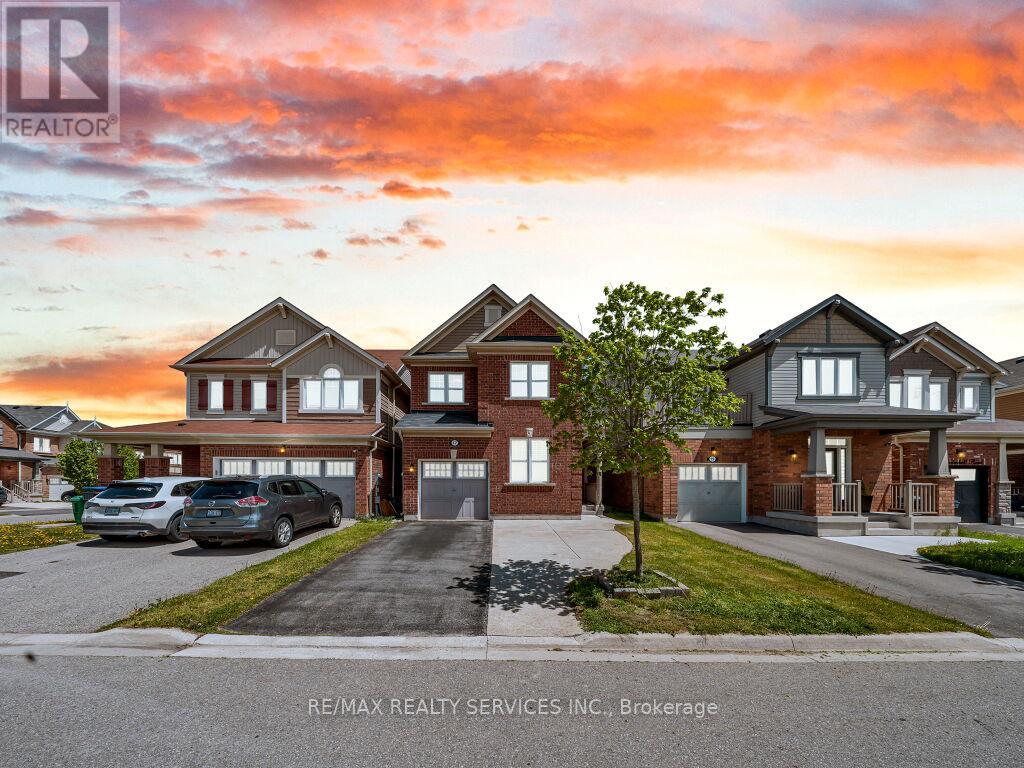
17 Leadenhall Road
Brampton, Ontario
An Absolute Showstopper. This stunning home features an exceptional open-concept main floor layout with 9-ft ceilings, gleaming hardwood floors, pot lights, and a spacious combined living and dining area. The chef-inspired kitchen showcases high-end built-in appliances, a gas stove, custom quartz countertops with matching backsplash, extended cabinetry for extra storage, and a large centre island. The main floor also offers a den, ideal for working from home or as a second family room. Upstairs, the spacious primary bedroom features a spa-like 4-piece ensuite and a walk-in closet, generously sized bedrooms, a versatile loft area provides the option to easily convert into a 4th bedroom and convenient upstairs laundry. The side entrance made by the builder leads to a beautifully finished basement featuring 2 additional bedrooms, a separate laundry, a large recreation room, second kitchen, 3-piece bathroom, and 200-amp electrical service. Just in time for summer, enjoy the gorgeous backyard complete with a large concrete patio and natural gas line for BBQs and outdoor entertaining. The extended driveway with no sidewalk offers ample parking space. Pride of ownership is evident throughout with fresh neutral paint colours and countless upgrades. A true move-in-ready home! (id:60365)

15 Lockburn Crescent
Brampton, Ontario
****Legal Basement Apartment**** Come check out this stunning 3-bedroom detached home located on a quiet, child-friendly street. As you enter, you'll appreciate the bright and open main floor featuring 9-ft ceilings and modern pot lights throughout. The upgraded kitchen showcases extended cabinetry, stainless steel appliances, and brand-new quartz countertops. The inviting open concept great room features hardwood floors and a cozy gas fireplace that overlooks the fully fenced backyard. Upstairs, you have 3 spacious bedrooms, including the primary bedroom, complete with a walk-in closet and a 4-piece ensuite bathroom. The newly finished legal basement apartment features a separate side entrance, large windows, and a bright open-concept living area with a second kitchen, 3pc bath and an additional bedroom. The home also includes the convenience of two separate laundry areas for the upper and lower levels. This carpet-free home is also freshly painted and comes with new vinyl floors on the 2nd level, a metal roof, and an extended driveway with no sidewalk, with ample parking space. Conveniently located within walking distance to schools, community centre, parks, and just mins to Mount Pleasant GO Station. Pride of ownership, must see!! (id:60365)
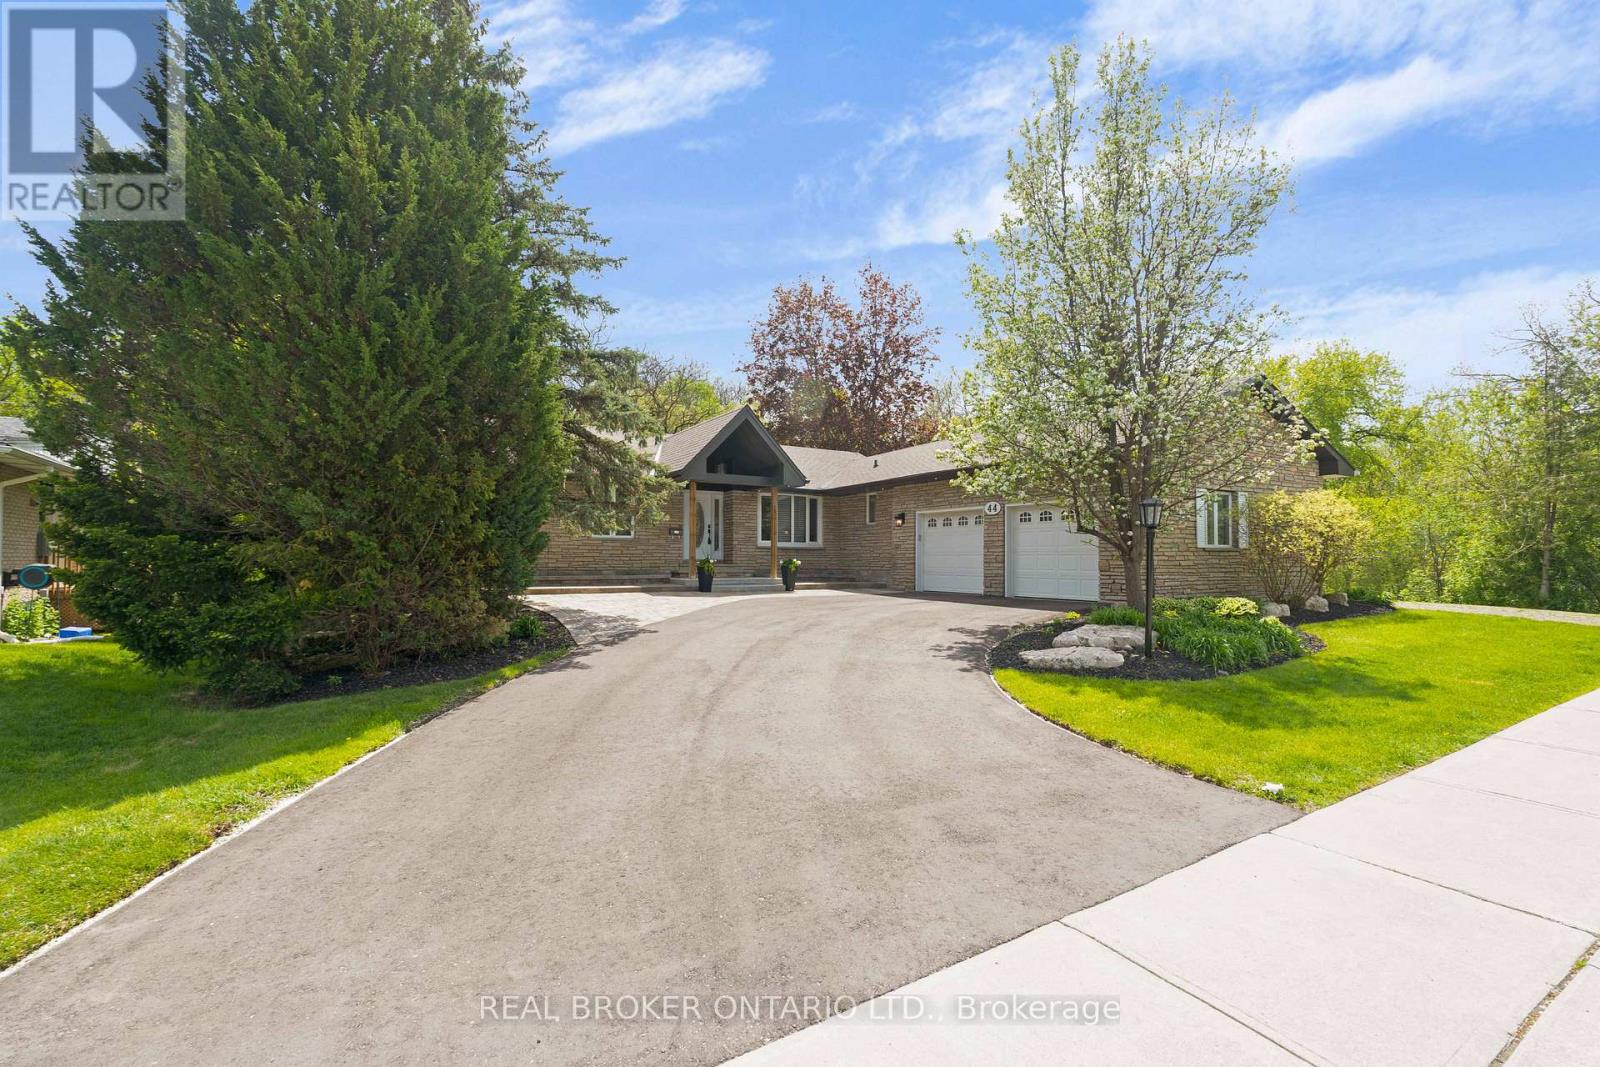
44 Hickman Street
Caledon, Ontario
Nestled in the heart of Bolton's sought-after valley setting, this beautifully updated bungalow offers a rare blend of privacy, space, and natural surroundings. Set on a over 1/2 an acre corner lot with the Humber River wrapping around the property, this home delivers a peaceful, resort-like atmosphere right in your own backyard.Thoughtfully renovated throughout, the main level features modern architectural finishes, spacious principal rooms, and a bright, functional layout designed for everyday living and entertaining. Each bedroom on the main level is enhanced with customized built-in dressers and drawer storage, adding both style and functionality. Offering 3+3 bedrooms and 4 bathrooms, the home is perfectly suited for large or multi-generational families.The fully finished lower level is a standout feature, showcasing impressive 10-foot ceilings, a built-in sauna, separate entrance, and exceptional flexibility for extended family living or a luxury in-law suite setup. The scale and openness create a space that feels more like an above-grade level than a traditional basement.Adding even more functionality is the oversized heated double-car garage with extended ceiling height and a dedicated electrical subpanel, ideal for hobbyists, additional workspace, or future customization.Surrounded by nature while remaining close to everyday conveniences, this property offers the perfect balance of modern comfort, versatility, and exceptional valley living. OPEN HOUSE MAY 31st 1-3pm. (id:60365)
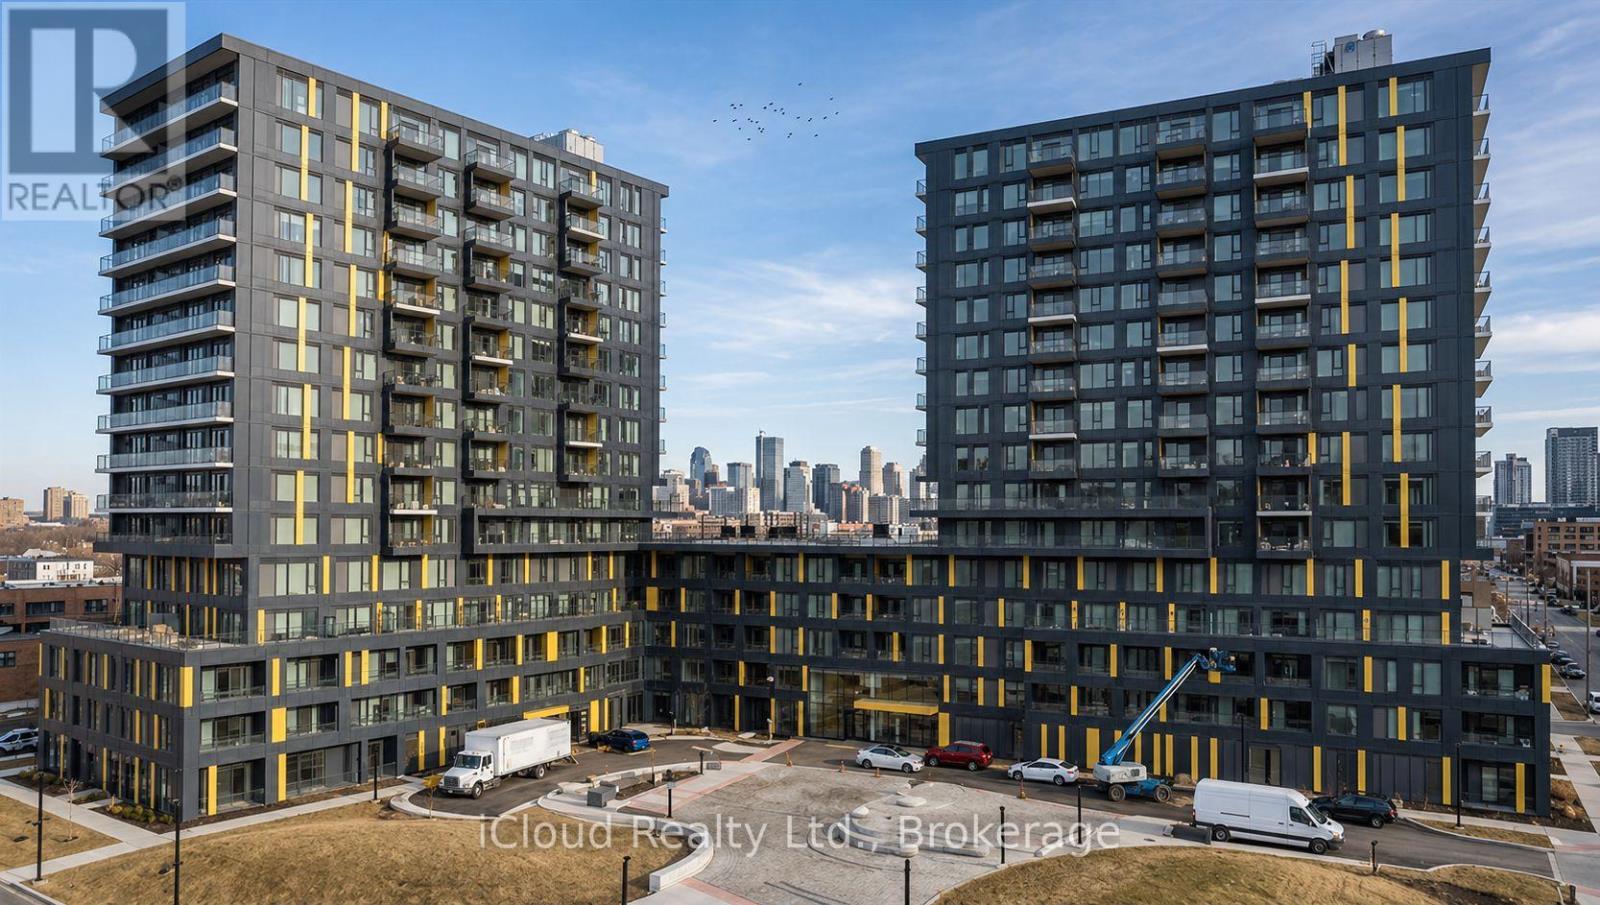
D211 - 4878 Powers Common
Burlington, Ontario
Welcome to this brand-new luxury 2-bedroom plus den corner unit in the well-sought-after Realm Condos at Appleby Line & Dundas St in Burlington. This 907 sqft suite on the 2nd floor offers abundant natural light with a northwest exposure, two full bathrooms, and a generously sized 99 sqft open balcony/terrace. The open-concept den/media area provides work-from-home options. The primary bedroom features a private ensuite. Enjoy modern living with a contemporary layout, stylish cabinetry, elegant zebra blinds, and laminate flooring throughout, plus convenient ensuite laundry. Includes 1 underground parking space, 1 locker, and complimentary internet. Residents have access to premium amenities: fully equipped fitness centre & yoga studio, elegant party room & social lounge, outdoor BBQ terrace, co-working spaces, 24-hour concierge, and visitor parking. (id:60365)
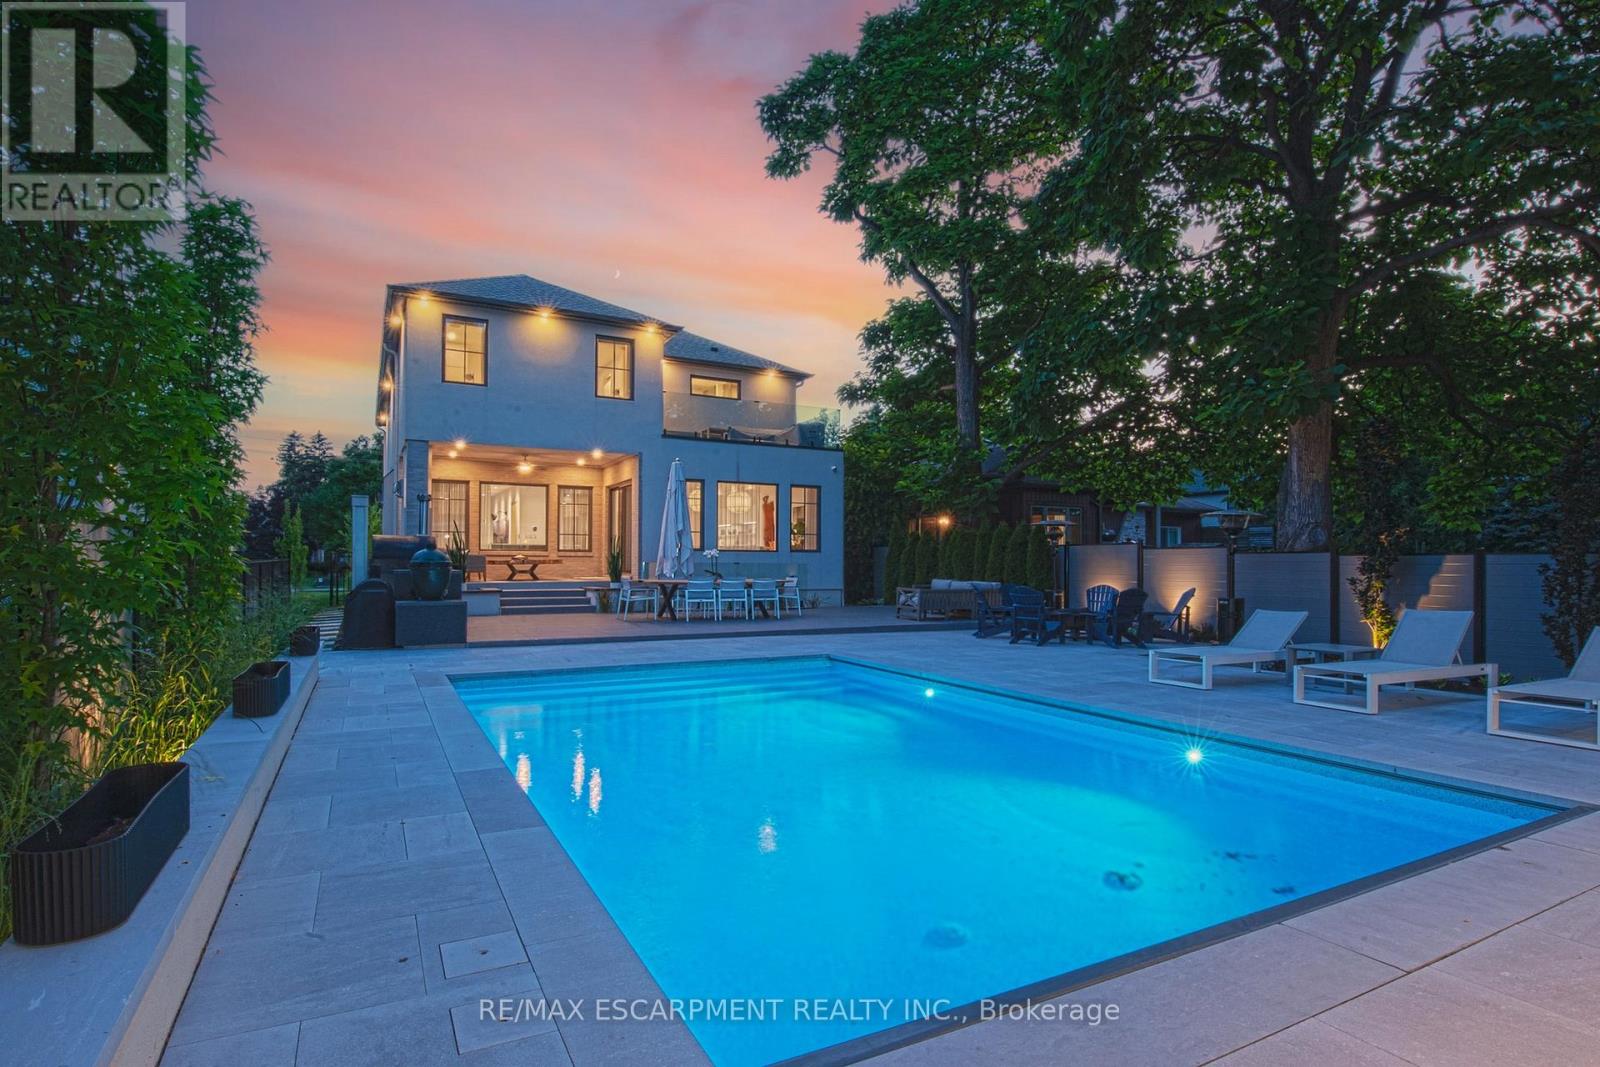
977 Gorton Avenue
Burlington, Ontario
This stunning 2022 custom-built home sits on a deep 50 x 198 ft lot in Burlington's coveted Aldershot South, offering 4,700+ sq. ft. of refined living space and $500,000 in recent luxury upgrades. Designed for both everyday comfort and entertaining, the main level boasts soaring 10' ceilings, wide-plank oak floors, Control4 smart lighting, 8-zone Sonos system, and a warm modern great room with custom wall unit and sleek fireplace. The chef's kitchen features top-tier appliances, a built-in bar/servery with crystal glassware display, and seamless access to the covered patio with fireplace. Upstairs, the boutique-style primary retreat offers a private balcony and spa-inspired 5-piece ensuite with skylight, glass shower, soaker tub, heated towel rack, and automated heated toilet with bidet, complemented by three additional bedrooms and two baths. The fully finished lower level showcases a French-inspired custom bar, designer +/-60-bottle display, 1,100-bottle temperature-controlled wine cellar, spacious recreation area, and a private entrance ideal for an in-law or nanny suite. Outdoors, a resort-like oasis awaits: in-ground swimming pool with motorized cover, porcelain-tiled pool-deck, cabana lounge, Sonance speakers, landscape lighting, and a luxury outdoor kitchen with DCS grill, cabinetry, fridge, and Bella pizza oven. A 2 car garage with heated epoxy finished flooring and driveway parking for 8 completes this exceptional property. Close to top-rated schools, parks, waterfront, downtown Burlington, and GO access, this residence blends modern sophistication, smart-home technology, and resort-style living. Luxury Certified. (id:60365)
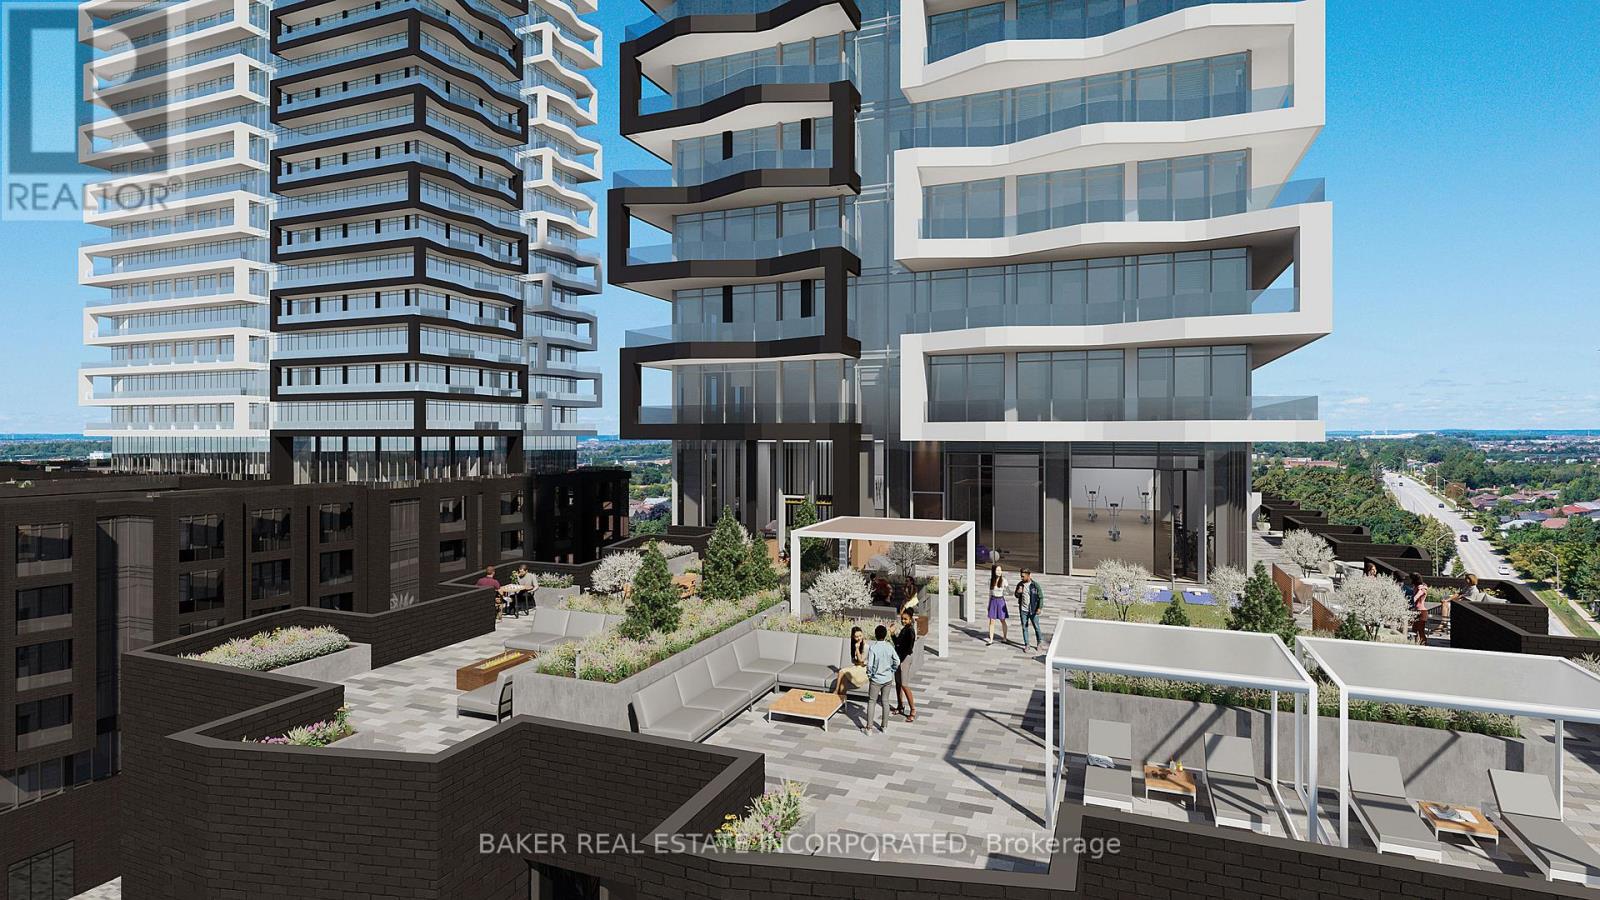
1508 - 260 Malta Avenue
Brampton, Ontario
1 Bed with an exceptional layout at the Award Winning DUO Condos. This Suite comes with a Locker and features a Large 106 sq ft Balcony, 9' ceiling, wide plank HP Laminate Floors, Designer Cabinetry, Quartz Counters, Stainless Steel Appliances. Duo Condos has Amazing Amenities ready for immediate use. Enjoy Award Winning Amenities in the Outdoor Lounge with Dining & BBQ on the Rooftop Terrace. Including Party Rooms, Fitness Centre, Yoga & Meditation Room, Kid's Play Room, Co-Work Hub & Meeting Room. Be in one the best neighborhoods in Brampton, steps away from the Gateway Terminal and the Future Home of the LRT. Close to Sheridan College, Major Hwys, Parks, Golf and Shopping. (id:60365)

© 2026 Proptech Realty Inc., Brokerage.