
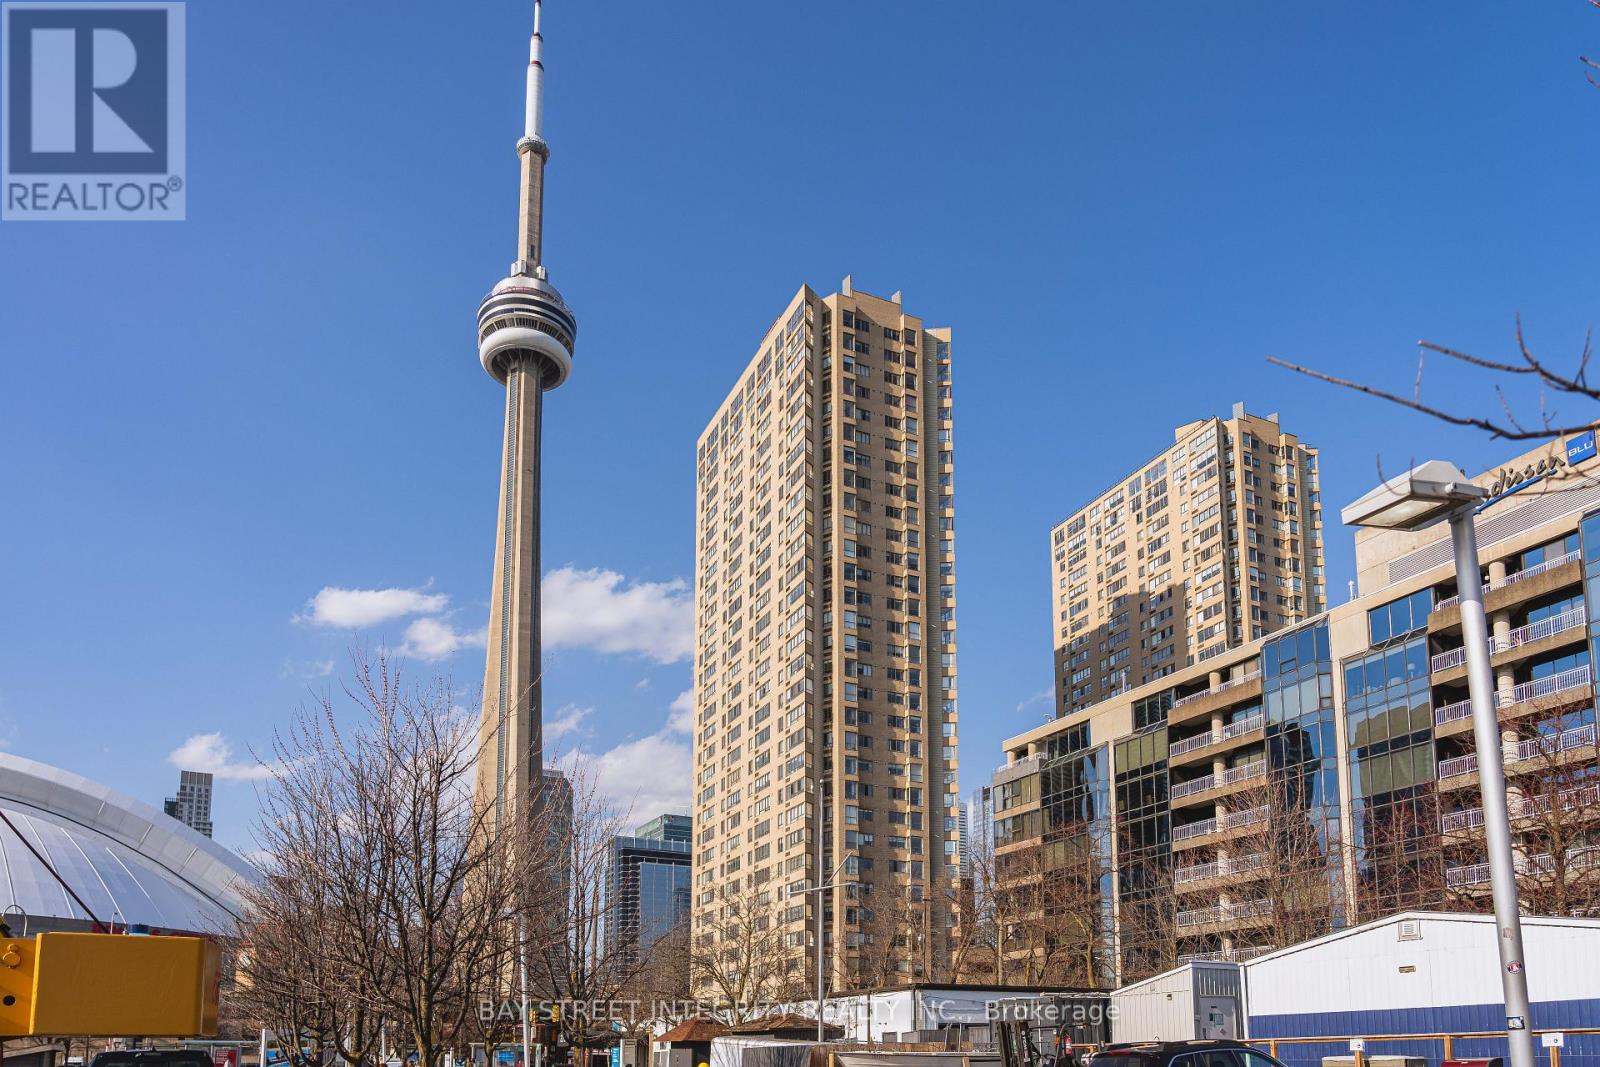
1107 - 270 Queens Quay W
Toronto, Ontario
Experience breathtaking, unobstructed views of Lake Ontario! This spacious 788 sq. ft. 1+1 unit features a bright layout where the sunroom easily serves as a second bedroom. Fresh paint(2026), New dishwasher(2025), New washer&dryer(2024). Management fee includes water , Bell FIBE Internet & Bell FIBE TV. A rooftop terrace with Panoramic views, Prime Location: Direct TTC access; Steps from Toronto's top attractions: CN Tower, Rogers Centre, Ripley's Aquarium, Harbourfront Centre, HTO Park, etc.Top Amenities: 24-hour concierge, gym, sauna, and a stunning rooftop BBQ terrace.Stunning Exposure: Southeast facing to capture both the city skyline and sparkling lake vistas.Luxury and convenience meet at the heart of Toronto's vibrant waterfront!Transit score: 100 Walk Score:94 Bike score: 88 (id:60365)

301 - 455 Wellington Street W
Toronto, Ontario
Welcome to the Signature Series at The Well-a boutique luxury address by Tridel in the heart of downtown Toronto. This exceptional 2-bedroom, 3-bathroom executive residence offers approximately 1,100sq. ft. of refined interior living space, framed by floor-to-ceiling windows and soaring10-foot smooth ceilings throughout, enhancing the sense of light, volume, and architectural elegance. Thoughtfully crafted with elevated finishes at every turn, the suite features a gourmet chef's kitchen appointed with upgraded built-in Miele appliances, a large breakfast island ideal for entertaining, and contemporary soft-close cabinetry. Herringbone-pattern hardwood floors run throughout the principal rooms, adding texture and warmth. The primary ensuite is enhanced with heated flooring and cascading marble walls, while both bedrooms offer private ensuites-creating a highly functional split-bedroom layout with optimal privacy for residents and guests. The open-concept living and dining area flows seamlessly to a rare 400 sq. ft. north-facing private terrace complete with BBQ gas hook-up and water line-an extraordinary extension of you rliving space for al fresco dining, summer entertaining, or quiet evenings overlooking the promenade. Located on the third floor, enjoy immediate access to world-class amenities including an outdoor swimming pool, landscaped garden with outdoor fireplace, entertainment lounge, private dining lounge, and fully equipped fitness studio. At street level, The Well's curated outdoor promenade offers an unparalleled collection of restaurants, cafés, bakeries, bars, food markets, and boutique retail-placing Toronto's most vibrant lifestyle destination right at your doorstep. Experience elevated urban living in one of downtown's most prestigious communities. (id:60365)
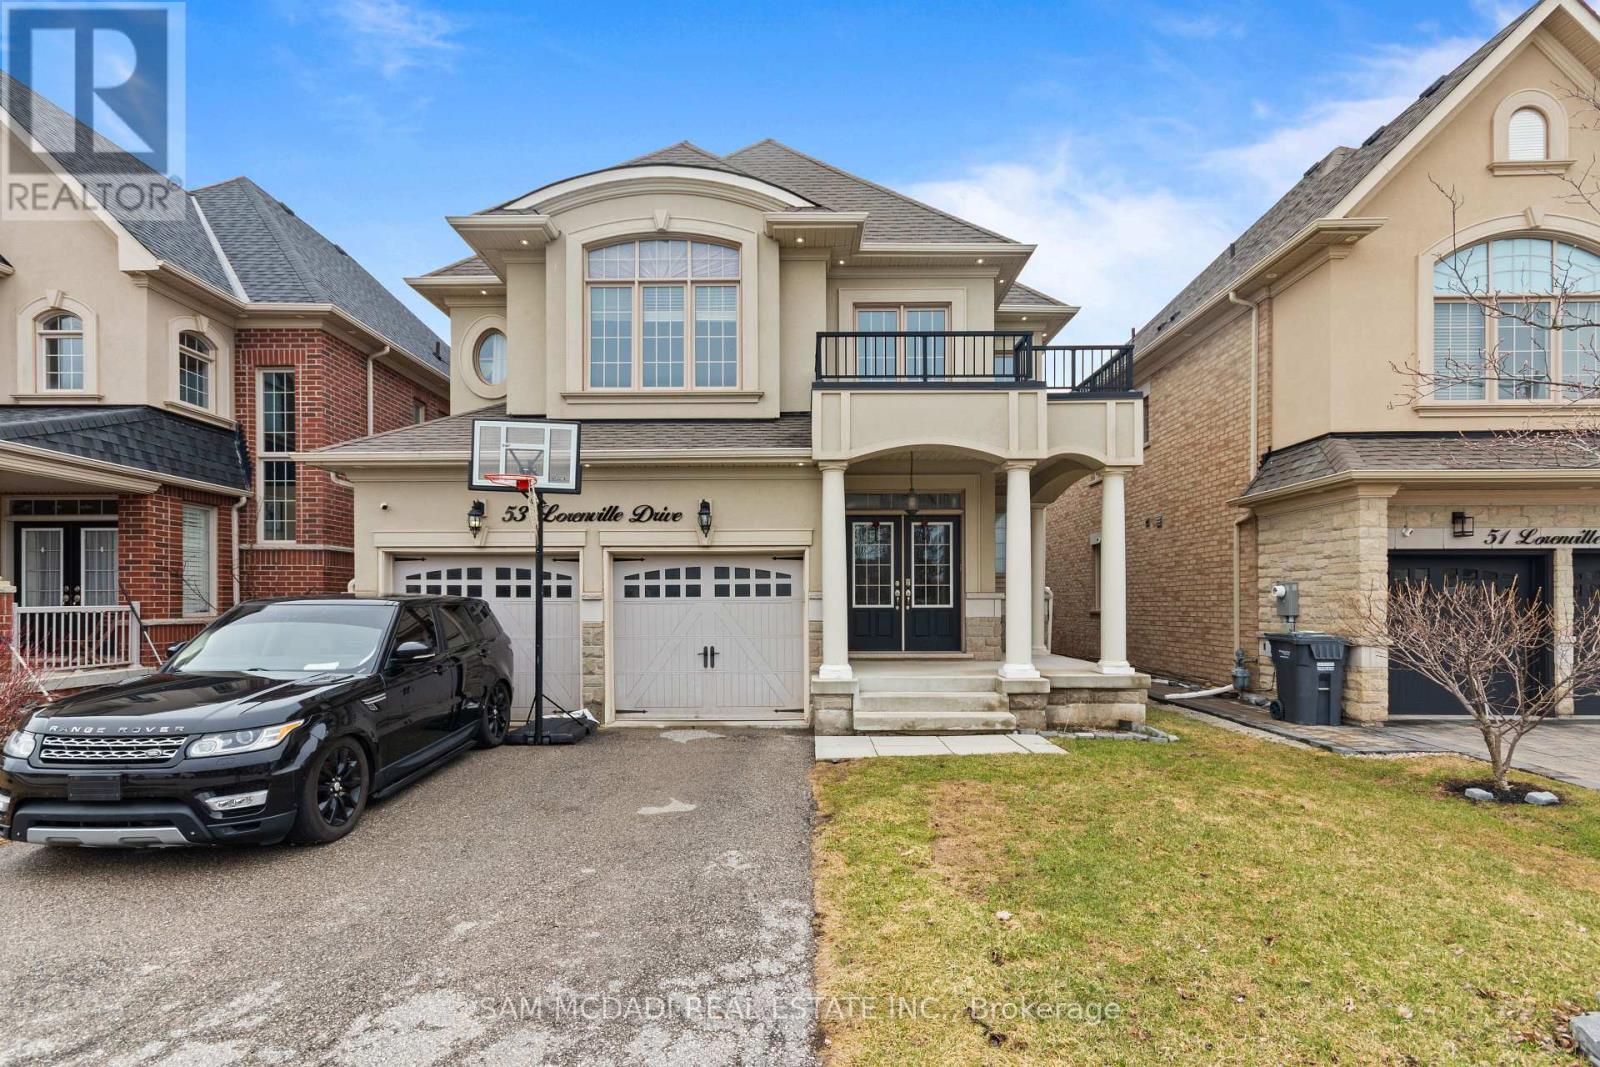
53 Lorenville Drive
Brampton, Ontario
Welcome to this exceptional family home nestled in Brampton's highly sought-after Credit Valley community, offering nearly 3,000 square feet of thoughtful living space above grade. This lovely home features 4 spacious bedrooms, each complete with its own private ensuite or semi-ensuites, providing ultimate comfort and privacy for every household member.The main level boasts a bright and airy open concept layout, enhanced by rich hardwood floors and an abundance of natural light. Elegant living and dining areas create the perfect setting for both everyday living and entertaining, while the expansive kitchen serves as the heart of the home. Complete with a breakfast bar, ample cabinetry, and seamless flow into the main living space, it also offers a walkout to the backyard-ideal for indoor-outdoor gatherings and summer enjoyment.Upstairs, generously sized bedrooms provide serene retreats, each paired with its ensuite bathrooms for added convenience and luxury.The unfinished basement presents a blank canvas with endless potential-whether you envision a custom recreation room, home theatre, gym, additional living quarters, income-generating suite, or a combination of all, the possibilities are truly limitless. Design and finish the space to perfectly suit your lifestyle and needs.Situated in a family-friendly neighbourhood close to top-rated schools, parks, shopping, and major highways, this home offers the perfect blend of space, comfort, and future potential. (id:60365)
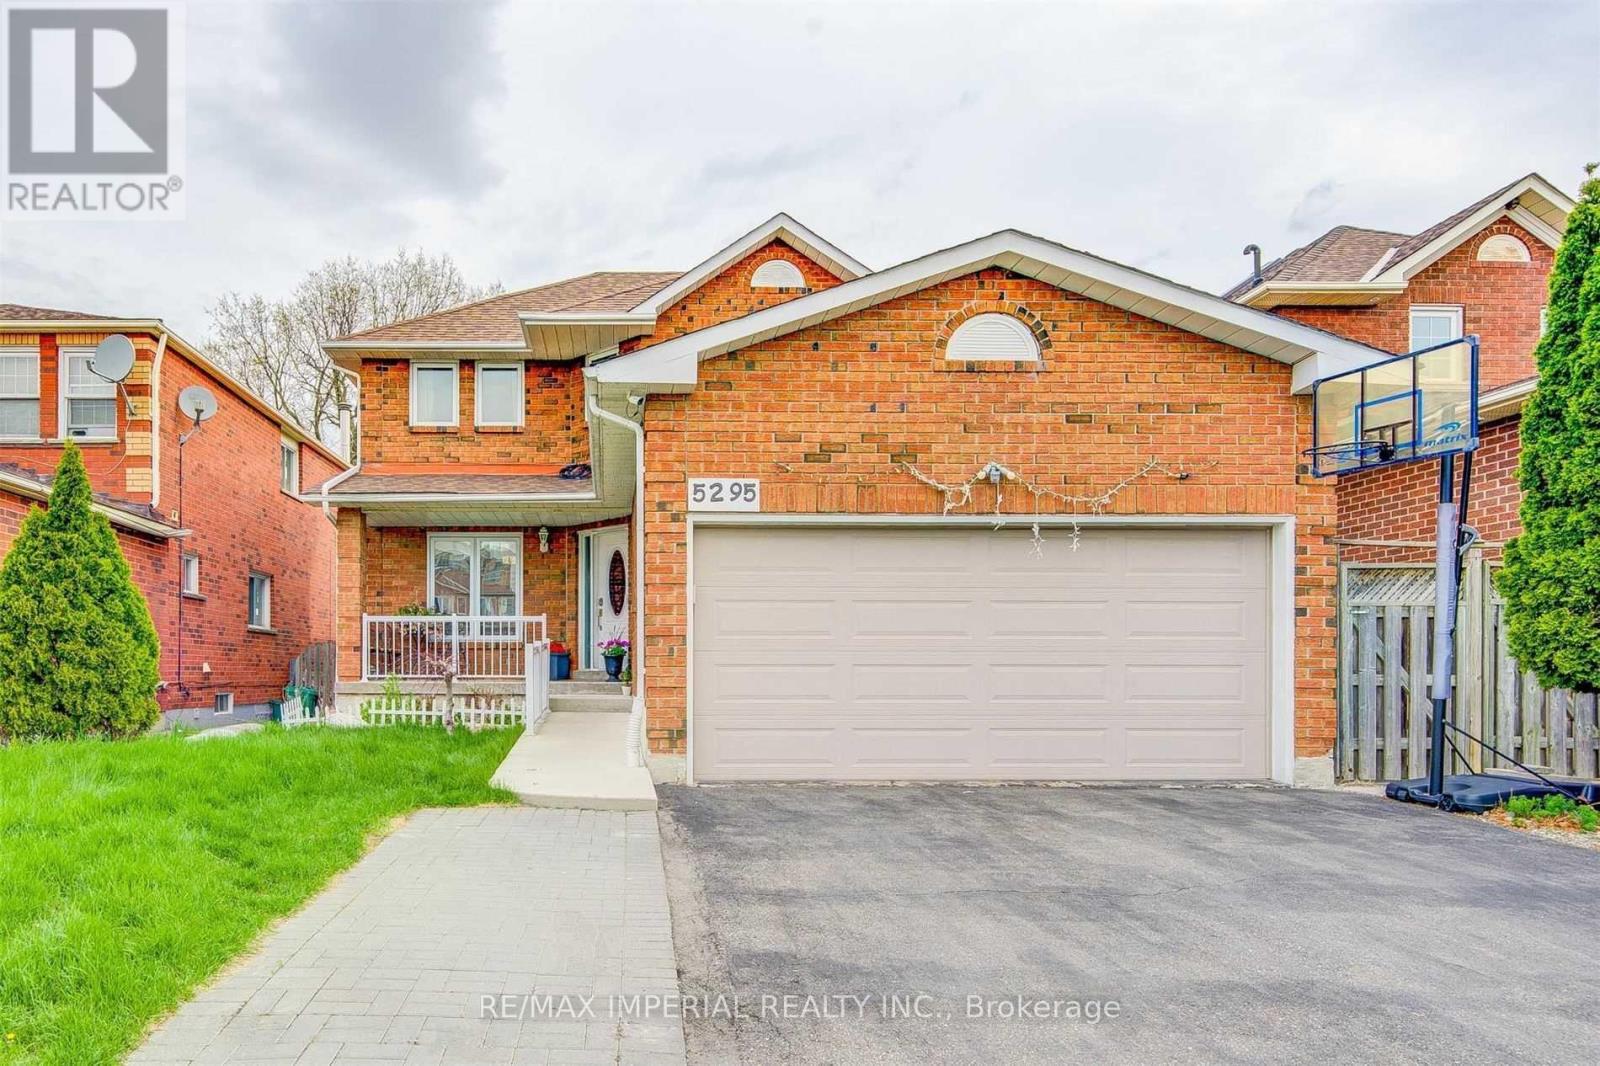
Upper - 5295 Thornwood Drive
Mississauga, Ontario
Available from July 1, 2026! Main and Upper Level Only! Basement and Backyard are NOT included. 2 Parkings(1 driveway parking spot and 1 in garage) Included and Separate Laundry! Upper Level Tenant Shares 60% Utilities+HWT Rental. Stunning and Spacious 3-Bedroom, 3-Washroom Detached Home in a Fabulous Location! Features a Great Layout With Abundant Natural Light Throughout. Hardwood Flooring On The 1st and 2nd floors. Modern Kitchen With Custom Backsplash and Quartz Countertops. Enjoy The Beautiful View From The Walk-out Deck Backing Onto A School Green Space - No Neighbours Behind. Conveniently Located Close To Schools, The Community Centre, Parks, Square One Shopping Centre, Oceans Supermarket, Highways, and The Future LRT. An Excellent Opportunity to Live In A Highly Desirable Neighbourhood! (id:60365)
78 - 130 Otterbein Road
Kitchener, Ontario
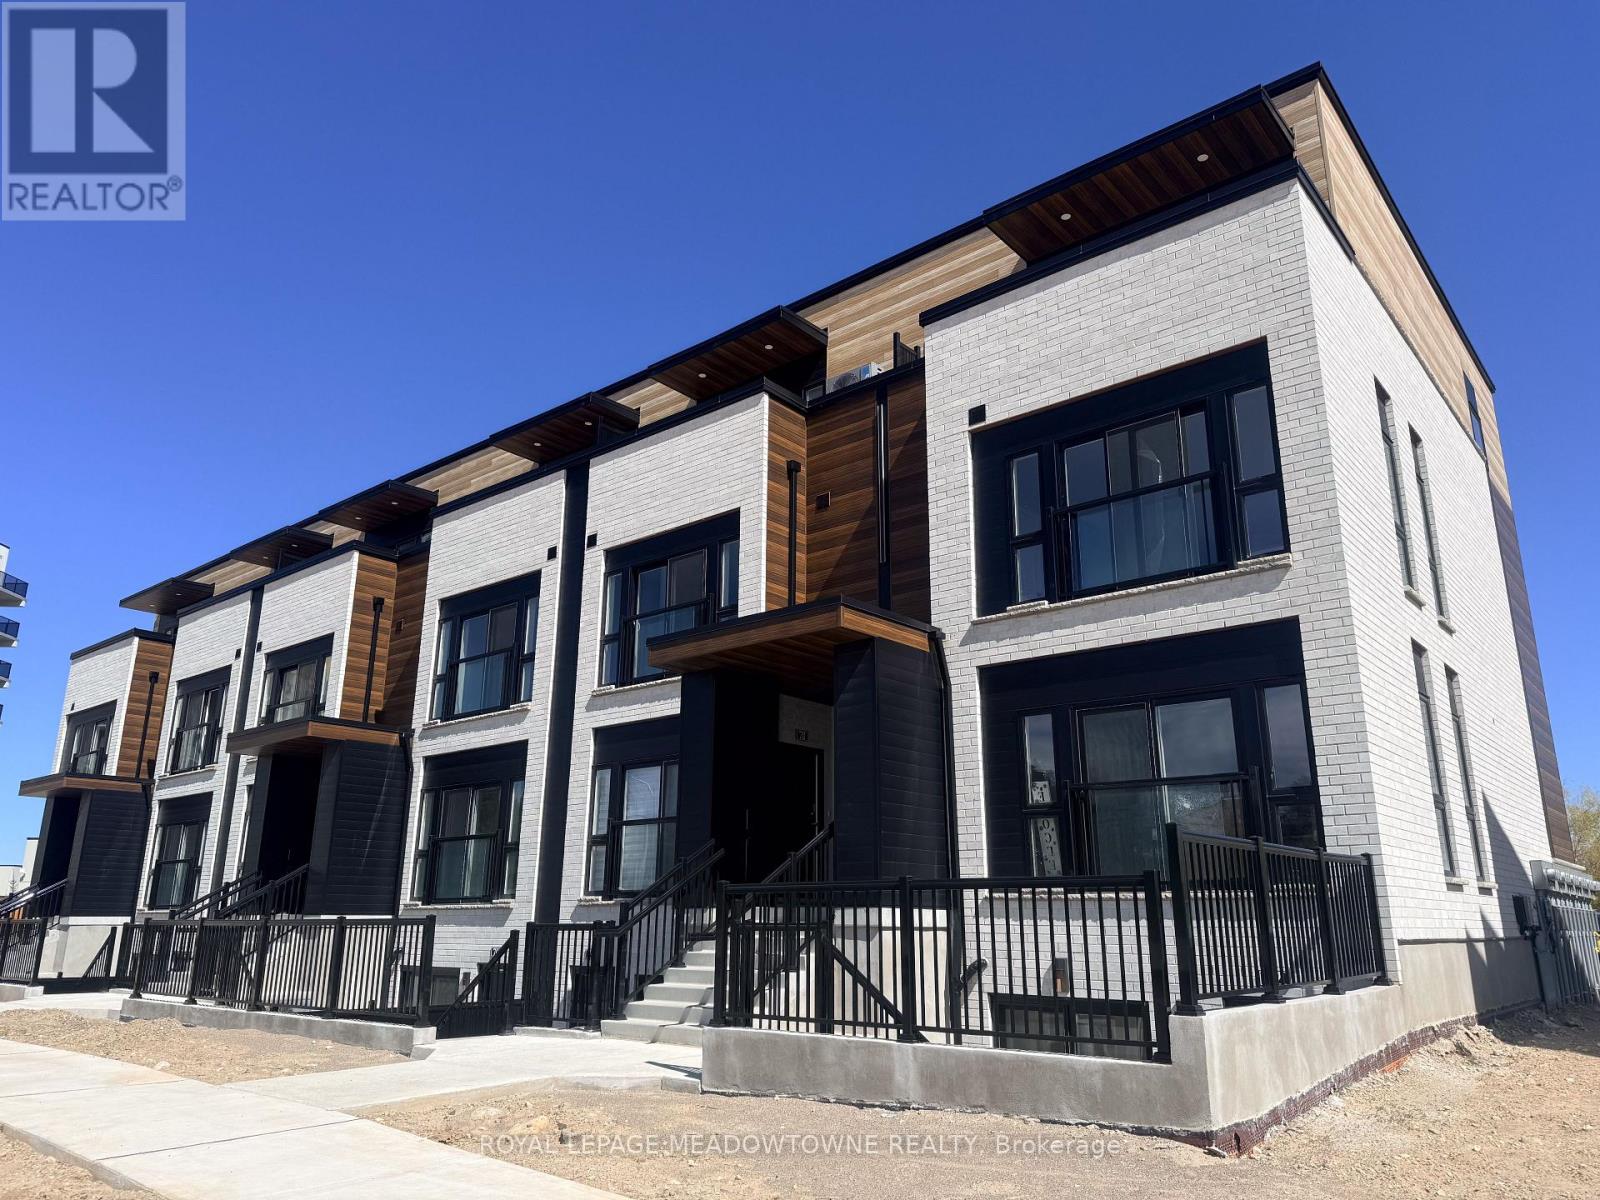
The spacious open-concept design is enhanced by impressive ceiling heights, abundant natural light, and stylish pot lights throughout the unit, creating a bright and inviting atmosphere. The modern designer kitchen features high-end finishes, sleek cabinetry, and plenty of space for cooking, dining, and entertaining with ease. This thoughtfully designed residence offers two spacious bedrooms and two beautifully finished bathrooms, ideal for professionals, couples, or small families seeking upscale living. Every detail has been carefully selected to provide a sophisticated yet comfortable lifestyle. Located in the heart of Kitchener's rapidly growing and highly convenient district, residents will enjoy quick access to the University of Waterloo, Wilfrid Laurier University, Conestoga College, the Region of Waterloo International Airport, major highways, shopping centres, restaurants, entertainment, and essential amenities. Enjoy the rare opportunity to become the first occupant of this exceptional property and experience the luxury of brand-new living in a vibrant and well-connected neighbourhood. An outstanding lease opportunity for tenants looking for quality, convenience, and modern design. (id:60365)
125 Sanderson Drive
Kawartha Lakes, Ontario
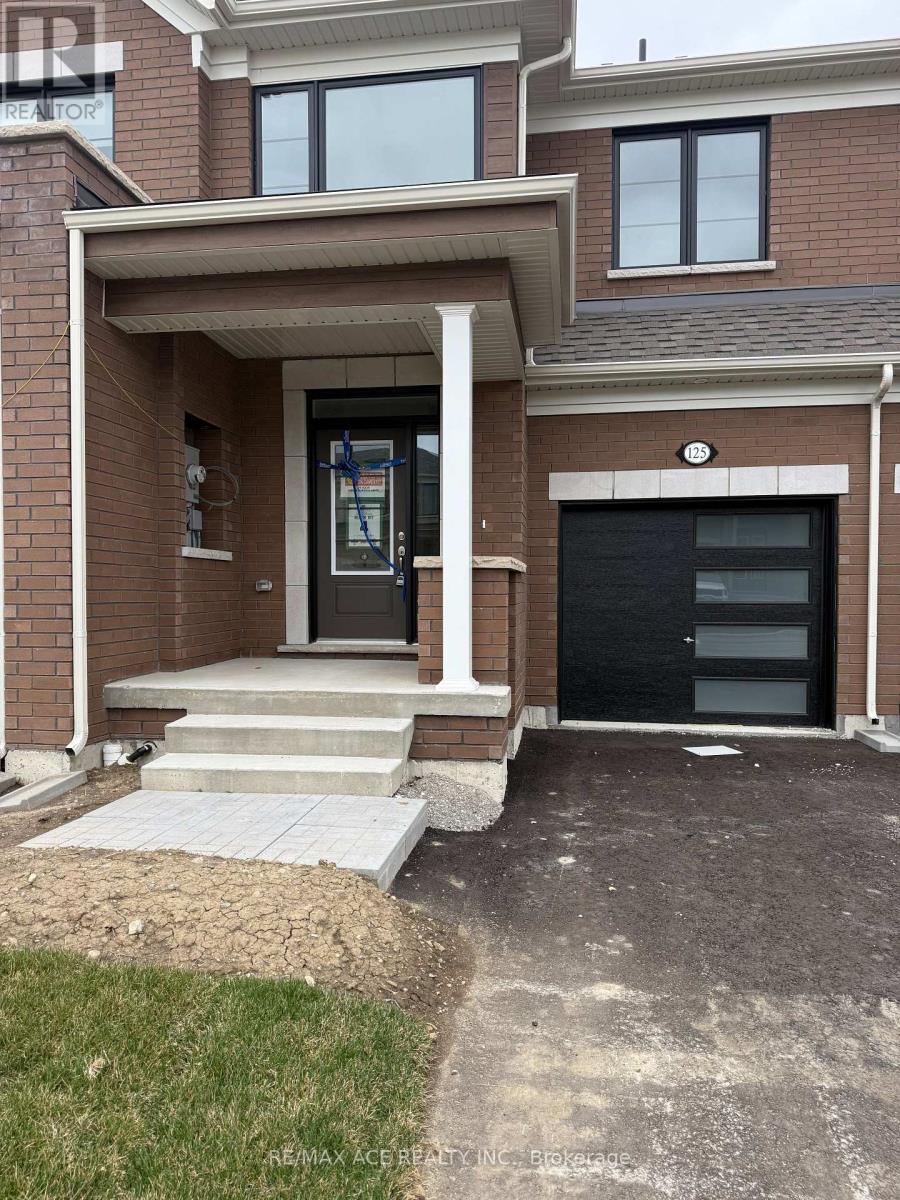
Beautiful brand new 3-bedroom + den townhouse available for lease in a quiet, modern neighborhood. This spacious home features 2 full washrooms plus a powder room, stylish finishes, and a bright open-concept layout perfect for families or professionals. Conveniently located close to schools, parks, shopping, and major amenities. (id:60365)
Lot 2 - 18 Linden Lane
Grimsby, Ontario
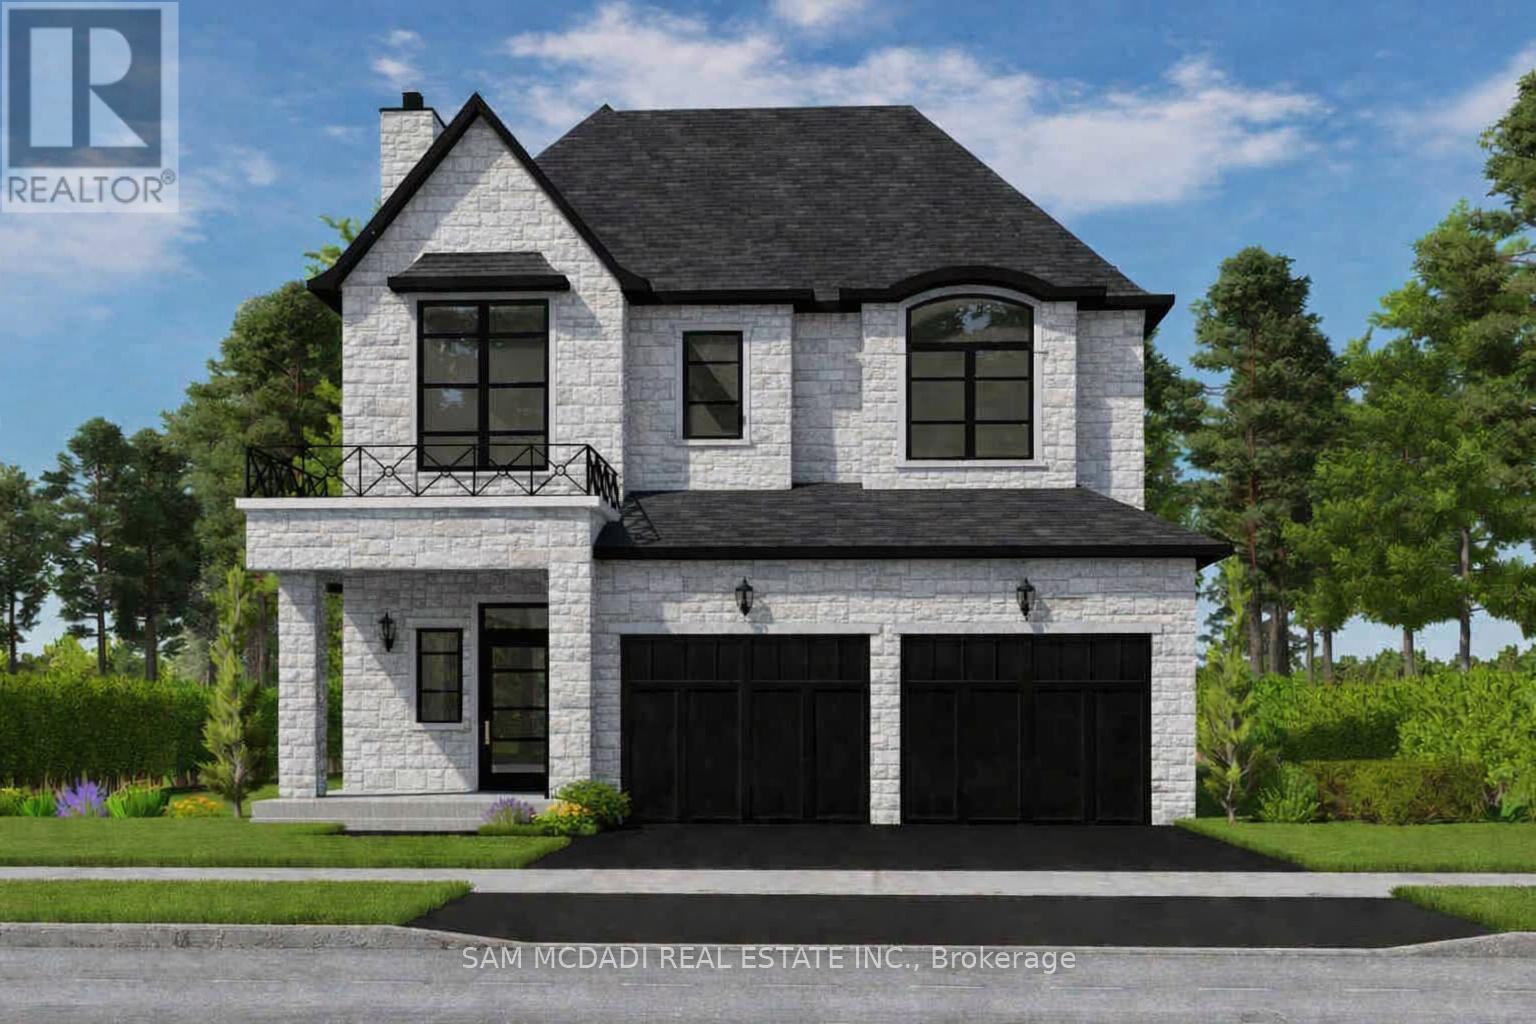
Welcome to Hillside Manors an exclusive new custom home site, nestled at the base of the beautiful Niagara Escarpment on a Quiet Cul-De-Sac in Desired Area in the Charming & Quaint Town of Grimsby. *ONLY 5* Detached Homes to be Built Offering Bungalow/Bungalow Loft & 2 Storey Design & Size Options from 1300sf - 3000sf by Established Custom Home Builder, Cretaro Homes. The Superb Location & Homes Deliver the Perfect Blend of Modern Design Living & Home Finishings with the Natural Beauty & Tranquility of the Surrounding Landscapes. ***Opportunity to Custom Tailor Your Design & Material Finishing Preferences *** to suit Your Needs. Whether you envision modern contemporary, transitional, farmhouse or classic traditional designs nestled in the superb location the possibilities are endless. *The Homes Offer Beautiful Exterior Elevation Designs incorporating a Variety of Quality Building Materials. Interior Design Layouts Provide a Modern Open Concept Living Style, 2 Car Garages, Spacious Rooms, 9ft Main Floor Ceilings, Lovely Gourmet Kitchens Offering Various Colours & Door Style Designs, Kitchen Islands, Granite/Quartz Tops, Blend of Hardwood, Ceramic and Broadloom Flooring Options, Modern Millwork & Hardware Options, Contemporary Lighting & Plumbing Fixtures, Glass Enclosed Showers, Pot Lights a Full Open Basement with Cold Room & More. Hillside Manors will Deliver Stunning Homes in a Truly Amazing Location. Enjoy Escarpment Views, Scenic Trails, Wineries, Local Farms, Enjoy Water Sports along the Beaches & Beautiful Waterfront Trails & Parks, Marinas, Conservation Parks, Great Schools, Boutique Local Shops & Restaurants, Major Shopping Centres & Steps to Picturesque and Charming Downtown Centre. Ideal for Commuters with Quick Access to QEW Highway & Easily Access the Niagara Region & GO Station Options into Toronto & Future Grimsby GO station nearby. Just a Wonderful Place to Call Home! (id:60365)
Lot 3 - 16 Linden Lane
Grimsby, Ontario
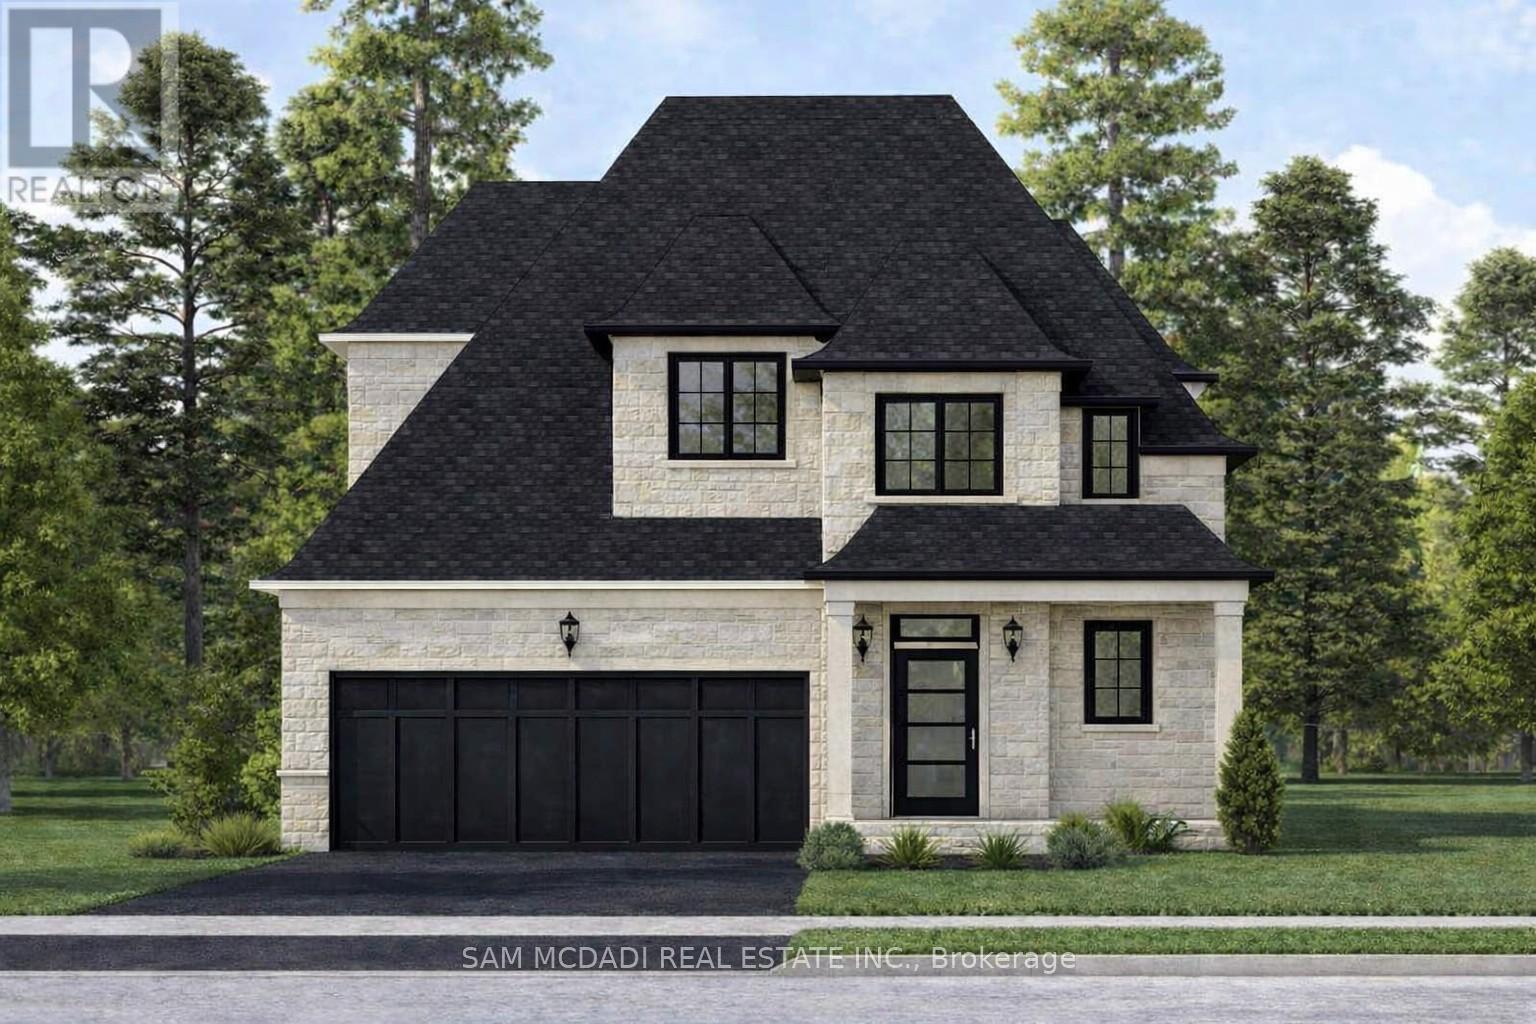
Welcome to Hillside Manors an exclusive new custom home site, nestled at the base of the beautiful Niagara Escarpment on a Quiet Cul-De-Sac in Desired Area in the Charming & Quaint Town of Grimsby. *ONLY 5* Detached Homes to be Built Offering Bungalow/Bungalow Loft & 2 Storey Design & Size Options from 1300sf - 3000sf by Established Custom Home Builder, Cretaro Homes. The Superb Location & Homes Deliver the Perfect Blend of Modern Design Living & Home Finishings with the Natural Beauty & Tranquility of the Surrounding Landscapes. ***Opportunity to Custom Tailor Your Design & Material Finishing Preferences *** to suit Your Needs. Whether you envision modern contemporary, transitional, farmhouse or classic traditional designs nestled in the superb location the possibilities are endless. *The Homes Offer Beautiful Exterior Elevation Designs incorporating a Variety of Quality Building Materials. Interior Design Layouts Provide a Modern Open Concept Living Style, 2 Car Garages, Spacious Rooms, 9ft Main Floor Ceilings, Lovely Gourmet Kitchens Offering Various Colours & Door Style Designs, Kitchen Islands, Granite/Quartz Tops, Blend of Hardwood, Ceramic and Broadloom Flooring Options, Modern Millwork & Hardware Options, Contemporary Lighting & Plumbing Fixtures, Glass Enclosed Showers, Pot Lights a Full Open Basement with Cold Room & More. Hillside Manors will Deliver Stunning Homes in a Truly Amazing Location. Enjoy Escarpment Views, Scenic Trails, Wineries, Local Farms, Enjoy Water Sports along the Beaches & Beautiful Waterfront Trails & Parks, Marinas, Conservation Parks, Great Schools, Boutique Local Shops & Restaurants, Major Shopping Centres & Steps to Picturesque and Charming Downtown Centre. Ideal for Commuters with Quick Access to QEW Highway & Easily Access the Niagara Region & GO Station Options into Toronto & Future Grimsby GO station nearby. Just a Wonderful Place to Call Home! (id:60365)
174095 County Rd 25 Road
East Luther Grand Valley, Ontario
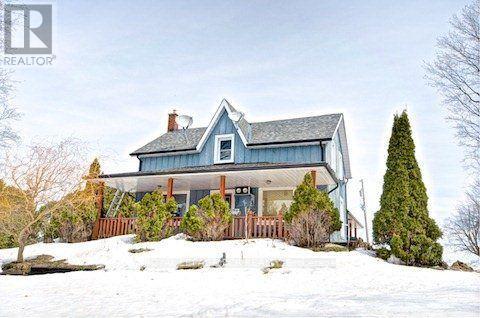
Step into the charm of this beautifully updated 1895 farmhouse, available for lease just minutes from Grand Valley. Offering approximately 1950 square feet of finished living space, this spacious home features four bedrooms and two bathrooms, perfectly suited for comfortable family living. Set on a generous lot of over an acre, the property provides both privacy and room to enjoy the outdoors. Recent updates blend seamlessly with the home's historic character, while hardwood floors throughout add warmth and timeless appeal. Tenant is responsible for all utilities (propane, hydro and hot water tank rental). (id:60365)
589 Sales Drive
Woodstock, Ontario
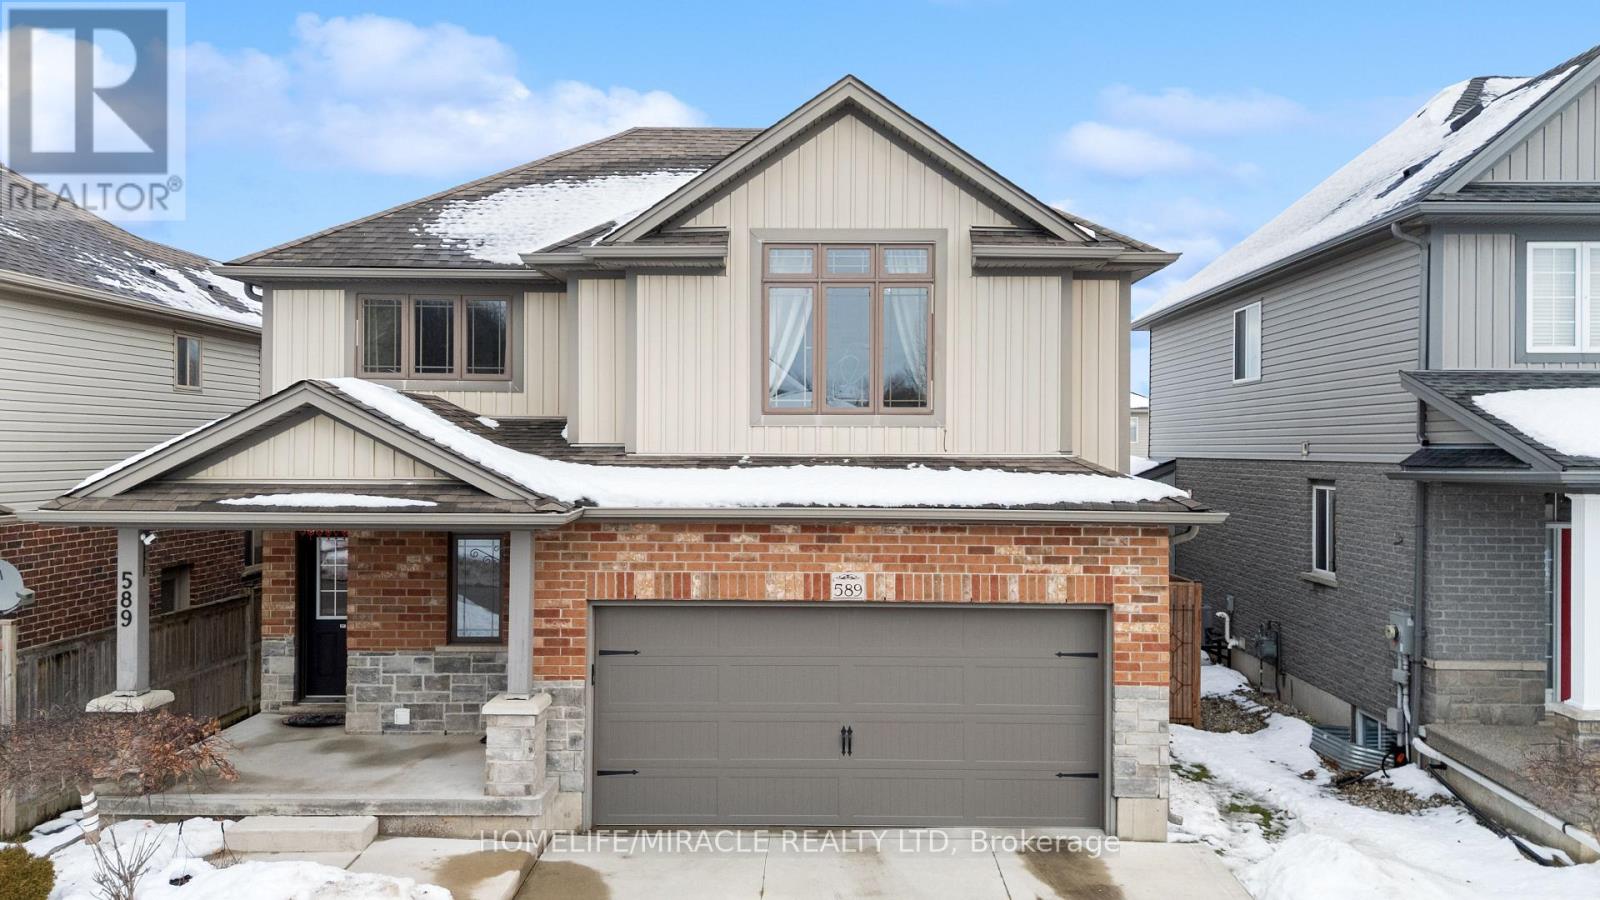
Stunning Upgraded Detached Home in a Prime Location - Move-In Ready! This beautifully updated two- storey home offers the perfect blend of style, space, and comfort. Step into a bright open-concept main floor featuring a modernized kitchen with new tile backsplash, freshly painted cabinets, gas stove conversion, and sleek pot lights throughout the kitchen and dining area. The show-stopping living room boasts a soaring 16-ft sloped ceiling and a custom-built fireplace with a designer feature wall-creating an impressive and inviting space perfect for entertaining. Walk out to your private deck and fully fenced backyard complete with a pergola-ideal for summer gatherings and family time. Upstairs, enjoy three spacious bedrooms including a primary retreat with its own 3-pieceensuite. The insulated basement offers excellent potential for future customization. Located in a highly desirable neighborhood close to top-rated schools, hospital, Hwy 401, and community amenities. (id:60365)
1 - 6991 Millcreek Drive
Mississauga, Ontario
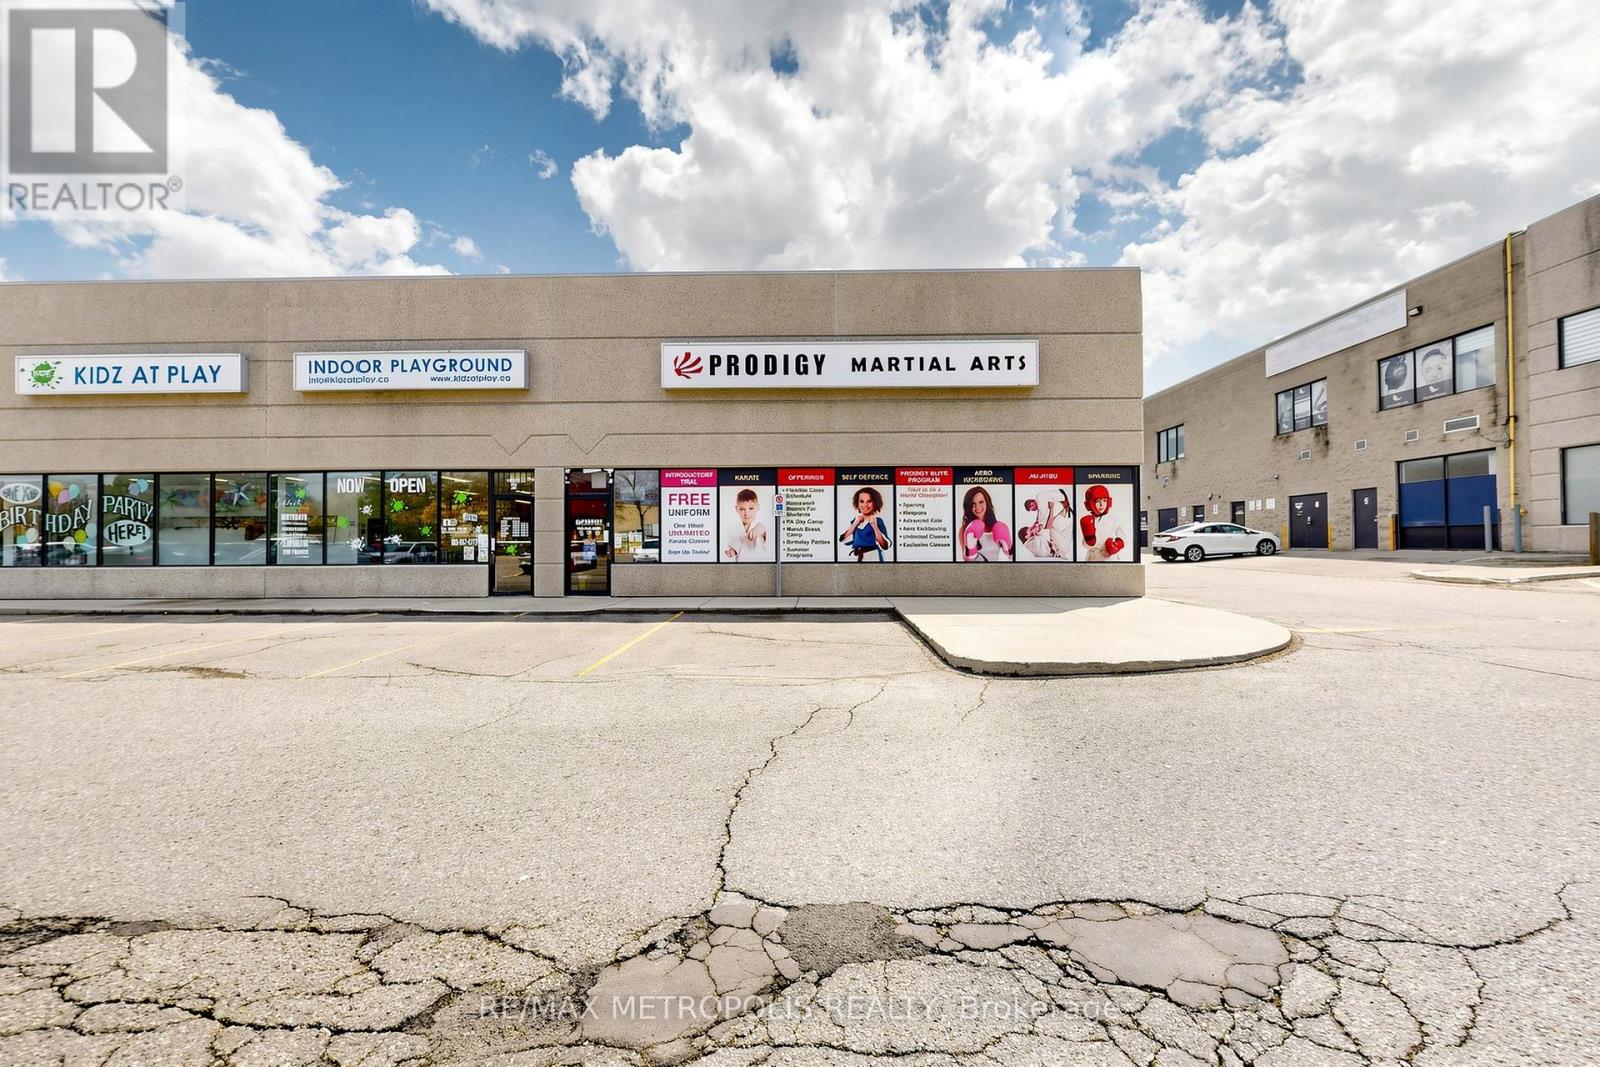
Great Exposure In A Heavy Traffic Area Near 401, 403, 427, And Qew! Unit Is Located In A Busy Plaza Near Many Amenities. Excellent Signage & Parking. Experienced Landlord Is Great To Work With. A Must See! (id:60365)
4308 - 4065 Confederation Parkway Se
Mississauga, Ontario
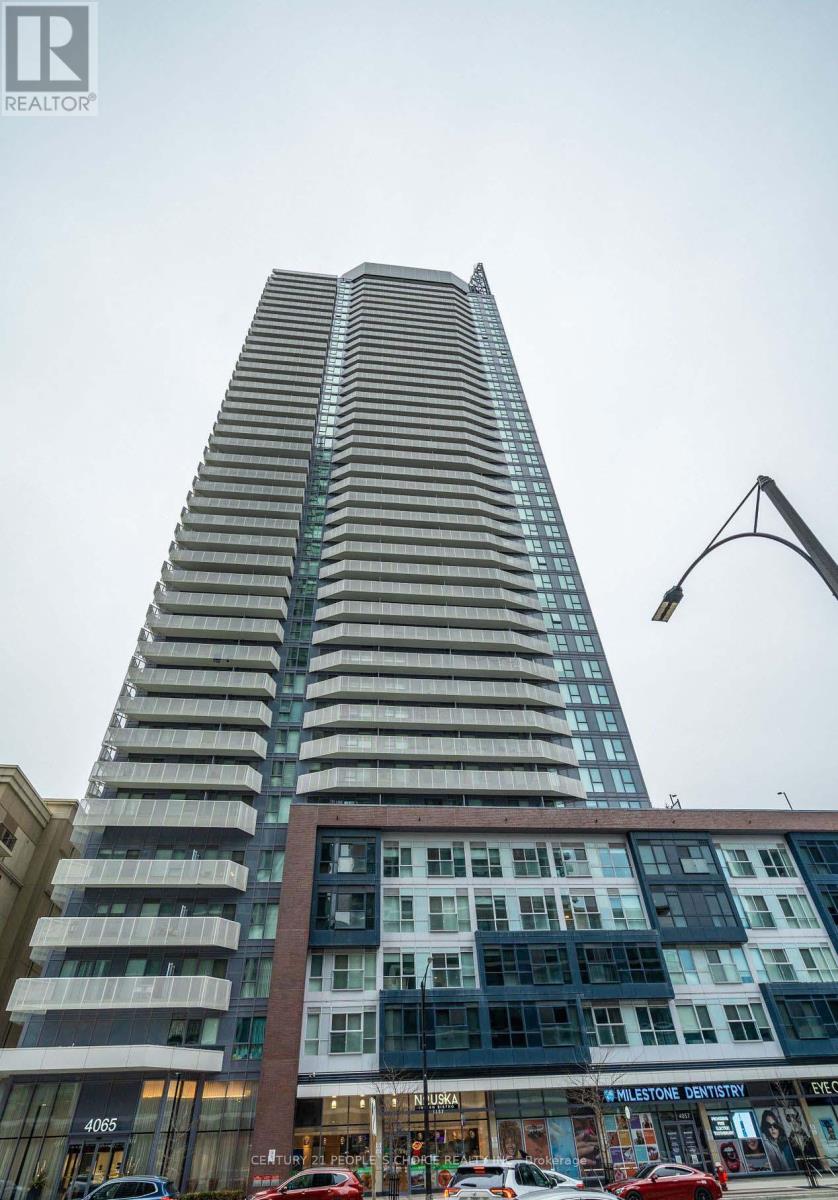
Stunning 3-bedroom penthouse in the heart of Mississauga's City Centre! Located on the 43rdfloor, this bright 996 sq. ft. suite features sought-after south-east exposure with breathtaking lake and skyline views. Floor-to-ceiling windows fill the space with natural light, complemented by a spacious wrap-around balcony. Open-concept layout with modern kitchen, oversized island with seating, and quality finishes throughout. Well-designed 3-bedroom, 2-bathroom, 1 Den floor plan offers both comfort and functionality. Primary bedroom includes ensuite bath and impressive views. Enjoy premium building amenities: full fitness centre, basketball court, rock climbing wall, party/meeting rooms, kids' play area, and 24-hourconcierge/security. Prime location steps to Square One, Sheridan College, transit, dining, and entertainment, with easy access to Hwy 403 and Pearson Airport. No representation or warranty, as-is where-is. Also included are unit 40, Level 4, Unit 49, Level 5, Peel Standard Condominium Plan No. 1104 (id:60365)

© 2026 Proptech Realty Inc., Brokerage.