
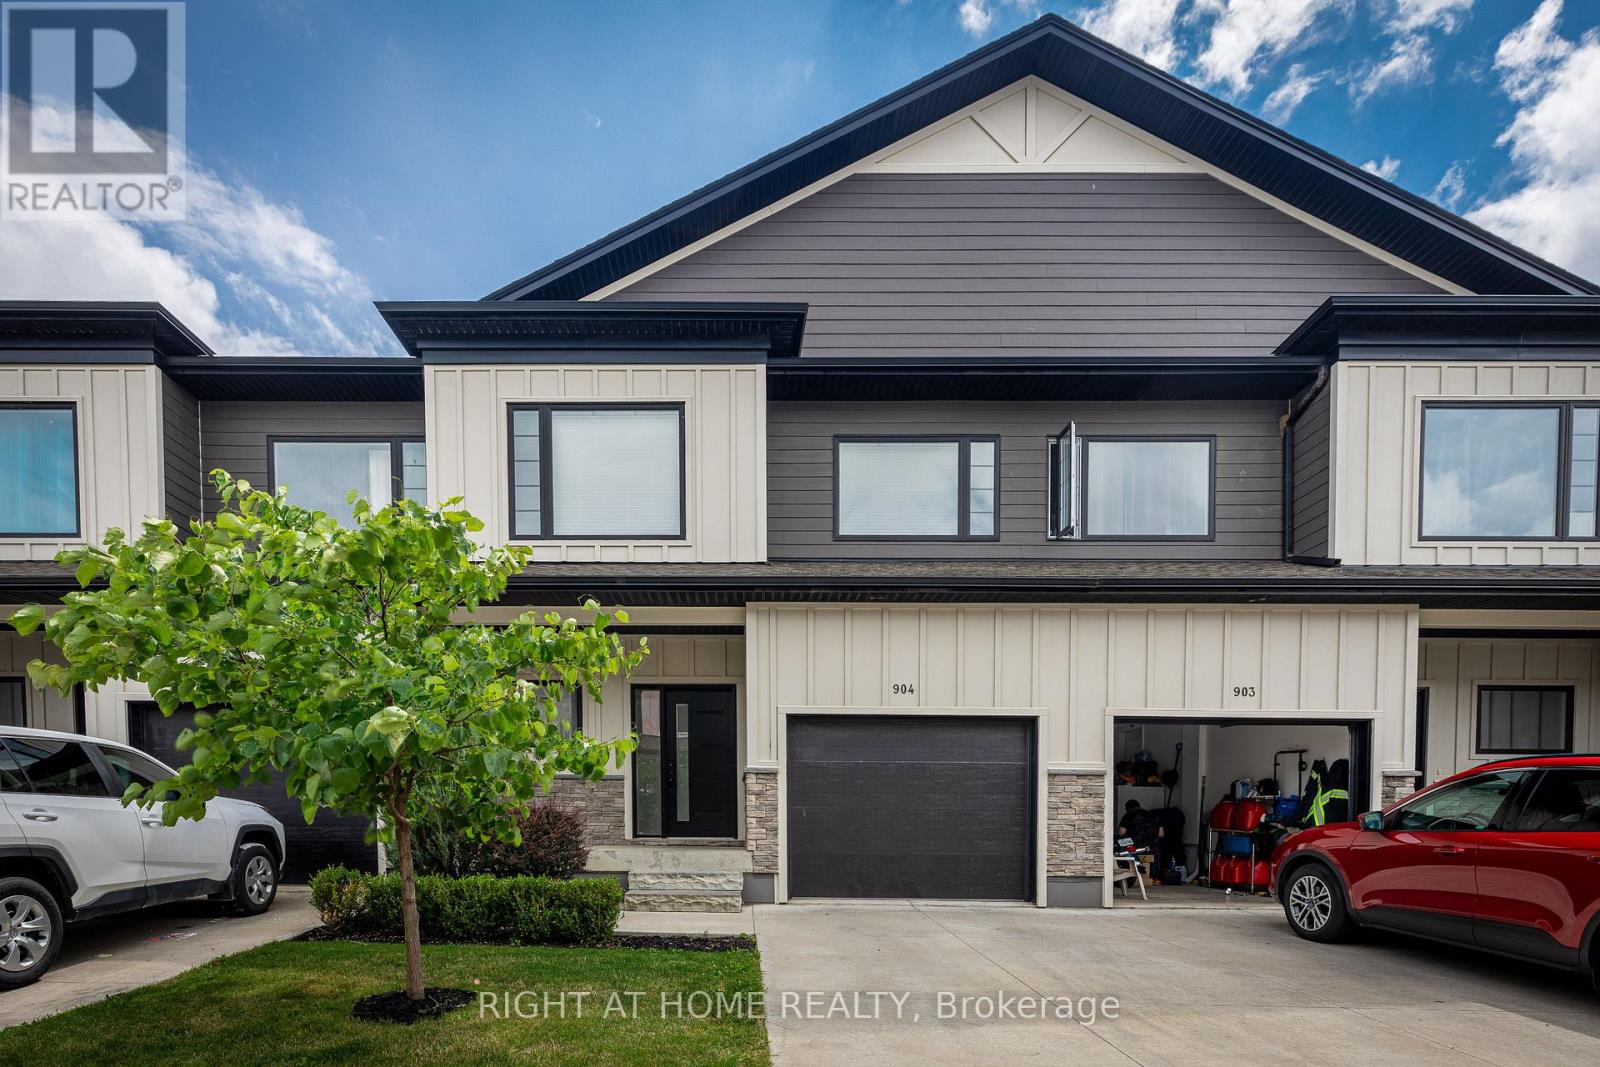
904 - 360 Quarter Town Line
Tillsonburg, Ontario
Newer 3 Bedroom, 3.5 Bathrooms Contemporary Townhouse In Beautiful Tillsonburg. This home features 1650 SQ. FT. of living space plus a finished basement with a rec-room and 3 piece washroom. The home offer a beautiful upgraded kitchen with stainless steel appliances. Close proximity to plazas, schools, and golf course. Hot water tank rental must be assumed or added to monthly rent. Rental Application, Full Credit Report From Equifax With Score, Employment Letter & Pay Stubs to be submitted with offer. Utilities, hot water tank transfer And Proof Of Tenant Insurance prior to possession. (id:60365)
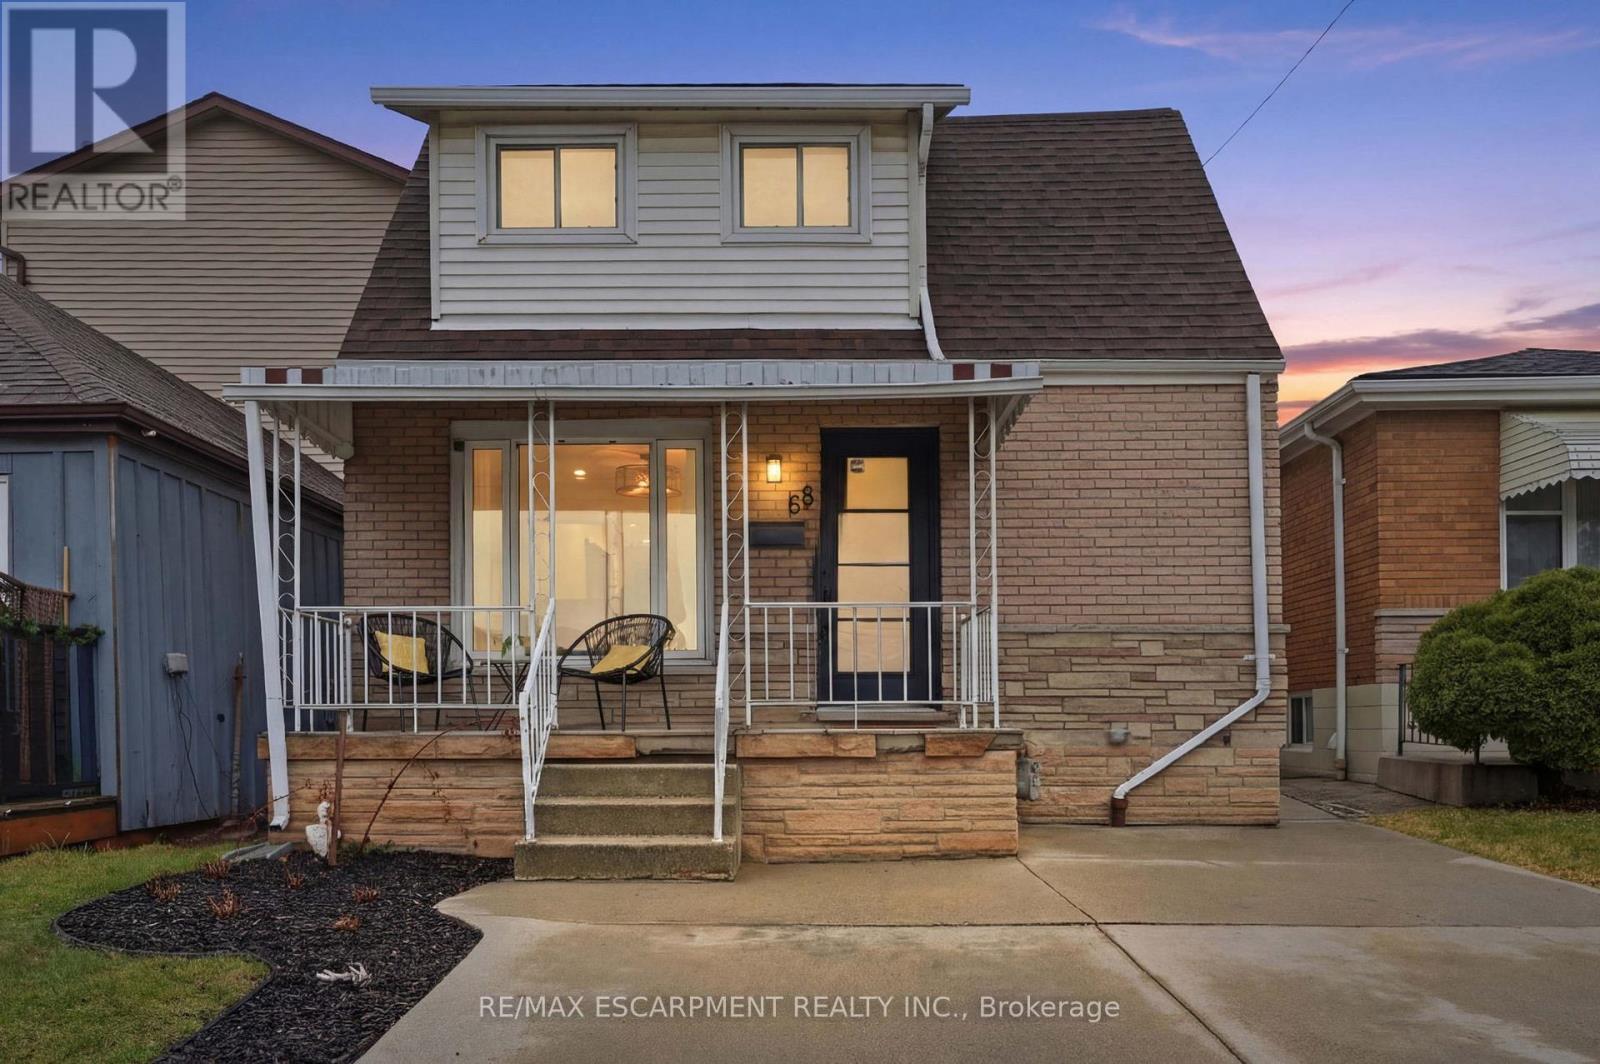
68 Delena Avenue N
Hamilton, Ontario
Looking for your first home or hoping to downsize without the compromises of condo living? This charming home could be the perfect fit. With 1+1 bedrooms and two full bathrooms, it offers a thoughtful layout and comfortable living spaces throughout. A welcoming covered front porch provides the ideal spot to relax and enjoy warm evenings, while the concrete driveway offers convenient parking for two vehicles. The open-concept main floor is bright and inviting, highlighted by a stylish barn board feature wall in the living room that adds warmth and character. The kitchen flows seamlessly into a spacious dining area that can easily accommodate family gatherings and dinner parties. The main level also features a renovated four-piece bathroom. The hardwood staircase leads to a large primary bedroom upstairs, complete with an impressive walk-in closet that provides plenty of storage. The lower level adds even more versatility with a separate entrance, a generous family room, and a second bedroom that is perfect for guests or a private teen retreat, complete with its own full bathroom. At the back of the home, a charming sunroom off the dining area opens to the backyard, where you'll find a concrete patio and a large garden shed for additional storage. Ideally located within walking distance to schools, parks, and the Red Hill Valley Trail, this home also offers quick access to Highway 8, the Red Hill Parkway, and a wide range of shopping and everyday amenities. It's a wonderful opportunity to enjoy comfortable, low-maintenance living in a fantastic location. RSA. (id:60365)
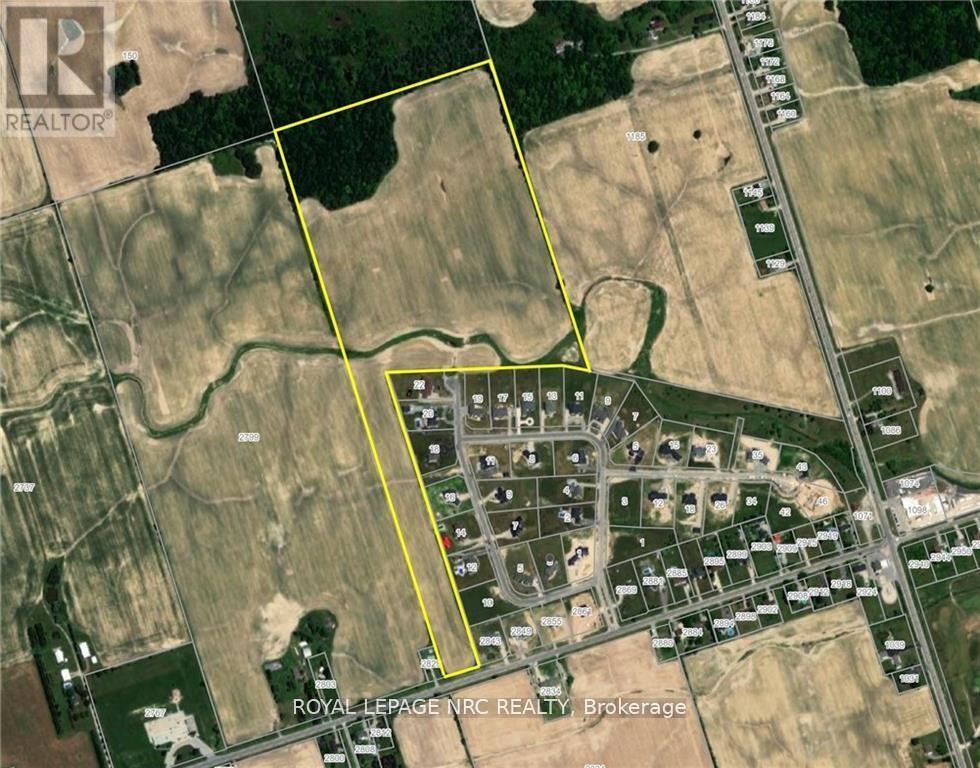
Pt Lot 14 Haldimand 9 Road
Haldimand, Ontario
Location is key! This 60-acre property is a strategic acquisition opportunity for expanding cash crop farmers, developers, investors, and speculators looking for future appreciation. Ideally located near Empire Corners adjacent to one of Haldimand County's most prestigious developments; know as Empire Country Estates, consisting of 41 luxurious multi-million-dollar custom homes. Features stunning vistas, rolling farmland and a creek running through it. Current zoning is Agricultural permitting the construction of a single-family residence with approximately 55 acres currently being used for cash crop, ~5 acres of forest and ~222 feet of frontage on Haldimand Rd. 9 with natural gas & hydro available. Fibre optics hi-speed internet is currently being installed throughout Haldimand County. The tenant farmer shall be allowed to maintain and harvest the 2026 crop after the Closing Date. This property is only 20 minutes south of Hamilton and the LINC, offering easy access to Hwy 403/Toronto. It's located near two golf courses on Hwy 56 and 15 km north of the Grand River enroute to Lake Erie. Buyers must conduct their own research with Haldimand County and all other Authorities regarding zoning, future development, and severance options. This property presents a rare and potentially lucrative investment opportunity. HST will be the responsibility of the buyer. (id:60365)
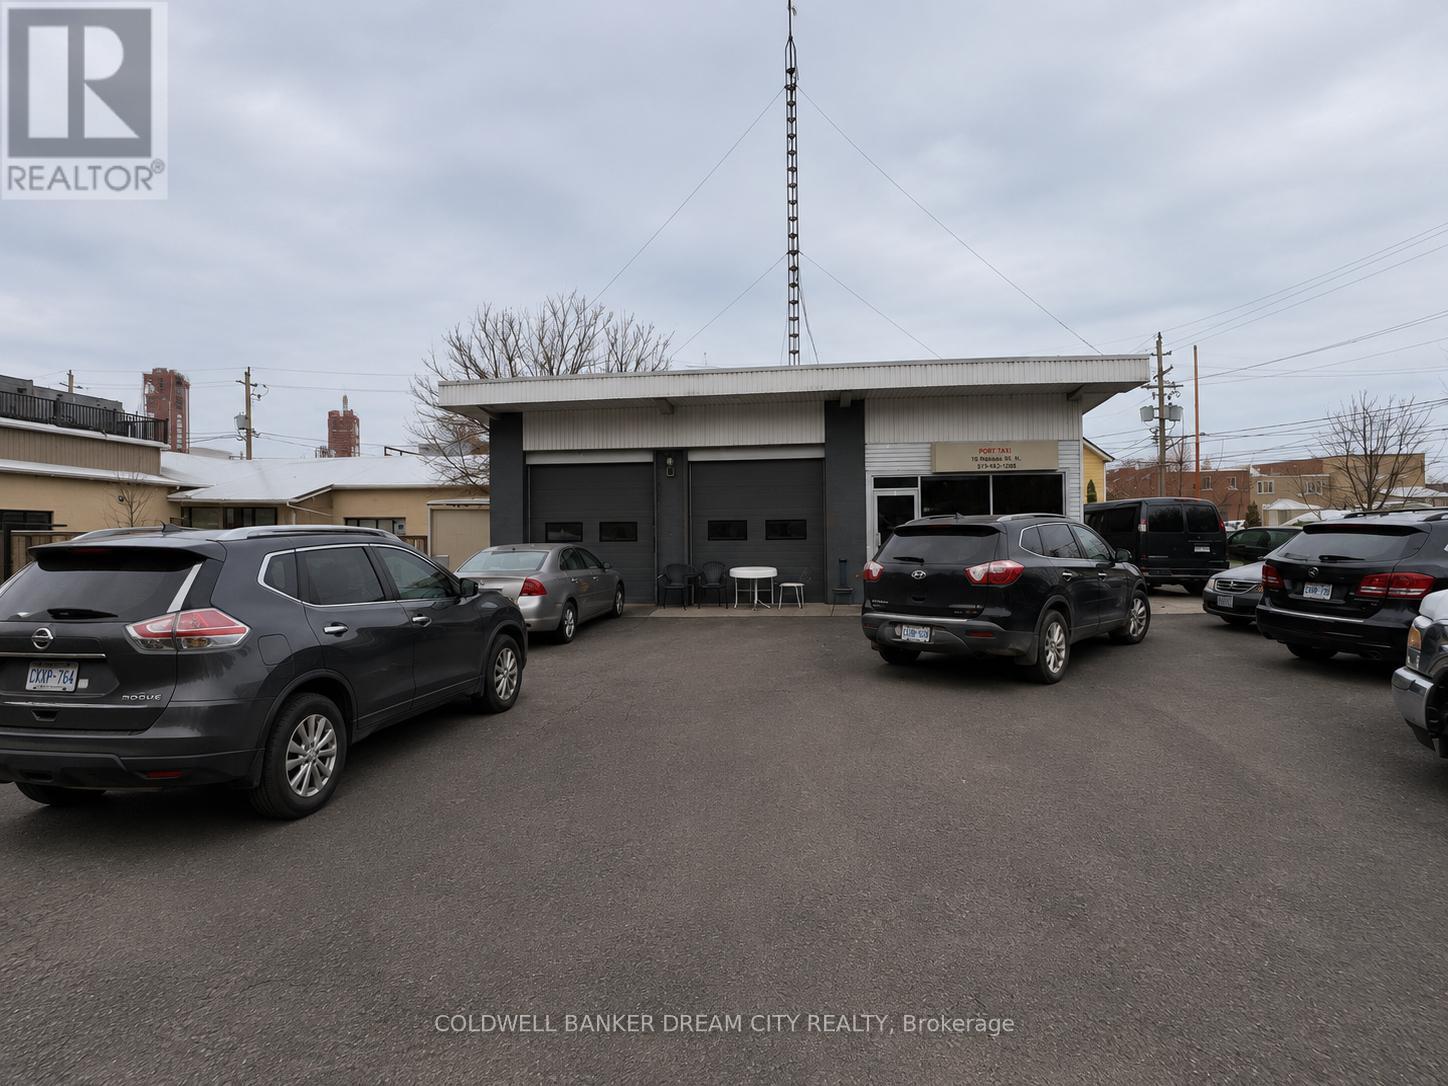
165 King Street W
Port Colborne, Ontario
Rare opportunity to acquire a highly visible corner commercial property located minutes from the downtown core, near West Street and the Welland Canal. Situated in a high-traffic commercial corridor and designated Downtown Commercial, this corner lot offers excellent exposure, dual street access, and parking for 12+ vehicles. The property features an approximately 1,200 sq. Ft. area. The layout includes a 700+ sq. ft. workshop area, complemented by an approximately 500 sq. ft. office component consisting of a reception area, office space, and washroom. The configuration offers a functional balance between operational workspace and administrative use, suitable for a variety of commercial applications. An established taxi business may be purchased separately by interested buyers. (id:60365)
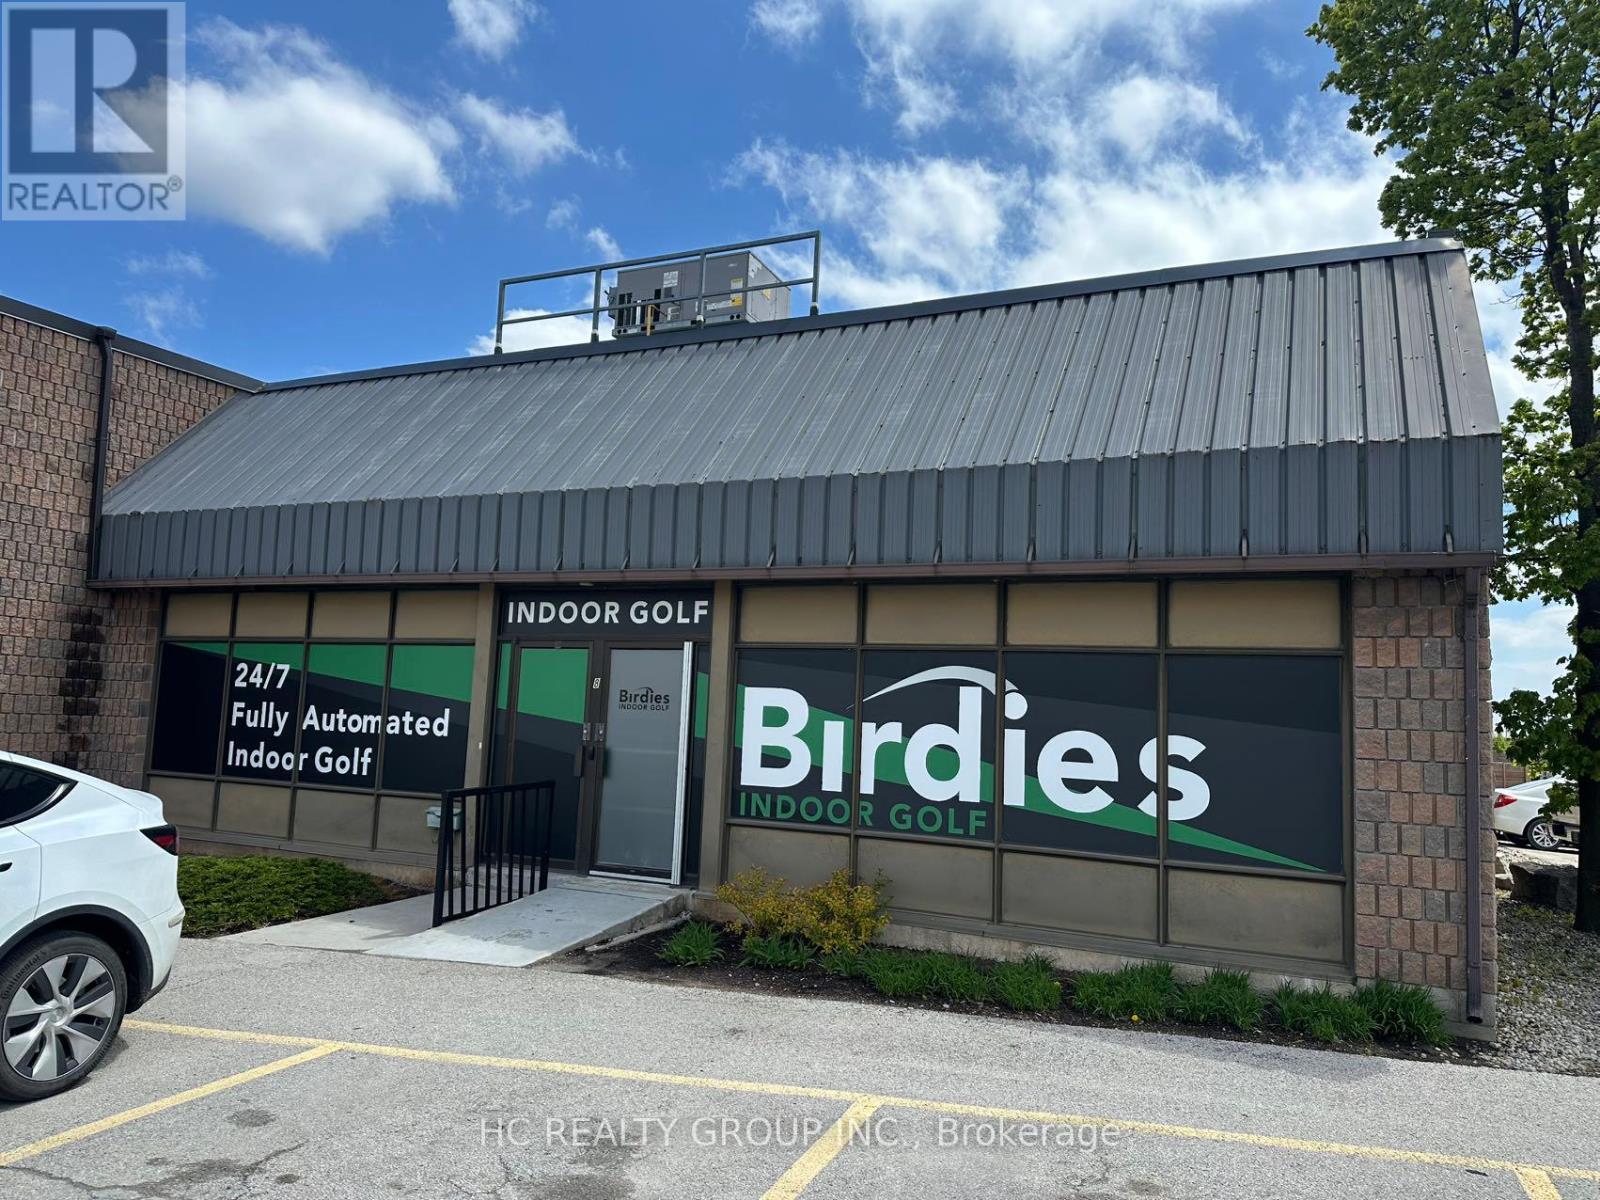
8 - 504 Iroquois Shore Road
Oakville, Ontario
Rare opportunity to own a versatile industrial condo unit in one of Oakville's most sought-after commercial corridors. This 4,257 sq ft unit is currently tenanted by a thriving indoor golf business, offering immediate income potential with an established, high-demand recreational tenant already in place. The unit features a functional 16' clear height, ideal for a wide range of uses, along with 1 truck-level shipping door for efficient loading and deliveries. Zoning permits a broad spectrum of uses including warehousing, food production, recreational and commercial operations, providing exceptional flexibility for investors and end-users. Strategically located at Iroquois Shore Rd & Eighth Line in the hear of Iroquois Ridge South, with direct access to the QEW, Hwy403 and Hwy407, a logistics and accessibility advantage that is hard to match in Halton region. Surrounded by a full array of amenities including dining, retail, and professional services. (id:60365)
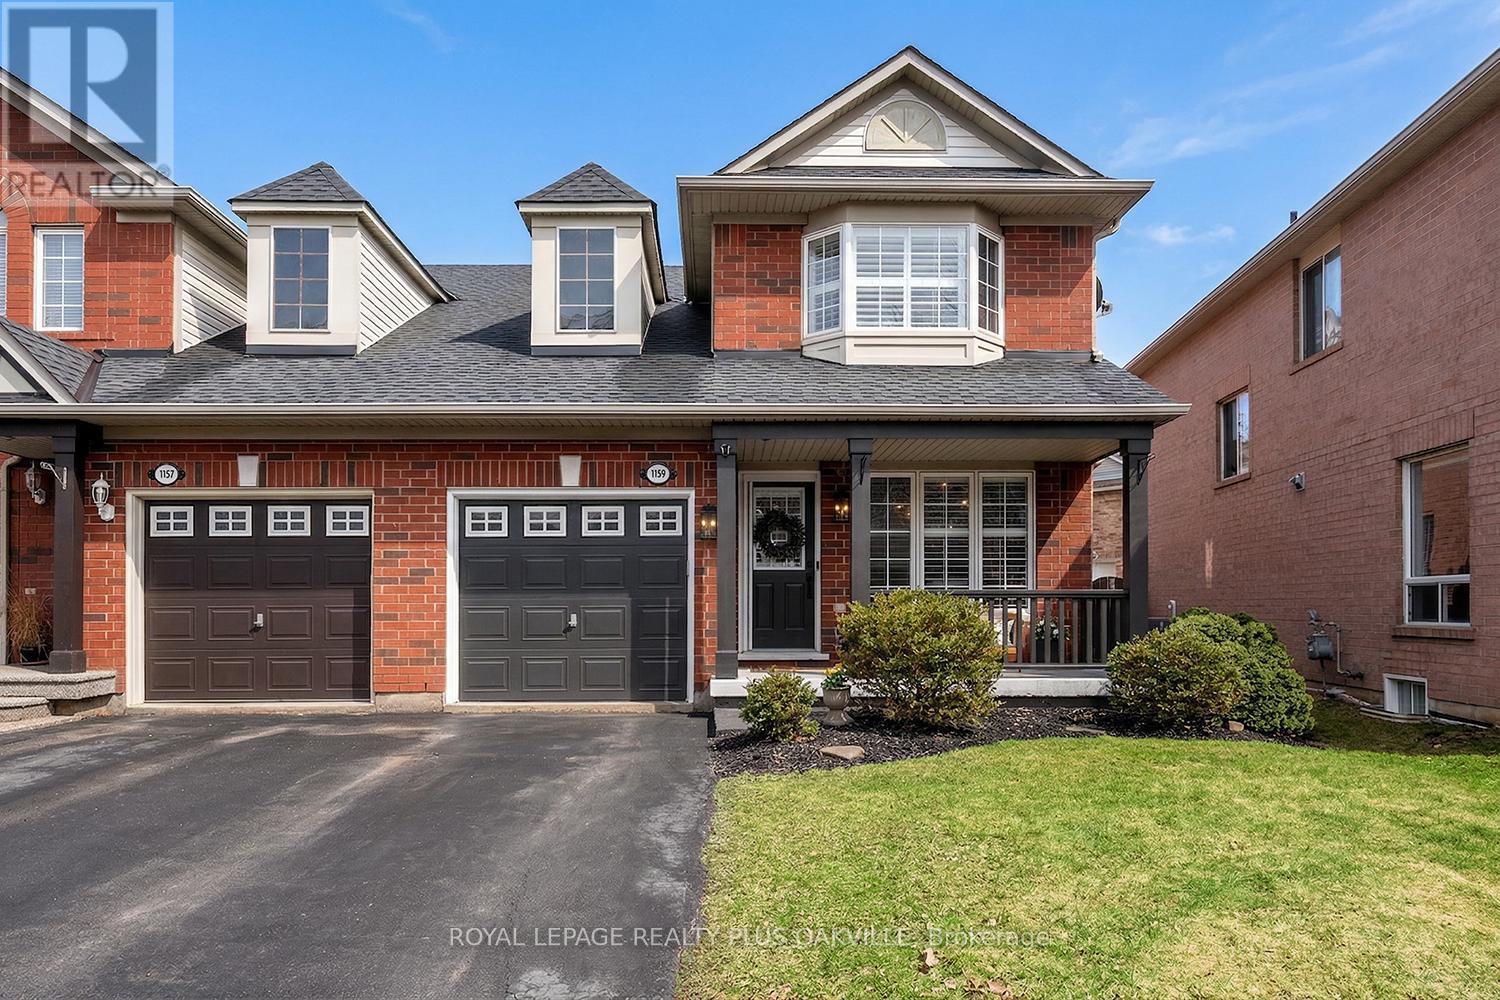
1159 Barclay Circle
Milton, Ontario
Welcome to 1159 Barclay Circle, a beautifully upgraded, move-in-ready home that blends contemporary style with family-friendly functionality. From the moment you arrive, the impressive curb appeal, landscaped exterior, and covered front porch set the tone.Step inside to a bright, inviting foyer with abundant natural light, modern lighting, and a stand-out dining room featuring hardwood flooring and elegant wainscotting. The main level offers a seamless flow with upgraded luxury vinyl plank flooring throughout the living and kitchen spaces and wooden shutters for added privacy.This modernized kitchen is the heart of the home, complete with quartz countertops, a custom butcher block island, premium stainless steel sink and brushed brass faucet, pot lights and statement lighting, perfect for both everyday living and entertaining. The living room is warm and charming with dimmable pot lights and focal point stone fireplace with a custom pull-out mantel feature.Upstairs, the primary bedroom features designer lighting, a large bay window, and a cozy bench seat. All bedrooms offer premium finishes, wooden shutters, and ample closet space.The bathrooms are fully updated with premium tile, quartz vanities, designer lighting, and luxury faucets and fixtures, including an upstairs bidet seat attachment.The finished basement extends your living space with custom built-in storage, a newly built-in dry bar-ideal for entertaining-modern stair railing, pot lights, premium lighting, an extra space perfect for a home office or gym, and a cold cellar.Enjoy a private backyard with a refinished deck, pergola, landscaped garden, and upgraded exterior lighting-ideal for outdoor living.Ring camera and doorbell included. Located in Milton's desirable Beaty neighbourhood, close to top-rated schools, parks, trails, Kelso Conservation Area, Glen Eden, Rattlesnake Point, shopping, Highway 401, and GO Transit. (id:60365)
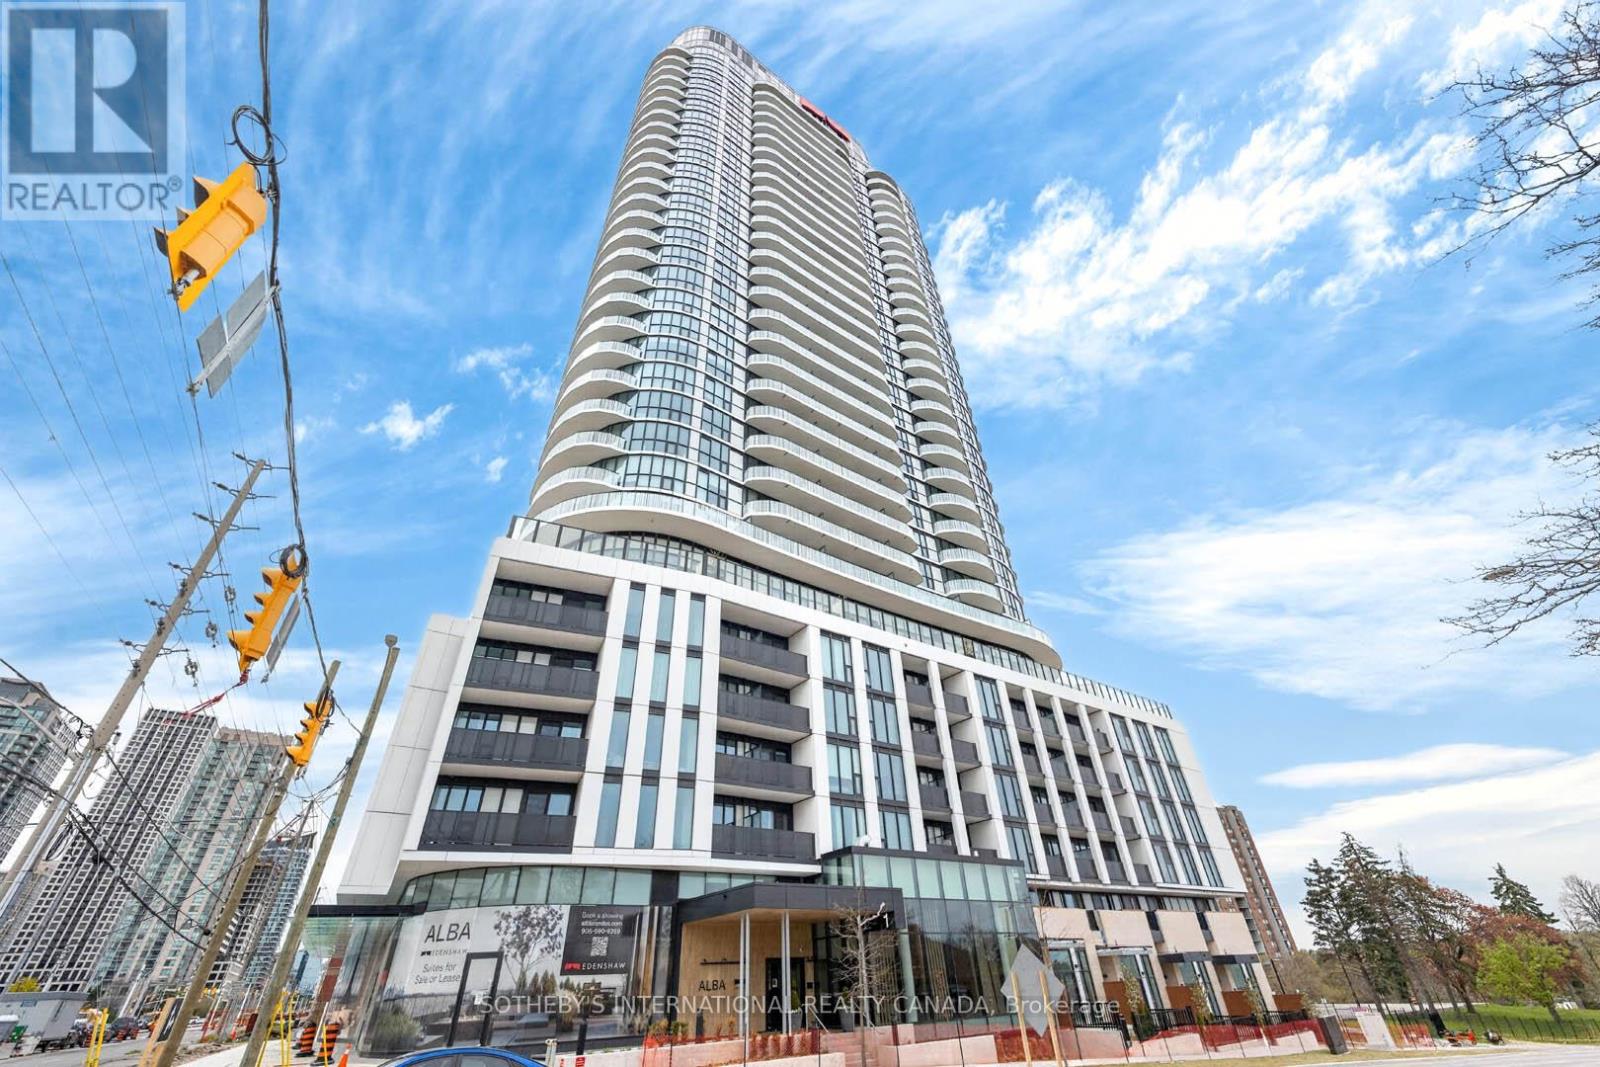
1303 - 1 Fairview Road E
Mississauga, Ontario
Brand new and beautifully finished, this bright and modern 2-bedroom + den, 2-bathroom suite at Alba Condos offers 9-foot ceilings, floor-to-ceiling windows, and a spacious functional layout. Enjoy the convenience of in-suite laundry, plus included parking and locker.Residents enjoy premium amenities including a full fitness centre, yoga and wellness studio, coworking lounge, private study pods, party and social rooms, guest suites, pet spa, concierge, smart parcel lockers, outdoor terrace with BBQ areas, and a dedicated children's play area. Unbeatable location with proximal access to Cooksville GO Station, the Hurontario LRT, and Square One Shopping Centre. (id:60365)
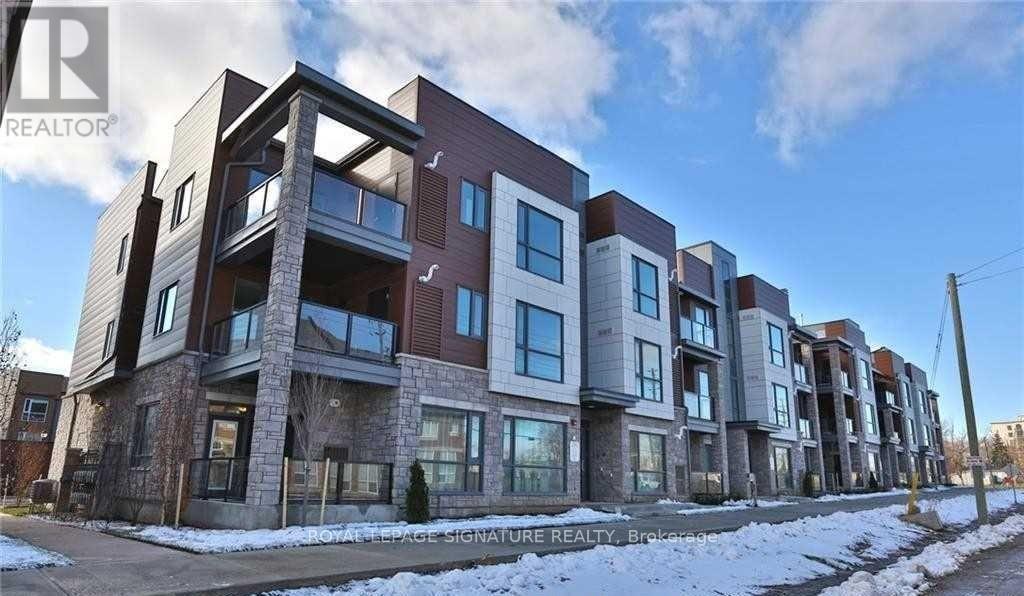
312 - 2388 Khalsa Gate
Oakville, Ontario
Bright, Spacious 2 Bedroom, 2 Full Bath, 2 Parking's (Attached Garage +Driveway), One-Story Townhouse W 9 Ft Ceilings, Located at Bronte and Dundas !!Both Bedrooms Have Large Windows filling the space with natural light, Master has Walk-in Closet. The unit is finished with dark laminate flooring throughout completely carpet-free. Modern Open Concept Kitchen with an island Granite Countertop, backsplash, and stainless steel appliances. Private Garage. Offering a clear view from the impressive 213 sqft balcony. Fabulous North Oakville Location, Walk To New Oakville Hospital. Minutes To 407, 403 Or Qew & Bronte Go Station. (id:60365)
4 - 730 Neighbourhood Circle
Mississauga, Ontario
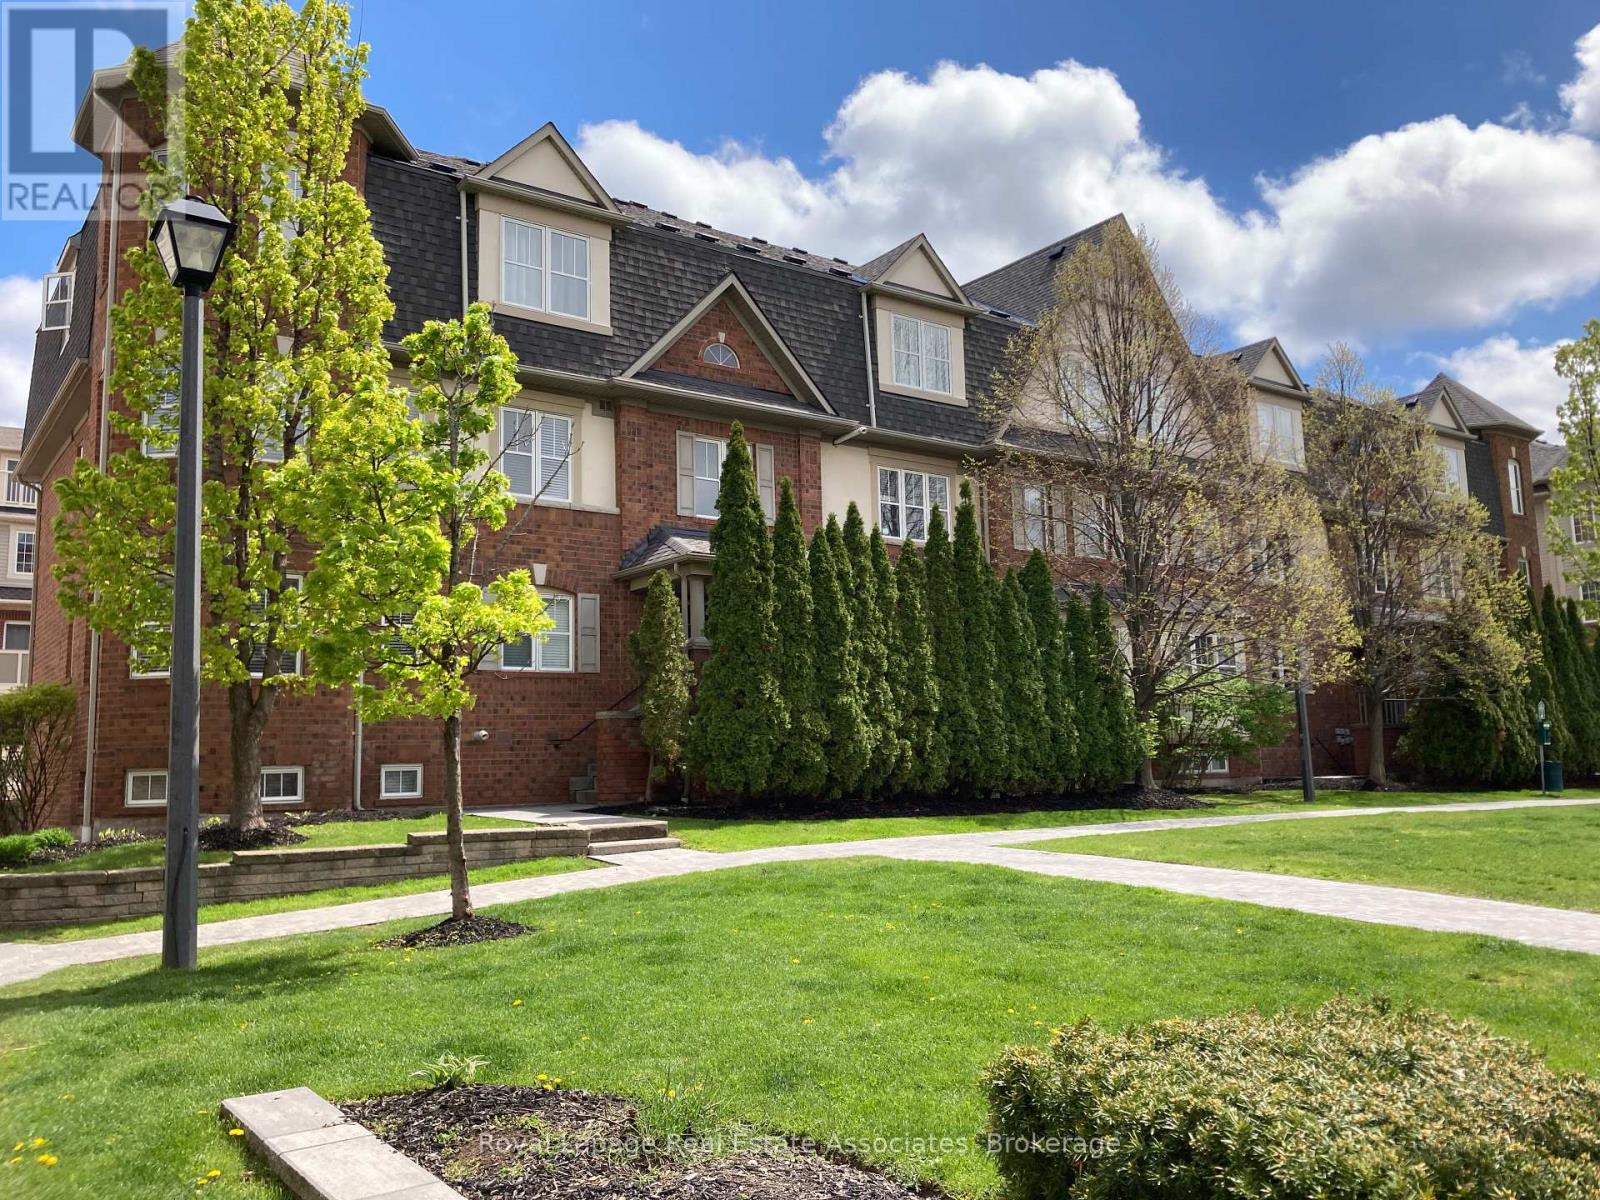
Bright & Spacious Executive Style 2 Bedroom Townhome With 2 Full Washrooms & Huge Covered Terrace. Beautiful Corner Unit Townhouse With Lots of Windows. Open Concept Kitchen W/Stainless Steel Appliances, Breakfast Area & Walkout To Terrace. Great Split Bedroom Layout. Primary Bedroom Has 3 Pc Ensuite & Lots of Windows With a View of Courtyard With Lots of Greenspace. Separate Laundry Room With Additional Storage Space. Huge Terrace with Gas Bbq Hookup. Rec Room Has Direct Access to Private Garage + 2nd Parking Space. (id:60365)
1 - 751 Dupont Street
Toronto, Ontario
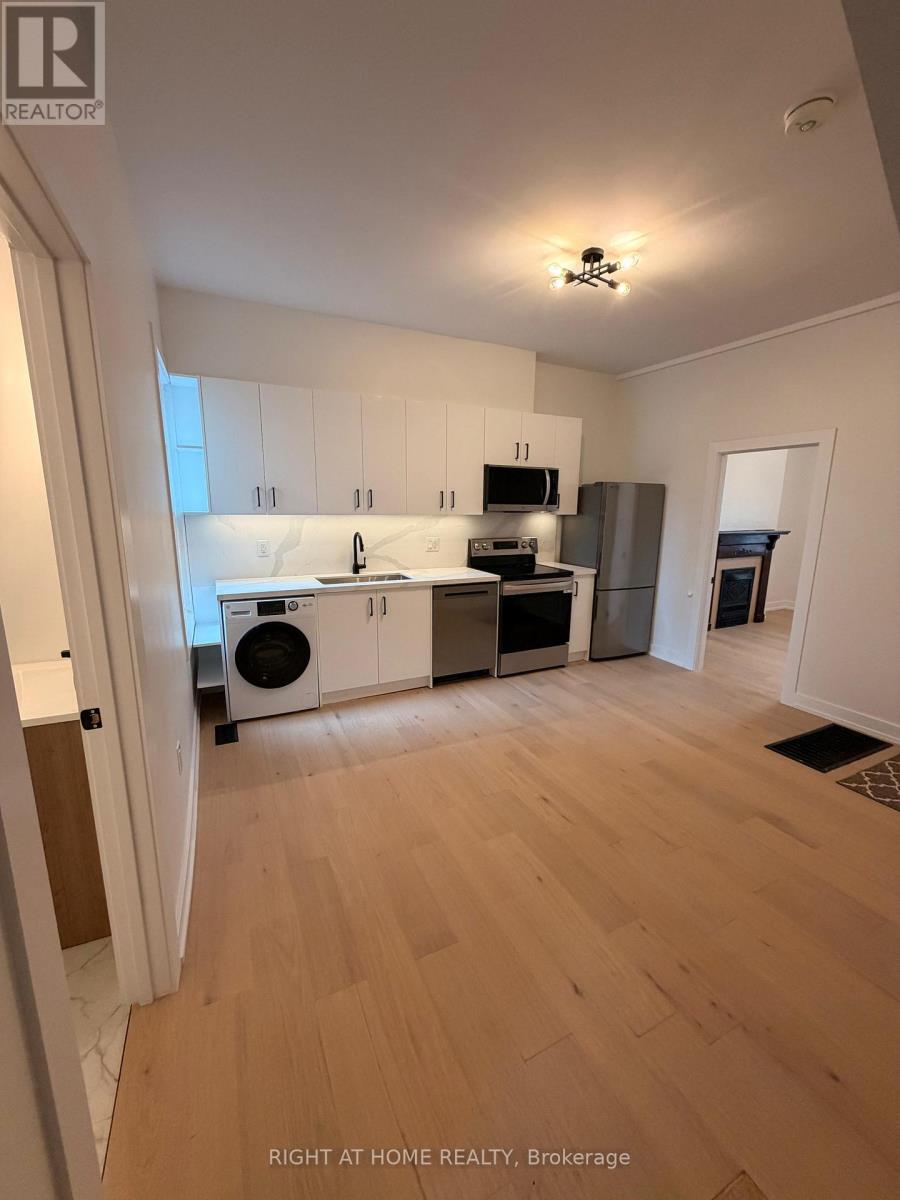
Renovated 2 bedroom apartment, modern kitchen with stainless steel appliances, quartz countertops and backsplash, hardwood floor, and AC. Shared backyard and in unit laundry, Walking distance to supermarkets and restaurants, 20 min walk to George brown College. (id:60365)
273 Wetenhall Landing
Milton, Ontario
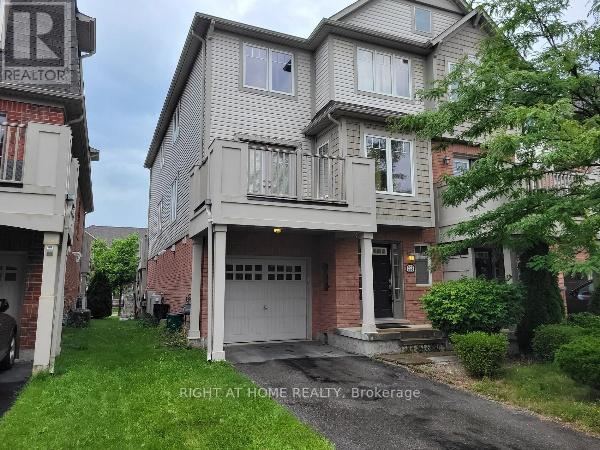
Welcome home to this beautiful, family-friendly end unit townhome offered by Mattamy Homes! With a bright, open-concept floor plan and fantastic neighborhood amenities, this property is perfectly designed for comfortable living and effortless entertaining.Spacious Layout: 3 bedrooms and 1.5 bathrooms (1 full, 1 half).Welcoming Entrance: A bright foyer featuring a convenient double closet leads you right into the open-concept main floor.Entertainer's Main Level: The living and dining rooms boast beautiful hardwood flooring. Enjoy seamless indoor-outdoor living with classic French doors that walk out to a private balcony.Well-Equipped Kitchen: Features a breakfast bar, a dedicated breakfast area, and plenty of cupboard and counter space, all while conveniently overlooking the dining room.Comfortable Bedrooms: The second level offers a large, sun-filled master bedroom alongside two additional good-sized bedrooms.Parking & Storage: Includes a single-car attached garage.Unbeatable Family Location:Situated in a prime, family-oriented neighborhood! You are within walking distance of the highly-rated Robertson Public School, and enjoying the outdoors is incredibly easy with a park and playground located right at the end of the street.This home is perfect for your family! (id:60365)
Ph7 - 2565 Erin Centre Boulevard
Mississauga, Ontario
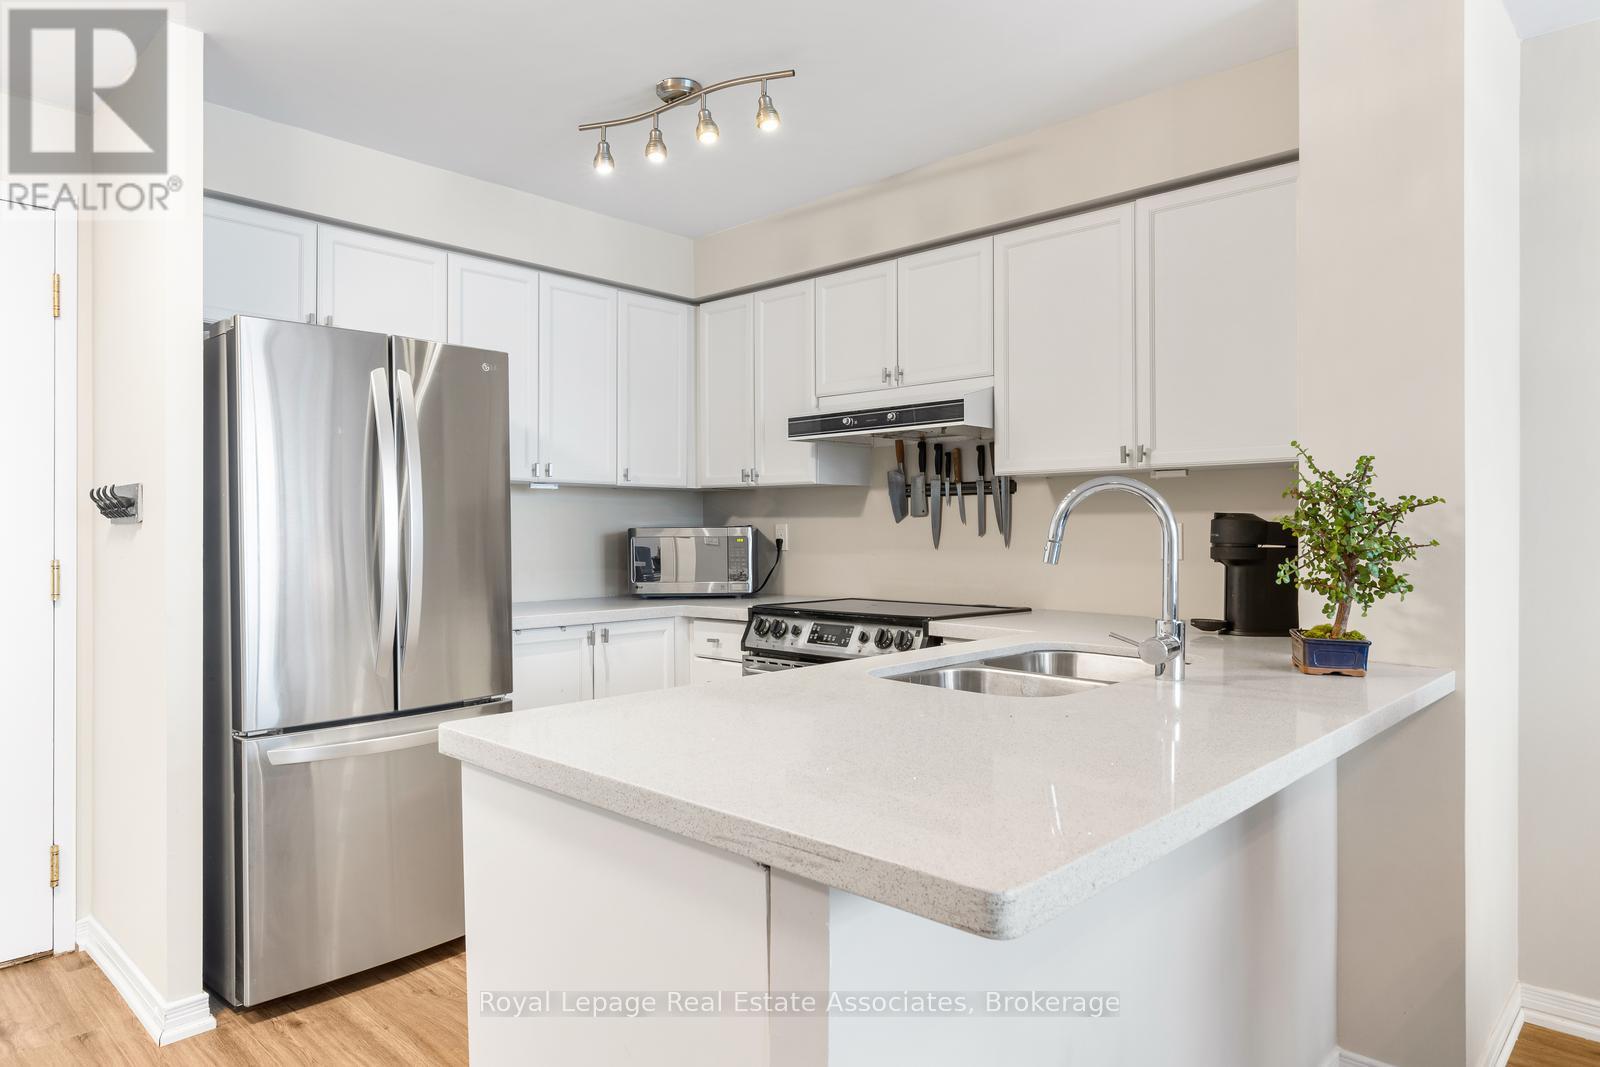
Rarely available and beautifully updated penthouse residence with south views facing the lake and located in the heart of Central Erin Mills in Mississauga! Freshly painted throughout, this bright and inviting 2 bedroom, 2 bathroom condo offers a desirable sunny south exposure, filling the space with natural light and features a walkout to a private balcony with panoramic views. The open concept layout features a stylish kitchen complete with stone countertops, a breakfast bar and stainless steel appliances, flowing effortlessly into the living and dining areas. The spacious primary bedroom is a true retreat, including a renovated 3 piece ensuite, while the second bedroom offers flexibility for guests or a home office. Added conveniences include a huge storage locker located directly in front of the owned parking spot, making everyday living both comfortable and practical. Building amenities includes 24 hour gated security, an indoor pool, hot tub, sauna, gym, tennis court, party room, games room, library & plenty of visitor parking. A rare penthouse opportunity in a sought after neighbourhood steps to shopping, transit, parks, highly rated schools and all urban amenities including Erin Mills Town Centre with all of its shops and restaurants. Close to Credit Valley Hospital and easy access to highways 403, 401 & 407. (id:60365)

© 2026 Proptech Realty Inc., Brokerage.