
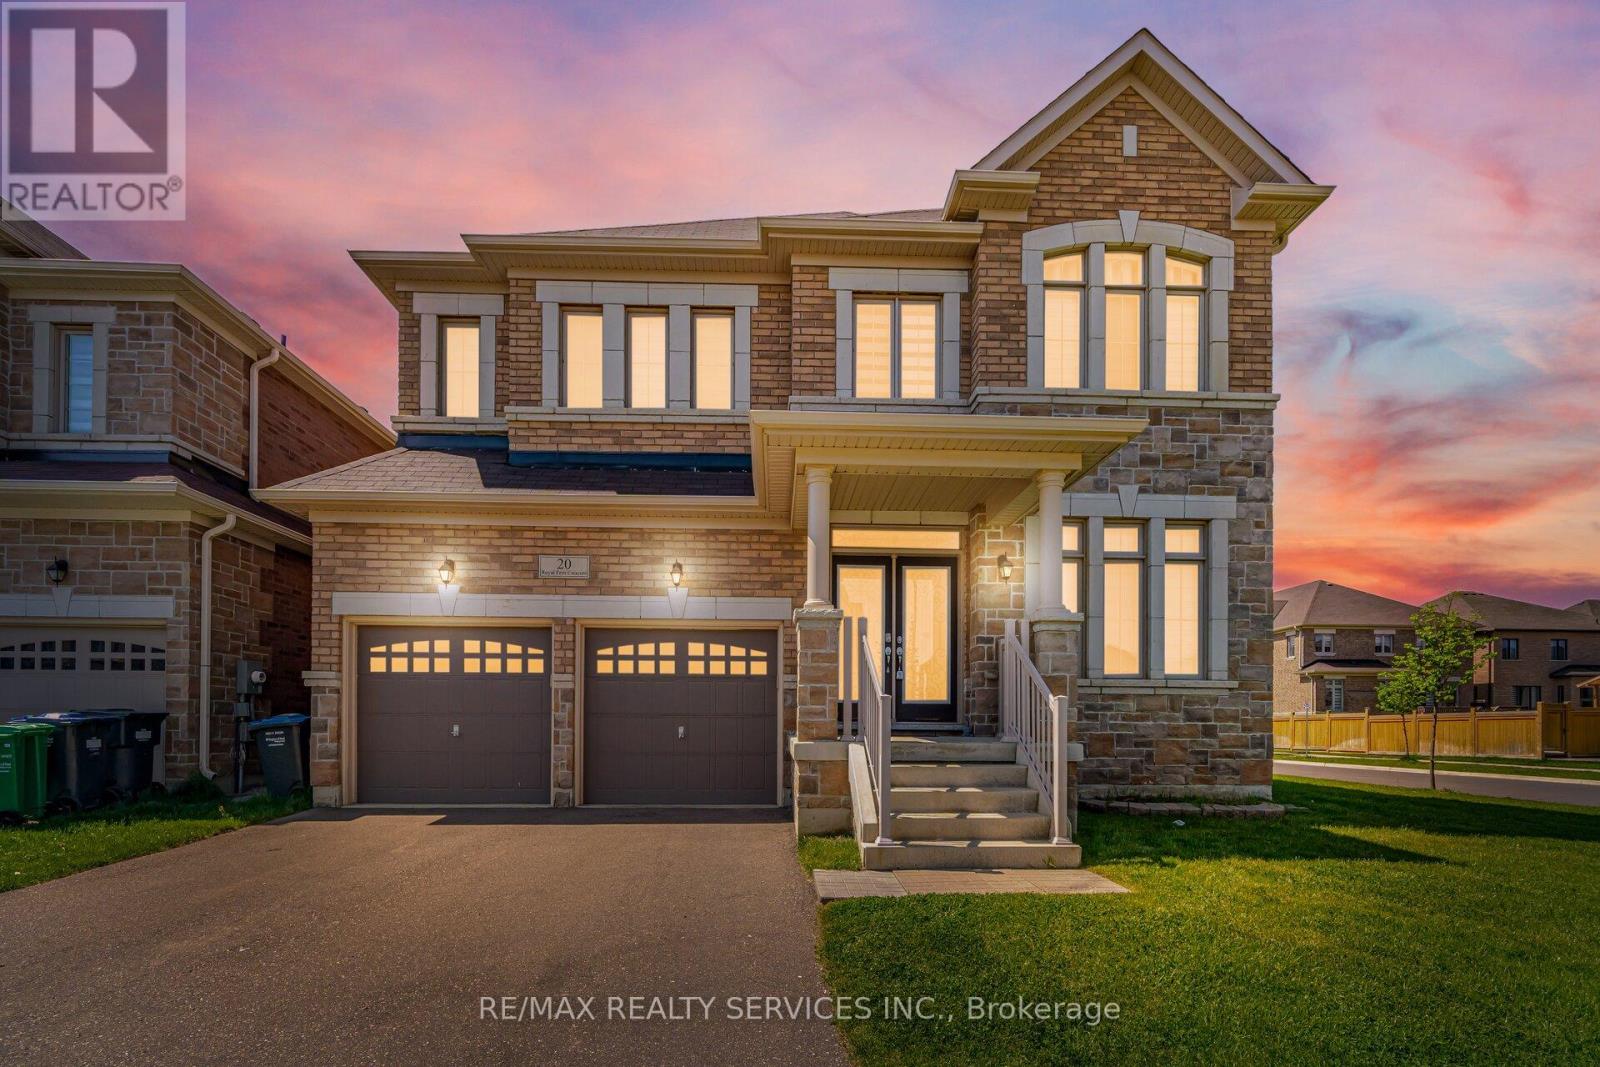
20 Royal Fern Crescent
Caledon, Ontario
!!! Premium 66 Feet Wide Corner Lot !!! [3504 Sq Ft As Per Mpac] Luxury Brick & Stone Elevation 4 Bedrooms & 4 Washrooms House In Southfields Village Of Caledon! Double Door Main Entry* 2 Master Bedrooms & Total 3 Full Washrooms In 2nd Floor!! 2nd Family Room In 2nd Floor Can Be Converted Easily To 5th Bedroom!! Separate Living/Dining & Family Rooms In Main Floor!! Office In Ground Floor With Overlooking Front Yard! Massive Family Size Kitchen With Quartz Counter-Top, Porcelain Tiles & Premium Jenn-Air Built-In Appliances!! Hardwood Flooring Throughout The House! Oak Staircase With Iron Pickets! Loaded With Pot Lights! 2 Master Bedrooms! All 4 Spacious Size Bedrooms! Laundry Is Conveniently Located In 2nd Floor! Upgraded Washroom Quartz Counter-Tops With Undermount Sinks! Separate Entrance To Basement By Builder** Walking Distance To Etobicoke Creek, Parks, Schools, And Playground. Shows 10/10** (id:60365)
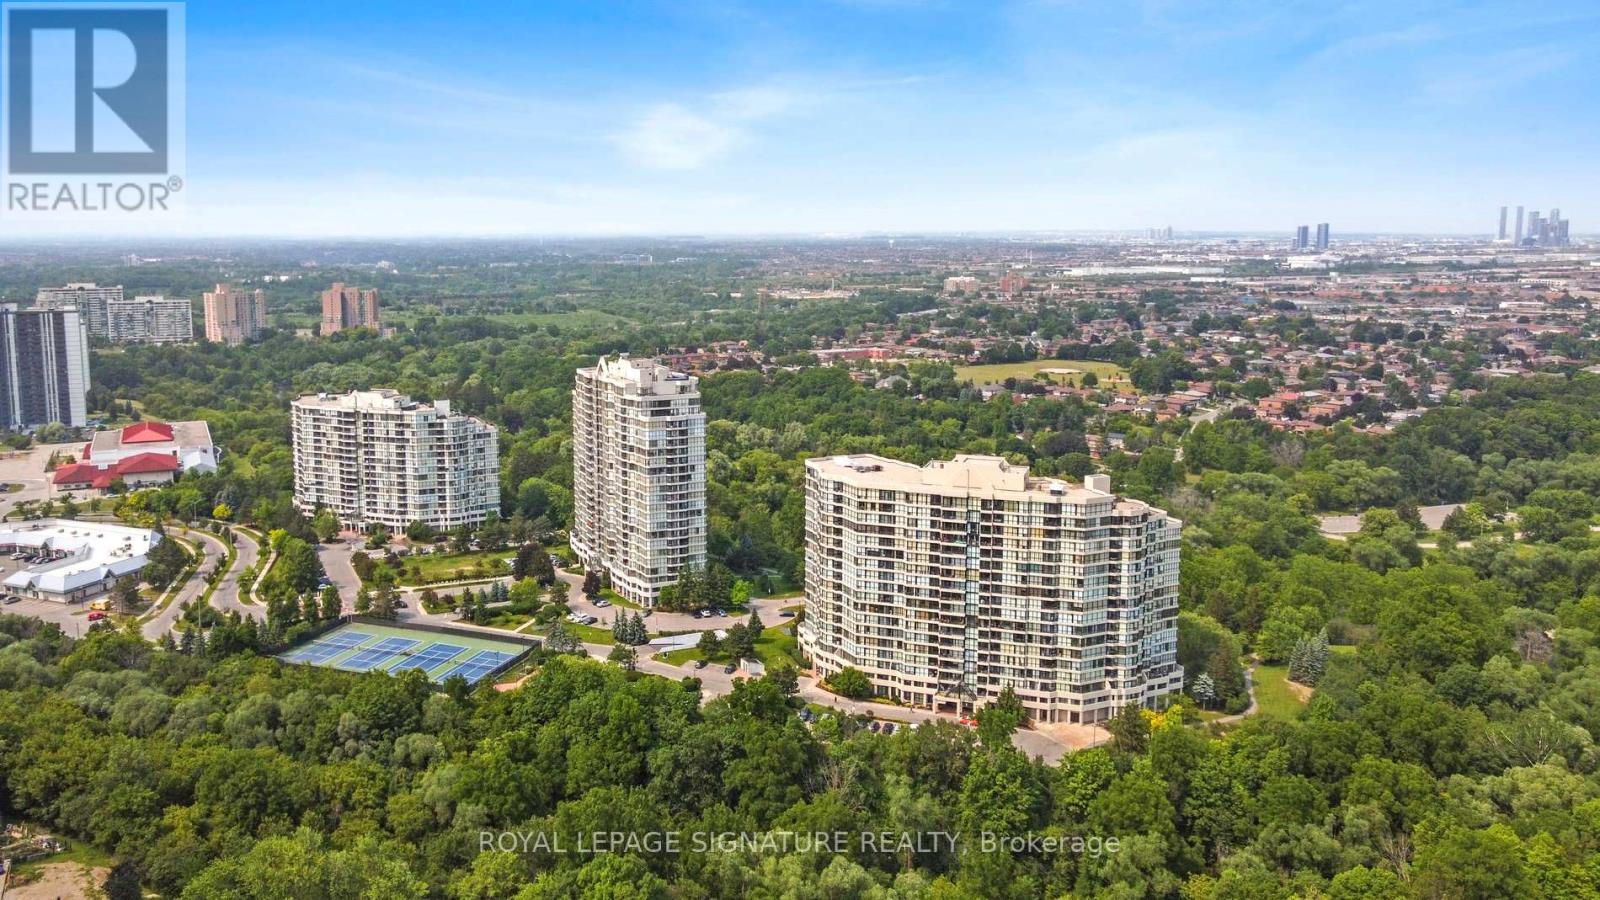
407 - 3 Rowntree Road
Toronto, Ontario
Welcome to Platinum on the Humber. Offering nearly 1,200 sq. ft. of well-designed living space, this freshly painted suite features a sun-filled solarium spanning across the main living area and a spacious living and dining area perfect for comfortable entertaining or growing families.Enjoy an upgraded kitchen and updated bathrooms, a generous primary bedroom with private balcony, double closets, and ensuite bath, plus a bright and spacious second bedroom.Set on a quiet, tree-lined cul-de-sac with 24-hour gatehouse security, residents enjoy exceptional amenities including indoor/outdoor pools, sauna, hot tub, tennis & squash courts, library, party room, and more. Conveniently located close to transit, parks, schools, hospitals, shopping, and major highways.Maintenance fees include all building amenities, parking, heat, hydro, and water. (id:60365)
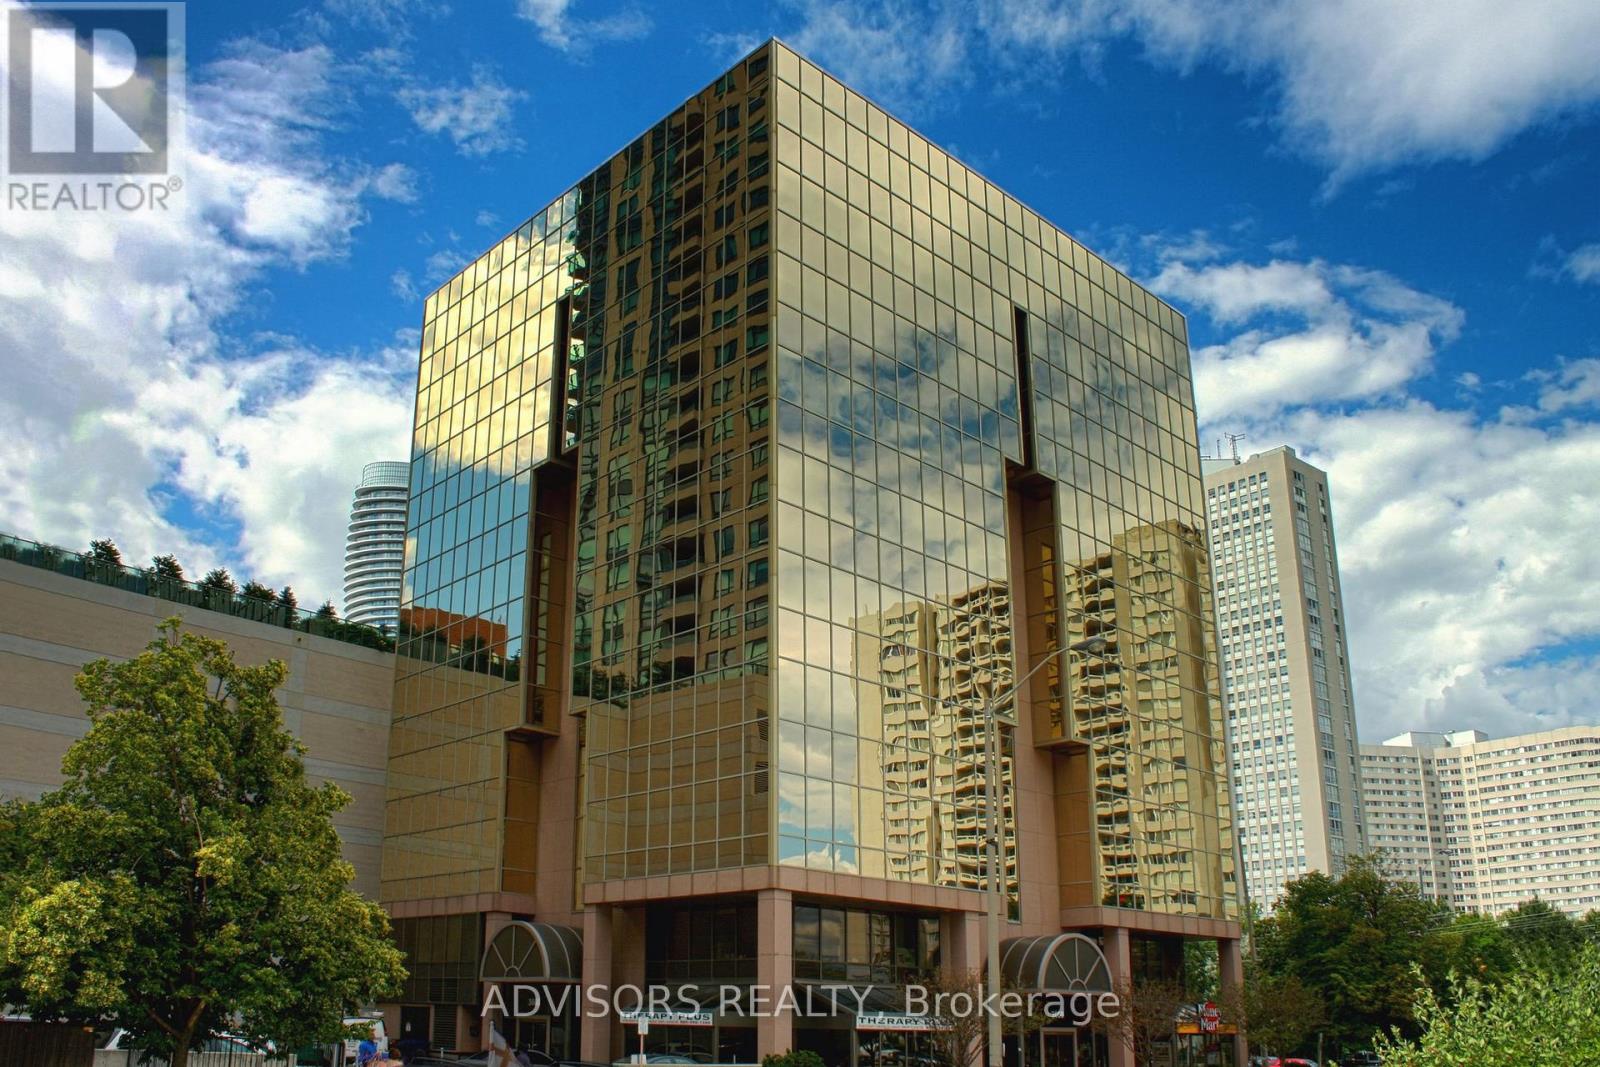
607 - 3660 Hurontario Street
Mississauga, Ontario
This spacious 1,167 sq. ft. office offers a welcoming reception area and five private glass-enclosed rooms with captivating street and outside views. Situated in a meticulously maintained, professionally managed 10-storey building in the heart of Mississauga City Centre, it provides easy access to Square One Shopping Centre and major highways 403 and QEW. Both underground and street-level parking are available. Ideal for a professional workspace, this prime location combines functionality, accessibility, and the vibrant energy of the city. (id:60365)
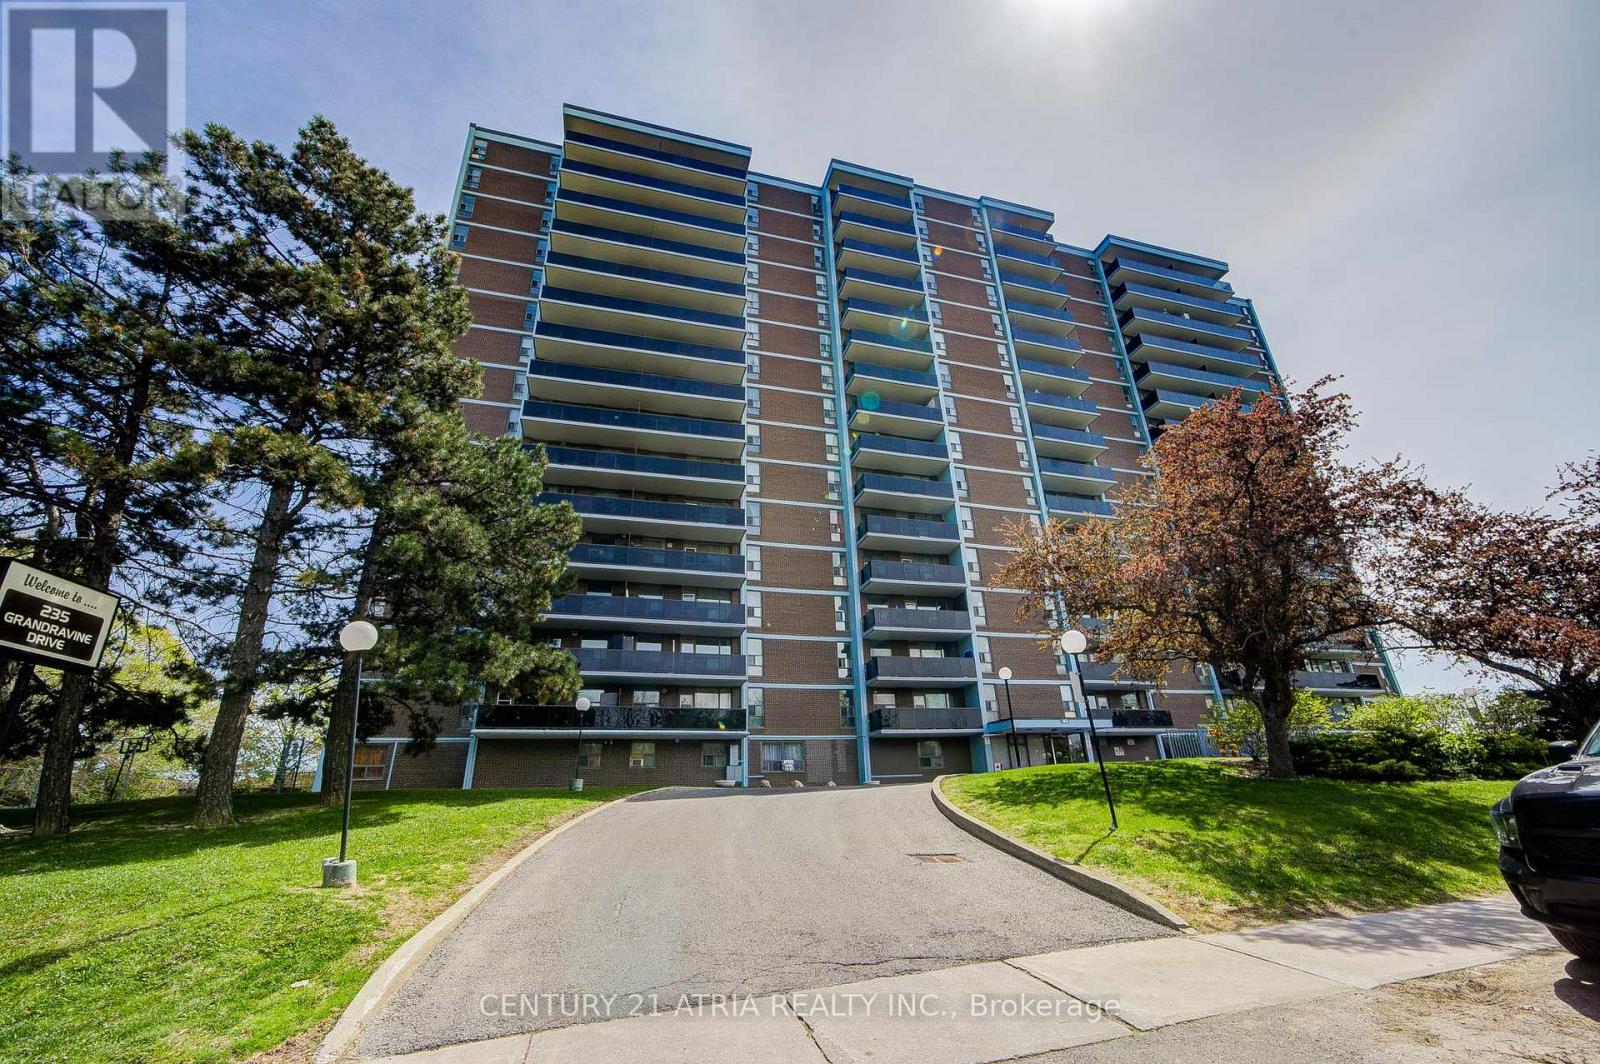
906 - 235 Grandravine Drive
Toronto, Ontario
Bright and spacious 1-bedroom, 1-bath unit with a fantastic north exposure. Enjoy open concept living and dining, a large balcony, and ample closet/storage space. Freshly painted and move- in ready! Located in a well managed building featuring a sauna, Gym and tennis court. Easy access to TTC, Highways 400/401, York University, schools, shopping, and parks. Low maintenance fees cover all utilities and property taxes. One exclusive underground parking space included, an exceptional value! (id:60365)
7 Caboose Street
Brampton, Ontario
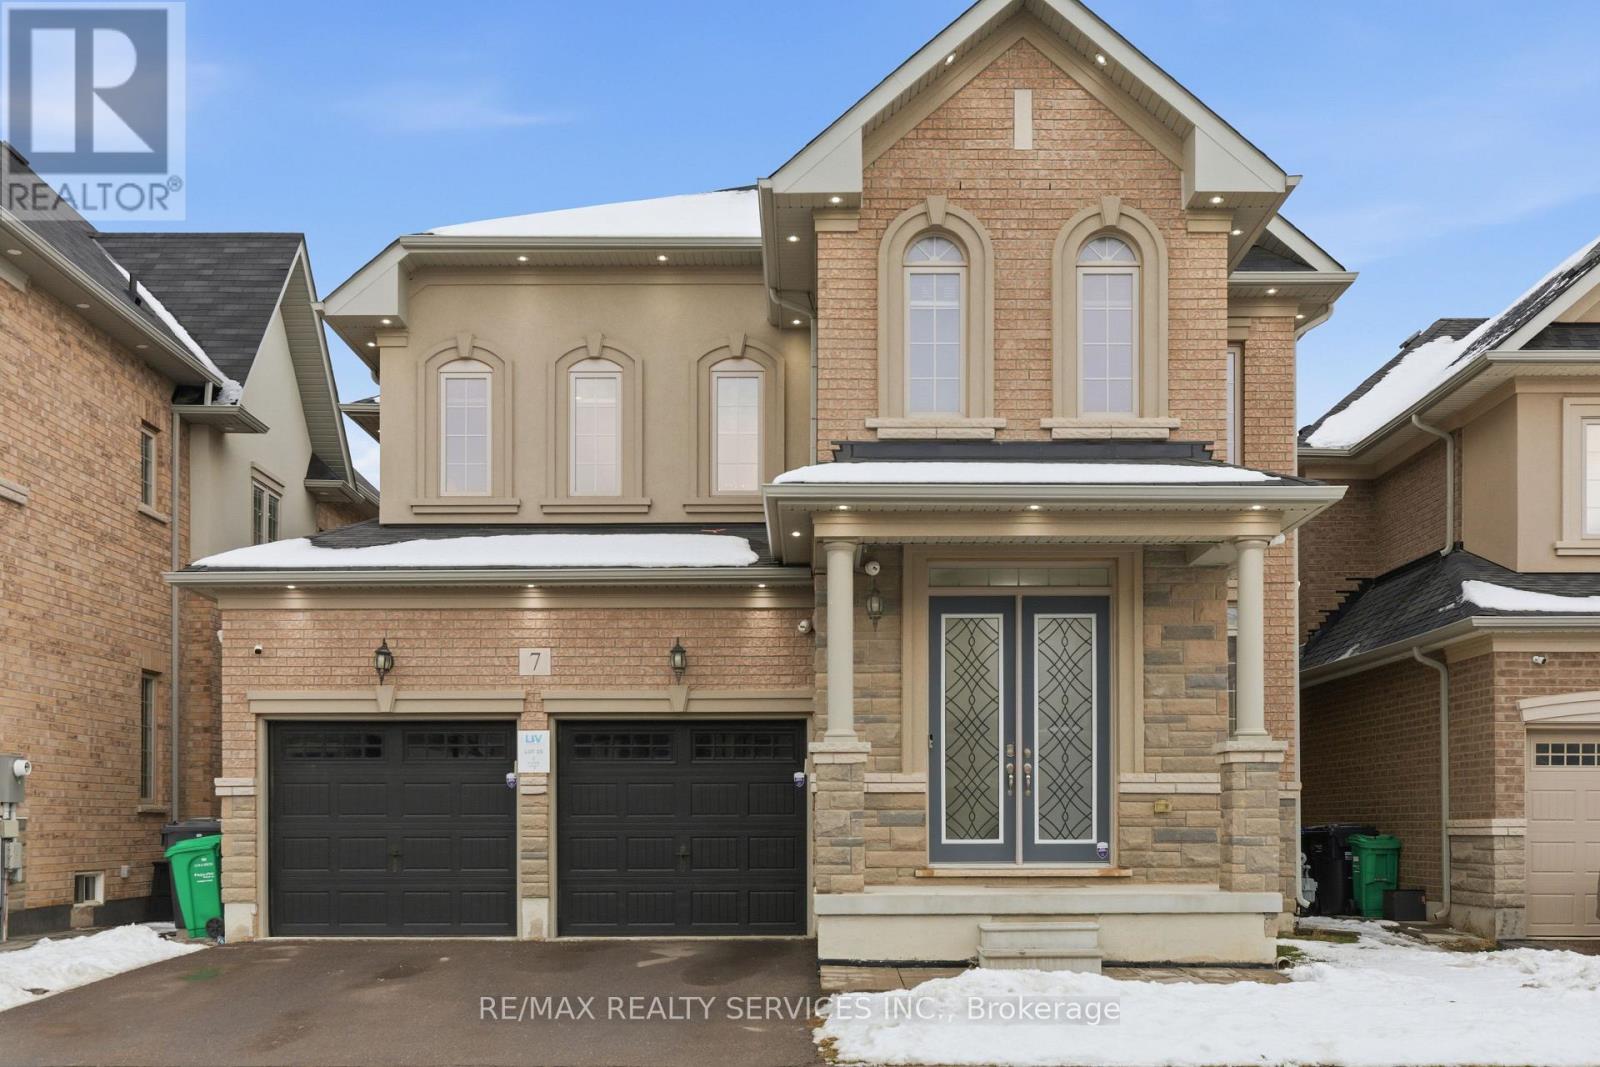
Welcome to this stunning residence featuring 10 ft ceiling heights, elegant hardwood floors, and a thoughtfully designed layout with separate living and family rooms. The high-end custom kitchen is equipped with built-in stainless steel appliances, perfect for both everyday living and entertaining. Custom blinds and pot lights throughout the entire home, including exterior lighting, enhance the modern aesthetic. The main floor includes a den that can be used as a 5th bedroom, along with custom storage cabinetry in both the den and family room. The second floor offers 4 spacious bedrooms, each with its own ensuite bathroom, plus an open media/entertainment area ideal for family relaxation or kids play area. The professionally finished basement with separate entrance boasts high-end finishes, a full bathroom, bedroom, and an extra-large media/entertainment space, perfect for hosting large gatherings and parties. A truly exceptional home offering luxury, space, and functionality. Must See... (id:60365)
5 Glenbrook Boulevard
Brampton, Ontario
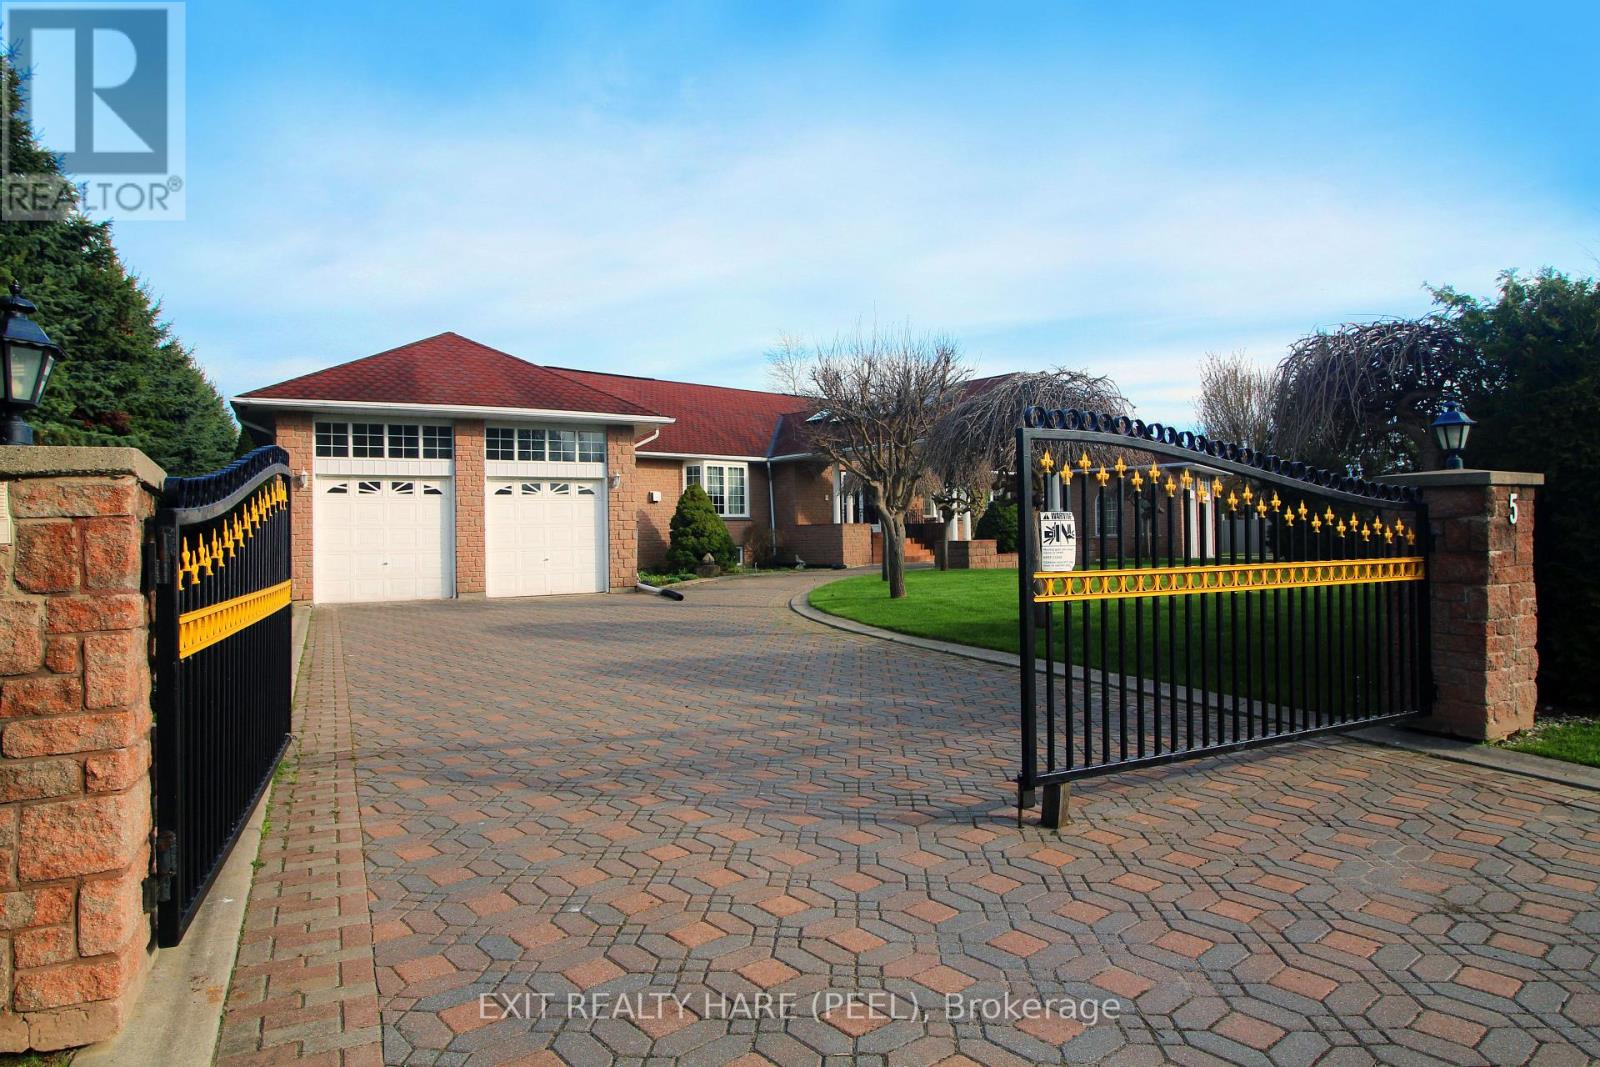
Welcome to the prestigious Castlemore Estates, another world in the heart of The City. This rarely offered raised bungalow was custom built in 1996 by the current original owner & features approx. 4500 above grade sqft & an additional huge fully finished legal accessory unit in the bsmt. A perfect multi-generational home. At the hearty of the home is a breathtaking sun-filled main entrance foyer with elegant skylights, chandelier, dual closets, & a circular oak staircase that leads to the basement. The foyer bridges the home's ground level into East & West wings. On the ground floor, you'll find 6 bdrms (2 primary bdrms), 4 washrooms (2 ensuites), & 2 kitchens. 9-foot ceilings, upgraded windows, pot lights & skylights throughout. This massive home is powered by 2 furnaces, 2 A/Cs & 2 electrical panels. The fully finished bsmt adds incredible versatility & is ideal for extended family or potential rental income. It boasts high ceiling & large above grade windows, a spacious eat-in kitchen, an additional prep kitchen (stove, fridge & counter space), 5 bdrms, two 3-pc baths, w/ dual access to both garages. At the heart of the bsmt, you'll find a stylish wet bar featuring a wraparound counter top w/ seating, complimented by mirrors & accent lighting. Paired w/ a pool table, this space creates the ultimate entertainment room. The front of the room offers both privacy & security. The huge driveway spans the width of the property easily accommodates over 20 cars & is guarded by two powered wrought iron gates. As you drive up to the front door you'll be covered by the porte cochere to protect you from the elements. The 4 car garages (2 each wing) have soaring ceilings, oversized 8' tall garage doors, large windows & garage door openers/entry keypads. Garages have additional small entry doors & offers access to both the main level & basement. A rare opportunity to own prestige, space, & endless potential all in one. Move into one of the most exclusive estates in the region. (id:60365)
538 Mcroberts Avenue
Toronto, Ontario
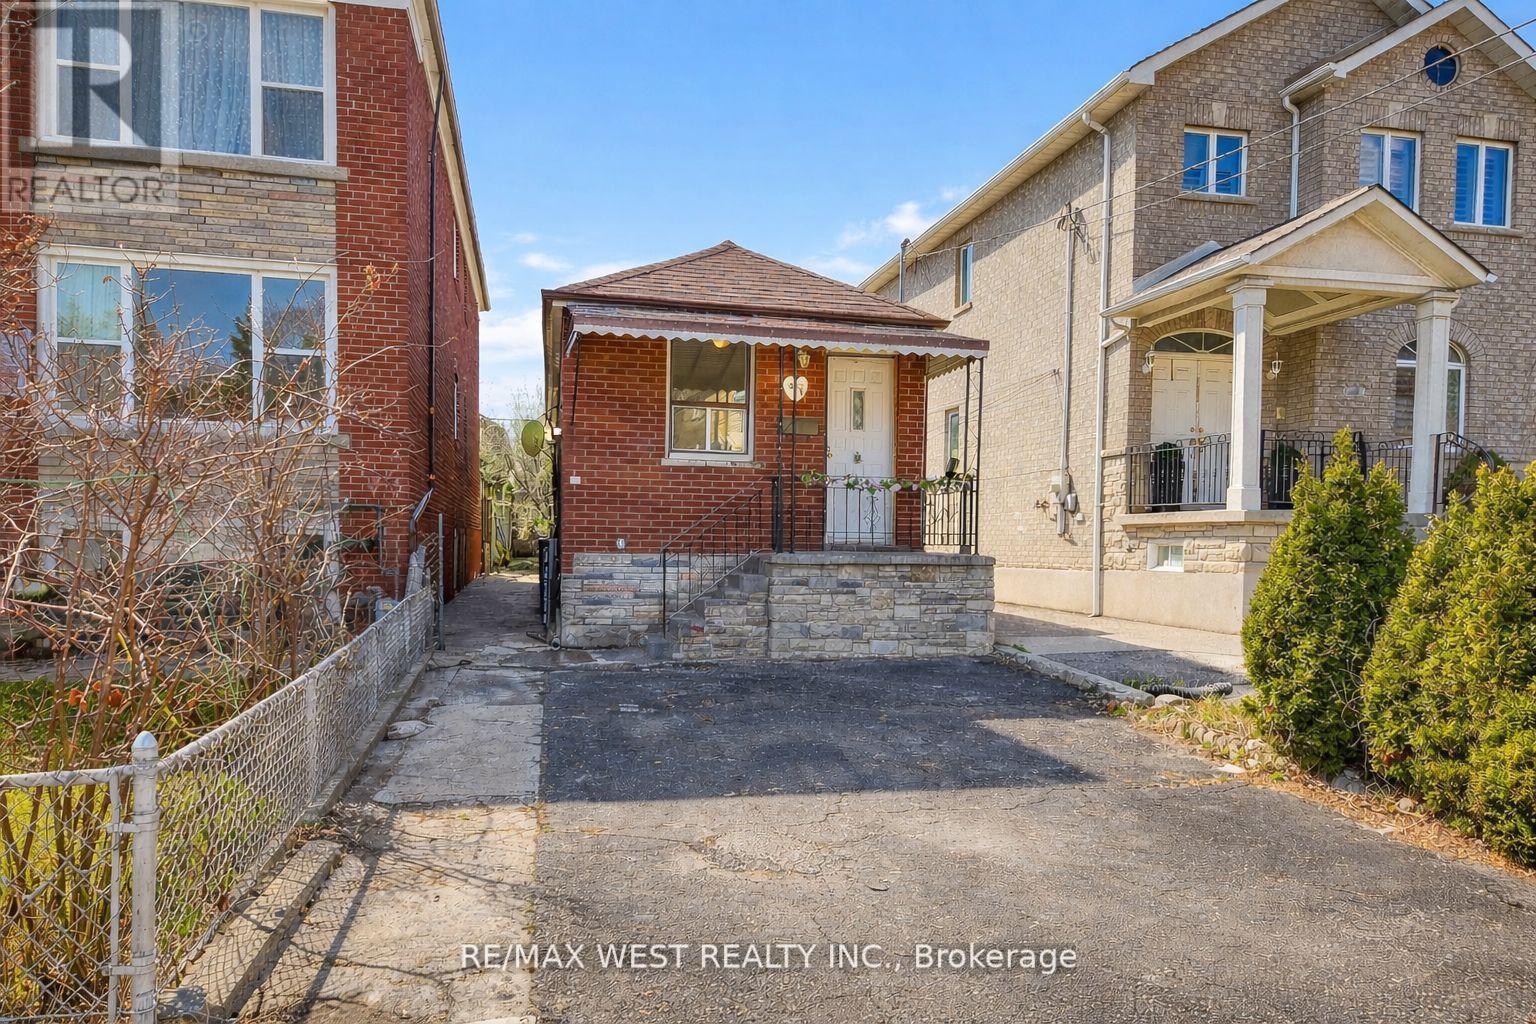
Welcome to 538 McRoberts Avenue- A fantastic opportunity to own a detached bungalow in a well-established, family-friendly neighbourhood with unbeatable convenience. Great for First Time Buyers and Multi-Generational Families. Situated steps to public transit, shopping plaza (West Side mall w/Fresh Co, Canadian Tire & Caldense Bakery) and the Caledonia-Eglinton LRT NOW OPEN !!! Easy access to Black Creek Drive and Allen Road, 10 minutes to Toronto's Yorkdale Mall, 18 Minutes to Person Airport commuting throughout the city here is seamless. This charming, low-maintenance home has been thoughtfully maintained with key upgrades throughout, including two fully RENOVATED **bathrooms, NEW basement kitchen, NEW laminate flooring on main level and a BRAND NEW owned furnace, hot water tank and air conditioning unit ALL COMPLETED in 2025!!: Offering peace of mind for many years. Move-in ready to call home, or an ideal setup where you can comfortably live on one level while generating income from the other. Featuring a separate entrance and a well-defined division between the main floor and basement, the layout lends itself effortlessly to extended family living or rental potential. Set on a deep 142 ft lot, the backyard with a spacious shed provides plenty of room to enjoy the outdoors-whether entertaining, relaxing, or creating your own fruit and vegetable garden in the summer. A private legal front pad for parking convenience. Ideal for first-time buyers, downsizers, young families, investors, or those looking to transition from condo living to the privacy and comfort of a detached home!!! Don't miss your chance to live in one of Toronto's most convenient neighbourhoods - dare to compare at this price! (id:60365)
4310 - 10 Park Lawn Road
Toronto, Ontario
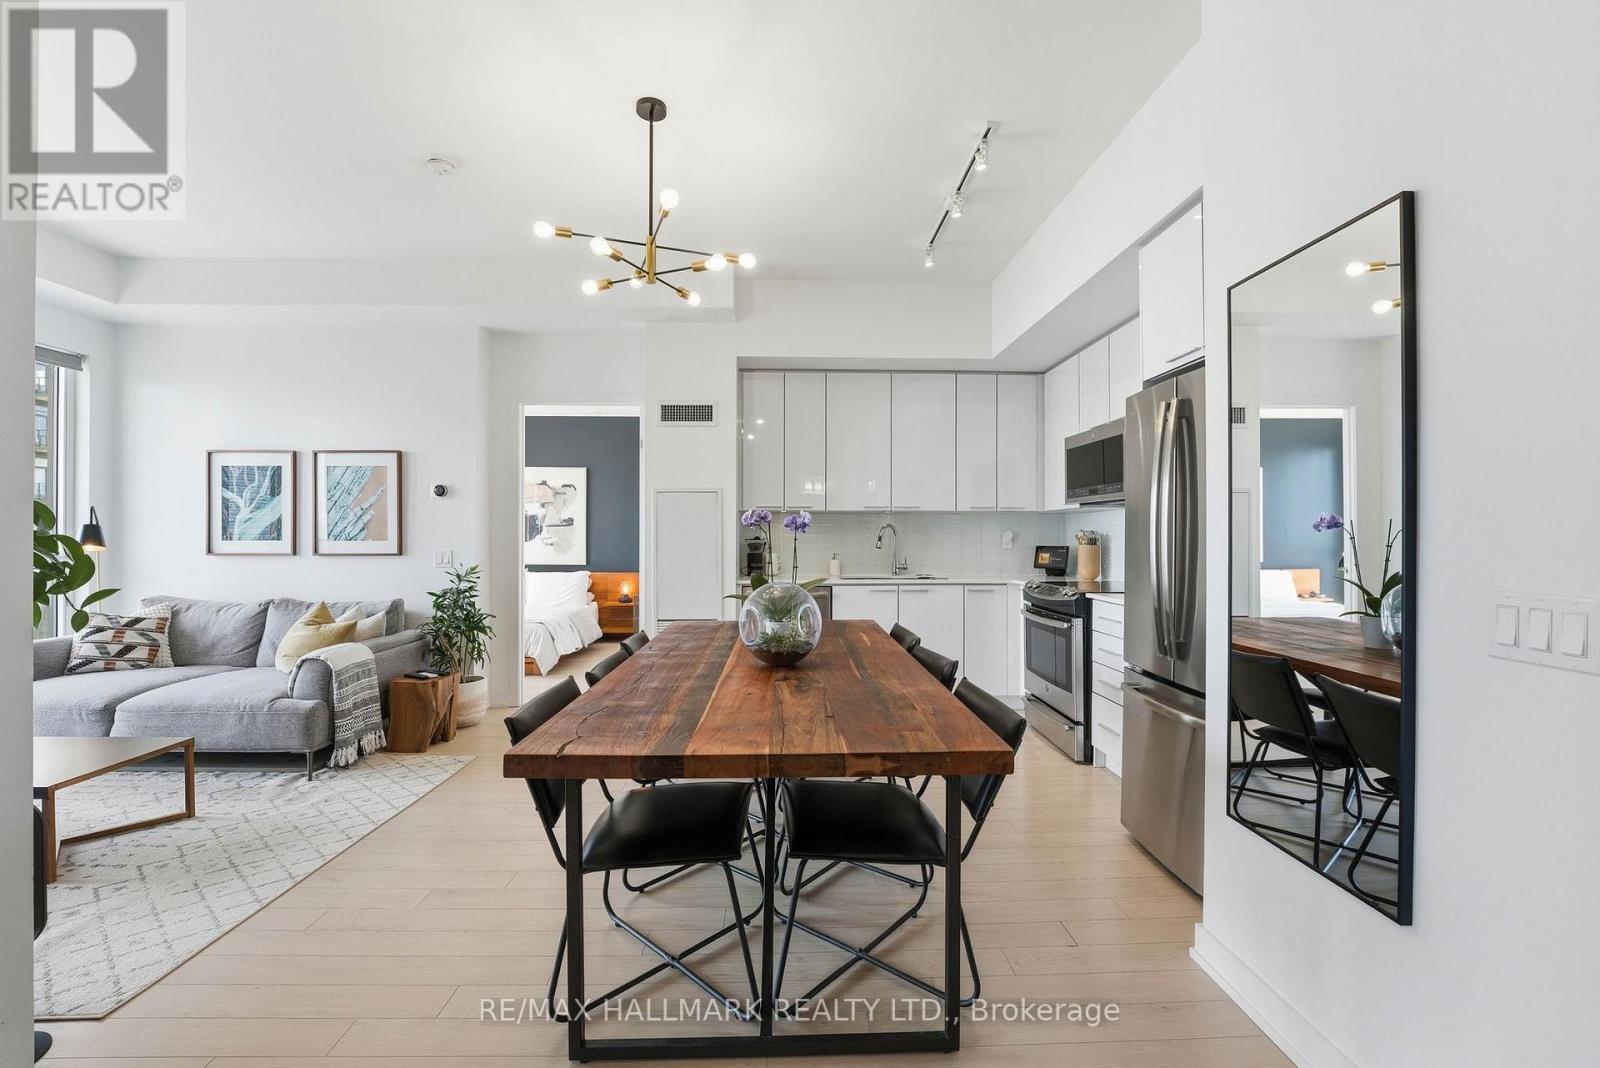
Absolute showstopper of a condo. Rare opportunity to purchase this suite located 1 floor below the penthouse levels. 10ft smooth ceilings on the 43rd floor. Floor to ceiling huge sunny south facing windows with remote control smart blinds. Large balcony with custom flooring. 2 bedrooms, 2 full baths and 2 separate areas for your home office. Locker & oversized underground premium parking space - arguably one of the best spots in the building! White oak wood laminate flooring throughout. The bedrooms are a split plan and the primary has an ensuite and walk in closet. Thoughtfully designed closet organizers and shelving in both the entrance and primary bedroom. Did I mention the view? It will blow your mind. Downtown Toronto to the East and Humber Bay Shores Park directly in front of you & Etobicoke Yacht Club to your right for conveniently docking your boat lol. World class amenities including an outdoor pool with cabanas & BBQs on the 8th floor,a massive rooftop fitness centre on the 46th floor with breathtaking 360-degree views, golf simulator,steam room, party room, business centre with co-working spaces, private outdoor dog park, two guest suites, and direct elevator access to the neighbouring daycare facility. Unbeatable convenience with Metro, LCBO, Shoppers Drug Mart, banks, and everyday essentials located directly downstairs, plus easy access to the QEW and Gardiner Expressway for seamless commuting. (id:60365)
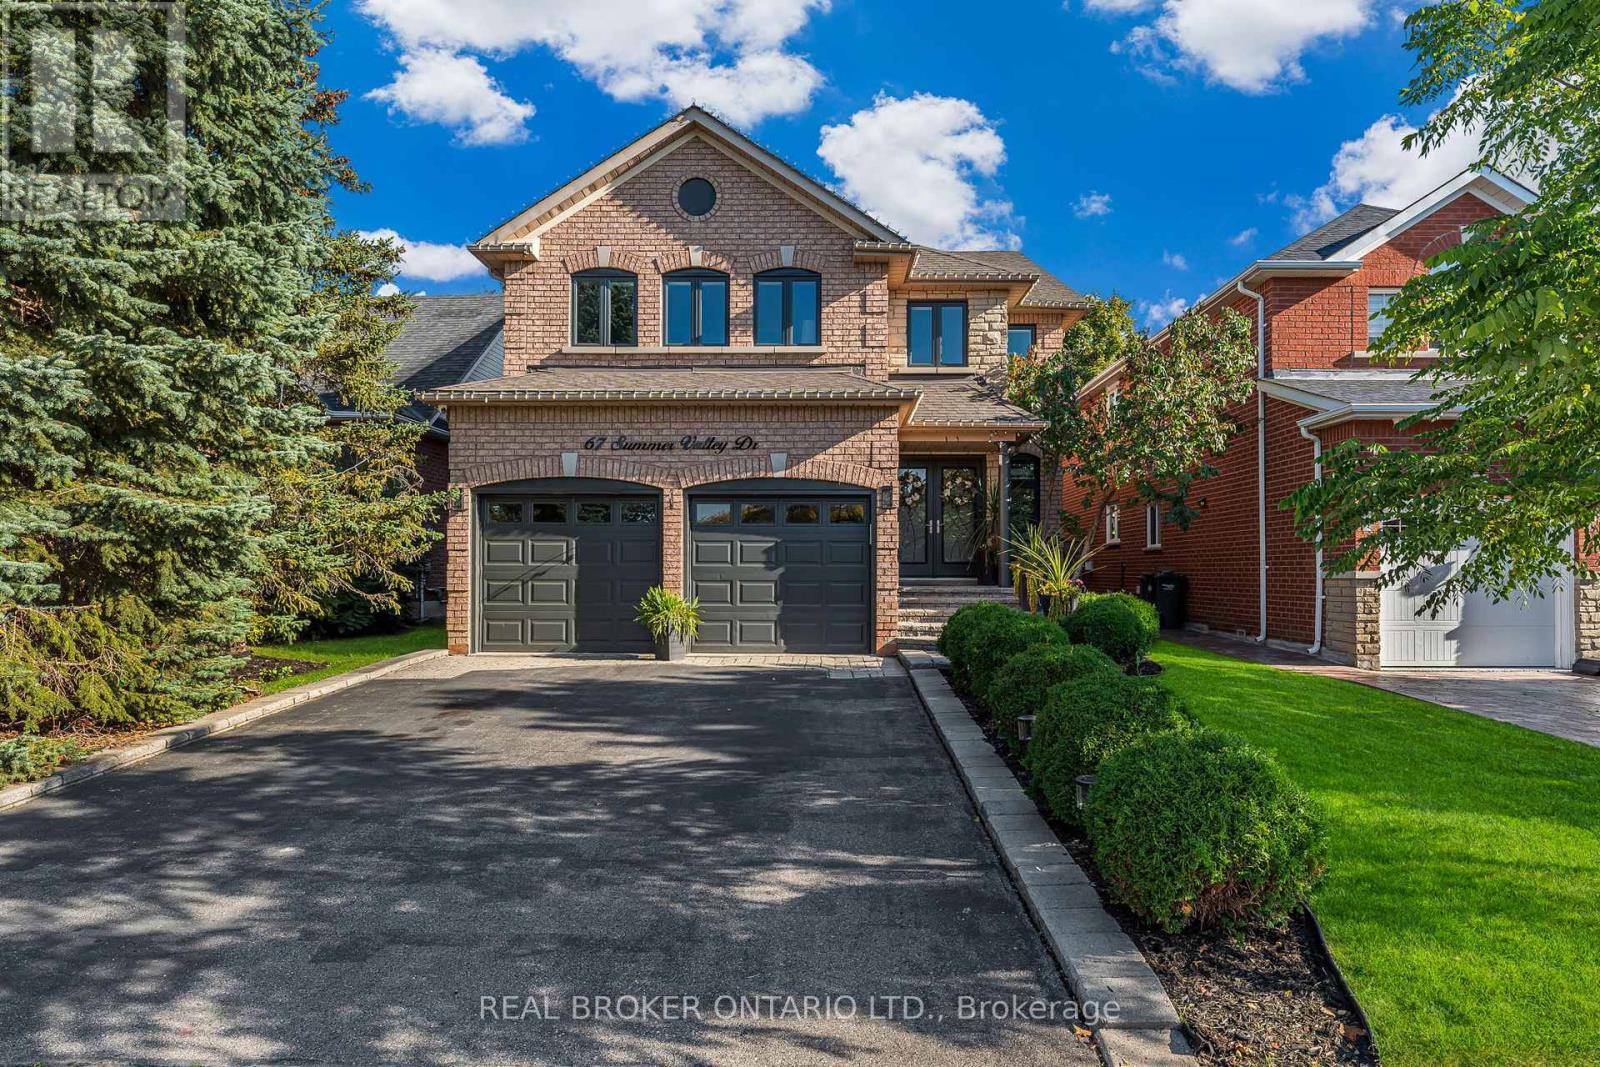
67 Summer Valley Drive
Brampton, Ontario
** WATCH VIRTUAL TOUR ** This beautifully maintained, fully renovated home offers nearly 3,500 sq ft offinished living space, backs onto pristine greenspace, and features a spectacular layout. This 4+1 bedroom,4 bathroom residence is thoughtfully designed for both everyday living and entertaining. The main floorincludes a dedicated home office, perfect for remote work, generous principal rooms ideal for familygatherings, a well-designed main floor laundry room, and a stunning family room with 17-foot open-toabove ceilings. The second level boasts an oversized primary bedroom complete with his-and-hers closetsand a fully renovated spa-inspired ensuite. The three additional bedrooms are generously sized, with oneoffering double-door entry and semi-ensuite access, providing flexibility as a secondary primary retreat.This exceptionally functional layout is perfectly suited for a growing family for years to come. The finishedbasement extends the living space even further and includes a kitchen rough-in, offering excellent potentialfor extended family living, in-law capability, or future rental income. The entire home has been freshlypainted and features new blinds installed throughout in 2025, along with premium faucets that add arefined touch. Additional highlights include a 4-camera security system for added peace of mind, anoversized double-car garage with high ceilings, and a spacious 4-car driveway providing ample parking forfamily and guests. North Brampton is known for its established residential streets, strong sense ofcommunity, excellent schools, nearby parks, and convenient access to shopping, transit, and Highway 410.With walking trails, recreation centres, and everyday amenities just minutes away, this neighbourhoodcontinues to be a top choice for families seeking comfort and convenience. Book your private showing today! (id:60365)
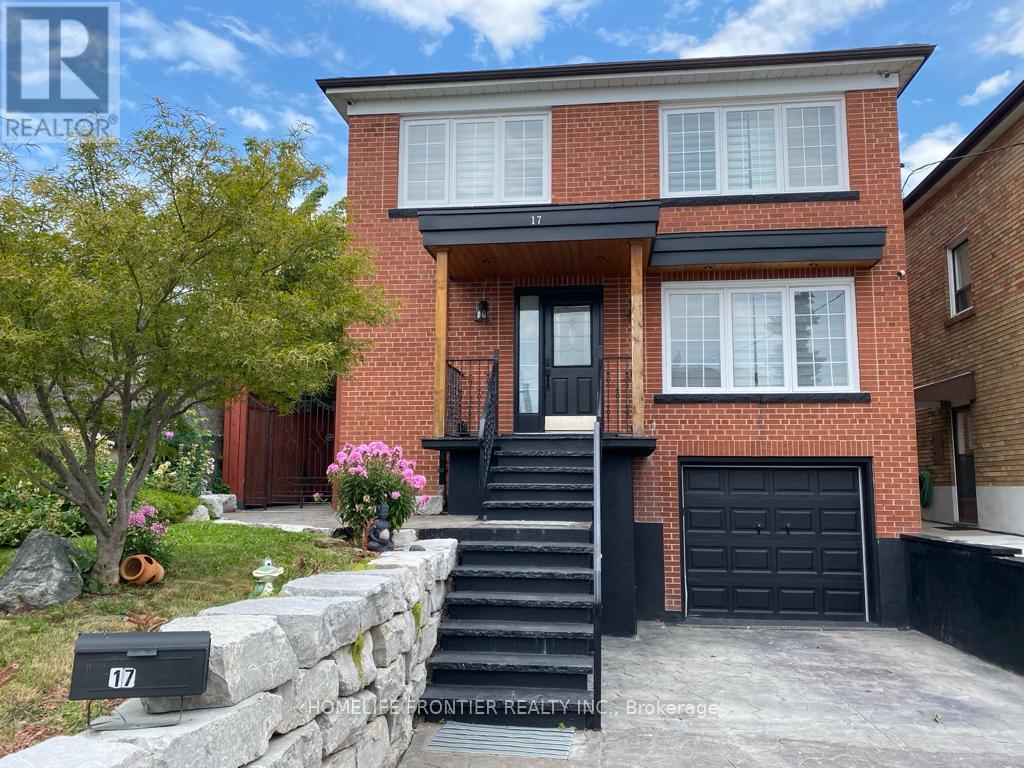
17 Bertram Street W
Toronto, Ontario
Welcome to this fully renovated, cozy and fully furnished 3+1-bedrooms, 3+1 bathrooms home located in a family-friendly neighbourhood. Featuring a modern kitchen with a large centre island, stainless steel appliances, and a walk-out to a private backyard, this home is perfect for comfortable everyday living and entertaining. Enjoy the convenience of two separate laundry areas-one on the main floor and another in the basement-ideal for multi-generational living or rental flexibility. The beautifully maintained backyard includes a veranda, creating a stunning space for relaxing or hosting barbecues. The upgraded garage includes a Tesla charger, offering added convenience for electric vehicle owners. The finished basement offers excellent flexibility with a separate entrance, a fully equipped kitchen, its own laundry, and a spacious bedroom, perfect for an extended family or potential rental income of approximately $2,150 per month. Ideally situated with easy access to Highways 400 & 401, public transit, and everyday amenities. Just minutes to Westside Mall featuring FreshCo and Canadian Tire, as well as the scenic York Beltline Trails. The newly opened Keelesdale subway station is just a short 7-minute walk away, making commuting a breeze. A wonderful place to call home-you'll truly enjoy living here! (id:60365)
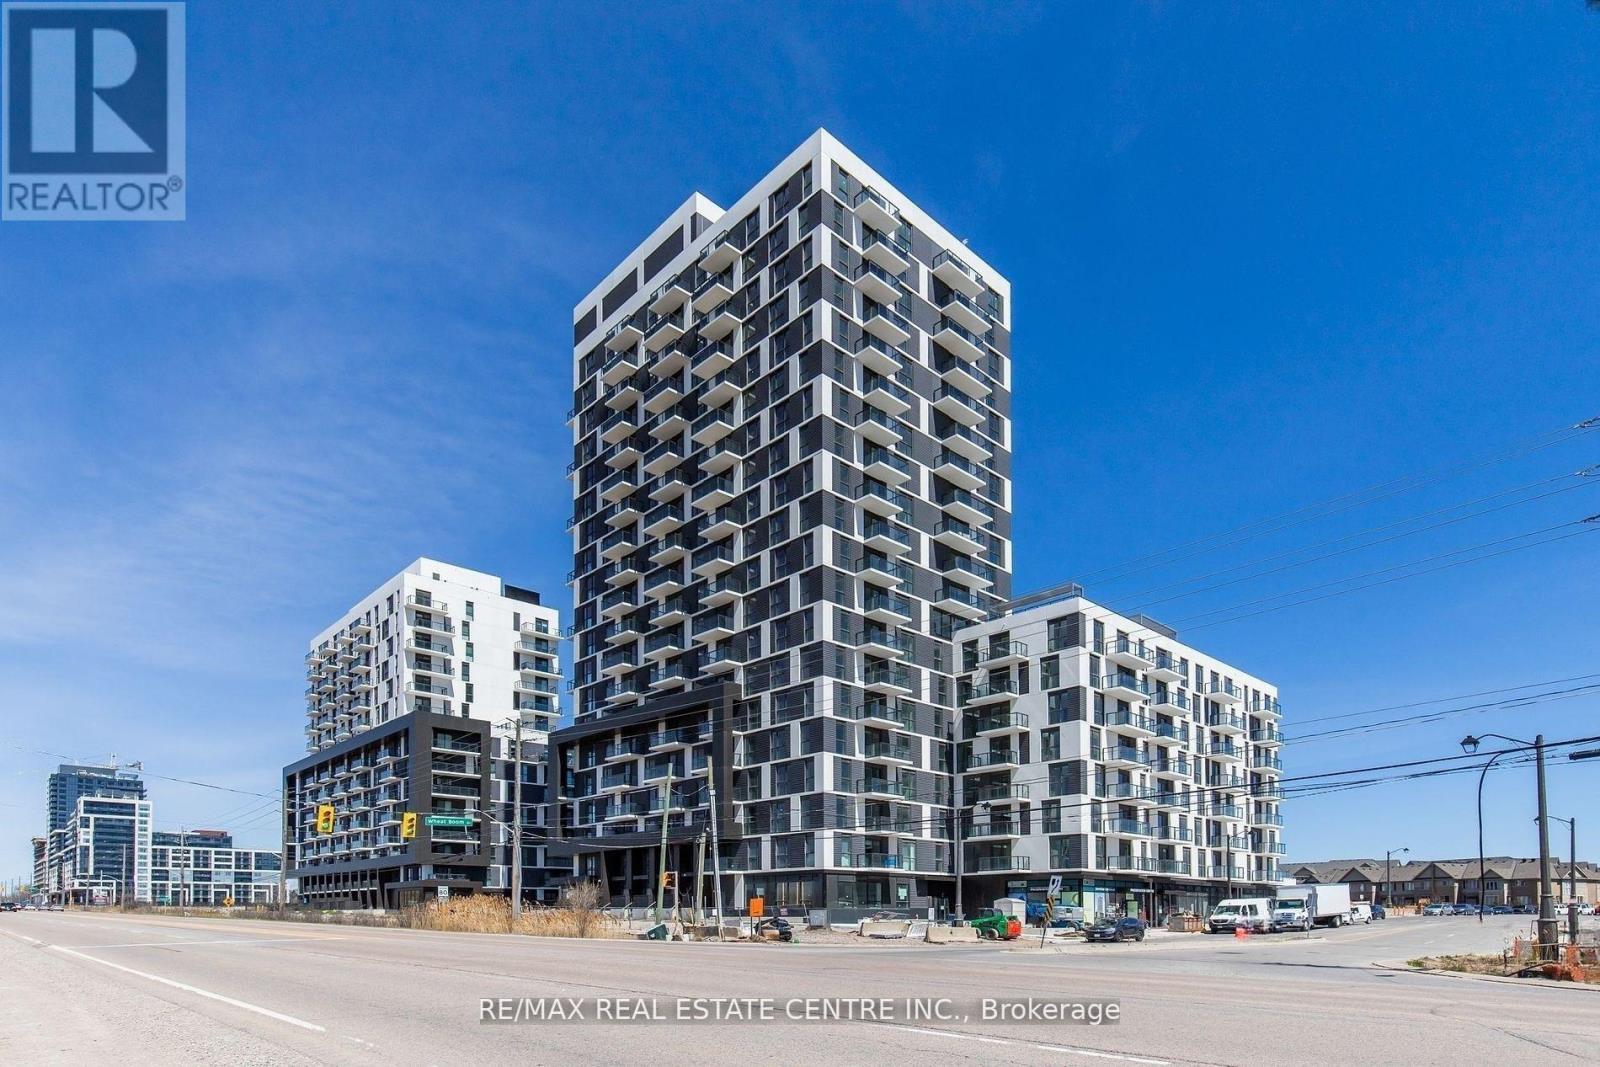
1911 - 335 Wheat Boom Drive
Oakville, Ontario
Spacious 1 bedroom plus den, 1 bath condo for lease in the heart of Oakvillage. This lower penthouse unit boasts stainless steel appliances, granite countertops, and million dollar views of the CN TOWER. The Building offers excellent amenities such as a concierge, Gym, party room, rooftop terrace, and visitor parking. Amazing location near HWY 403, public transit, shopping centres, schools, and local conveniences. Free Internet for a year! (id:60365)
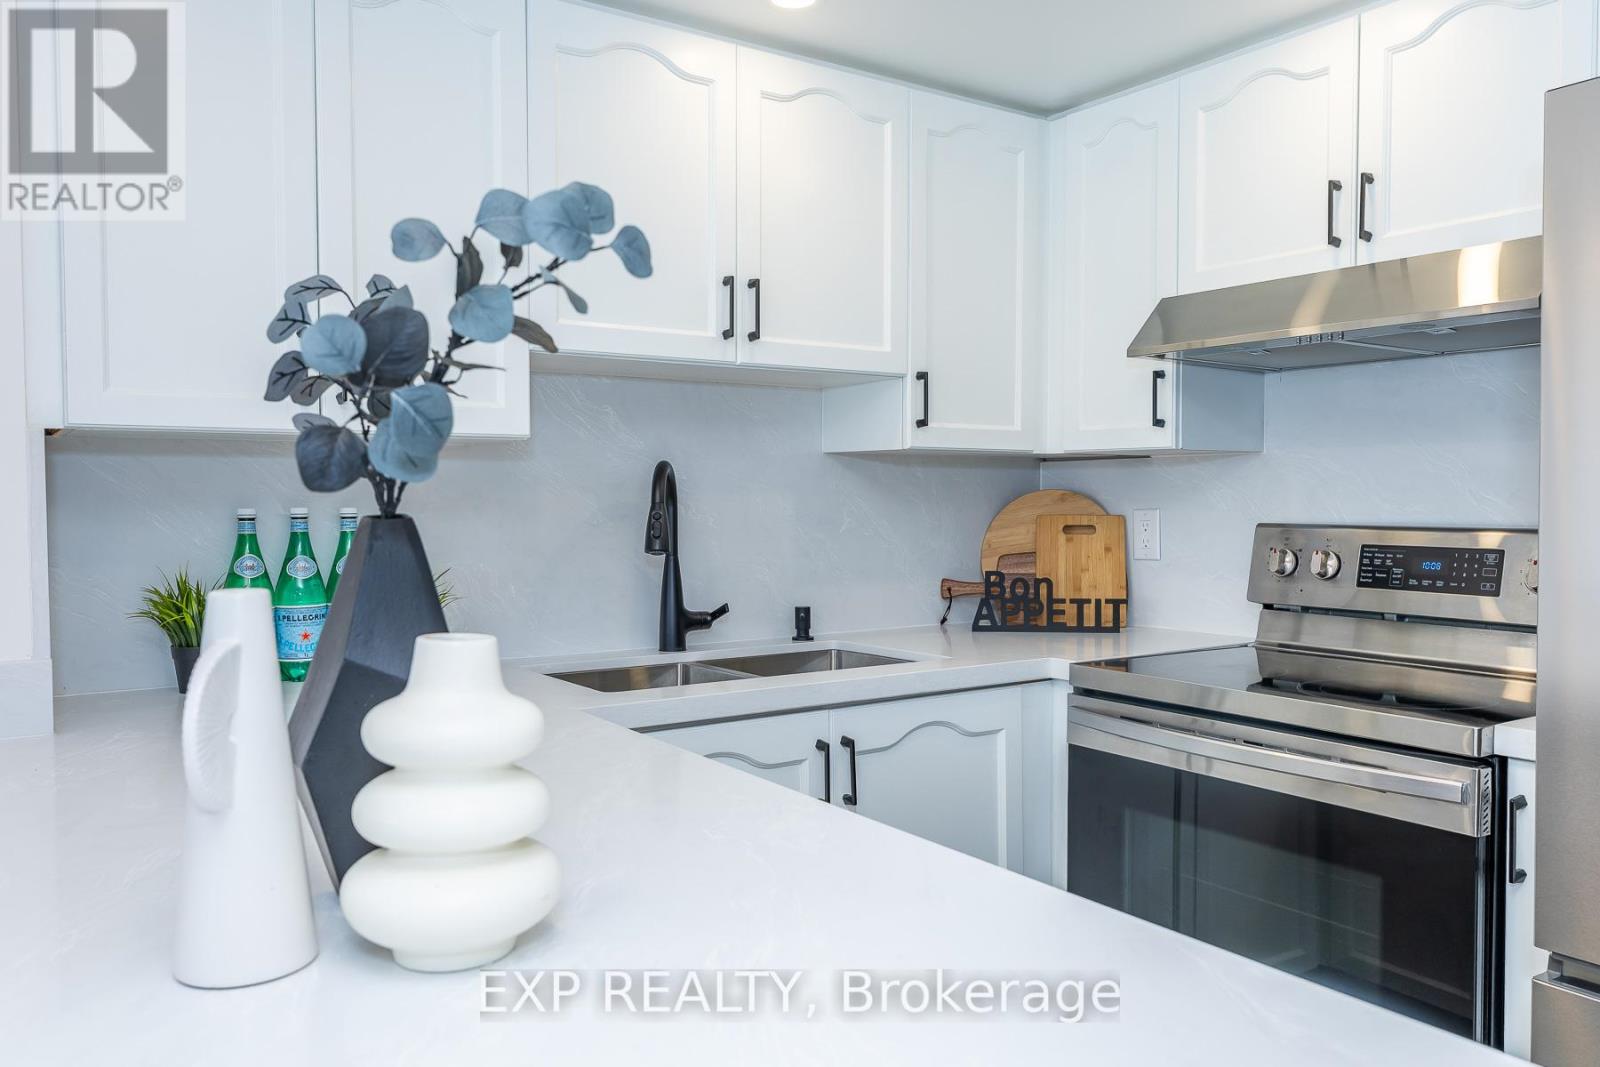
2143 - 105 George Appleton Way
Toronto, Ontario
Beautifully renovated and generously sized 3+1 bedroom, 2 full bathroom end-unit townhouse backing onto serene green space. This bright open-concept home features a combined living and dining area with walk-out balcony. The modern kitchen showcases quartz countertops with a stylish waterfall edge, an undermount sink, stainless steel appliances, a breakfast bar, plus a brand-new fridge and new dishwasher. All electrical and plumbing fixtures have been updated for a sleek, contemporary finish.The primary bedroom offers walk-out to a terrace overlooking lush trees, creating a peaceful retreat. The primary bedroom also includes a 4-piece ensuite. The whole home is freshly painted and is carpet-free, with new flooring on the main level.Enjoy added value with no HVAC or water heater rental contracts, and a tankless water heater already installed. Includes underground parking and a locker for added convenience. Ideally located just steps to everyday amenities, with easy access to Humber River Hospital, TTC, Highways 401 & 400, schools, York University, shopping, supermarkets, and restaurants. Move-in ready-everything has been done. Just unpack and enjoy! (id:60365)

© 2026 Proptech Realty Inc., Brokerage.