
76 Gwendolen Crescent
Toronto, Ontario
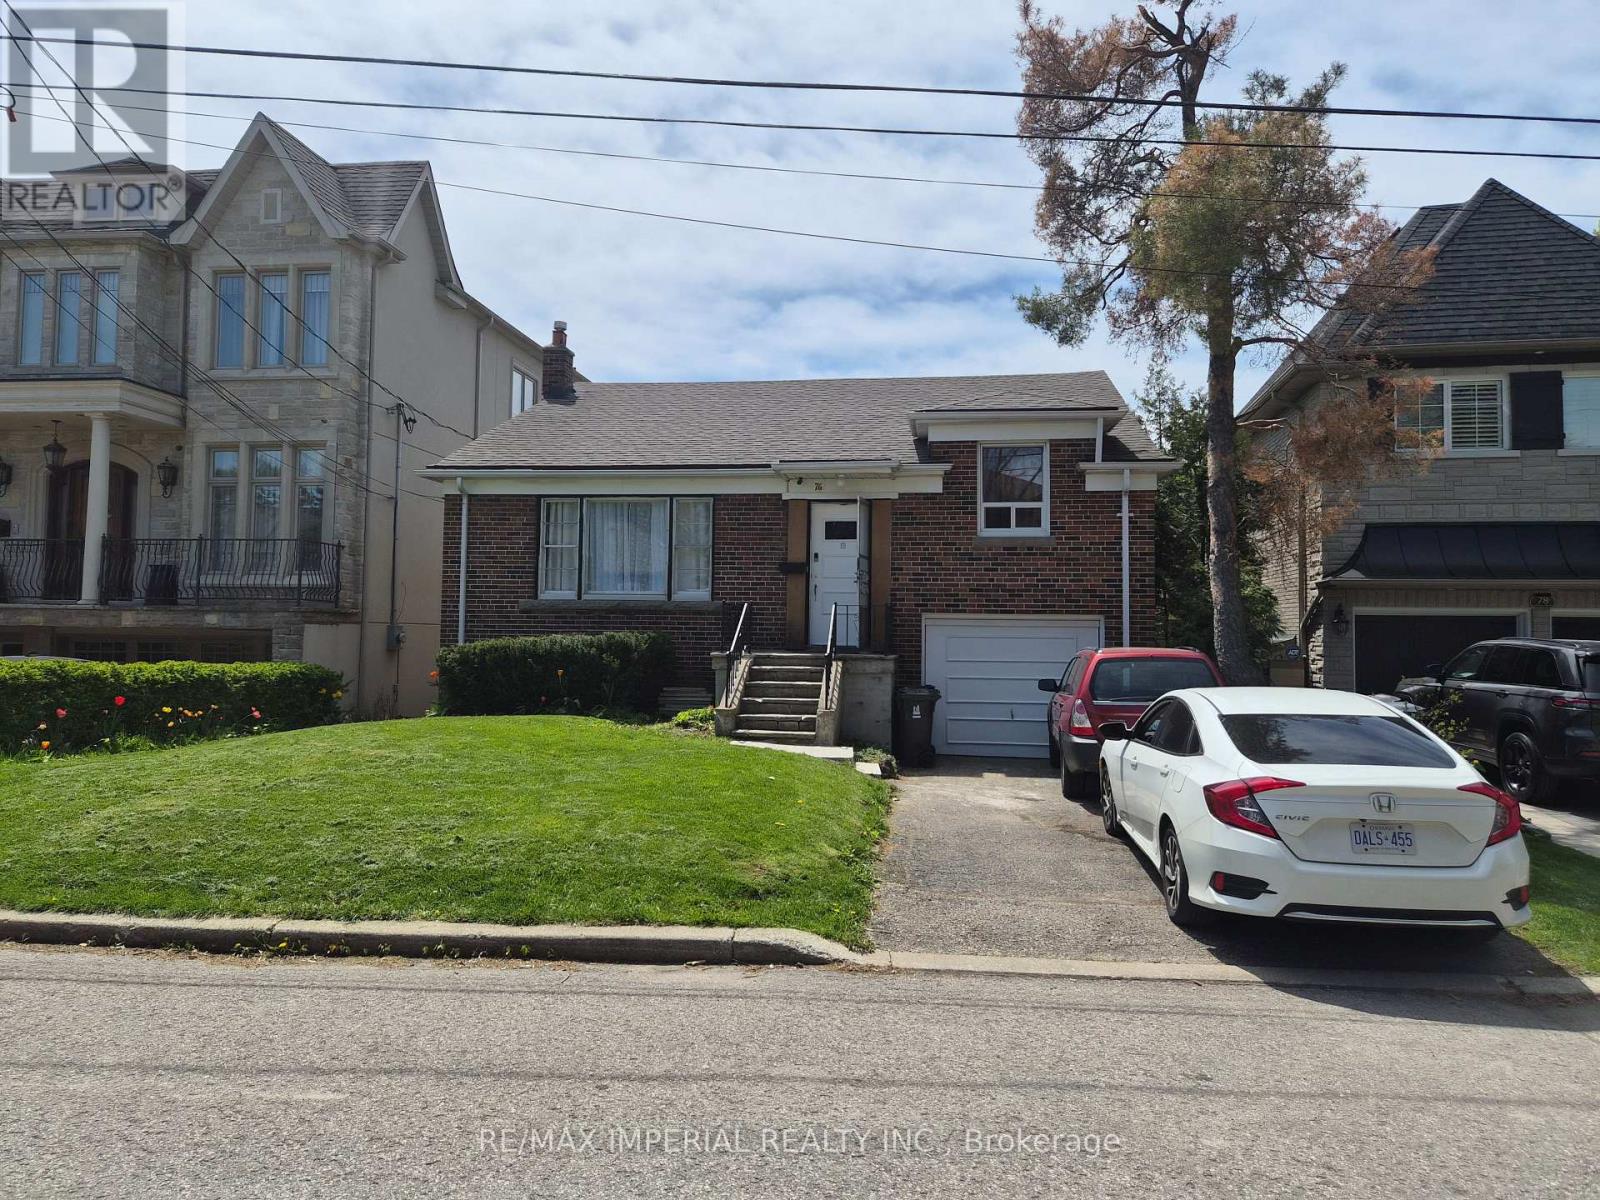
Ravine Retreat A Rare Find , This solid brick 3 bedroom home in Toronto's West Lansing neighborhood sits on a coveted west-facing ravine lot, offering breathtaking sunset views and unmatched backyard privacy. The expansive yard is a true oasis, A private patio invites you to unwind or dine on warm summer evenings. The Walk Out Basement provides the opportunity to create an apartment. Loads of storage and workspace. Good size windows allow for an abundance of natural light. Perfectly situated just steps from Gwendolen Park & Tennis and a short walk to Cameron PS (you can practically watch your kids walk to school!) Plus, with two subway stations, easy access to the 401 and all the amenities of Yonge & Sheppard just minutes away, this home is the perfect blend of tranquility and city convenience. Move in and enjoy as-is or/build to create your dream home. Don't miss this rare opportunity to own a ravine property in a highly sought-after location. Hikers and Cyclists enjoy miles of trails in the the West Don Valley and Earl Bales Park. Come Winter & Enjoy The View Of Skiing And Snowboarding Visible On The Hills Of Earl Bales Park From The Property. (id:60365)
5013 Northern Lights Circle
Mississauga, Ontario
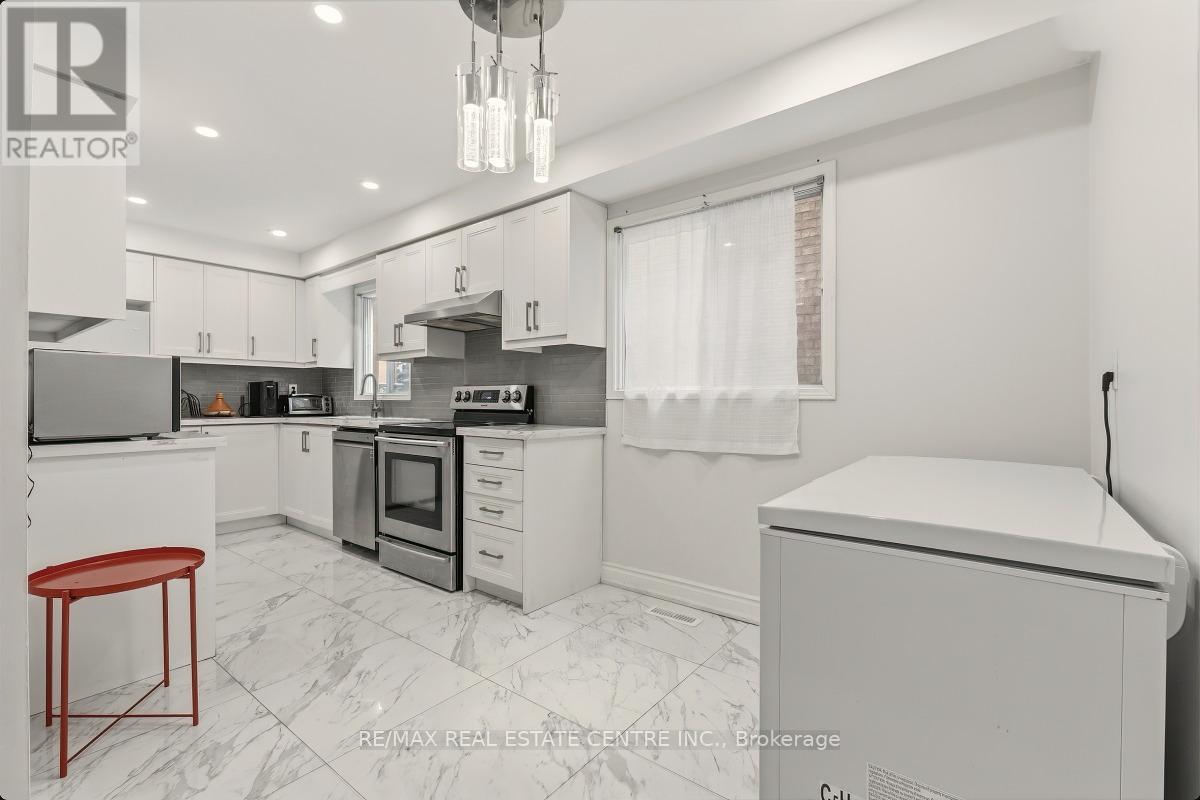
Location, Location ,Location this stunning FREEHOLD townhome (no fees) is nestled in a quiet, family-friendly cul-de-sac and offers the perfect blend of style, space, and convenience. Flooded with natural light, this sun-filled home, an open-concept layout ideal for modern living, three oversized bedrooms, and three updated bathrooms. The spacious primary suite includes a luxurious 4-piece ensuite and a large walk-in closet. Enjoy seamless indoor-outdoor living and backyard access for entertaining or relaxing. Exceptionally located just a 2-minute walk to the Eglinton bus stop and 5 minutes to groceries, and only minutes from major highways (403/401/410), Heartland Town Centre, Square One, Celebration Square, and the University of Toronto Mississauga. Whether you're a first-time homebuyer or a savvy investor, this is an incredible opportunity in one of Mississauga most desirable locations. Finished basement offers 2 more bedrooms and full washroom to accommodate extended family, Lots of upgrades in the property, Furnace 2025, Fridge 2025, Dishwasher 2025, washer 2024, Brand new fridge in the basement. (id:60365)
1136 Bronte Road
Oakville, Ontario
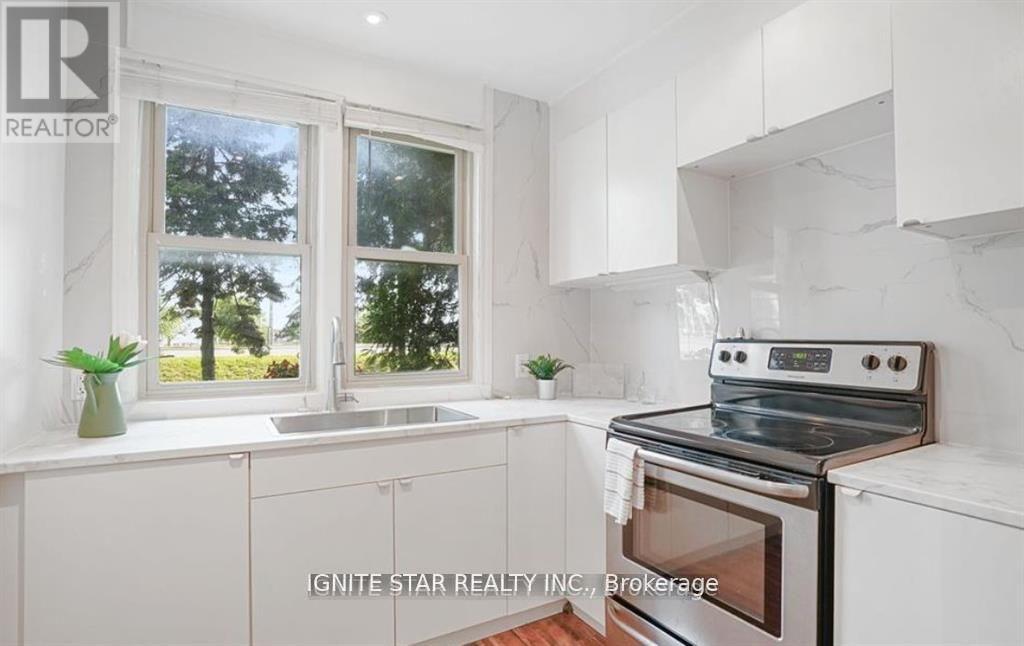
Day Care uses permitted; 0.4-acre lot with an impressive 305 feet of frontage! Perfect for first-time home buyers seeking a great starter home, this charming 1.5-story property offers a rare blend of natural beauty and modern convenience. this home provides a Muskoka-like retreat, backing onto the serene Bronte Creek in a breathtaking treed ravine setting.0.4-acre lot with an impressive 305 feet of frontage! Perfect for first-time home buyers seeking a great starter home, this charming 1.5-story property offers a rare blend of natural beauty and modern convenience. this home provides a Muskoka-like retreat, backing onto the serene Bronte Creek in a breathtaking treed ravine setting. (id:60365)
1860 Creek Way
Burlington, Ontario
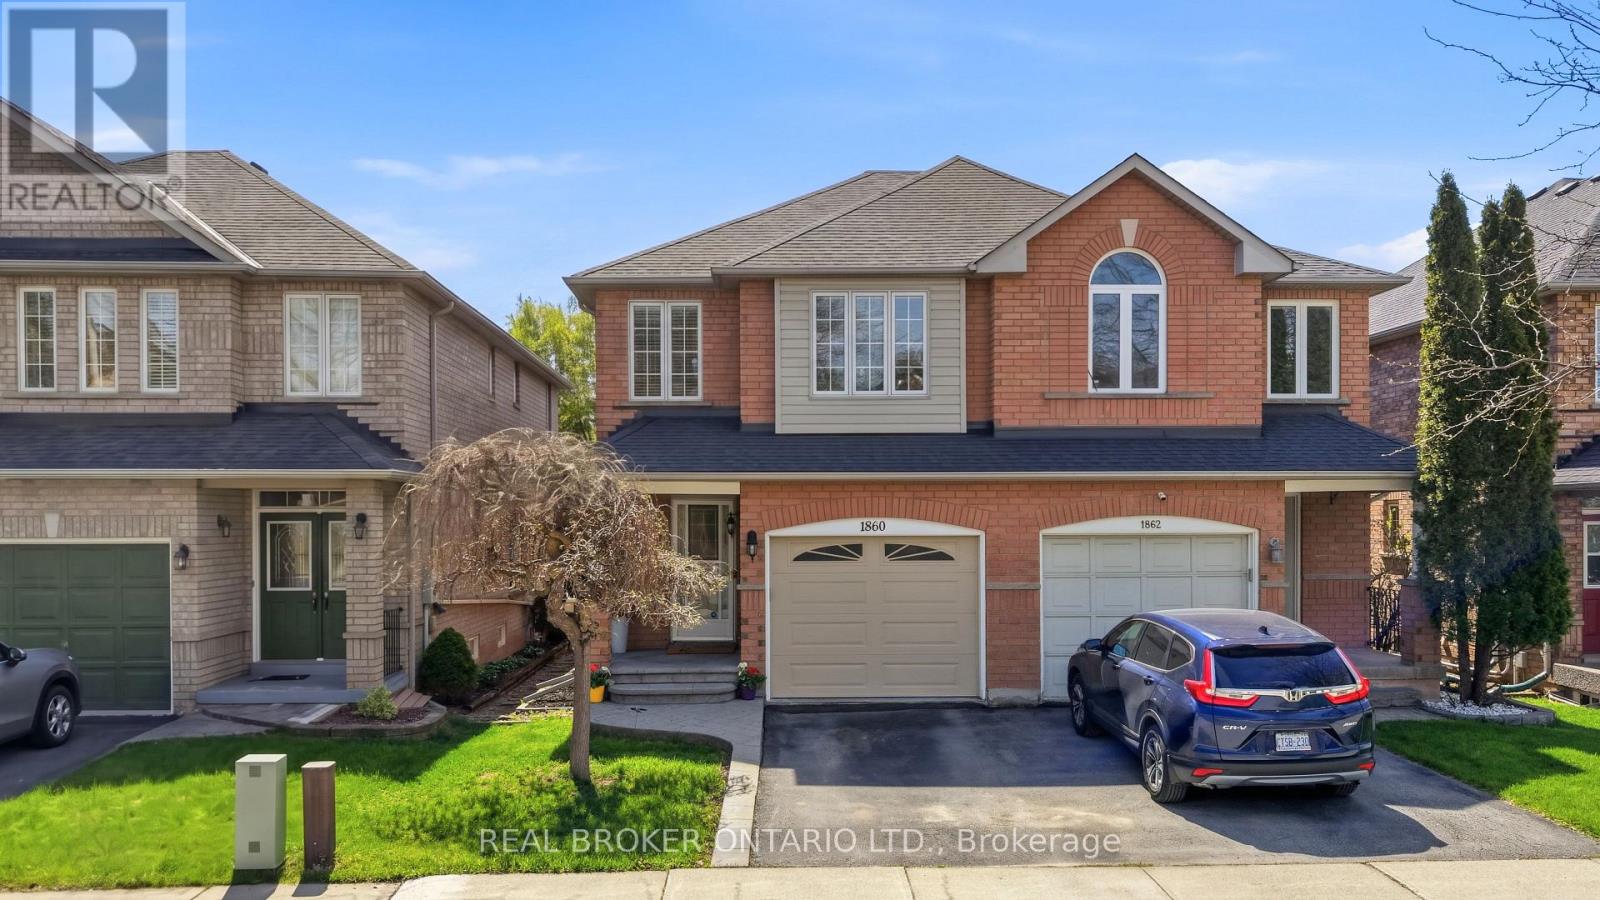
Welcome to 1860 Creek Way, a freehold semi-detached home in Burlington's popular Uptown/Corporate community, offering the space, yard, and lifestyle many buyers are looking for without condo fees. This 3-bedroom, 4-bath home features a bright main floor with an open living area, an eat-in kitchen with granite counters, stainless steel appliances, and a walkout to a fully fenced backyard with a deck, a mature tree, and room for kids, pets, or summer entertaining. Upstairs, the primary bedroom includes a walk-in closet and a private ensuite w/soaker tub, a major bonus in this price range, along with two additional bedrooms and a full main bath. The finished basement adds valuable extra living space for a rec room, home office, gym, or play area, plus a convenient powder room. Key updates include a newer roof, furnace, and A/C, updated appliances, fresh paint throughout, updated light fixtures, fence/deck, and upgraded attic insulation. Located near multiple well-regarded public and Catholic school options, parks, shopping, restaurants, transit, Appleby GO, Hwy 403 and 407. Why settle for a 3-storey condo townhouse with fees, stairs on every level, and little to no backyard when you can step into freehold living in an established Burlington neighbourhood? A smart option for first-time buyers, young families, or anyone ready to leave condo living behind. (id:60365)
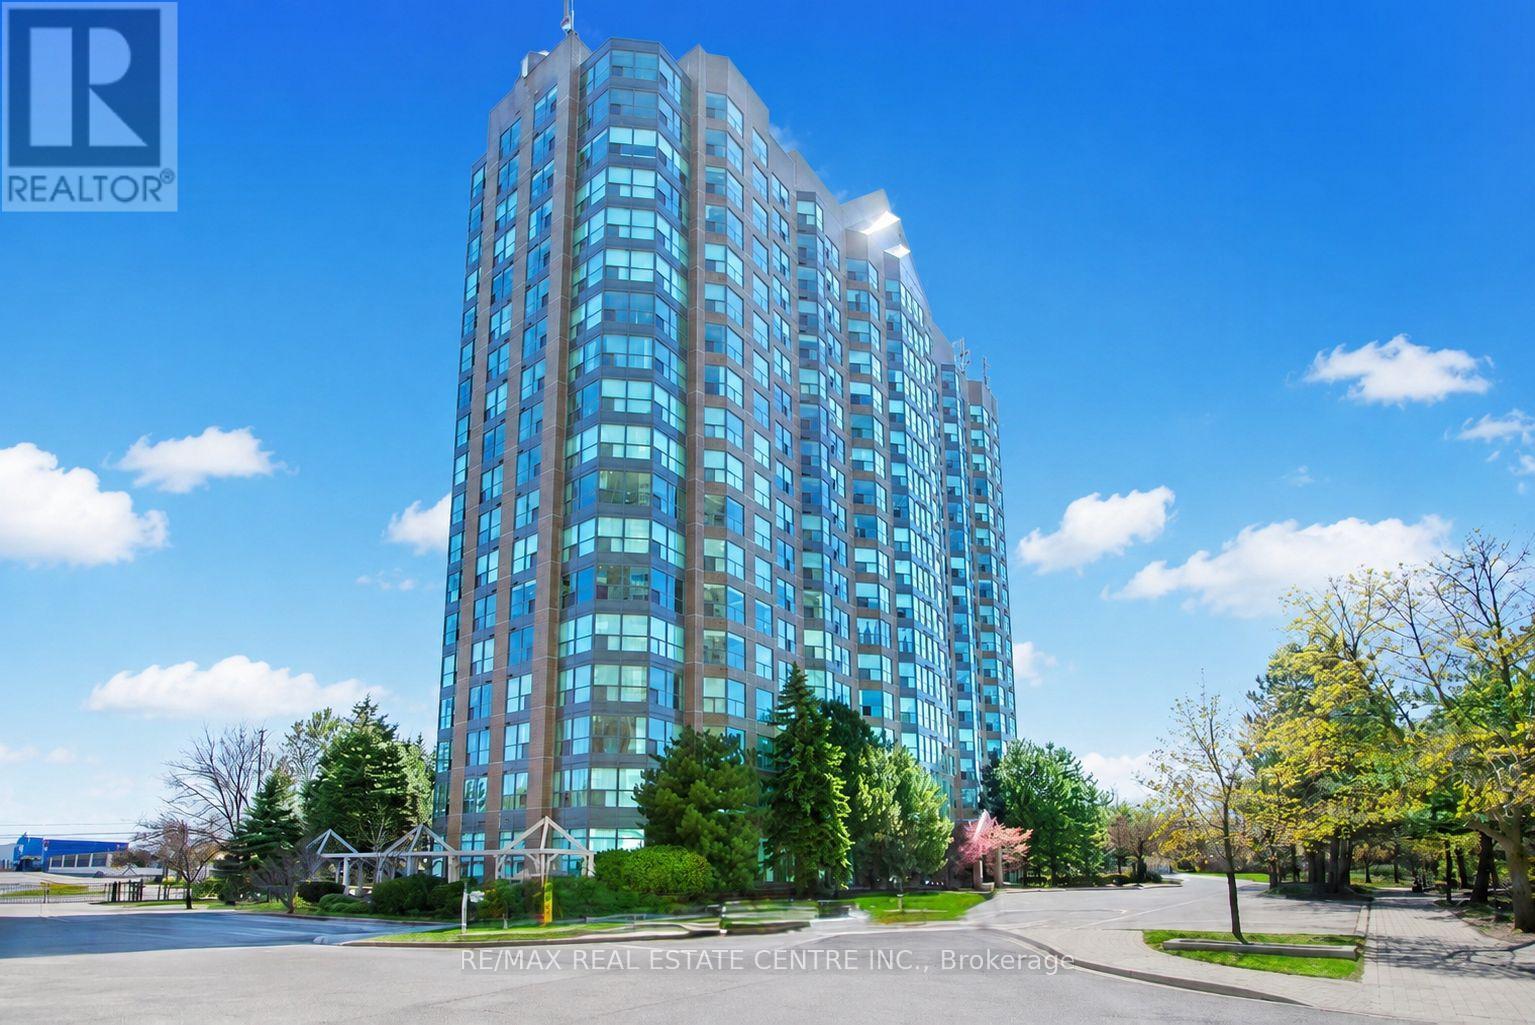
1007 - 2177 Burnhamthorpe Road W
Mississauga, Ontario
Experience elevated living in this stunning bright suite located in the highly desirable Erin Mills community. Offering 670 sq. ft. of thoughtfully designed living space, this residence features a spacious bedroom, a versatile den ideal for a home office or nursery, and an open-concept layout with expansive windows showcasing breathtaking views. The modern kitchen overlooks the living area and features a mirrored backsplash, breakfast bar, and appliances, while hardwood flooring flows seamlessly throughout. Includes underground parking. Maintenance fees are all-inclusive and cover all utilities, Rogers cable TV, and internet for added comfort and convenience. Residents enjoy a privately gated community with 24/7 security and exceptional resort-style amenities, including an indoor pool, fully equipped gym, sauna, squash court, billiards room, party room, clubhouse, ample visitor parking, and beautifully landscaped grounds. Ideally located steps to Erin Mills Town Centre, top-rated schools, restaurants, grocery stores, parks, and walking trails, with quick access to Highways 403, 407, and QEW, making downtown Toronto easily accessible. A perfect blend of style, comfort, and convenience in one of Mississauga's most sought-after neighbourhoods. (id:60365)
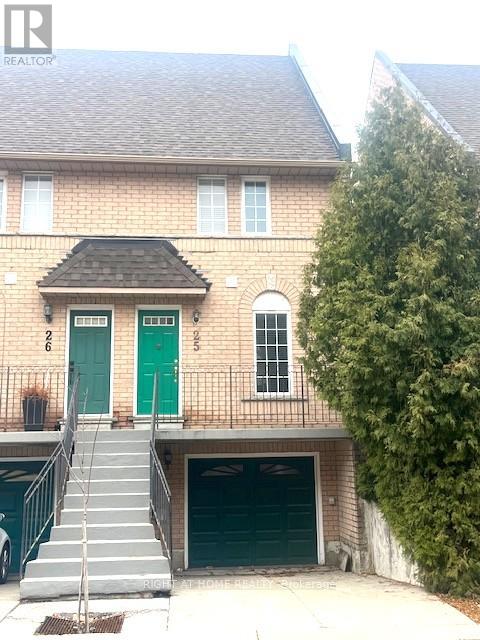
25 - 80 Strathaven Drive
Mississauga, Ontario
Location Location Location!!!! End Unit Townhome like Semi!!!! Well Maintained with Low Maintenance.Quieter complex in Strathaven community - Close To Square One Mall, Shopping Center, Restaurants, Hwy 401/403, Schools, Community Centers. Public Transit, And Much More. Sunny And Spacious Home With 3 Bedrooms In Quiet Neighborhood- Sufficient Visitor Parking. Tastefully Decorated With Many Exceptional Upgrades. Freshly painted whole house....Shows 10 +++, Backing Onto Detached Houses.Patio And Deck With South/West Exposure . Living Room With Gas Fireplace, Gleaming Hardwood Floors Throughout, Huge Loft Br With W/I Closet. Door To Garage from basement. (id:60365)
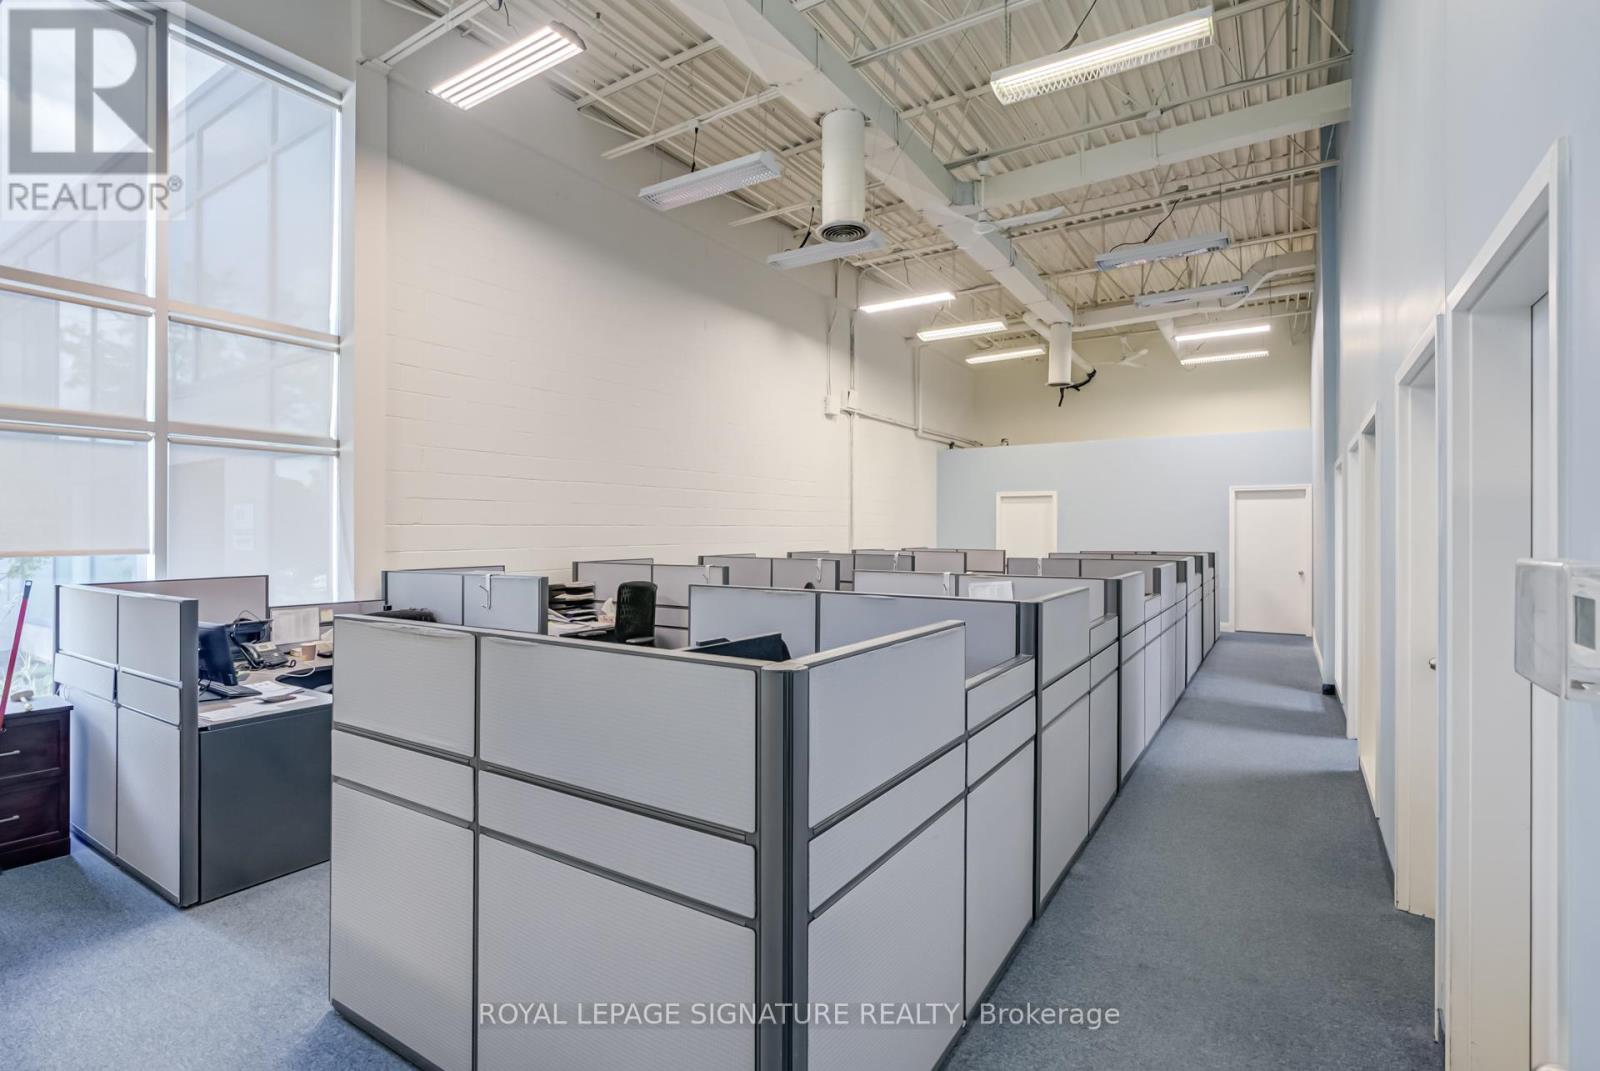
Unit 20 - 145 Traders Boulevard E
Mississauga, Ontario
Prime opportunity to lease nearly 2,000 sq. ft. of professional office space in a well-managed Mississauga building. Layout includes a spacious open-concept work area, three private offices/meeting rooms, one large boardroom, and a shared reception. Ideal for finance, legal, consulting, tech, or other professional uses. (id:60365)
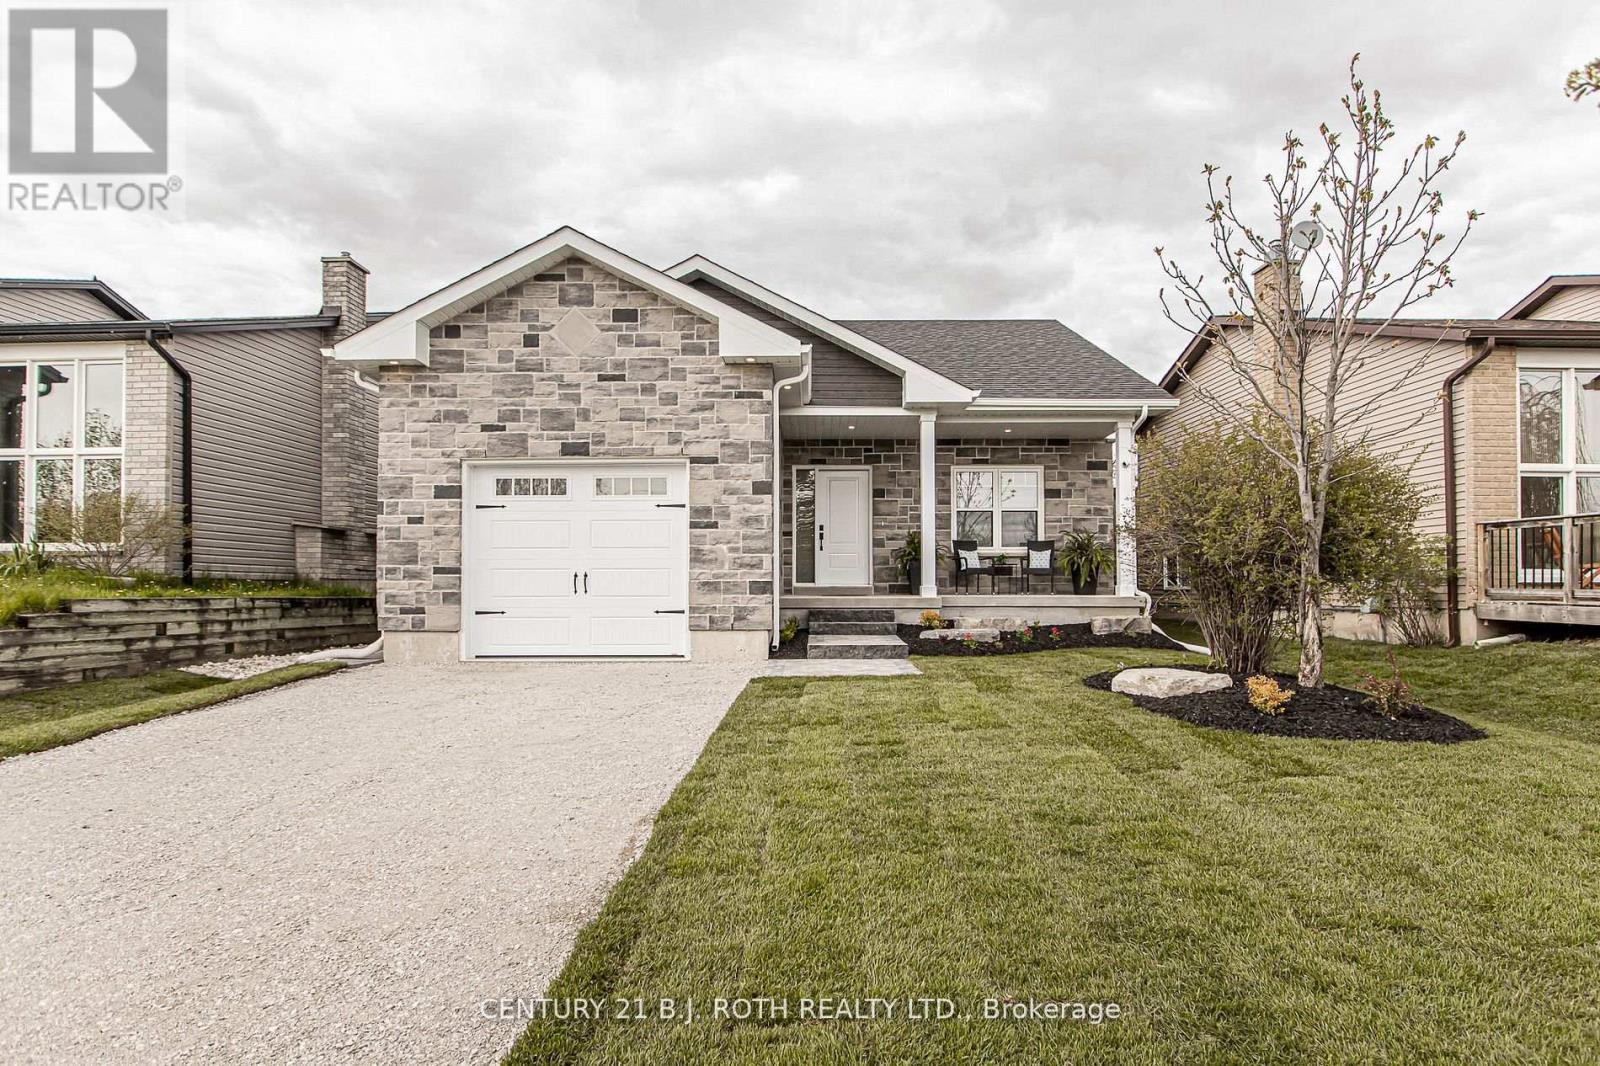
Lower Unit - 56 Hickling Trail
Barrie, Ontario
Welcome to the lower level at 56 Hickling Trail - a beautifully finished 2-bedroom suite offering bright, comfortable living with oversized windows that fill the space with natural light. The stunning kitchen features modern finishes, a large island perfect for entertaining or casual dining, and flows seamlessly into the spacious dining area. Enjoy the convenience of in-suite laundry and a luxurious 3-piece bathroom complete with a sleek glass shower. Thoughtfully designed with both style and functionality in mind, this inviting space is ideal for professionals and couples seeking a refined place to call home. (id:60365)
5 Riverside Trail
Trent Hills, Ontario
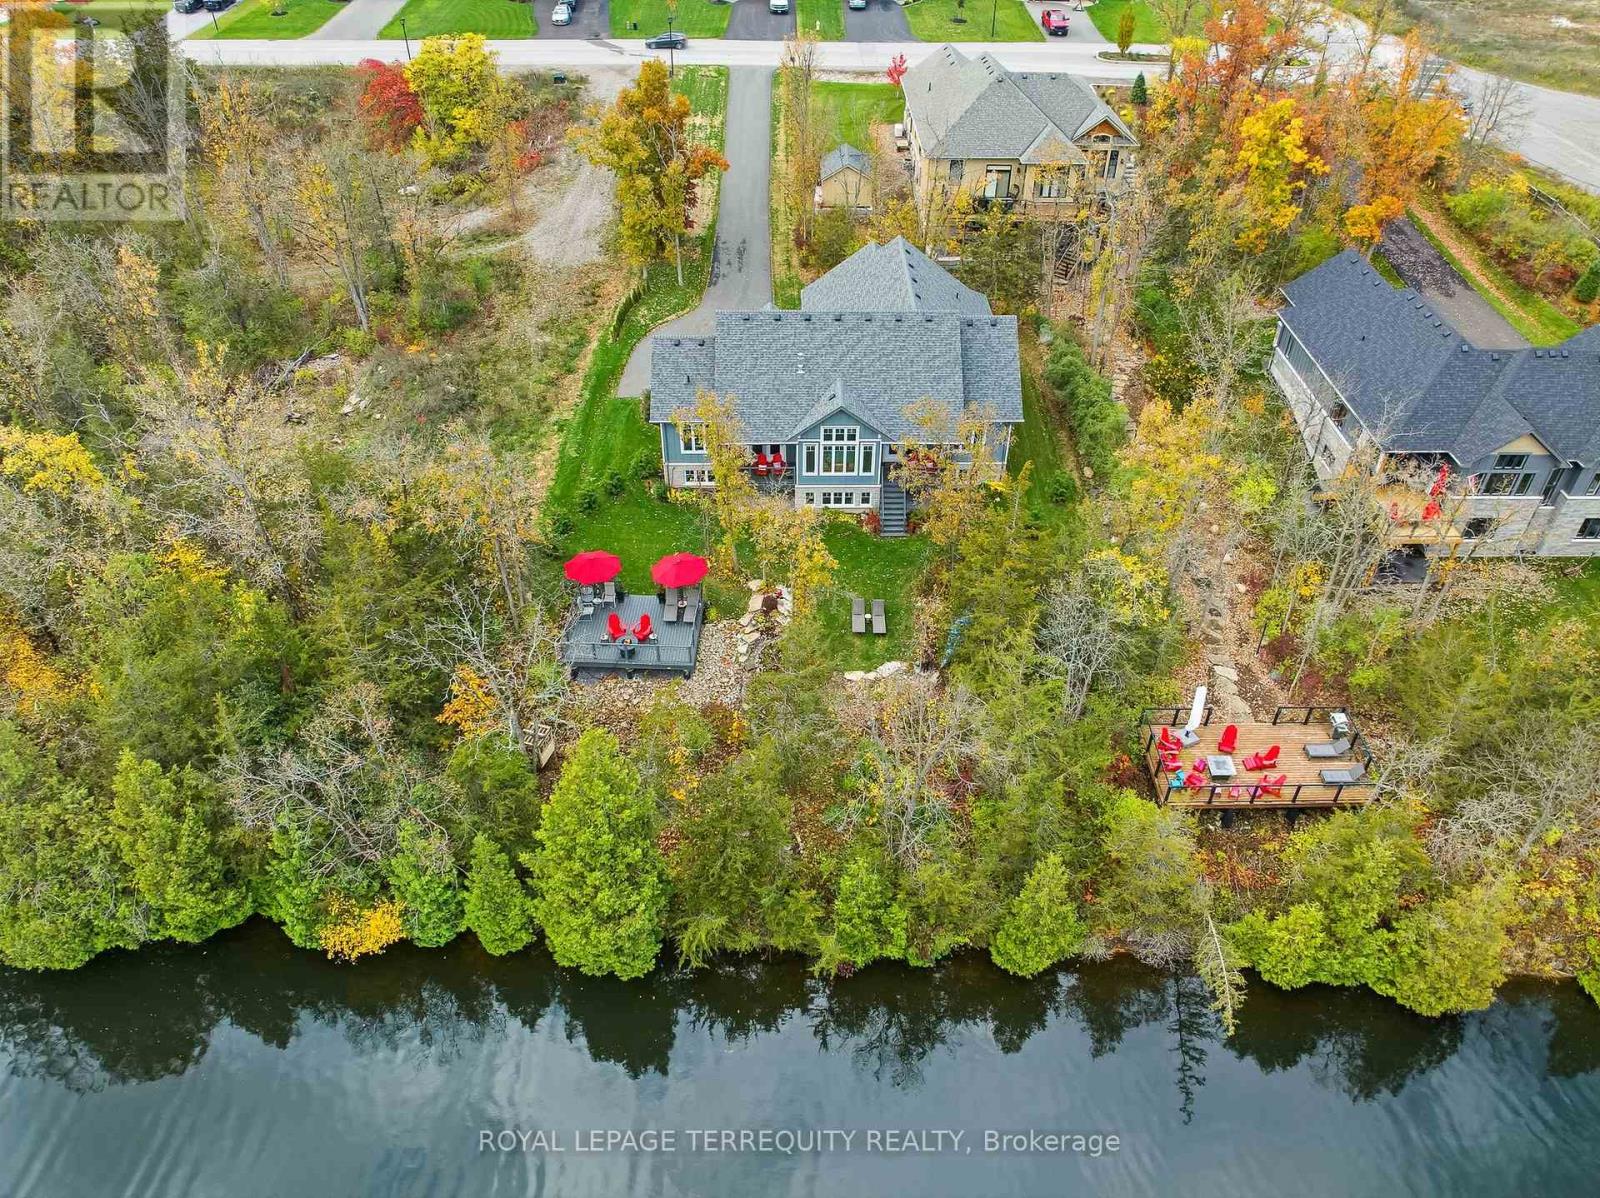
Welcome to Haven on the Trent, where luxury living meets the peaceful rhythm of nature.This stunning board-and-batten bungalow with stone accents is perfectly situated on nearly half an acre of pristine waterfront, offering the perfect blend of modern elegance and natural serenity. Featuring 2 bedrooms, 2 bathrooms, and a den with walkout, this home offers both beauty and flexibility. From the moment you arrive, the timeless curb appeal, stone accents, newly paved driveway, and manicured grounds set the tone for refined country living. Inside, an open-concept layout with soaring ceilings, expansive windows, and 9-foot basement ceilings fills the home with light and showcases breathtaking views of the Trent River from nearly every room. The gourmet kitchen is a showpiece with smart appliances, custom cabinetry, and a large island perfect for family gatherings and entertaining. The living area opens to two spacious decks with natural gas lines for barbecues, creating the ultimate indoor-outdoor flow. The primary suite is your private retreat with a spa-inspired ensuite, elegant fixtures, and serene river views. Outside, enjoy direct access to the water where you can canoe, kayak, paddleboard, or fish from your own backyard. With town services, high-speed internet, smart home security, and a new power grid community, every modern convenience is here. Surrounded by nature and lifestyle amenities, you're within walking distance to hiking trails, the Campbellford Suspension Bridge, Ferris Park, and the new recreation complex, all just 20 minutes from Highway 401. Whether hosting friends on the deck, launching a kayak at sunrise, or relaxing by the water, this property embodies balance, beauty, and quiet sophistication. Experience refined country living at its finest. Live in tranquility at Haven on the Trent. (id:60365)
1413 - 350 Alton Towers Circle
Toronto, Ontario
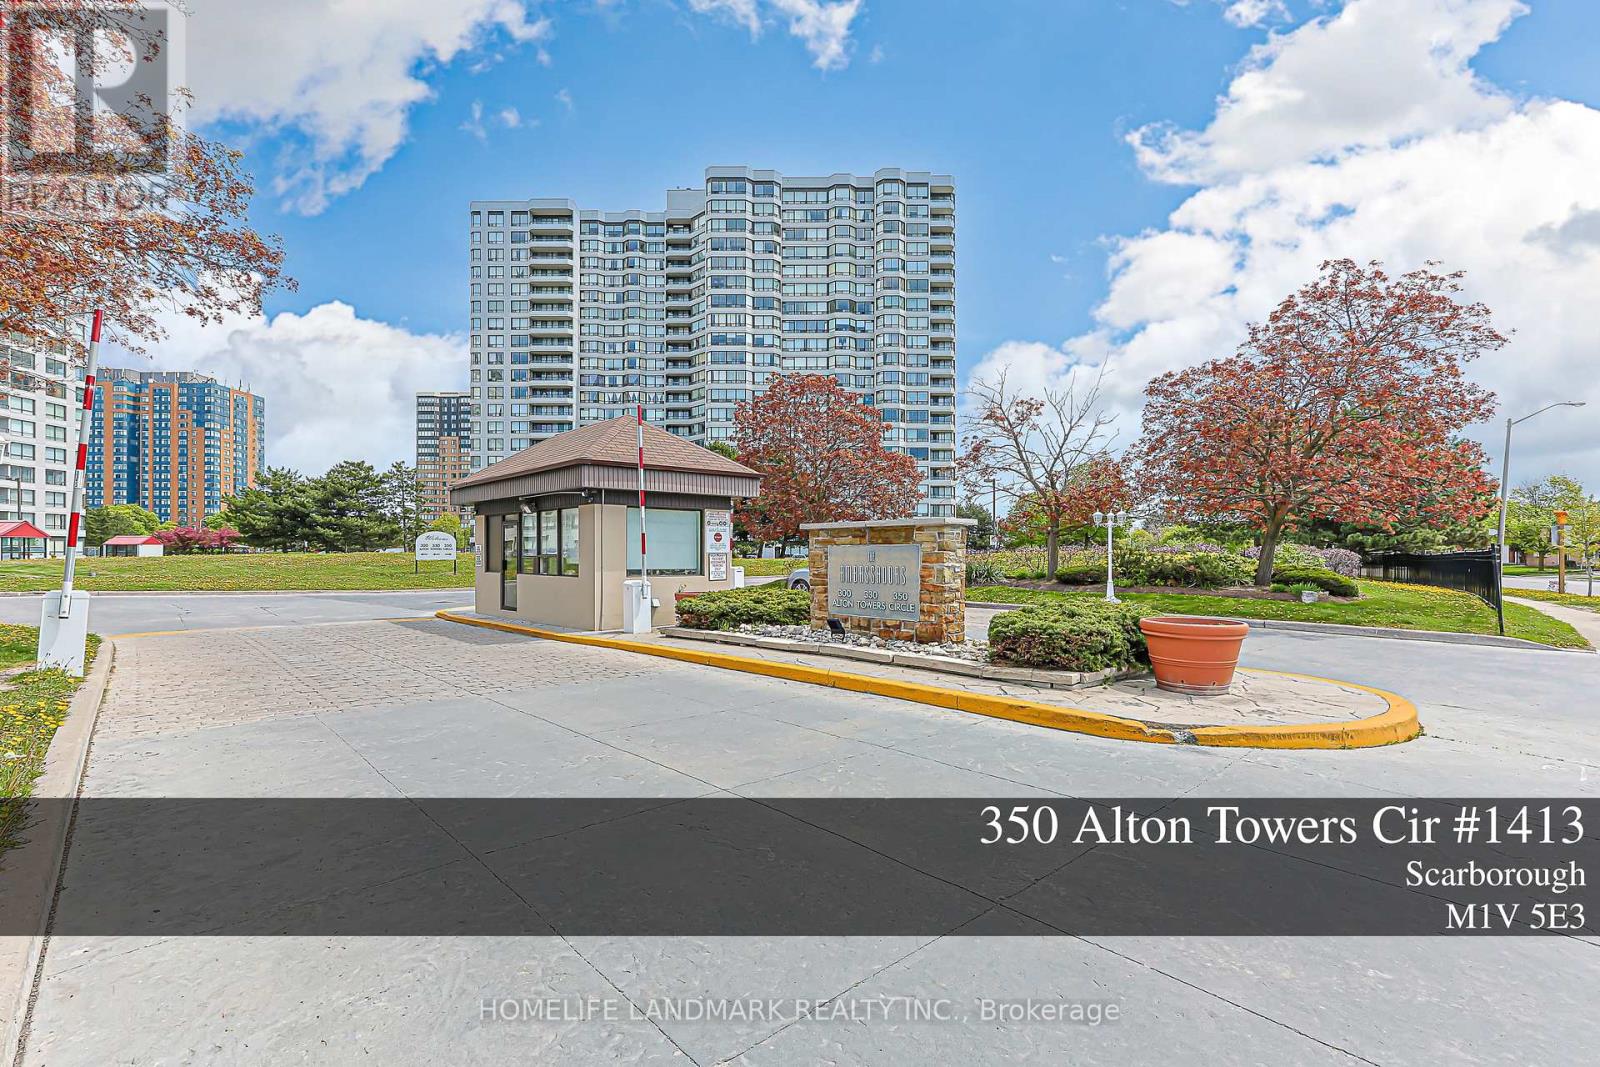
Bright & Spacious Corner Unit With Stunning Unobstructed City and Park Views! This Sun-Filled Suite Features An Excellent Functional Layout With Laminate Flooring Throughout. Located In The Prestigious Menkes Ambassador Condominiums, This Luxury Corner Unit Offers A Large Solarium That Can Easily Be Used As A 3rd Bedroom or Home Office. Enjoy Convenient Access To Public Transit, Shopping, Restaurants, Parks, Schools, Library, And All Essential Amenities ! (id:60365)
1 - 50 Pape Avenue
Toronto, Ontario
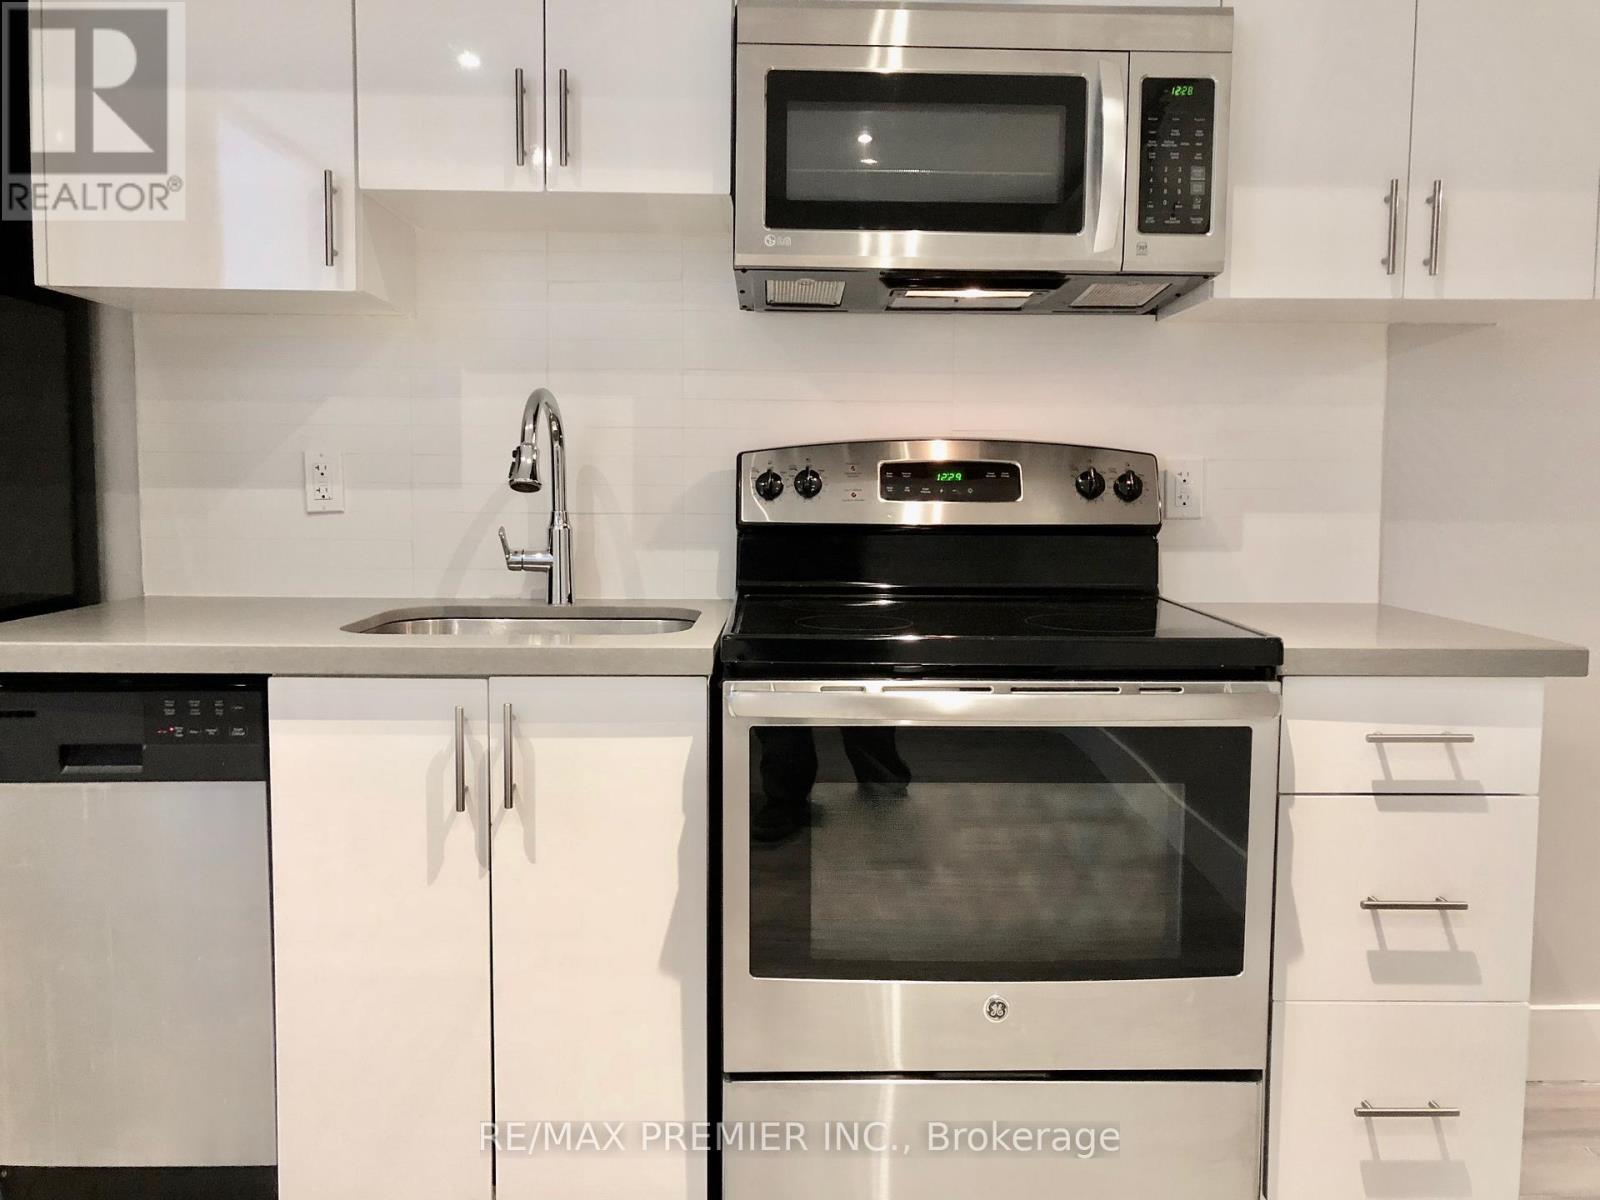
Newly Renovated bright Spacious 2 Bedroom Legal Basement Apartment, Separated Entrance(NoShared Common Area),Separate Heat Control, Ensuite Washer Dryer, Large Bright Window, Large Private outdoor Space, Pot Lights Thru-out, Kitchen With Stainless steel appliances and QuartzCountertop,Backsplash, Walking Distance To Transit, Shop And Restaurants. 95 Walking score. AGENT AND TENANT NEED TO VERIFIED THE MEASUREMENT (id:60365)
3b - 2010 Bathurst Street
Toronto, Ontario
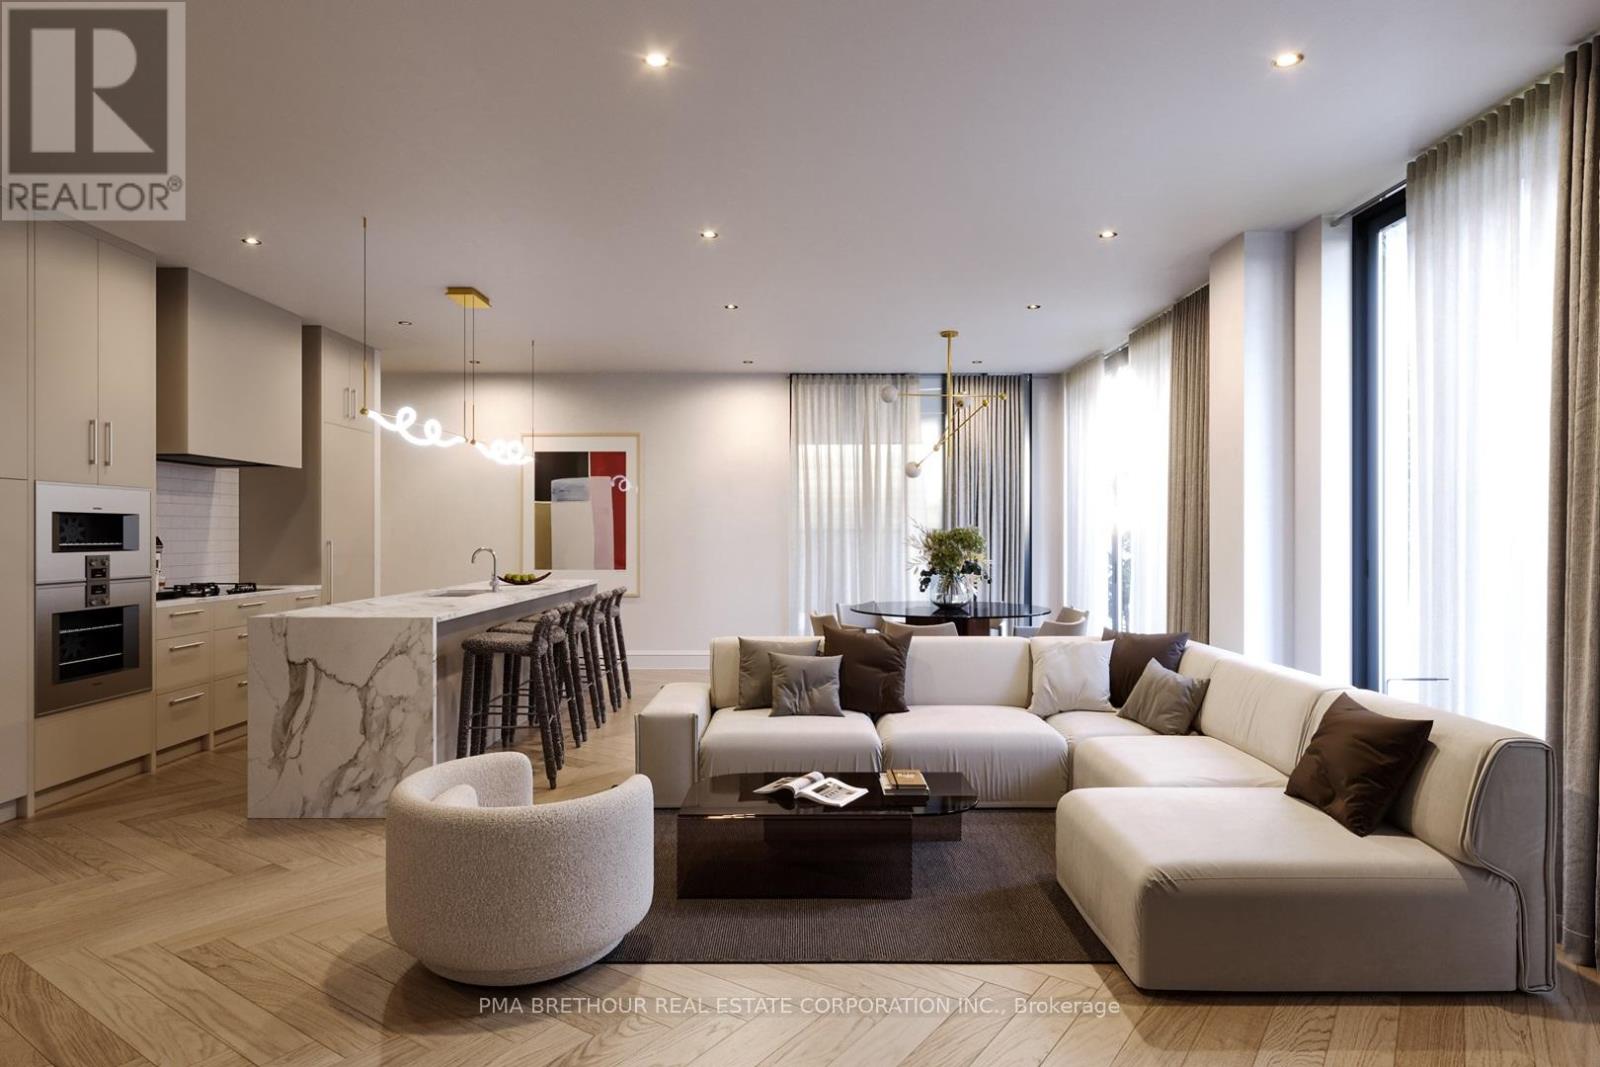
For sale by Builder. Welcome to The Rhodes, a luxury boutique building perfectly situated where Forest Hill, Cedarvale, and the Upper Village meet. This 1 bedroom + den, 2 bathroom suite offers 1,416 sq.ft. of interior living space plus 111 sq.ft. outdoors, featuring 9' ceilings, direct-to-suite elevator access, and a private foyer for your use only. Finished option curated by Ali Budd Interiors. Possession after 90 days following the selection and sign off on suite finishes (pending on stock and/or lead times for items outside of standard offering). Standard features include a Gaggenau appliance package and refined, high-end finishes throughout. Enjoy unobstructed west-facing green views, unmatched privacy, and an exceptional residence that truly feels like home. Building amenities include white-glove concierge service by The Forest Hill Group, gym, rooftop terrace, pet spa, boardroom, and a grand front entrance. New property, taxes not yet assessed and are approximate only. Property will go to auction June 4, 2026. (id:60365)

© 2026 Proptech Realty Inc., Brokerage.