
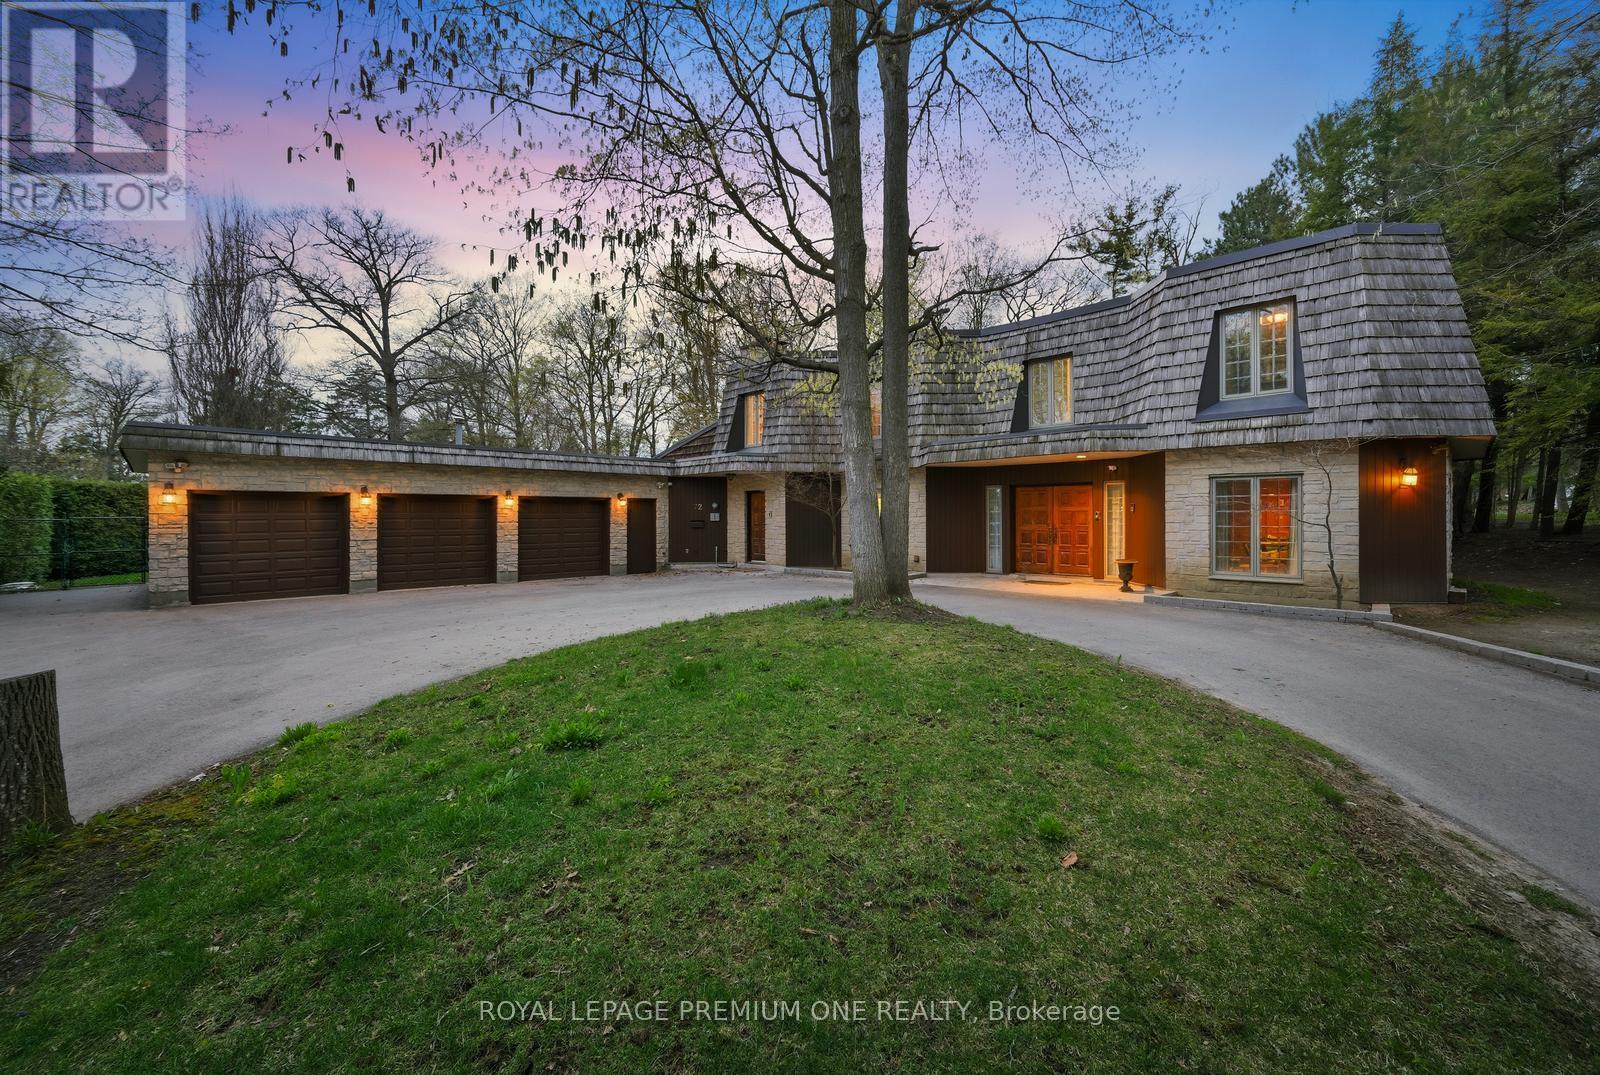
72 Golf Avenue
Vaughan, Ontario
Welcome to 72 Golf Ave in the prestigious Pinewood Estates! Presenting a rare and unique opportunity to build or renovate your masterpiece in this prestigious pocket of homes nestled steps from the world renowned National Golf Club of Canada. Perched on just under 1 acre and backing onto a serene ravine setting this property provides the perfect canvas to bring your masterpiece to life. Currently offering 5 bedrooms and 5 baths with an open flowing floor plan. Close proximity to Boyd Conservation Park, community centers, shopping and restaurants. Convenient access to Highway 407 & 400. Your opportunity awaits in the prestigious National Estates Community! (id:60365)
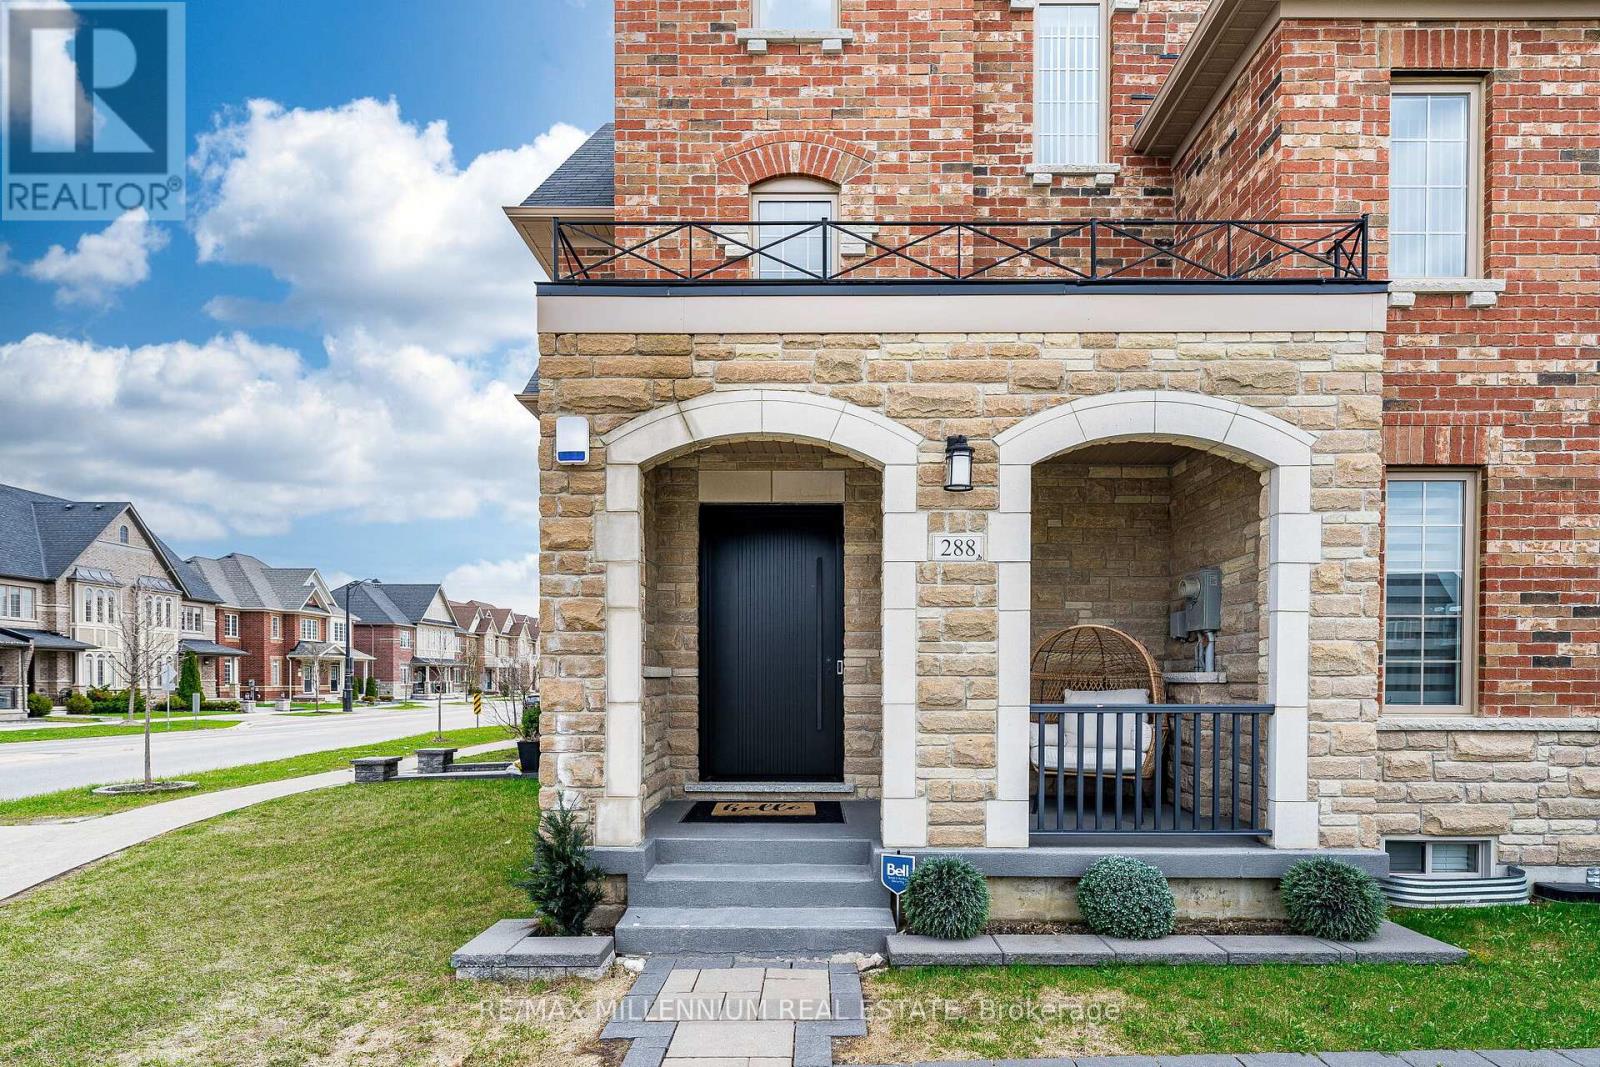
288 Barons Street
Vaughan, Ontario
Rarely Offered Executive Corner Unit In Prestigious Kleinburg! Situated On One Of The Largest 50 Ft Wide Lots, This Quality Fieldgate-Built Home Offers Over 2,100 Sq Ft Of Living Space Across 3 Levels. Fully Renovated Throughout Featuring New Hardwood Flooring, Solid Wood Front & Back Doors, New Garage Doors With Epoxy Flooring, And A Brand New Modern Kitchen With Quartz Countertops & New Appliances. Elegant Wall Panels And Upgraded Tile Flooring Enhance The Home's Contemporary Appeal. Custom Built-In Laundry Cabinets Add Functionality. Recently Finished Basement Includes A Full Washroom. Enjoy A Private, Fully Fenced Backyard Oasis Not Attached To Neighbours, Complete With New Interlock And Gazebo-Perfect For Entertaining. Sprinkler system all around.Bright Open Concept Layout With 9 Ft Ceilings And A Spacious Loft That Can Easily Serve As A Second Primary Bedroom Or 4th Bedroom. Direct Access To Garage.A Rare Turnkey Opportunity Combining Luxury, Privacy, And Premium Upgrades In One Of Kleinburg's Most Sought-After Communities-A True Must See! (id:60365)
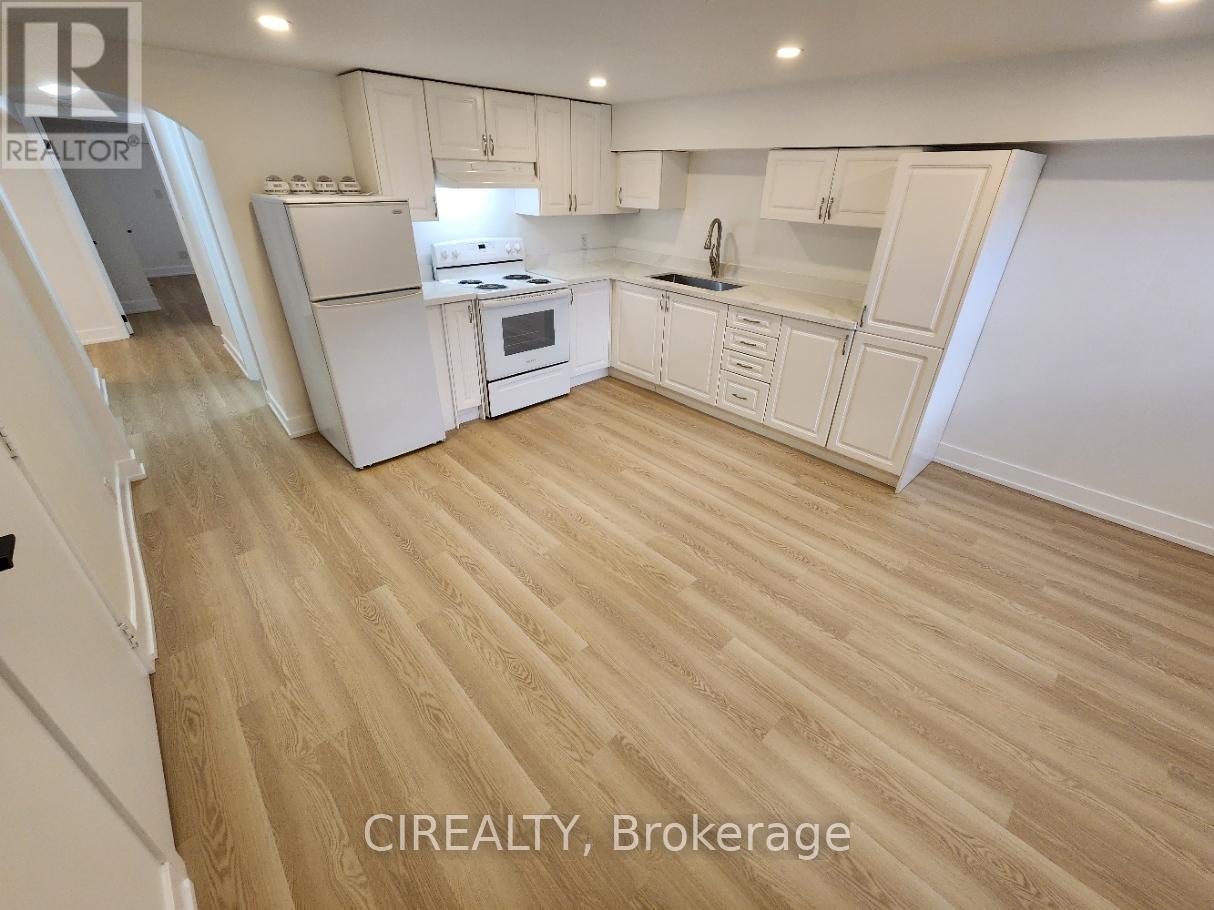
Lower - 31 Bailey Crescent
Aurora, Ontario
Bright and spacious legal 2-bedroom basement apartment, newly renovated with modern finishes and enhanced sound insulation for added privacy.All utilities are included in the rent; tenants are responsible for their own internet service.This unit features two parking spaces and access to a shared backyard and side yard, perfect for outdoor enjoyment.Coin-operated laundry is conveniently located in a shared space outside of the two apartments.Conveniently located in a quiet, family-friendly area.Seeking AAA+ tenants only (strong credit, stable income, and references required). (id:60365)
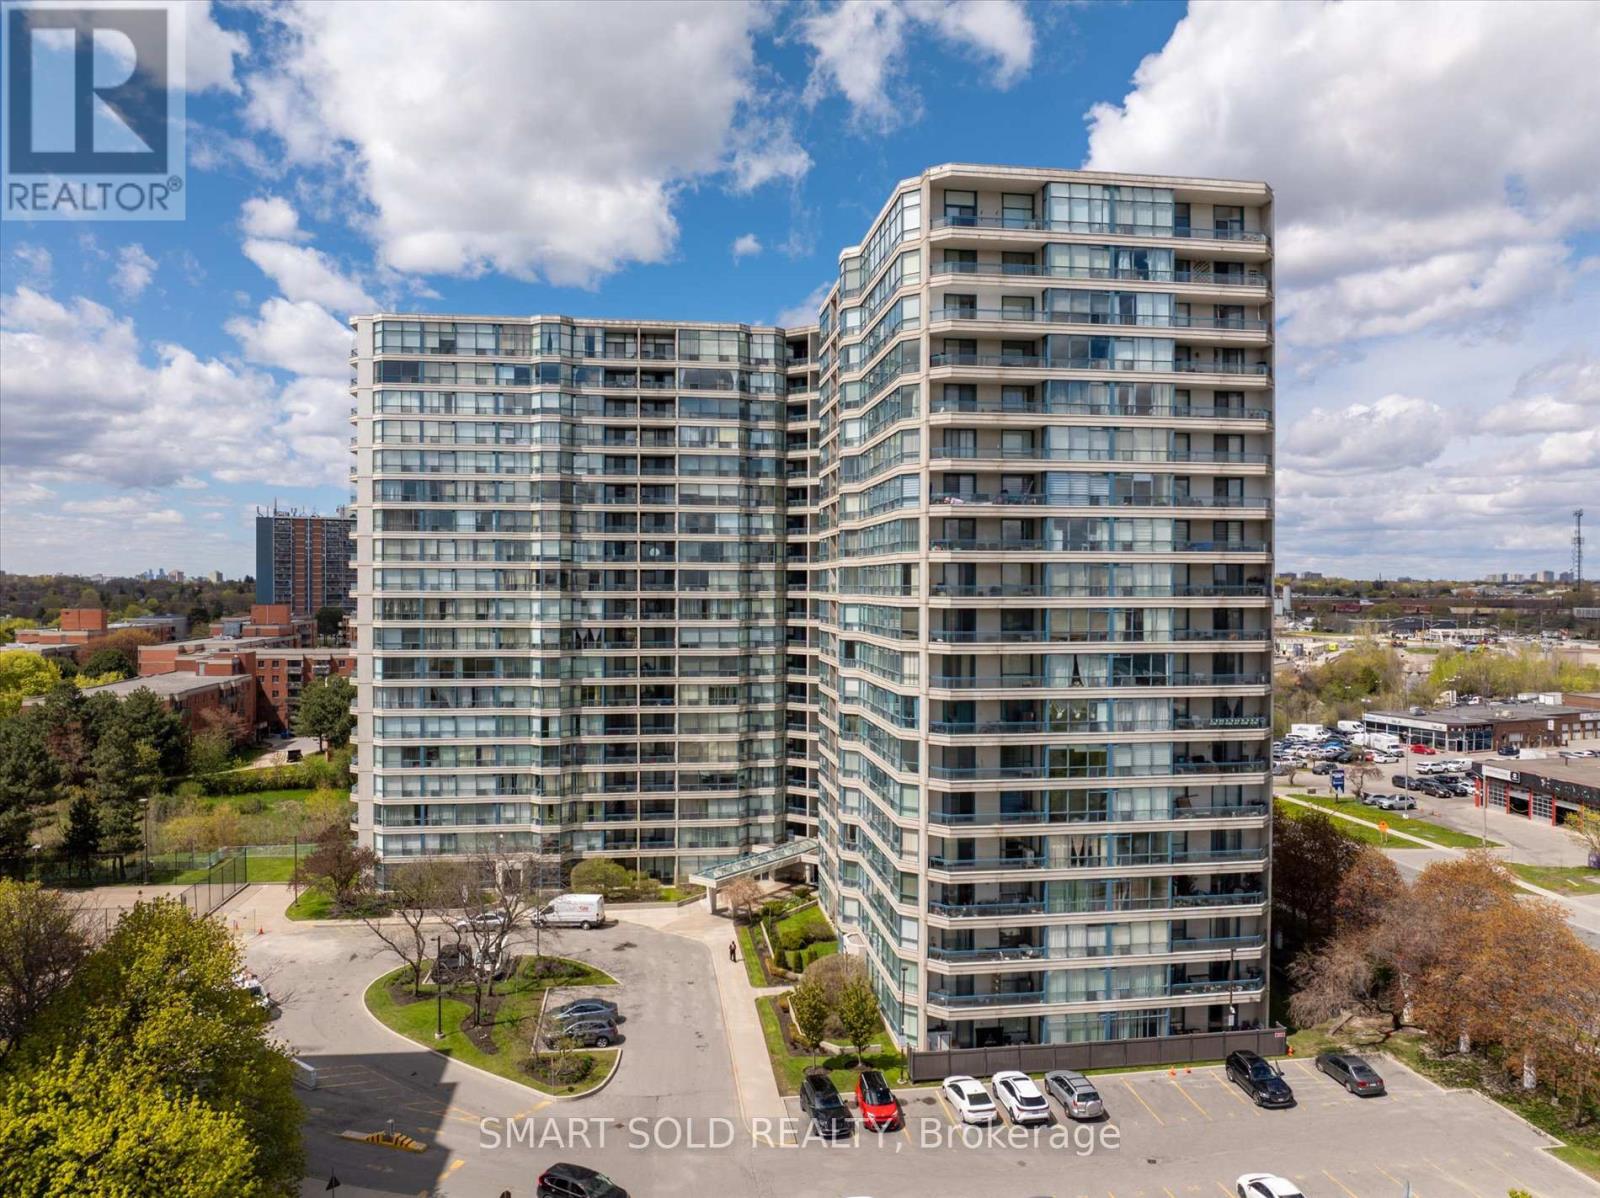
704 - 4725 Sheppard Avenue
Toronto, Ontario
Rarely Available And Highly Coveted, This Stunning Corner Suite At The Prestigious Riviera Club II Offers The Pinnacle Of Spacious Condominium Living. Boasting Approximately 1,590 Sqft., This Is One Of The Largest And Most Desirable Layouts In The Building, Featuring A Functional Split-Bedroom Design That Ensures Both Privacy And Seamless Flow. Bathed In Natural Light From Its Prime South-East Exposure, The Unit Showcases An Expansive Living And Dining Area Ideal For Entertaining, Along With A Bright Eat-In Kitchen With Walk-Out To A Large Balcony And Unobstructed South-Facing Views. Both Bedrooms Are Generously Sized, With The Primary Retreat Offering A Walk-In Closet And A Private 4-Piece Ensuite. Extensively Renovated From Top To Bottom, This Home Features New Laminate Flooring, Updated Kitchen Cabinetry Sensor-Activated Under-Cabinet Lighting. Range Hood, Quartz Countertops And Backsplash, New 24x24 Ceramic Flooring In The Kitchen And Entrance, Fully Renovated Bathrooms, Newer Windows (Most Replaced In 2025), New Window Shades And Quartz Window Sills. Additional Highlights Include Ensuite Laundry, Abundant Storage, And One Underground Parking Space. Located In A Well-Managed Building With Low Maintenance Fees That Include Water, Cable, And Internet. Enjoy Exceptional Amenities Including 24-Hour Concierge, Indoor And Outdoor Pools, Sauna, Gym, Squash And Tennis Courts, Billiards Room, And Party Room. Conveniently Located Steps To TTC, And Close To Highway 401, Scarborough Town Centre, Agincourt GO Station, Supermarkets, Restaurants, And More. Walking Distance To The Future Metrolinx Sheppard-McCowan Subway Station. A Rare Opportunity To Enjoy House-Sized Living With The Convenience Of A Luxury High-Rise In A Vibrant, Family-Friendly Community. (id:60365)
75 Kenilworth Avenue
Toronto, Ontario
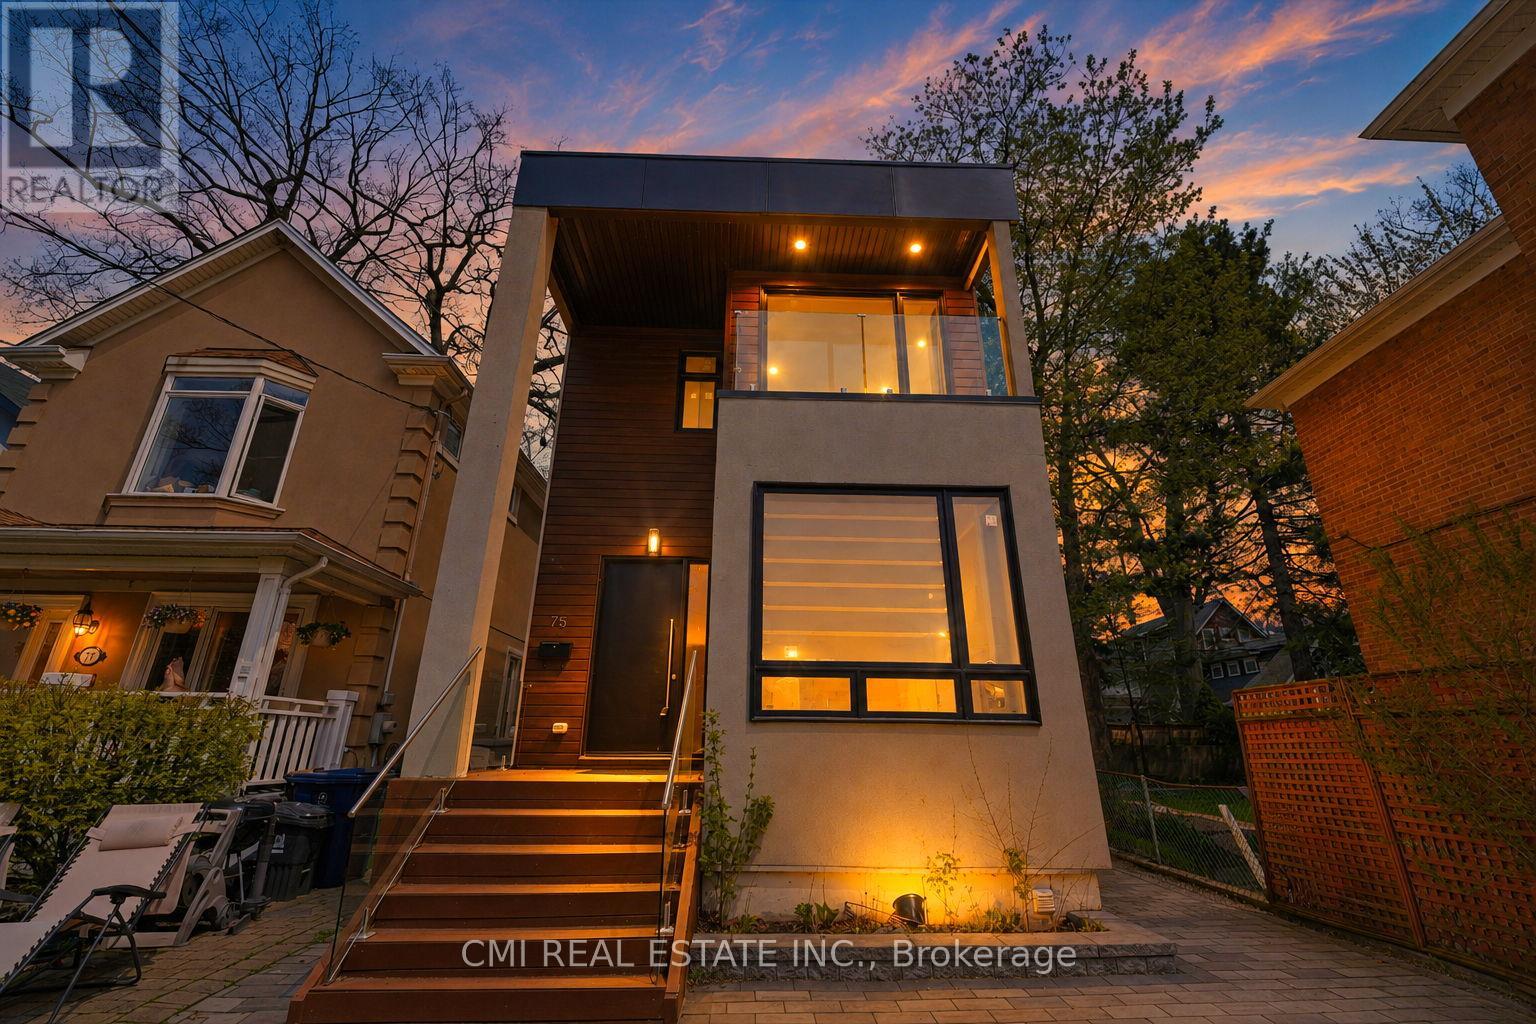
PRIME LOCATION! In the heart of The Beaches, this brand-new, completely rebuilt, modern detached home showcases timeless contemporary design and high-end craftsmanship. Offering 3+1 bedrooms, 5 bathrooms, and approximately 2,000 sq. ft. of upscale living space on a 25 115 ft lot, this home delivers luxury in one of Toronto's most sought-after neighborhoods Live steps to top-rated schools, parks, Woodbine Beach, beach clubs, the boardwalk, major highways, and public transit-just minutes from downtown!Enjoy a private interlock driveway and garage parking. The redesigned exterior includes a roof-top front gazebo and deck, perfect for summer entertaining, along with a covered front porch featuring soaring modern ceilings. Inside, a bright foyer with 10 ft ceilings opens into a refined living and dining space with wide-plank hardwood flooring and sleek recessed lighting throughout. The custom chef's kitchen boasts floor-to-ceiling cabinetry, premium stainless steel appliances, quartz counters, a designer backsplash, and a large center island ideal for gatherings. A spacious rear family room offers a seamless walk-out to the side deck, enhancing the indoor-outdoor flow. A stunning open-rise hardwood staircase with modern wrought-iron rails leads to the upper level, where you'll find three luxurious bedroom suites, each with its own private ensuite. The fully finished lower level includes an additional bedroom and full bathroom-ideal for in-laws, guests, or a private home office suite. (id:60365)
179 Woodville Avenue
Toronto, Ontario
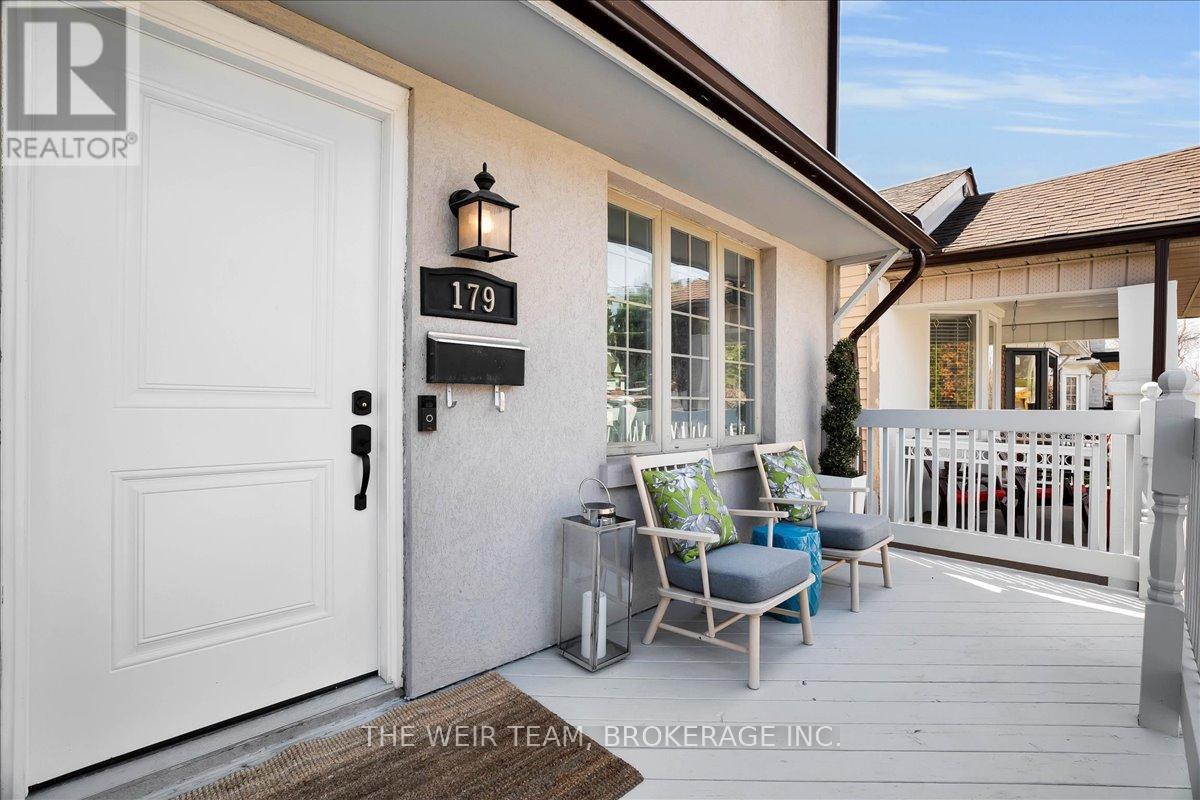
Welcome to 179 Woodville Ave, a beautifully built modern home offering the perfect balance of style, space, and functionality. This impressive 3+1 bedroom, 2 bathroom residence features a bright, open-concept main floor designed with both everyday living and entertaining in mind. Elegant hardwood flooring runs throughout the main level, while large windows flood the space with natural light, creating a warm and inviting atmosphere. At the heart of the home is a chef-inspired kitchen complete with stainless steel appliances, sleek stone countertops, and generous prep and storage space, ideal for hosting or enjoying family meals. Upstairs, you'll find three spacious bedrooms, each with its own closet, providing comfort and practicality for families or those needing a dedicated home office. The 4 piece spa like bath, linen closet and two skylights complete the upper level. The finished lower level, with a large rec room and additional bedroom, is perfect for guests or use as your gym or workspace. Step outside to an extra-large south facing backyard featuring a patio area ideal for BBQing, dining, or relaxing with friends and family. There's also substantial green space for kids and pets to play. With the added convenience of legal front yard parking, this turnkey home delivers modern living in a highly desirable setting. A fantastic opportunity to move right in and enjoy. With quick access to the DVP, steps to TTC (including future Ontario Line subway), schools, parks, shopping, dining & amenities along the Danforth, this is one you won't want to miss! (id:60365)
22 Jeavons Avenue
Toronto, Ontario
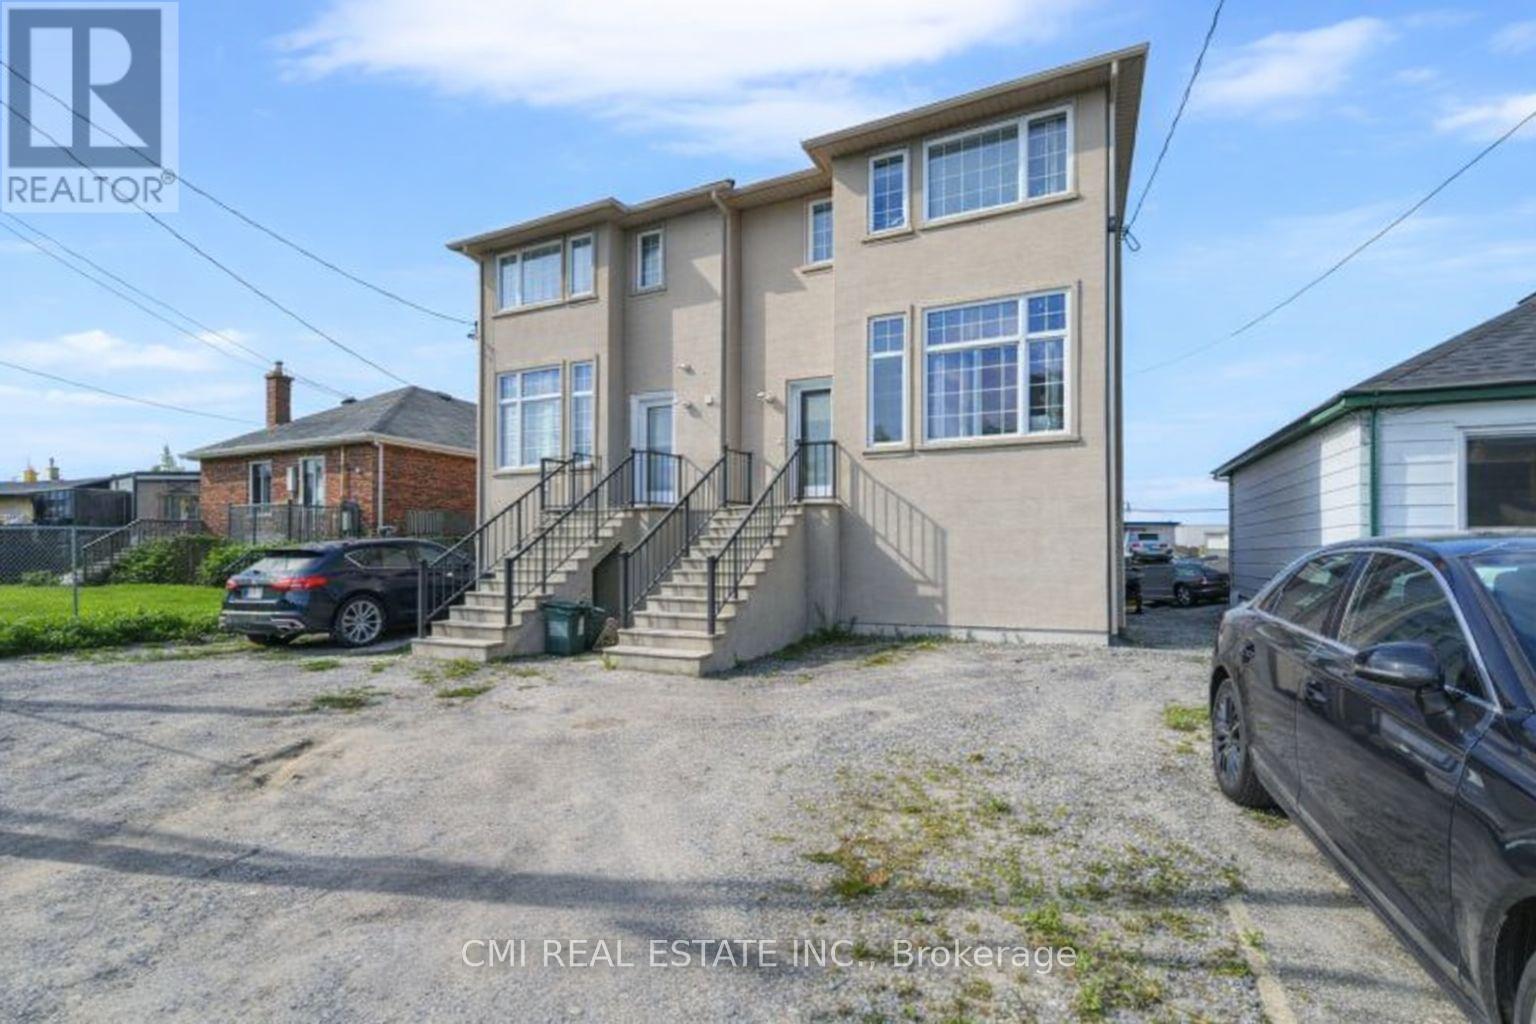
Modern Masterpiece in Prime Birchmount-Clairlea! Step into this stunning, nearly-new only 3 years old detached two-story home, offering over 2200 Sq Ft of luxurious living space in a highly coveted community. This exceptional residence is perfectly designed for the modern family. The main floor features a bright, open-concept layout, seamlessly connecting the spacious living area, a chef-friendly kitchen with abundant cabinetry, and a dining area with direct balcony access perfect for effortless entertaining. Upstairs, the expansive primary suite is a true retreat, boasting a large walk-in closet and a spa-inspired 5-piece ensuite. Three more generous bedrooms share two additional full bathrooms. The fully finished walkout basement extends your living space with a beautiful rec room, an extra bedroom, and a full bathroom. Outside, the beautiful backyard is ready for your summer gatherings. Enjoy unparalleled convenience with schools, parks, major highways, and shopping all just minutes away. (id:60365)
20 Jeavons Avenue
Toronto, Ontario
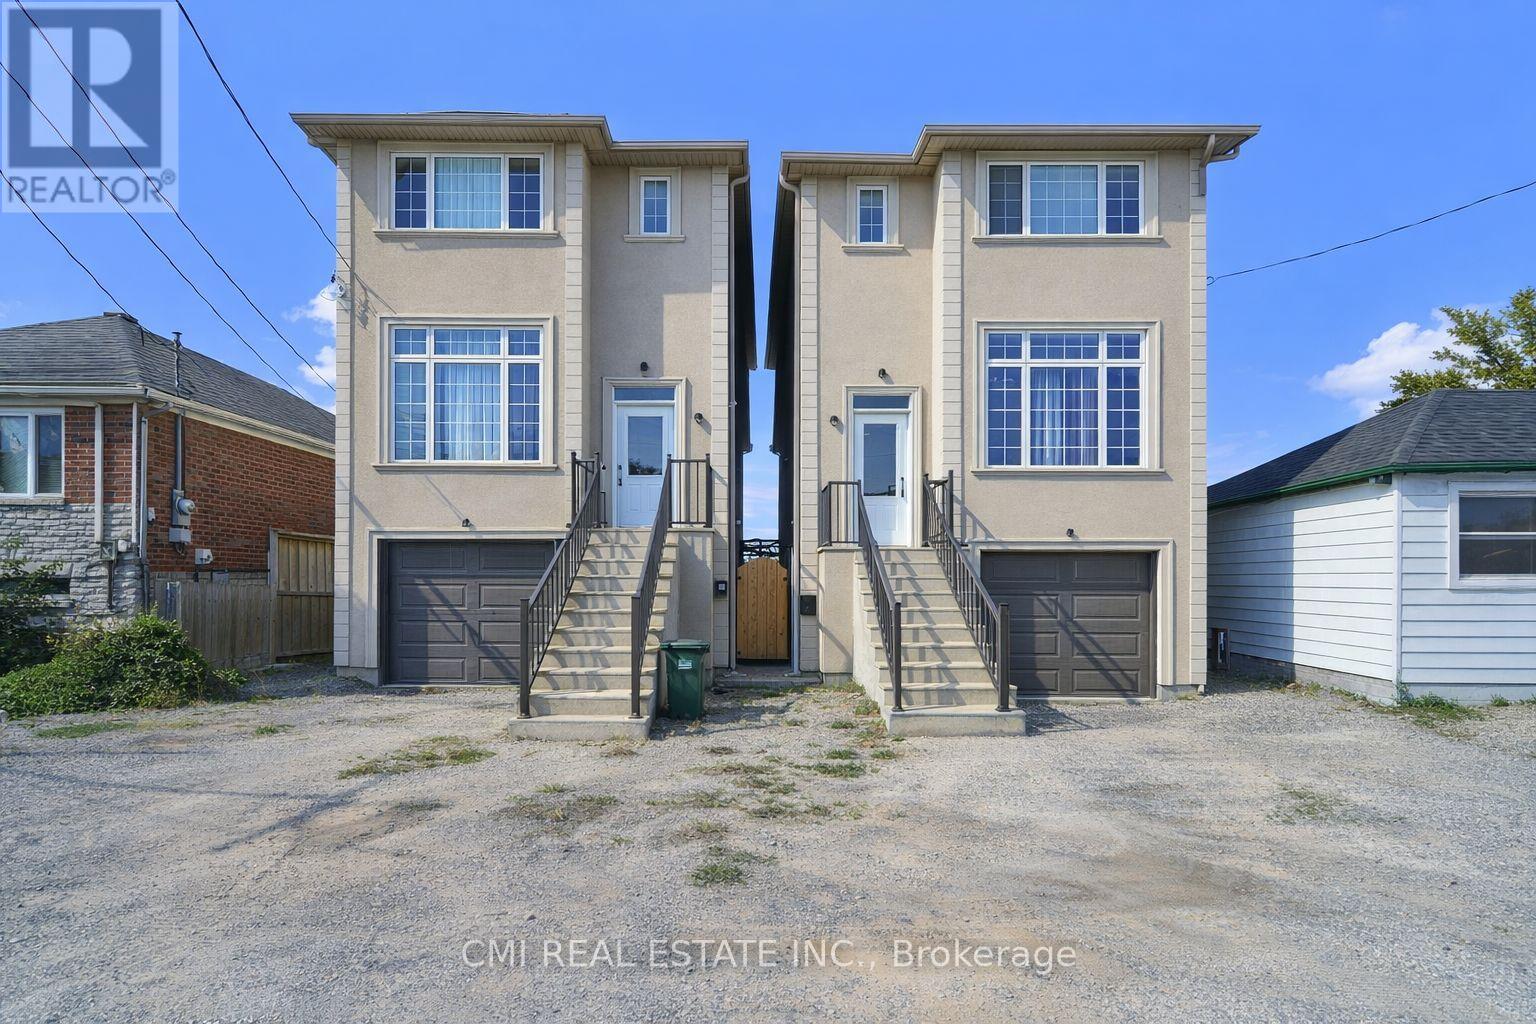
Modern Masterpiece in Prime Birchmount-Clairlea! Step into this stunning, nearly-new only 3 years old detached two-story home, offering over 2200 Sq Ft of luxurious living space in a highly coveted community. This exceptional residence is perfectly designed for the modern family. The main floor features a bright, open-concept layout, seamlessly connecting the spacious living area, a chef-friendly kitchen with abundant cabinetry, and a dining area with direct balcony access perfect for effortless entertaining. Upstairs, the expansive primary suite is a true retreat, boasting a large walk-in closet and a spa-inspired 5-piece ensuite. Three more generous bedrooms share two additional full bathrooms. The fully finished walkout basement extends your living space with a beautiful rec room, an extra bedroom, and a full bathroom. Outside, the beautiful backyard is ready for your summer gatherings. Enjoy unparalleled convenience with schools, parks, major highways, and shopping all just minutes away. (id:60365)
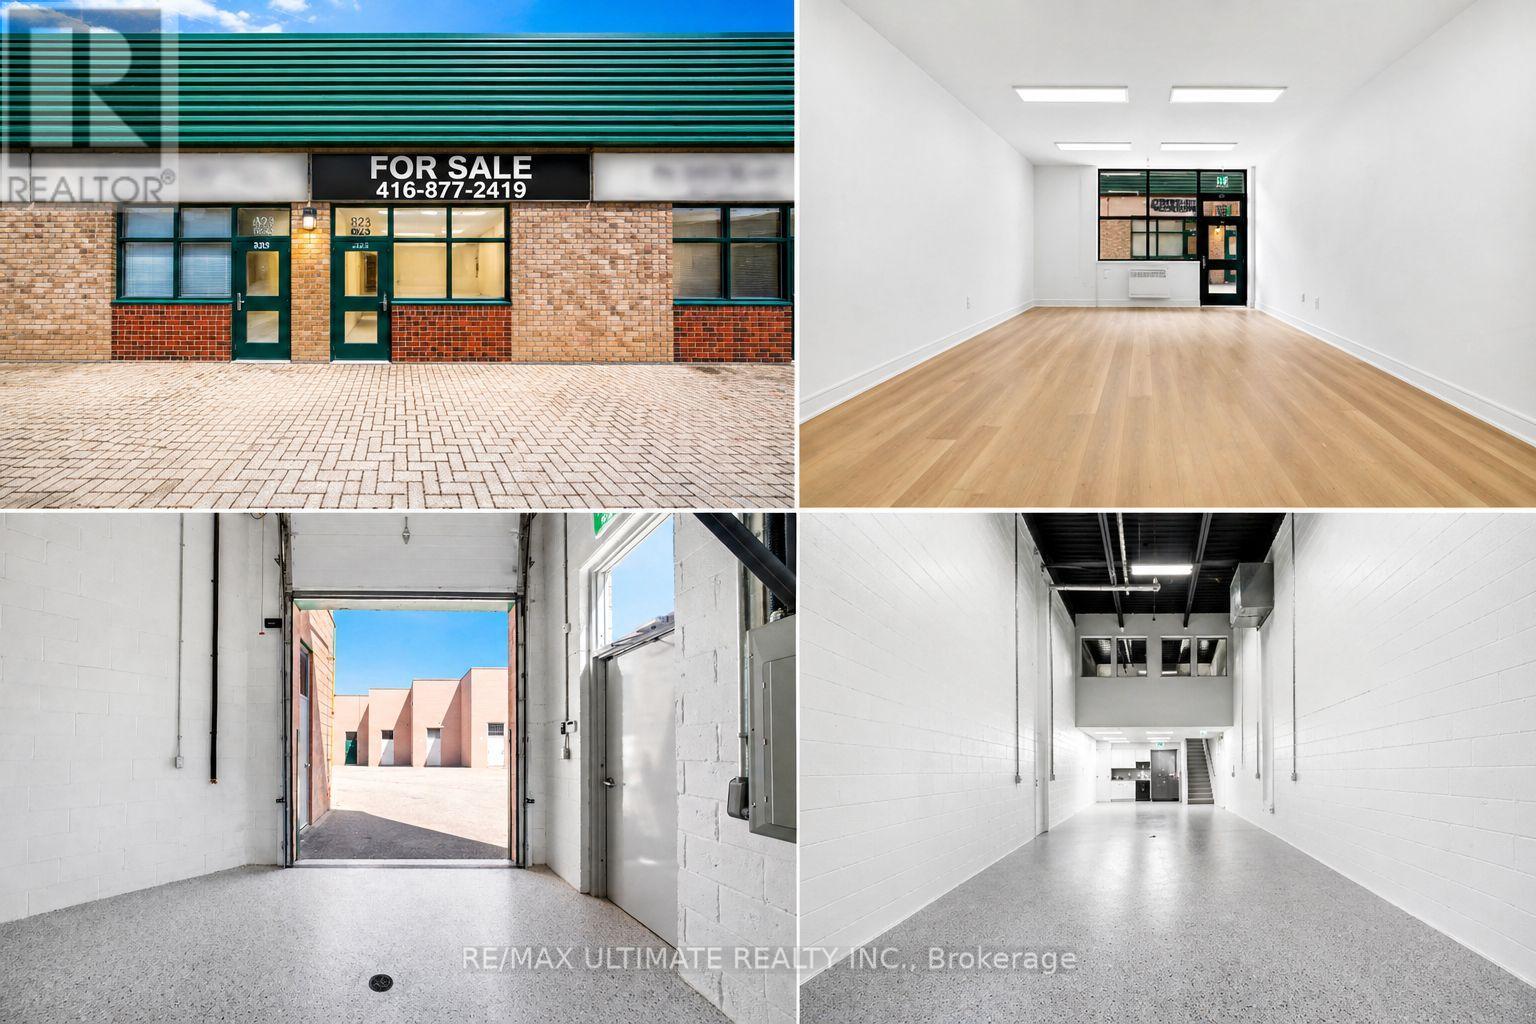
823 - 210 Silver Star Boulevard
Toronto, Ontario
Tired of renting & renovating someone else's place just for your rent to go up on renewal? Had enough of residential tenants & the nightmare delays dealing w/LTB? If so, this is the PERFECT solution to both problems. This FULLY RENOVATED, turn key industrial condo offers approximately 2100 total sf of quality finishes. Arguably the BEST unit in the complex w/an incredible & functional layout. PREMIUM parking spot, steps away from your door w/nobody on the left. As you enter the front showroom, you're welcomed w/white oak vinyl flooring, smooth ceilings w/LED flush panel lighting, 12000 BTU ductless A/C & 2-piece bathroom. This space has been designed & outfitted for a reception desk, a customer lounge & 2 L-shaped office desks. Leading to the warehouse, you'll find a stunning epoxy flaked floor, a small kitchenette, 12000 BTU ductless A/C, another 2pc bathroom, storage closet, 20ft black ceilings w/ two large fans, 8'x10' insulated garage door & a 200Amp service upgrade w/ESA permit & a 75kva transformer. Leading up the new staircase there is a 2nd kitchenette w/seating for 4. Additionally, the second floor offers 2x 9000 BTU ductless A/C, a 3rd bathroom w/shower, another storage room, a large boardroom, & an executive office w/2 large windows that overlooks the warehouse & outside. The unit is equipped w/4 cameras & alarm, both being fully accessible from your smart phone. Tucked neatly under the staircase, you will find a tankless water heater, network data center w/rack & 16 port hub, a custom extension for Bell Fibe from the rear of building & additional storage. From its design down to the technical stuff - this unit has it all including a sprinkler system & 3 entrances! DETAILED FEATURES & UPDATES list available which outlines everything! You'll love being at work! From an investment standpoint, the purchase of this industrial condo is WAY better than a residential condo & offers less risk, VERY LOW maintenance fees & better ROI. Status Certificate available. (id:60365)
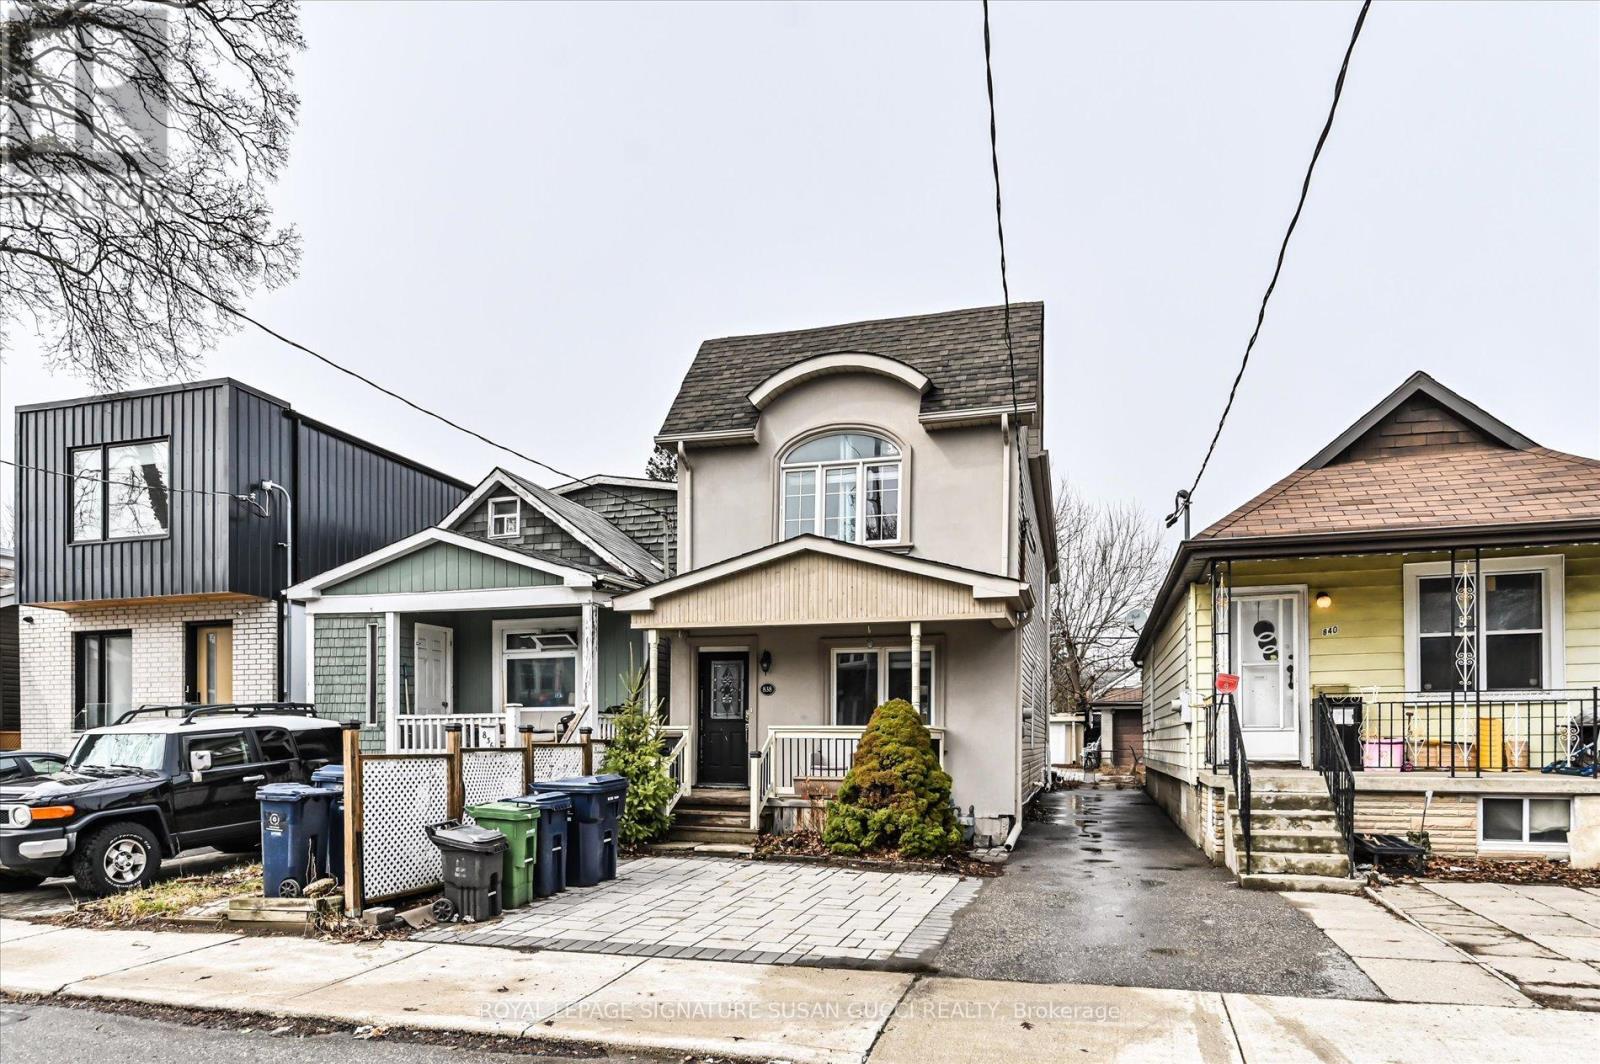
838 Sammon Avenue
Toronto, Ontario
Welcome to 838 Sammon Ave, a beautifully updated fully detached home in the heart of Danforth Village-one of the city's most vibrant and sought-after neighbourhoods. Offering a perfect blend of lifestyle and convenience, this home is just a short walk to the subway and the trendy shops, cafes, and restaurants of the Danforth, with easy bike access to the Beach and its scenic boardwalk. Enjoy nature just steps away at Taylor Creek Park, along with the charm of a weekly local farmers' market nearby. Inside, this spacious home features three generously sized bedrooms and a thoughtfully designed layout ideal for modern living. The open-concept main floor is perfect for hosting and everyday family life, complemented by a main floor family room that also provides an excellent work-from-home space. Renovated kitchen and bathrooms add style and function, making this home move-in ready.The lower level offers excellent potential for a self-contained in-law suite, providing flexibility for extended family or additional living space. Complete with one-car parking and situated in an unbeatable location, this is a fantastic opportunity to enjoy the best of urban living within a welcoming, community-focused neighbourhood. (id:60365)
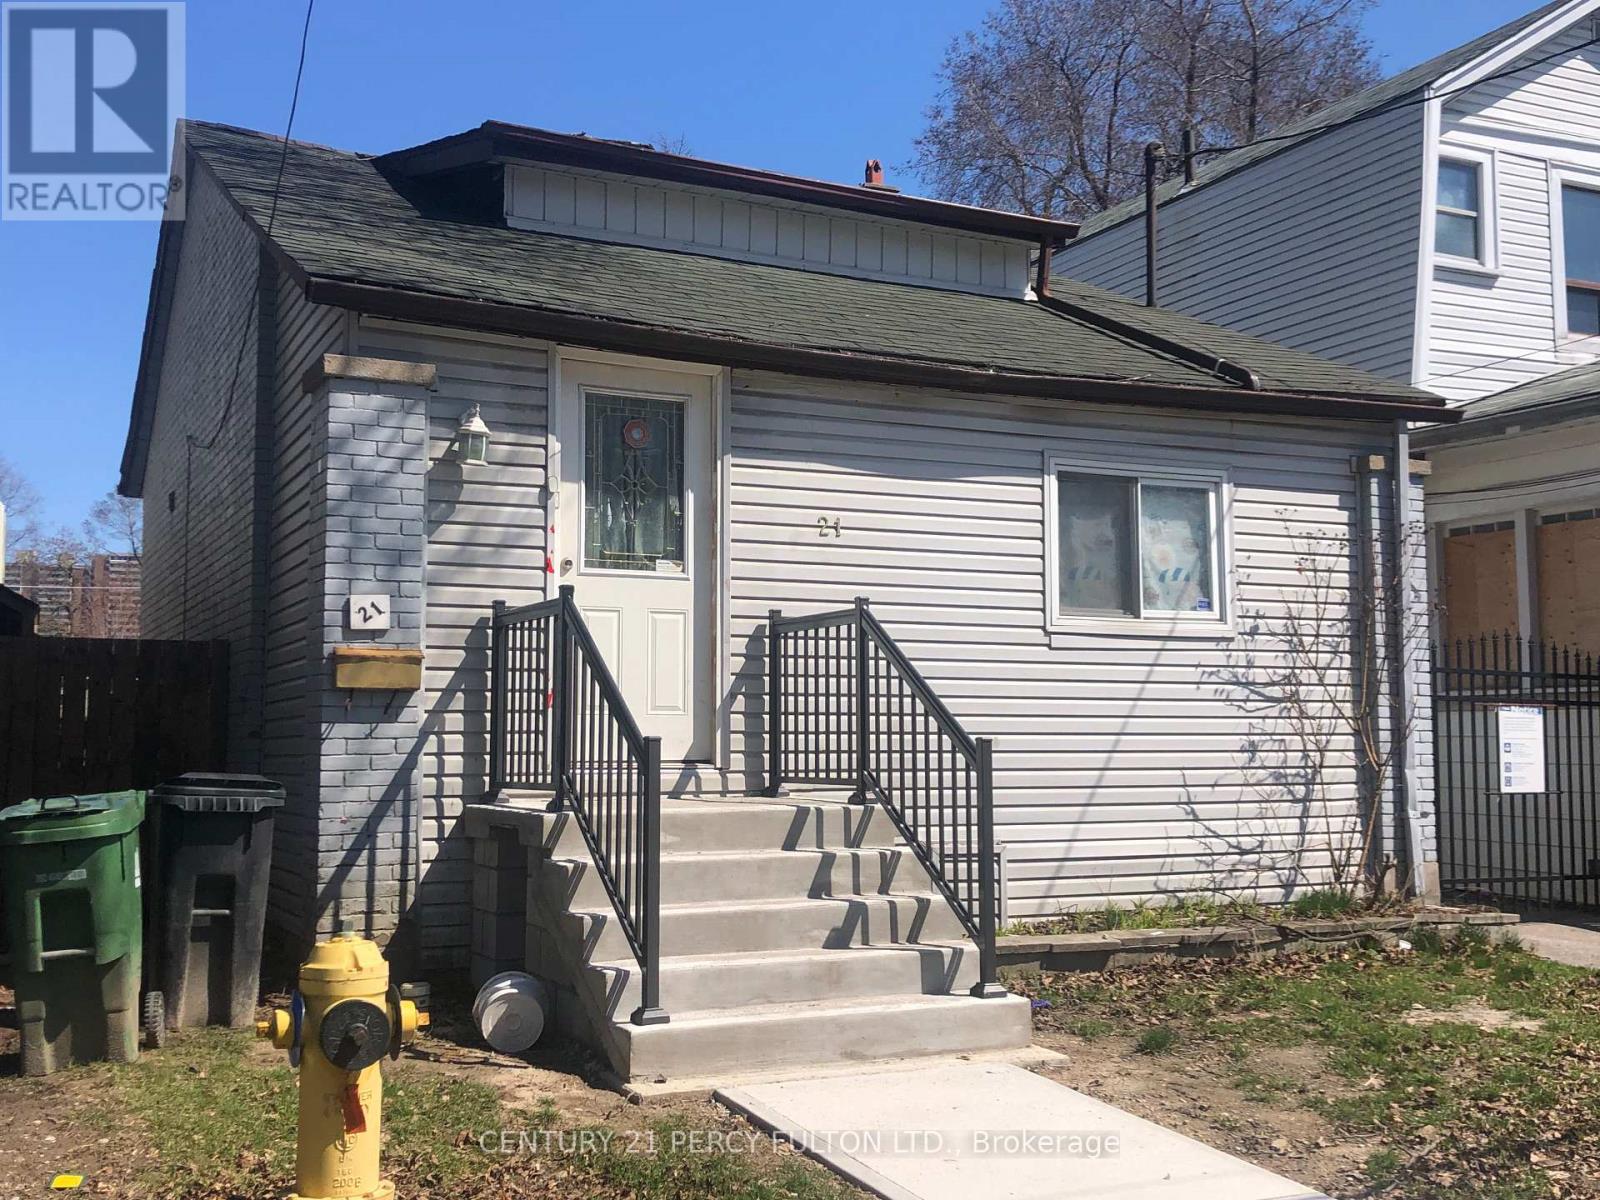
21 Eastdale Avenue
Toronto, Ontario
Beautiful Bungalow, Finished Bsmt W/Separate Entrance, Steps To Bus Stop. Retrofit Status Of Bsmt Apartment Legality. Built Your Dream Home In East York Community. Highly Recommend Location. Building Permit Is Ready With Minor Changes. Must See It. (id:60365)

1011 - 20 Guildwood Parkway
Toronto, Ontario
Welcome to the Prestigious Guild Community. Condo living without compromising on space! All Utilities included in the maintenance fee and Offers Wonderful Amenities. The Building Sits On Beautifully Manicured Grounds Overlooking the Lake And This Suite Offers a Stunning 1,622 Sqft, Includes 2 Parking Spaces & 1 Locker. Spacious Layout With 2+1 Bedrooms Each With A Walk Out To The Balcony With Breathtaking Lake View. Generous Primary Bedroom W/ Spacious Walk In Closet Plus A His & Hers Closet And A 4 PC Ensuite. Waiting for your personal touch, endless possibilities to make this large Bungalow In The Sky With A Spectacular View, the place you look forward to coming home to day after day. 24 Hour Gatehouse Security, Public Transit At Your Doorstep, Steps To Scarborough Golf and Country Club. Short Drive To the Desirable Cathedral Bluffs Marina & The Beaches And Downtown Toronto. (id:60365)

© 2026 Proptech Realty Inc., Brokerage.