
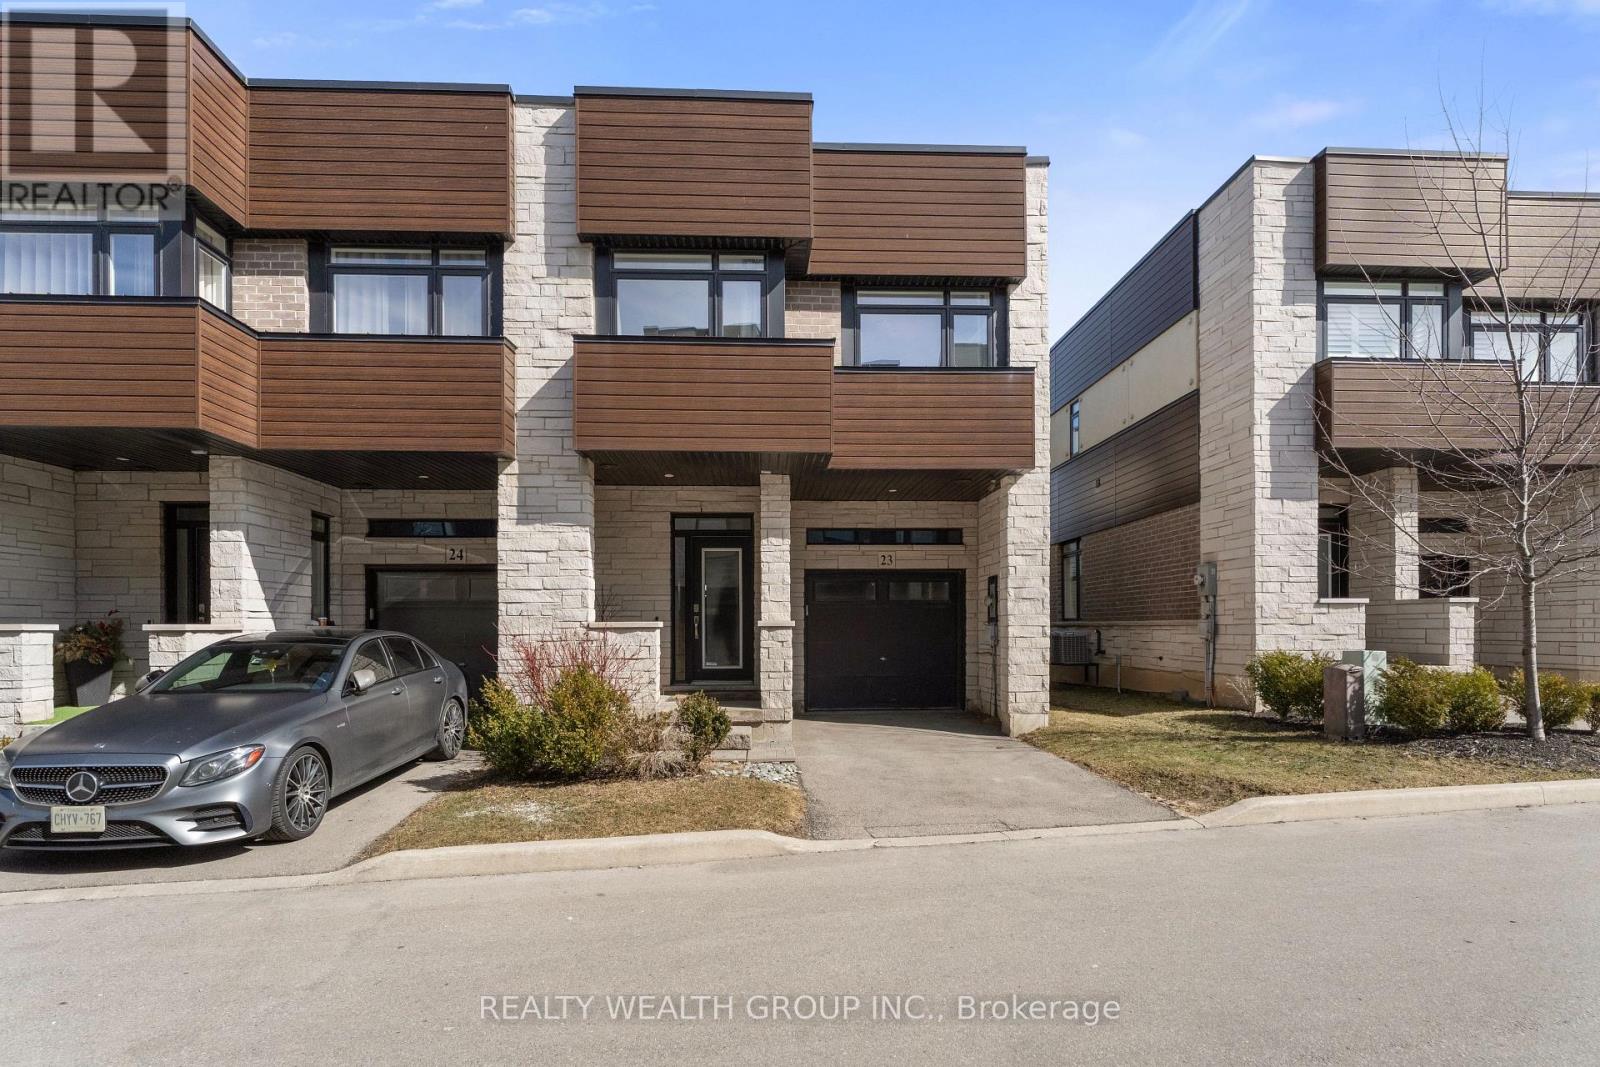
23 - 35 Midhurst Heights
Hamilton, Ontario
Welcome to this beautifully maintained end-unit 3+1 bedroom, 4 bathroom townhome with a private rooftop terrace in the highly desirable Stoney Creek Mountain community.The main floor offers a bright open-concept living and dining area filled with natural light, ideal for everyday living and entertaining.Upstairs features three generously sized bedrooms and a versatile loft space currently styled as a cozy library, easily adaptable as a home office or lounge area. The primary bedroom includes a custom closet installed in 2021 and direct walk-out access to a private patio that leads to the rooftop terrace above.The finished basement adds valuable living space with a fourth bedroom and full bathroom, currently set up as a home gym and easily adaptable as a guest suite, playroom, or media room.Enjoy the private rooftop terrace - a perfect space for relaxing or entertaining.Additional updates include custom window coverings, a privacy fence, and a remote garage opener installed in 2021. Parking for two vehicles with a private garage and driveway.Ideally located minutes from the new Confederation GO Station with quick access to the QEW, Red Hill Valley Parkway, and Lincoln Alexander Parkway.Move-in ready and offering exceptional value in today's market. (id:60365)
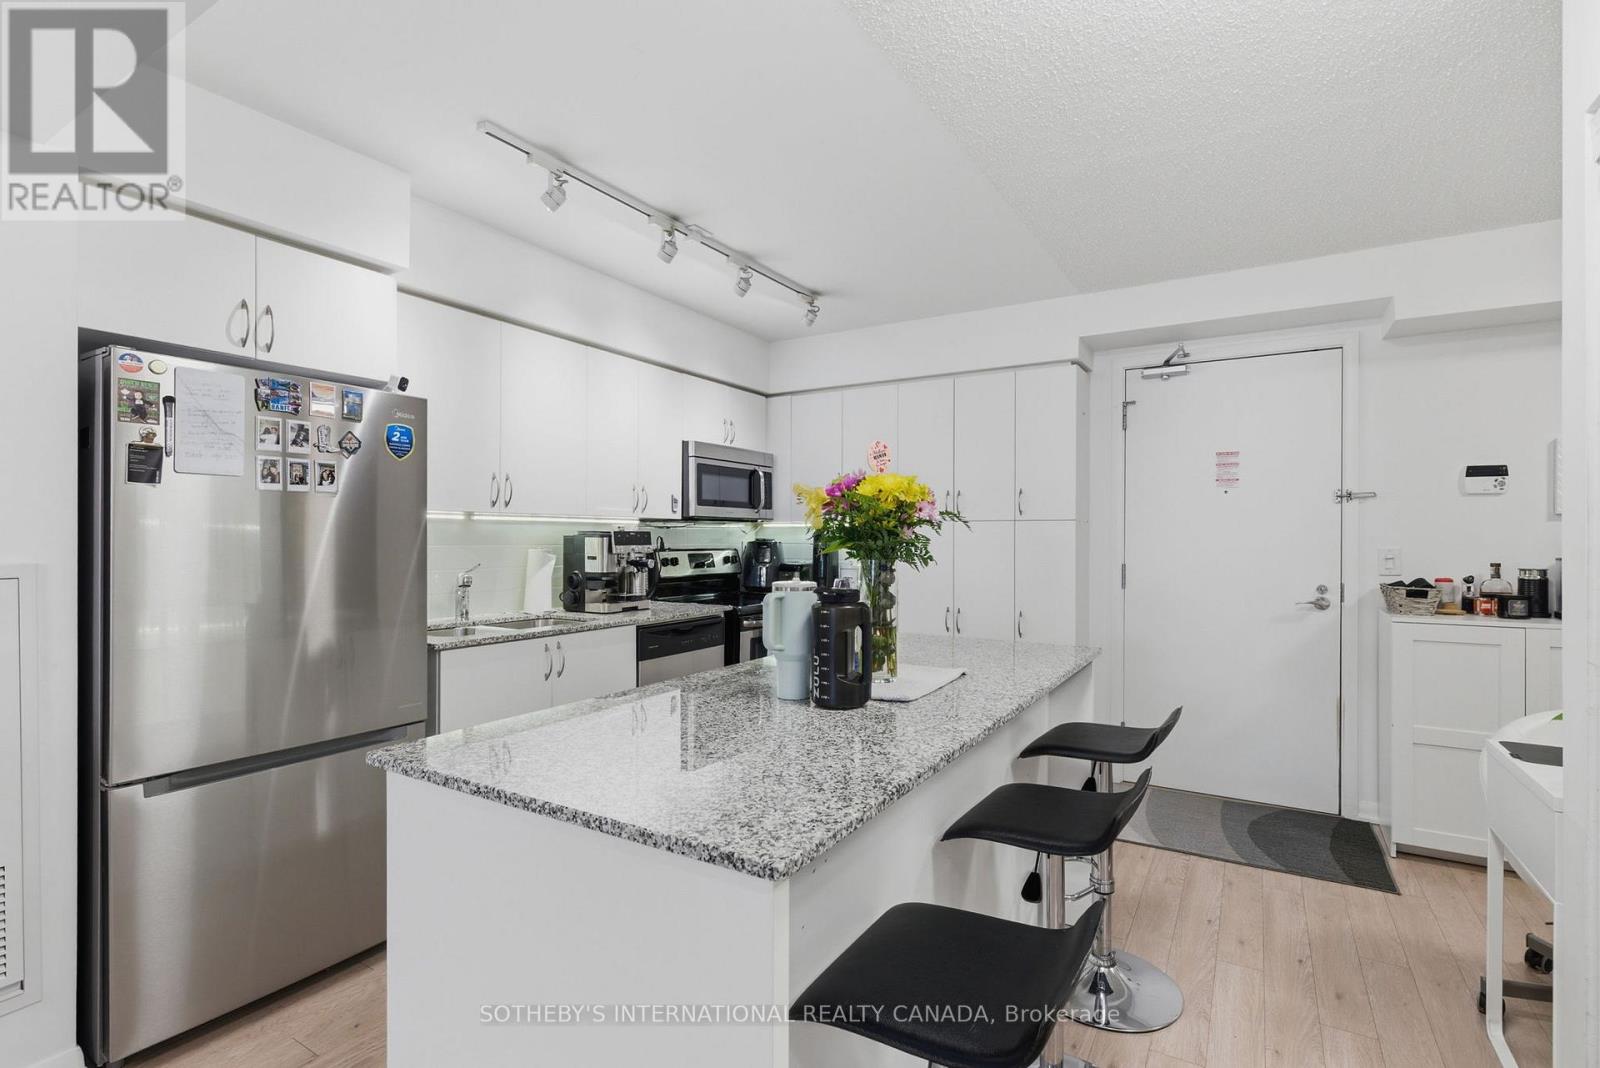
304 - 800 Lawrence Avenue W
Toronto, Ontario
Lovely on Lawrence! Welcome home to the Italian-Inspired Treviso Condos in Yorkdale-Glen Park. Suite 304 is a true one bedroom + den with a sprawling 230 sqft private terrace, overlooking the building's outdoor pool. Whether you are hosting summer get-togethers, growing herbs or unwinding with a morning espresso, the terrace becomes a second living room! Inside, the spacious 623 sqft open-concept layout is anchored by a stunning chef's kitchen. A granite-topped centre island, abundant cabinetry, and full-size stainless steel appliances make it as functional as it is beautiful. The kitchen flows seamlessly into a bright living and dining area. The proper bedroom is a calm retreat with generous closet space. The versatile den is where this suite really earns its keep - fully outfitted with a built-in Murphy bed and desk, it transforms effortlessly between a second sleeping space and dedicated office zone. Practical extras include in-suite laundry and an underground parking spot. Convenience is key, and this home offers just that. Enjoy resort-style amenities, including a gorgeous lobby with 24-hour concierge, an outdoor pool, hot tub & rooftop terrace with BBQs, a gym, sauna, games room, party room & more! Steps to Yorkdale subway and Yorkdale Mall, with parks, shops, and bus routes at your doorstep. Some photos have been virtually staged. (id:60365)
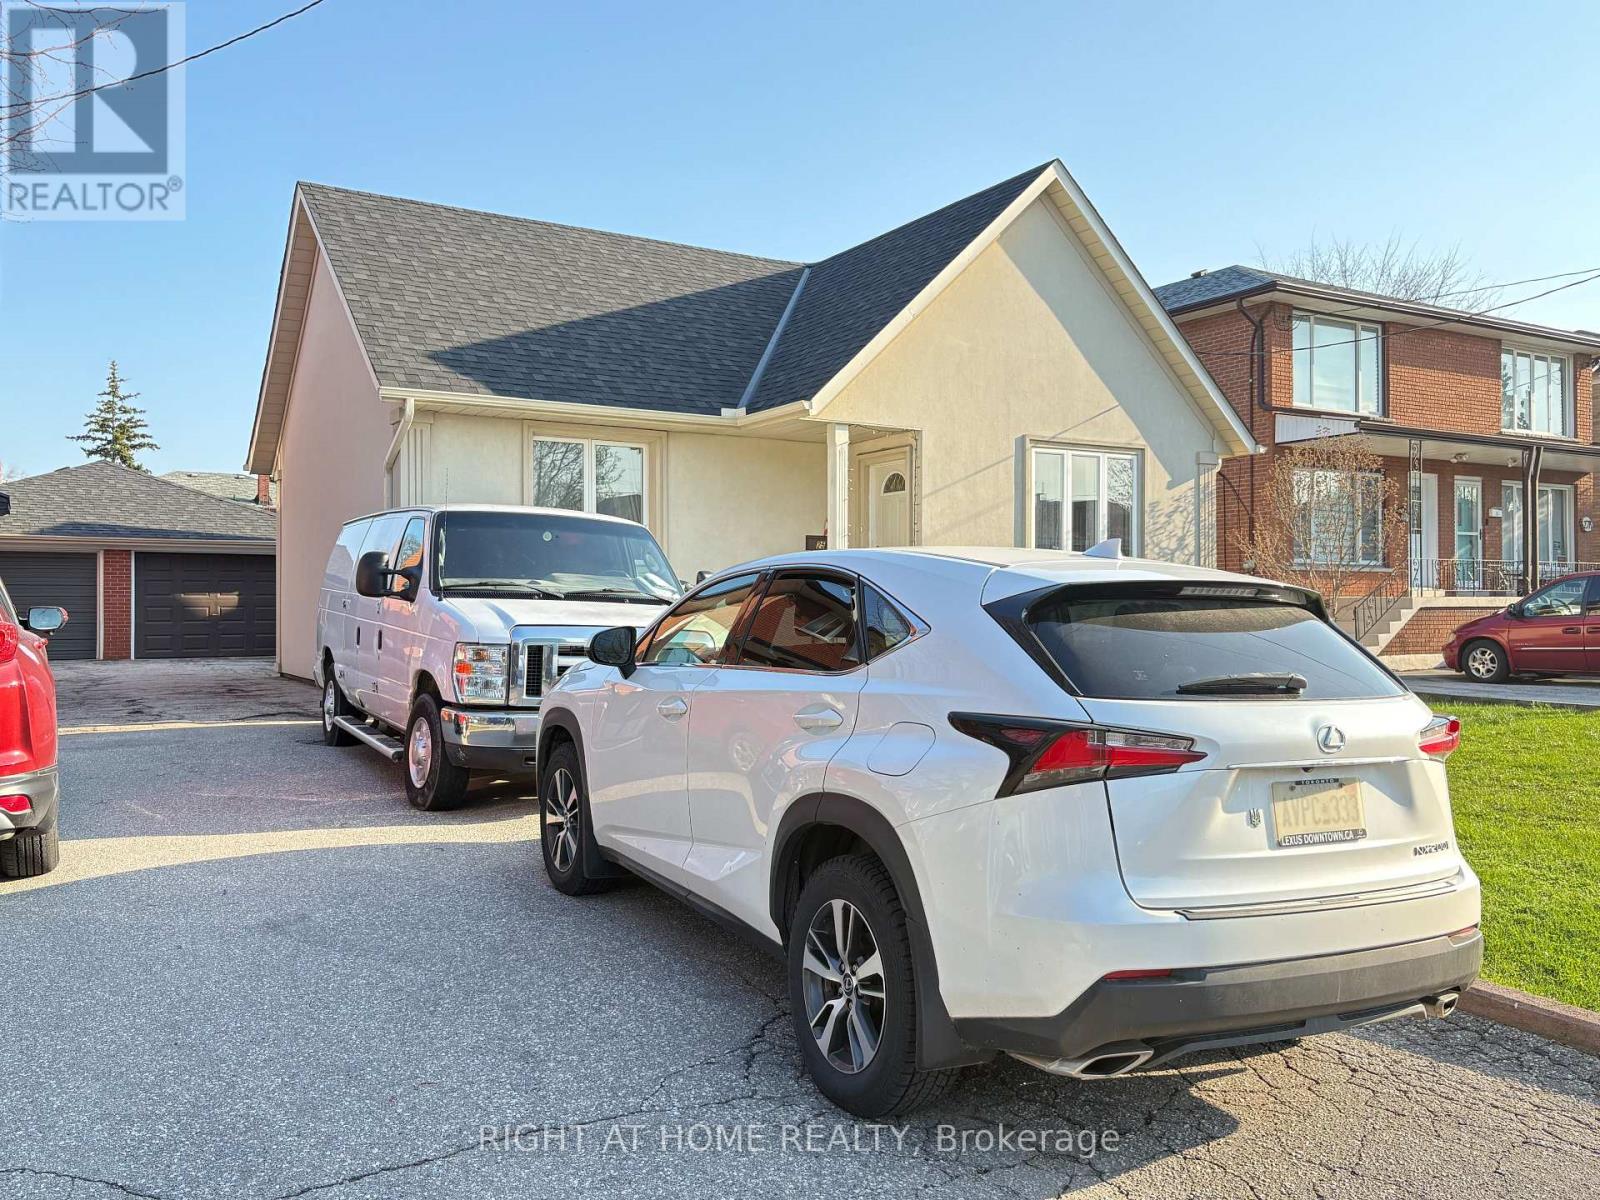
25 Burlingame Road
Toronto, Ontario
Solid Bungalow with Garage situated on a Premium 45 x 125 ft lot, featuring numerous Upgrades throughout. A fantastic opportunity for Families, Investors, or Builders. Fully Finished 1 Br. Basement w/Separate entrance, Kitchen & 3Pc Bath. Originally Brick construction, updated w/ 1.5-inch Stucco exterior - improved insulation and modern look. Deck and Gazebo featuring durable, weather-resistant PVC decking for easy care & long-lasting. Furnace 2024, CAC 2024, Roof 2022, Close to all amenities, grocery, parks, TTC, Exit to QEW and 427. You Will Love This Home! (id:60365)
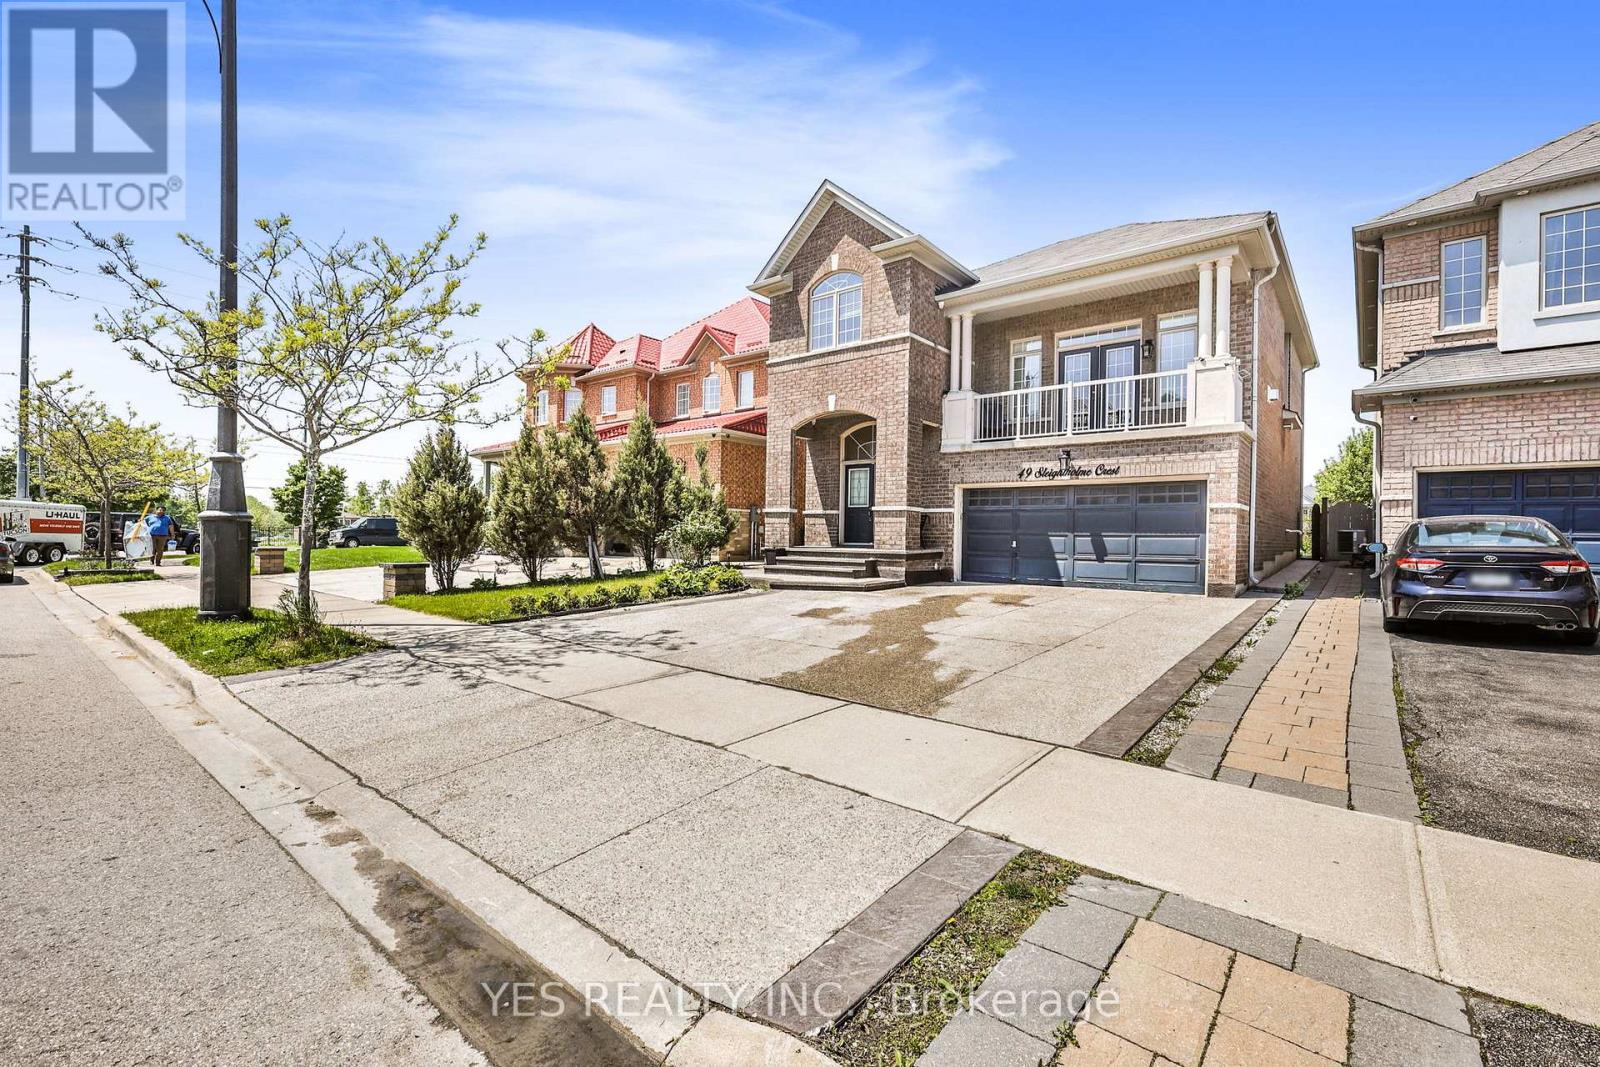
49 Sleightholme Crescent
Brampton, Ontario
Luxurious 4+2 Bedroom, 4 Bathroom Executive Home in Prime Brampton LocationDiscover this exceptional family residence on a premium 142-foot-deep lot, offering abundant space, modern elegance, and smart income potential. Boasting 9-foot ceilings, stylish pot lights, and high-end finishes throughout, this home is designed for comfortable, upscale living. Spacious living and dining areas flooded with natural light from large windows Generous family room featuring a striking accent wall and scenic views of the backyard Gourmet kitchen equipped with stainless steel appliances, elegant backsplash, centre island, ceramic flooring, and a bright breakfast area with walk-out access to the backyard Convenient powder room and main-floor laundrySecond Floor Features, Rare additional family room with cozy fireplace-perfect for relaxation or entertaining, Expansive balcony accessed through large window doors Primary suite with luxurious 5-piece ensuite bathroom and generous walk-in closet Three additional well-sized bedrooms, each with closets and windows, sharing a stylish 3-piece bathroom Fully Legal 2-Bedroom Basement Apartment: Separate entrance for complete privacy, Open-concept living area, fully equipped kitchen, 3-piece bathroom, dedicated laundry, and pot lights throughout, Ideal for extended family, in-laws, or supplementary rental income, Outdoor & Practical Perks: Massive backyard oasis, perfect for summer BBQs, gatherings, and outdoor enjoyment, Impressive 6-car parking (driveway + garage) Unbeatable Location: Conveniently situated near Pearson Airport, Brampton Civic Hospital, Highways 427 & 407, Costco, major grocery stores, top-rated schools, parks, Gore Meadows Library, and local Gurdwara-everything you need is just minutes away.This is more than a house-it's a rare find that combines luxury, versatility, and location in one exceptional package. A true must-see for discerning buyers! (id:60365)
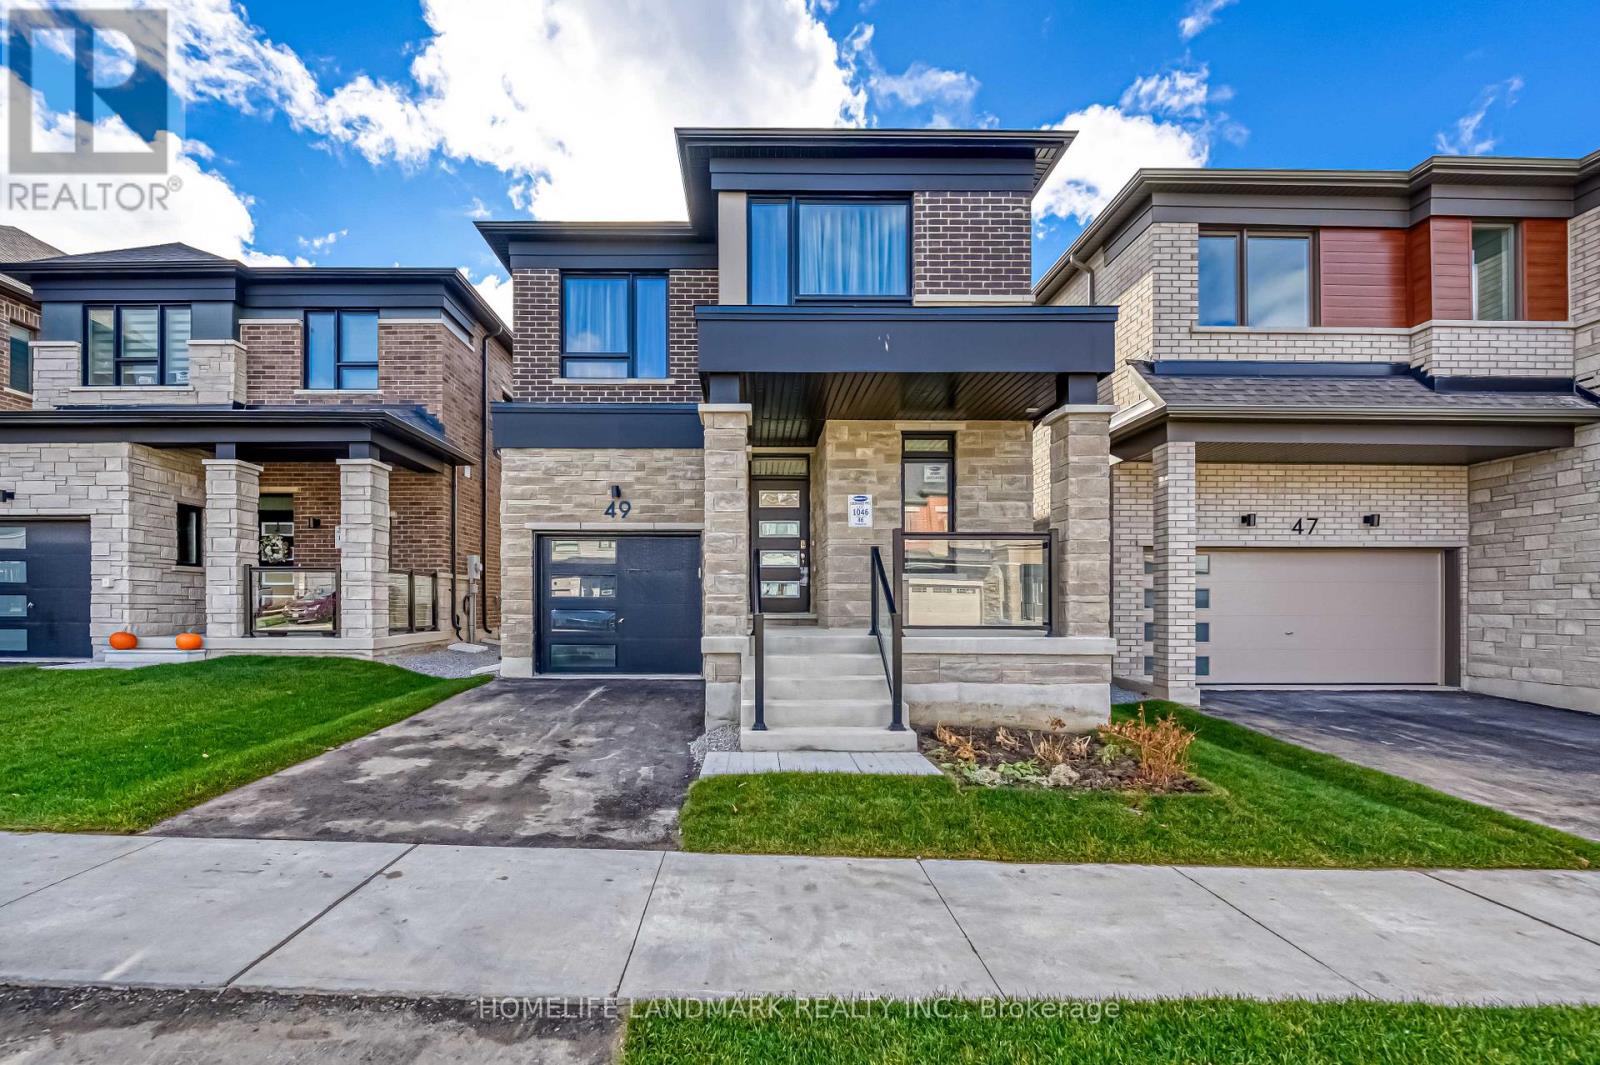
49 Mcbride Trail
Barrie, Ontario
Beautiful detached 4+1 bedroom, 4 bathroom home located in a quiet family-friendly neighbourhoods. Featuring 9-foot ceilings throughout the main floor, this home offers a bright and spacious layout. Modern kitchen with sleek stainless steel appliances and elegant quartz countertops, perfect for everyday living and entertaining. The spacious primary bedroom includes a luxurious ensuite bath and walk-in closet. Finished basement with an in-law suite provides additional living space and flexibility. Conveniently located with easy access to Highway 400, Park Place, Cedar Links Golf Club, shopping plazas, restaurants, and Mapleview Drive amenities. Situated in desirable South-East Barrie close to top-rated schools, public transit, and the GO Station. (id:60365)
32 Larch Lane
Georgina, Ontario
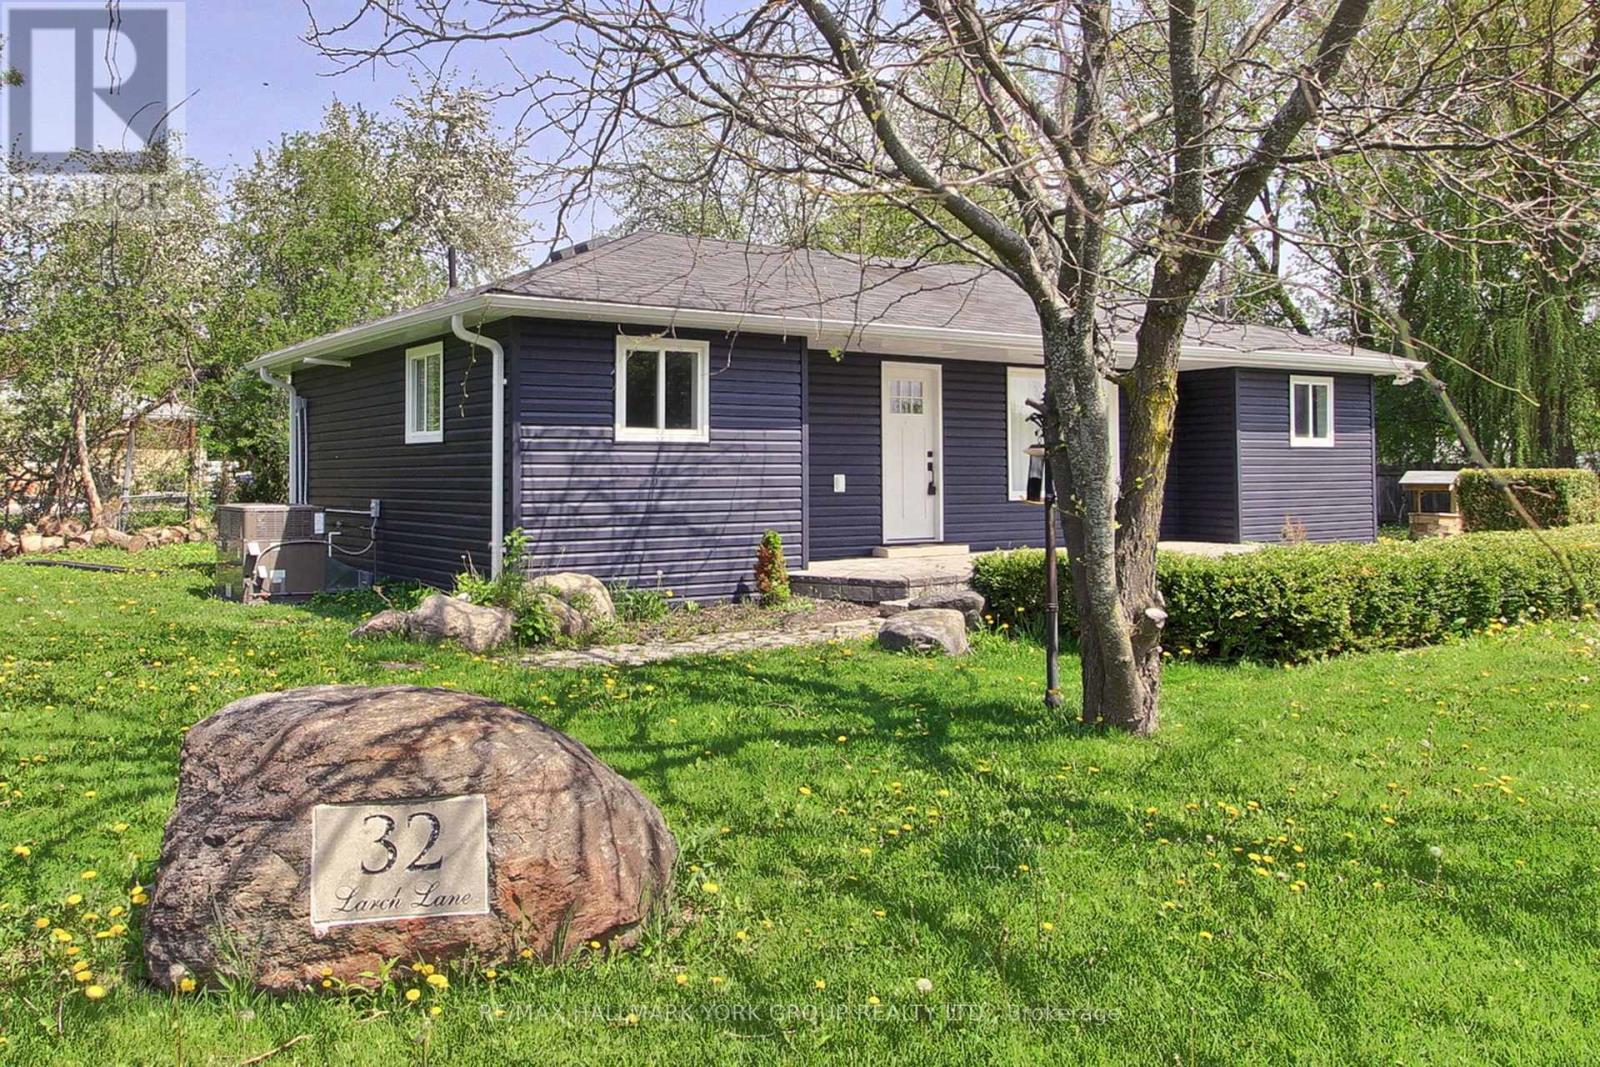
Welcome To This Charming, Fully Renovated Bungalow Just Steps To The Lake!*Your Opportunity To Enjoy Lakefront Lifestyle Living With Deeded Access To Beautiful Lake Simcoe!*Take Advantage Of The Exclusive Community Boat Launch And Docks, Ready For You To Enjoy All Summer Long!*The Beautifully Updated Bungalow Has Been Transformed From Top To Bottom!*Completely Move-In Ready With An Open-Concept Layout Featuring The Kitchen, Dining, And Living Areas Filled With Natural Light*The Stunning Kitchen Features Quartz Countertops, Stainless Steel Built-In Appliances Including A Gas Cooktop and Built-In Oven*The Living Room Showcases A Built-In Custom Electric Fireplace Along With A Walk-Out To The Back Deck Perfect for Entertaining!*The Dining Area Overlooks The Front Yard And Features A New Oversized Window*The Primary Bedroom Offers His And Hers Closets And A Beautiful 3-Piece Ensuite With Glass Shower, Built-In Vanity Sink And Tiled Flooring*The Secondary Bedroom Includes An Oversized Double Closet And Bright Front-Facing Windows*Convenient Main Floor Laundry Offers A Separate Second Bathroom And Access To The Mechanical Room Adds Functionality And Ease*Major Updates Completed In Recent Years Include a Gas Furnace With A/C, a Tankless Water Heater, UV Filter Light, Pressure Tank, Sump Pit, Electrical Panel, Spray Foam Insulation, New Siding, Eavestroughs... The List Goes On!*Situated On An Oversized Corner Lot Featuring A Two-Tier Interlock Front Patio, Parking For 5 Vehicles, Garden Shed And More!*An Incredible Opportunity To Enjoy Modern Comfort, Extensive Upgrades, And Lake Lifestyle Living!*Don't Miss It! (id:60365)
27 - 28 - 4211 Sheppard Avenue E
Toronto, Ontario
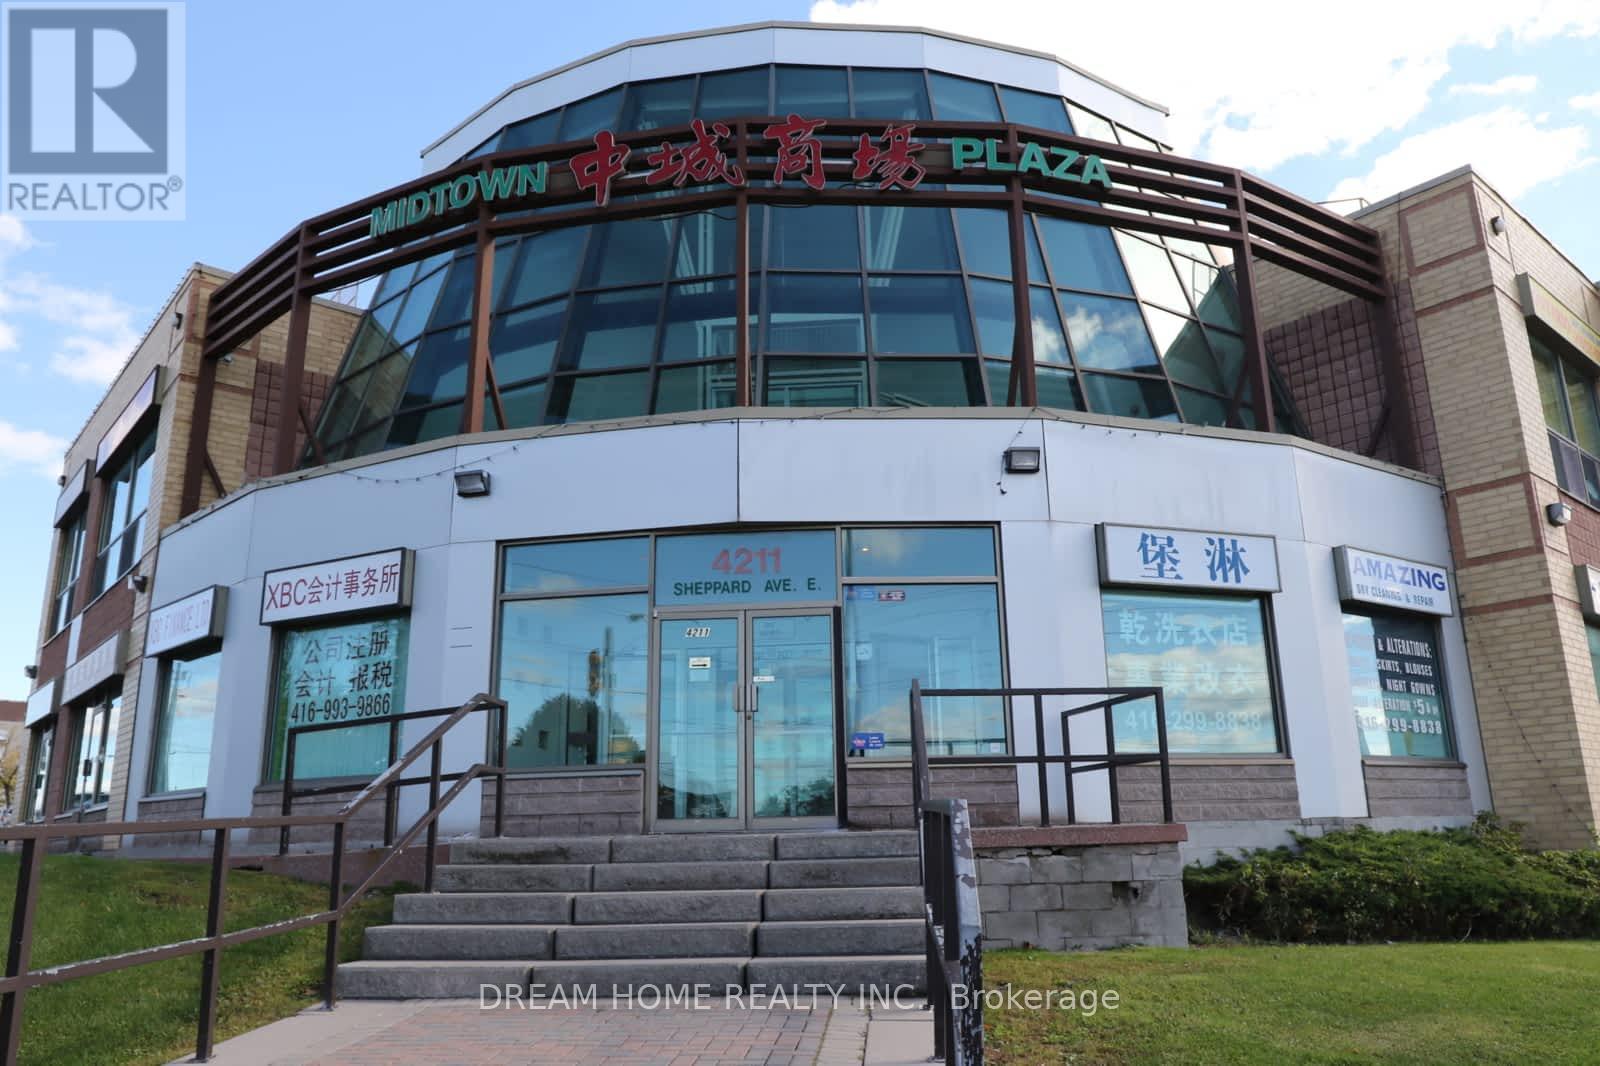
Client RemarksCommercial property and well established extended healthcare business for 20 plus years for sale in prime Scarborough location at Midland and Sheppard, walking distance to TTC and GO Transit. Great for Traditional Chinese Medicine, Acupuncture, RMT, SPA operation. Have 2 entrances: one from mall and from outside direct for great exposure and flexibility. Located on ground floor near main entrance for great exposure. The two units are linked offering over 640 feet of retail space. Property includes 1 private parking space. Management fees include Heat, AC and property insurance. (id:60365)
Lower - 218 Celina Street
Oshawa, Ontario
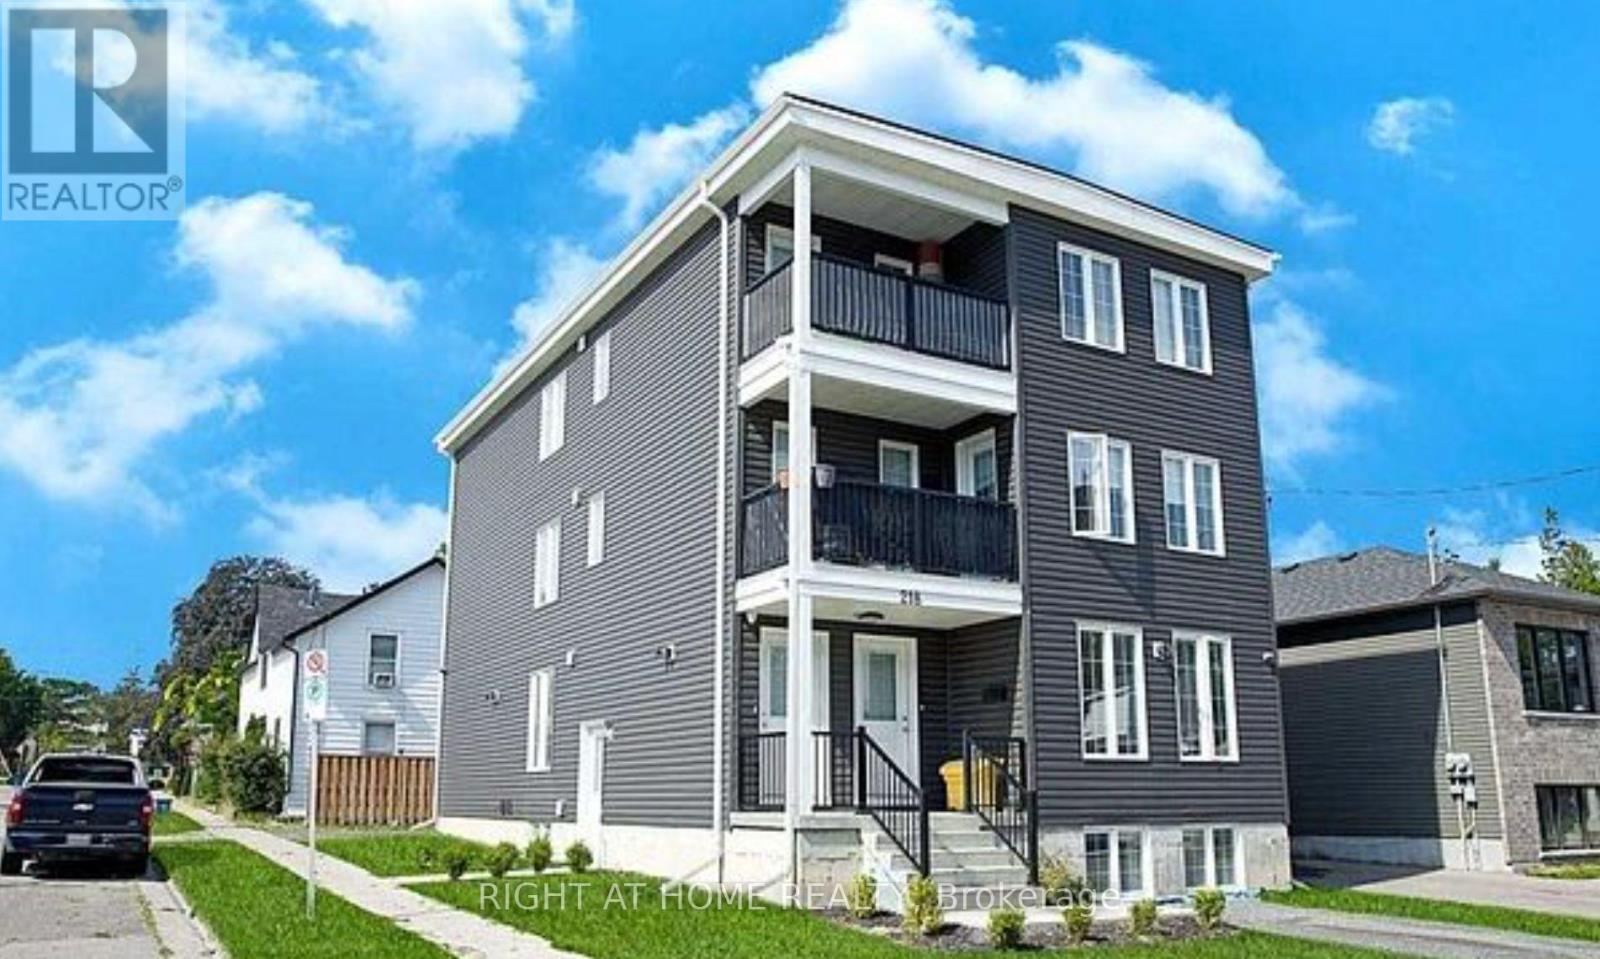
Spacious 2-bedroom, 1-bath basement unit for lease at 218 Celina Street in central Oshawa. This very large unit offers a comfortable and functional layout with a separate entrance, separate laundry, separate utilities, and its own private living space. Conveniently located close to transit, schools, parks, shopping, restaurants, Costco, Oshawa Centre, Ontario Tech/Durham College access, and Highway 401. A great option for tenants looking for space, privacy, and convenience in a well-connected area. (id:60365)
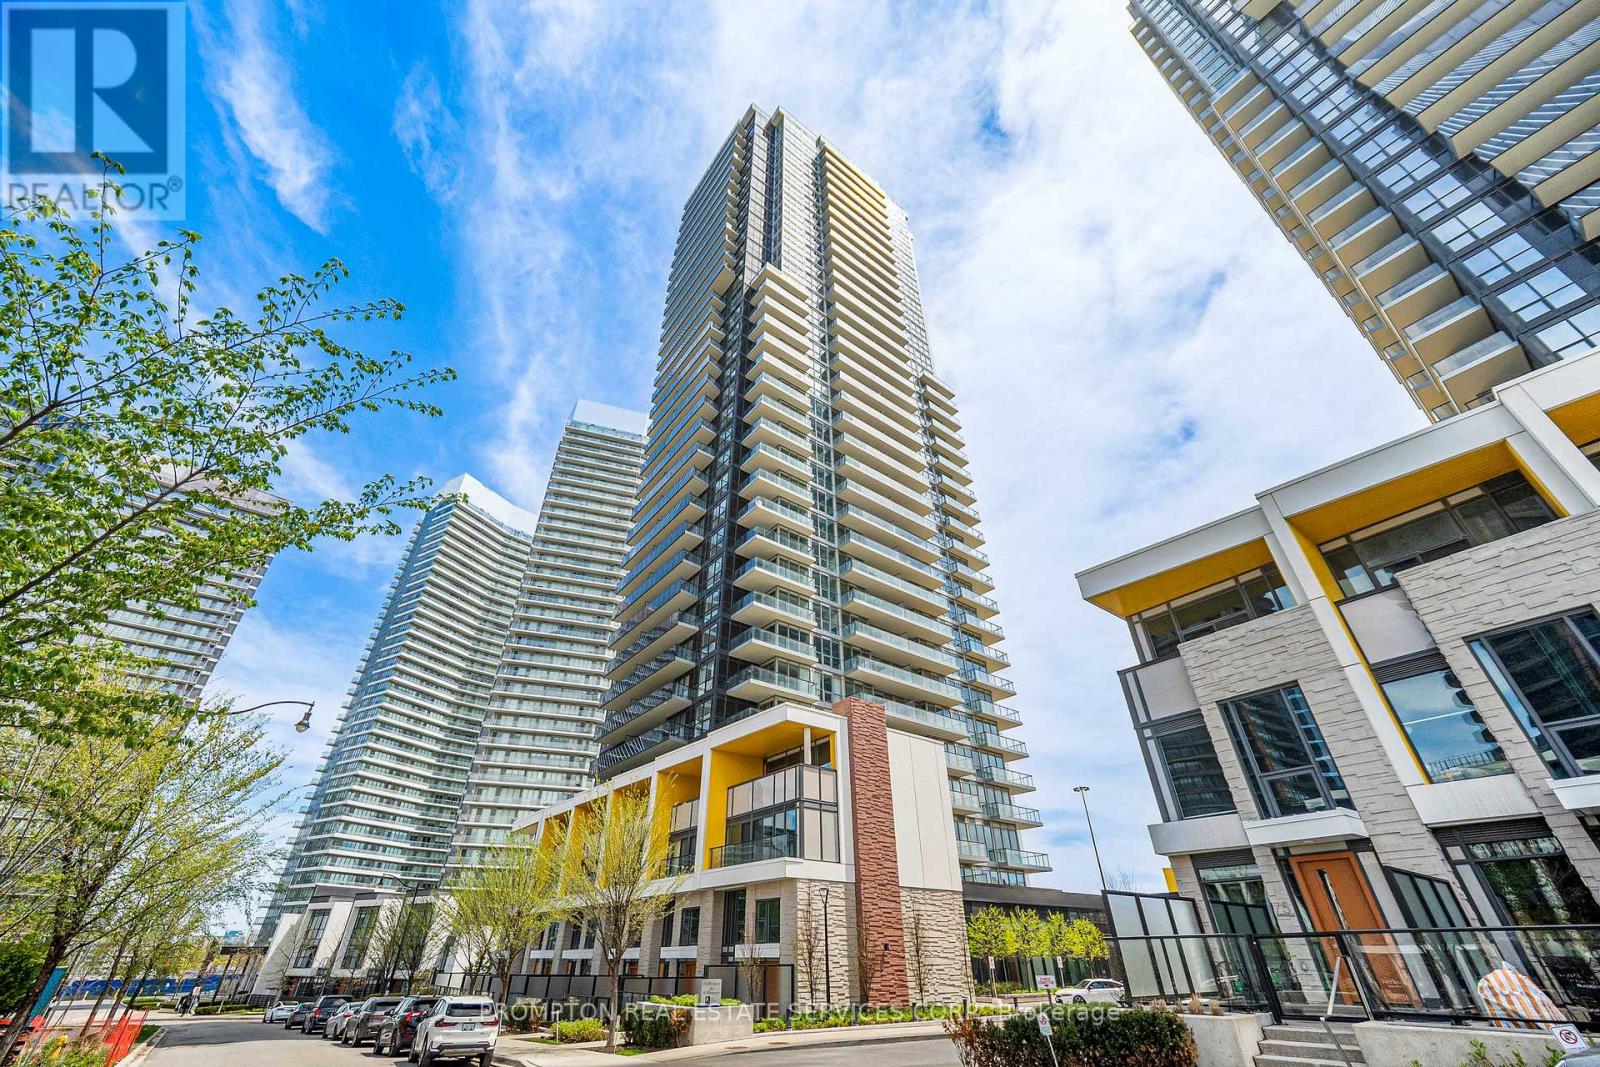
703 - 95 Mcmahon Drive
Toronto, Ontario
Discover the epitome of luxury living at Seasons Condos by Concord in North York. This stunning South-facing unit features 505 sq ft of elegantly designed interior space boasted with a terrance . Bright and airy with 9 ft ceilings and floor-to-ceiling windows, the condo boasts a sleek, open-concept kitchen with quartz countertops and top-of-the-line Miele appliances. The elegant bathroom includes designer cabinetry, quartz countertops, and an undermount sink, while the luxurious bedroom is complete with built-in custom closets and stylish roller blinds. Located steps from Bessarion TTC subway station, this prime location offers unmatched convenience with easy access to an 8-acre park, shopping centers, and diverse dining options. Live in style and comfort in one of North Yorks most sought-after (id:60365)
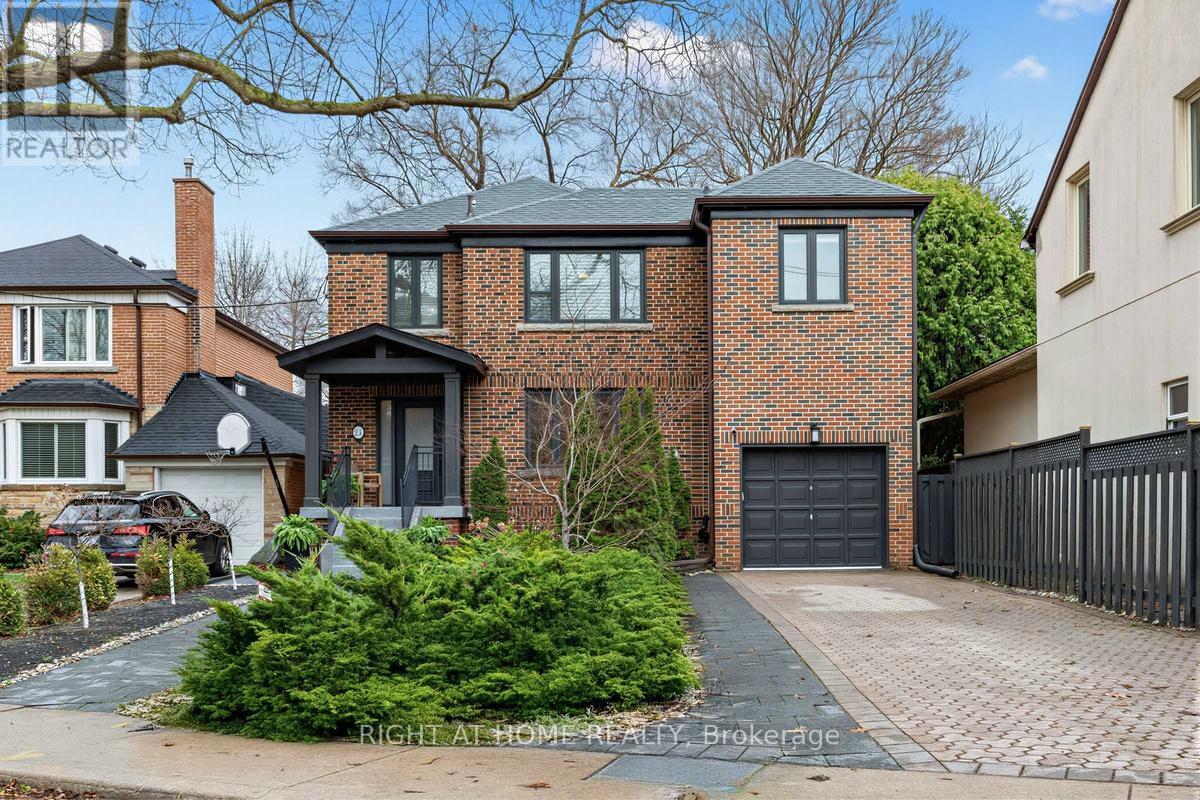
21 Austin Terrace
Toronto, Ontario
Welcome to an exceptional, fully reimagined residence on one of Casa Loma's most distinguished streets. This stately detached brick home has been meticulously renovated throughout, offering over 4+1 bedrooms and 4 bathrooms of thoughtfully designed living space where timeless architecture meets modern sophistication. Behind its gorgeous curb appeal, the home reveals refined interiors with elegant proportions, premium finishes, and a seamless flow tailored for both elevated entertaining and everyday living. The designer kitchen anchors the main level, effortlessly connecting to a private, maintenance-free backyard retreat that's an ideal setting for intimate gatherings or relaxed outdoor living. The upper level offers generously scaled bedrooms, including a serene primary suite, while the finished lower level provides exceptional flexibility for guests, a home office, or additional family space. A rare offering in this coveted enclave, the property features four car parking. Perfectly positioned just moments from top-tier schools, lush parks, transit, and the iconic Casa Loma. This is a turnkey opportunity to own a refined home in one of Toronto's most prestigious and architecturally rich neighbourhoods. (id:60365)
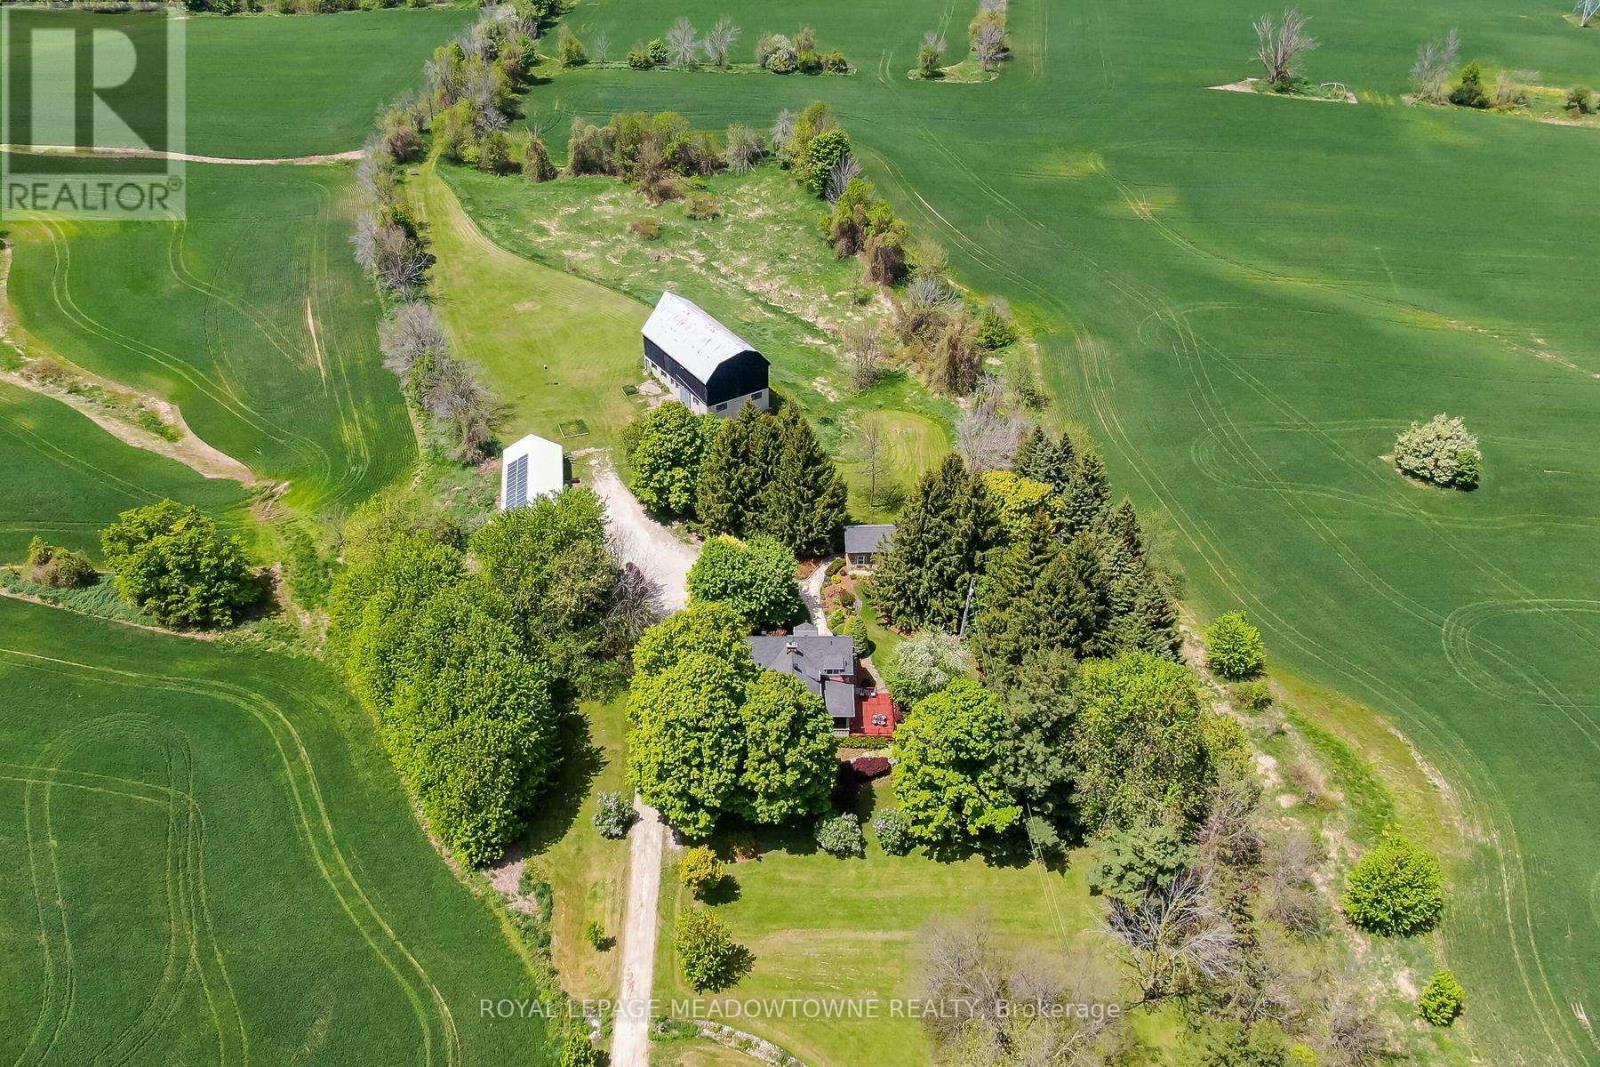
10319 15 Side Road
Halton Hills, Ontario
Picture perfect setting on 84+ beautiful acres in the heart of Halton Hills Country! Fabulous tree-lined drive and professionally landscaped gardens welcome you to this gorgeous century home in mint condition and completely updated with lovely country views from every window, spectacular stone studio with tons of charm and incredible barn plus a 5-bay driveshed. Versatile living space. The stone house can be used for an office, teenagers getaway, inlaw suite and so much more. Stunning open concept kitchen with quartz counters, breakfast bar, stainless steel appliances open to a sitting room with gas stove, main floor bedroom currently used as a living room w/cozy wood burning fireplace (with WETT compliance certificate), pretty dining room, primary suite with walk-in closet and luxurious ensuite, spacious three-season room boasting country views and tons of storage in the basement. Heated floors at entrance, hardwood flooring, main floor laundry, updated plumbing and electrical, skylights, pot lighting, wainscotting & more. Tastefully designed keeping all the charming character but with modern conveniences. Forced air gas heating - a rare find in the country! Also includes solar panels. Approx 65 acres farmed. Prime location centrally located close to Georgetown, Milton and Acton and minutes to the 401 & the GO. It's the perfect country package! Main floor Bedroom currently used as living room. (id:60365)
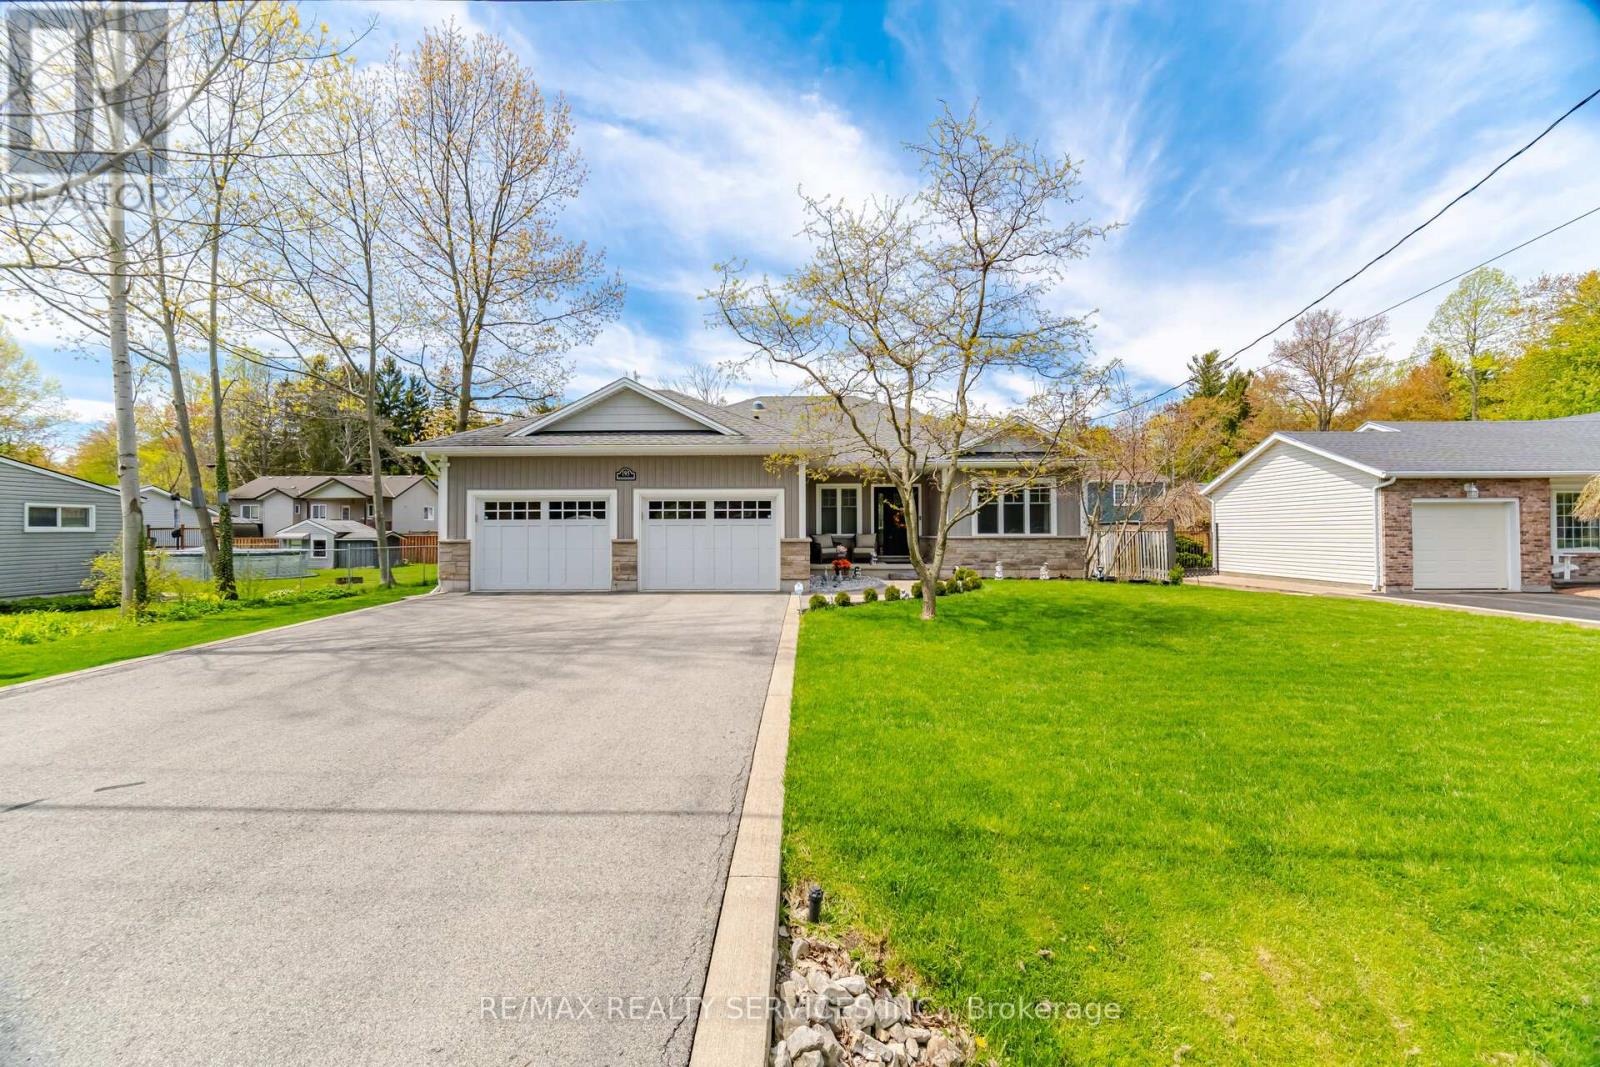
195 Burleigh Road N
Fort Erie, Ontario
Welcome to 195 Burleigh Rd N in Fort Erie. Situated on a tree lined Street in the Historic Town of Ridgeway. Custom built Bungalow with many upgrades, soaring 9' ceilings and a great modern open concept design. Fantastic curb appeal with walkway leading to front porch & garage access into the house and a separate entrance to the basement. Luxury vinyl flooring throughout the open concept living room/kitchen/dining areas enhanced with pot lights and bright sun filled windows for an inviting feel. Chef inspired Gourmet kitchen with granite, stainless steel appliances, island with breakfast bar, backsplash & all the bells and whistles. Kitchen is open to the dining area w/Garden doors leading to the deck, perfect for those summer gatherings. L/R overlooks the backyard and boasts a gas fireplace. At the front of the house is a lovely Den/Office with a picture window. Anyone working at home this a great room, or to use for more family living space or a place for the kids to play. Primary bedroom boasts a spa-like ensuite bath with a soaker tub, granite countertop & a custom glass & ceramic shower and a walk-in closet. Second bedroom is generous in size with a double closet. Separate laundry rm is located on the main floor and there is also a 3pce bath w/granite and a separate shower. Partially finished basement with a separate entrance awaits your own personal imagination. There is a 3pce bath and an open concept rec room. Lots of storage/unfinished space to design for your family needs. Enjoy the outdoors in the sun filled backyard with a large composite deck, Gazebo, 2 garden sheds, landscaped & I/G sprinkler system. This home is steps from the Friendship Trail, a short walk to the shore of Lake Erie and not far from Bay Beach. Crystal Beach is only a short drive away and it is a 10-minute walk to Historic Downtown Ridgeway. New fridge in 2026, washer/dryer & 2 backyard sheds in 2024, deck extended in 2023, new stove, window coverings & main floor painted in 2022. (id:60365)

© 2026 Proptech Realty Inc., Brokerage.