
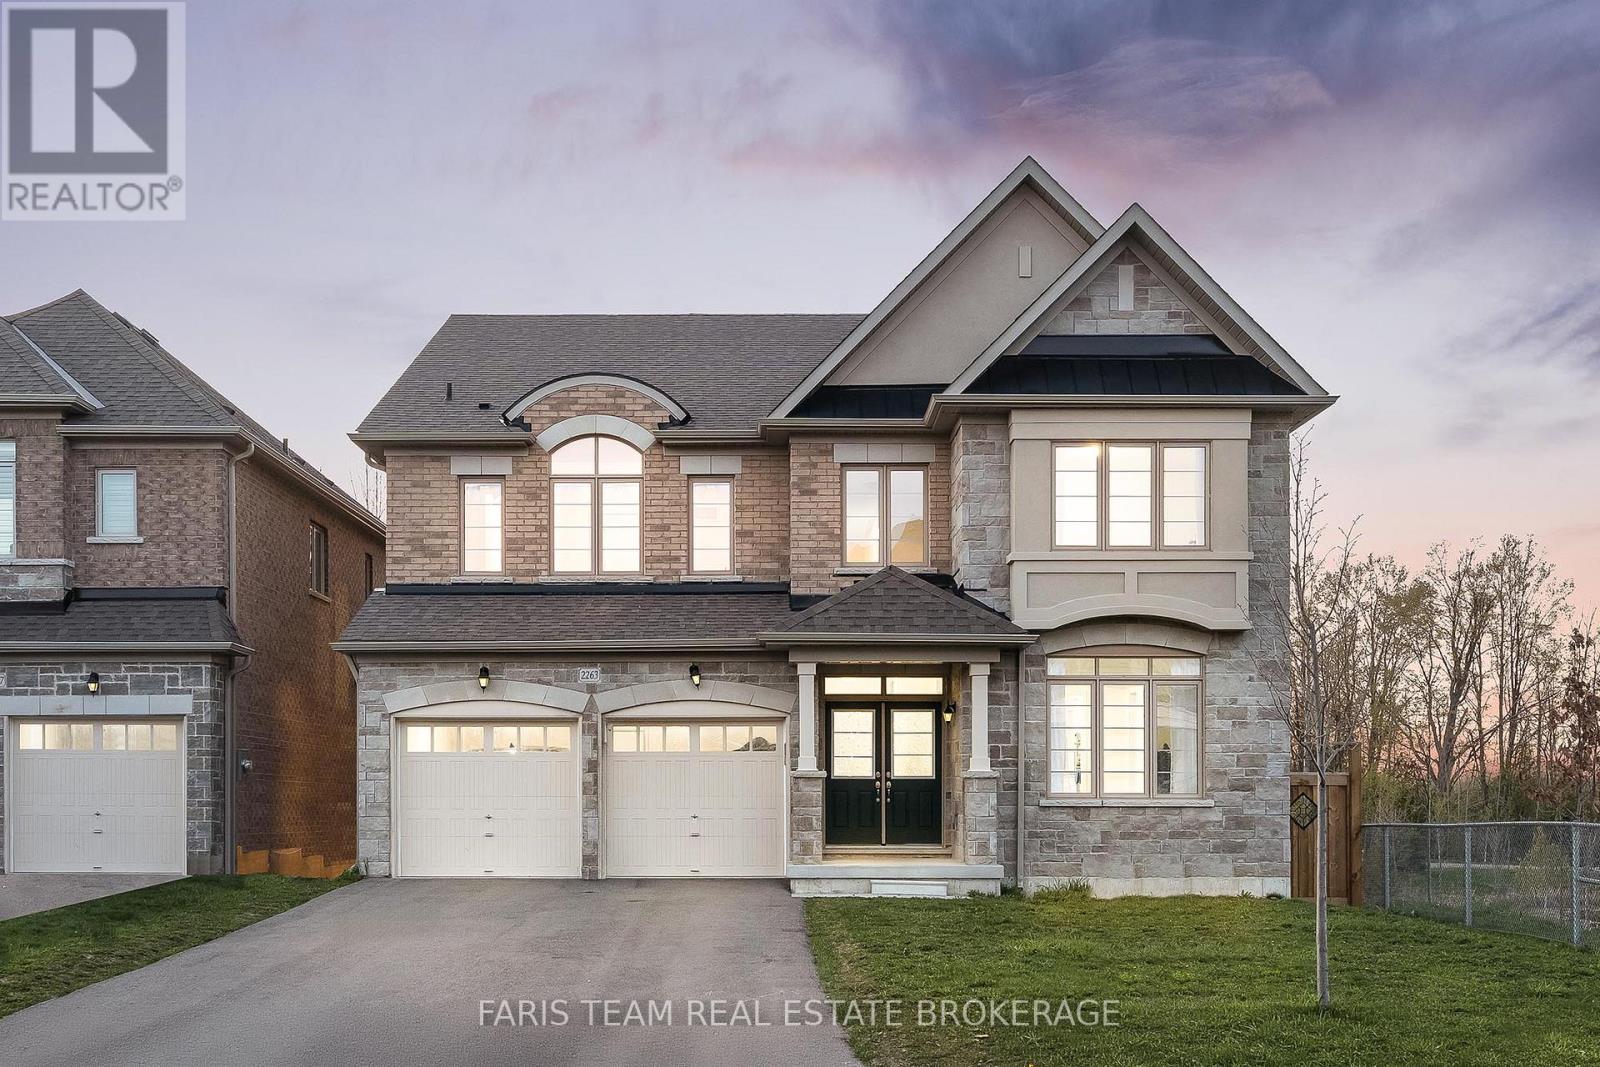
2263 Lozenby Street
Innisfil, Ontario
Top 5 Reasons You Will Love This Home: 1) Expansive five bedroom home in Alcona, ideally situated next to a park and backing onto a ravine, delivering privacy, natural surroundings, and everyday convenience close to schools and amenities 2) Beautifully enhanced with multiple upgrades throughout, including hardwood flooring, quartz countertops, porcelain tile, and more, adding both style and value to the home 3) Spacious main level presents excellent functionality for family living, featuring generous principal rooms along with a dedicated family room and private office 4) The impressive upper level is thoughtfully designed with a convenient laundry room and the added luxury of ensuite access for every bedroom, creating exceptional comfort for family and guests 5) Walkout basement with high ceilings presenting incredible potential, offering a bright and versatile space ready for your finishing touches and future vision. 3,612 above grade sq.ft. plus an unfinished basement. *Please note some images have been virtually staged to show the potential of the home. (id:60365)
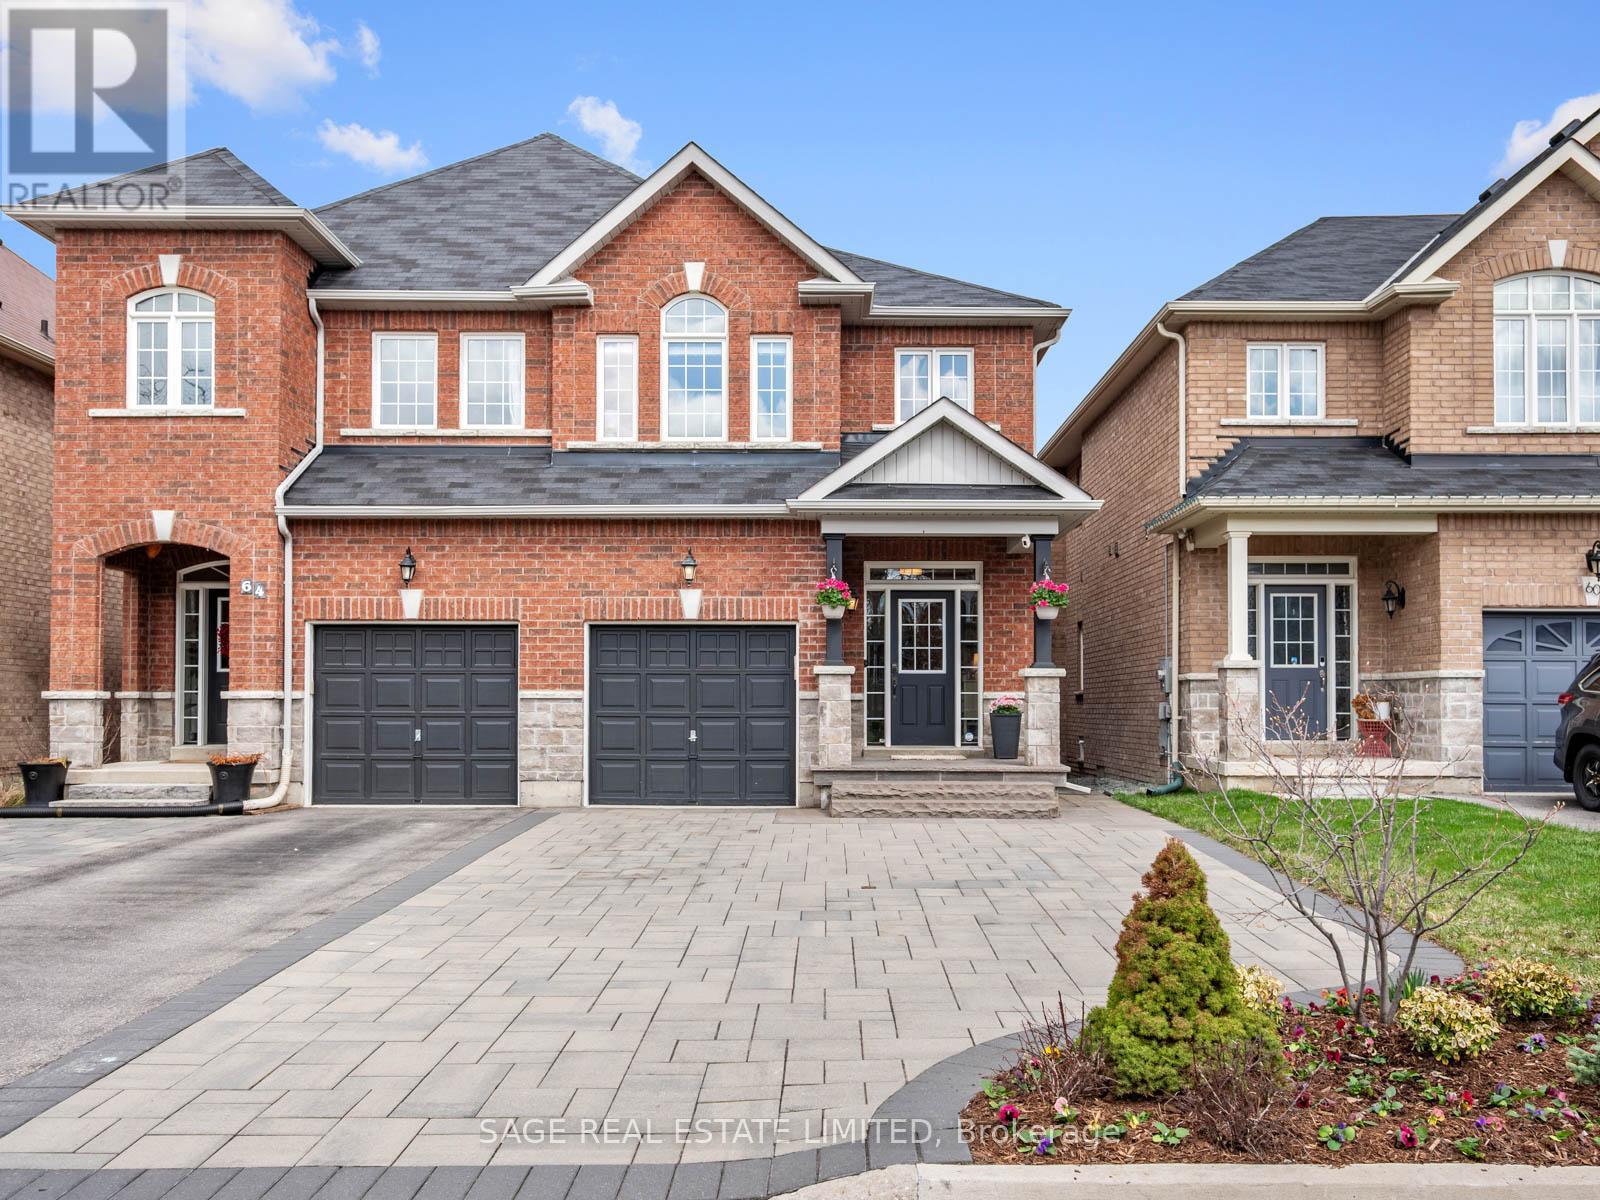
62 Donald Stewart Crescent
East Gwillimbury, Ontario
Some homes just feel different the moment you arrive. 62 Donald Stewart is one of them.Every street has that one home that sets the standard. On Donald Stewart, this is it. A truly exceptional semi that lives and feels like a detached, loved from top to bottom with a level of care that is immediately evident.Step inside to a grand entrance and stunning board and batten feature wall. The open concept main floor impresses with soaring ceilings, a large centre island kitchen, dining area and living room flowing seamlessly together. White quartz countertops, subway tile backsplash, shaker cabinetry and stainless steel appliances throughout. Custom built ins, cozy gas fireplace and walkout to the patio, perfect for year round entertaining.Upstairs, three generous bedrooms, a full bathroom and private ensuite off the primary with shiplap feature wall and sliding barn door. Fresh paint and updated baseboards throughout.Do not let the word semi fool you, this semi feels bigger and better than most of the detached homes in the area. The fully finished basement is bright and airy with a large window, custom entertainment unit and smart pot lighting.Outside, a Pavestone driveway, natural stone entrance steps and a stunning backyard with flagstone patio, ashlar hardscaping and raised stone planter gardens. A hidden gem just outside the city. Peaceful streets, friendly faces and a community that reminds you what it is all about. Neat from the street. Loved floor to ceiling. Come open the door and trust in the feeling! (id:60365)
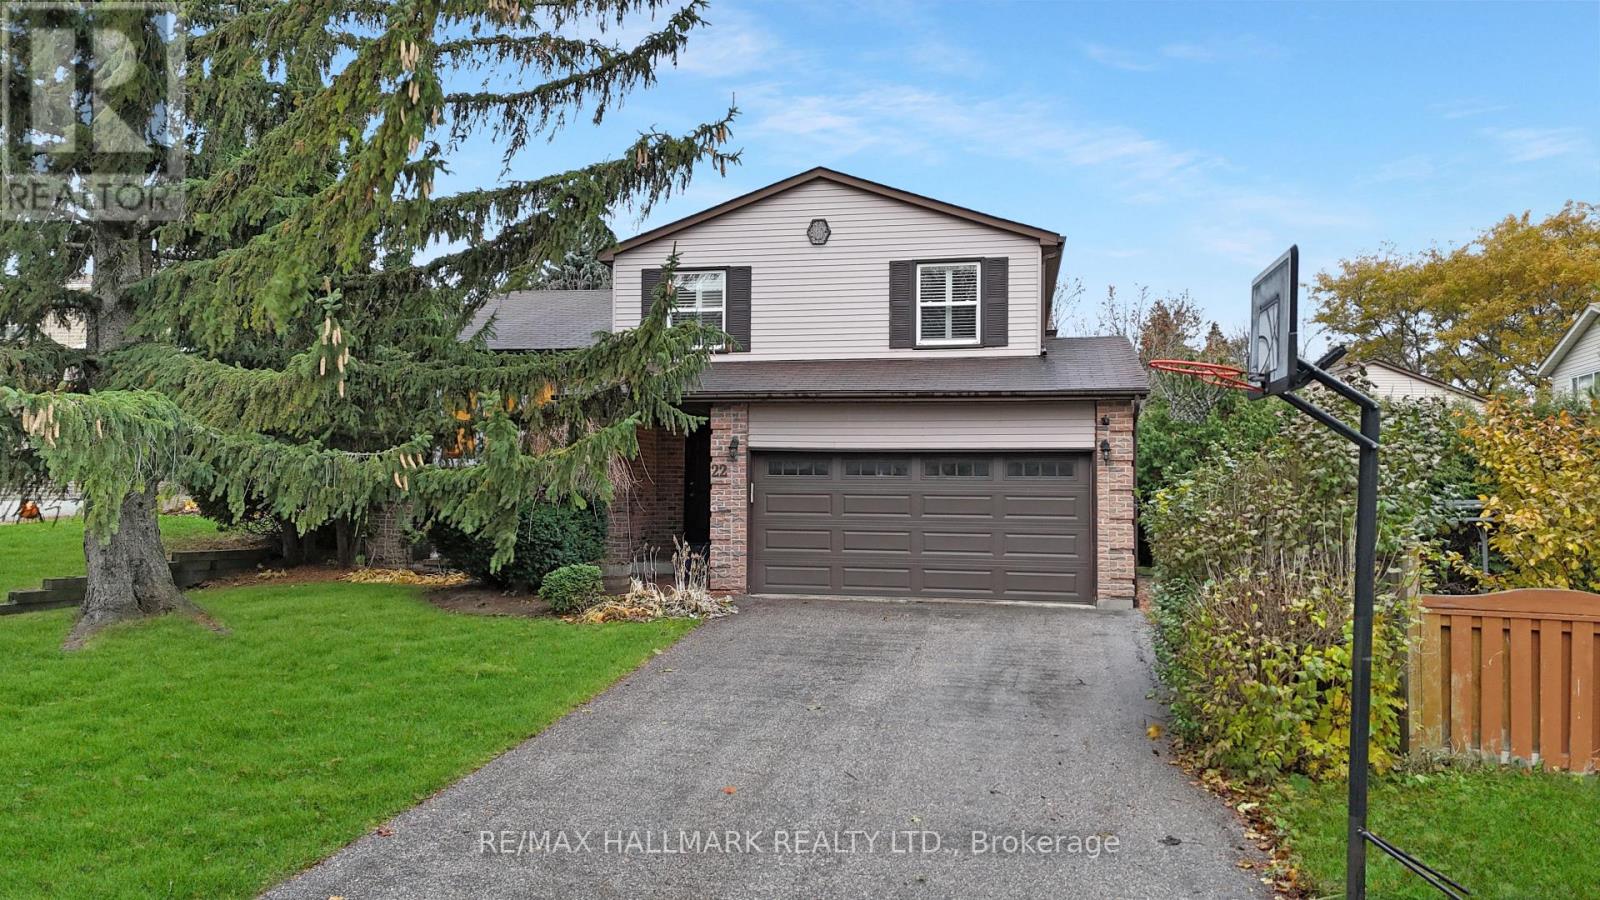
22 Avondale Crescent
Aurora, Ontario
Beautifully Maintained & Recently Renovated 4-Bedroom, 5-Level Side Split in Aurora.Prime location near shopping, restaurants, schools, Yonge St, and GO Station. Main floor features hardwood throughout. Spacious family room with floor-to-ceiling brick fireplace and walk-out to patio. newer windows and patio door, furnace. Bright, large basement.offers great potential. (id:60365)
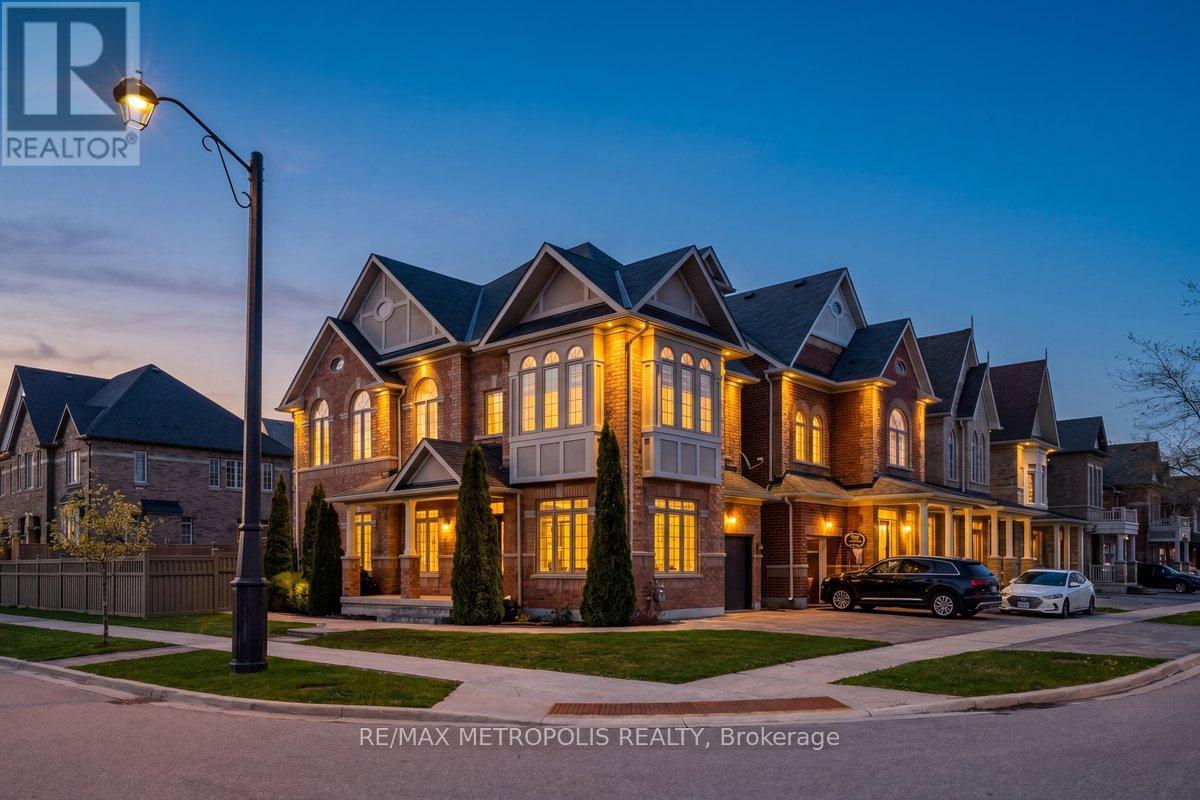
115 Pelee Avenue
Vaughan, Ontario
Rare 2 1/2-storey model in the prestigious community of New Kleinburg, offering over 3,300 sq ft of total living space including a fully finished basement. This beautifully maintained home features 9 ft ceilings on the main and second floors, hardwood throughout, and a spacious, functional layout including a second-floor living room with impressive 12 ft ceilings.The upgraded kitchen includes professionally added custom cabinetry for enhanced storage and functionality, and the home has been freshly painted, offering a move-in-ready feel.The third floor offers two additional bedrooms with a shared full bathroom and balcony, providing a perfect private retreat for family or guests.The finished basement adds excellent versatility with a kitchen, bedroom, full bathroom, and a second laundry area-ideal for extended family or guests. Exterior is professionally landscaped with a sprinkler system, adding both curb appeal and convenience.Prime location close to schools, highways, grocery stores, shopping, and minutes to Wonderland. (id:60365)
1945 10th Side Road
New Tecumseth, Ontario
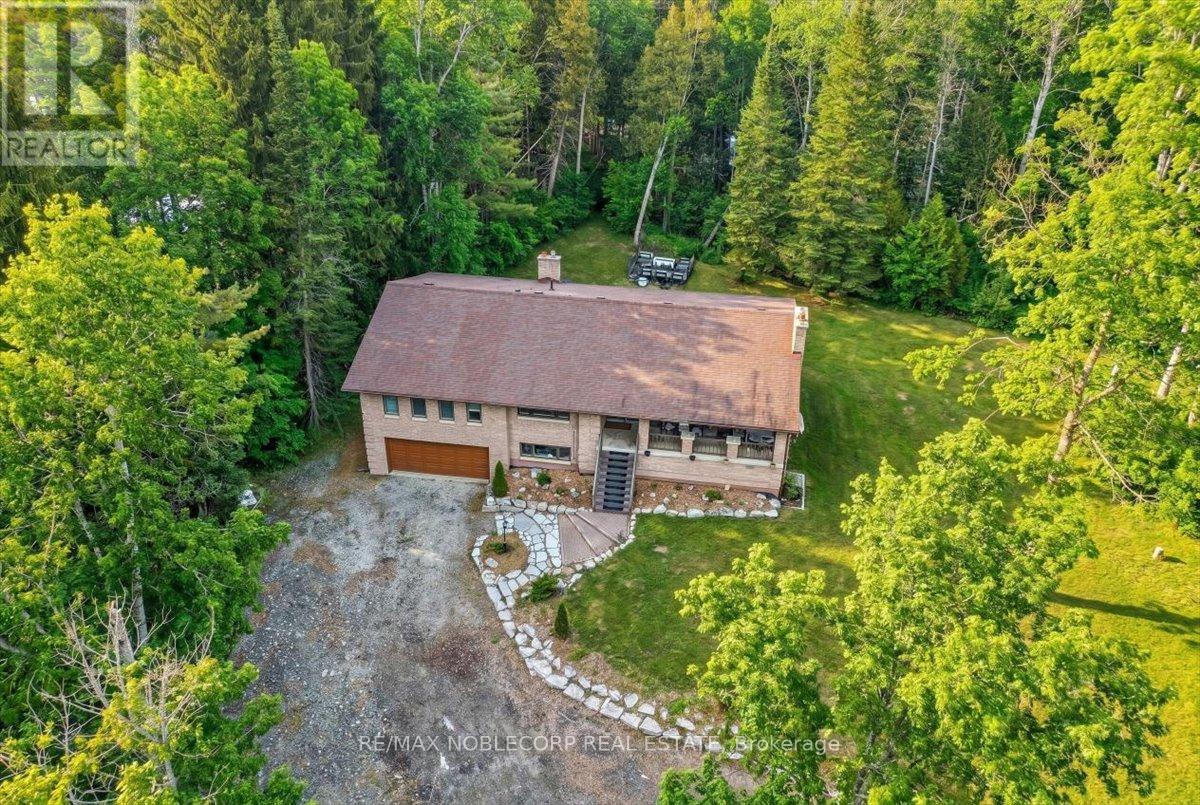
Dream On 1.59 Acres In Tottenham. Welcome To This Exceptional 3+2 Bedroom Raised Bungalow Offering Over 2,000+ Sq. Ft. Of Living Space, Perfectly Situated On A Private 1.59-Acre Lot Backing Onto A 60+ Acre Forest. Located Just Minutes From Hwys 400, 27, 50 & 9, This Property Combines Peaceful Country Living With Unbeatable Convenience. Step Inside To An Open-Concept Layout Featuring A Sunken Living Room With Fireplace, A Formal Dining Area, And A Spacious Eat-In Kitchen With Pantry And Walk-Out To A Wraparound Deck-Ideal For Enjoying Sunrise Coffees And Sunset Views. The Home Offers Two Primary Bedrooms, Including A Main Suite With His & Hers Closets And A 4-Piece Ensuite, Plus A Second Primary With Double Closet, 3-Piece Ensuite, And Separate Entrance-Perfect For A Potential In-Law Suite Or Income Opportunity. The Finished Walk-Out Basement Features A Large Family/Games Room With Fireplace, 2 Additional Bedrooms, And A 3-Piece Bath, Providing Flexible Living Space For Extended Family Or Guests. Outside Is Where This Property Truly Shines:Massive Private Lot With Mature Trees, Landscaping & Firepit. Detached 40 X 50 Ft Heated Workshop With 200 Amp Service, Hoist, A/C, And In-Shop Bathroom. 40 Ft Storage Seacan With Hydro & Ventilation. Ample Outdoor Storage And Space For All Your Toys - Zoned Residential/Agricultural (WMU 77B) - Ideal For Outdoor Enthusiasts, With Great Hunting (Deer & Turkey) In The Area. Just Minutes To Schools, Downtown Tottenham, And The Main Route To Alliston. (id:60365)
16 Green Briar Road
New Tecumseth, Ontario
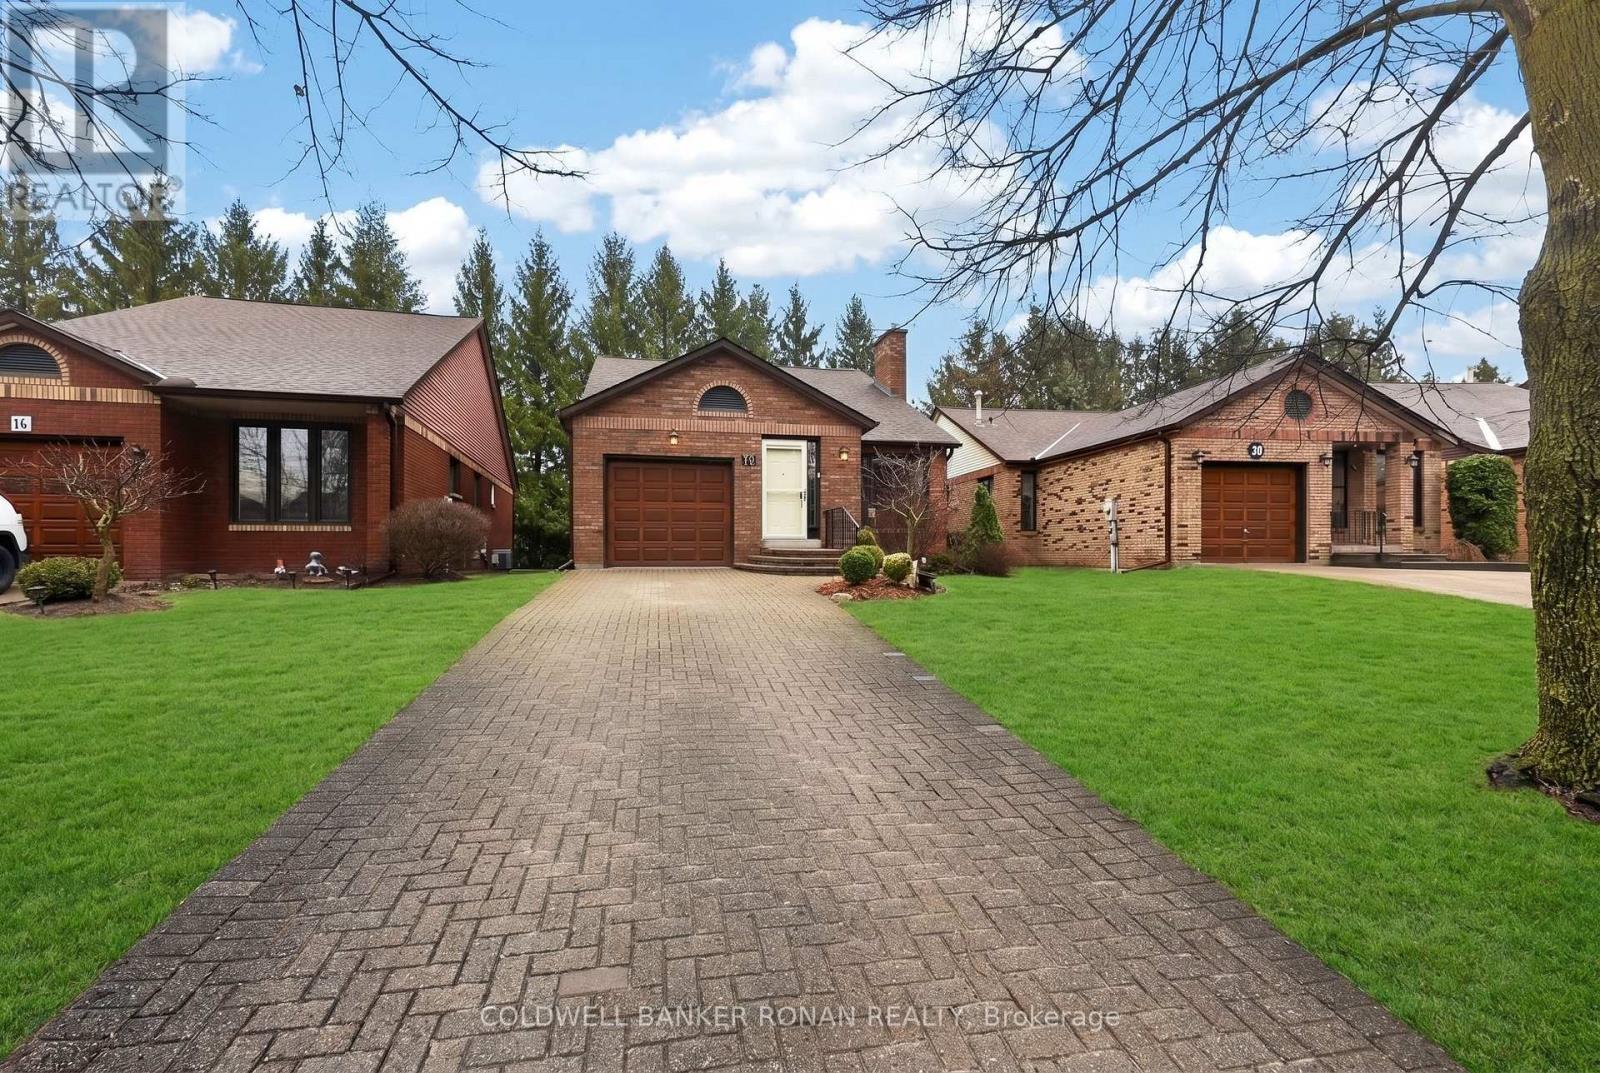
Set against the backdrop of the Nottawasaga Golf Course, this beautifully updated detached bungalow offers a rare combination of privacy, thoughtful design, and effortless living in the sought-after Green Briar community. Designed for true main-floor living, the open-concept layout is warm and inviting with maple hardwood floors, a cozy gas fireplace, and large windows framing peaceful, tree-lined views. The kitchen is both functional and refined, featuring floor-to-ceiling cabinetry, under-cabinet lighting, granite countertops, stainless steel appliances, and a bright eat-in breakfast nook or workspace overlooking the redesigned deck. Step outside to an extended outdoor space complete with a new oversized deck (2025) with a modern railing & covered awning, creating the perfect setting for quiet mornings or relaxed summer evenings. The primary bedroom is finished with maple hardwood flooring and offers double closets along with an updated ensuite featuring a walk-in shower/tub combination & extended cabinetry for ample storage. Convenience is built in with direct garage access to the main floor laundry room (washer and dryer updated in 2021). The flexible layout offers 1+1 or 1+2 bedroom options depending on your needs, with a finished lower level ideal for additional living space, guests, or a recreation area. The basement also features a dedicated workshop space, cold cellar, & plenty of storage, making it ideal for hobbies or projects. Additional highlights include an owned hot water tank, reverse osmosis system, and water softener. Outside, enjoy beautifully maintained perennial gardens and an extended driveway offering additional parking. Green Briar is known for its quiet, well-kept surroundings, walking paths, and access to golf, offering a low-maintenance lifestyle with a strong sense of community just minutes from the amenities of Alliston. Walking distance to fitness & leisure centre with outdoor pool available for a preferred resident rate. (id:60365)
412 - 112 Woodbridge Avenue
Vaughan, Ontario
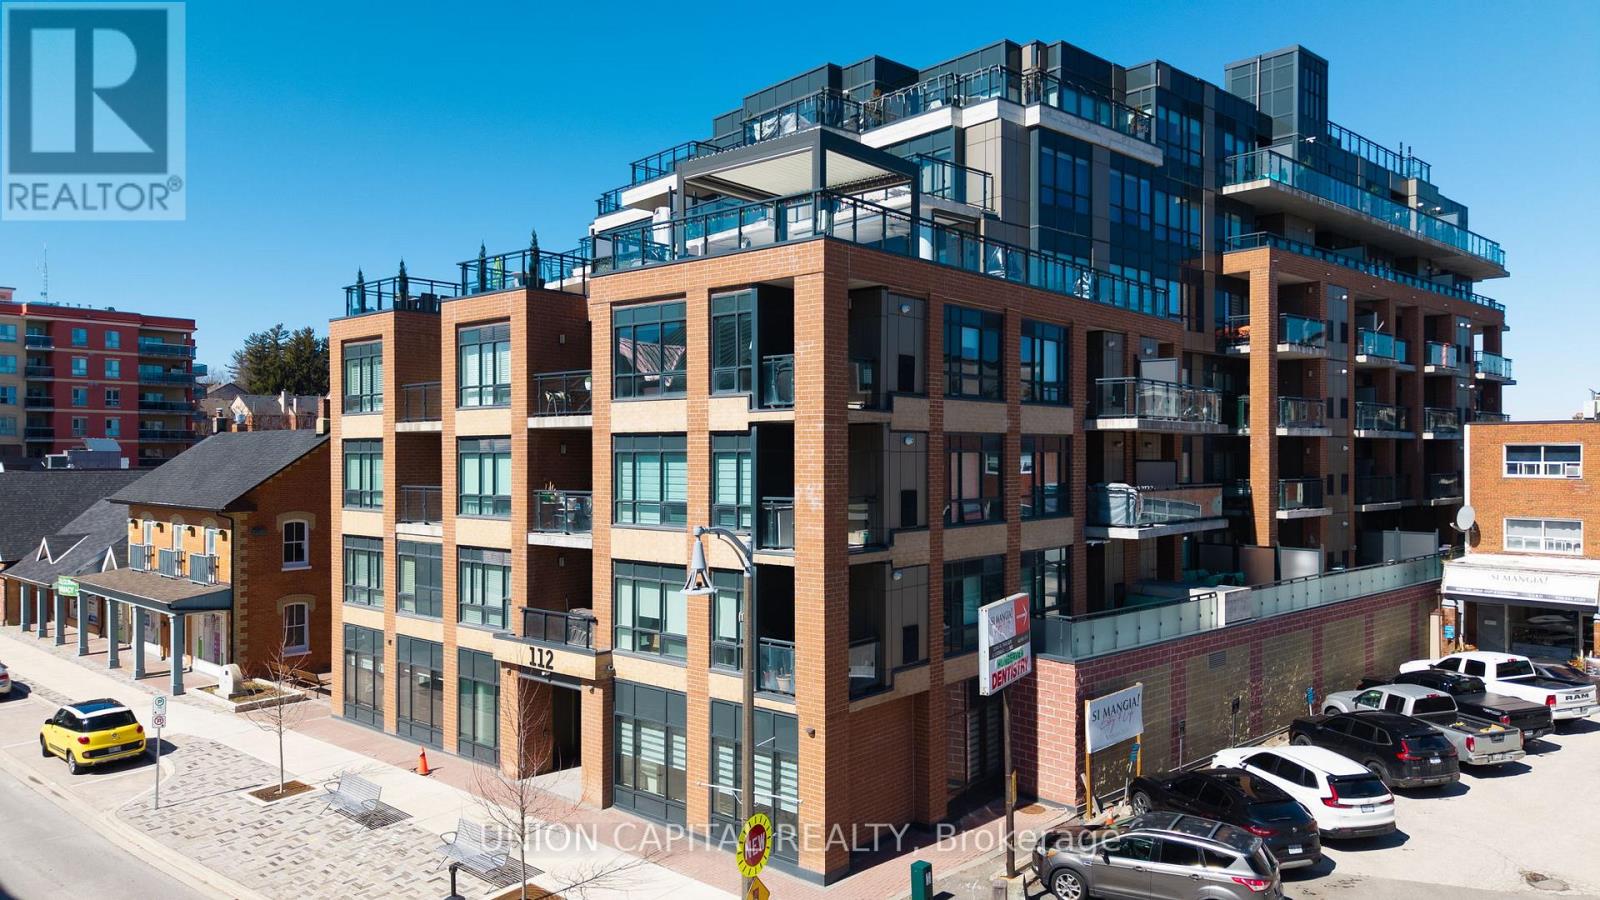
Welcome to Suite 412 at Grand Manor Condos, located in the heart of Market Lane-one of Woodbridge's most charming and sought-after communities! This beautifully designed 2-bedroom,2-bathroom corner suite offers approximately 900 sq ft of bright and spacious living space, elevated by expansive windows and multiple exposures that flood the home with natural light. Designed for both comfort and entertaining, the open-concept living and dining areas flow seamlessly into a well-appointed kitchen, perfect for everyday living and effortless entertaining. Step outside to not one, but two private balconies, where you can unwind or host while taking in the views of the lively village below. Nestled within a boutique building, residents enjoy the convenience of underground parking, visitor parking and BBQ allowances. Step outside and you're immersed into the vibrant culinary and shopping scene that Market Lane has to offer, with convenient access to transit and all essential amenities right at your doorstep. A rare offering in an unbeatable location. Experience the best of urban living in one of Woodbridge's most desirable communities. Don't miss out on the opportunity to make this exquisite condominium your new home! (id:60365)
57 Pine Park Boulevard
Adjala-Tosorontio, Ontario
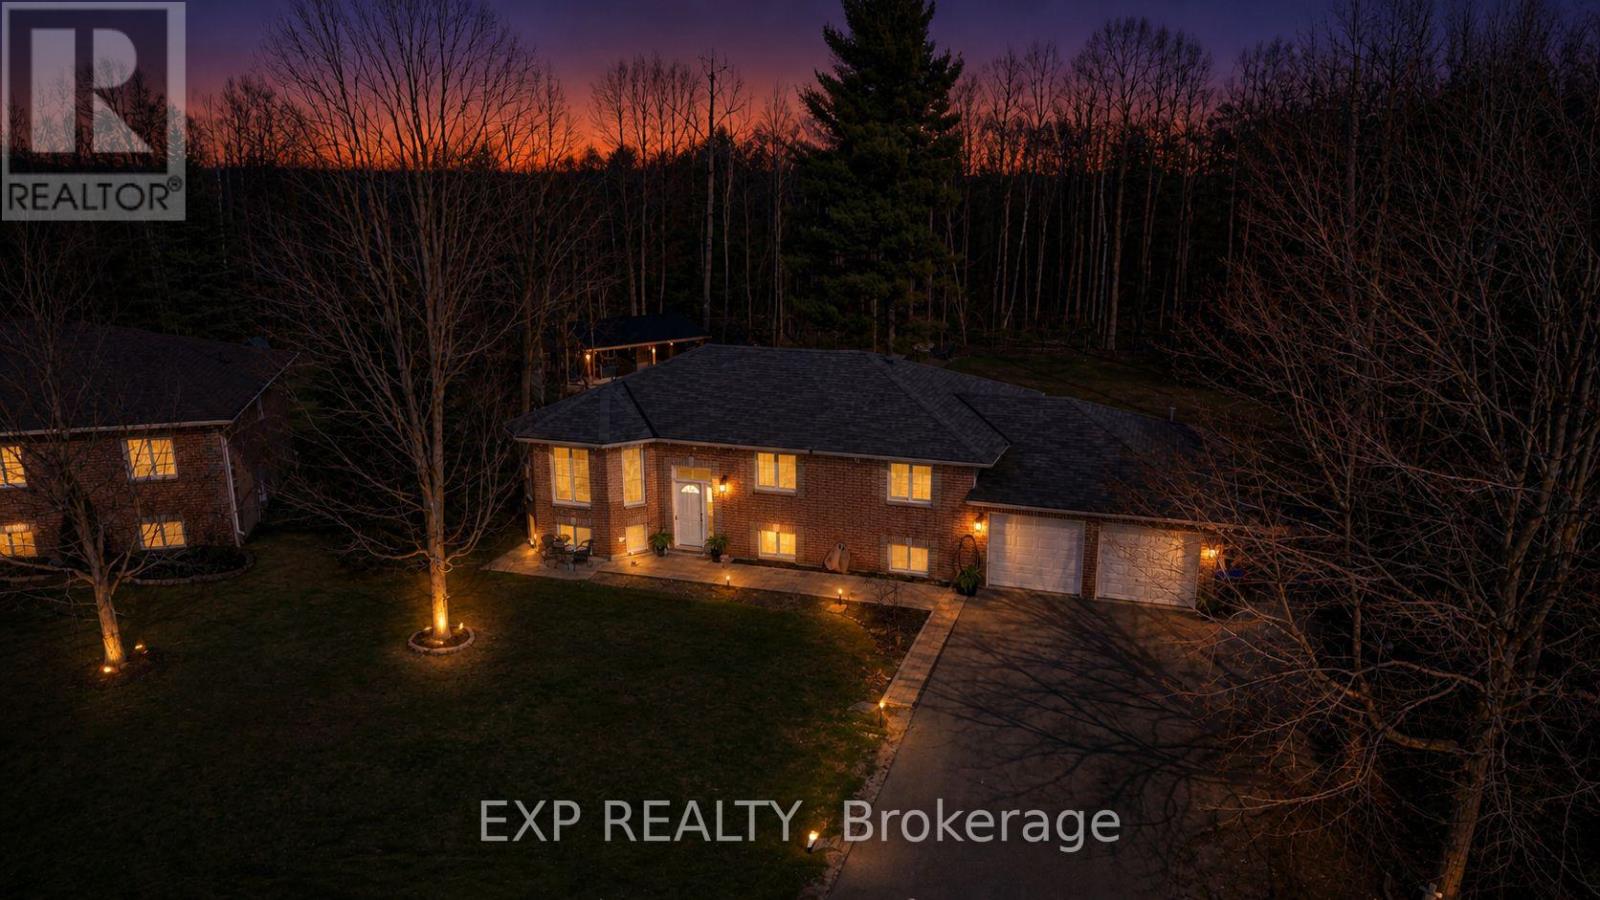
Set on a rare, oversized lot of just over half an acre, this impressive raised bungalow delivers space, privacy, and thoughtful upgrades in a welcoming, family-oriented community. Designed with everyday living in mind, the bright, open layout is anchored by a stylishly refreshed kitchen featuring sleek quartz surfaces, modern cabinetry, and seamless flow into the main living area.The primary bedroom offers a relaxing escape, complete with a beautifully redesigned ensuite showcasing a deep soaker tub and separate glass shower. All bathrooms throughout the home have been updated with a clean, contemporary feel.Downstairs, the fully finished lower level expands your living options with three additional bedrooms and a generous rec room-perfect for growing families, guests, or multi-generational living. Renovated stone stairs and glass railings in the entryway. Major mechanical updates include a newer furnace and hot water tank (rental) installed in 2023.Outdoors, the property truly shines. With no homes behind, you'll enjoy exceptional privacy in a newly fenced backyard surrounded by nature. The multi-tiered deck with gazebo creates an ideal setting for entertaining or unwinding, while a heated double garage, two garden sheds, and a fully insulated custom 12x24 outbuilding add incredible versatility.All of this, just minutes from everyday conveniences and amenities-offering the best of both comfort and connection. (id:60365)
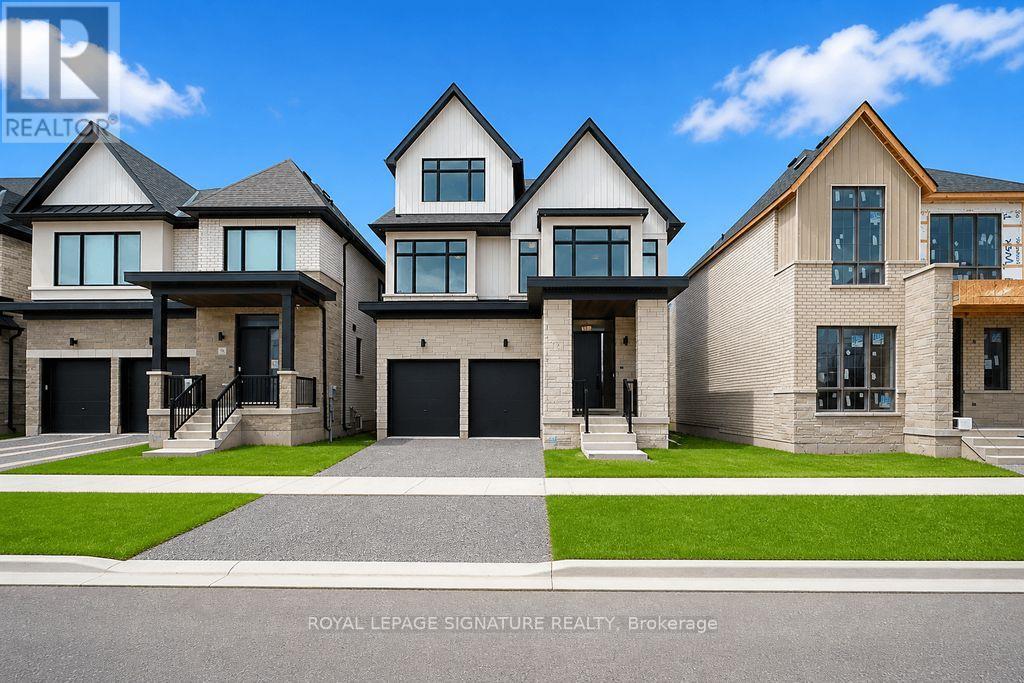
7 Dwell Avenue
Markham, Ontario
Brand New home built by renowned builder -'Kylemore Communities' situated in Prestigious Angus Glen South Village neighborhood. Fabulous Detached 4430 sq. ft. 5 bedroom, 4.5 bathroom home Designed with modern elegance & refined details. Featuring 10' ceilings on the main level, 9' ceilings on the 2nd level. Loft style triple pane high quality modern windows throughout. The bright open concept layout includes hardwood flooring and a coffered ceilings. The Kitchen boasts a Built in 36" Sub Zero fridge, 'Wolf' gas cooktop, 'Wolf' built in wall oven & microwave, 'Bosch' dishwasher, quartz counters & backsplash, upper cabinets to ceiling & built in pantry. Primary bedroom on 2nd floor has a raised 'tray' ceiling & spa-like ensuite bathroom with oval stand alone tub. All bedrooms have walk in Closets. Bedrooms 2 & 3 share a twin bathroom, bedroom 4 has an ensuite. The 3rd floor loft includes a huge 5th bedroom, 3 piece bathroom with large glass shower, a recreation room and balcony. Other features include: 8' doors on main & 2nd level, smooth ceilings & hardwood stairs with Iron pickets & upgraded stair treads throughout. electric car charger in garage, cold cellar, T.V. mount over fireplace, upgraded steam humidifier for furnace, Upgraded shower kit for Primary bathroom. (id:60365)
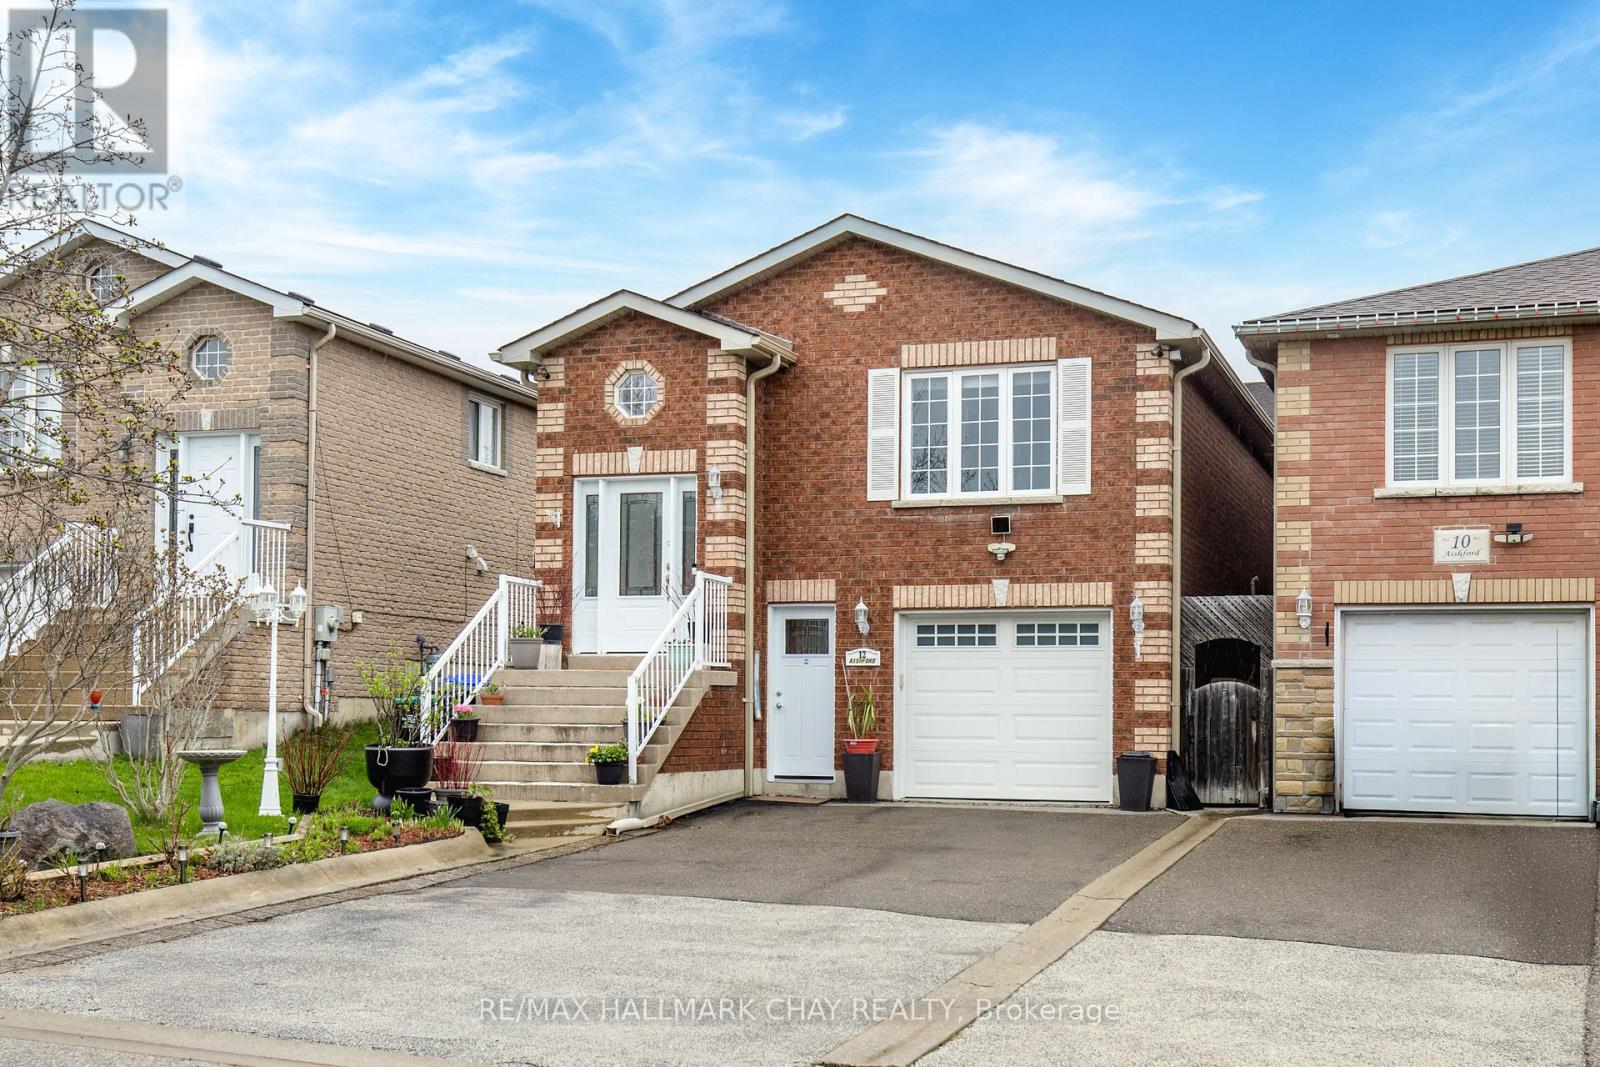
12 Aishford Road
Bradford West Gwillimbury, Ontario
Delightful raised bungalow ideal for First-Time Buyers, Down-Sizers, Families, or Investors seeking great income potential! Situated in the heart of Bradford, just minutes from highway 400, shopping, and dining options. The main floor boasts a renovated kitchen and bathroom (2023), 3 generously sized bedrooms with updated flooring (No Carpet), and bright open living areas featuring refreshed floors. All new main floor windows (2023). Dishwasher (2020). Furnace (2018). Hot Water Tank (2018). A/C (2019). Added insulation in basement walls and flooring has sub floor insulation. Pot lights, garage door opener and water filtration system. The fully finished basement includes 1 bedroom, 1 full bathroom and a private entrance perfect for potential rental income. (id:60365)
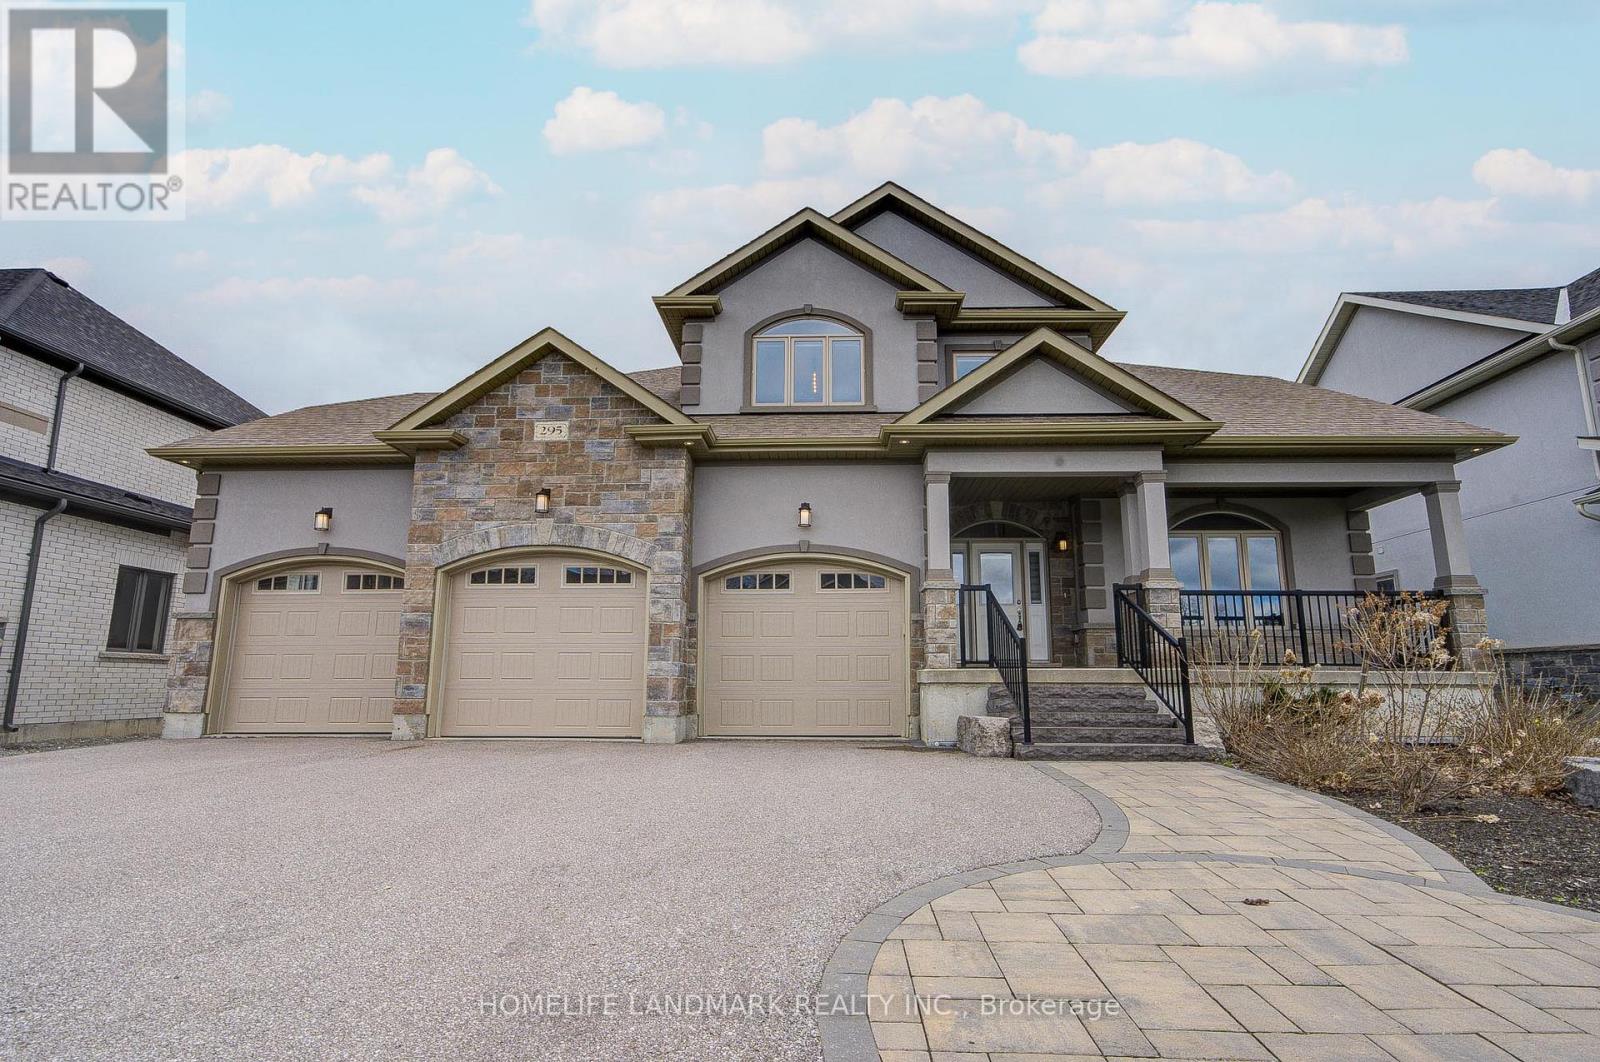
295 Sunnybrae Avenue
Innisfil, Ontario
Prestigious Innisfil Estates! Exceptional custom-built home on a premium 68.9 x 296.7 ft lot with no rear neighbours. Offering approx. 3,519 sq ft plus 2,210 sq ft unfinished basement with separate entrance and 9-ft ceilings-ideal for extended family or future customization.Grand 18-ft foyer and impressive 10-12 ft ceilings on main and upper levels. Bright, open-concept layout featuring hardwood floors, crown mouldings, and a floor-to-ceiling stone fireplace. Chef's kitchen with stainless steel appliances, oversized island, and walk-in pantry.Main-floor primary bedroom with walk-in closet and spa-inspired 5-pc ensuite. 4 bedrooms, 3 full bathrooms. Triple-car garage with extended driveway (12+ parking). In-ground sprinkler system.Quiet estate setting just minutes to Hwy 11 & 400, GO Transit, schools, parks, shopping, dining, and YMCA. (id:60365)
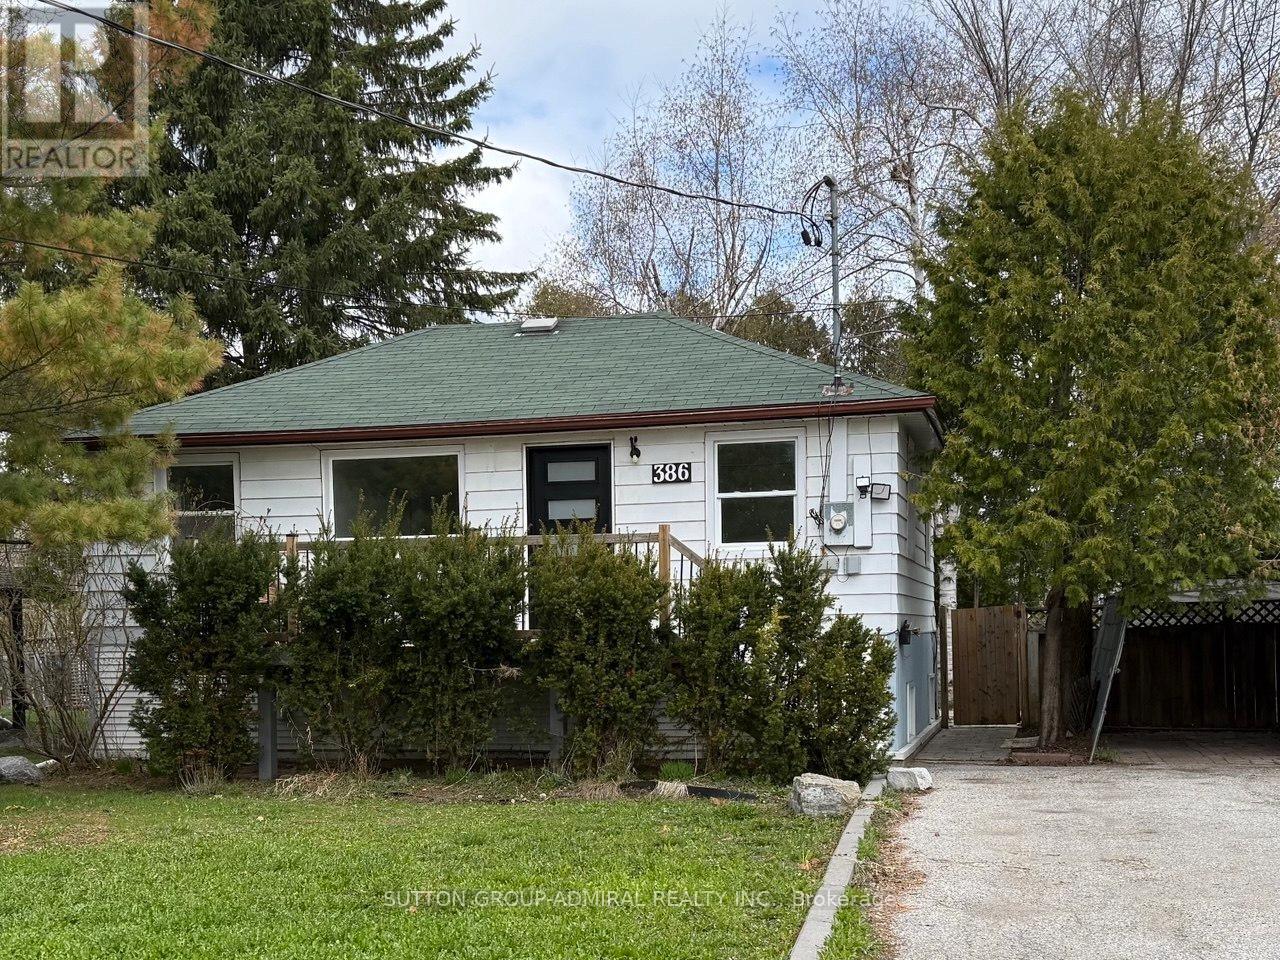
386 Irene Drive
Georgina, Ontario
Just Steps To Lake Simcoe, This Well-Maintained And Fully Painted Detached Home Offers Exceptional Value And Income Potential! Featuring A Fully Finished 2 Bedroom Basement With Separate Entrance, Perfect For Extended Family Or Rental Income. The Main Level Offers Spacious Principal Rooms And A Functional Layout. Situated On A Mature Lot With A Private Backyard And Ample Parking. Ideal For Families, Investors Or Buyers Looking To Move In And Enjoy. Conveniently Located Close To Schools, Parks, Shopping And Just Minutes To Highway 404 For Easy Commuting. Great Opportunity In A High-Demand, Growing Community. (id:60365)

© 2026 Proptech Realty Inc., Brokerage.