
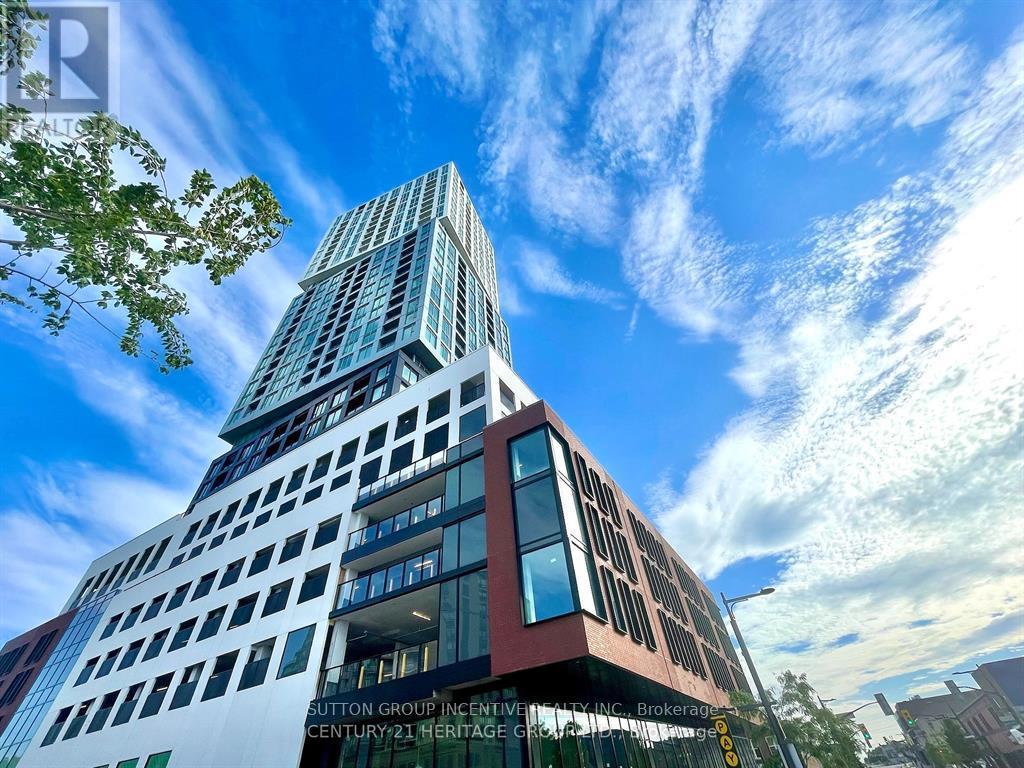
802 - 39 Mary Street
Barrie, Ontario
Debut Condos where luxury waterfront living meets an urban lifestyle! Upscale lakeside living in this brand-new, never-lived-in 1-bedroom plus den (could be used as 2nd Bedroom), 2-bathroom corner suite perfectly situated in the heart of downtown Barrie. Modern design, 9-ft ceilings, smooth ceilings, floor-to-ceiling windows, and wide-plank laminate flooring. The gourmet kitchen features custom cabinetry, integrated appliances, a movable island, and solid surface countertops. Enjoy two elegant bathrooms with contemporary vanities, frameless glass showers, and porcelain tile flooring. North & West Views breathtaking city views, with natural light streaming through oversized windows that wrap around the entire suite. Blinds installed on all windows. The generously sized den provides exceptional flexibility - ideal as a second bedroom, home office, or inviting guest space. Step outside your door and enjoy Barrie's vibrant waterfront, trendy restaurants, and exciting nightlife along Dunlop Street, with the Central Bus Terminal conveniently located right next to the building. This suite includes one owned underground parking space. Residents will enjoy premium amenities, including a state-of-the-art fitness center, expansive recreational terrace with a BBQ area, and a spectacular 360 outdoor heated pool overlooking Kempenfelt Bay offering the ultimate Nordic spa-like experience. Don't miss your chance to own this remarkable lakeside retreat in Barrie's newest and much anticipated high-rise condo by the lake. Including built-in refrigerator, built-in dishwasher, built-in oven, stove top, microwave, stacked laundry washer & dryer. 3 First inside unit pictures Inside are virtually rendered to show furniture. (id:60365)
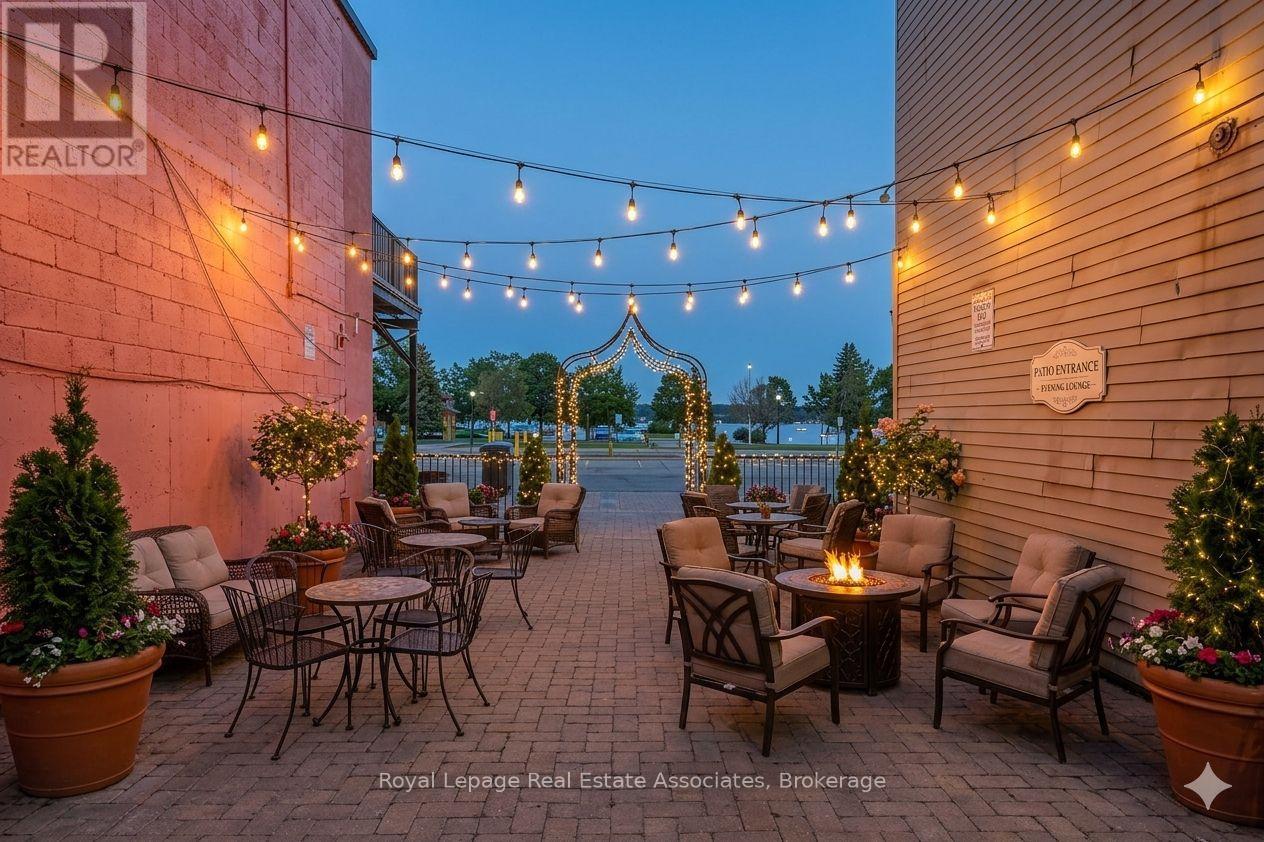
133 Dunlop Street E
Barrie, Ontario
Prime commercial opportunity in the heart of downtown Barrie. Located on high-exposure Dunlop Street East, this versatile multi-use retail space offers excellent visibility, strong pedestrian traffic, and convenient access to major amenities, waterfront attractions, restaurants, and public transit. The interior space at 133 Dunlop is approximately 1,000 square feet, complemented by an additional 1,000 square foot outdoor patio, offering excellent flexibility for retail, hospitality, café, restaurant, studio, or service-based commercial uses. Functional layout with large storefront windows providing abundant natural light and exceptional signage exposure. Surrounded by established businesses and ongoing residential and commercial growth, making this an excellent opportunity to establish or expand your business in one of Barrie's most active commercial corridors. Flexible layout suitable for a variety of permitted uses. Immediate occupancy available. (id:60365)
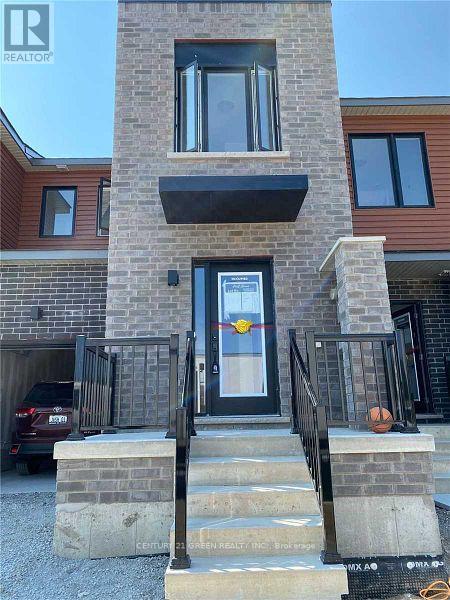
135 Turnberry Lane
Barrie, Ontario
Welcome To "Go Towns - Barrie South Station" By Opus Homes! This 2-Storey 3 Bed. + 3 Bath Townhome Boasts 1300 SQFT Of Above-Grade Living Space. The Main Level Boasts A 2PC Powder Room with access to High ceiling Garage, An Open Concept Great/Dining/Kitchen Combo., A Modern Kitchen With Quartz Countertops & Backsplash And A Breakfast Bar, A Walkout To The Yard And Much More. The Primary Bedroom Is Generously Sized And Has A Walk-In Closet, Storage Closet And A 3PC Ensuite. The Second And Third Bedroom Each Have Their Own Closet And Share A 3PC Bath With A Tub. Also a conveniently located 2nd level Laundry. The House has a Lots Of Natural Lights Coming In. Located South Of Barrie, Steps To Go Station, Plaza, Grocery, School, Parks, Hwy And More. (id:60365)
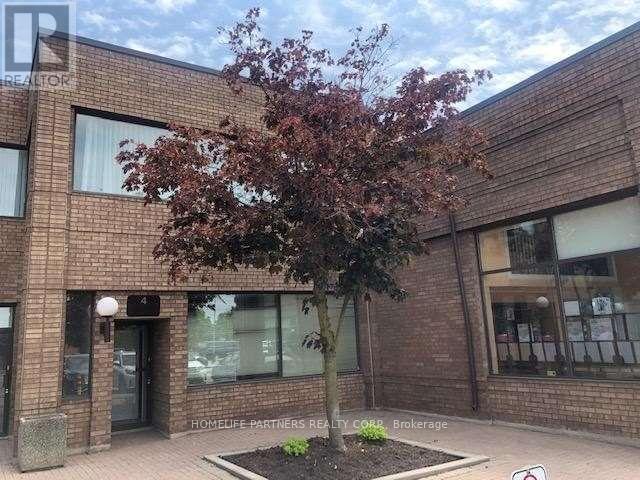
4 - 163 Buttermill Avenue
Vaughan, Ontario
High Demand Area- Minutes To Hwy 400, 407 & Subway Line. Finished 800 Sq.Ft. Front Office / Showroom Area With Kitchenette And 2 Pc Bathroom. Office Ceiling Height 9.8' & Warehouse (16 Ft Clear Height) Plus Small Mezzanine Not Included In Sq.Ft. *Easy To Show**No Automotive* (id:60365)
77 Montrose Boulevard
Bradford West Gwillimbury, Ontario
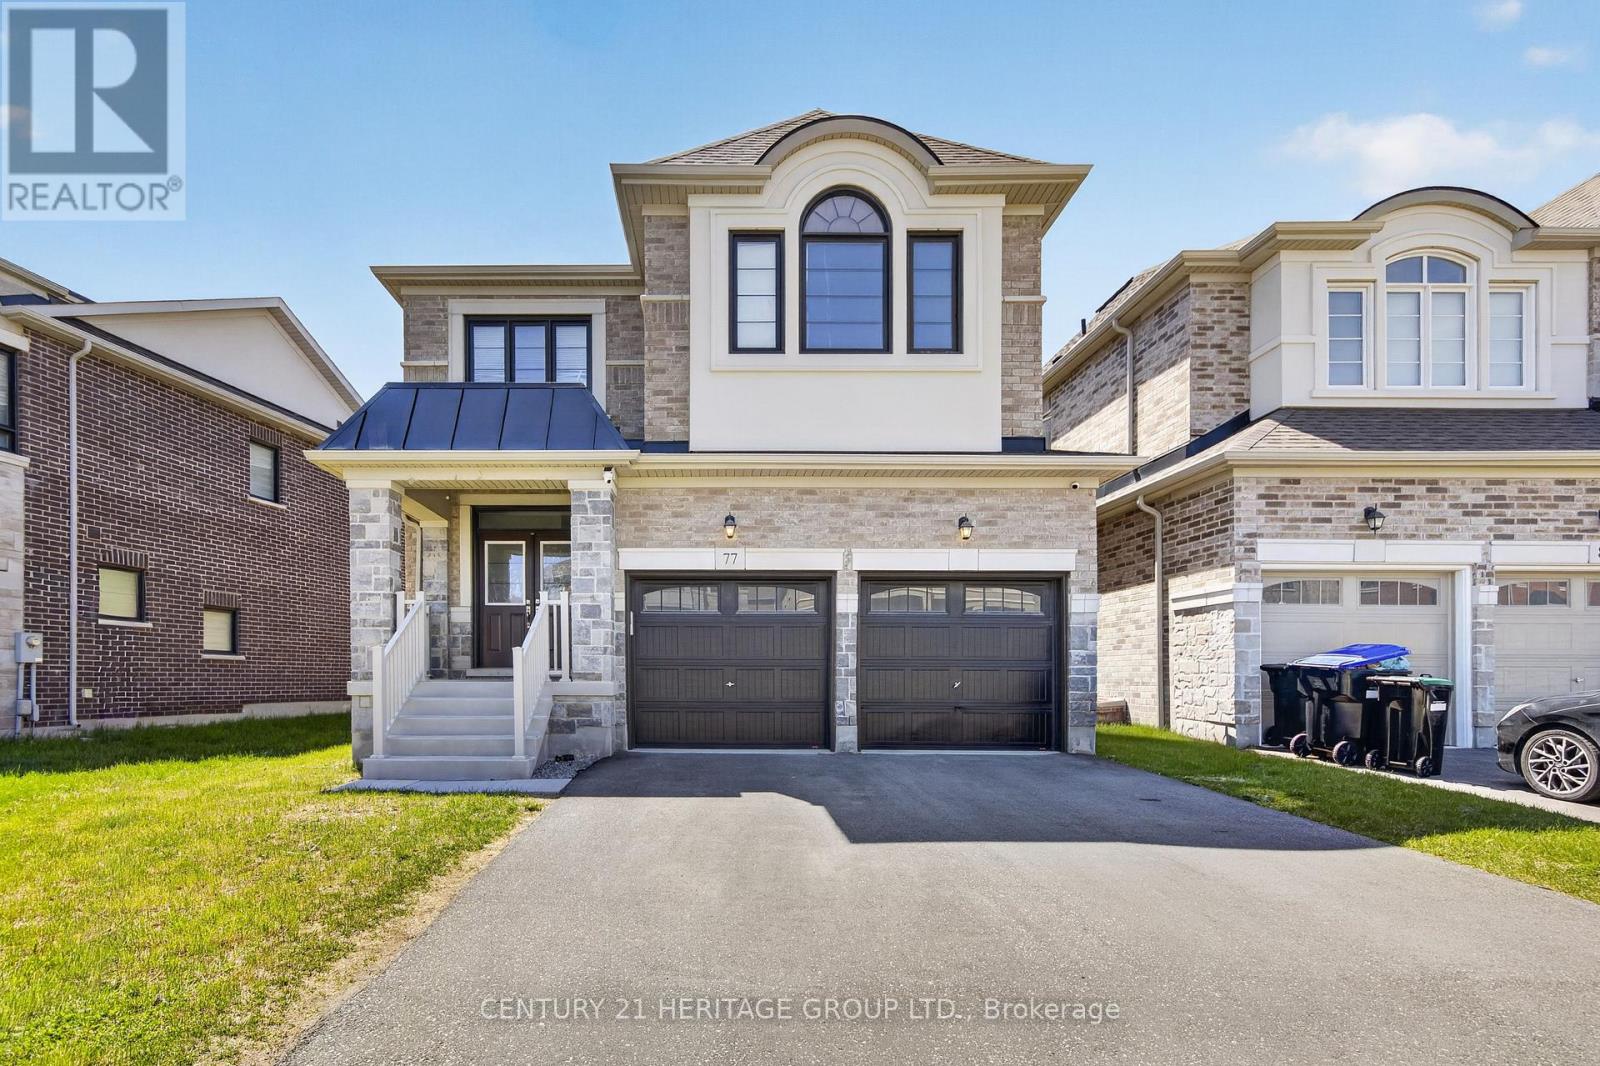
Don't miss this exceptional 2-storey detached home in sought-after Summelyn Village, Bradford. Offering 4 spacious bedrooms and 3.5 bathrooms, this home is ideal for modern family living. Bright open-concept main floor with contemporary kitchen and large windows throughout. Upper level features Large sized bedrooms and a versatile loft/office. Main floor laundry with direct garage access. Conveniently located within walking distance to schools, parks, shops, restaurants, library, and leisure centre. Minutes to Hwy 400 and GO Transit. Separate basement entrance provides potential for in-law suite. (id:60365)
10 Busato Drive
Whitchurch-Stouffville, Ontario
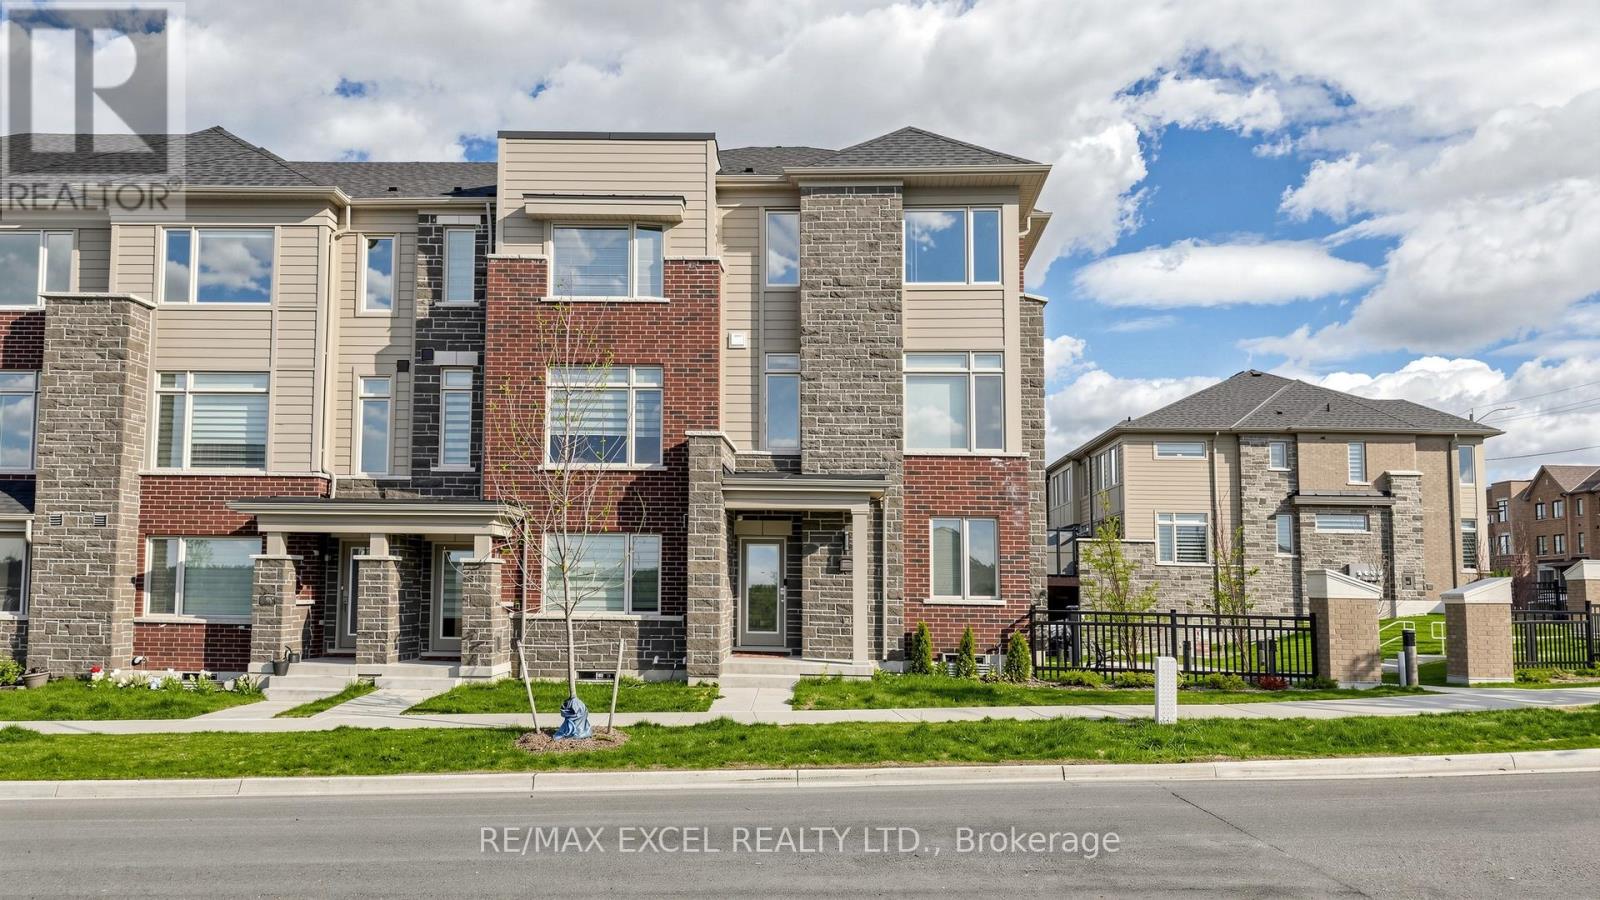
Absolutely Stunning End-Unit Townhouse Loaded with Renovations and Upgrades! Bright and Spacious Home with Extra windows, Flooded with Natural light throughout. Renovated Kitchen featuring Custom Cabinetry, Quartz Waterfall Island with built-in outlets, Walk-through pantry, Ample storage, and Premium stainless steel appliances. Spacious primary bedroom with a 3-piece ensuite and large walk-in closet. Elegant family room with custom cabinetry and built-in shelves.The Eat-in kitchen offers a Walk-out to a Large Deck, perfect for entertaining. Ground floor Features a Private office, ideal for working from home. Finished basement with new laminate flooring provides Additional living space. Functional mudroom with custom oversized sink and built-in storage cabinets. Upgraded main floor washroom and second walk-out balcony on the upper floor. New hardwood flooring throughout, stylish cellular blinds, and pot lights on the ground floor, main floor, and upper hallway. Double garage plus double-car driveway for ample parking.Ideally located within walking distance to Main Street Stouffville and all amenities including restaurants, shopping, the library, and Stouffville's new skate trail. Minutes to Old Elm GO and Stouffville GO Station, as well as Stouffville Secondary School. A true must-see showcasing pride of ownership throughout! (id:60365)
Main & 2nd - 89 Hammersley Boulevard
Markham, Ontario
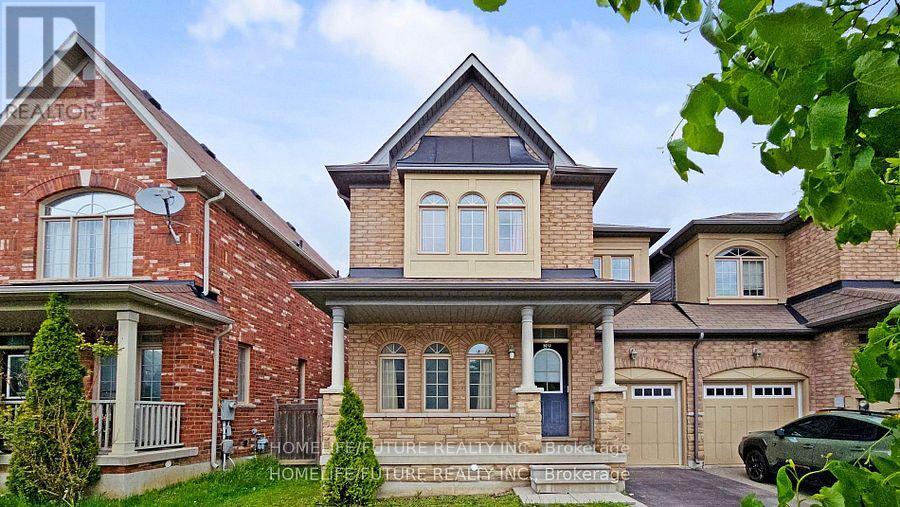
Located in the highly sought-after Wismer community at Bur Oak Avenue and Hammersly Boulevard, this home offers exceptional walkability in one of Markham's most family-friendly neighbourhoods. Within a 5-10 minute walk, residents can enjoy Wismer Park featuring a splash pad, basketball, tennis and pickleball courts, soccer fields, playgrounds, walking trails, and expansive green space-perfect for families and active lifestyles. Top-rated schools including Wismer Public School and Bur Oak Secondary School are also conveniently walkable, making this area especially appealing for families with children. Transit access is easily available with nearby YRT bus stops connecting to Mount Joy GO Station and major shopping corridors. Mount Joy GO Station is also within walking distance or a short bike ride, providing convenient commuter access to downtown Toronto. The neighbourhood additionally offers scenic parkettes, trail systems, quiet residential walking loops, as well as nearby cafes, bubble tea shops, restaurants, pharmacies, and clinics for everyday convenience.Tenant Responsible For 65% Utilities (water, gas, hydro, hot water tank), **some are virtually transformed Pictures** (id:60365)
433 Woodsmere Crescent
Pickering, Ontario
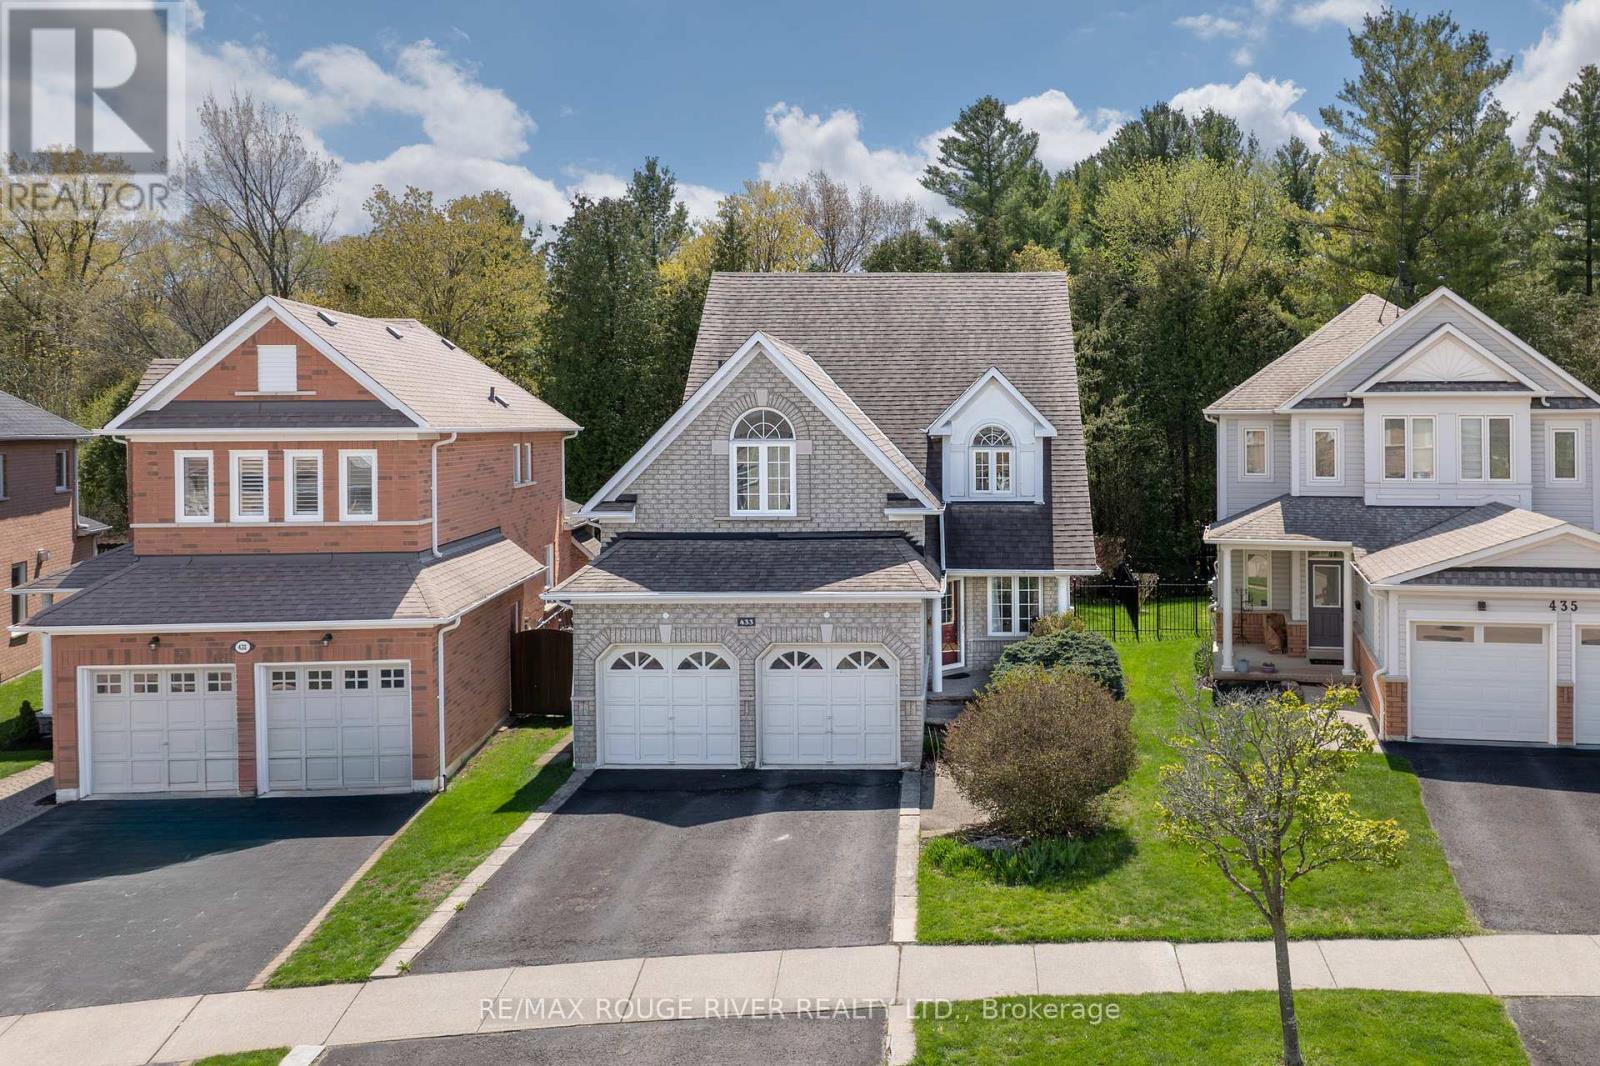
Backing onto the Altona Forest! Welcome home to 433 Woodsmere Cres lovingly cared for by it's original owners. This home has been updated thruout bathrooms, kitchen, finished basement, open concept design with 9 foot ceilings, You'll fall in love with the primary bedroom offering a sitting area retreat, updated ensuite bathroom, plenty of closet space. Kitchen is open to the family room with gas fireplace great for family gatherings. Massive finished basement and plenty of storage space. Walking distance to both primary and secondary schools, restaurants, shops, public transit, Altona Forest walking trails. Easy access to 401 and 407. Weekend explorers can take advantage of the Rouge National Urban Park, Toronto Zoo, The Shops at Pickering City Centre, and Lake Ontario's waterfront trails. (id:60365)
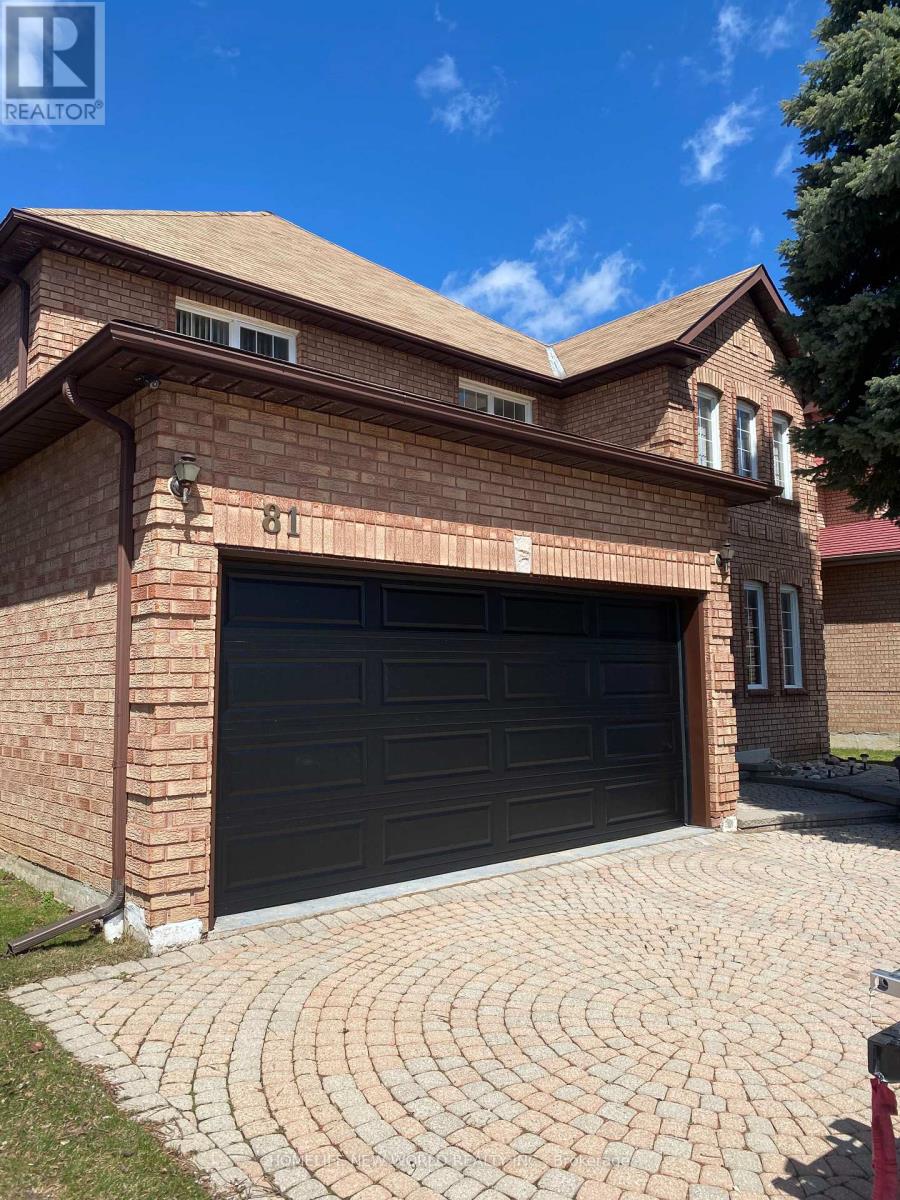
81 Dalmatian Crescent
Toronto, Ontario
Prime Location! Nestled in a quiet, highly desirable neighbourhood, this original-owner, two-storey home was built in 1990. Exceptionally located, it offers unparalleled convenience close to all amenities and the University of Toronto Scarborough campus (UTSC). Properties rarely come up for sale on this street. Boasting a spacious and fabulous layout, the home features 3,300 square feet of living space, 9-foot main floor ceilings, and a dramatic 17-foot "open below" grand foyer. The entire home is flooded with natural light and fresh air through 18 large, premium vinyl-aluminum double-pane windows. A grand, solid hardwood circular staircase seamlessly connects all levels down to the basement landing. Cozy up by the family room's gas fireplace. The property includes a new garage door with two remotes, and the hot water tank is fully owned. Upstairs, you will find four massive bedrooms and two 4-piece bathrooms, including a private master ensuite. Brand new 3-piece bathrooms installed in basement. Entirely house painted. All hardwood floors in all bedrooms. (id:60365)
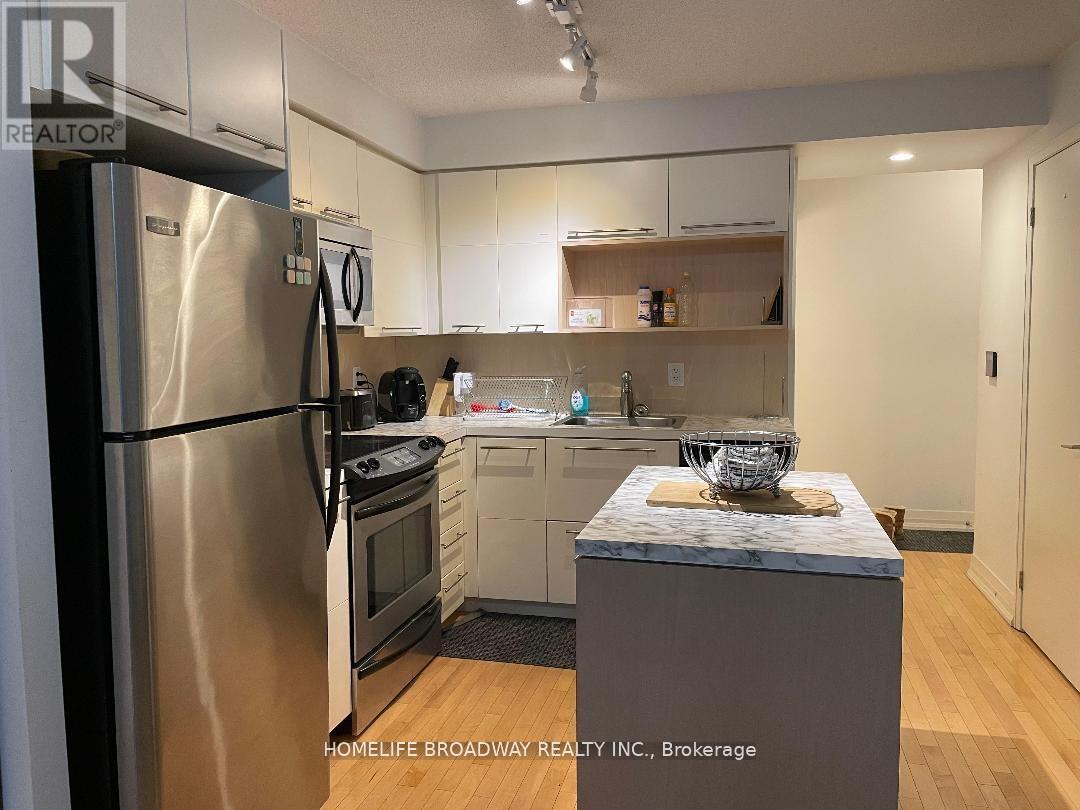
1310 - 25 Carlton Street
Toronto, Ontario
This spacious 2-bedroom, 2-bathroom suite offers a functional layout ideal for professionals, roommates, or small families. The open-concept living and dining area connects to a kitchen with granite countertops, full-sized stainless steel appliances, and a breakfast bar. The primary bedroom includes a large closet and 4-piece bathroom, while the second bedroom is generously sized with access to a full bath. Building Amenities Include: 24-hour concierge, indoor pool, gym, sauna, party room, and visitor parking. Prime downtown location steps to College Subway Station, TMU, U of T, Eaton Centre, Loblaws, hospitals, cafes, and restaurants with a Walk Score of 99. Furnished unit, No pets, non smokers. (id:60365)
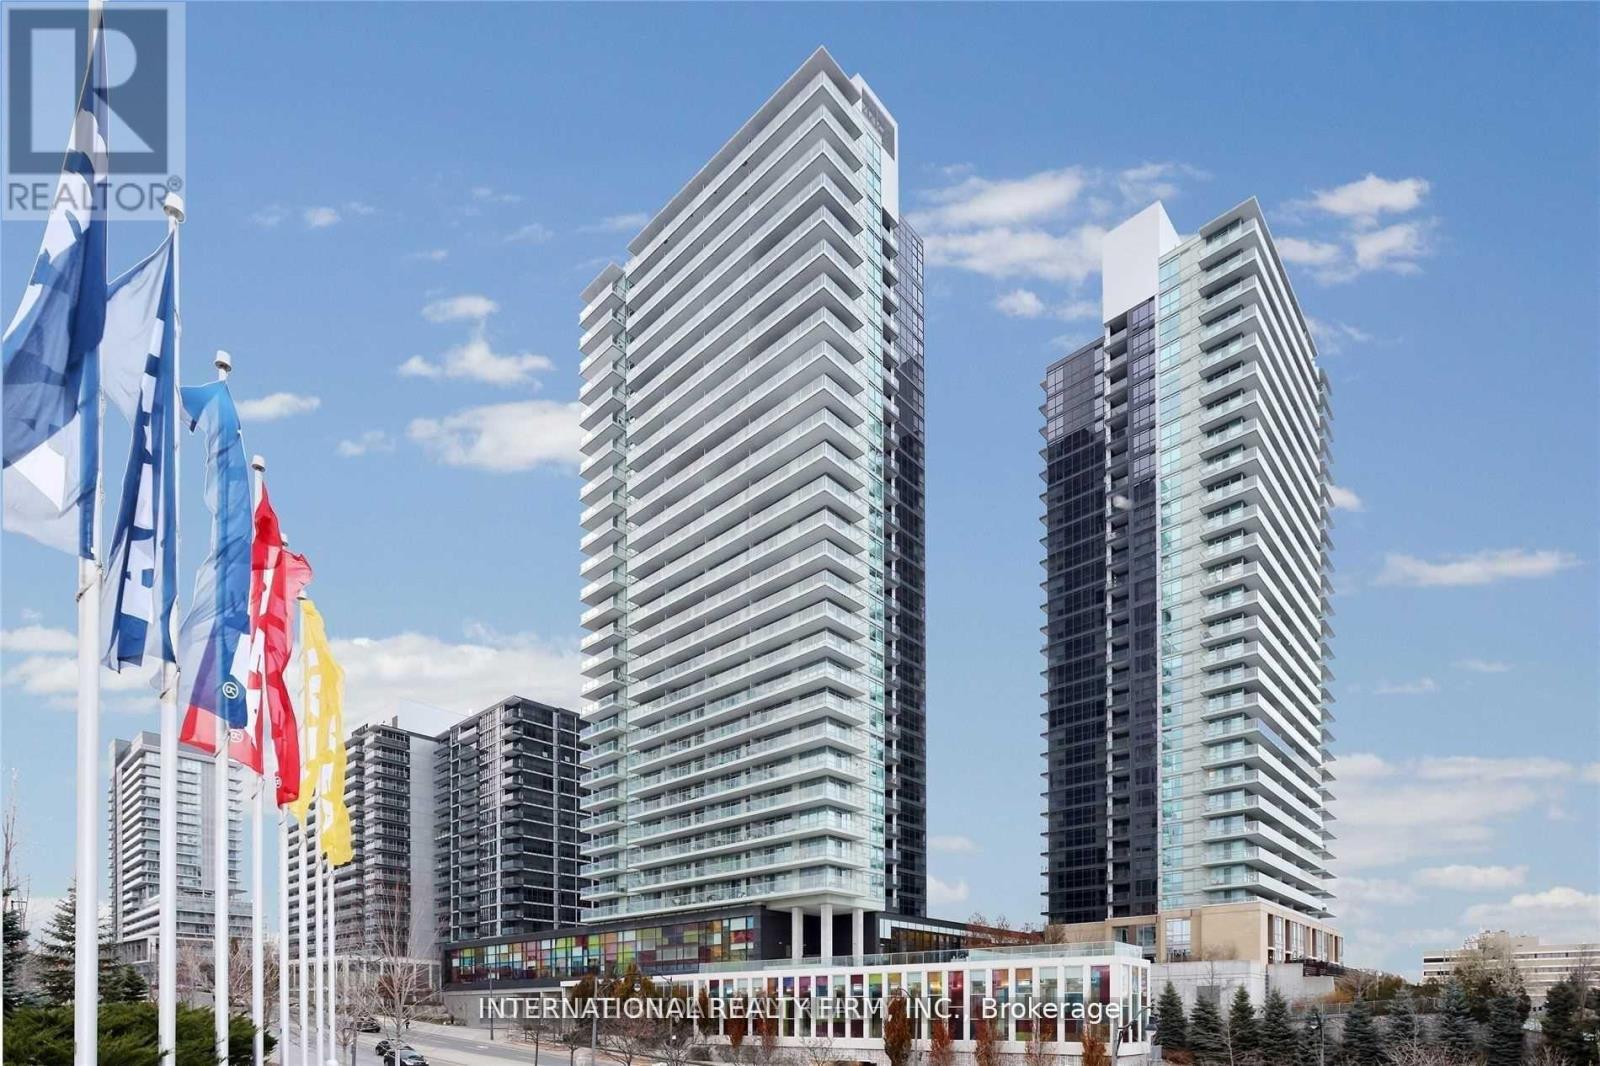
2011 - 29 Singer Court
Toronto, Ontario
corner unit with unobstructed view . 2 Bed / 2 Baths + study area. 1010 Sq. Ft with 213 Sq. Ft Balcony. 9 Ft Ceiling with Open Concept Layout. Multiple amenities offering diverse services and facilities within a single location. Close To Hwy 401 And 404 With Bayview Village/Fairview Mall, Schools, Hospital, High Class Amenities Include, 24-Hr Concierge, Guest Suite, Visitor Parking, Basketball/Badminton Court, Indoor Swimming Pool, Gym, Party/Meeting Rm, Courtyard W/BBQ .access to Banks.Starbucks ,subway and more.Collect FOB From Concierge To Use Elevator. Bring Reco Licence & Business Card. (id:60365)
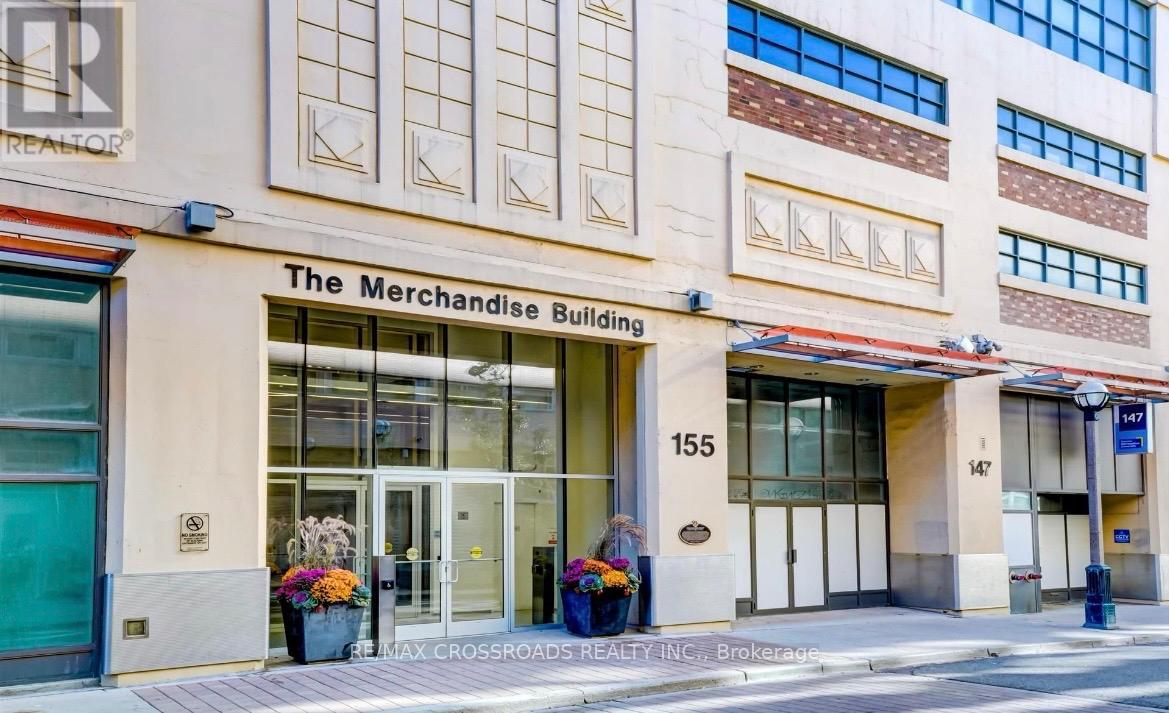
732 - 155 Dalhousie Street
Toronto, Ontario
Welcome to the iconic Merchandise lofts located in the Heart of Toronto near Yonge & Dundas Square offering functional living space combined with comfort, convenience and style. Enjoy industrial style loft living in one of the best historical conversions in Toronto with Art Deco design and top tier building amenities (indoor pool, gym, basketball court, rooftop terrace, guest suites, games room and lounge). This large one bedroom with walk in closet has a spacious living area with walk out balcony and modern kitchen. Conveniently located steps from the TTC & subway, St. Lawrence Market, Financial district, TMU (Ryerson), Massey Hall, St. Mike's Hospital, the Eaton Centre, cafes & restaurants, and Metro grocery right below the building. (id:60365)

© 2026 Proptech Realty Inc., Brokerage.