
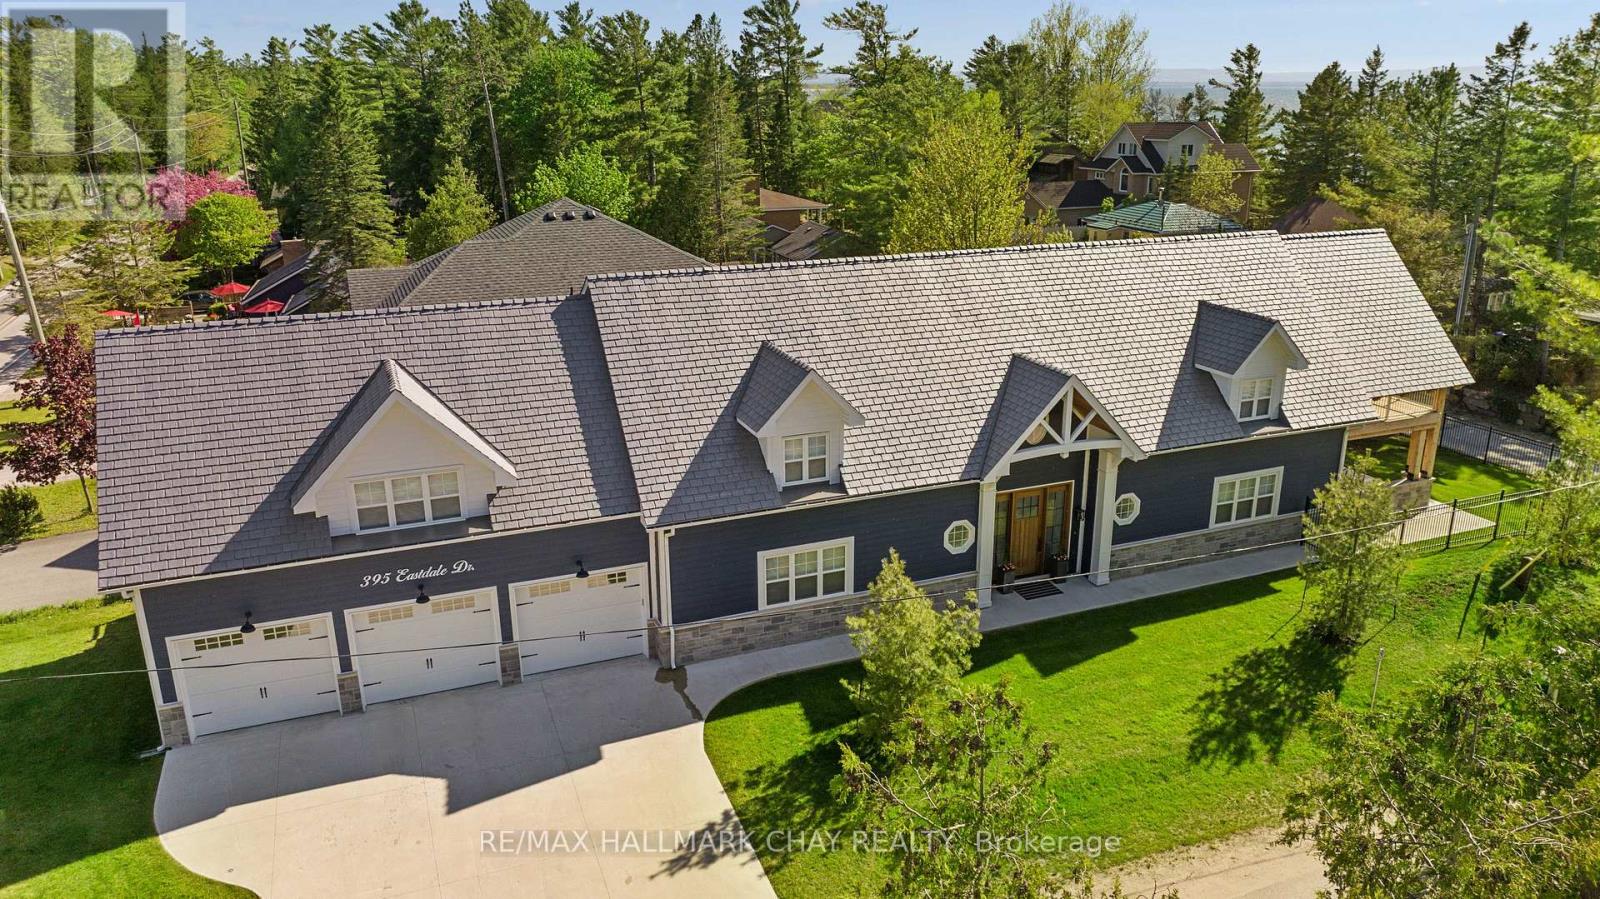
395 Eastdale Drive
Wasaga Beach, Ontario
Impressive waterfront living on the shores of Georgian Bay with a westerly view to the water! This newer custom-built home exudes outstanding craftsmanship and superior quality finishes throughout. A thoughtful open concept design creates an ideal beach house retreat within a one minute walk to the sandy shores. Exceptionally well constructed. Over 4,400 sq ft with 4 bedrooms and 4 1/2 baths. Luxury kitchen offers quartz countertops with heated island top and high-end stainless appliances. The dining area provides ample space for the largest of gatherings. Walk-out to a large covered patio with outdoor gas fireplace, BBQ garage w/exhaust fan, and sunset views. The great room boasts soaring ceilings and an oversize gas fireplace with rustic timber mantel. 8 inch oak plank hardwood flooring thru-out. Heated floors. The second level offers a private primary suite with large W/I closet, gorgeous ensuite with steam shower and clawfoot tub and walk-out to secluded covered deck. At the opposite end of the upper hallway are 3 huge family/guest bedrooms each with their own ensuite. Every detail has been considered. ADDITIONAL FEATURES: Triple garage w/heated floor, Outdoor shower room, Full monitored security system, Inground sprinklers, Heated concrete driveway and sidewalks, Tile roof, Spray foam insulation, Gas and water line for outdoor kitchen. Stunning home or cottage within 5 min of Wasaga amenities. Truly a must see! (id:60365)
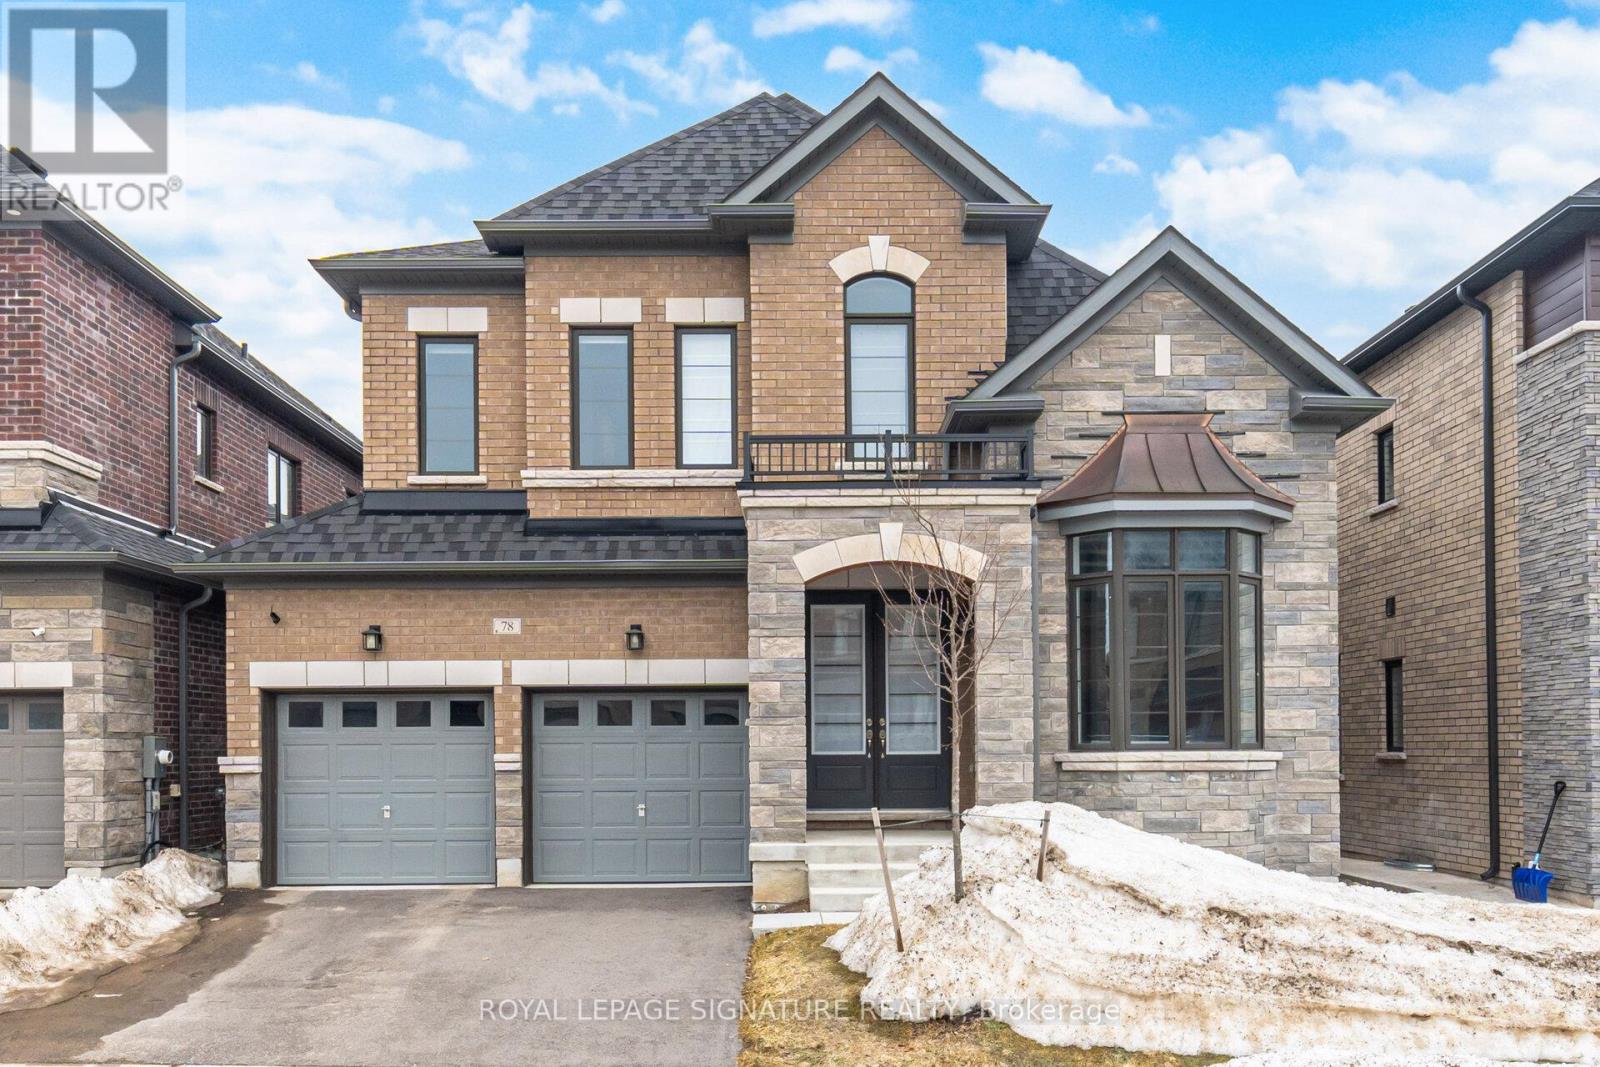
78 Bearberry Road
Springwater, Ontario
Welcome to Midhurst Valley by Countrywide Homes - an exceptional master-planned community in the heart of Midhurst Valley, neighbouring the vibrant city of Barrie and located within the Township of Springwater. Be among the first to live in this thoughtfully designed community,surrounded by serene natural landscapes and four-season beauty. This stunning 44' detached "ILONA" model offers over 3,100 sq. ft. of elegant open-concept living space, perfectly designed for modern family living. Step inside and experience spacious principal rooms, soaring ceilings, and a seamless layout ideal for both everyday comfort and entertaining. Expansive windows fill the home with natural light while framing peaceful views of the surrounding countryside. Enjoy the unmatched craftsmanship and quality that comes with a Countrywide-built home - including over $150,000 in premium features and upgrades included as standard. From refined finishes to carefully curated design details, every element has been thoughtfully selected to deliver both luxury and lasting value. Live moments from Barrie's amenities while enjoying the tranquility of Springwater living - where nature, community, and contemporary design come together beautifully. Experience elevated living. Welcome home! (id:60365)
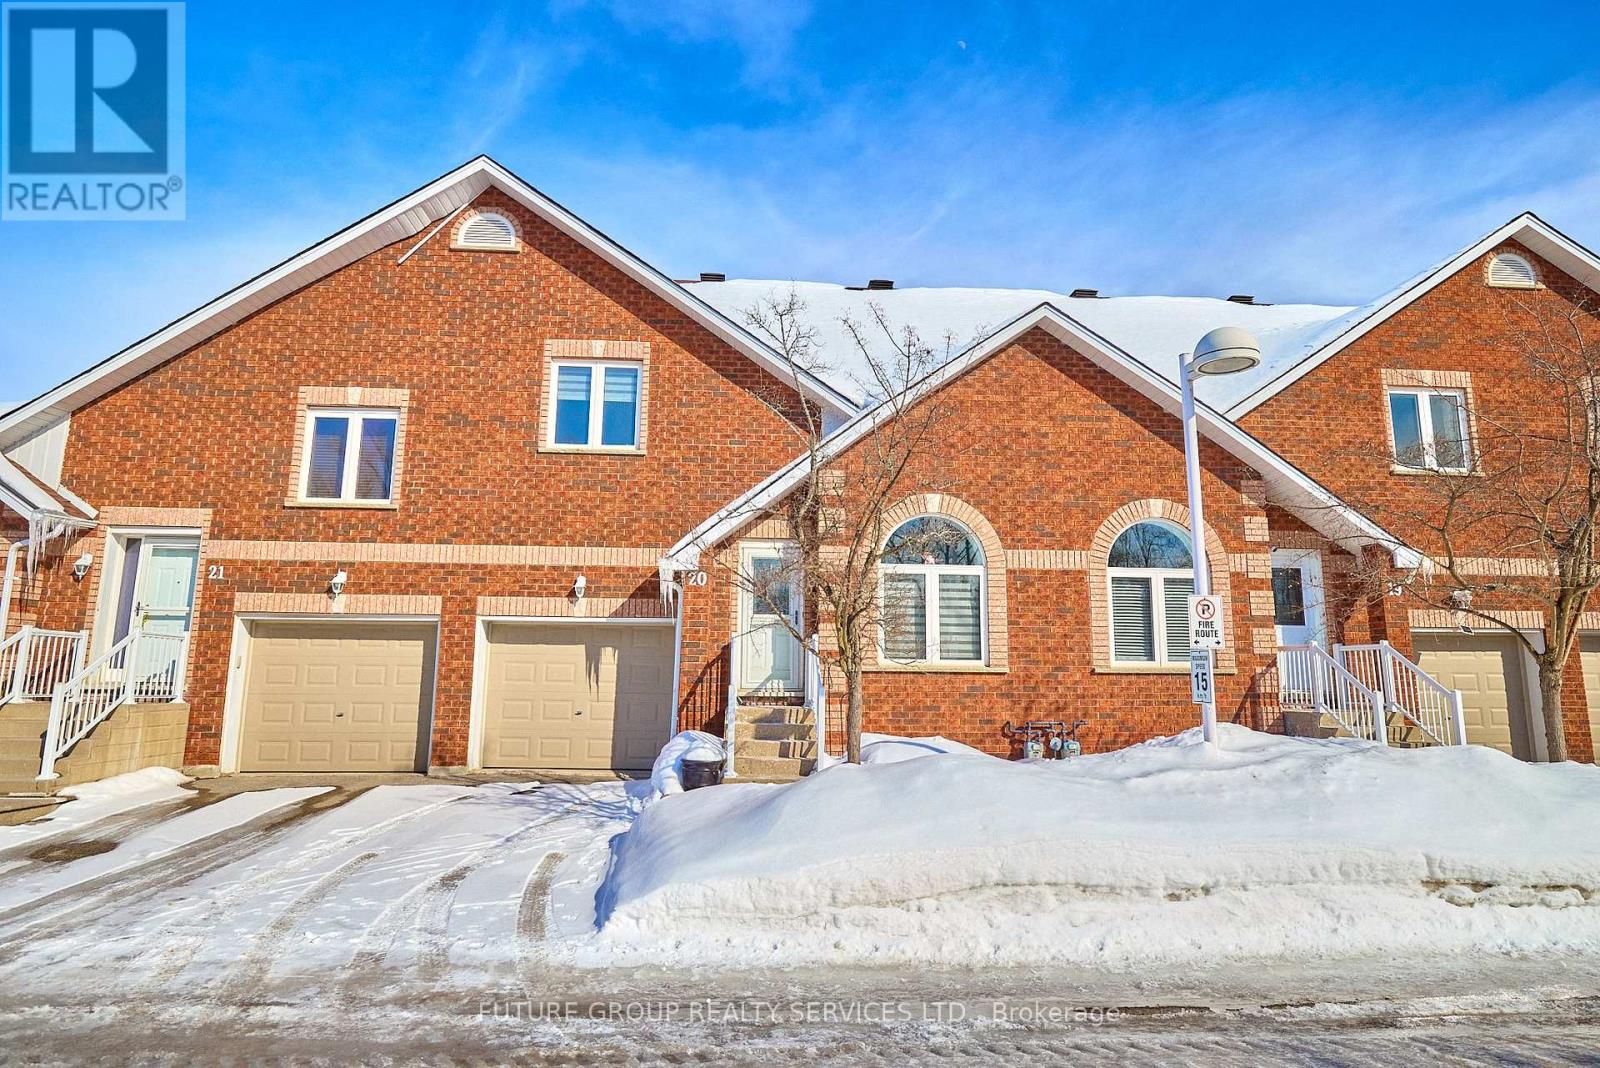
20 - 358 Little Avenue
Barrie, Ontario
Stunning condominium townhouse located in the highly sought-after Whiskey Creek Estates. Nestled within a quiet, private community, this home offers no neighbours in front and lovely views of the creek, along with exceptional convenience close to the GO Train, the lake, schools, and local shops. Beautifully renovated throughout, the home features a modern kitchen and updated bathrooms. The main level showcases a bright, open-concept design with a spacious dining area that walks out to the rear deck, a contemporary kitchen, and an inviting living room highlighted by cathedral ceilings and a cozy gas fireplace. The second level includes two bedrooms, including a generously sized primary bedroom with a private ensuite. A versatile loft overlooking the main floor provides an ideal space for a family room or home office, complemented by a second full bathroom. The unfinished basement includes a bathroom rough-in and offers excellent potential to customize and finish to suit your needs. Offering great value, this property is a must-see! (id:60365)
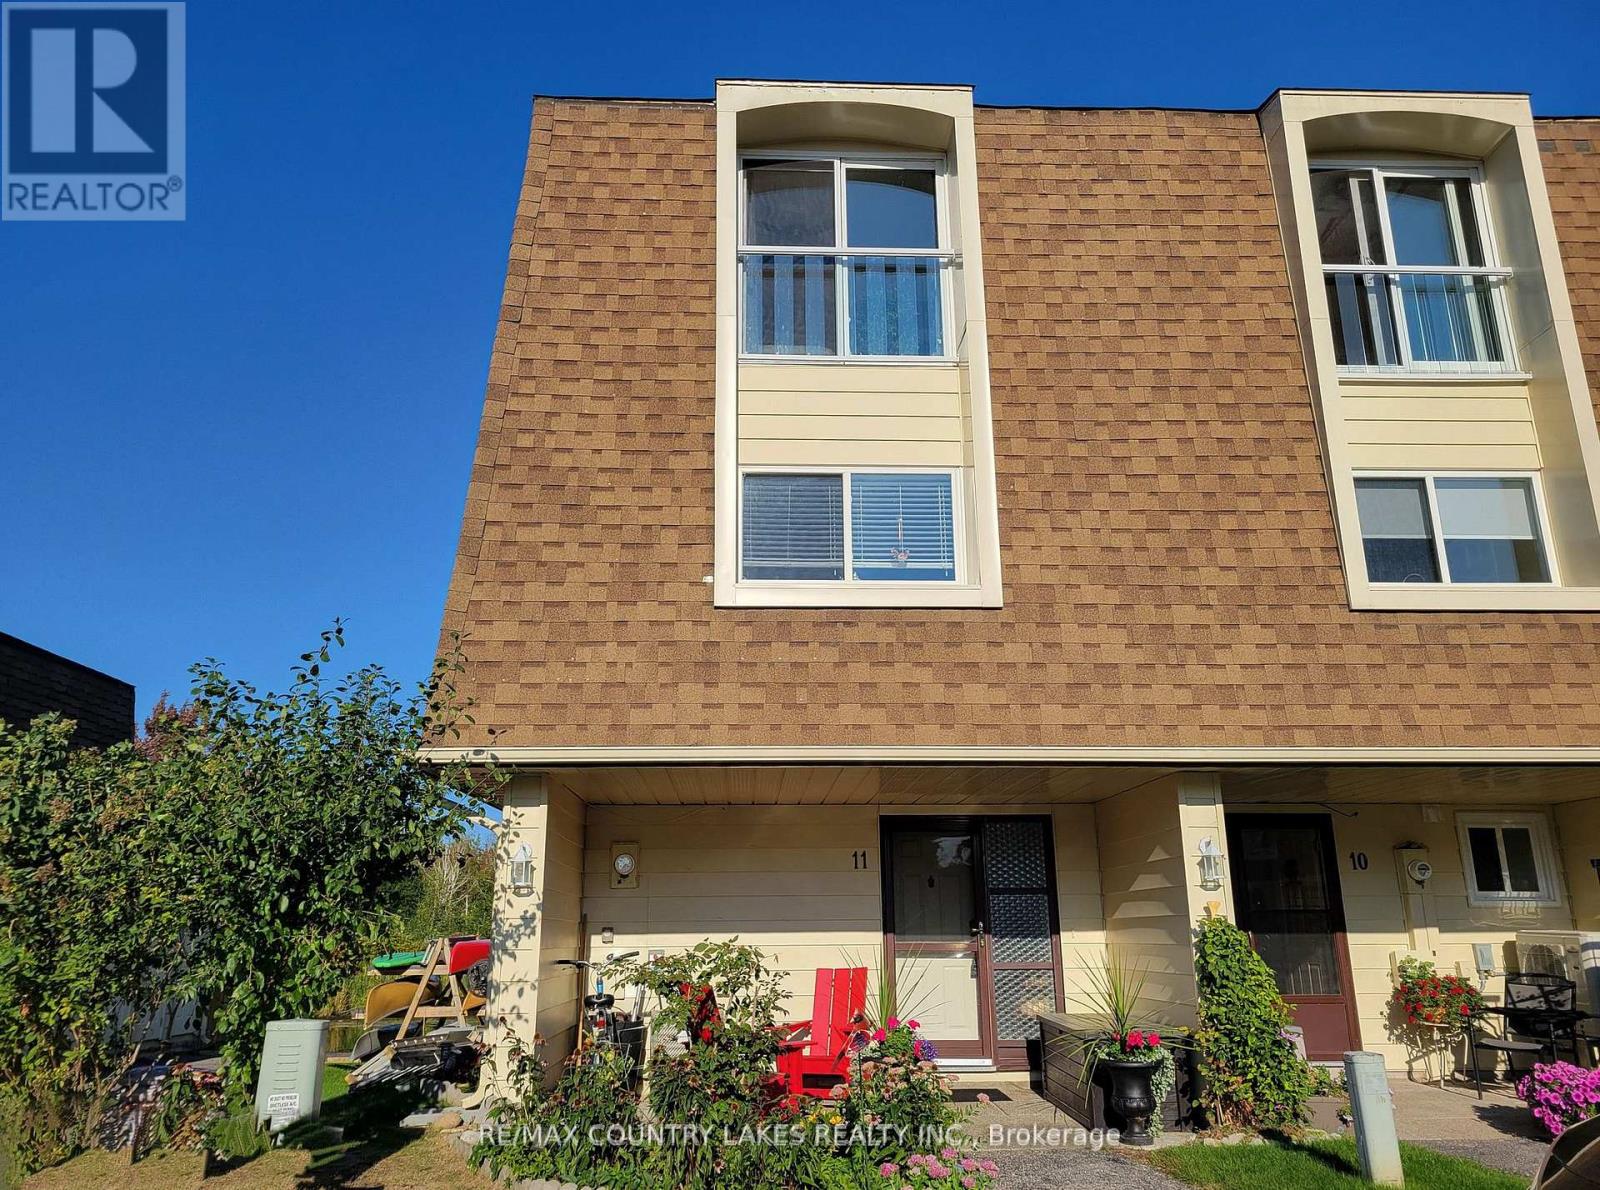
11 - 4 Paradise Boulevard
Ramara, Ontario
Welcome to Paradise! This beautifully updated 3-level end-unit condo offers comfort and charm at every turn. Featuring a propane fireplace, efficient furnace, and hot water tank, this home is as practical as it is inviting. The spacious living room boasts soaring 11-ft ceilings, while the dining area overlooks the open concept space. perfect for entertaining. Enjoy quartz counters, laminate flooring, and an abundance of windows that fill the home with natural light. Step out onto your large private deck, where tranquil water views and visiting wildlife create a true retreat - without any back neighbours. Modern glass ceilings on all upper decks and juliette balconies. All vinyl fencing for low maintenance. Just a 2-minute stroll takes you to a private beach, or set out by boat and reach Lake Simcoe in only 5 minutes. This pride-of-ownership home is one you'll instantly fall in love with! "Seller offering a credit on closing equivalent to up to 4 months of condo fees, subject to terms" (id:60365)
604 - 90 Orchard Point Road
Orillia, Ontario
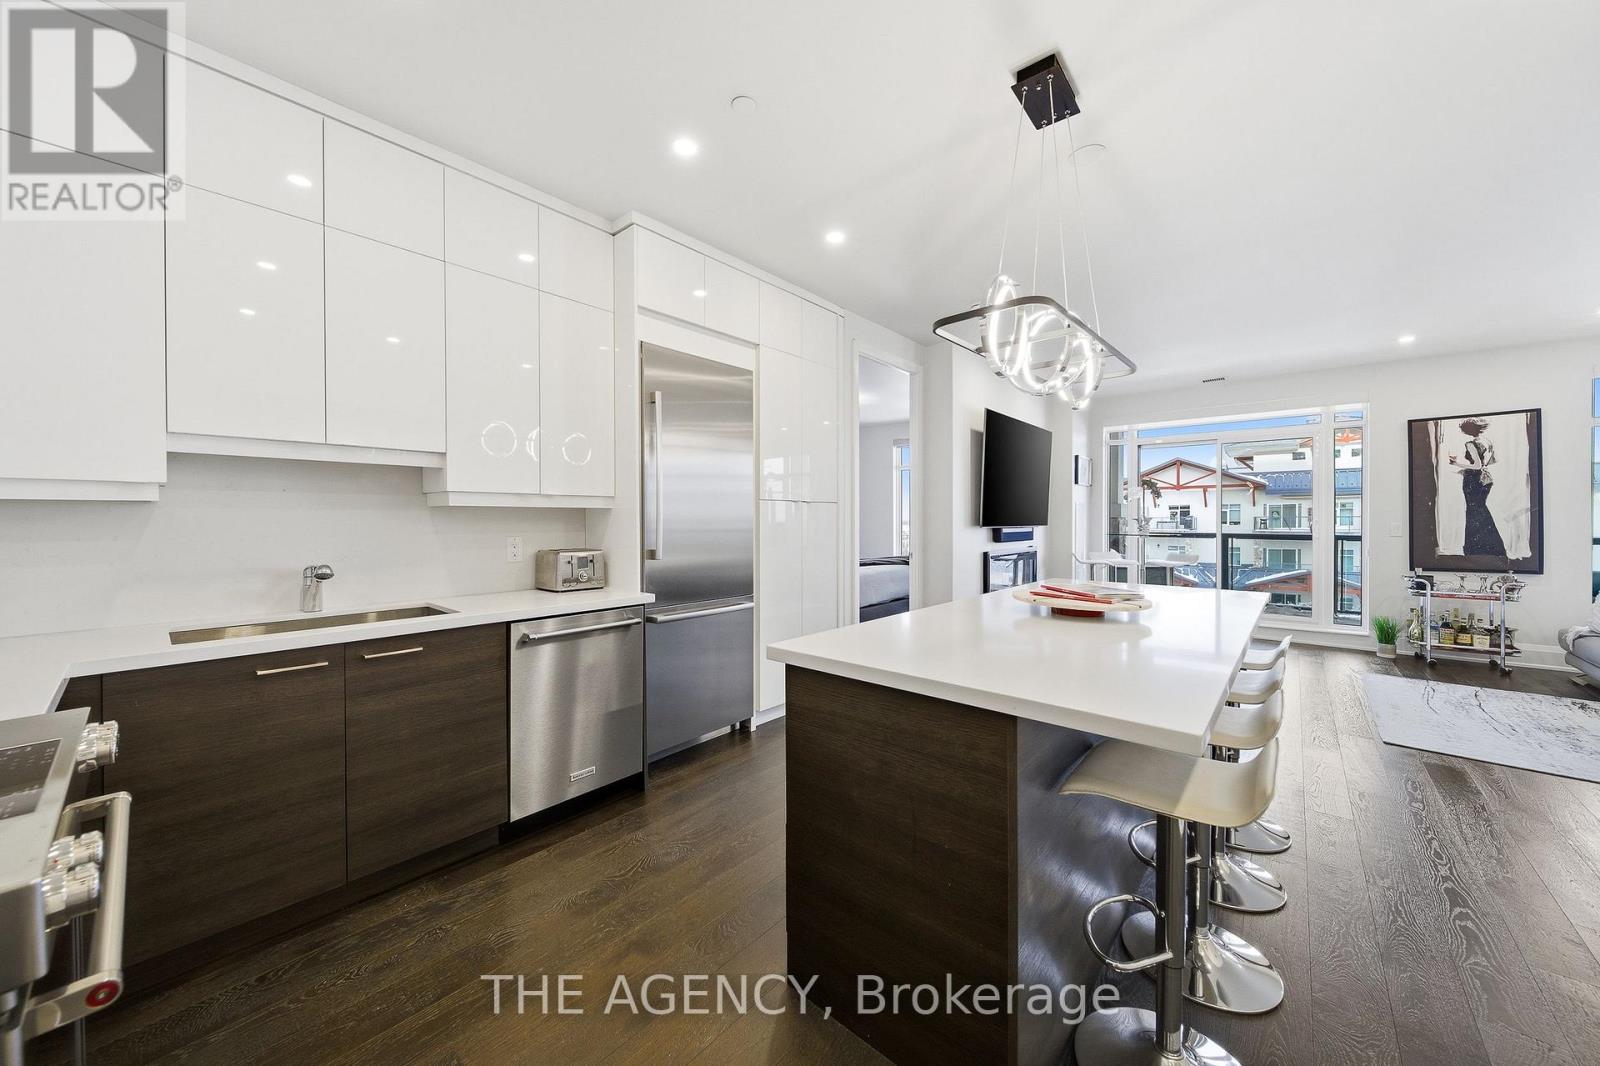
Perched at the north end of Lake Simcoe and just minutes from downtown Orillia and Casino Rama, this luxurious 2-bedroom, 2-bath waterfront condo offers over 1,200 sq. ft. of maintenance-free living. Featuring soaring 10-ft ceilings, wide-plank flooring, and a custom chef's kitchen with quartz countertops, upgraded stainless steel appliances, and oversized island with breakfast bar. The sun-filled great room includes a modern linear electric fireplace and sliding doors to a private lakefront balcony with gas BBQ hookup-perfect for enjoying stunning sunrises and sunsets. The spacious primary suite accommodates a king-size bed and offers walk-through closets and a spa-inspired 5-piece ensuite. A versatile second bedroom with French doors is ideal as a guest room, den, or office, located next to a stylish 3-piece bath. Enjoy resort-style amenities including fitness centre, sauna, pool, hot tub, theatre, party room, outdoor terraces, guest suite, and more. Boat slips available for rent right outside your door. Includes 2 parking spaces and storage locker. Four-season lakeside living at its finest. (id:60365)
113 River Road E
Wasaga Beach, Ontario
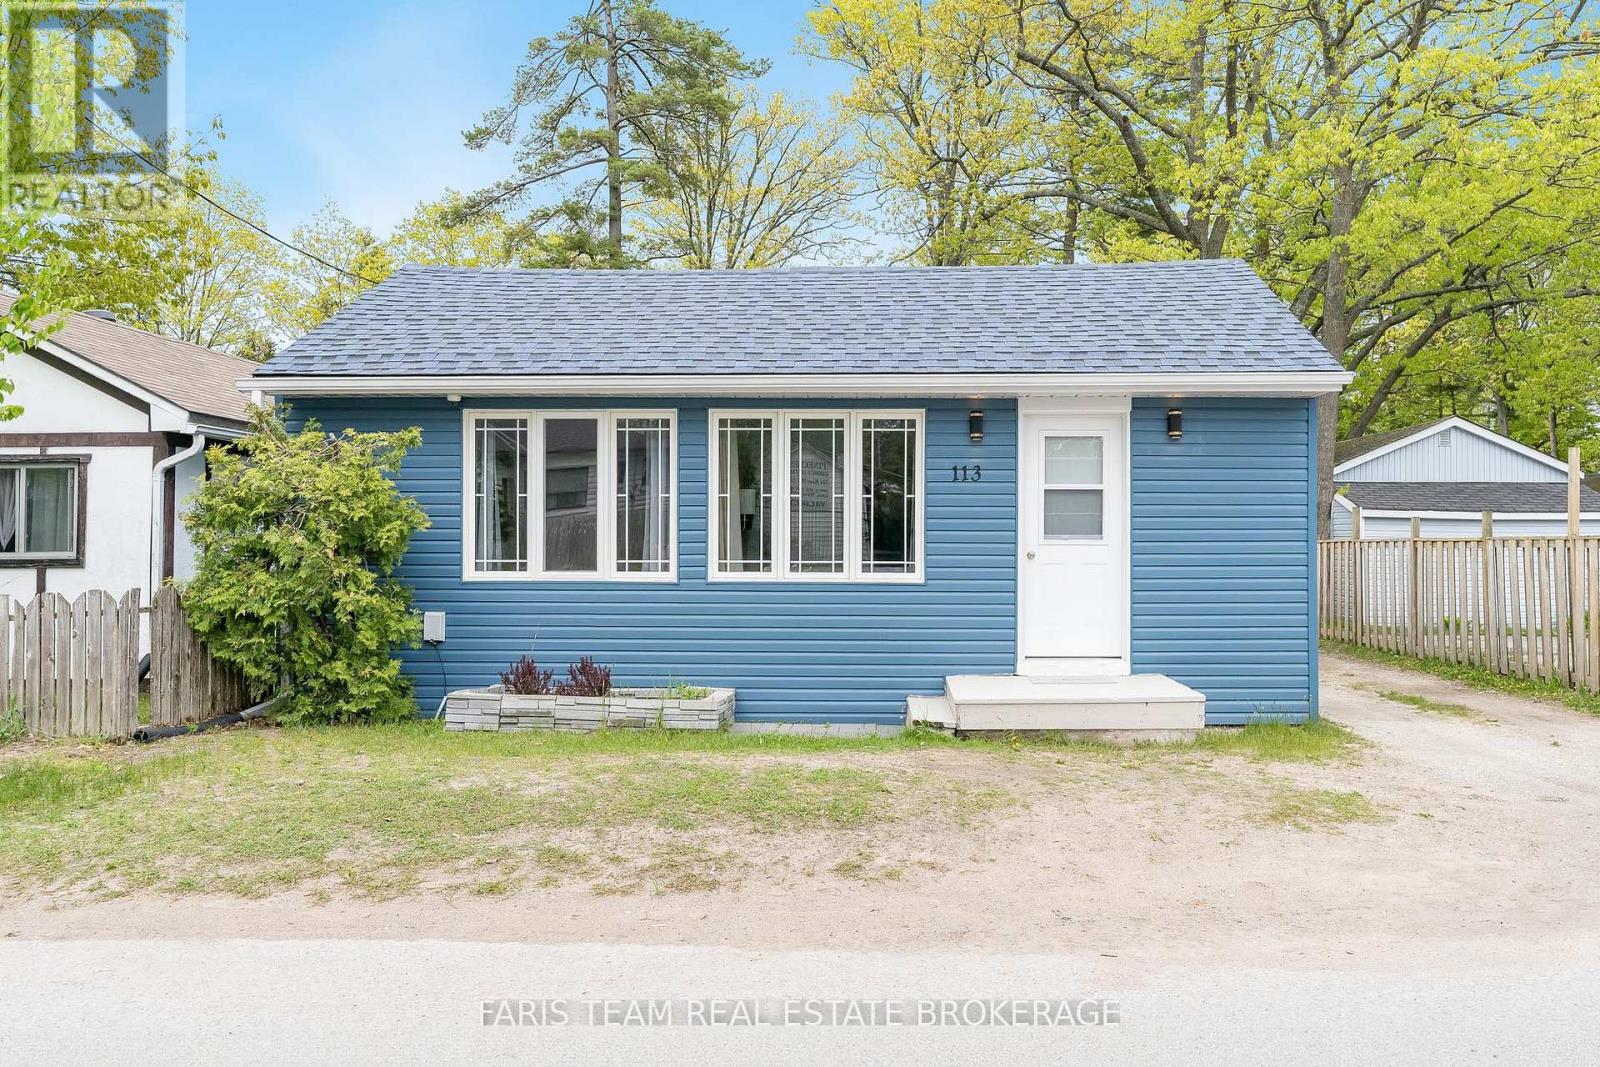
Top 5 Reasons You Will Love This Home: 1) Licensed for short-term accommodations, this charming property is just a short stroll to iconic Beach One in Wasaga, perfect as a turn-key investment or your own cozy getaway 2) A ready-made opportunity, it comes with a newer roof, furnace, and central air conditioner and is available fully furnished, with summer bookings already in place for instant income 3) The spacious driveway fits three vehicles, while the private backyard offers a large deck for barbeques and a firepit for memorable summer evenings 4) Inside, you'll find four generously sized bedrooms, stylish and durable vinyl flooring, and a sleek kitchen with easy-care quartz countertops 5) Set in the heart of one of Ontarios most beloved beach destinations, this location is unbeatable for both lifestyle and rental appeal. 1,217 above grade sq.ft. (id:60365)
511 - 376 Highway 7 E
Richmond Hill, Ontario
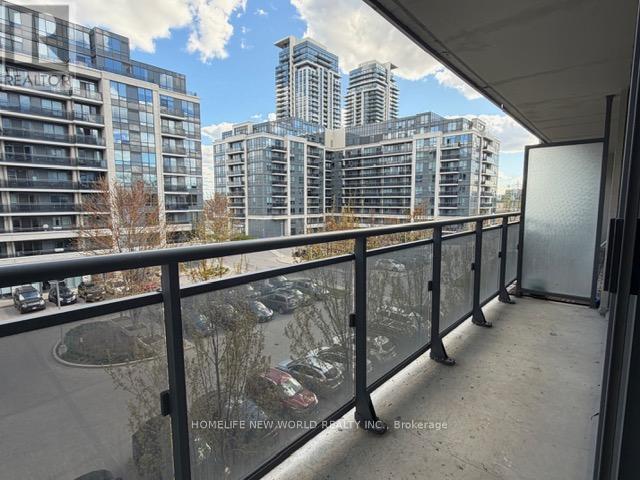
**Royal Gardens In Doncrest, Richmond Hill**Beautiful Bright South Court View**Spacious One Bedroom Unit W/ One Parking & One Locker**Unit Features Upgraded Granite **Stainless Steel Appliances & Walk-In Closet In The Master**Mins To Go Station, Schools, Public Transit, Hwy 7, 407, & 404** (id:60365)
922 Best Circle
Newmarket, Ontario
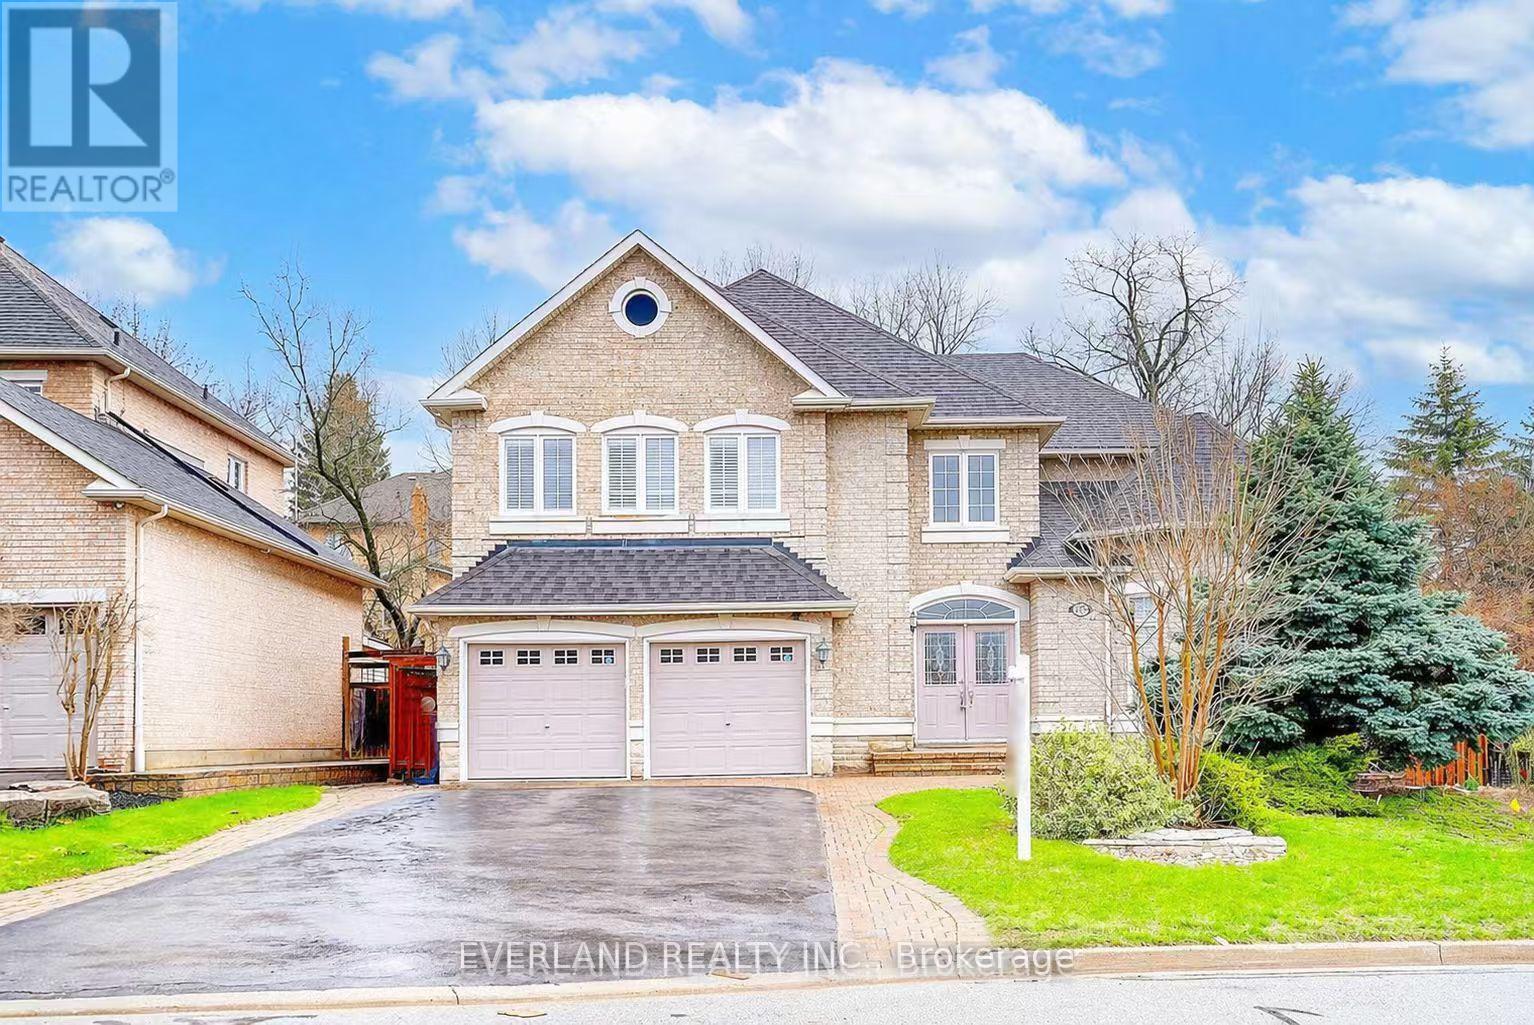
Custom-Built Executive Home In Prestigious Stonehaven Estates. This residence sits on a premium, oversized pie-shaped lot backing onto a mature tree line, offering exceptional privacy. Boasting 4,500+ sq ft of finished living space, the grand layout features a gourmet kitchen with built-in appliances and granite countertops, ideal for both everyday living and entertaining. A rare and highly functional design where all bedrooms are generously sized, with the primary retreat featuring an ensuite and an oversized Roman shower. The professionally finished basement with a separate entrance offers excellent versatility, complete with a wet bar, built-in wall units, a games and entertainment area, and a 5th bedroom with a semi-ensuite bath. Outdoor Kitchen With Sink, Pergola With Hot Tub, B/I Bar And Garden Cabana*3,150 Sq. Feet (Per Builder Plan) Plus Professionally Finished Basement* Unbeatable location surrounded by parks and steps to top-rated schools and the Magna Centre. Minutes to Hwy 404, T&T Supermarket, and a wide selection of shopping and dining options.A rare opportunity combining prestigious living, functional design, and everyday convenience in one of Newmarket's most sought-after communities. (id:60365)
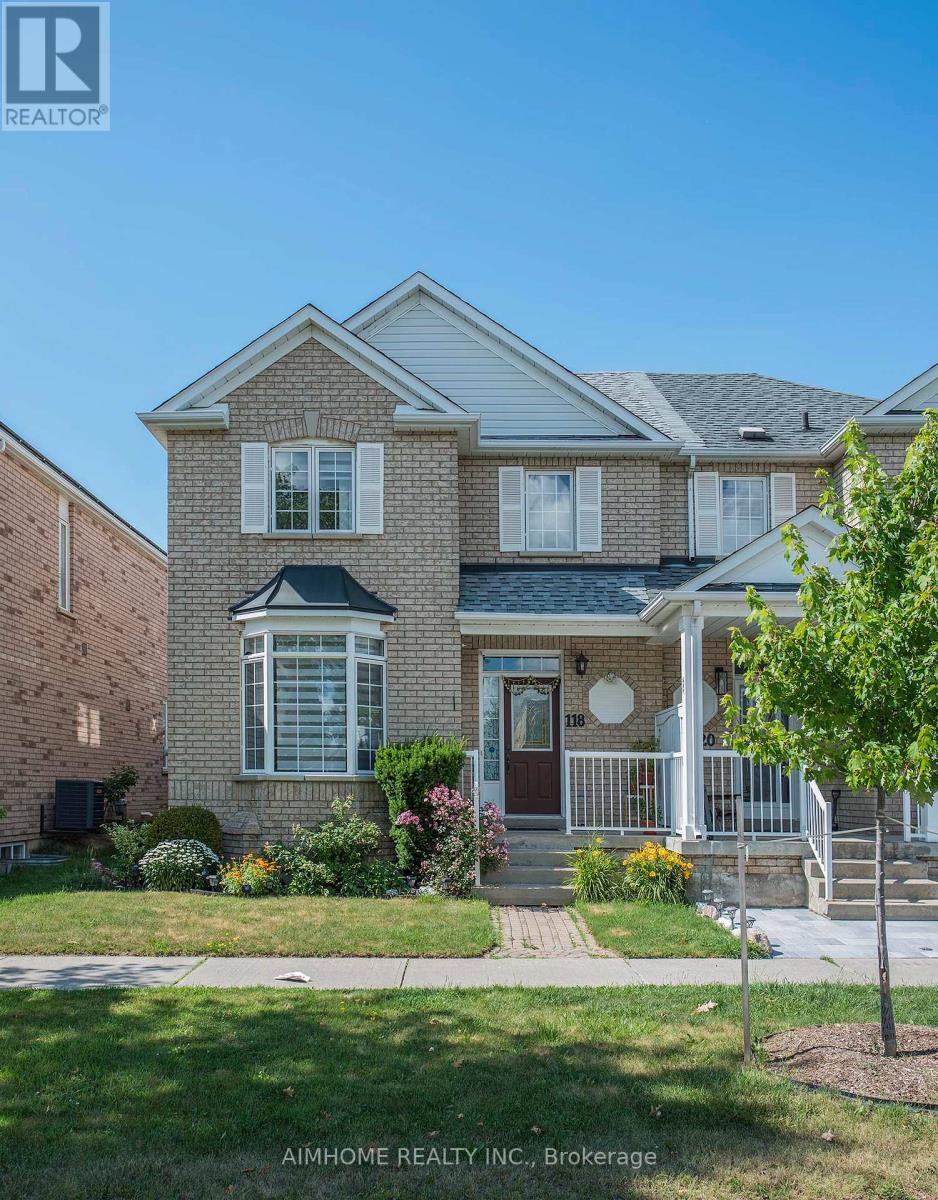
118 Emery Hill Boulevard
Markham, Ontario
Beautiful semi-detached home in sought-after Berczy community, Zoned for top-rankedStonebridge P.S. (9.7), Minutes to GO Station & York Transit, Close to Asian grocery stores,food retailers, FreshCo & medical clinics, EV-ready garage (Level 1 & Level 2) plus finishedgarage walls, Professionally finished basement (2024), South-facing with abundant naturallight, 9 ft ceilings , bright, functional layout, Quartz countertops (2023), Hardwood floors &stairs (2023), Heat pump (2024) + furnace (2022), Pot lights & zebra blinds (2023), Watersoftener (2024), HRV and humidifier. (id:60365)
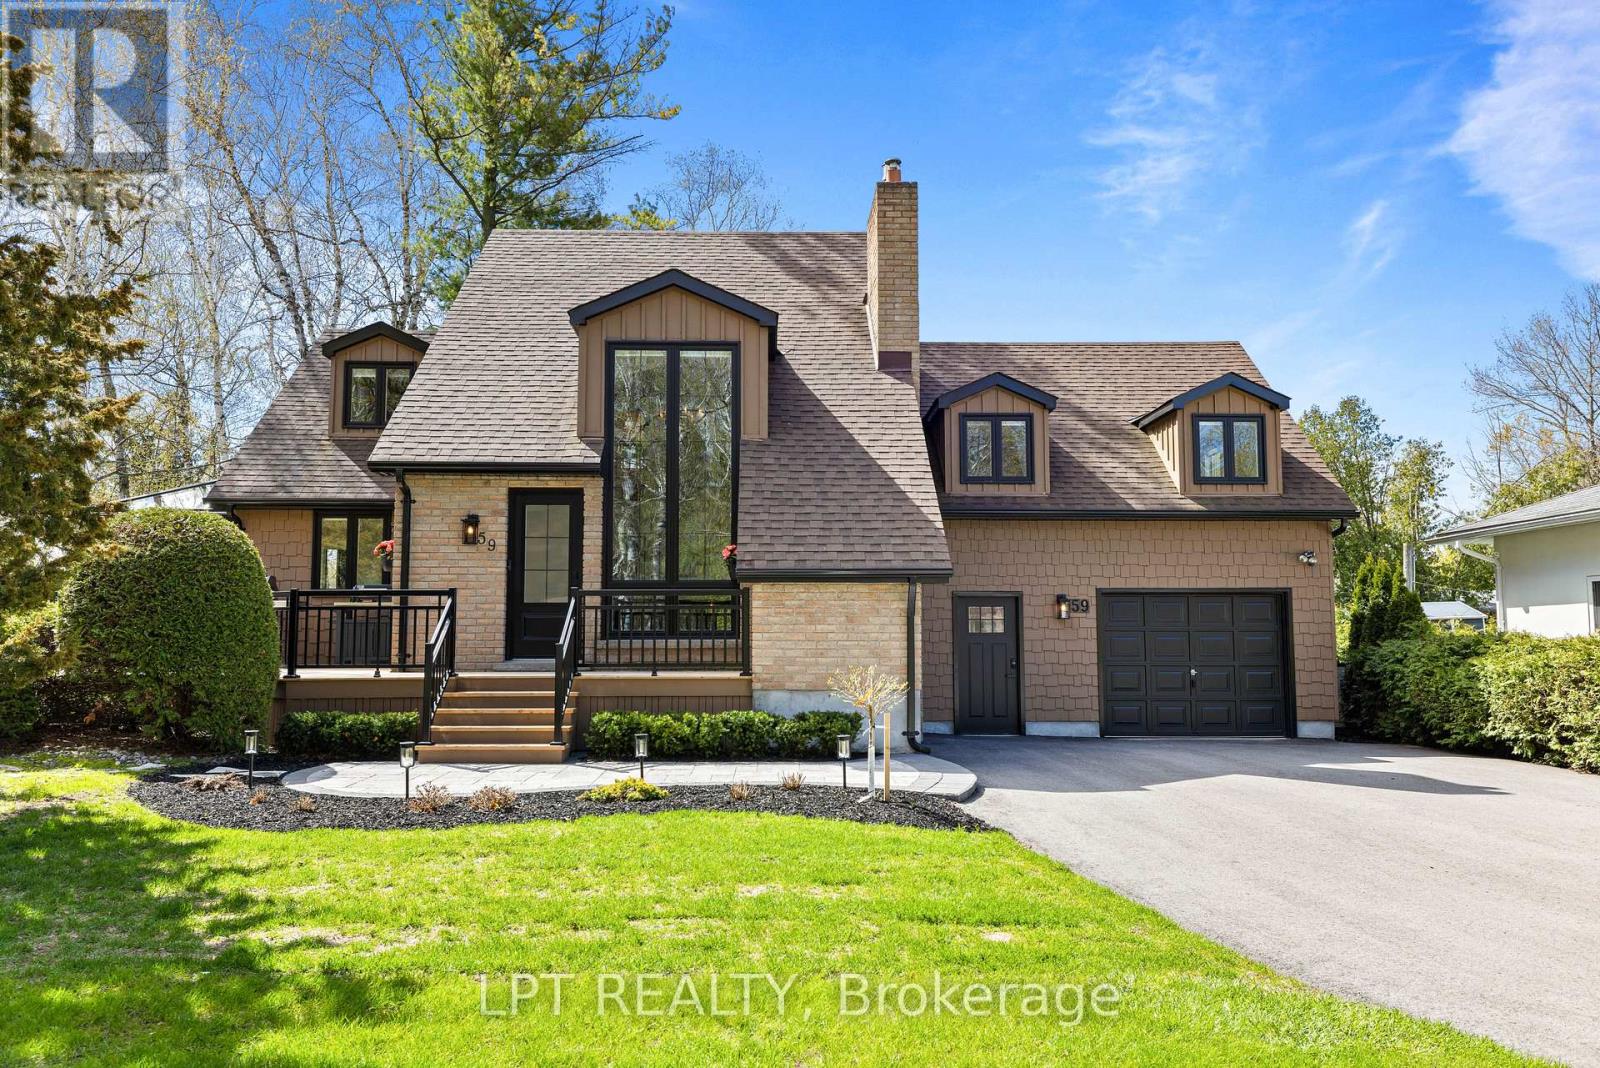
59 King Street
Georgina, Ontario
Exceptional Craftsmanship, Timeless Design, And Dreamy Curb Appeal Are Just A Few Ways To Describe 59 King Street In The Heart Of Old Sutton. This Is A Place You'll Want To Come Home To. Tucked Away On A Mature 100ft X 131ft Lot With Towering Birch Trees, Manicured Gardens, Wraparound Deck, Plus A 8+ Vehicle Driveway And Brand New Hardscaping, This Property Offers Incredible Indoor And Outdoor Living Spaces For Growing Families, Downsizers, And Multi-Generational Living. The Fully-Refreshed Open-Concept Living Space Is Complete With Soaring 20ft Ceilings, Floor To Ceiling Windows, Gas Fireplace Feature, And A Convenient Walk-In Storage Closet For Those Extra Pillows, Cozy Throws And Games. Enjoy Wide-Plank Hardwood Floors Throughout The Main Floor That Lead Into The Renovated Kitchen With Quartz Countertops, Stainless-Steel Appliances. Connecting The Indoor Space With The Outside Is A Gorgeous 4-Season Sunroom With New Glass To Enjoy Nature Year-Round. Just Past The Powder Room And Laundry Closet Is The Main-Floor Primary Bedroom Which Offers A Private Walk-Out To Deck, 3-Pc Ensuite, And Dual Closets. Upstairs, The Oversized Family Room With Cozy Carpet Is Ideal For Movie Nights, Games And Could Be A 4th Bedroom, Studio Or Office. Be Sure To Check Out The Secret Hideaway In The Third Bedroom Closet - One Of The Many Pleasant Perks Of A Custom Home With Character. The Lower Level Is Partially-Finished And Ready For Your Customization, Offering A 4th Washroom, Second Laundry Suite, Rec Room With Gas Fireplace, And Separate Entrance Leading To The Insulated And Drywalled Garage. This Property Presents An Ultra-Rare Opportunity To Combine Timeless Charm With High-End Quality Finishes, In A Quaint Part Of Town Just Minutes To The Shops And Restaurants Of Old Sutton's Main Street. (id:60365)
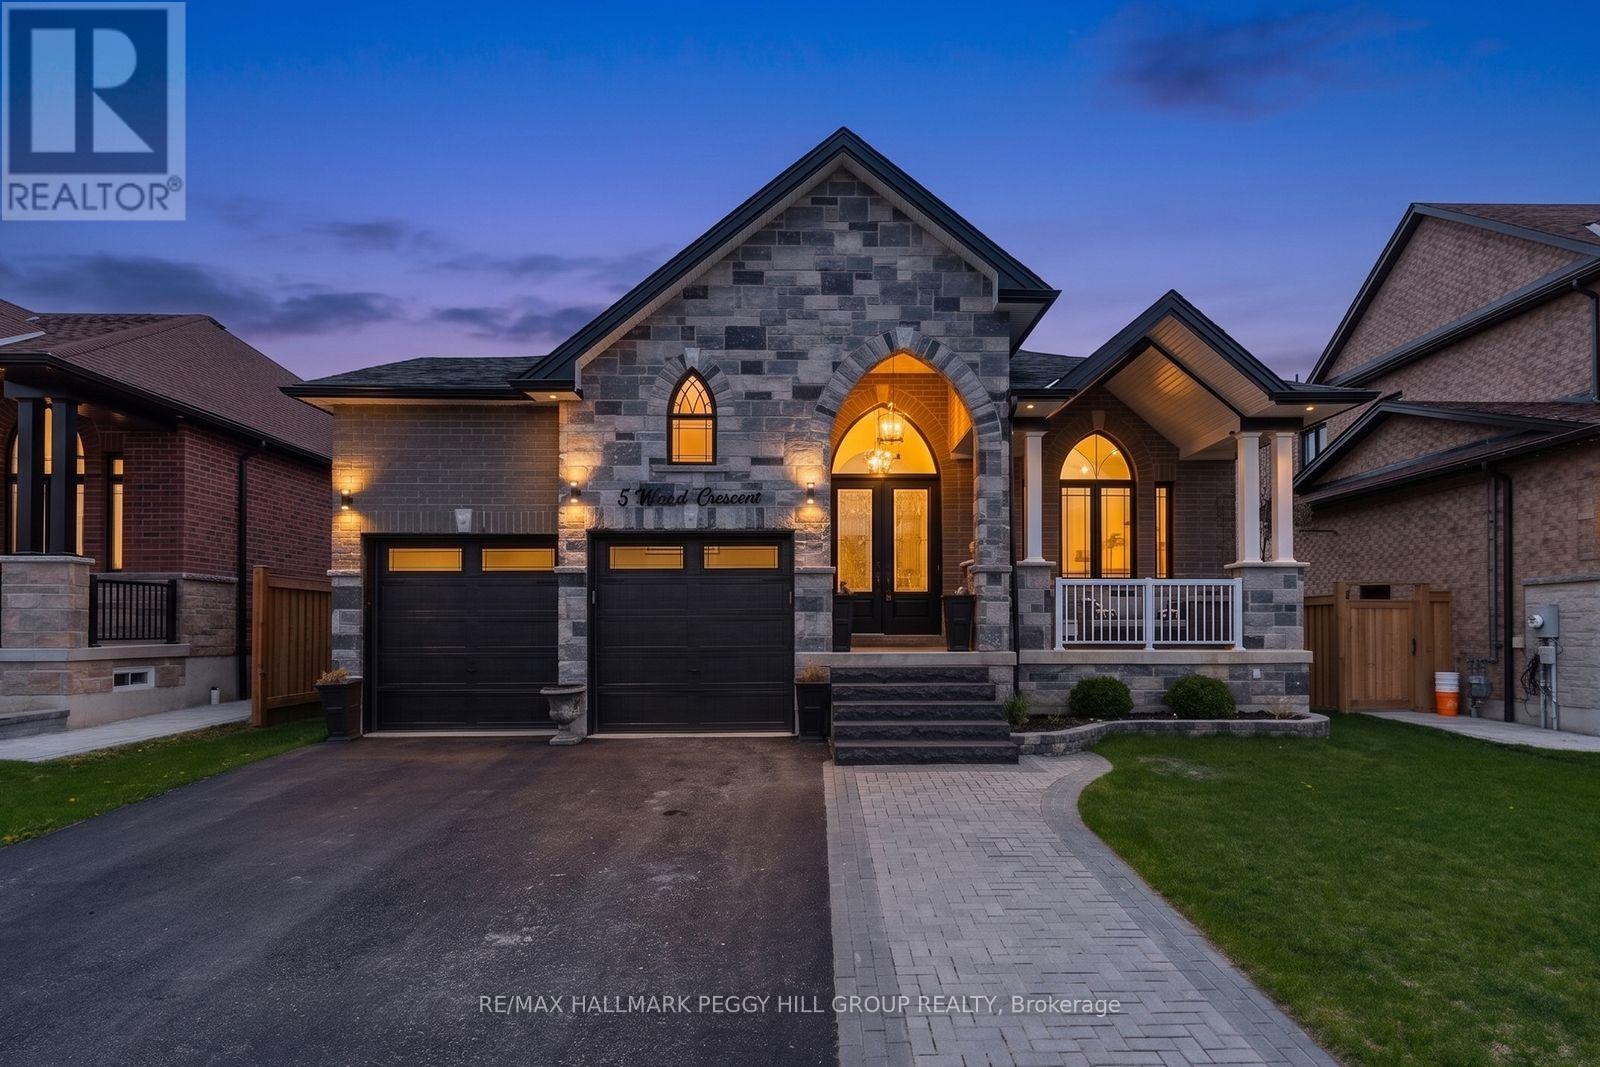
5 Wood Crescent
Essa, Ontario
UPGRADED BUNGALOW WITH A HEATED INGROUND POOL, OVER 3,500 FINISHED SQ FT & A FINISHED BASEMENT WITH SEPARATE ENTRANCE! Grab the pool towels, cancel the weekend plans, and get ready for a backyard that feels like your own private resort, with an interior that is just as easy to fall for. 5 Wood Crescent delivers over 3,500 finished sq ft of upgraded bungalow living on a 52 x 115 ft lot, with 9 ft ceilings on both levels, a finished basement with a separate entrance, and a fully fenced backyard built for summer. A brick and stone exterior, double door entry, granite front steps, interlock front walkway, landscaping and an attached heated 2-car garage create a beautiful arrival before the backyard completely takes over. Out back, the heated inground pool features an automatic chemical system and gorgeous interlock surround, with a large deck with an awning, hardtop gazebo with hydro and a gas line, and lawn sprinkler system. The main level offers engineered hardwood flooring, pot lights, upgraded light fixtures, tasteful neutral decor and builder premium upgrades throughout. Rich cabinetry gives the kitchen an elevated look, paired with quartz countertops, a matching quartz backsplash, stainless steel appliances, a sleek range hood, an undermount sink and an island with breakfast bar seating under pendant lighting. The breakfast area walks out to the back deck, while the family room fireplace adds a cozy focal point. Quartz countertops continue through the bathrooms and laundry room, and the primary bedroom features a walk-in closet and a 4-piece ensuite with a dual sink vanity, glass-walled shower and decorative tile flooring. The finished basement adds 9 ft ceilings, pot lights, surround sound speakers, a massive rec room, 2 bedrooms and a full bathroom. Set in Angus, close to Essa Public Library, local schools, Angus Recreation Centre, parks, golf, shops, restaurants, CFB Borden and everyday conveniences. (id:60365)
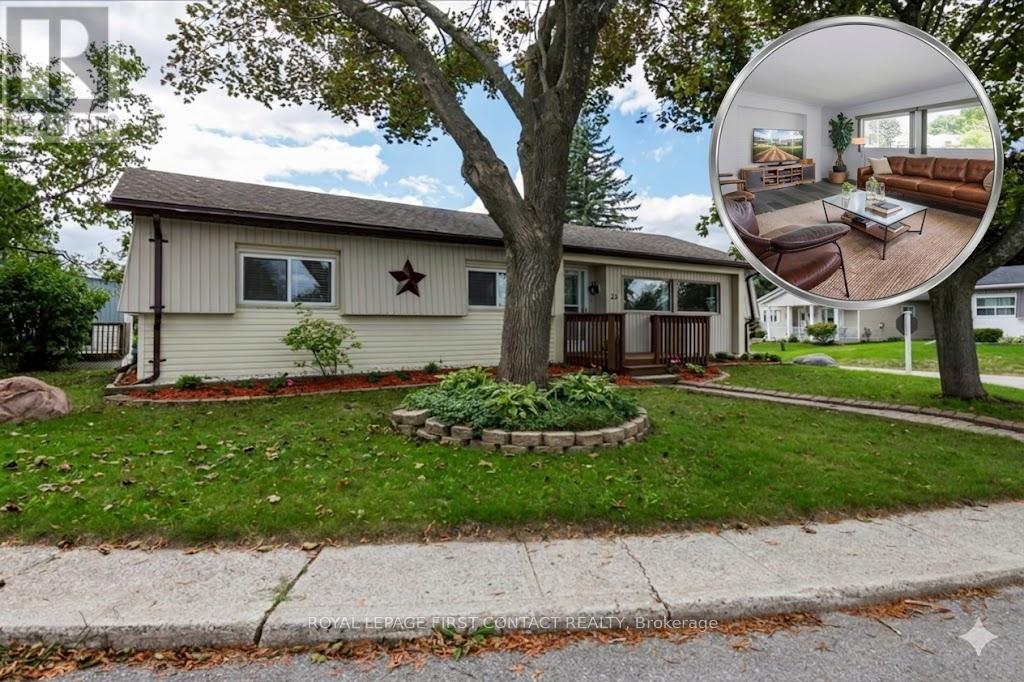
25 Hawthorne Drive
Innisfil, Ontario
Welcome to your new home located in the vibrant adult community of Sandycove Acres South. This extensively improved home is a bright and spacious 2 bedroom, 1+1 bath popular Argus model featuring a large family room with a gas fireplace and walk out to a spacious wrap around deck. The flooring is quality vinyl plank throughout the entire home with no transitions and the walls are painted in a bright neutral white. The galley style kitchen has been totally updated with new cupboards, quartz countertops, undermount sink with tall faucet and tiled backsplash, new stainless-steel appliances including a built-in microwave over the stove (2025). The laundry area next to the kitchen has white side by side washer and dryer with storage above and a large sliding door pantry/coat closet. Both bathrooms have also been totally updated with new quartz counter vanities, sinks, taps, mirrors and lighting. The main bathroom has a modern spa-like walk-in shower with soft close glass doors. This home is move in ready with newer gas furnace, central air conditioner and windows (2013), shingles (2010) and back deck with steps (2024). Private side by side 2 car parking with level access to the front door and convenient access to the side door. Sandycove Acres is close to Lake Simcoe, Innisfil Beach Park, Alcona, Stroud, Barrie and HWY 400. There are many groups and activities to participate in along with 2 heated outdoor pools, 3 community halls, wood shop, games room, fitness centre, and outdoor shuffleboard and pickle ball courts. New lease fees are $715.28/mo lease and $116.08 /mo taxes. Come visit your home to stay and book your showing today. (id:60365)

© 2026 Proptech Realty Inc., Brokerage.