
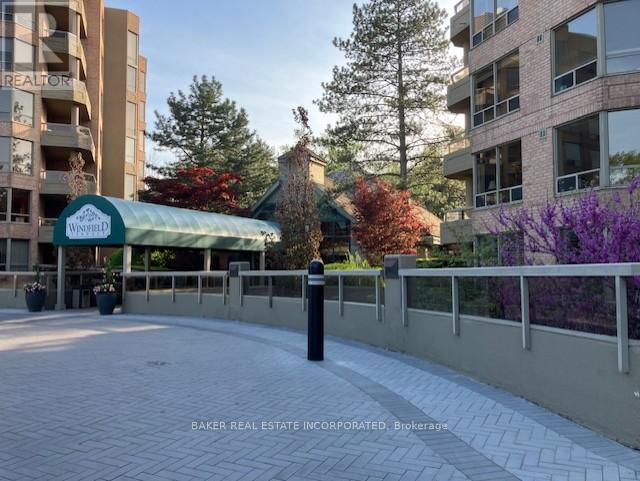
113 - 1210 Don Mills Road
Toronto, Ontario
Look No Further - This Is The One. Windfield Terrace Offers Everything You Need: Beautifully Maintained Grounds, A Spacious Setting, And A Prime Location Close To Shops, Banks, And The Library, With Easy Access To Major Highways and Eglinton LRT. The Building Is Professionally Managed and Features A Wide Range Of Amenities And Organized Activities. Even Better, This Unit Is Completely Move-In-Ready - There's Nothing To Do. It has Been Tastefully Renovated, Freshly Painted, And Offers Just Under 1600 Square Feet Of Well-Designed Living Space. You'll Also Enjoy The Convenience of Two Parking Spots And A Locker. Bonus: The Owner Has Paid For A Reserved Electrical Car Charging Station Ready For Final Connection. Maintenance Fees Cover Everything Except Phone And Municipal Taxes. Inside, The L-Shaped Living and Dining Area Is Perfect For Entertaining or Family Gatherings, While The Quiet Terrace Provides A Peaceful Spot to Enjoy Your Morning Coffee. As Well, An Outlet Is Provided For An Electric BBQ. Custom Shutters In Kitchen, Dining, Living Room and Both Bedrooms. Lots and Lots of Premium Storage in Kitchen, Laundry and Walk-In Closets! (id:60365)
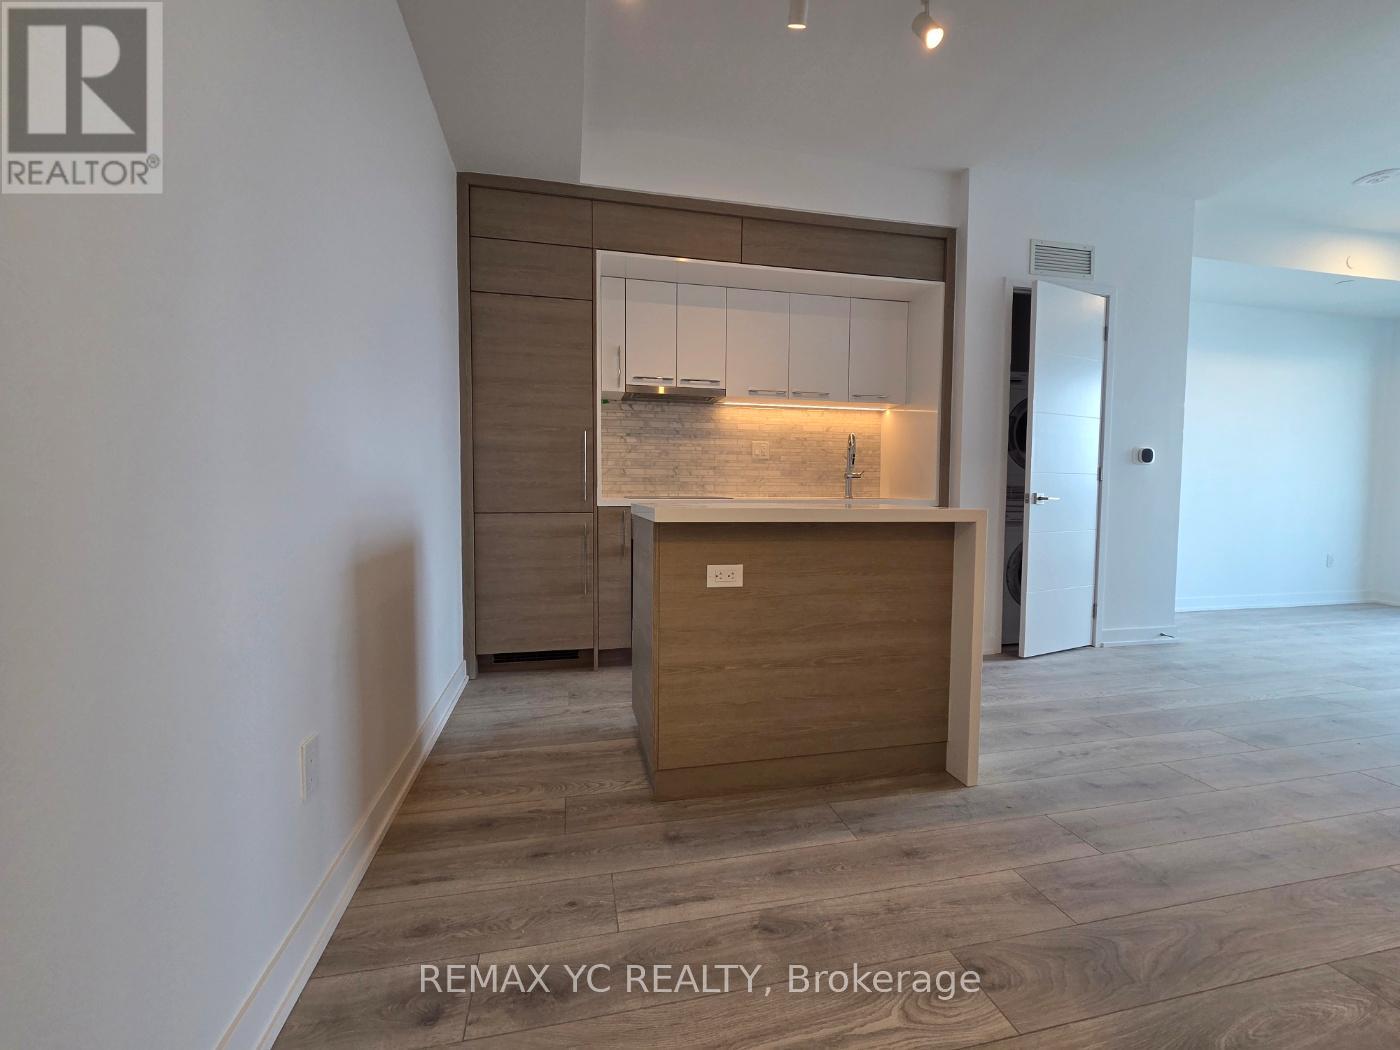
1905 - 29 Green Trail Court
Toronto, Ontario
Welcome to The Residences at Central Park, Brand new, never-lived-in, luxury high-rise condominium situated at Leslie Street and Sheppard Avenue East. Excellent connectivity, steps to Leslie TTC Subway Station and Oriole GO Transit station. Minutes from Hwy 401, Hwy 404, Bayview Village Shopping Centre, Fairview Mall, IKEA, and North York General Hospital.This unit has an unobstructed view and functional layout with floor to ceiling windows. (id:60365)
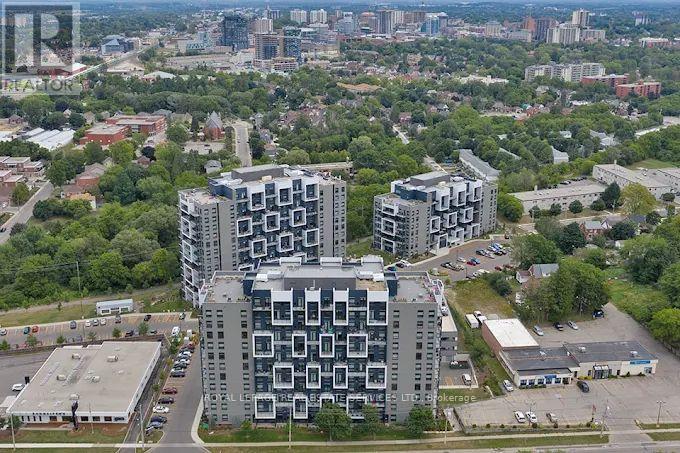
103 - 460b Belmont Avenue W
Kitchener, Ontario
deally located between Uptown Waterloo and downtown Kitchener, and only moments from the energy of Belmont Village, these modern apartment residences provide everything needed for convenient and connected city living. Suite 103 is a spacious 2 Bedroom, 2 Bathroom unit offering 1051 sq. ft. of stylish, modern living. Designed with an open concept layout, this beautifully finished suite features luxury plank flooring, in-suite laundry, and contemporary finishes throughout. The stunning two-tone kitchen is equipped with stainless steel appliances, quartz countertops, a tile backsplash, double sink, and ample cabinetry, complete with a breakfast bar perfect for casual dining and entertaining. Primary bedroom offers a large walk-in closet and 3 pc ensuite. This suite also offers a spacious private balcony as well as an abundant of natural light from the oversized windows. Building Amenities include a Penthouse Lounge, Fitness Facility, Social Room, Rooftop Patios, Communal BBQ Area, Indoor Bicycle Storage, EV Parking and plenty of Visitor Parking. 100% smoke free Building. Heat and Water are included as well as the convenience of individually-controlled heating and air conditioning. Trio on Belmont enjoys an ideal location beside Belmont Village and within walking distance of both downtown Kitchener and Uptown Waterloo. Known for its unique independent boutiques, local restaurants, and cozy cafes, Belmont Village brings charm, convenience, and community right to your doorstep. Bus route #16 and nearby ION Light Rail stations make commuting simple, while the Iron Horse Trail, local parks, hospitals, and Westmount Golf & Country Club are all just minutes away. Conveniently connected to transit, major highways, trails, parks, hospitals, and recreation, the community offers easy access to everything you need. (id:60365)
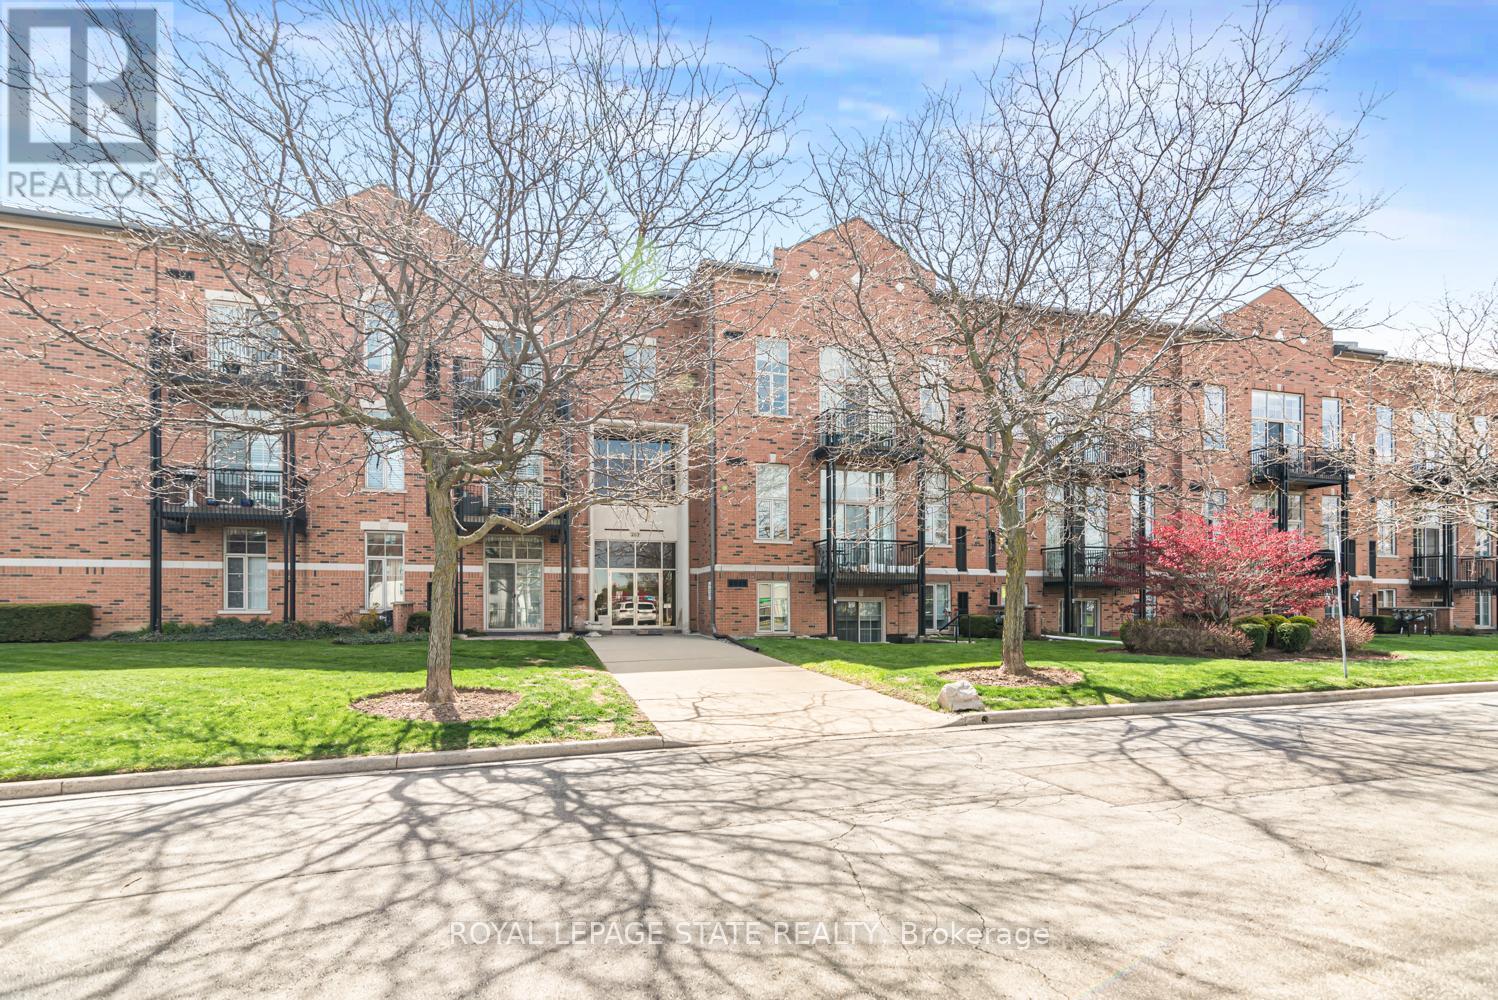
311 - 262 Dundas Street E
Hamilton, Ontario
Welcome to a truly rare offering-this top-floor, end-unit condo delivers an exceptional level of privacy, quiet, and space that is seldom found. With no neighbours above or beside, this home offers a peaceful, almost penthouse-like experience (without the penthouse price tag), tucked away in a private section of a solid, well-built building. Thoughtfully renovated from top to bottom, this spacious unit features a flexible layout with 3 bedrooms or 2 bedrooms plus a den-ideal for families, downsizers, or anyone seeking room to live and work comfortably. The open-concept kitchen has been beautifully updated with modern cabinetry and appliances, seamlessly connecting to the bright living and dining areas. Soaring ceilings and large south-facing windows flood the space with natural light, while patio doors lead to two private balconies overlooking mature trees-creating a serene, retreat-like atmosphere rarely found in condo living. The home continues to impress with new hardwood floors, updated bathrooms (including an ensuite), in-suite laundry, large bedrooms, and a walk-in closet. Storage is exceptional, highlighted by an unusually large storage locker-perfect for seasonal items, sports equipment, or downsizing without compromise. Additional features include two underground parking spaces, access to a common room for gatherings, and low-maintenance living with landscaping, maintenance, and snow removal all taken care of. Located in a highly convenient, walkable neighbourhood close to shopping, downtown, and parks including Memorial Park, this home offers the perfect balance of tranquility and accessibility. Rarely do units like this become available-quiet, private, spacious, and move-in ready. A unique opportunity for those seeking the ease of condo living without sacrificing space, light, or lifestyle. (id:60365)
688 Dunn Avenue
Hamilton, Ontario
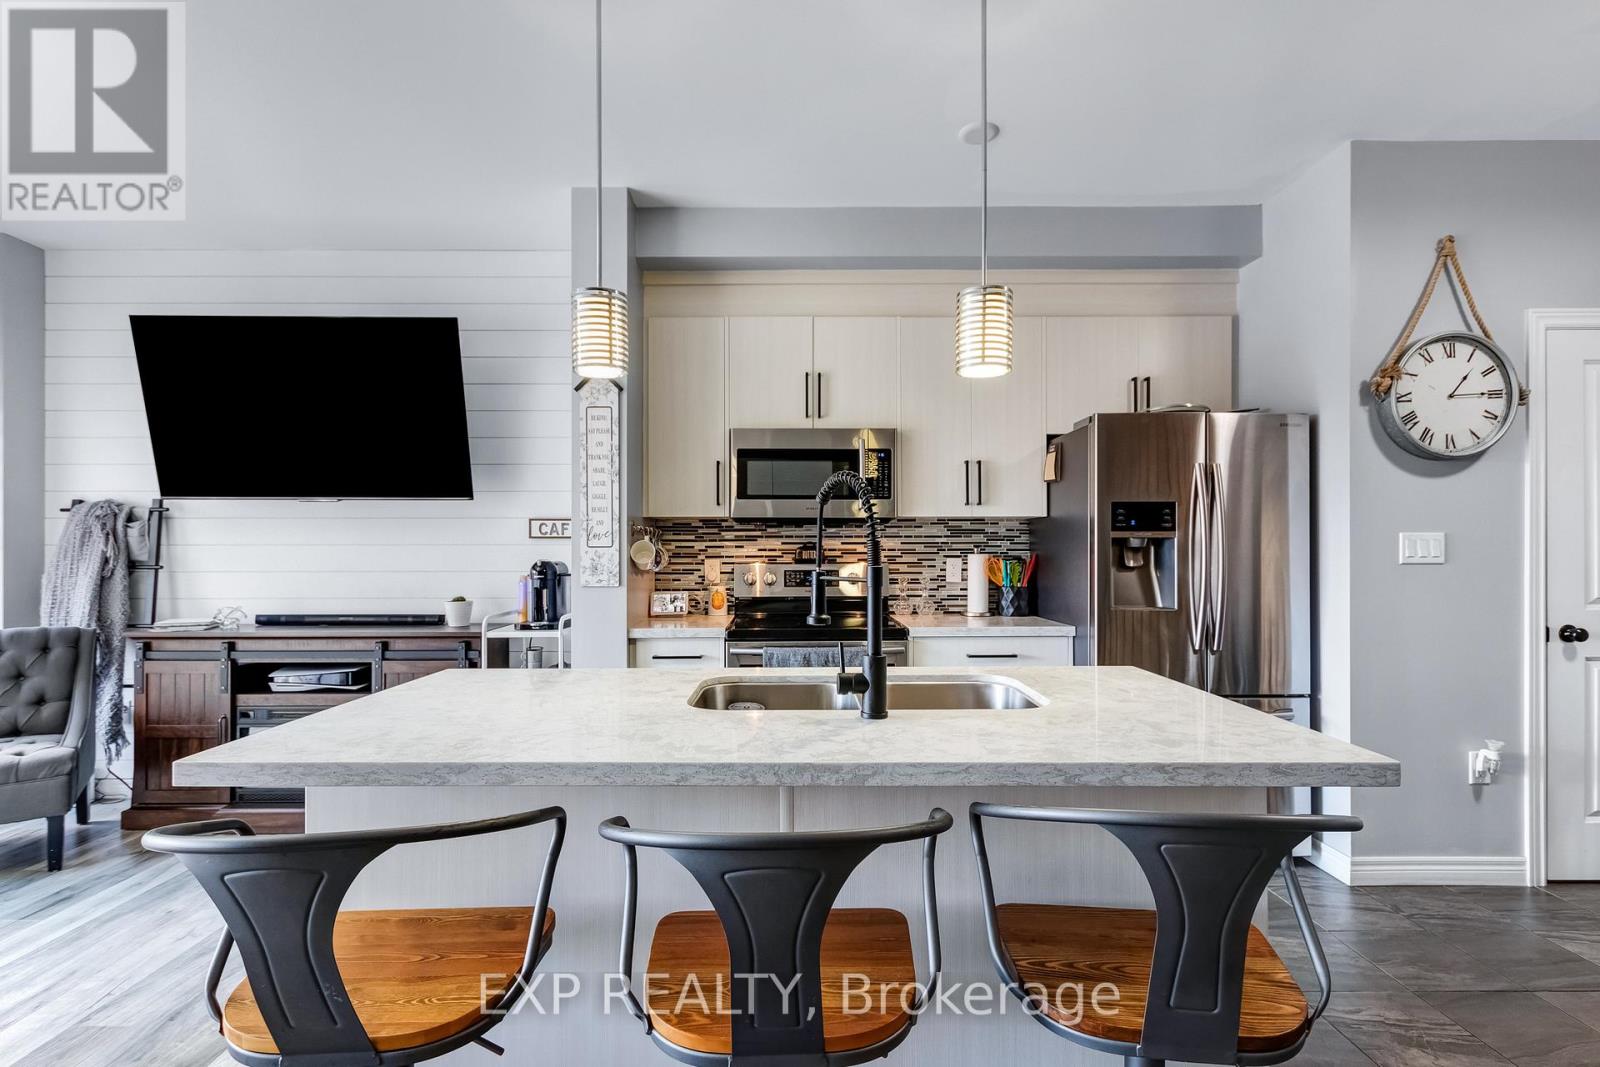
Welcome to this beautiful detached home in a sought after family neighbourhood near Lake Ontario. The open concept main level is designed for modern living, featuring a stylish eat in kitchen with quartz counters, stainless steel appliances, centre island with breakfast bar, and walk out to a fully fenced backyard with stamped concrete patio, ideal for entertaining. The spacious primary suite offers a walk in closet and private ensuite with glass walk in shower, while all bathrooms feature granite countertops for a polished finish. Conveniently located close to schools, parks, major amenities, and easy highway access. (id:60365)
22 Spalding Crescent
Huntsville, Ontario
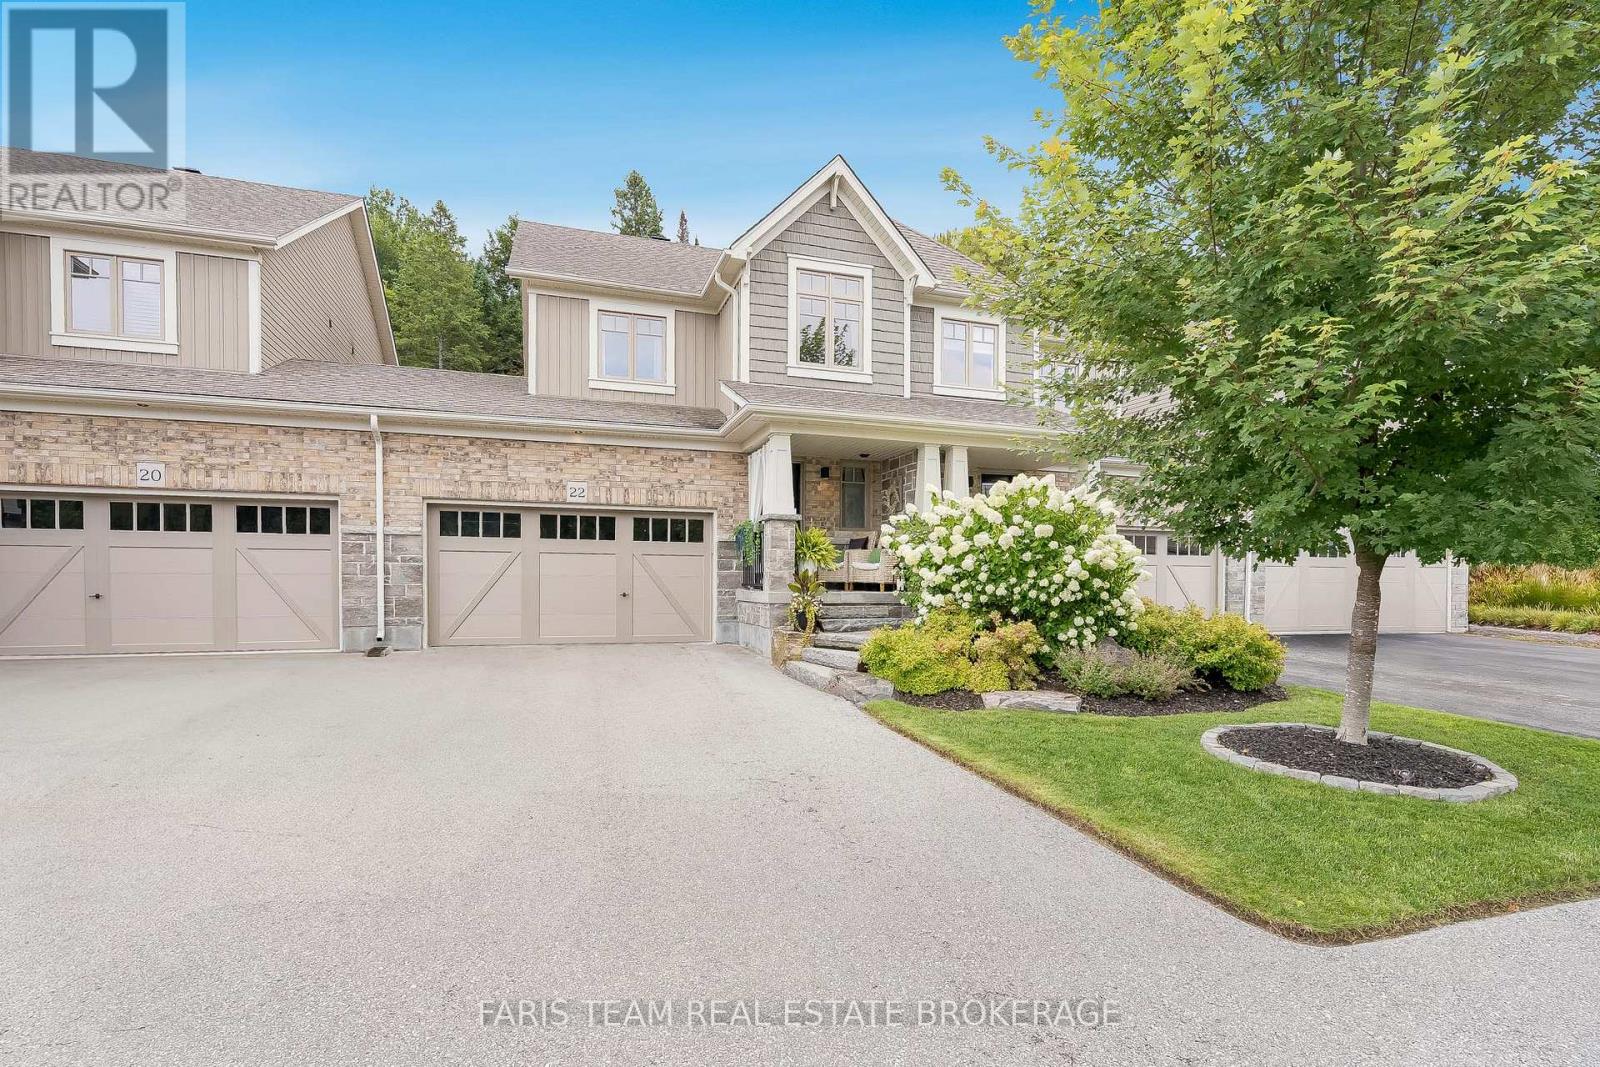
Top 5 Reasons You Will Love This Home: 1) Exceptionally well-designed and upgraded open-concept home on a quiet crescent in a desirable peaceful neighbourhood close to Highway 11, beaches, grocery stores, and the hospital 2) Explore the Muskoka dream backyard with a built-in screened gazebo, impeccable landscaping, a heated stock tank pool, a bunkie with a loft and storage behind, a firepit, and a wooded forest where deer graze 3) Descend to the stylish basement showcasing a family room complete with a built-in murphy bed, a gorgeous full bathroom, and a finished laundry room, making this the perfect space for overnight guests 4) Upstairs, discover the relaxing primary suite with a charming board and batten feature wall and a 3-piece ensuite equipped with a freestanding soaker tub and sleek vanity 5) Extra wide 1.5-car garage, insulated and drywalled with storage shelves for premium organization, and driveway parking for four. 1,467 above grade sq.ft. plus a finished basement. (id:60365)
212 Gibson Avenue
Hamilton, Ontario
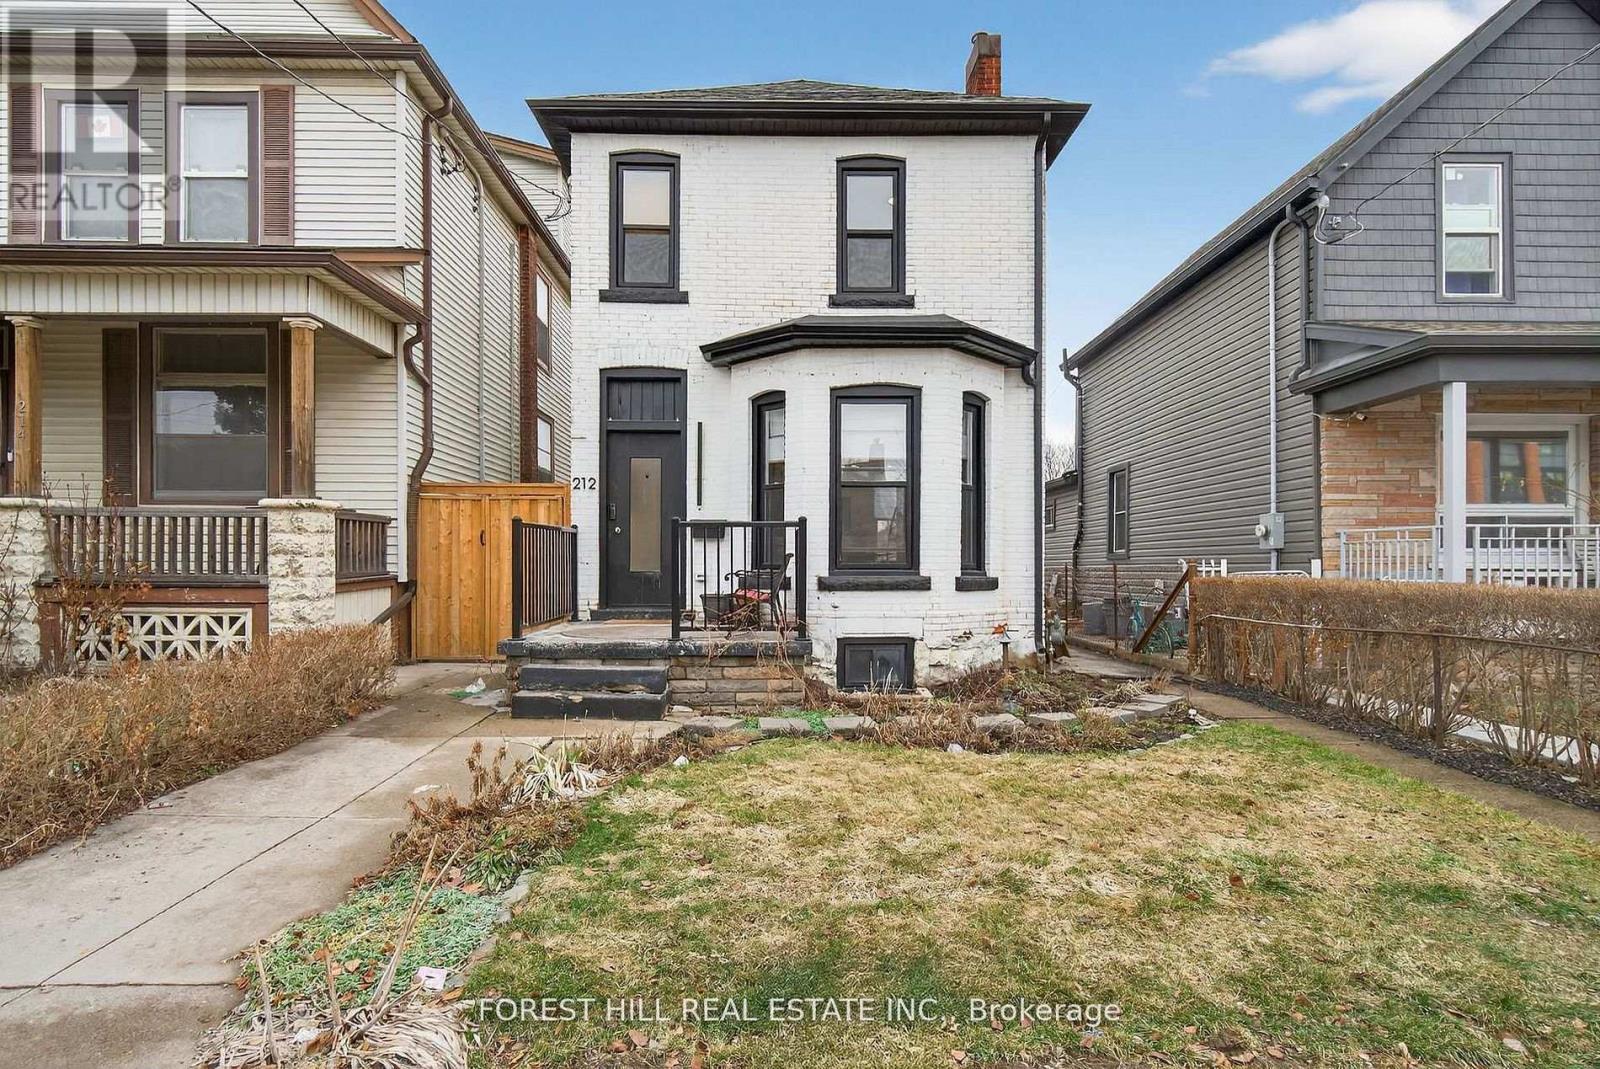
Welcome to 212 Gibson Ave - a charming opportunity in the heart of Hamilton's vibrant Gibson neighbourhood. This inviting home blends classic character with practical living space, making it ideal for first-time buyers, families, or investors looking to be close to the city's growing amenities. Step inside to a bright and functional layout featuring spacious principal rooms, large windows that fill the home with natural light, and a warm, welcoming atmosphere throughout. The living and dining areas provide a comfortable space for everyday living and entertaining, while the kitchen offers plenty of potential for customization to suit your style. Upstairs, you'll find 3 nice sized bedrooms with ample closet space and a well-appointed bathroom. The home also features a basement with additional storage and flexible space that could be used for a workshop, hobby area, or future finishing. Outside, enjoy a private backyard with room for gardening, relaxing, or summer gatherings. With nearby parks, schools, transit, and easy access to downtown Hamilton, this location offers both convenience and community. Whether you're looking to move in, renovate, or invest, 212 Gibson Ave presents a fantastic opportunity to own in one of Hamilton's evolving neighbourhoods. Don't miss your chance to make this property your own. (id:60365)
308 Mullighan Gardens
Peterborough, Ontario
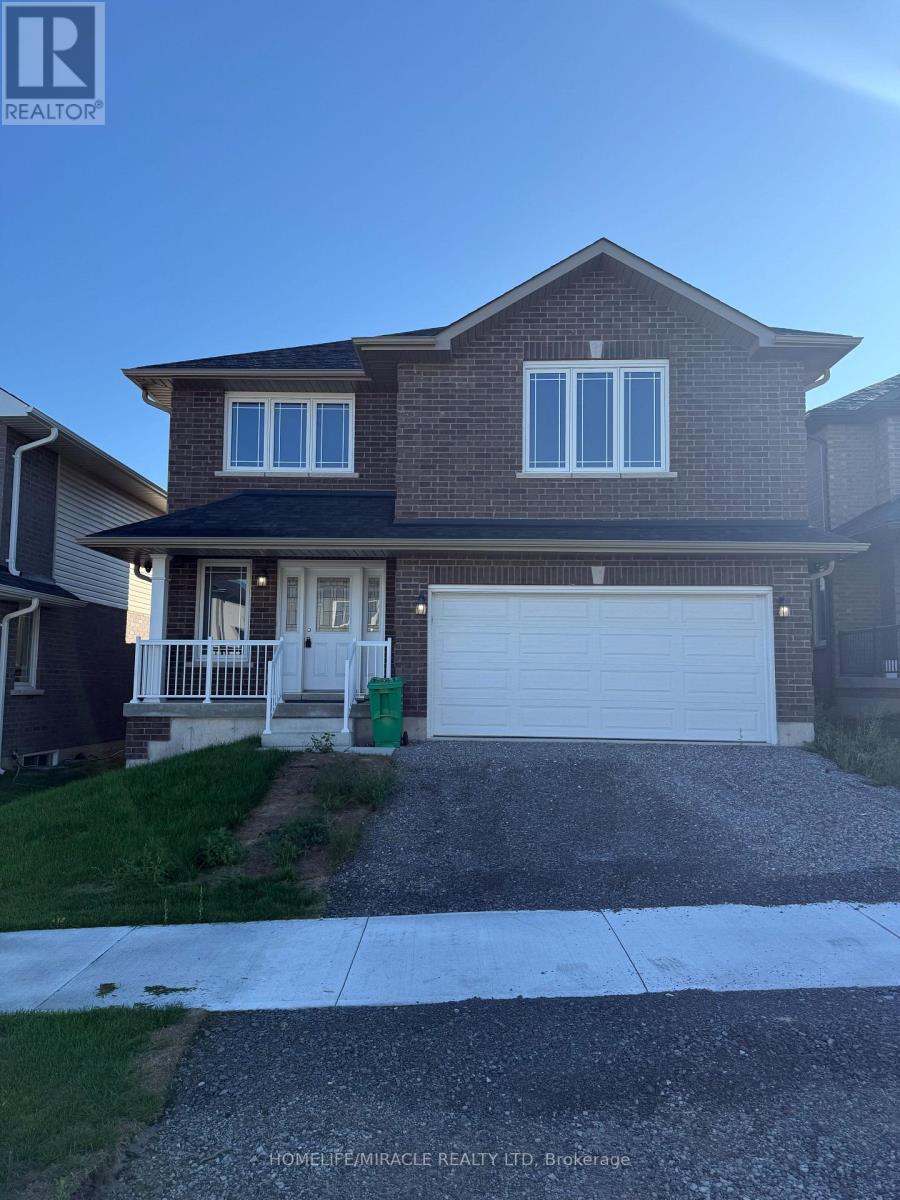
Beautifully crafted all-brick detached residence with nearly 3,600 sq. ft. of living space. This home showcases 5 generously sized bedrooms, including a primary suite with a walk-in closet and a 4-piece ensuite. Designed for modern living, the main floor features 9' ceilings, hardwood floors, and an elegant oak staircase. The chef-inspired kitchen offers quartz countertops and opens to a spacious great room with a gas fireplace. Step out from the dining area onto a 10' x 12' deck, perfect for gatherings. Comes complete with stainless steel appliances-fridge, stove, dishwasher, range hood, washer & dryer. Conveniently located just 45 minutes from the GTA with quick access to Highways 115, 401 & 407. Don't Miss out! (id:60365)
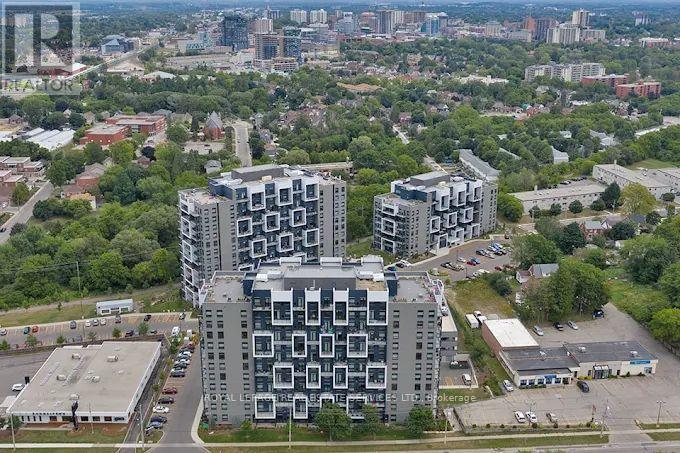
510 - 460a Belmont Avenue W
Kitchener, Ontario
Ideally located between Uptown Waterloo and downtown Kitchener, and only moments from the energy of Belmont Village, these modern apartment residences provide everything needed for convenient and connected city living. Suite 510 is a spacious 2 Bedroom, 2 Bathroom unit offering 961 sq. ft. of stylish, modern living. Designed with an open concept layout, this beautifully finished suite features luxury plank flooring, in-suite laundry, and contemporary finishes throughout. The stunning two-tone kitchen is equipped with stainless steel appliances, quartz countertops, a tile backsplash, double sink, and ample cabinetry, complete with a breakfast bar perfect for casual dining and entertaining. Primary Bedroom includes a large walk in closet and 3 pc ensuite. This suite also offers a spacious private balcony as well as an abundant of natural light from the oversized windows. Building Amenities include a Penthouse Lounge, Fitness Facility, Social Room, Rooftop Patios, Communal BBQ Area, Indoor Bicycle Storage, EV Parking and plenty of Visitor Parking. 100% smoke free Building. Heat and Water are included as well as the convenience of individually-controlled heating and air conditioning. Trio on Belmont enjoys an ideal location beside Belmont Village and within walking distance of both downtown Kitchener and Uptown Waterloo. Known for its unique independent boutiques, local restaurants, and cozy cafes, Belmont Village brings charm, convenience, and community right to your doorstep. Bus route #16 and nearby ION Light Rail stations make commuting simple, while the Iron Horse Trail, local parks, hospitals, and Westmount Golf & Country Club are all just minutes away. Conveniently connected to transit, major highways, trails, parks, hospitals, and recreation, the community offers easy access to everything you need. (id:60365)
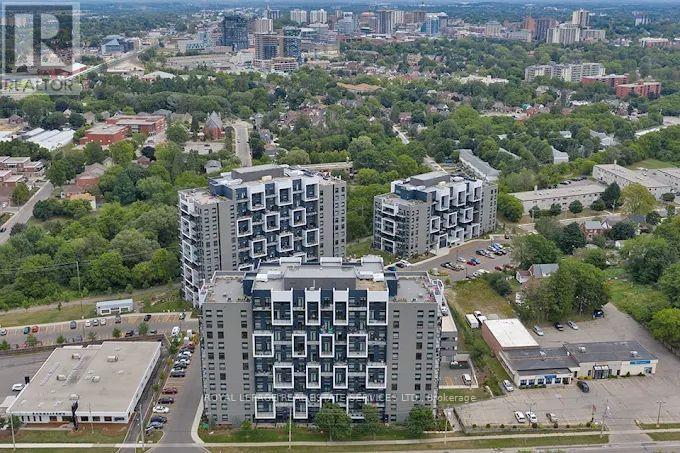
913 - 460a Belmont Avenue W
Kitchener, Ontario
Ideally located between Uptown Waterloo and downtown Kitchener, and only moments from the energy of Belmont Village, these modern apartment residences provide everything needed for convenient and connected city living. Suite 913 is a spacious 1 Bedroom, 1 Bathroom unit offering 831 sq. ft. of stylish, modern living. Designed with an open concept layout, this beautifully finished suite features luxury plank flooring, in-suite laundry, and contemporary finishes throughout. The stunning two-tone kitchen is equipped with stainless steel appliances, quartz countertops, a tile backsplash, double sink, and ample cabinetry, complete with a breakfast bar perfect for casual dining and entertaining. This suite also offers a spacious private balcony as well as an abundant of natural light from the oversized windows. Building Amenities include a Penthouse Lounge, Fitness Facility, Social Room, Rooftop Patios, Communal BBQ Area, Indoor Bicycle Storage, EV Parking and plenty of Visitor Parking. 100% smoke free Building. Heat and Water are included as well as the convenience of individually-controlled heating and air conditioning. Trio on Belmont enjoys an ideal location beside Belmont Village and within walking distance of both downtown Kitchener and Uptown Waterloo. Known for its unique independent boutiques, local restaurants, and cozy cafes, Belmont Village brings charm, convenience, and community right to your doorstep. Bus route #16 and nearby ION Light Rail stations make commuting simple, while the Iron Horse Trail, local parks, hospitals, and Westmount Golf & Country Club are all just minutes away. Conveniently connected to transit, major highways, trails, parks, hospitals, and recreation, the community offers easy access to everything you need. (id:60365)
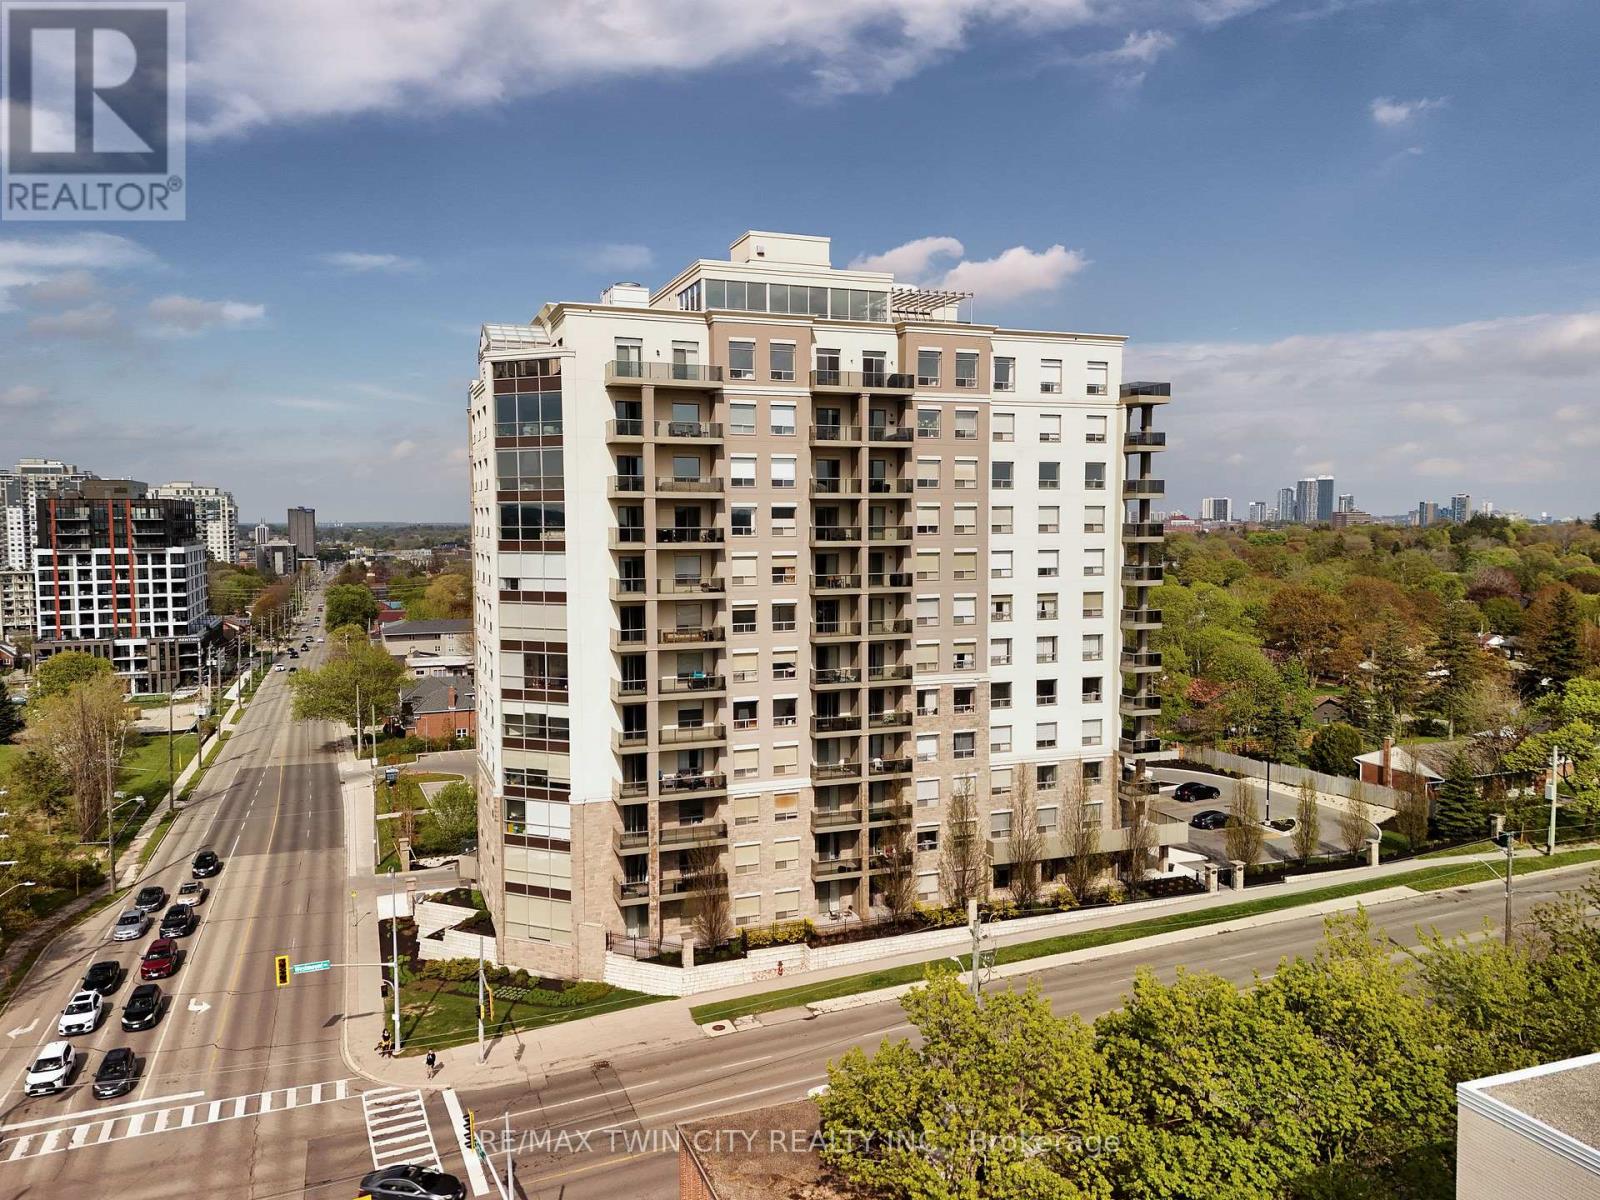
405 - 223 Erb Street W
Waterloo, Ontario
Welcome to 223 Erb Street West, Unit #405! If you've been waiting for a condo that feels elevated-not cramped, not cookie-cutter, not an afterthought-this one stands out. Westmount Grand blends luxury finishes, real usable space, & amenities that make condo living feel like an upgrade, not a compromise. With Uptown Waterloo just outside your door, this is the kind of home that attracts buyers who want convenience & style. Check out our TOP 5 reasons why this home is the right fit for you. #5: UPTOWN WATERLOO LIFESTYLE: Live steps from everything, restaurants, cafés, boutiques, Waterloo Park, LRT, & both universities. It's walkable, connected, & effortlessly convenient. this building maintains a quiet, secure, residential feel. #4: BRIGHT, CARPET-FREE LIVING: Nearly 9-foot ceilings & engineered hardwood give the space a polished feel. The open-concept layout flows naturally, & the private balcony extends your living space-perfect for morning coffee or evening unwinding. #3: A KITCHEN THAT FEELS HIGH-END: Granite counters, S/S appliances, rich cabinetry, & a centre island with integrated seating. Whether you cook often or simply love a beautiful kitchen, this one delivers both function & style. #2: PRIVATE BEDROOMS & LUXURY ENSUITE: The split-bedroom layout offers privacy & flexibility. The primary suite features a walk-in closet & a 5 pc. ensuite with double sinks, soaker tub, & separate shower. The second bedroom works beautifully as a guest room, office, or hybrid space-plus a full 3 pc. bath right beside it. In-suite laundry adds everyday ease. #1: ROOFTOP PATIO & PREMIUM AMENITIES: This is where condo living becomes lifestyle living. Enjoy a rooftop terrace with BBQs & sweeping Uptown views, a fitness room, steam sauna, lounge areas, visitor parking, on-site management, & a secure, professionally maintained environment throughout. Rooftop views, modern finishes, & a location that puts the best of Waterloo at your doorstep-Unit #405 is condo living done right. (id:60365)
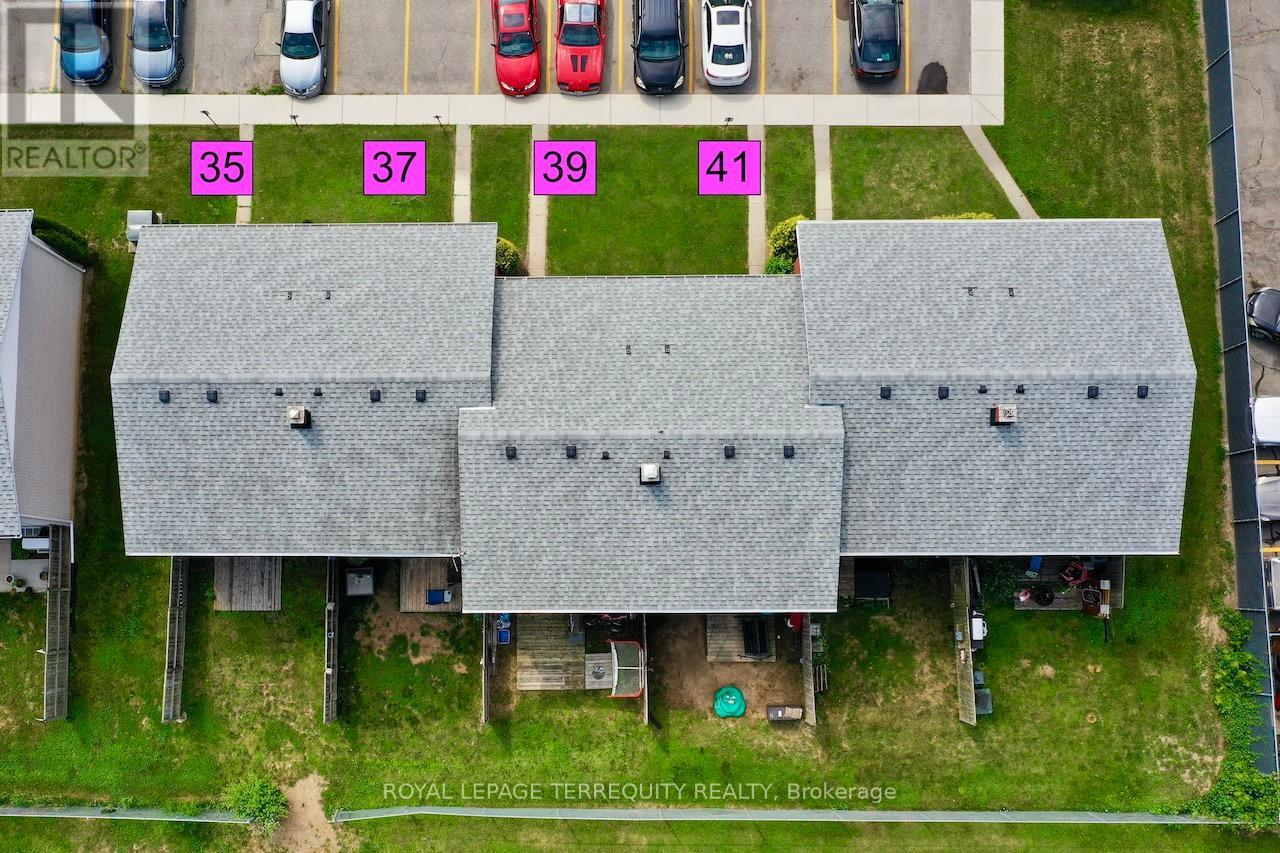
35-41 Orchard Place
Chatham-Kent, Ontario
This is a Condominium Townhome Assembly comprising of 4 separate row townhomes out of a block of 6. Townhomes 43 & 45 DO NOT not form part of this resale. Each townhome has it's own maintenance fee, property taxes, and separately metered utility services. There are 4 separate Legal Descriptions/ Titles. Room Dimensions/ Descriptions shown herein are for a single (1 of 4) Condominium Townhomes.Four out of a block of Six all brick centrally located well established 2 storey, 3 bedroom, 2washroom condominium townhomes each with own exclusive parking, and sizeable useable/unfinished basement, laundry area, and gas forced air heating.Designated surface parking immediately in front, walk-out to rear garden, grounds maintained by condominium corporation with low maintenance/ condo fees.Walk to the Thames River, Tim Hortons, public transit, schools, places of worship, shopping,and other community amenities. Safety services are within 2 kms distance. (id:60365)

© 2026 Proptech Realty Inc., Brokerage.