

1205 - 20 Forest Manor Road
Toronto, Ontario
Welcome to 20 Forest Manor Rd, Unit 1205-your next home base in one of North York's most convenient (and let's be honest, underratedly awesome) neighbourhoods! This spacious 2-bedroom, 1-bathroom rental offers about 900 sq ft of comfortable living in a mature building-translation: solid construction, generous space, and no shoebox vibes here.Inside, you'll find a bright, open living and dining area that's perfect for everything from Netflix marathons to hosting friends who will definitely compliment your place. The kitchen is practical with plenty of storage, and both bedrooms are nicely sized-no fighting over who gets the "good room." There's also a clean 4-piece bathroom. Now let's talk about that balcony-it's huge. Overlooking a School and a park, it's your front-row seat to greenery, fresh air, and the occasional reminder that you should probably go for a walk.Location-wise? You're basically winning. Fairview Mall is just a short stroll away for shopping, food, and those "I just went in for one thing" trips. Don Mills Subway Station is nearby, making downtown commutes way less painful. Plus, quick access to Hwy 401 & 404 means you can escape the city just as easily as you enjoy it.If you're looking for space, convenience, and a little personality-this one checks all the boxes. Come see it before someone else claims your balcony! Property will be cleaned and painted prior to commencement. (id:60365)
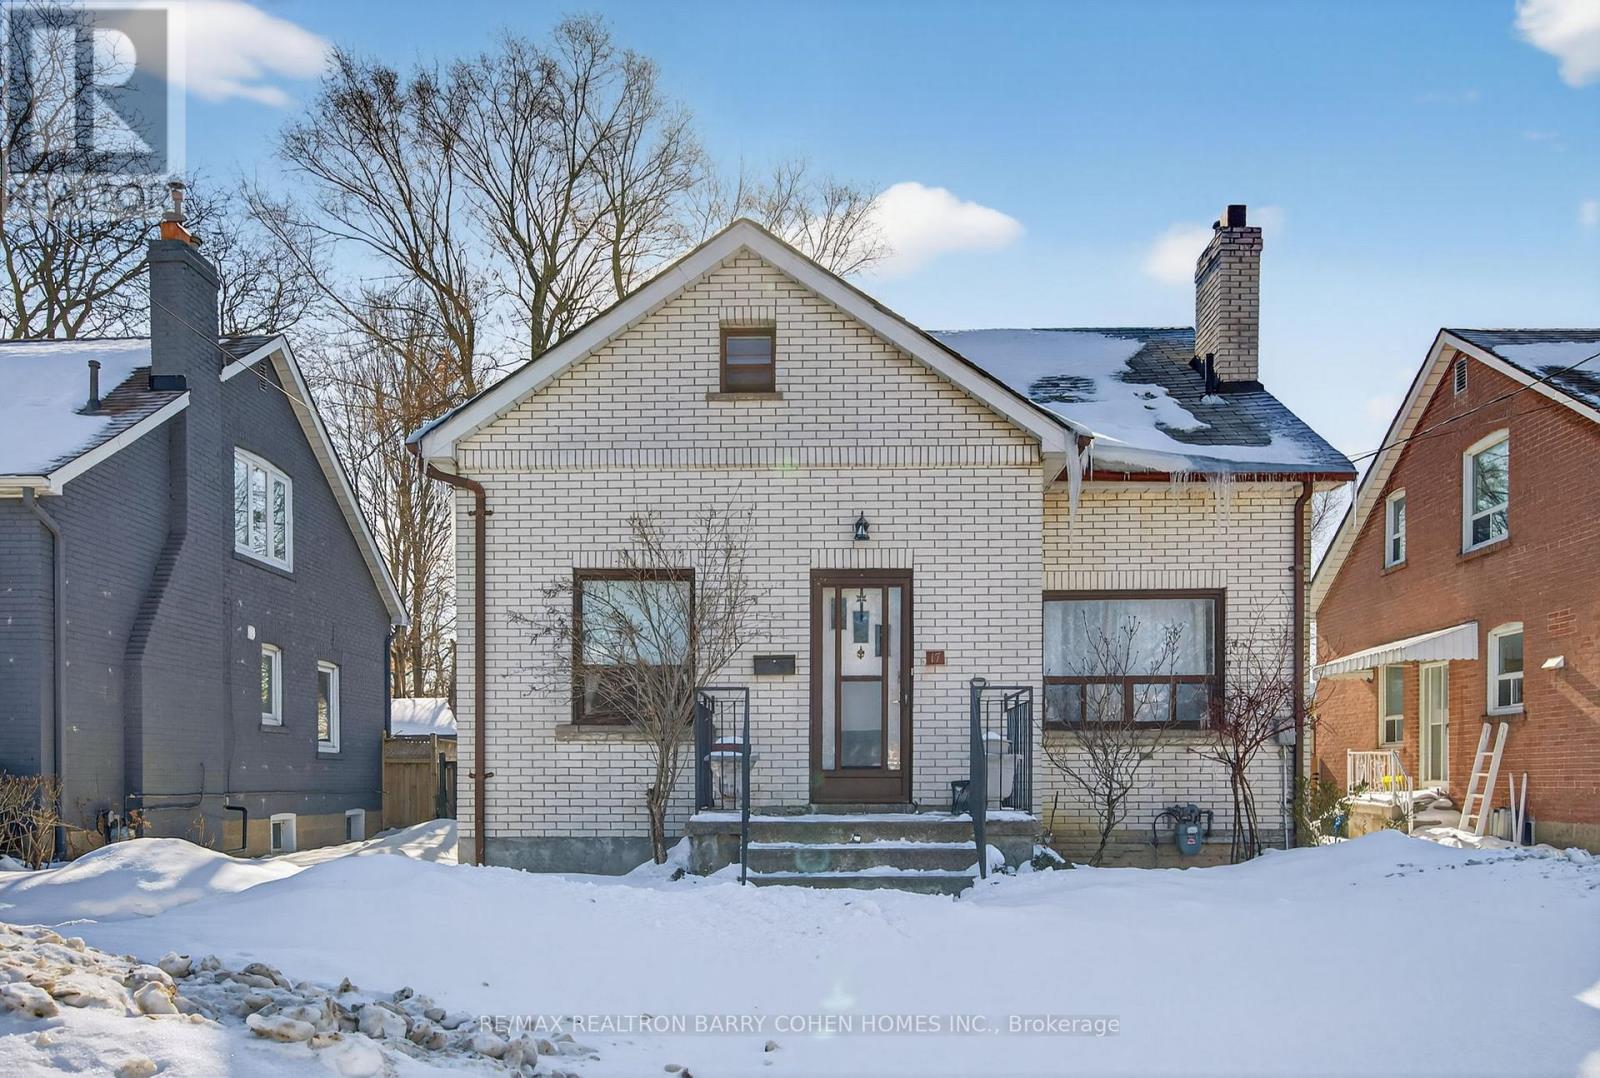
Upper - 17 Southbourne Avenue
Toronto, Ontario
Welcome To This Beautifully Renovated Upper-Unit Residence In A Highly Convenient Bathurst & Wilson Location. Thoughtfully Designed One-Bedroom, One-Bathroom Suite Offers Comfort, Privacy, And Abundant Natural Light Throughout. The Spacious Open-Concept Living, Dining, And Kitchen Area Creates An Airy, Welcoming Atmosphere. Large Windows Fill The Space With Sunshine. The Well-Appointed Kitchen Seamlessly Connects To The Main Living Area. The Generously Sized Bedroom Offers A Peaceful Retreat, Complemented By A Full Bathroom Designed For Comfort And Convenience. Situated In A Prime Neighbourhood Close To Transit, Shopping, Restaurants, Laundry Mats, Parks, And Major Routes. This Bright Upper-Level Suite Is An Excellent Opportunity To Enjoy Both Tranquility And Accessibility. (id:60365)
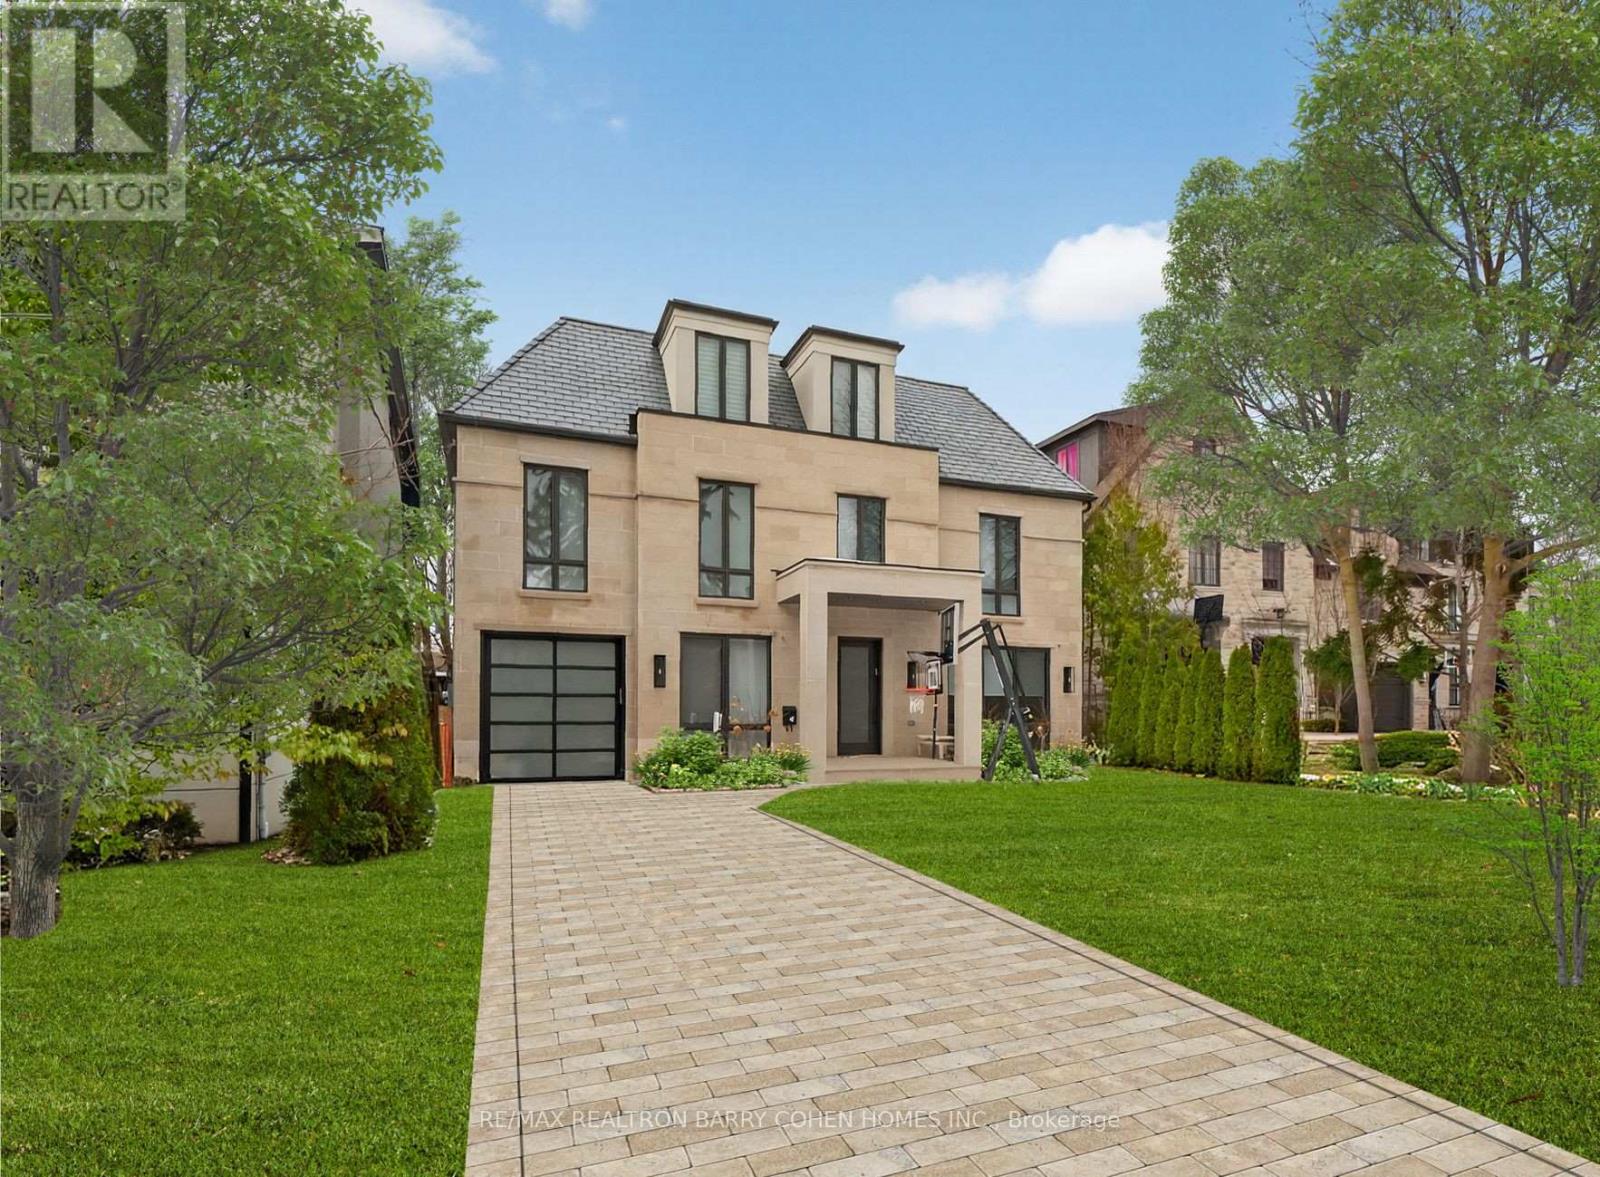
4 Forest Wood
Toronto, Ontario
Exclusive Bedford Park Enclave. Modern Luxury. Over 5,600 sf Of Living Area. 2-1/2 Storeys With Rare 3rd Floor Great Room And Fully Finished Lower Level With 2nd Kitchen/Wet Bar. This Sun Drenched Residence Is Perfectly Suited For A Large Family Or Those Who Love To Entertain And Values A Child Safe Street Community. The Gourmet Kitchen Features High-End Appliances and Waterfall Centre Island, Imported Italian Marble/Quartzite Countertops, Pot Filler, Well-Appointed Servery And Breakfast Area With Open Concept Layout To The Living Room And Dining Room. The 2nd Floor Boasts 3 Generously Sized Bedrooms With 4-Piece Ensuites And Custom Closets, Plus Primary Retreat Complete With Private Balcony Overlooking The Rear Garden, Luxurious Dressing Room And Lavish 8-Piece Marble Ensuite. Additional Living Spaces Include A Third-Level Great Room With Gas Fireplace And 4-Piece Ensuite Which Can Be Converted To A 6th Bedroom If Needed, A Fully Finished Lower Level With A Spacious Rec Room, Nanny's Suite, Wine Cellar, Laundry Room, 2nd Kitchen/Wet Bar, Lounge And Very Convenient Walk-Up To The Rear Garden. Professional Landscaping and Exterior Lighting Provide Stunning Curb Appeal To The Striking Stone Exterior, Complemented By The Equally Impressive Rear Gardens With Modern Horizontal Wood Fencing And Lush Greenery To Provide The Perfect Backdrop For Your Custom Landscape Design. A Perfect Blend Of High-End Finishes, Expert Design And Modern Comforts! (id:60365)
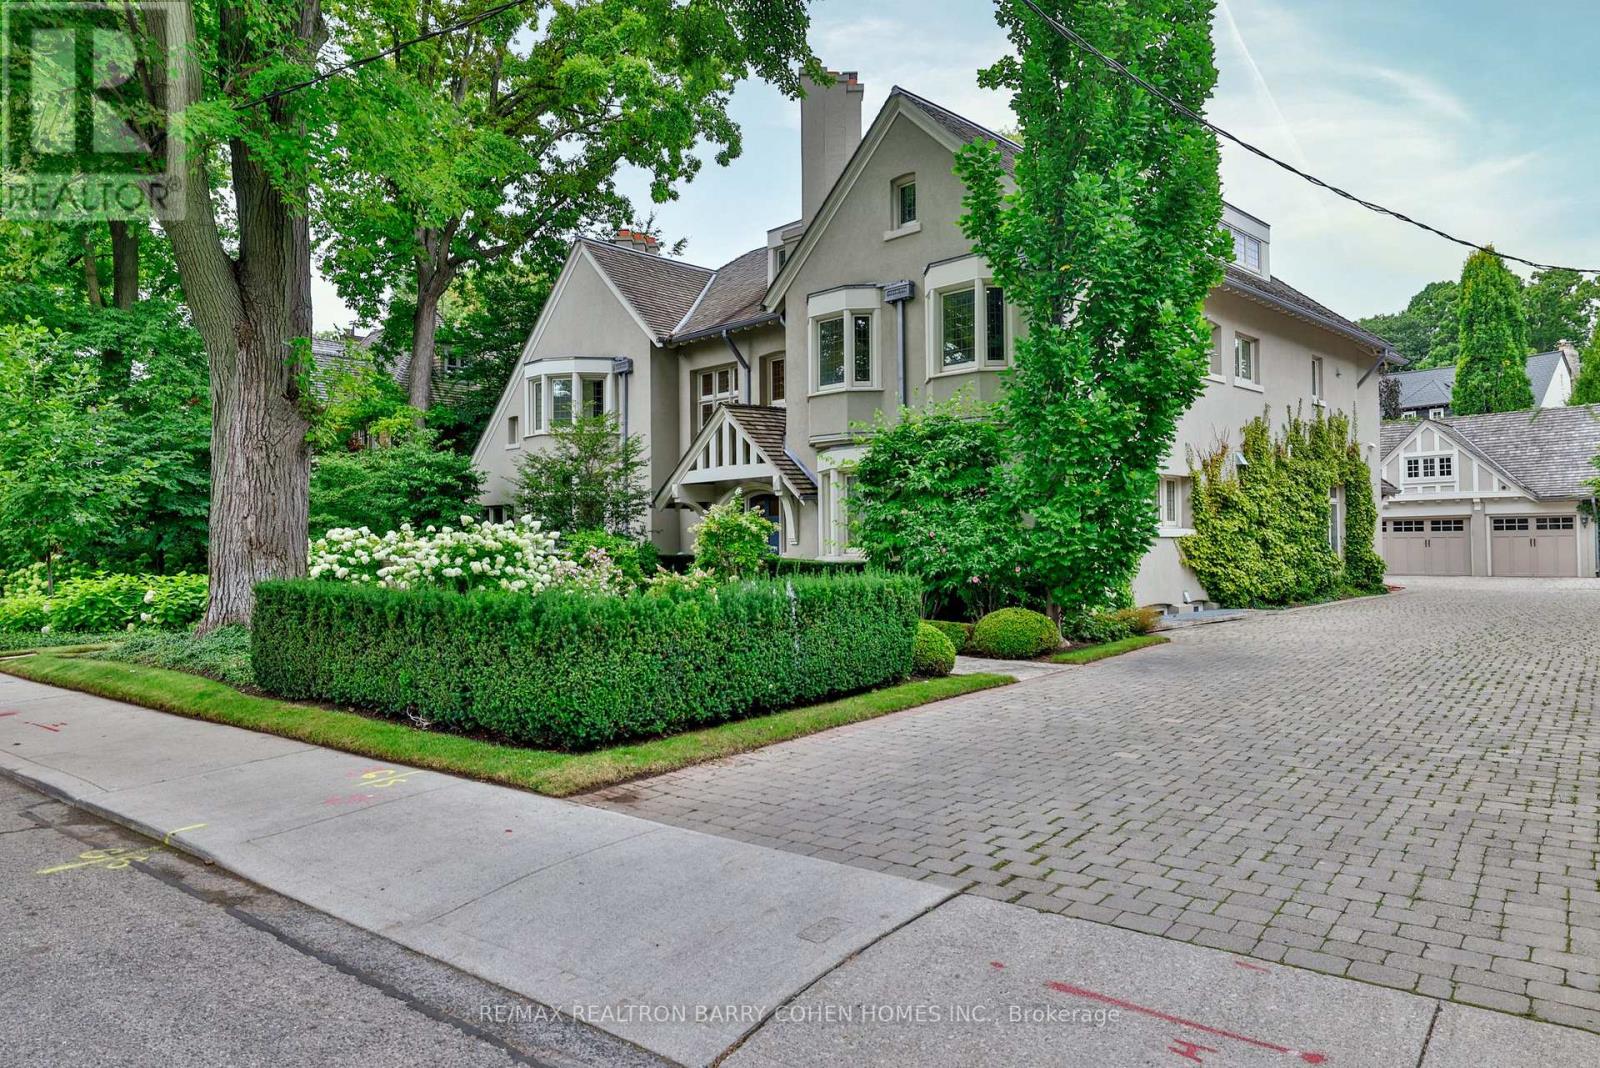
30 Whitney Avenue
Toronto, Ontario
Located In The Heart Of Rosedale, One Of Toronto's Most Prestigious And Historic Neighbourhoods. This Extraordinary Estate Blends Timeless Architecture With Refined Contemporary Design. Set On Over 108 Feet Of Magnificent Frontage. Approximately 8,881 Square Feet Of Luxurious Living Space Plus A Spectacular Amenity-Filled Lower Level. A Breathtaking 2017 Renovation Elevated The Home To The Highest Standards Of Craftsmanship And Design. Grand Principal Rooms, Soaring Ceilings, And A Dramatic Sweeping Staircase Create An Unforgettable First Impression. Heated Stone Floors Throughout Provide Exceptional Year-Round Comfort. At The Heart Of The Home Is A Stunning Chef's Kitchen Appointed With Top-Tier Appliances And Designed To Seamlessly Connect Indoor And Outdoor Living Spaces. Each Bedroom Features Its Own Private Ensuite. The Luxurious Primary Retreat Offers A Magnificent Six-Piece Marble Ensuite, An Elegant Boudoir, And Its Own Dedicated Laundry. The Third Level Adds Two Additional Ensuite Bedrooms, A Private Kitchenette, And A Comfortable Sitting Area-Perfect For Guests Or Extended Family. The Exceptional Lower Level Rivals The Finest Private Clubs, Featuring An Oversized Wine Cellar, Games And Media Rooms, Private Guest Quarters, And A Full Spa Retreat Complete With Exercise Room, Indoor Swim Spa, And Steam Shower. The Beautifully Landscaped Grounds Provide Remarkable Privacy And Tranquility In The Heart Of The City. Outdoor Living Is Elevated With A Stunning Concrete Pool And Integrated Hot Tub, A Fully Equipped Outdoor Kitchen, And Multiple Seating Areas Ideal For Entertaining Or Quiet Relaxation. Rare Three-Car Heated Garage With EV Charger. Moments From Yorkville, The Downtown Core, Transit, And Some Of Toronto's Top-Ranked Public And Private Schools, This Remarkable Residence Represents A Rare Opportunity To Own A Landmark Home In One Of The City's Most Coveted Enclaves. (id:60365)
40 Old Colony Road
Toronto, Ontario
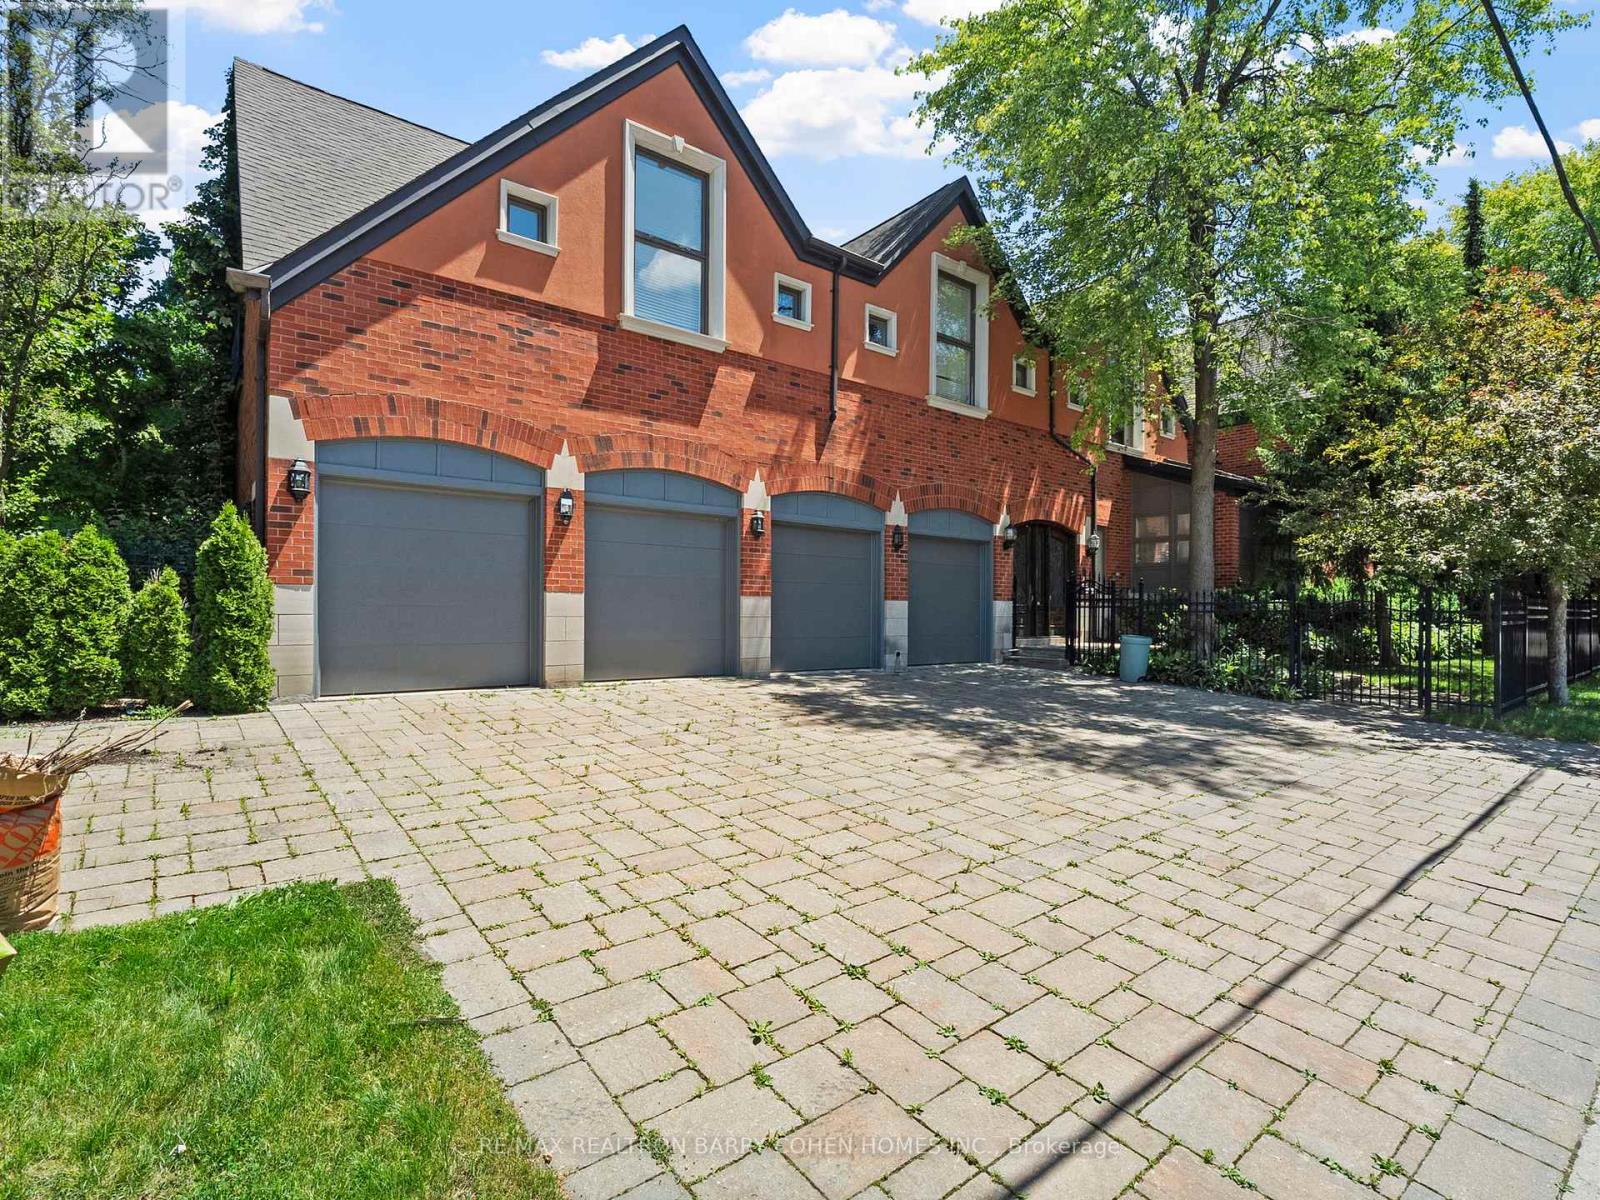
Nestled Within Bayview Gardens Most Iconic Street - Old Colony Road. This Magnificent Residence Boasts A 100' Frontage And Over 12,000 SqFt Of Living Space. Offers Unparalleled Curb Appeal And A Grand Entrance. A Spacious Living Room With Soaring Vaulted Ceilings, Inviting An Abundance Of Natural Light And Creating A Bright Atmosphere That Features A Charming Sunroom. The Dining Room, With Its Picturesque Garden Views, Sets The Stage For Unforgettable Family Gatherings. The Chef's Kitchen Is A Culinary Delight, Featuring A Breakfast Area, Multiple Skylights, And Top-Of-The-Line Appliances. Retreat To The Luxurious Primary Bedroom, A Serene Haven Flooded With Natural Light. The Five-Piece Ensuite Bath Offers A Spa-Like Experience, While The Walk-In Closet Ensures Ample Storage. Each Of The Remaining Bedrooms Are Generously Sized, Equipped With Double Closets, And Features A Four-Piece Ensuite Bathroom, Ensuring Comfort. The Lower Level Is An Entertainer's Paradise, Boasting A Massive Recreation Room With Coffered Ceilings, A Wet Bar, And A Complete Kitchen. This Versatile Space Is Ideal For Hosting Large Gatherings. Outside, The Backyard Oasis Awaits. A Beautiful Patio Offers The Perfect Spot For Al Fresco Dining And Summer Barbecues, While The Pool Invites You To Cool Off And Relax. This Exquisite Property Combines Luxury And Functionality. Just Minutes To Top Schools, Shops, Eateries, Golf & Easy Highway Access. (id:60365)
6 Pembrooke Road
Markham, Ontario
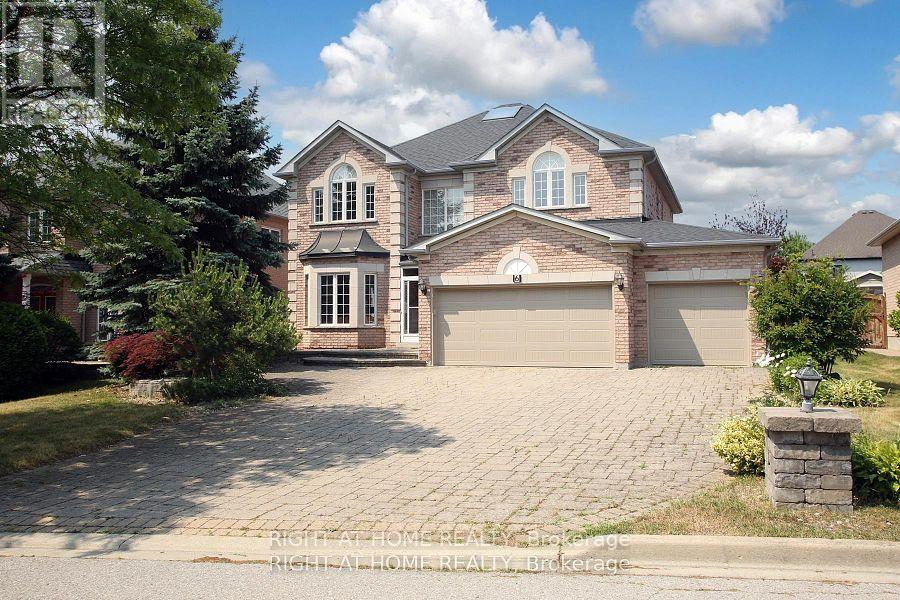
Sun-Filled 3-Car Garage Detached House in the Heart of Prestigious Cachet Community , with Top-Ranked High Schools District( St. Augustine Catholic School & Pierre Trudeau Secondary Schools) ! This Large Lot 63' x 157 ', Beautifully Maintained 4-bedroom, 5-bathroom Home offers the Perfect Blend of Comfort & Elegance. Step inside to Discover a Bright and Spacious Layout with 17 Soaring Foyer, Hardwood floors, Large windows, Crown Moulding, Pot Lights and Refined Finishes throughout. The Main Floor w/9 Ceiling Features a Home Office, Laundry Room, Open-Concept Living and Dining room , Fireplace in Family Room, Eat-in Kitchen with Stainless Steel appliances, Granite countertops, Ample Cabinets , Breakfast Area Walking out to a Private Backyard Oasis. Large Skylight Upstairs Drags a Bunch of Lights and Sunshine in, Long Hallway Brings Convenience to Four Generously Sized Bedrooms, including a Luxurious Primary Suite with a Walk-in Closet and a Spa-like 5-piece Ensuite. Two Staircases To Professionally Finished Bsmt ,which Offers a Potential Sep-Entrance (from Garage), an Open-Concept Extra Living Space with Bedroom, Laundry Space, Ideal for Extended Family, Guests. Long Driveway w/6 Car Parking, No Side Walk ,the Dedicated designed Landscaping Enhances the Serene Atmosphere, Making it your Own Personal Retreat. House is Virtually Staged ! Great Location, Walking distance To Parks & Trails, close to Hwy 404/407, Angus Glen Golf Club, Go Station, Markville Mall, King Square Center, Top Restaurants, Grocery, Community Centre, Markham City Hall , Etc ! Don't Miss this Rare Opportunity to Own a Truly Exceptional Home in one of Markham's most Sought-After communities. (id:60365)



50 Park Lane Circle
Toronto, Ontario
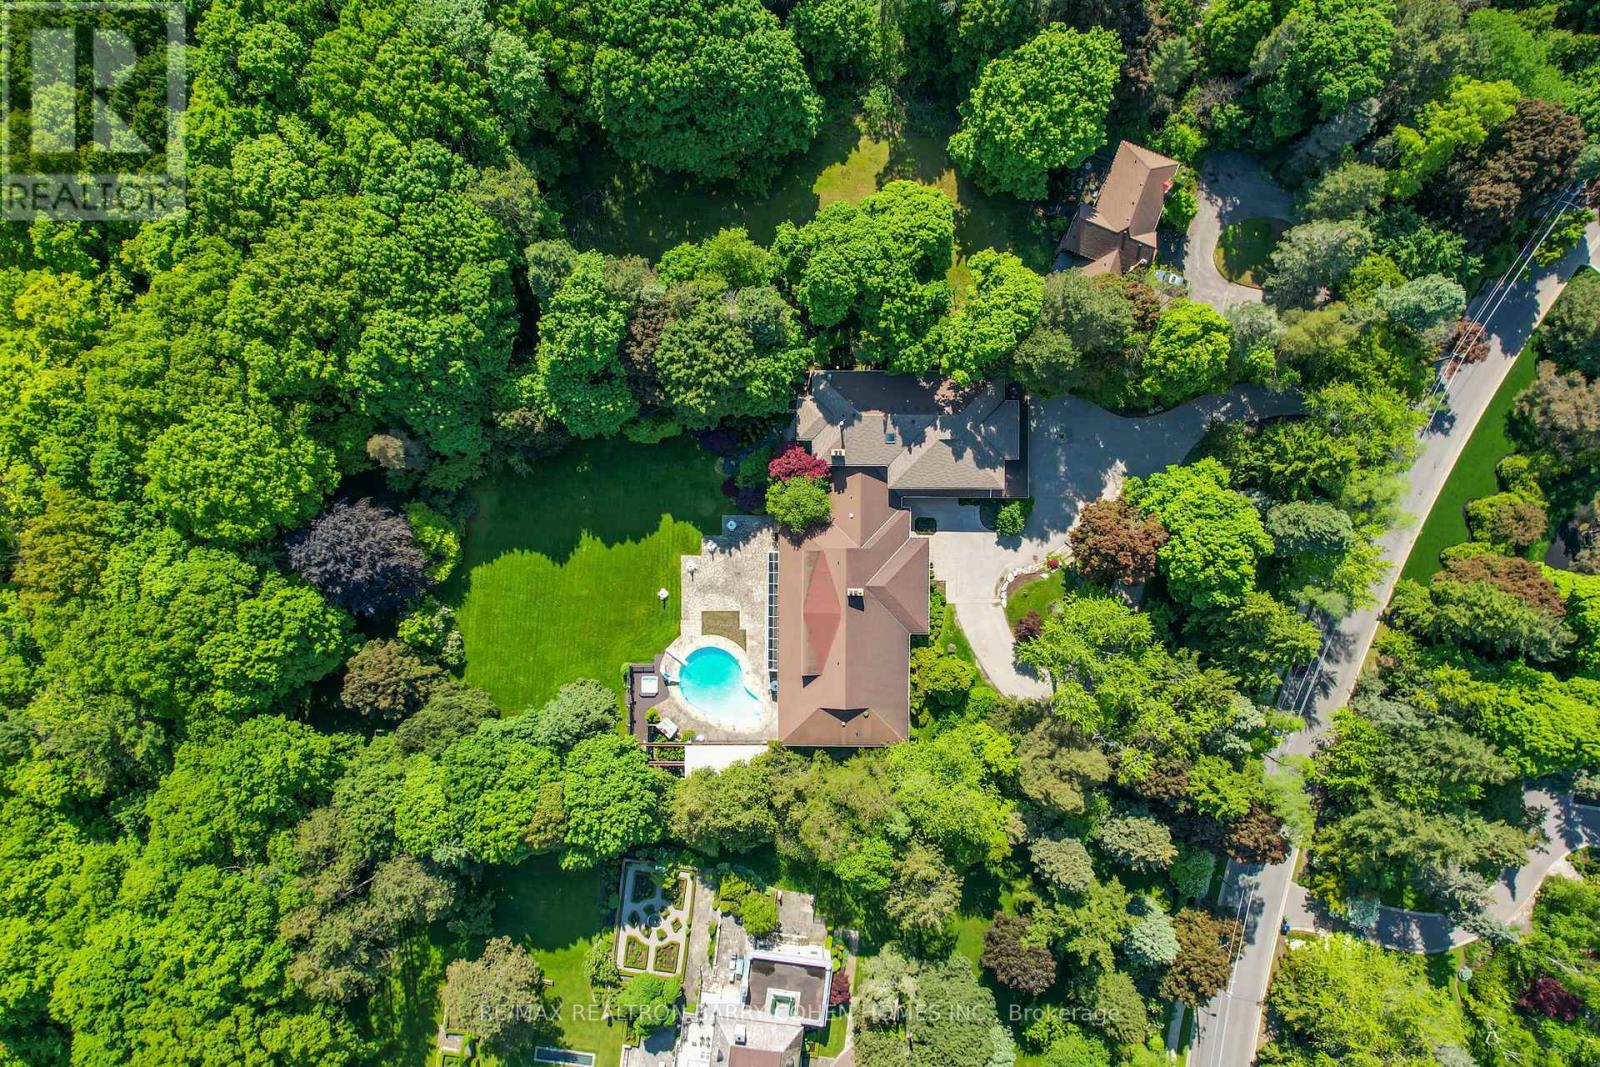
Two Picturesque Acres - Mostly Table Land And On Ravine With Two Attached Dwellings: A Modern Sprawling Bungalow & A 6-Bedroom 2-Storey Residence. Ideal For Multi-Generational Living Or The Perfect Palette For Your New Build Within Toronto's Iconic Bridle Path Neighborhood On A Quiet Stretch Of Park Lane Circle. This Extraordinary Property Offers Unparalleled Tranquility And A Landscaped Oasis With Mature Trees Enveloping The Serene Backyard. Build New Up To 44,000 Sq Ft Or Enjoy This Thoughtfully Multi-Generational Designed Home With 16,000 Sq Ft Of Living Area. The Main House, Designed In Part By Renowned Architect Mariyama Teshima, Features Soaring Three-Storey Floor-To-Ceiling Windows Offering Panoramic Ravine Views, Hand-Cut Heated Marble Flooring, And A Grand Circular Staircase. Multiple Walkouts Perfect For Entertaining. The Estate Offers 8+1 Bedrooms, 16 Washrooms, An elevator, Dumbwaiter, And Multiple Fireplaces. Complete With A Pool, An Outdoor Washroom And Two Change Rooms. Enjoy Expansive Rear Yard Seating And Lookout Points To Soak Up The Ravine And Private Views. Conveniently Located, Just A Short Walk From Famed Edward Gardens, Sunnybrook Park, The Granite Club, Canada's Acclaimed Private Schools, Trendy Shops, And Eateries. (id:60365)
103 Old Colony Road
Toronto, Ontario
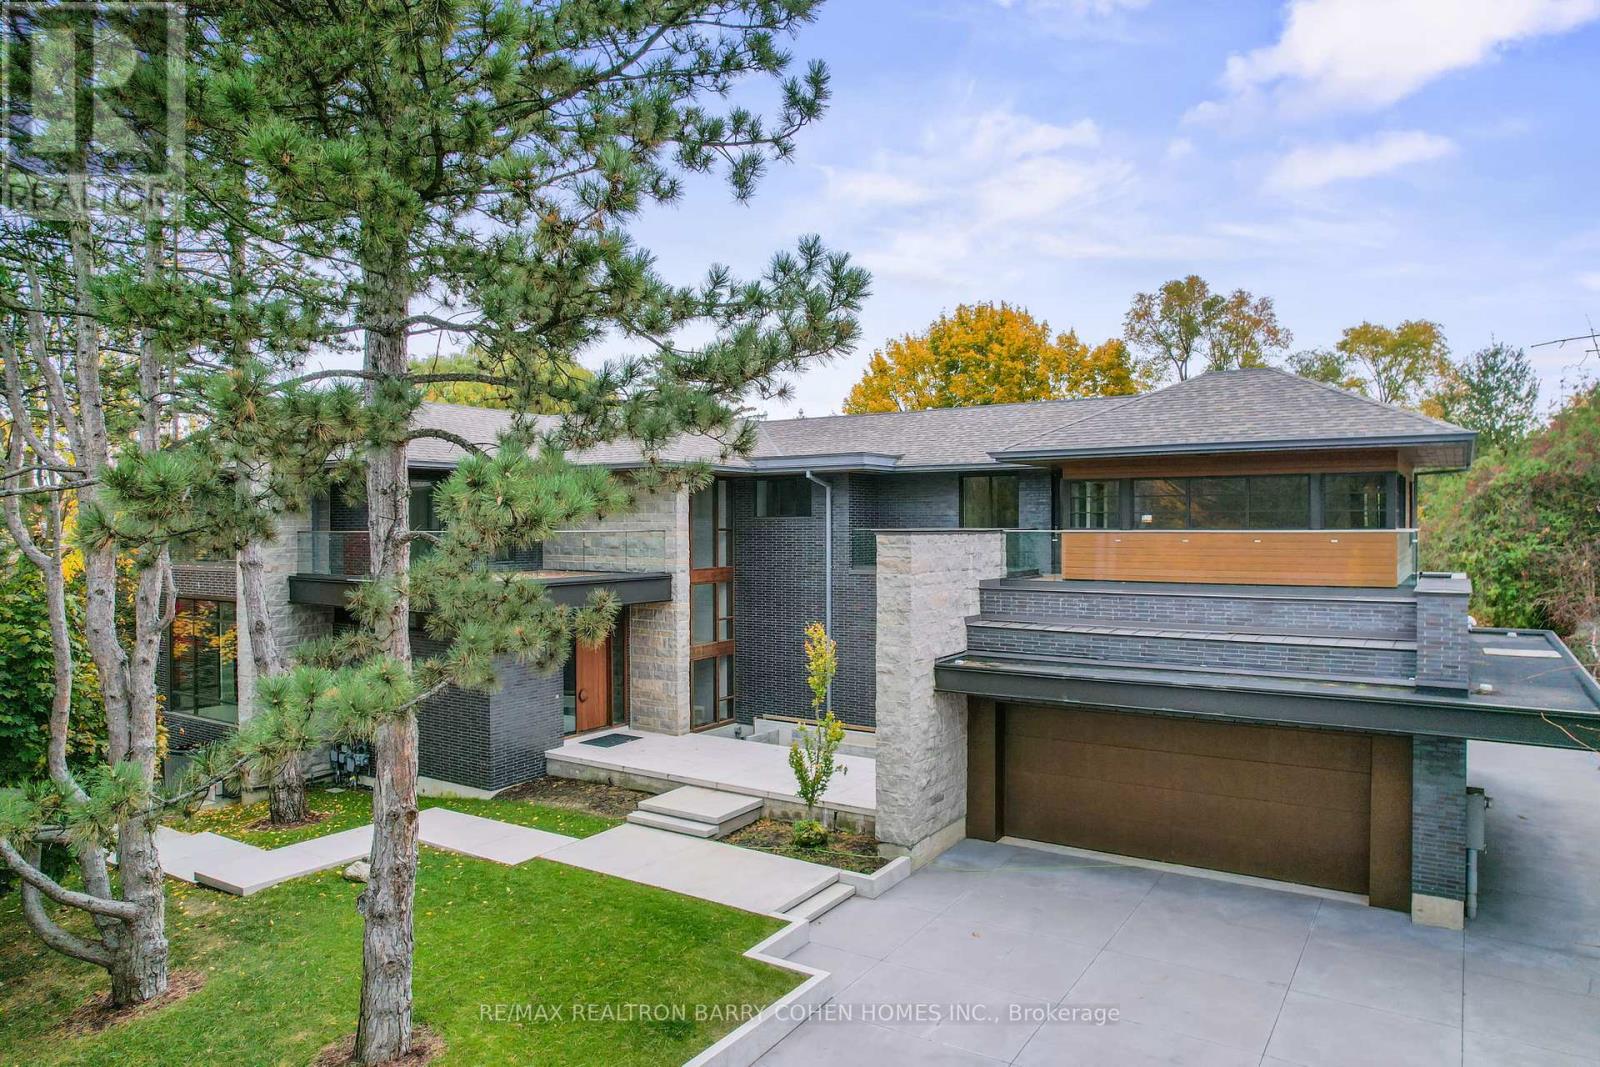
Architecturally Significant New Build On Outstanding Pie Shaped Tennis Court And Pool Lot. New Residence Spanning An Impressive 21,000 Sf Of The Most Luxurious Living Areas. Welcome To Old Colony - One Of Toronto's Most Esteemed Neighbourhoods. West Coast Inspired. Unparalleled In Design & Amenity Rich. Acclaimed Architect And Builder! A True Work Of Art, Inspired By Its Natural Private Surroundings Featuring Architectural Brick, Warm Woods And Maintenance Free Accents. Nestled On Approximately One Acre Park-Like Oasis At Courts End. Superb Outdoor Space With Multiples Terraces, Tennis Sports Court, A Hot Tub And Provisions For Outdoor Preparation And Dining, Pool & Cabana. Rich Finishing's Include Walnut & White Oak Woods. Bronze, Limestone, Marble, & Backlit Quartz Abound. Floor To Ceiling Windows With Cascading Natural Light. Interior Stone Wall Features. Designer Gourmet Kitchen, Butlers Kitchen And Cabinetry. Top Of The Line Appliances , Heated Floors, Soaring Ceiling Heights, Cinema Quality Three Tiered Theatre Room, Four Car Garages, Airport Grade Security With The Ability For Facial And Finger Print Recognition And Much More. Just Minutes To Renowned Public And Private Schools, Local And Regional Shopping And Easy Access To Downtown And Highway. (id:60365)
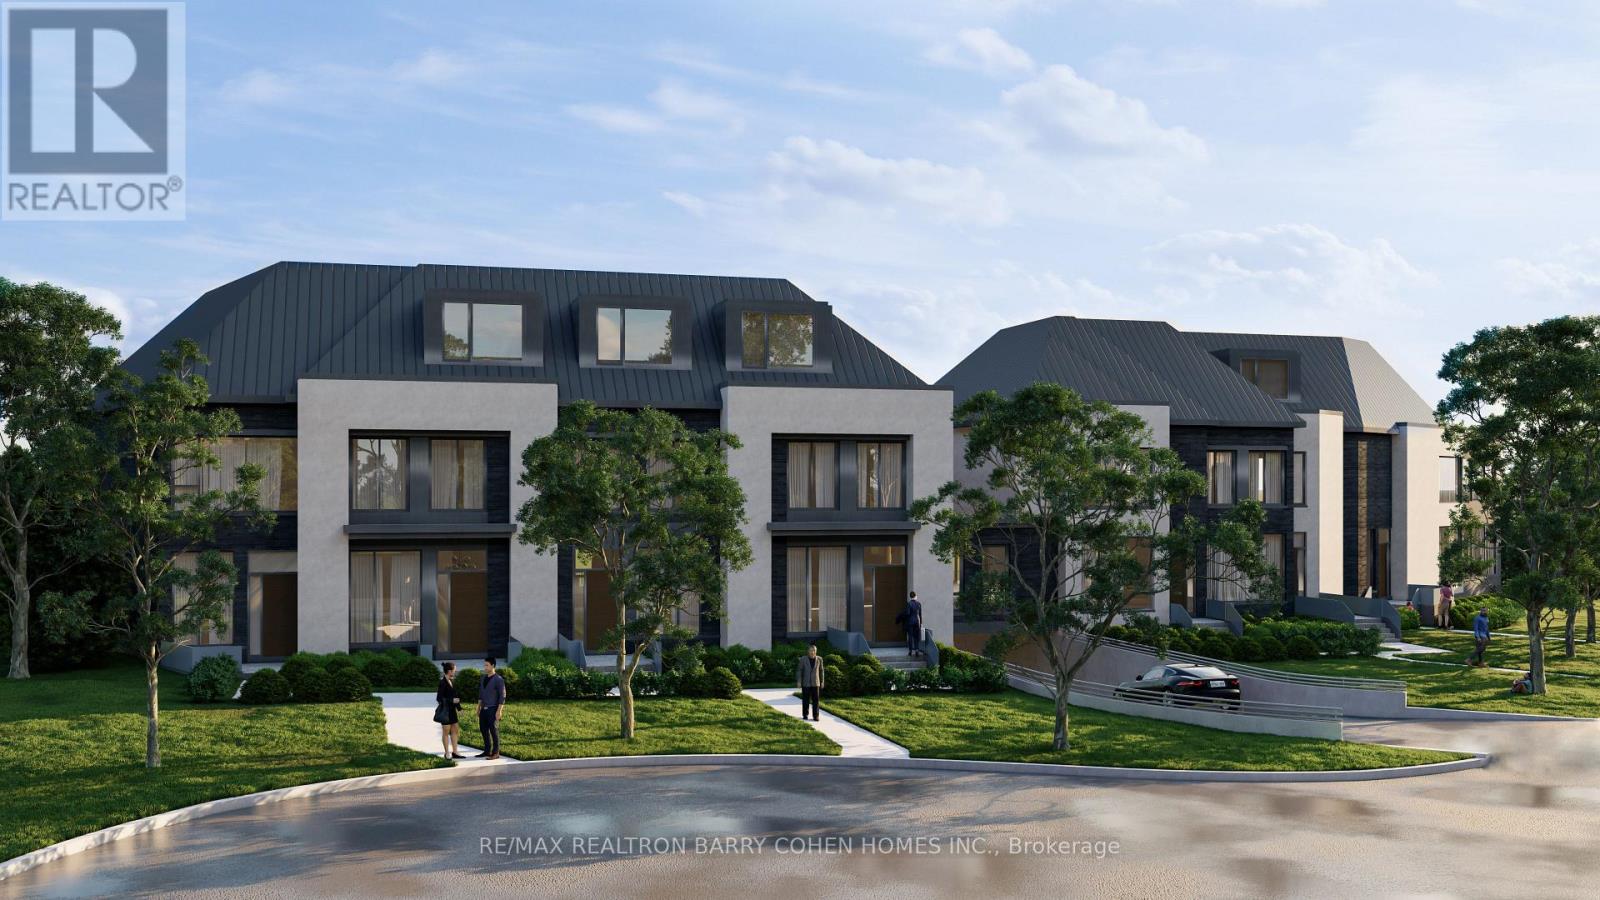
7 - 16 Kirtling Place
Toronto, Ontario
Construction Nearing Completion! Enjoy Deep Lush Lots, Double Garages And Elevator. 3,256 Sf Of Living Area As Per Drawings. Luxury 3-Storey Freehold Townhome With Condo Access On A Quiet Cul-De-Sac. 7 Estates Townhome Development With Freehold Owenership. Well Set Back From Street Line. The Utmost In High End Finishes. Only Steps To Parks, Schools, TTC And Shops. Smartly Designed. Upper Level Laundry. Visitor Parking. See Attached For Detailed List Of Finishes. (id:60365)
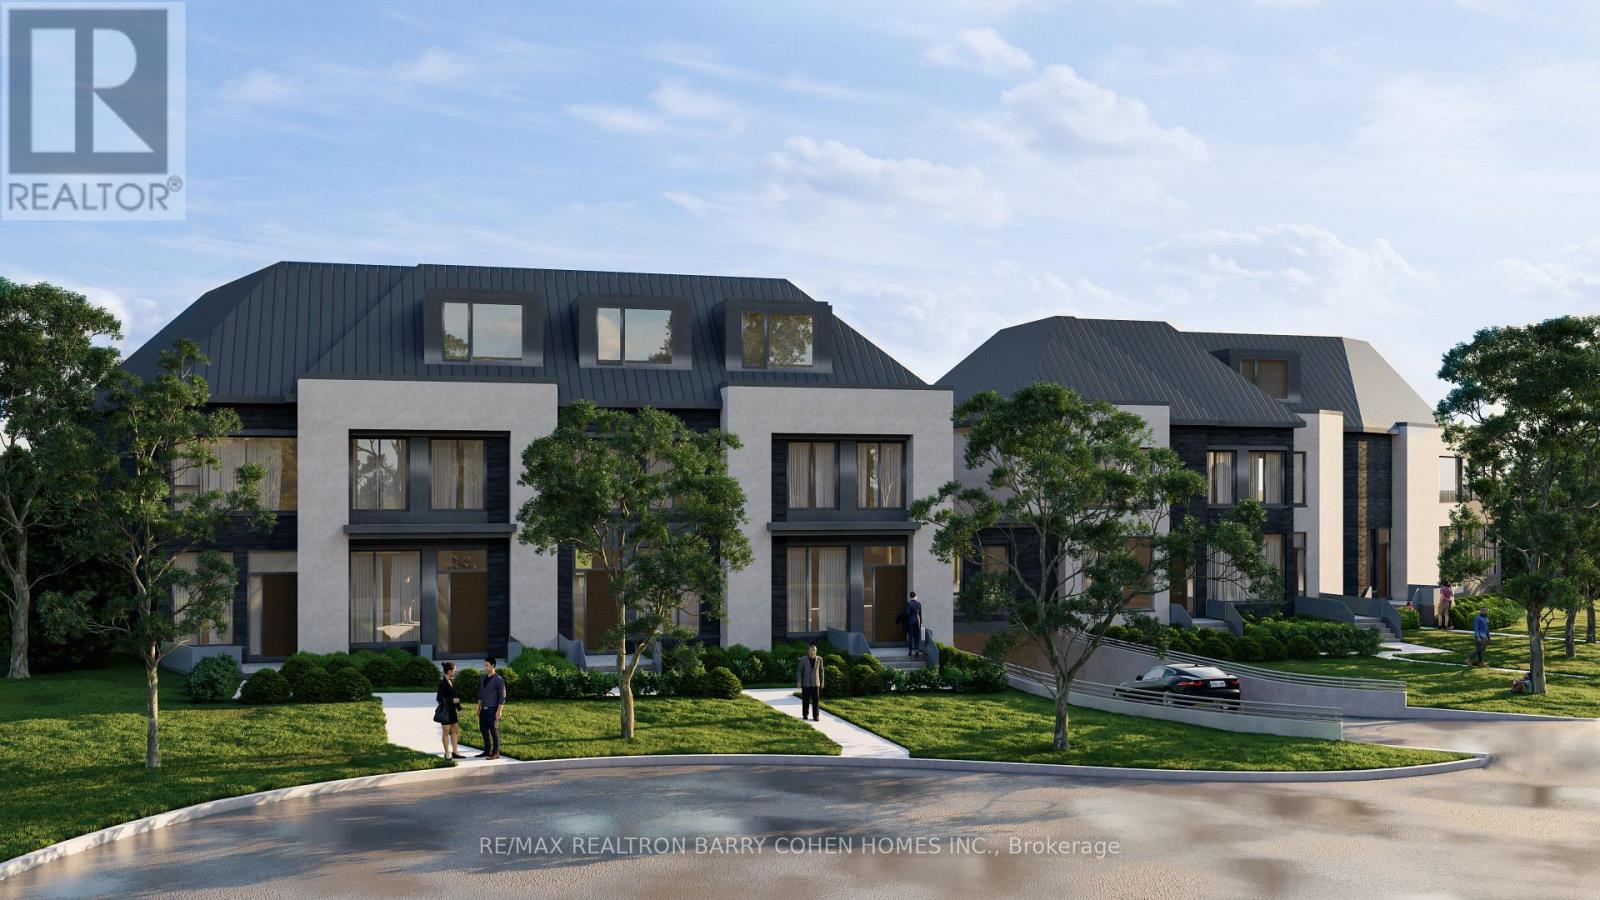
1 - 16 Kirtling Place
Toronto, Ontario
Construction Nearing Completion! Enjoy Deep Lush Lots, Double Garages And Elevator. 2,542 Sf Of Living Area As Per Drawings. Luxury 3-Storey Freehold Townhome With Condo Access On A Quiet Cul-De-Sac. 7 Estates Townhome Development With Freehold Ownership. Well Set Back From Street Line. The Utmost In High End Finishes. Only Steps To Parks, Schools, TTC And Shops. Smartly Designed. Upper Level Laundry. Visitor Parking. See Attached For Detailed List Of Finishes. (id:60365)

A - 685 Speedvale Avenue
Guelph, Ontario
Clean and well maintained industrial unit now available in the North Guelph Industrial Park. Multiple configurations available. Larger unit includes a 10 Tonne crane for various manufacturing processes. Zoning allows for a wide variety of uses. (id:60365)
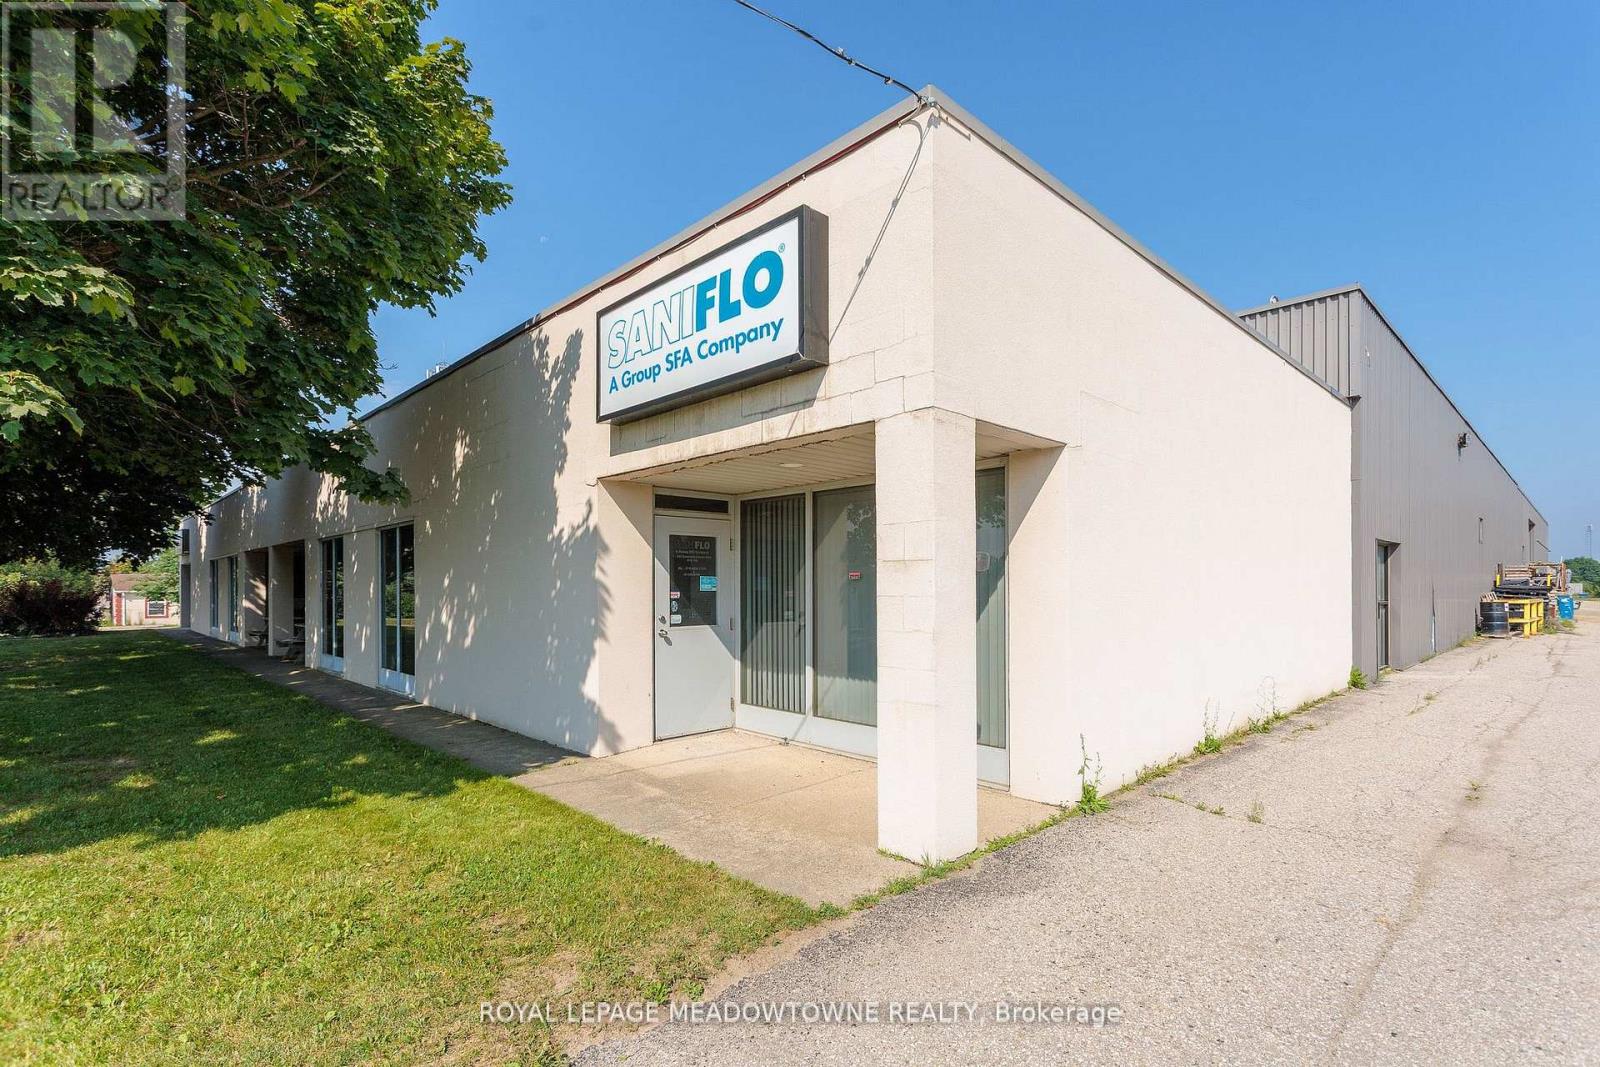
D - 685 Speedvale Avenue
Guelph, Ontario
Clean and well maintained industrial unit now available in the North Guelph Industrial Park. Multiple configurations available. Larger unit includes a 10 Tonne crane for various manufacturing processes. Zoning allows for a wide variety of uses. (id:60365)
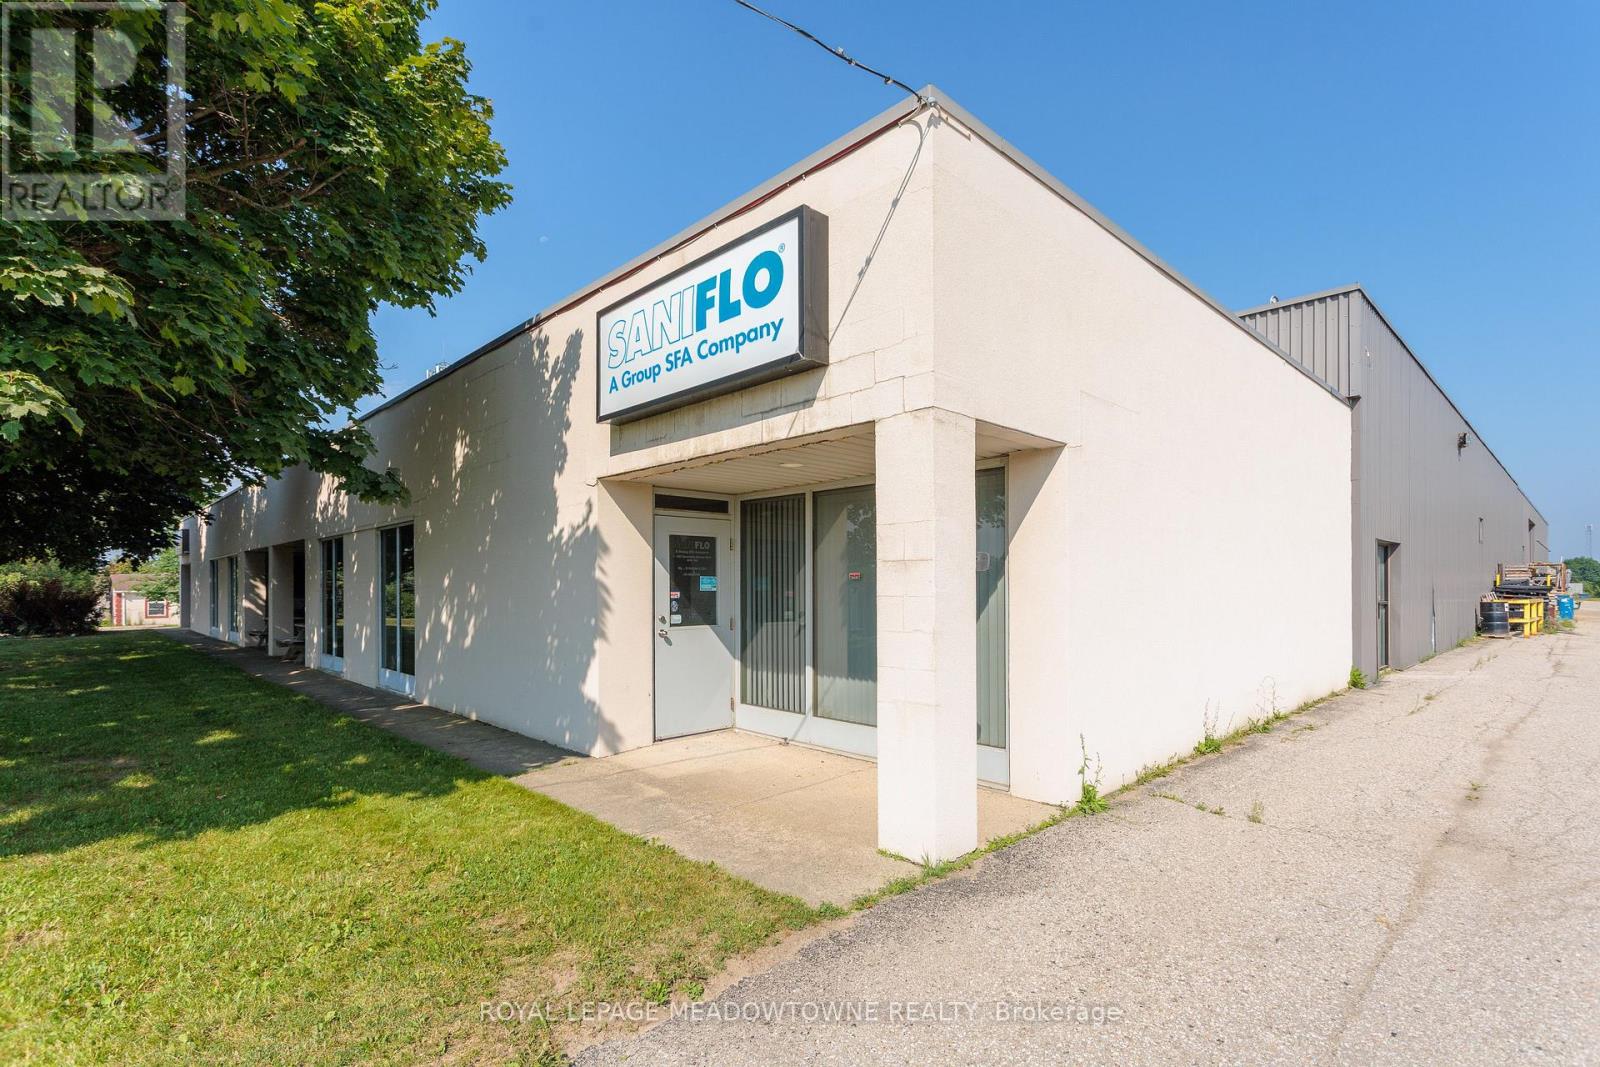
B - 685 Speedvale Avenue
Guelph, Ontario
Clean and well maintained industrial unit now available in the North Guelph Industrial Park. Multiple configurations available. Larger unit includes a 10 Tonne crane for various manufacturing processes. Zoning allows for a wide variety of uses. (id:60365)
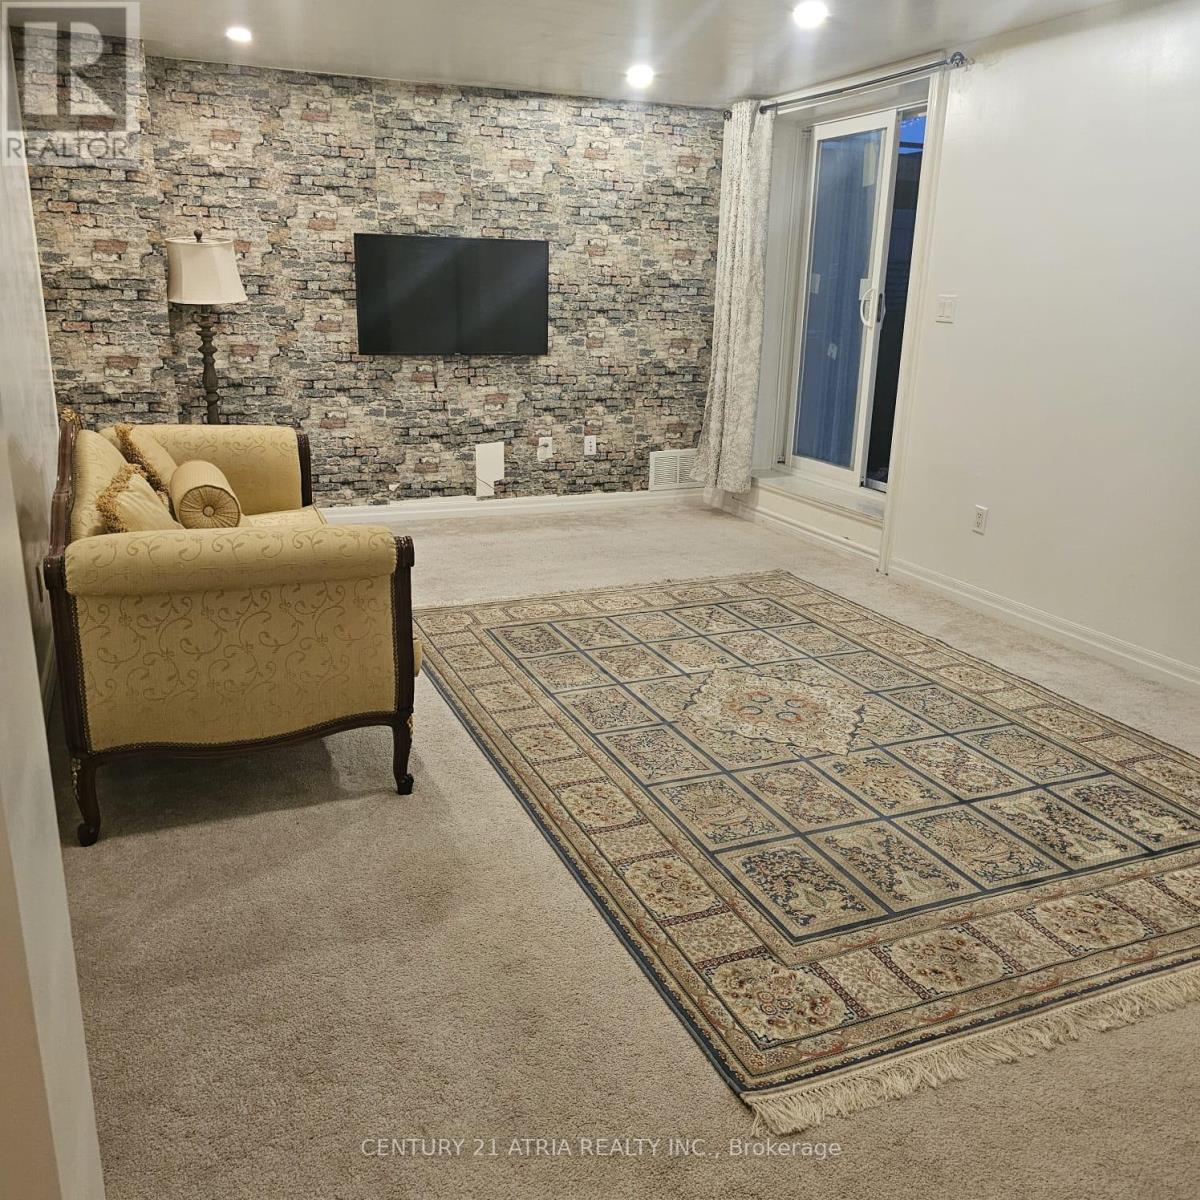
82 Vantage Loop
Newmarket, Ontario
Two Bedroom Fantastic Basement For Rent, Renovated, New Kitchen, Clean Basement Apartment In Heart of AURORA. Walking Distance to School, Close to Everything Walking to Local Transit, And En-Suite Laundry. Tenant pays 40% of Utilities. No pets, no smoking, and ONE parking space on the driveway. Very Quiet, Safe, Parks nearby, Restaurants, and Shopping Centres. (id:60365)
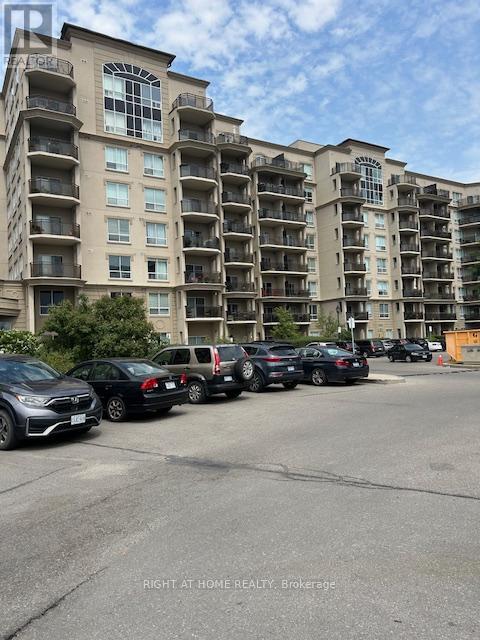
403 - 2 Maison Parc Court
Vaughan, Ontario
Gorgeous 1 Bdrm 1 Wshrm Condo Unit At Chateau Parc On The Ravine for Sale! Open Concept Plan Futures Beautiful Kitchen And Renovated Bathroom. This Unit Overlooks The Ravine With Absolutely Incredible And Relaxing Views Of Forest - You Can Walk Out And Enjoy Ravine Trails! Building Location At Steeles/Dufferin Delivers Walking Distance To All Amenities: Shopping , Schools, Restaurants, Ttc at Your Door. This Luxury Building is Offering 24 H Concierge, Outdoor Swimming Pool, Sauna, Jacuzzi, Gym, Guest Suites, Party/Meeting Room, Visitor Parking. (id:60365)
3612 - 19 Bathurst Street
Toronto, Ontario
Spacious two-bedroom suite in the heart of toronto @ Lakeshore Condos. This Bright & Spacious Unit Is south/West Facing With A Stunning Lake View. Modern Open Concept Layout With A Large Balcony Perfect For Entertaining. Comes With 1 Parking & 1 Locker. Amenities Include: Sauna, Gym, Wet Spa Zone, Outdoor Yoga & Fitness, Theatre, Guest Suites & More. Steps Away From Shoppers Drug Mart, Loblaws, Lcbo, Public Transit, Td Bank, Restaurants And Many More. (id:60365)
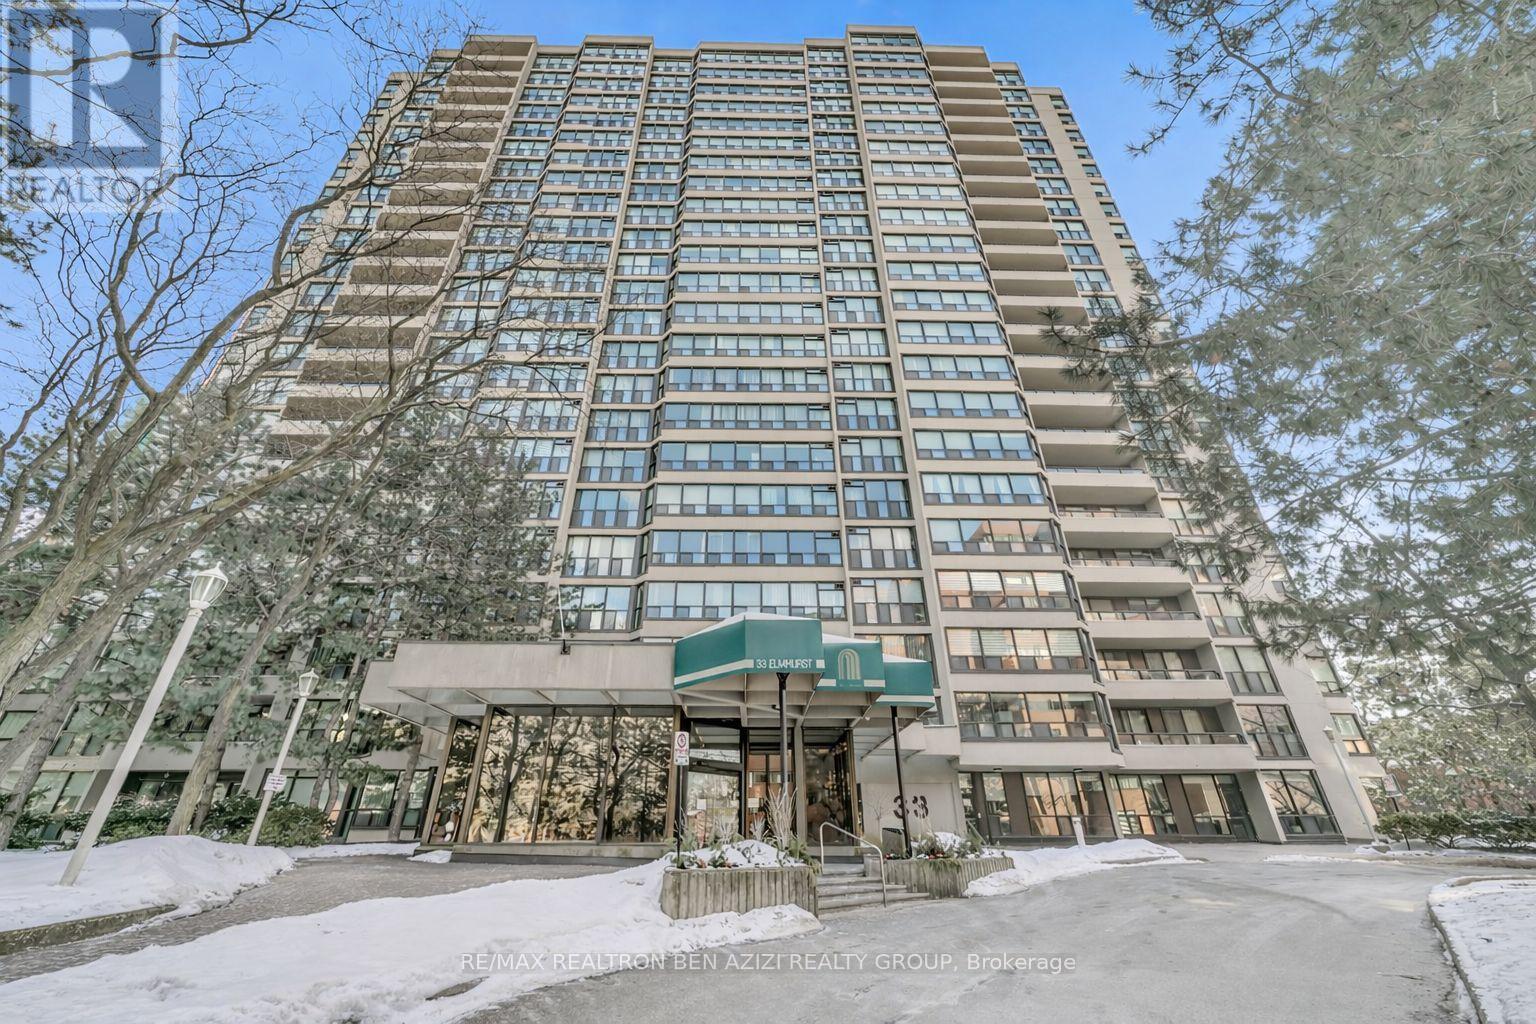
1904 - 33 Elmhurst Avenue
Toronto, Ontario
Exquisitely Renovated Exceptional 2+1 Bedroom, 2 Bath Condo in The Heart Of North York Completely Transformed From Its Original Layout With Solarium Removed And Expertly Reconfigured Into A Spacious, Functional Floor plan - Truly A Gem! Bright And Spacious Approx. 1,200 Sq. With Beautiful South-West Views. Open Concept Living With New Wood Flooring, Pot Lights, And Dedicated Dining Area. Modern Kitchen With Quartz/Marble Countertops, Stainless Steel Appliances, And Ample Cabinetry, Connected To Laundry Room With Built-In Shelving. Custom Built Wall Unit With Fireplace Adds Style And Function. Primary Bedroom Features 3-Piece Ensuite And Double Closet. Prestigious Building With 24-Hour Concierge And Excellent Amenities. Prime Location Steps To Sheppard-Yonge Subway, Hwy 401, Longos, Food Basics, Parks, Schools, Shops & Restaurants. (id:60365)

63 Gordon Road
Toronto, Ontario
Stunningly Renovated '25 Luxe Residence Nestled On A Coveted Corner Lot In One Of St. Andrews Most Desirable Enclaves With A Rare 3 Door Garage. This Extraordinary Residence Offers Exceptional Design, Soaring Ceilings, And Modern Finishes Throughout. A Grand Foyer Welcomes You With A Sweeping Staircase Cascading In Natural Light From A Skylight Above. Designed For Both Elegance And Functionality. The Gourmet Kitchen Is A Chefs Dream, Complete With A Breakfast Area And Walkout To A Deck That Overlooks Beautifully Landscaped Rear Gardens. A Sophisticated Main Floor Library Showcases Custom Wall-To-Wall Built-Ins And Rich Paneling. The Luxurious Primary Suite Is A Private Retreat With A Lavish Dressing Room Offering Both Open And Closed Storage, A Decadent 6-Piece Ensuite, And A Secluded Deck With Serene Garden Views. Four Additional Bedrooms And Three Well-Appointed Bathrooms Complete The Upper Level. The Expansive Lower Level Is Designed For Relaxation And Versatility, Featuring A Nanny Suite, Recreation Room With Gas Fireplace, An Exercise Room, Cedar Sauna, And A Bright Walk-Up. Outdoor Living Is Enhanced By A Stone Patio And An Inground Pool With Waterfall, All Surrounded By Mature Landscaping For Ultimate Privacy. Just Steps To Renowned Schools, Shops And Eateries. (id:60365)
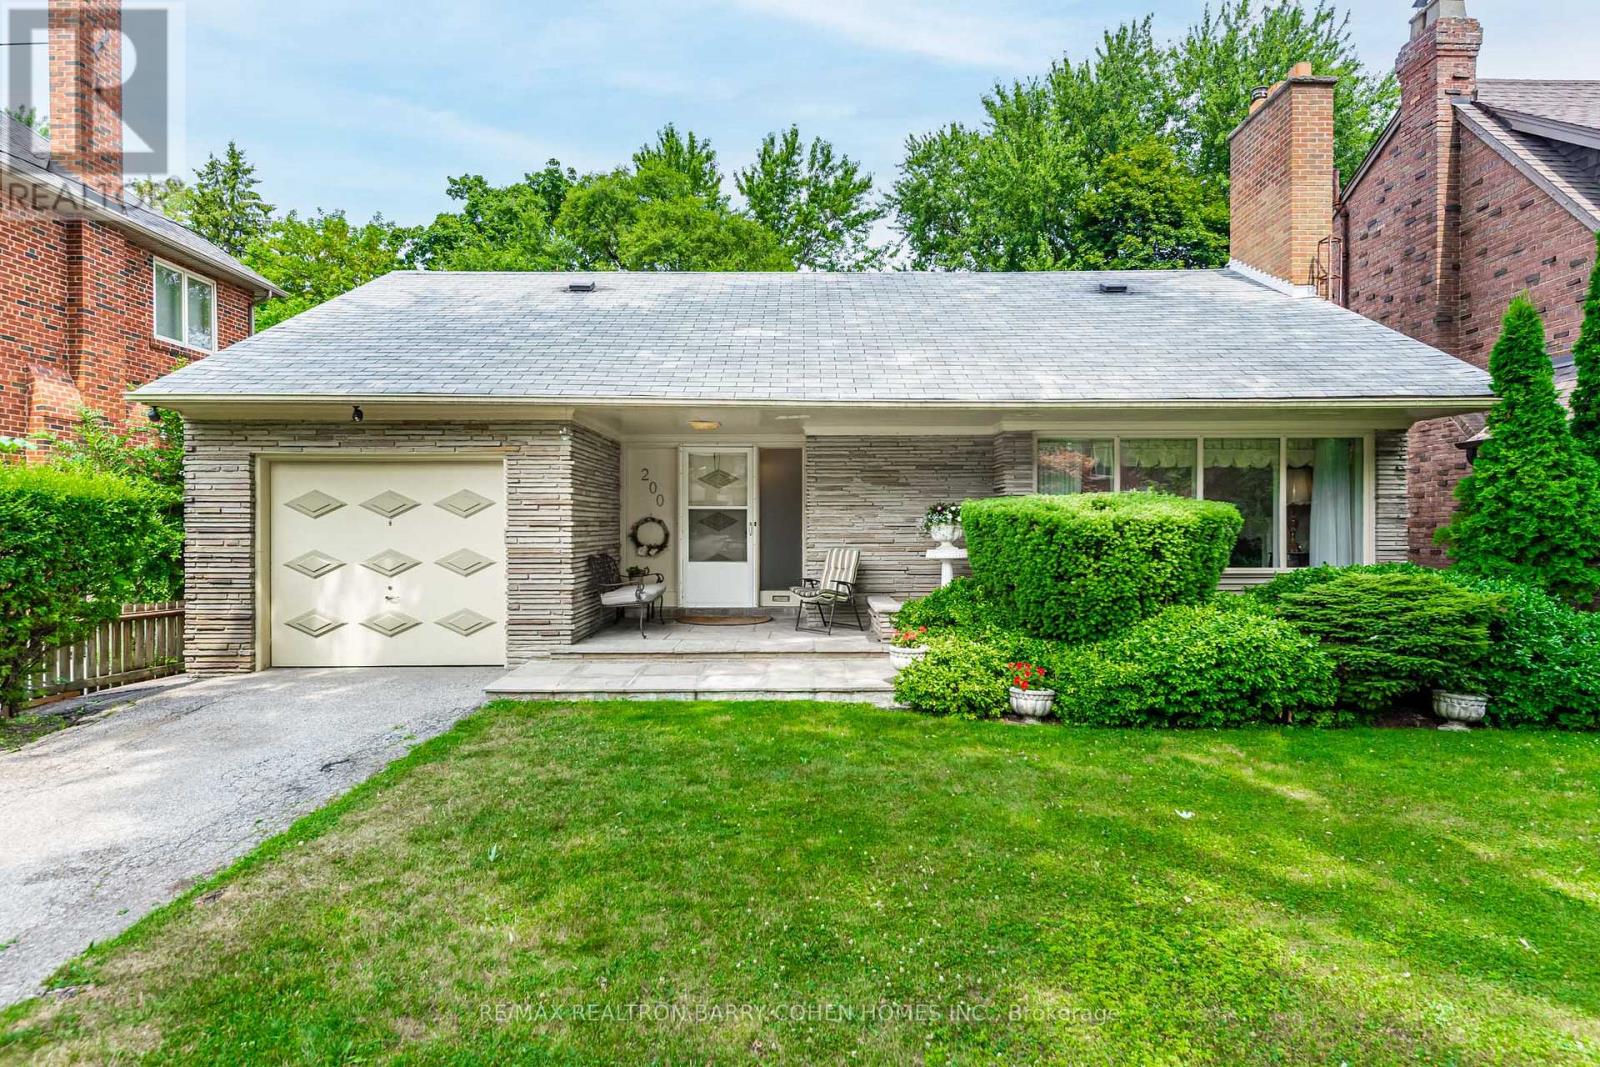
200 Cortleigh Boulevard
Toronto, Ontario
Welcome to Cortleigh Boulevard - one of Midtown Toronto's most prestigious streets. This beautifully maintained 4-bedroom, 3-bath bungalow offers the perfect opportunity to experience living in a highly coveted neighbourhood surrounded by elegant custom homes.Full of character and warmth, the home blends timeless charm with functionality and comfort.Located within walking distance to top-rated schools including Allenby, Havergal, Lawrence Park, and Upper Canada College, and just moments from parks, cafes, boutiques, and public transit, this home offers a seamless blend of community, convenience, and elegance.Private backyard for kids to play and families to gather - plus generous driveway parking and one-car garage for added convenience.Enjoy the best of Midtown living in a home that truly captures the spirit of Toronto's most loved neighbourhood. (id:60365)
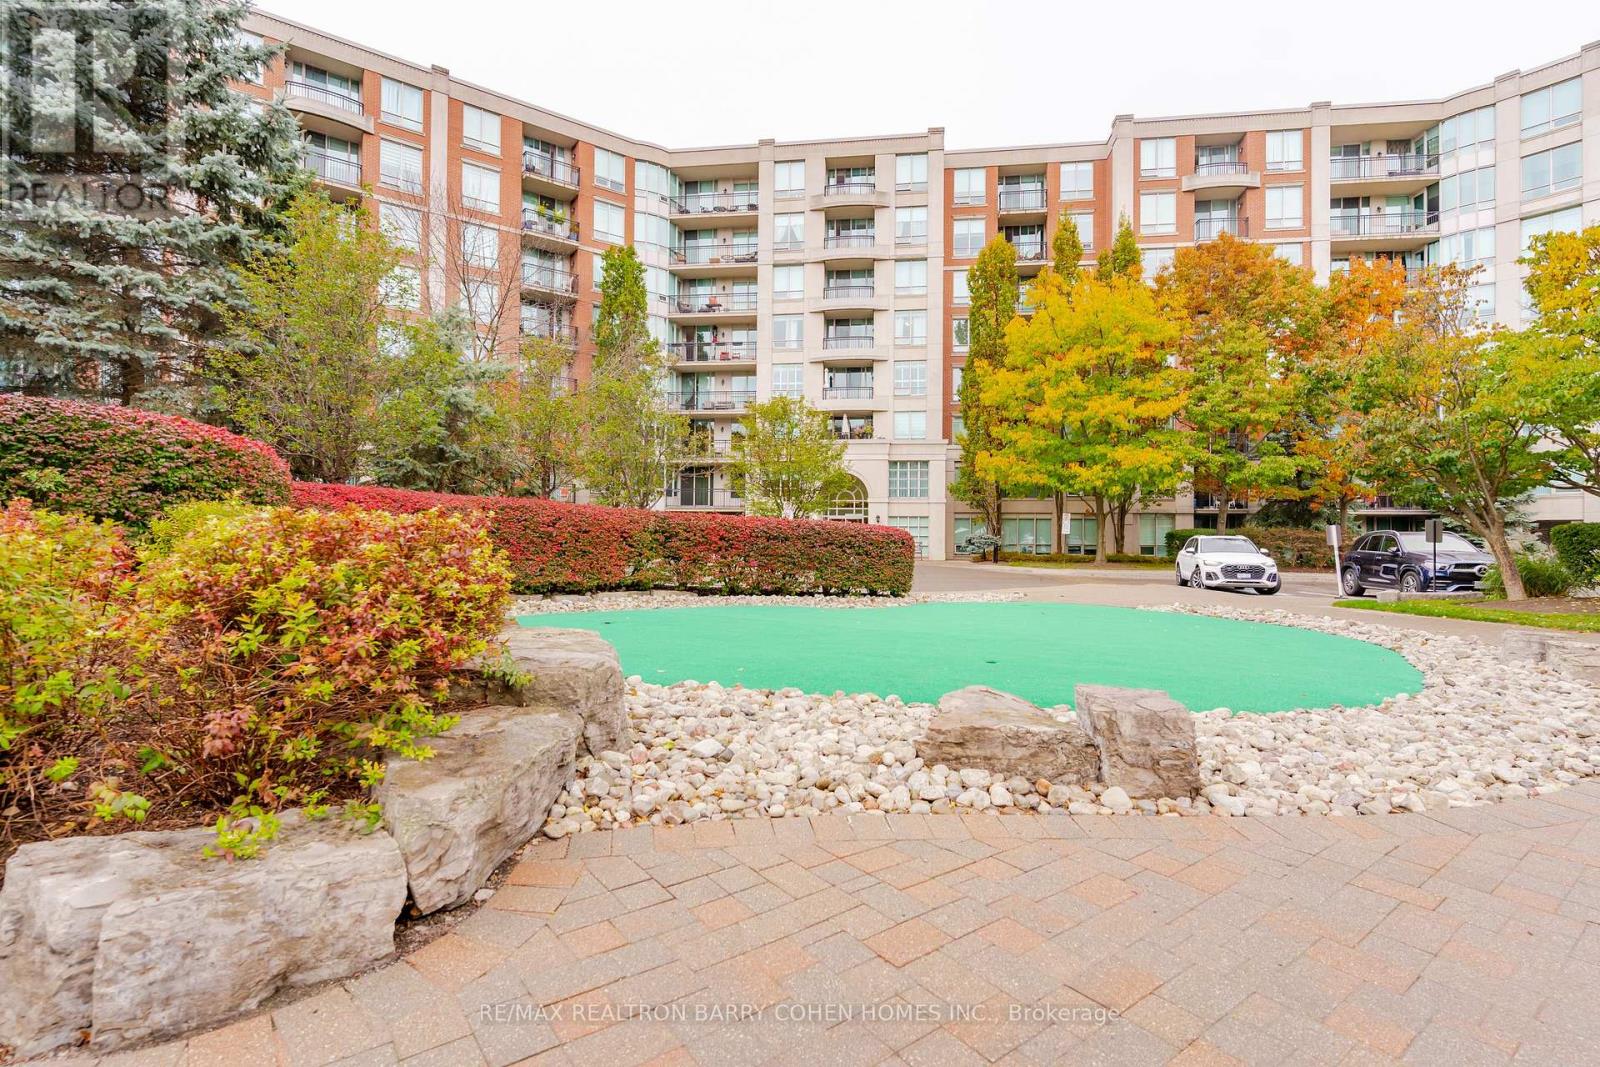
815 - 28 William Carson Crescent
Toronto, Ontario
Luxury Building In Hogg's Hollow Neighbourhood. One Of A King Layout 1 Bedroom Plus Den. Private Gated Community Of Hillsdale Ravines. Fabulous Amenities, Close To The Subway, HWY 401, Yonge/York Mills Area North West Facing Ravine. 24 Hour Concierge, Walking Distance To Public Transportation And Subway, Golf Course, Luxury Gate Condo Community, Close To Loblaws, Shops And Boutiques, Private And Public Schools, Amenities Pool, Gym, Games Room. (id:60365)
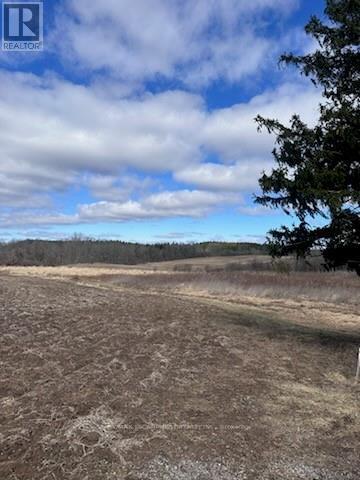
Pt Lt 34 Front
Haldimand, Ontario
A rare opportunity to own prime real estate in Caledonia. This stunning 46-acre parcel offers the perfect setting to build your dream home, surrounded by natural bush and located just seconds from the Grand River. Being sold together with the adjacent 46-acre parcel, the properties offer the potential to be amalgamated into one expansive 90+ acre holding or kept as two separate lots with the possibility of building two homes. Currently rented to and maintained by a local farmer. (id:60365)

© 2026 Proptech Realty Inc., Brokerage.